
MARKHAM / BRAND NEW HOMES
Unionville’s Upper East Side
Request current pricing
By Fieldgate Homes
 Fieldgate Homes
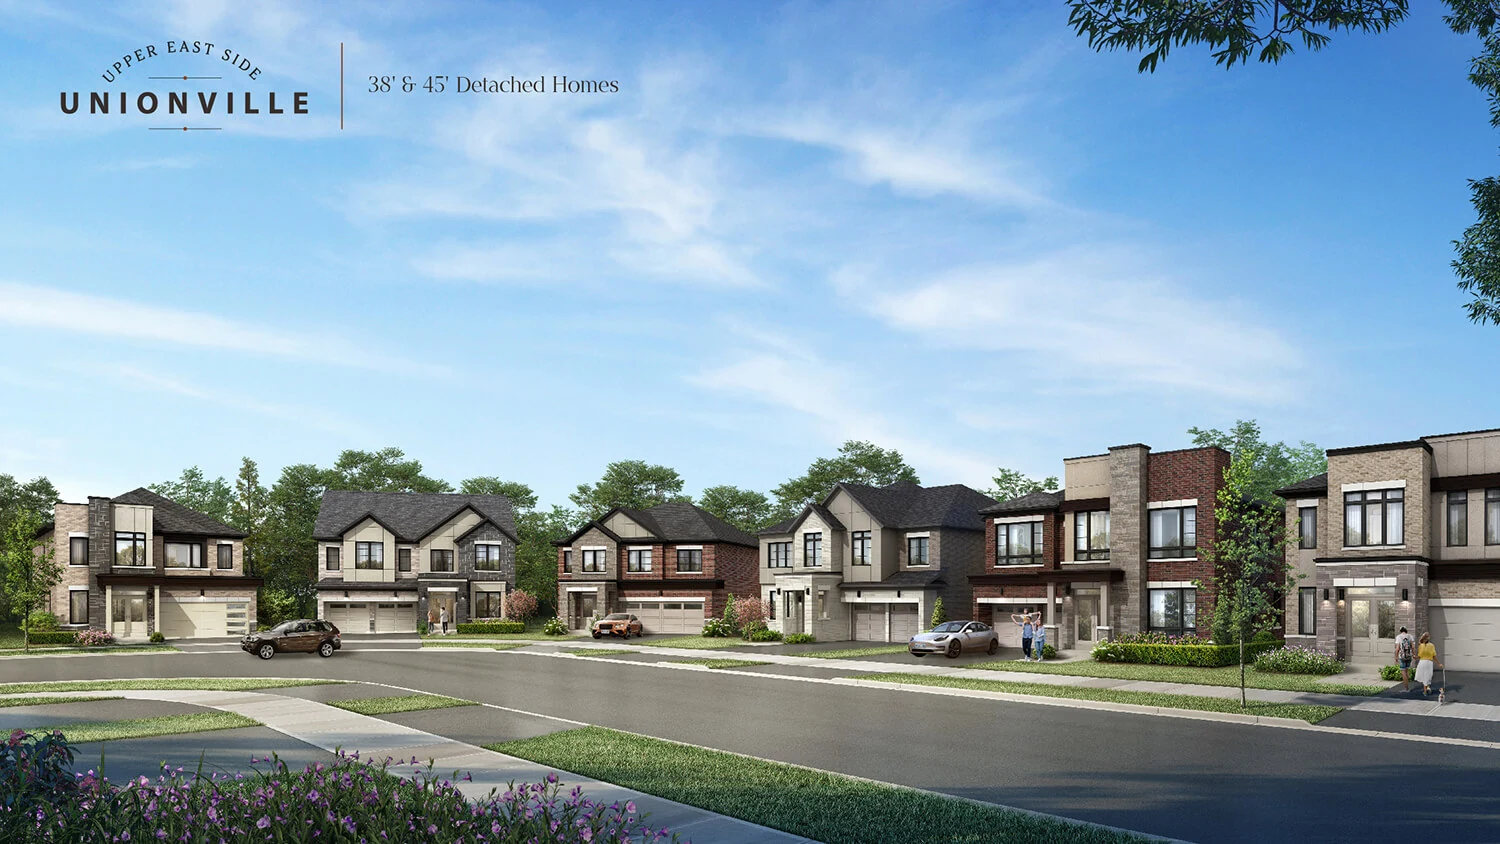
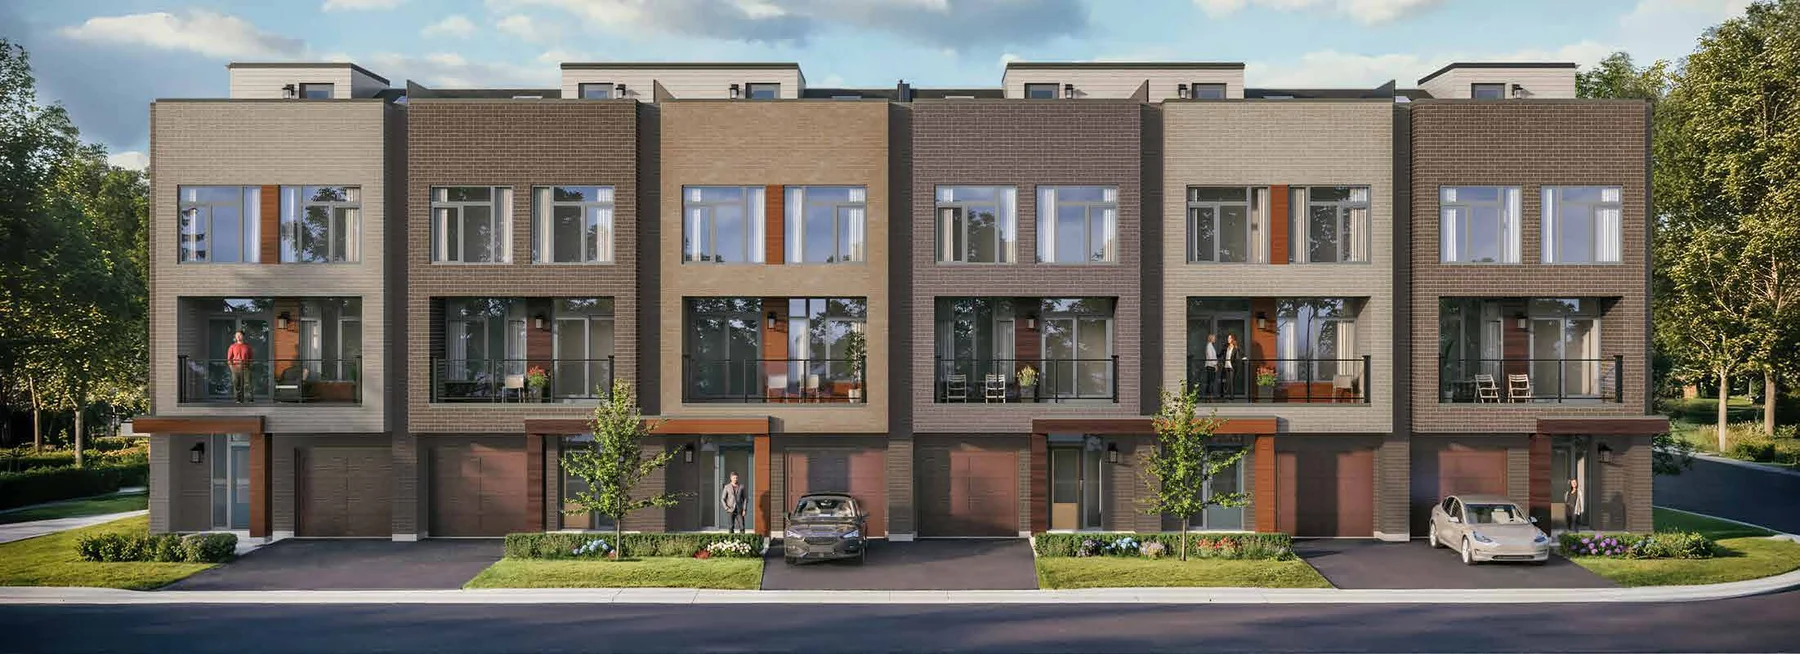
Unionville’s Upper East Side brings Fieldgate townhomes and detached homes to Major Mackenzie Drive and Woodbine Avenue in Markham.
- Neighbourhood
- Unionville, Markham
- Homes
- Townhouse · Detached
- Project stage
- Now selling
- Builder
- Fieldgate Homes
A PLACE TO MAKE YOUR OWN
Discover Unionville’s Upper East Side.
The builder presents a multi-phase community with crescent streets and green space around Berczy Creek. Published collections include freehold townhomes, city singles and larger detached designs. Builder material highlights Angus Glen Golf Club, the Varley Art Gallery and the Unionville area; compare phase-specific site plans and home specifications before choosing a design.
Berczy Creek setting
Phase-specific site plans
- Builder
- Fieldgate Homes
- Location
- Unionville, Markham
- Project address
- Major Mackenzie Drive and Woodbine Avenue, Markham, Ontario
- Home types
- Townhouse · Detached
- Project stage
- Now selling
FIND YOUR HOME
Home options.
Choose the space that fits.
Tell us the layout, budget and timing you have in mind. We can request the builder’s current availability and help you choose your next step.
Request current availability ↗Explore the project and floor plans. Ask us for current home availability.
ROOM FOR YOUR NEXT CHAPTER
Find your layout.
Explore the model plans below. Ask us about availability for your preferred layout.
| Model | Layout | Size | Advertised price | Floor plan |
|---|---|---|---|---|
| Riverside | — | 2,118–2,127 sq ft | Request current pricing | View plan ↗ |
| Creekside | — | 2,266 sq ft | Request current pricing | View plan ↗ |
GOOD TO KNOW
Your questions, answered.
Where is Unionville’s Upper East Side?
The builder identifies the project location as Major Mackenzie Drive and Woodbine Avenue, Markham, Ontario. Use the relevant phase site plan to confirm the exact home location.
What should I confirm before buying at Unionville’s Upper East Side?
Ask for the current release details, available homes, final floor plan and elevation, closing date, deposit schedule and complete price basis, including taxes, rebate assumptions and premiums. An advertised floor plan does not establish the availability of a specific home.
Builder information & source notes
Project details checked Oct 3, 2026.
- Builder source 1 — fieldgatehomes.com ↗Checked Oct 3, 2026
- Builder source 2 — fieldgatehomes.com ↗Checked Oct 3, 2026
- Builder source 3 — fieldgatehomes.com ↗Checked Oct 3, 2026
Independently prepared by Offplan Canada. Builder names identify each project and do not imply an exclusive sales relationship. Renderings, where shown, are illustrations of the proposed design.
KEEP EXPLORING
More in Markham.

Treasure Hill
Ellia at Unity
Major Mackenzie / Warden · Markham, ON
Ellia at Unity is Treasure Hill’s townhome collection at Major Mackenzie Drive East and Warden Avenue in Markham.
Request current pricing
Project details & plansExplore

The Kingsmen Group and Orca Communities
Kingshaven
Upper Markham · Markham, ON
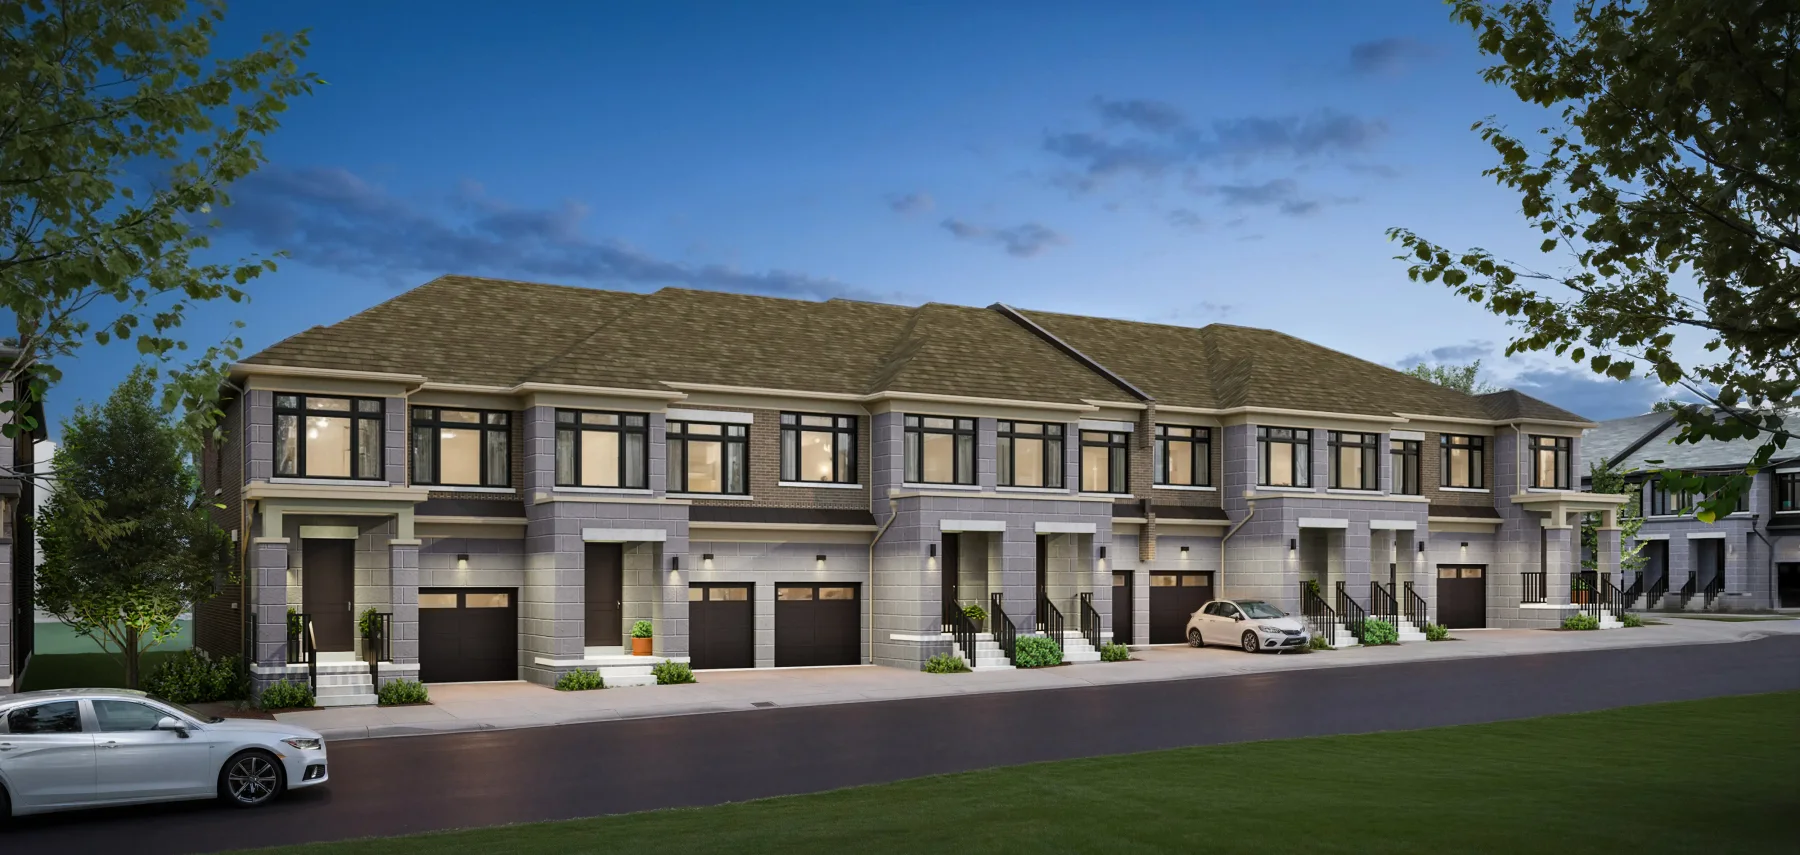
Traditional, dual-frontage and rear-lane townhomes at the Markham–Stouffville border. Kingshaven brings family-sized layouts and a countryside-inspired streetscape together with the parks, markets and services of the surrounding communities.
From $799,990 · as of 2026-10-01Advertised hotlist prices exclude HST and require qualification for the full rebate. They assume Ontario’s proposed new-housing HST rebate is enacted, available to the buyer and assigned to the vendor. Select lot/block premiums apply. First-year POTL fee: $169/month, subject to change.
Project details & plansExplore

Camcos Living
The Nest Collection at Townhomes of Little Rouge
Little Rouge · Markham, ON
Modern 20-foot back-to-back townhomes with private rooftop terraces at the edge of Rouge National Urban Park in Markham.
Request current pricing
Project details & plansExplore
START WITH A CONVERSATION
Make Unionville’s Upper East Side
part of your next chapter.
Tell us what you’re looking for. We’ll help you find your fit.