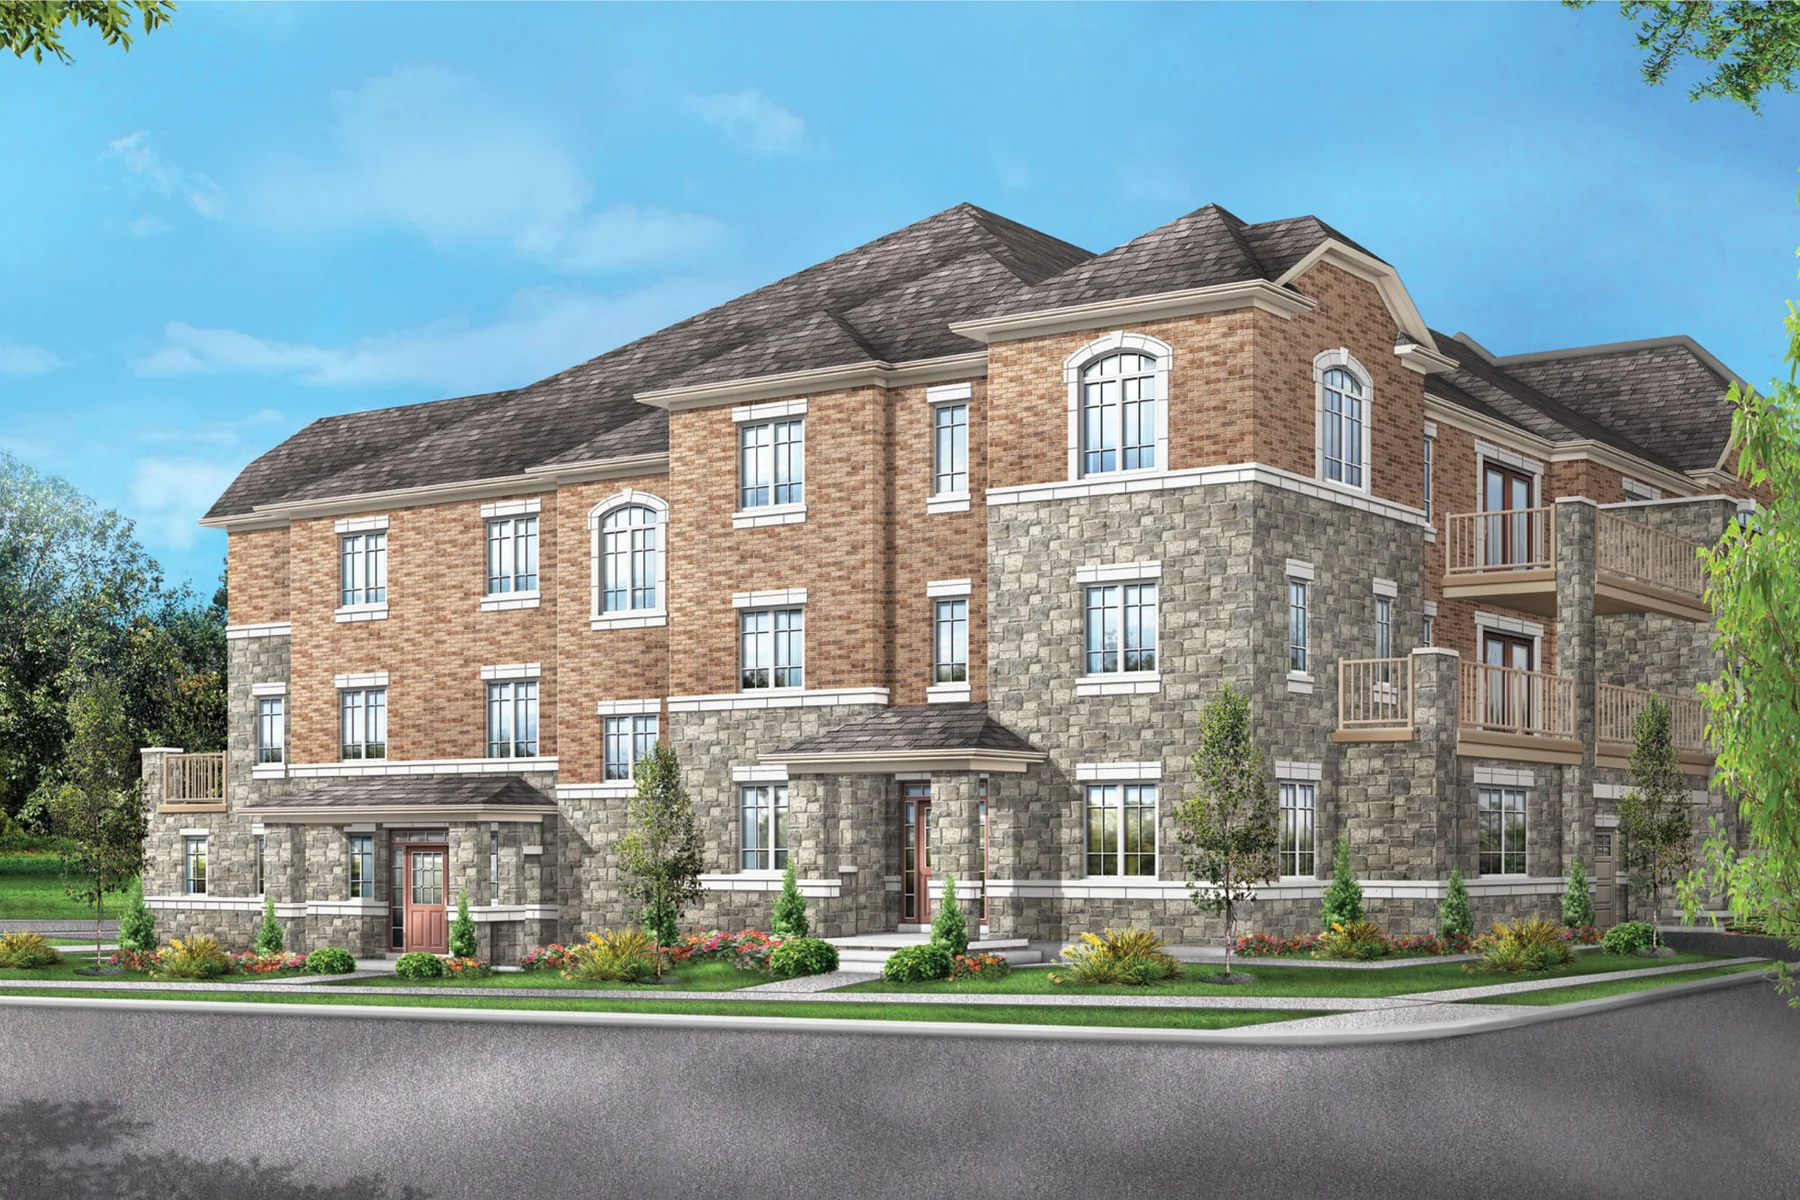
Treasure Hill
Ellia at Unity
Major Mackenzie / Warden · Markham, ON
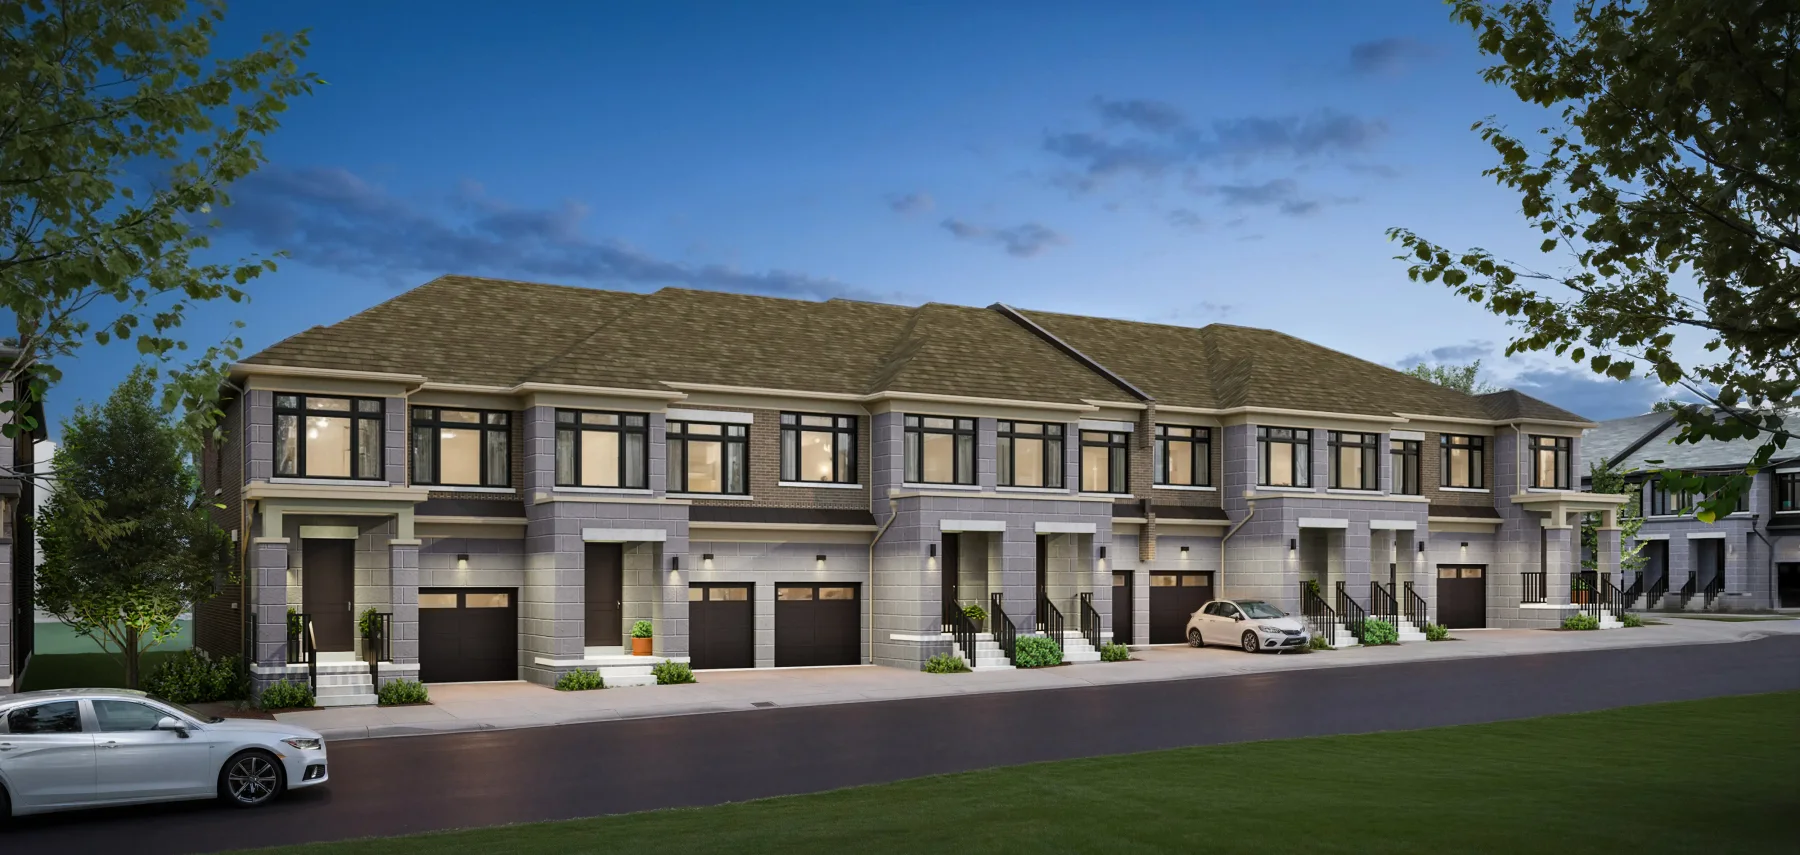
Ellia at Unity is Treasure Hill’s townhome collection at Major Mackenzie Drive East and Warden Avenue in Markham.
Request current pricing
Project details & plansExplore

YORK REGION / NEW HOMES
Explore Markham’s new home communities with a clear view of the builder, layout and specific neighbourhood. Compare the project pages below, then use the surrounding streets and local destinations to choose where you want your next chapter to begin.
Explore local projectsEXPLORE THE COLLECTION
Public builder information.
Clear sources. Useful details.
7 projects in Markham
Plans and availability are listed separately.Treasure Hill
Major Mackenzie / Warden · Markham, ON
Ellia at Unity is Treasure Hill’s townhome collection at Major Mackenzie Drive East and Warden Avenue in Markham.

The Kingsmen Group and Orca Communities
Upper Markham · Markham, ON
Traditional, dual-frontage and rear-lane townhomes at the Markham–Stouffville border. Kingshaven brings family-sized layouts and a countryside-inspired streetscape together with the parks, markets and services of the surrounding communities.

Camcos Living
Little Rouge · Markham, ON
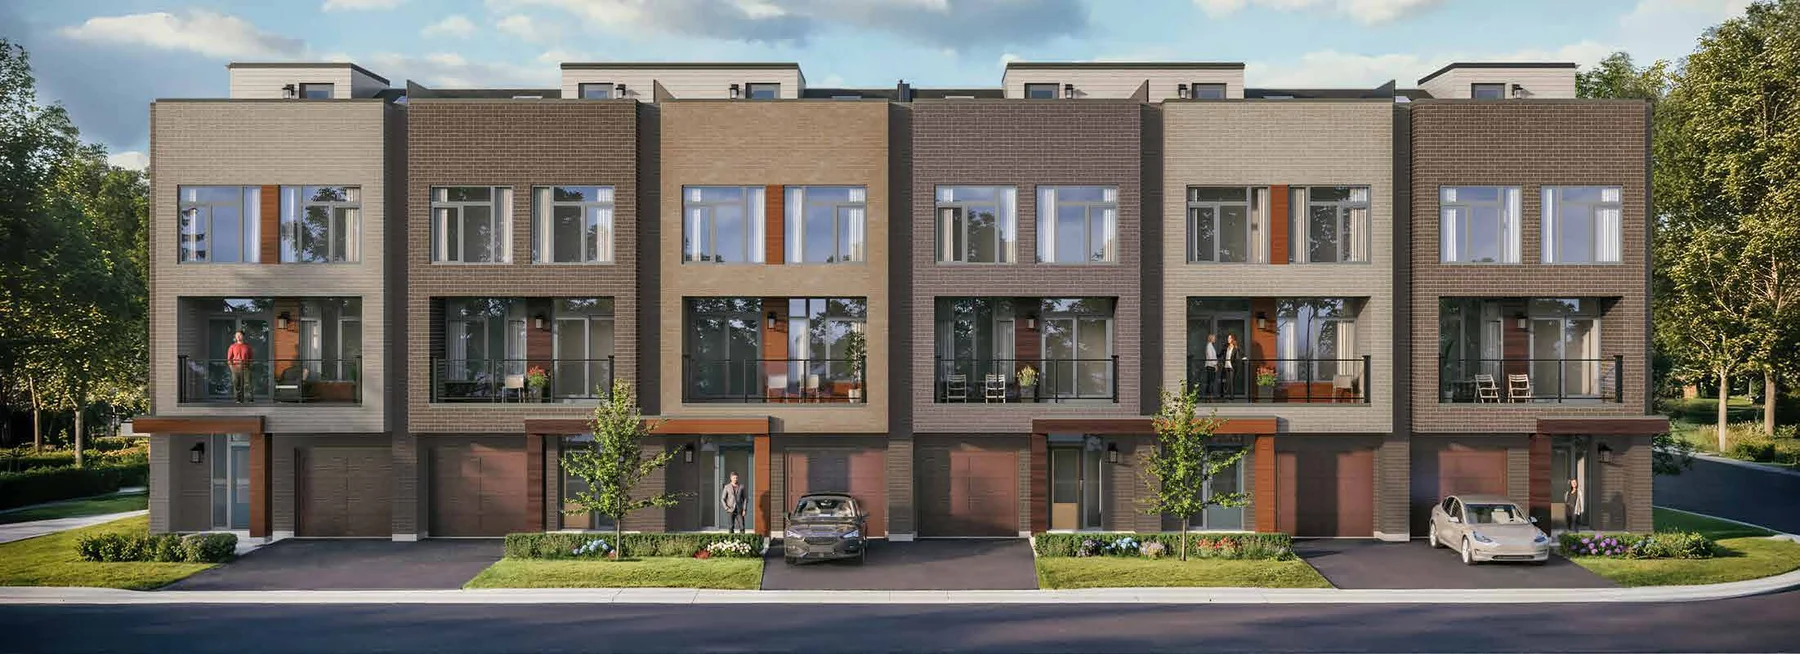
Modern 20-foot back-to-back townhomes with private rooftop terraces at the edge of Rouge National Urban Park in Markham.


Minto Communities & Metropia
Unionville · Markham, ON
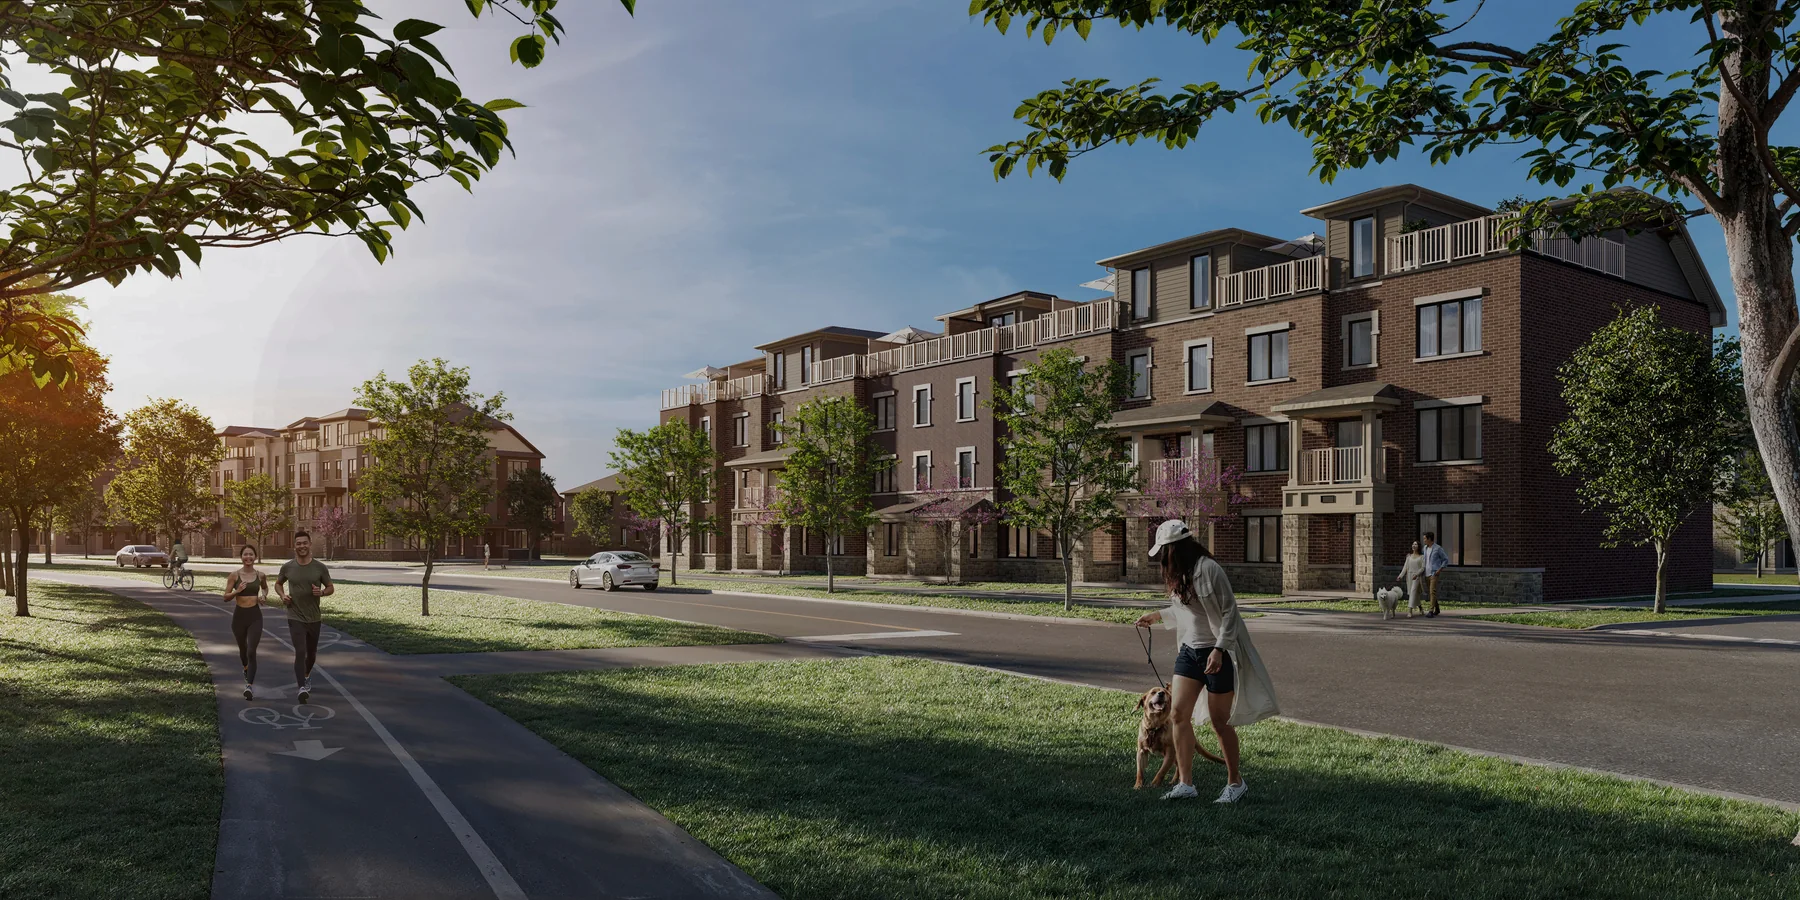
A new chapter of Unionville living: rear-lane and traditional townhomes alongside detached homes at 16th Avenue and Kennedy Road. Union Village pairs a broad choice of home designs with preserved natural areas, parks and planned walking and cycling connections.

Fieldgate Homes
Unionville · Markham, ON
Fieldgate’s Unionglen is a planned freehold-townhome community at Kennedy Road and Major Mackenzie Drive in Markham.
Fieldgate Homes
Unionville · Markham, ON
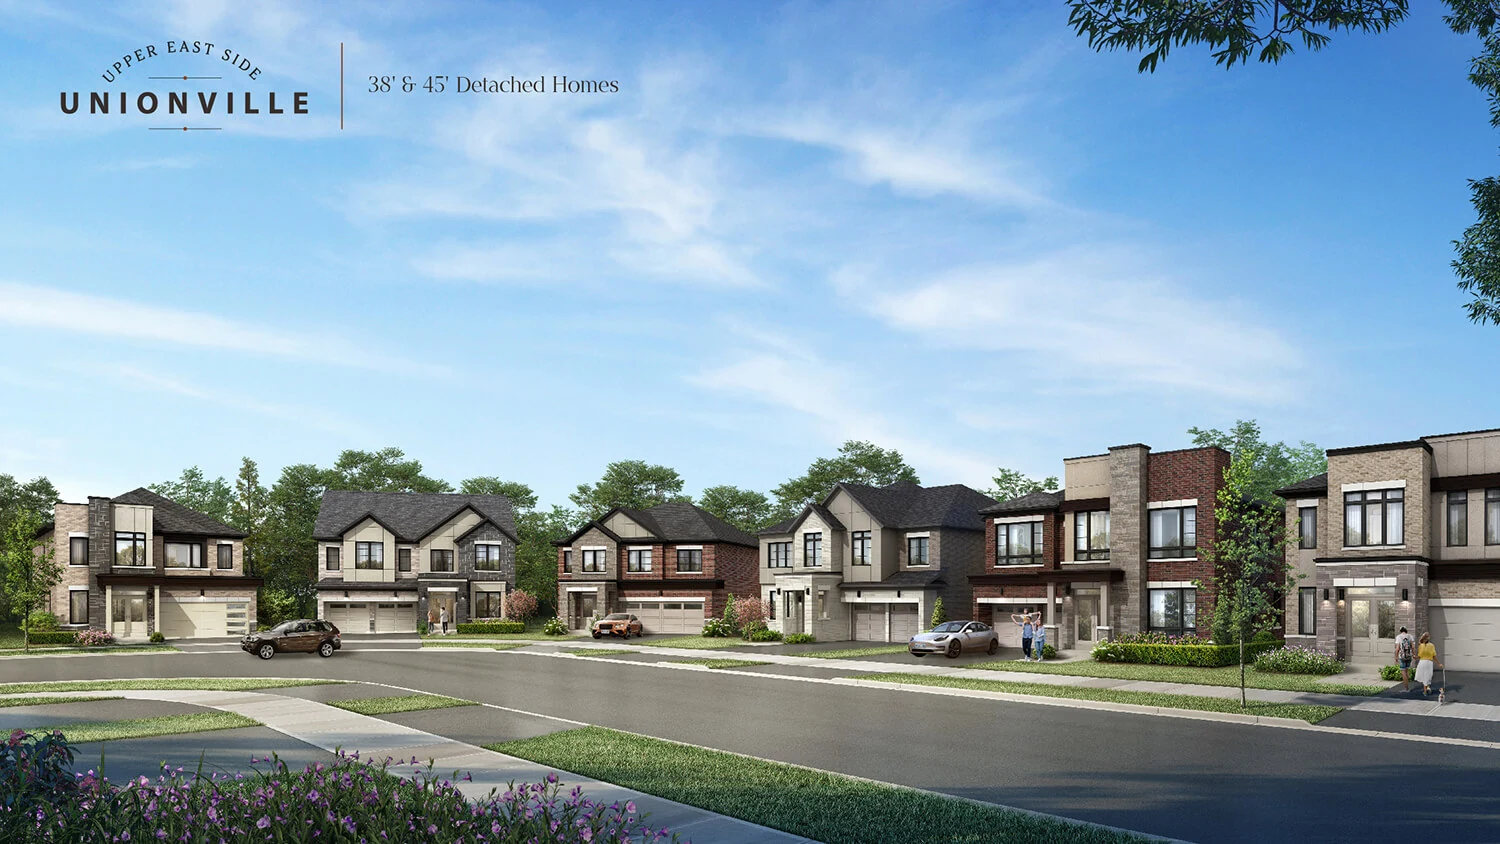
Unionville’s Upper East Side brings Fieldgate townhomes and detached homes to Major Mackenzie Drive and Woodbine Avenue in Markham.

Starlane Home Corporation
Warden Avenue & Elgin Mills Road East · Markham, ON
Rear-lane and back-to-back townhomes in Markham, with a wide choice of layouts and a setting connected to Unionville, parks, recreation and everyday shopping.
LIFE BEYOND THE FLOOR PLAN
Markham’s neighbourhood names describe distinct places, not interchangeable project settings.
The City identifies heritage districts in Unionville, Markham Village, Buttonville and Thornhill. They are useful places to explore while getting to know the city; their character should not be assumed to describe every new development.
City of Markham heritage districts ↗A marketing name and a neighbourhood label are a starting point. Check the published site address, home orientation and route to your regular destinations before deciding which Markham community to visit first.
Little Rouge, Major Mackenzie / Warden, Unionville, Upper Markham and Warden Avenue & Elgin Mills Road East. Check the exact project address and site plan before arranging your visit.
YOUR QUESTIONS, ANSWERED
Clear answers to help you compare the local projects.
The current Markham listings on Offplan Canada include back-to-back townhouse, detached, townhome, townhouse and townhouse with potl fee. The project cards show the builder, location, project stage and any current published starting price. Open a project to compare its published floor plans.
Our current Markham pages feature Camcos Living, Fieldgate Homes, Minto Communities & Metropia, Starlane Home Corporation, The Kingsmen Group and Orca Communities and Treasure Hill. This is the selection published on Offplan Canada, rather than a claim to cover every builder in the area. Each project page links to the source used for its details.
No. The City identifies Unionville and Markham Village as separate heritage districts. Use the project’s actual site location when deciding which local centre and services are relevant to your home search.
City of Markham heritage districts ↗Open the projects on your shortlist and read the full basis beside each advertised starting price. Compare the same home type, model and included features, then request current availability and purchase terms for the specific home. A published floor plan describes a model; it does not establish that a matching home is available.
WIDEN YOUR SEARCH
A CLEARER PICTURE OF YOUR NEXT HOME
Compare the layout, timing and total cost with our team. We’ll help you request current availability and narrow your shortlist.