
MARKHAM / BRAND NEW HOMES
Park & Main
Request current pricing
By Minto Communities
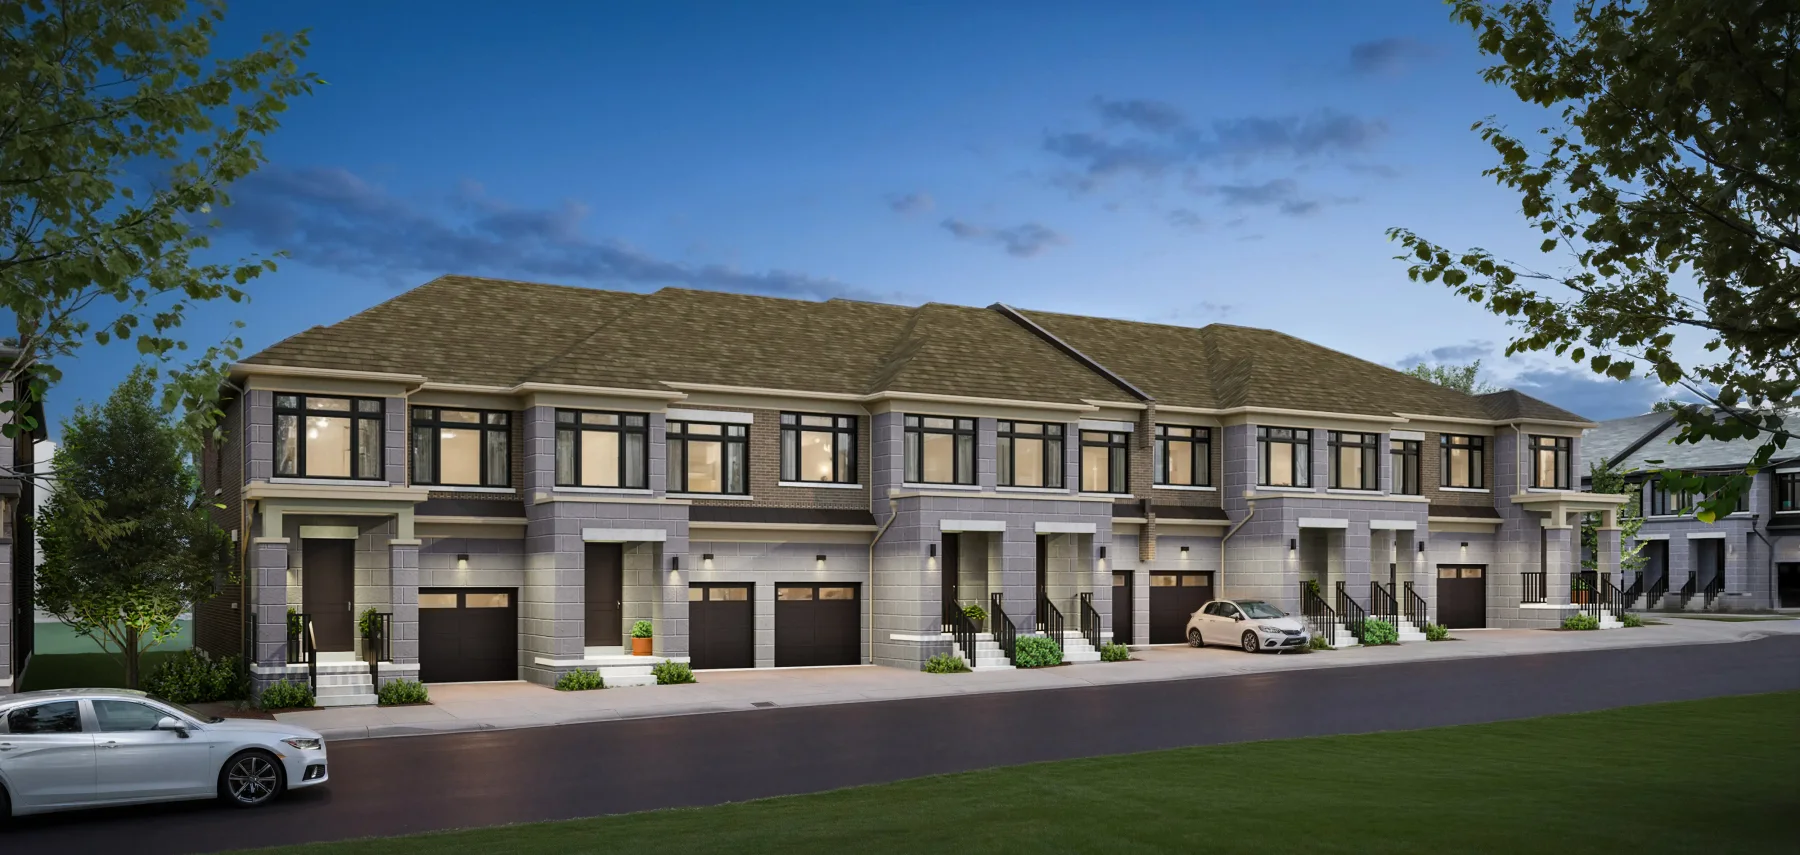
A limited remaining release of traditional townhomes in Unionville, with West Coast and Tudor architectural styles.
OFFPLAN CANADA / NEW HOMES
UnionvilleTownhouse
Limited homes remaining
- Neighbourhood
- Unionville, Markham
- Homes
- Townhouse
- Project stage
- Limited homes remaining
- Builder
- Minto Communities
A PLACE TO MAKE YOUR OWN
Discover Park & Main.
Park & Main offers traditional townhome designs with three to six bedrooms in Unionville. The builder currently advertises its final homes. The project site is 1 Anna Russell Way; the sales centre is separately identified as Units 2–12 at 144 Anna Russell Way. The advertised floor areas for the specific homes below include finished basement space, as stated in each home label.
West Coast and Tudor exterior styles
Separate project-site and sales-centre addresses
- Builder
- Minto Communities
- Location
- Unionville, Markham
- Project address
- 1 Anna Russell Way, Unionville, Ontario L3R 3X3
- Home types
- Townhouse
- Project stage
- Limited homes remaining
FIND YOUR HOME
Advertised homes.
Price basis for the homes belowBuilder price is net of HST. GST/HST rebate estimates depend on available federal and provincial legislation guidance; the government determines eligibility, amount and application. Rebate-assumed pricing is conditional on the purchaser qualifying. If the purchaser is ineligible or the rebate is reduced or denied, the purchaser is responsible for the full purchase price without that benefit.
Move in Ready
Sage 5E3 · Lot 0013-090 (area includes 482 sq. ft. finished basement)
Sage 5E3 · 2,395 sq ft
3 beds
$1,298,900
Checked Oct 4, 2026
Ask about this home ↗Builder home details ↗Move in Ready
Sage 5E3 · Lot 0002-012 (area includes 482 sq. ft. finished basement)
Sage 5E3 · 2,392 sq ft
3 beds
$1,323,900
Checked Oct 4, 2026
Ask about this home ↗Builder home details ↗Move in Ready
Sage 5E4 · Lot 0009-071 (area includes 481 sq. ft. finished basement)
Sage 5E4 · 2,395 sq ft
4 beds
$1,303,900
Checked Oct 4, 2026
Ask about this home ↗Builder home details ↗Move in Ready
Sage 5E4 · Lot 0008-065 (area includes 481 sq. ft. finished basement)
Sage 5E4 · 2,392 sq ft
4 beds
$1,313,900
Checked Oct 4, 2026
Ask about this home ↗Builder home details ↗Move in Ready
Sage 6C · Lot 0011-078 (area includes 487 sq. ft. finished basement)
Sage 6C · 2,524 sq ft
4 beds
$1,438,900
Checked Oct 4, 2026
Ask about this home ↗Builder home details ↗Builder-published homes, checked on the dates shown. Confirm current availability and terms before making a decision.
ROOM FOR YOUR NEXT CHAPTER
Floor plan updates.
Floor plans are not currently published on this page. Ask the builder or our team whether layout information has been released.
Ask about layout information ↗GOOD TO KNOW
Your questions, answered.
Who is building Park & Main?
Park & Main is a project by Minto Communities in Markham, Ontario.
How can I check current availability?
Contact Offplan Canada for current builder pricing and availability for the home you are considering.
Builder information & source notes
Project details checked Oct 4, 2026.
- Builder source 1 — minto.com ↗Checked Oct 4, 2026
- Builder source 2 — minto.com ↗Checked Oct 4, 2026
- Builder source 3 — minto.com ↗Checked Oct 4, 2026
Independently prepared by Offplan Canada. Builder names identify each project and do not imply an exclusive sales relationship. Renderings, where shown, are illustrations of the proposed design.
KEEP EXPLORING
More in Markham.

Treasure Hill
Ellia at Unity
Major Mackenzie / Warden · Markham, ON
Ellia at Unity is Treasure Hill’s townhome collection at Major Mackenzie Drive East and Warden Avenue in Markham.
Request current pricing
Project detailsProject details


The Kingsmen Group and Orca Communities
Kingshaven
Upper Markham · Markham, ON
Traditional, dual-frontage and rear-lane townhomes at the Markham–Stouffville border. Kingshaven brings family-sized layouts and a countryside-inspired streetscape together with the parks, markets and services of the surrounding communities.
From $799,990 · as of 2026-10-01Advertised hotlist prices exclude HST and require qualification for the full rebate. They assume Ontario’s proposed new-housing HST rebate is enacted, available to the buyer and assigned to the vendor. Select lot/block premiums apply. First-year POTL fee: $169/month, subject to change.Price as of Oct 1, 2026
Project details & plansDetails & plans

Mattamy Homes
Springwater
Markham, ON
Springwater is a Mattamy community in Markham. Its current model cards show Phase 4 townhome designs, while the broader development also describes detached-home collections.
From $899,106 · as of 2026-10-03Advertised price includes an estimated temporary Ontario enhanced new housing HST rebate and assumes the purchaser meets all eligibility criteria. An ineligible purchaser may pay a higher purchase price without the rebate. Lot premiums, upgrades and options may cost extra.Price as of Oct 3, 2026
Project details & plansDetails & plans
START WITH A CONVERSATION
Make Park & Main
part of your next chapter.
Tell us what you’re looking for. We’ll help you find your fit.