
MARKHAM / BRAND NEW HOMES
Kingshaven
From $799,990 · as of 2026-10-01Advertised hotlist prices exclude HST and require qualification for the full rebate. They assume Ontario’s proposed new-housing HST rebate is enacted, available to the buyer and assigned to the vendor. Select lot/block premiums apply. First-year POTL fee: $169/month, subject to change.
By The Kingsmen Group and Orca Communities
 The Kingsmen Group
 Orca Communities
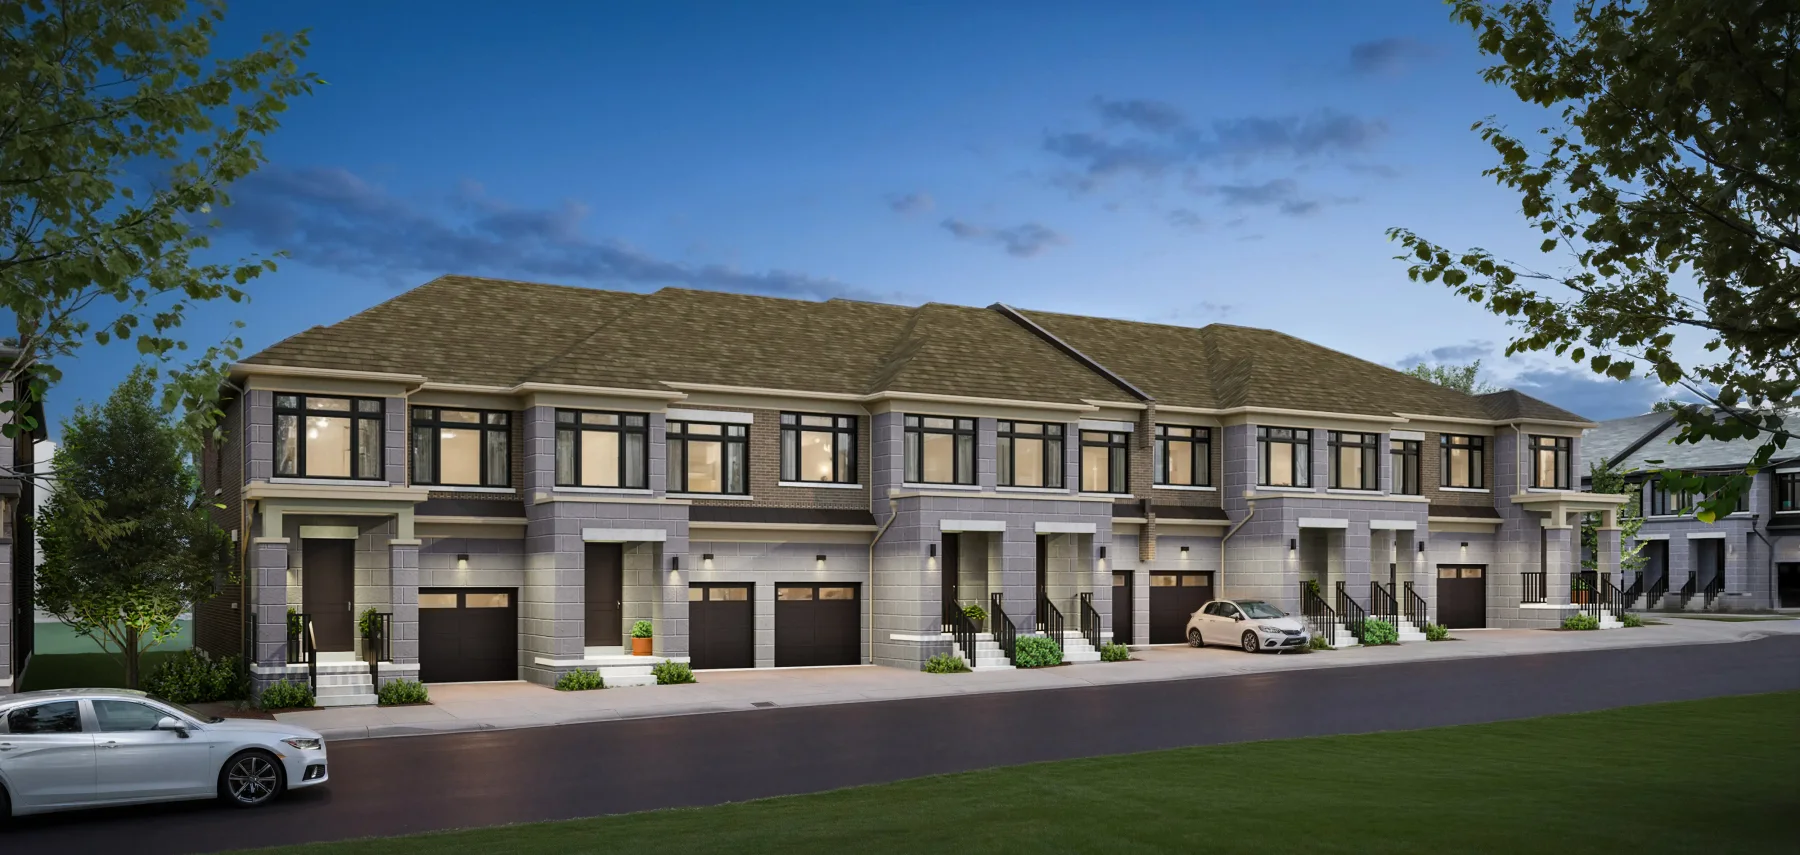
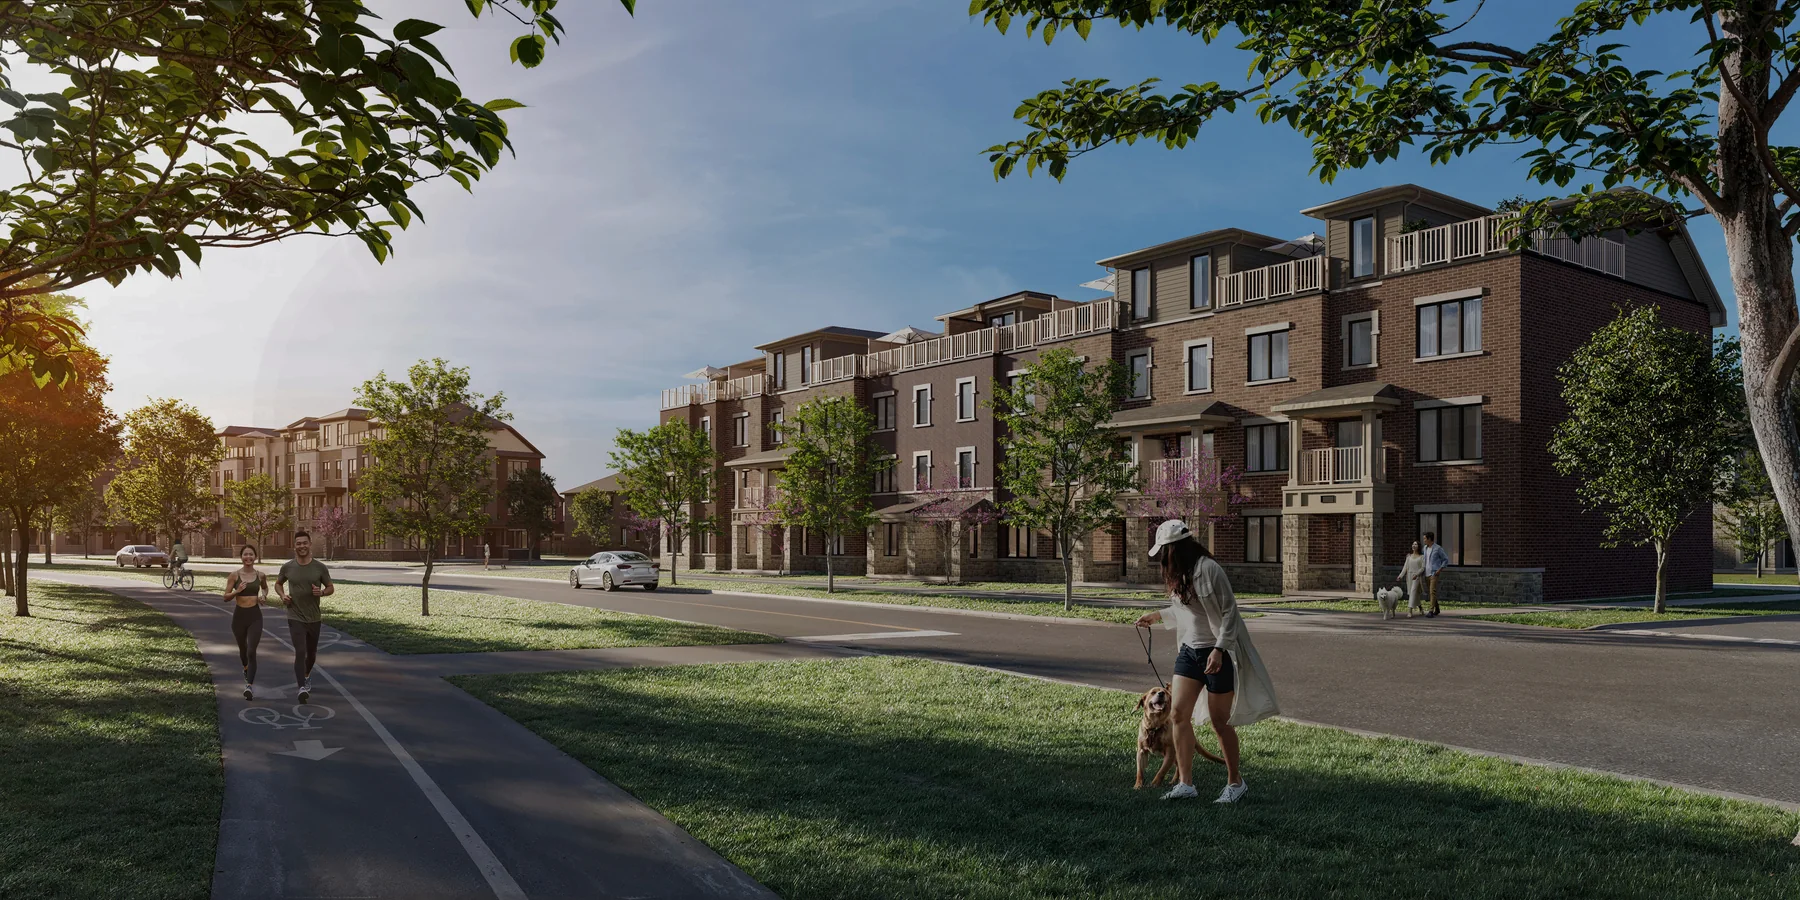
Traditional, dual-frontage and rear-lane townhomes at the Markham–Stouffville border. Kingshaven brings family-sized layouts and a countryside-inspired streetscape together with the parks, markets and services of the surrounding communities.
- Neighbourhood
- Upper Markham, Markham
- Homes
- Townhouse with POTL fee
- Occupancy
- Tentative closing: Summer 2028, as advertised in the current purchaser schedule
A PLACE TO MAKE YOUR OWN
Discover Kingshaven.
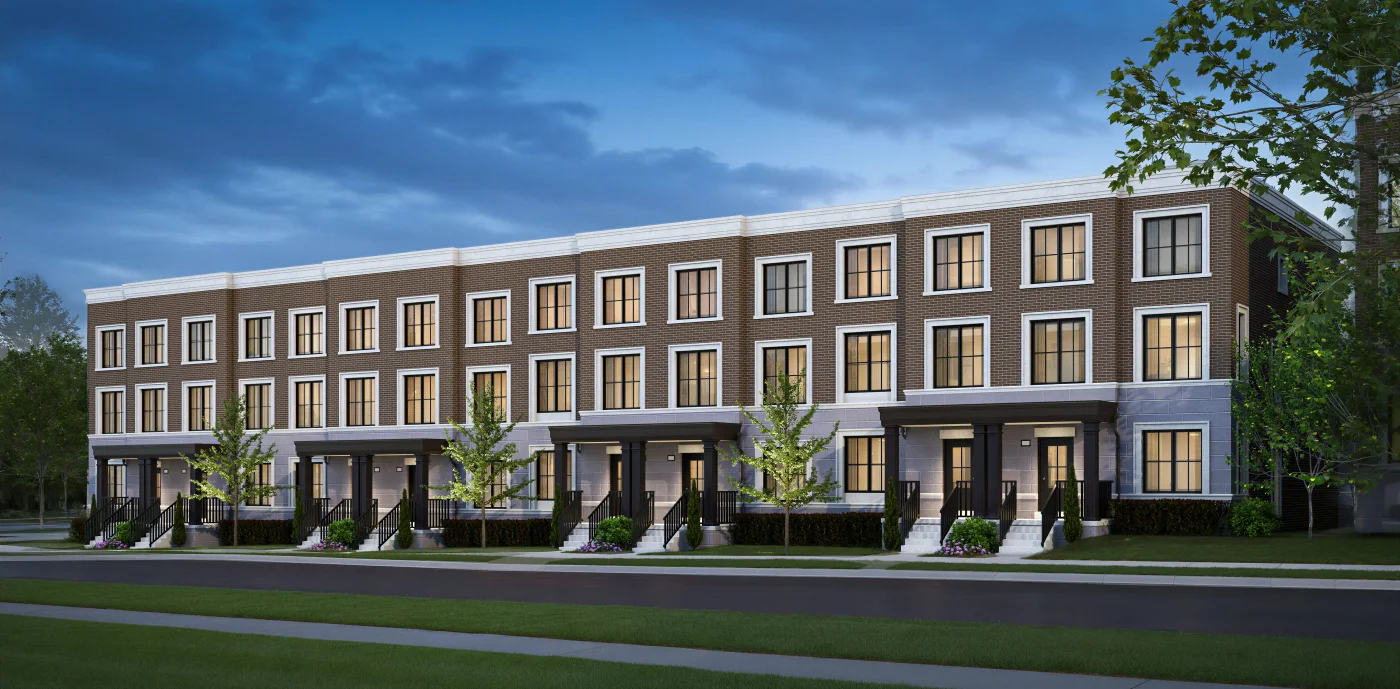
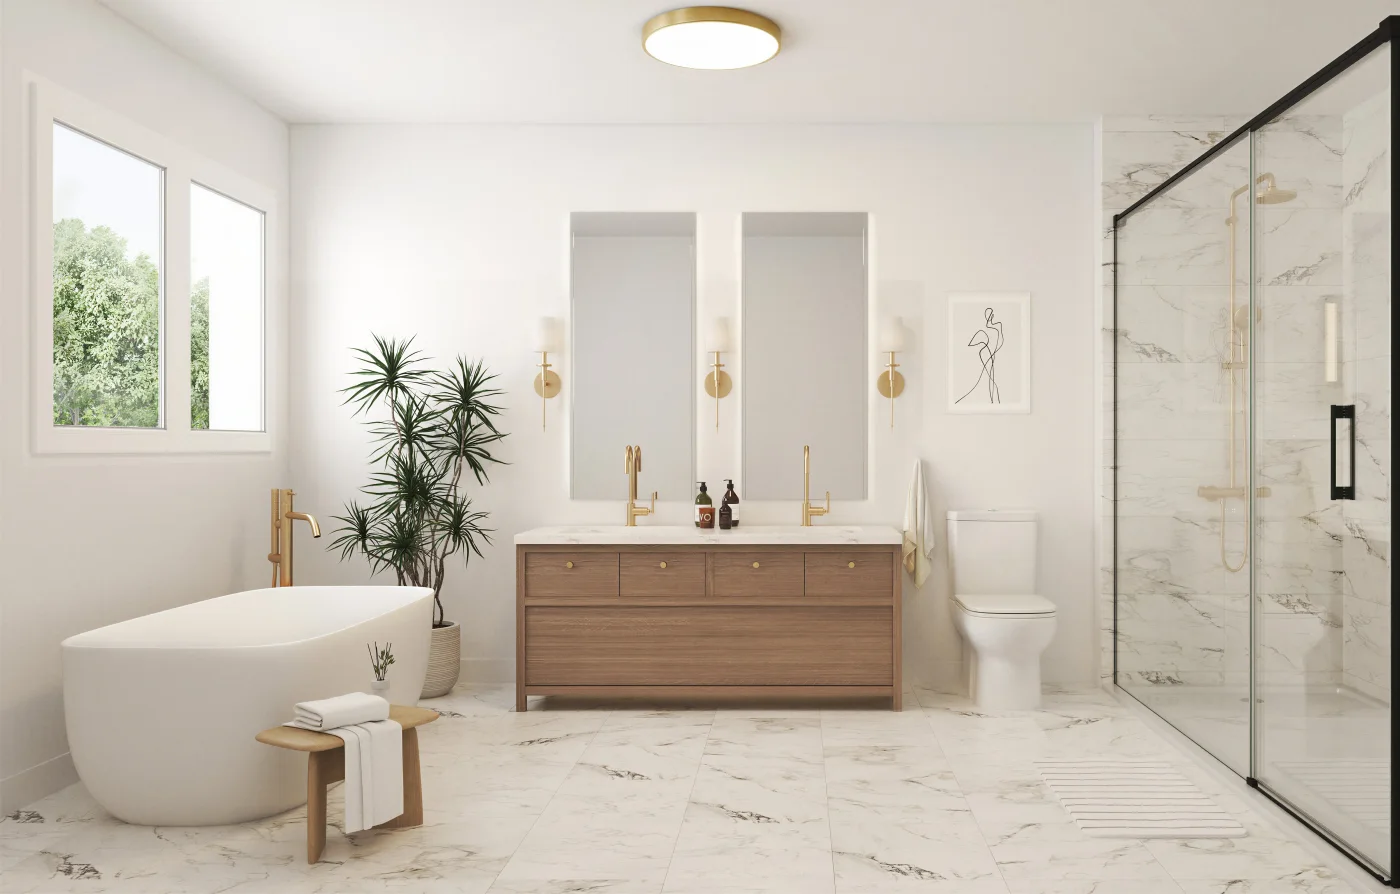
The choice starts with how you want to live. Traditional two-storey designs place the bedrooms upstairs and gathering spaces on the main level. Type C offers dual frontage, while the three-storey Type D adds a ground-level recreation room and rear-lane garage. The five interior plans shown each have three bedrooms, with an optional fourth-bedroom arrangement on Type D. Kingshaven’s design studio offers choices in finishes and fixtures. The current standard specification includes quartz kitchen counters, smooth ceilings and vinyl flooring in non-tiled areas, as per plan. It is a setting for buyers who want more living space and a connection to the green spaces around Markham and Stouffville.
Interior layouts with three bedrooms
Ground-level recreation room in the Type D rear-lane plan
Design-studio selections and nature-inspired streetscapes
- Builder
- The Kingsmen Group and Orca Communities
- Location
- Upper Markham, Markham
- Project address
- Highway 48 and 19th Avenue, Markham–Stouffville border
- Home types
- Townhouse with POTL fee
- Occupancy
- Tentative closing: Summer 2028, as advertised in the current purchaser schedule
MORE VALUE IN YOUR NEXT MOVE
Current buyer incentives.
BUYER INCENTIVE
Closing-cost and décor package
Development charges capped at $0, closing costs capped at $7,500 and $5,000 in décor dollars. Includes a five-piece appliance package and free assignment with legal fees payable.
Who qualifiesAdvertised in the current purchaser hotlist dated September 10, 2026. Features and extras are as per plan and vendor specifications; restrictions apply. Other promotional offers do not apply.
Offer termsLimited-time package; no exact end date published. Promotions and specifications may change without notice.
Checked Oct 1, 2026
BUYER INCENTIVE
Included comfort and finish package
Air conditioning, premium vinyl flooring outside tiled areas, quartz countertops, smooth ceilings, black metal stair pickets, an upgraded frameless shower enclosure, 200-amp electrical service and garage EV-charger rough-in.
Who qualifiesAdvertised in the current purchaser hotlist dated September 10, 2026. Features and extras are as per plan and vendor specifications; restrictions apply. Other promotional offers do not apply.
Offer termsLimited-time package; no exact end date published. Promotions and specifications may change without notice.
Checked Oct 1, 2026
BUYER INCENTIVE
$80,000 staged deposit
$10,000 on signing; $20,000 at 30, 90 and 180 days; and $10,000 at 240 days.
Who qualifiesPurchaser deposit schedule shown in the current Kingshaven hotlist. Confirm its application to the selected home in the agreement of purchase and sale.
Offer termsNo exact end date stated. Current schedule is subject to change without notice.
Checked Oct 1, 2026
FIND YOUR HOME
Home options.
Choose the space that fits.
Tell us the layout, budget and timing you have in mind. We can request the builder’s current availability and help you choose your next step.
Request current availability ↗Explore the project and floor plans. Ask us for current home availability.
ROOM FOR YOUR NEXT CHAPTER
Find your layout.
Explore the model plans below. Ask us about availability for your preferred layout.
Price basis for the models belowAdvertised hotlist prices exclude HST and require qualification for the full rebate. They assume Ontario’s proposed new-housing HST rebate is enacted, available to the buyer and assigned to the vendor. Select lot/block premiums apply. First-year POTL fee: $169/month, subject to change.
| Model | Layout | Size | Advertised price | Floor plan |
|---|---|---|---|---|
| Type A Interior | 3 beds · 2.5 baths | 1,932 sq ft | From $839,990 · as of 2026-10-01 | View plan ↗ |
| Type B Interior | 3 beds · 2.5 baths | 1,724 sq ft | From $799,990 · as of 2026-10-01 | View plan ↗ |
| Type C Interior | 3 beds · 2.5 baths | 1,900 sq ft | From $829,990 · as of 2026-10-01 | View plan ↗ |
| Type D Interior | 3 beds · 2.5 baths | 2,318 sq ft | From $949,990 · as of 2026-10-01 | View plan ↗ |
| Type E Interior | 3 beds · 2.5 baths | 2,066 sq ft | From $849,990 · as of 2026-10-01 | View plan ↗ |
BEYOND YOUR FRONT DOOR
Life in Upper Markham.
Green spaces and gardensNearby parkettes, dog parks and walking paths
Stouffville Conservation Area
A nearby nature destination highlighted by the builder.
Milne Dam Conservation Park
A Markham green-space destination featured in the builder’s community overview.
A CLOSER LOOK
Picture the possibilities.
GOOD TO KNOW
Your questions, answered.
What kinds of townhomes are offered at Kingshaven?
The builder’s site plan separates traditional two-storey homes, dual-frontage two-storey homes and rear-lane three-storey homes. The individual drawings show the room layouts and available options.
Is the fourth bedroom standard in Type D?
Type D Interior has three upstairs bedrooms and a ground-level recreation room, with an optional fourth bedroom and bathroom arrangement on the ground floor.
Where is Kingshaven?
The builder locates Kingshaven at Highway 48 and 19th Avenue, on the Markham–Stouffville border, and markets the community as Upper Markham.
Builder information & source notes
Project details checked Oct 1, 2026.
- Builder source 1 — thekingsmen.ca ↗Checked Oct 1, 2026
- Kingshaven purchaser price schedule and incentivesChecked Oct 1, 2026
- Builder source 3 — thekingsmen.ca ↗Checked Oct 1, 2026
- Builder source 4 — thekingsmen.ca ↗Checked Oct 1, 2026
- Builder source 5 — thekingsmen.ca ↗Checked Oct 1, 2026
- Builder source 6 — thekingsmen.ca ↗Checked Oct 1, 2026
- Builder source 7 — thekingsmen.ca ↗Checked Oct 1, 2026
Independently prepared by Offplan Canada. Builder names identify each project and do not imply an exclusive sales relationship. Renderings, where shown, are illustrations of the proposed design.
KEEP EXPLORING
More in Markham.

Treasure Hill
Ellia at Unity
Major Mackenzie / Warden · Markham, ON
Ellia at Unity is Treasure Hill’s townhome collection at Major Mackenzie Drive East and Warden Avenue in Markham.
Request current pricing
Project details & plansExplore

Camcos Living
The Nest Collection at Townhomes of Little Rouge
Little Rouge · Markham, ON
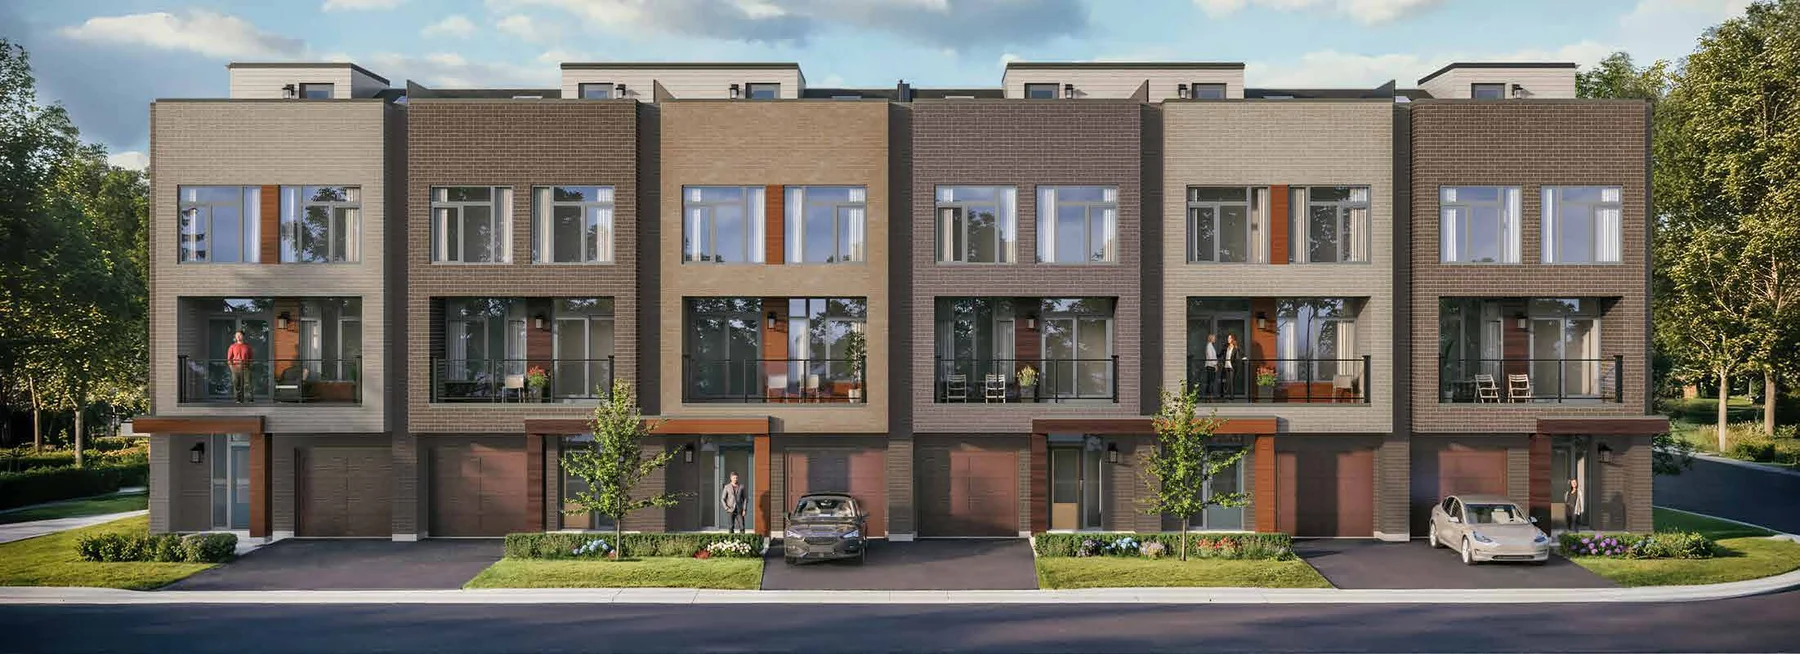
Modern 20-foot back-to-back townhomes with private rooftop terraces at the edge of Rouge National Urban Park in Markham.
Request current pricing
Project details & plansExplore


Minto Communities & Metropia
Union Village
Unionville · Markham, ON
A new chapter of Unionville living: rear-lane and traditional townhomes alongside detached homes at 16th Avenue and Kennedy Road. Union Village pairs a broad choice of home designs with preserved natural areas, parks and planned walking and cycling connections.
From $1,118,900 · as of 2026-10-01Builder advertises this price net of HST. Any assumed GST/HST rebate is conditional on government eligibility, amount and application requirements; the purchaser must qualify. If the rebate is reduced, denied or unavailable, the purchaser is responsible for the full purchase price without that rebate benefit.
Project details & plansExplore
START WITH A CONVERSATION
Make Kingshaven
part of your next chapter.
Tell us what you’re looking for. We’ll help you find your fit.