
MARKHAM / BRAND NEW HOMES
Springwater
From $899,106 · as of 2026-10-03Advertised price includes an estimated temporary Ontario enhanced new housing HST rebate and assumes the purchaser meets all eligibility criteria. An ineligible purchaser may pay a higher purchase price without the rebate. Lot premiums, upgrades and options may cost extra.
By Mattamy Homes
 Mattamy Homes
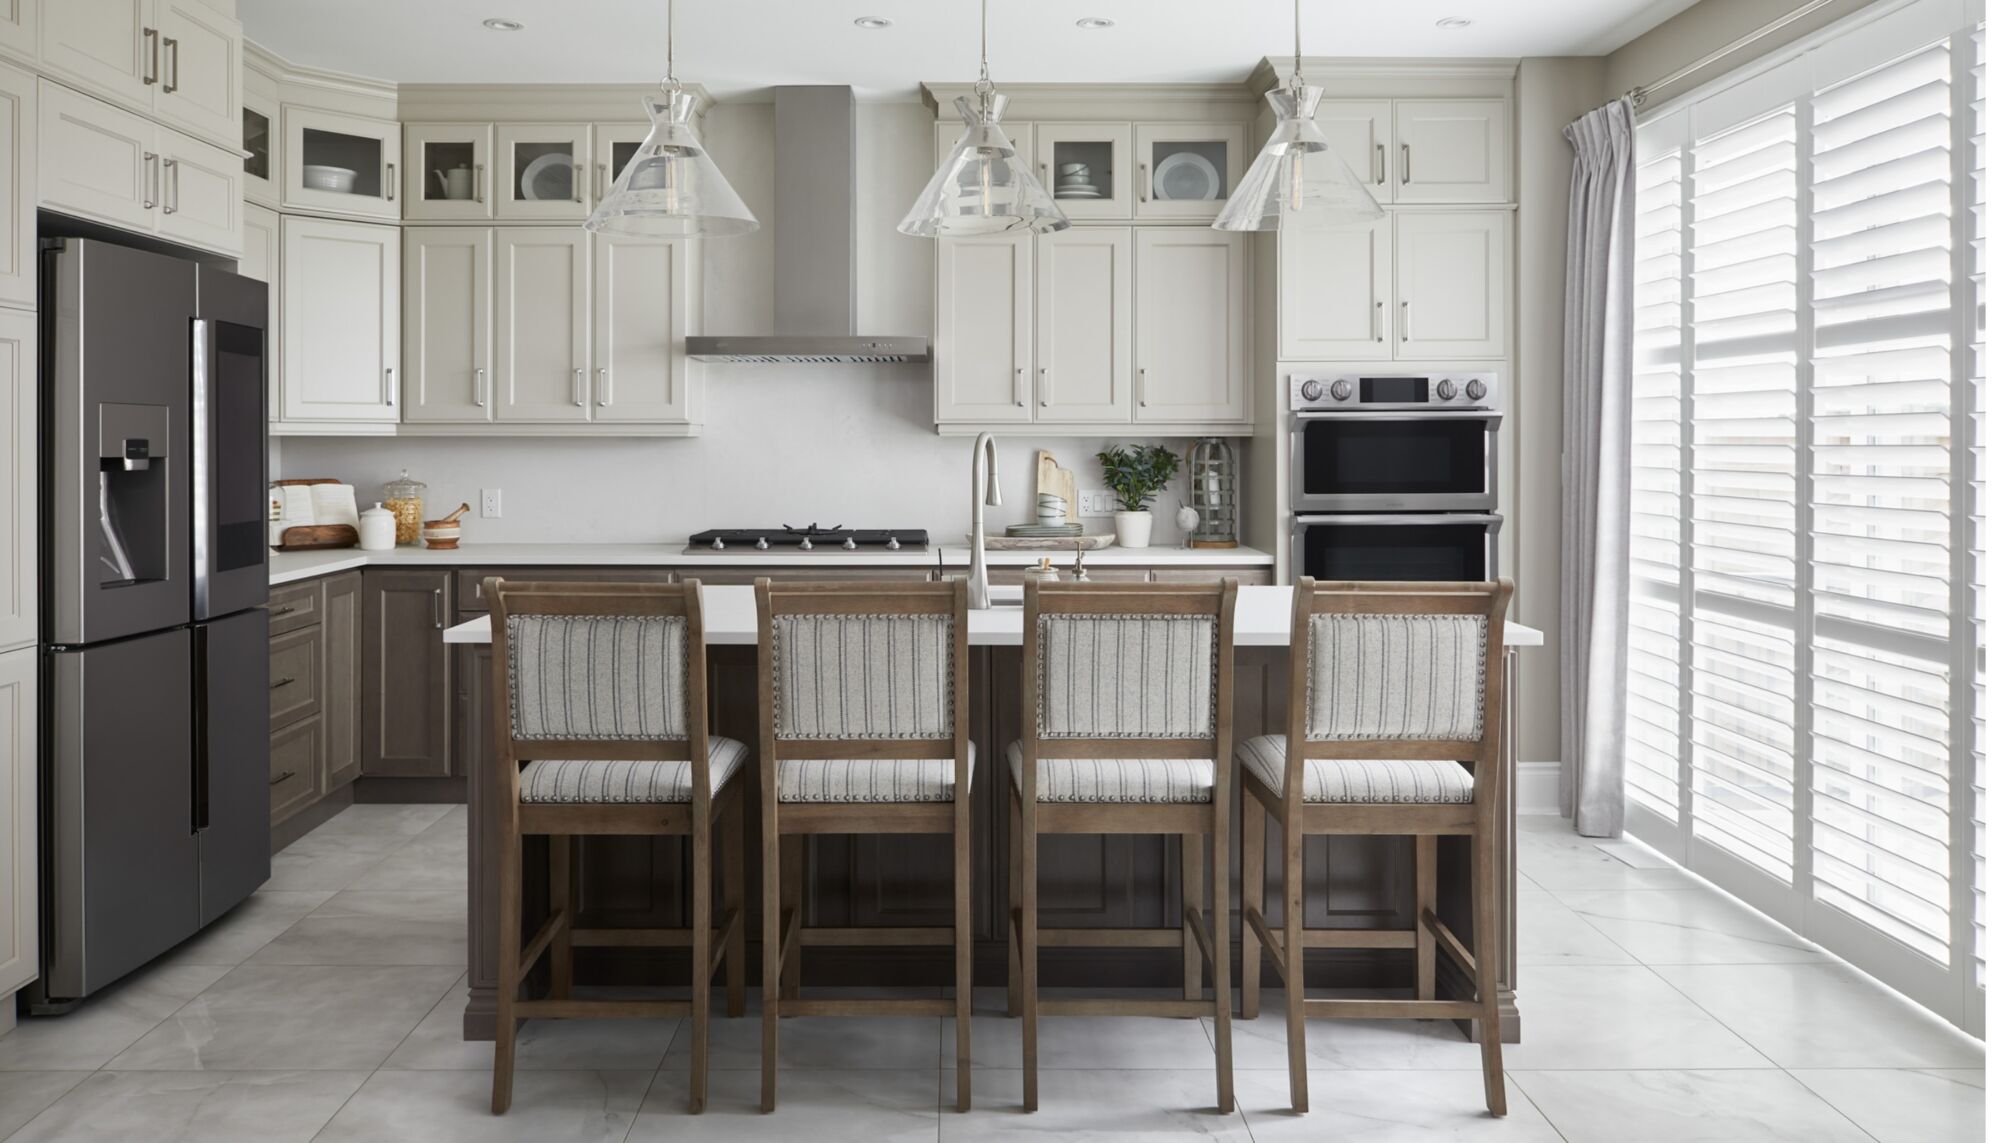
Springwater is a Mattamy community in Markham. Its current model cards show Phase 4 townhome designs, while the broader development also describes detached-home collections.
- Neighbourhood
- Markham
- Homes
- Townhouse · Detached
- Project stage
- Now Selling
- Builder
- Mattamy Homes
A PLACE TO MAKE YOUR OWN
Discover Springwater.
The builder highlights the Rouge Valley Trail, Angus Glen and Meadowbrook golf clubs, Victoria Square Community Centre and regional transport connections. Net Zero Ready features are described for select detached homes and should not be assumed for every design.
Markham setting
Selected detached homes described as Net Zero Ready
- Builder
- Mattamy Homes
- Location
- Markham
- Home types
- Townhouse · Detached
- Project stage
- Now Selling
FIND YOUR HOME
Home options.
Choose the space that fits.
Tell us the layout, budget and timing you have in mind. We can request the builder’s current availability and help you choose your next step.
Request current availability ↗Explore the project and floor plans. Ask us for current home availability.
ROOM FOR YOUR NEXT CHAPTER
Find your layout.
Explore the model plans below. Ask us about availability for your preferred layout.
| Model | Layout | Size | Advertised price | Floor plan |
|---|---|---|---|---|
| The Auburn | 4 beds · 3.5 baths | 1,793 sq ft | From $899,106 · as of 2026-10-03Advertised price includes an estimated temporary Ontario enhanced new housing HST rebate and assumes the purchaser meets all eligibility criteria. An ineligible purchaser may pay a higher purchase price without the rebate. Lot premiums, upgrades and options may cost extra. | View plan ↗ |
| The Burgundy | 4 beds · 3.5 baths | 1,857 sq ft | Request current pricing | View plan ↗ |
| The Maroon | 4 beds · 3.5 baths | 1,995 sq ft | Request current pricing | View plan ↗ |
| The Burgundy End | 4 beds · 3.5 baths | 1,912 sq ft | Request current pricing | View plan ↗ |
| The Merlot Corner | 4 beds · 3.5 baths | 1,998 sq ft | Request current pricing | View plan ↗ |
| The Maroon End | 4 beds · 3.5 baths | 2,061 sq ft | Request current pricing | View plan ↗ |
| Venetian | — · 3.5 baths | — | Request current pricing | View plan ↗ |
| Venetian End | — · 3.5 baths | 2,475 sq ft | Request current pricing | View plan ↗ |
BEYOND YOUR FRONT DOOR
Life in Markham.
Rouge Valley Trail
An area destination highlighted on the official community page.
Victoria Square Community Centre
An area destination highlighted on the official community page.
GOOD TO KNOW
Your questions, answered.
Is this Springwater the same place as Springwater Township?
No. Mattamy’s Springwater community is in Markham. It is separate from projects in the Township of Springwater near Barrie.
What is near Springwater?
The builder highlights Rouge Valley Trail, Victoria Square Community Centre. These are area destinations, not promised facilities within the development.
Do floorplans confirm an available home?
No. A floorplan describes a home design. Only an individually identified builder listing represents an advertised home, and its current availability and terms still need confirmation.
Why do some floorplans have no single square-foot figure?
Some builder designs show a size range across layouts or elevations. Follow the official floorplan link to compare those variants before selecting a home.
Builder information & source notes
Project details checked Oct 3, 2026.
- Builder source 1 — mattamyhomes.com ↗Checked Oct 3, 2026
- Builder source 2 — mattamyhomes.com ↗Checked Oct 3, 2026
Independently prepared by Offplan Canada. Builder names identify each project and do not imply an exclusive sales relationship. Renderings, where shown, are illustrations of the proposed design.
KEEP EXPLORING
More in Markham.

Treasure Hill
Ellia at Unity
Major Mackenzie / Warden · Markham, ON
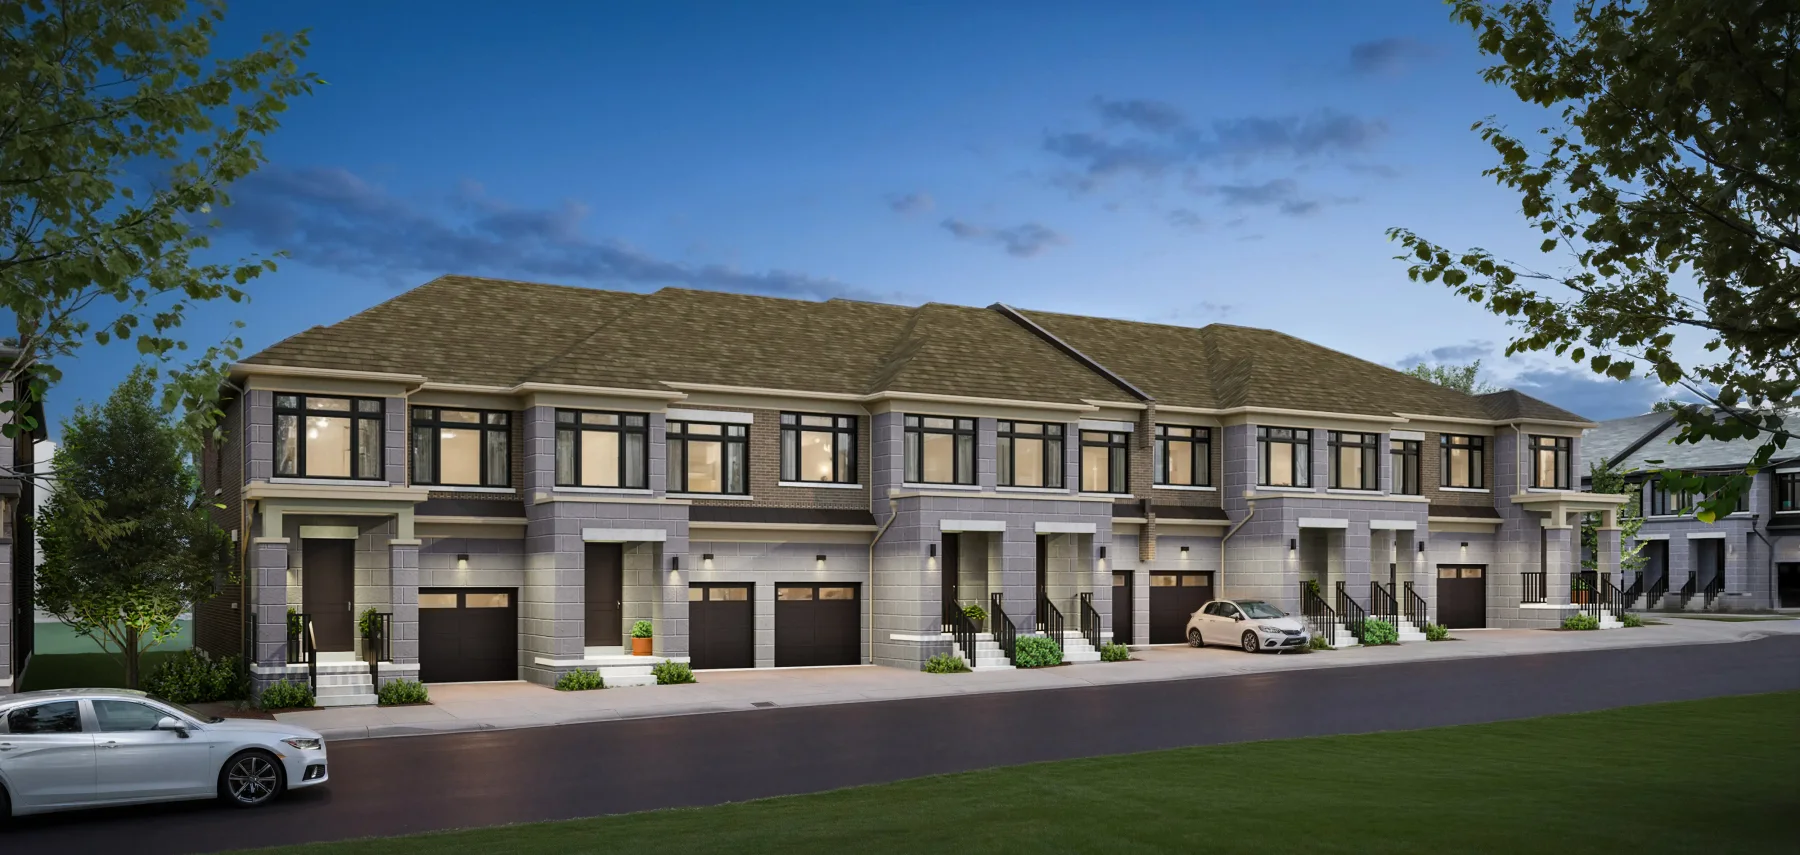
Ellia at Unity is Treasure Hill’s townhome collection at Major Mackenzie Drive East and Warden Avenue in Markham.
Request current pricing
Project details & plansExplore


The Kingsmen Group and Orca Communities
Kingshaven
Upper Markham · Markham, ON
Traditional, dual-frontage and rear-lane townhomes at the Markham–Stouffville border. Kingshaven brings family-sized layouts and a countryside-inspired streetscape together with the parks, markets and services of the surrounding communities.
From $799,990 · as of 2026-10-01Advertised hotlist prices exclude HST and require qualification for the full rebate. They assume Ontario’s proposed new-housing HST rebate is enacted, available to the buyer and assigned to the vendor. Select lot/block premiums apply. First-year POTL fee: $169/month, subject to change.
Project details & plansExplore

Camcos Living
The Nest Collection at Townhomes of Little Rouge
Little Rouge · Markham, ON
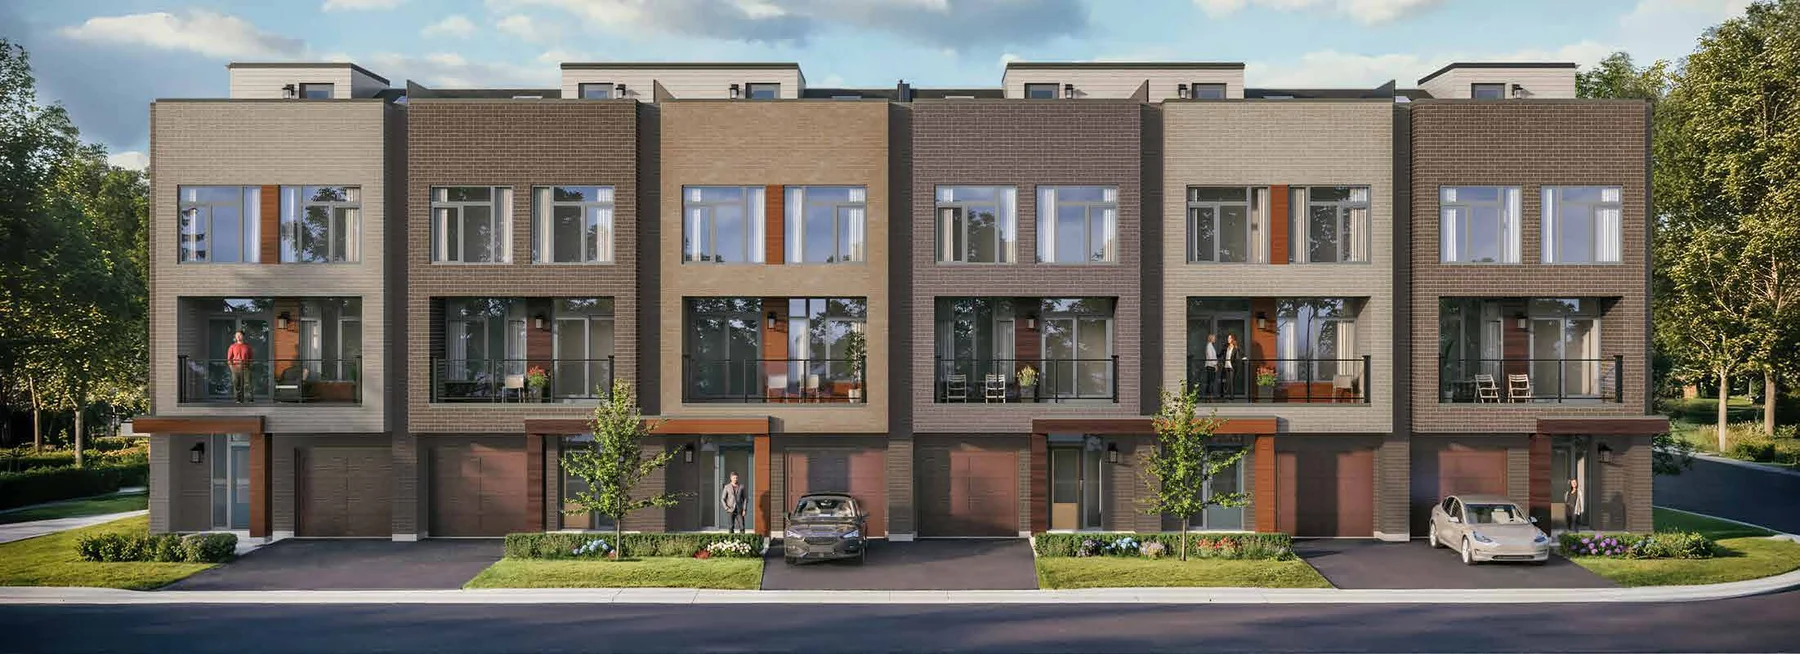
Modern 20-foot back-to-back townhomes with private rooftop terraces at the edge of Rouge National Urban Park in Markham.
Request current pricing
Project details & plansExplore
START WITH A CONVERSATION
Make Springwater
part of your next chapter.
Tell us what you’re looking for. We’ll help you find your fit.