
MARKHAM / BRAND NEW HOMES
Union Village
From $1,118,900 · as of 2026-10-01Builder advertises this price net of HST. Any assumed GST/HST rebate is conditional on government eligibility, amount and application requirements; the purchaser must qualify. If the rebate is reduced, denied or unavailable, the purchaser is responsible for the full purchase price without that rebate benefit.
By Minto Communities & Metropia
 Minto Communities
 Metropia
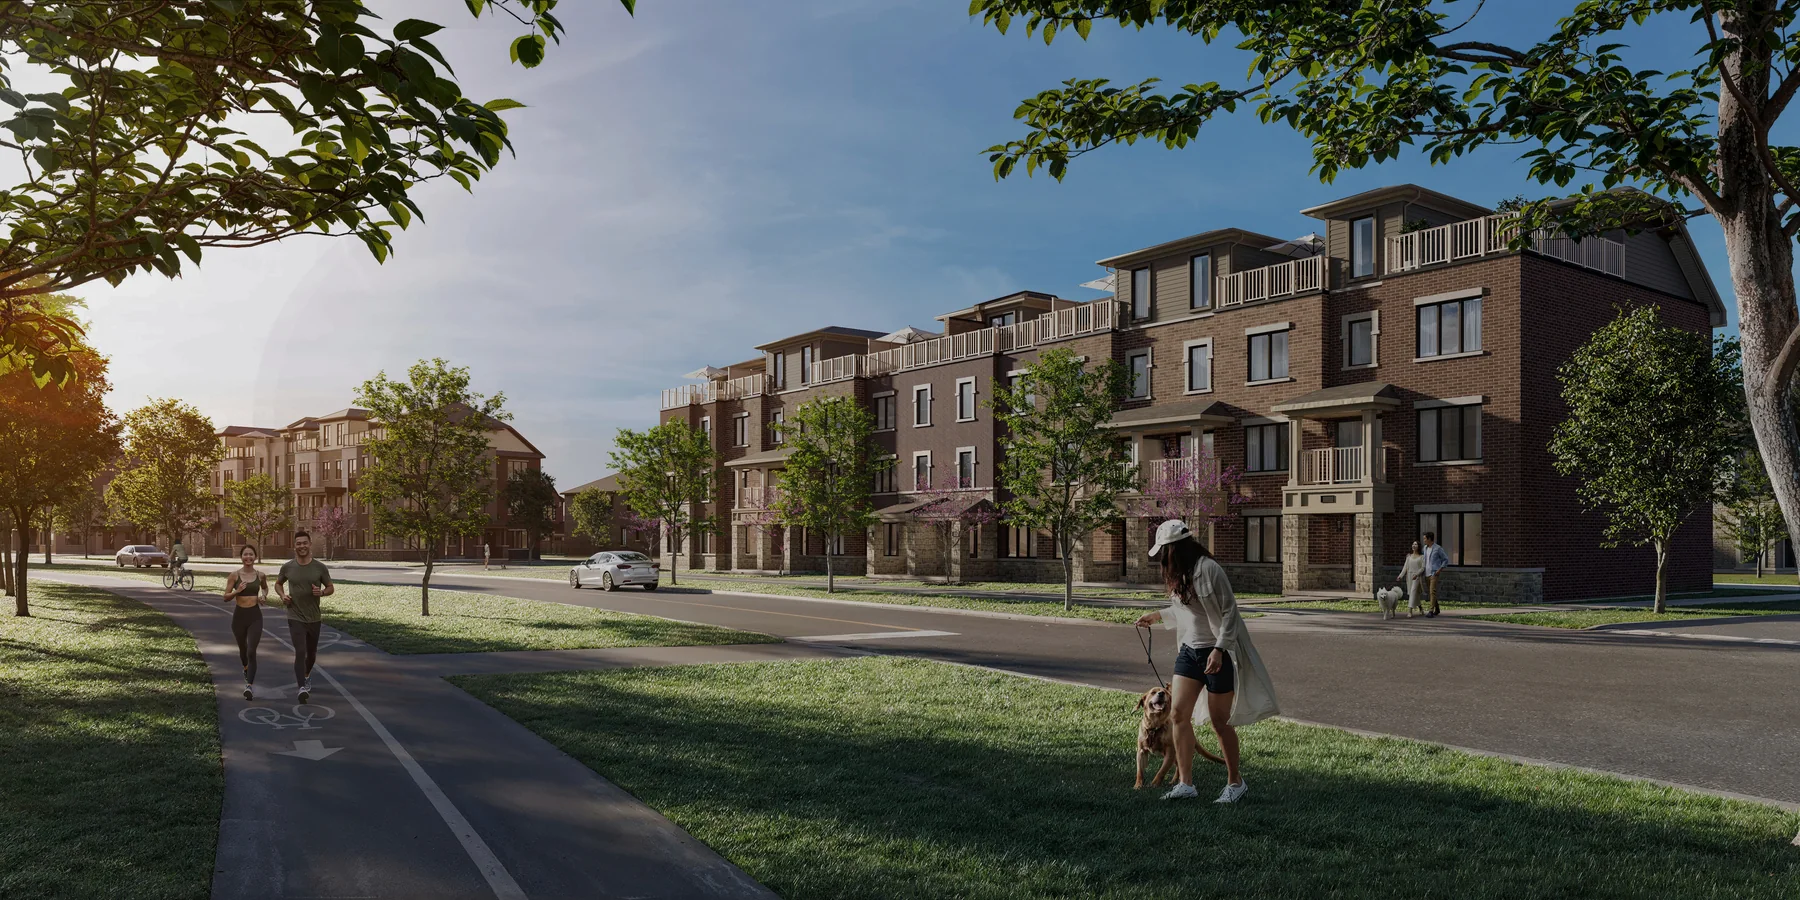
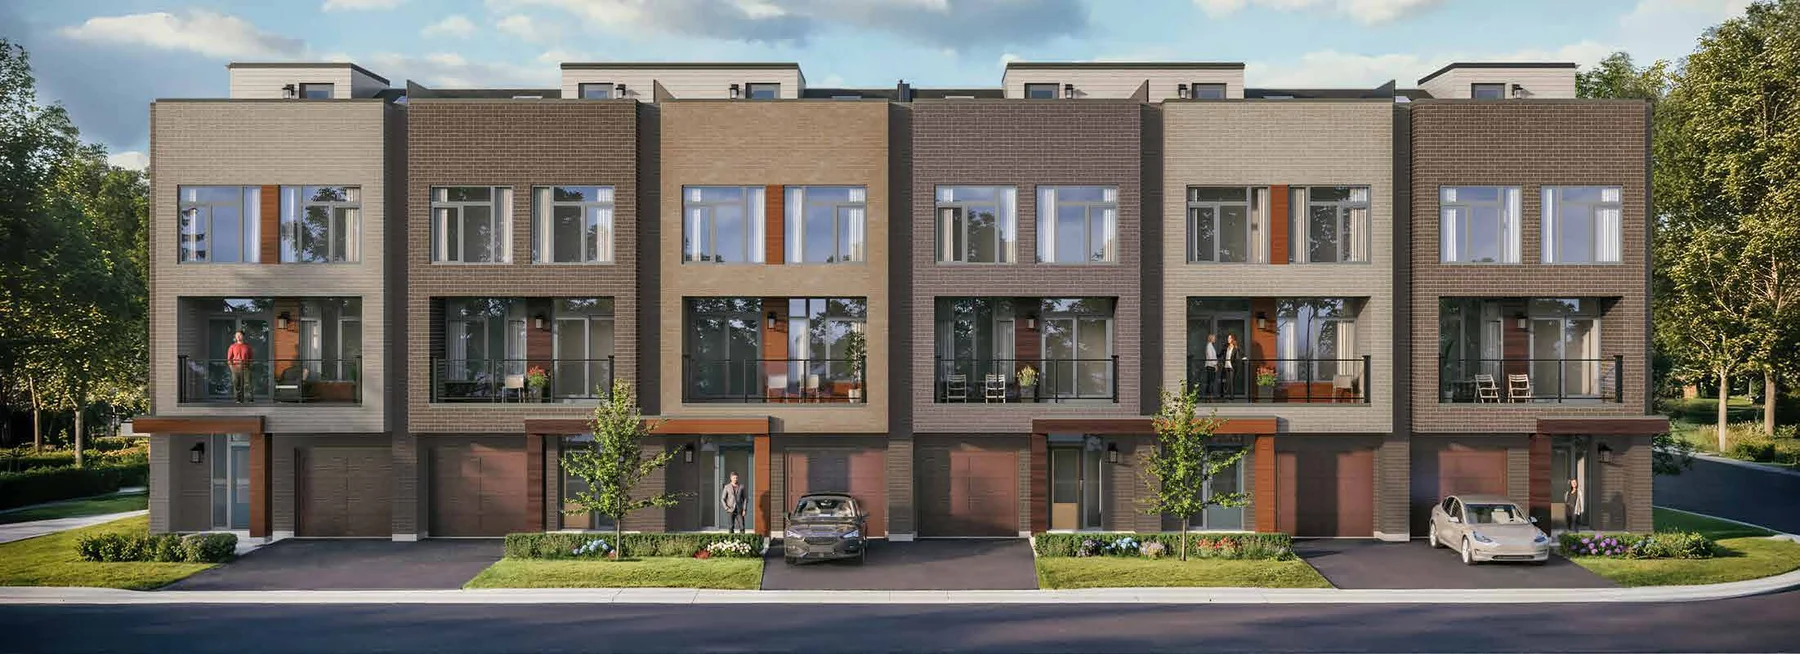
A new chapter of Unionville living: rear-lane and traditional townhomes alongside detached homes at 16th Avenue and Kennedy Road. Union Village pairs a broad choice of home designs with preserved natural areas, parks and planned walking and cycling connections.
- Neighbourhood
- Unionville, Markham
- Homes
- Townhouse · Detached
- Project stage
- Now selling
- Builder
- Minto Communities & Metropia
A PLACE TO MAKE YOUR OWN
Discover Union Village.
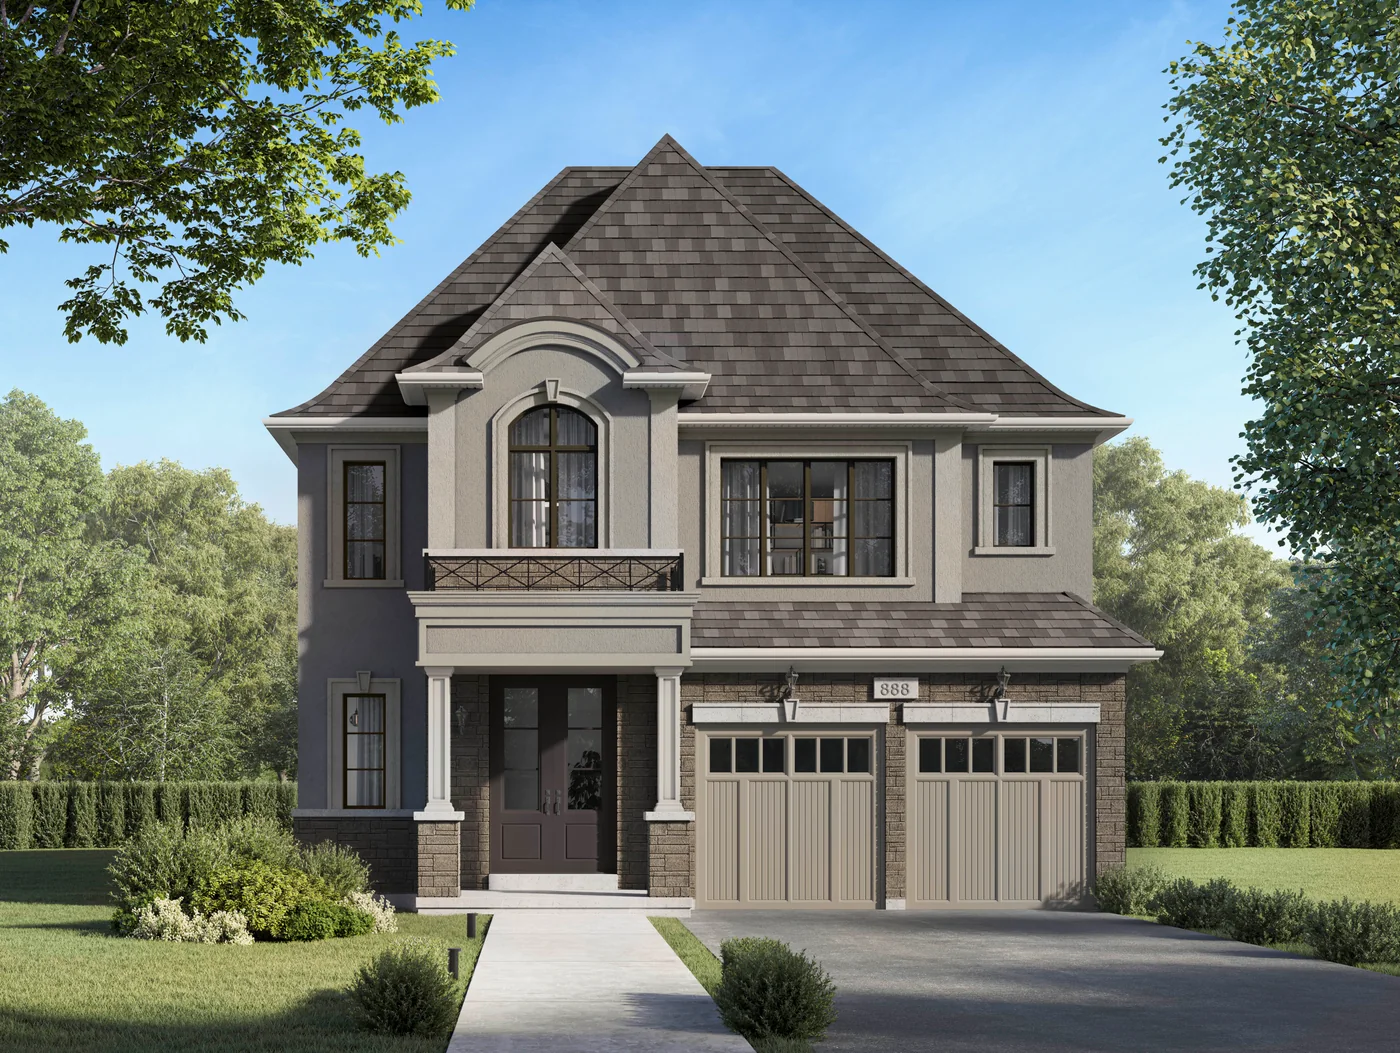
Choose the layout that fits the way you live. Rear-lane townhomes offer double-car garages and two terraces, while the traditional townhome collection includes finished basement recreation space and backyards. Detached collections offer additional room on 36-, 43- and 50-foot lots. Beyond the front door, the master plan connects homes with wetlands, a woodlot, parks and paths, with Main Street Unionville, shopping and established recreation destinations in the surrounding community.
Rear-lane townhomes with double-car garages and two terraces
Traditional townhomes with finished basement recreation space
Detached collections on 36-, 43- and 50-foot lots
Community plan includes parks, wetlands and walking and cycling paths
- Builder
- Minto Communities & Metropia
- Location
- Unionville, Markham
- Project address
- 16th Avenue & Kennedy Road, Markham, Ontario
- Home types
- Townhouse · Detached
- Project stage
- Now selling
FIND YOUR HOME
Home options.
Choose the space that fits.
Tell us the layout, budget and timing you have in mind. We can request the builder’s current availability and help you choose your next step.
Request current availability ↗Explore the project and floor plans. Ask us for current home availability.
ROOM FOR YOUR NEXT CHAPTER
Find your layout.
Explore the model plans below. Ask us about availability for your preferred layout.
Price basis for the models belowBuilder advertises this price net of HST. Any assumed GST/HST rebate is conditional on government eligibility, amount and application requirements; the purchaser must qualify. If the rebate is reduced, denied or unavailable, the purchaser is responsible for the full purchase price without that rebate benefit.
| Model | Layout | Size | Advertised price | Floor plan |
|---|---|---|---|---|
| Maple 13 | 3 beds · 2.5 baths | — | From $1,118,900 · as of 2026-10-01 | View plan ↗ |
| Maple 14 | 3 beds · 2.5 baths | 2,088 sq ft | From $1,163,900 · as of 2026-10-01 | View plan ↗ |
| Maple End | 3 beds · 2.5 baths | 2,195 sq ft | From $1,193,900 · as of 2026-10-01 | View plan ↗ |
| Maple Corner | 3 beds · 2.5 baths | 2,274 sq ft | From $1,233,900 · as of 2026-10-01 | View plan ↗ |
| Willow 1 (includes 446 sq ft finished basement) | 3 beds · 2.5 baths | 1,980 sq ft | From $1,153,900 · as of 2026-10-01 | View plan ↗ |
| Willow 3 (includes 473 sq ft finished basement) | 3 beds · 2.5 baths | 1,976 sq ft | From $1,163,900 · as of 2026-10-01 | View plan ↗ |
| Willow End (includes 468 sq ft finished basement) | 3 beds · 2.5 baths | 2,029 sq ft | From $1,213,900 · as of 2026-10-01 | View plan ↗ |
| Linden 12 | 3 beds · 2.5 baths | 2,621 sq ft | From $1,654,441 · as of 2026-10-01 | View plan ↗ |
| Linden 13 | 4 beds | 2,903 sq ft | From $1,752,155 · as of 2026-10-01 | View plan ↗ |
| Linden 14 | 4 beds · 3.5 baths | 3,005 sq ft | From $1,823,813 · as of 2026-10-01 | View plan ↗ |
| Birch 6 | 4 beds · 2.5 baths | 2,610 sq ft | From $1,758,670 · as of 2026-10-01 | View plan ↗ |
BEYOND YOUR FRONT DOOR
Life in Unionville.
Planned community parksPreserved natural areasPlanned walking and cycling connections
Main Street Unionville
Historic shops, restaurants and cafés in the surrounding Unionville community.
Toogood Pond Park
An established local destination for outdoor recreation.
CF Markville
Shopping and everyday services in nearby Markham.
Angus Glen Community Centre
Recreation facilities within the surrounding area.
A CLOSER LOOK
Picture the possibilities.
GOOD TO KNOW
Your questions, answered.
Where is Union Village?
Union Village is at 16th Avenue and Kennedy Road in Unionville, Markham.
What types of homes are offered?
The community includes rear-lane townhomes, traditional townhomes and detached collections on 36-, 43- and 50-foot lots.
How do the townhome collections differ?
Rear-lane designs include double-car garages and two terraces. Traditional townhome designs include backyards and finished basement recreation space; the listed areas for the Willow models include that finished basement space.
Who is building Union Village?
Union Village is a community by Minto Communities and Metropia.
Builder information & source notes
Project details checked Oct 1, 2026.
- Builder source 1 — minto.com ↗Checked Oct 1, 2026
- Builder source 2 — minto.com ↗Checked Oct 1, 2026
- Builder source 3 — minto.com ↗Checked Oct 1, 2026
- Builder source 4 — minto.com ↗Checked Oct 1, 2026
- Builder source 5 — minto.com ↗Checked Oct 1, 2026
- Builder source 6 — minto.com ↗Checked Oct 1, 2026
- Builder source 7 — minto.com ↗Checked Oct 1, 2026
- Builder source 8 — minto.com ↗Checked Oct 1, 2026
- Builder source 9 — minto.com ↗Checked Oct 1, 2026
- Builder source 10 — minto.com ↗Checked Oct 1, 2026
- Builder source 11 — minto.com ↗Checked Oct 1, 2026
- Builder source 12 — minto.com ↗Checked Oct 1, 2026
Independently prepared by Offplan Canada. Builder names identify each project and do not imply an exclusive sales relationship. Renderings, where shown, are illustrations of the proposed design.
KEEP EXPLORING
More in Markham.

Treasure Hill
Ellia at Unity
Major Mackenzie / Warden · Markham, ON
Ellia at Unity is Treasure Hill’s townhome collection at Major Mackenzie Drive East and Warden Avenue in Markham.
Request current pricing
Project details & plansExplore


The Kingsmen Group and Orca Communities
Kingshaven
Upper Markham · Markham, ON
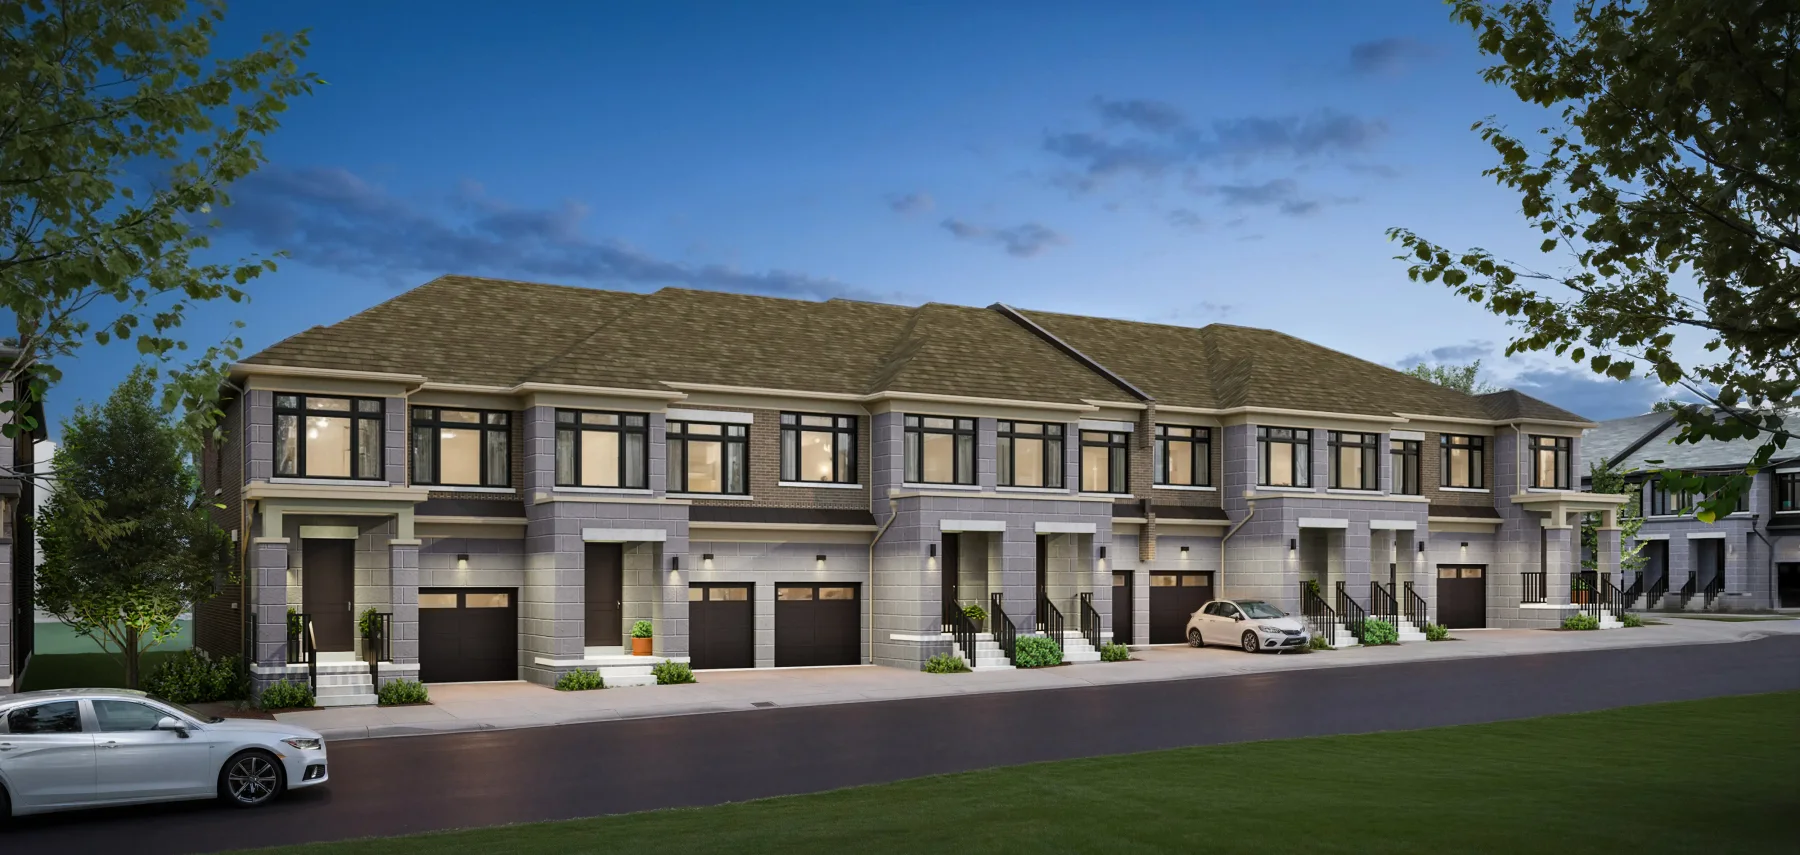
Traditional, dual-frontage and rear-lane townhomes at the Markham–Stouffville border. Kingshaven brings family-sized layouts and a countryside-inspired streetscape together with the parks, markets and services of the surrounding communities.
From $799,990 · as of 2026-10-01Advertised hotlist prices exclude HST and require qualification for the full rebate. They assume Ontario’s proposed new-housing HST rebate is enacted, available to the buyer and assigned to the vendor. Select lot/block premiums apply. First-year POTL fee: $169/month, subject to change.
Project details & plansExplore

Camcos Living
The Nest Collection at Townhomes of Little Rouge
Little Rouge · Markham, ON
Modern 20-foot back-to-back townhomes with private rooftop terraces at the edge of Rouge National Urban Park in Markham.
Request current pricing
Project details & plansExplore
START WITH A CONVERSATION
Make Union Village
part of your next chapter.
Tell us what you’re looking for. We’ll help you find your fit.