NEW COMMUNITIES. NEW POSSIBILITIES.

Projects by Rosehaven Homes

Compare published home details, floor plans and advertised availability for Rosehaven Homes projects in our collection.

Explore the collection

EXPLORE THE COLLECTION

Find a place to begin.

Public builder information.
Clear sources. Useful details.

3 projects

Clear filters
Dated project information

Rosehaven Homes

Dreamfields

Bradford · Bradford West Gwillimbury, ON

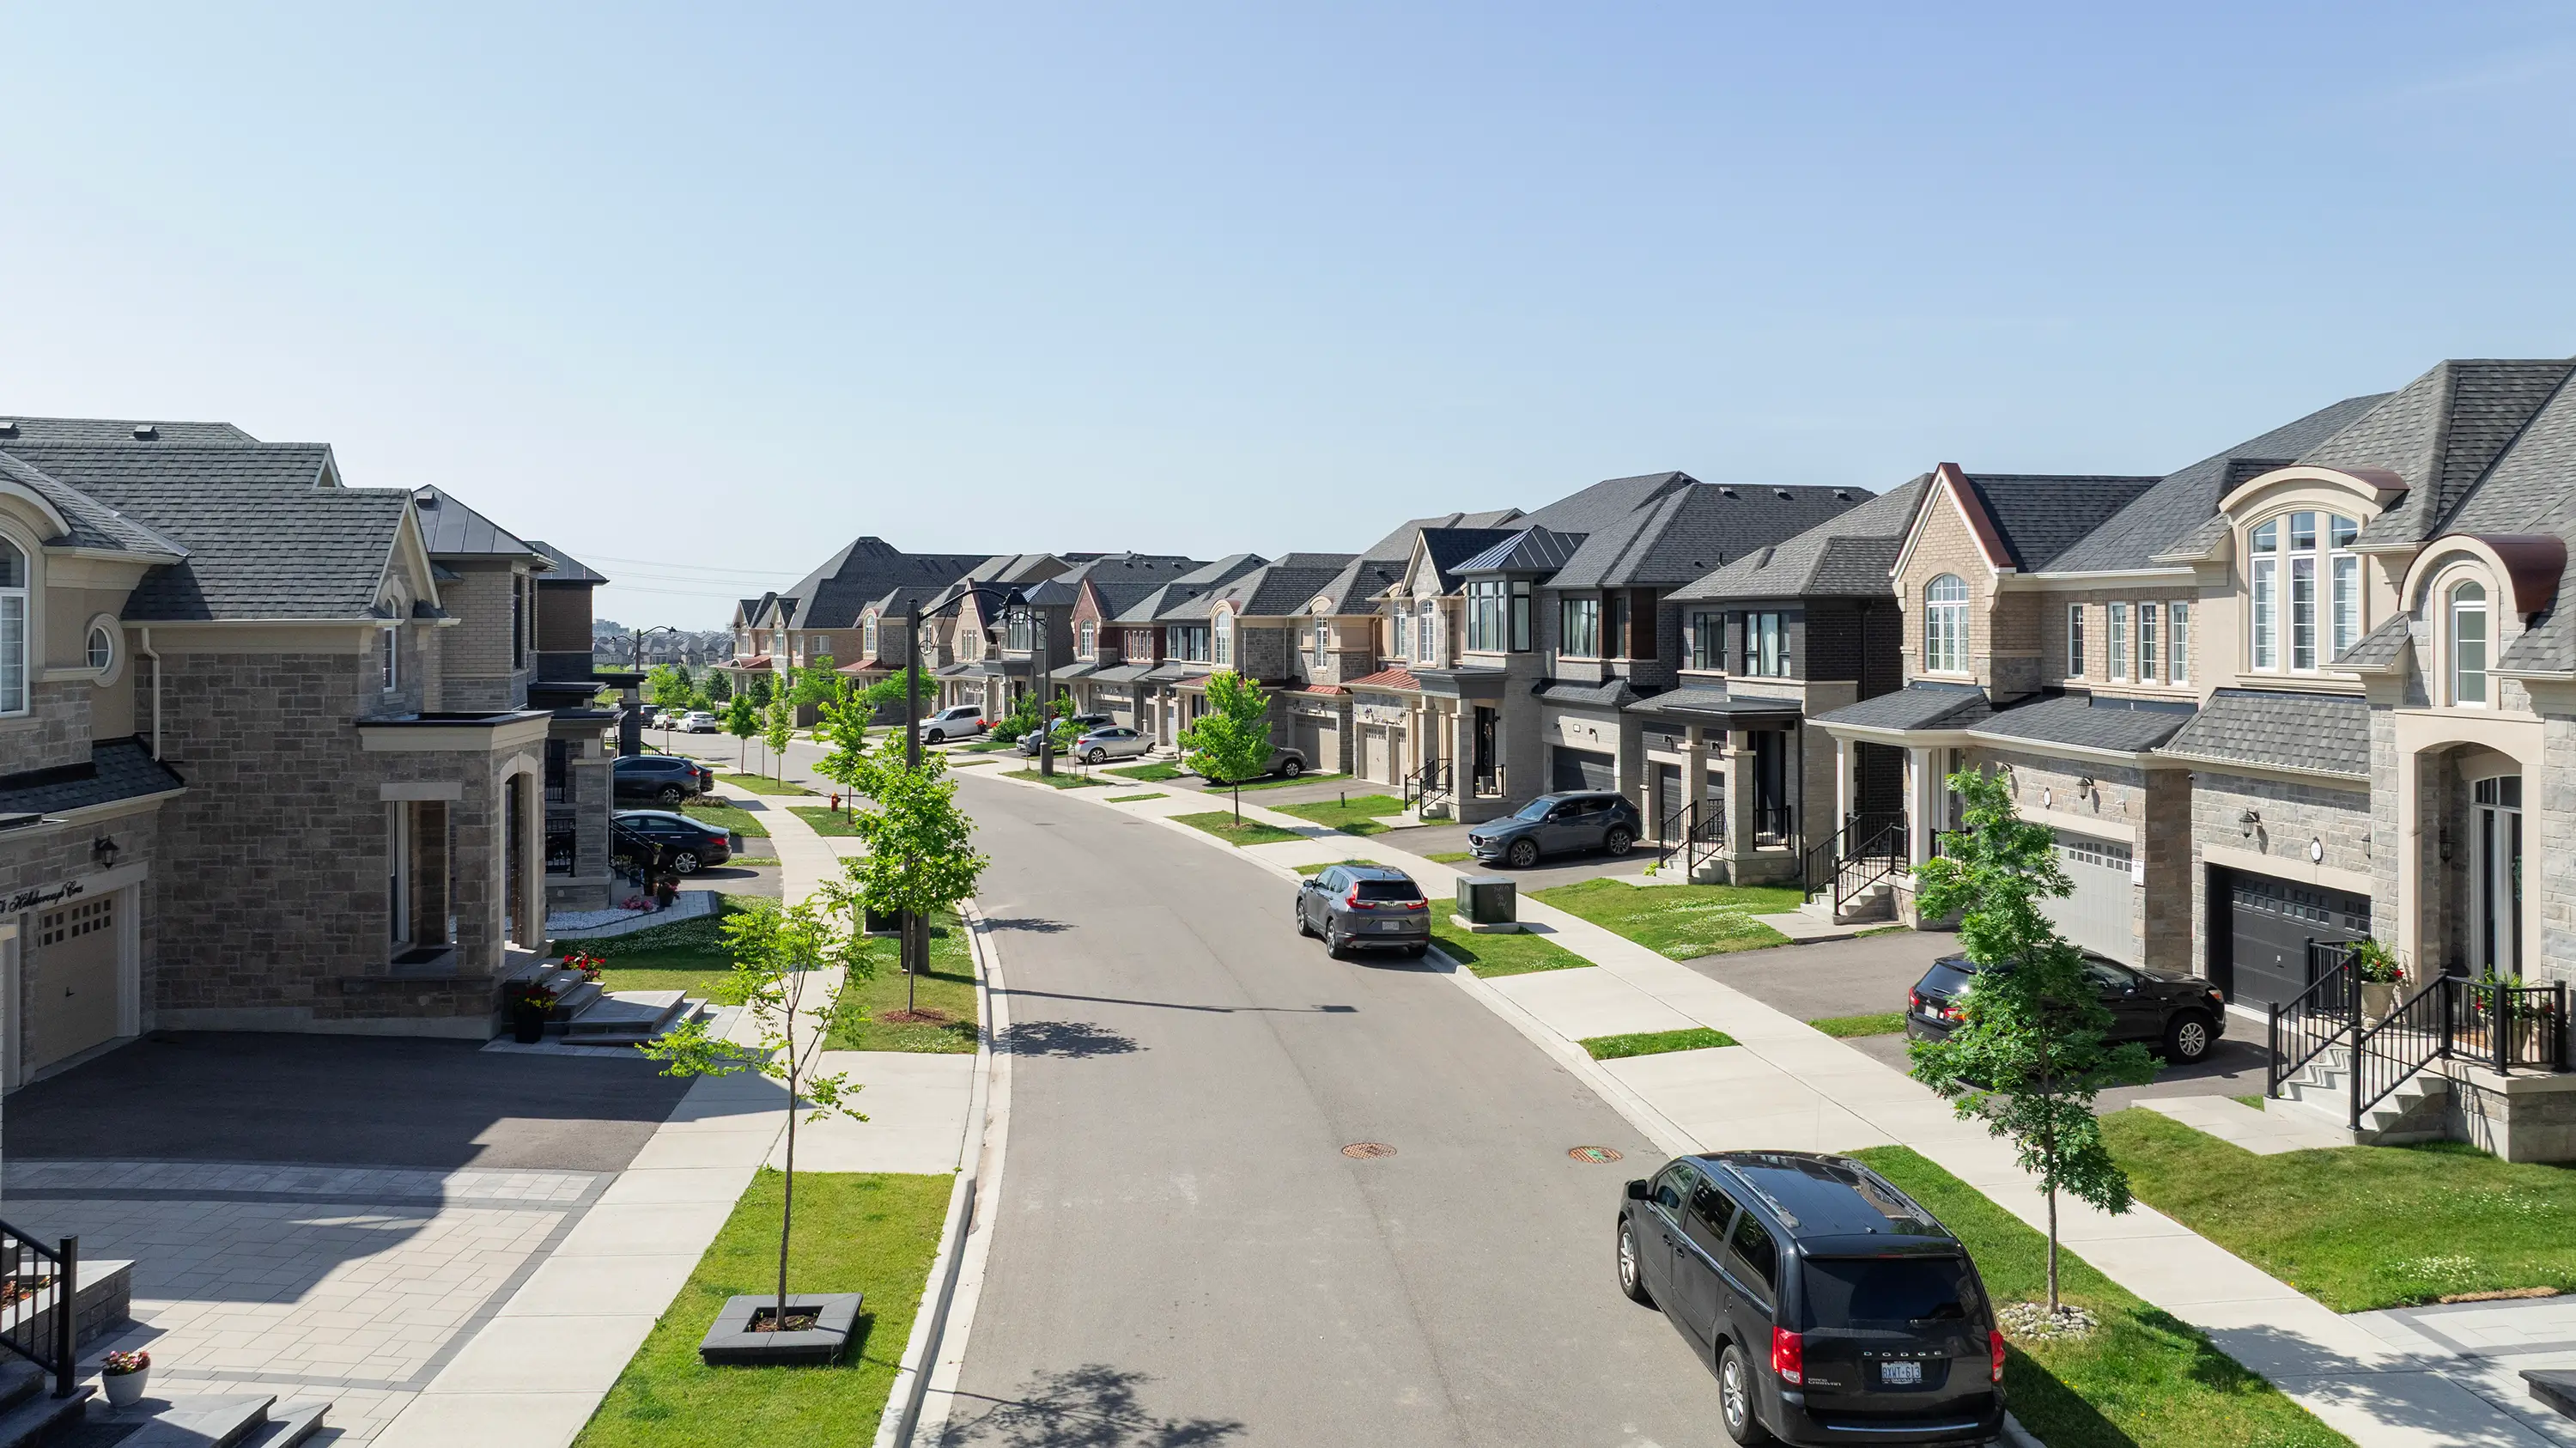
A place to put down roots in Bradford. Dreamfields combines the freedom of a freehold townhome with private outdoor space, established neighbourhood amenities and connections to the GTA.

Dated model price · confirm current termsFrom $799,990 · as of 2026-10-01Sales price excludes HST, which is payable on closing. If the purchaser qualifies, the vendor may accept assignment of an applicable HST new-home rebate and credit it on closing; the purchaser pays any HST balance. Rebate programs and amounts may change. Lot premiums and optional finished lower levels cost extra. Prices may change without notice.Price as of Oct 1, 2026
Project details & plansDetails & plans
Dated project information

Rosehaven Homes

Ivy Rouge

North Oakville · Oakville, ON

Ivy Rouge is a phased North Oakville community of freehold townhomes and detached homes near Sixth Line and Burnhamthorpe Road.

Request current pricing
Project details & plansDetails & plans

Dated project information

Rosehaven Homes

Springside Trails

Sweet Cicely Street and Calypso Avenue · Midhurst, Springwater, ON

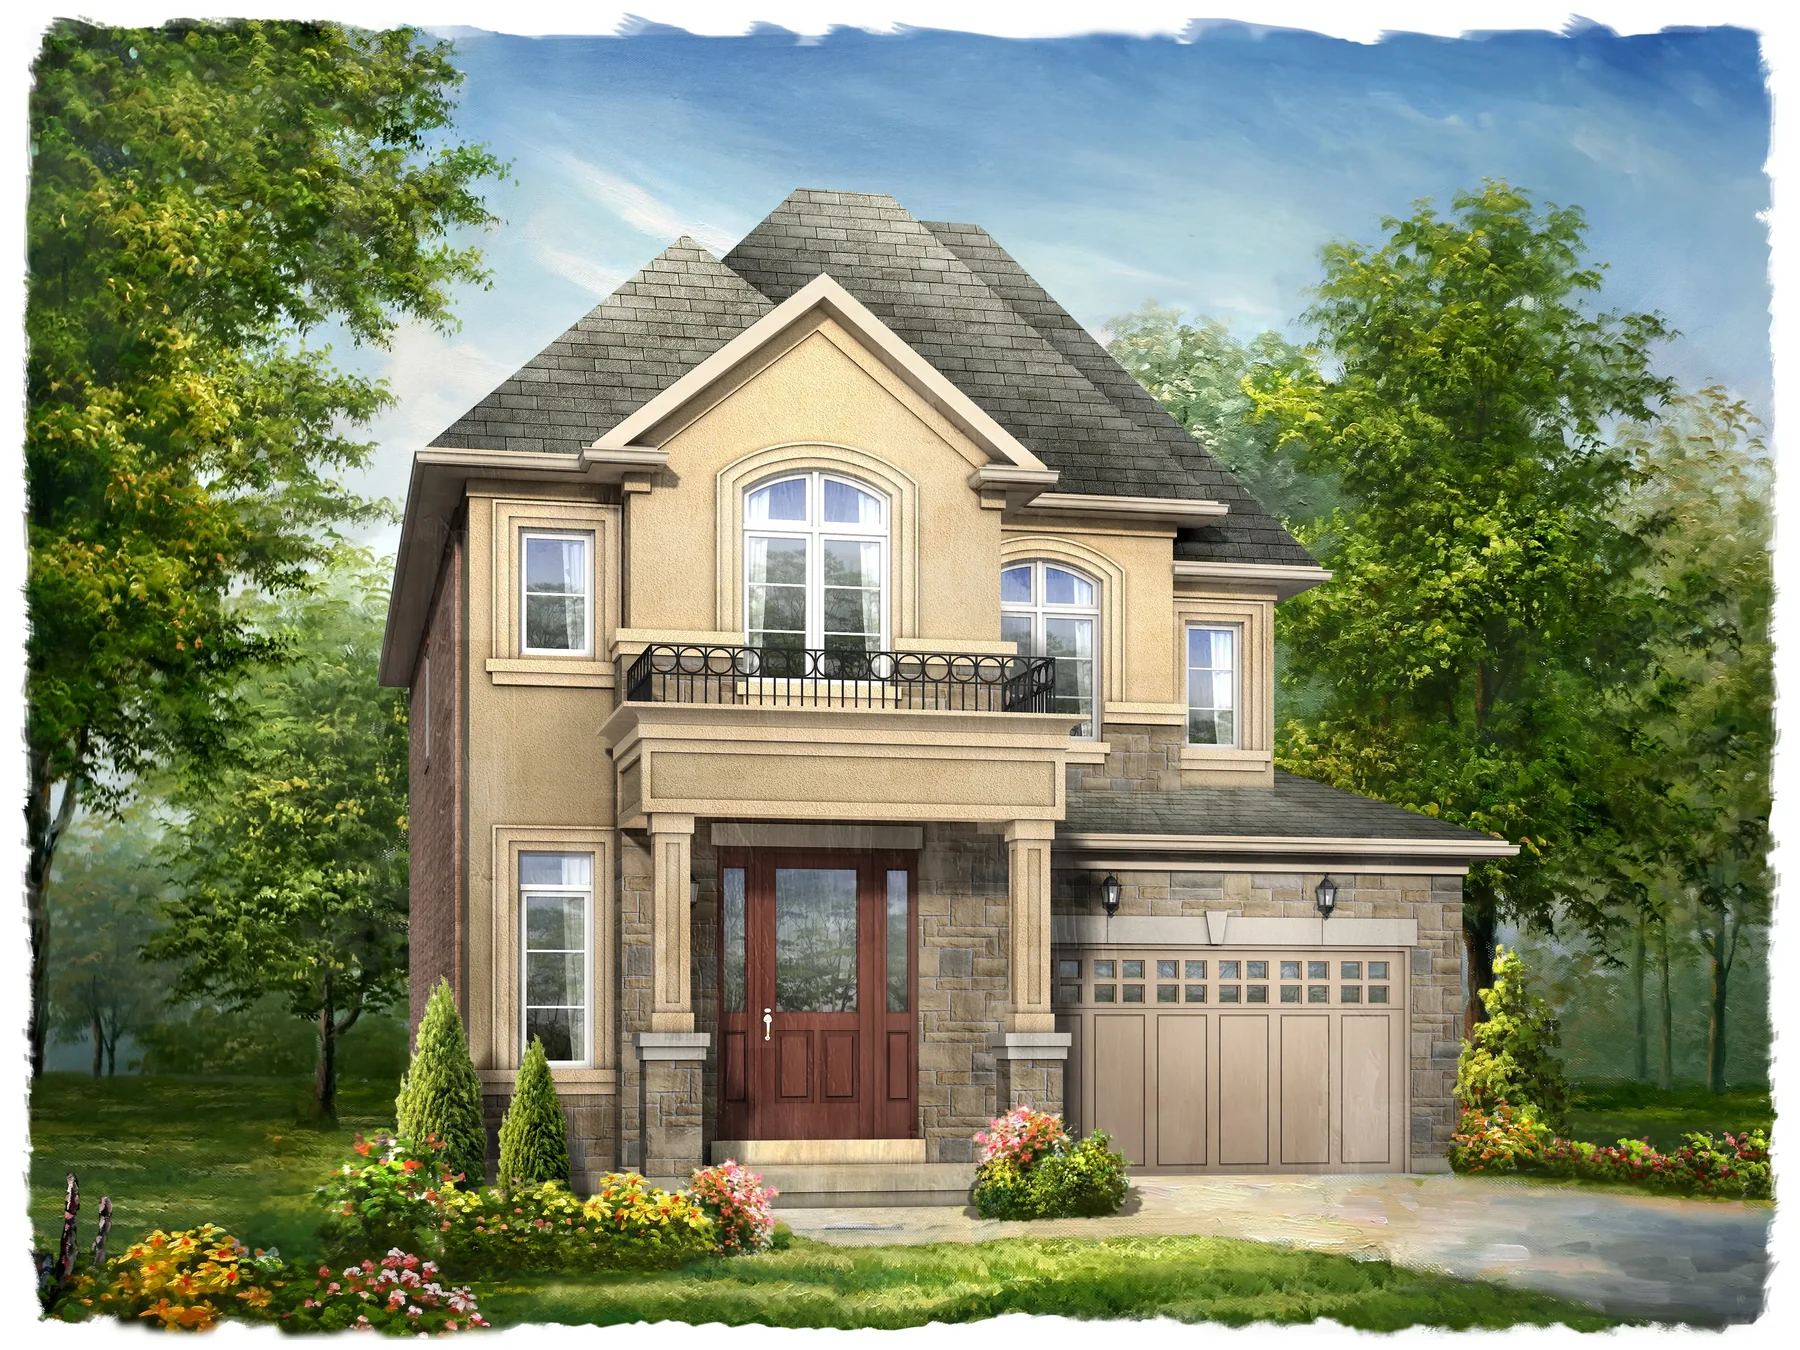
Detached homes on 36- and 44-foot lots in Midhurst, with loft designs and Dualhaven layouts offering separate main and lower-level dwellings.

Dated model price · confirm current termsFrom the $900sSales price excludes HST, payable at closing. At its discretion, the vendor may accept assignment of a qualifying new-home rebate and credit it at closing; the buyer pays any remaining HST. Lot premiums and options are additional. Rebate rules and prices may change. Tax basis follows the currently linked purchaser schedule dated May 21, 2026.Price as of Oct 1, 2026
Project details & plansDetails & plans
BEFORE YOU SHORTLIST

The details that
matter most.

01 / THE HOME

A plan is a starting point.

Compare interior space, bedrooms, outdoor areas and parking. A published floor plan does not mean a matching home is currently available.

02 / THE PRICE

Read the price basis.

Builder prices can include rebate assumptions. Check eligibility, deposits, upgrades and closing adjustments when reviewing the total cost.

03 / THE TIMING

Match your next move.

Look at the published project stage and occupancy timing. Ask for the current schedule for the specific home you are considering.

A CLEARER PICTURE OF YOUR NEXT HOME

Find the right project.
Understand the details.

Compare the layout, timing and total cost with our team. We’ll help you request current availability and narrow your shortlist.

Discuss your new home search ↗