
MIDHURST, SPRINGWATER / BRAND NEW HOMES
Springside Trails
From the $900sSales price excludes HST, payable at closing. At its discretion, the vendor may accept assignment of a qualifying new-home rebate and credit it at closing; the buyer pays any remaining HST. Lot premiums and options are additional. Rebate rules and prices may change. Tax basis follows the currently linked purchaser schedule dated May 21, 2026.
By Rosehaven Homes
 Rosehaven Homes
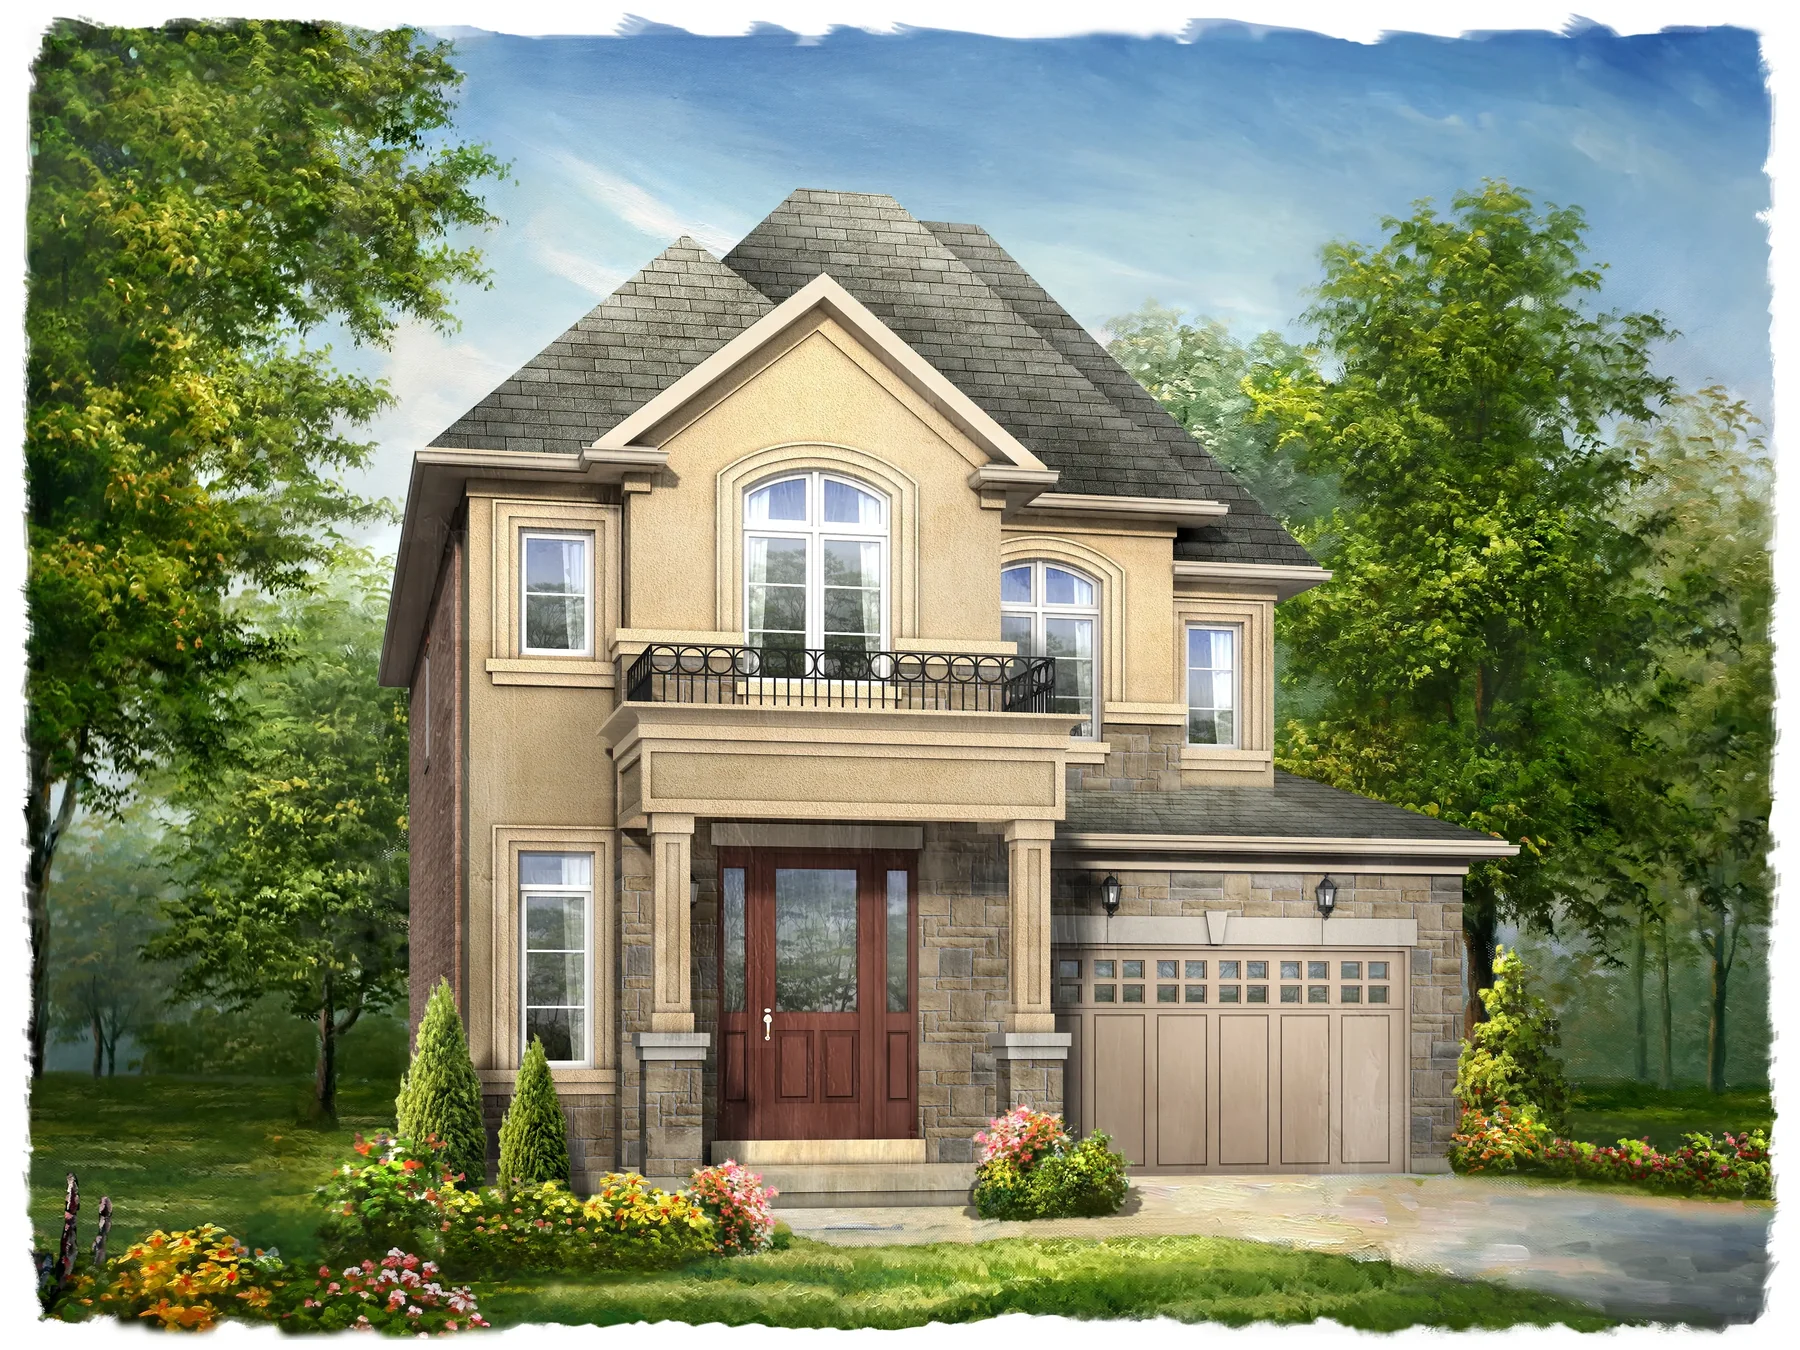
Detached homes on 36- and 44-foot lots in Midhurst, with loft designs and Dualhaven layouts offering separate main and lower-level dwellings.
- Neighbourhood
- Sweet Cicely Street and Calypso Avenue, Midhurst, Springwater
- Homes
- Detached
- Project stage
- Now selling
- Builder
- Rosehaven Homes
A PLACE TO MAKE YOUR OWN
Discover Springside Trails.
Springside Trails offers room to grow near Barrie, with traditional, French Provincial and contemporary exterior choices. Rosehaven’s collection includes three-bedroom designs, larger family homes and loft layouts. Features include nine-foot ground-floor ceilings, stone kitchen counters and 200-amp service, as specified by plan. Dualhaven designs add a separately entered lower dwelling.
Two-storey and loft designs
Dualhaven layouts with main and lower-level dwellings
Nine-foot ground-floor ceilings, as specified
Stone kitchen counters and 200-amp electrical service
- Builder
- Rosehaven Homes
- Location
- Sweet Cicely Street and Calypso Avenue, Midhurst, Springwater
- Home types
- Detached
- Project stage
- Now selling
MORE VALUE IN YOUR NEXT MOVE
Current buyer incentives.
BUYER INCENTIVE
Stair-and-flooring package or $10,000 décor credit
Choose an all-oak staircase including its landing plus waterproof 5-inch composite flooring in the upper hall and primary bedroom, or a $10,000 credit for Stage 2 décor upgrades.
Who qualifiesChoose one alternative. The décor credit includes HST, has no cash value or substitutions, and must be used at the Stage 2 Décor appointment.
Offer termsLimited-time offer, revocable at any time; no fixed end date advertised.
Checked Oct 1, 2026
FIND YOUR HOME
Home options.
Choose the space that fits.
Tell us the layout, budget and timing you have in mind. We can request the builder’s current availability and help you choose your next step.
Request current availability ↗Explore the project and floor plans. Ask us for current home availability.
ROOM FOR YOUR NEXT CHAPTER
Find your layout.
Explore the model plans below. Ask us about availability for your preferred layout.
| Model | Layout | Size | Advertised price | Floor plan |
|---|---|---|---|---|
| Alderwood (44' detached) | 4 beds · 3.5 baths | 2,693–2,732 sq ft | Request current pricing | View plan ↗ |
| Applewood (36' detached) | 3 beds · 2.5 baths | 1,842–1,854 sq ft | Request current pricing | View plan ↗ |
| Birchwood (36' detached) | 4 beds · 2.5 baths | 2,224–2,282 sq ft | Request current pricing | View plan ↗ |
| Cedarbrook Corner (36' detached) | 4 beds · 3.5 baths | 2,492–2,538 sq ft | Request current pricing | View plan ↗ |
| Cedarbrook (36' detached) | 4 beds · 3.5 baths | 2,424–2,480 sq ft | Request current pricing | View plan ↗ |
| Chestnut Corner (44' detached) | 4 beds · 3.5 baths | 2,797–2,834 sq ft | Request current pricing | View plan ↗ |
| Chestnut (44' detached) | 4 beds · 3.5 baths | 2,758–2,782 sq ft | Request current pricing | View plan ↗ |
| Cypress (44' detached) | 4 beds · 3.5 baths | 2,939–2,953 sq ft | Request current pricing | View plan ↗ |
| Dualhaven 1 — main + lower dwellings (36' detached) | 5 beds · 4.5 baths | 3,320–3,325 sq ft | Request current pricing | View plan ↗ |
| Dualhaven 2 — main + lower dwellings (44' detached) | 6 beds · 4.5 baths | 4,228–4,243 sq ft | Request current pricing | View plan ↗ |
| Elmstead (44' detached) | 4 beds · 3.5 baths | 3,043–3,082 sq ft | Request current pricing | View plan ↗ |
| Hawthorne Corner (36' detached) | 4 beds · 3.5 baths | 2,535–2,597 sq ft | Request current pricing | View plan ↗ |
| Hawthorne (36' detached) | 4 beds · 3.5 baths | 2,477–2,539 sq ft | Request current pricing | View plan ↗ |
| Hazelwood (44' detached) | 4 beds · 3.5 baths | 3,245–3,270 sq ft | Request current pricing | View plan ↗ |
| Hemlock (36' detached) | 4 beds · 3.5 baths | 2,556–2,570 sq ft | Request current pricing | View plan ↗ |
| Juniper (44' detached) | 4 beds · 3.5 baths | 3,271–3,306 sq ft | Request current pricing | View plan ↗ |
| Magnolia (44' detached) | 4 beds · 4.5 baths | 3,537–3,583 sq ft | Request current pricing | View plan ↗ |
| Mapleview with Loft (36' detached) | 4 beds · 4.5 baths | 3,420–3,443 sq ft | Request current pricing | View plan ↗ |
| Oakridge with Loft (36' detached) | 4 beds · 4.5 baths | 2,820–2,828 sq ft | Request current pricing | View plan ↗ |
| Pinecrest with Loft (36' detached) | 4 beds · 4.5 baths | 3,054–3,100 sq ft | Request current pricing | View plan ↗ |
| Redwood with Loft (44' detached) | 5 beds · 4.5 baths | 3,678–3,724 sq ft | Request current pricing | View plan ↗ |
| Sprucevale (44' detached) | 4 beds · 4.5 baths | 3,771–3,780 sq ft | Request current pricing | View plan ↗ |
BEYOND YOUR FRONT DOOR
Life in Sweet Cicely Street and Calypso Avenue.
Model homes with online virtual toursDesign and finish selections through Rosehaven’s Décor Studio
Barrie
The nearby regional centre offers shopping, dining, services and Lake Simcoe waterfront recreation.
Highway 400
A regional road connection serving the surrounding Midhurst and Barrie area.
A CLOSER LOOK
Picture the possibilities.
GOOD TO KNOW
Your questions, answered.
What home types does Springside Trails offer?
Rosehaven’s collection includes detached homes on 36- and 44-foot lots, with two-storey, loft and Dualhaven designs.
What is different about the Dualhaven plans?
Dualhaven plans contain a main dwelling and a separately entered lower dwelling. The table labels their combined floor area: approximately 3,320–3,325 sq. ft. for Dualhaven 1 and 4,228–4,243 sq. ft. for Dualhaven 2. These are two dwellings within one home design.
How are the model areas shown?
Sizes are ranges across elevations. Optional finished lower levels are excluded, except for the explicitly labelled Dualhaven combined areas.
Builder information & source notes
Project details checked Oct 1, 2026.
- Builder source 1 — rosehavenhomes.com ↗Checked Oct 1, 2026
- Builder source 2 — rosehavenhomes.com ↗Checked Oct 1, 2026
- Builder source 3 — rosehavenhomes.com ↗Checked Oct 1, 2026
- Builder source 4 — rosehavenhomes.com ↗Checked Oct 1, 2026
- Builder source 5 — rosehavenhomes.com ↗Checked Oct 1, 2026
- Builder source 6 — rosehavenhomes.com ↗Checked Oct 1, 2026
- Builder source 7 — rosehavenhomes.com ↗Checked Oct 1, 2026
- Builder source 8 — rosehavenhomes.com ↗Checked Oct 1, 2026
- Builder source 9 — rosehavenhomes.com ↗Checked Oct 1, 2026
- Builder source 10 — rosehavenhomes.com ↗Checked Oct 1, 2026
- Builder source 11 — rosehavenhomes.com ↗Checked Oct 1, 2026
- Builder source 12 — rosehavenhomes.com ↗Checked Oct 1, 2026
- Builder source 13 — rosehavenhomes.com ↗Checked Oct 1, 2026
- Builder source 14 — rosehavenhomes.com ↗Checked Oct 1, 2026
- Builder source 15 — rosehavenhomes.com ↗Checked Oct 1, 2026
- Builder source 16 — rosehavenhomes.com ↗Checked Oct 1, 2026
- Builder source 17 — rosehavenhomes.com ↗Checked Oct 1, 2026
- Builder source 18 — rosehavenhomes.com ↗Checked Oct 1, 2026
- Builder source 19 — rosehavenhomes.com ↗Checked Oct 1, 2026
- Builder source 20 — rosehavenhomes.com ↗Checked Oct 1, 2026
- Builder source 21 — rosehavenhomes.com ↗Checked Oct 1, 2026
- Builder source 22 — rosehavenhomes.com ↗Checked Oct 1, 2026
- Builder source 23 — rosehavenhomes.com ↗Checked Oct 1, 2026
- Springside Trails purchaser price qualificationsChecked Oct 1, 2026
- Springside Trails purchaser incentivesChecked Oct 1, 2026
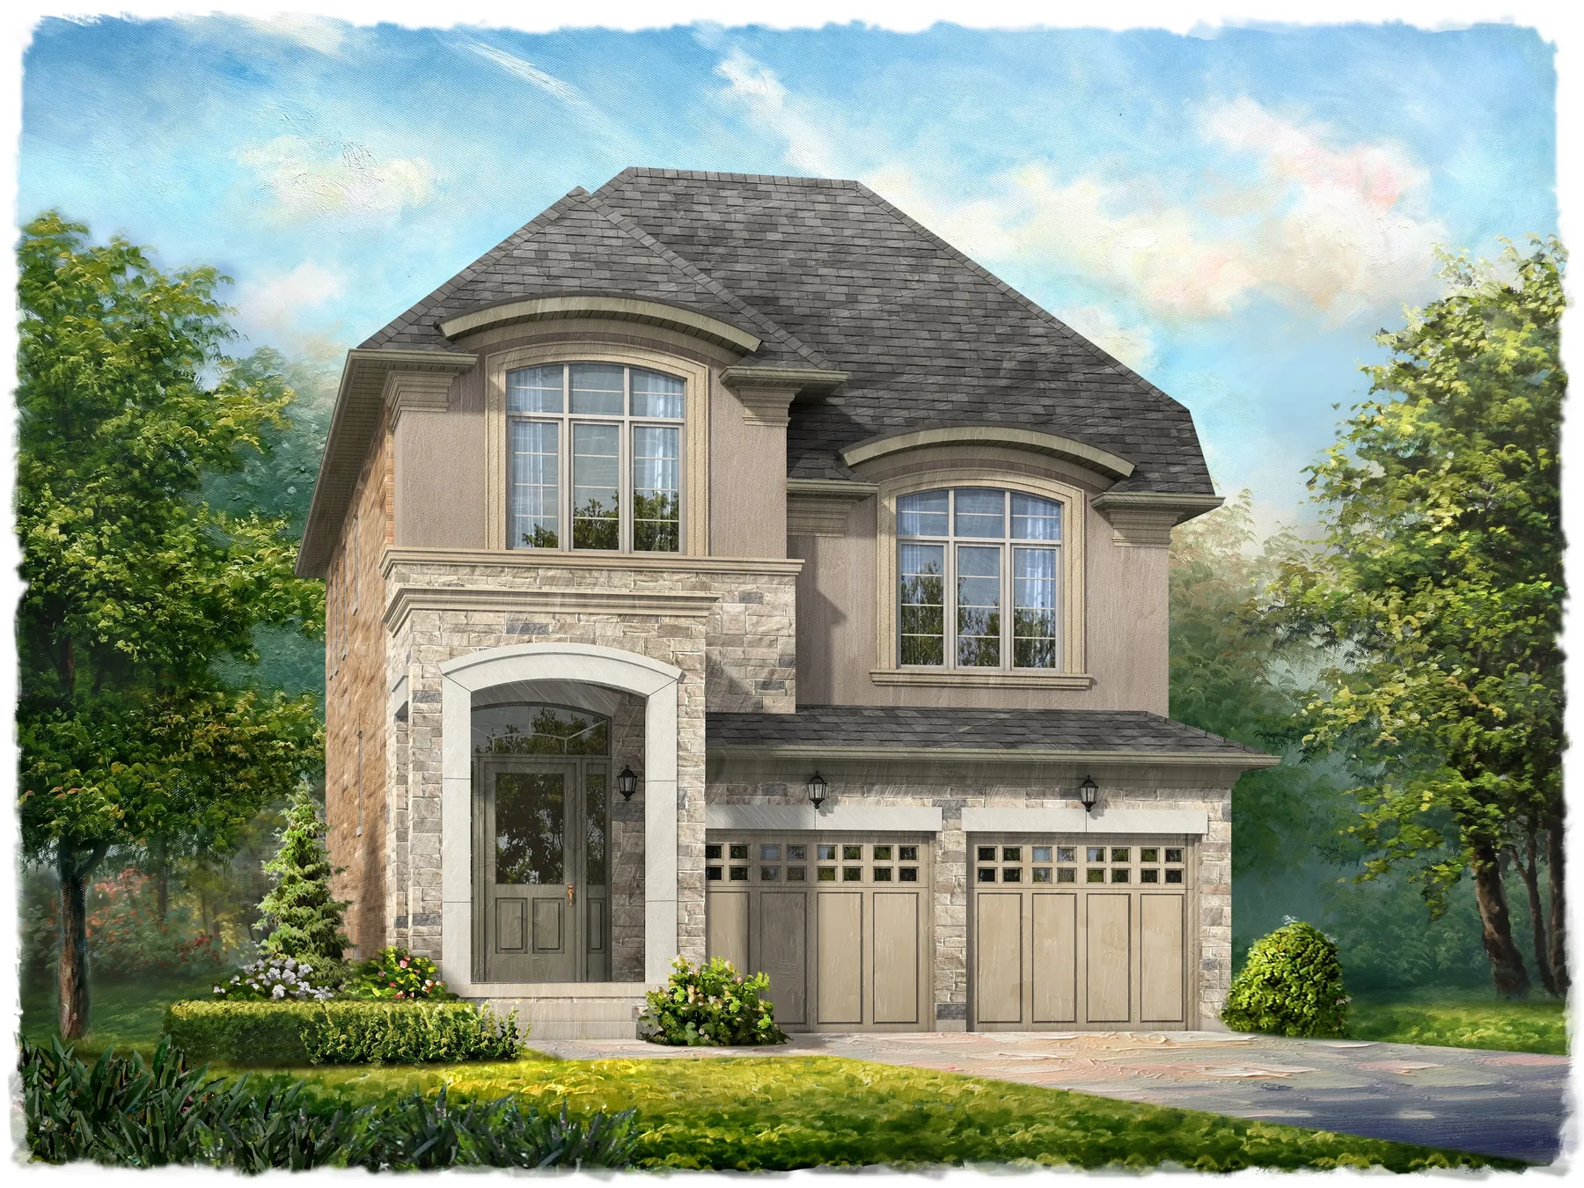
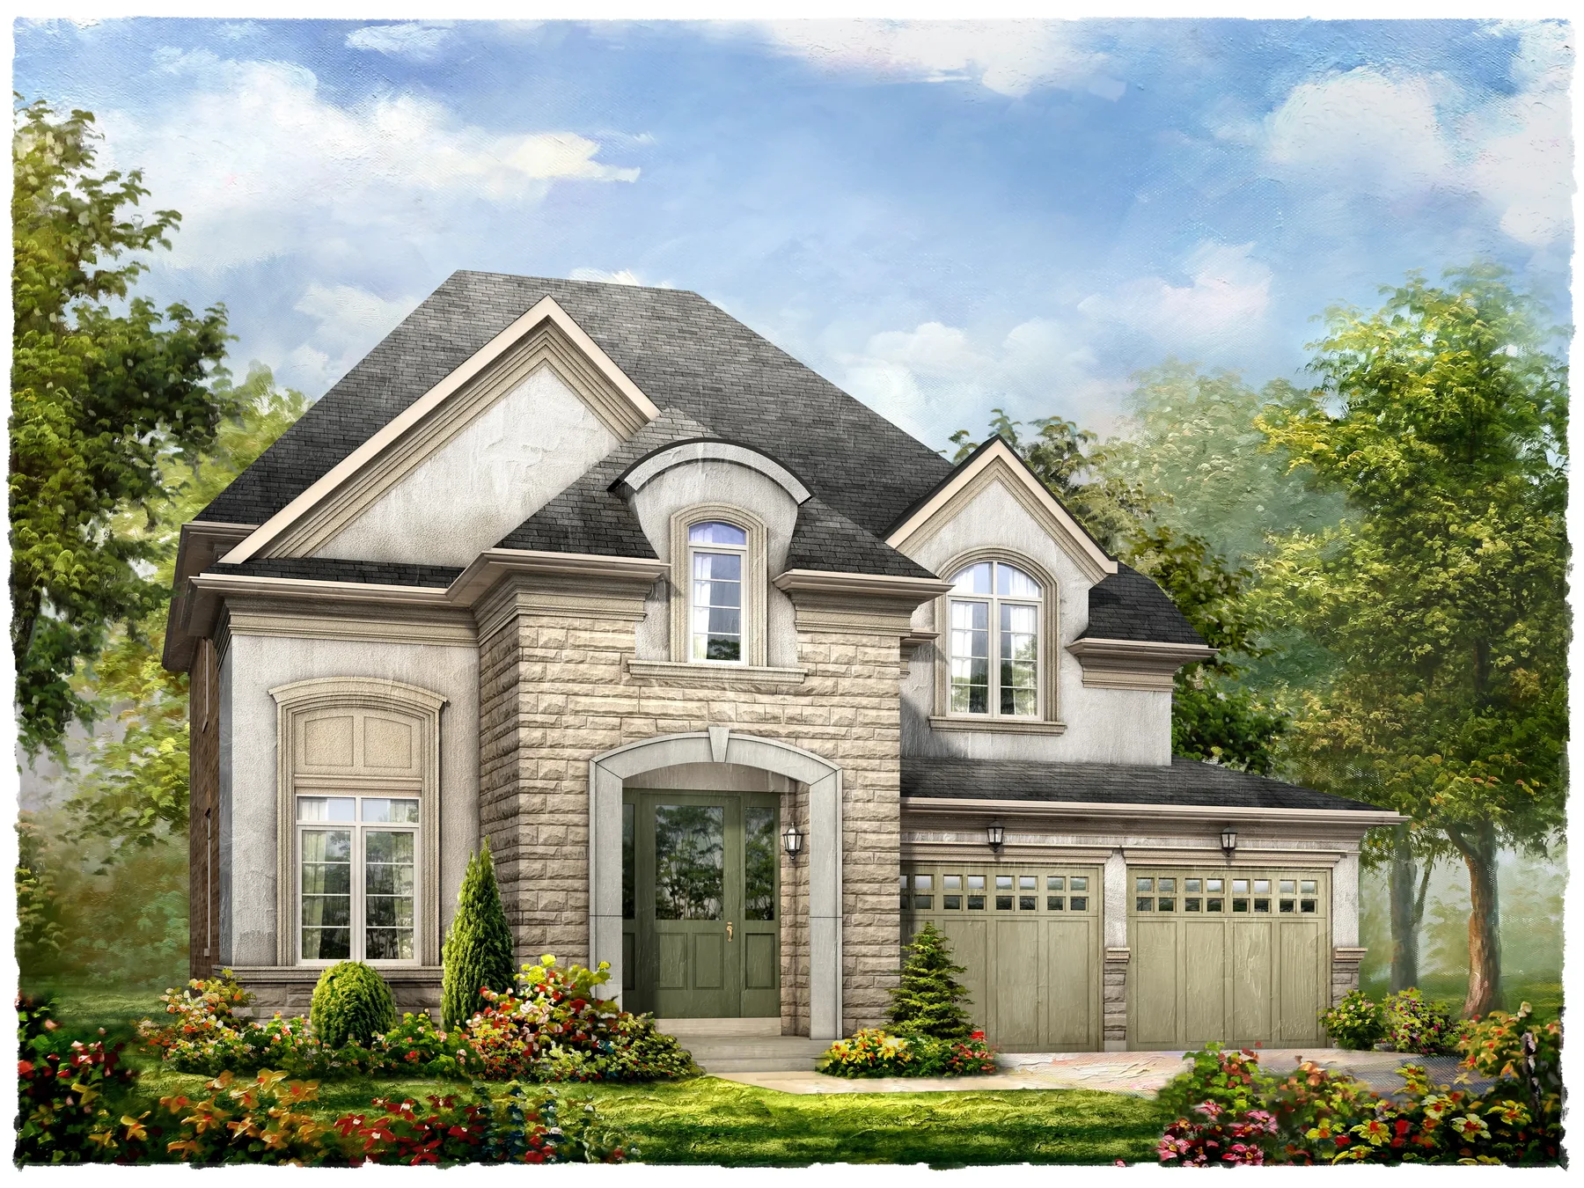
Independently prepared by Offplan Canada. Builder names identify each project and do not imply an exclusive sales relationship. Renderings, where shown, are illustrations of the proposed design.
KEEP EXPLORING
More in Midhurst, Springwater.




Brookfield Residential, CountryWide Homes, Geranium and Sundance Homes
Midhurst Valley — Phase 2, The Evergreen Collection
Carson Road, north of Barrie · Midhurst, Springwater, ON
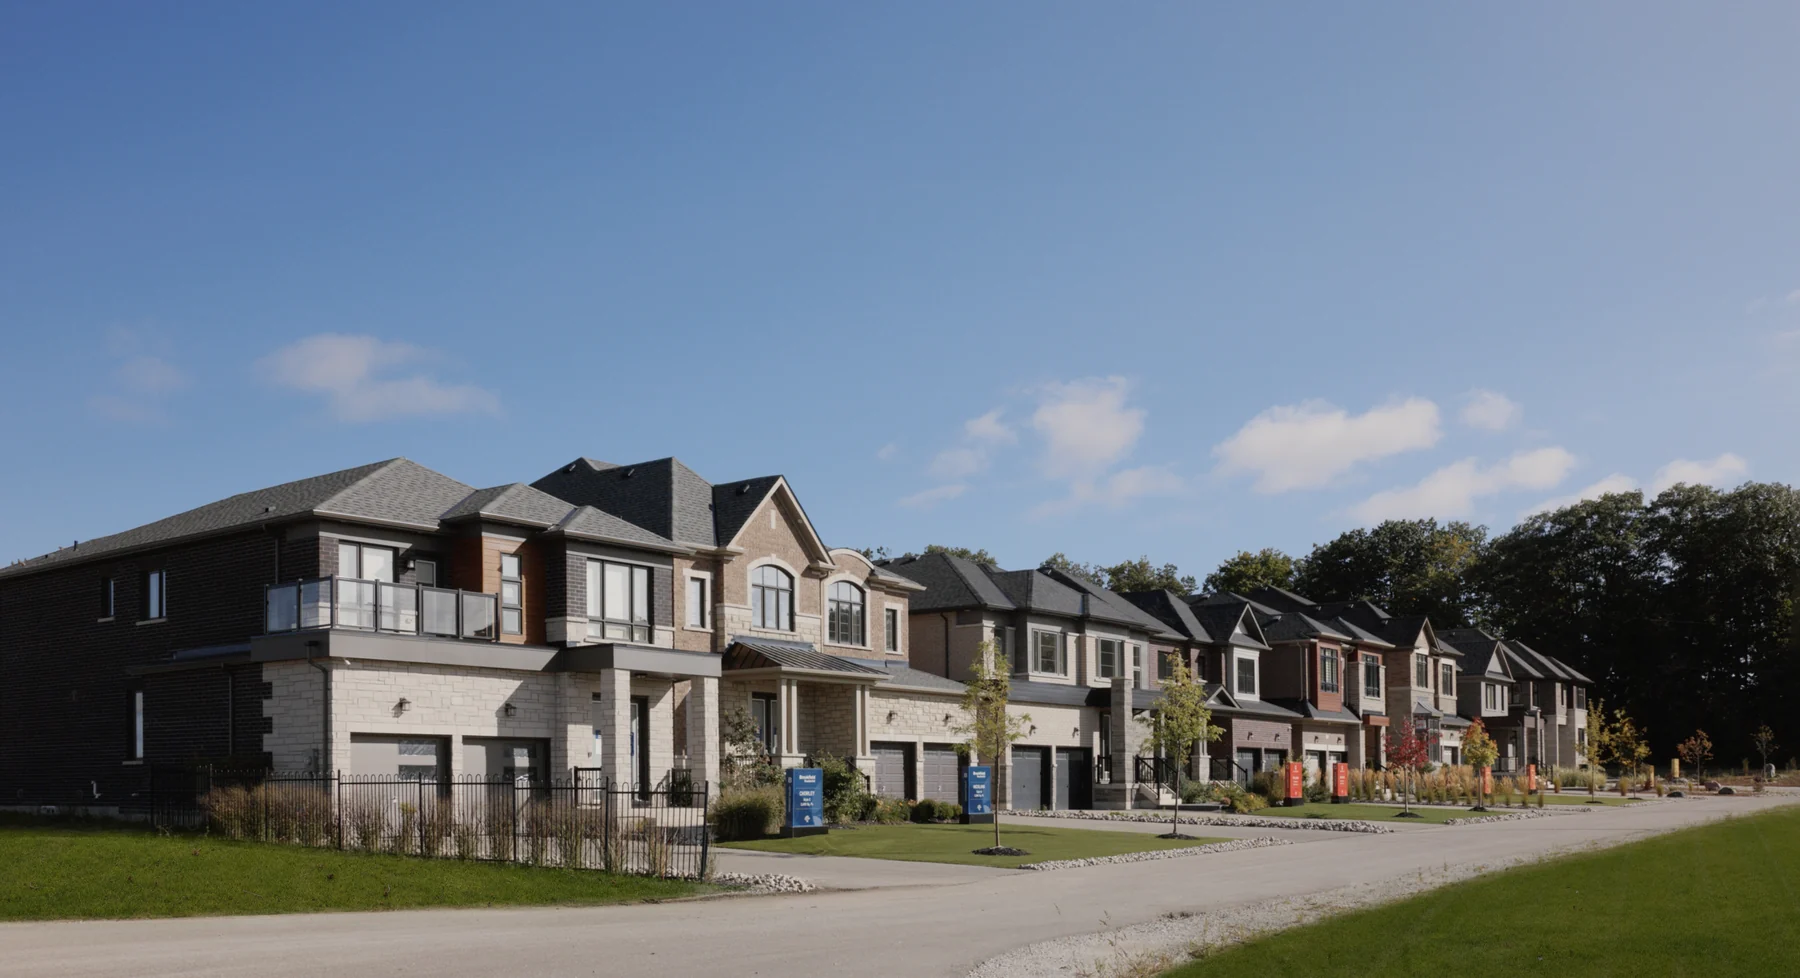
The Evergreen Collection brings semi-detached, detached and bungalow designs to Midhurst Valley, with four builders and an established setting north of Barrie.
From the mid $600sBuilder-advertised starting band, not a specific-home quote. Prices exclude applicable taxes and assume the proposed 2026 enhanced HST rebate becomes law. Purchaser must qualify and assign the rebate to the vendor by closing. Builder states a proposed purchase window of April 1, 2026–March 31, 2027. If the rebate is not enacted, changes, is delayed, withdrawn or otherwise unavailable, applicable HST is added and payable at closing. Individual homes, options and availability vary.
Project details & plansExplore
START WITH A CONVERSATION
Make Springside Trails
part of your next chapter.
Tell us what you’re looking for. We’ll help you find your fit.