
OAKVILLE / BRAND NEW HOMES
Ivy Rouge
Request current pricing
By Rosehaven Homes
 Rosehaven Homes
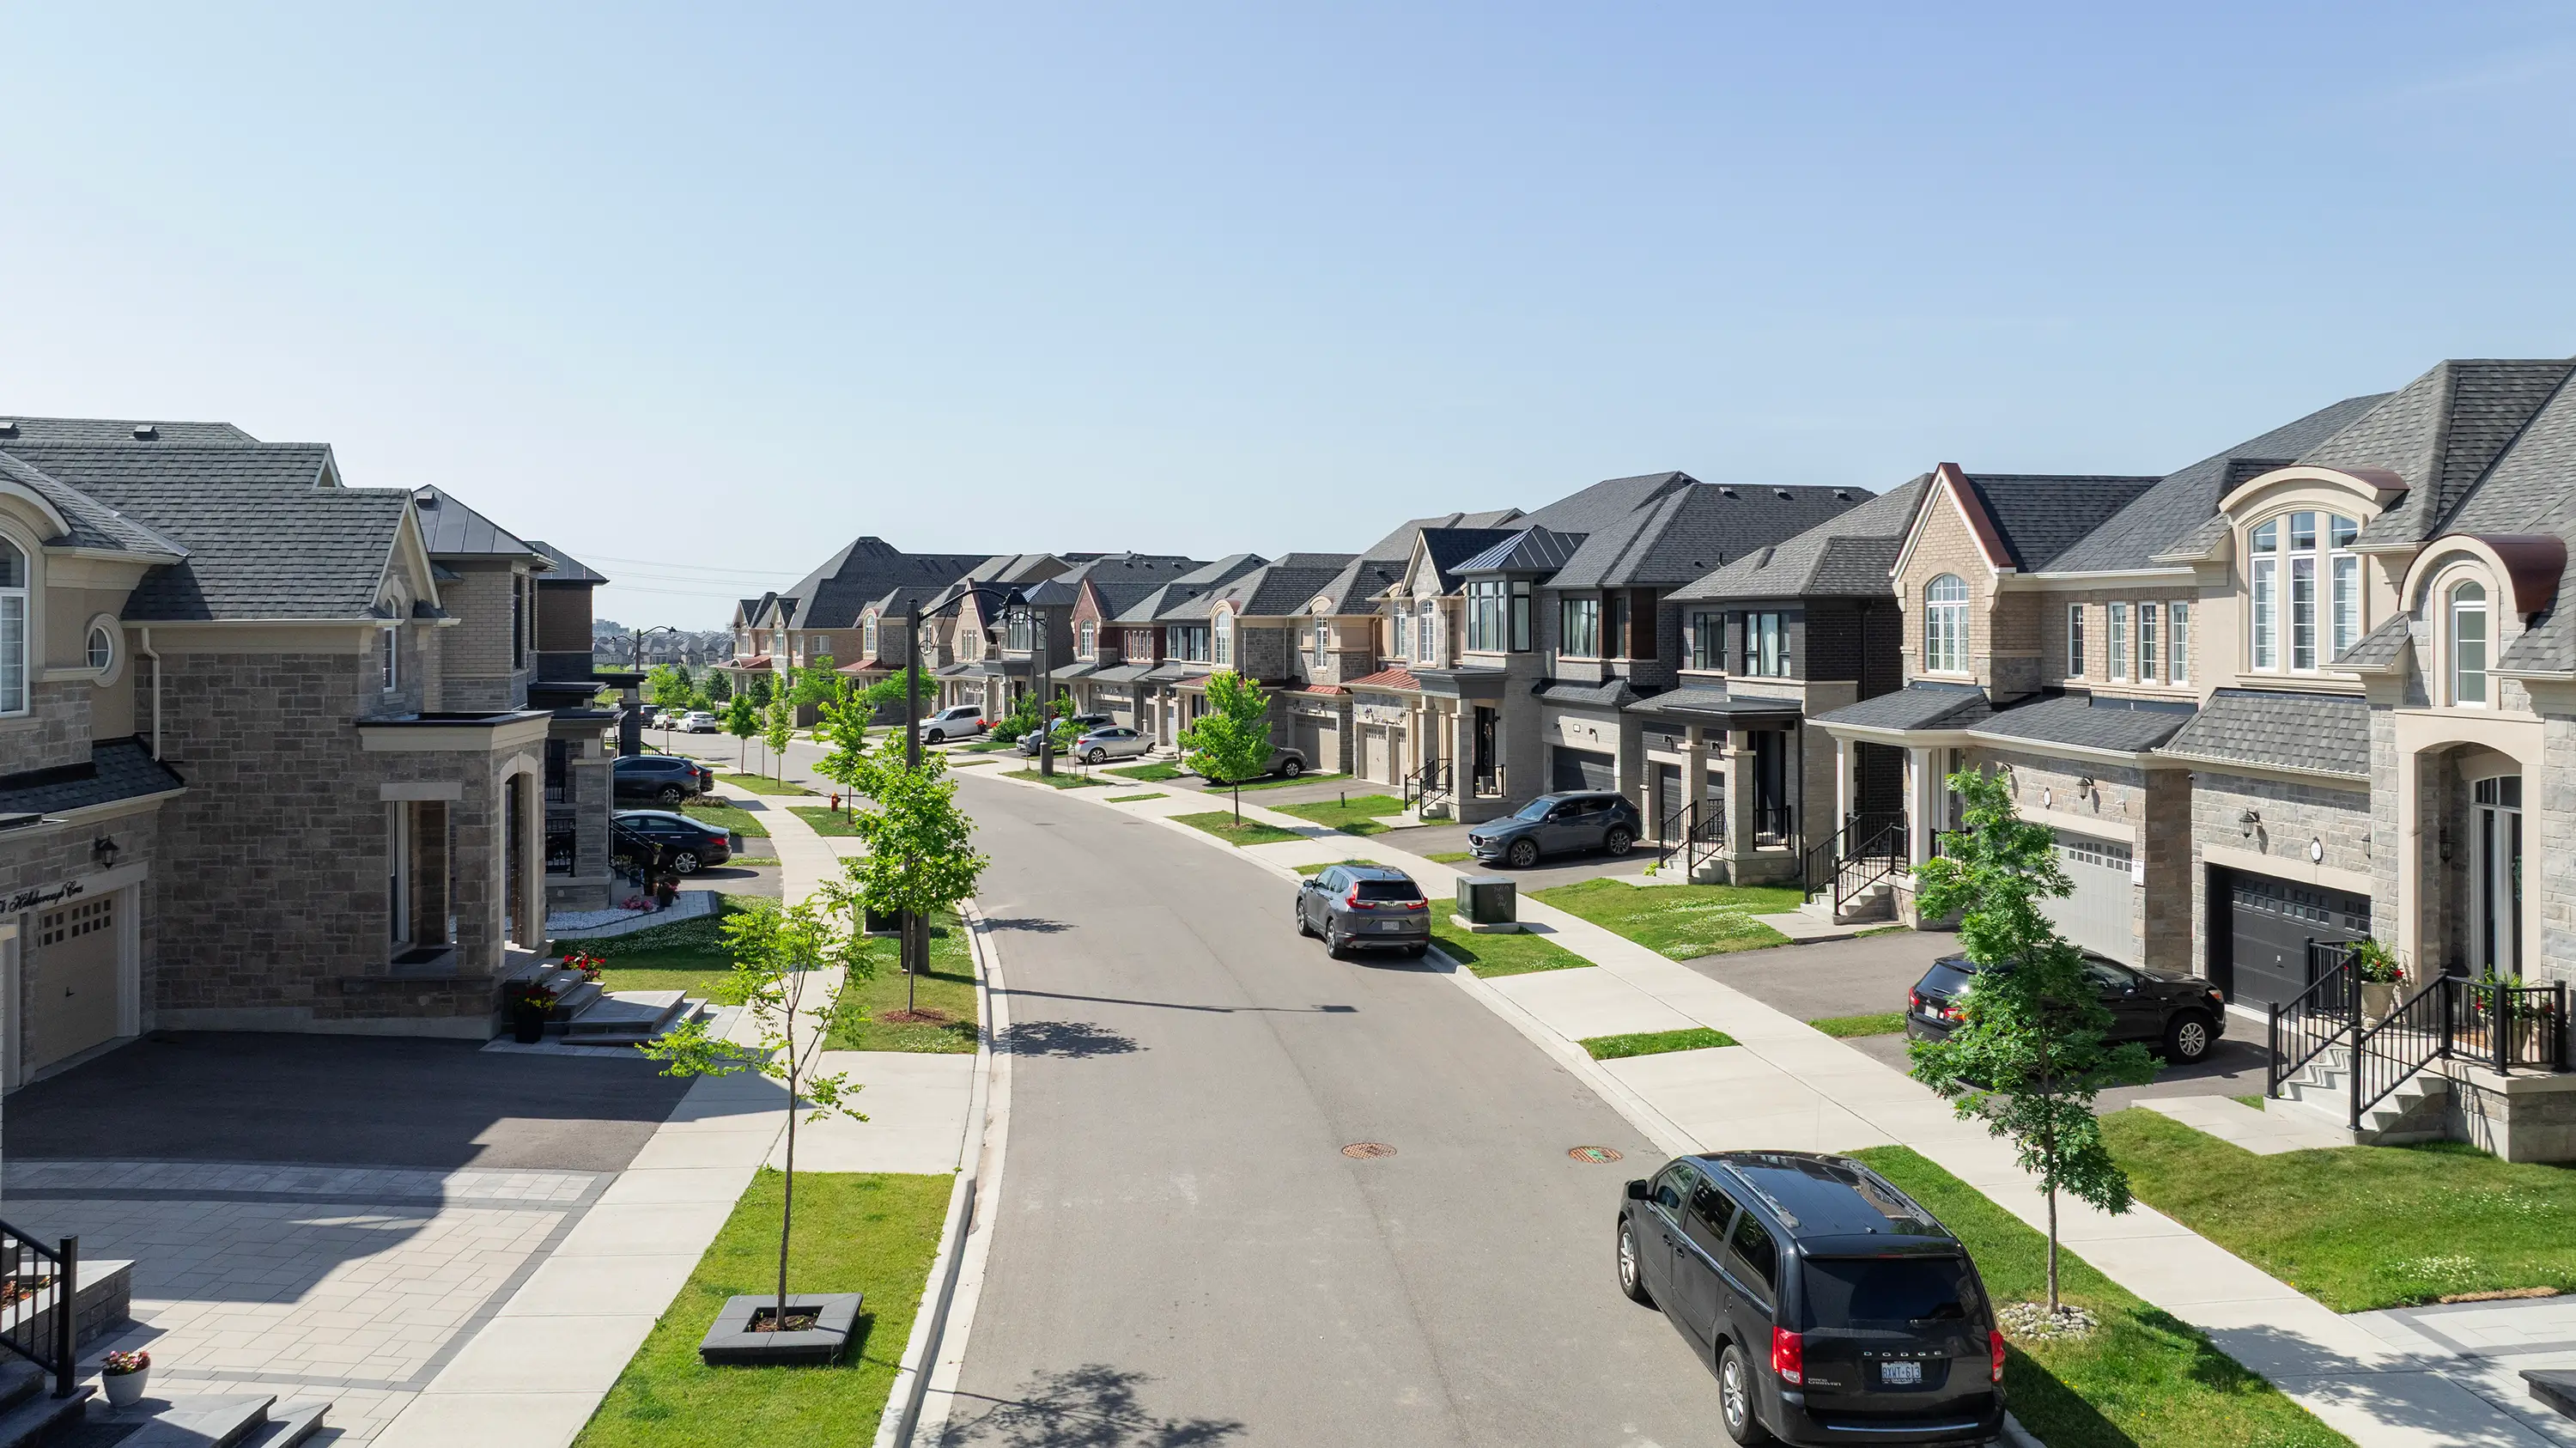
Ivy Rouge is a phased North Oakville community of freehold townhomes and detached homes near Sixth Line and Burnhamthorpe Road.
- Neighbourhood
- North Oakville, Oakville
- Homes
- Townhouse · Detached
- Project stage
- Now Selling
- Occupancy
- Builder targets occupancies beginning in 2027; timing varies by phase and lot.
A PLACE TO MAKE YOUR OWN
Discover Ivy Rouge.
Rosehaven’s current catalogue includes rear-lane and traditional townhomes, plus detached designs in 35- and 41-foot collections. The builder highlights nearby shopping, parks, trails and regional highways. Selected townhome designs offer double garages. Listed designs describe models; they do not confirm available lots.
35- and 41-foot detached collections
Selected double-garage townhome designs
- Builder
- Rosehaven Homes
- Location
- North Oakville, Oakville
- Project address
- Sixth Line and Burnhamthorpe Road, Oakville
- Home types
- Townhouse · Detached
- Project stage
- Now Selling
- Occupancy
- Builder targets occupancies beginning in 2027; timing varies by phase and lot.
FIND YOUR HOME
Home options.
Choose the space that fits.
Tell us the layout, budget and timing you have in mind. We can request the builder’s current availability and help you choose your next step.
Request current availability ↗Explore the project and floor plans. Ask us for current home availability.
ROOM FOR YOUR NEXT CHAPTER
Find your layout.
Explore the model plans below. Ask us about availability for your preferred layout.
| Model | Layout | Size | Advertised price | Floor plan |
|---|---|---|---|---|
| Alfresco | — | 1,652 sq ft | Request current pricing | View plan ↗ |
| Terraza | — | 1,847 sq ft | Request current pricing | View plan ↗ |
| Veranda End | — | 2,203 sq ft | Request current pricing | View plan ↗ |
| Veranda Upg. End | — | 2,232 sq ft | Request current pricing | View plan ↗ |
| Veranda Corner Mod | — | 2,103 sq ft | Request current pricing | View plan ↗ |
| Bassens | — | 1,786 sq ft | Request current pricing | View plan ↗ |
| Julliac | — | 1,982 sq ft | Request current pricing | View plan ↗ |
| Lormont | — | 2,017 sq ft | Request current pricing | View plan ↗ |
| Toulenne End | — | 2,249 sq ft | Request current pricing | View plan ↗ |
| Toulenne Corner | — | 2,289 sq ft | Request current pricing | View plan ↗ |
| Kingsford | — | 2,379 sq ft | Request current pricing | View plan ↗ |
| Kingsford (Corner) | — | 2,445 sq ft | Request current pricing | View plan ↗ |
| Riverbank | — | 2,441 sq ft | Request current pricing | View plan ↗ |
| Riverbank (Corner) | — | 2,499 sq ft | Request current pricing | View plan ↗ |
| Ashford | — | 2,648 sq ft | Request current pricing | View plan ↗ |
| Harrington | — | 2,953 sq ft | Request current pricing | View plan ↗ |
| Dualhaven 1 | — | 2,195 sq ft | Request current pricing | View plan ↗ |
| Castlebrook | — | 2,616 sq ft | Request current pricing | View plan ↗ |
| Castlebrook Corner | — | 2,654 sq ft | Request current pricing | View plan ↗ |
| Fairmont | — | 2,803 sq ft | Request current pricing | View plan ↗ |
| Raymar | — | 3,160 sq ft | Request current pricing | View plan ↗ |
| Westbourne | — | 3,348 sq ft | Request current pricing | View plan ↗ |
| Silverstone | — | 3,607 sq ft | Request current pricing | View plan ↗ |
GOOD TO KNOW
Your questions, answered.
Where is Ivy Rouge?
Near Sixth Line and Burnhamthorpe Road in North Oakville. The sales office is separate; confirm your meeting location before visiting.
Are the displayed models available homes?
Models show design options. Ask for current lot availability, complete pricing, rebate eligibility and closing dates.
Builder information & source notes
Project details checked Oct 3, 2026.
- Builder source 1 — rosehavenhomes.com ↗Checked Oct 3, 2026
Independently prepared by Offplan Canada. Builder names identify each project and do not imply an exclusive sales relationship. Renderings, where shown, are illustrations of the proposed design.
KEEP EXPLORING
More in Oakville.

Caivan
Bronte Trails
Oakville, ON
Bronte Trails is a Caivan community in Oakville that is accepting registrations of interest.
Request current pricing
Project details & plansExplore

Mattamy Homes
ClockWork at Upper Joshua Creek
Upper Joshua Creek · Oakville, ON
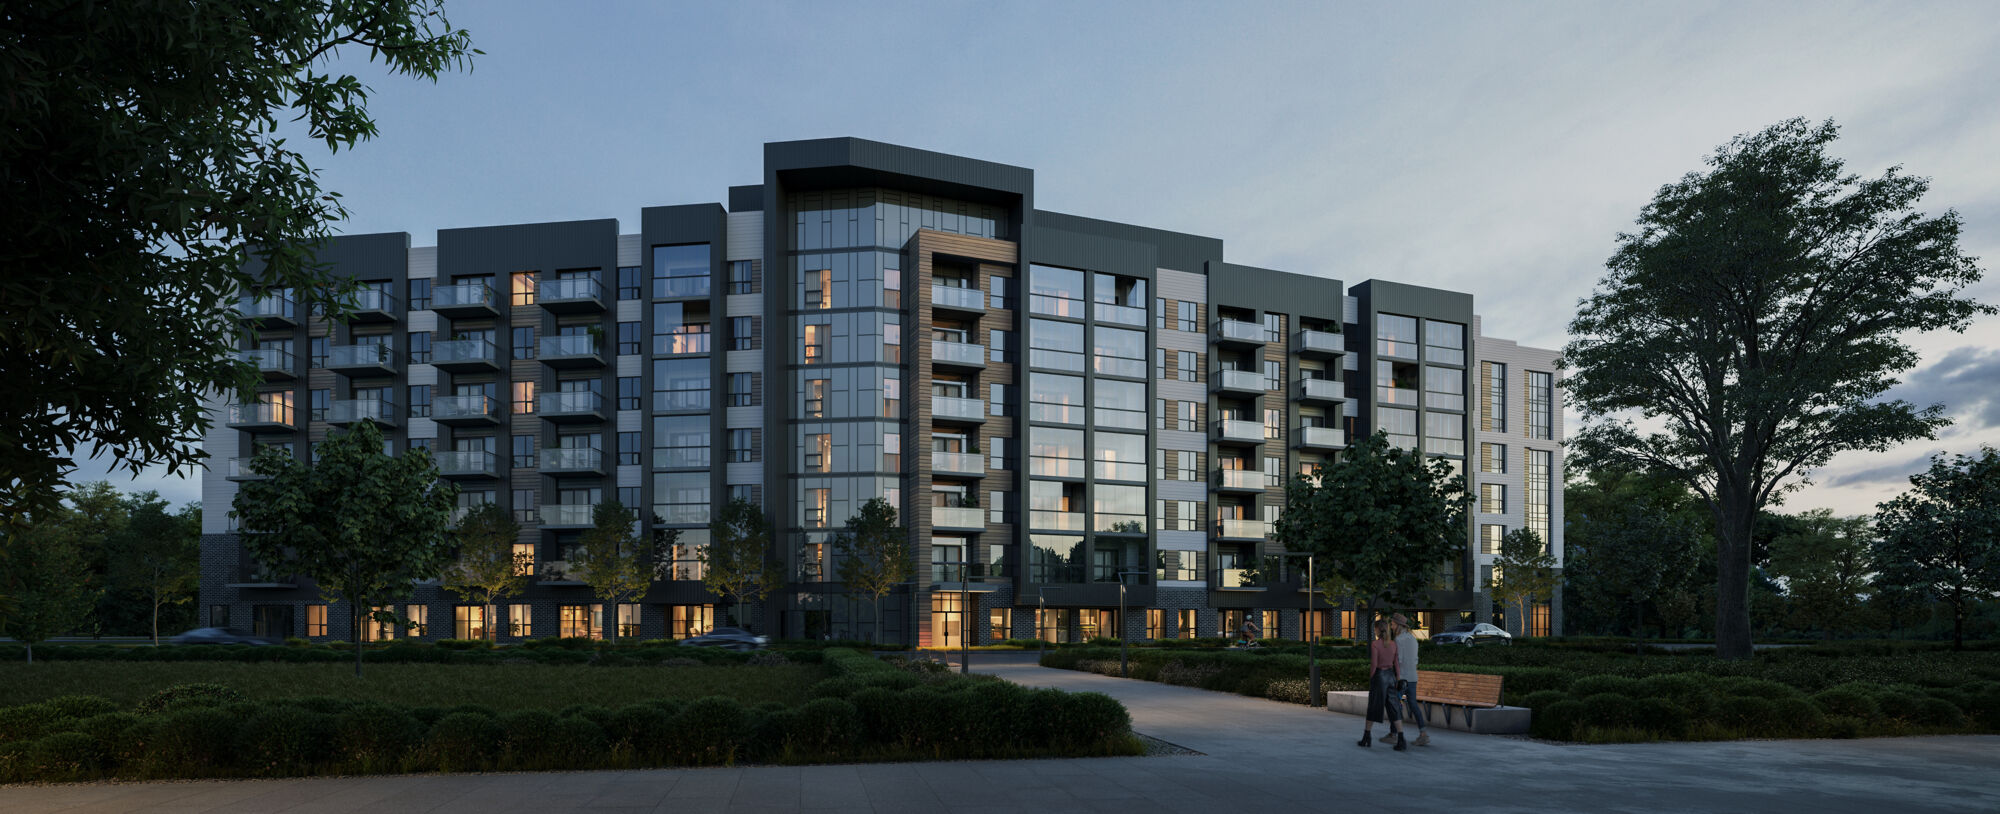
ClockWork at Upper Joshua Creek is Mattamy’s condominium community in North Oakville. The current overview focuses on ClockWork 3, with condominium suites and geothermal heating and cooling.
Request current pricing
Project details & plansExplore

Distrikt Developments
Distrikt Trailside 2.0
Dundas Street West and Trailside Drive · Oakville, ON
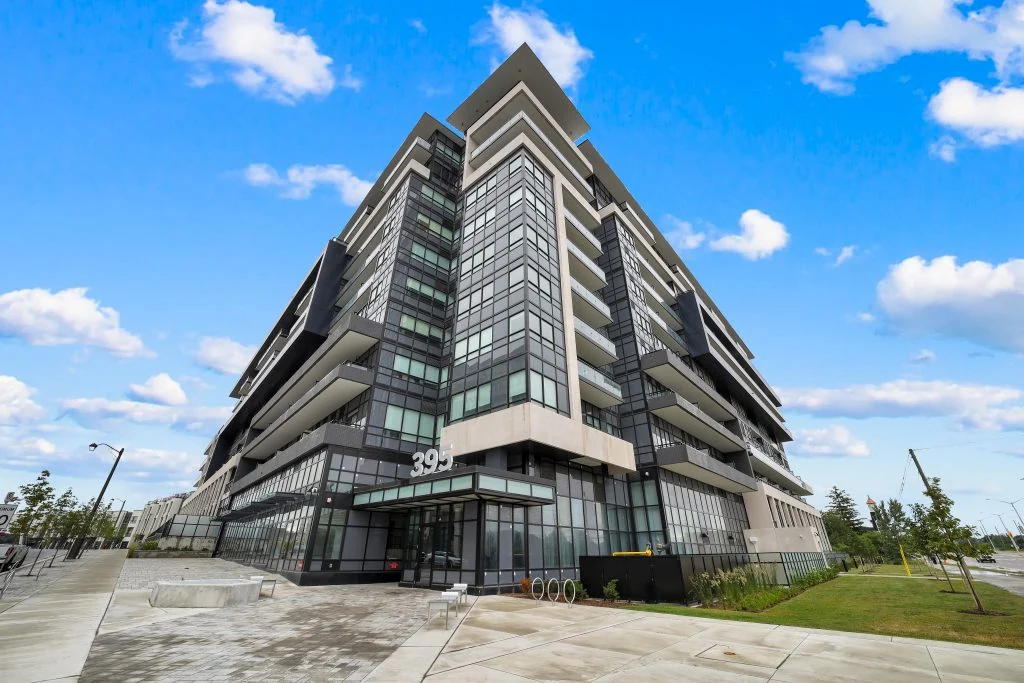
Condominiums and executive townhomes at 395 Dundas Street West in Oakville, combining a contemporary building with indoor fitness and social spaces.
Request current pricing
9 advertised homesExplore
START WITH A CONVERSATION
Make Ivy Rouge
part of your next chapter.
Tell us what you’re looking for. We’ll help you find your fit.