
BRADFORD WEST GWILLIMBURY / BRAND NEW HOMES
Dreamfields
From $799,990 · as of 2026-10-01Sales price excludes HST, which is payable on closing. If the purchaser qualifies, the vendor may accept assignment of an applicable HST new-home rebate and credit it on closing; the purchaser pays any HST balance. Rebate programs and amounts may change. Lot premiums and optional finished lower levels cost extra. Prices may change without notice.
By Rosehaven Homes
 Rosehaven Homes
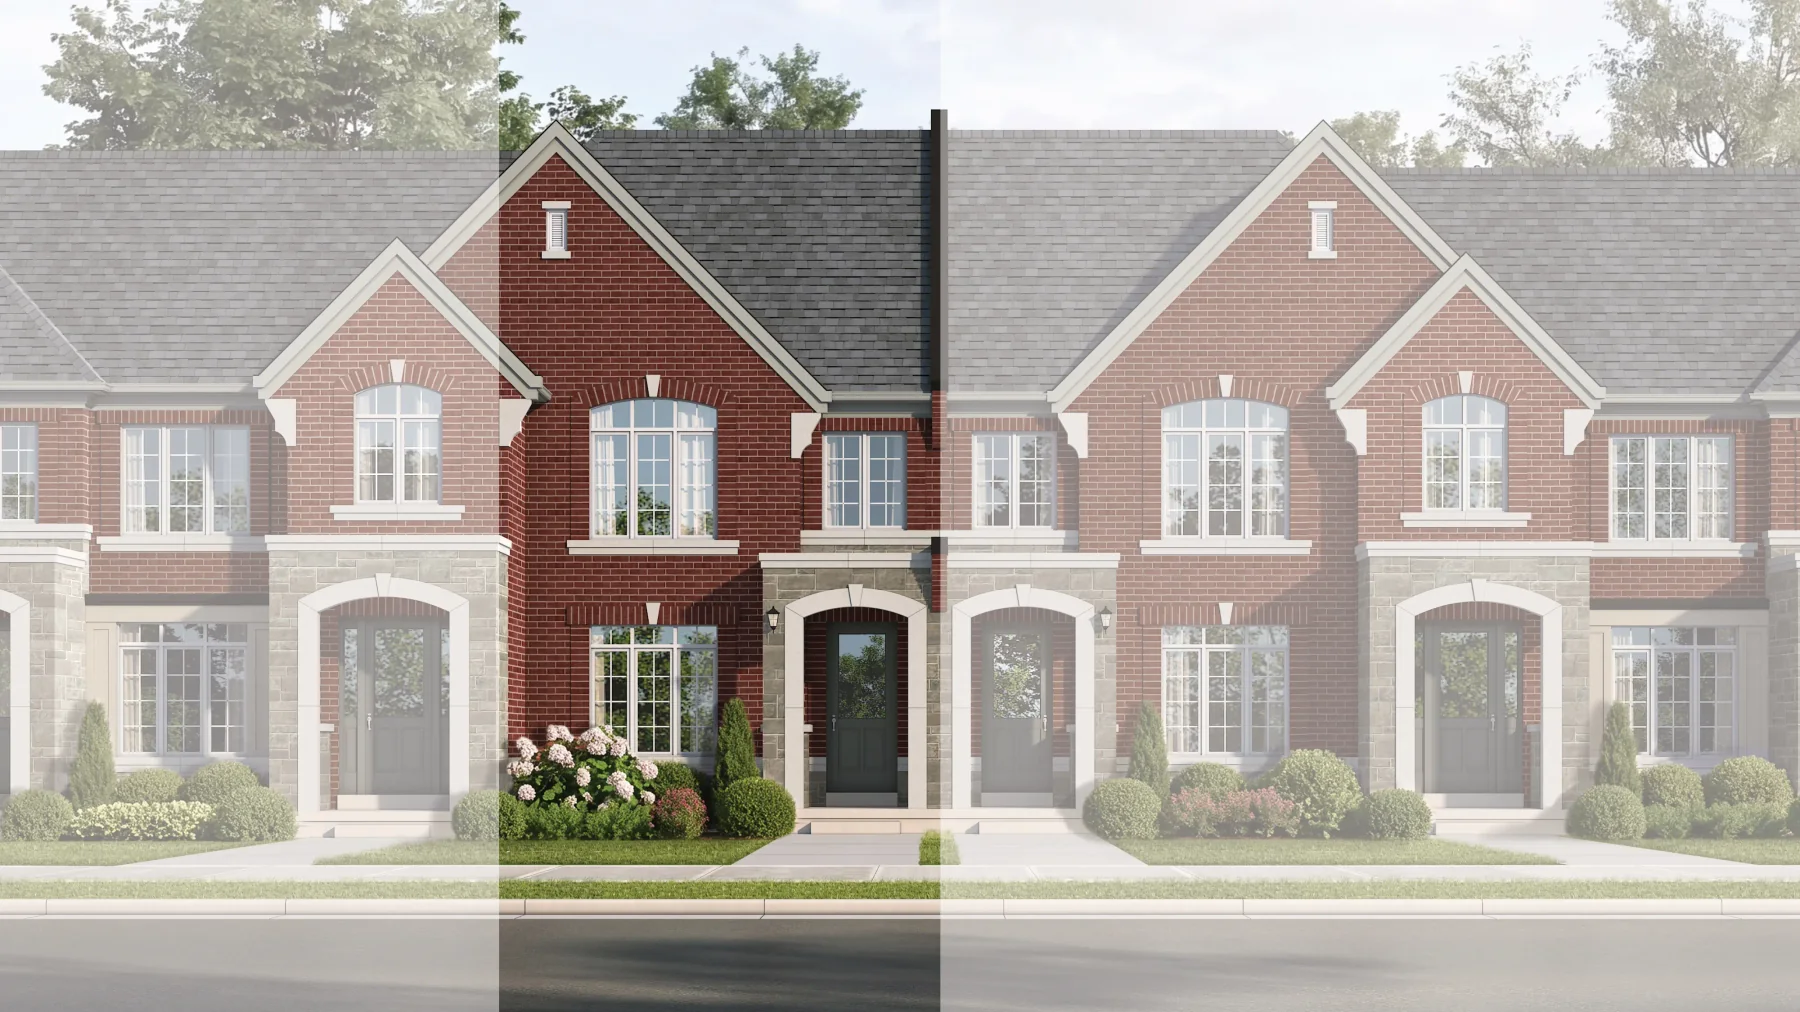
A place to put down roots in Bradford. Dreamfields combines the freedom of a freehold townhome with private outdoor space, established neighbourhood amenities and connections to the GTA.
- Neighbourhood
- Bradford, Bradford West Gwillimbury
- Homes
- Freehold townhouse
- Project stage
- Now selling
- Builder
- Rosehaven Homes
A PLACE TO MAKE YOUR OWN
Discover Dreamfields.
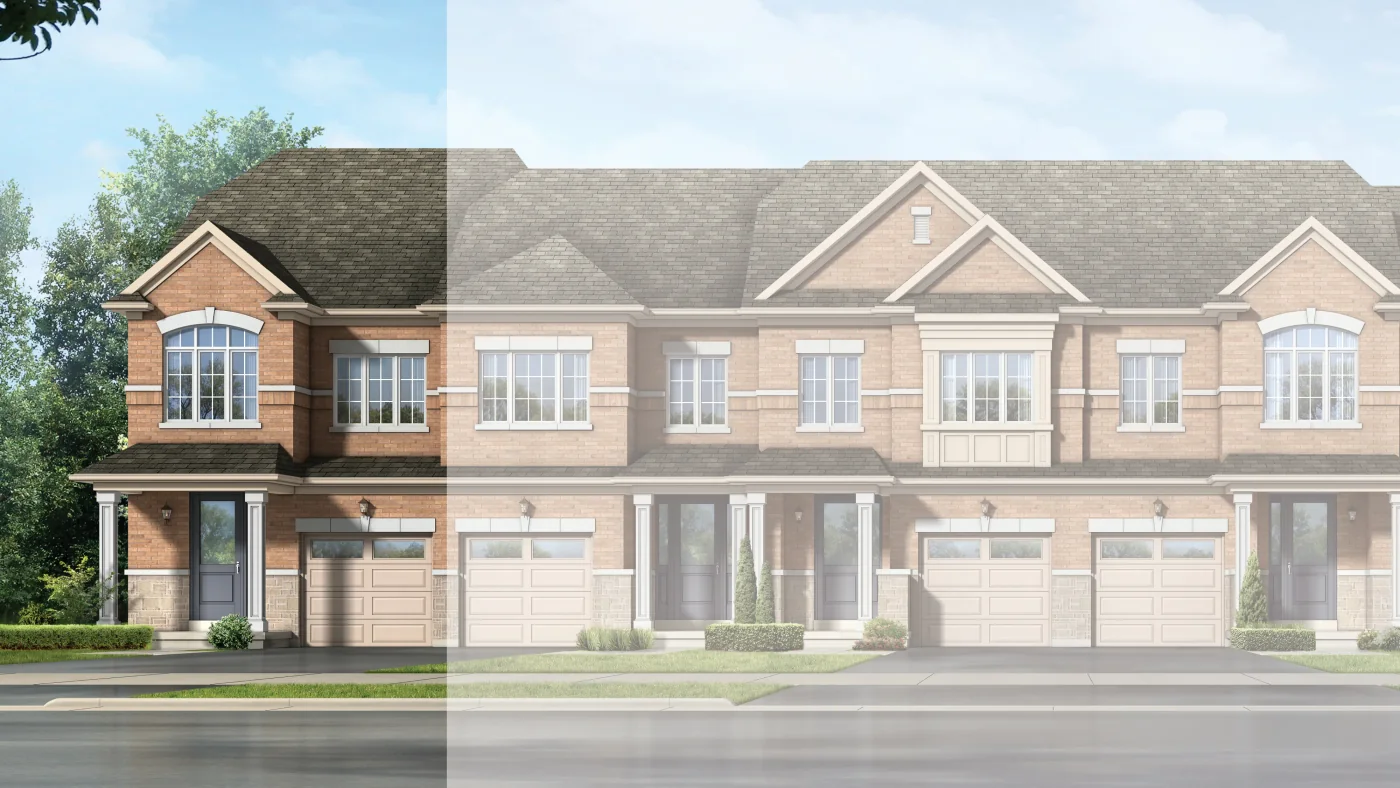
Choose between traditional loft townhomes with backyards and rear-lane designs, including layouts with double garages. Both collections are fully freehold, with no condo fees. Parks, nature trails, downtown Bradford and access to Bradford GO and Highway 400 bring everyday life and weekend plans together.
No condo fees
Traditional loft and rear-lane collections
Private backyards in traditional designs
Double garages in select rear-lane layouts
- Builder
- Rosehaven Homes
- Location
- Bradford, Bradford West Gwillimbury
- Home types
- Freehold townhouse
- Project stage
- Now selling
MORE VALUE IN YOUR NEXT MOVE
Current buyer incentives.
BUYER INCENTIVE
$10,000 in décor upgrades
Personalize your home with a $10,000 upgrade allowance for your Stage 2 Décor Studio appointment.
Who qualifiesFreehold townhome purchaser promotion. Allowance includes HST, applies to Stage 2 Décor Studio upgrades only, and has no cash value or substitutions.
Offer termsLimited-time promotion; Rosehaven may revoke it at any time. No calendar end date is stated.
Checked Oct 1, 2026
BUYER INCENTIVE
Five-piece appliance package
A five-piece appliance package is included in the purchaser promotion.
Who qualifiesFreehold townhome purchaser promotion. Appliance installation is not included.
Offer termsLimited-time promotion; Rosehaven may revoke it at any time. No calendar end date is stated.
Checked Oct 1, 2026
BUYER INCENTIVE
Waived development charges
The purchaser promotion includes waived development charges.
Who qualifiesAdvertised for freehold townhome purchasers. Applies to development charges; other closing costs are not represented as waived.
Offer termsLimited-time promotion; Rosehaven may revoke it at any time. No calendar end date is stated.
Checked Oct 1, 2026
FIND YOUR HOME
Home options.
Choose the space that fits.
Tell us the layout, budget and timing you have in mind. We can request the builder’s current availability and help you choose your next step.
Request current availability ↗Explore the project and floor plans. Ask us for current home availability.
ROOM FOR YOUR NEXT CHAPTER
Find your layout.
Explore the model plans below. Ask us about availability for your preferred layout.
Price basis for the models belowSales price excludes HST, which is payable on closing. If the purchaser qualifies, the vendor may accept assignment of an applicable HST new-home rebate and credit it on closing; the purchaser pays any HST balance. Rebate programs and amounts may change. Lot premiums and optional finished lower levels cost extra. Prices may change without notice.
| Model | Layout | Size | Advertised price | Floor plan |
|---|---|---|---|---|
| Coulson — Elevation A | — | 1,548 sq ft | From $799,990 · as of 2026-10-01 | View plan ↗ |
| Coulson — Elevation B | — | 1,526 sq ft | From $799,990 · as of 2026-10-01 | View plan ↗ |
| Brookdale — Elevation A | — | 1,785 sq ft | From $824,990 · as of 2026-10-01 | View plan ↗ |
| Brookdale — Elevation B | — | 1,802 sq ft | From $829,990 · as of 2026-10-01 | View plan ↗ |
| Brookdale End — Elevation A | — | 1,820 sq ft | From $849,990 · as of 2026-10-01 | View plan ↗ |
| Brookdale End — Elevation B | — | 1,838 sq ft | From $849,990 · as of 2026-10-01 | View plan ↗ |
| Brookdale Corner — Elevation A | — | 1,826 sq ft | From $859,990 · as of 2026-10-01 | View plan ↗ |
| Brookdale Corner — Elevation B | — | 1,843 sq ft | From $859,990 · as of 2026-10-01 | View plan ↗ |
| Noble — Elevation A | — | 1,797 sq ft | From $839,990 · as of 2026-10-01 | View plan ↗ |
| Noble — Elevation B | — | 1,797 sq ft | From $839,990 · as of 2026-10-01 | View plan ↗ |
| Colborne — Elevation A | — | 1,799 sq ft | From $814,990 · as of 2026-10-01 | View plan ↗ |
| Colborne — Elevation B | — | 1,799 sq ft | From $819,990 · as of 2026-10-01 | View plan ↗ |
| Coulter — Elevation A | — | 1,971 sq ft | From $839,990 · as of 2026-10-01 | View plan ↗ |
| Coulter — Elevation B | — | 1,961 sq ft | From $844,990 · as of 2026-10-01 | View plan ↗ |
| Fletcher — Elevation A | — | 2,059 sq ft | From $839,990 · as of 2026-10-01 | View plan ↗ |
| Fletcher — Elevation B | — | 2,057 sq ft | From $844,990 · as of 2026-10-01 | View plan ↗ |
| Holland — Elevation A | — | 2,198 sq ft | From $894,990 · as of 2026-10-01 | View plan ↗ |
| Holland — Elevation B | — | 2,202 sq ft | From $899,990 · as of 2026-10-01 | View plan ↗ |
| Holland Corner — Elevation A | — | 2,235 sq ft | From $894,990 · as of 2026-10-01 | View plan ↗ |
| Holland Corner — Elevation B | — | 2,239 sq ft | From $899,990 · as of 2026-10-01 | View plan ↗ |
| Langford Corner — Elevation A | — | 2,500 sq ft | From $939,990 · as of 2026-10-01 | Request plan ↗ |
| Langford Corner — Elevation B | — | 2,496 sq ft | From $939,990 · as of 2026-10-01 | Request plan ↗ |
BEYOND YOUR FRONT DOOR
Life in Bradford.
Downtown Bradford
Local dining, shopping and everyday services.
Bradford GO Station
Regional rail connections for commuting and day trips.
Highway 400
Road access toward the GTA and destinations to the north.
A CLOSER LOOK
Picture the possibilities.
GOOD TO KNOW
Your questions, answered.
Are Dreamfields townhomes freehold?
Yes. Both collections are fully freehold, with no condo fees.
What kinds of townhomes are offered?
Traditional loft townhomes offer private backyards. The rear-lane collection includes layouts with double-car garages.
How is Dreamfields connected to the GTA?
Bradford GO Station and Highway 400 provide regional connections.
Builder information & source notes
Project details checked Oct 1, 2026.
- Builder source 1 — rosehavenhomes.com ↗Checked Oct 1, 2026
- Rosehaven Homes — Dreamfields buyer price scheduleChecked Oct 1, 2026
- Rosehaven Homes — Dreamfields purchaser incentivesChecked Oct 1, 2026
Independently prepared by Offplan Canada. Builder names identify each project and do not imply an exclusive sales relationship. Renderings, where shown, are illustrations of the proposed design.
START WITH A CONVERSATION
Make Dreamfields
part of your next chapter.
Tell us what you’re looking for. We’ll help you find your fit.