NEW COMMUNITIES. NEW POSSIBILITIES.

Projects by DECO Homes

Compare published home details, floor plans and advertised availability for DECO Homes projects in our collection.

Explore the collection

EXPLORE THE COLLECTION

Find a place to begin.

Public builder information.
Clear sources. Useful details.

4 projects

Clear filters
Now open

DECO Homes

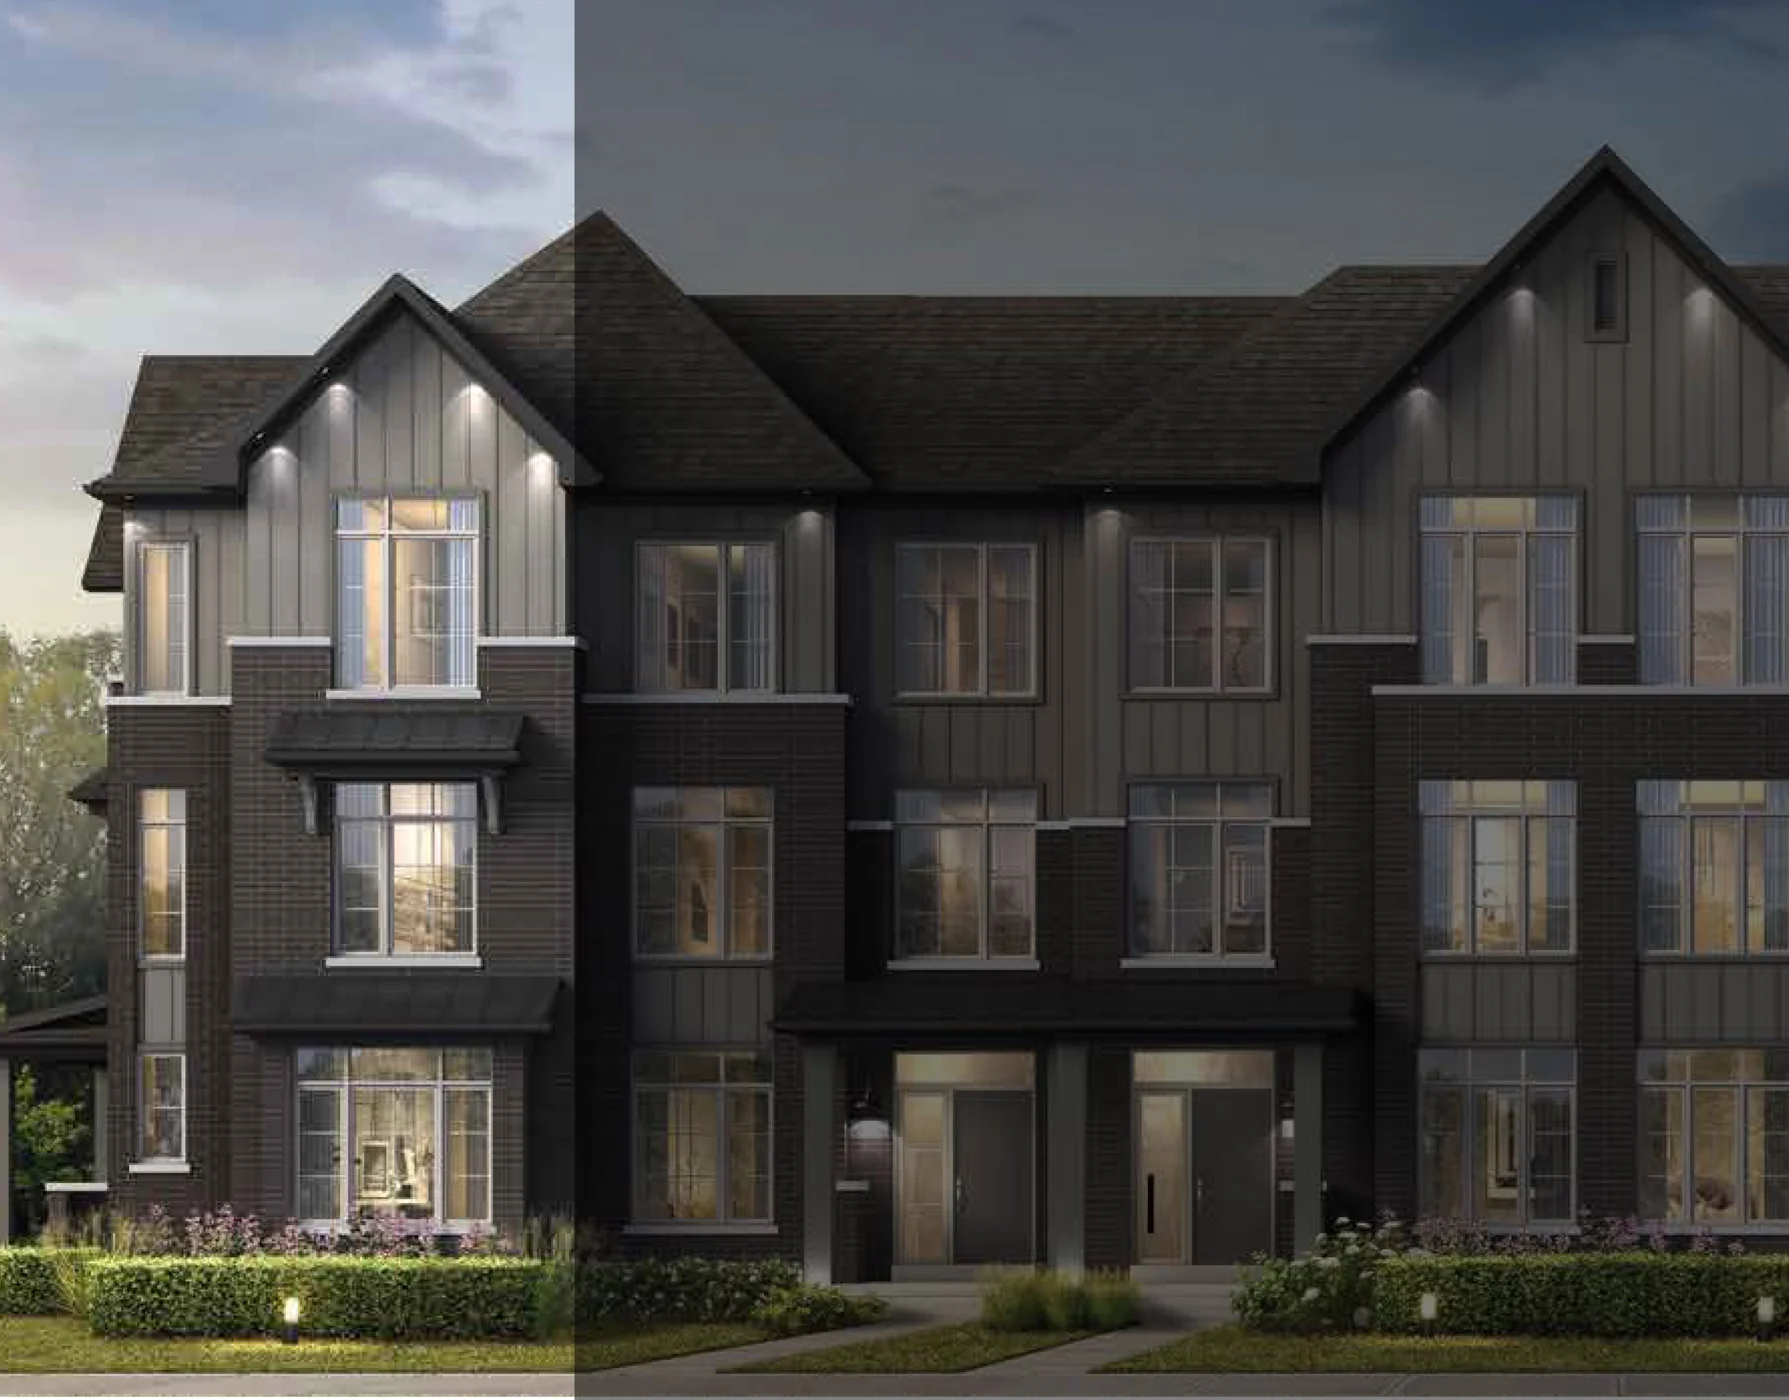
Greenwood Seaton

Seaton — Taunton Road and Brock Road · Pickering, ON

Freehold townhomes with double garages and up to four-car parking in an established Seaton neighbourhood. Greenwood’s laneway collection combines private terraces with three-bedroom plans and selected four-bedroom options.

Request current pricing
Project details & plansDetails & plans
Dated project information

DECO Homes

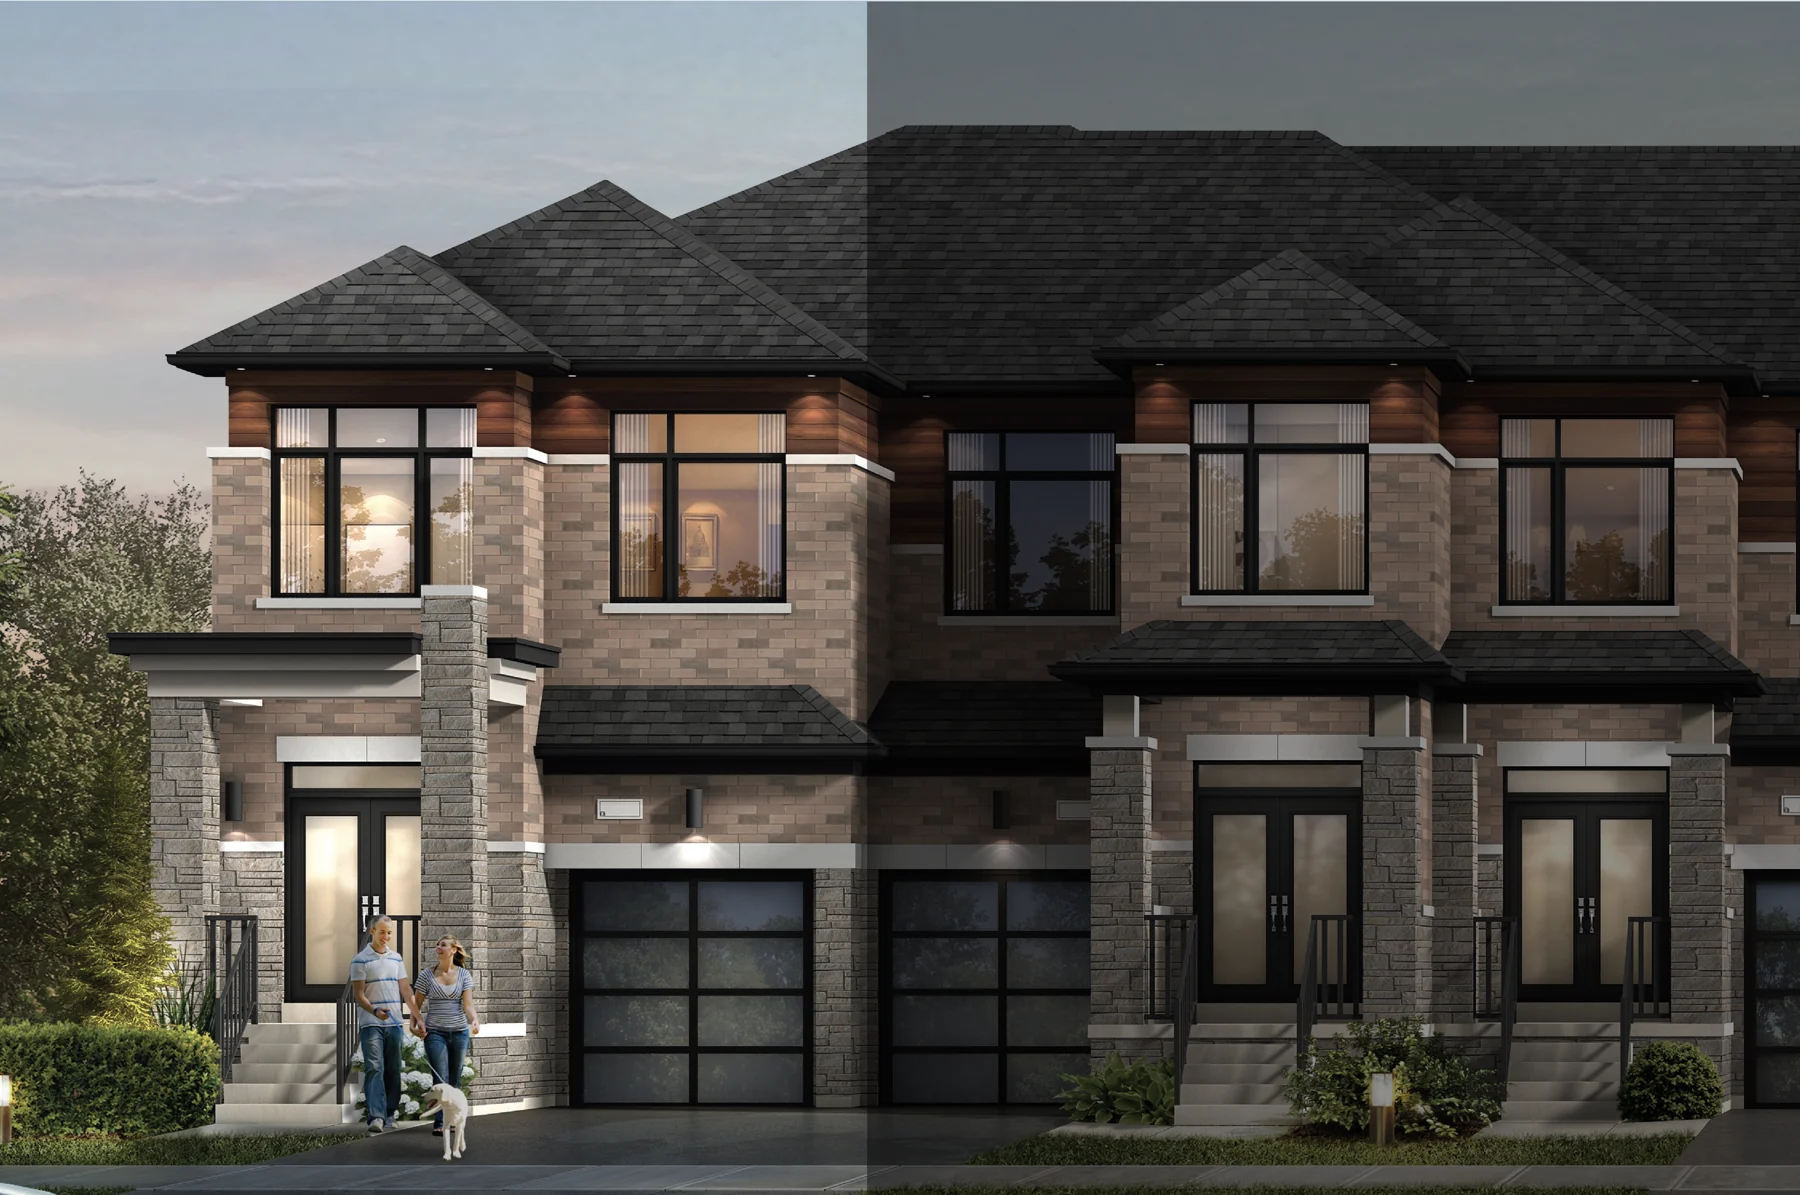
MODO at Seatonville

Seaton — Brock Road and Whitevale Road · Pickering, ON

Three- and four-bedroom family townhomes in Pickering’s Seaton community. MODO pairs a traditional two-storey layout with an attached garage, open main-floor living and a choice of brick-and-stone elevations.

Request current pricing
Project details & plansDetails & plans
Phase 2 released; grand opening October 24

DECO Homes and OPUS Homes

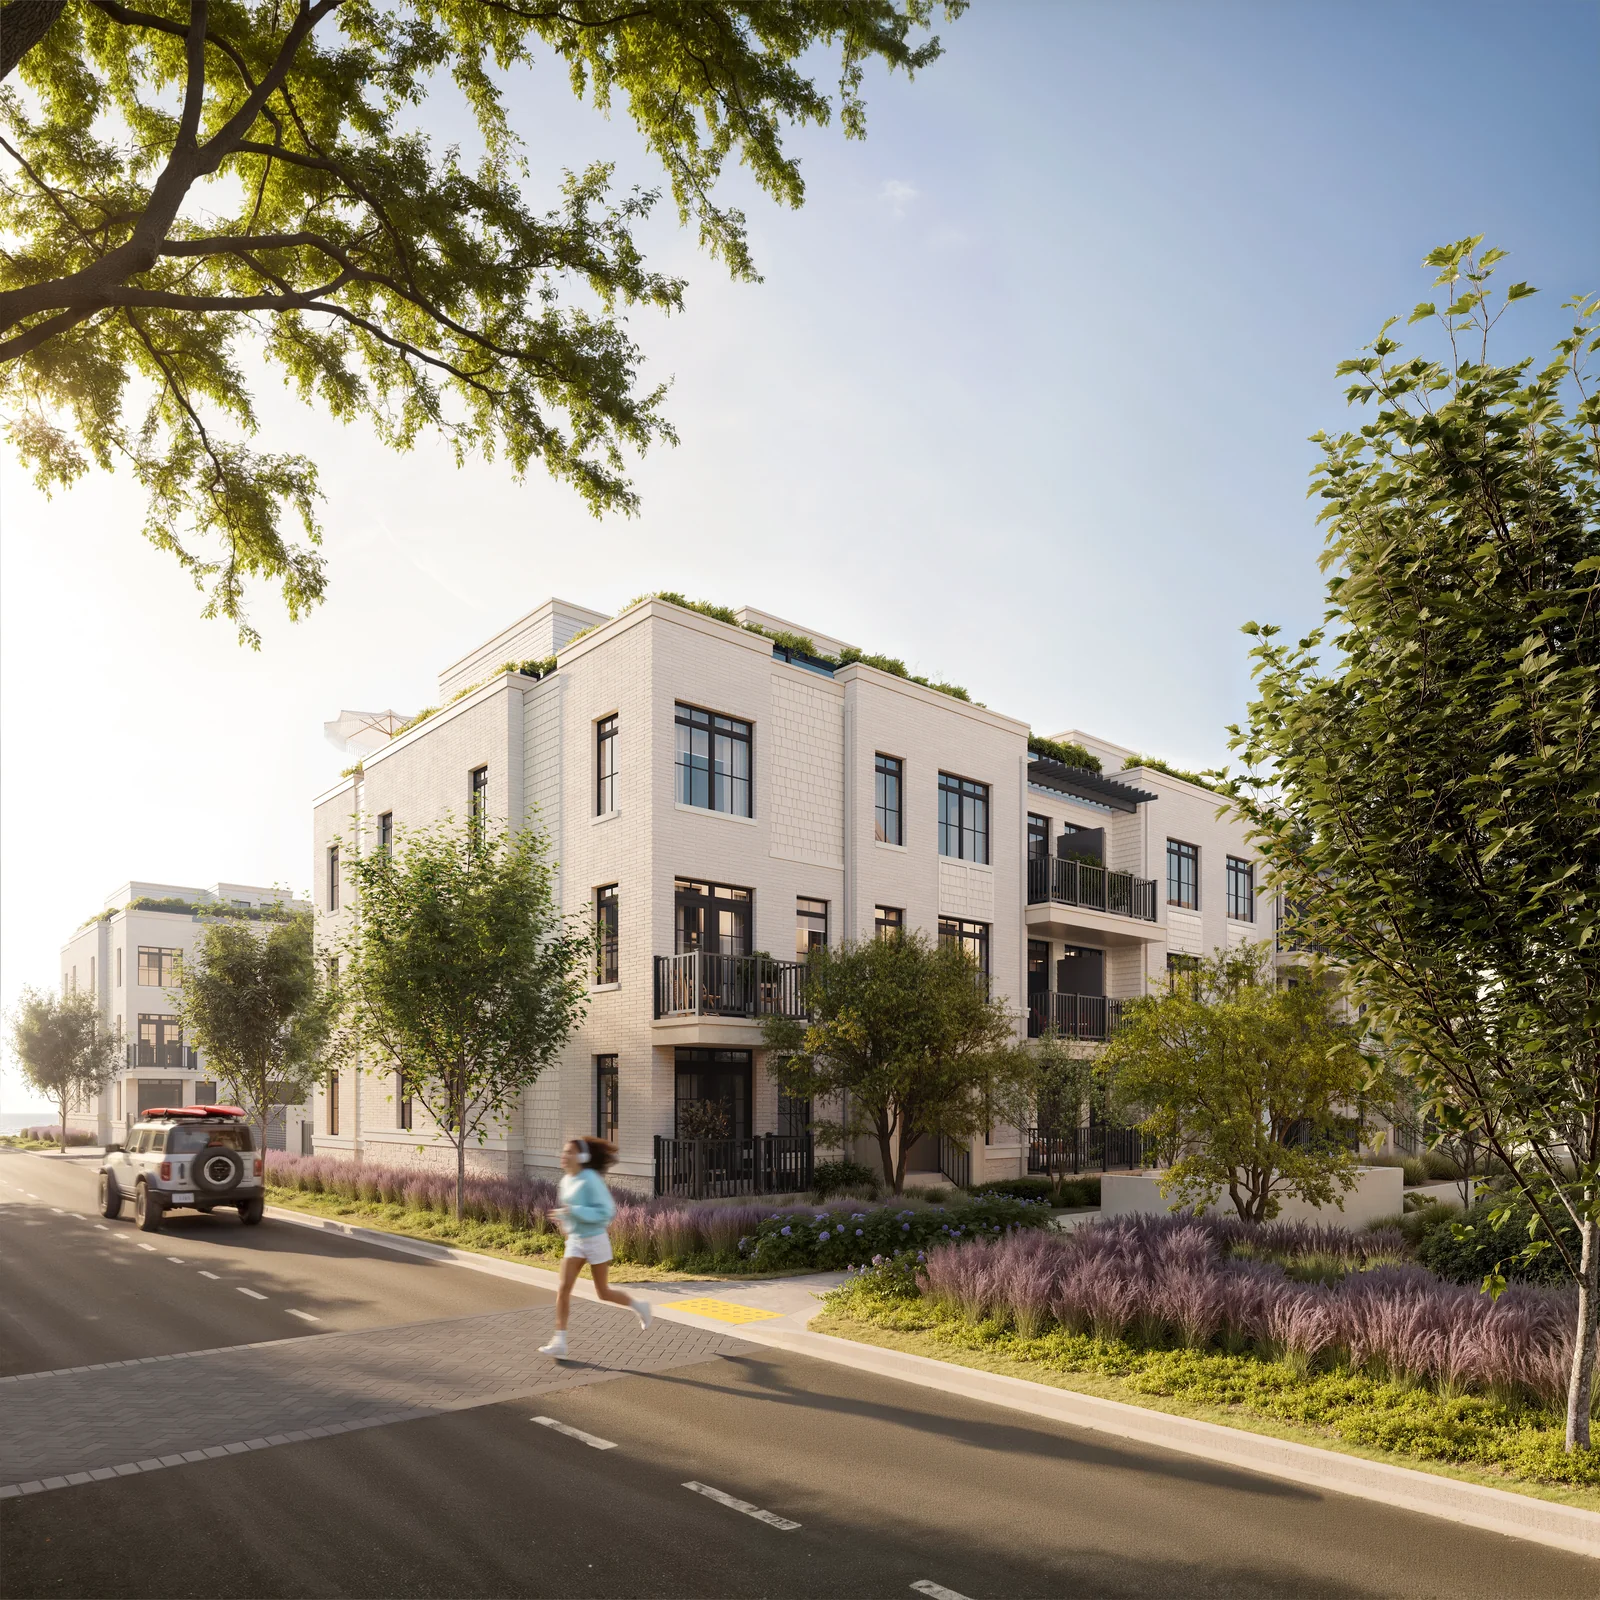
South Banks

Lakeview Village · Mississauga, ON

Create your next chapter by Lake Ontario. South Banks brings coastal-inspired townhomes with private entrances and outdoor living space to Lakeview Village, Mississauga's emerging waterfront neighbourhood.

Dated model price · confirm current termsFrom the $500sBuilder-advertised 'Coastal Townhomes from $500s' on southbanks.ca (checked today); 2-4 bedroom townhomes of approximately 930-1,460 sq ft with rooftop terrace options. Phase 1 is sold out; the builder opened second-release broker worksheets October 20, with a grand opening October 24. Advertised pricing may assume tax/rebate eligibility; confirm the price basis for a specific home with the builder.Price as of Oct 22, 2026

Project details & plansDetails & plans
Published model information

DECO Homes

Bloom Park

Pickering, ON

Explore Bloom Park detached models, the ravine collection, qualified price breakdowns and original on-site floorplans.

Dated model price · confirm current termsListed net-rebate price from $1,019,990The builder separately labels List Price, Net HST Price and Net Rebate Price. Net Rebate pricing depends on ENHR/ONHAP eligibility, applicable legislation and approval. These columns are not interchangeable; no universal investor total is established. Lot and elevation premiums may apply. Package retrieved November 4; exact issue day not printed.Price as of Nov 4, 2026
Project detailsProject details

FIND YOUR AREA

A community that fits.

BEFORE YOU SHORTLIST

The details that
matter most.

01 / THE HOME

A plan is a starting point.

Compare interior space, bedrooms, outdoor areas and parking. A published floor plan does not mean a matching home is currently available.

02 / THE PRICE

Read the price basis.

Builder prices can include rebate assumptions. Check eligibility, deposits, upgrades and closing adjustments when reviewing the total cost.

03 / THE TIMING

Match your next move.

Look at the published project stage and occupancy timing. Ask for the current schedule for the specific home you are considering.

A CLEARER PICTURE OF YOUR NEXT HOME

Find the right project.
Understand the details.

Compare the layout, timing and total cost with our team. We’ll help you request current availability and narrow your shortlist.

Discuss your new home search ↗