

$100,000–$120,000 total · through 180 days
Supplied collection schedulesBloom Park

Pickering · Burkholder Drive & Alexander Knox Road
36′ & 43′ detached homes
Listed net-rebate price from $1,019,990
October 13 schedule · assumed October 2027 construction start
TWO DISTINCT STARTING POINTS
Jasmine for the entry price.
Dahlia for the ravine collection.
36′ DETACHED
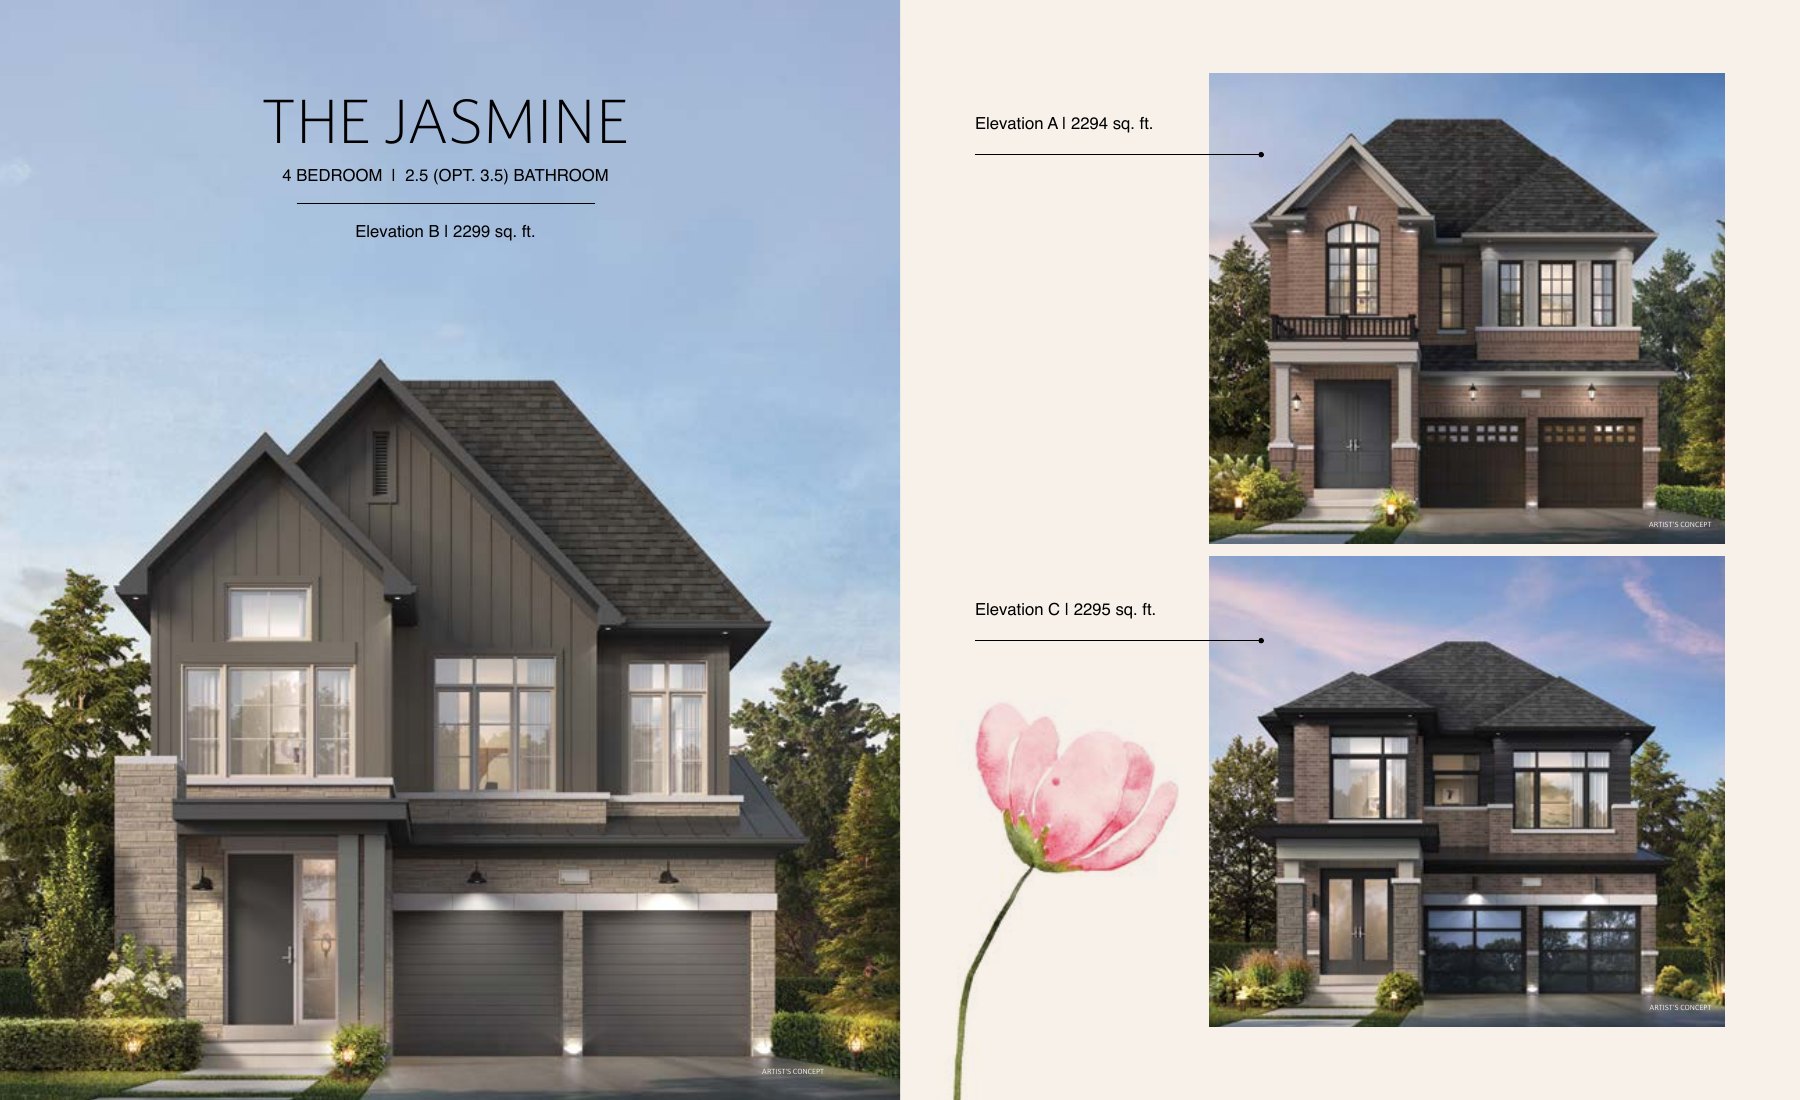
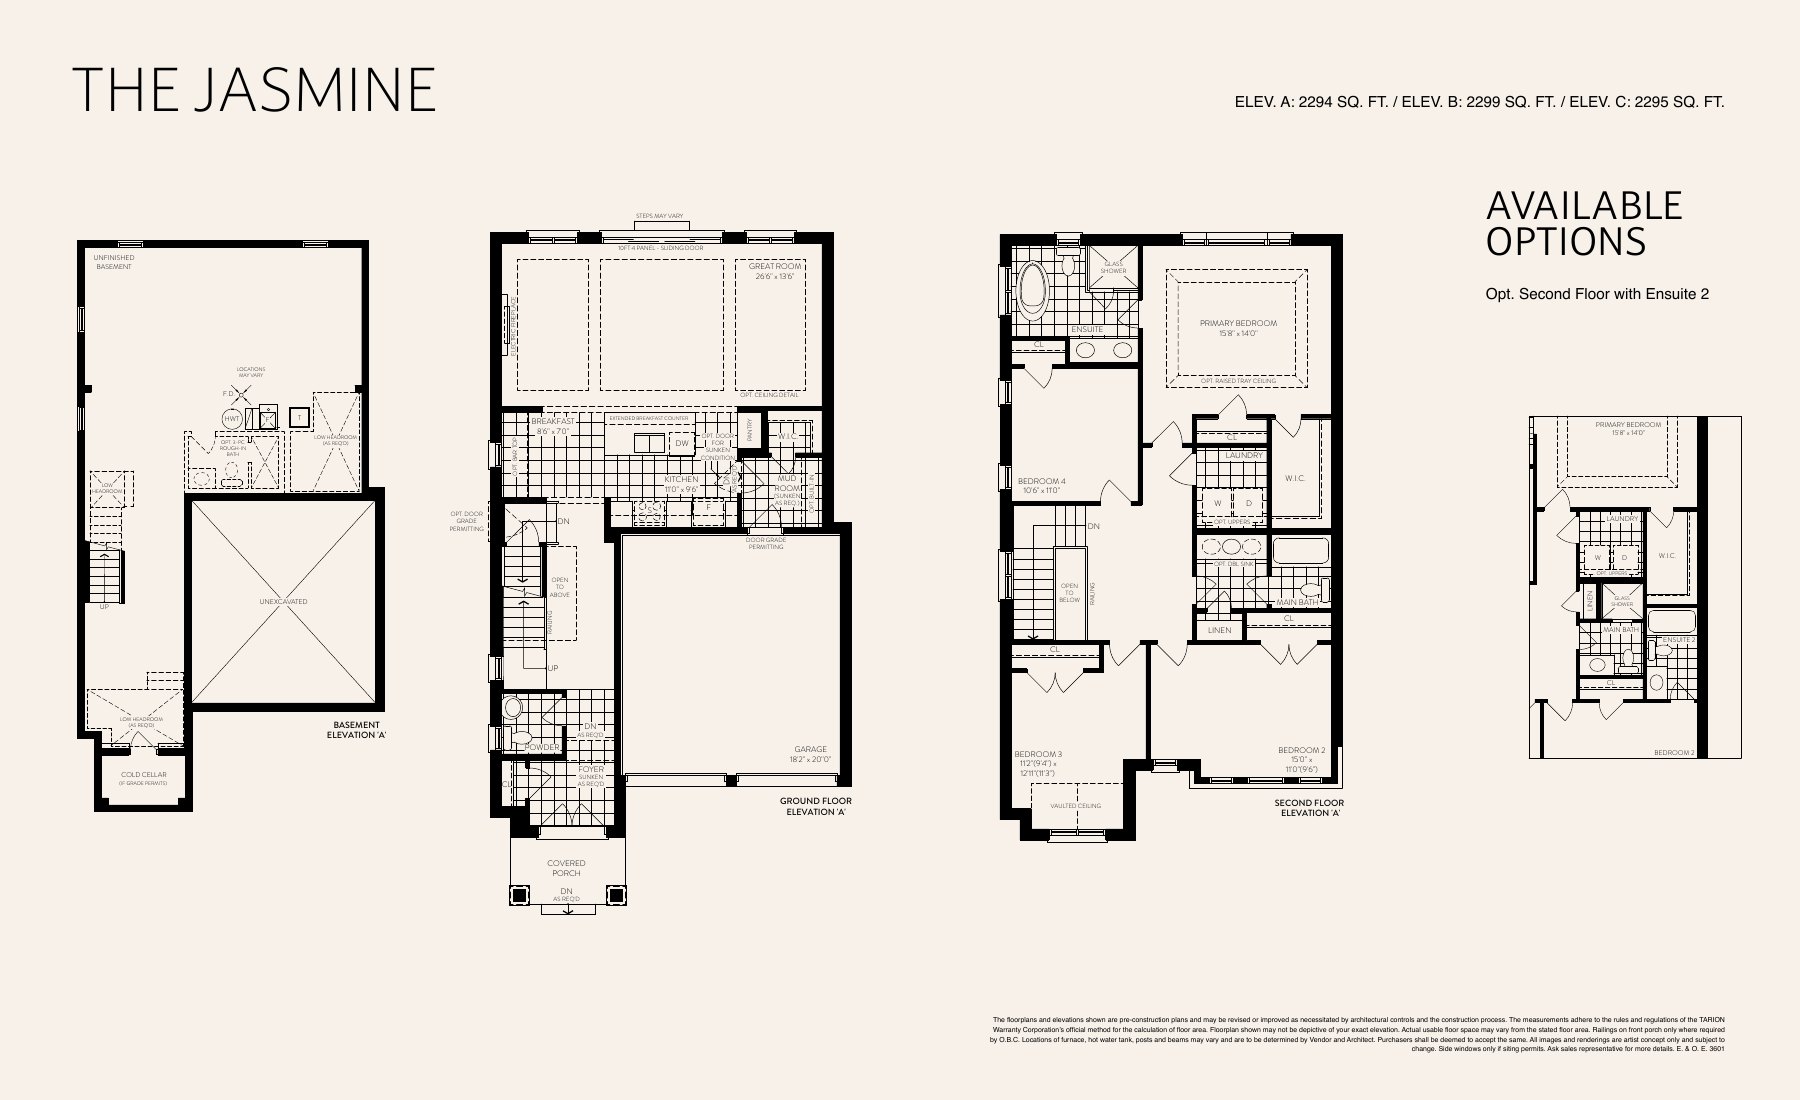
The Jasmine · A
$1,019,990*
2,294 sq. ft. · 4 bedrooms · 2.5 bathrooms
43′ DETACHED · RAVINE COLLECTION
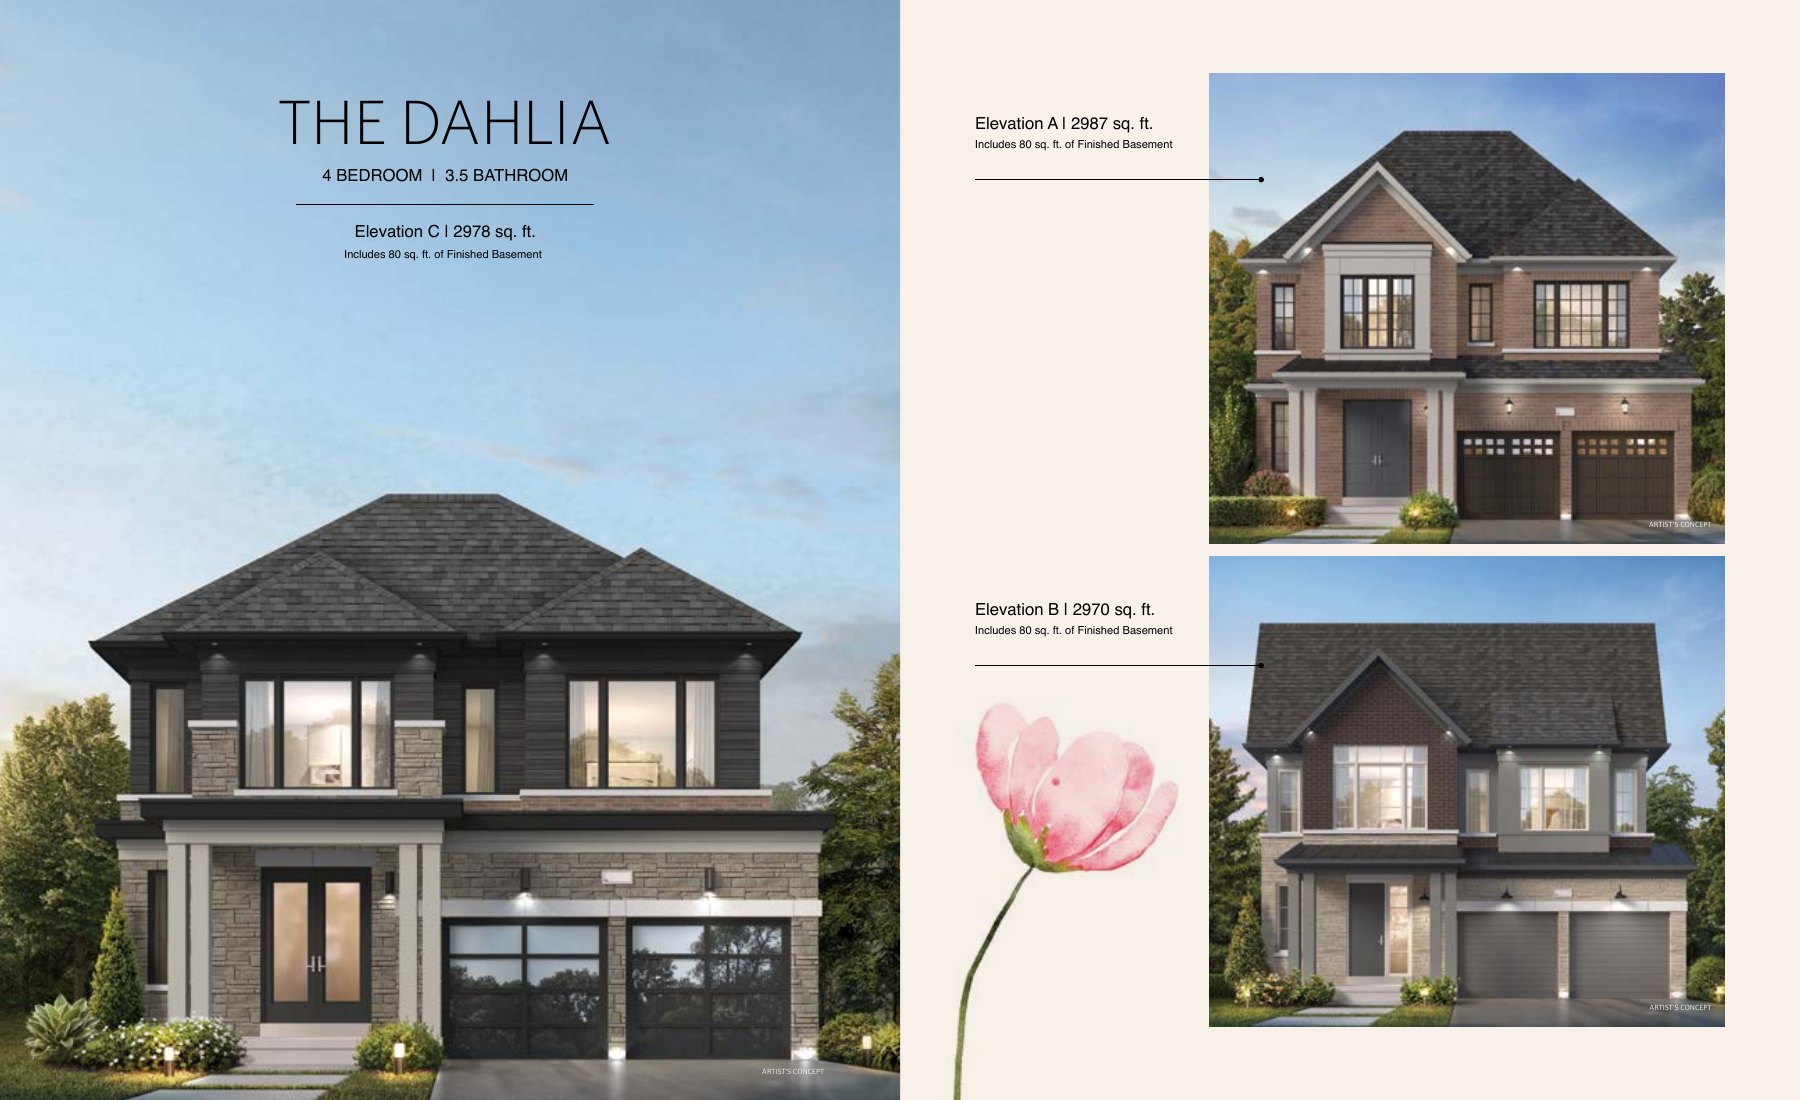
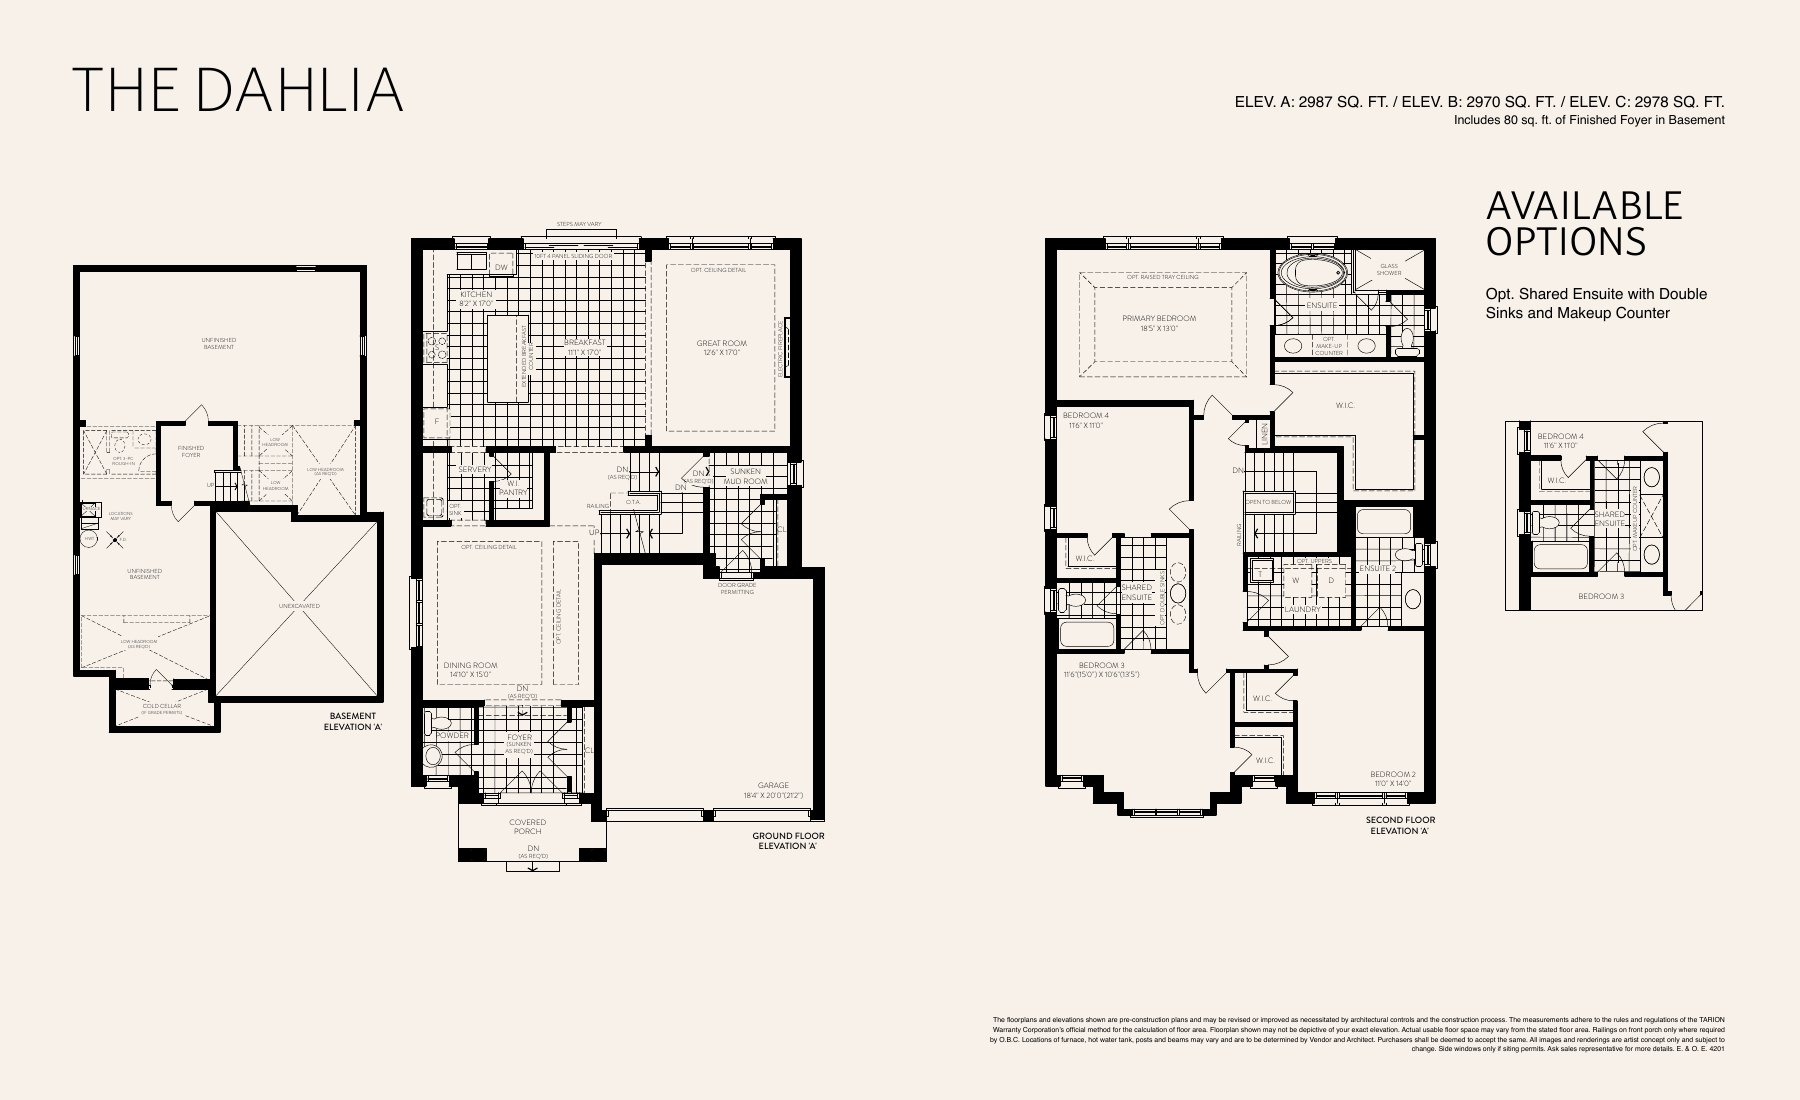
The Dahlia · A
$1,253,889*
2,987 sq. ft. · 4 bedrooms · 3.5 bathrooms
Deposits & timing.
36′ collection · $100,000
$20,000 on signing and at 30, 60 and 90 days; $10,000 at 150 and 180 days.
43′ collection · $120,000
$20,000 on signing and at 30, 60, 90, 150 and 180 days.
Closing schedule
The supplied October 13 schedule lists detached closings in 2028, based on an assumed October 1, 2027 construction start. Dates vary by lot and are not newly confirmed by retrieving the document.
Price source & qualifications
Source revisions 2026 VA REV / 2026 VB, retrieved November 4, 2026. The exact issue day is not printed; the portal file shows October 31 modified.
The builder separately labels List Price, Net HST Price and Net Rebate Price. Net Rebate pricing depends on ENHR/ONHAP eligibility, applicable legislation and approval. These columns are not interchangeable; no universal investor total is established. Lot and elevation premiums may apply. The displayed Net Rebate figures are qualified comparisons, not a determination that a particular purchaser or investor qualifies.
Are townhomes included in this release?
The current supplied price lists and floorplan books cover detached homes. The dated closing schedule places town blocks on hold; no townhome model price or availability has been inferred from the broader community description.
Where is Bloom Park?
At Burkholder Drive and Alexander Knox Road in Pickering’s Seaton community. The presentation gallery is at 1705 Whitevale Road.
Find your Bloom Park layout.
8 designs shown
36′ DETACHED
The Jasmine · A
$1,019,990*
2,294 sq. ft. · 4 bedrooms · 2.5 bathrooms
36′ DETACHED
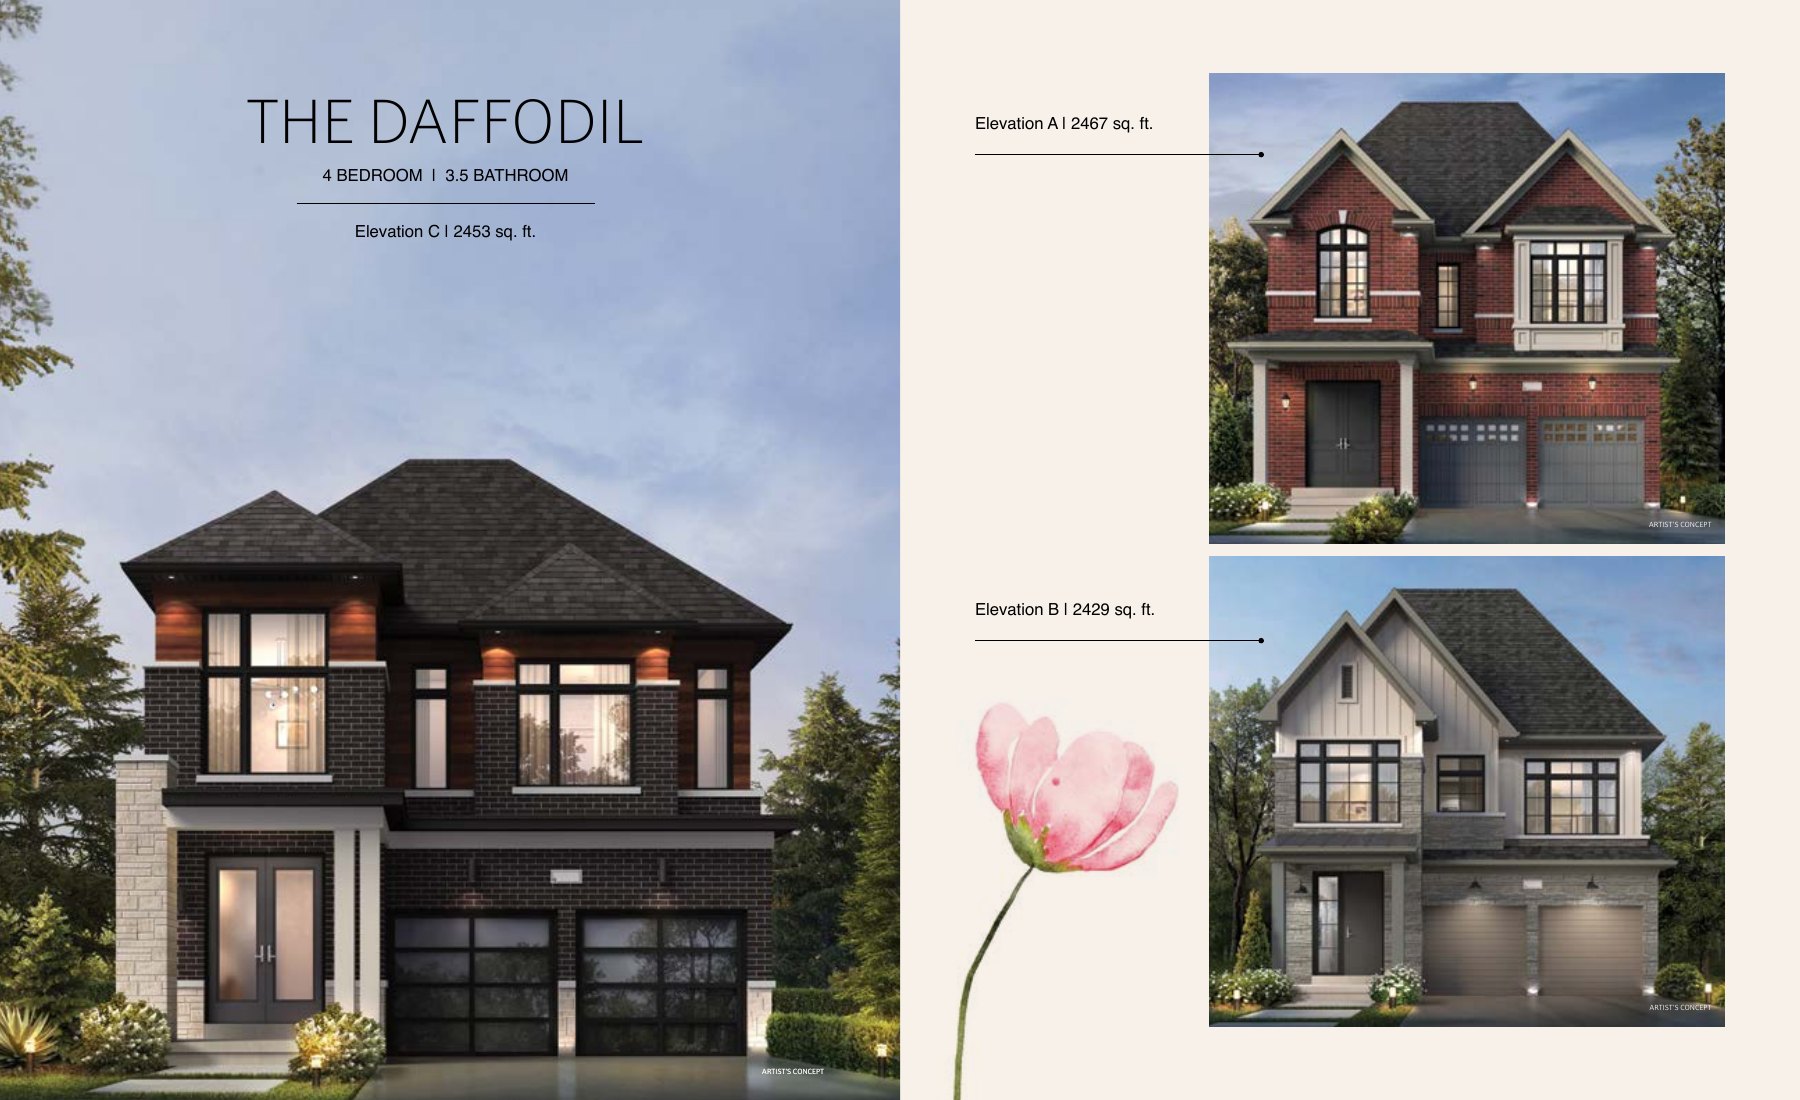
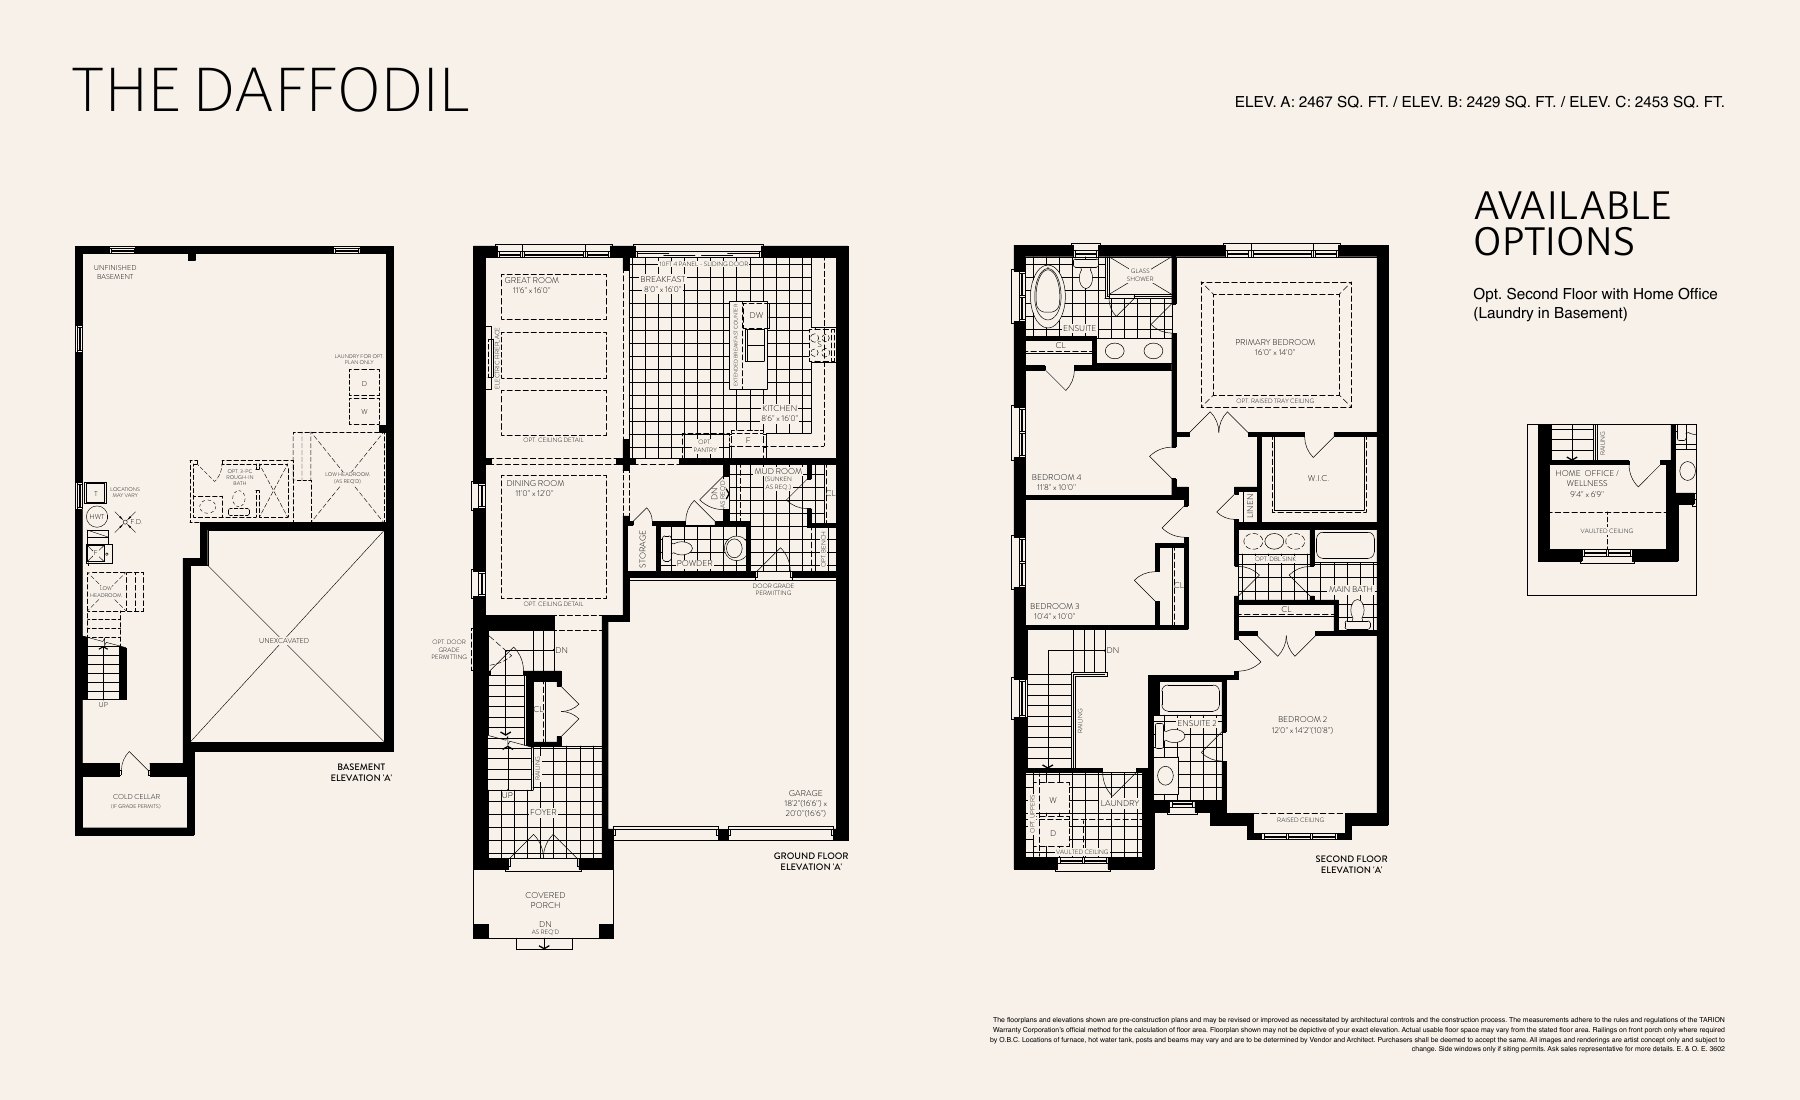
The Daffodil · A
$1,049,990*
2,467 sq. ft. · 4 bedrooms · 3.5 bathrooms
36′ DETACHED
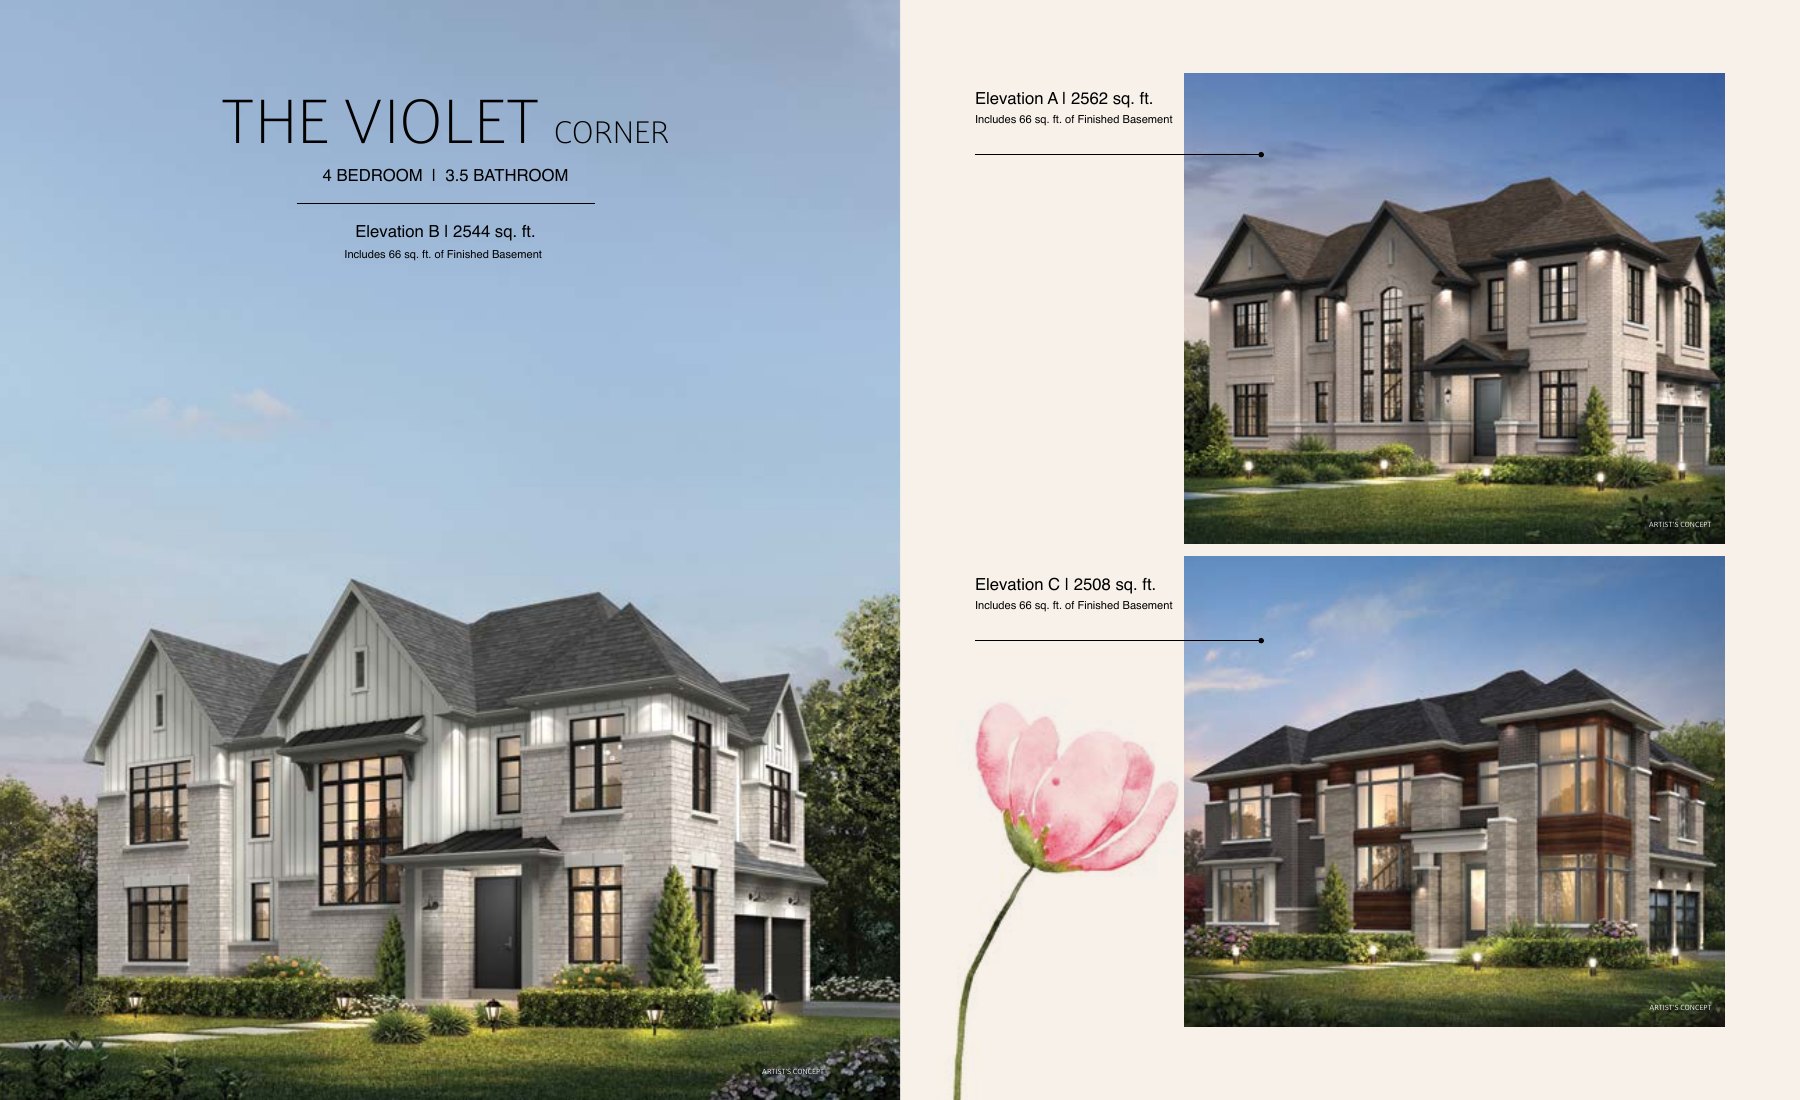
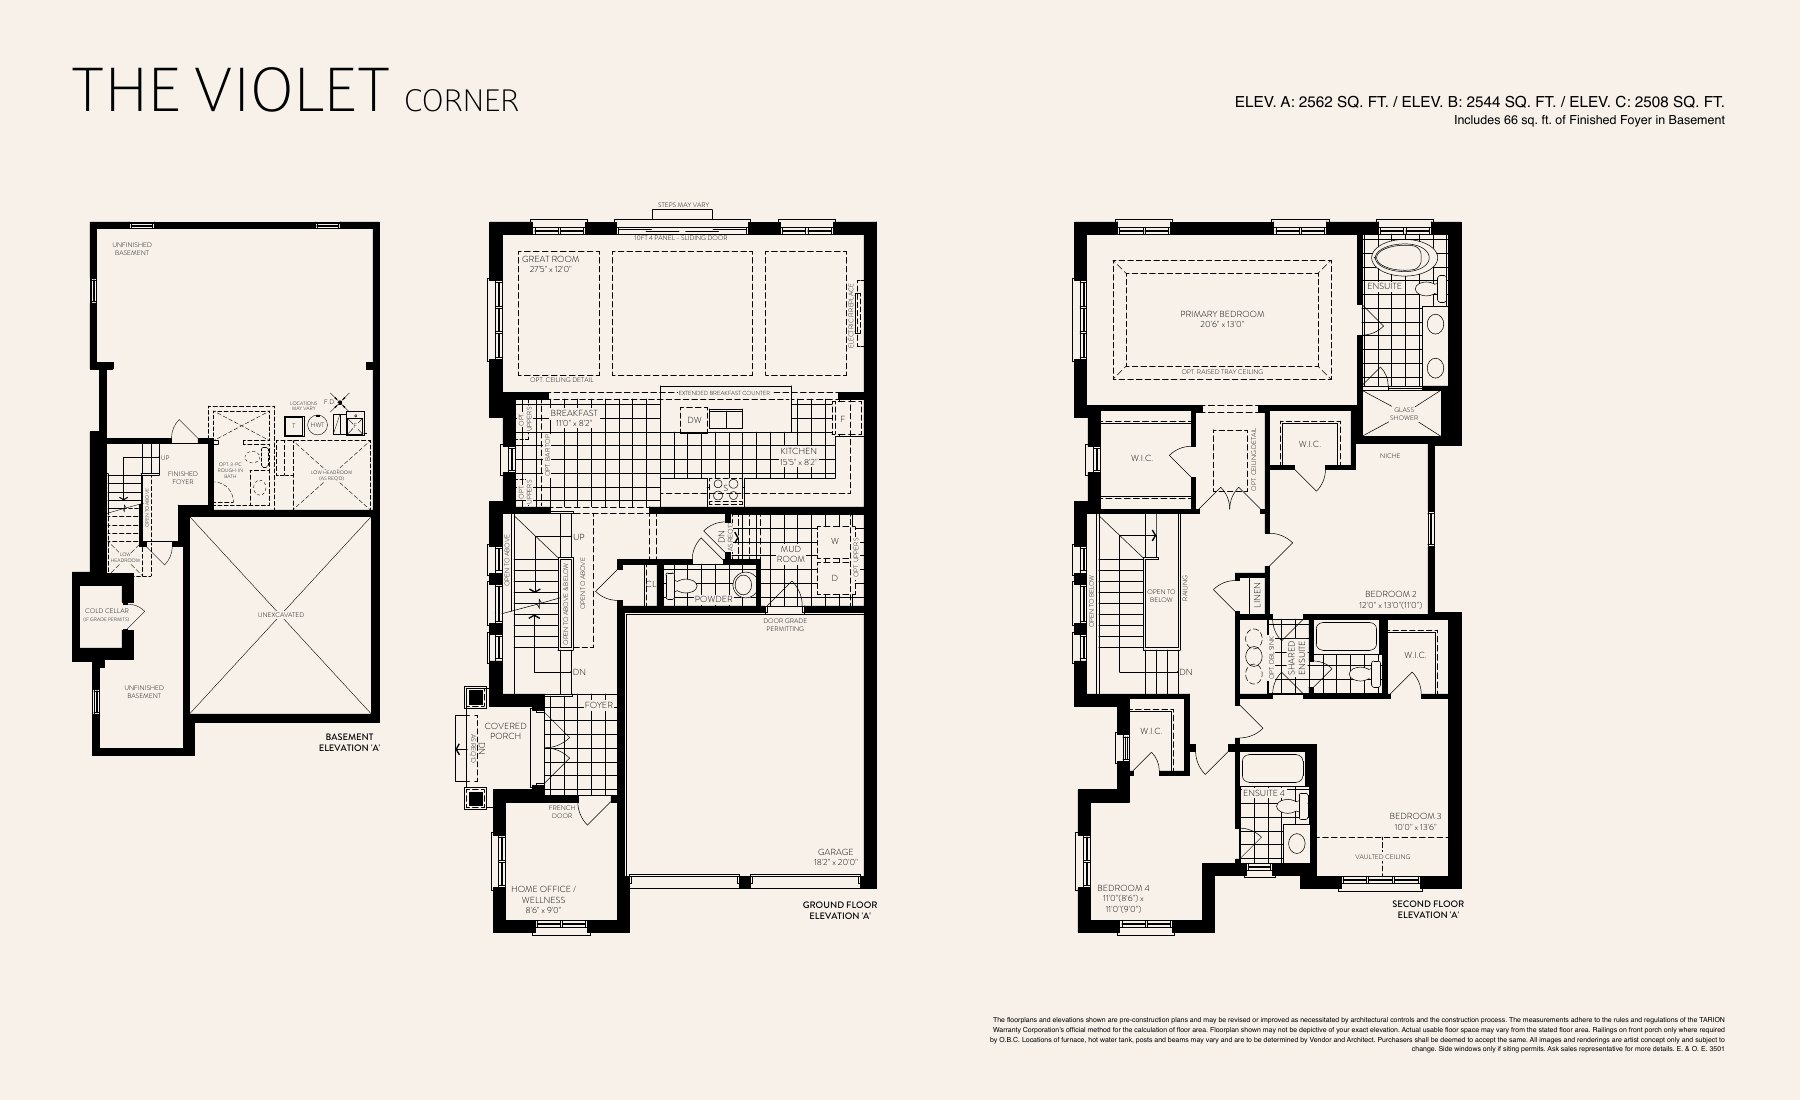
The Violet Corner · A
$1,079,990*
2,562 sq. ft. · 4 bedrooms · 3.5 bathrooms
36′ DETACHED
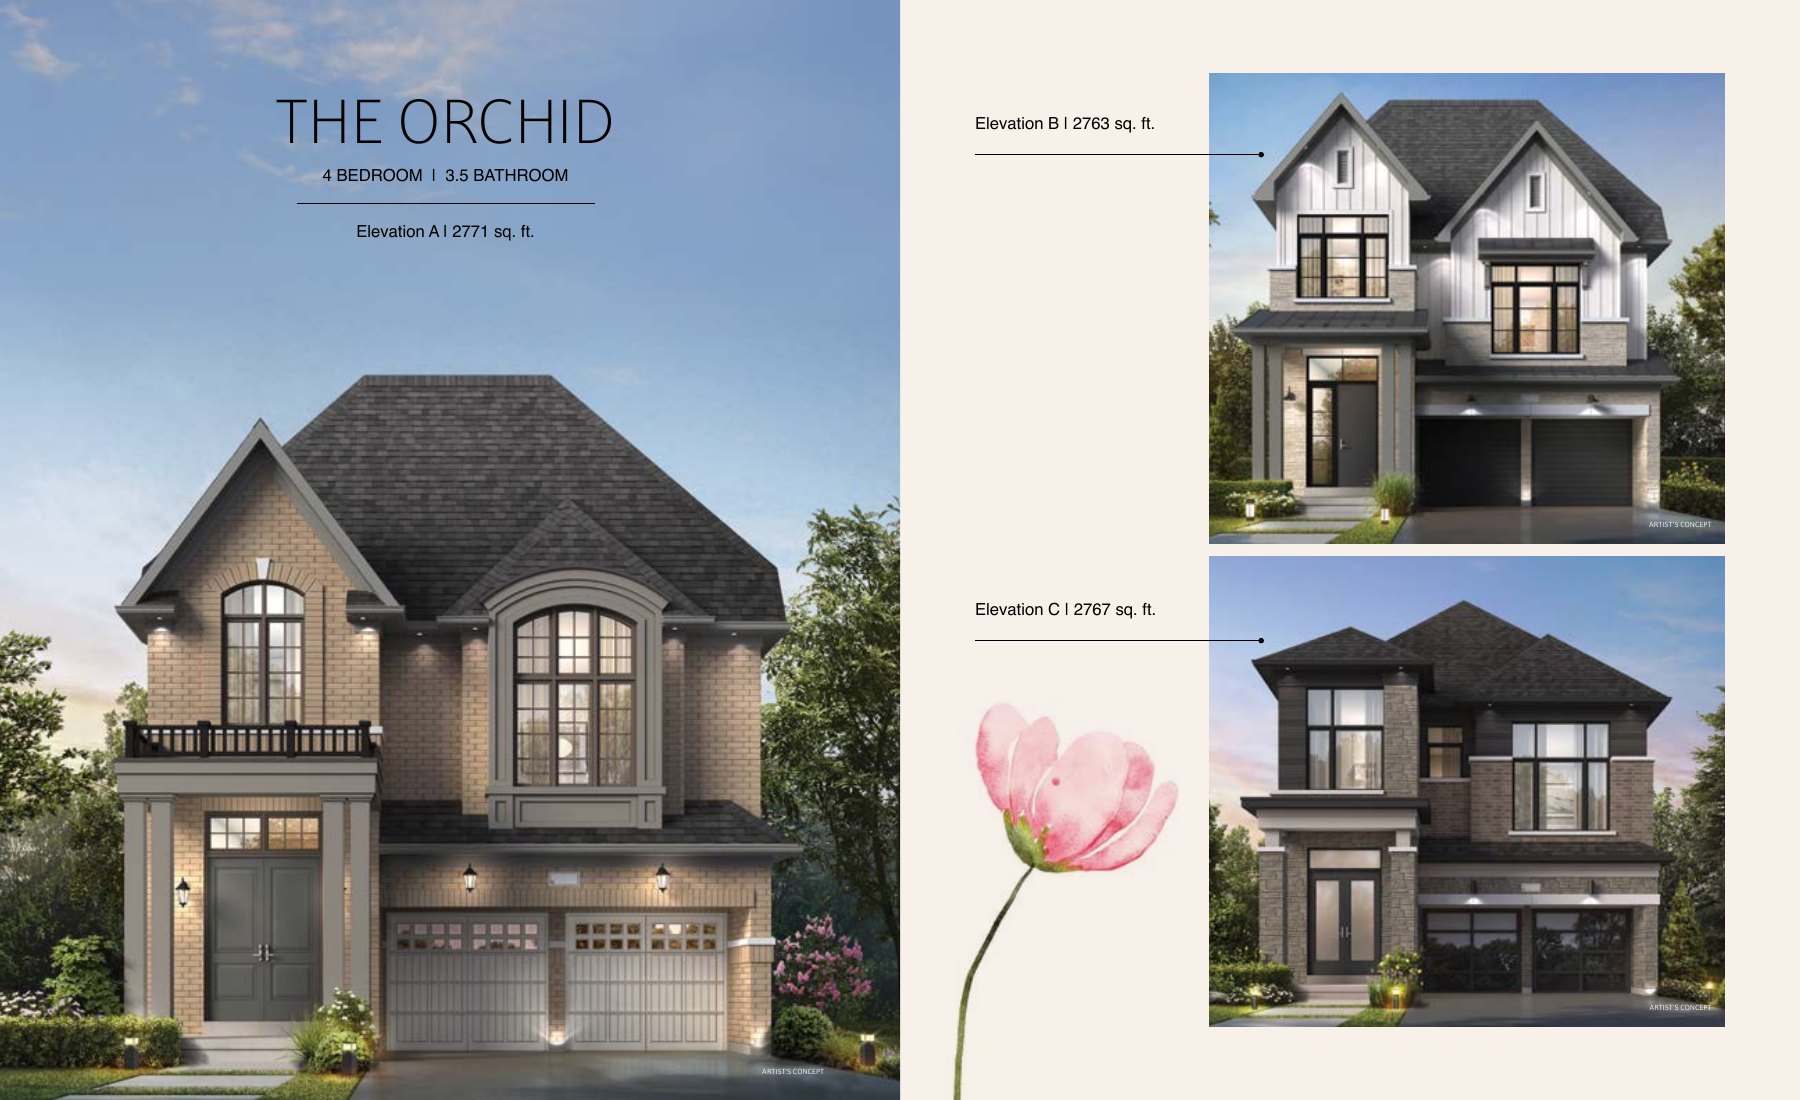
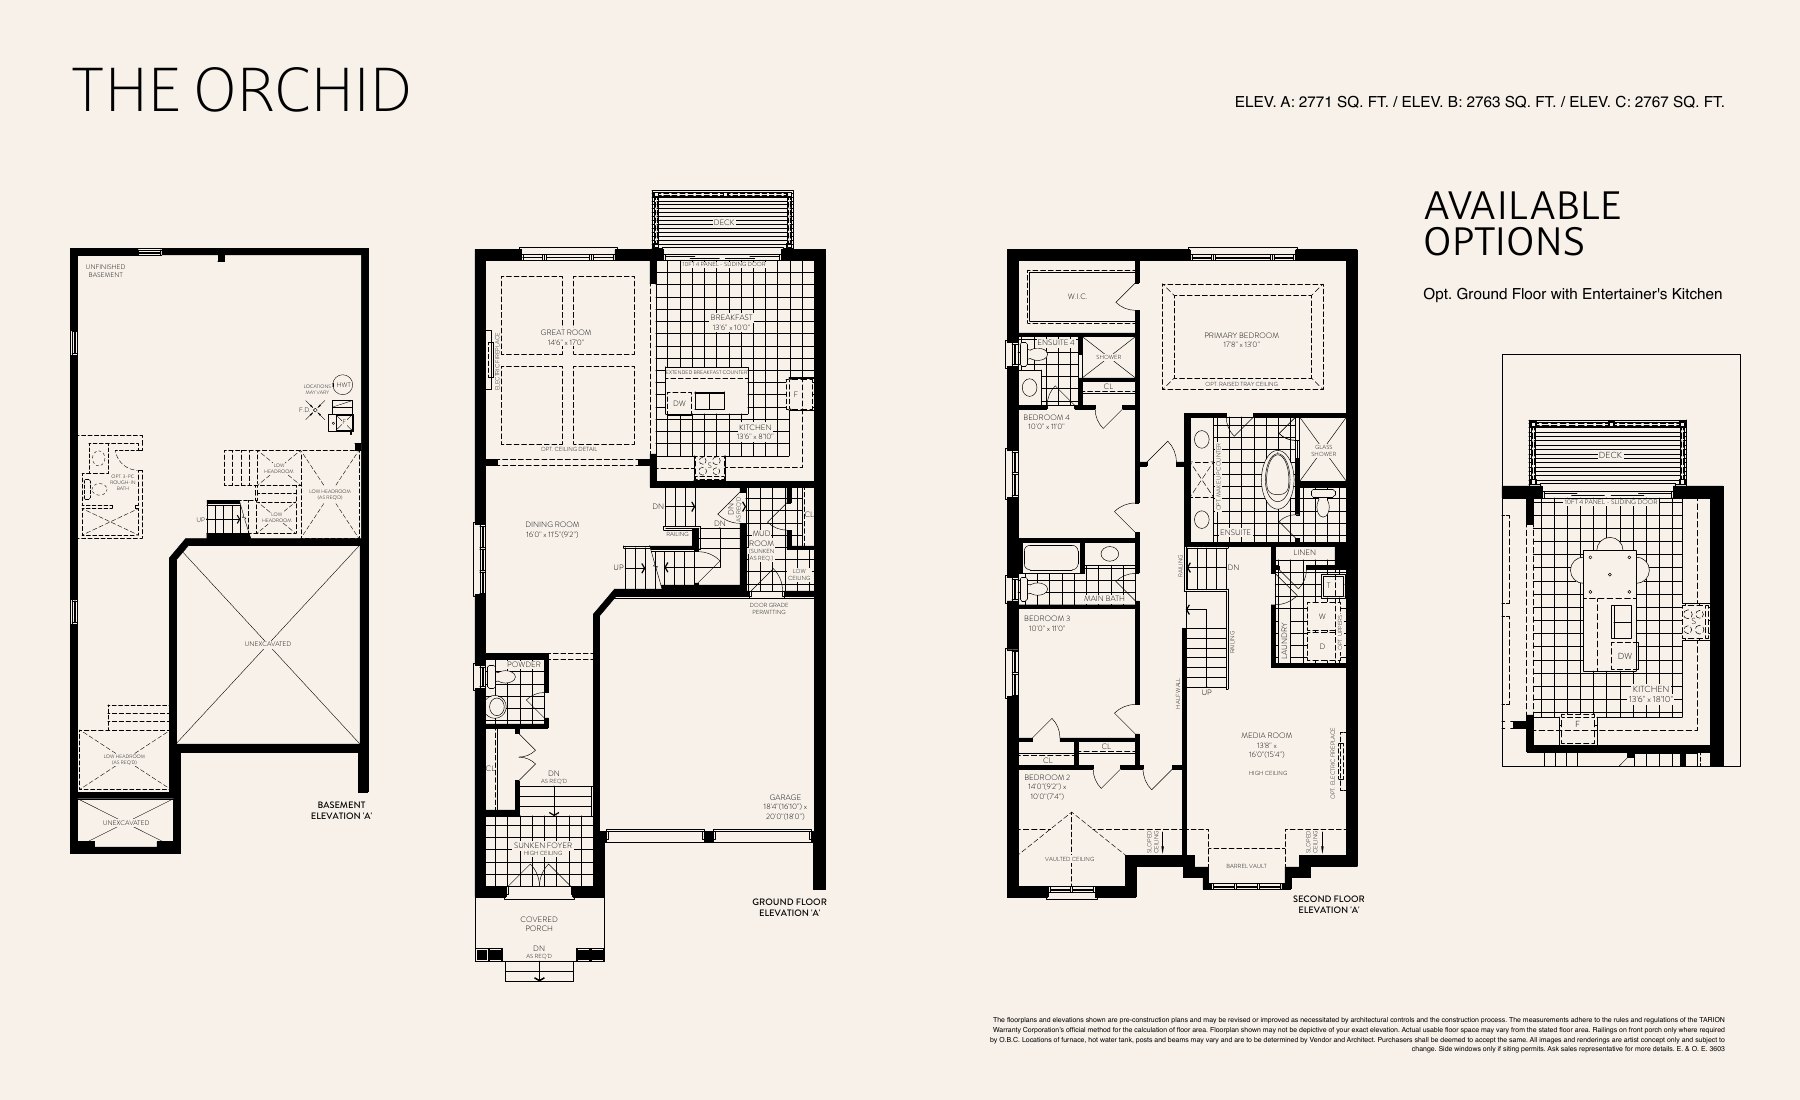
The Orchid · A
$1,099,990*
2,771 sq. ft. · 4 bedrooms · 3.5 bathrooms
36′ DETACHED
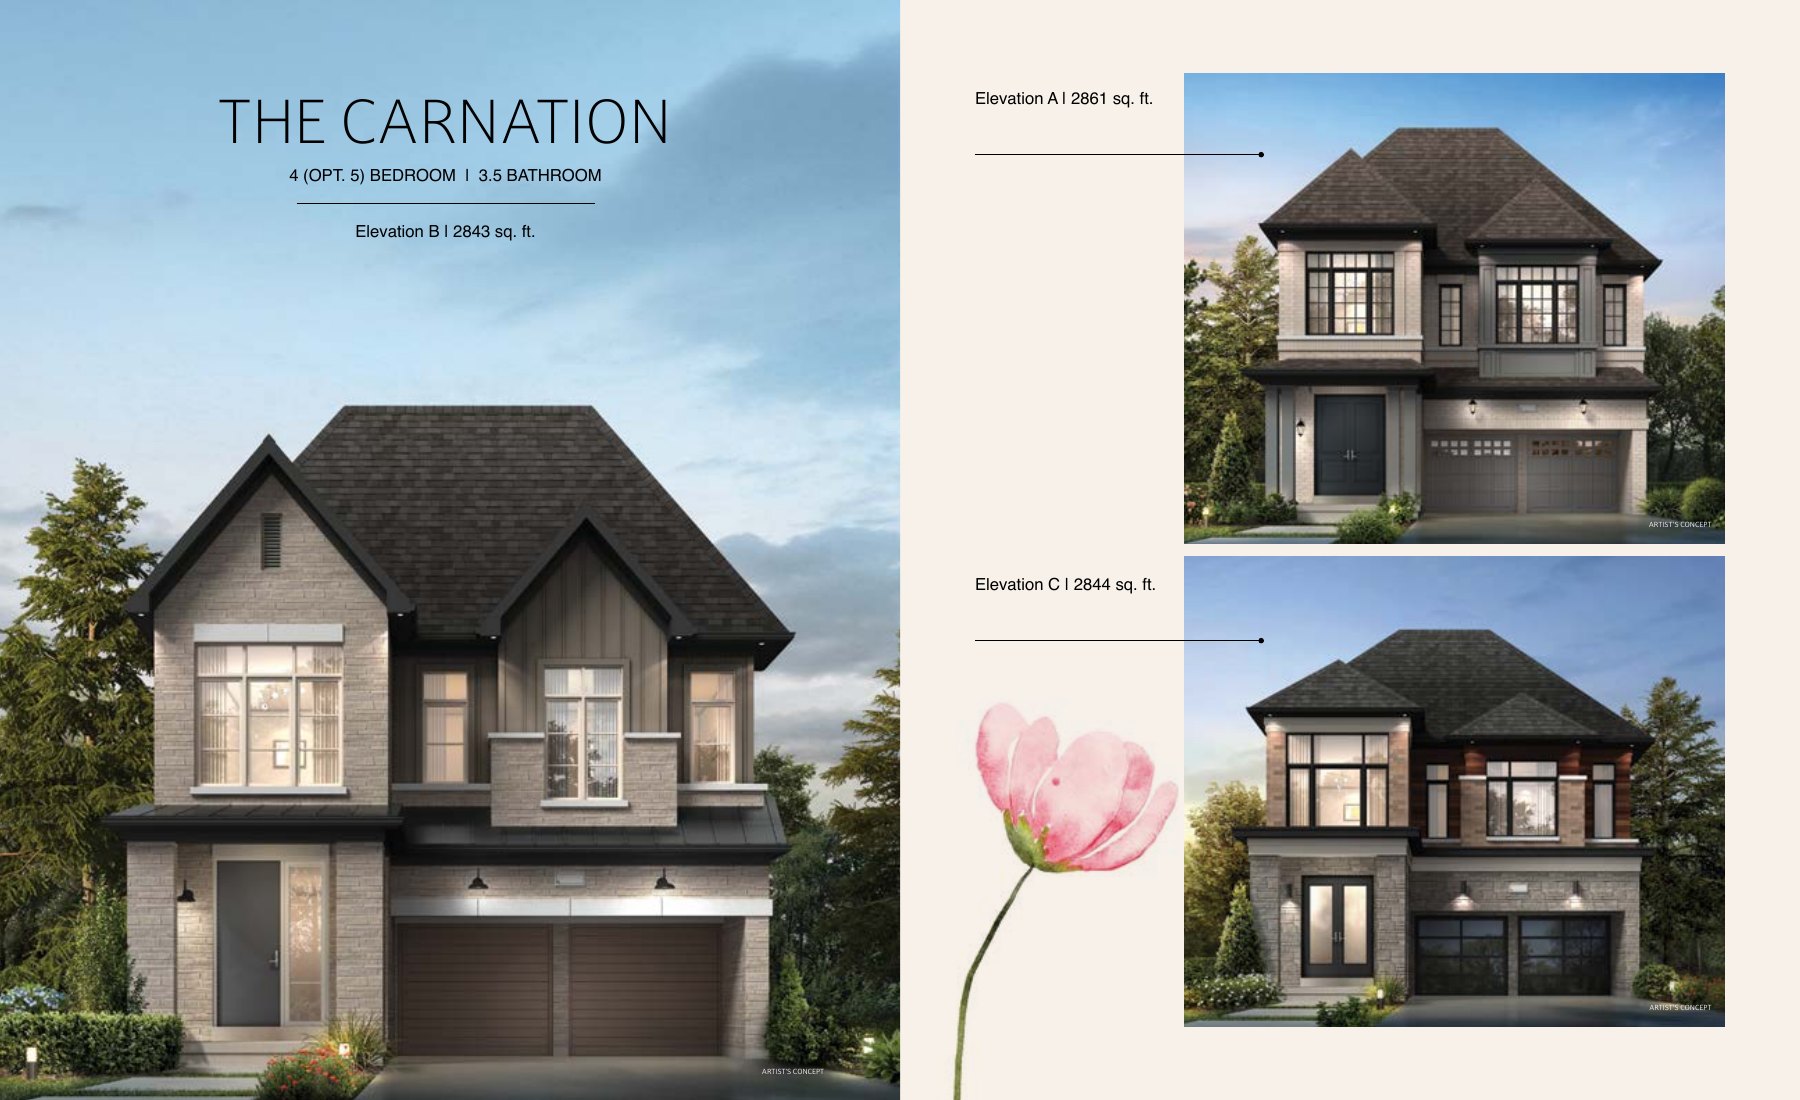
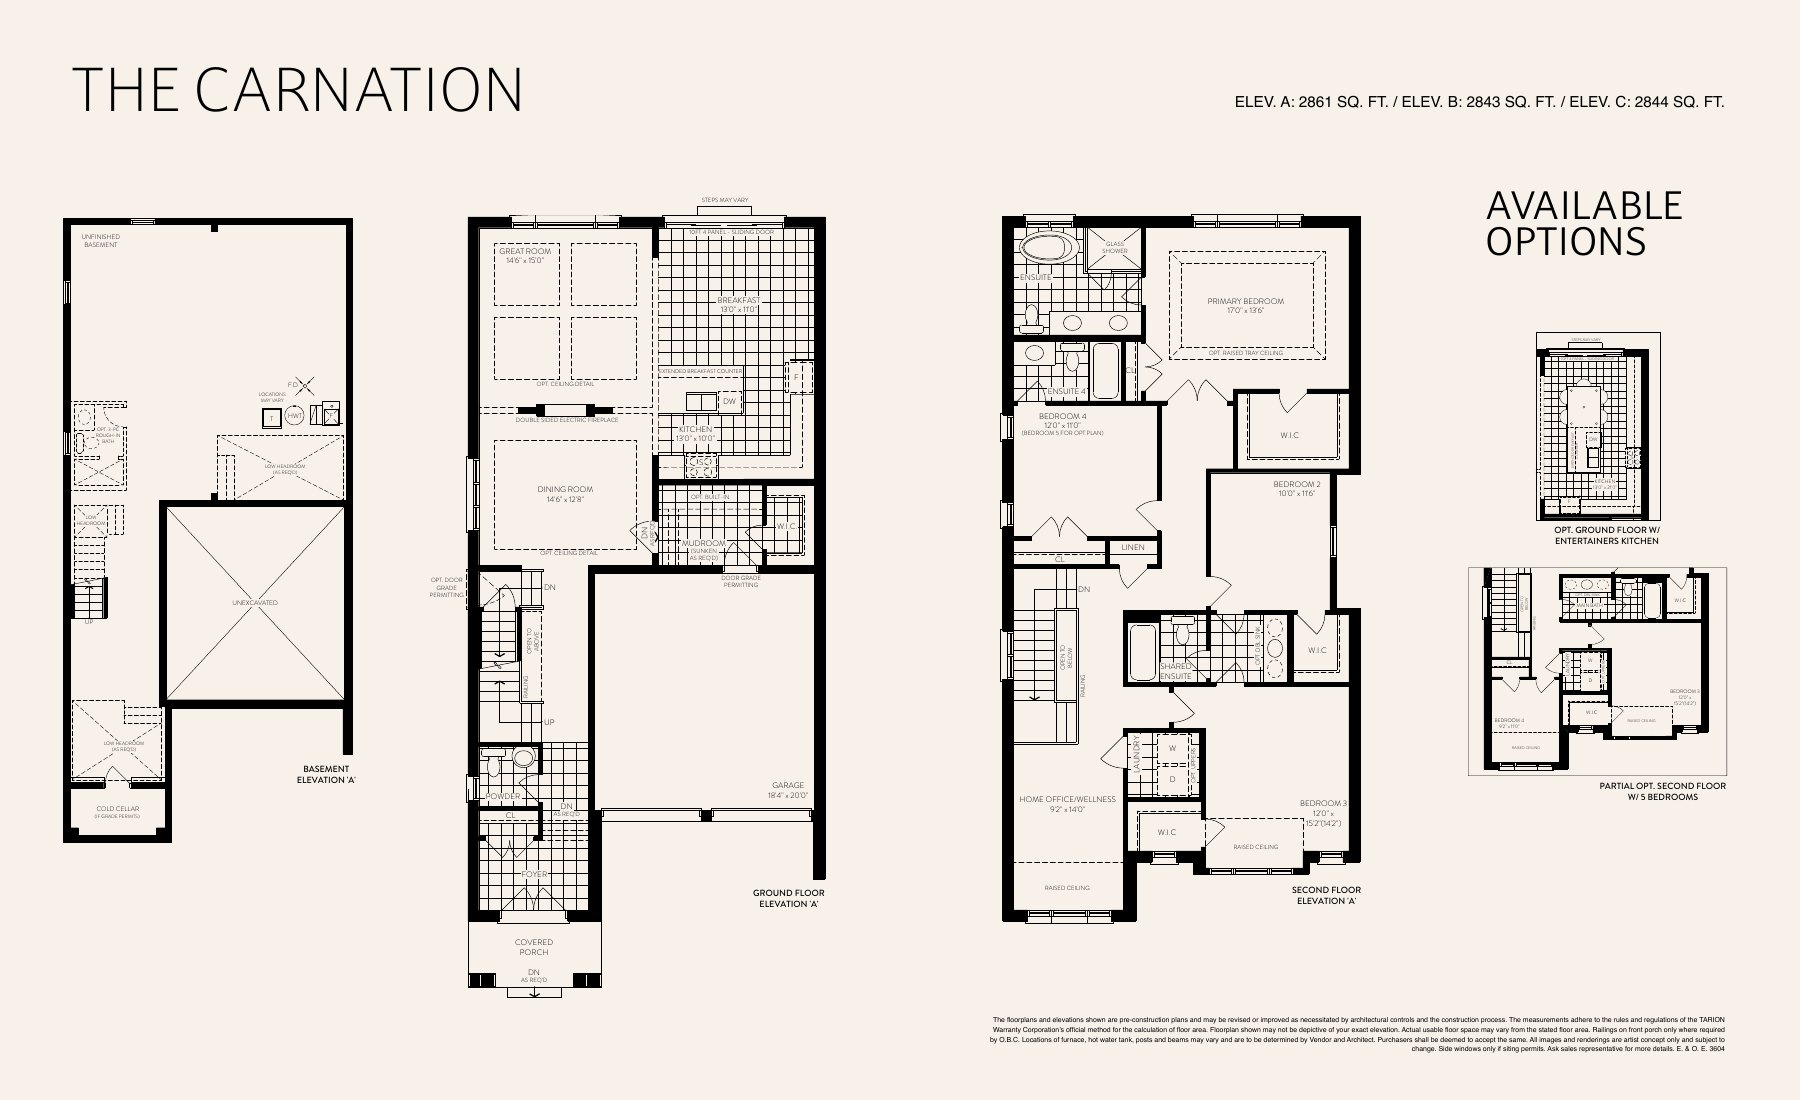
The Carnation · A
$1,119,990*
2,861 sq. ft. · 4 bedrooms · 3.5 bathrooms
43′ DETACHED · RAVINE COLLECTION
The Dahlia · A
$1,253,889*
2,987 sq. ft. · 4 bedrooms · 3.5 bathrooms
43′ DETACHED · RAVINE COLLECTION
The Hibiscus · A
$1,333,890*
3,387 sq. ft. · 4 bedrooms · 4.5 bathrooms
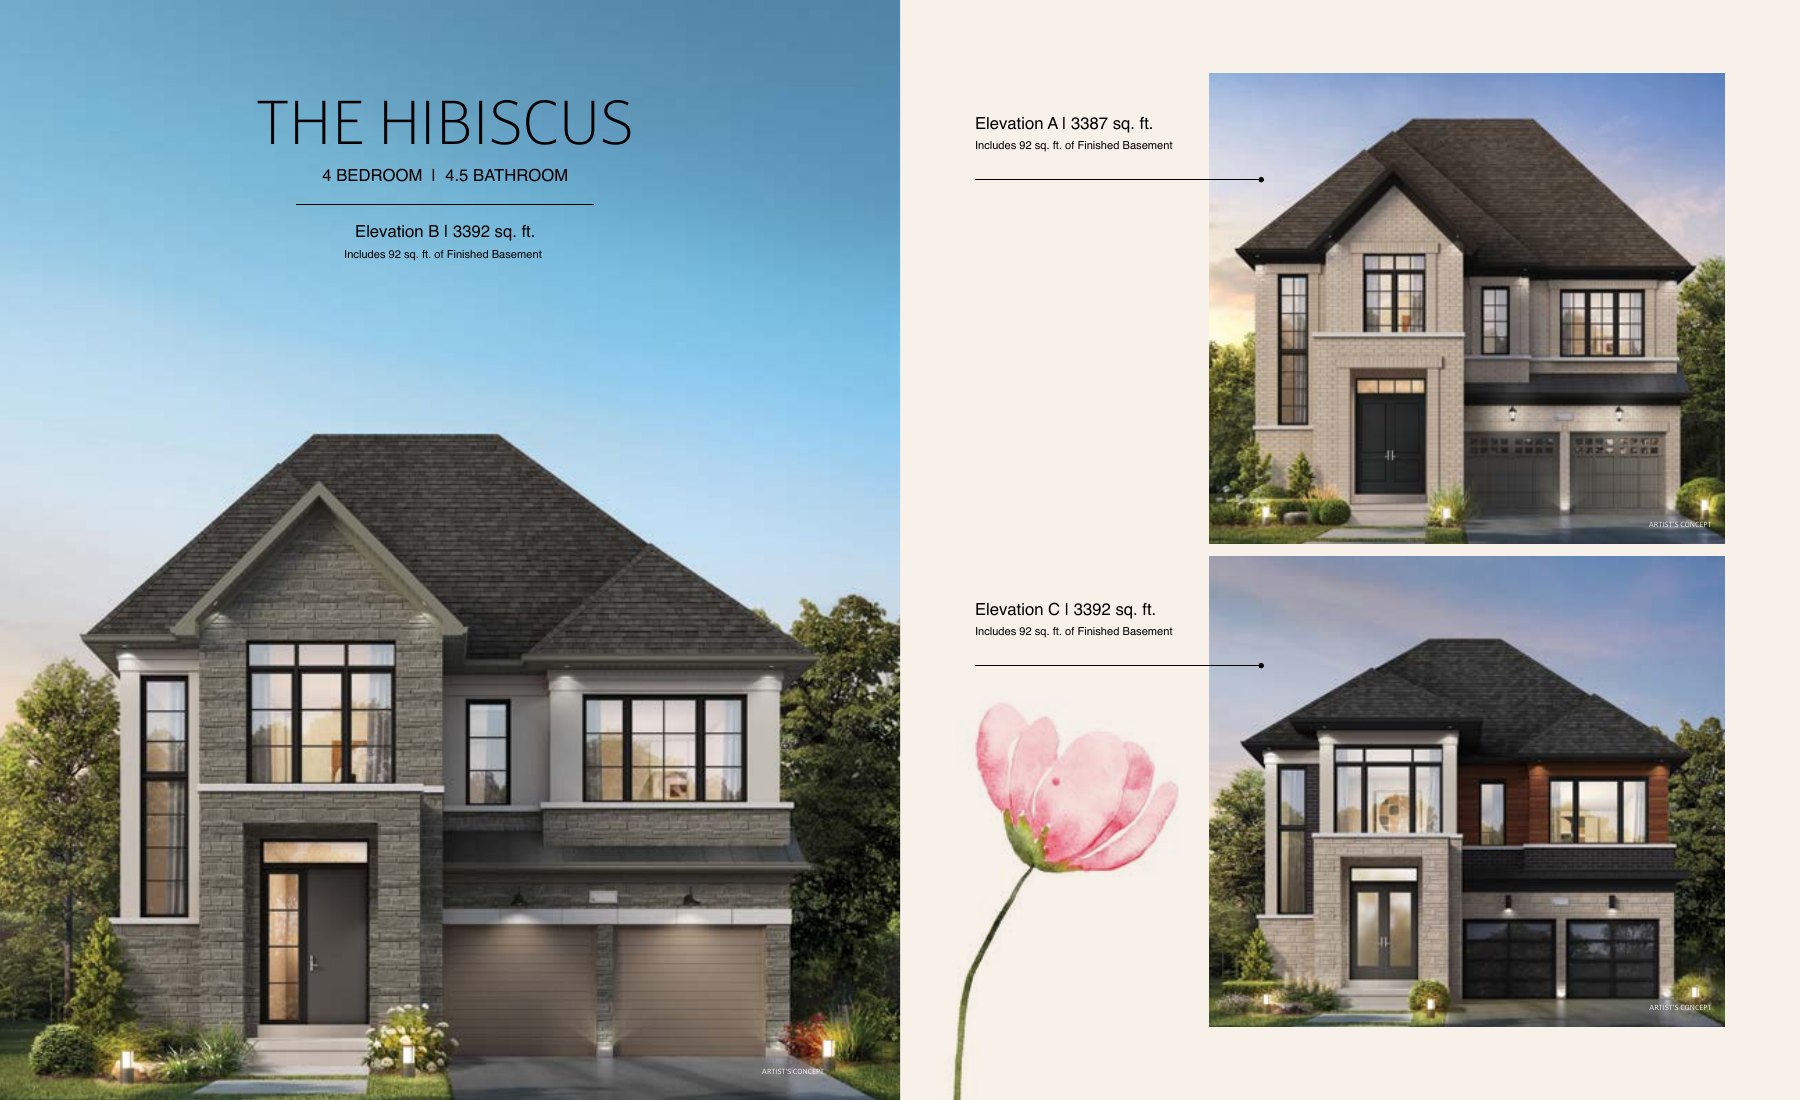
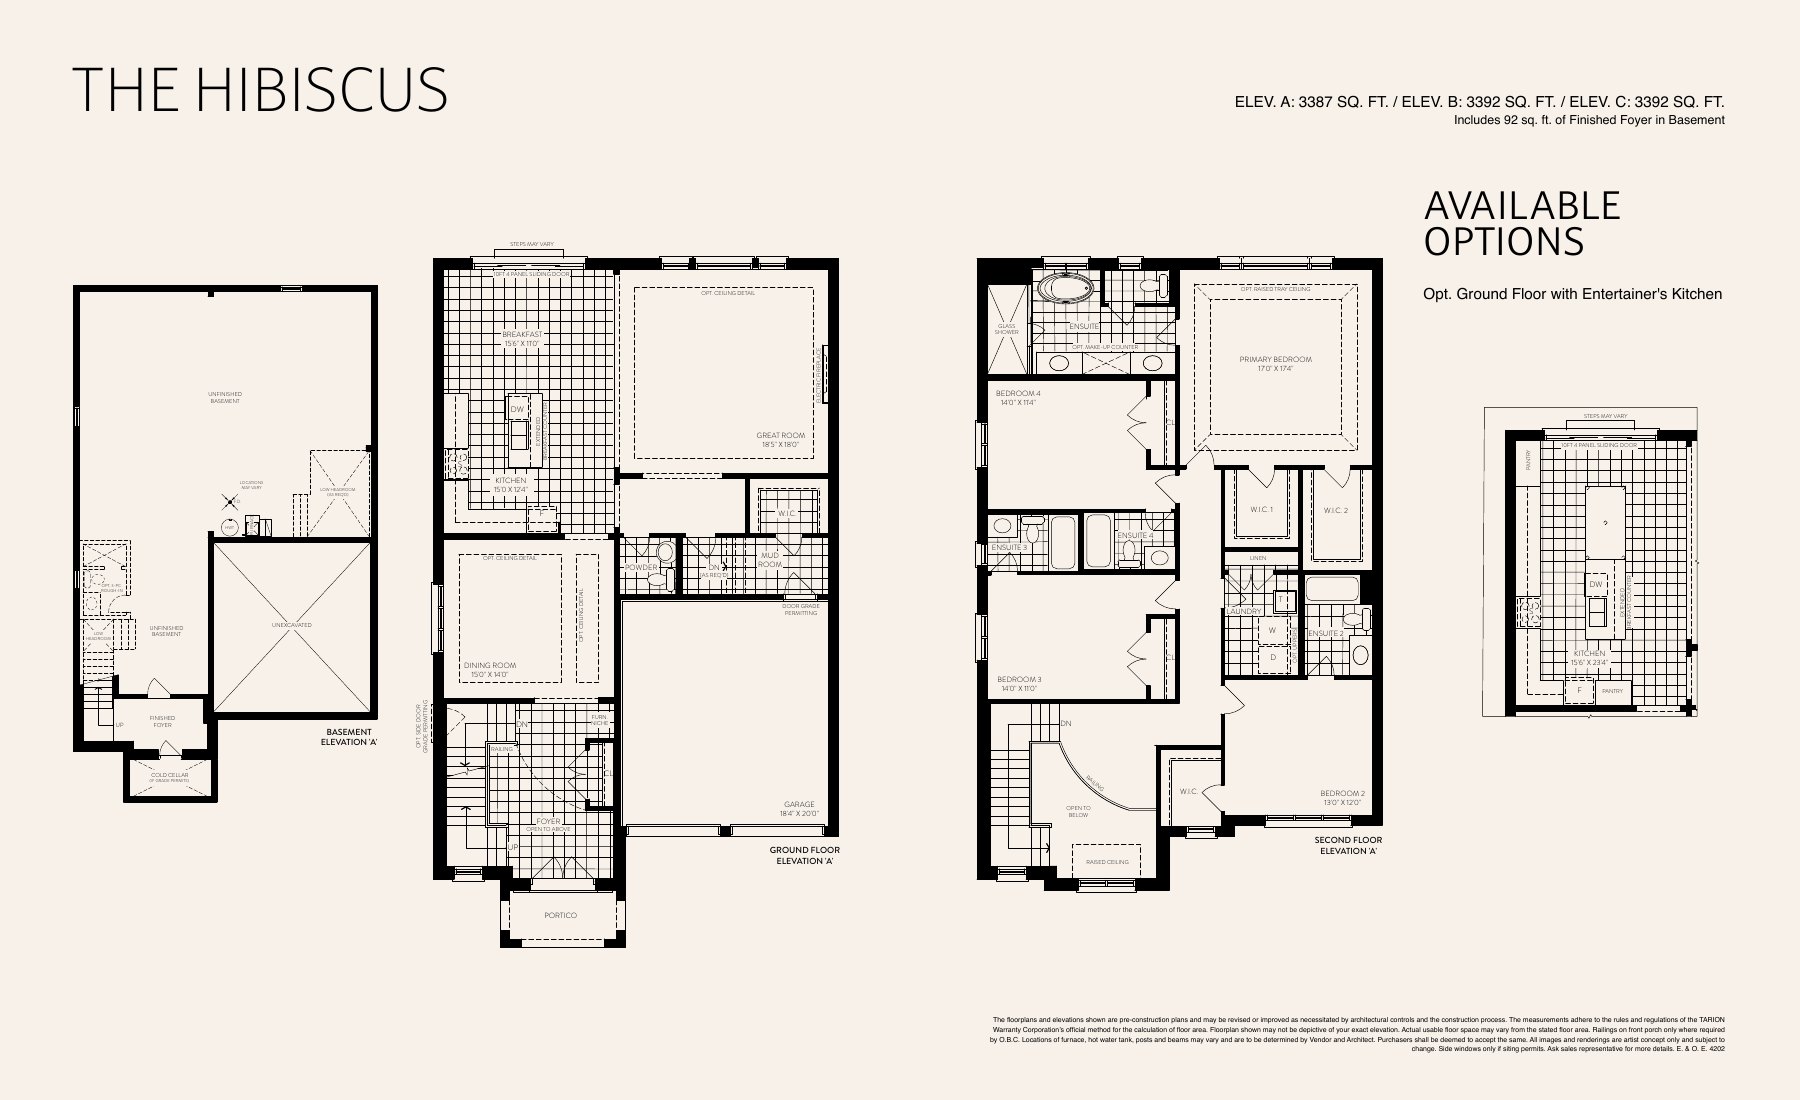
43′ DETACHED · RAVINE COLLECTION
The Rosehip · A
$1,363,890*
3,550 sq. ft. · 4 bedrooms · 4.5 bathrooms
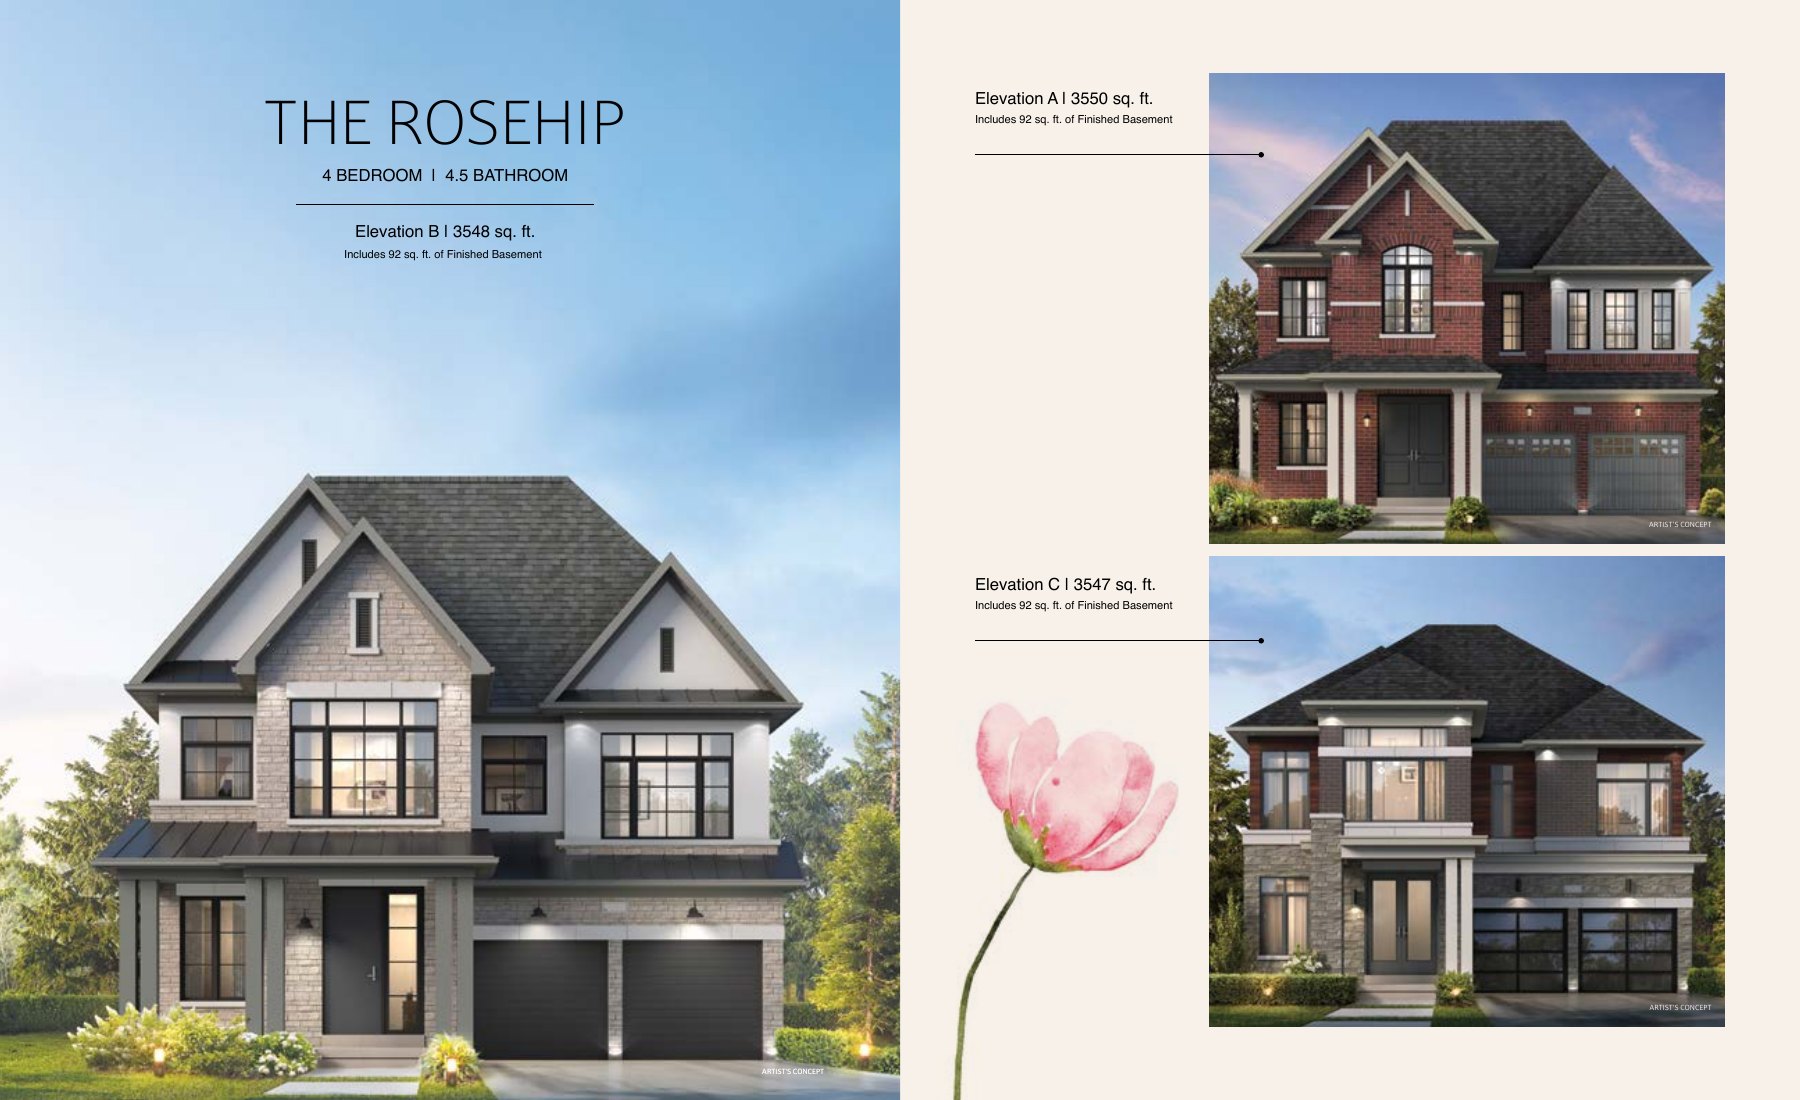
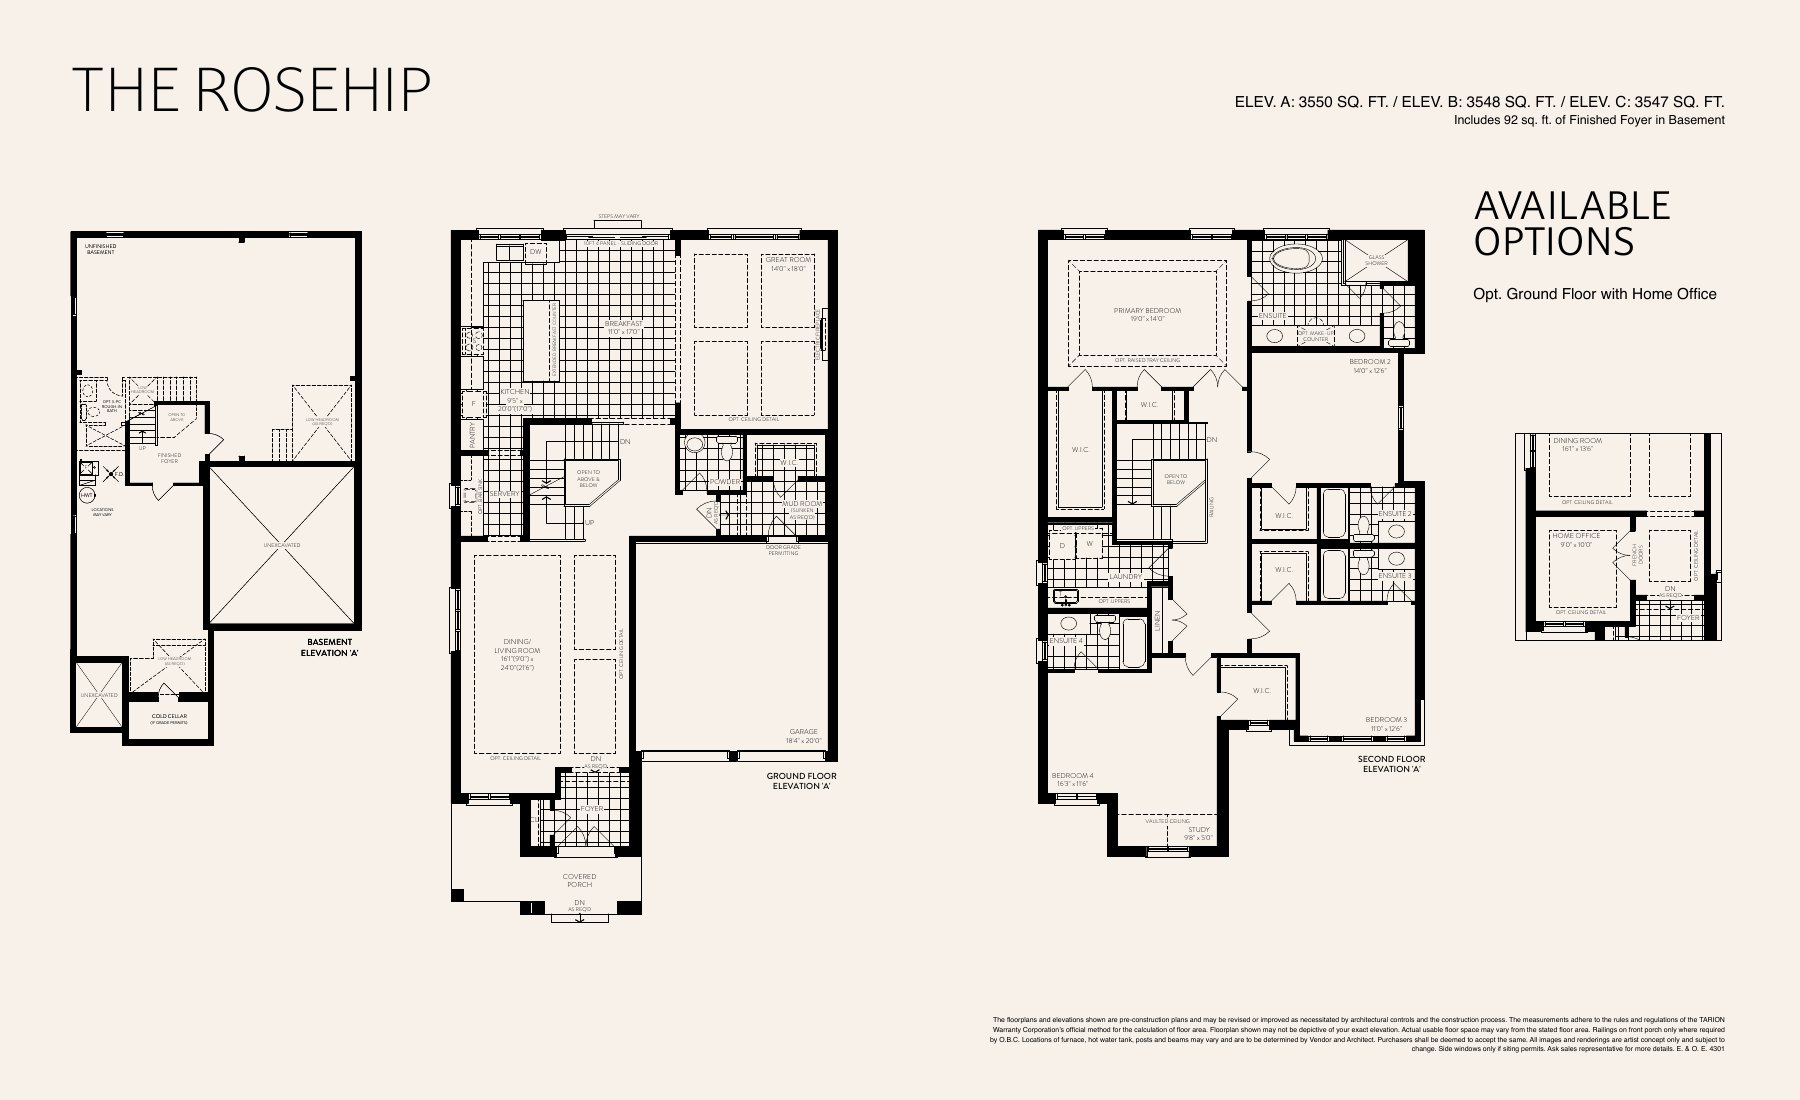
No models match. Try another budget or collection.
COMPARE THE LAND AS WELL AS THE HOME
Ravine lot premiums.
The supplied Ravine Collection sheet lists walkout grade, 9-foot basement ceiling height, rear upgrades and greenspace for these lots. Premiums are additional; the package does not establish which model fits each lot or confirm today’s unsold status.
Lot 30
+ $102,500
Listed depth: 135 ft 10 in
Explore this lot →Lot 31
+ $82,500
Listed depth: 135 ft 10 in
Explore this lot →Lot 32
+ $62,500
Listed depth: 105 ft 8 in
Explore this lot →Lot 33
+ $72,500
Listed depth: 113 ft 3 in
Explore this lot →Lot 34
+ $92,500
Listed depth: 126 ft 7 in
Explore this lot →Lot 35
+ $92,500
Listed depth: 126 ft 7 in
Explore this lot →Lot 36
+ $87,500
Listed depth: 122 ft 6 in
Rear width: 49 ft 5 in
Other listed lot premiums
- Lot 128: Corner lot; later closing · $0
- Lot 131: Walkout basement · $30,000
- Lot 132: Walkout basement · $30,000
- Lot 191: Oversized corner lot · $0
- Lot 221: No sidewalk; 58 ft rear lot · $30,000
Lots marked sold in the supplied package
21, 22, 129, 130, 192, 193, 194, 195, 196, 204, 205, 208, 209, 217, 218, 219, 220. These are excluded from the lot options above.
BUILD YOUR SHORTLIST
Choose your layout.
Explore the lot options.
We’ll help compare the available model, elevation, lot premium and final price.
YOUR NEXT STEP
Ask about Bloom Park
Tell us which project details you need. Please avoid sending financial documents or other sensitive information.
Prefer to contact Ammar directly?
Source & drawing notes
DECO Homes portal materials retrieved November 4, 2026. Price-sheet revision labels are 2026 VA REV / 2026 VB; the exact issue day is not printed. Floorplan books show original elevation-specific areas and optional layouts. All drawings are DECO artist’s concepts; dimensions are approximate. The buyer price download contains only price, lot-premium and deposit pages. Source dates and historical observations are retained; model information is not live inventory.
Pricing & source notes
Prices, availability and offers are dated builder references. Rebate eligibility, options and lot-specific terms apply; drawings may be model illustrations.
View qualifications, dates & details
*Conditional Net Rebate Price; eligibility and lot/elevation premiums apply. Price package checked November 4, 2026.
Last-known price · 2026-11-04
Published model information
The builder separately labels List Price, Net HST Price and Net Rebate Price. Net Rebate pricing depends on ENHR/ONHAP eligibility, applicable legislation and approval. These columns are not interchangeable; no universal investor total is established. Lot and elevation premiums may apply. Package retrieved November 4; exact issue day not printed.
deposit: $100,000–$120,000 total · through 180 days · Supplied collection schedules
closing: October 13 schedule · assumed October 2027 construction start
The Jasmine · A: Lowest listed base price in the package, with four bedrooms and a 36-foot collection layout. The additional full bathroom is optional.
The Dahlia · A: The starting price point in the 43-foot Ravine Collection. Four bedrooms, 3.5 bathrooms and a larger 2,987 sq. ft. layout; add the selected lot’s premium.
Listed Net Rebate Price · eligibility required · premiums extra
Area includes 80 sq. ft. of finished basement foyer.
Prices shown use the builder’s Net Rebate column, subject to eligibility. Listed floor area is for Elevation A; B/C drawings show their own areas. The price sheet adds $10,000 for B and $20,000 for C; final tax/rebate treatment requires the selected quote.
Area includes 66 sq. ft. of finished basement foyer.
Area includes 92 sq. ft. of finished basement foyer.
A listed premium is not a confirmed available-home offer. No model/lot combination or all-in total has been inferred.