
PICKERING / BRAND NEW HOMES
Greenwood Seaton
Request current pricing
By DECO Homes
 DECO Homes
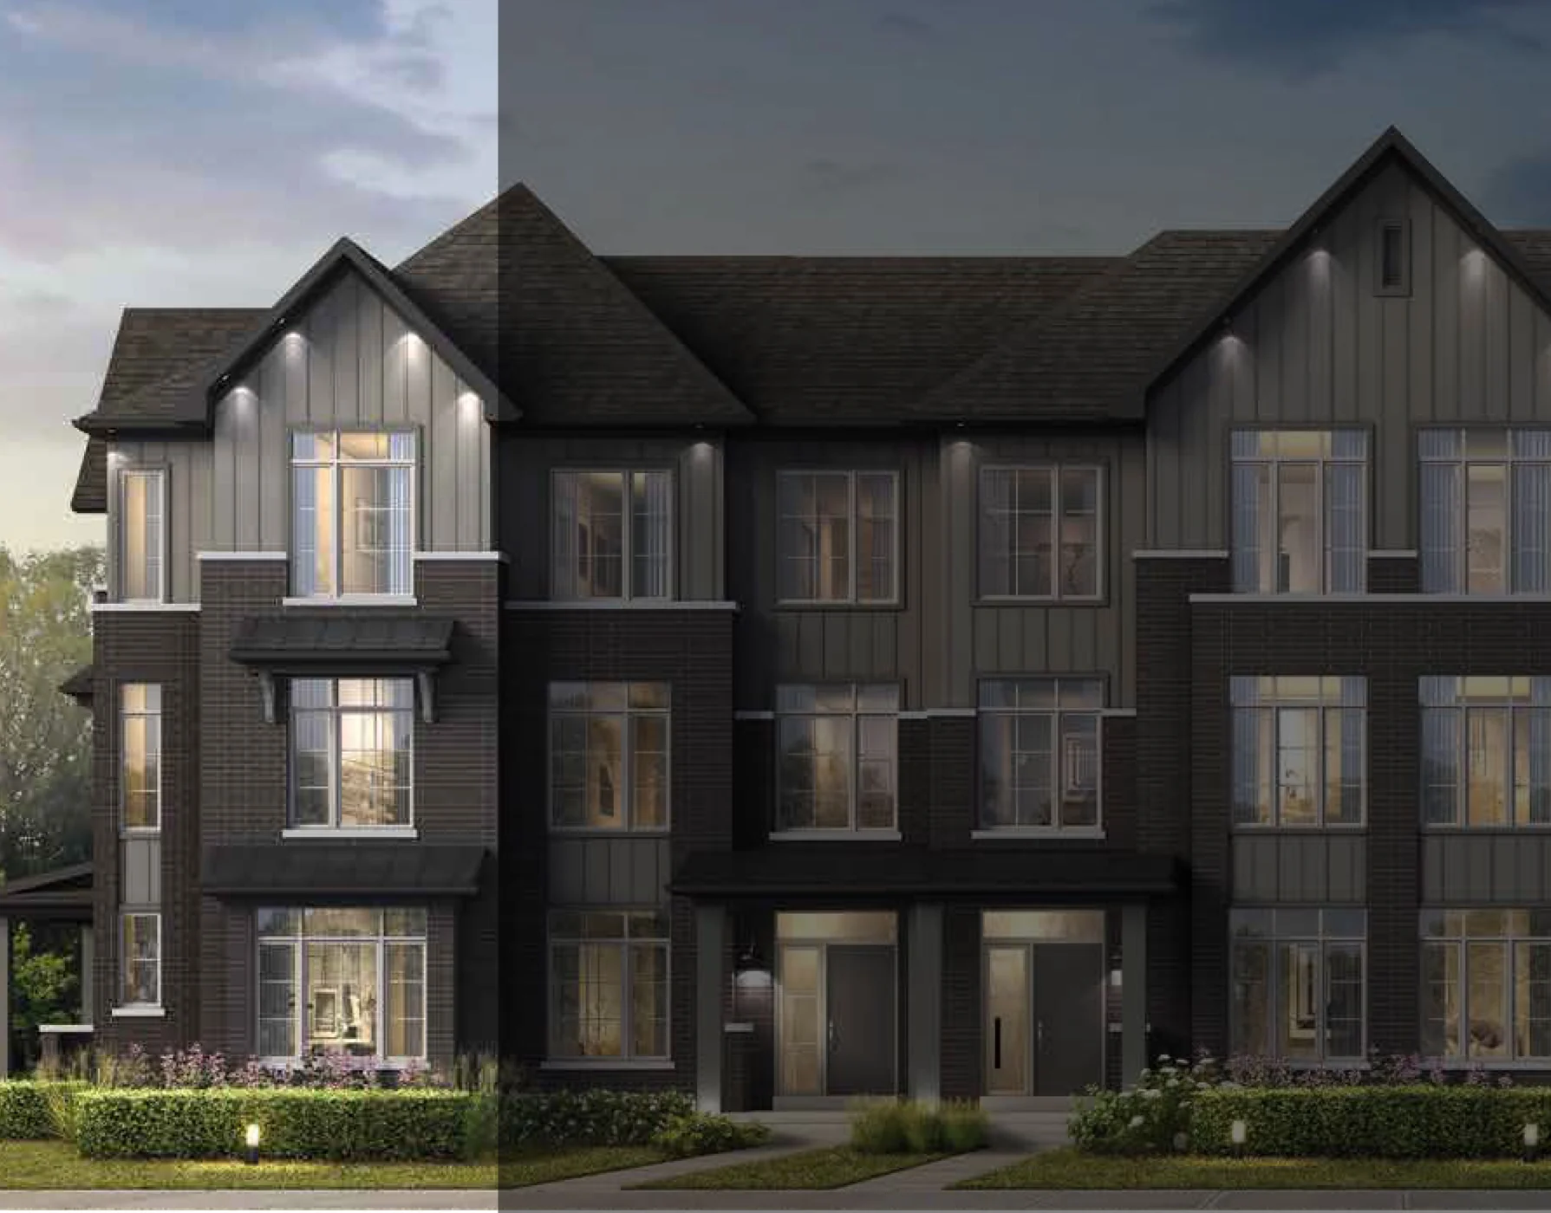
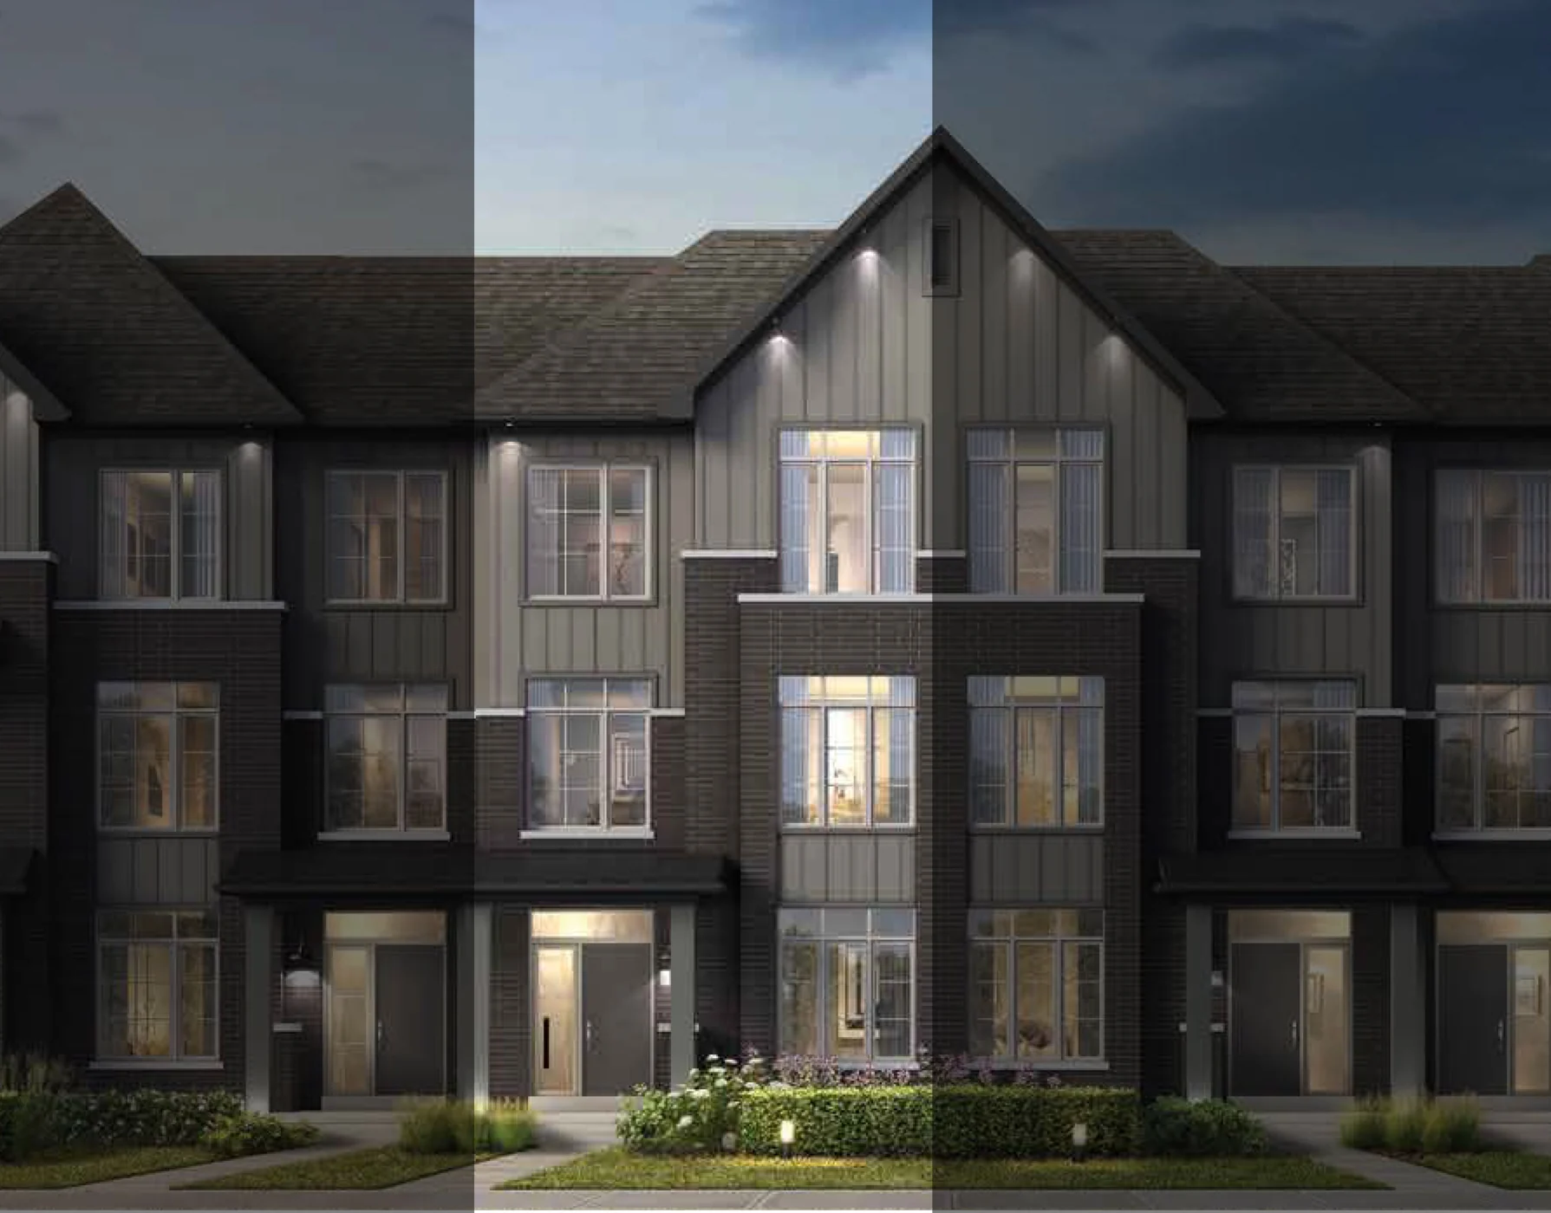
Freehold townhomes with double garages and up to four-car parking in an established Seaton neighbourhood. Greenwood’s laneway collection combines private terraces with three-bedroom plans and selected four-bedroom options.
- Neighbourhood
- Seaton — Taunton Road and Brock Road, Pickering
- Homes
- Freehold laneway townhouse
- Project stage
- Now open
- Builder
- DECO Homes
A PLACE TO MAKE YOUR OWN
Discover Greenwood Seaton.
Seven designs range from 1,901 to 2,332 sq. ft. across their published elevations. Some layouts include a ground-floor media or wellness room; others provide a main-floor office. The Beverley, Glendale and Rosebank offer an optional ground-floor fourth bedroom with an ensuite, while the Greenwood End places its optional fourth bedroom upstairs. Each layout gives everyday living and outdoor space a distinct place within the home.
Two-car garages and up to four-car parking
Private terraces
Seven laneway designs
Three bedrooms, with selected four-bedroom options
1,901–2,332 sq. ft. by plan and elevation
- Builder
- DECO Homes
- Location
- Seaton — Taunton Road and Brock Road, Pickering
- Home types
- Freehold laneway townhouse
- Project stage
- Now open
MORE VALUE IN YOUR NEXT MOVE
Current buyer incentives.
BUYER INCENTIVE
$90,000 scheduled deposit
The published schedule is $20,000 with the offer, $20,000 in 30 days, $20,000 in 90 days and $30,000 in 150 days.
Who qualifiesSubject to the selected home’s purchase agreement and builder approval. This is a deposit schedule, not a price discount.
Offer termsNo expiry date is stated. Terms and promotions may change without notice.
Checked Oct 1, 2026
FIND YOUR HOME
Home options.
Choose the space that fits.
Tell us the layout, budget and timing you have in mind. We can request the builder’s current availability and help you choose your next step.
Request current availability ↗Explore the project and floor plans. Ask us for current home availability.
ROOM FOR YOUR NEXT CHAPTER
Find your layout.
Explore the model plans below. Ask us about availability for your preferred layout.
| Model | Layout | Size | Advertised price | Floor plan |
|---|---|---|---|---|
| The Altona — three-bedroom plan | 3 beds · 2.5 baths | 1,901 sq ft | Request current pricing | View plan ↗ |
| The Beverley Corner — three-bedroom plan | 3 beds | 2,330–2,332 sq ft | Request current pricing | View plan ↗ |
| The Beverley Corner — optional four-bedroom plan | 4 beds · 3.5 baths | 2,330–2,332 sq ft | Request current pricing | View plan ↗ |
| The Glendale — three-bedroom plan | 3 beds · 2.5 baths | 2,045–2,061 sq ft | Request current pricing | View plan ↗ |
| The Glendale — optional four-bedroom plan | 4 beds · 3.5 baths | 2,045–2,061 sq ft | Request current pricing | View plan ↗ |
| The Rosebank End — three-bedroom plan | 3 beds | 2,173–2,177 sq ft | Request current pricing | View plan ↗ |
| The Rosebank End — optional four-bedroom plan | 4 beds · 3.5 baths | 2,173–2,177 sq ft | Request current pricing | View plan ↗ |
| The Cherrywood — three-bedroom plan | 3 beds · 2.5 baths | 2,052–2,070 sq ft | Request current pricing | View plan ↗ |
| The Riverside — three-bedroom plan | 3 beds · 2.5 baths | 2,052–2,062 sq ft | Request current pricing | View plan ↗ |
| The Greenwood End — three-bedroom plan | 3 beds · 2.5 baths | 2,101–2,104 sq ft | Request current pricing | View plan ↗ |
| The Greenwood End — optional four-bedroom plan | 4 beds · 2.5 baths | 2,153–2,156 sq ft | Request current pricing | View plan ↗ |
A CLOSER LOOK
Picture the possibilities.
GOOD TO KNOW
Your questions, answered.
Where is Greenwood Seaton?
The community is in Pickering’s Seaton area near Taunton Road and Brock Road. The presentation centre is at 1705 Whitevale Road, Unit 4.
Are four-bedroom designs offered?
Yes. The Beverley Corner, Glendale and Rosebank End offer a fourth bedroom with an ensuite on the ground floor. The Greenwood End offers a four-bedroom upper-floor option.
How many vehicles can the homes accommodate?
DECO advertises two-car garages and up to four-car parking. The floor plans show side-by-side garage and driveway spaces; the selected lot and plan determine the final arrangement.
Builder information & source notes
Project details checked Oct 1, 2026.
- Builder source 1 — decohomes.ca ↗Checked Oct 1, 2026
- Builder source 2 — decohomes.ca ↗Checked Oct 1, 2026
- Builder source 3 — decohomes.ca ↗Checked Oct 1, 2026
- Builder source 4 — decohomes.ca ↗Checked Oct 1, 2026
- Builder source 5 — decohomes.ca ↗Checked Oct 1, 2026
- Builder source 6 — decohomes.ca ↗Checked Oct 1, 2026
- Builder source 7 — decohomes.ca ↗Checked Oct 1, 2026
- Builder source 8 — decohomes.ca ↗Checked Oct 1, 2026
- Builder source 9 — decohomes.ca ↗Checked Oct 1, 2026
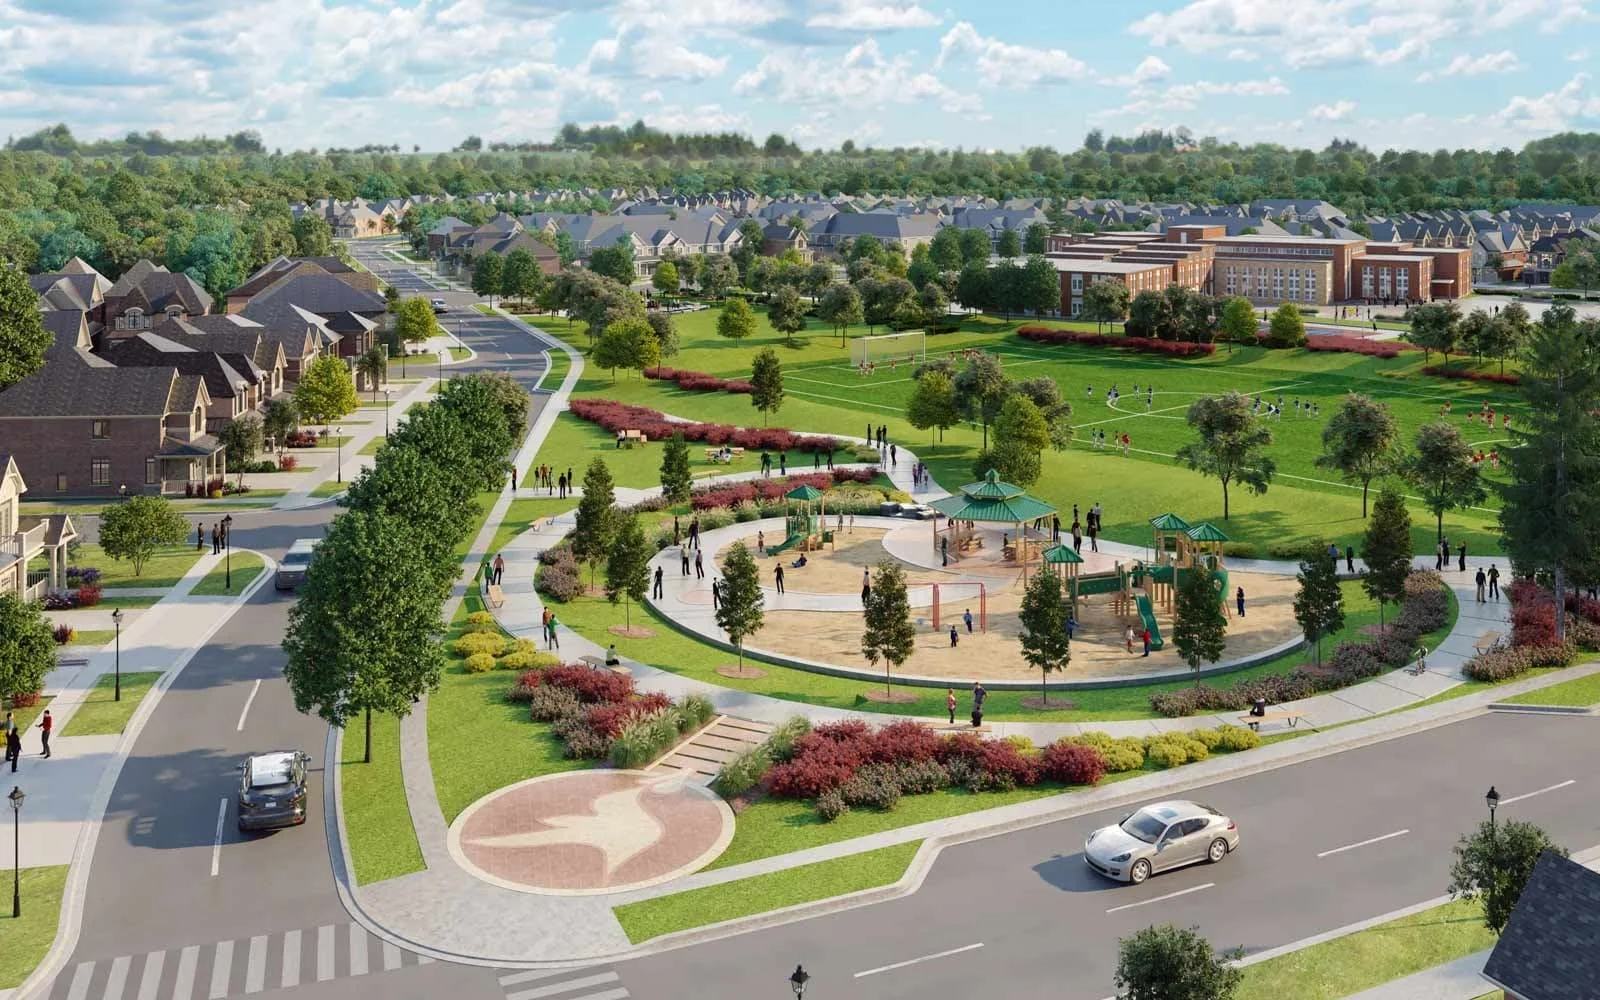
Independently prepared by Offplan Canada. Builder names identify each project and do not imply an exclusive sales relationship. Renderings, where shown, are illustrations of the proposed design.
KEEP EXPLORING
More in Pickering.

DECO Homes
Bloom Park
Seaton — Burkholder Drive and Alexander Knox Road · Pickering, ON
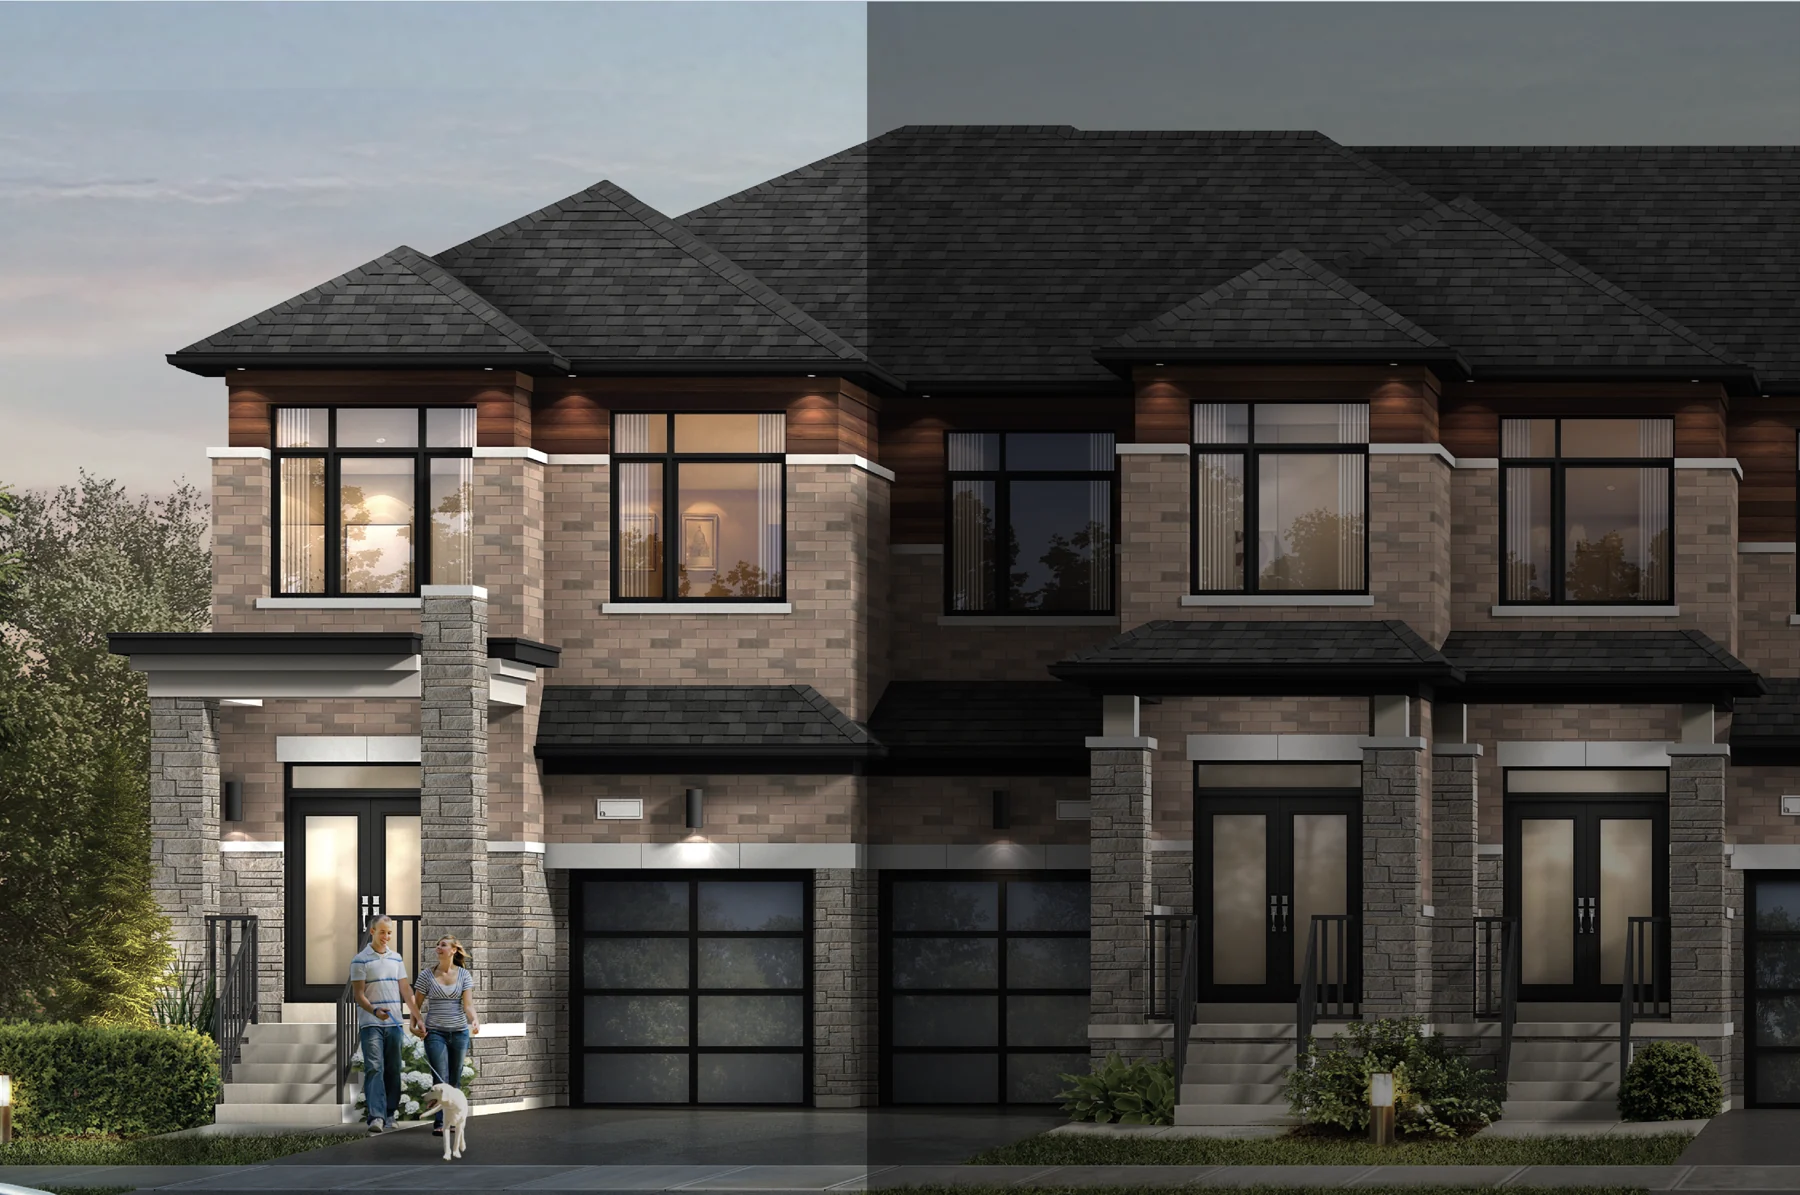
Detached homes and freehold townhomes in Seaton, at Burkholder Drive and Alexander Knox Road. Bloom Park is planned around an outdoor setting of parks, woodland, ponds and connected trails.
Request current pricing
Project details & plansExplore
DECO Homes
MODO at Seatonville
Seaton — Brock Road and Whitevale Road · Pickering, ON
Three- and four-bedroom family townhomes in Pickering’s Seaton community. MODO pairs a traditional two-storey layout with an attached garage, open main-floor living and a choice of brick-and-stone elevations.
Request current pricing
2 advertised homesExplore

Brookfield Residential
New Seaton — Brookfield Residential
North Pickering / Seaton · Pickering, ON
Three-bedroom freehold townhomes in North Pickering, with Urban and Grandview collections close to planned parks, protected greenspace and everyday amenities.
From $639,814 · as of 2026-10-01Builder-advertised estimate net of applicable HST rebates: First Time Home Buyers’ GST/HST Rebate, Ontario Temporary Enhanced New Housing Rebate and/or 5% Ontario Top-Up, as applicable. Eligibility, amounts, timing and assignment to the builder where permitted are government-determined and may change. Not every buyer qualifies; the purchase agreement governs the final price. Prices and availability may change.
20 advertised homesExplore
START WITH A CONVERSATION
Make Greenwood Seaton
part of your next chapter.
Tell us what you’re looking for. We’ll help you find your fit.