
MISSISSAUGA / BRAND NEW HOMES
South Banks
From $549,990 · as of 2026-10-01Advertised net-rebate price assumes qualifying first-time-home-buyer HST rebates. Federal and provincial eligibility, filing requirements, and CRA and Ontario approval apply; rebates may change. Buyers who do not qualify need the applicable unreduced price. Prices are base prices and do not establish current unit availability. Prices, promotions and specifications may change.
By DECO Homes and OPUS Homes
 DECO Homes
 OPUS Homes
Create your next chapter by Lake Ontario. South Banks brings coastal-inspired townhomes with private entrances and outdoor living space to Lakeview Village, Mississauga's emerging waterfront neighbourhood.
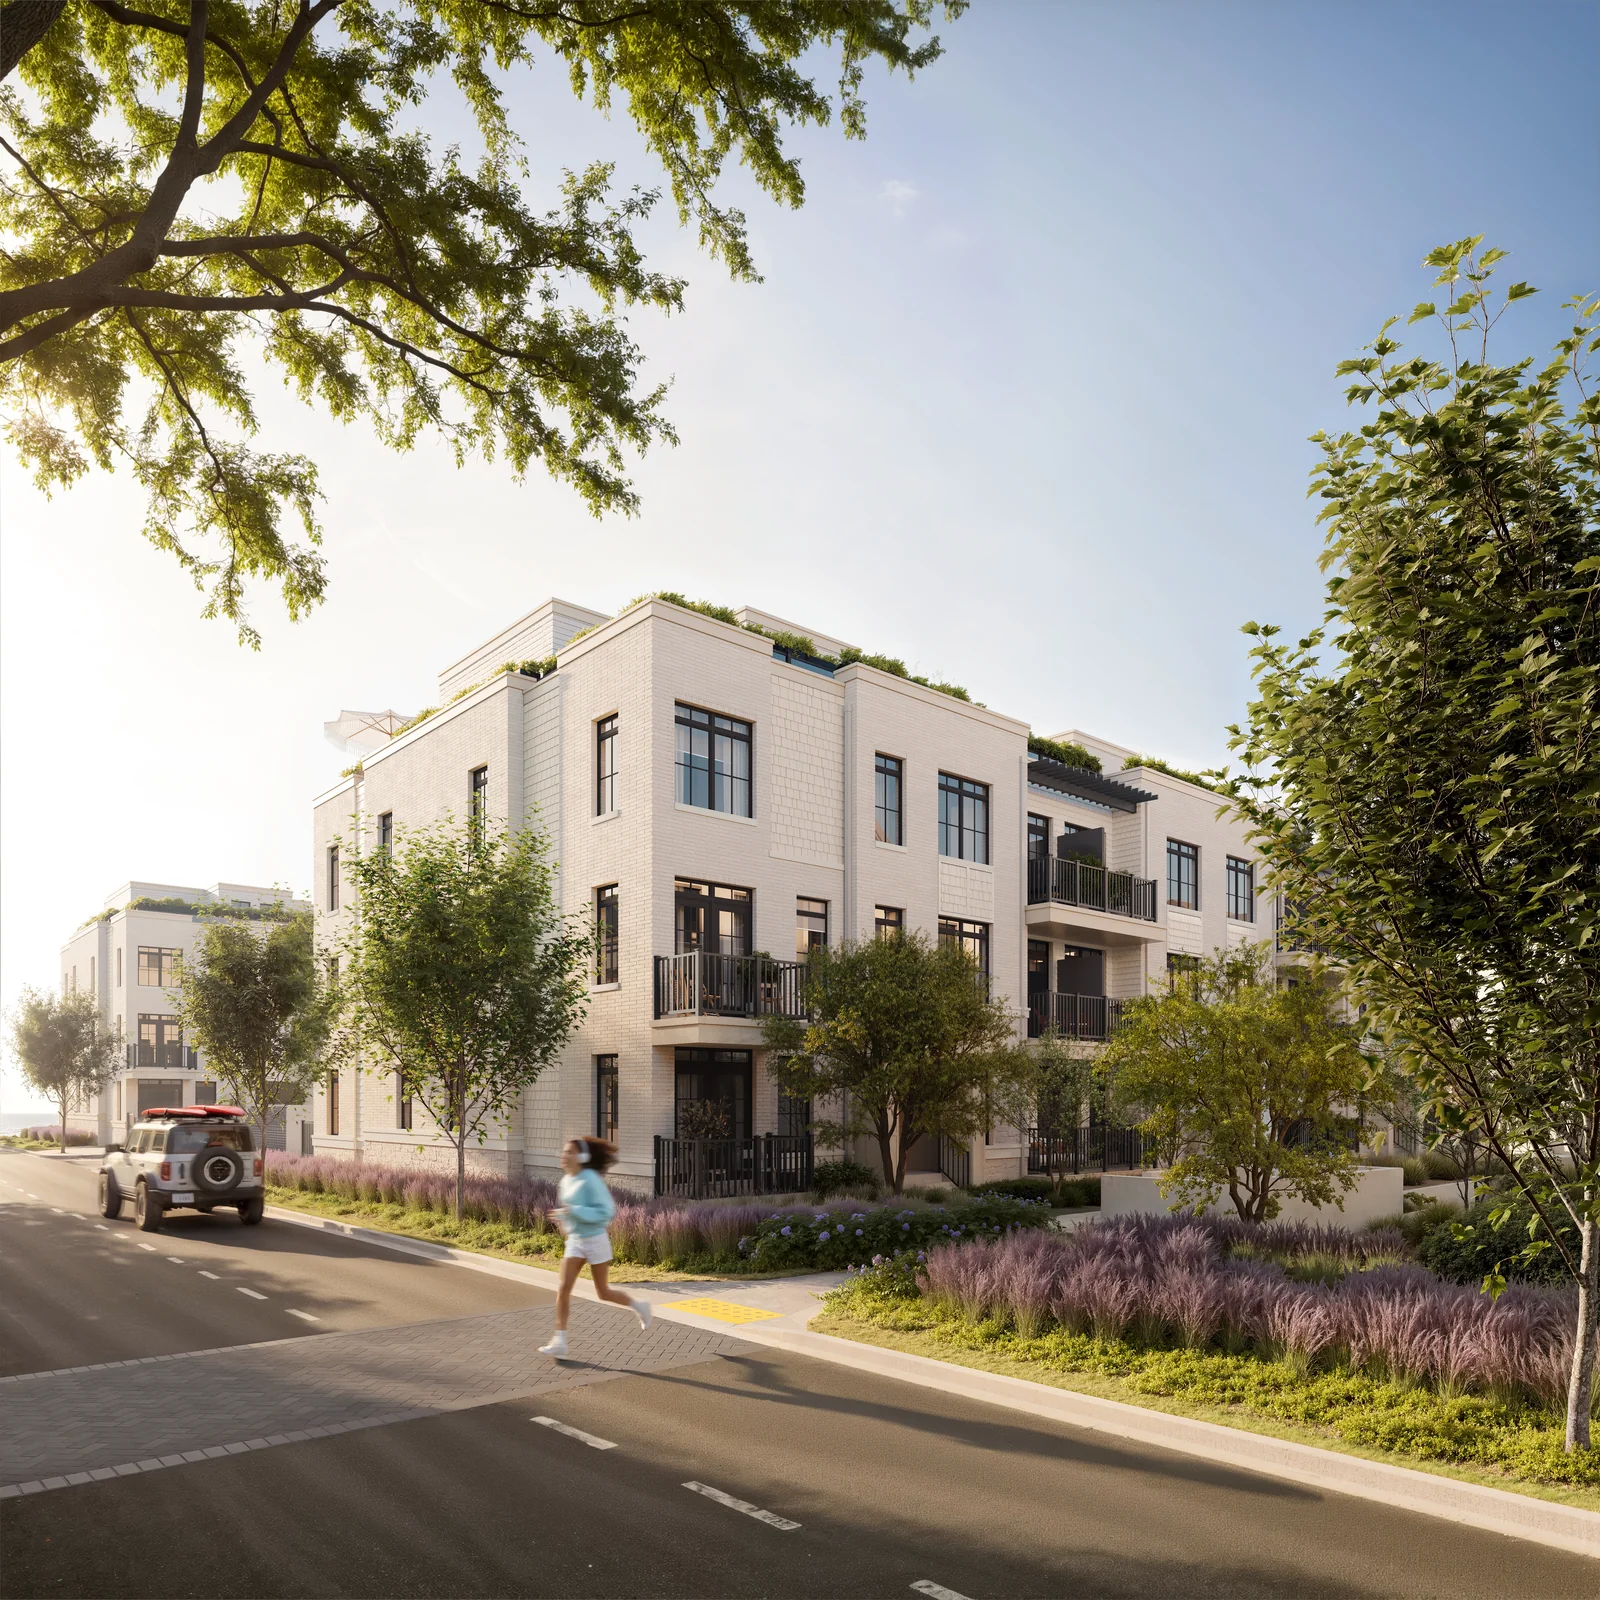
- Neighbourhood
- Lakeview Village, Mississauga
- Homes
- Townhouse
- Project stage
- Now selling
- Occupancy
- Builder-advertised occupancy: 2029
A PLACE TO MAKE YOUR OWN
Discover South Banks.
Start with the layout that suits your day: a one-storey home or a multi-level design, with rooftop-terrace options in the collection. Lakeview Village's planned promenades, parks, shops and restaurants form the setting for a neighbourhood oriented toward the water.
Outdoor living spaces
One-storey and multi-level designs
Rooftop-terrace options
Part of the Lakeview Village waterfront community
- Builder
- DECO Homes and OPUS Homes
- Location
- Lakeview Village, Mississauga
- Project address
- Lakeshore Road East & Hydro Road, Mississauga, Ontario
- Home types
- Townhouse
- Project stage
- Now selling
- Occupancy
- Builder-advertised occupancy: 2029
MORE VALUE IN YOUR NEXT MOVE
Current buyer incentives.
BUYER INCENTIVE
One year of maintenance fees included
The launch offer includes one year of unit maintenance fees. The package lists the unit maintenance fee at $199.99 per month.
Who qualifiesSubject to the purchase agreement and the vendor's promotion conditions. The quoted fee may change.
Offer termsLaunch promotion currently supplied in the project package. No calendar expiry is stated; promotions may change without notice.
Checked Oct 1, 2026
BUYER INCENTIVE
One underground parking space included
An underground parking space is included with the advertised townhome offer.
Who qualifiesSubject to the purchase agreement. Additional parking and EV upgrades are separate options.
Offer termsLaunch promotion currently supplied in the project package. No calendar expiry is stated; promotions may change without notice.
Checked Oct 1, 2026
BUYER INCENTIVE
Levies capped at $0
The launch incentive advertises levies capped at zero.
Who qualifiesCovered levies and exclusions are governed by the purchase agreement. Other closing costs are not represented as waived.
Offer termsLaunch promotion currently supplied in the project package. No calendar expiry is stated; promotions may change without notice.
Checked Oct 1, 2026
BUYER INCENTIVE
$5,000 closing-cost cap
The builder advertises a $5,000 closing-cost cap in the launch offer.
Who qualifiesCovered costs and exclusions are governed by the purchase agreement; the offer sheet does not itemize them.
Offer termsLaunch promotion currently supplied in the project package. No calendar expiry is stated; promotions may change without notice.
Checked Oct 1, 2026
BUYER INCENTIVE
Six-piece appliance package
The advertised launch package includes six appliances and a ceramic kitchen backsplash.
Who qualifiesSubject to the purchase agreement, specifications and the vendor's promotion conditions.
Offer termsLaunch promotion currently supplied in the project package. No calendar expiry is stated; promotions may change without notice.
Checked Oct 1, 2026
BUYER INCENTIVE
Assignment fee waived
The launch offer advertises a free assignment, with legal fees payable.
Who qualifiesSubject to the purchase agreement and applicable assignment conditions. Legal fees still apply.
Offer termsLaunch promotion currently supplied in the project package. No calendar expiry is stated; promotions may change without notice.
Checked Oct 1, 2026
BUYER INCENTIVE
Extended deposit schedule
Total advertised deposits are $70,000 for one-storey townhomes and $95,000 for two-plus-storey townhomes, each beginning with $10,000 on signing.
Who qualifiesOne-storey: $7,500 at days 30, 60, 90, 150, 210 and 270; $5,000 at day 330; $10,000 on occupancy. Two-plus-storey: $7,500 at days 30, 60, 90, 150, 210, 270, 330, 390, 450 and 510; $10,000 on occupancy. Subject to the purchase agreement.
Offer termsLaunch promotion currently supplied in the project package. No calendar expiry is stated; promotions may change without notice.
Checked Oct 1, 2026
FIND YOUR HOME
Advertised homes.
Price basis for the homes belowAdvertised net-rebate price assumes qualifying first-time-home-buyer HST rebates. Federal and provincial eligibility, filing requirements, and CRA and Ontario approval apply; rebates may change. Buyers who do not qualify need the applicable unreduced price. Prices are base prices and do not establish current unit availability. Prices, promotions and specifications may change.
Advertised example — availability on request
TH 18 — Block 2, South Banks, Mississauga
Azure — Interior · 931 sq ft
2 beds · 2 baths
$549,990
Checked Oct 1, 2026
Ask about this home ↗Advertised example — availability on request
TH 17 — Block 2, South Banks, Mississauga
Coast Rooftop Terrace — Interior · 1,385 sq ft
2 beds
$739,990
Checked Oct 1, 2026
Ask about this home ↗Advertised example — availability on request
TH 16 — Block 2, South Banks, Mississauga
Drift Rooftop Terrace — End · 1,463 sq ft
3 beds
$754,990
Checked Oct 1, 2026
Ask about this home ↗Builder-published homes, checked on the dates shown. Confirm current availability and terms before making a decision.
ROOM FOR YOUR NEXT CHAPTER
Find your layout.
Explore the model plans below. Ask us about availability for your preferred layout.
Price basis for the models belowAdvertised net-rebate price assumes qualifying first-time-home-buyer HST rebates. Federal and provincial eligibility, filing requirements, and CRA and Ontario approval apply; rebates may change. Buyers who do not qualify need the applicable unreduced price. Prices are base prices and do not establish current unit availability. Prices, promotions and specifications may change.
| Model | Layout | Size | Advertised price | Floor plan |
|---|---|---|---|---|
| Azure | 2 beds | 931 sq ft | From $549,990 · as of 2026-10-01 | Request plan ↗ |
| Azure End | 2 beds | 931 sq ft | From $559,990 · as of 2026-10-01 | Request plan ↗ |
| Breeze End | 3 beds | 997 sq ft | From $609,990 · as of 2026-10-01 | Request plan ↗ |
| Coast | 2 beds | 1,179 sq ft | From $669,990 · as of 2026-10-01 | Request plan ↗ |
| Coast End | 2 beds | 1,179 sq ft | From $689,990 · as of 2026-10-01 | Request plan ↗ |
| Drift End | 3 beds | 1,252 sq ft | From $699,990 · as of 2026-10-01 | Request plan ↗ |
| Coast with Rooftop Terrace | 2 beds | 1,385 sq ft | From $739,990 · as of 2026-10-01 | Request plan ↗ |
| Coast with Rooftop Terrace End | 2 beds | 1,385 sq ft | From $759,990 · as of 2026-10-01 | Request plan ↗ |
| Drift with Rooftop Terrace End | 3 beds | 1,463 sq ft | From $754,990 · as of 2026-10-01 | Request plan ↗ |
BEYOND YOUR FRONT DOOR
Life in Lakeview Village.
Quartz kitchen countertopsOak stairsSmooth ceilingsLaminate flooring in living areasOversized windows
Lake Ontario waterfront
The defining setting of the Lakeview Village community.
Lakeview Village parks and promenades
Planned public spaces connecting the growing waterfront neighbourhood.
Future shops and restaurants
Part of the surrounding Lakeview Village master plan.
A CLOSER LOOK
Picture the possibilities.
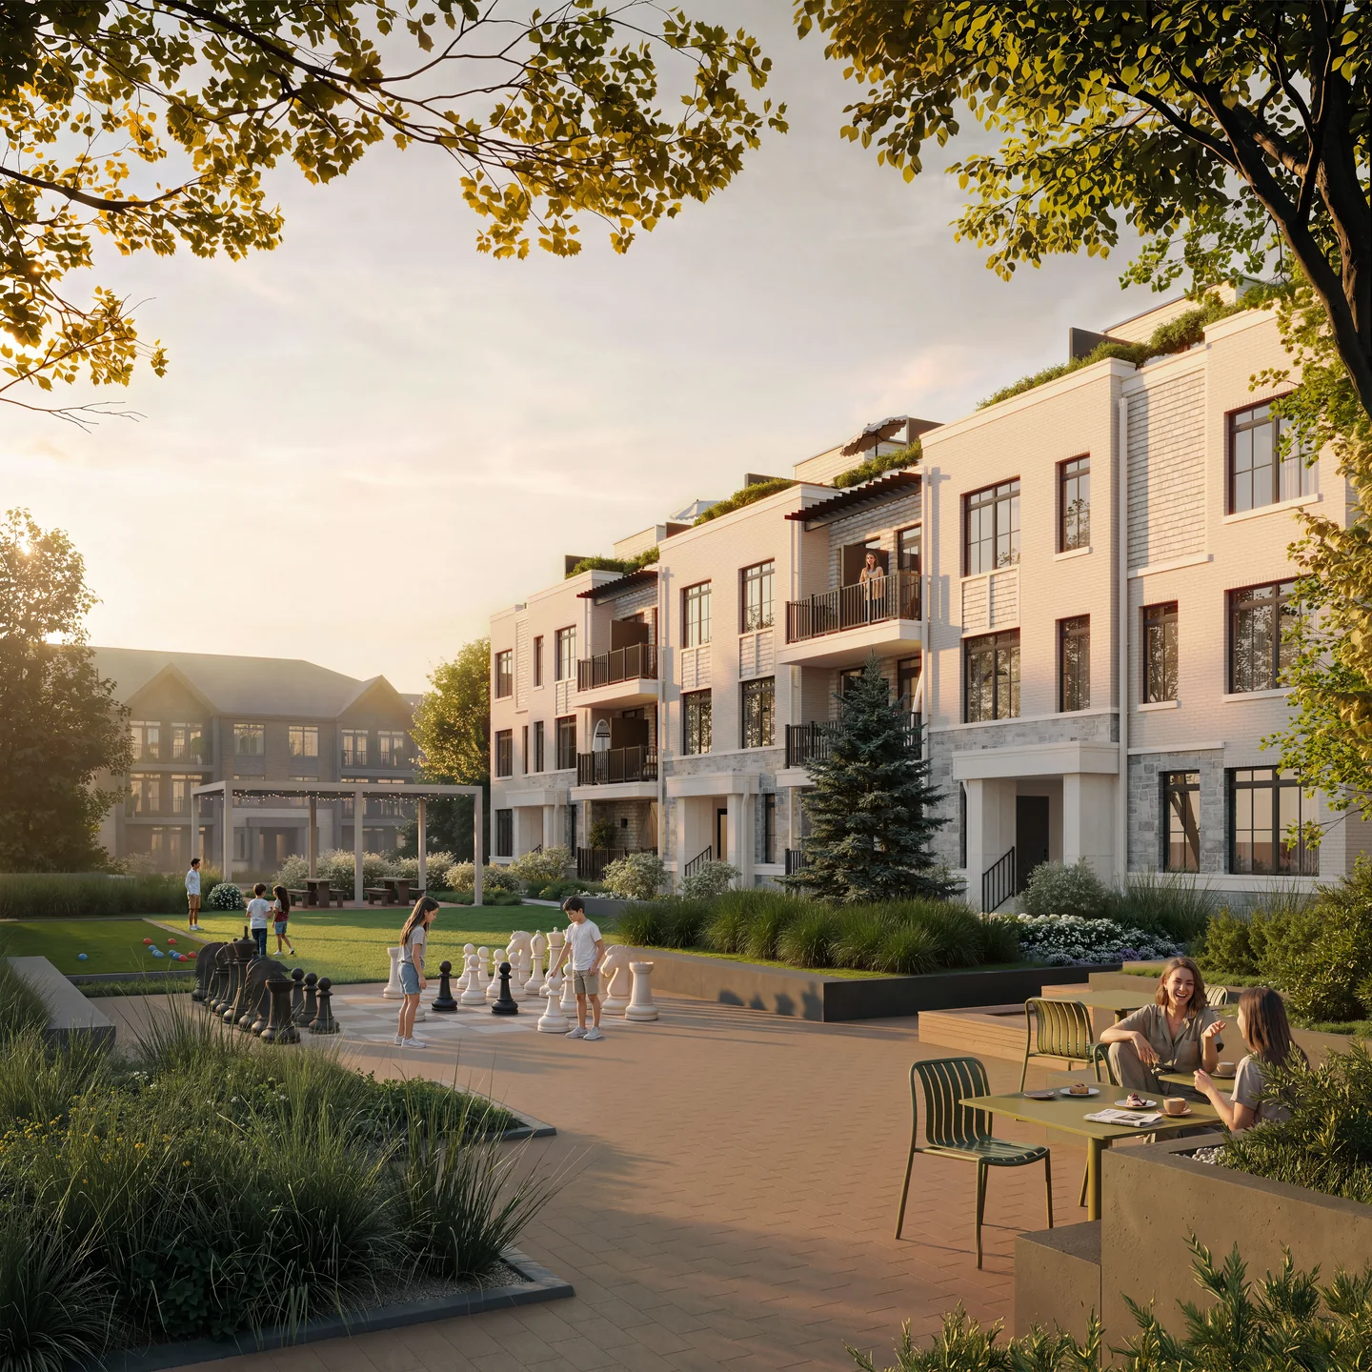
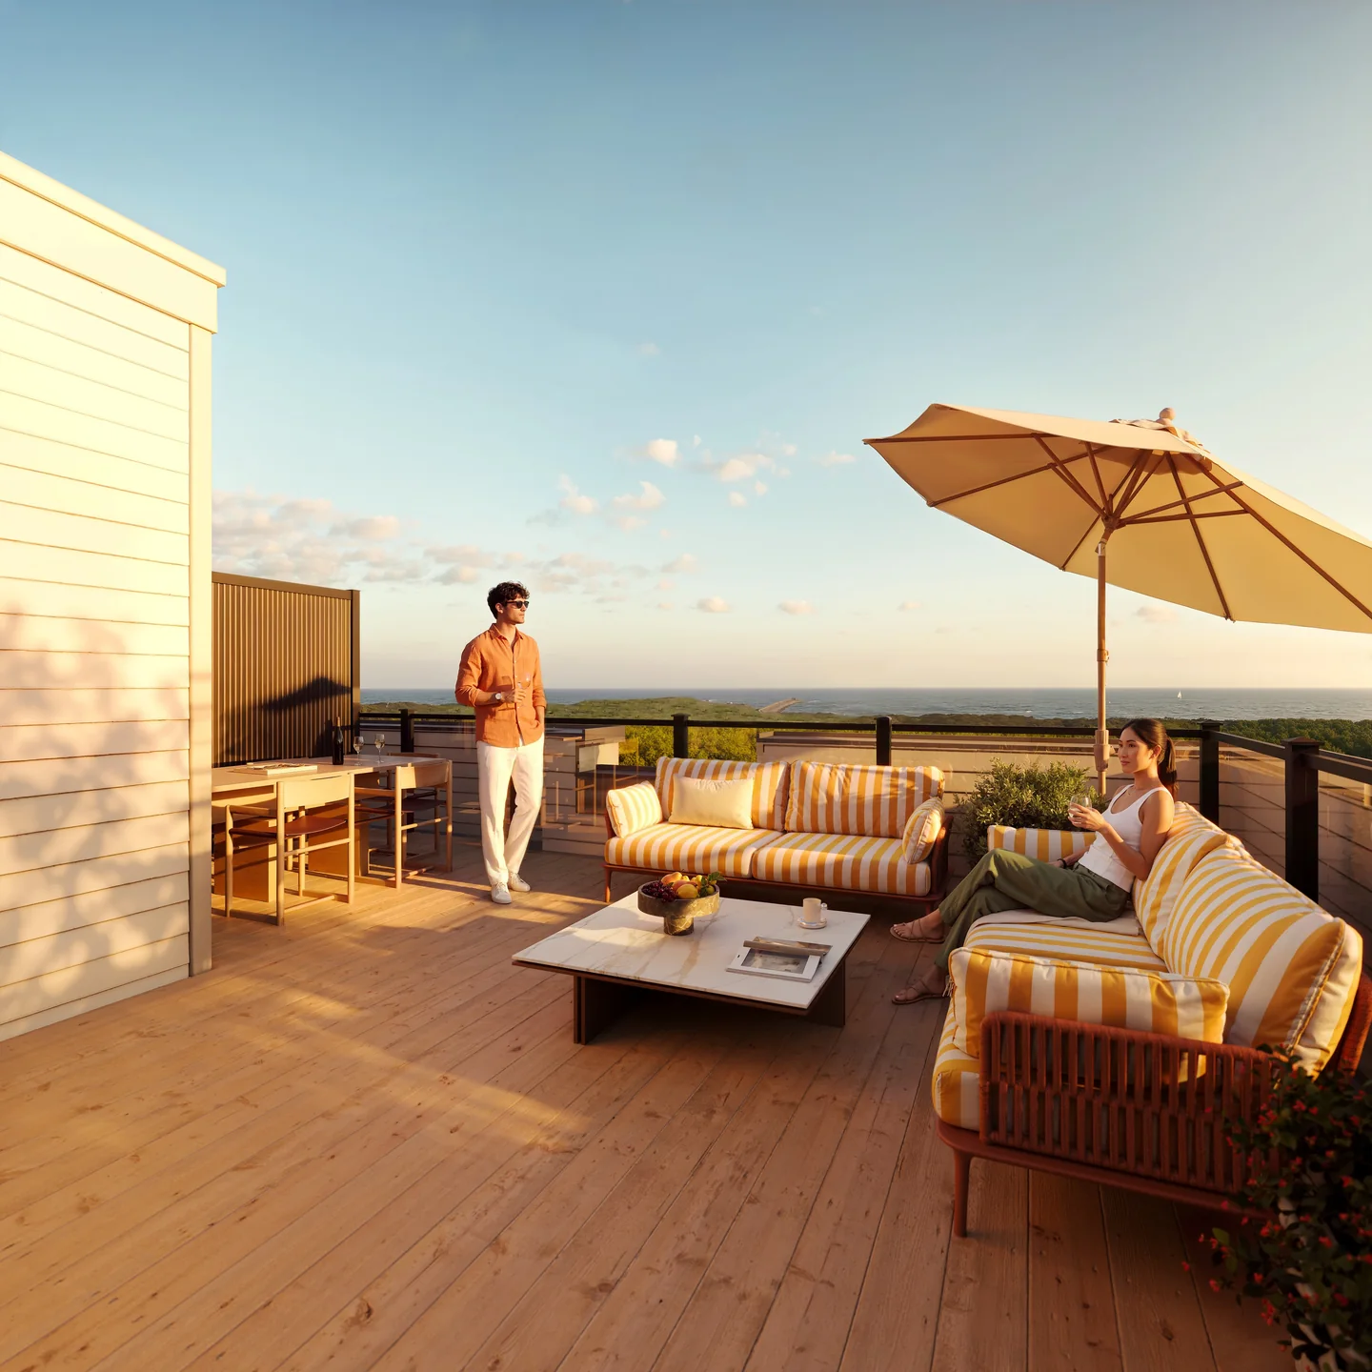
GOOD TO KNOW
Your questions, answered.
Where is South Banks?
South Banks is part of Lakeview Village in Mississauga, beside Lake Ontario.
What layouts are offered?
The collection includes one-storey and multi-level townhomes, with rooftop-terrace options.
Who is building South Banks?
The project is a collaboration between DECO Homes and OPUS Homes.
Builder information & source notes
Project details checked Oct 1, 2026.
- Builder source 1 — southbanks.ca ↗Checked Oct 1, 2026
- South Banks — purchaser price and incentive sheetChecked Oct 1, 2026
- South Banks — advertised townhome examplesChecked Oct 1, 2026
Independently prepared by Offplan Canada. Builder names identify each project and do not imply an exclusive sales relationship. Renderings, where shown, are illustrations of the proposed design.
KEEP EXPLORING
More in Mississauga.

Caivan
Aura at Lakeview Village
Lakeview Village · Mississauga, ON
Aura is Caivan’s townhome community within Lakeview Village on Mississauga’s waterfront.
Request current pricing
Project details & plansExplore

Mattamy Homes
The Nine
Mississauga, ON
The Nine is a Mattamy townhome community in Mississauga with three-storey designs and three- and four-bedroom layouts. The builder highlights connections to Streetsville, shopping at Erin Mills Town Centre and Square One, and local recreation.
From $684,947 · as of 2026-10-01Includes an estimated temporary Ontario enhanced new housing HST rebate, conditional on the purchaser meeting all eligibility criteria. Ineligible purchasers may pay a higher price without the rebate. Lot premiums, upgrades and options may cost extra.
Project details & plansExplore
START WITH A CONVERSATION
Make South Banks
part of your next chapter.
Tell us what you’re looking for. We’ll help you find your fit.