
Thompson Towers
Greenpark Group
Milton
Condominium
Explore the home designs
Spring model comparison
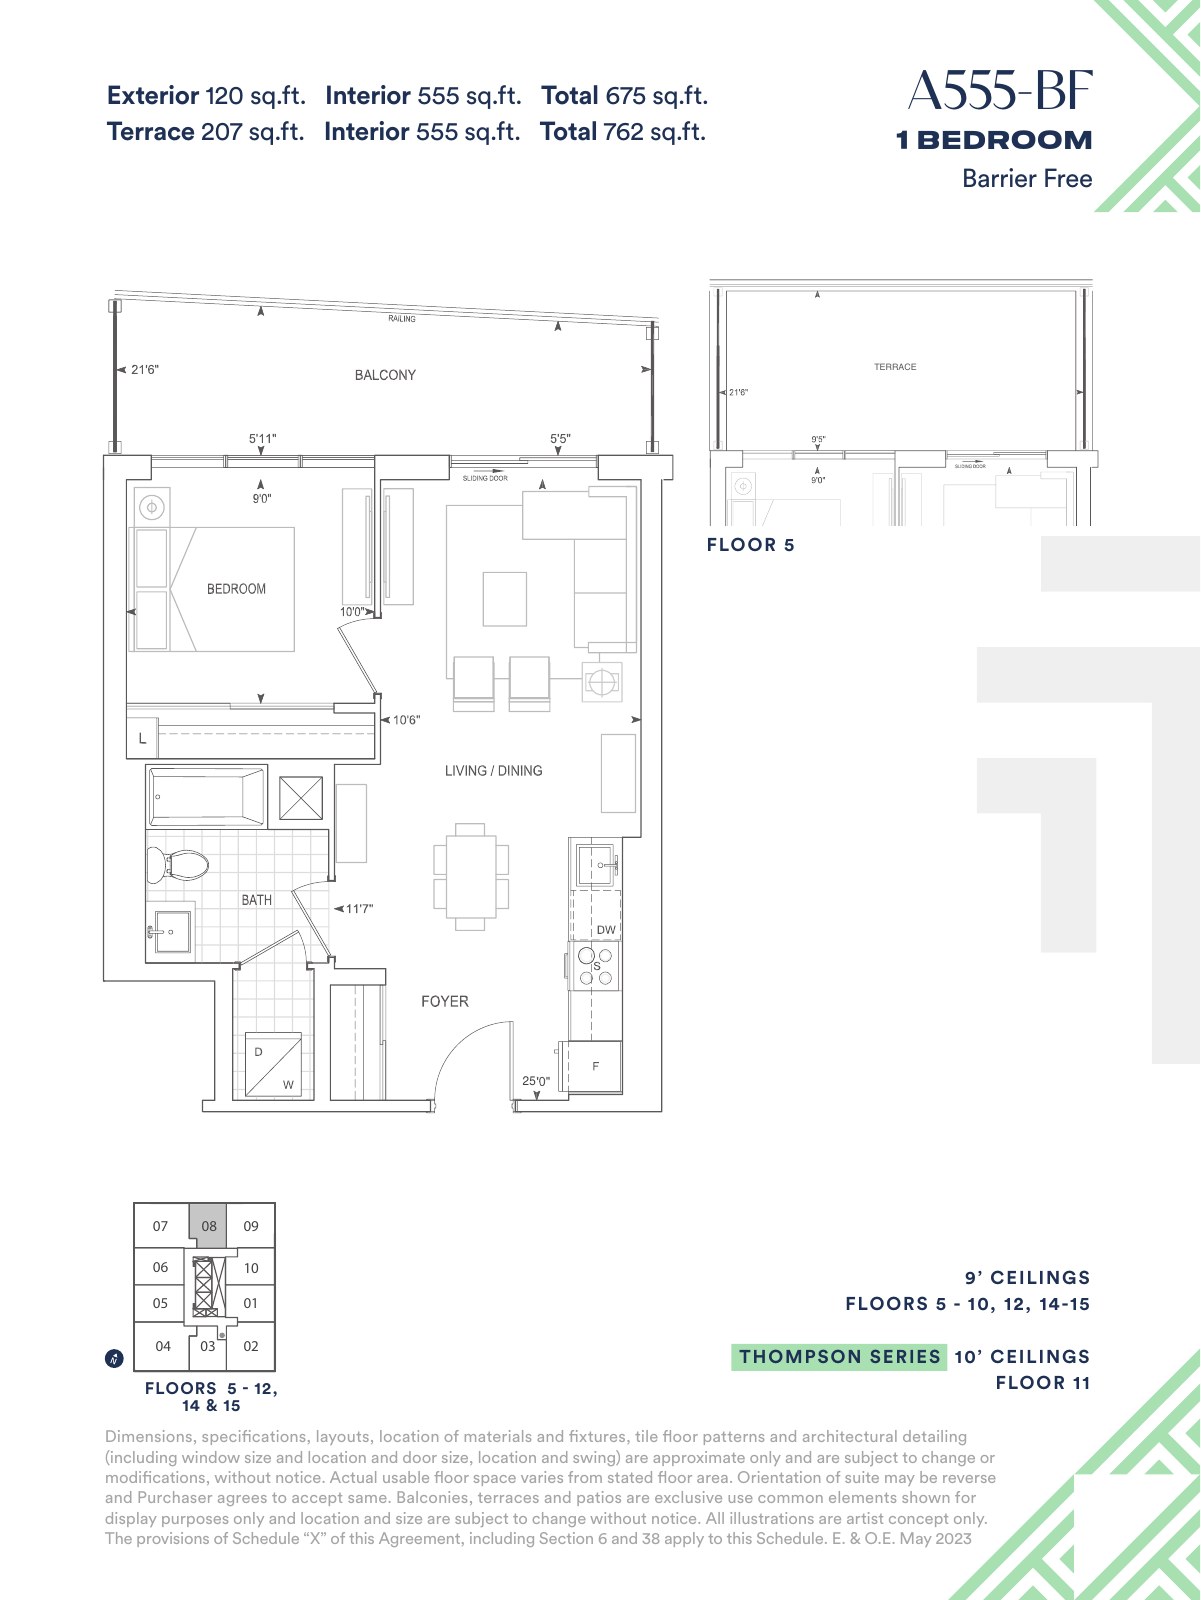
- A555 BF
- 555 interior sq. ft.
1 bedrooms; Exterior: 120 exterior sq. ft.; Terrace alternative: 207 exterior sq. ft.. Barrier Free; floor/terrace variant as drawn
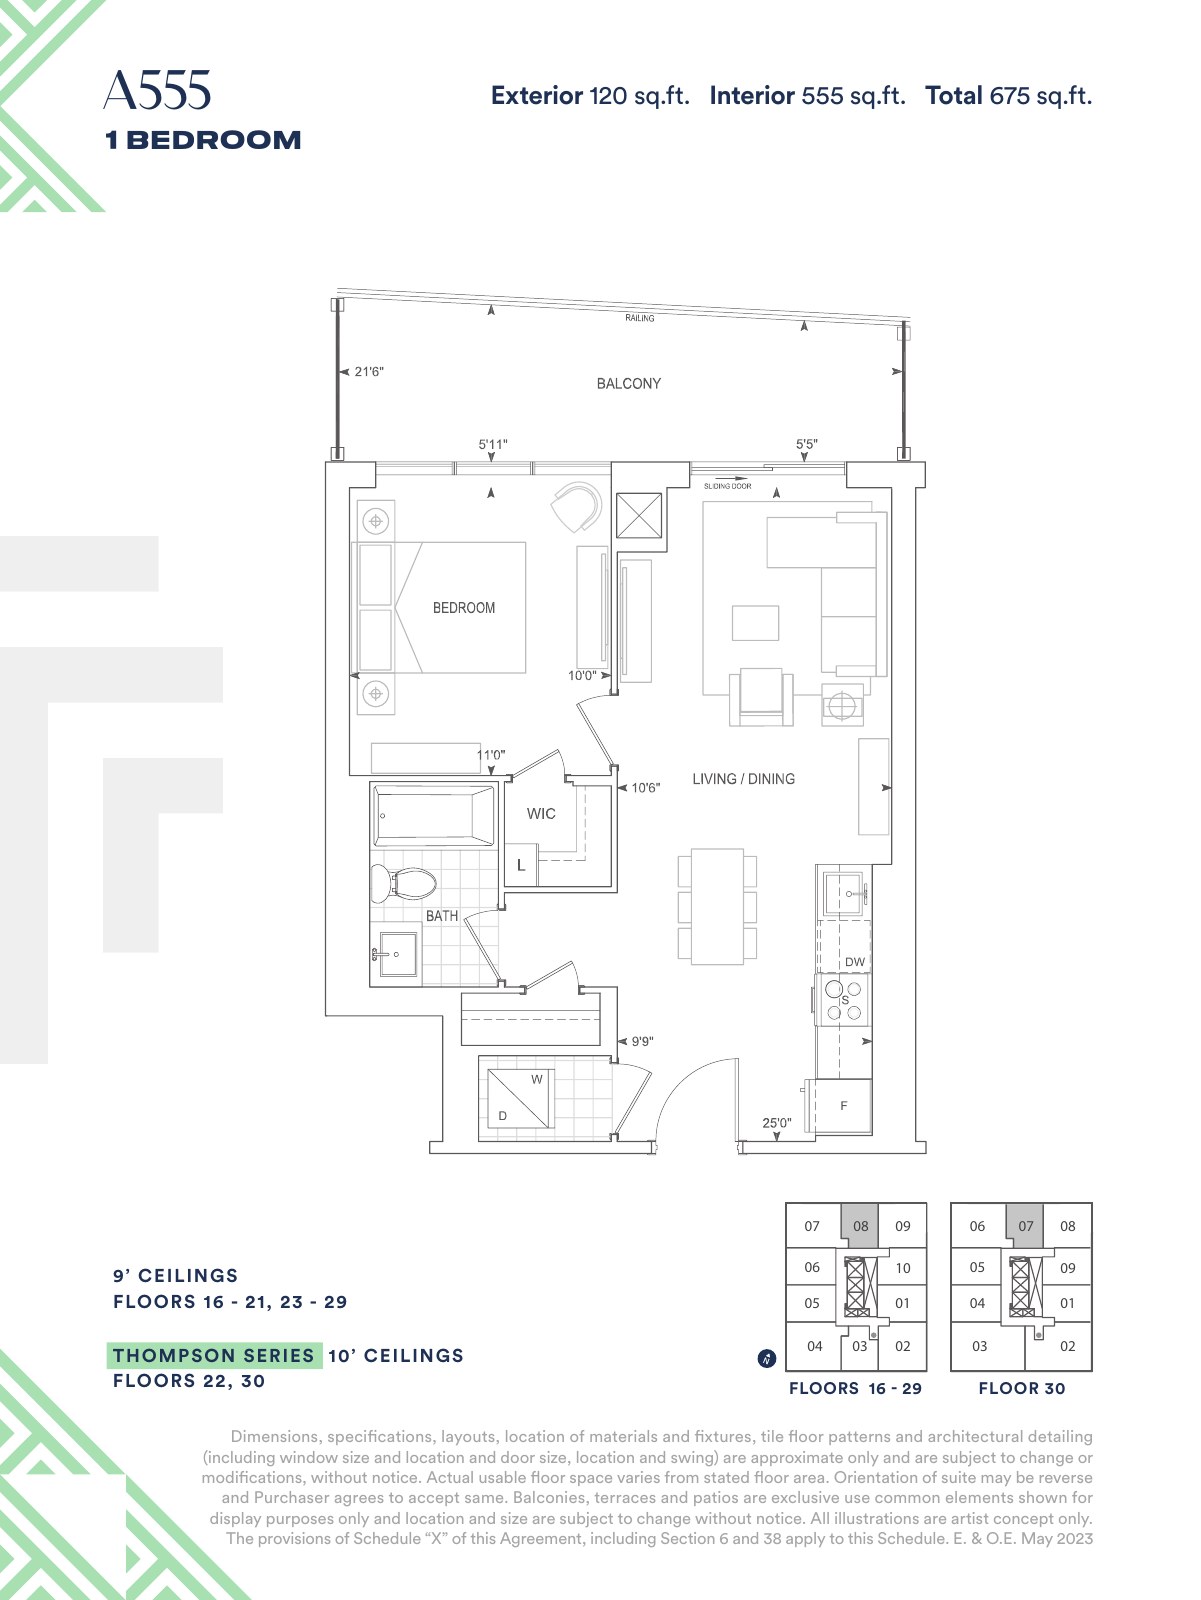
- A555
- 555 interior sq. ft.
1 bedrooms; Exterior: 120 exterior sq. ft..
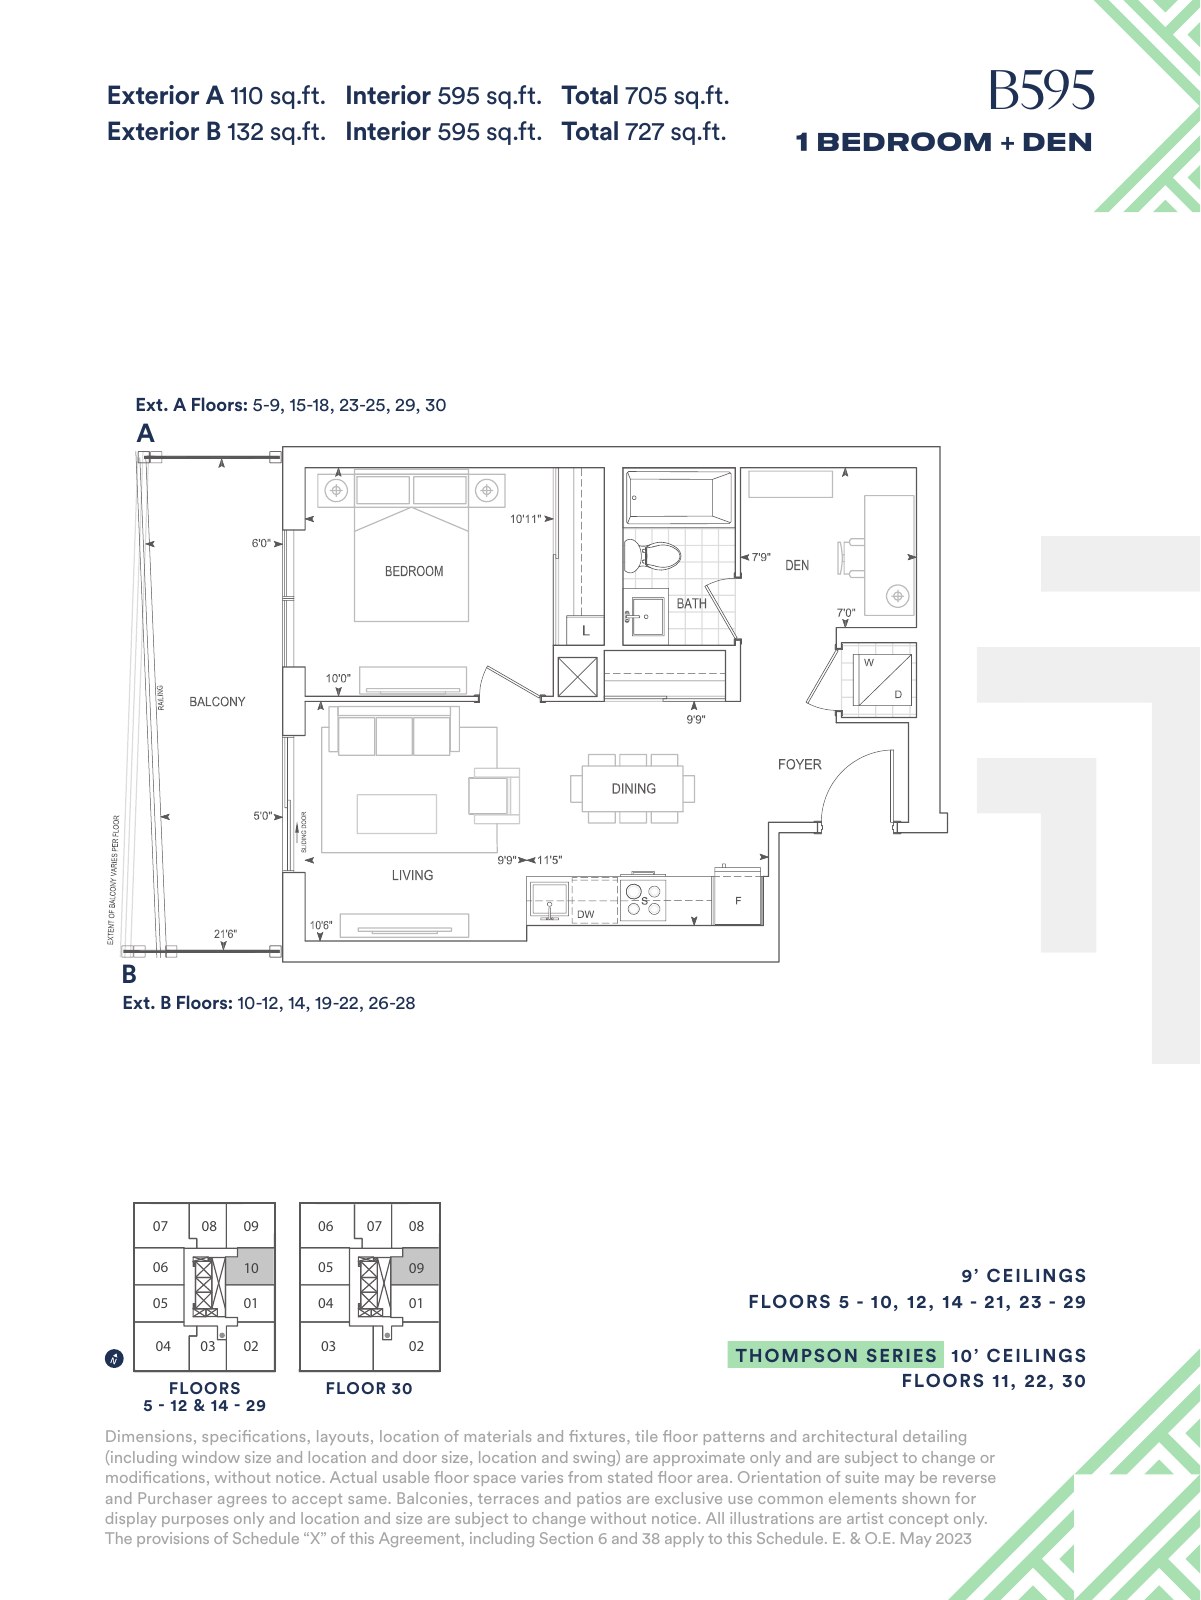
- B595
- 595 interior sq. ft.
1 bedrooms + 1 den; Exterior A: 110 exterior sq. ft.; Exterior B: 132 exterior sq. ft.. Exterior differs by floor
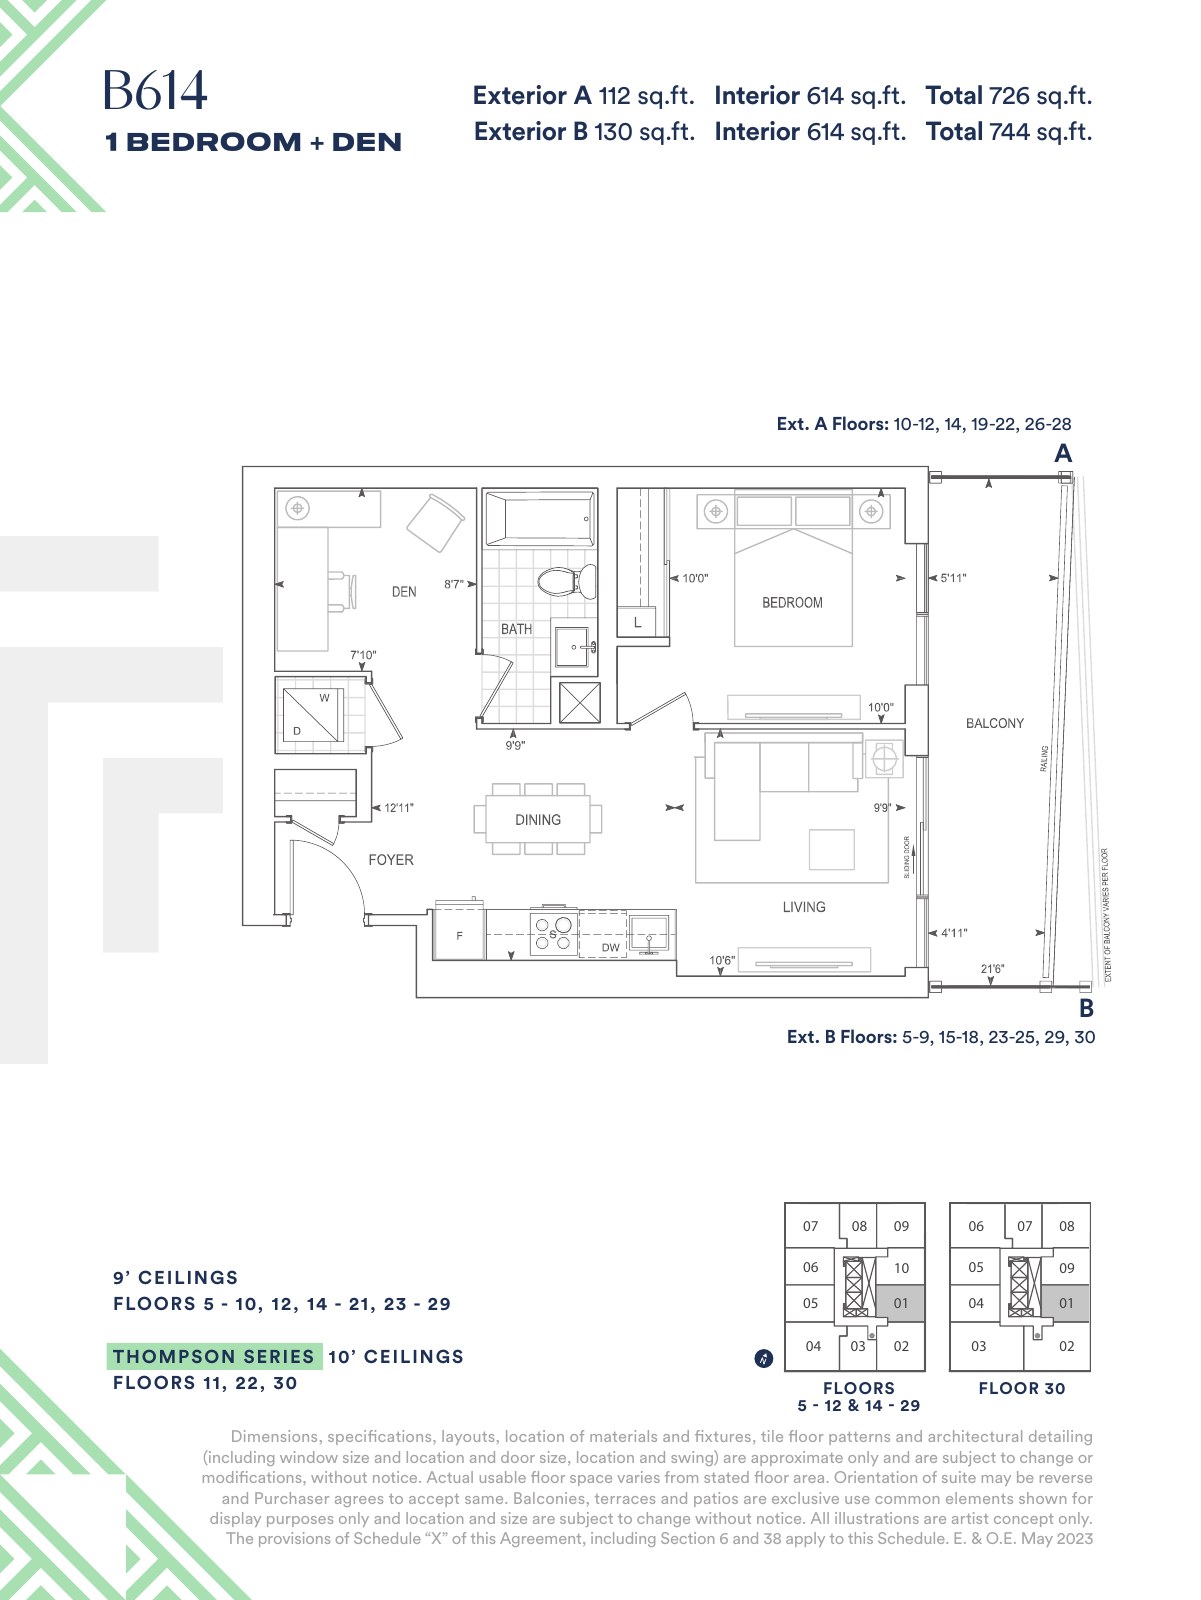
- B614
- 614 interior sq. ft.
1 bedrooms + 1 den; Exterior A: 112 exterior sq. ft.; Exterior B: 130 exterior sq. ft.. Exterior differs by floor
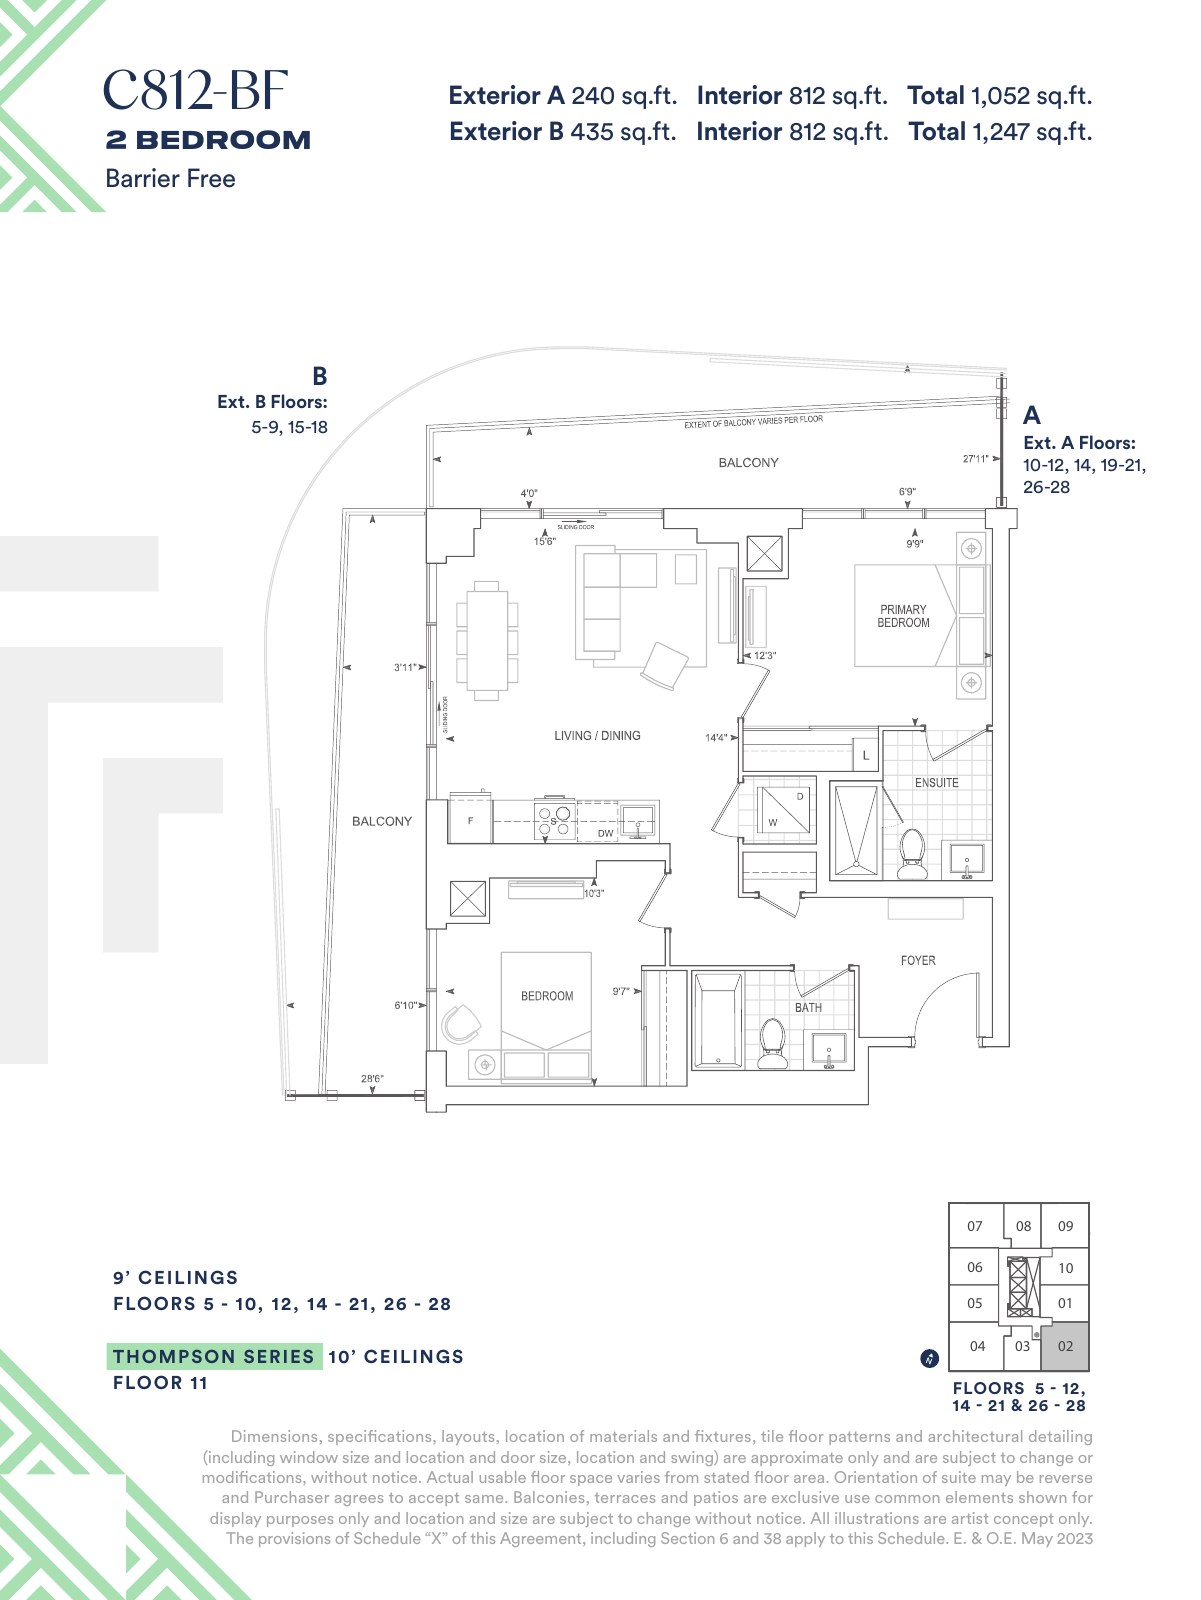
- C812 BF
- 812 interior sq. ft.
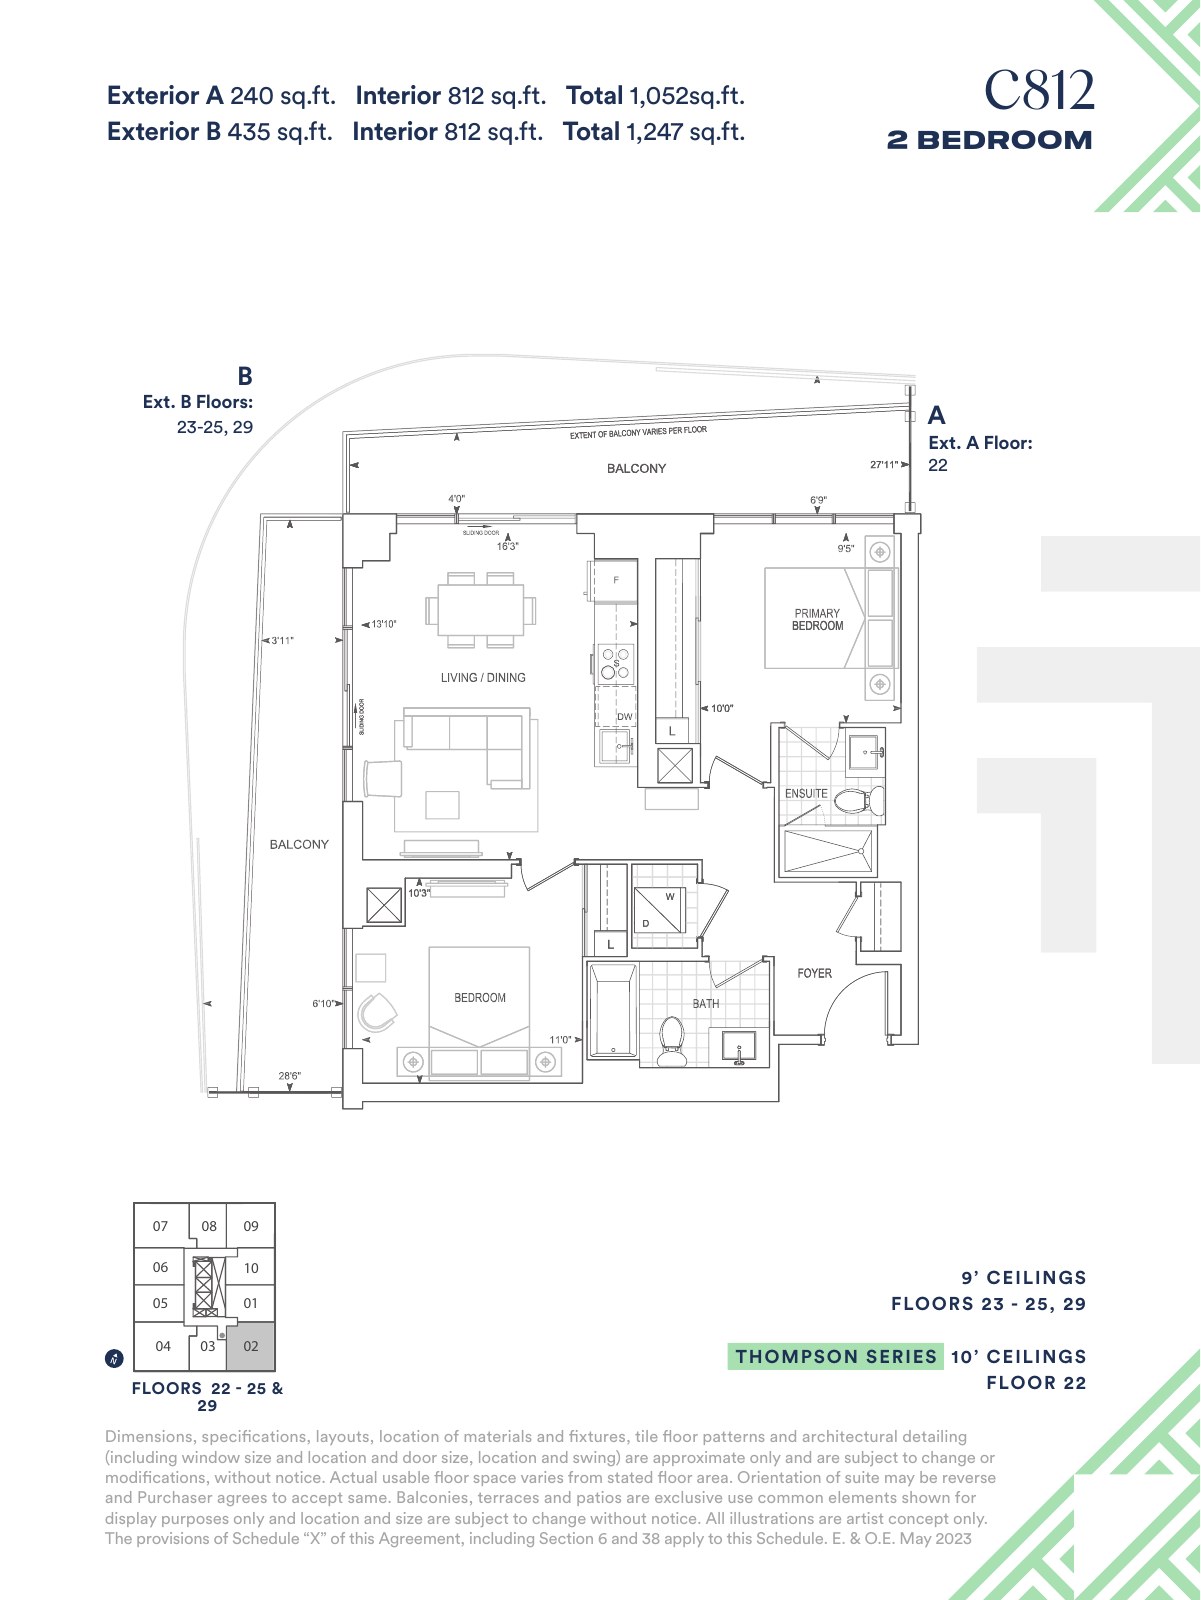
2 bedrooms; Exterior A: 240 exterior sq. ft.; Exterior B: 435 exterior sq. ft.. Barrier Free; exterior differs by floor
- D880
- 880 interior sq. ft.
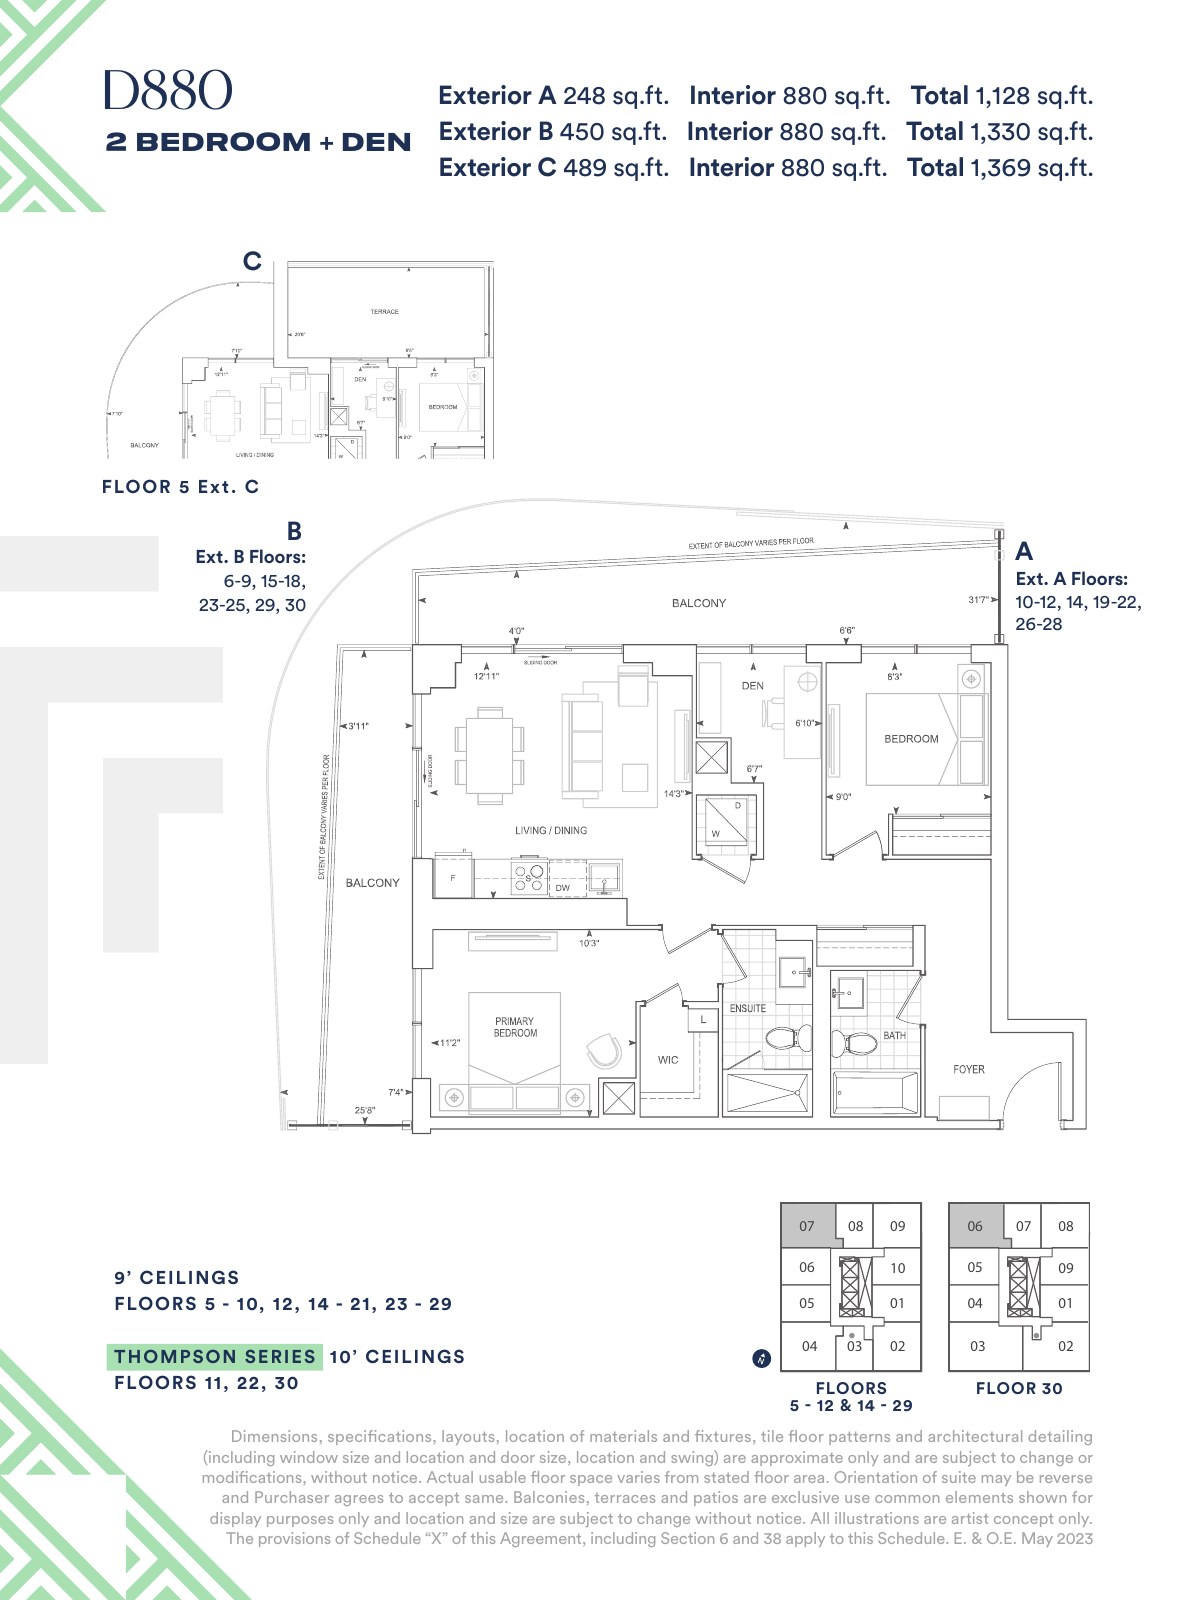
2 bedrooms + 1 den; Exterior A: 248 exterior sq. ft.; Exterior B: 450 exterior sq. ft.; Exterior C: 489 exterior sq. ft.. Exterior differs by floor
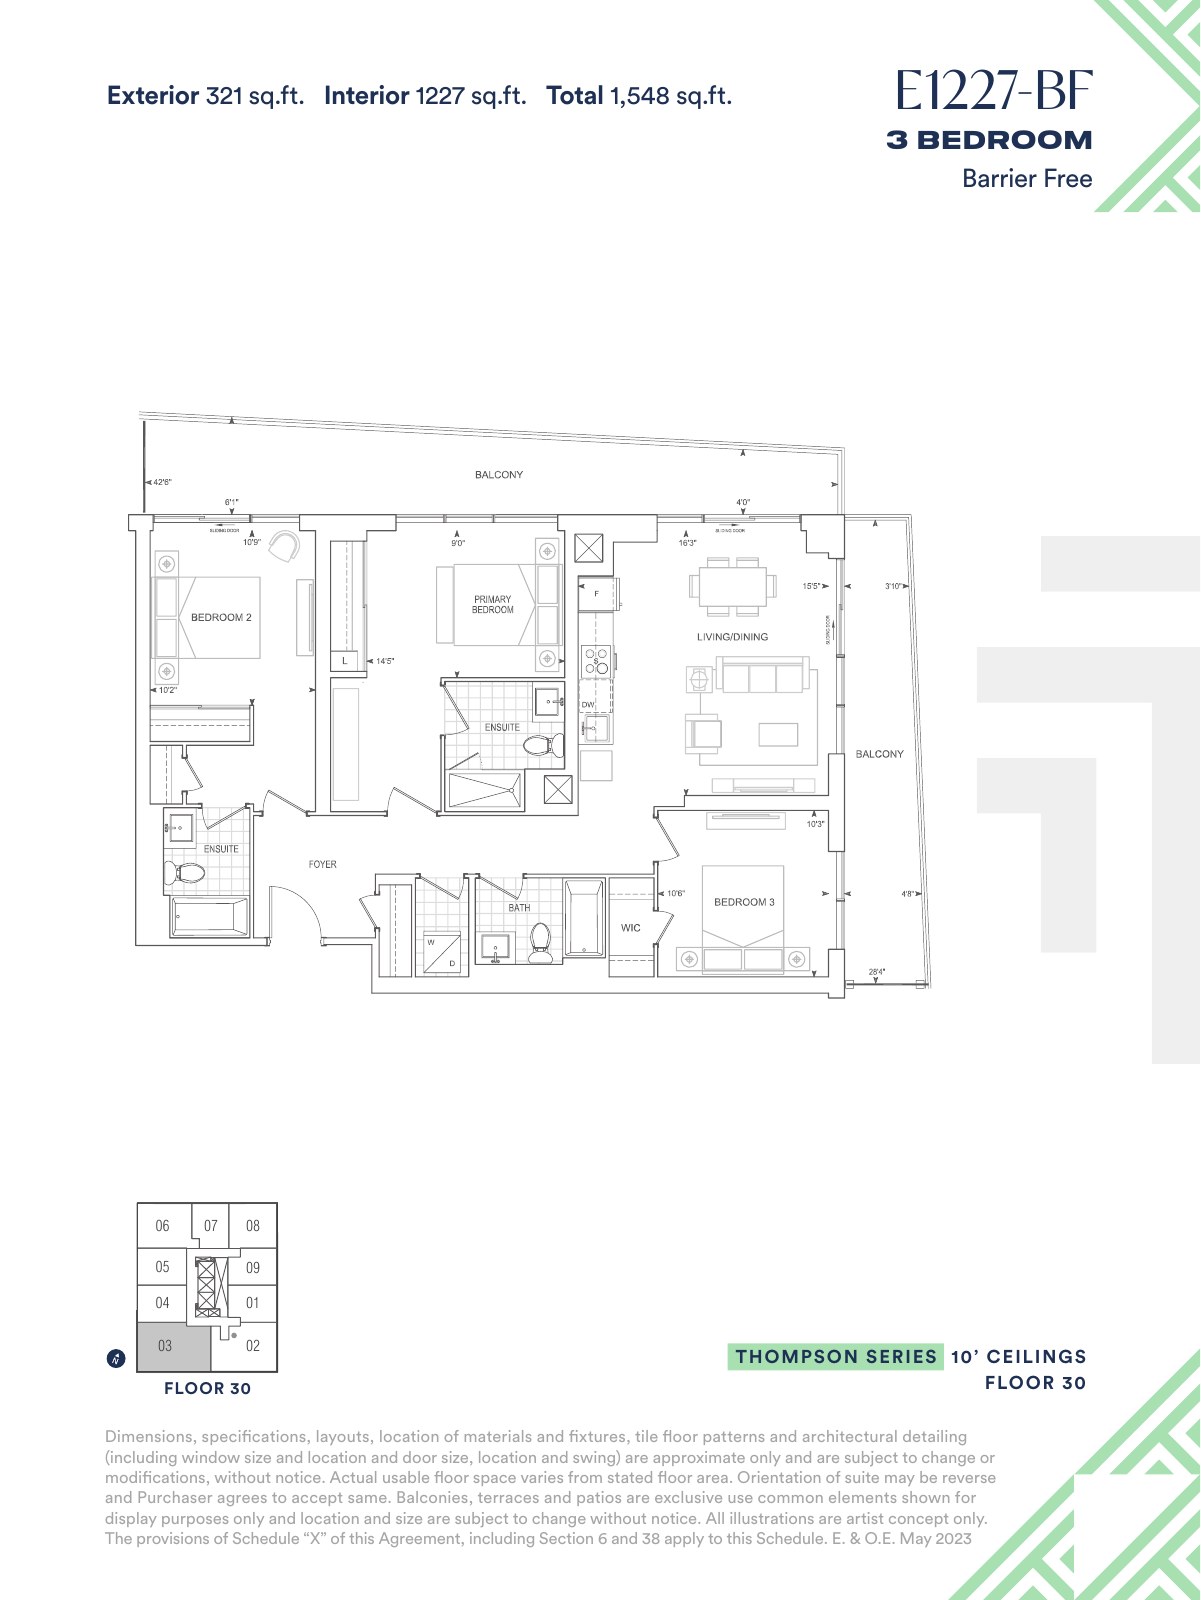
- E1227 BF
- 1227 interior sq. ft.
3 bedrooms; Exterior: 321 exterior sq. ft.. Barrier Free
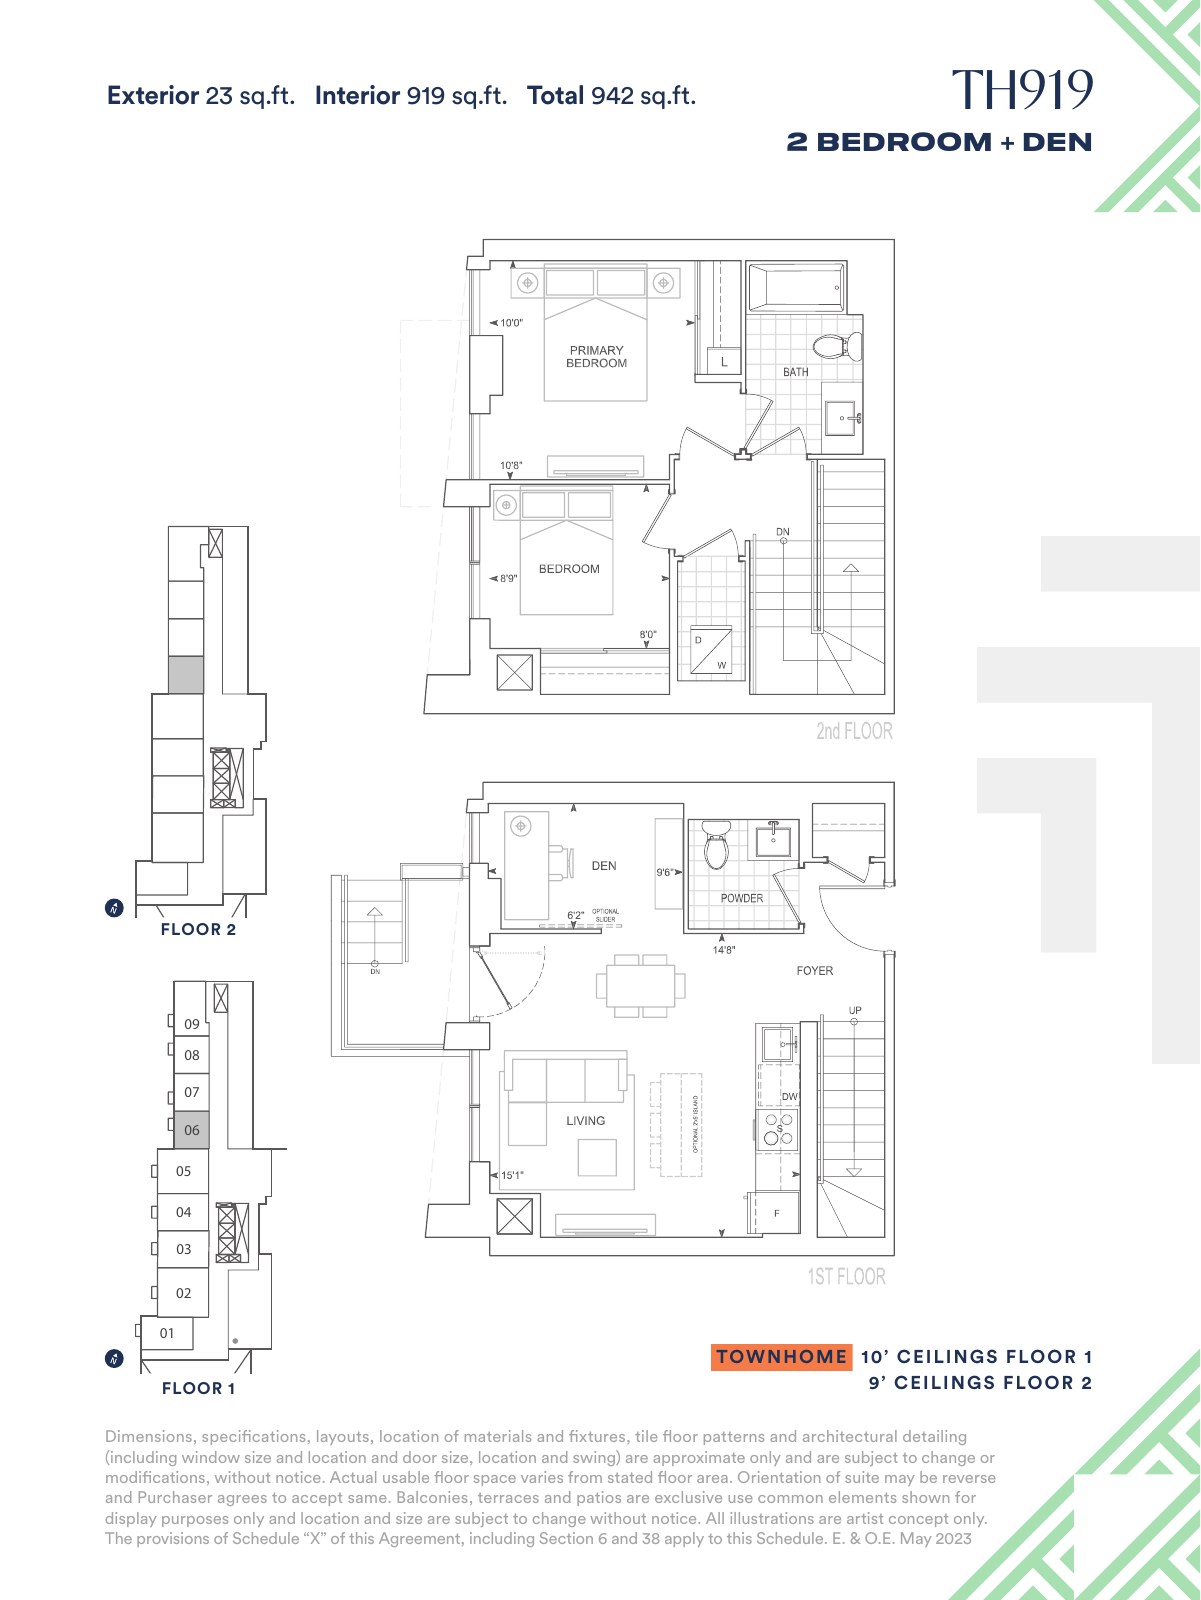
- TH919
- 919 interior sq. ft.
2 bedrooms + 1 den; Exterior: 23 exterior sq. ft.. Two levels
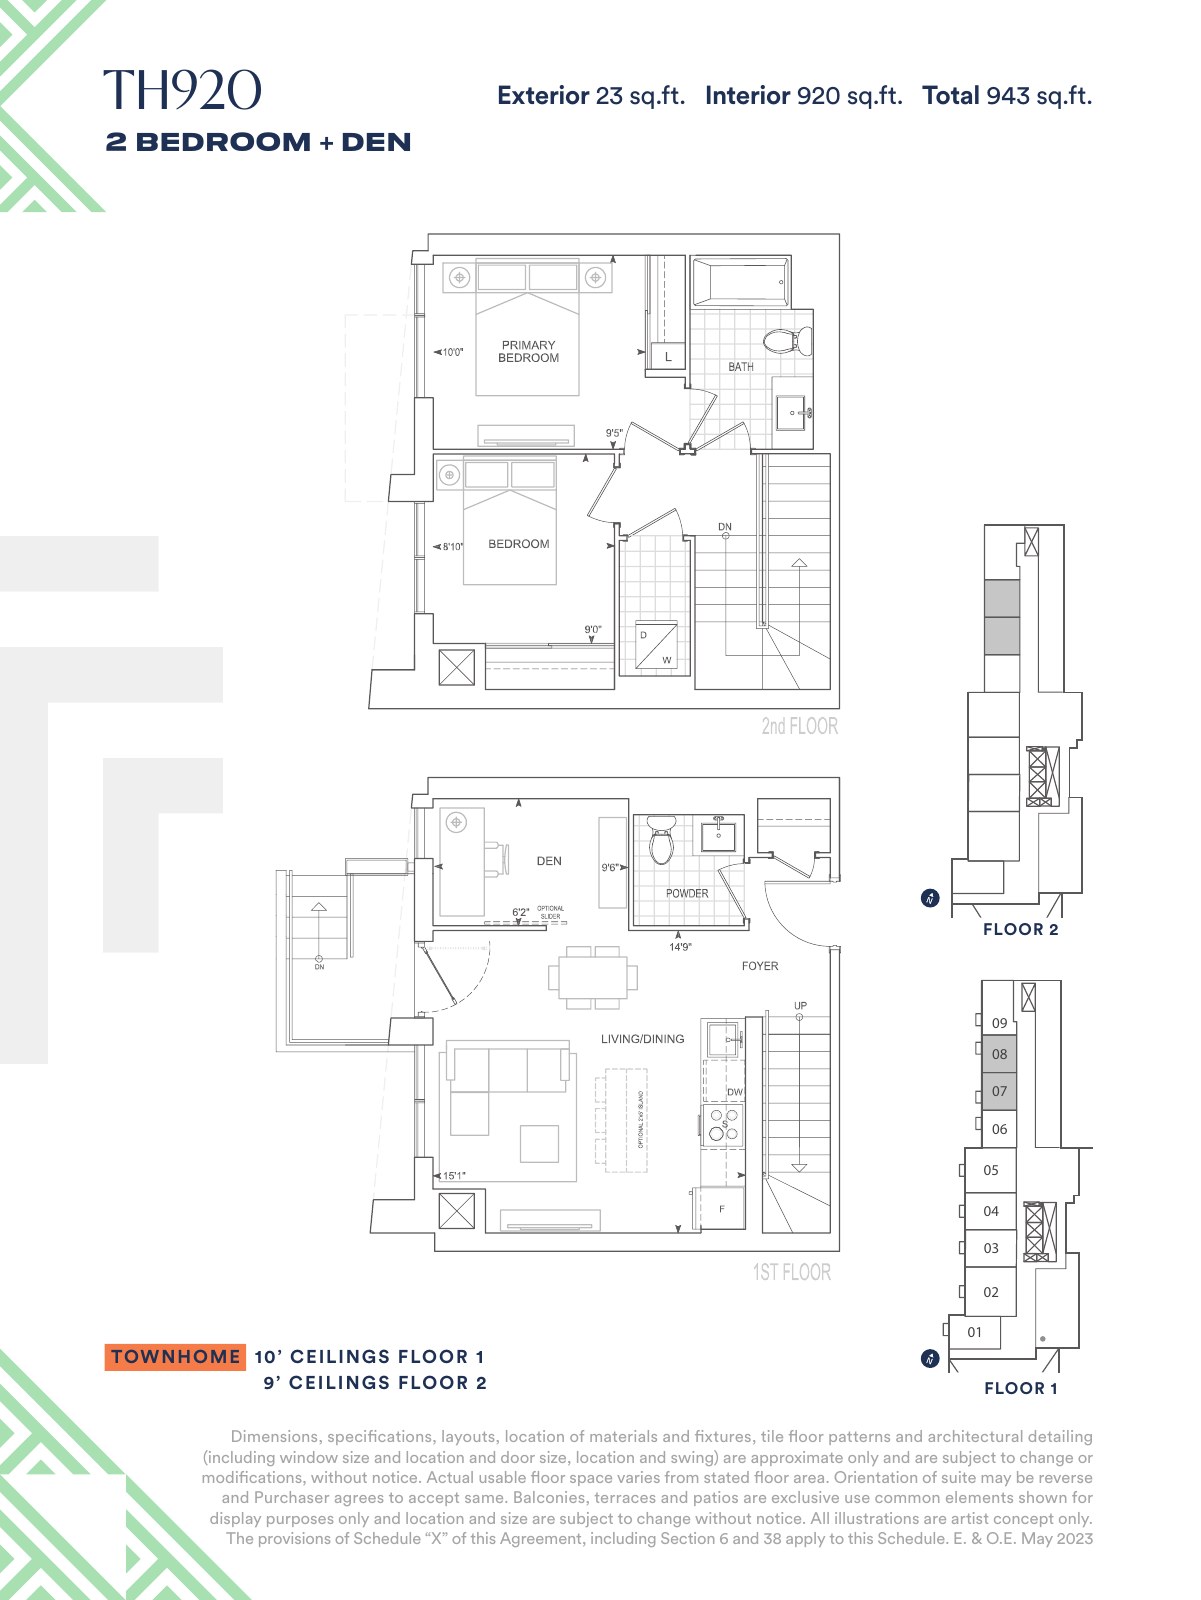
- TH920
- 920 interior sq. ft.
2 bedrooms + 1 den; Exterior: 23 exterior sq. ft.. Two levels
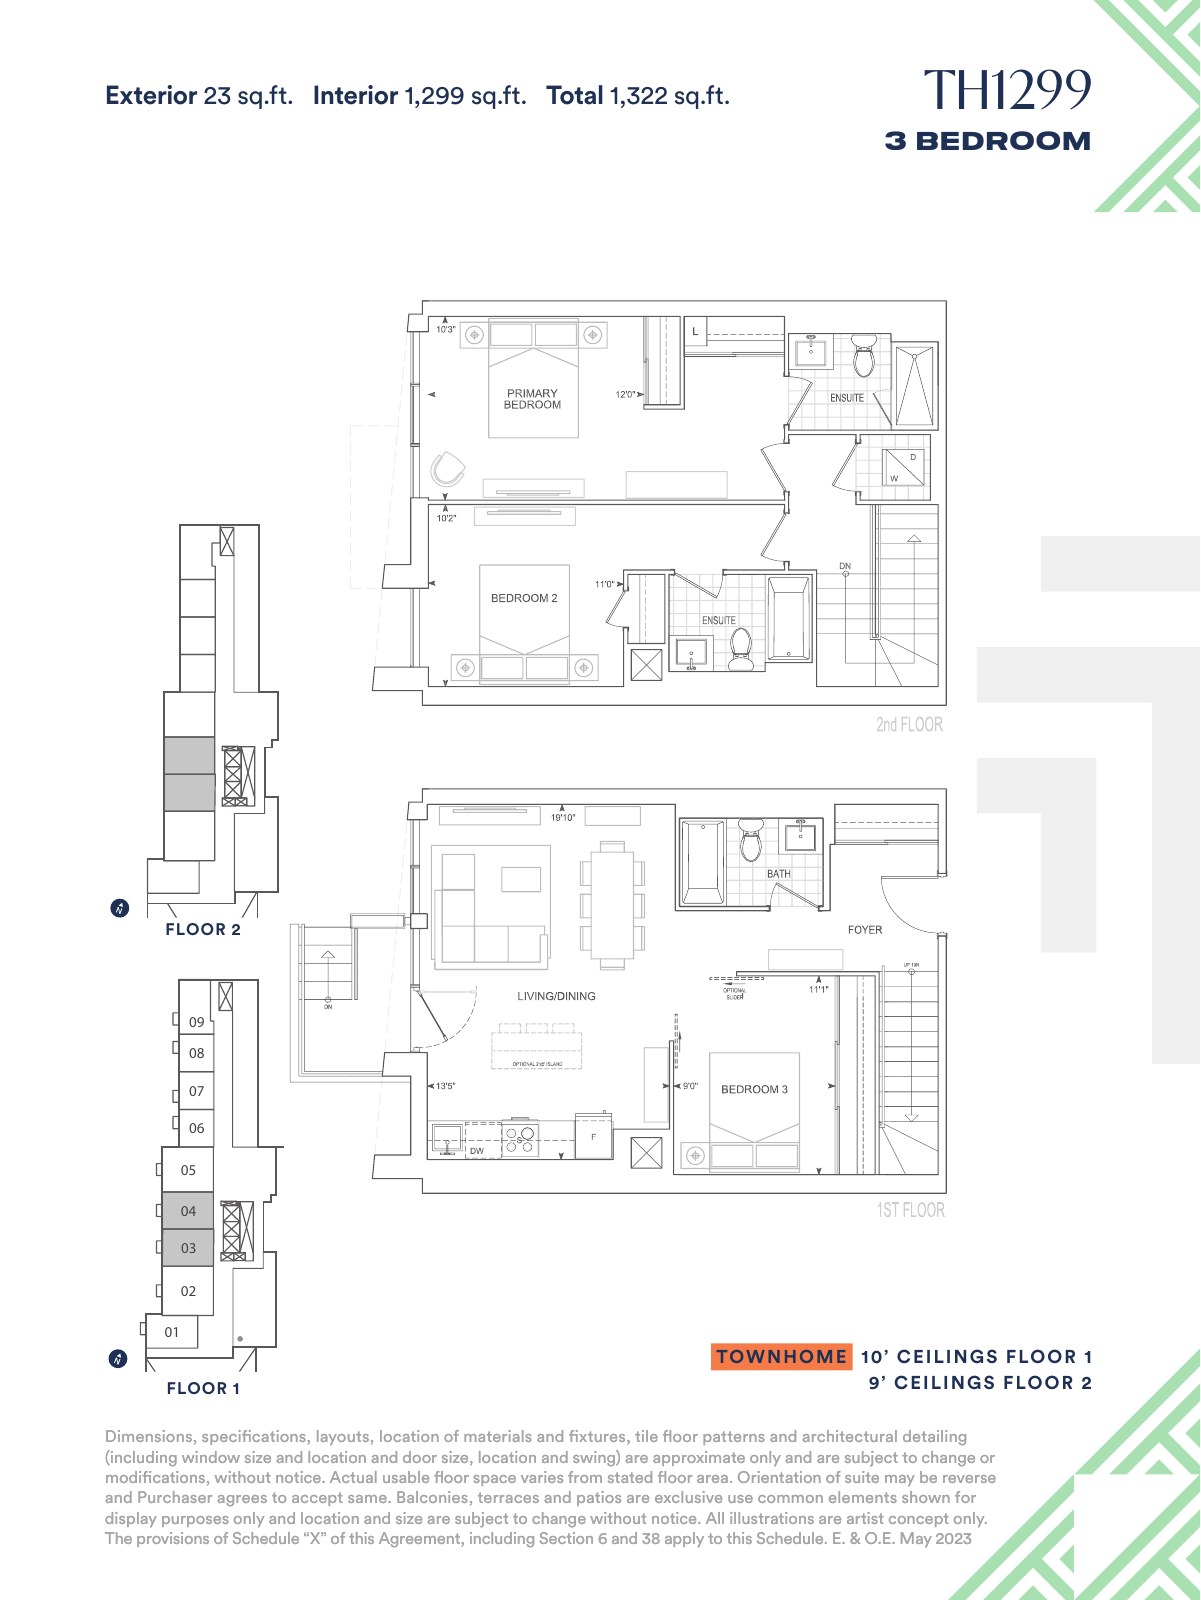
- TH1299
- 1299 interior sq. ft.
3 bedrooms; Exterior: 23 exterior sq. ft.. Two levels
- TH1315
- 1315 interior sq. ft.
2 bedrooms; Exterior: 23 exterior sq. ft.. Two levels; drawing says two bedrooms
- TH1531
- 1531 interior sq. ft.
3 bedrooms; Exterior: 23 exterior sq. ft.. Two levels
- TH1733
- 1733 interior sq. ft.
3 bedrooms; Exterior: 23 exterior sq. ft.. Two levels; prior independently reviewed text reused
Spring suite list · August 20, 2026 sheet supplied November 12
- A555BF
- Suites 708 — pricing on request
1B; 555 sq ft as printed; view N. Matching model code only; exact suite, floor, exterior and PH allocation unverified.
- A555
- Suites 2308 — pricing on request
1B; 555 sq ft as printed; view N. Matching model code only; exact suite, floor, exterior and PH allocation unverified.
- B595
- Suites 2810 — pricing on request
1B+D; 595 sq ft as printed; view E. Matching model code only; exact suite, floor, exterior and PH allocation unverified.
- B637BF
- Suites 1505 — pricing on request
1B+D; 637 sq ft as printed; view W. Matching model code only; exact suite, floor, exterior and PH allocation unverified.
- C812BF
- Suites 1002, 1202, 1502 — pricing on request
2B; 812 sq ft as printed; view SE. Matching model code only; exact suite, floor, exterior and PH allocation unverified.
- D880
- Suites 607, 1407, 2307 — pricing on request
2B+D; 880 sq ft as printed; view NW. Matching model code only; exact suite, floor, exterior and PH allocation unverified.
- D903
- Suites 306 — pricing on request
2B+D; 903 sq ft as printed; view W. Matching model code only; exact suite, floor, exterior and PH allocation unverified.
- D956
- Suites 301 — pricing on request
2B+D; 956 sq ft as printed; view W. Matching model code only; exact suite, floor, exterior and PH allocation unverified.
- D957
- Suites 504, 1604, 2604 — pricing on request
2B+D; 957 sq ft as printed; view SW. Matching model code only; exact suite, floor, exterior and PH allocation unverified.
- D974
- Suites 304 — pricing on request
2B+D; 974 sq ft as printed; view W. Matching model code only; exact suite, floor, exterior and PH allocation unverified.
- E1227BF
- Suites 3003 — pricing on request
3B; 1227 sq ft as printed; view SW. Matching model code only; exact suite, floor, exterior and PH allocation unverified.
- TH919
- Suites 106 — pricing on request
2B+D; 919 sq ft as printed; view W. Matching model code only; exact suite, floor, exterior and PH allocation unverified.
- TH920
- Suites 107, 108 — pricing on request
2B+D; 920 sq ft as printed; view W. Matching model code only; exact suite, floor, exterior and PH allocation unverified.
- TH1315
- Suites 109 — pricing on request
2B; 1315 sq ft as printed; view NW. Matching model code only; exact suite, floor, exterior and PH allocation unverified.
- TH1299
- Suites 103, 104 — pricing on request
3B; 1299 sq ft as printed; view W. Matching model code only; exact suite, floor, exterior and PH allocation unverified.
- TH1531
- Suites 102 — pricing on request
3B; 1531 sq ft as printed; view W. Matching model code only; exact suite, floor, exterior and PH allocation unverified.
- TH1733
- Suites 105 — pricing on request
3B+D; 1733 sq ft as printed; view W. Matching model code only; exact suite, floor, exterior and PH allocation unverified.
Spring purchase terms · supplied November 12, 2026
- Deposit
- 5% on signing; 10% on occupancy
- Occupancy
- Tentative April 2027
Not a contractual closing date.
- Unit maintenance
- Estimated $0.68 per sq ft monthly
Hydro and water separately metered.
- Other maintenance
- Parking $59.95; Bicycle/Locker $19.95; Internet/Smart Community $78.54
Separate source charges; no combined all-inclusive total.
- Property taxes
- Approximately 1% of purchase price
Builder estimate.
- Bicycle/Locker
- One Bicycle/Locker unit included in purchase price
- Parking unit
- $10,000 advertised
One parking unit per unit. Tax basis not supplied; $19,900 is struck through in the source, not the advertised price.
- Premiums
- Floor and balcony/terrace premiums apply
Find your floorplan.
Standard condominium plans
Standard condominium plans
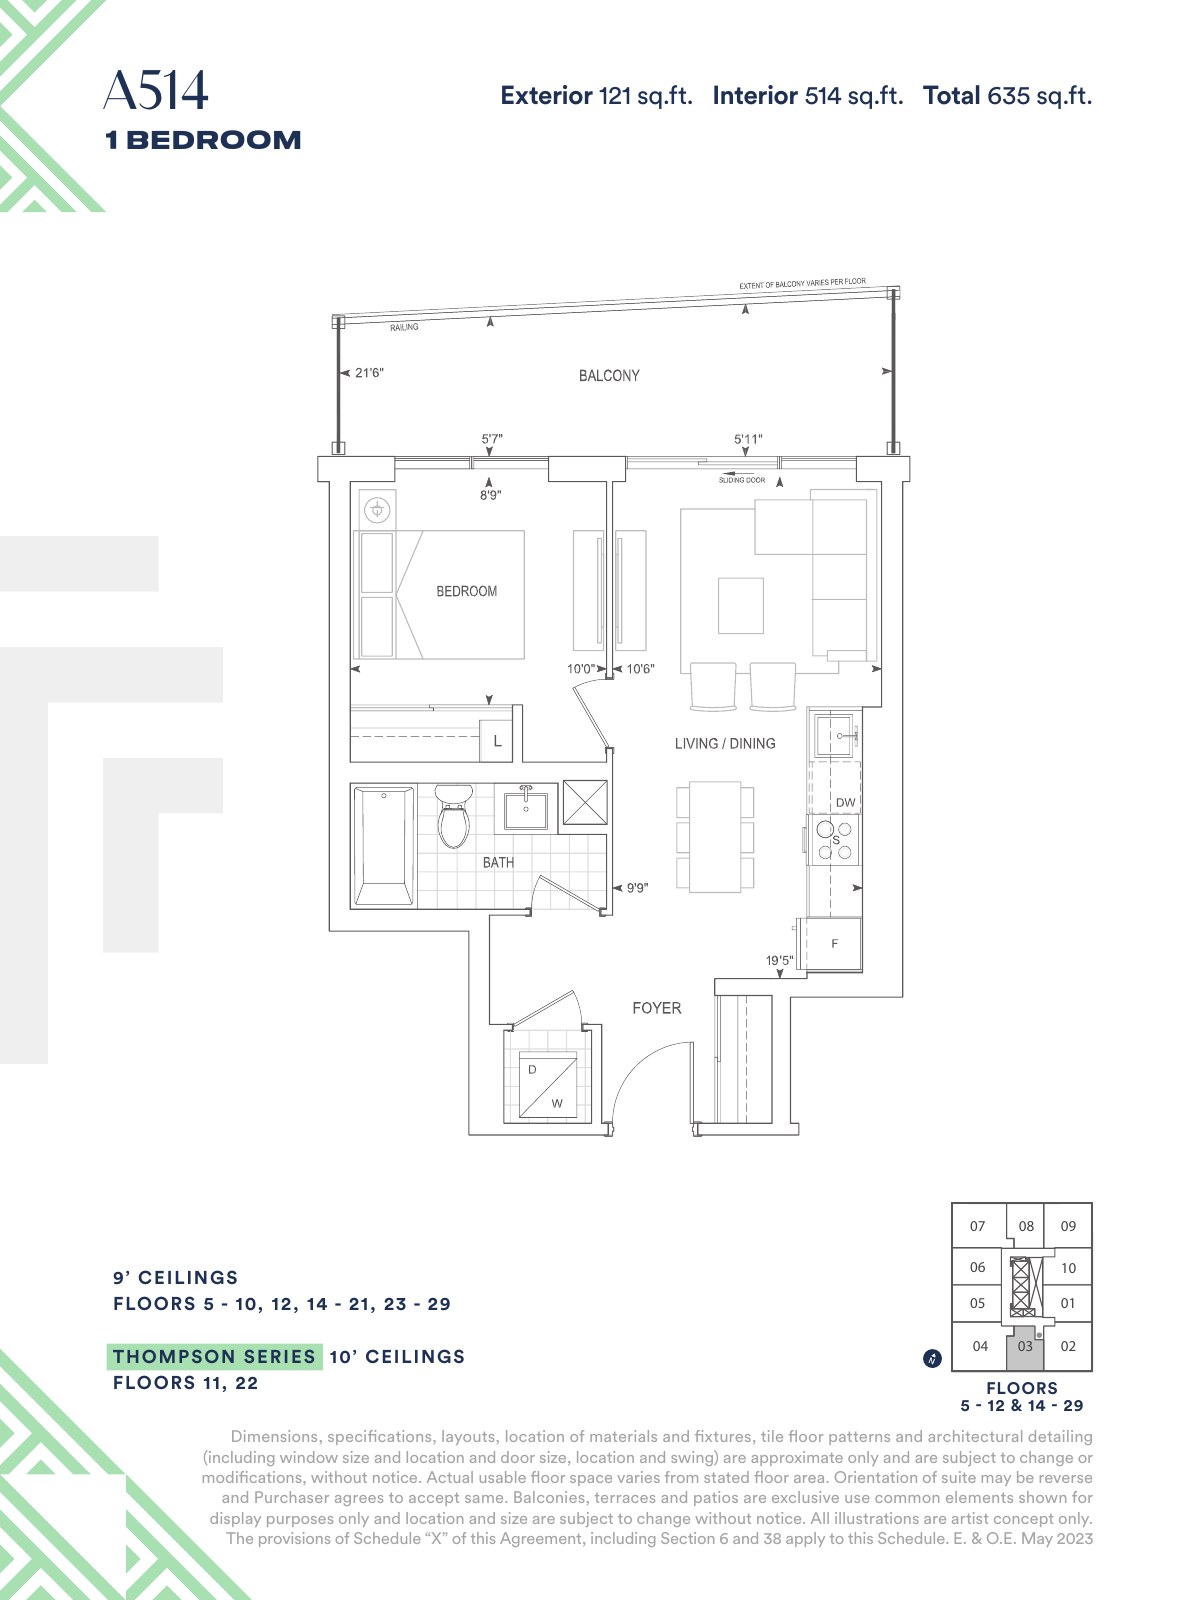
A514 — Standard condominium plans · page 1
Exterior 121 sq.ft.; Interior 514 sq.ft.; Total 635 sq.ft.
Explore floorplan & elevations
Standard condominium plans
A555-BF — Standard condominium plans · page 2
Exterior 120 sq.ft.; Interior 555 sq.ft.; Total 675 sq.ft.; Total 762 sq.ft.; Terrace 207 sq.ft.
Explore floorplan & elevations
Standard condominium plans
A555 — Standard condominium plans · page 3
Exterior 120 sq.ft.; Interior 555 sq.ft.; Total 675 sq.ft.
Explore floorplan & elevations
Standard condominium plans
B595 — Standard condominium plans · page 4
Exterior A 110 sq.ft.; Interior 595 sq.ft.; Total 705 sq.ft.; Exterior B 132 sq.ft.; Total 727 sq.ft.
Explore floorplan & elevations
Standard condominium plans
B614 — Standard condominium plans · page 5
Exterior A 112 sq.ft.; Interior 614 sq.ft.; Total 726 sq.ft.; Exterior B 130 sq.ft.; Total 744 sq.ft.
Explore floorplan & elevations
Standard condominium plans
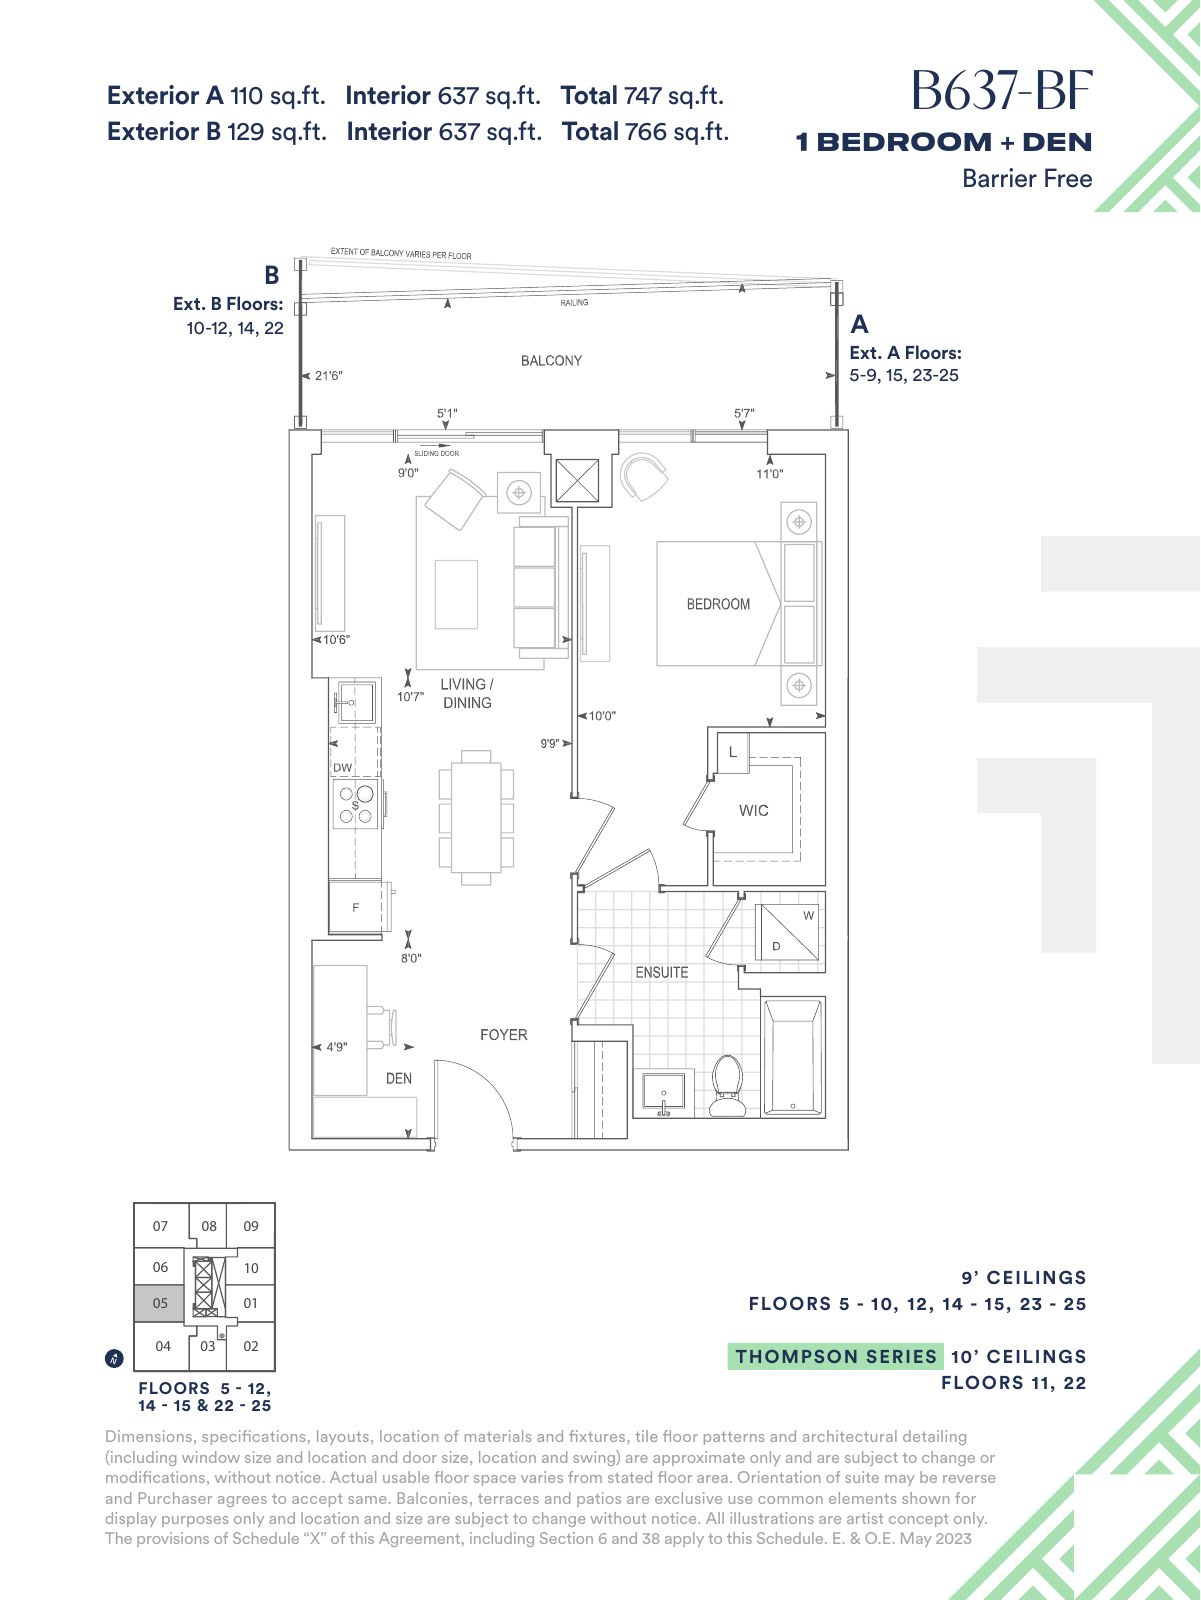
B637-BF — Standard condominium plans · page 6
Exterior A 110 sq.ft.; Interior 637 sq.ft.; Total 747 sq.ft.; Exterior B 129 sq.ft.; Total 766 sq.ft.
Explore floorplan & elevations
Standard condominium plans
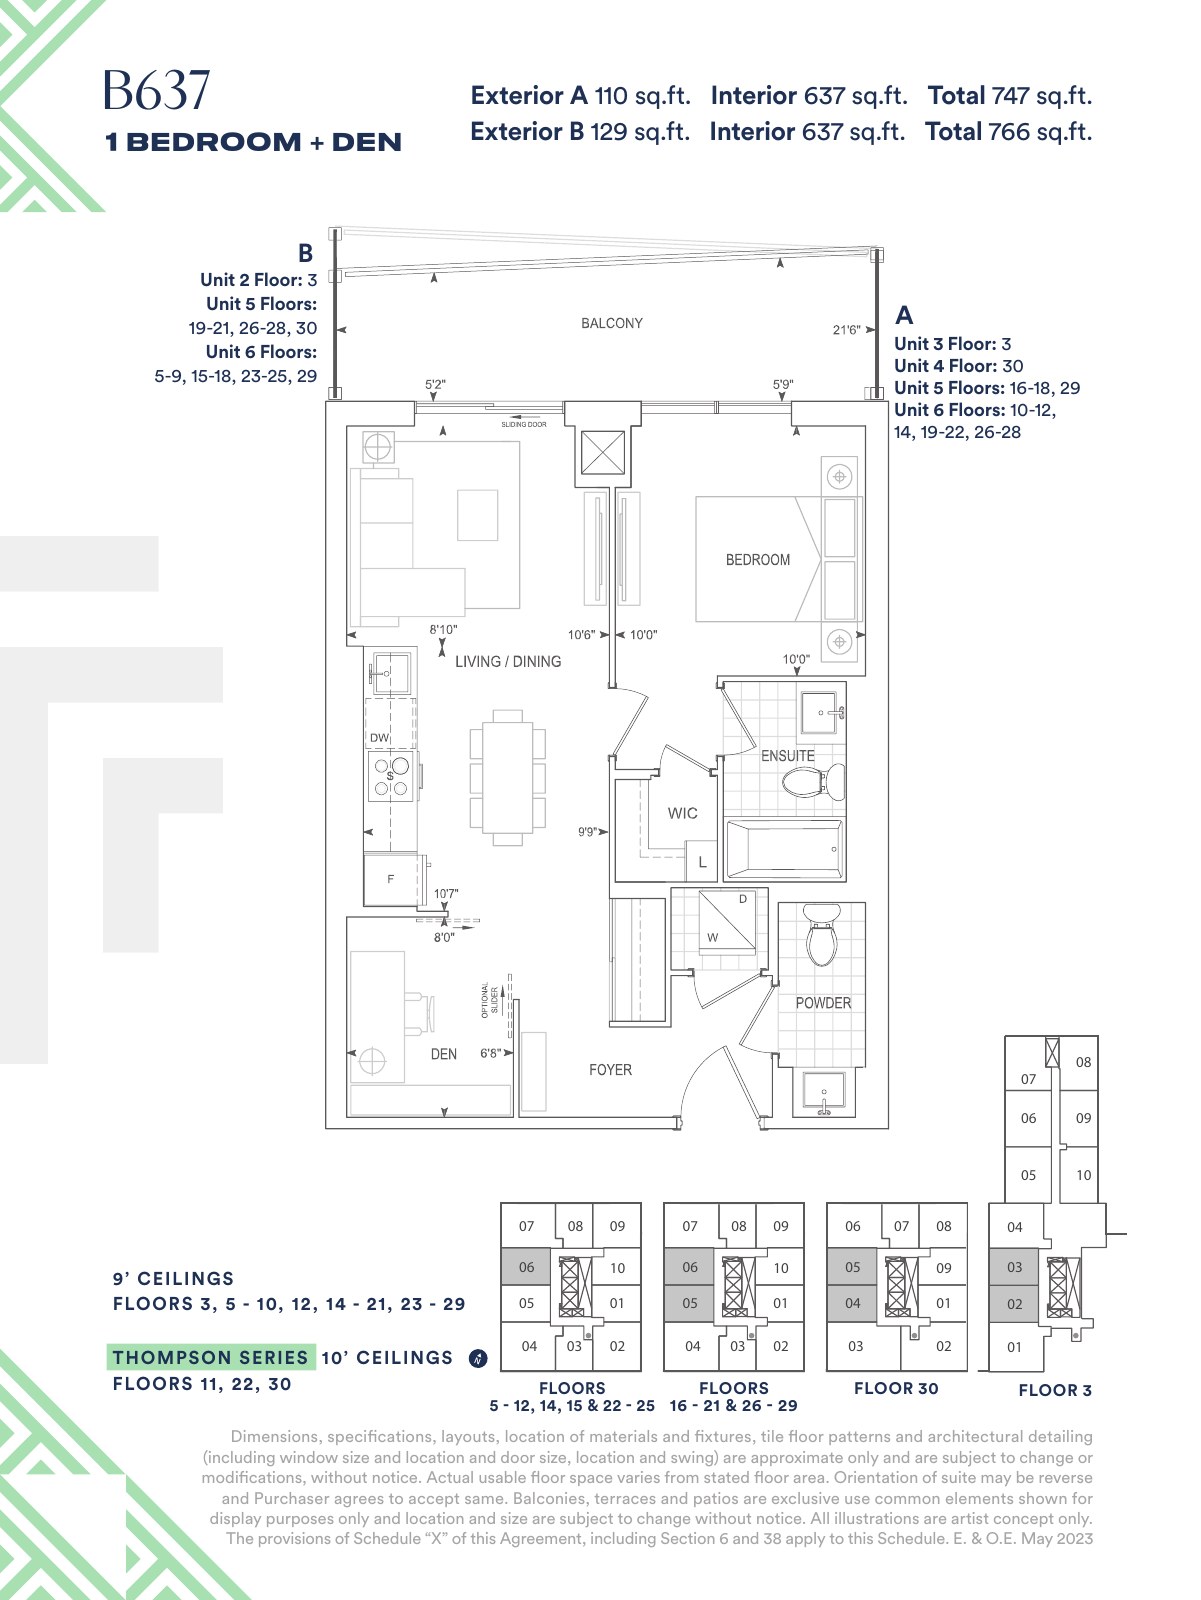
B637 — Standard condominium plans · page 7
Exterior A 110 sq.ft.; Interior 637 sq.ft.; Total 747 sq.ft.; Exterior B 129 sq.ft.; Total 766 sq.ft.
Explore floorplan & elevations
Standard condominium plans
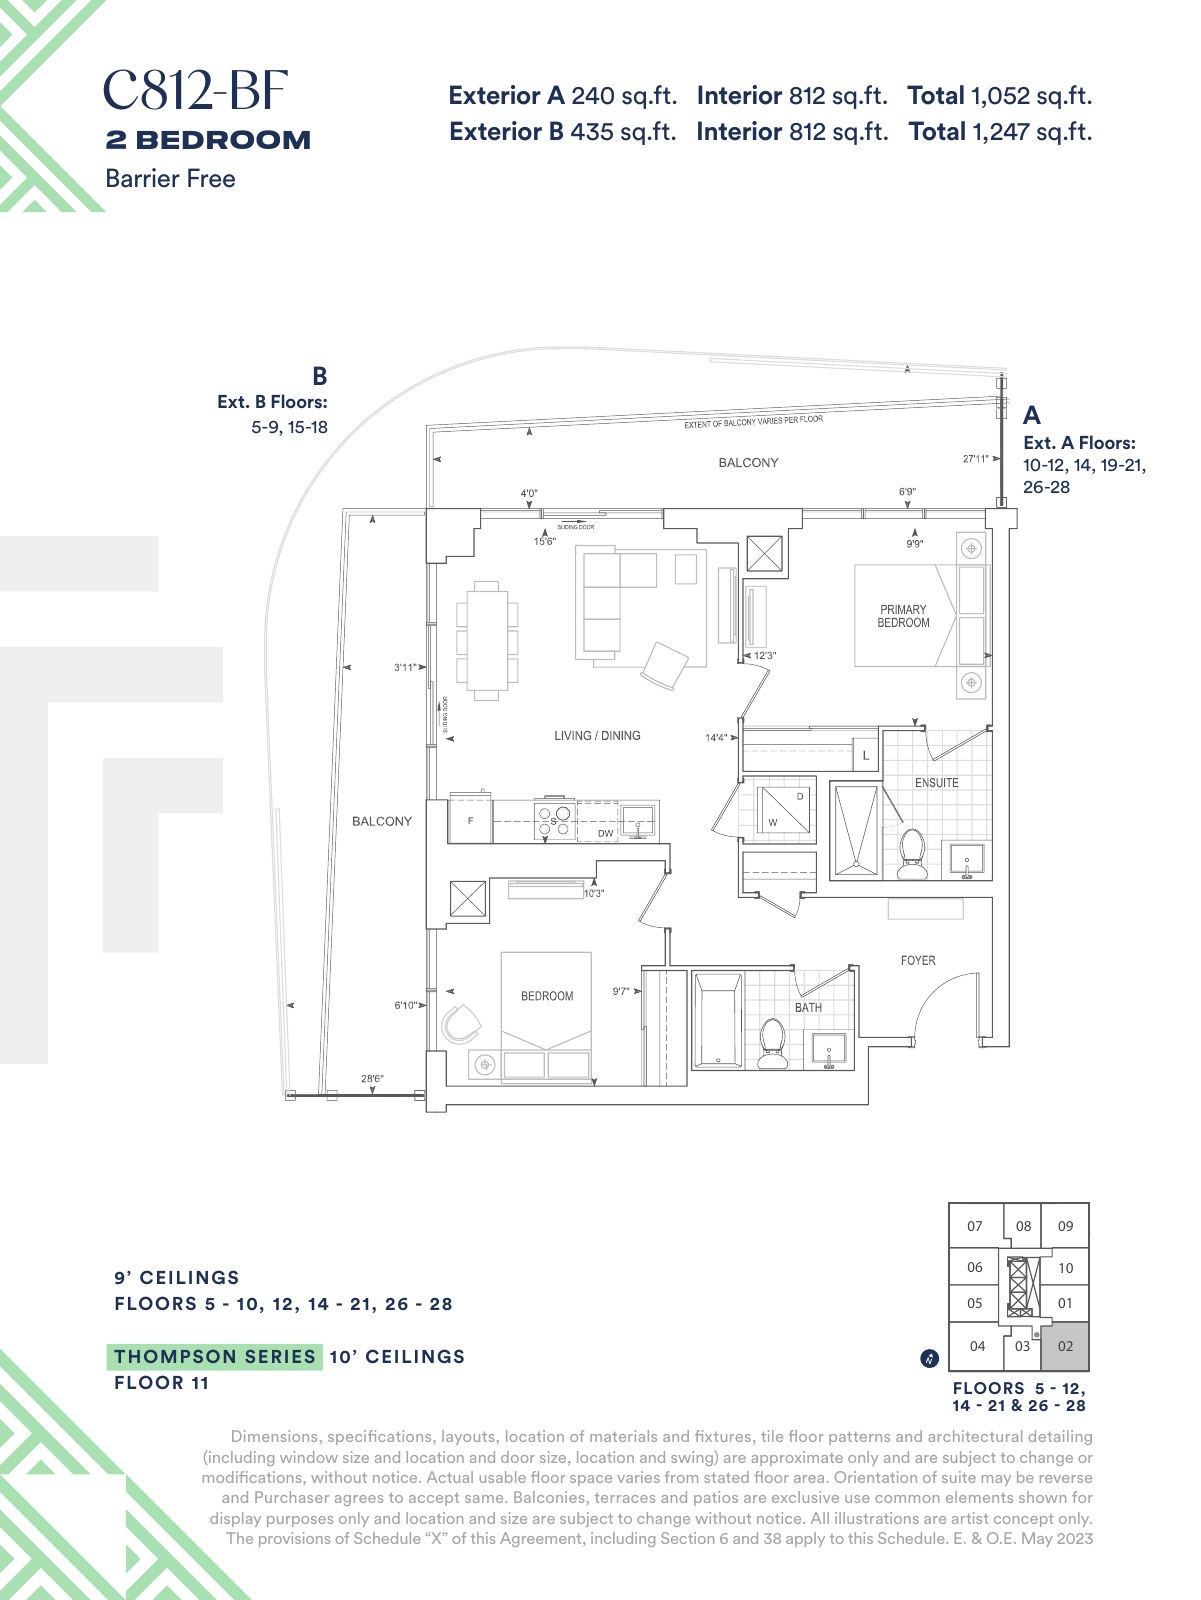
C812-BF — Standard condominium plans · page 8
Exterior A 240 sq.ft.; Interior 812 sq.ft.; Total 1,052 sq.ft.; Exterior B 435 sq.ft.; Total 1,247 sq.ft.
Explore floorplan & elevations
Standard condominium plans
C812 — Standard condominium plans · page 9
Exterior A 240 sq.ft.; Interior 812 sq.ft.; Total 1,052sq.ft.; Exterior B 435 sq.ft.; Total 1,247 sq.ft.
Explore floorplan & elevations
Standard condominium plans
D880 — Standard condominium plans · page 10
Exterior A 248 sq.ft.; Interior 880 sq.ft.; Total 1,128 sq.ft.; Exterior B 450 sq.ft.; Total 1,330 sq.ft.; Total 1,369 sq.ft.
Explore floorplan & elevations
Standard condominium plans
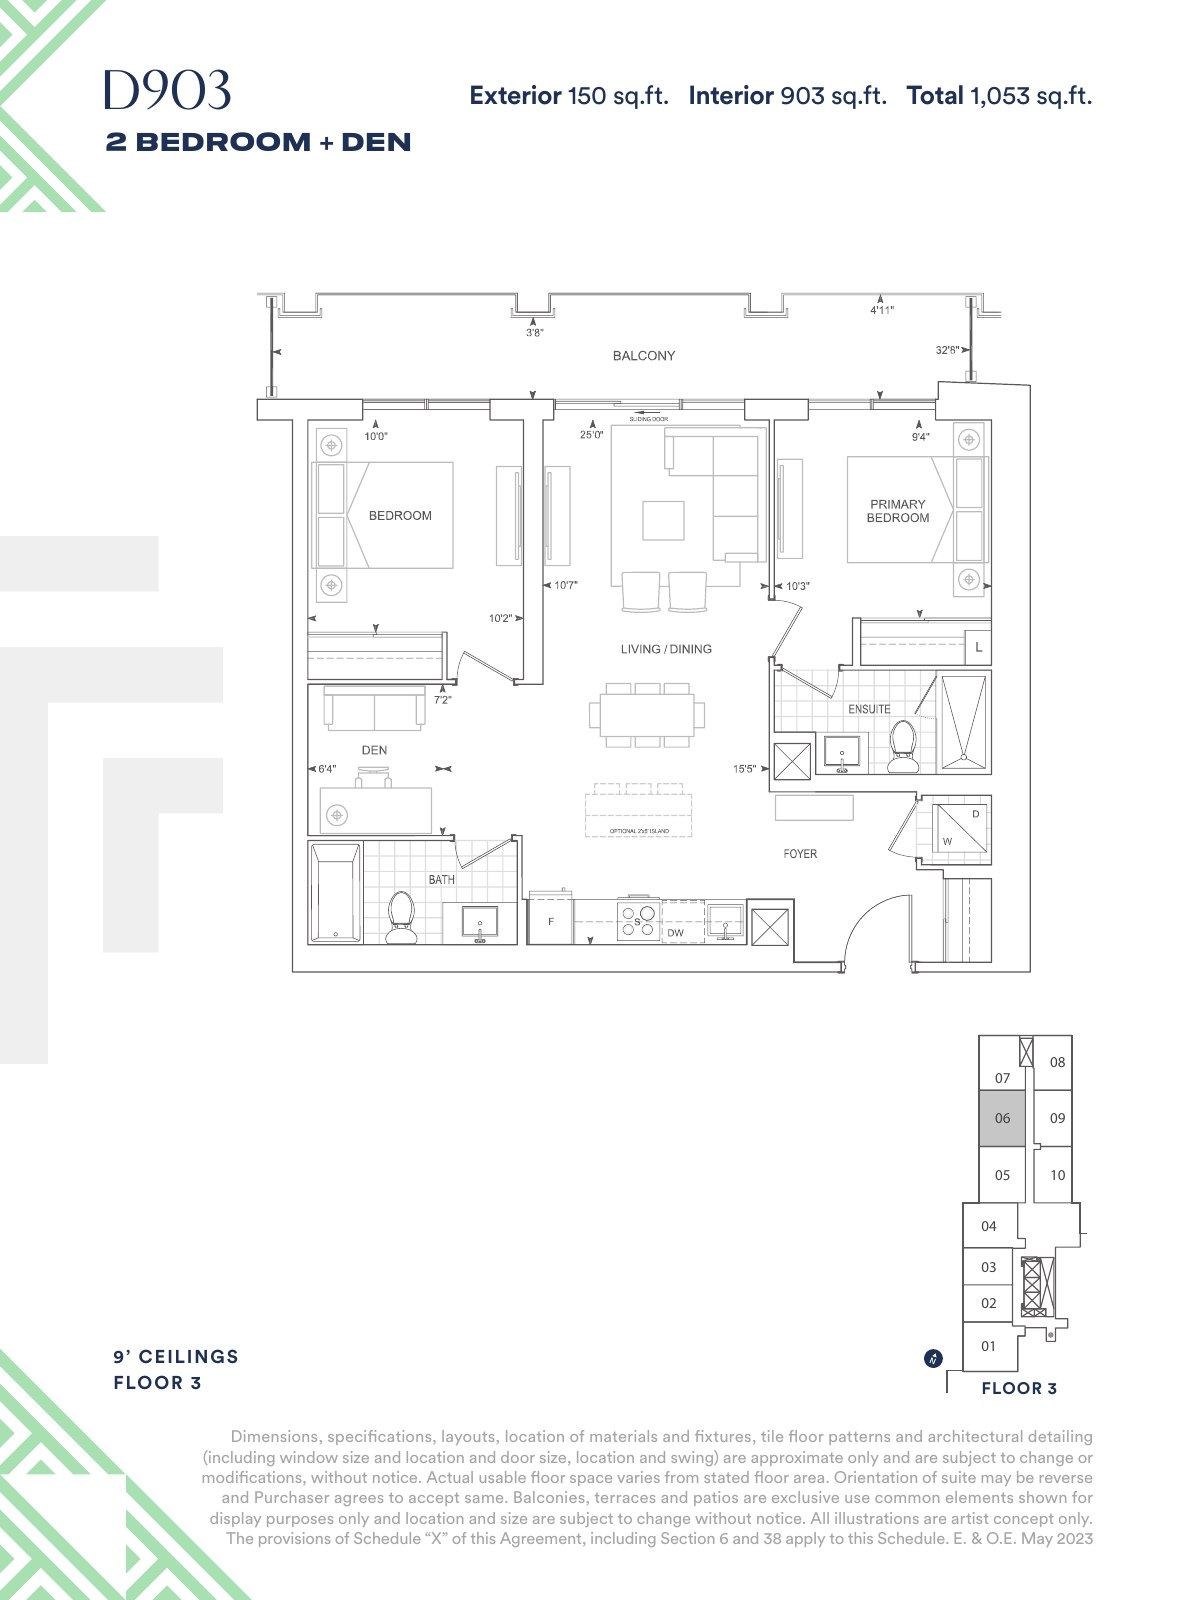
D903 — Standard condominium plans · page 11
Exterior 150 sq.ft.; Interior 903 sq.ft.; Total 1,053 sq.ft.
Explore floorplan & elevations
Standard condominium plans
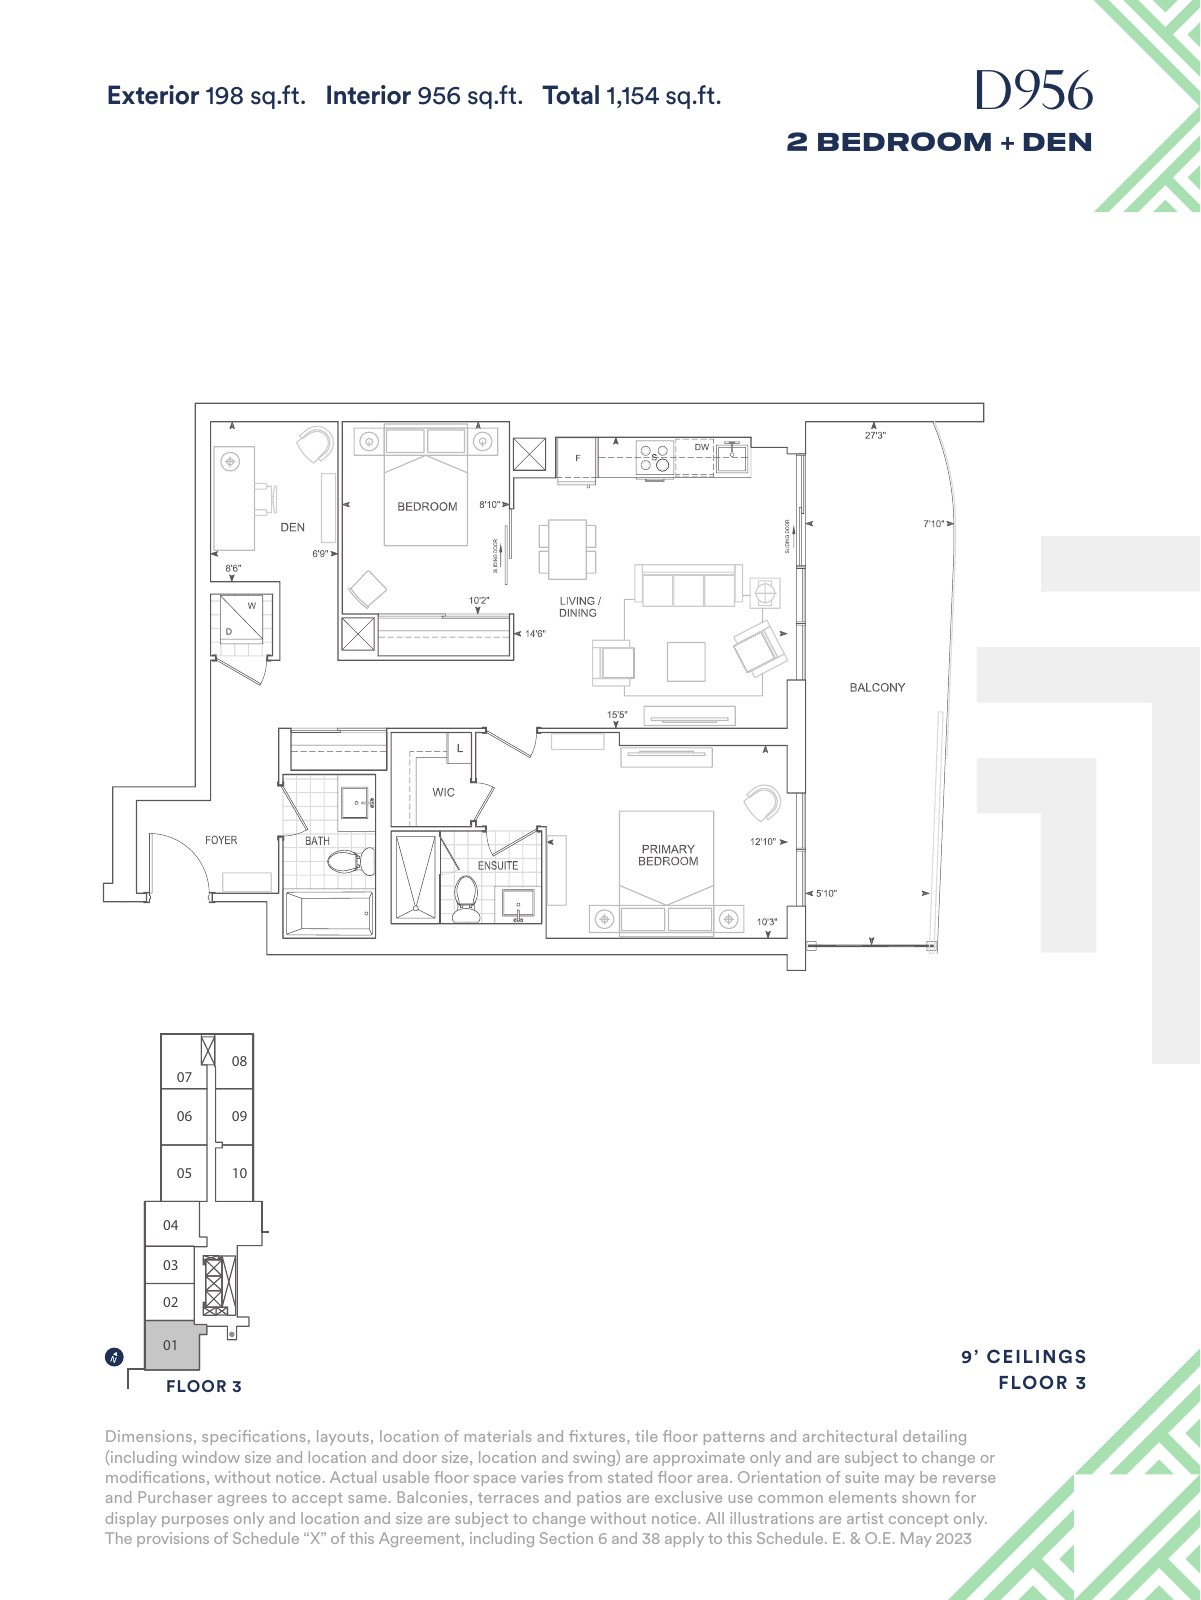
D956 — Standard condominium plans · page 12
Exterior 198 sq.ft.; Interior 956 sq.ft.; Total 1,154 sq.ft.
Explore floorplan & elevations
Standard condominium plans
D957 — Standard condominium plans · page 13
Exterior A 261 sq.ft.; Interior 957 sq.ft.; Total 1,218 sq.ft.; Exterior B 459 sq.ft.; Total 1,416 sq.ft.
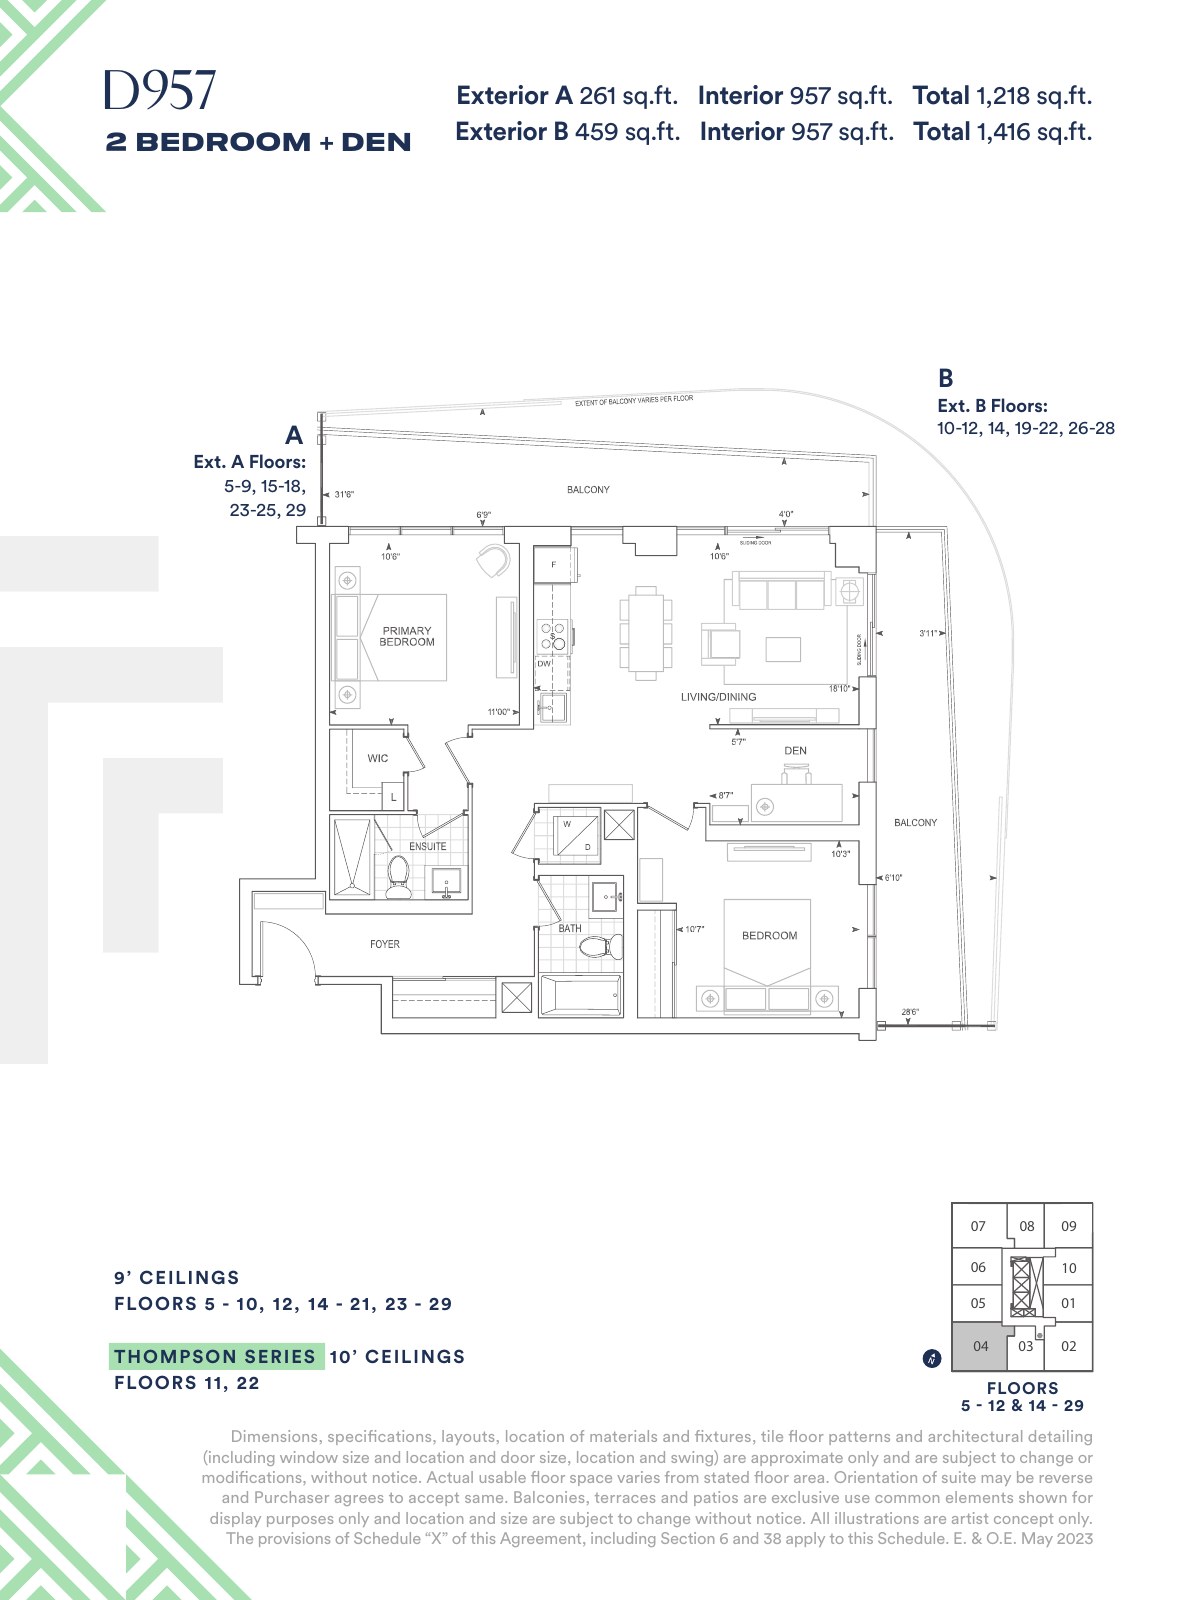
Explore floorplan & elevations
Standard condominium plans
D974 — Standard condominium plans · page 14
Exterior 107 sq.ft.; Interior 974 sq.ft.; Total 1,081 sq.ft.
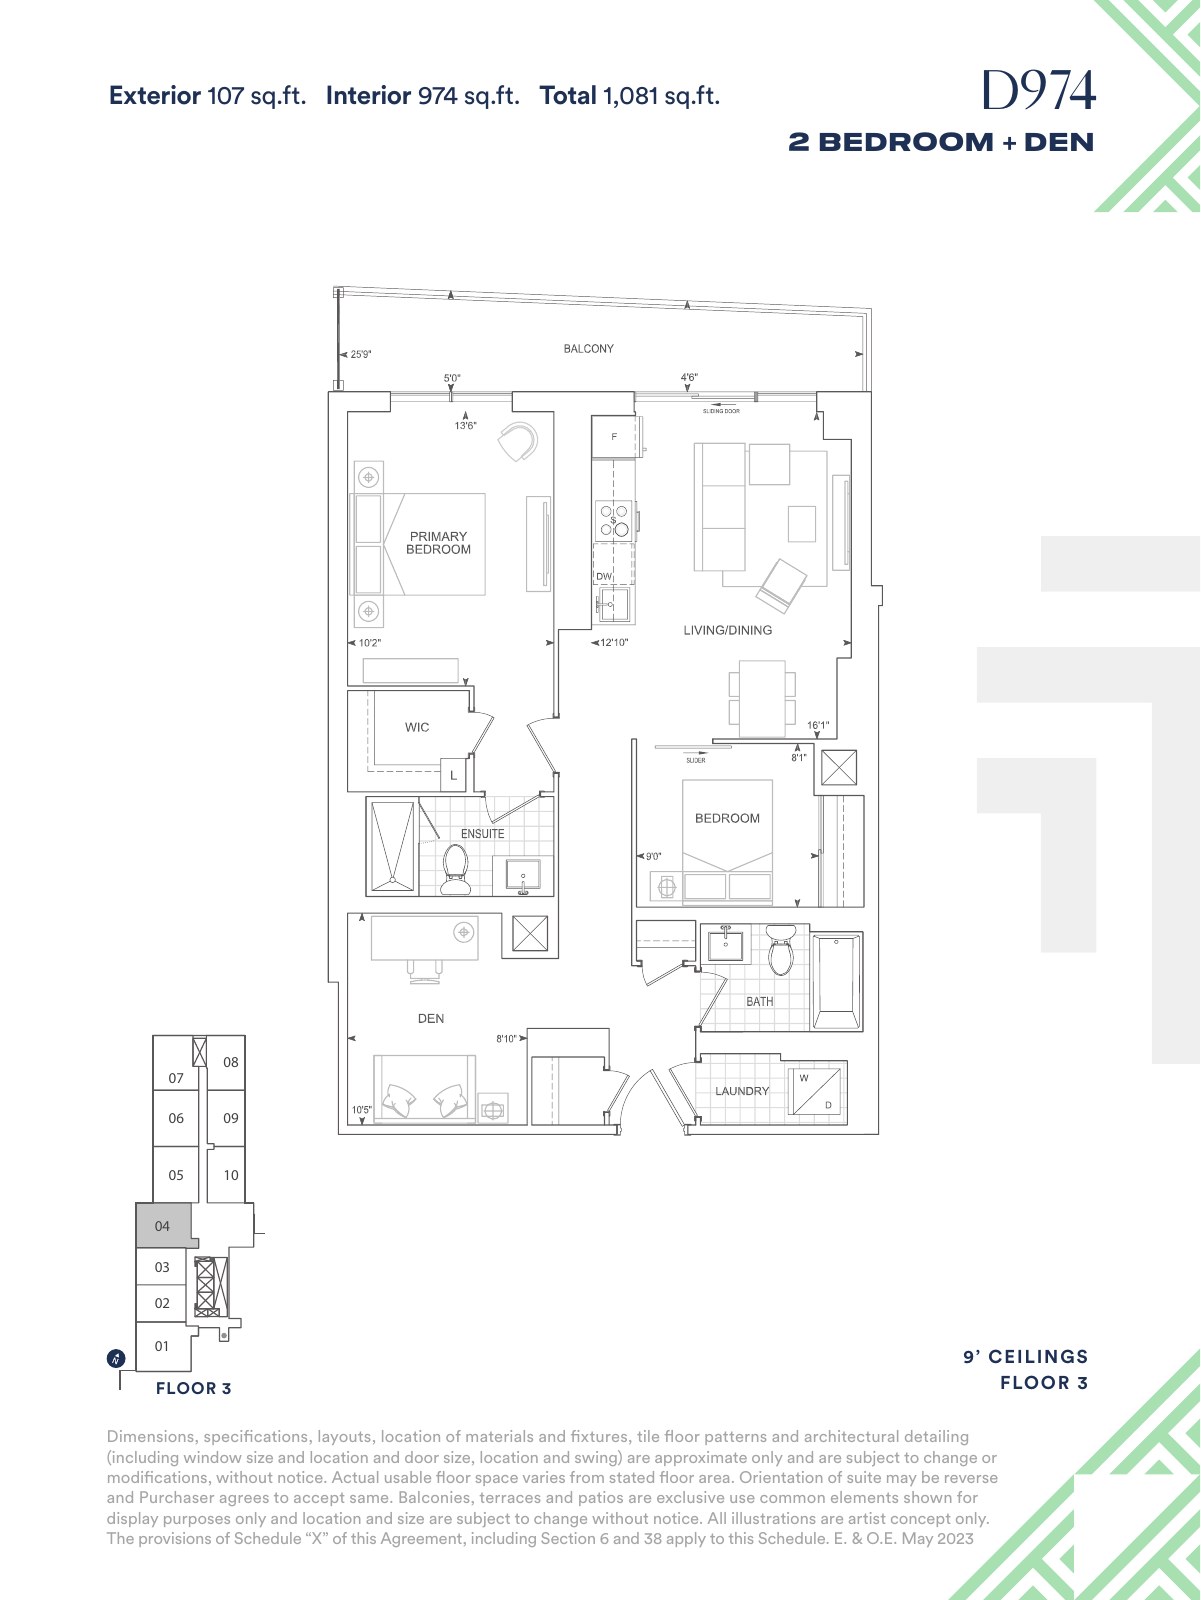
Explore floorplan & elevations
Standard condominium plans
D1062 — Standard condominium plans · page 15
Exterior 501 sq.ft.; Interior 1062 sq.ft.; Total 1,563 sq.ft.
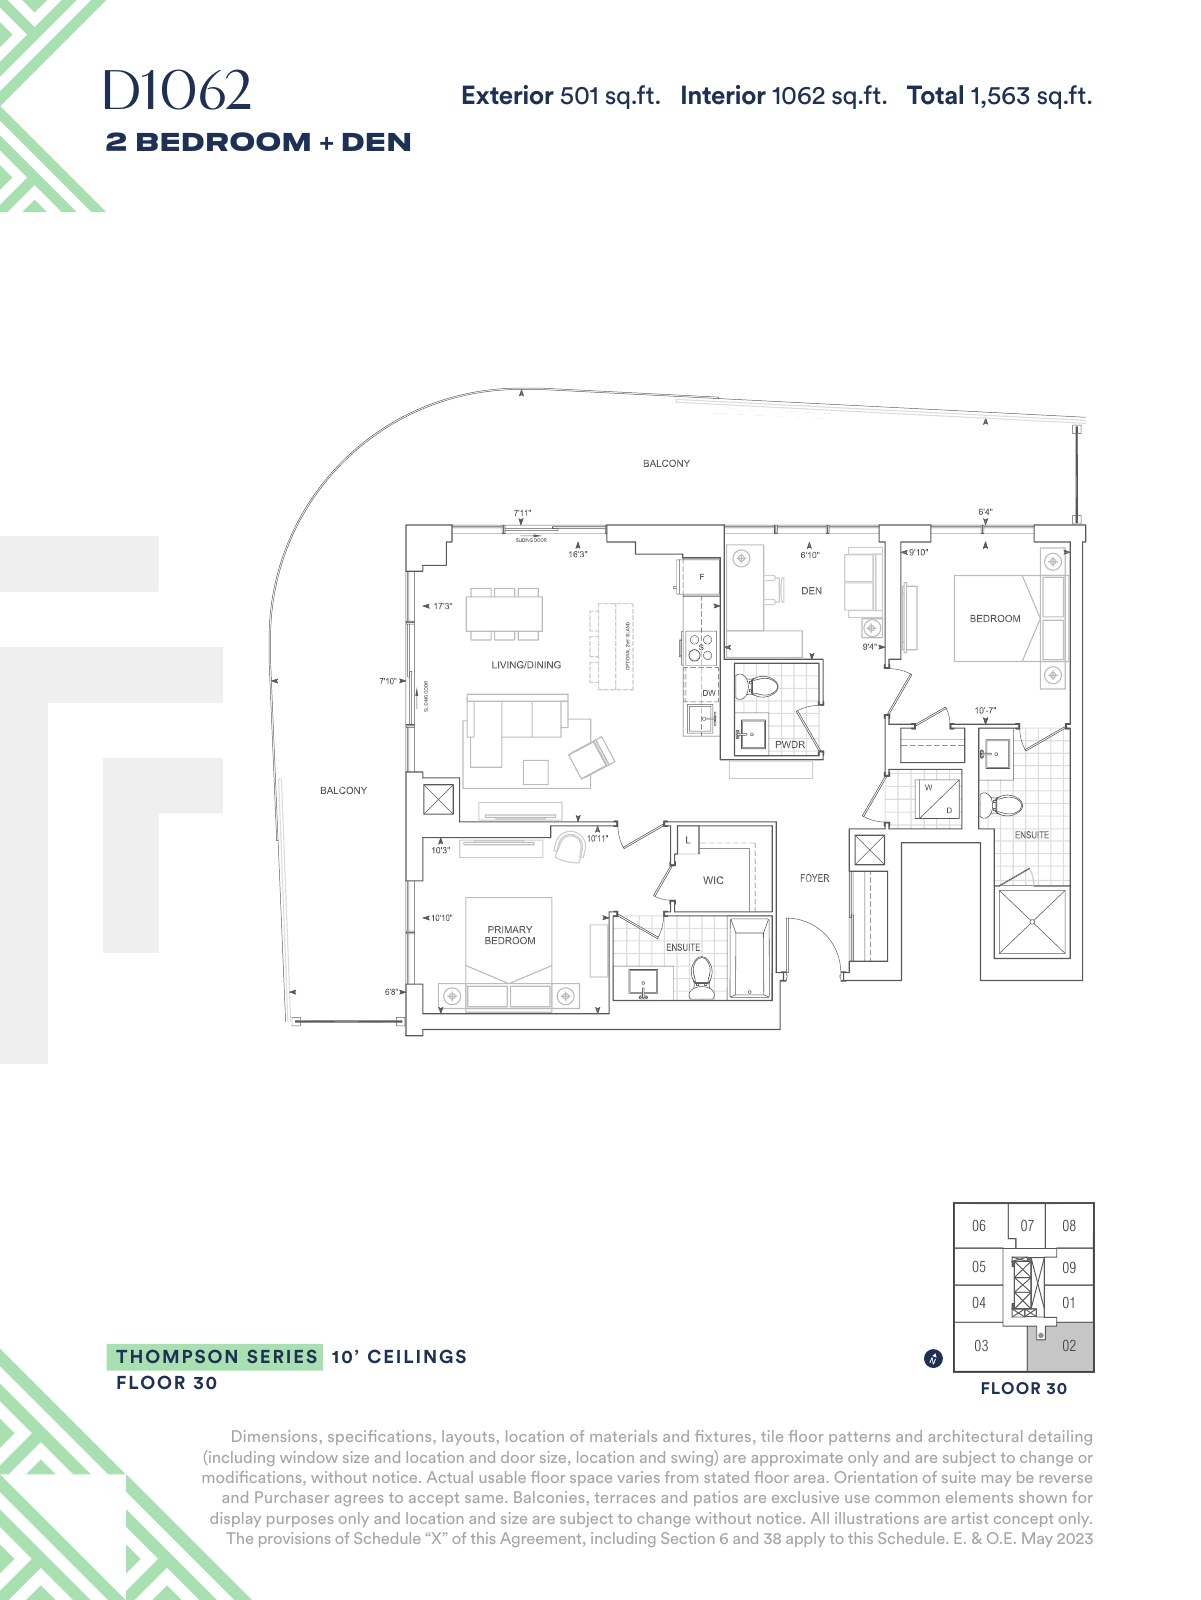
Explore floorplan & elevations
Standard condominium plans
E1227-BF — Standard condominium plans · page 16
Exterior 321 sq.ft.; Interior 1227 sq.ft.; Total 1,548 sq.ft.
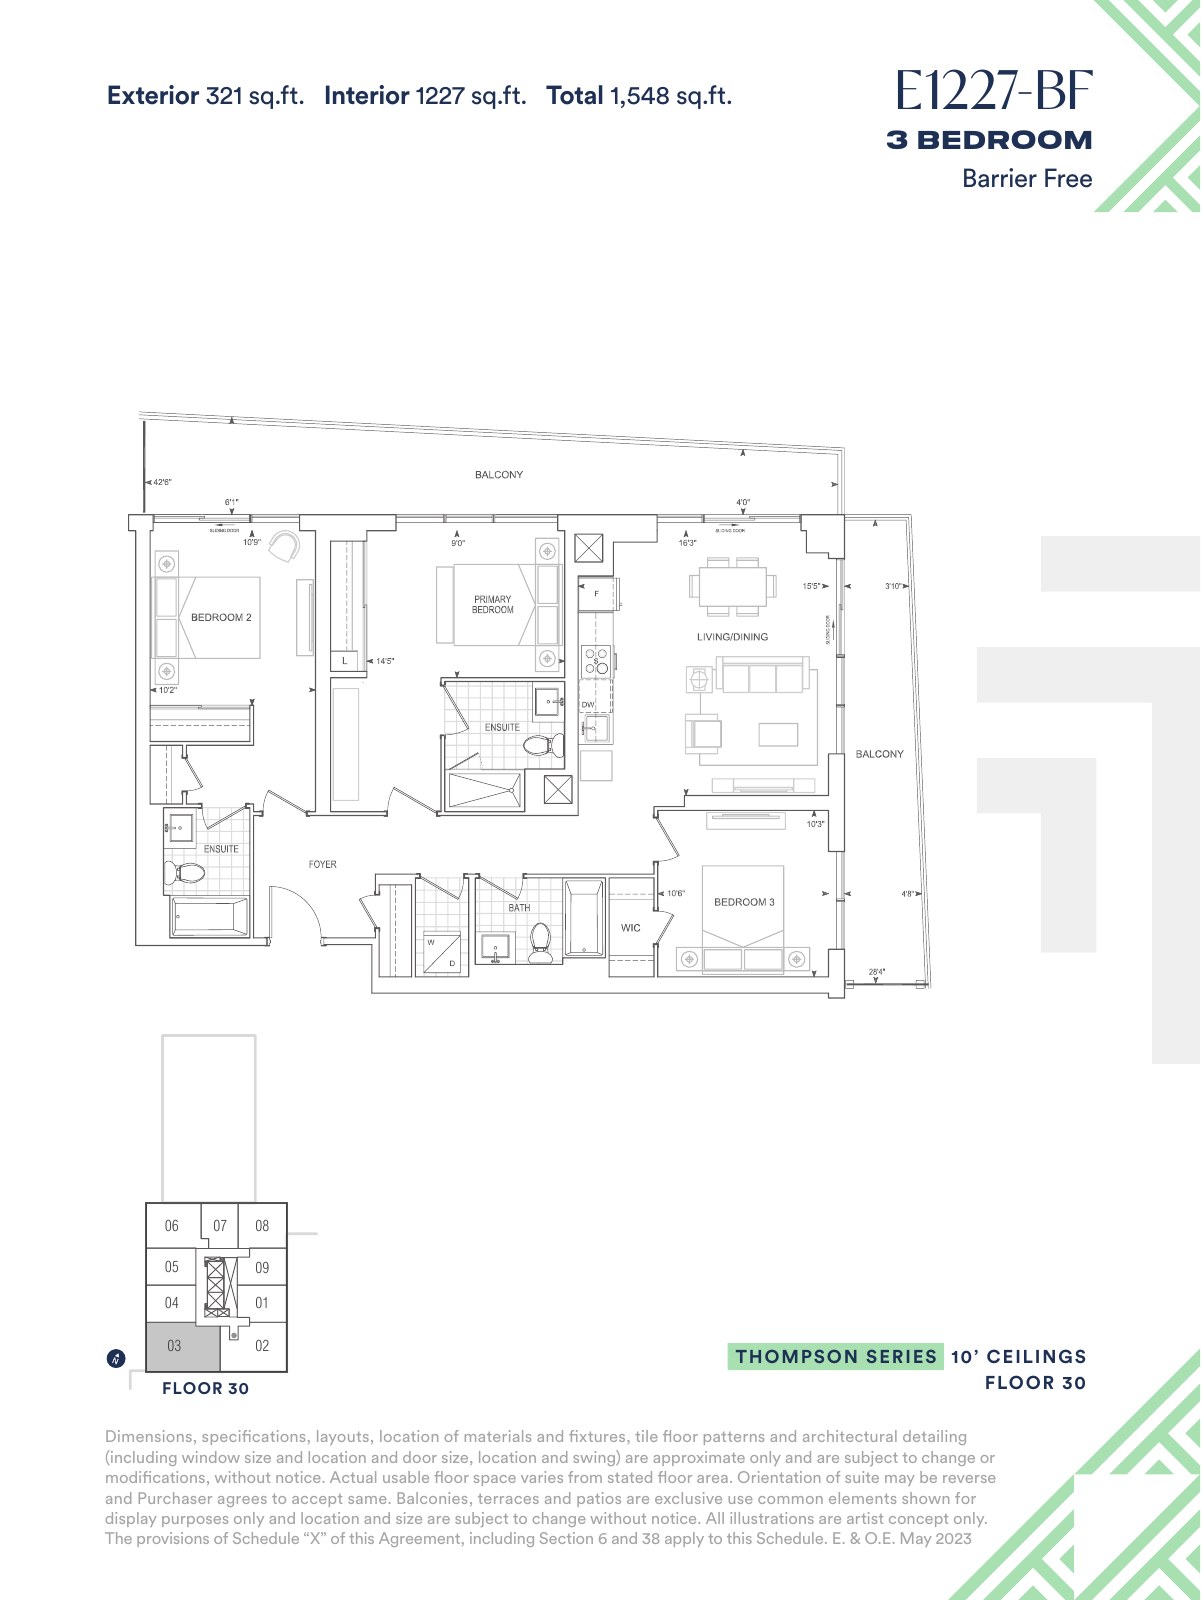
Explore floorplan & elevations
Hot-list booklet references
Hot-list booklet references
A555 — Hot-list booklet references · page 3
Exterior 120 sq.ft.; Interior 555 sq.ft.; Total 675 sq.ft.
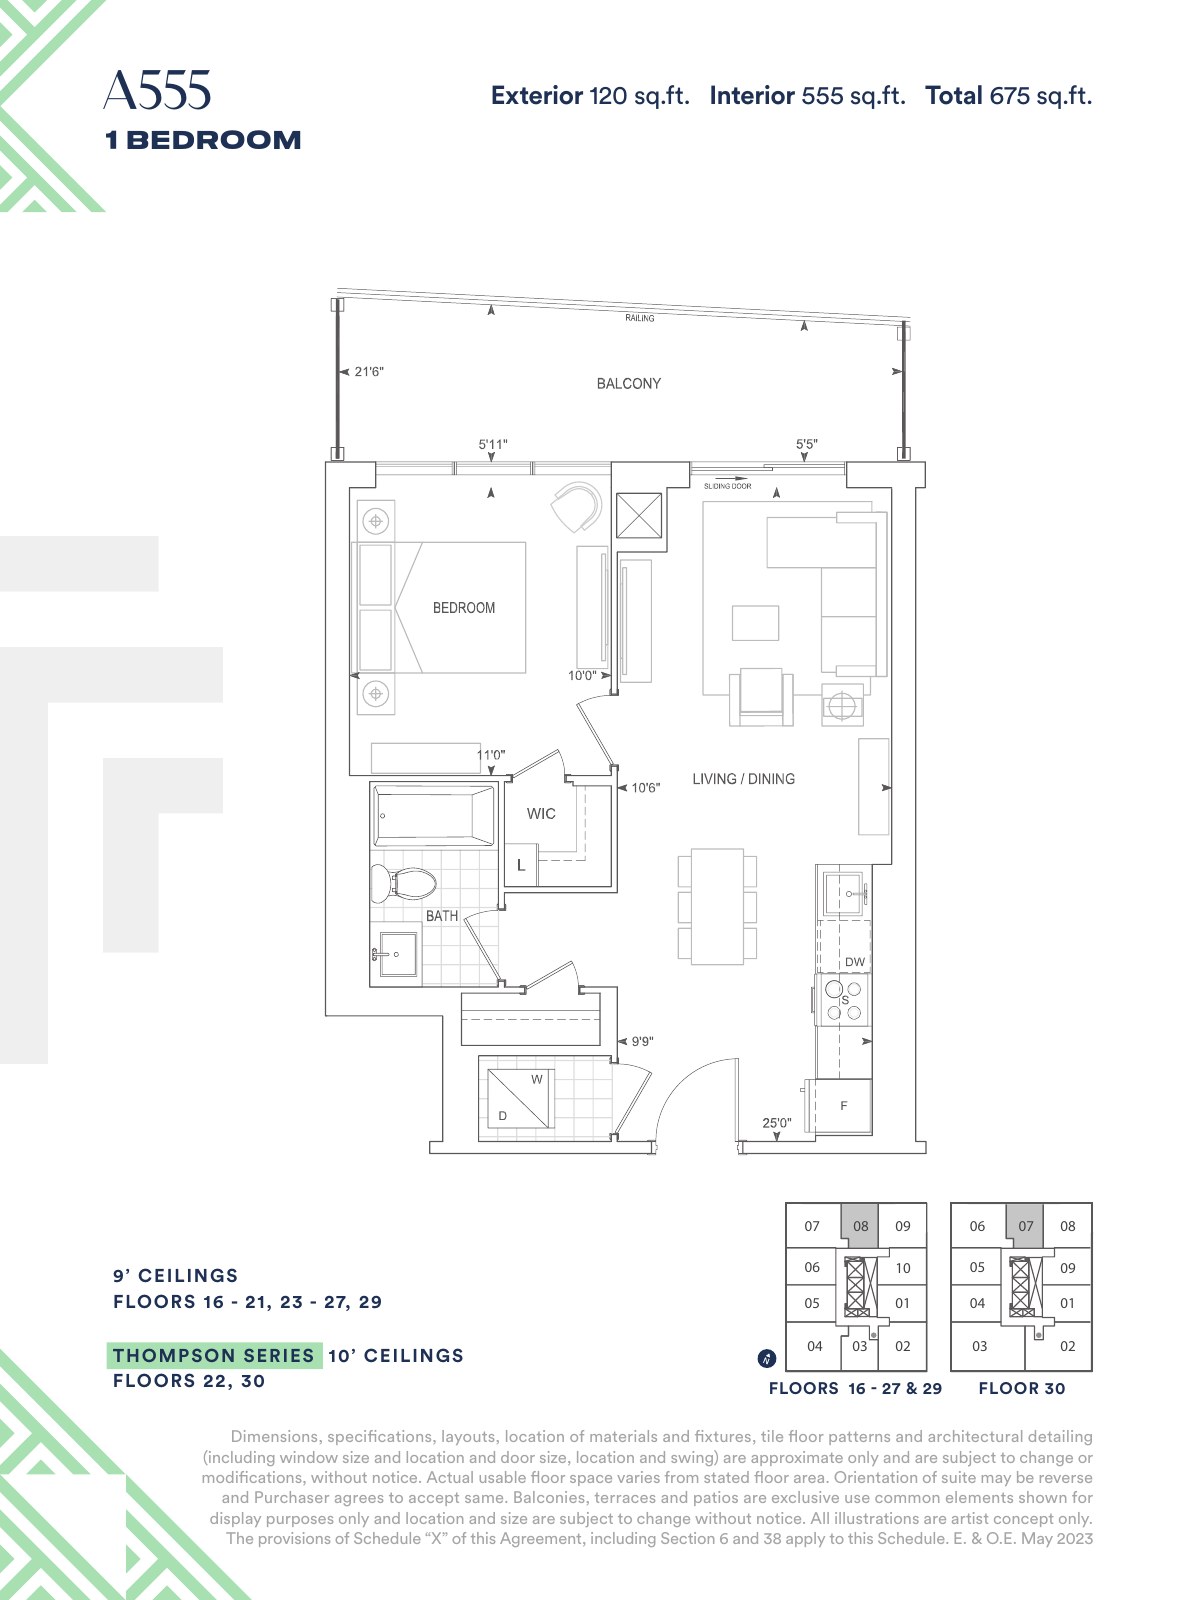
Explore floorplan & elevations
Hot-list booklet references
B637-BF — Hot-list booklet references · page 4
Exterior A 110 sq.ft.; Interior 637 sq.ft.; Total 747 sq.ft.; Exterior B 129 sq.ft.; Total 766 sq.ft.
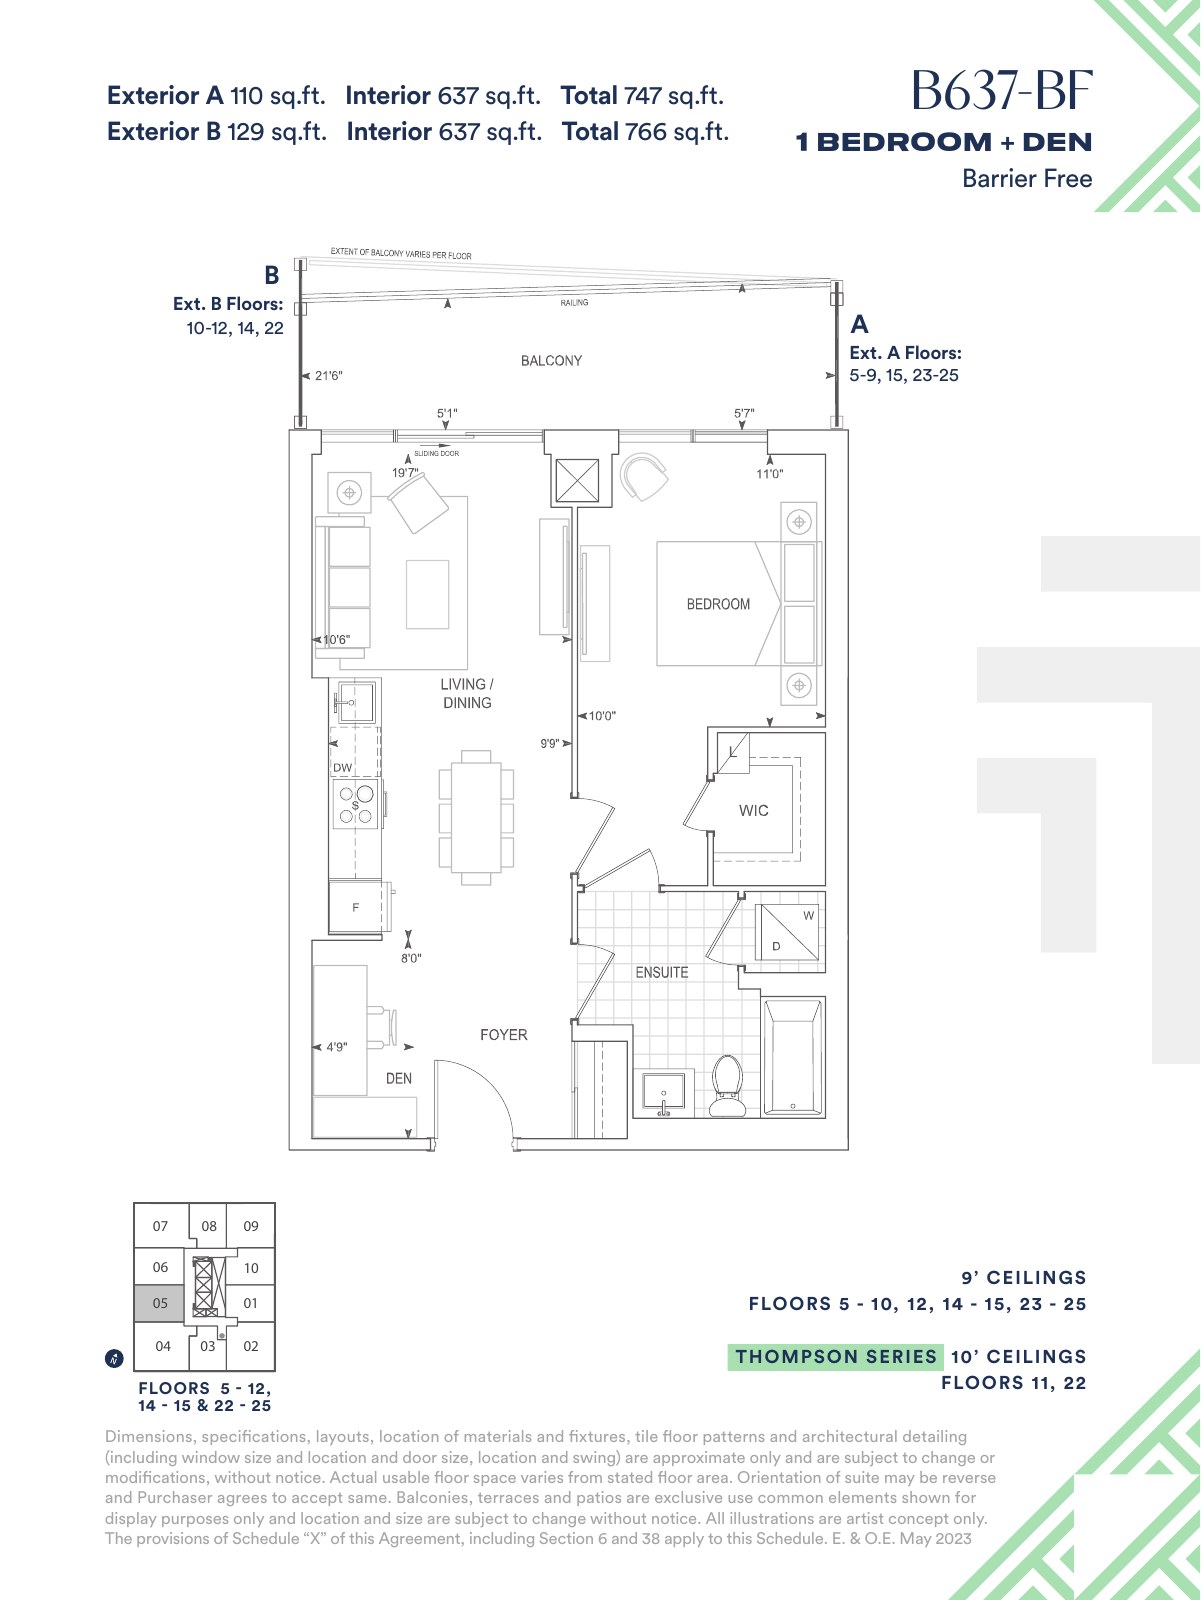
Explore floorplan & elevations
Hot-list booklet references
B614 — Hot-list booklet references · page 5
Exterior A 112 sq.ft.; Interior 614 sq.ft.; Total 726 sq.ft.; Exterior B 130 sq.ft.; Total 744 sq.ft.
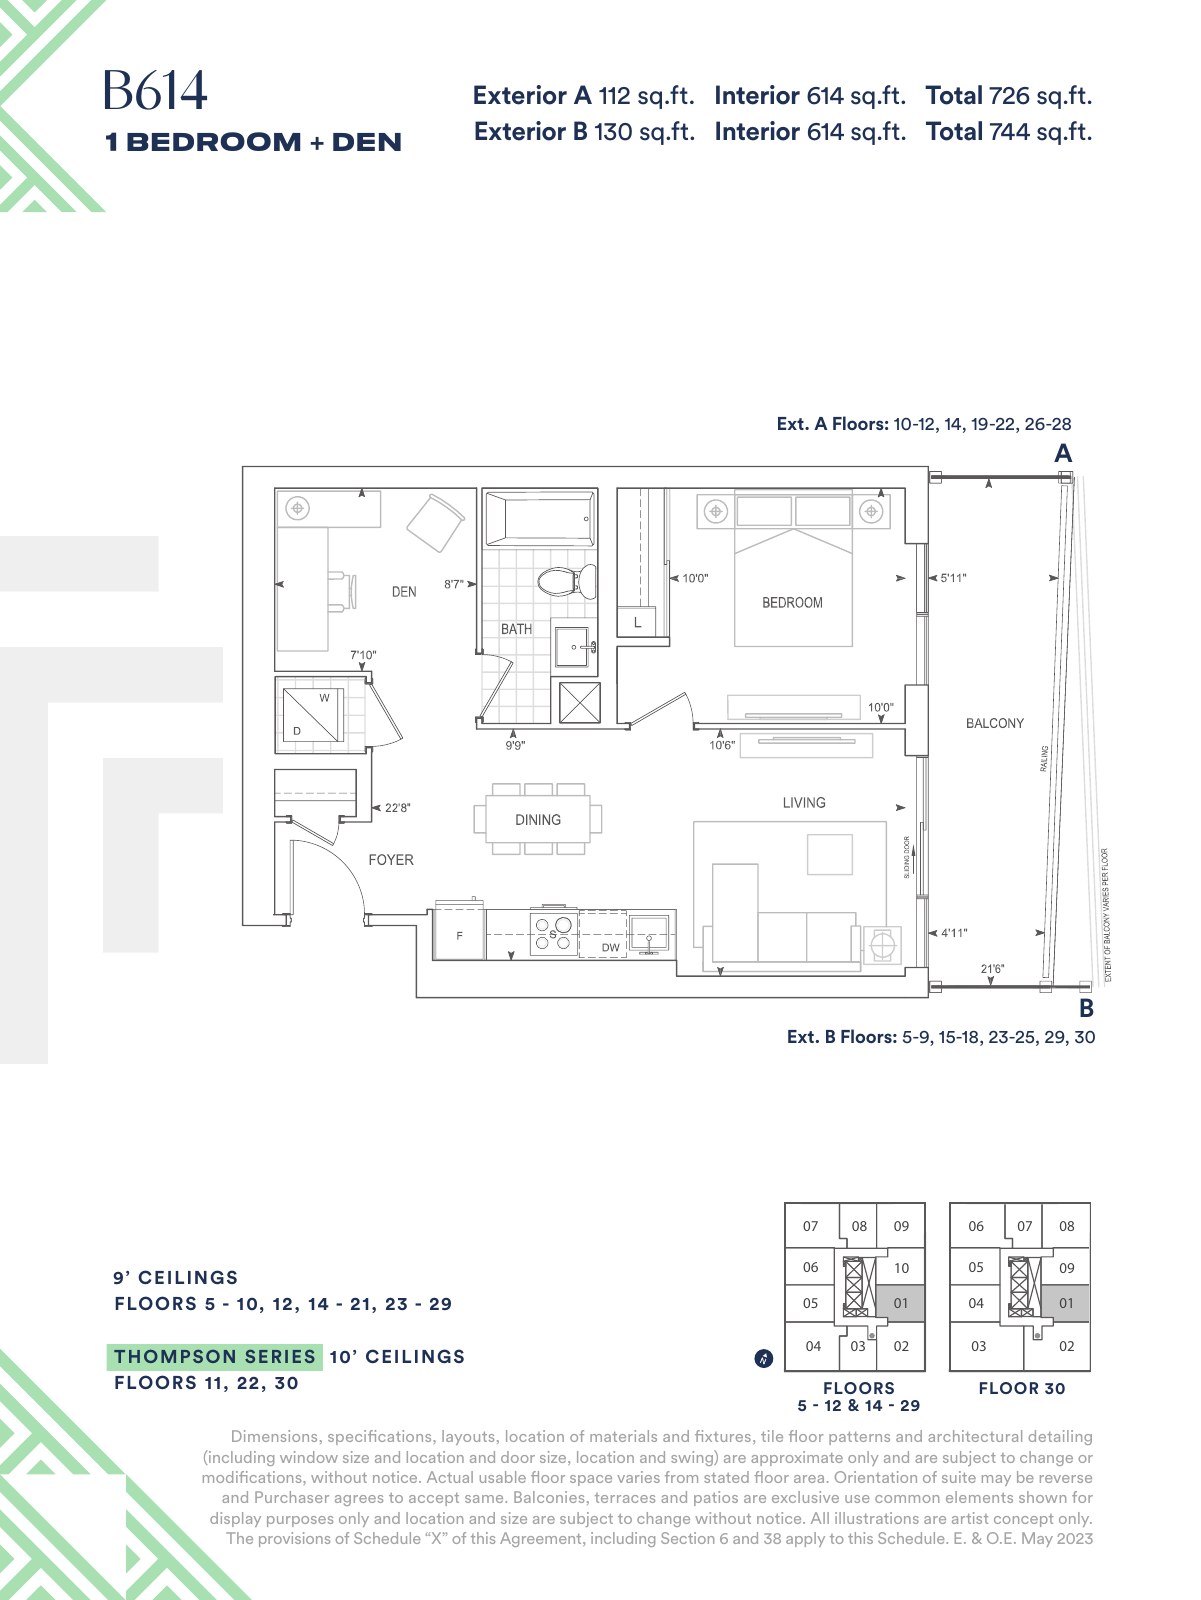
Explore floorplan & elevations
Hot-list booklet references
B595 — Hot-list booklet references · page 6
Exterior A 110 sq.ft.; Interior 595 sq.ft.; Total 705 sq.ft.; Exterior B 132 sq.ft.; Total 727 sq.ft.
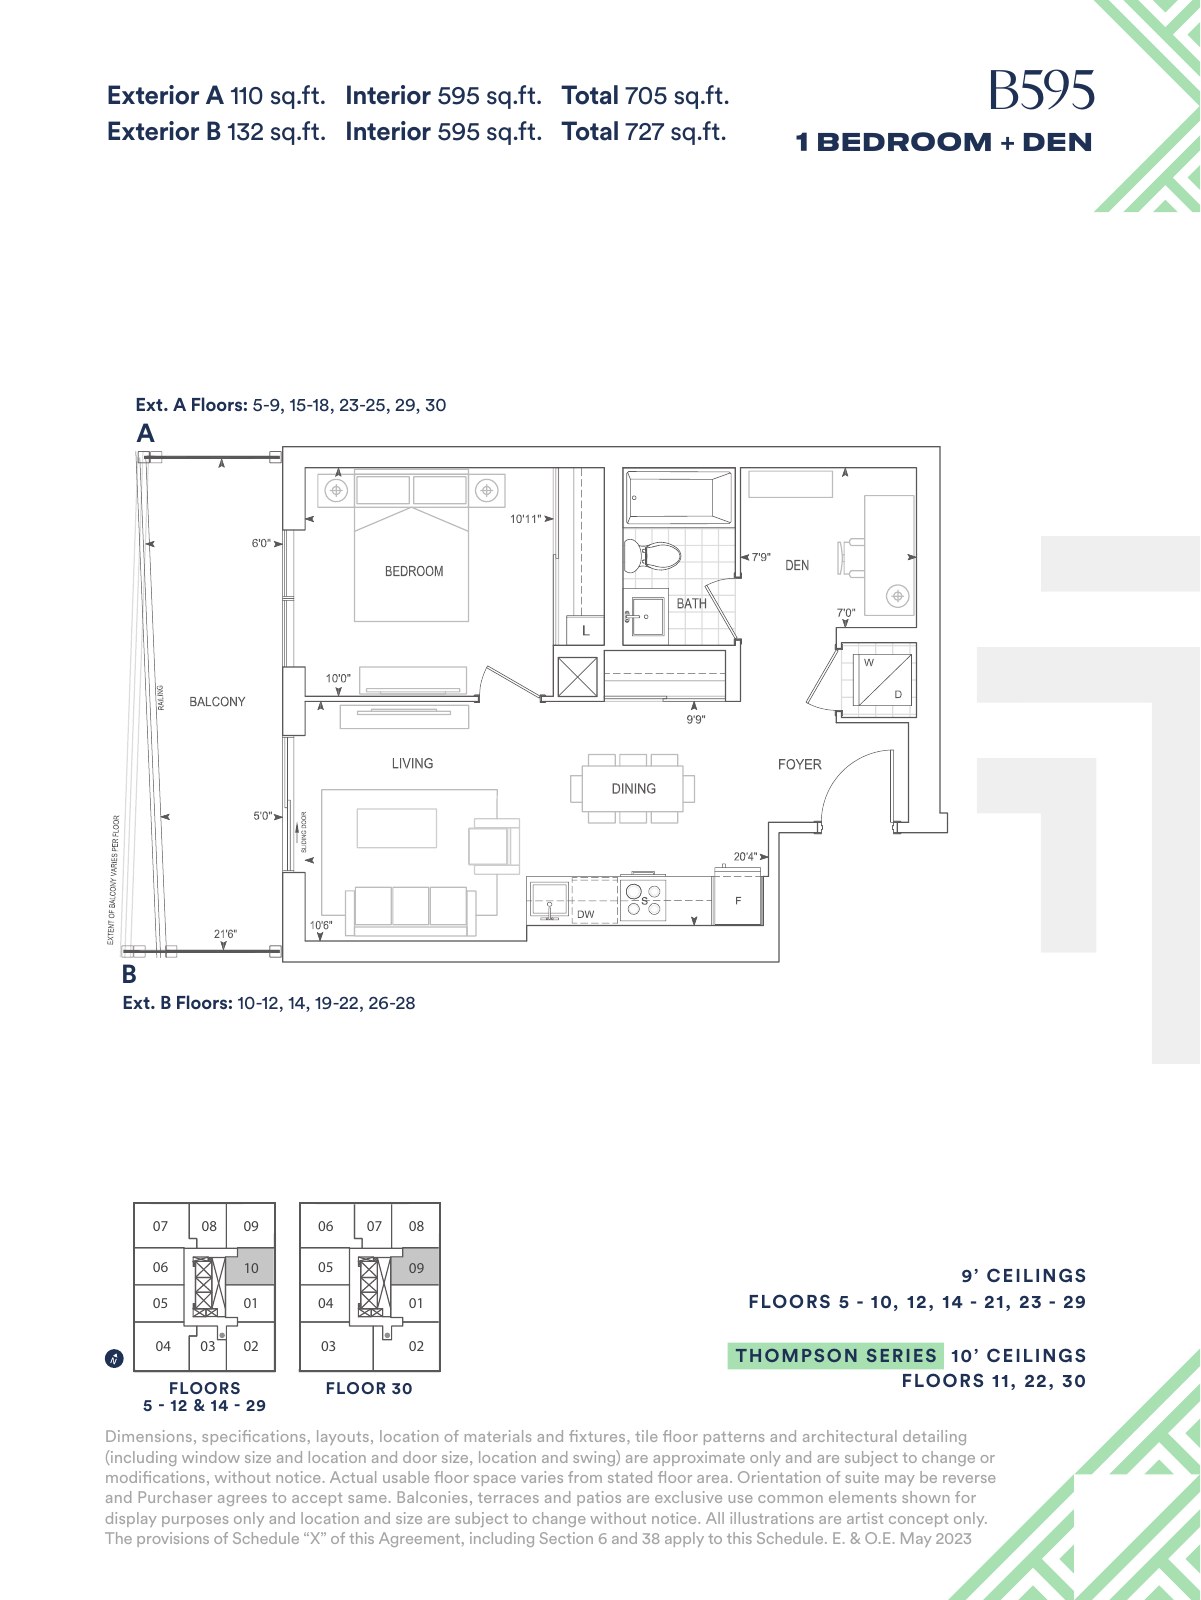
Explore floorplan & elevations
Hot-list booklet references
C812-BF — Hot-list booklet references · page 7
Exterior A 240 sq.ft.; Interior 812 sq.ft.; Total 1,052 sq.ft.; Exterior B 435 sq.ft.; Total 1,247 sq.ft.
Explore floorplan & elevations
Hot-list booklet references
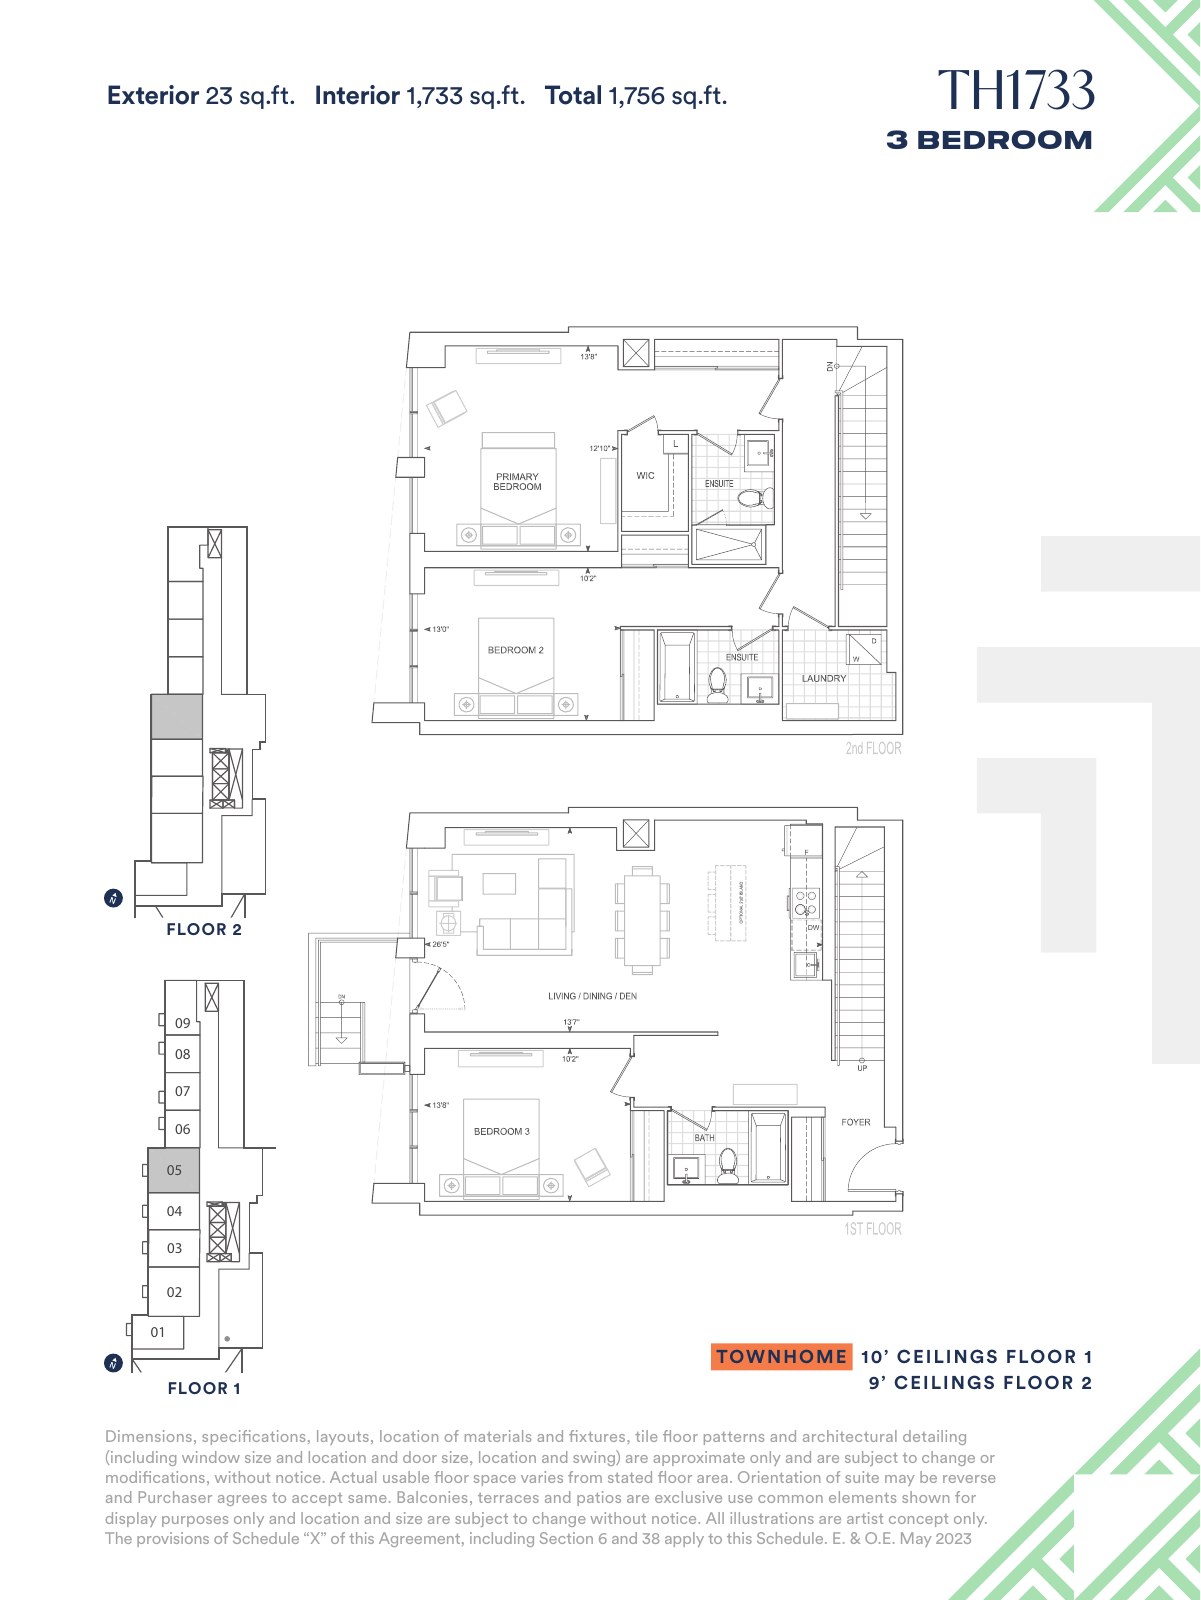
TH1733 — Hot-list booklet references · page 14
Exterior 23 sq.ft.; Interior 1,733 sq.ft.; Total 1,756 sq.ft.
Explore floorplan & elevations
Hot-list booklet references
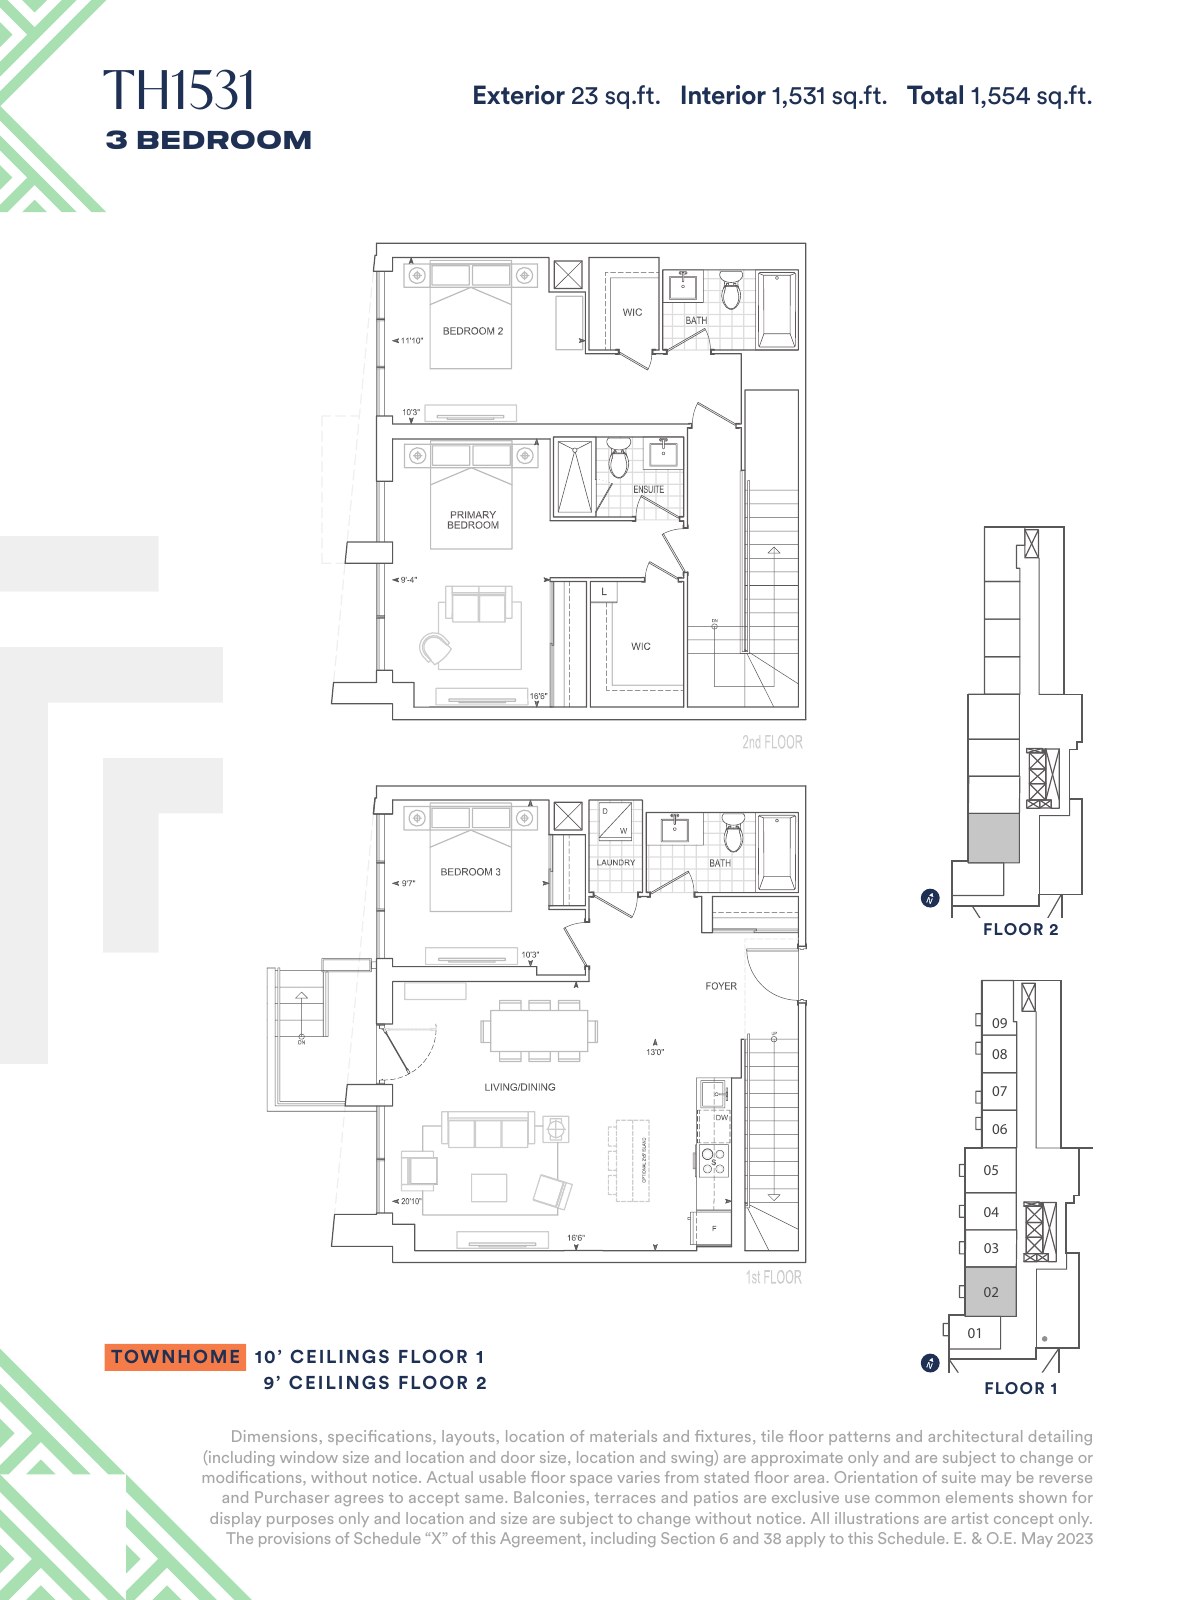
TH1531 — Hot-list booklet references · page 15
Exterior 23 sq.ft.; Interior 1,531 sq.ft.; Total 1,554 sq.ft.
Explore floorplan & elevations
Hot-list booklet references
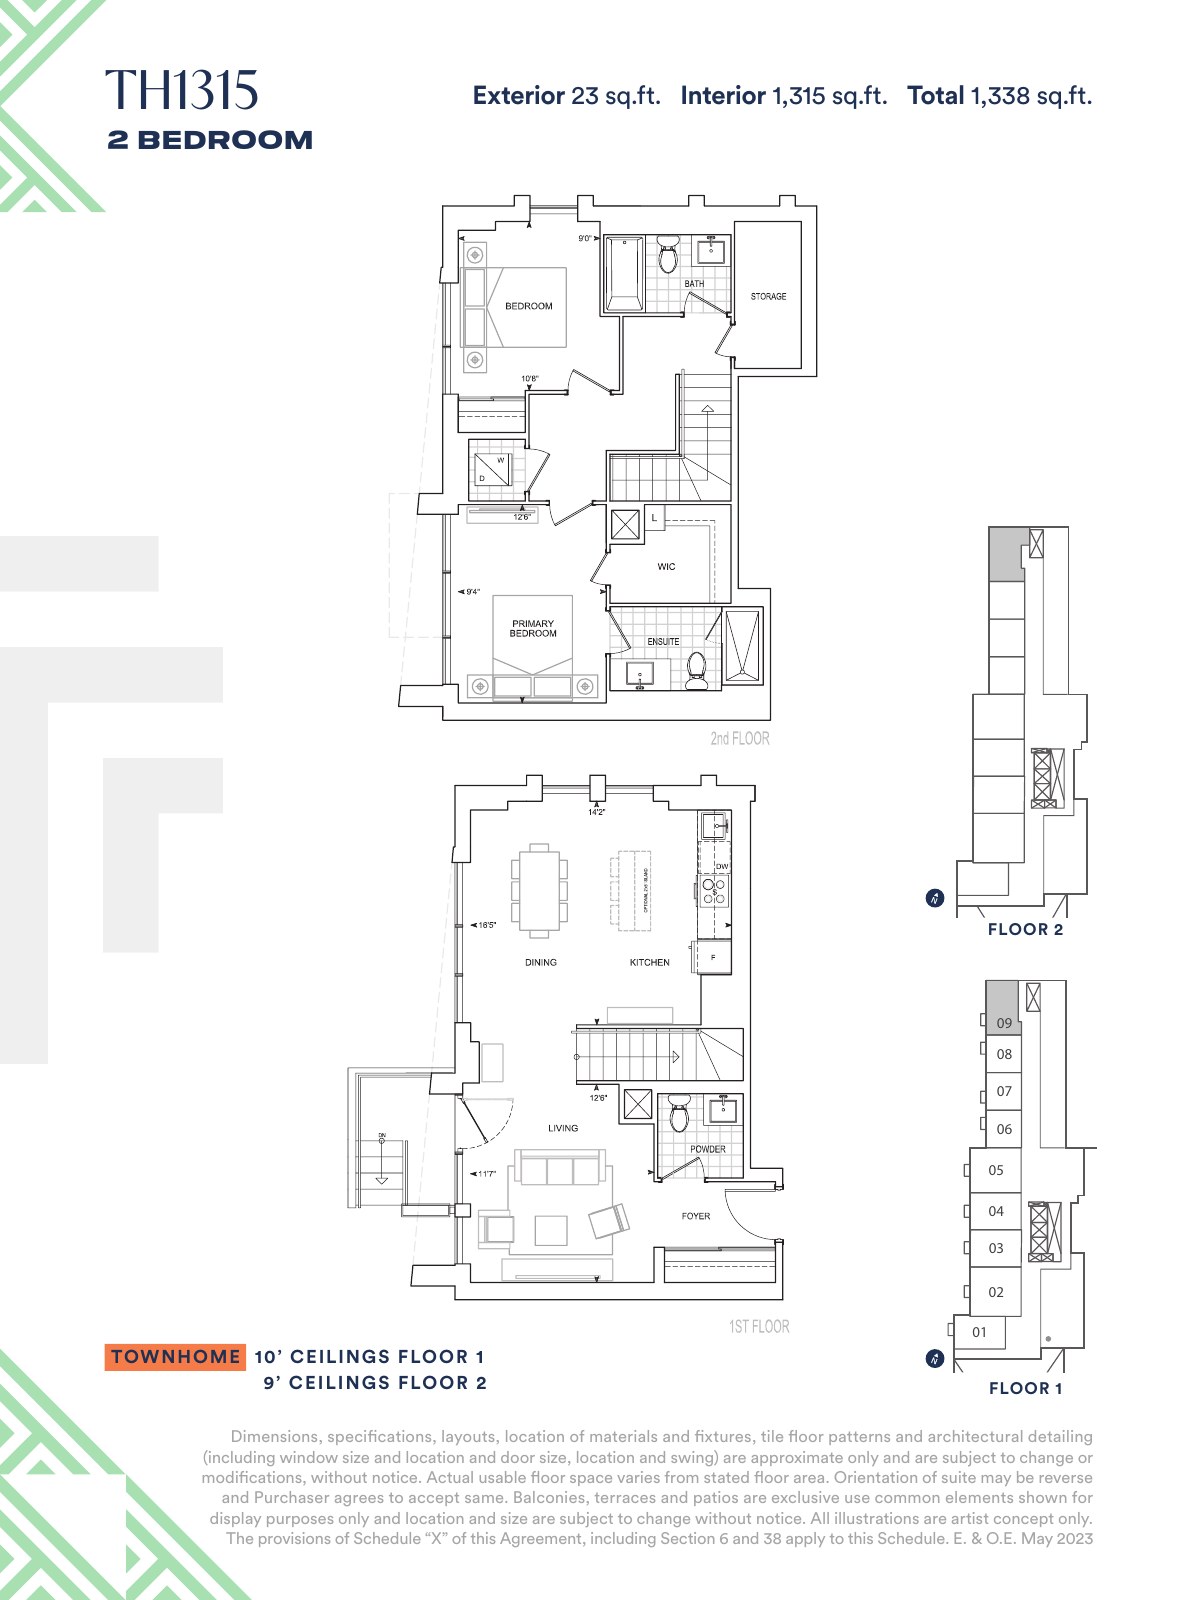
TH1315 — Hot-list booklet references · page 16
Exterior 23 sq.ft.; Interior 1,315 sq.ft.; Total 1,338 sq.ft.
Explore floorplan & elevations
Hot-list booklet references
TH1299 — Hot-list booklet references · page 17
Exterior 23 sq.ft.; Interior 1,299 sq.ft.; Total 1,322 sq.ft.
Explore floorplan & elevations
Hot-list booklet references
TH920 — Hot-list booklet references · page 18
Exterior 23 sq.ft.; Interior 920 sq.ft.; Total 943 sq.ft.
Explore floorplan & elevations
Hot-list booklet references
TH919 — Hot-list booklet references · page 19
Exterior 23 sq.ft.; Interior 919 sq.ft.; Total 942 sq.ft.
Explore floorplan & elevations
Hot-list booklet references
E1227-BF — Hot-list booklet references · page 20
Exterior 321 sq.ft.; Interior 1227 sq.ft.; Total 1,548 sq.ft.
Explore floorplan & elevations
Penthouse plan variants
Penthouse plan variants
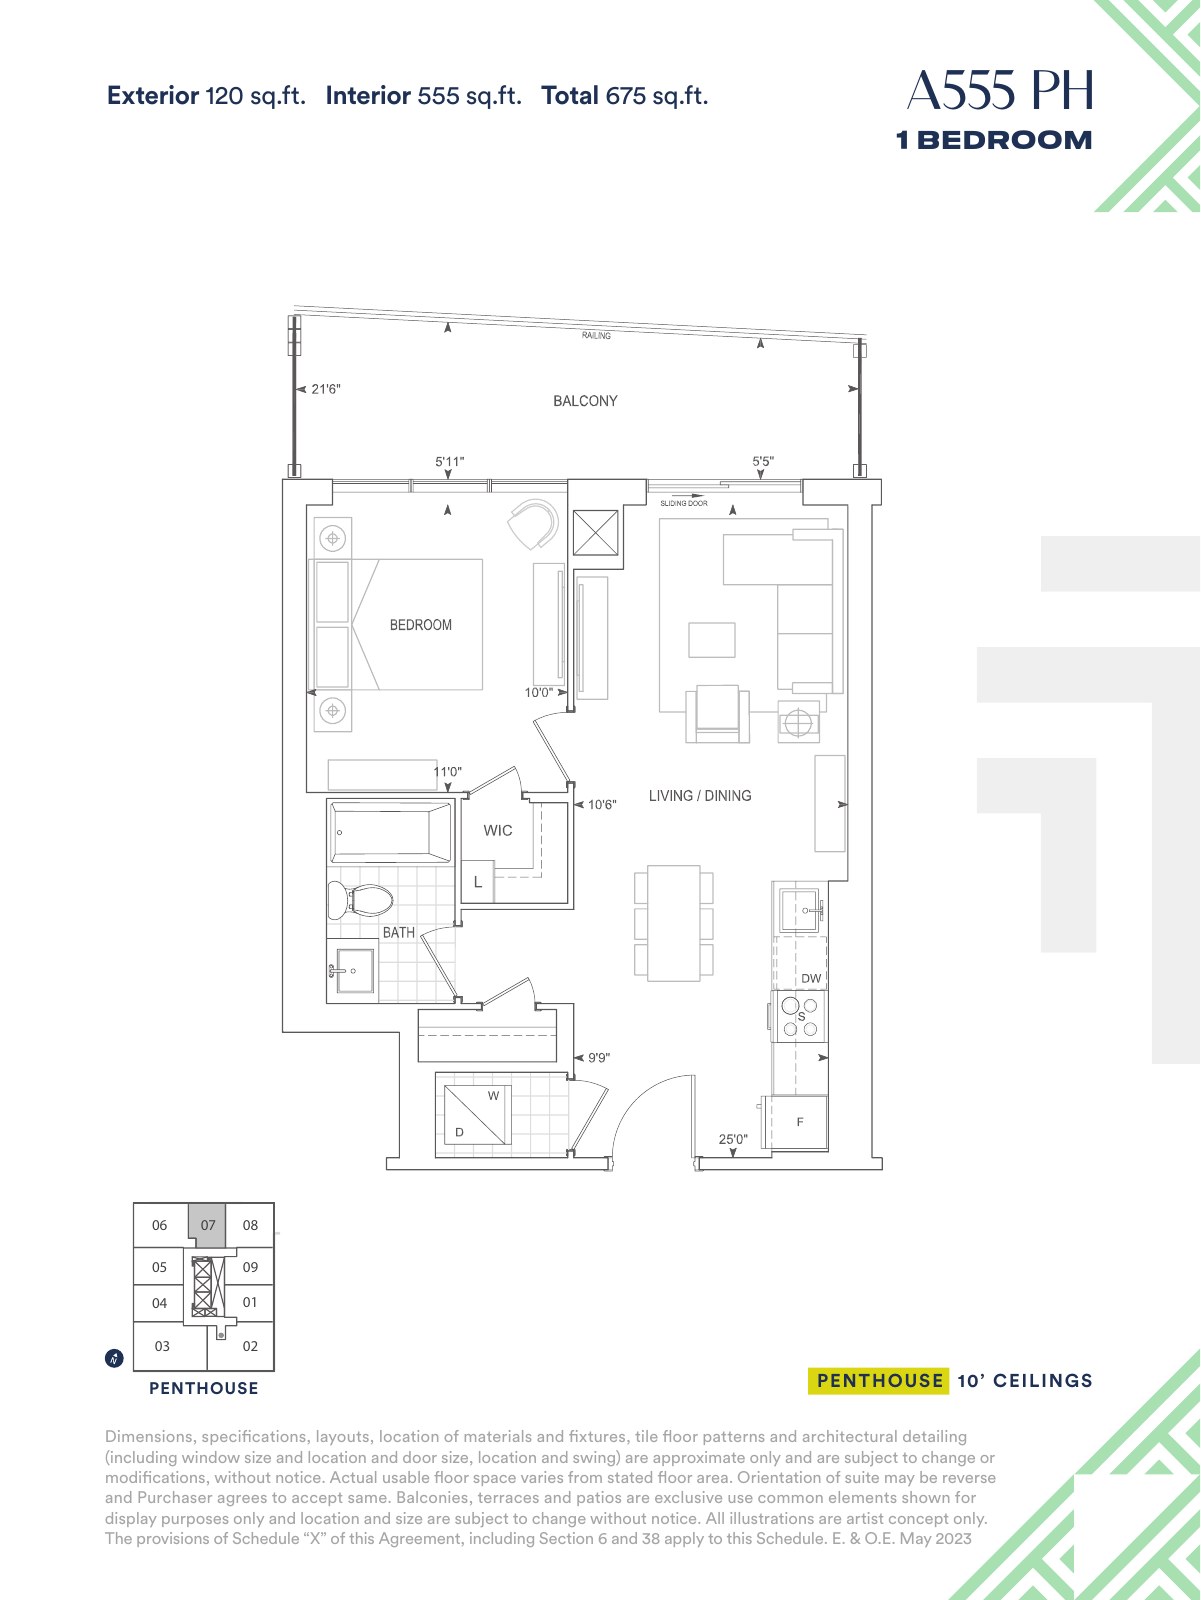
A555 PH — Penthouse plan variants · page 1
Exterior 120 sq.ft.; Interior 555 sq.ft.; Total 675 sq.ft.
Explore floorplan & elevations
Penthouse plan variants
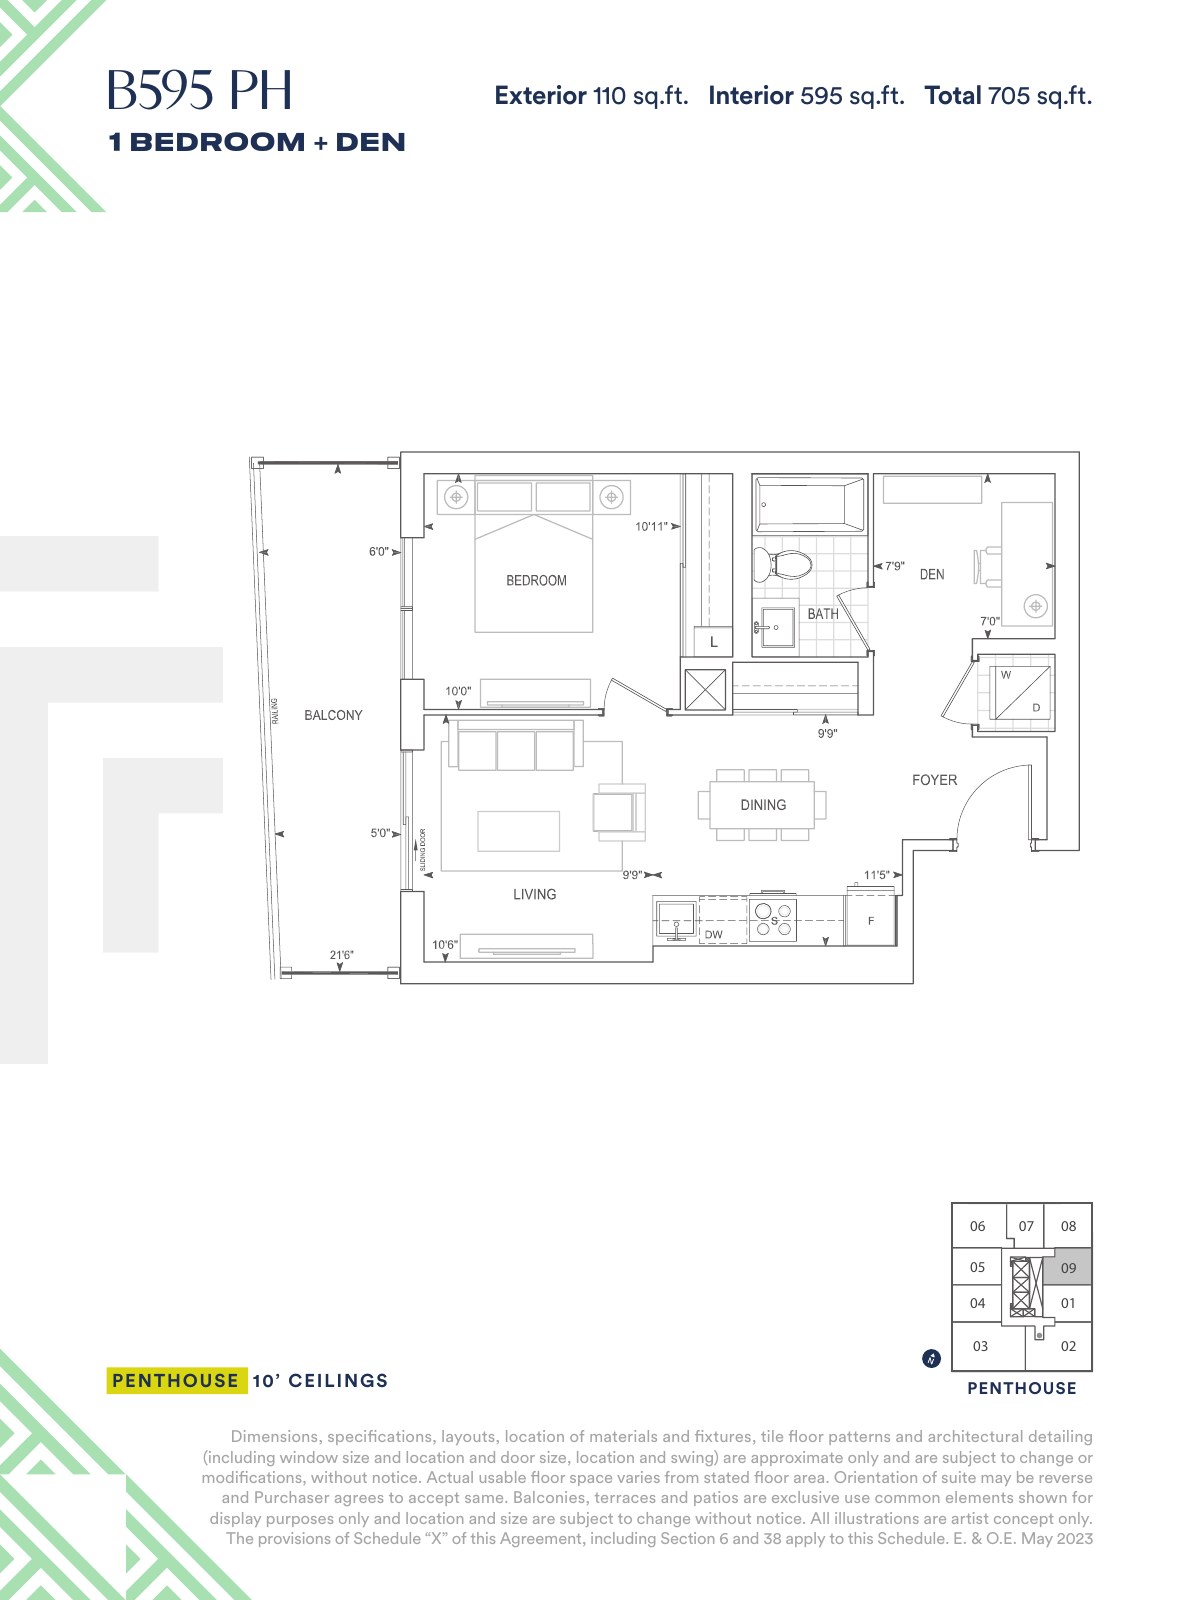
B595 PH — Penthouse plan variants · page 2
Exterior 110 sq.ft.; Interior 595 sq.ft.; Total 705 sq.ft.
Explore floorplan & elevations
Penthouse plan variants
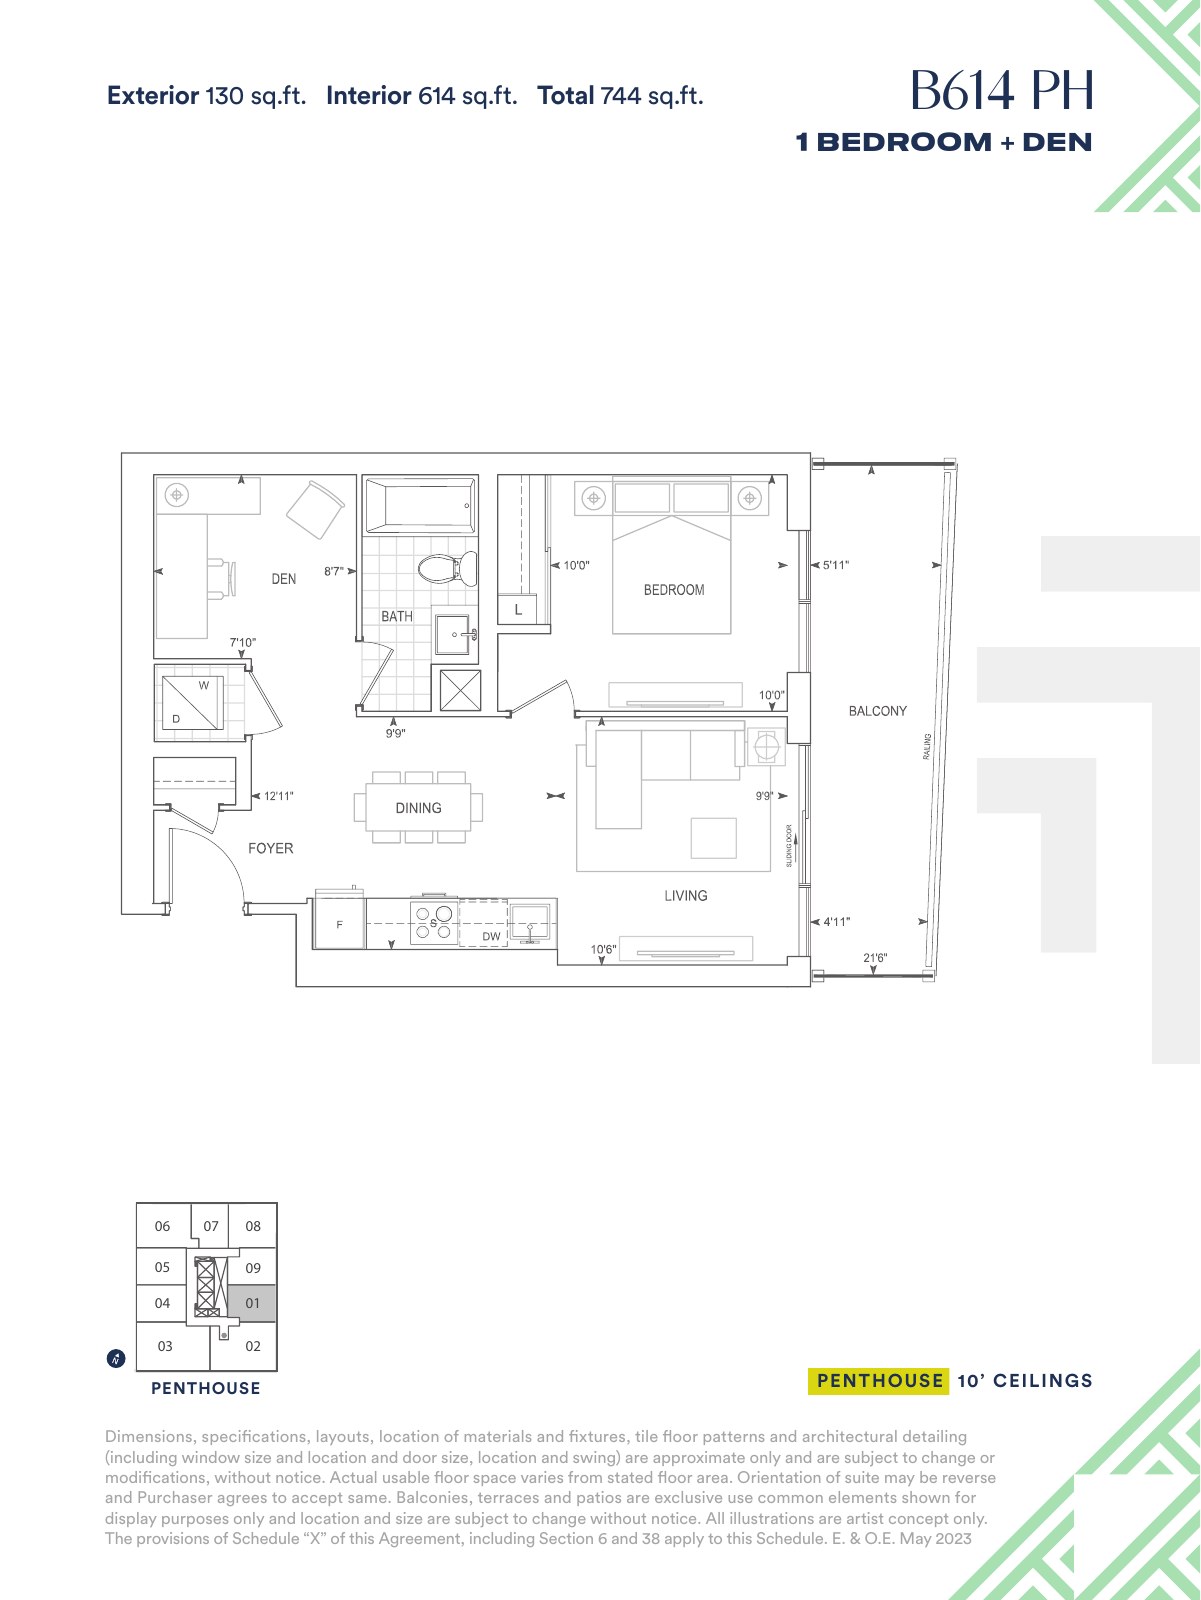
B614 PH — Penthouse plan variants · page 3
Exterior 130 sq.ft.; Interior 614 sq.ft.; Total 744 sq.ft.
Explore floorplan & elevations
Penthouse plan variants
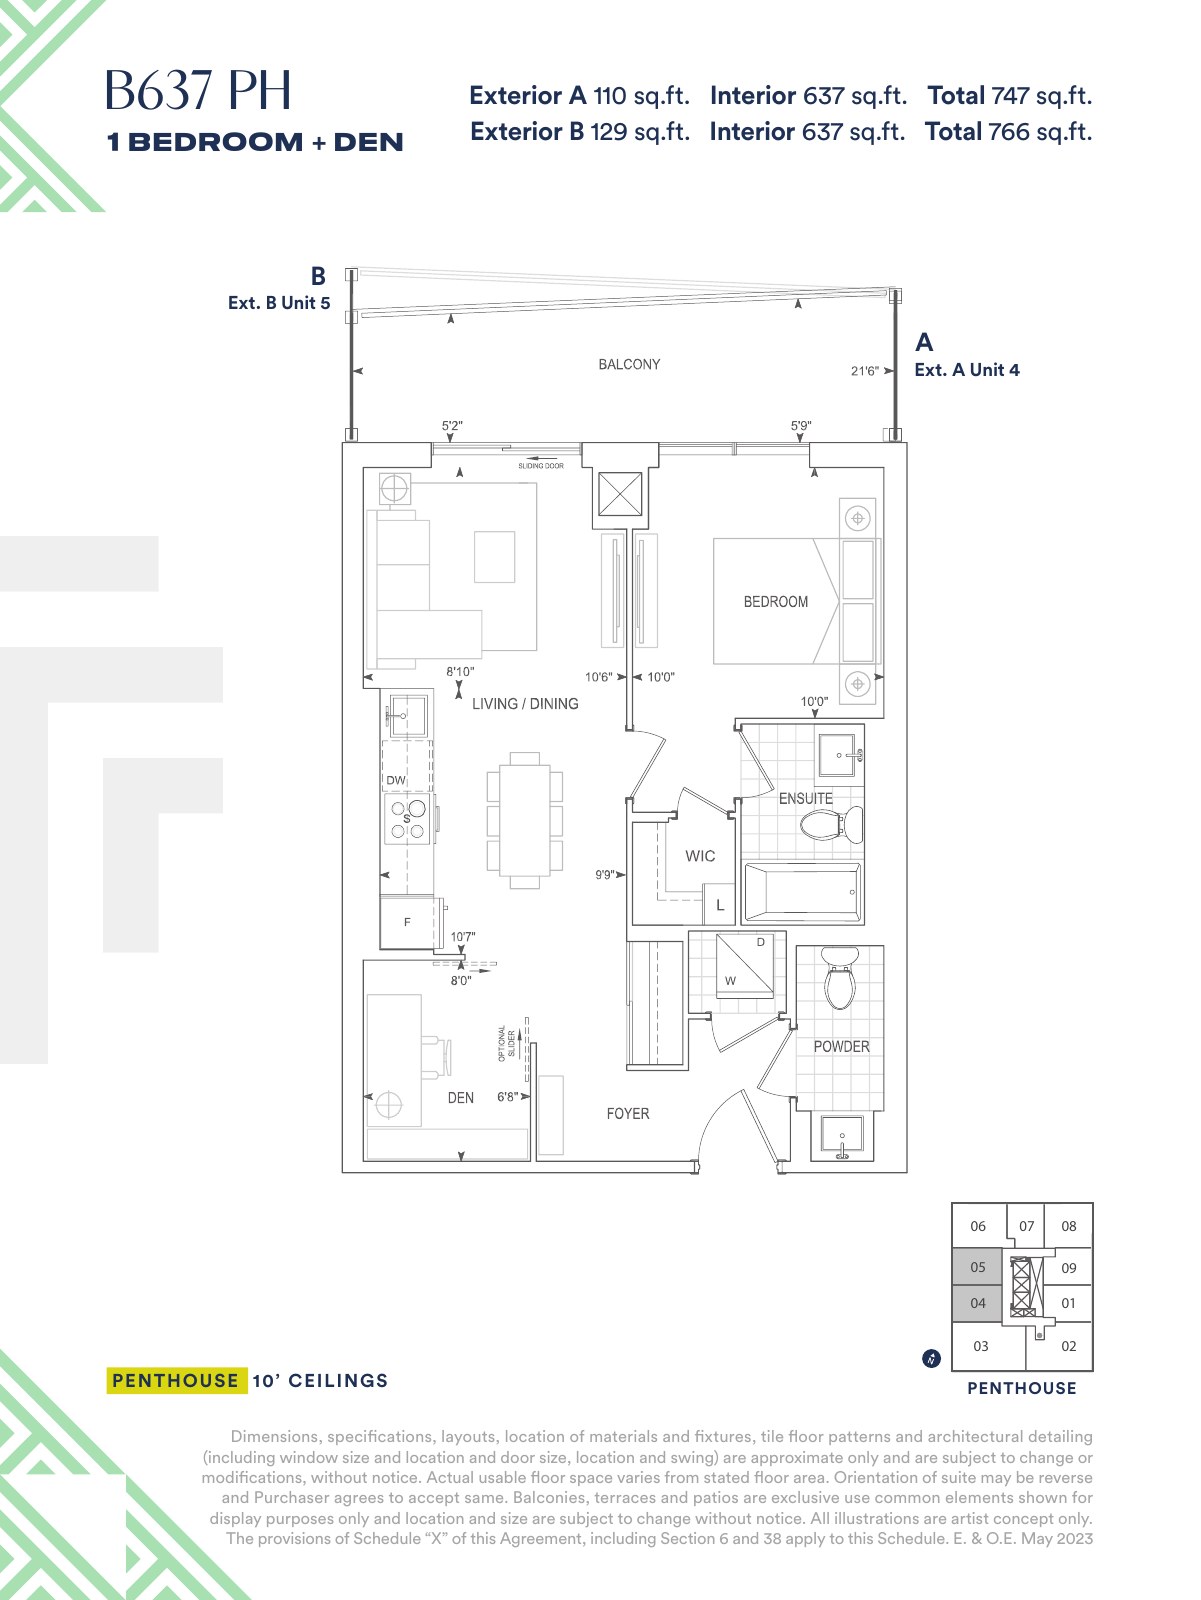
B637 PH — Penthouse plan variants · page 4
Exterior A 110 sq.ft.; Interior 637 sq.ft.; Total 747 sq.ft.; Exterior B 129 sq.ft.; Total 766 sq.ft.
Explore floorplan & elevations
Penthouse plan variants
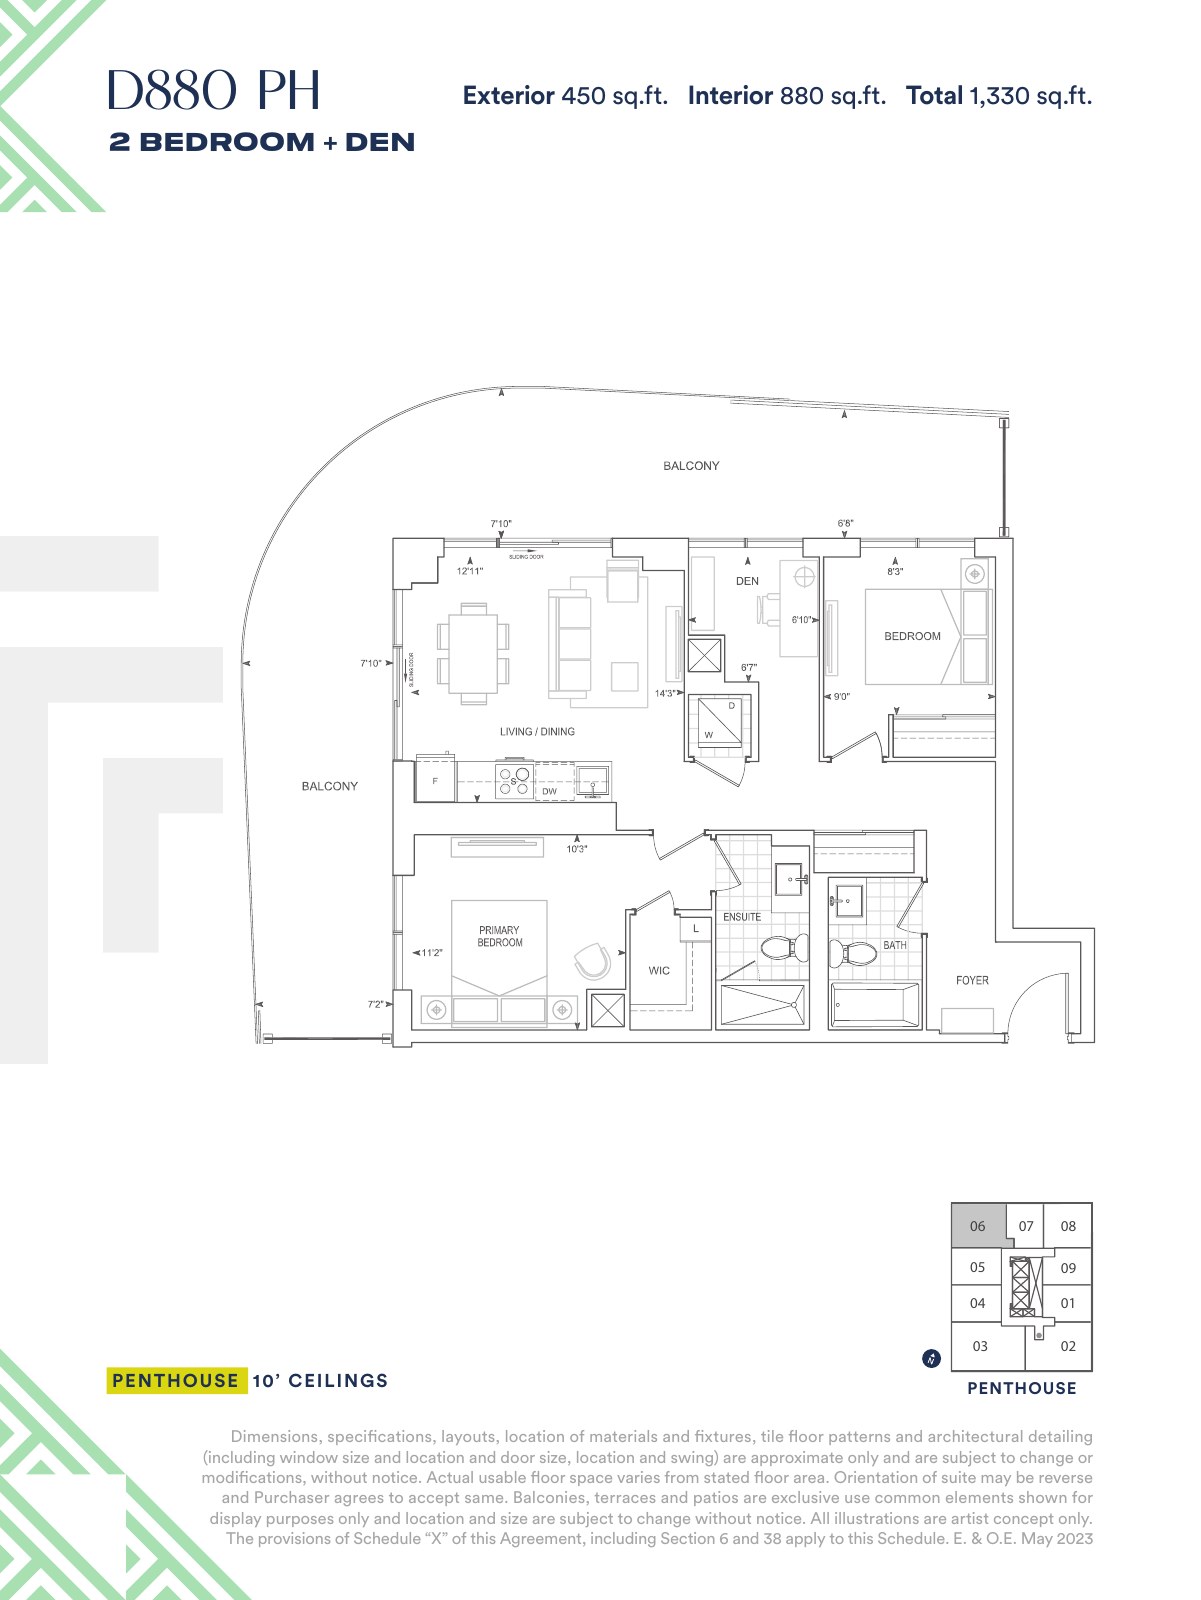
D880 PH — Penthouse plan variants · page 5
Exterior 450 sq.ft.; Interior 880 sq.ft.; Total 1,330 sq.ft.
Explore floorplan & elevations
Penthouse plan variants
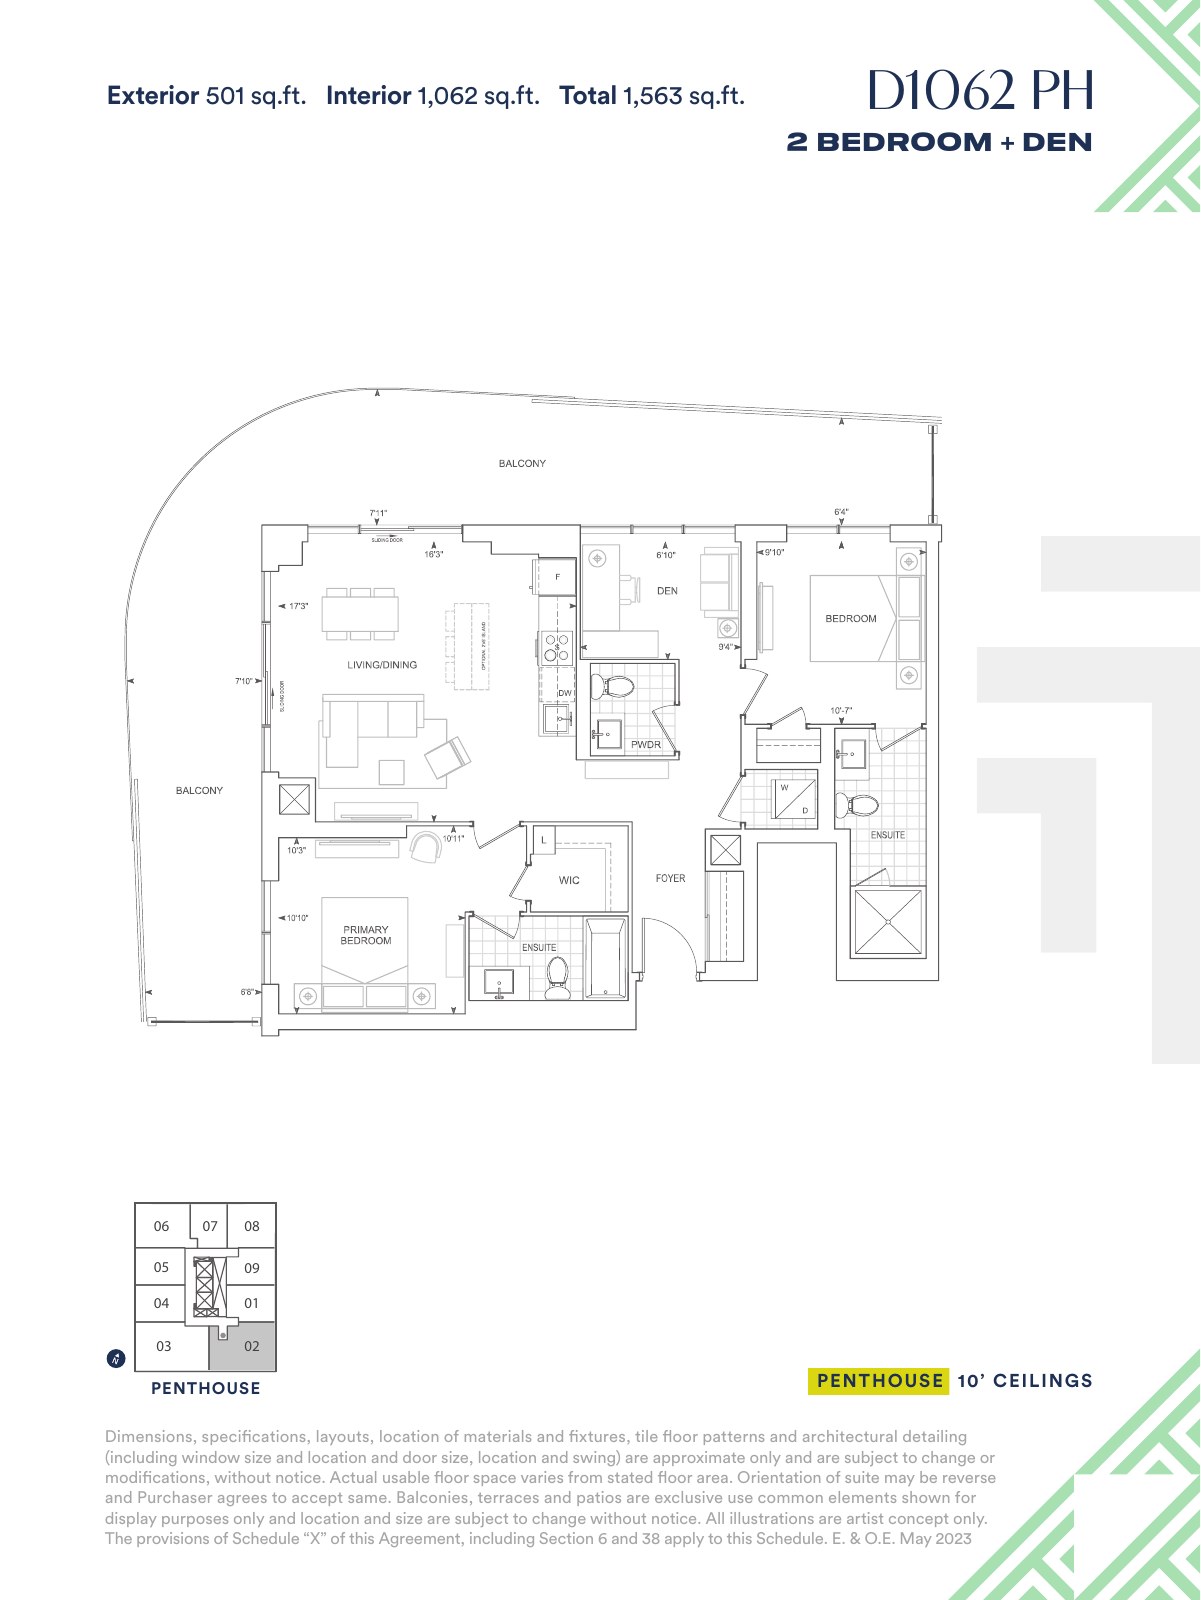
D1062 PH — Penthouse plan variants · page 6
Exterior 501 sq.ft.; Interior 1,062 sq.ft.; Total 1,563 sq.ft.
Explore floorplan & elevations
Penthouse plan variants
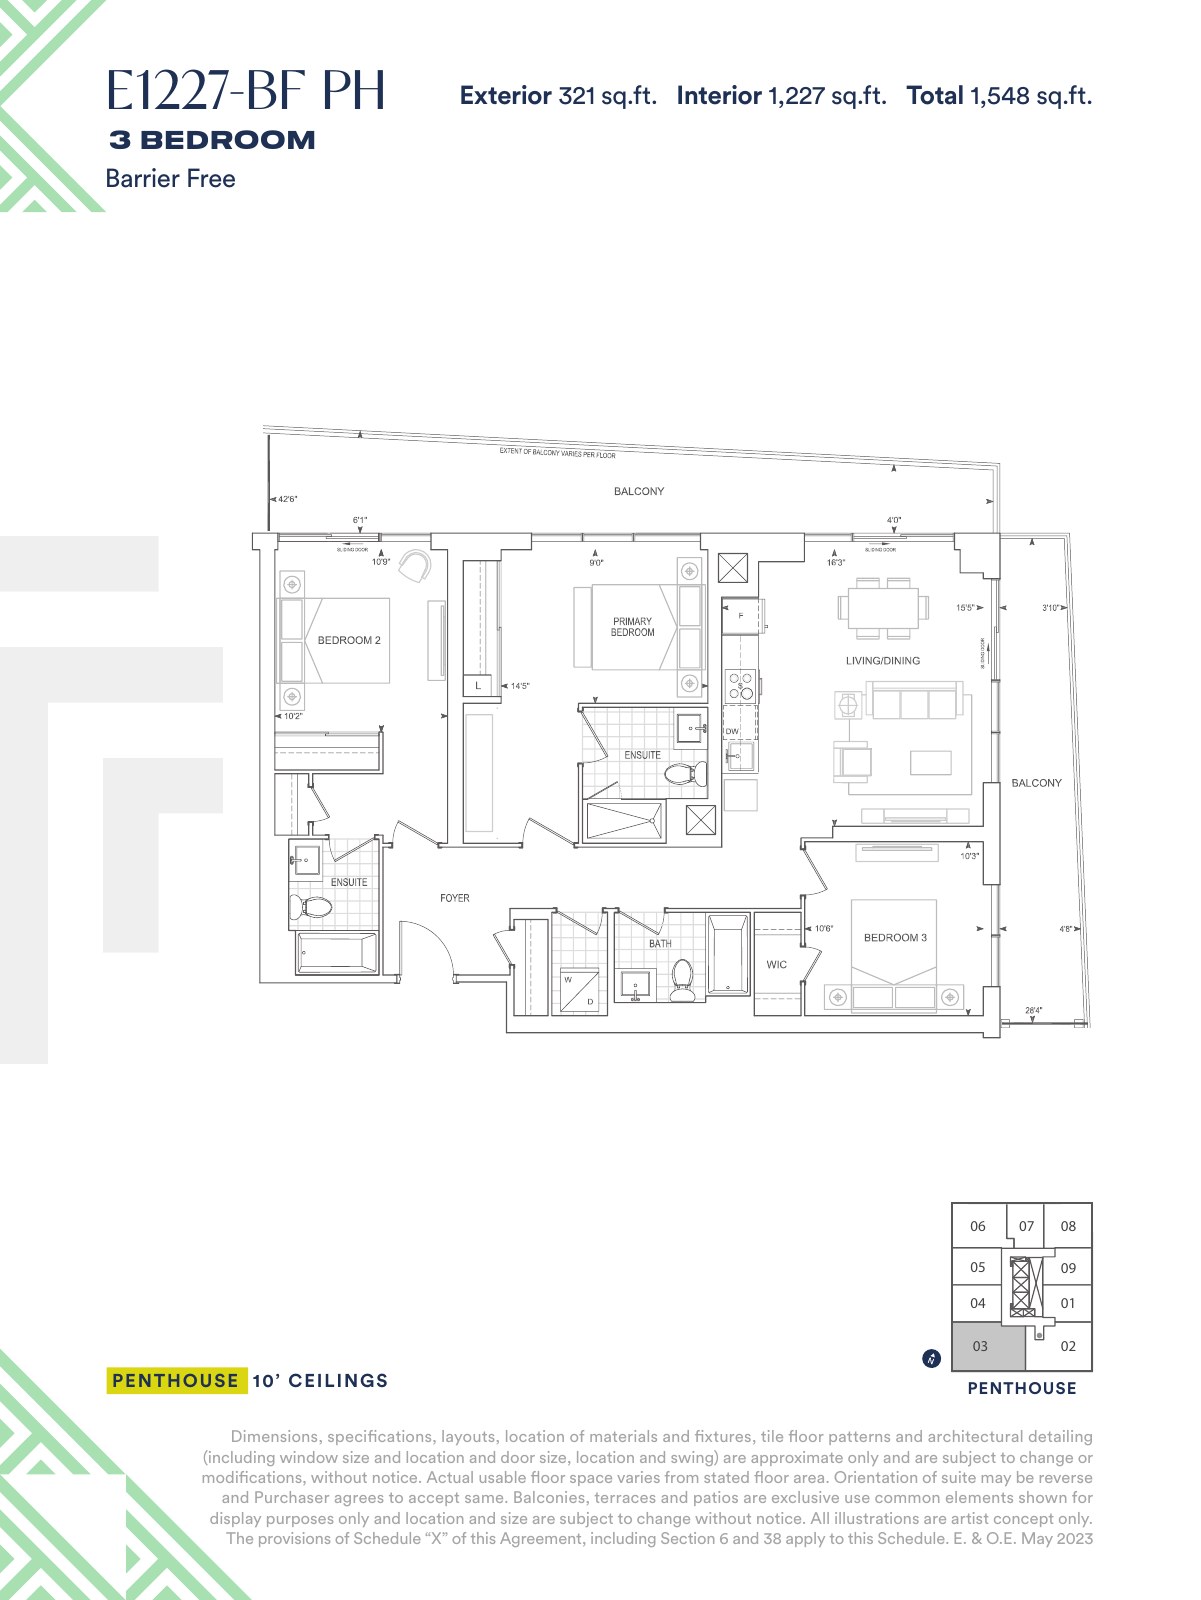
E1227-BF PH — Penthouse plan variants · page 7
Exterior 321 sq.ft.; Interior 1,227 sq.ft.; Total 1,548 sq.ft.
Explore floorplan & elevations
Townhome plan references
Townhome plan references
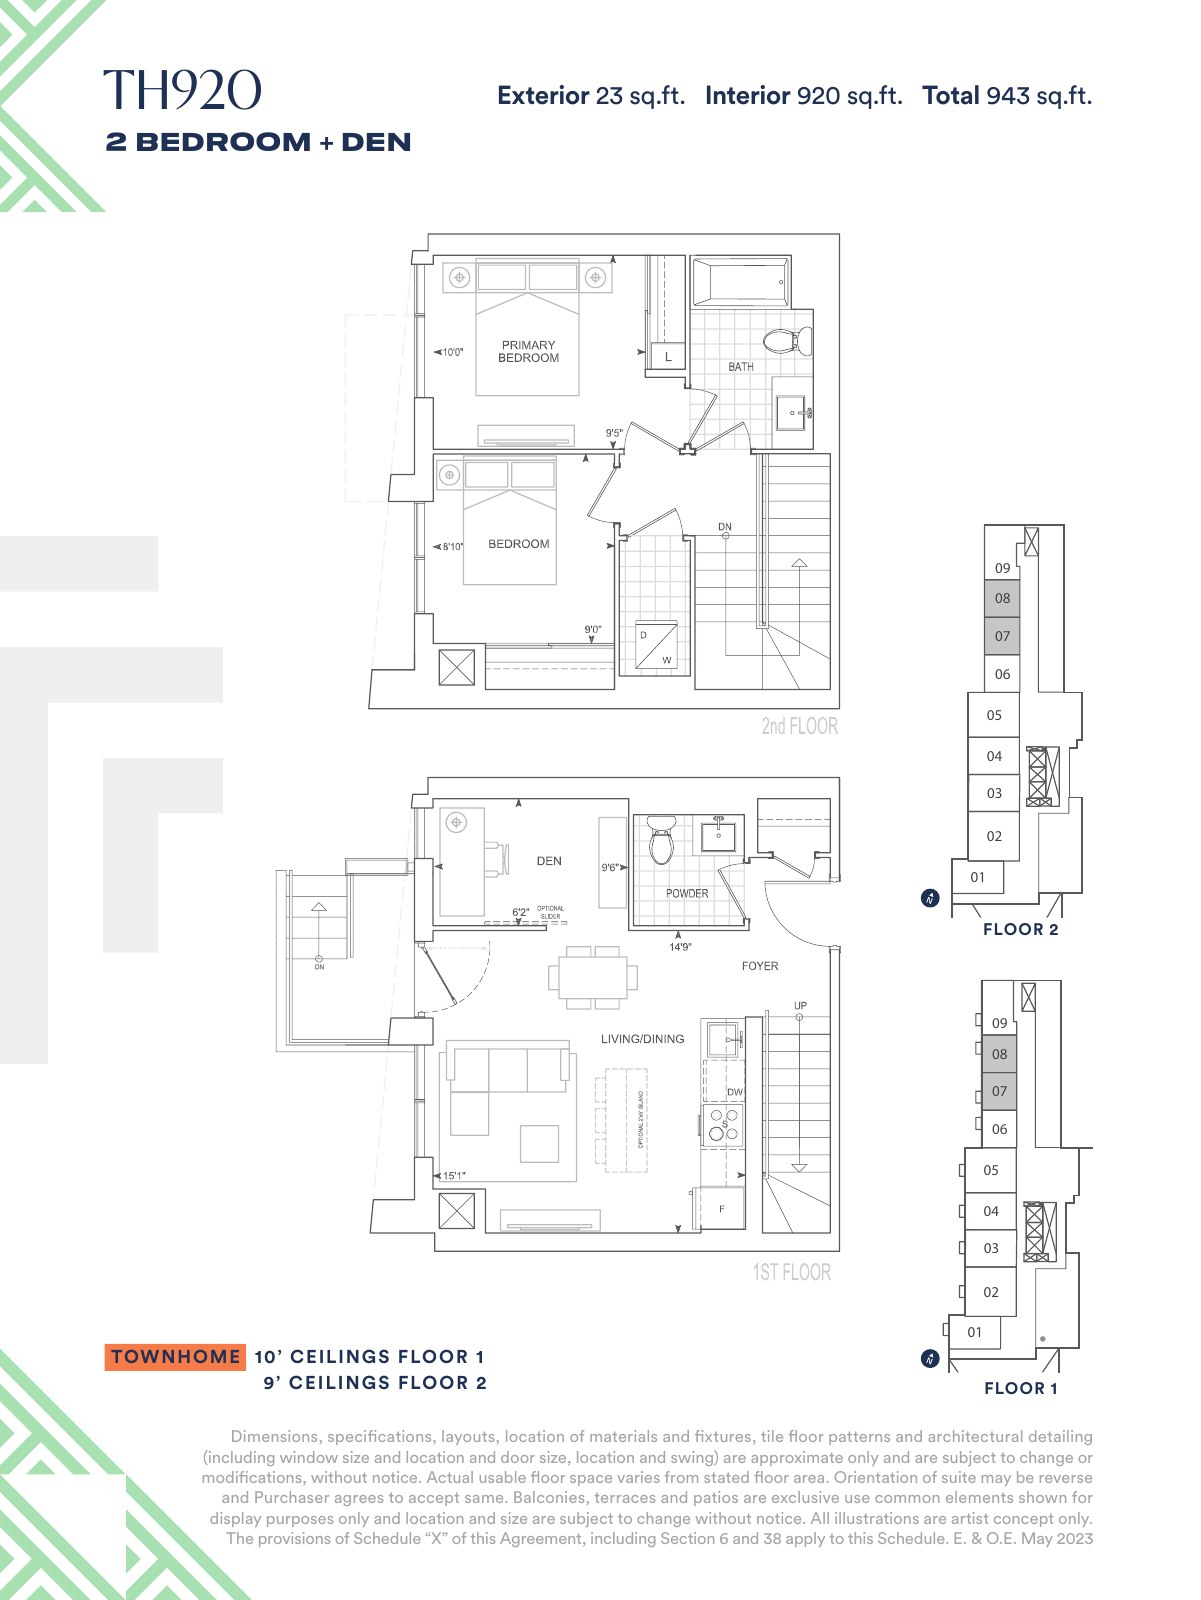
TH920 — Townhome plan references · page 1
Exterior 23 sq.ft.; Interior 920 sq.ft.; Total 943 sq.ft.
Explore floorplan & elevations
Townhome plan references
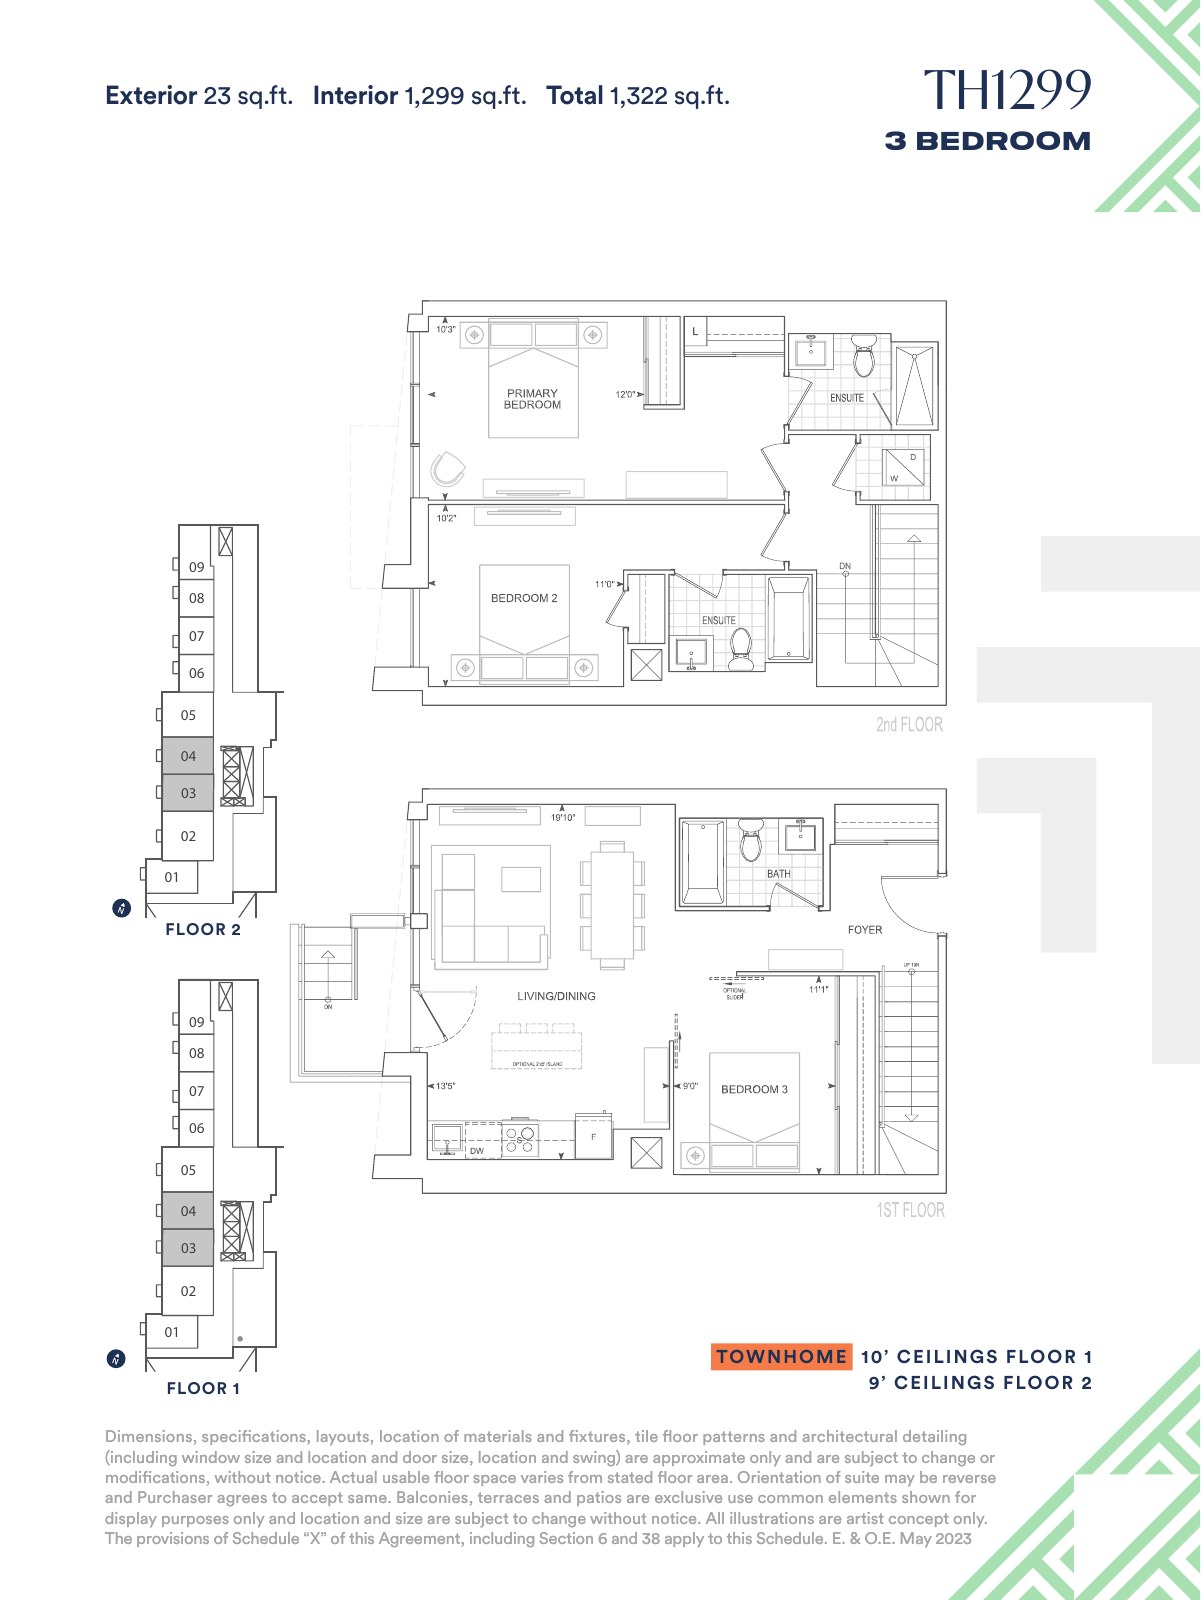
TH1299 — Townhome plan references · page 2
Exterior 23 sq.ft.; Interior 1,299 sq.ft.; Total 1,322 sq.ft.
Explore floorplan & elevations
Townhome plan references
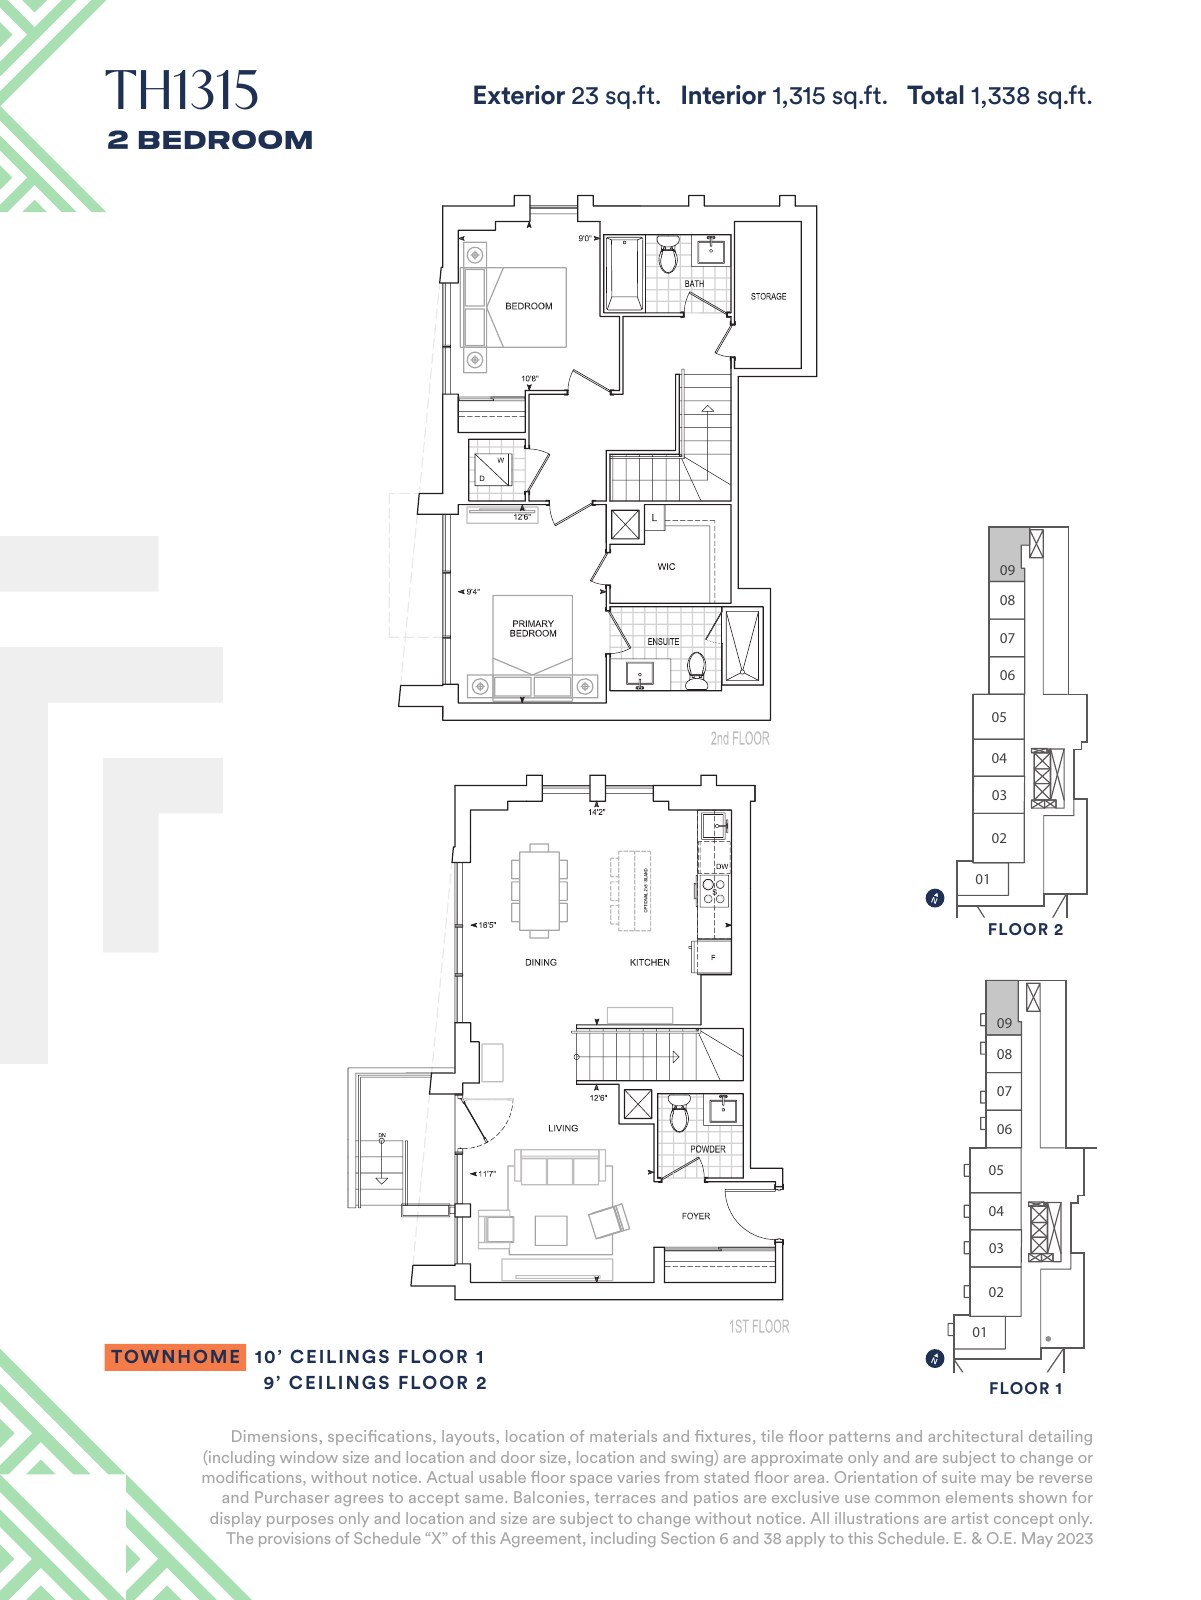
TH1315 — Townhome plan references · page 3
Exterior 23 sq.ft.; Interior 1,315 sq.ft.; Total 1,338 sq.ft.
Explore floorplan & elevations
Townhome plan references
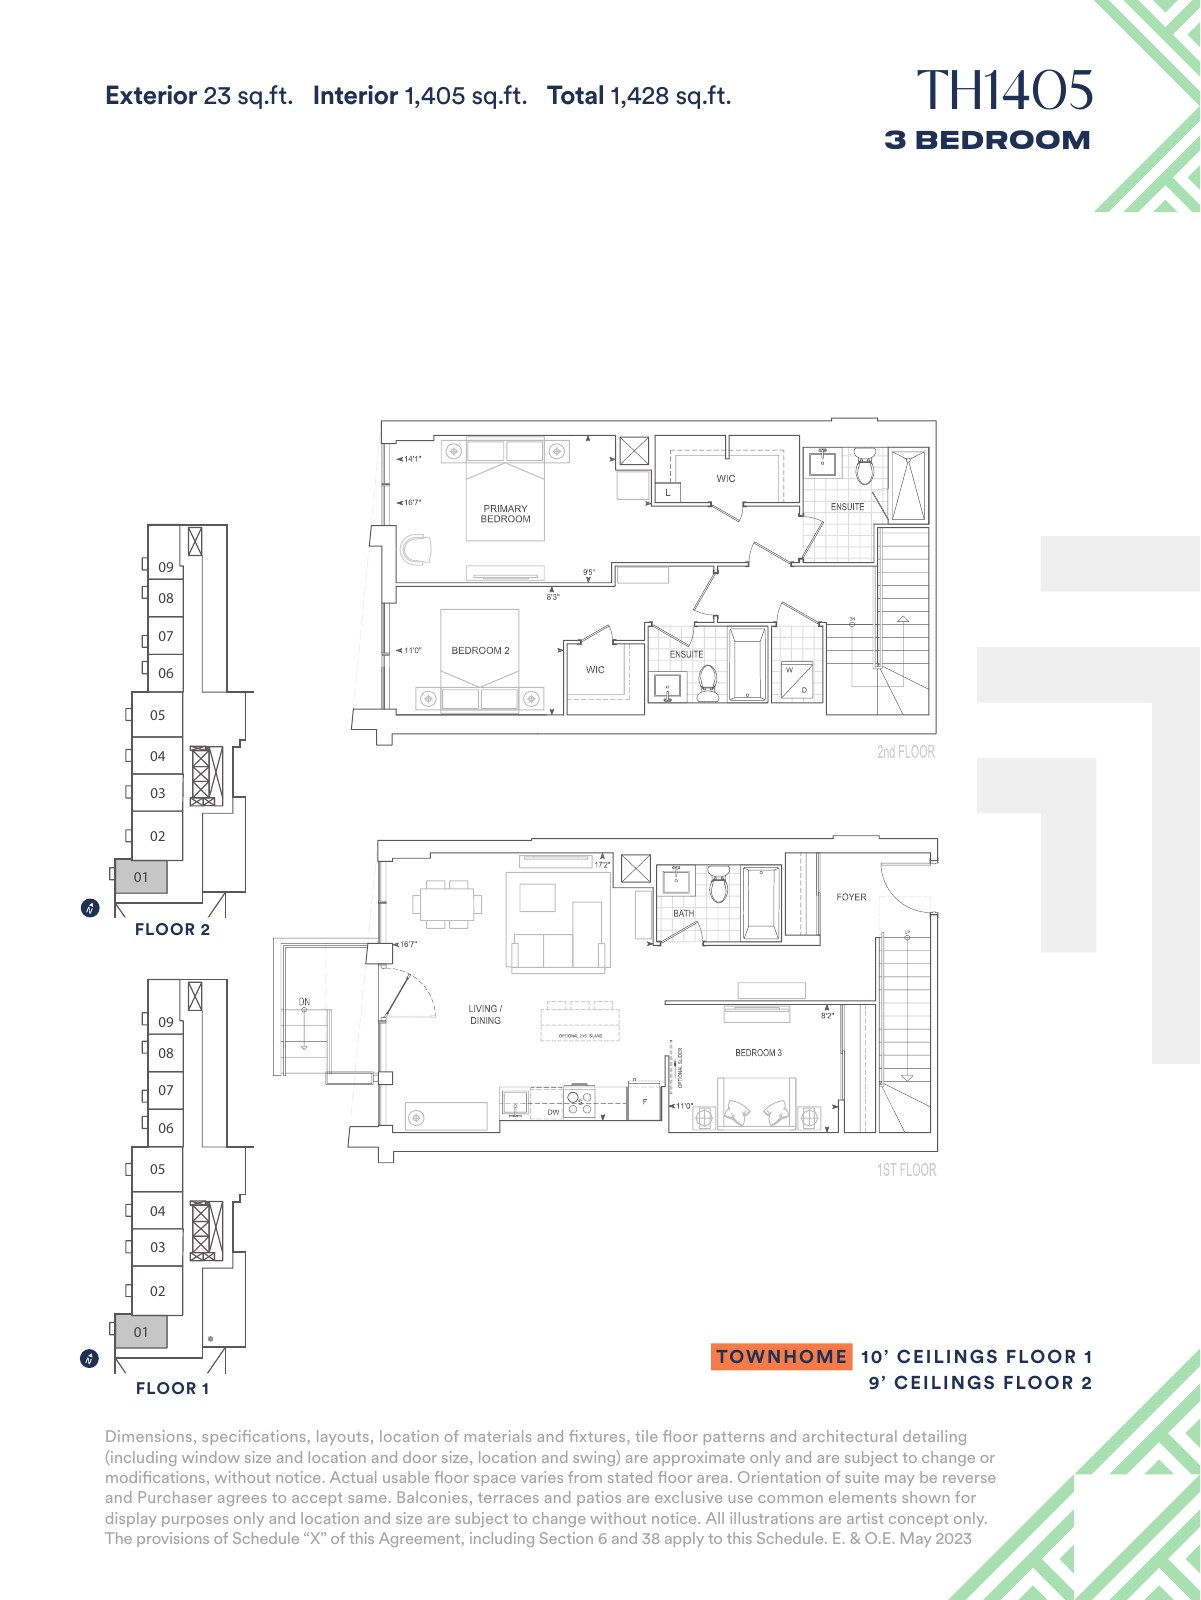
TH1405 — Townhome plan references · page 4
Exterior 23 sq.ft.; Interior 1,405 sq.ft.; Total 1,428 sq.ft.
Explore floorplan & elevations
Townhome plan references
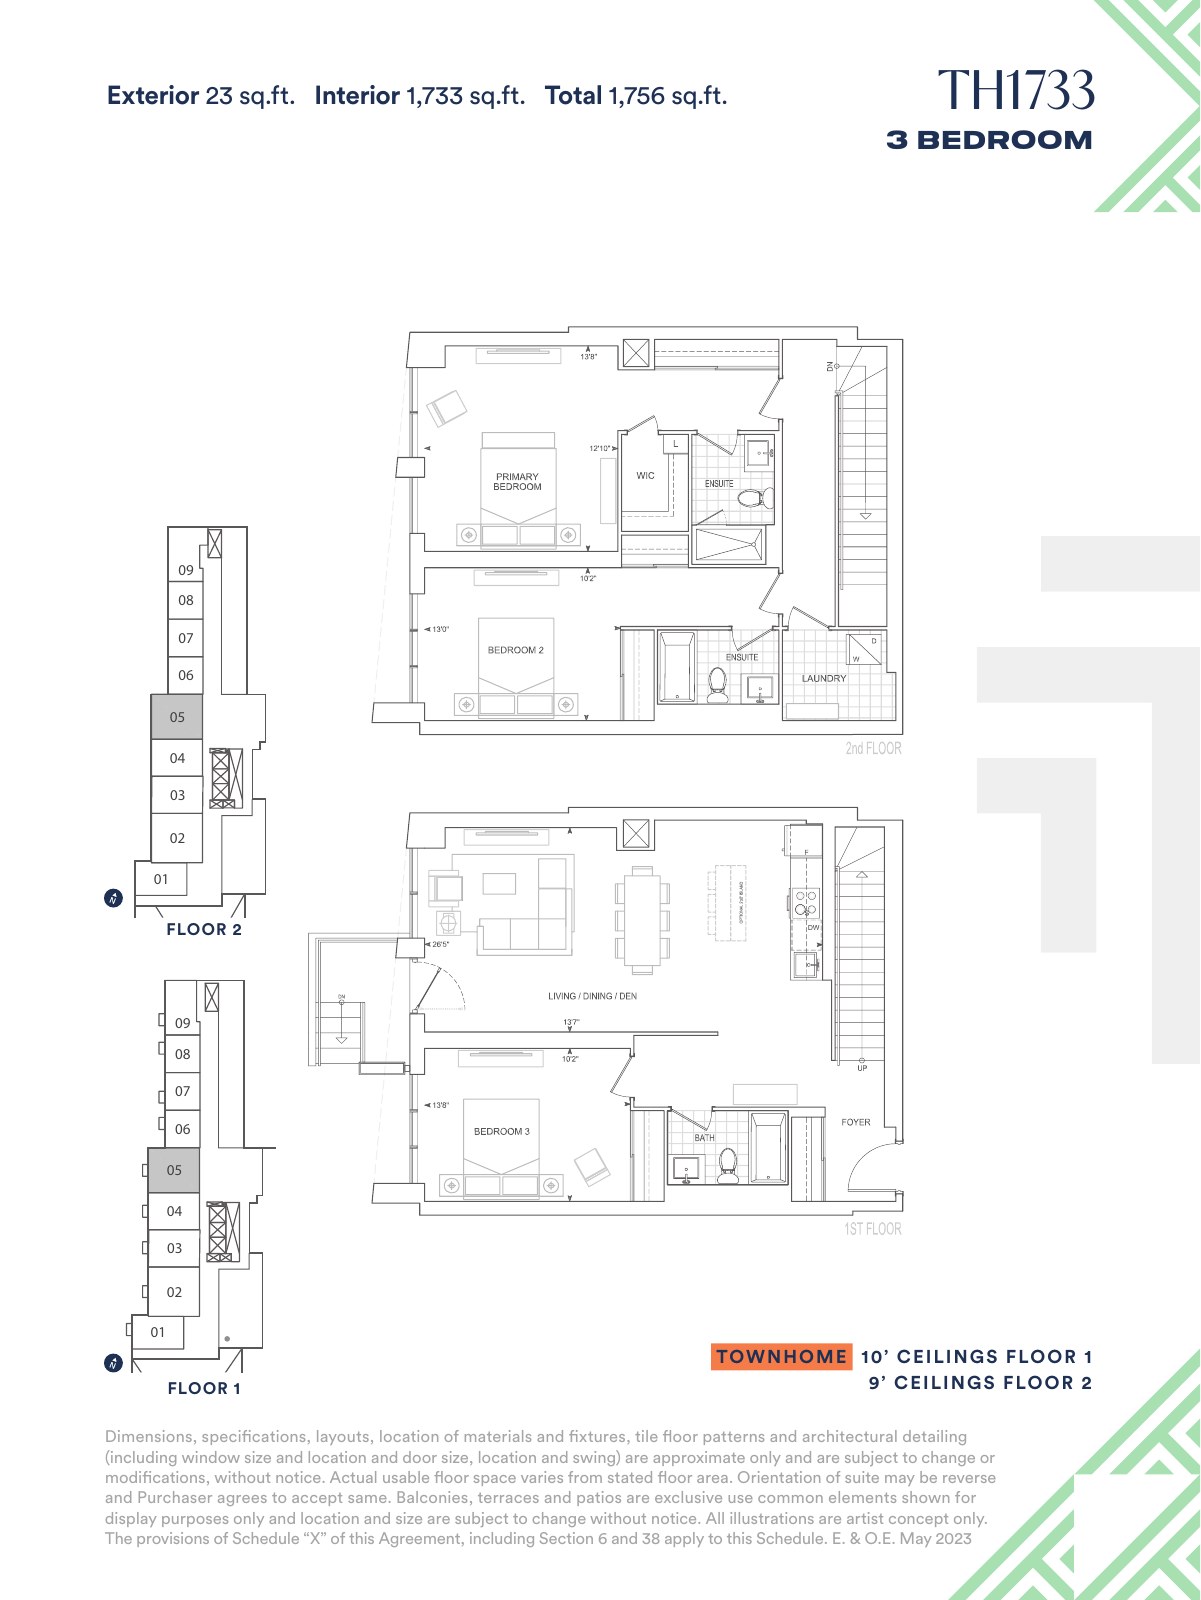
TH1733 — Townhome plan references · page 5
Exterior 23 sq.ft.; Interior 1,733 sq.ft.; Total 1,756 sq.ft.
Explore floorplan & elevations
Price lists, siteplans & features
A PLACE TO MAKE YOUR OWN
Discover Thompson Towers.
GOOD TO KNOW
Your questions, answered.
Who is building Thompson Towers?
Thompson Towers is a project by Greenpark Group in Milton, Ontario.
How can I check current availability?
Contact Offplan Canada for current builder pricing and availability for the home you are considering.
Builder information & source notes
Project details checked Nov 12, 2026.
- Builder source 1 — thompsontowers.ca ↗Checked Nov 12, 2026
Independently prepared by Offplan Canada. Builder names identify each project and do not imply an exclusive sales relationship. Renderings, where shown, are illustrations of the proposed design.
YOUR NEXT STEP
Ask about Thompson Towers
Tell us which project details you need. Please avoid sending financial documents or other sensitive information.
Prefer to contact Ammar directly?
KEEP EXPLORING
More in Milton.
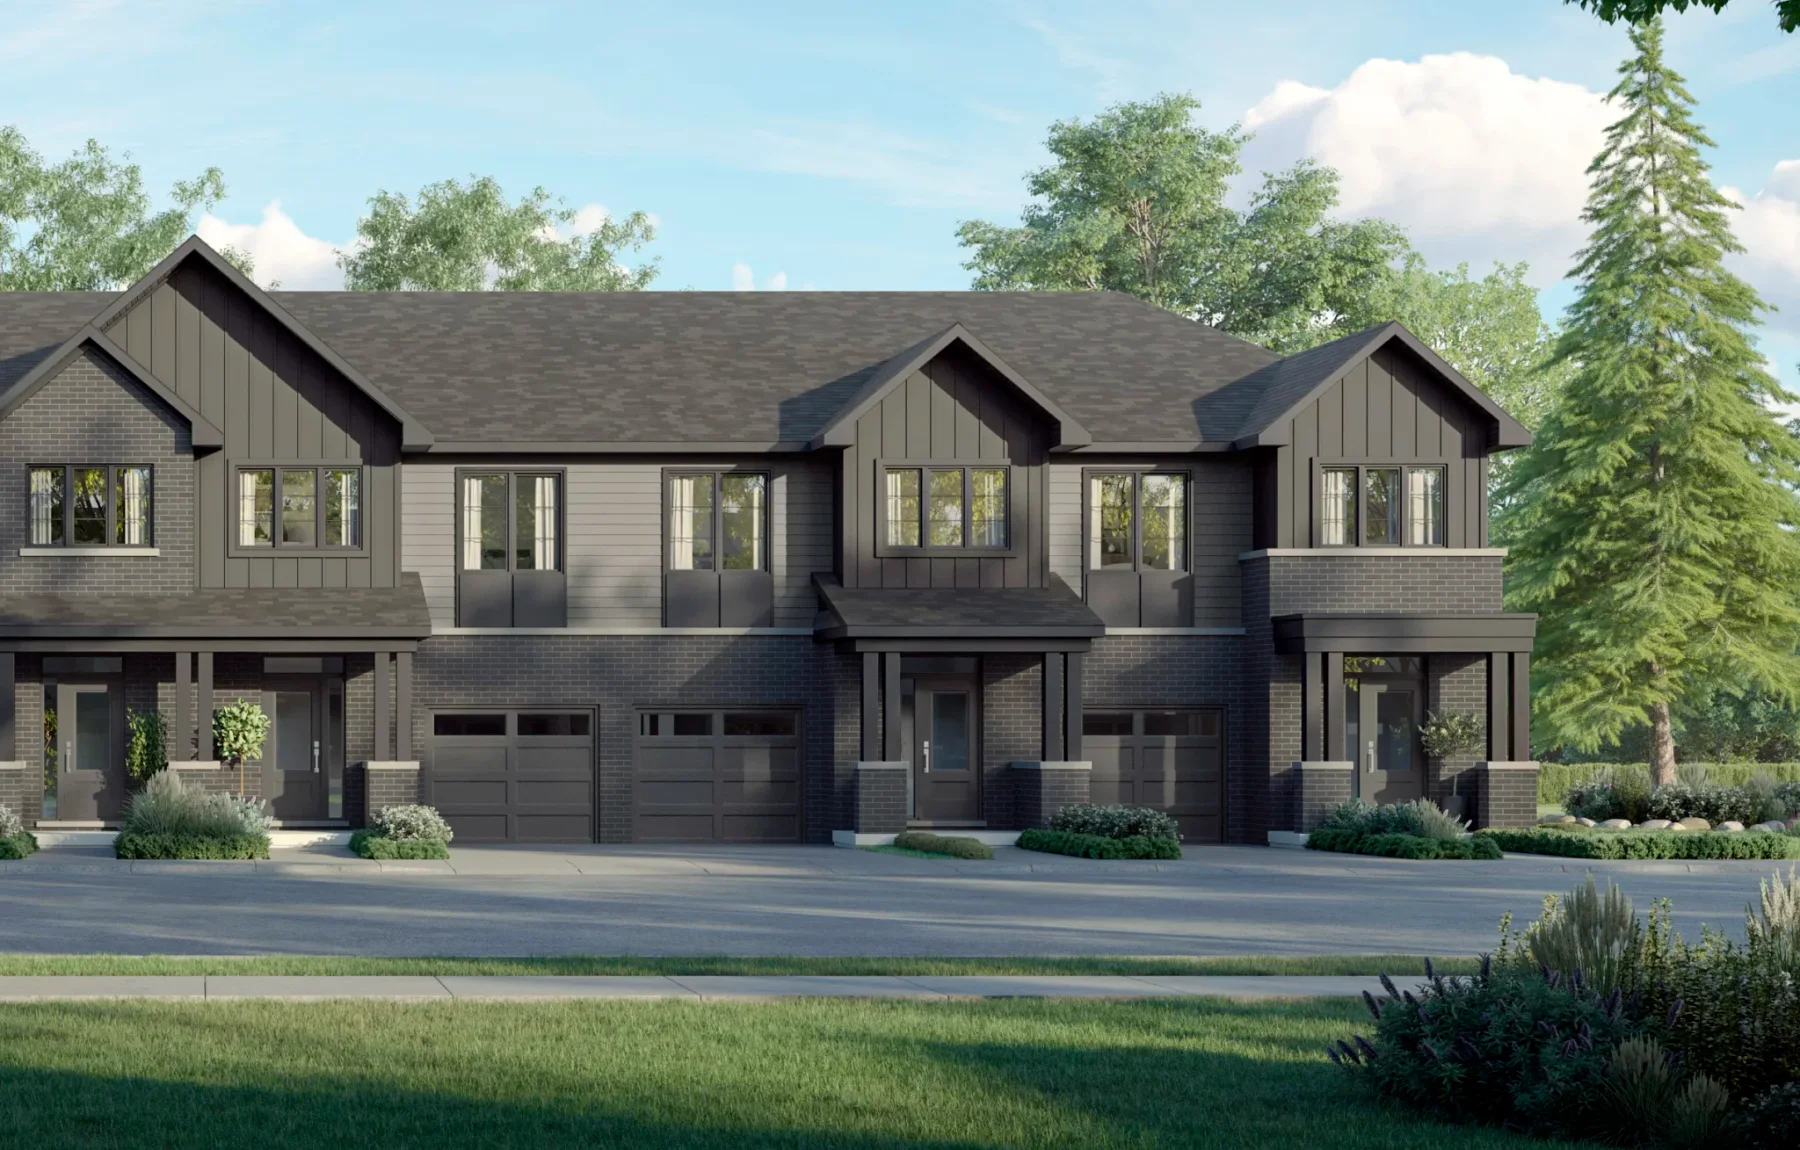

Branthaven
Creekview Collective

Clarke · Milton, ON
Family-sized townhomes in Milton’s established Clarke neighbourhood, with four collections, flexible layouts and private outdoor spaces.
Dated model price · confirm current termsFrom the low $600sBuilder-advertised range, net of HST rebate. Terms and conditions apply.Price as of Oct 21, 2026
Project detailsProject details
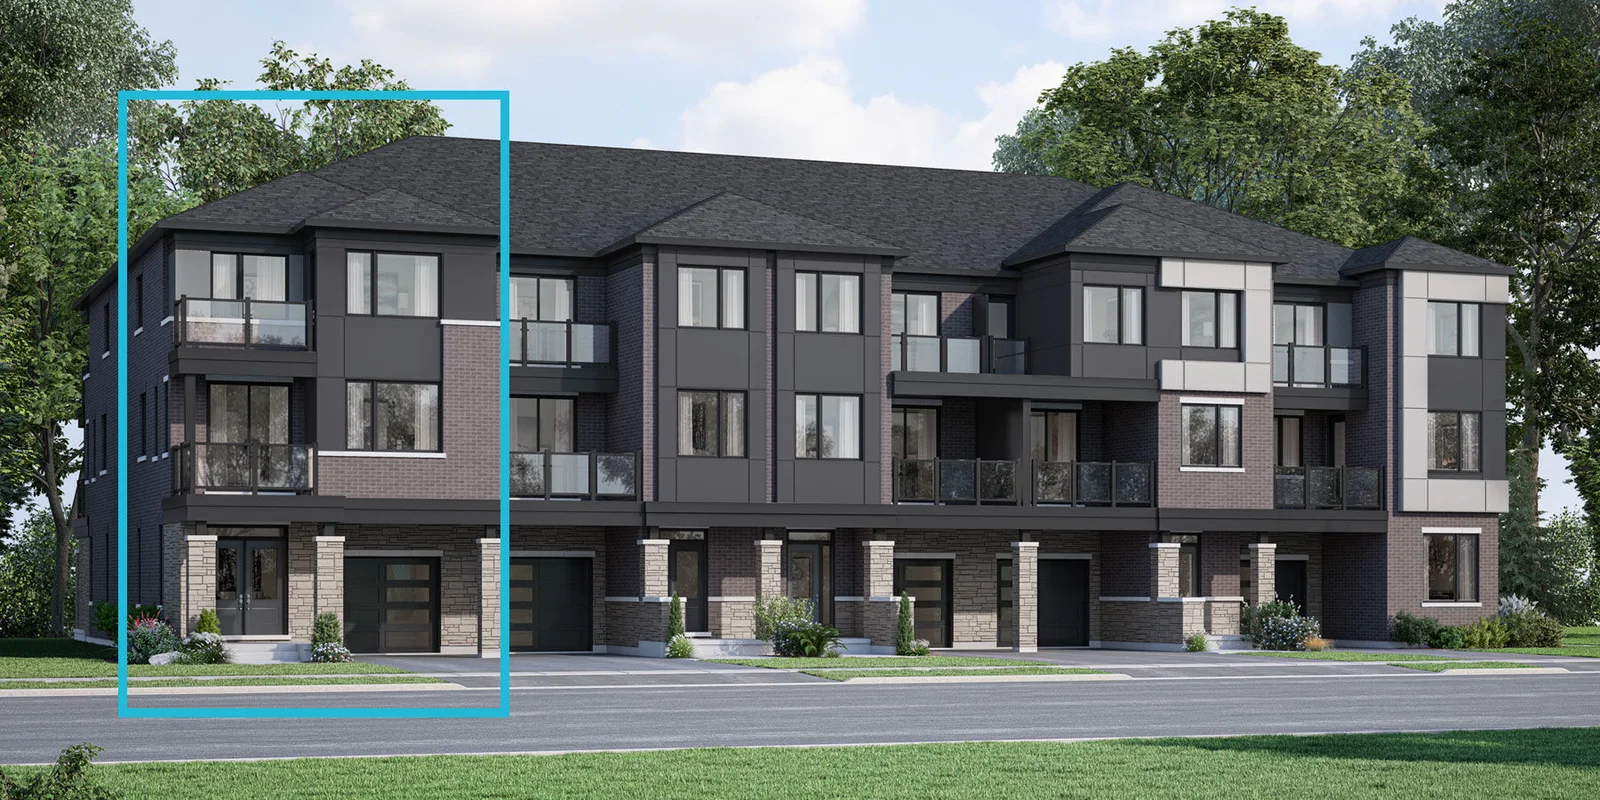

Mattamy Homes
Hawthorne East Village

Eastern Milton · Milton, ON
Hawthorne East Village is a Mattamy community on the eastern side of Milton, with townhome and detached collections. The builder highlights GO and highway connections, Milton parks, local shopping and regional conservation areas.
Request current pricing
Project detailsProject details

Mattamy Homes
Hawthorne on Trafalgar
Trafalgar Road area · Milton, ON
Hawthorne on Trafalgar is an upcoming Mattamy community in Milton with WideLot townhomes and detached homes. Mattamy describes a setting near natural heritage lands and the Sixteen Mile Creek wetlands.
Request current pricing
Project detailsProject details
START WITH A CONVERSATION
Make Thompson Towers
part of your next chapter.
Tell us what you’re looking for. We’ll help you find your fit.
Pricing & source notes
Prices, availability and offers are dated builder references. Rebate eligibility, options and lot-specific terms apply; drawings may be model illustrations.
View qualifications, dates & details
Drawing text printed May2023; project observed November12,2026; source dates not renewed
Model list is separate from suite stock, price, deposit, fees and exact closing. Historical Spring references remain separate from Sienna material.
Spring is explicitly identified in the source brochure. Sienna remains separate. May 2023 book variants and November 2026 supplied inventory retain their original dates and scope.
Identical rendered sheets appearing in both standard and hot-list historical books are displayed once; their original book/page provenance is retained. Distinct PH/BF/townhome variants remain separate references.
New reference additions retain their original source dates. A model drawing, historical source or catalogue retrieval does not establish current stock, selected options, an active offer or a contractual closing date.
Text-only references; original binary PDFs403 and two reader406 gaps retained. No original downloadable plan/image claimed.
25 units across 17 supplied model rows. Direct supply is offering evidence, not a reservation guarantee. Historical May 2023 drawings are illustrative only. No numeric suite price or tax/rebate basis supplied.
Inventory/info sheet printed August 20, 2026, received November 12. Sienna is separate. No drawing is assigned as a purchased configuration.
A514 — Standard condominium plans · page 1: Printed May 2023. Interior, exterior and total labels remain separate. BF, PH, hot-list and townhome variants are distinct references; no suite/floor/terrace mapping inferred.
A514 — Standard condominium plans · page 1: Builder model illustration; no exact lot, suite configuration or current stock inferred.
A555-BF — Standard condominium plans · page 2: Printed May 2023. Interior, exterior and total labels remain separate. BF, PH, hot-list and townhome variants are distinct references; no suite/floor/terrace mapping inferred.
A555-BF — Standard condominium plans · page 2: Builder model illustration; no exact lot, suite configuration or current stock inferred.
A555 — Standard condominium plans · page 3: Printed May 2023. Interior, exterior and total labels remain separate. BF, PH, hot-list and townhome variants are distinct references; no suite/floor/terrace mapping inferred.
A555 — Standard condominium plans · page 3: Builder model illustration; no exact lot, suite configuration or current stock inferred.
B595 — Standard condominium plans · page 4: Printed May 2023. Interior, exterior and total labels remain separate. BF, PH, hot-list and townhome variants are distinct references; no suite/floor/terrace mapping inferred.
B595 — Standard condominium plans · page 4: Builder model illustration; no exact lot, suite configuration or current stock inferred.
B614 — Standard condominium plans · page 5: Printed May 2023. Interior, exterior and total labels remain separate. BF, PH, hot-list and townhome variants are distinct references; no suite/floor/terrace mapping inferred.
B614 — Standard condominium plans · page 5: Builder model illustration; no exact lot, suite configuration or current stock inferred.
B637-BF — Standard condominium plans · page 6: Printed May 2023. Interior, exterior and total labels remain separate. BF, PH, hot-list and townhome variants are distinct references; no suite/floor/terrace mapping inferred.
B637-BF — Standard condominium plans · page 6: Builder model illustration; no exact lot, suite configuration or current stock inferred.
B637 — Standard condominium plans · page 7: Printed May 2023. Interior, exterior and total labels remain separate. BF, PH, hot-list and townhome variants are distinct references; no suite/floor/terrace mapping inferred.
B637 — Standard condominium plans · page 7: Builder model illustration; no exact lot, suite configuration or current stock inferred.
C812-BF — Standard condominium plans · page 8: Printed May 2023. Interior, exterior and total labels remain separate. BF, PH, hot-list and townhome variants are distinct references; no suite/floor/terrace mapping inferred.
C812-BF — Standard condominium plans · page 8: Builder model illustration; no exact lot, suite configuration or current stock inferred.
C812 — Standard condominium plans · page 9: Printed May 2023. Interior, exterior and total labels remain separate. BF, PH, hot-list and townhome variants are distinct references; no suite/floor/terrace mapping inferred.
C812 — Standard condominium plans · page 9: Builder model illustration; no exact lot, suite configuration or current stock inferred.
D880 — Standard condominium plans · page 10: Printed May 2023. Interior, exterior and total labels remain separate. BF, PH, hot-list and townhome variants are distinct references; no suite/floor/terrace mapping inferred.
D880 — Standard condominium plans · page 10: Builder model illustration; no exact lot, suite configuration or current stock inferred.
D903 — Standard condominium plans · page 11: Printed May 2023. Interior, exterior and total labels remain separate. BF, PH, hot-list and townhome variants are distinct references; no suite/floor/terrace mapping inferred.
D903 — Standard condominium plans · page 11: Builder model illustration; no exact lot, suite configuration or current stock inferred.
D956 — Standard condominium plans · page 12: Printed May 2023. Interior, exterior and total labels remain separate. BF, PH, hot-list and townhome variants are distinct references; no suite/floor/terrace mapping inferred.
D956 — Standard condominium plans · page 12: Builder model illustration; no exact lot, suite configuration or current stock inferred.
D957 — Standard condominium plans · page 13: Printed May 2023. Interior, exterior and total labels remain separate. BF, PH, hot-list and townhome variants are distinct references; no suite/floor/terrace mapping inferred.
D957 — Standard condominium plans · page 13: Builder model illustration; no exact lot, suite configuration or current stock inferred.
D974 — Standard condominium plans · page 14: Printed May 2023. Interior, exterior and total labels remain separate. BF, PH, hot-list and townhome variants are distinct references; no suite/floor/terrace mapping inferred.
D974 — Standard condominium plans · page 14: Builder model illustration; no exact lot, suite configuration or current stock inferred.
D1062 — Standard condominium plans · page 15: Printed May 2023. Interior, exterior and total labels remain separate. BF, PH, hot-list and townhome variants are distinct references; no suite/floor/terrace mapping inferred.
D1062 — Standard condominium plans · page 15: Builder model illustration; no exact lot, suite configuration or current stock inferred.
E1227-BF — Standard condominium plans · page 16: Printed May 2023. Interior, exterior and total labels remain separate. BF, PH, hot-list and townhome variants are distinct references; no suite/floor/terrace mapping inferred.
E1227-BF — Standard condominium plans · page 16: Builder model illustration; no exact lot, suite configuration or current stock inferred.
A555 — Hot-list booklet references · page 3: Printed May 2023. Interior, exterior and total labels remain separate. BF, PH, hot-list and townhome variants are distinct references; no suite/floor/terrace mapping inferred.
A555 — Hot-list booklet references · page 3: Builder model illustration; no exact lot, suite configuration or current stock inferred.
B637-BF — Hot-list booklet references · page 4: Printed May 2023. Interior, exterior and total labels remain separate. BF, PH, hot-list and townhome variants are distinct references; no suite/floor/terrace mapping inferred.
B637-BF — Hot-list booklet references · page 4: Builder model illustration; no exact lot, suite configuration or current stock inferred.
B614 — Hot-list booklet references · page 5: Printed May 2023. Interior, exterior and total labels remain separate. BF, PH, hot-list and townhome variants are distinct references; no suite/floor/terrace mapping inferred.
B614 — Hot-list booklet references · page 5: Builder model illustration; no exact lot, suite configuration or current stock inferred.
B595 — Hot-list booklet references · page 6: Printed May 2023. Interior, exterior and total labels remain separate. BF, PH, hot-list and townhome variants are distinct references; no suite/floor/terrace mapping inferred.
B595 — Hot-list booklet references · page 6: Builder model illustration; no exact lot, suite configuration or current stock inferred.
C812-BF — Hot-list booklet references · page 7: Printed May 2023. Interior, exterior and total labels remain separate. BF, PH, hot-list and townhome variants are distinct references; no suite/floor/terrace mapping inferred.
C812-BF — Hot-list booklet references · page 7: Builder model illustration; no exact lot, suite configuration or current stock inferred.
TH1733 — Hot-list booklet references · page 14: Printed May 2023. Interior, exterior and total labels remain separate. BF, PH, hot-list and townhome variants are distinct references; no suite/floor/terrace mapping inferred.
TH1733 — Hot-list booklet references · page 14: Builder model illustration; no exact lot, suite configuration or current stock inferred.
TH1531 — Hot-list booklet references · page 15: Printed May 2023. Interior, exterior and total labels remain separate. BF, PH, hot-list and townhome variants are distinct references; no suite/floor/terrace mapping inferred.
TH1531 — Hot-list booklet references · page 15: Builder model illustration; no exact lot, suite configuration or current stock inferred.
TH1315 — Hot-list booklet references · page 16: Printed May 2023. Interior, exterior and total labels remain separate. BF, PH, hot-list and townhome variants are distinct references; no suite/floor/terrace mapping inferred.
TH1315 — Hot-list booklet references · page 16: Builder model illustration; no exact lot, suite configuration or current stock inferred.
TH1299 — Hot-list booklet references · page 17: Printed May 2023. Interior, exterior and total labels remain separate. BF, PH, hot-list and townhome variants are distinct references; no suite/floor/terrace mapping inferred.
TH1299 — Hot-list booklet references · page 17: Builder model illustration; no exact lot, suite configuration or current stock inferred.
TH920 — Hot-list booklet references · page 18: Printed May 2023. Interior, exterior and total labels remain separate. BF, PH, hot-list and townhome variants are distinct references; no suite/floor/terrace mapping inferred.
TH920 — Hot-list booklet references · page 18: Builder model illustration; no exact lot, suite configuration or current stock inferred.
TH919 — Hot-list booklet references · page 19: Printed May 2023. Interior, exterior and total labels remain separate. BF, PH, hot-list and townhome variants are distinct references; no suite/floor/terrace mapping inferred.
TH919 — Hot-list booklet references · page 19: Builder model illustration; no exact lot, suite configuration or current stock inferred.
E1227-BF — Hot-list booklet references · page 20: Printed May 2023. Interior, exterior and total labels remain separate. BF, PH, hot-list and townhome variants are distinct references; no suite/floor/terrace mapping inferred.
E1227-BF — Hot-list booklet references · page 20: Builder model illustration; no exact lot, suite configuration or current stock inferred.
A555 PH — Penthouse plan variants · page 1: Printed May 2023. Interior, exterior and total labels remain separate. BF, PH, hot-list and townhome variants are distinct references; no suite/floor/terrace mapping inferred.
A555 PH — Penthouse plan variants · page 1: Builder model illustration; no exact lot, suite configuration or current stock inferred.
B595 PH — Penthouse plan variants · page 2: Printed May 2023. Interior, exterior and total labels remain separate. BF, PH, hot-list and townhome variants are distinct references; no suite/floor/terrace mapping inferred.
B595 PH — Penthouse plan variants · page 2: Builder model illustration; no exact lot, suite configuration or current stock inferred.
B614 PH — Penthouse plan variants · page 3: Printed May 2023. Interior, exterior and total labels remain separate. BF, PH, hot-list and townhome variants are distinct references; no suite/floor/terrace mapping inferred.
B614 PH — Penthouse plan variants · page 3: Builder model illustration; no exact lot, suite configuration or current stock inferred.
B637 PH — Penthouse plan variants · page 4: Printed May 2023. Interior, exterior and total labels remain separate. BF, PH, hot-list and townhome variants are distinct references; no suite/floor/terrace mapping inferred.
B637 PH — Penthouse plan variants · page 4: Builder model illustration; no exact lot, suite configuration or current stock inferred.
D880 PH — Penthouse plan variants · page 5: Printed May 2023. Interior, exterior and total labels remain separate. BF, PH, hot-list and townhome variants are distinct references; no suite/floor/terrace mapping inferred.
D880 PH — Penthouse plan variants · page 5: Builder model illustration; no exact lot, suite configuration or current stock inferred.
D1062 PH — Penthouse plan variants · page 6: Printed May 2023. Interior, exterior and total labels remain separate. BF, PH, hot-list and townhome variants are distinct references; no suite/floor/terrace mapping inferred.
D1062 PH — Penthouse plan variants · page 6: Builder model illustration; no exact lot, suite configuration or current stock inferred.
E1227-BF PH — Penthouse plan variants · page 7: Printed May 2023. Interior, exterior and total labels remain separate. BF, PH, hot-list and townhome variants are distinct references; no suite/floor/terrace mapping inferred.
E1227-BF PH — Penthouse plan variants · page 7: Builder model illustration; no exact lot, suite configuration or current stock inferred.
TH920 — Townhome plan references · page 1: Printed May 2023. Interior, exterior and total labels remain separate. BF, PH, hot-list and townhome variants are distinct references; no suite/floor/terrace mapping inferred.
TH920 — Townhome plan references · page 1: Builder model illustration; no exact lot, suite configuration or current stock inferred.
TH1299 — Townhome plan references · page 2: Printed May 2023. Interior, exterior and total labels remain separate. BF, PH, hot-list and townhome variants are distinct references; no suite/floor/terrace mapping inferred.
TH1299 — Townhome plan references · page 2: Builder model illustration; no exact lot, suite configuration or current stock inferred.
TH1315 — Townhome plan references · page 3: Printed May 2023. Interior, exterior and total labels remain separate. BF, PH, hot-list and townhome variants are distinct references; no suite/floor/terrace mapping inferred.
TH1315 — Townhome plan references · page 3: Builder model illustration; no exact lot, suite configuration or current stock inferred.
TH1405 — Townhome plan references · page 4: Printed May 2023. Interior, exterior and total labels remain separate. BF, PH, hot-list and townhome variants are distinct references; no suite/floor/terrace mapping inferred.
TH1405 — Townhome plan references · page 4: Builder model illustration; no exact lot, suite configuration or current stock inferred.
TH1733 — Townhome plan references · page 5: Printed May 2023. Interior, exterior and total labels remain separate. BF, PH, hot-list and townhome variants are distinct references; no suite/floor/terrace mapping inferred.
TH1733 — Townhome plan references · page 5: Builder model illustration; no exact lot, suite configuration or current stock inferred.
Builder information; exact stock unconfirmed