
MILTON / BRAND NEW HOMES
Creekview Collective
From the low $600sBuilder-advertised range, net of HST rebate. Terms and conditions apply.
By Branthaven
 Branthaven
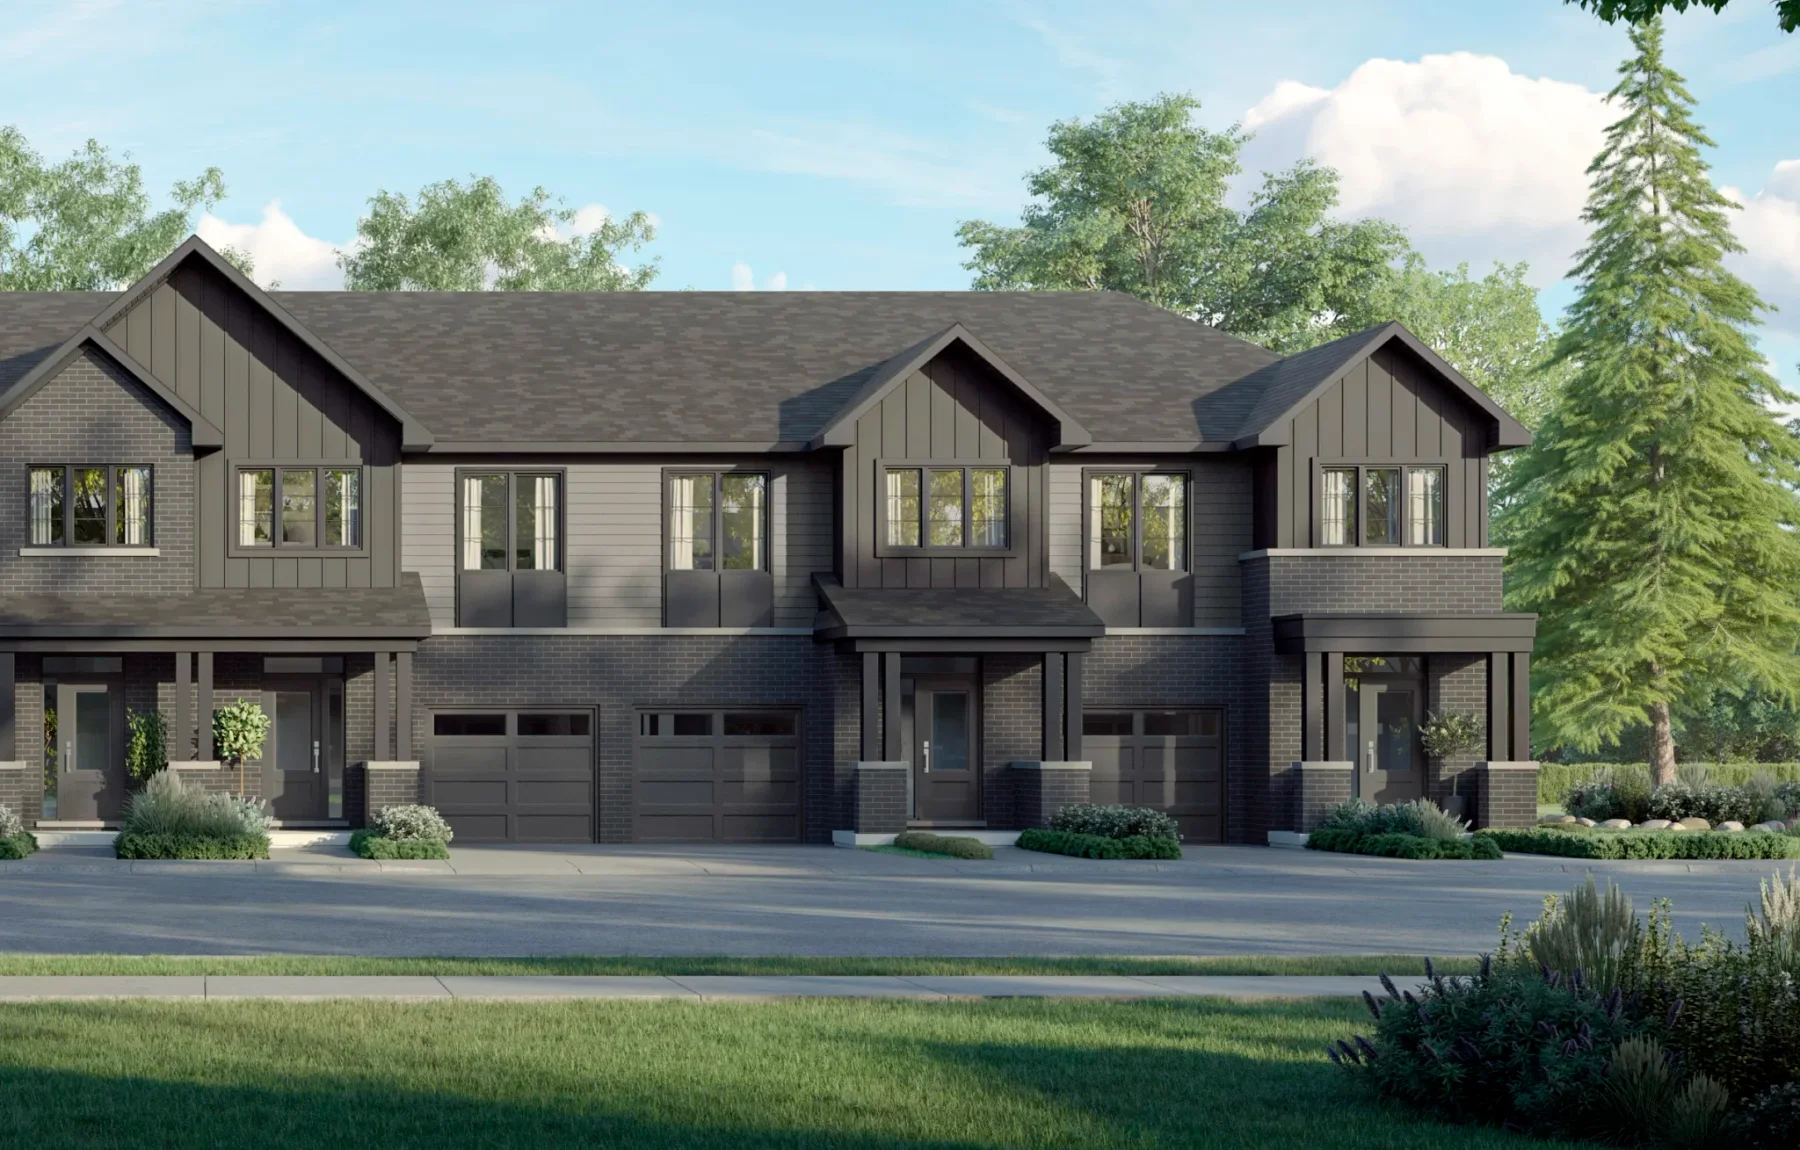
Family-sized townhomes in Milton’s established Clarke neighbourhood, with four collections, flexible layouts and private outdoor spaces.
- Neighbourhood
- Clarke, Milton
- Homes
- Townhouse
- Project stage
- Now selling
- Builder
- Branthaven
A PLACE TO MAKE YOUR OWN
Discover Creekview Collective.
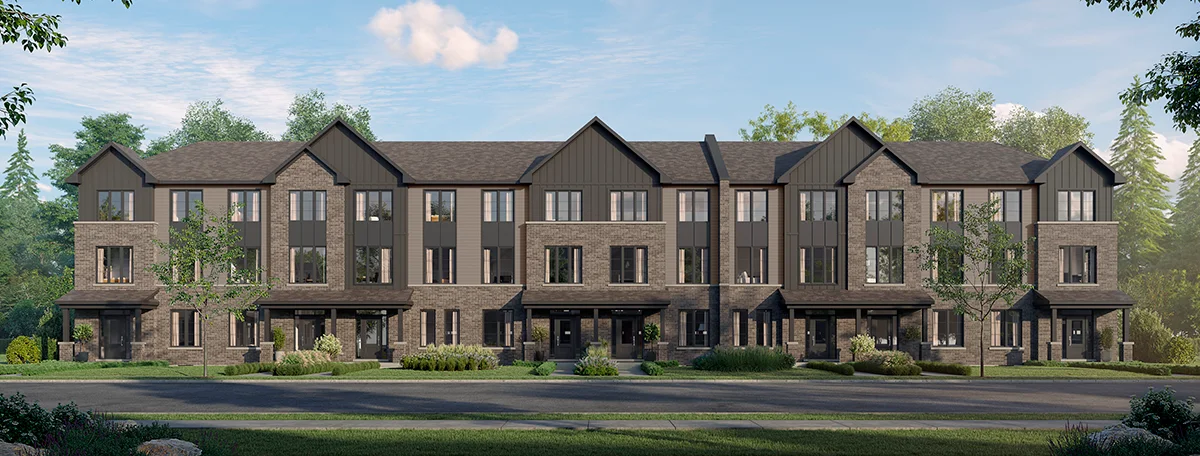
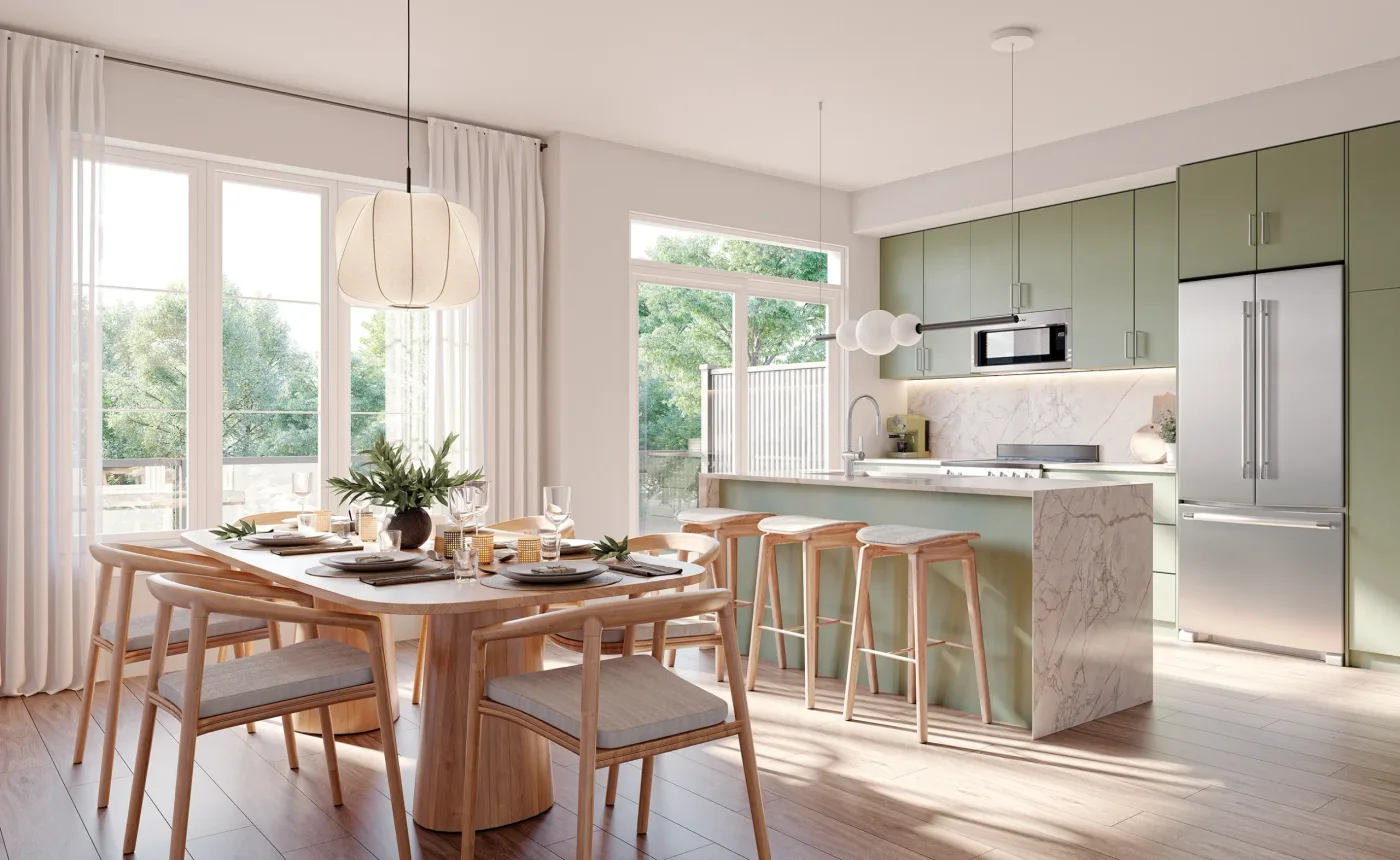
Compare two-storey Creekside and Backyard designs, three-storey rear-lane homes and back-to-back townhomes. Selected layouts offer FlexFit options for extra bedrooms, a home office or a finished recreation room. The rear-lane collection offers a legal basement-apartment option.
20-foot three-storey rear-lane collection
21-foot back-to-back collection
23-foot two-storey Backyard collection
- Builder
- Branthaven
- Location
- Clarke, Milton
- Home types
- Townhouse
- Project stage
- Now selling
FIND YOUR HOME
Home options.
Choose the space that fits.
Tell us the layout, budget and timing you have in mind. We can request the builder’s current availability and help you choose your next step.
Request current availability ↗Explore the project and floor plans. Ask us for current home availability.
ROOM FOR YOUR NEXT CHAPTER
Find your layout.
Ask our team for the latest floor plan collection.
Get help choosing a floor plan ↗BEYOND YOUR FRONT DOOR
Life in Clarke.
Creekside settingPrivate outdoor spaces by plan
Milton GO Station
Regional transit access.
Highways 401 and 407
Connections across the GTA.
A CLOSER LOOK
Picture the possibilities.
GOOD TO KNOW
Your questions, answered.
Where is the presentation centre?
The builder’s presentation centre is at 9755 Derry Road West, Milton. The community is in Clarke.
Builder information & source notes
Project details checked Oct 1, 2026.
- Builder source 1 — branthaven.com ↗Checked Oct 1, 2026
Independently prepared by Offplan Canada. Builder names identify each project and do not imply an exclusive sales relationship. Renderings, where shown, are illustrations of the proposed design.
KEEP EXPLORING
More in Milton.

Mattamy Homes
Hawthorne East Village
Eastern Milton · Milton, ON
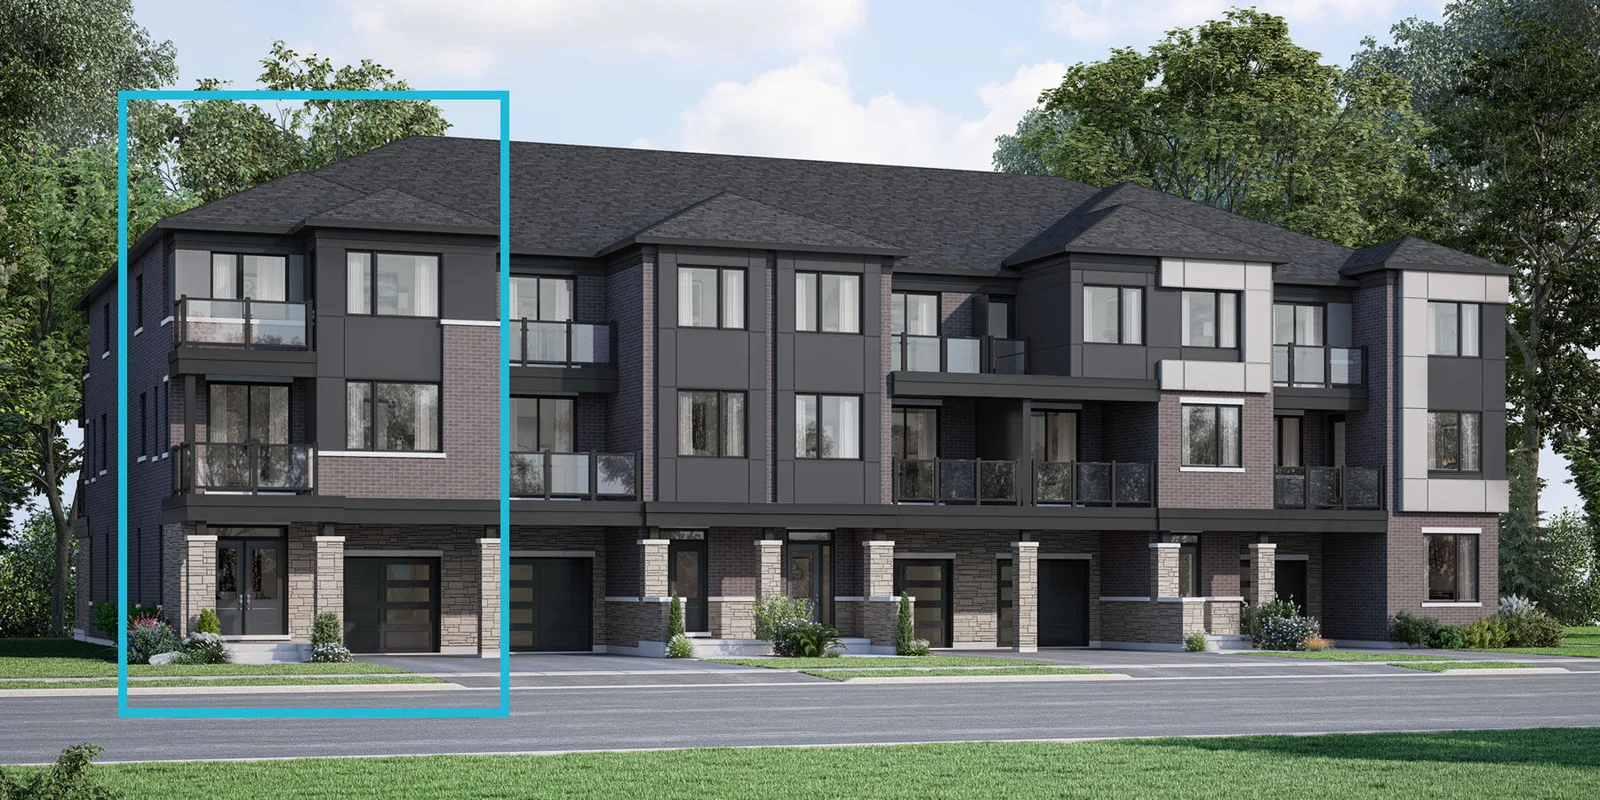
Hawthorne East Village is a Mattamy community on the eastern side of Milton, with townhome and detached collections. The builder highlights GO and highway connections, Milton parks, local shopping and regional conservation areas.
Request current pricing
1 advertised homeExplore
Mattamy Homes
Mile & Creek
Whitlock Avenue · Milton, ON
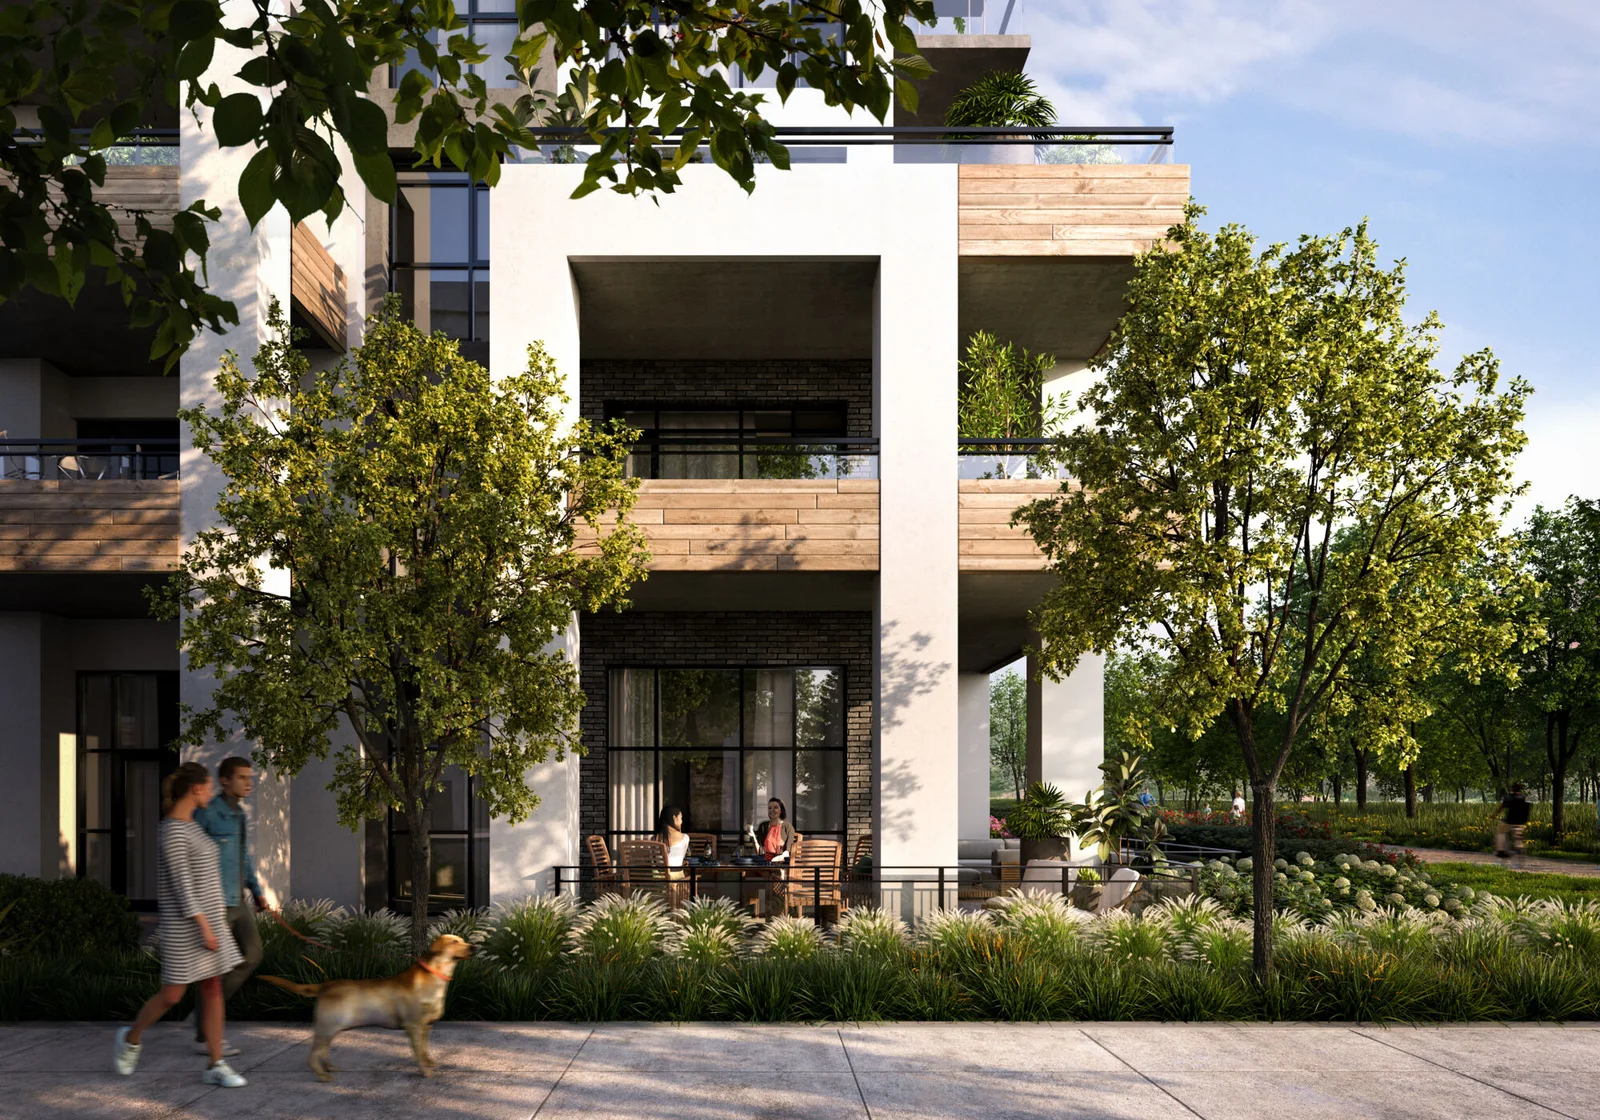
Mile & Creek offers condominium plans in Milton ranging from one to three bedrooms. The builder highlights a woodland setting and shared amenities, with road and GO connections for travel across the GTA.
From the $500sBuilder advertises a starting band in its community description; individual model cards request an inquiry for pricing. Ontario prices include an estimated temporary enhanced new housing HST rebate and assume purchaser eligibility. Ineligible buyers may pay more without the rebate. Lot premiums, upgrades and options may cost extra.
Project details & plansExplore

Sundial Homes
The Enclave by Sundial Homes
Milton, ON
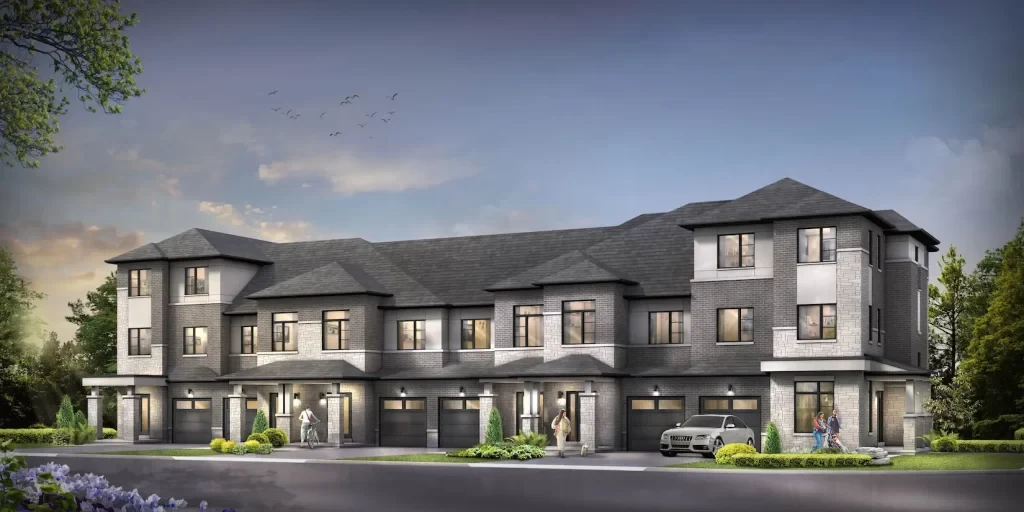
The Enclave offers freehold townhomes in Milton, with a future detached-home release also advertised by Sundial.
From $599,990 · as of 2026-10-03Builder-advertised starting price for freehold townhomes; detached homes are advertised as coming soon. Purchase price includes HST, net of rebates assigned to the vendor. Confirm the applicable home, rebate eligibility, premiums and current terms with the builder.
Project details & plansExplore
START WITH A CONVERSATION
Make Creekview Collective
part of your next chapter.
Tell us what you’re looking for. We’ll help you find your fit.