
Hawthorne East Village


Eastern Milton · Milton
Townhouse · Detached
Arondale · From $658,398
Home examples
Open floorplan PDF ↗
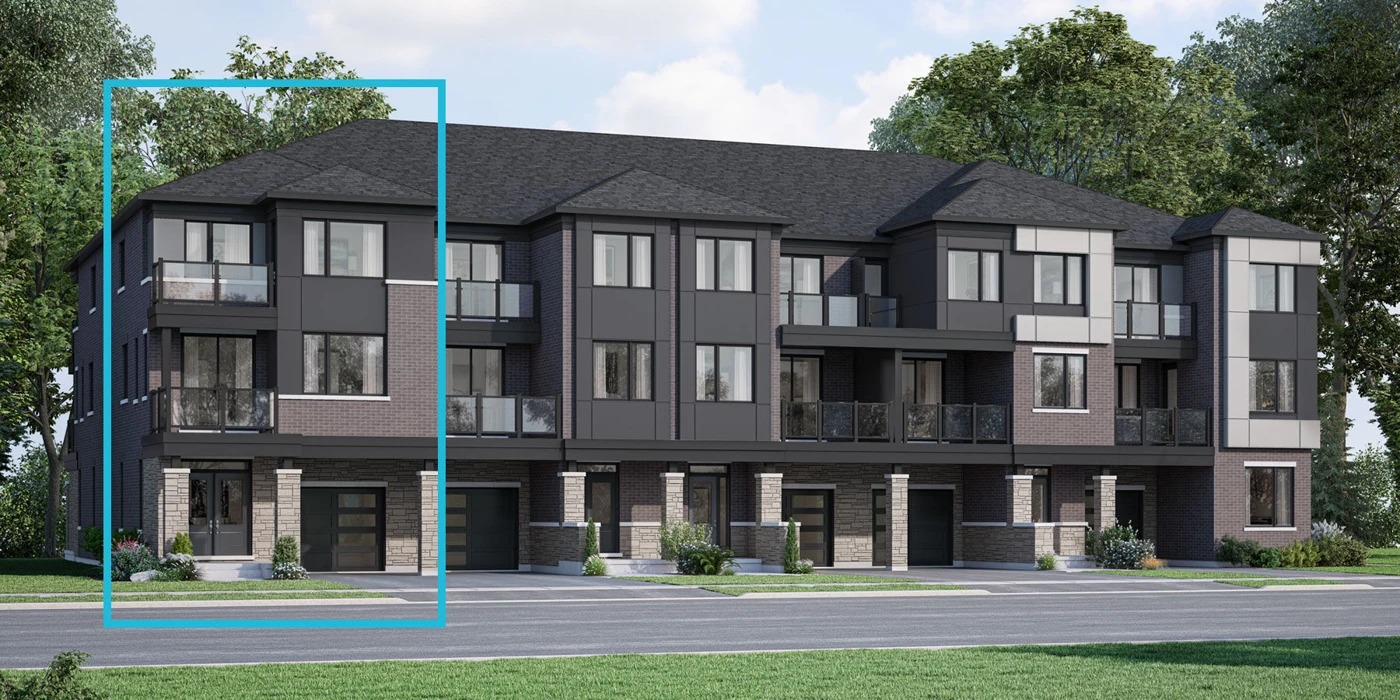
Pembroke End
$742,469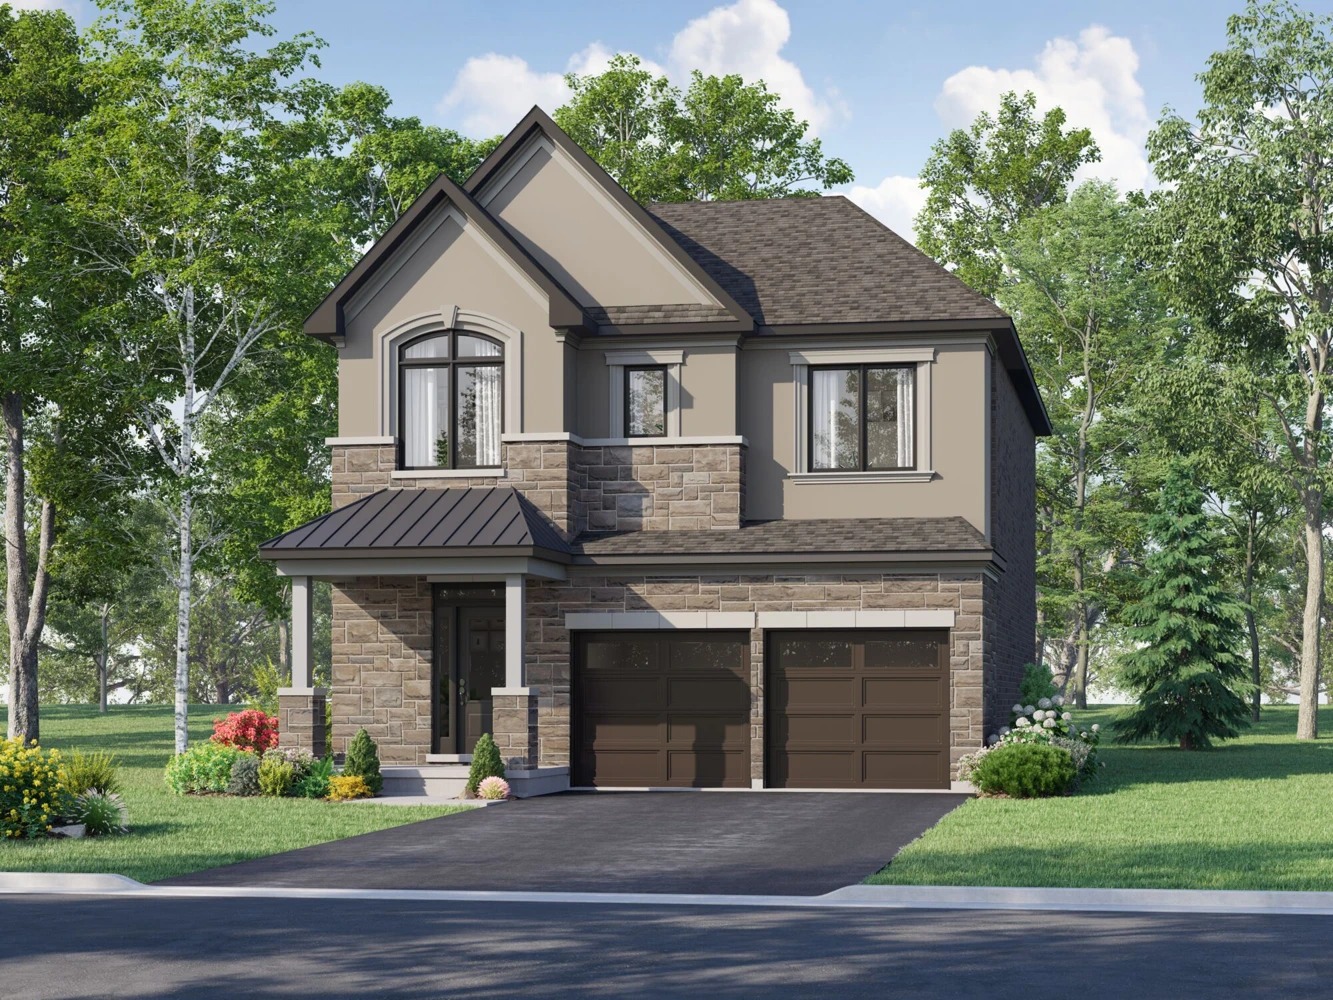 Benning model illustration
Photos & floorplans (2)
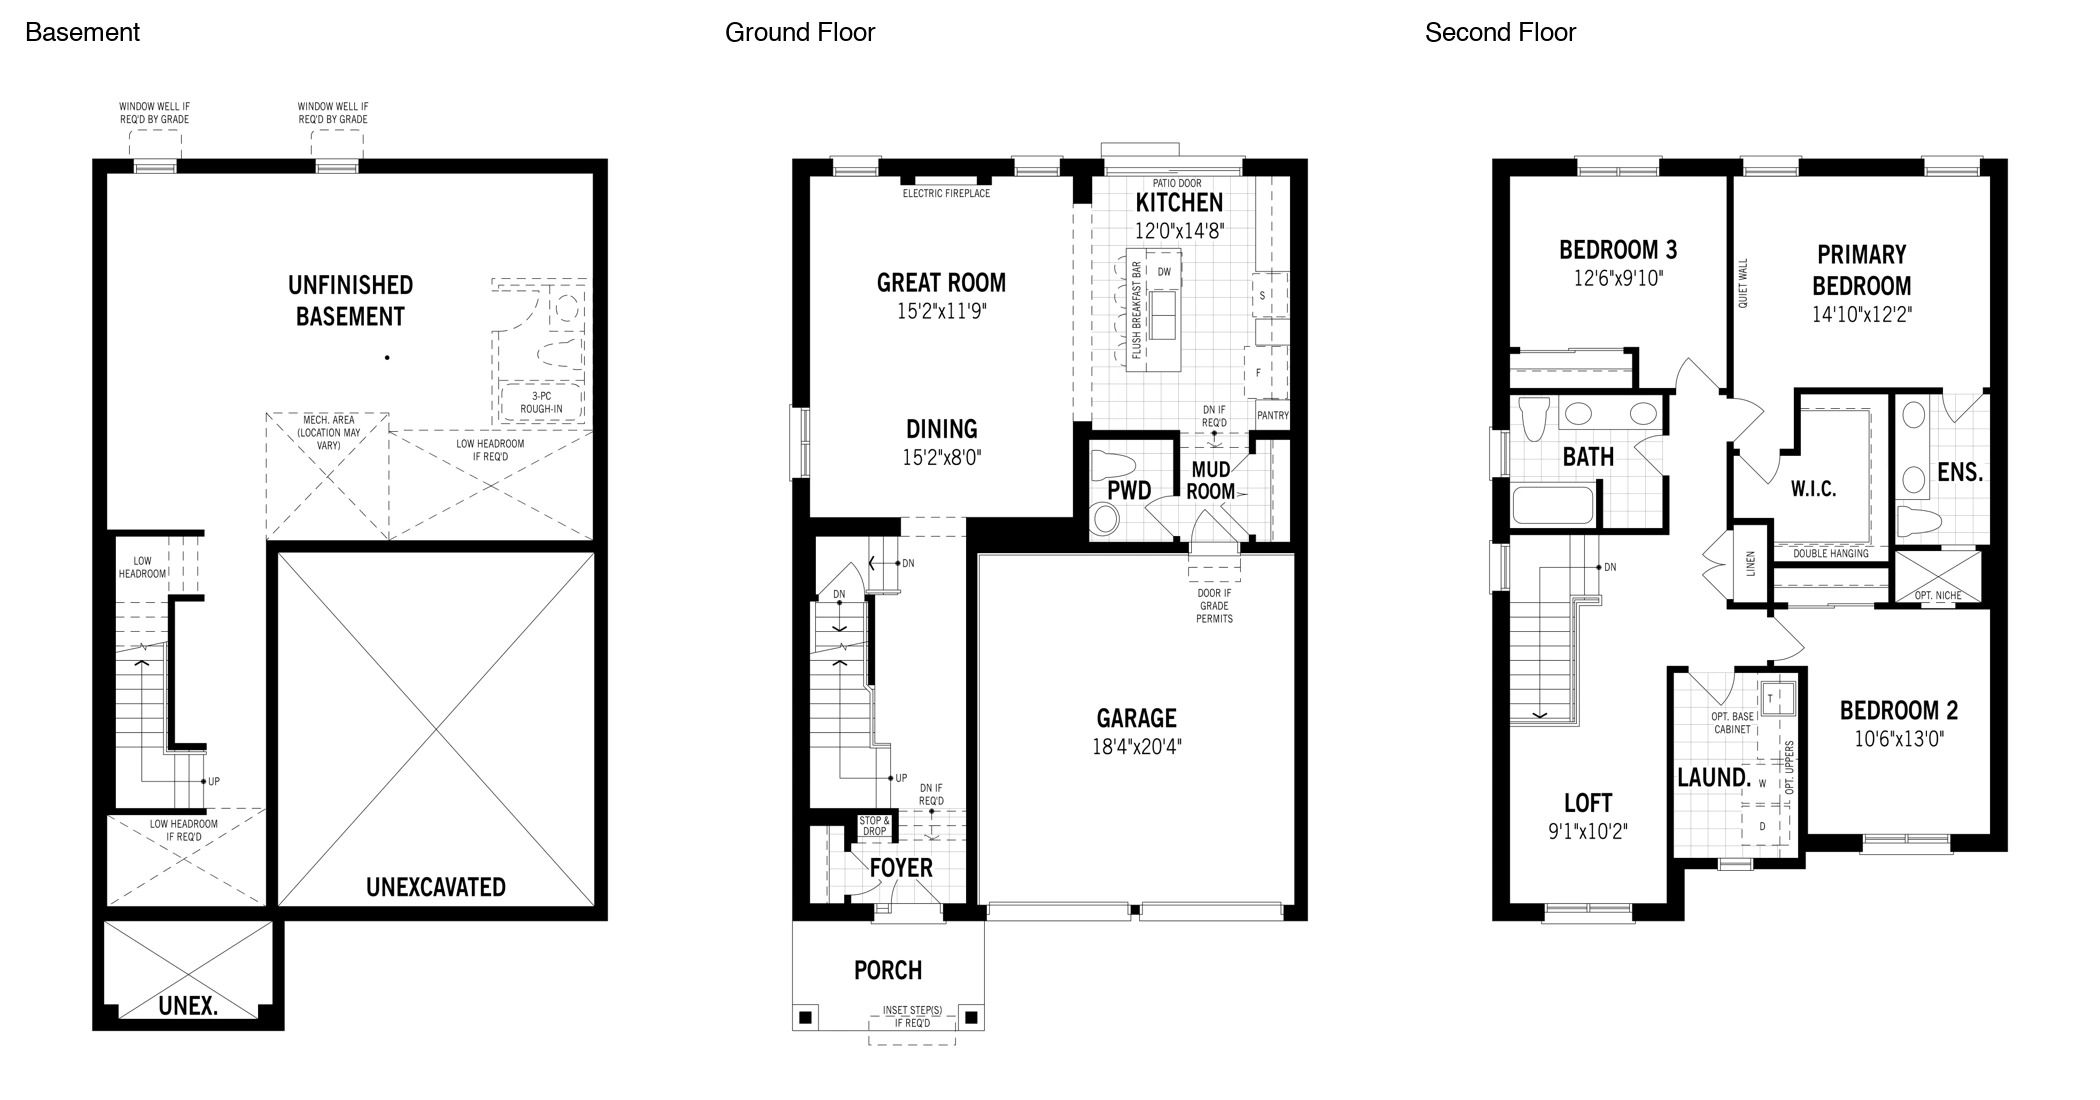
Benning
$1,157,990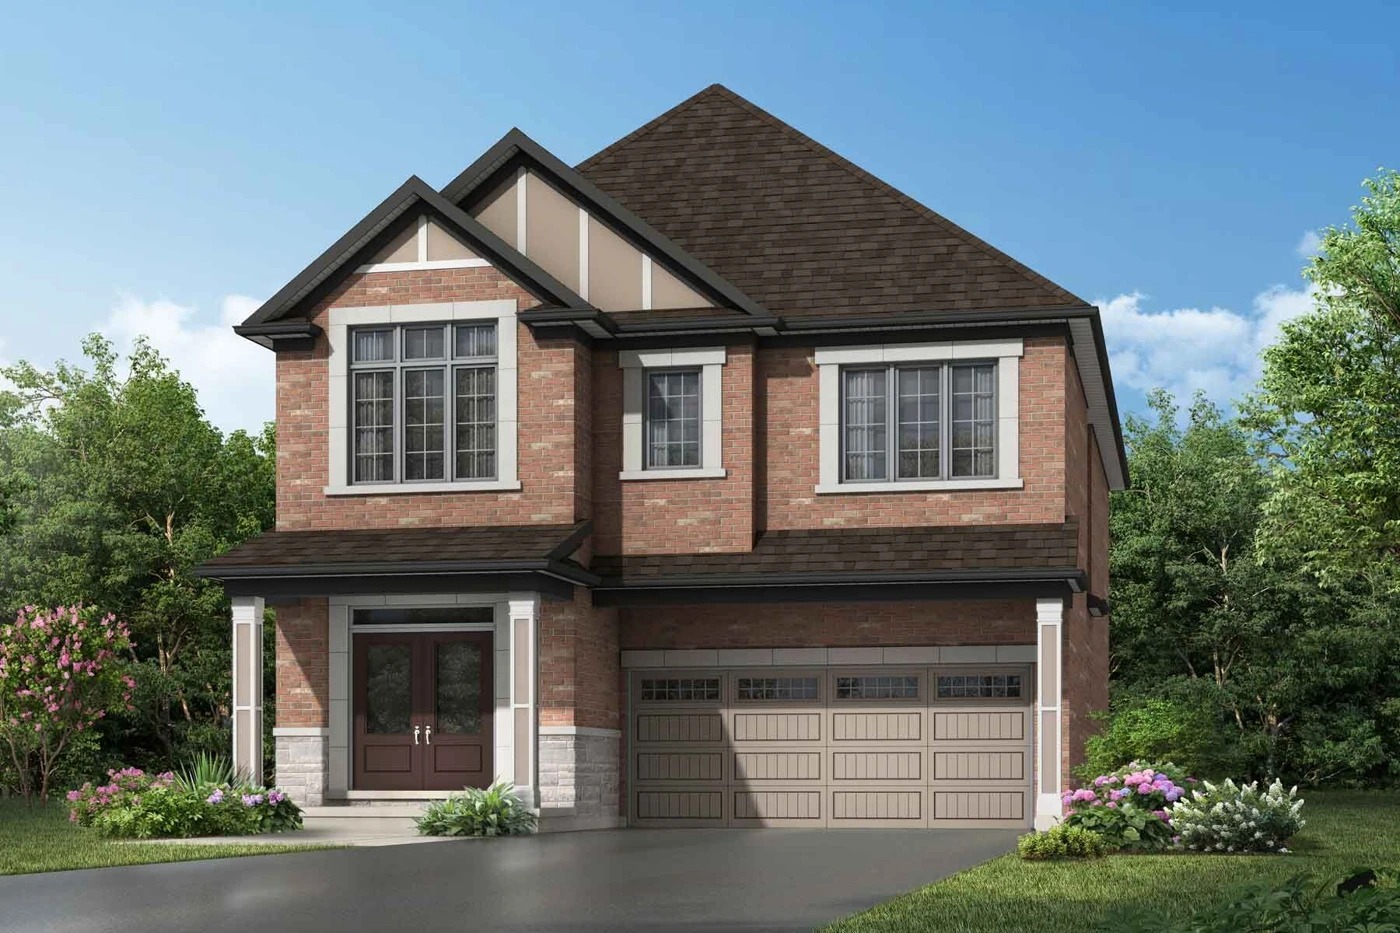
Logan
$1,241,990Dated model starting prices
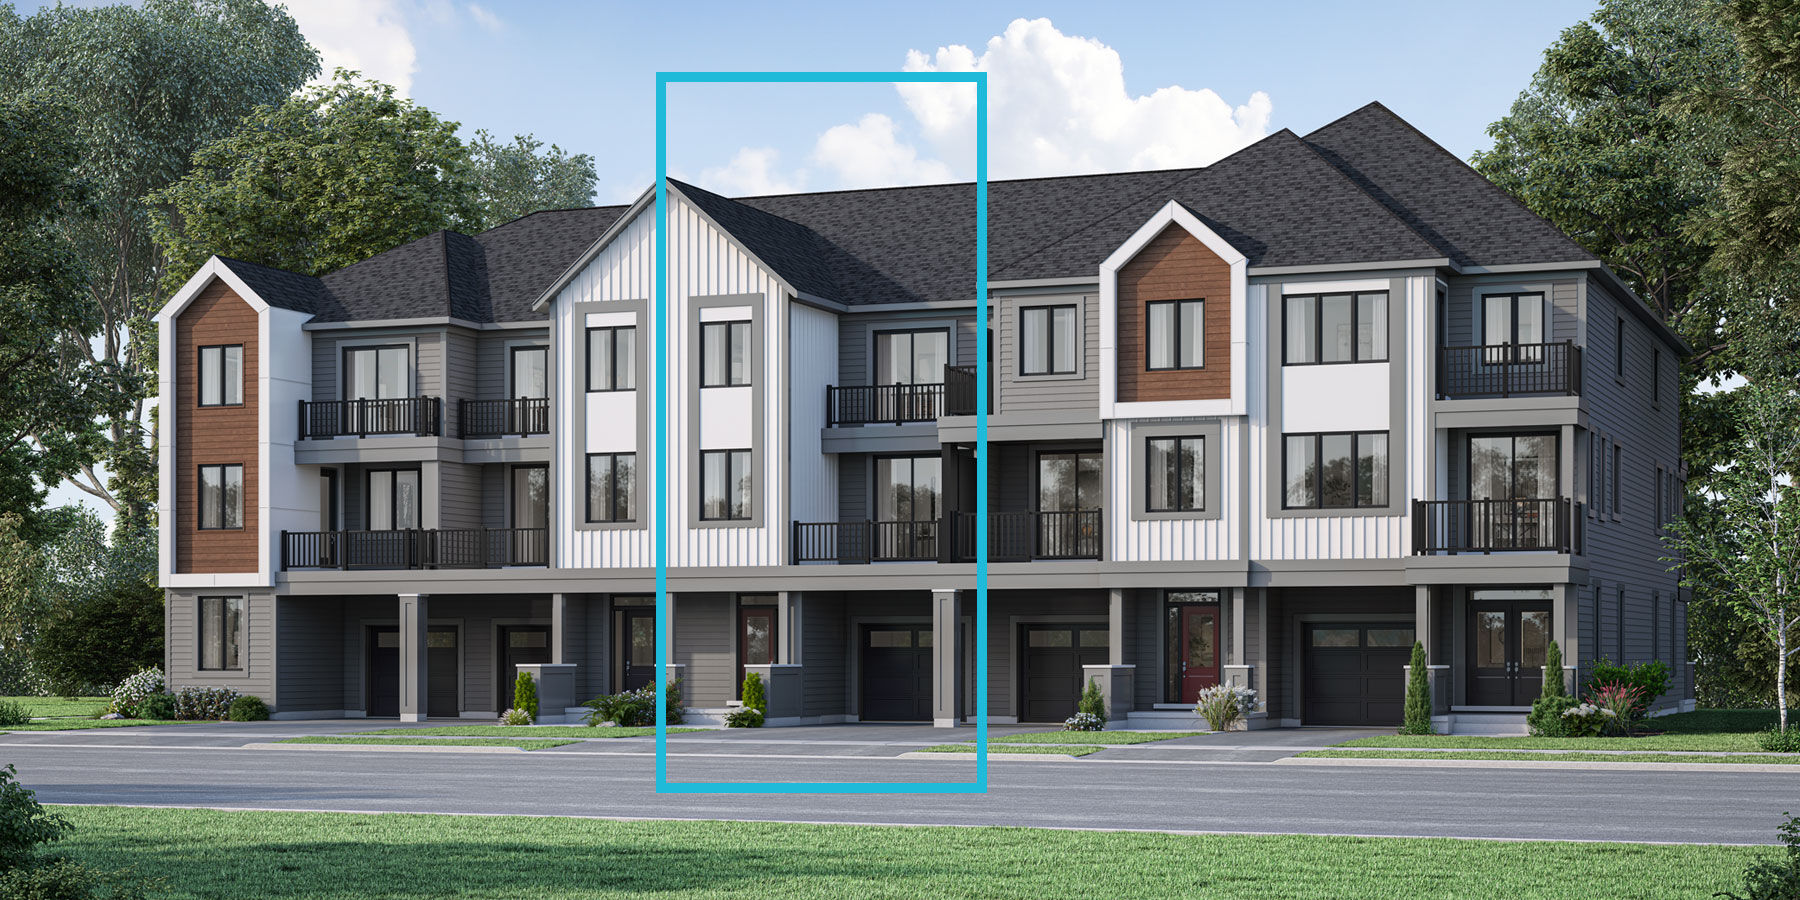
Arondale
From $658,398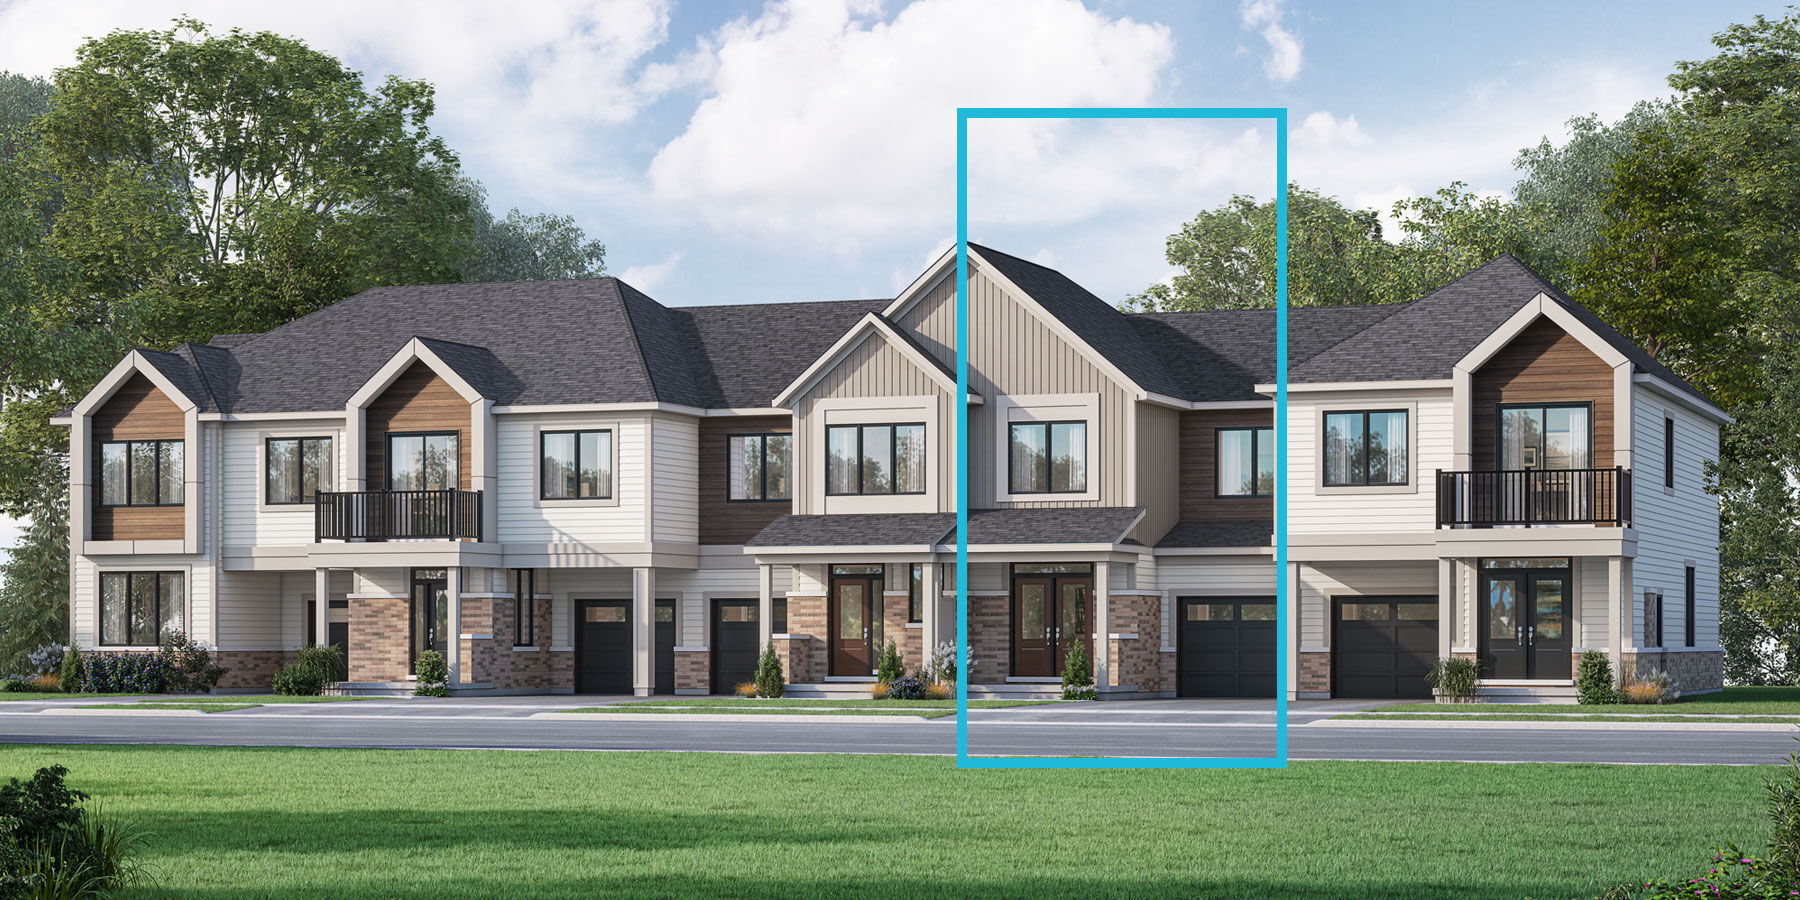
Bancroft
From $789,372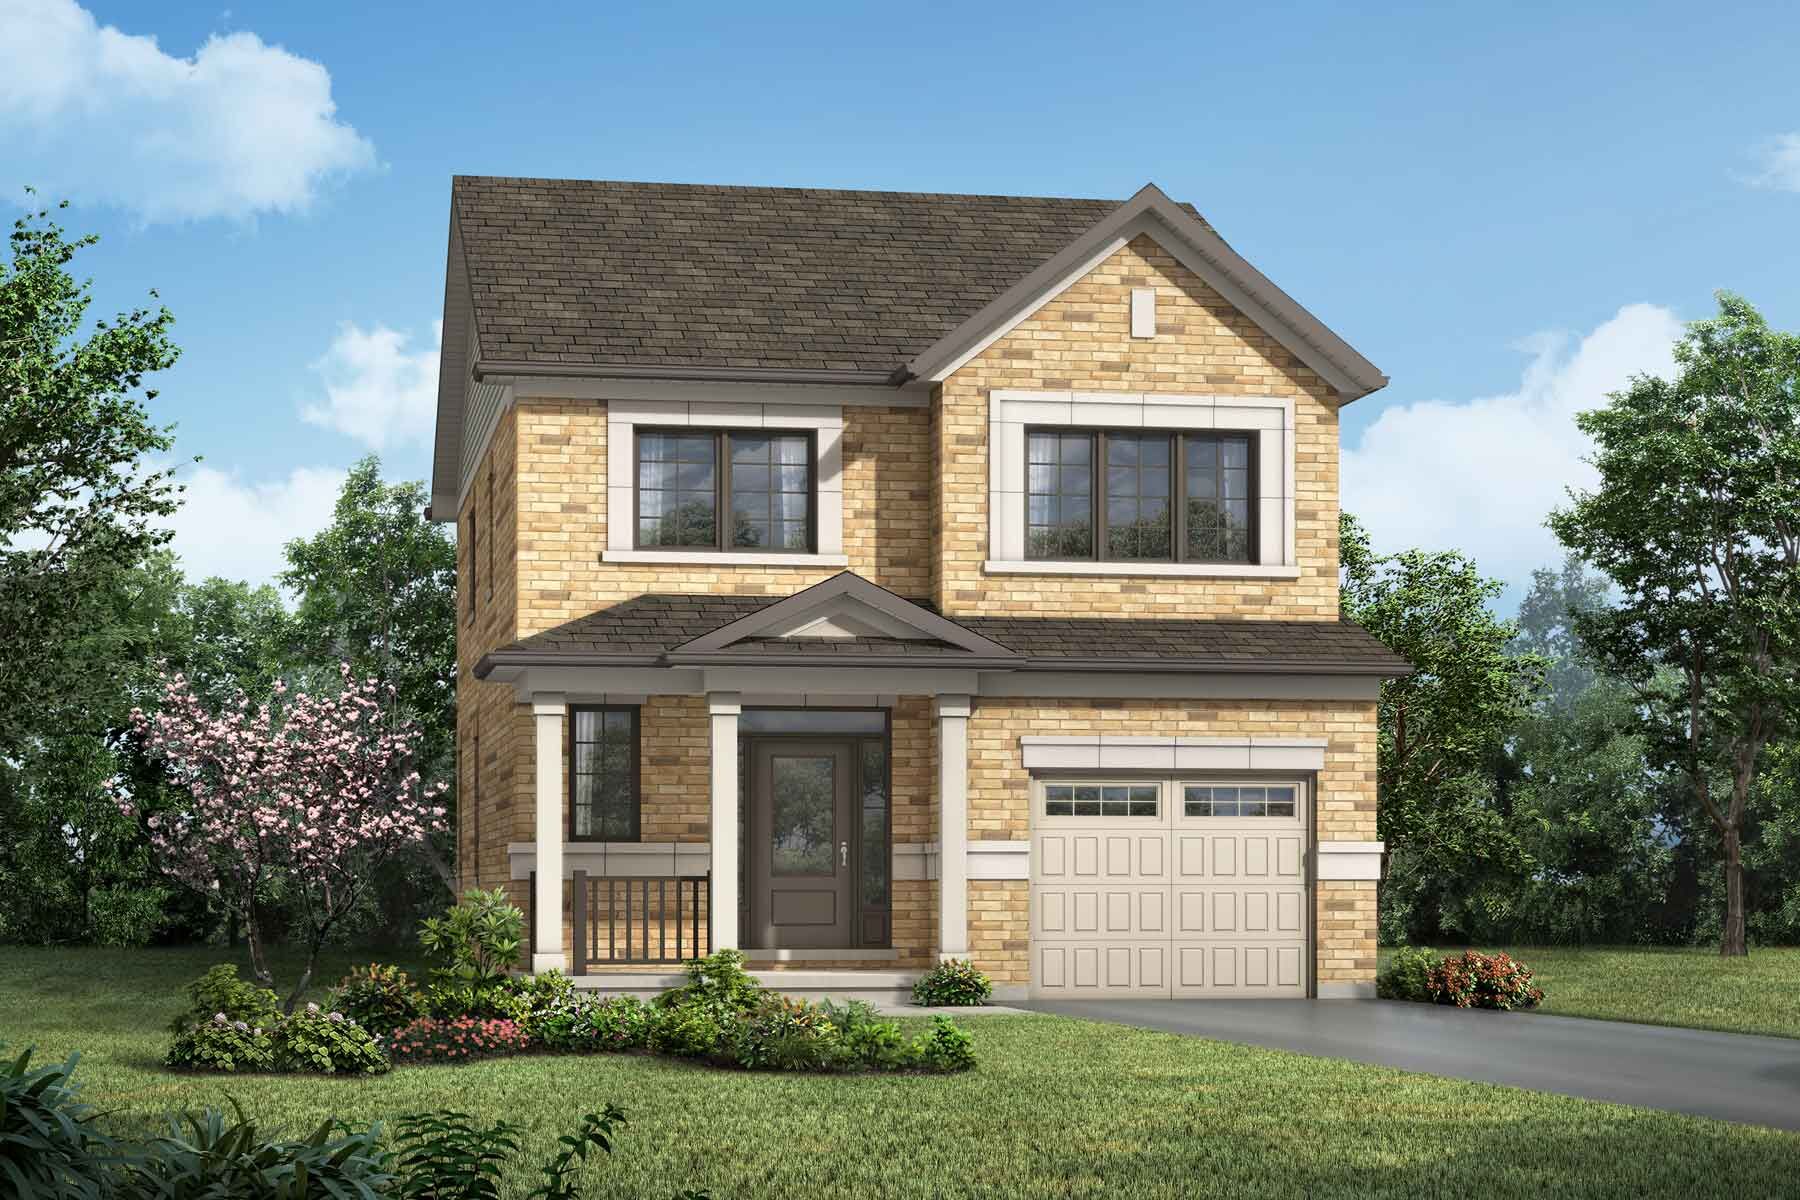 Belmont
Photos & floorplans (4)
Belmont
From $932,735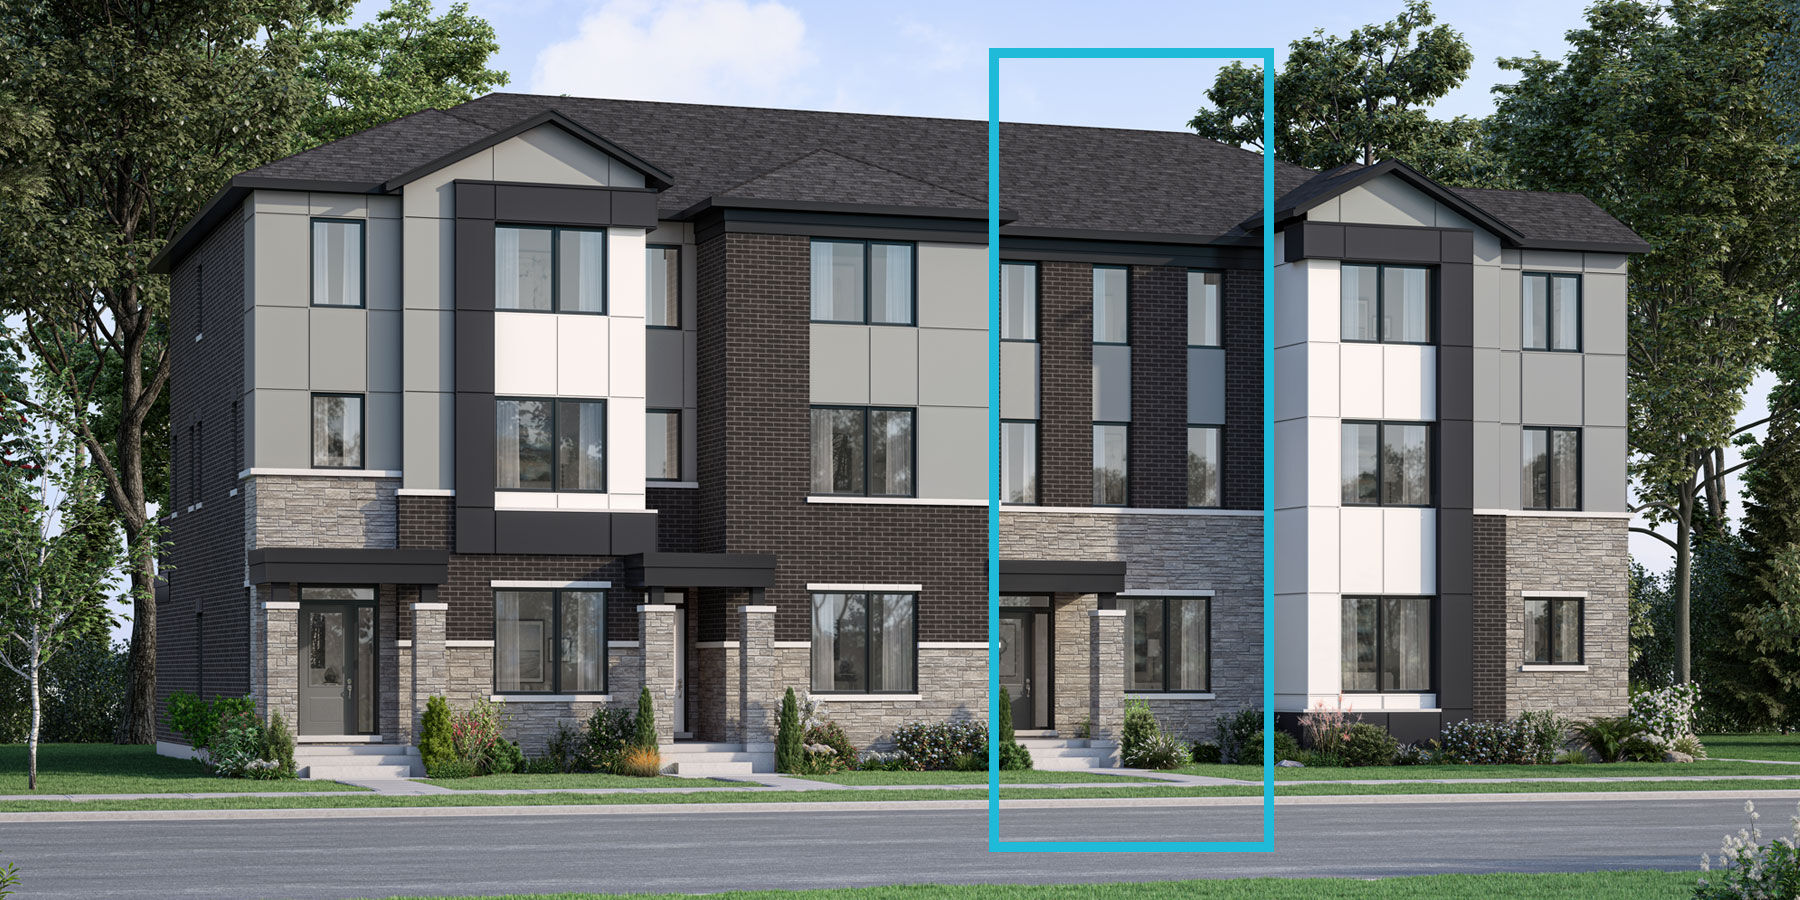
Bowen
From $742,469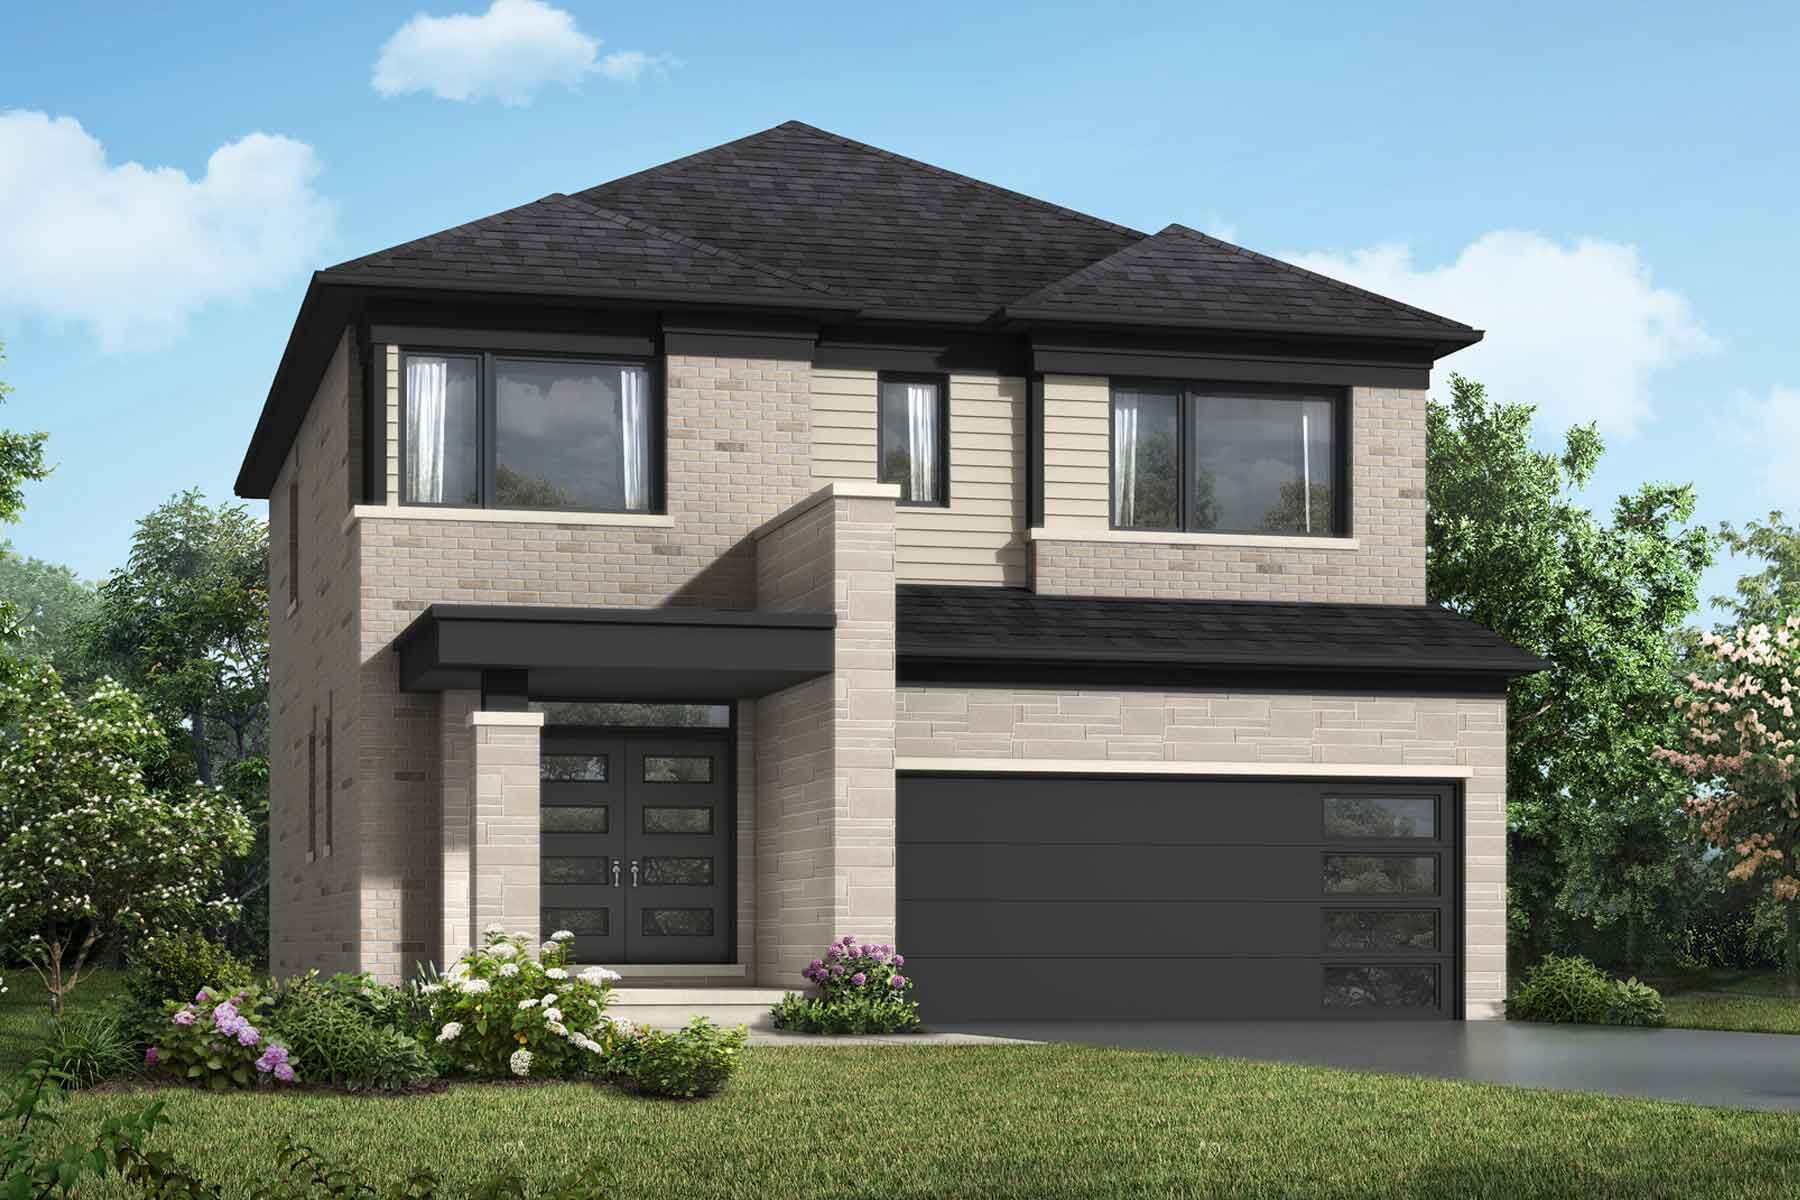 Cedric
Photos & floorplans (4)
Cedric
From $1,093,990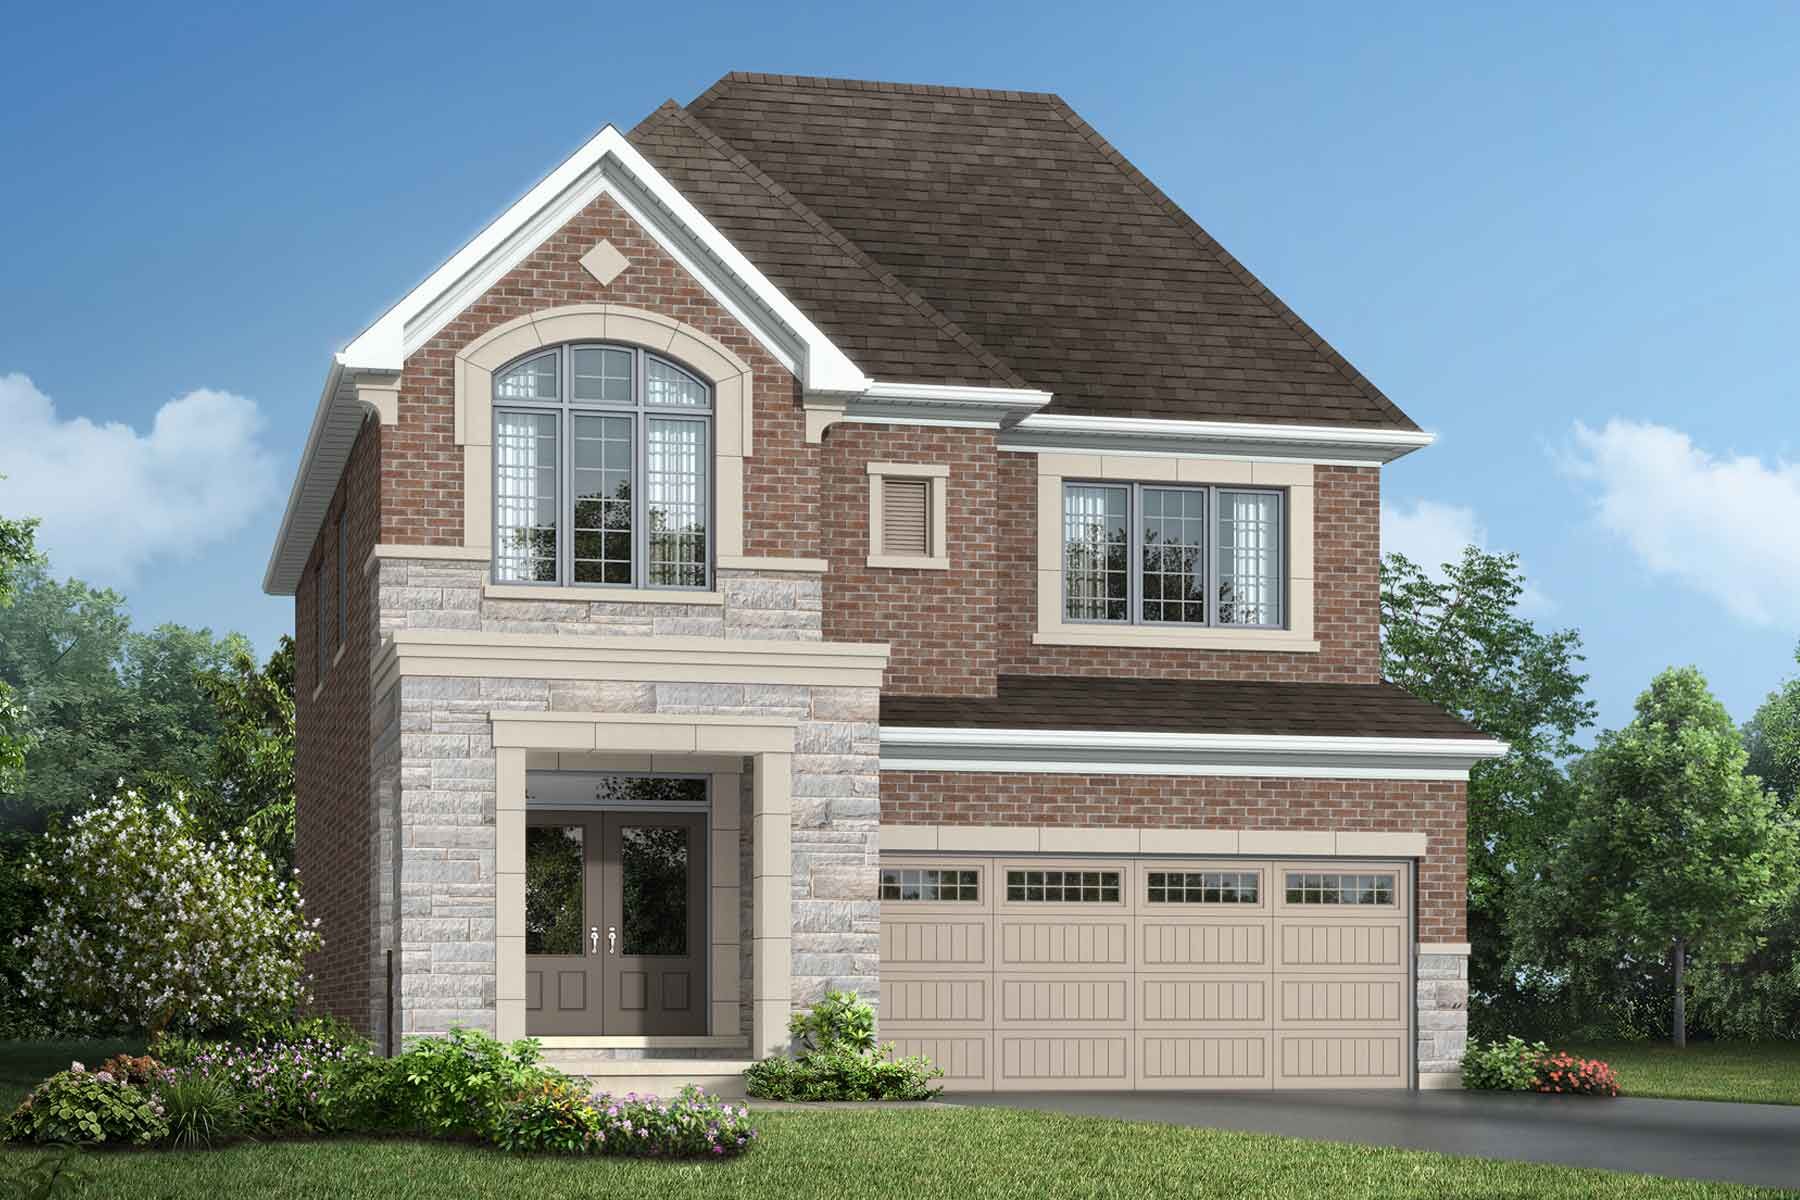 Dawson
Photos & floorplans (4)
Dawson
From $1,141,990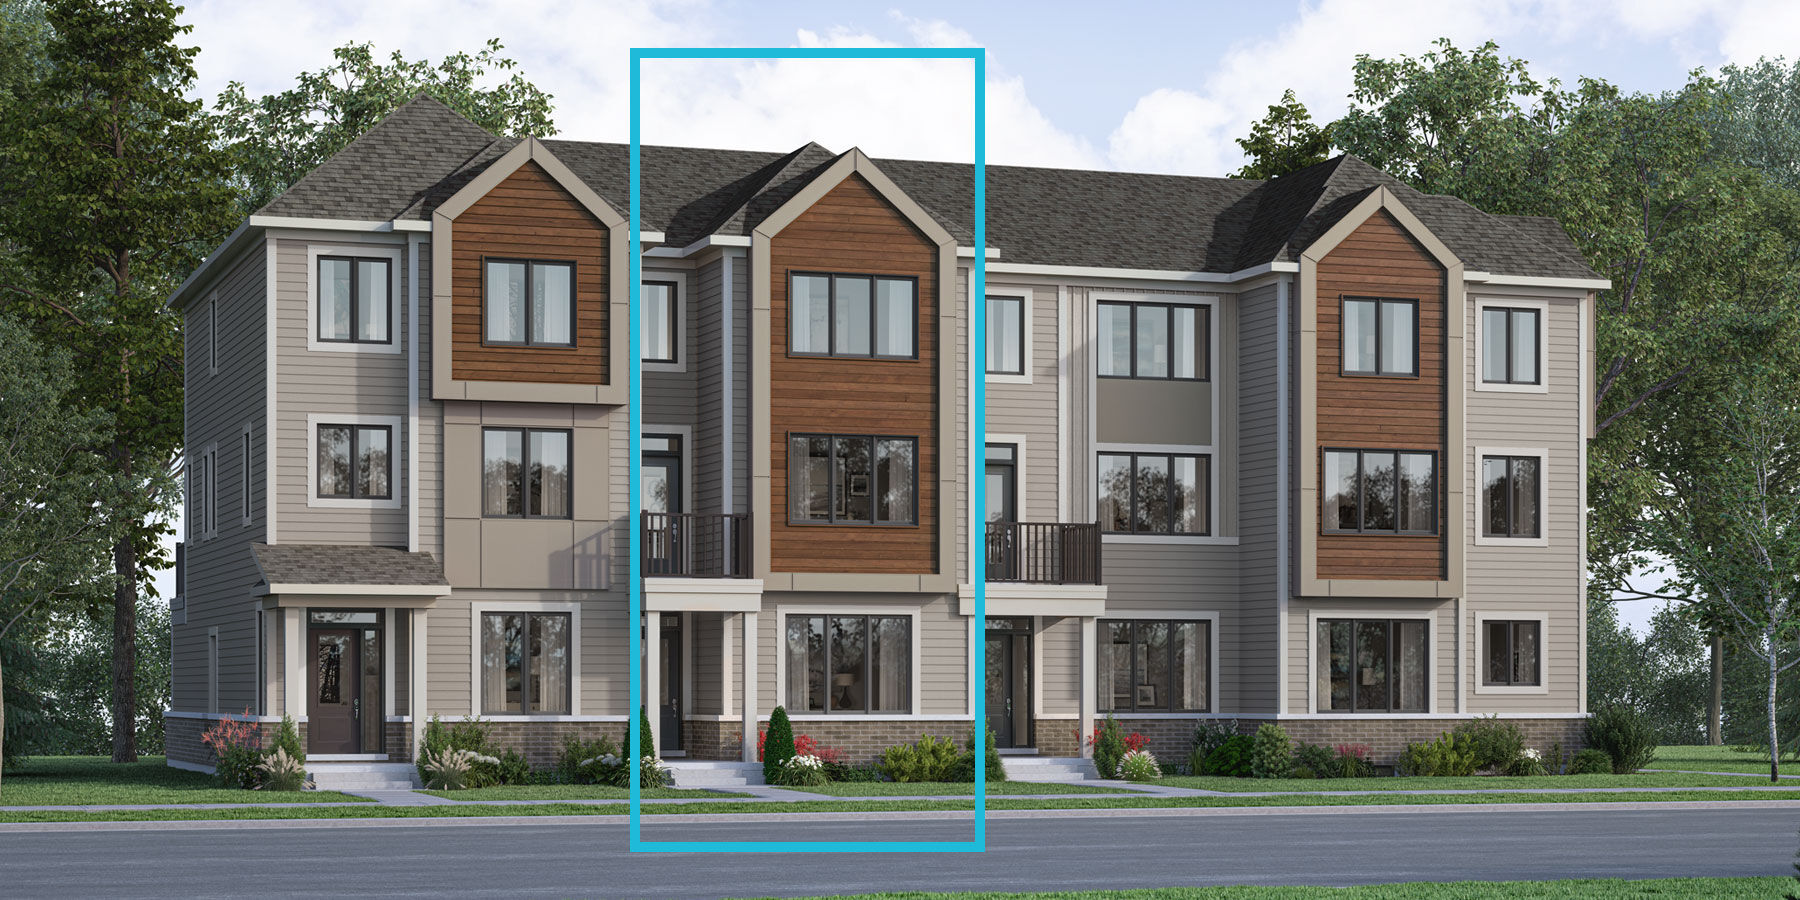
Eastwood
From $777,867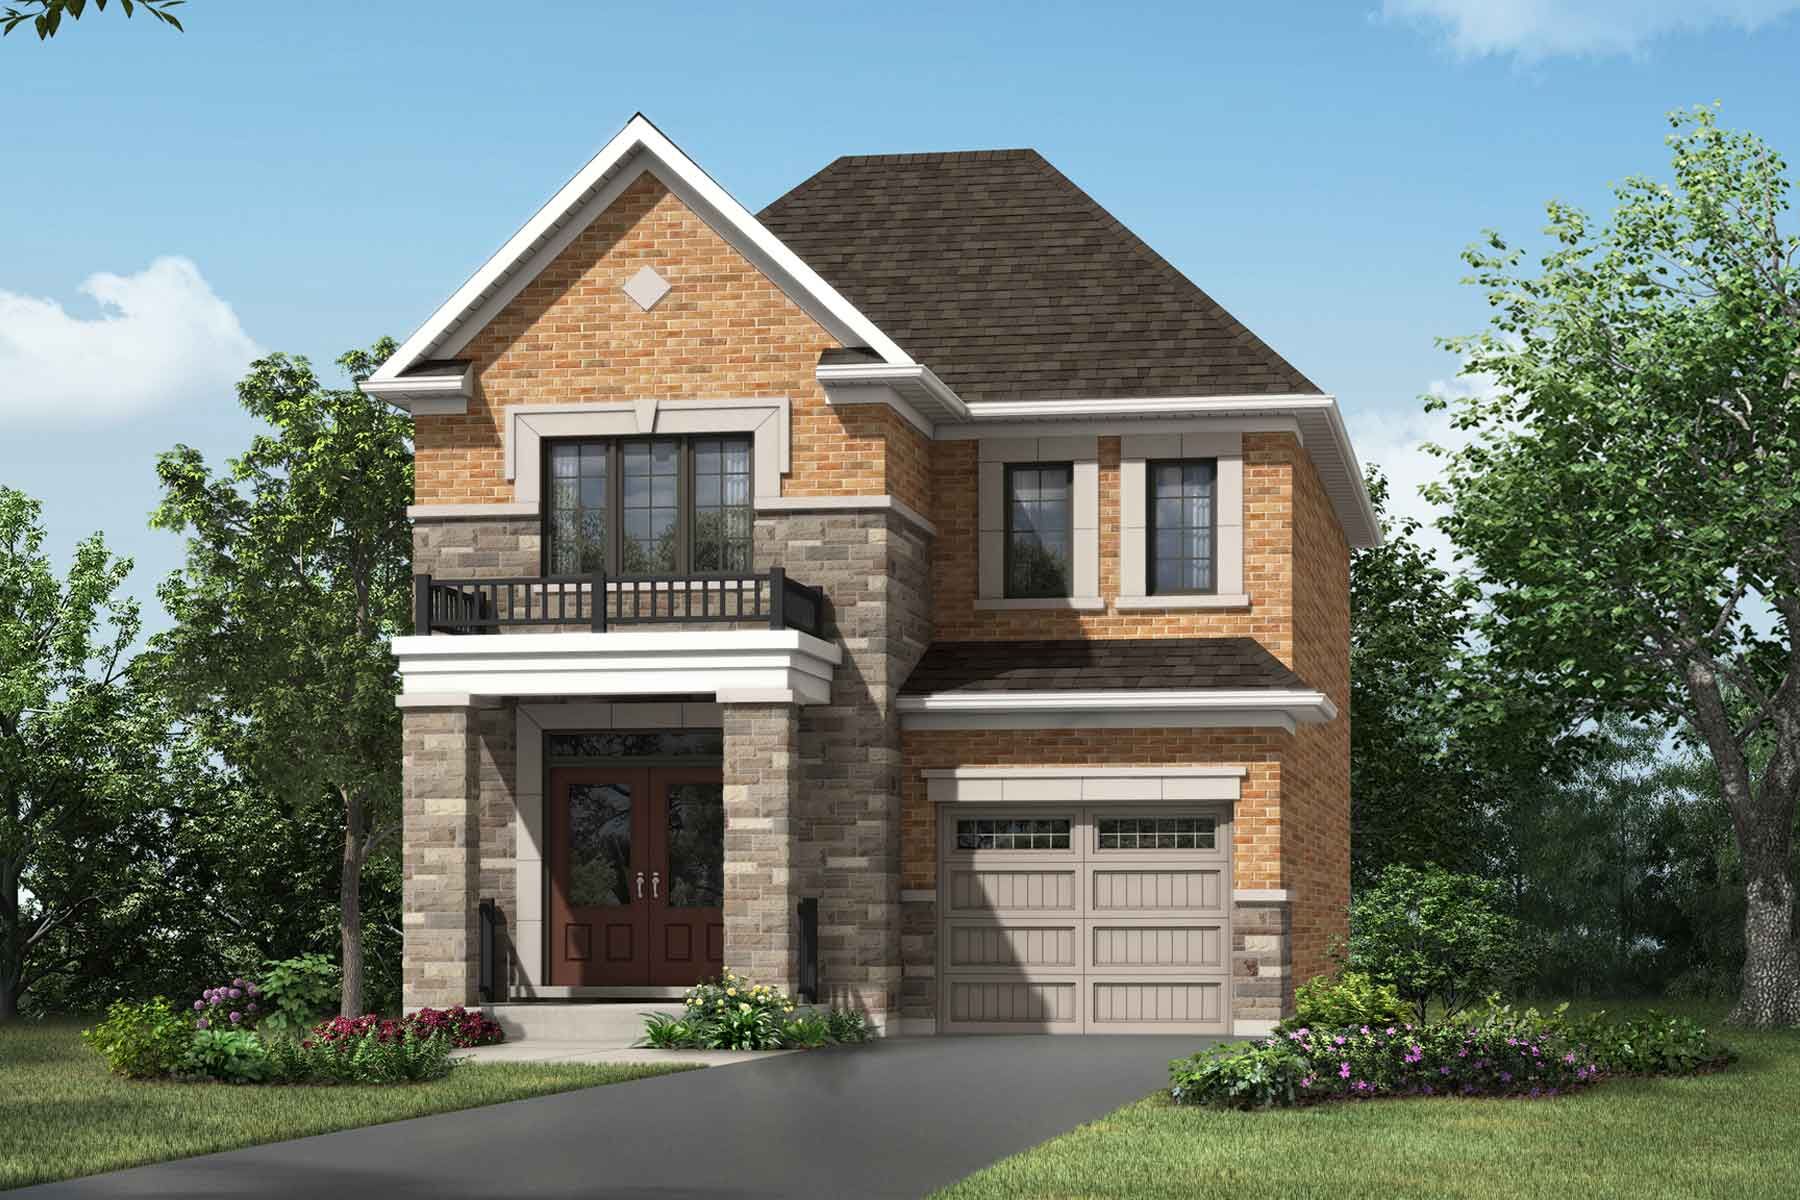 Elgin
Photos & floorplans (4)
Elgin
From $950,434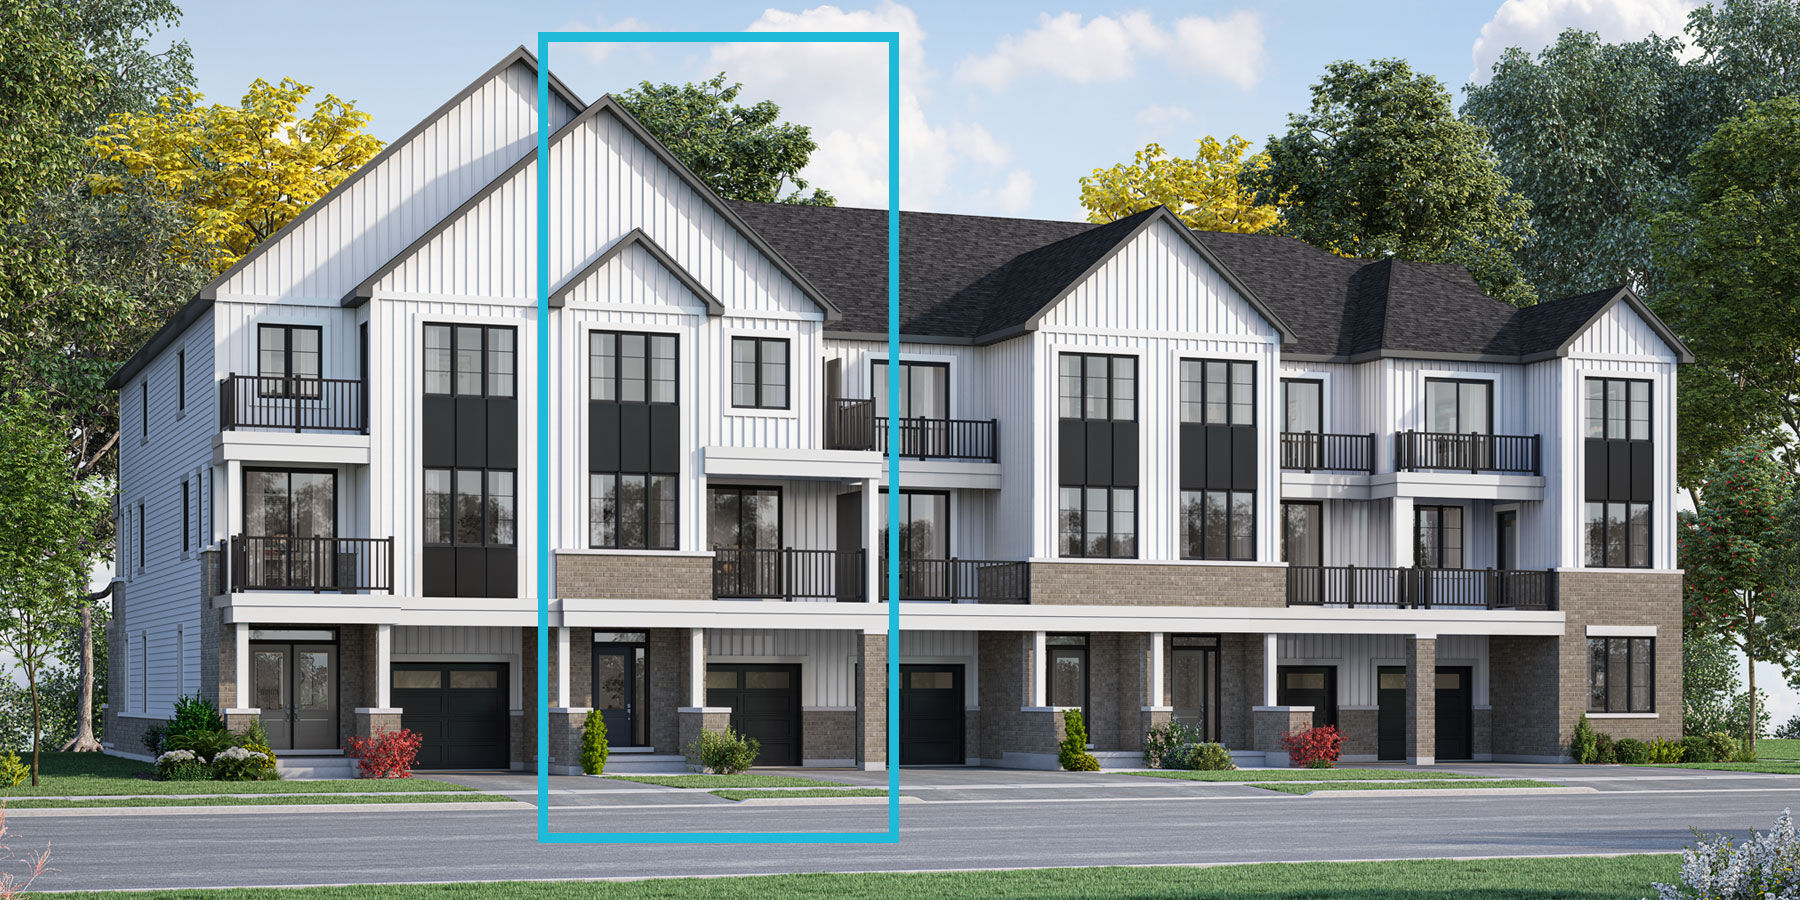
Ellis
From $675,212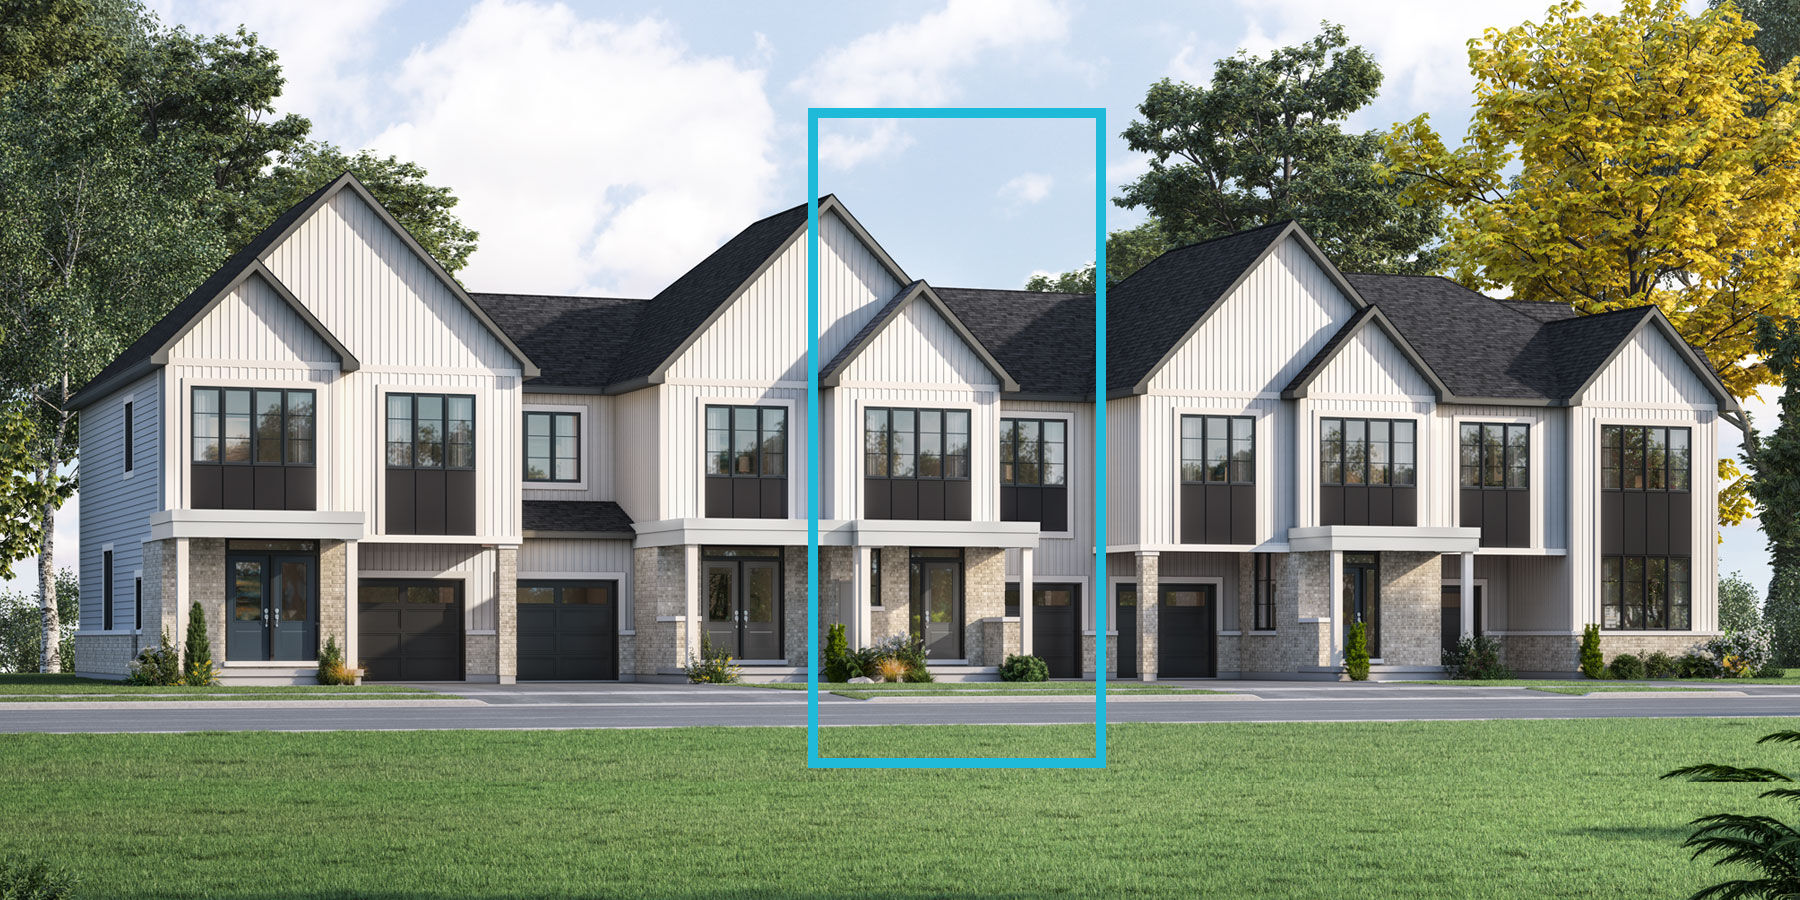
Hammond
From $804,416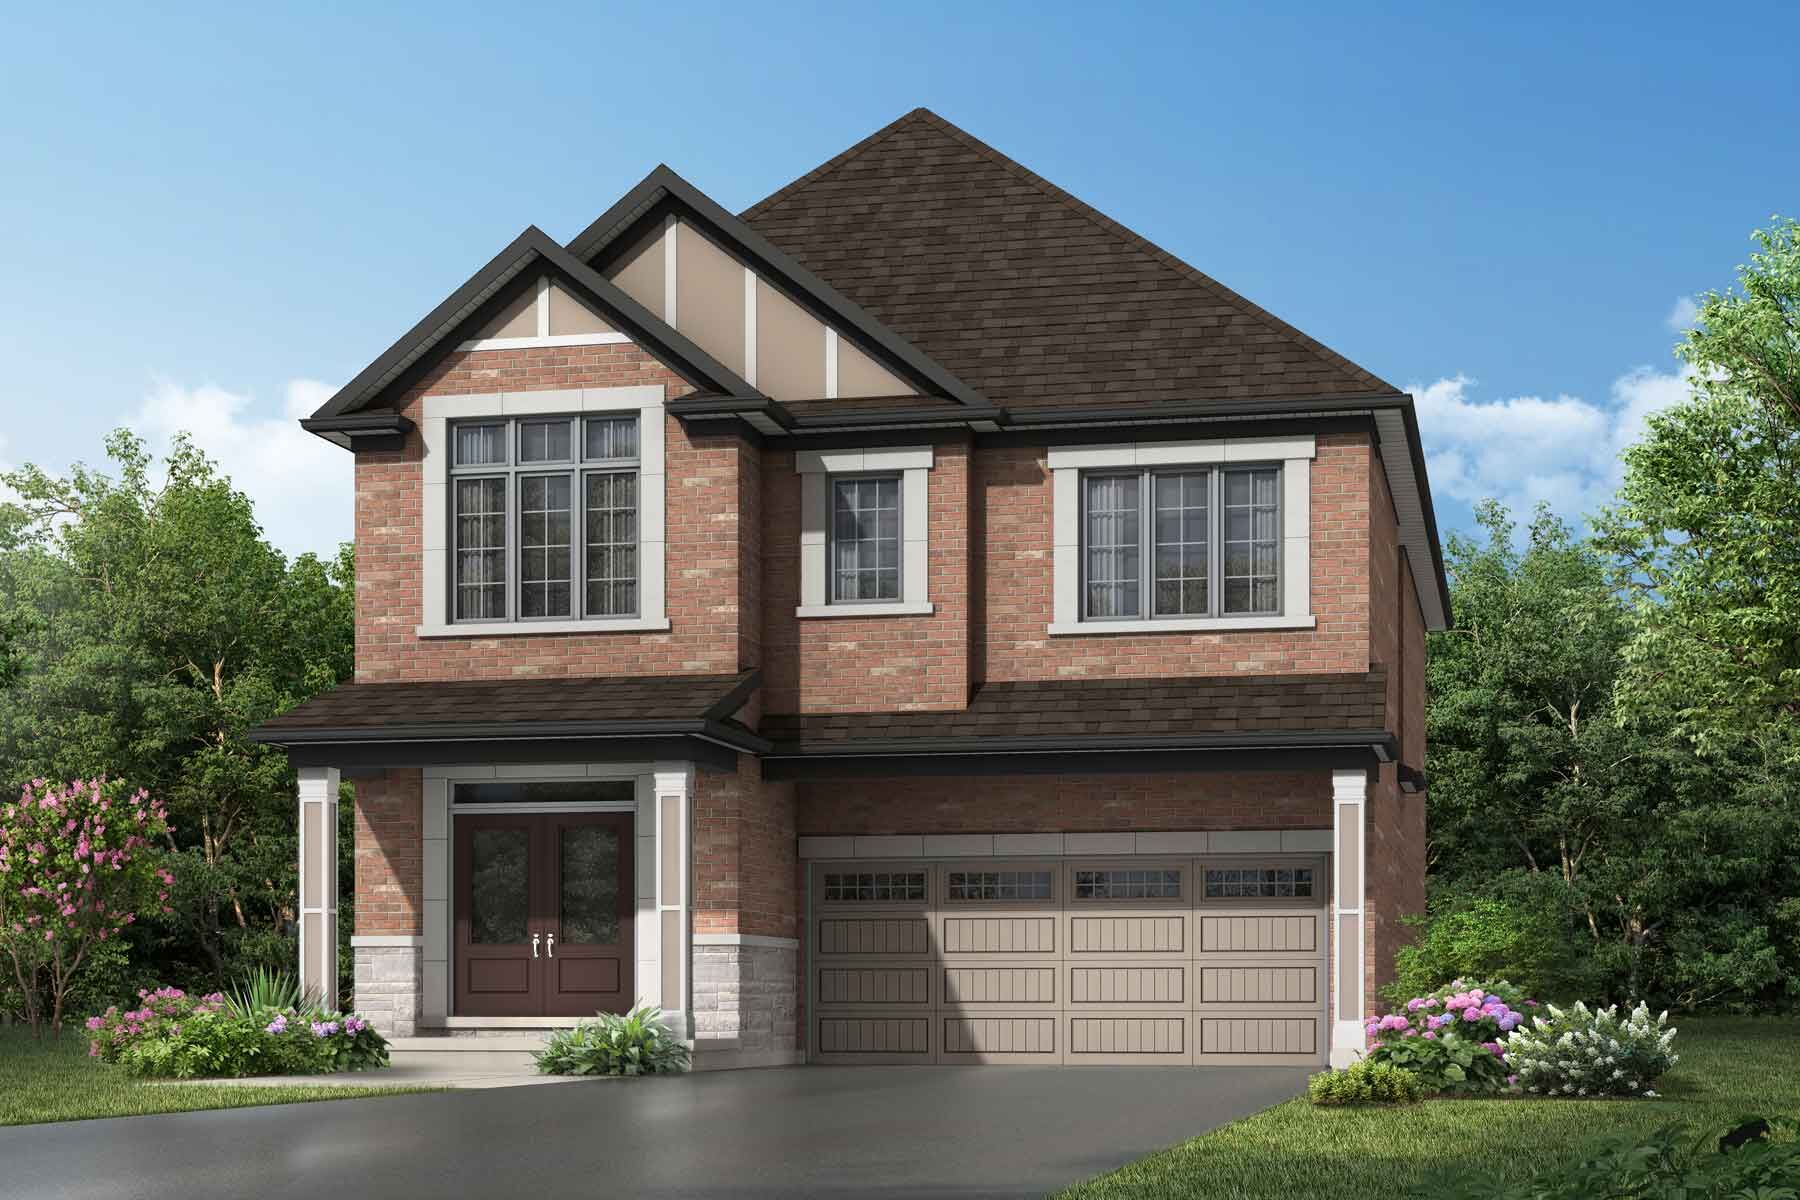 Logan
Photos & floorplans (4)
Logan
From $1,211,990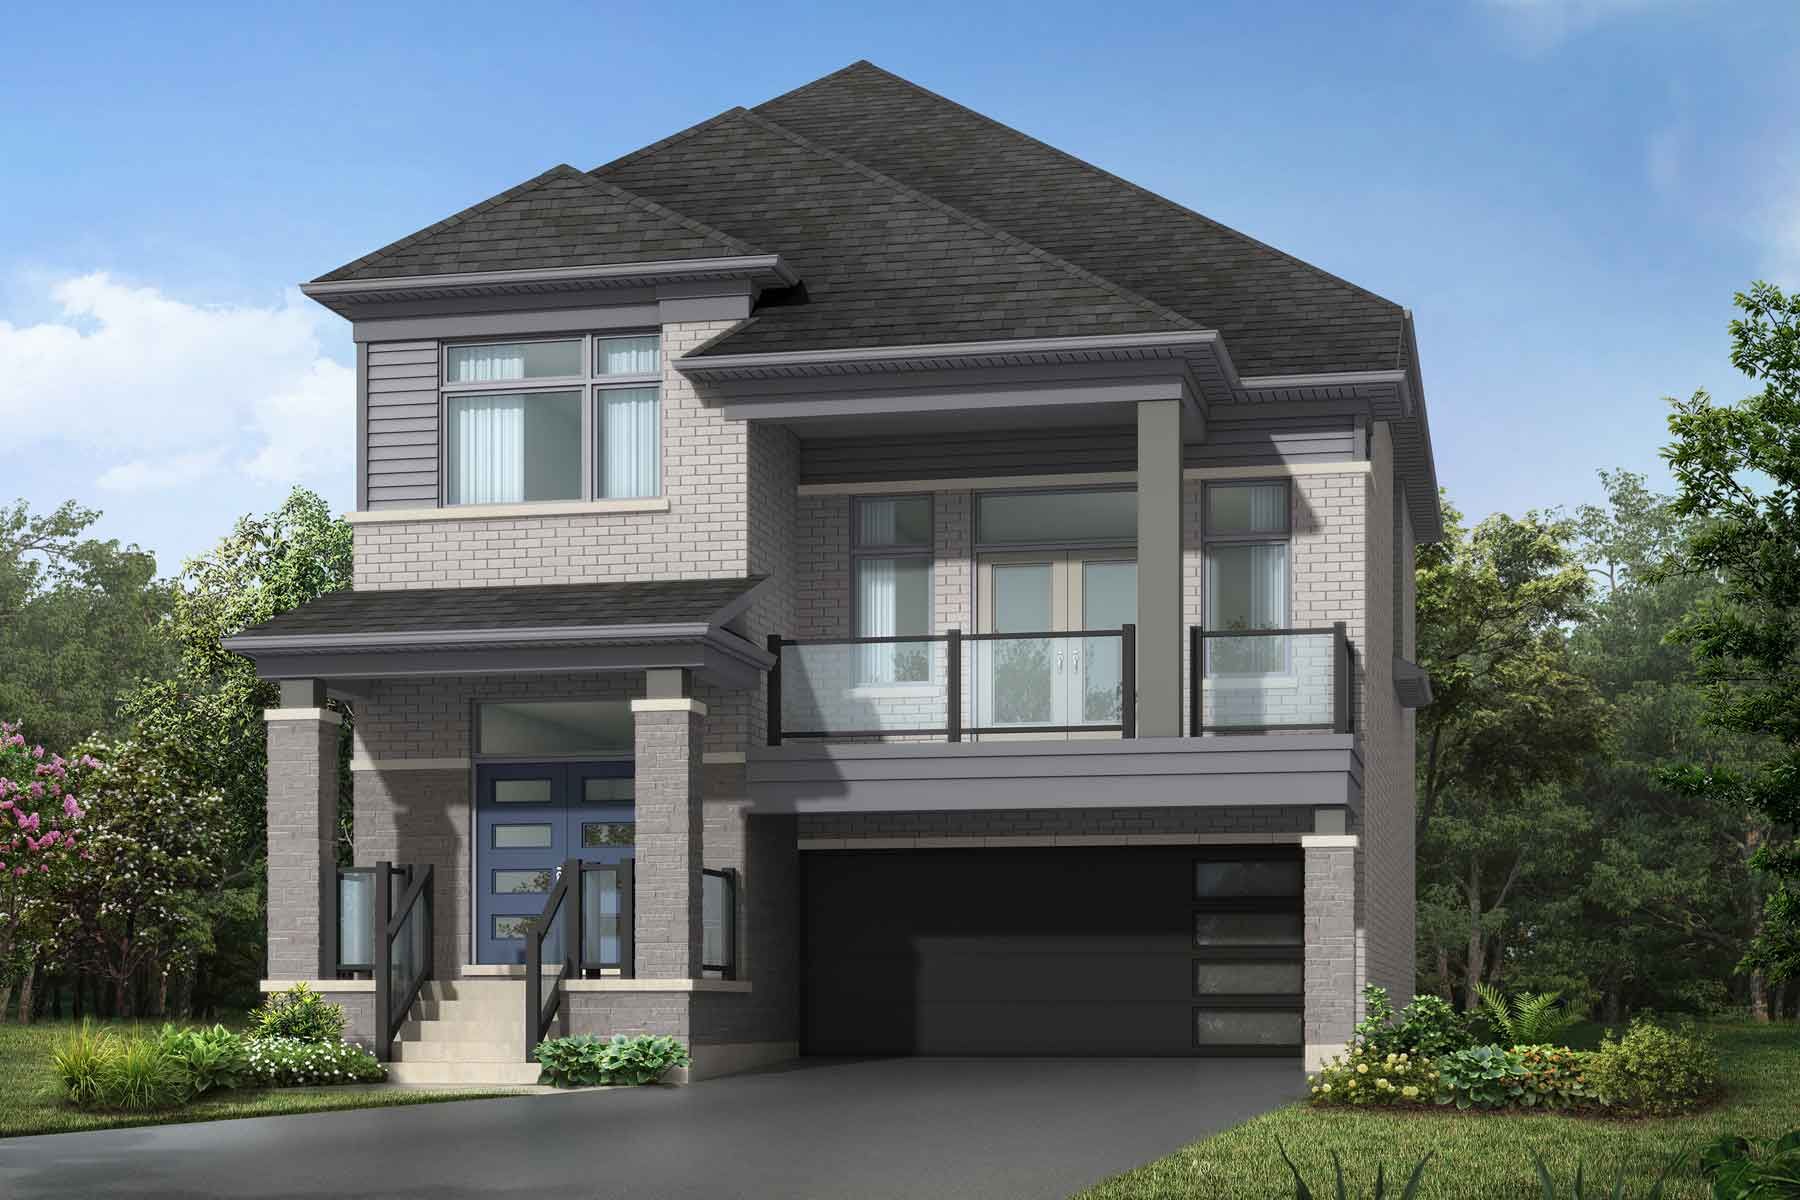 Mara
Photos & floorplans (4)
Mara
From $1,231,990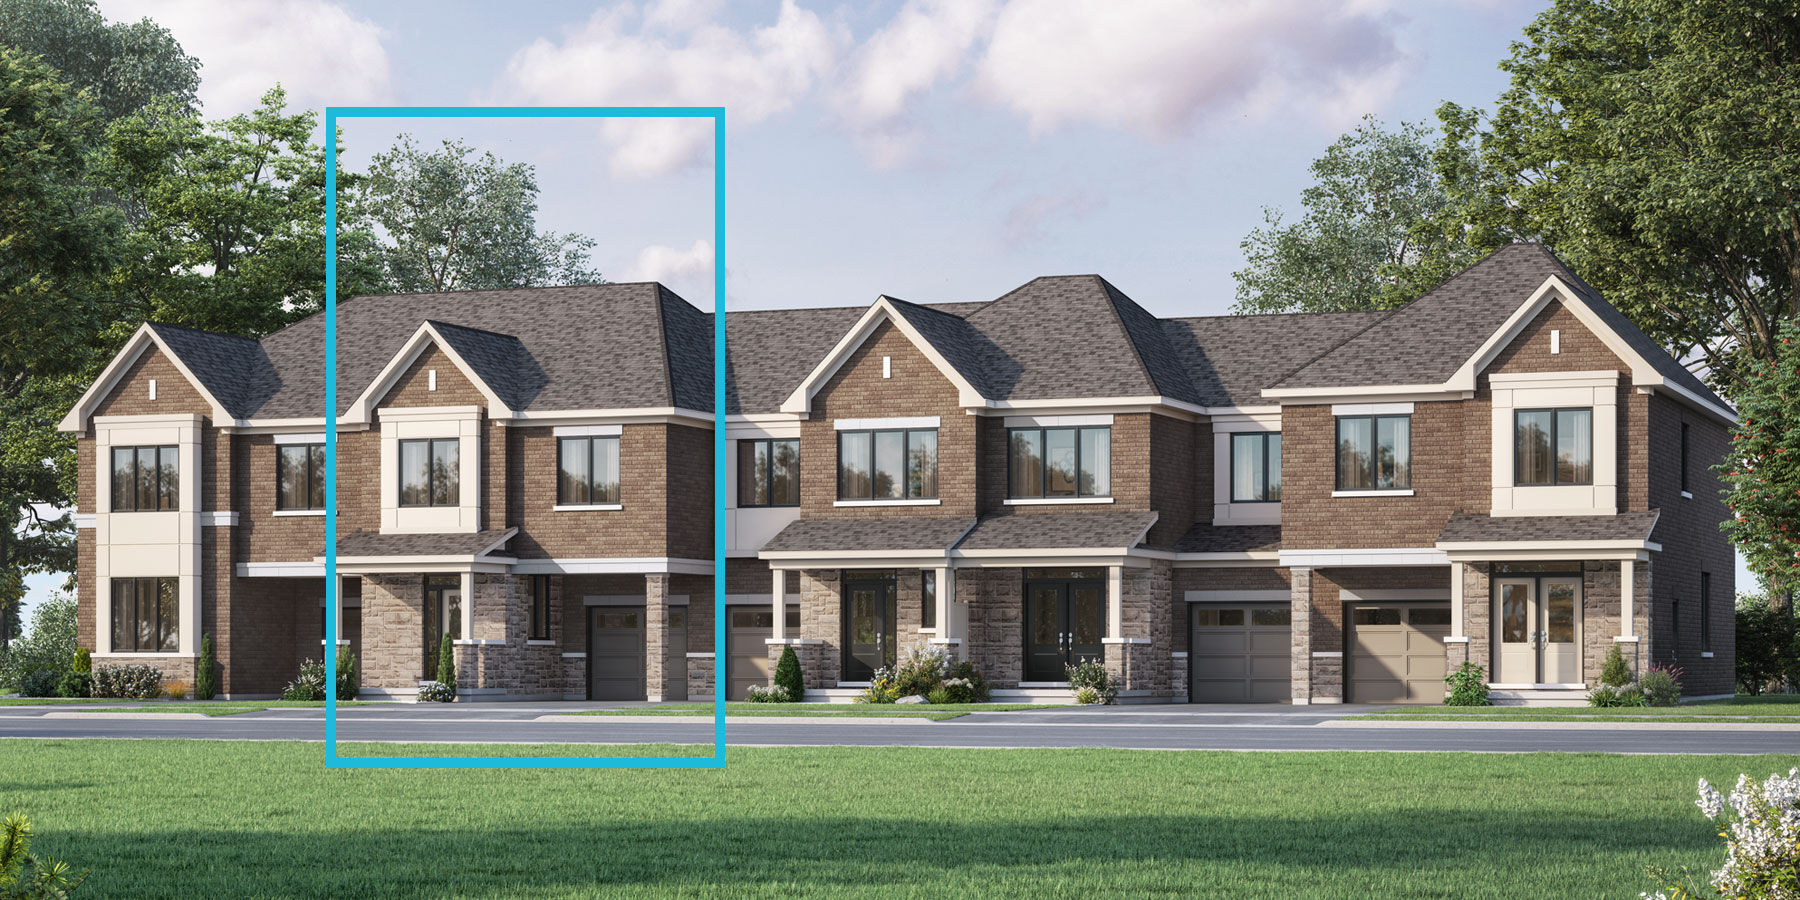
Marlowe
From $821,230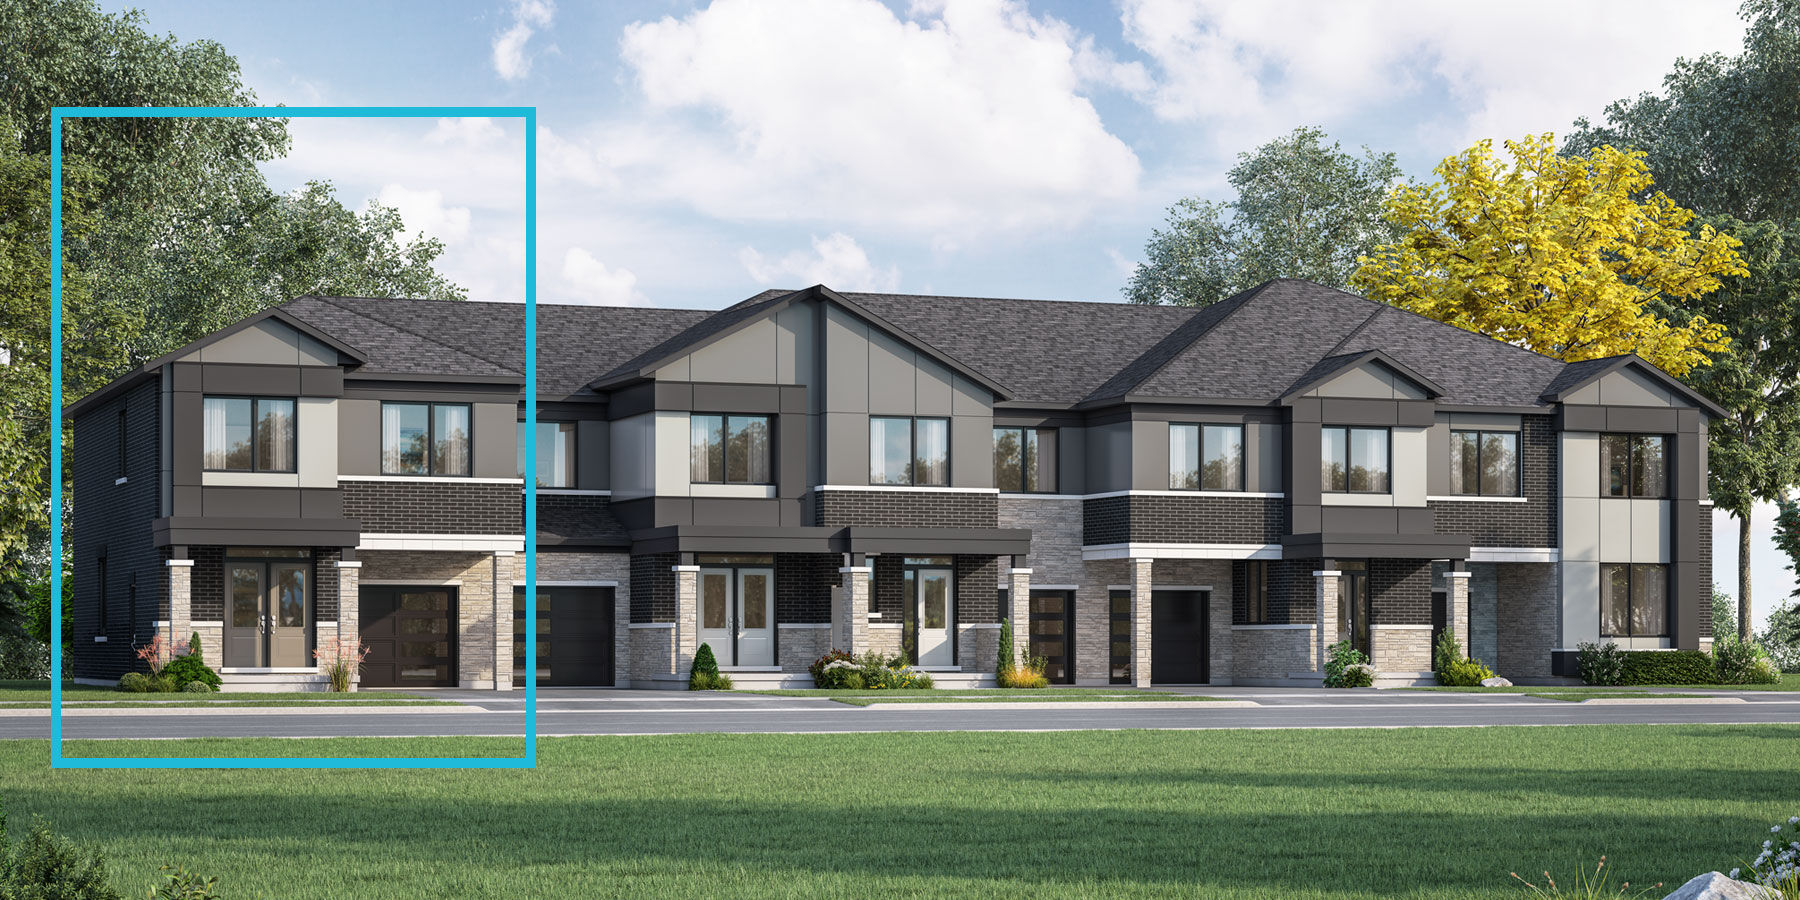
Norwood End
From $847,779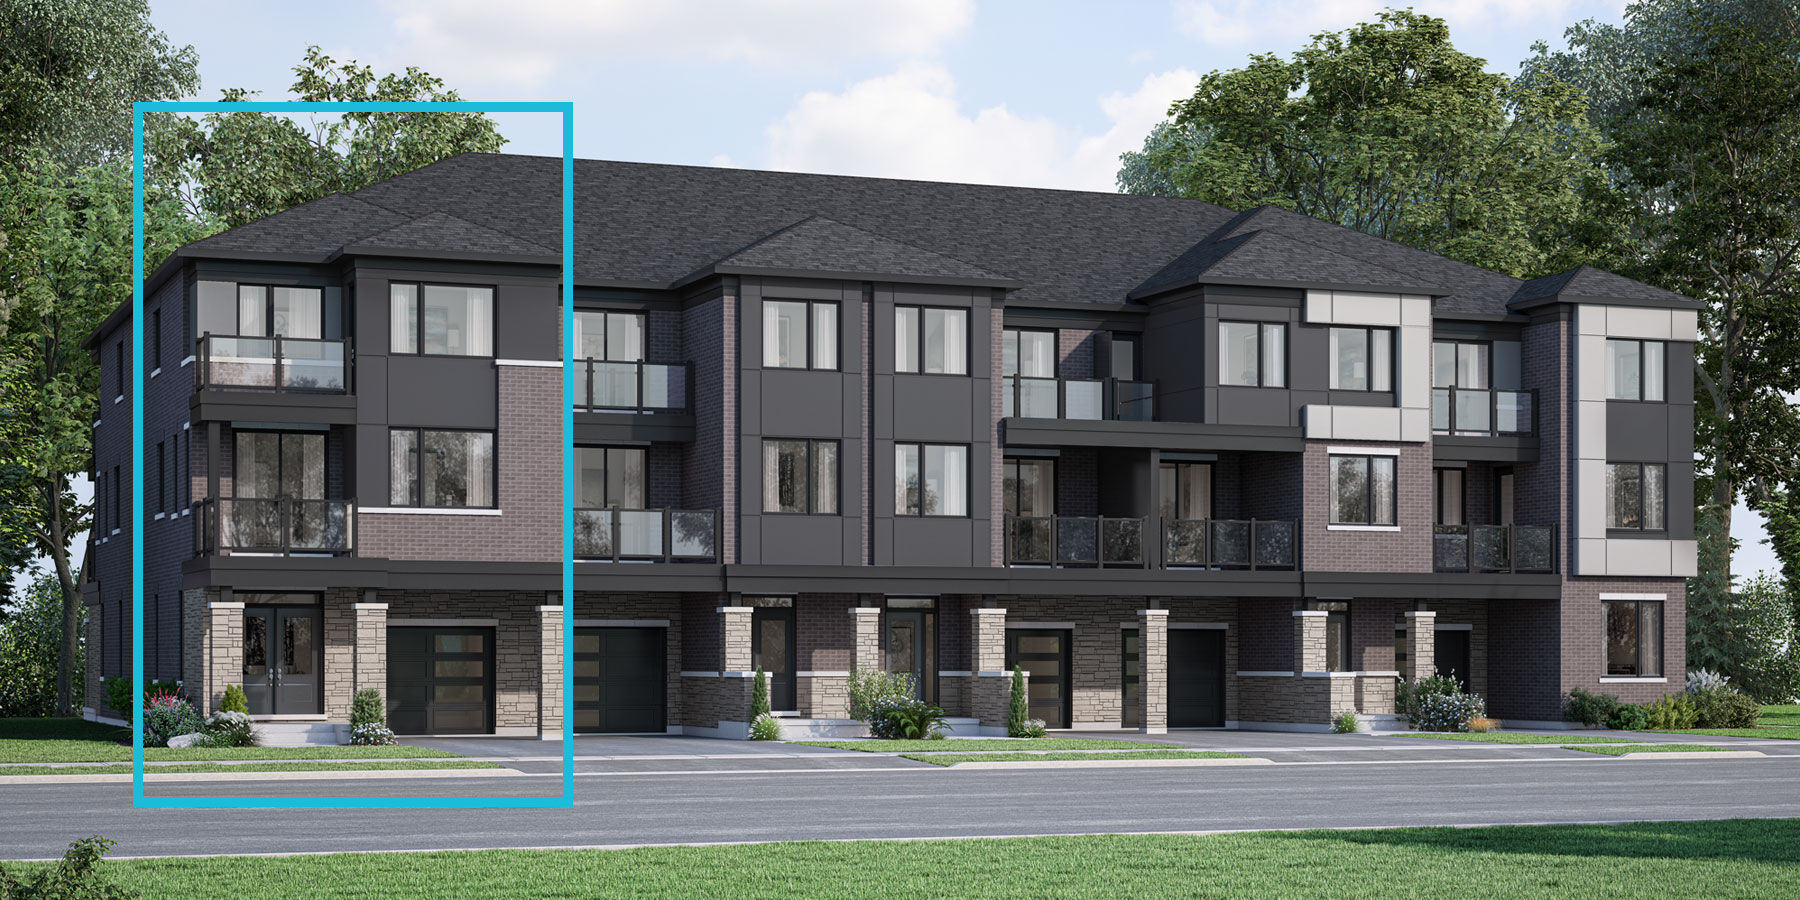
Pembroke End
From $721,230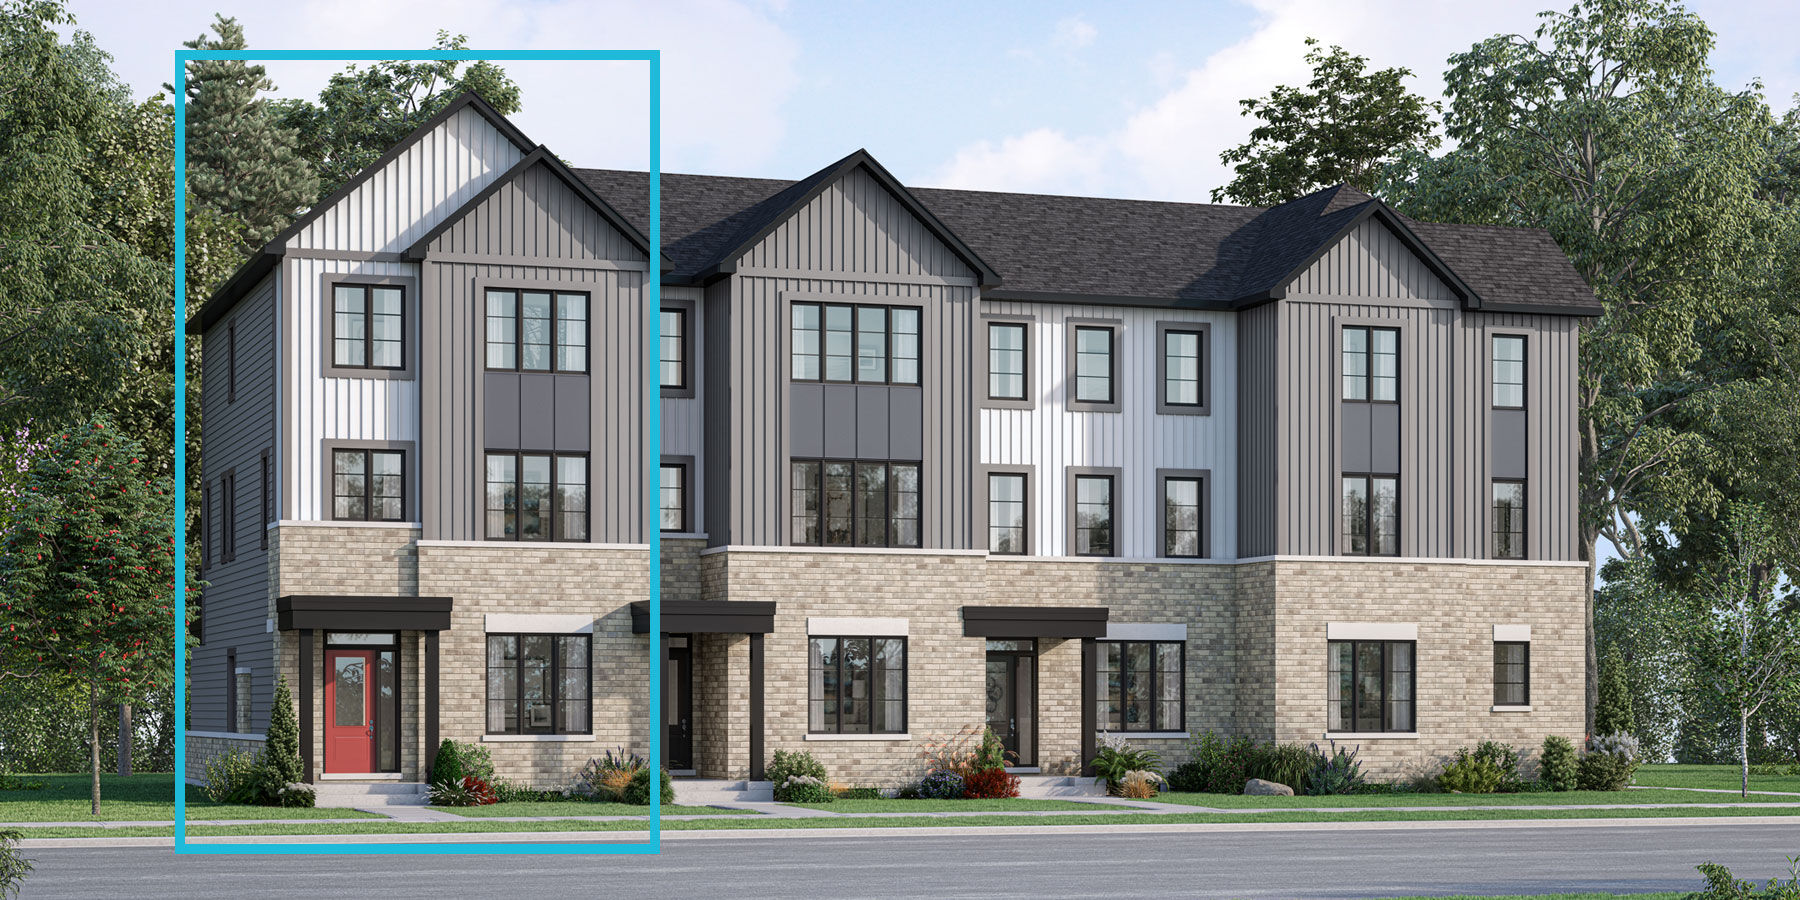
Renwick End
From $815,035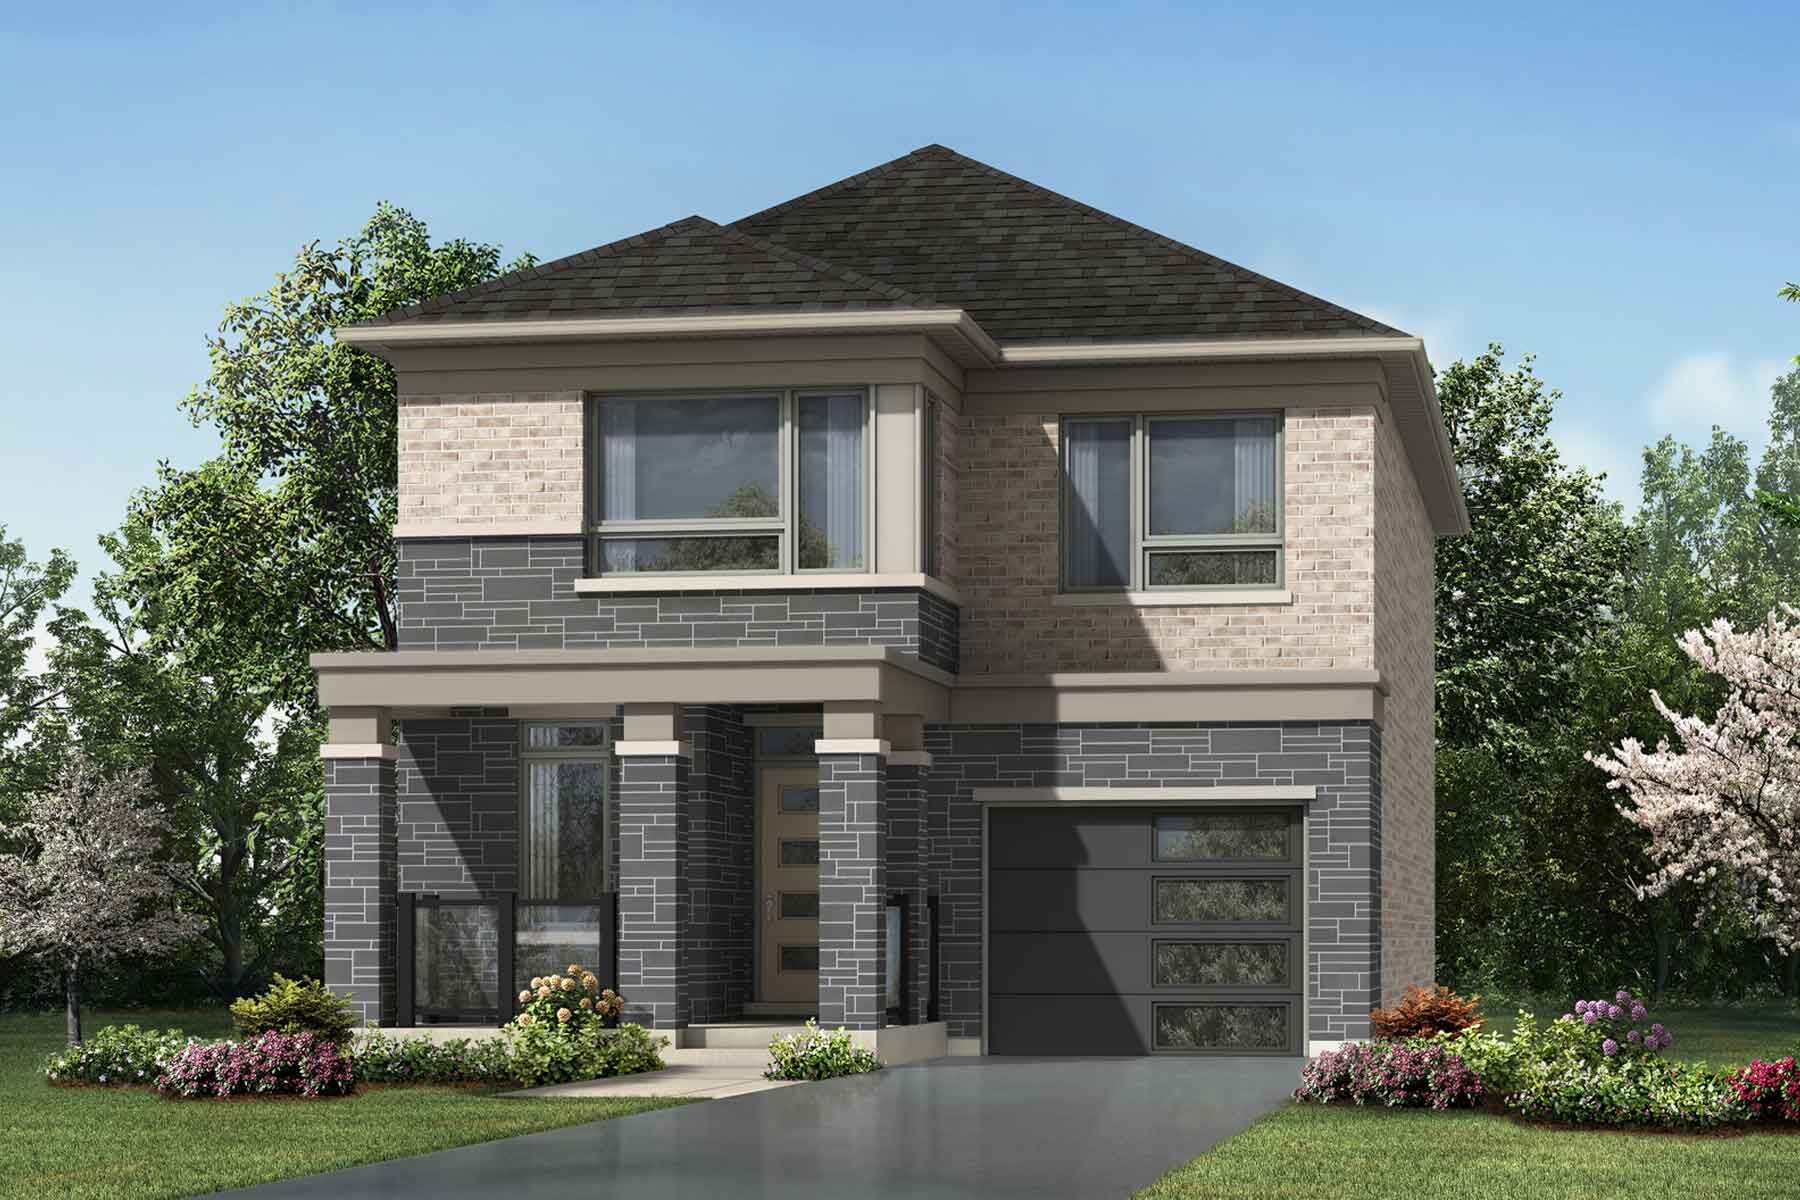 Sherwood
Photos & floorplans (4)
Sherwood
From $996,451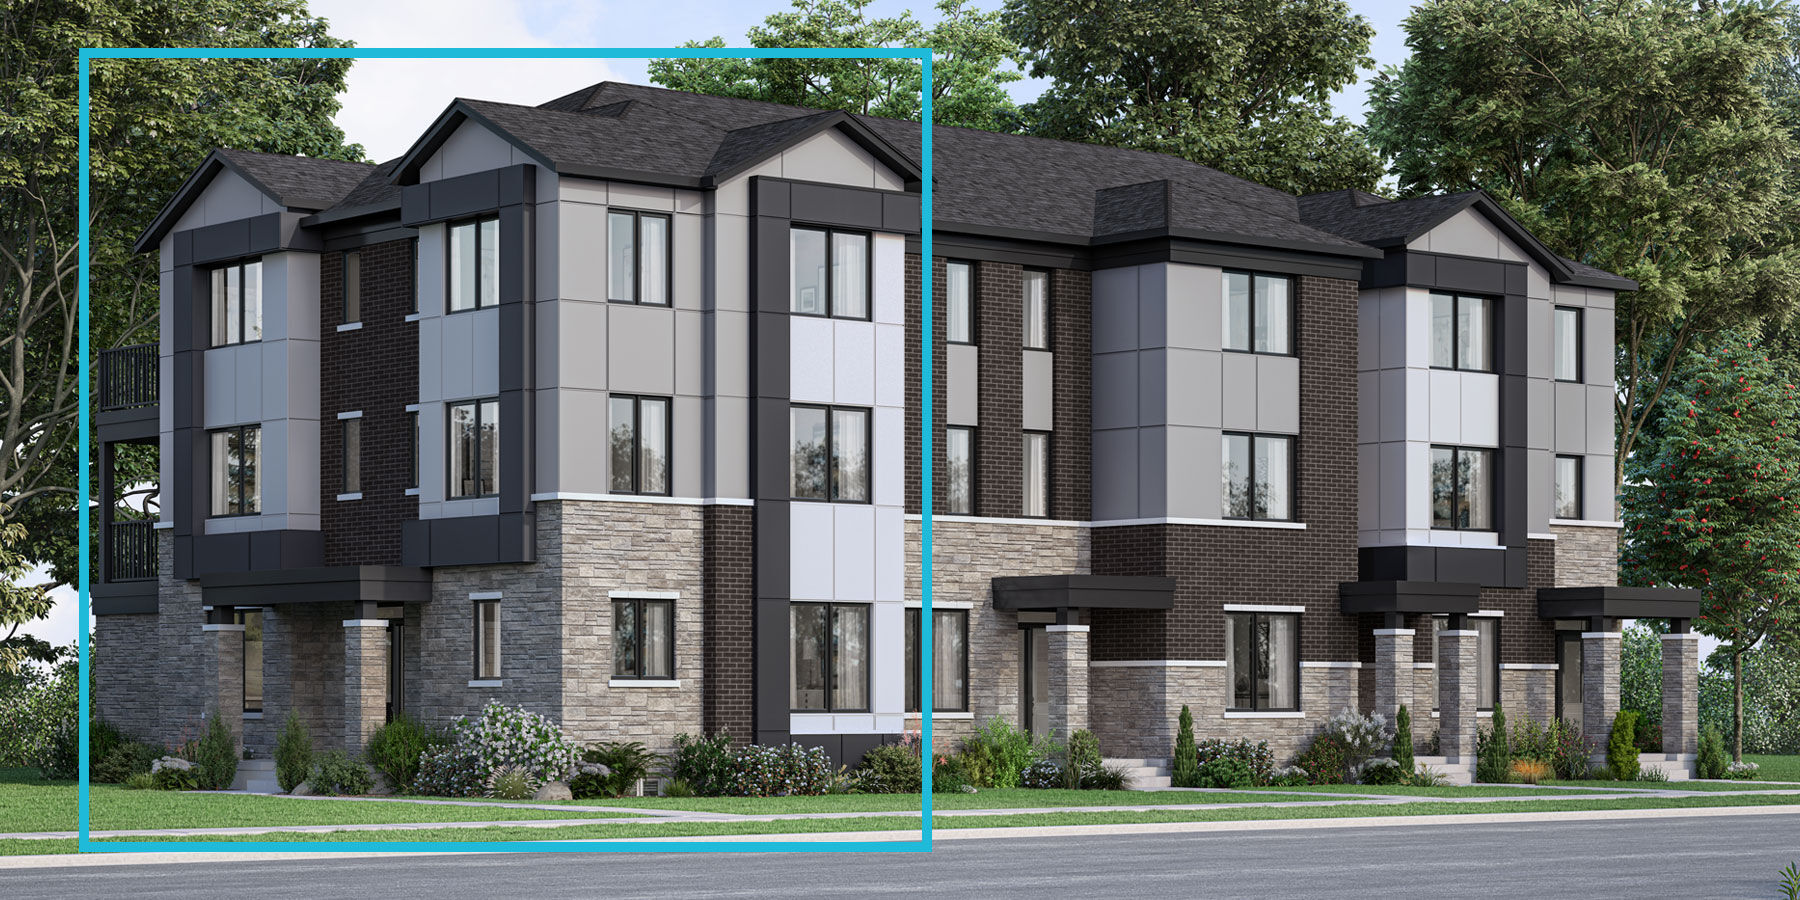
Upton Corner
From $822,115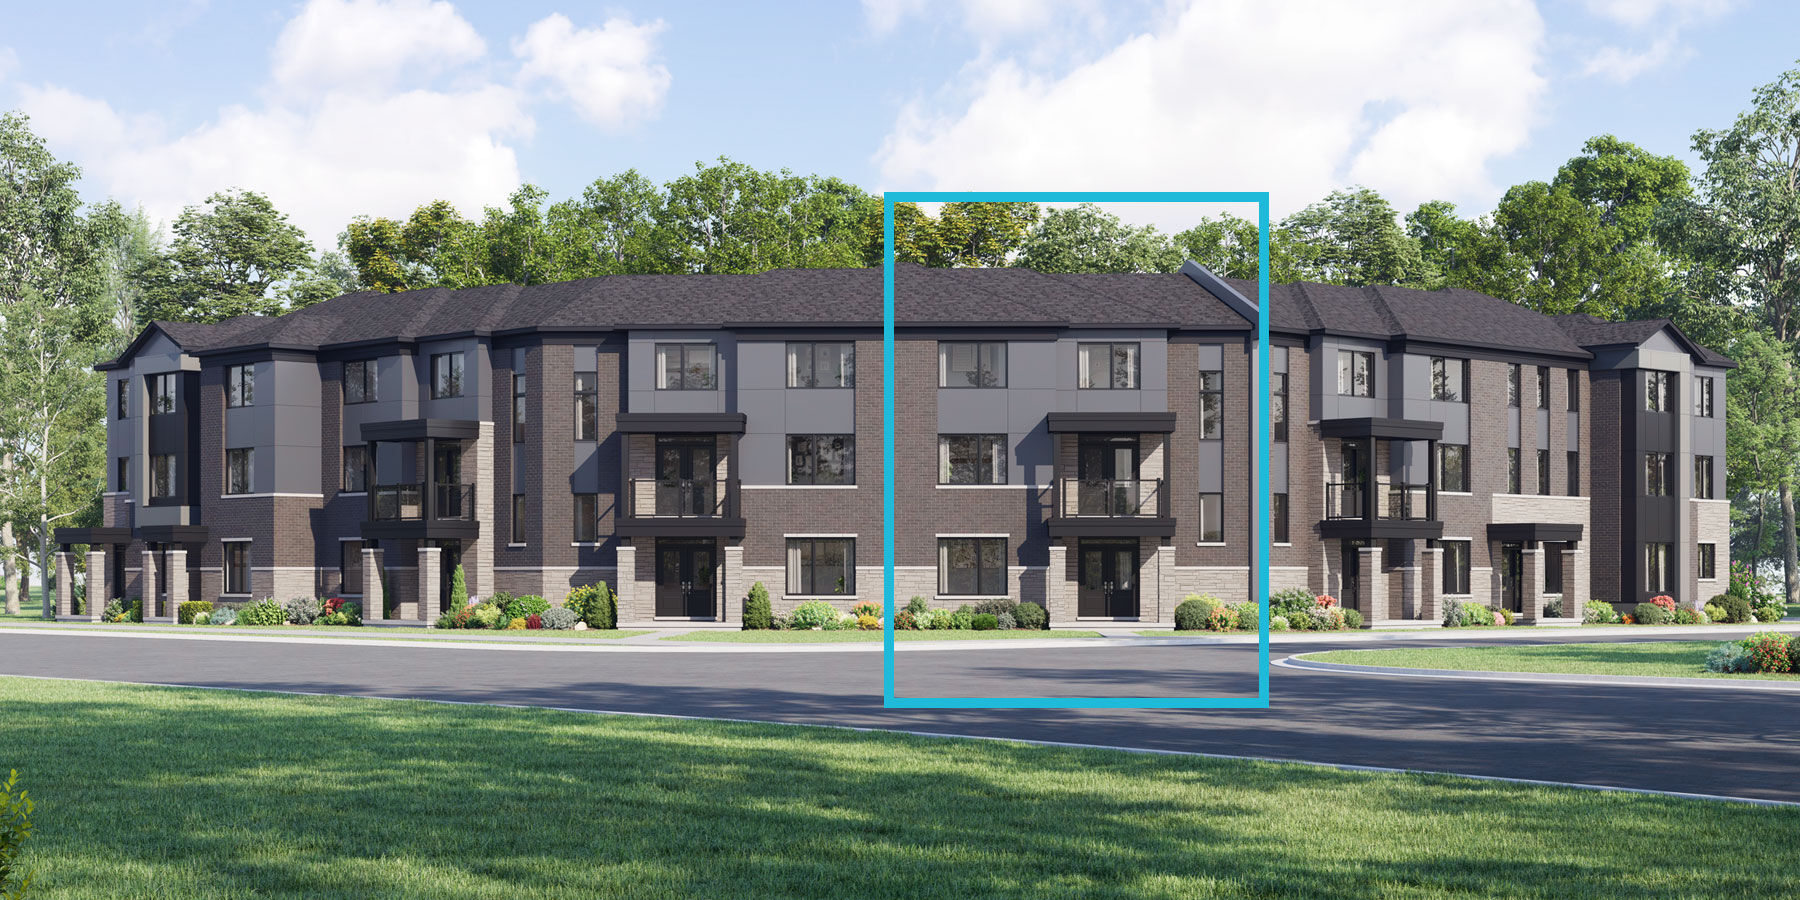
Westcott
From $815,035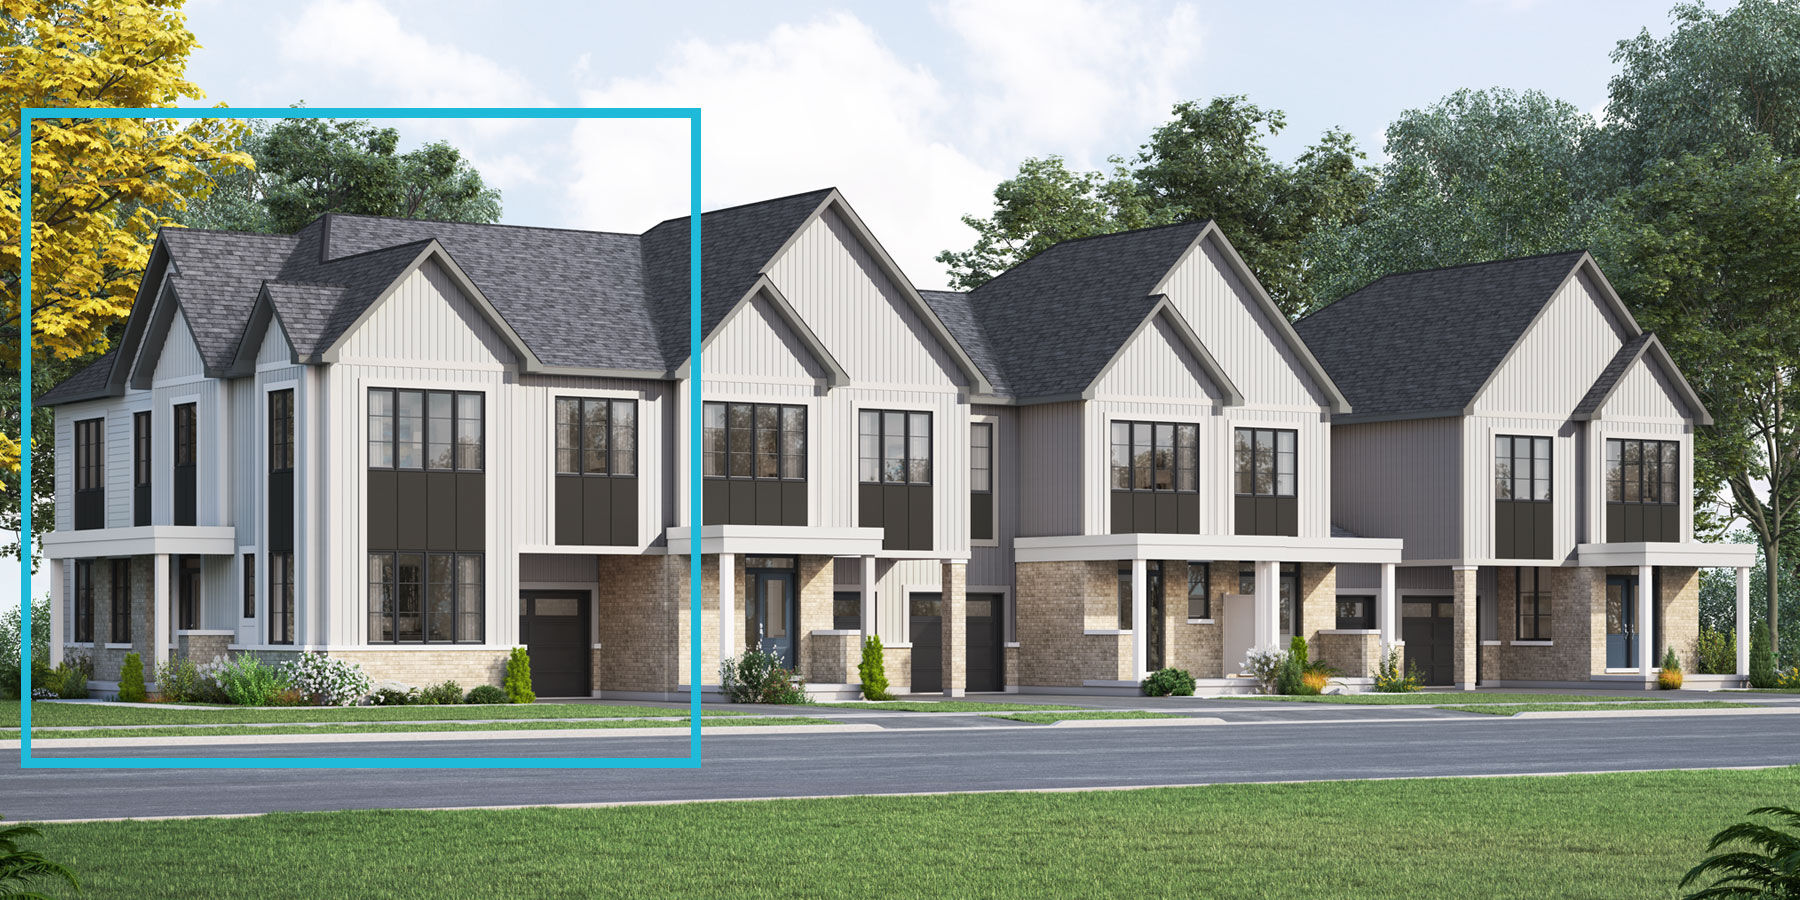
Whitmore Corner
From $876,982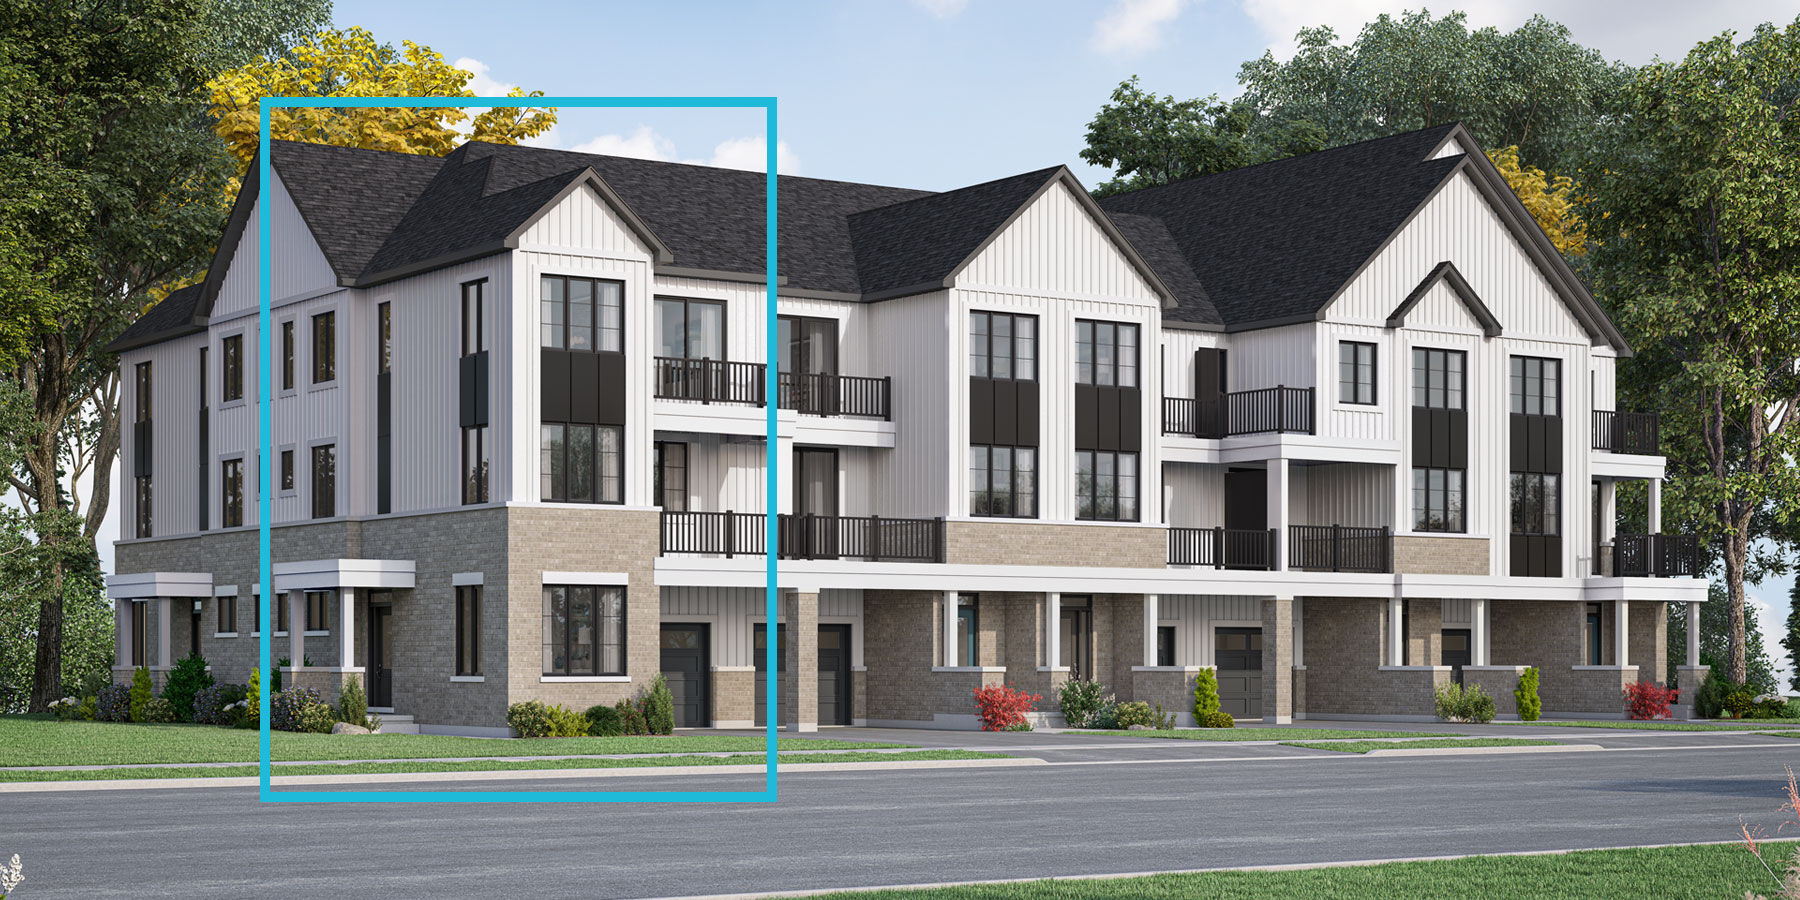
Wynwood Corner
From $735,389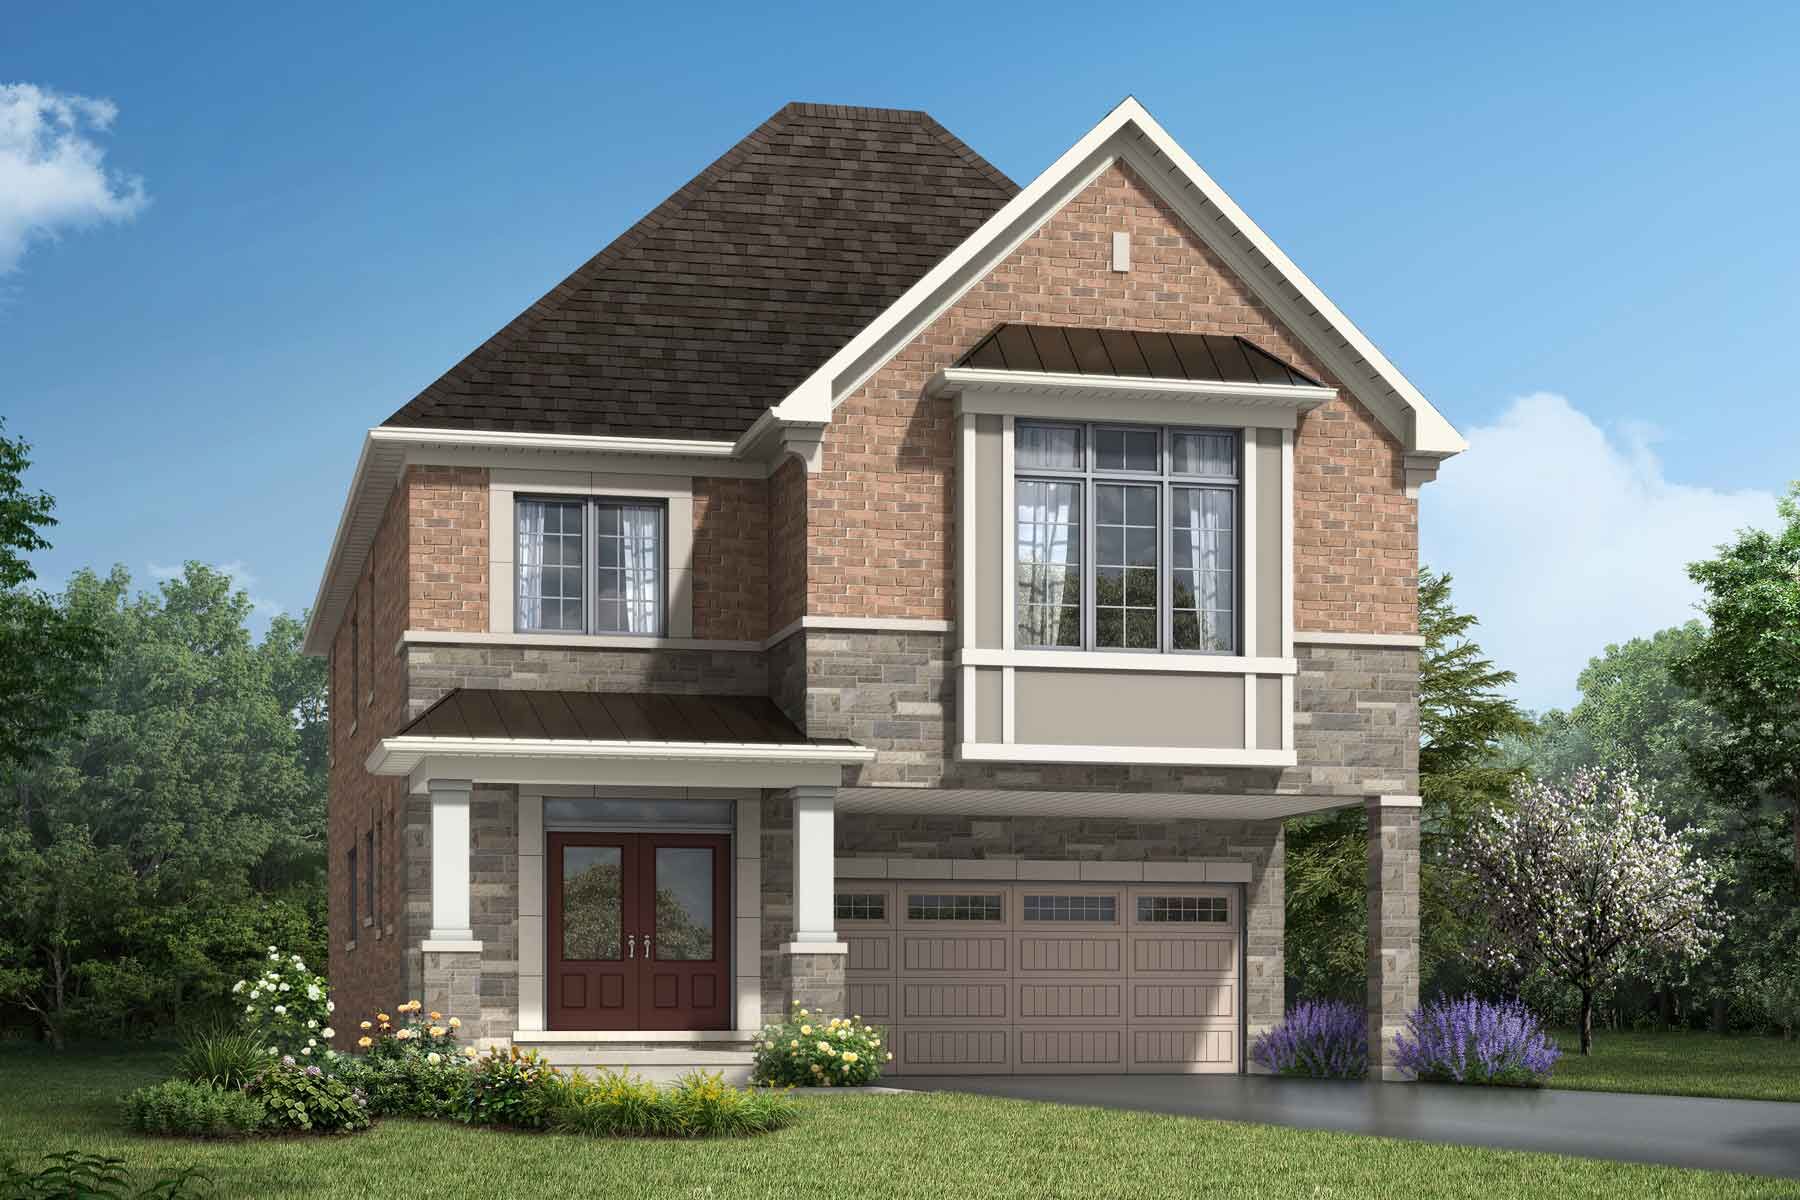 Yates
Photos & floorplans (4)
Yates
From $1,250,990Historical Phase 6 terms · May 20, 2025
- Double-garage detached deposit
- $30,000 with offer; $30,000 in 60 days; $30,000 in 120 days; $25,000 in 180 days
Premium lots of $30,000 and higher have an additional 120-day deposit table; exact applicable premium remains unallocated.
- Design studio credits
- $5,000 two-storey towns; $10,000 detached
As plan, Schedule A prevails; historical only.
Historical Phase 8 reference terms
- Common elements
- $110 per month on village/common-element and rear-lane price pages
Not transferred to the separate freehold village price page 2.
- Closing in 8–9 months — literal deposit notation
- $20,000 with Offer/60 Days; $15,000 in 120 Days; $10,000 in 150 Days
Slash notation retained, not expanded into invented instalments.
- Closing in 10 months or later — literal notation
- $20,000 with Offer/60 Days; $15,000 in 120/180 Days
Undated source; not a current calendar schedule.
- Historic incentive
- $10,000 design studio credit
Common-element sheet also says two years free maintenance; no current offer inferred.
- Quick-move reference
- January 16, 2026 page has past 2026 closings
Separate $65,000/$70,000 totals are not used to rewrite the undated schedules.
- Expired development-charge cap
- $0 increases cap only for closings through May 31, 2026
Expired; never a current cap.
Find your floorplan.
Village Home
Village Home
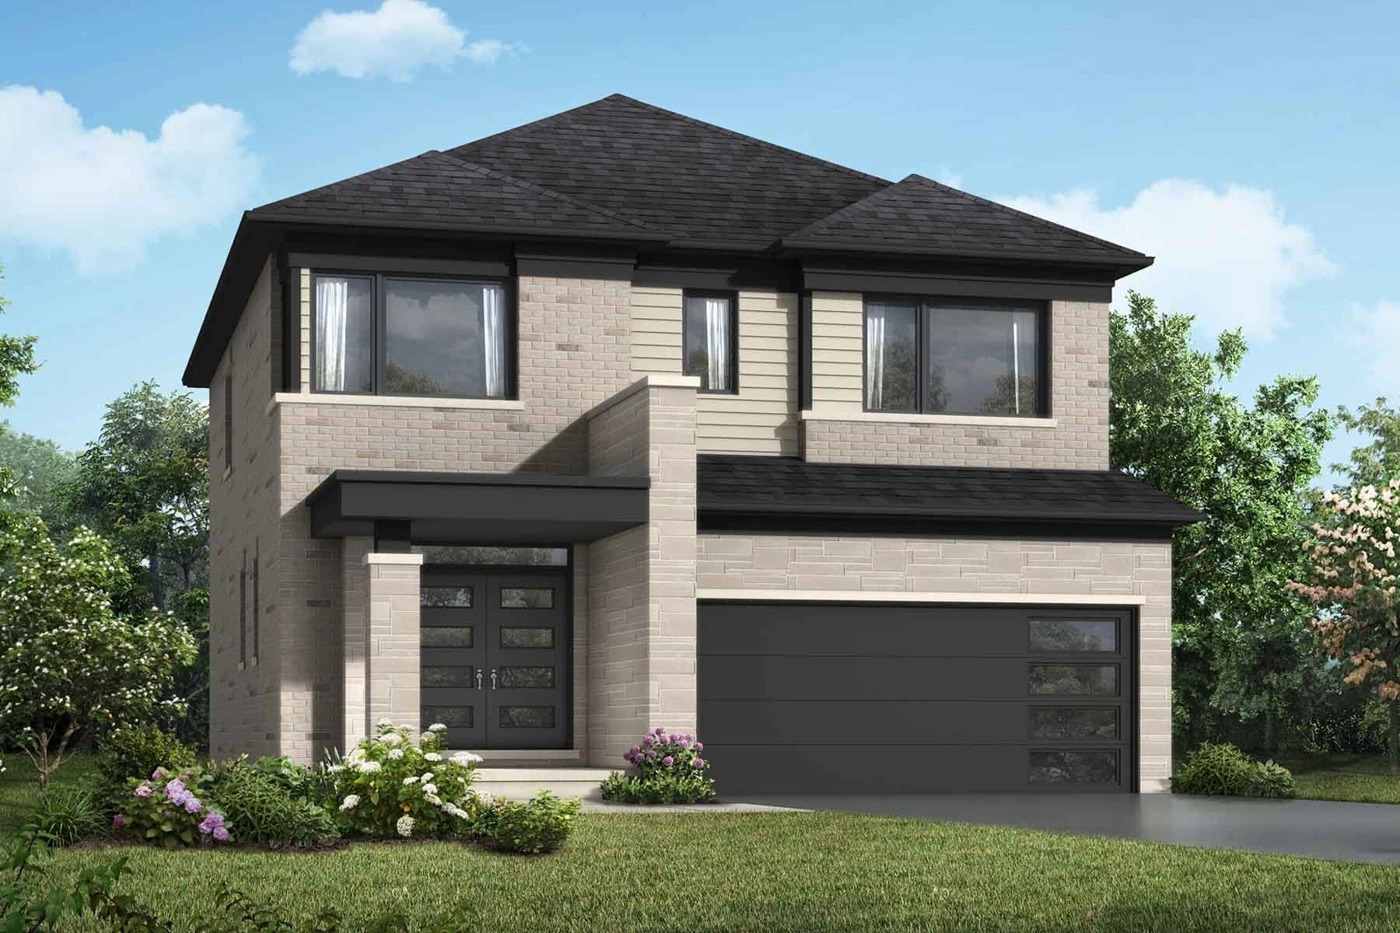
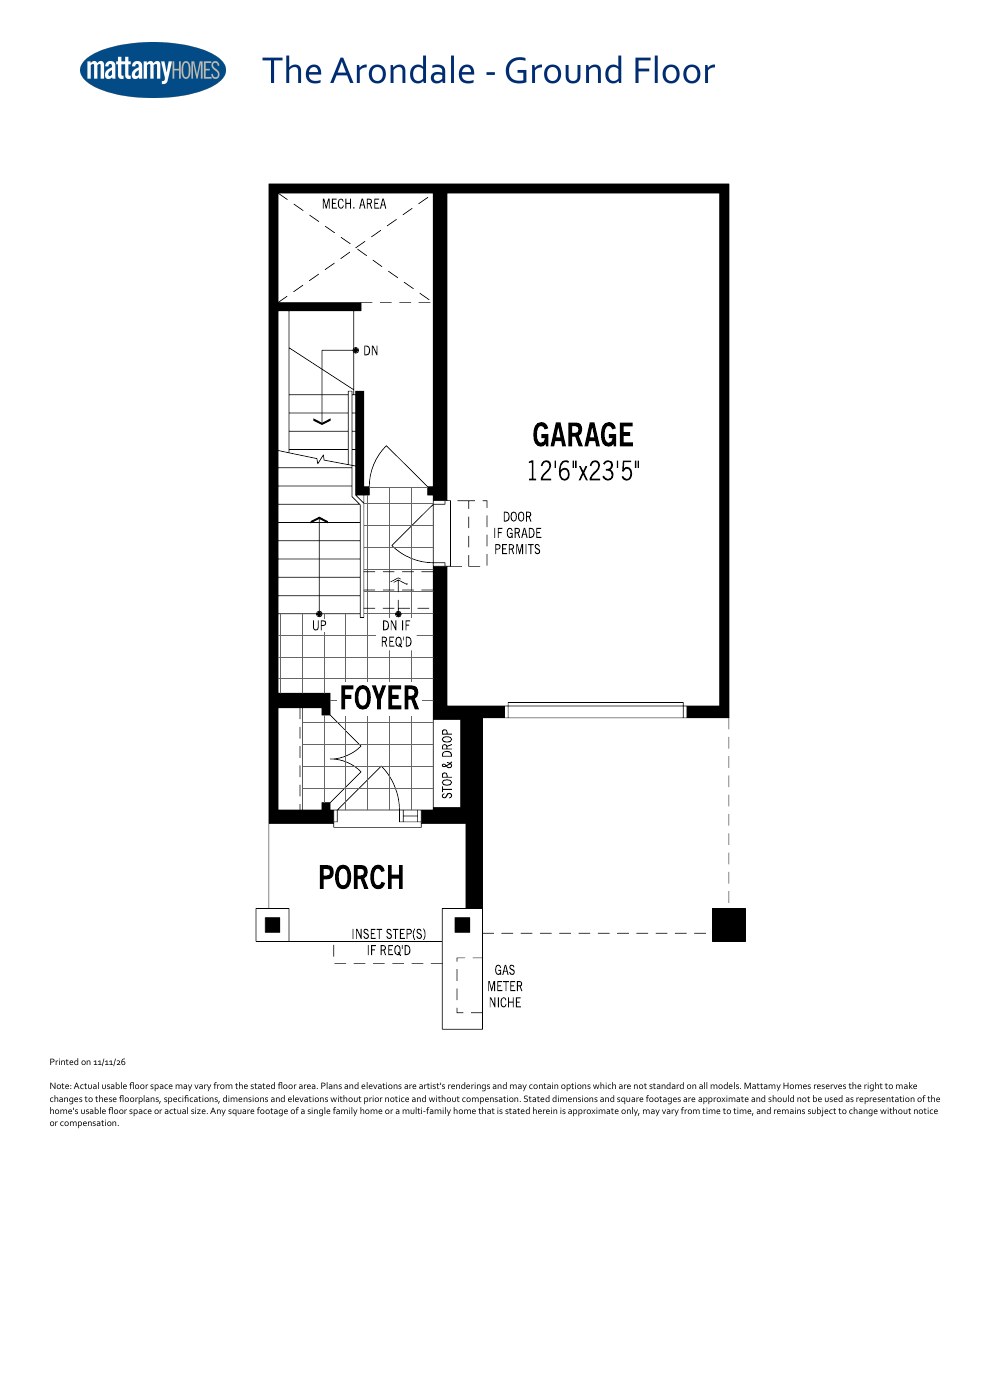
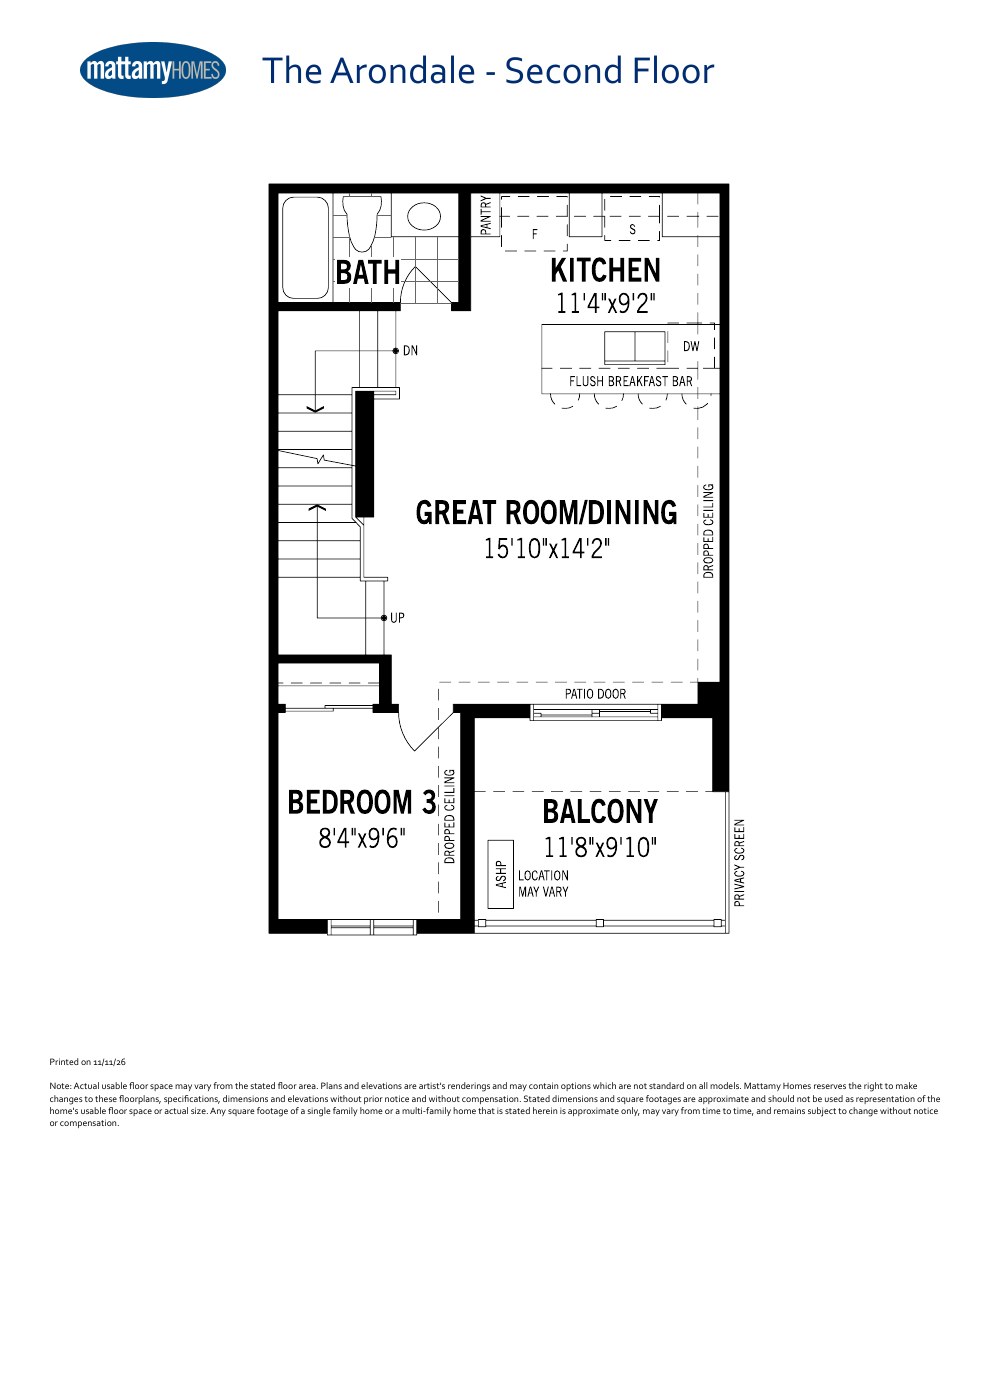
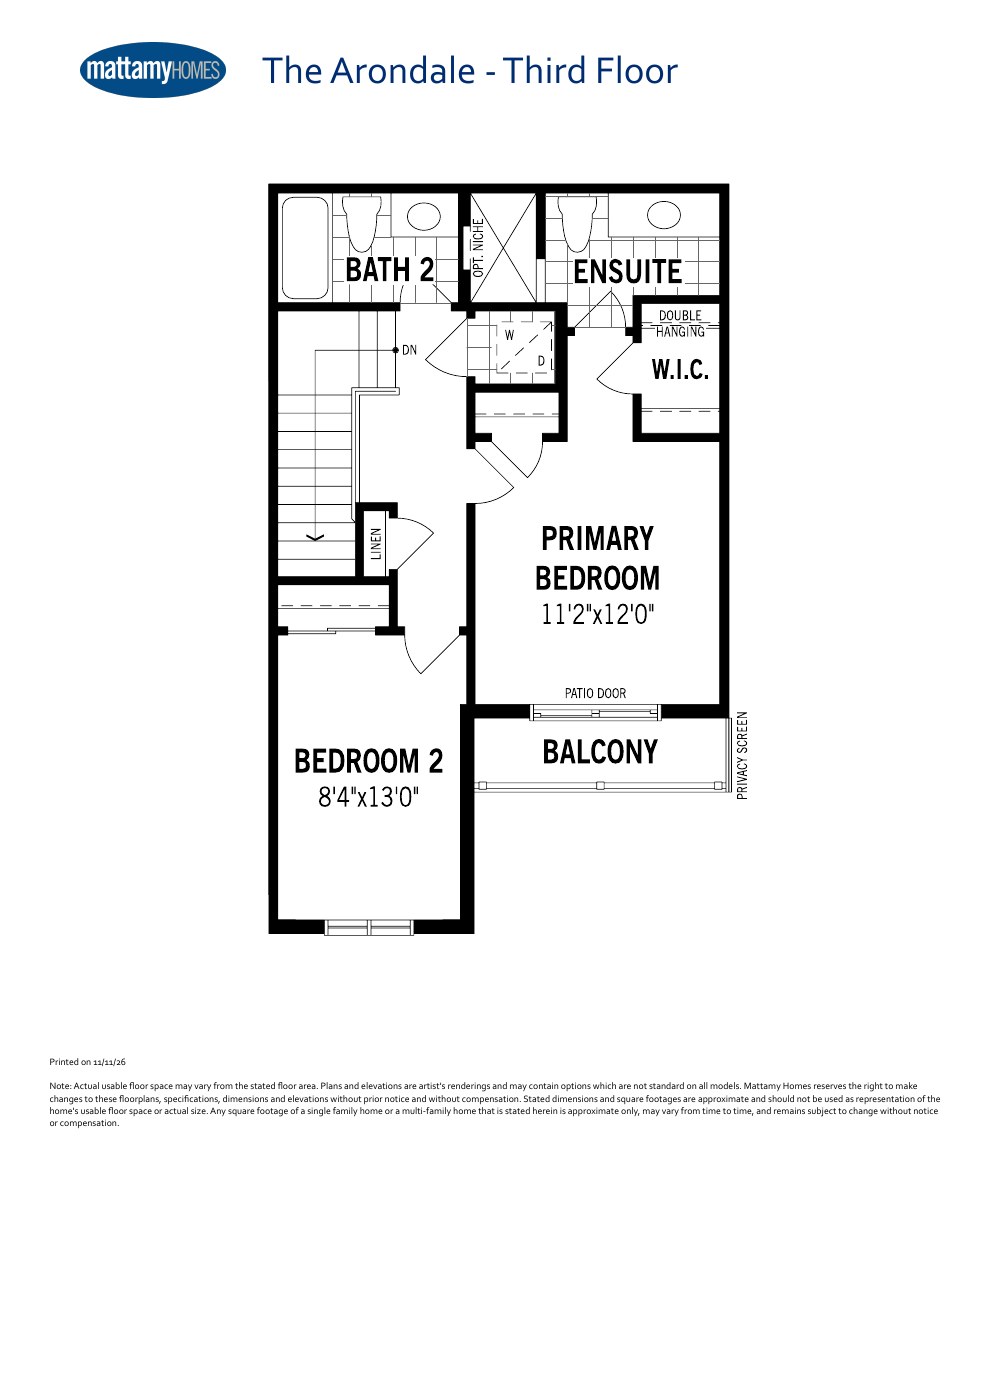
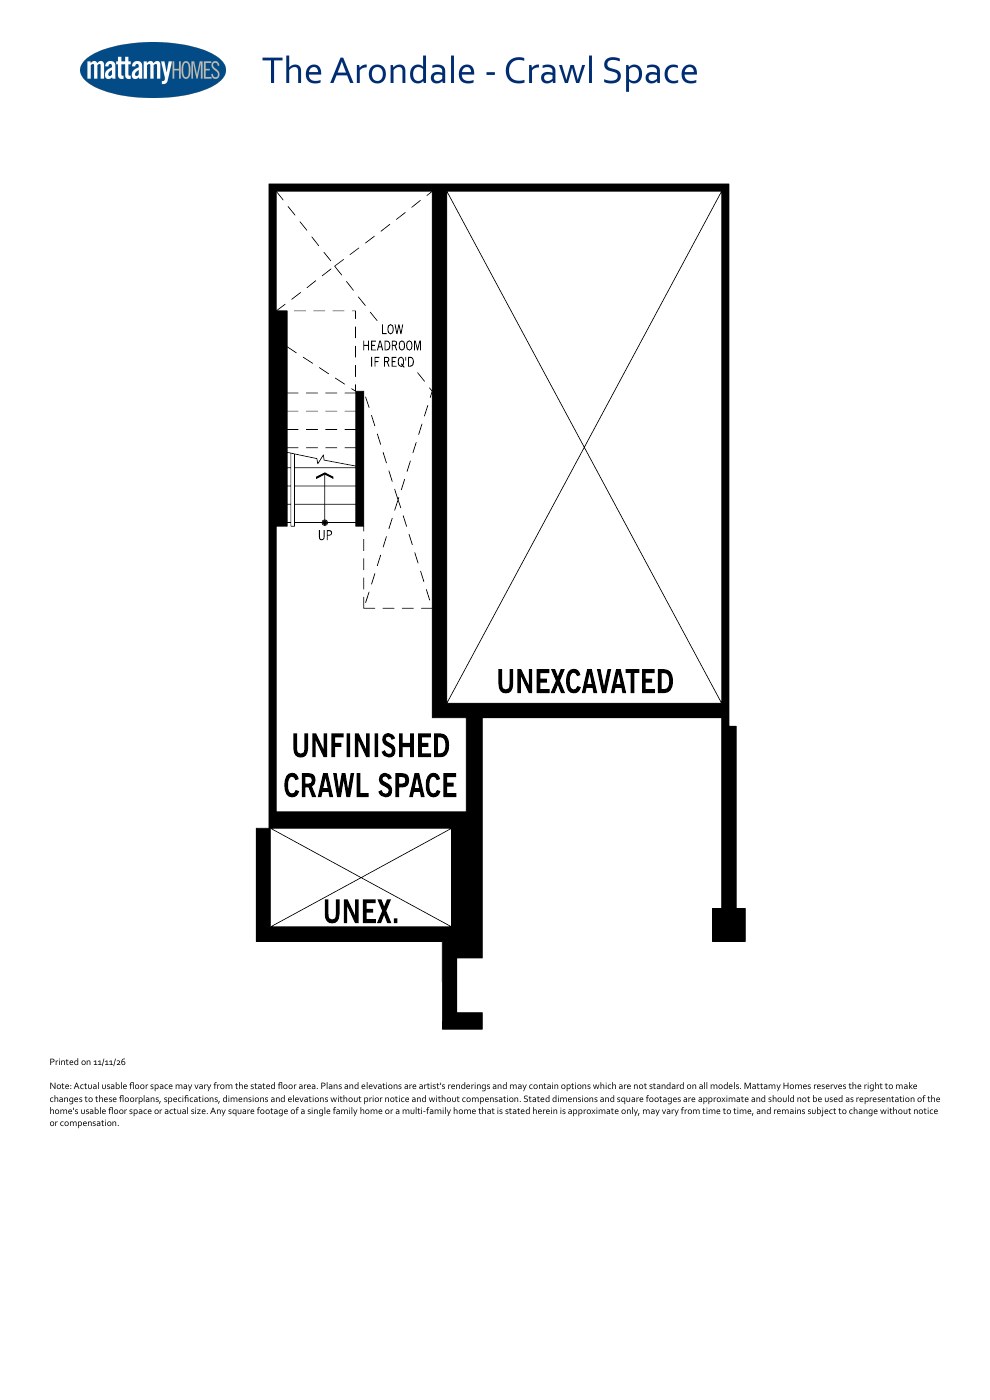
Arondale
1,348-1,378 Sq. Ft.
Explore floorplan & elevations
Village Home
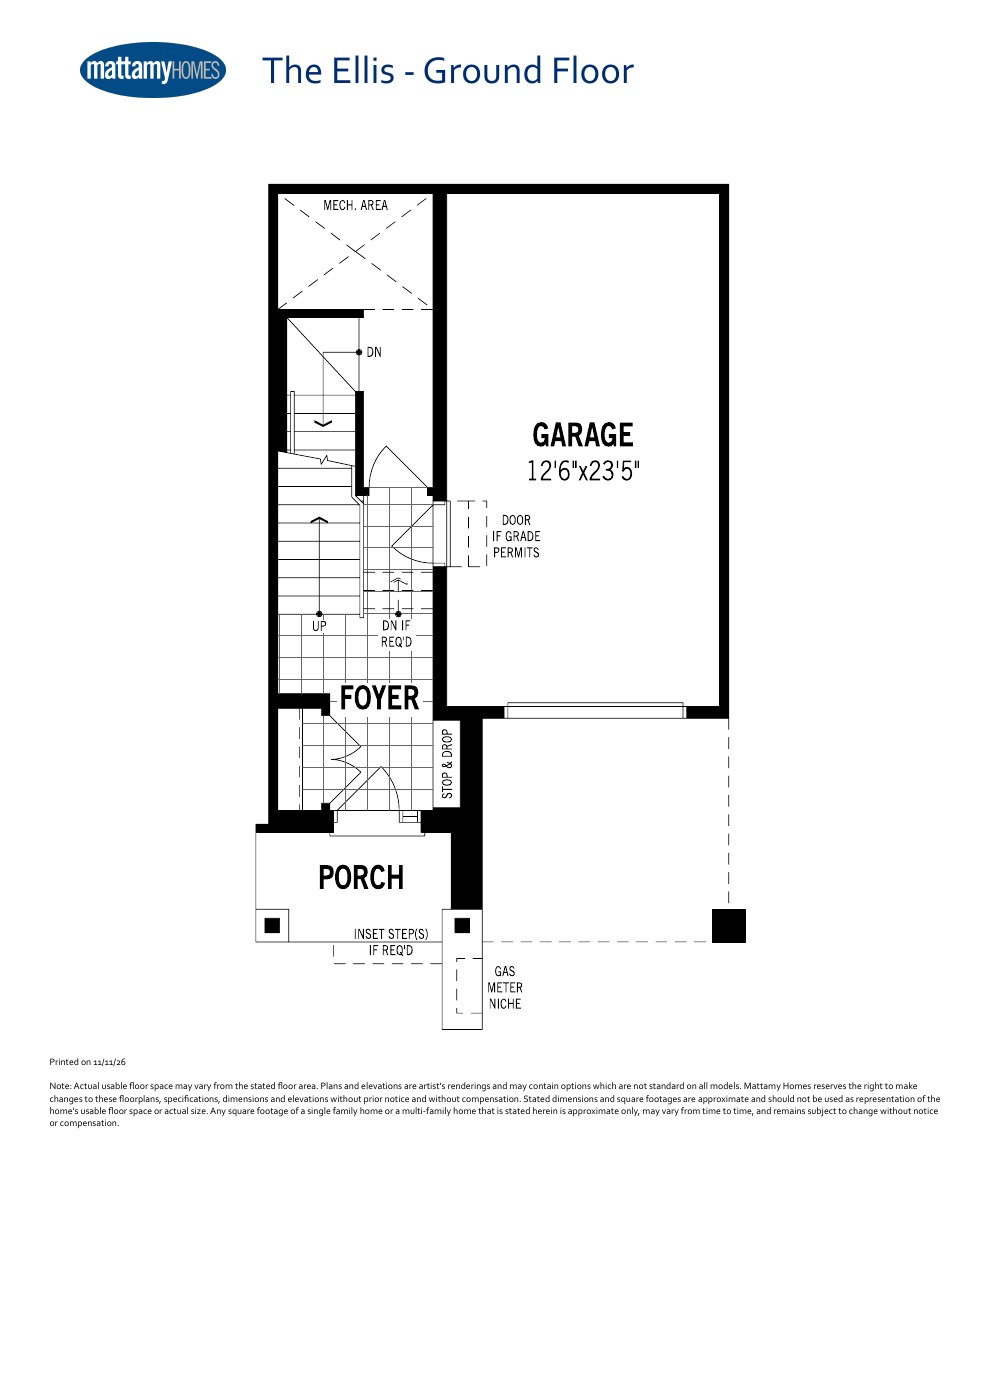
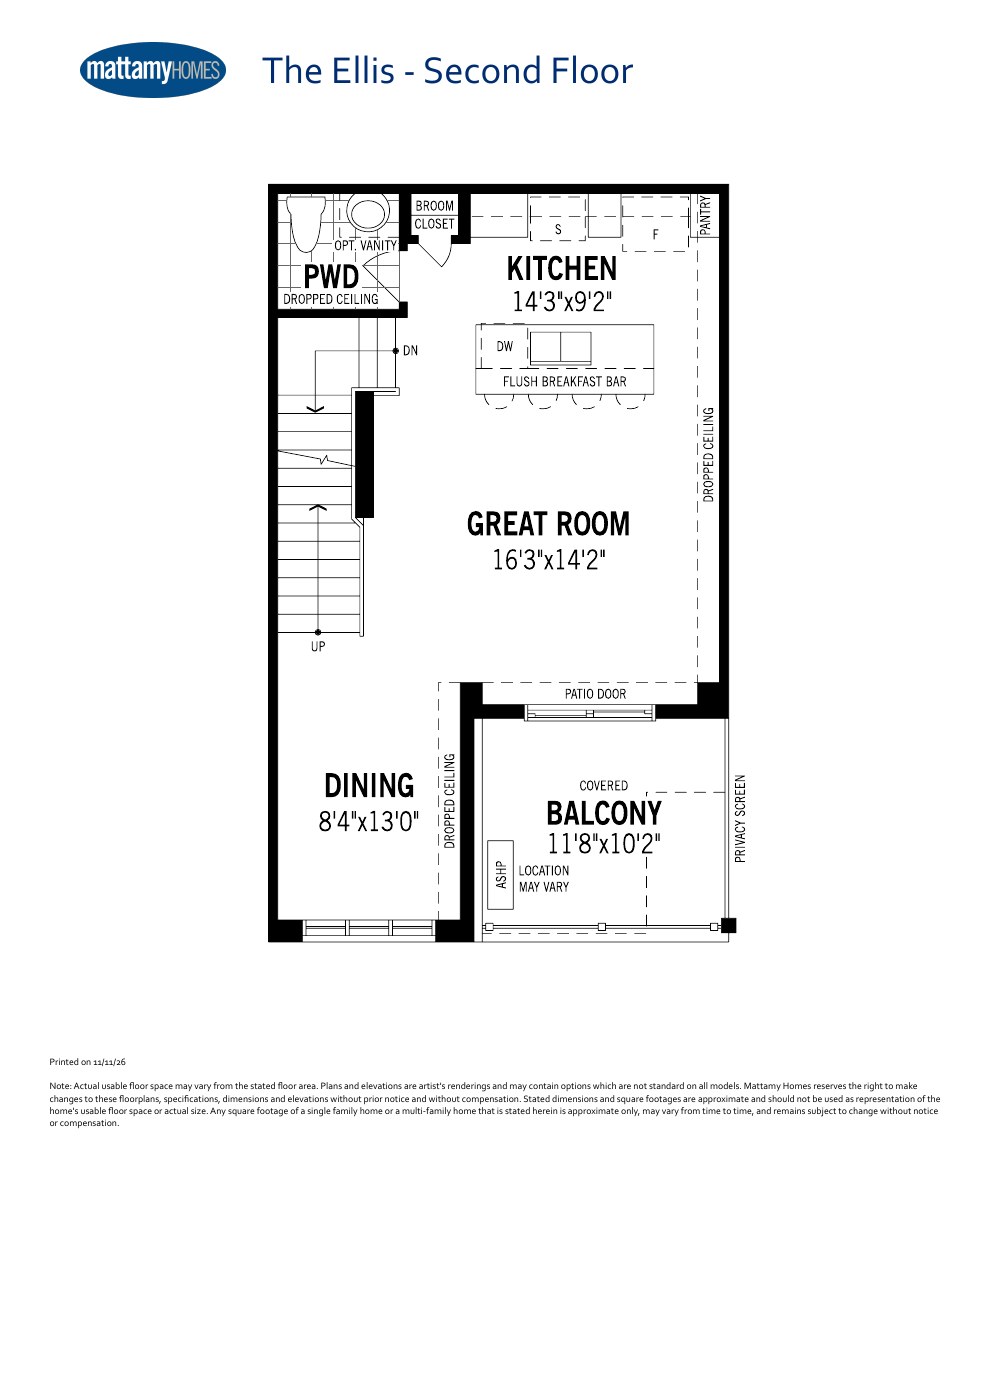
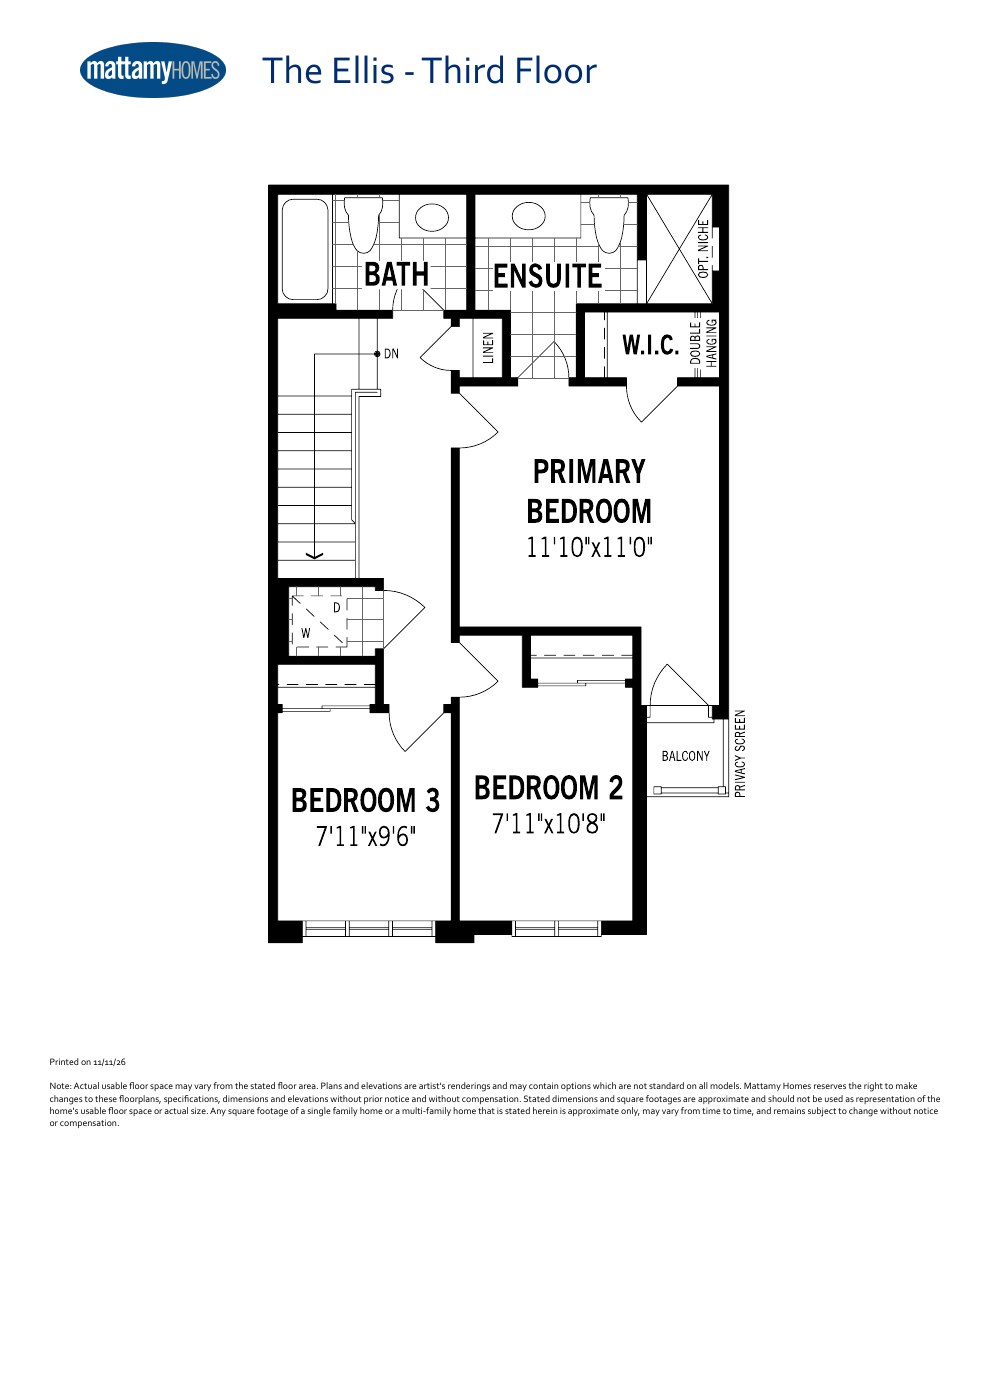
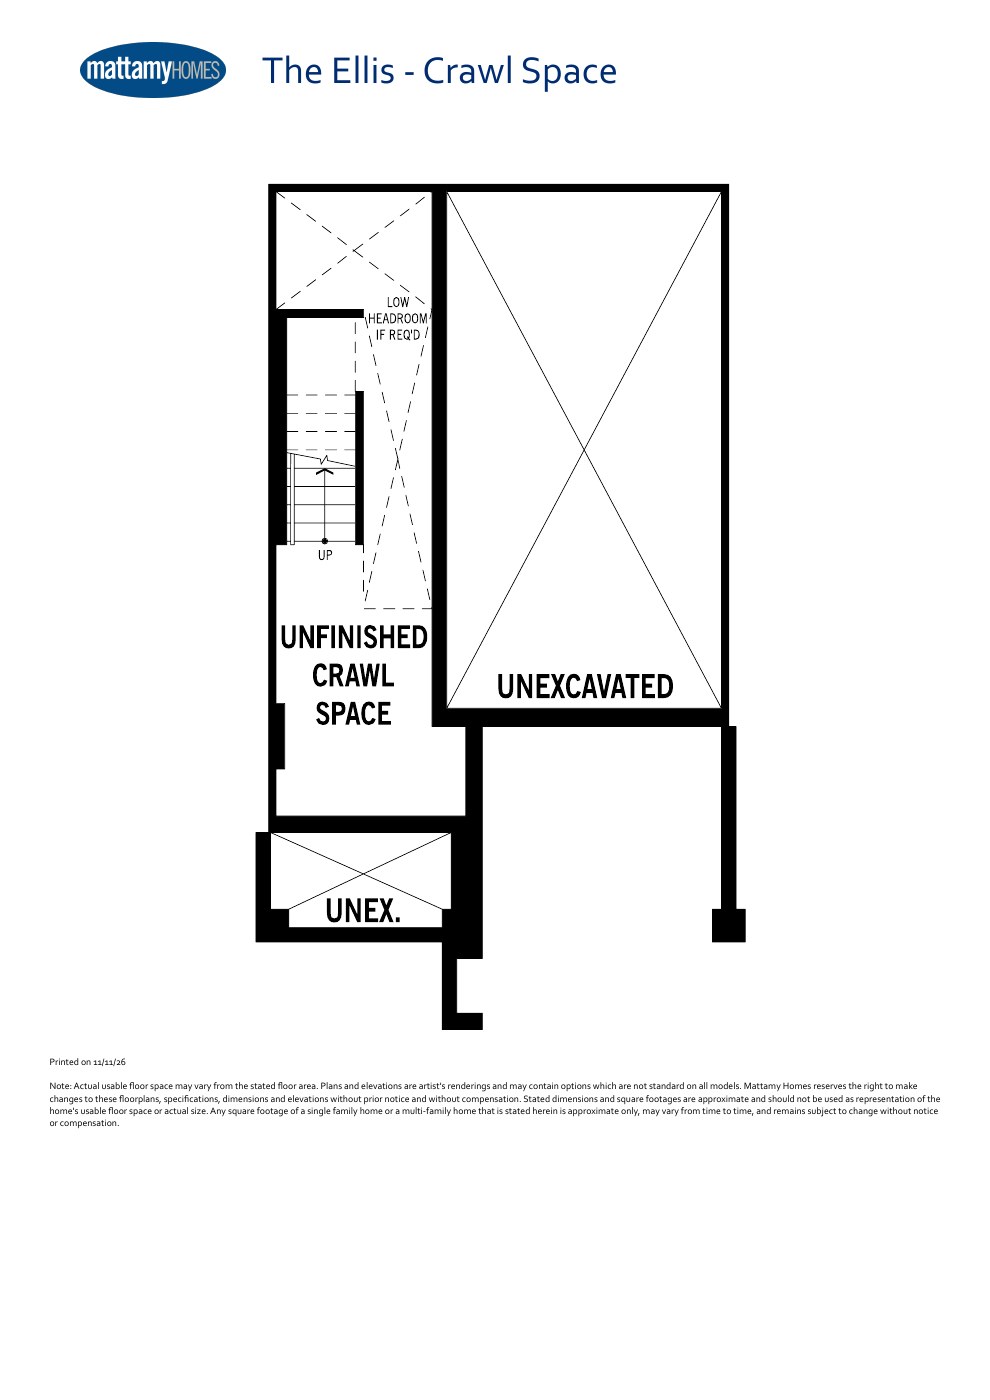
Ellis
1,427-1,456 Sq. Ft.
Explore floorplan & elevations
Village Home
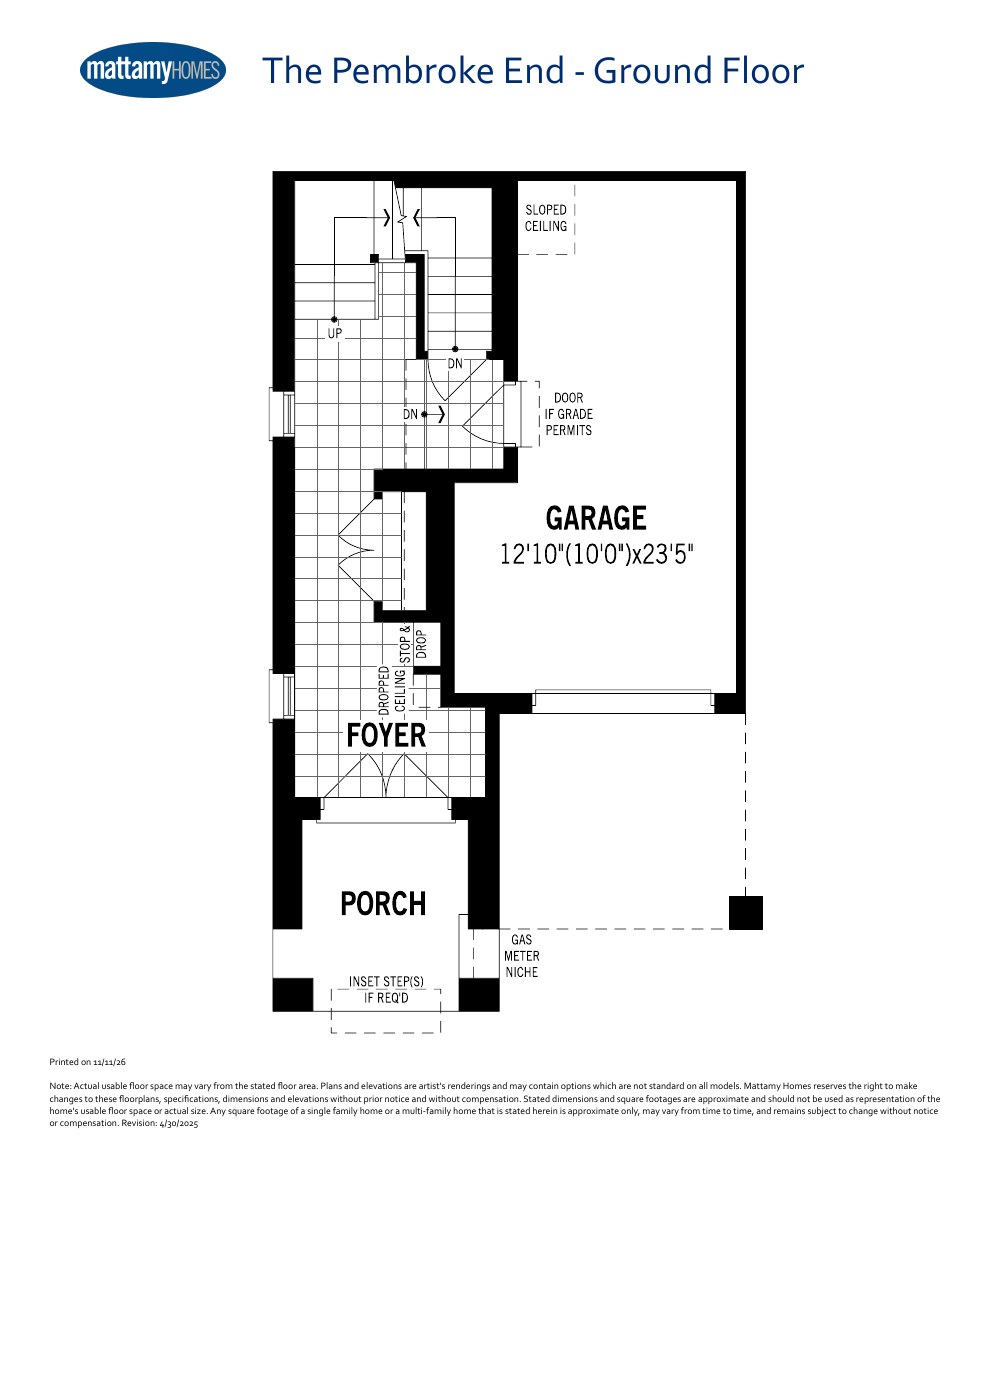
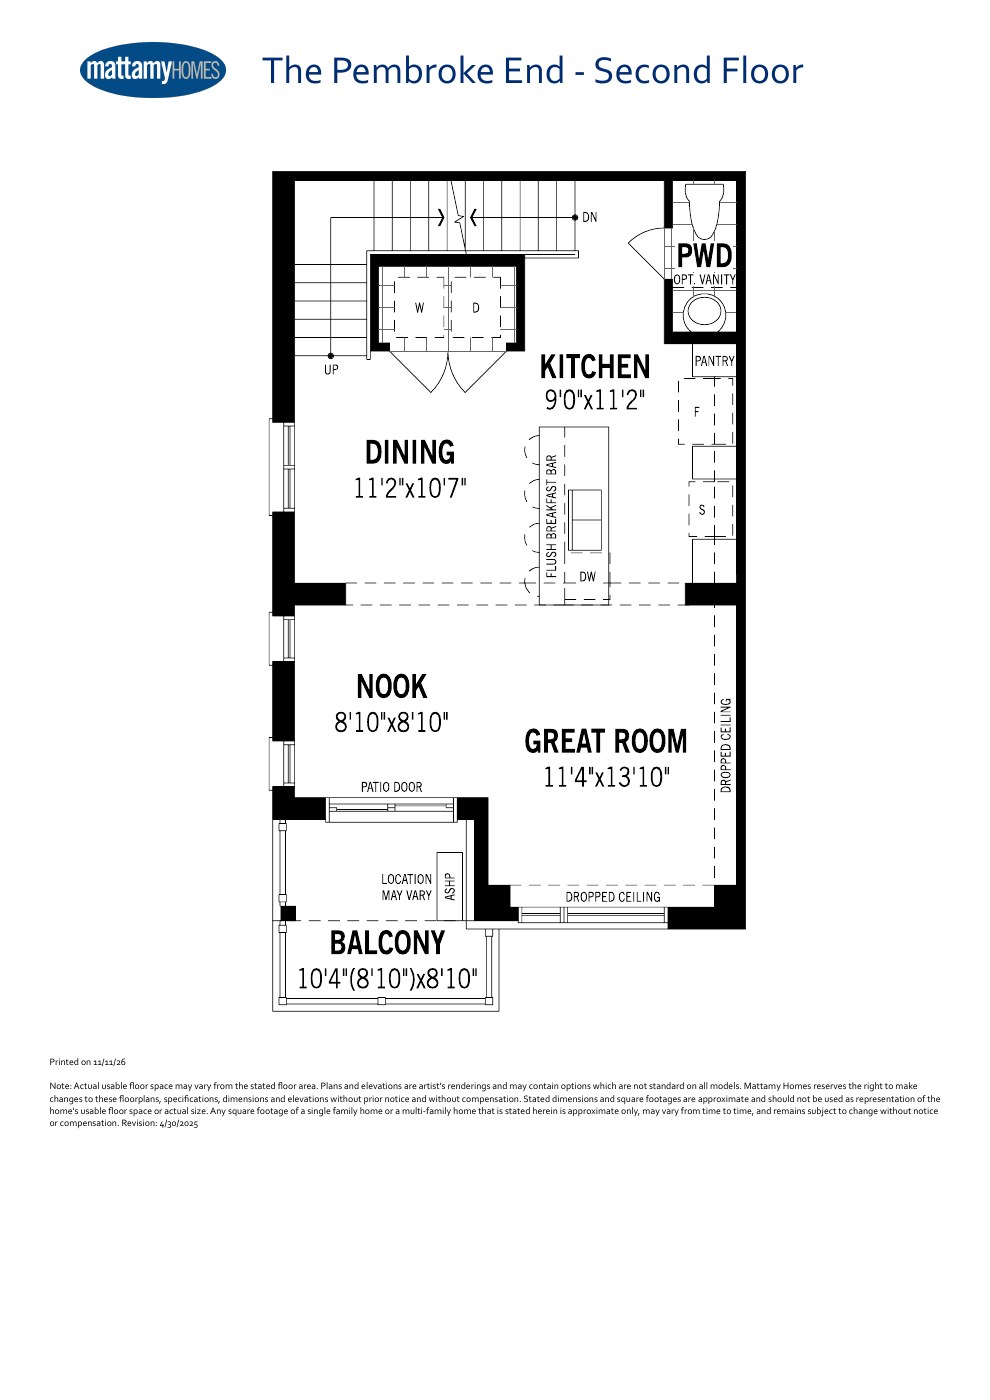
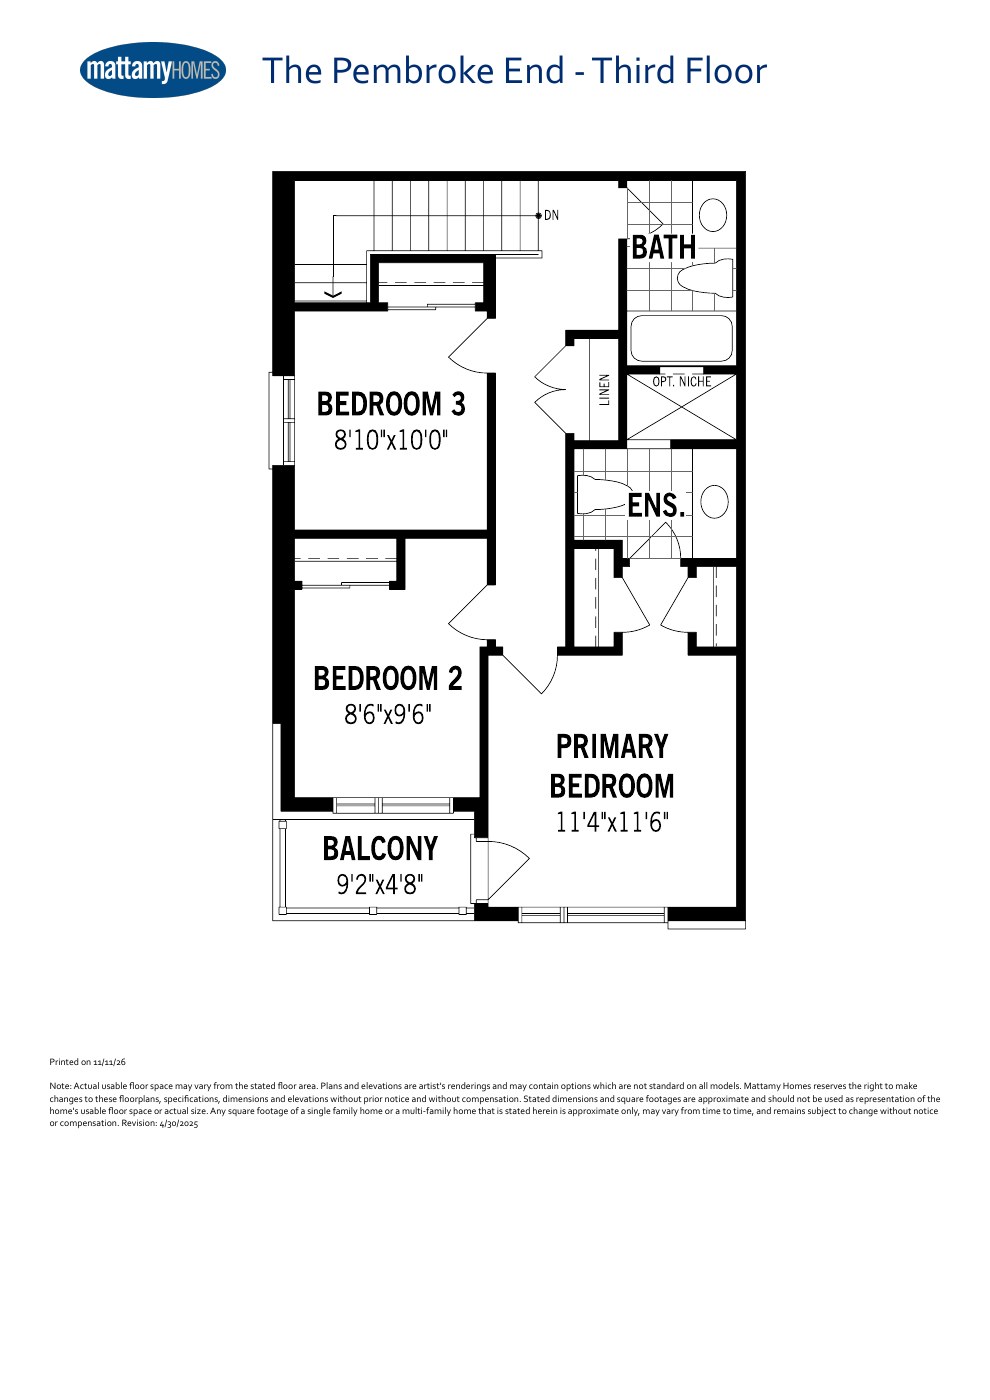
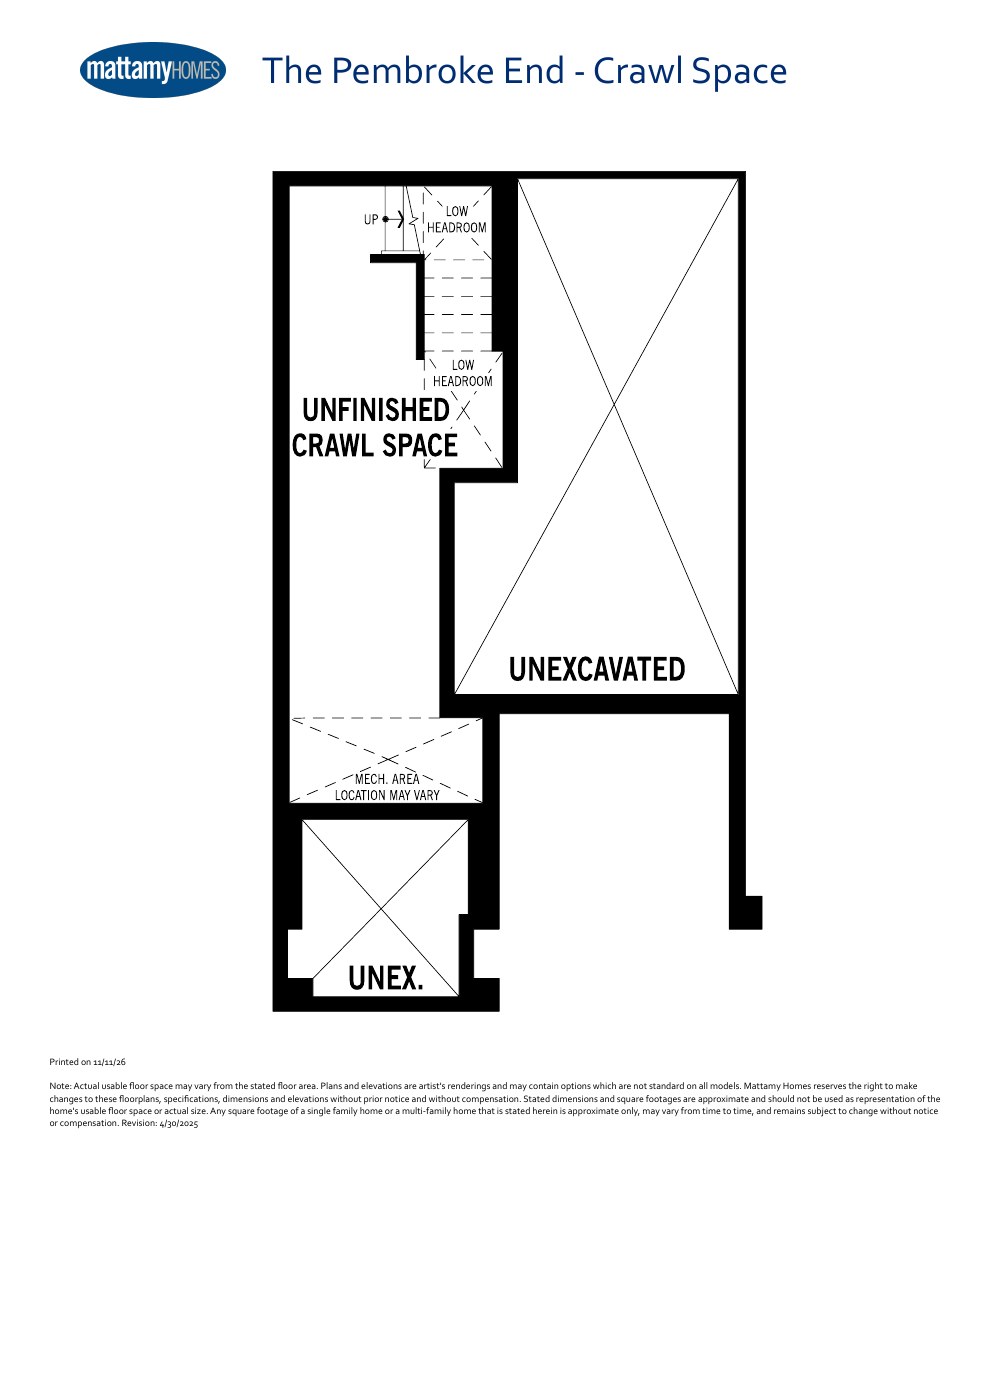
Pembroke End
1,610-1,645 Sq. Ft.
Explore floorplan & elevations
Village Home
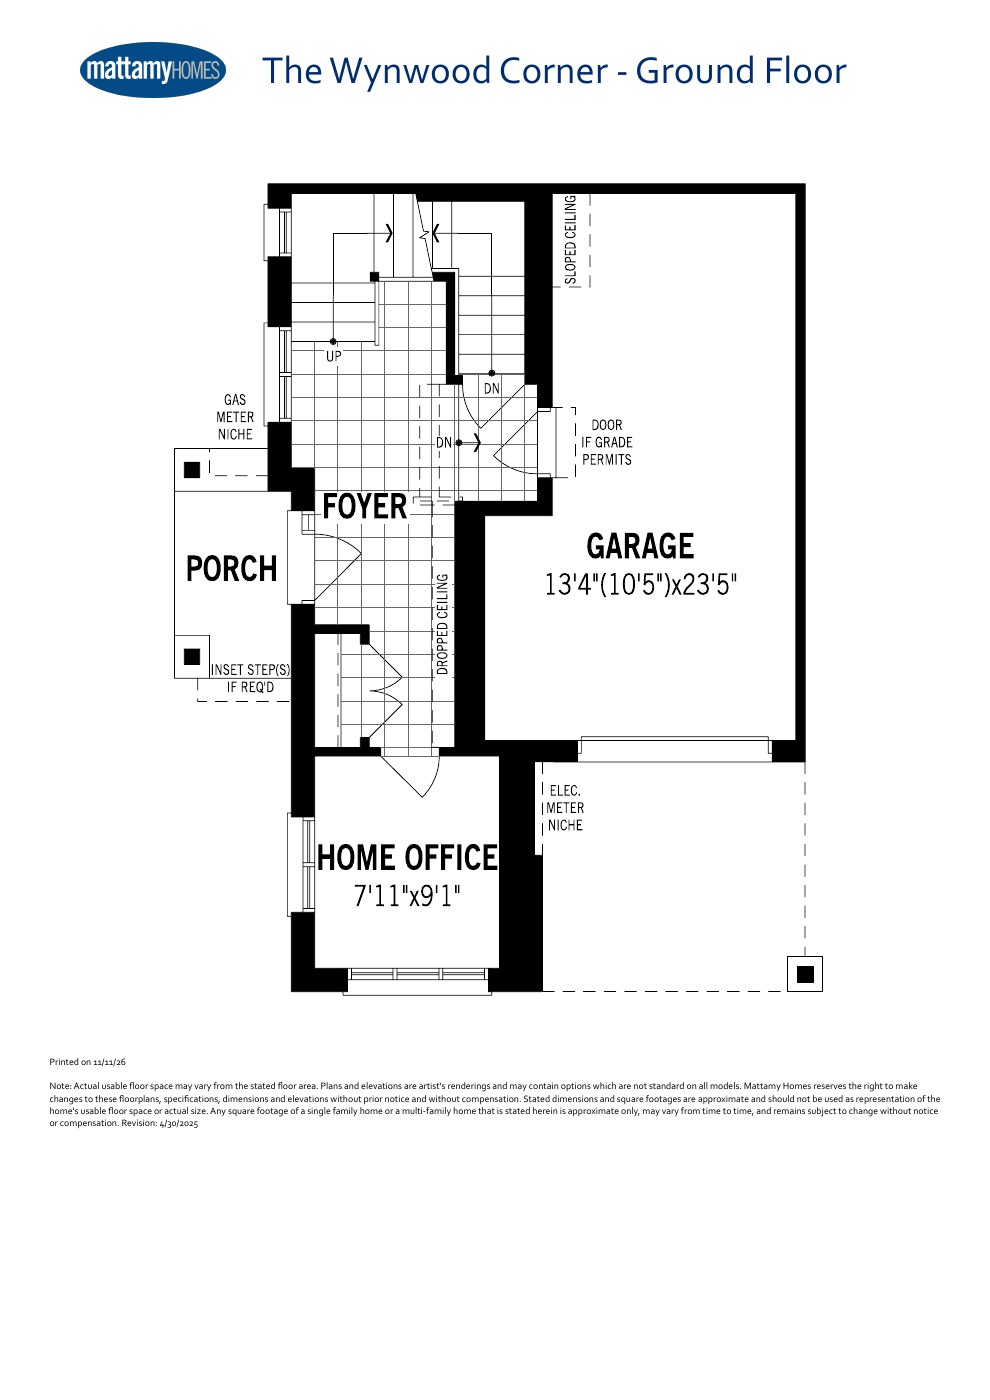
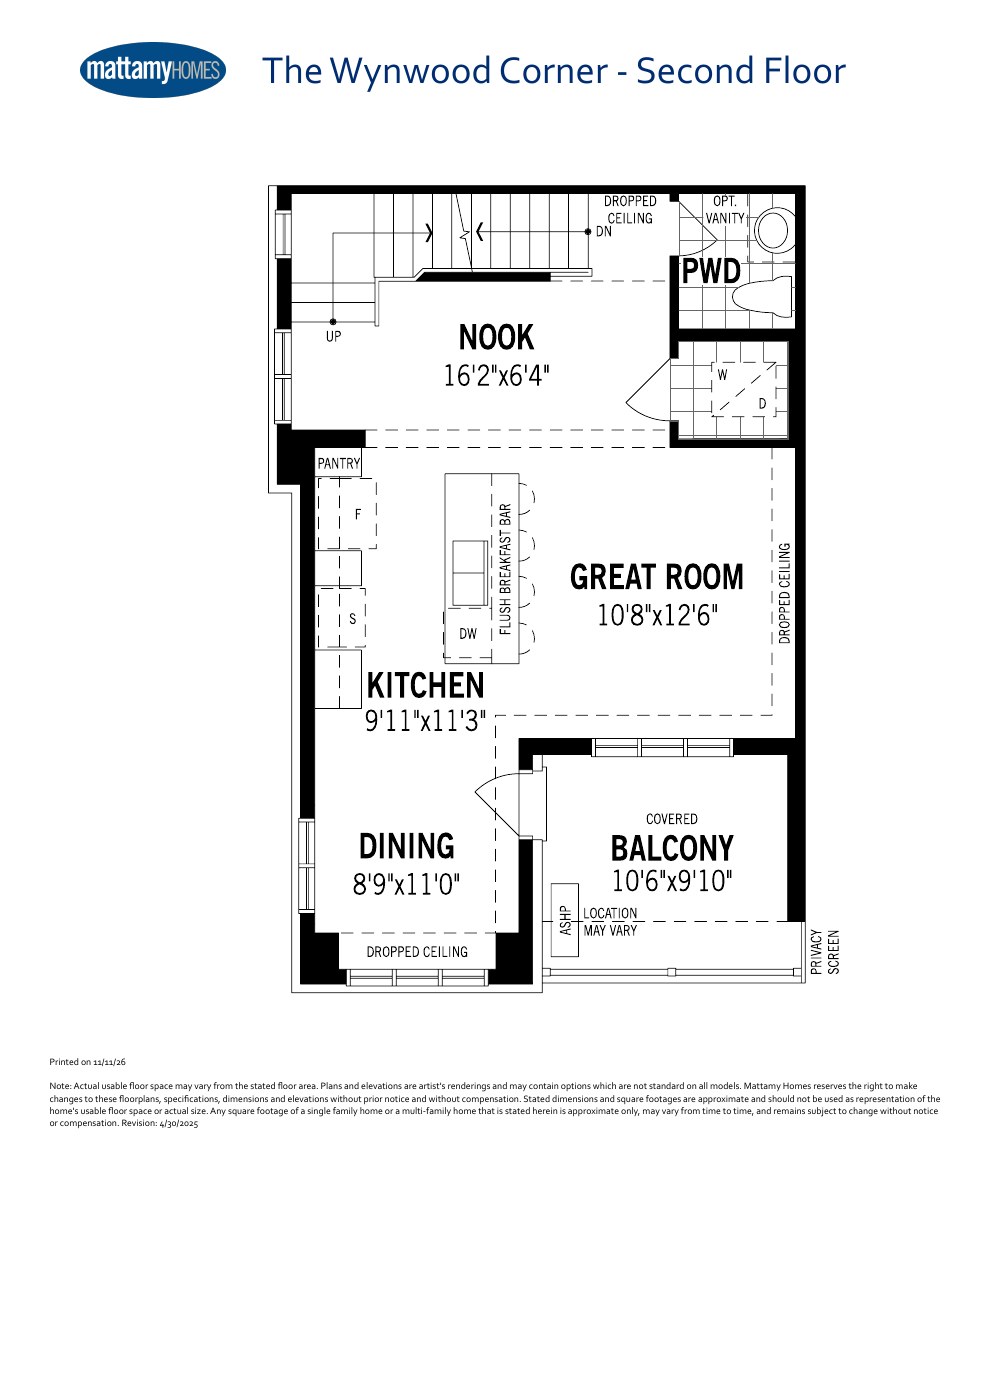
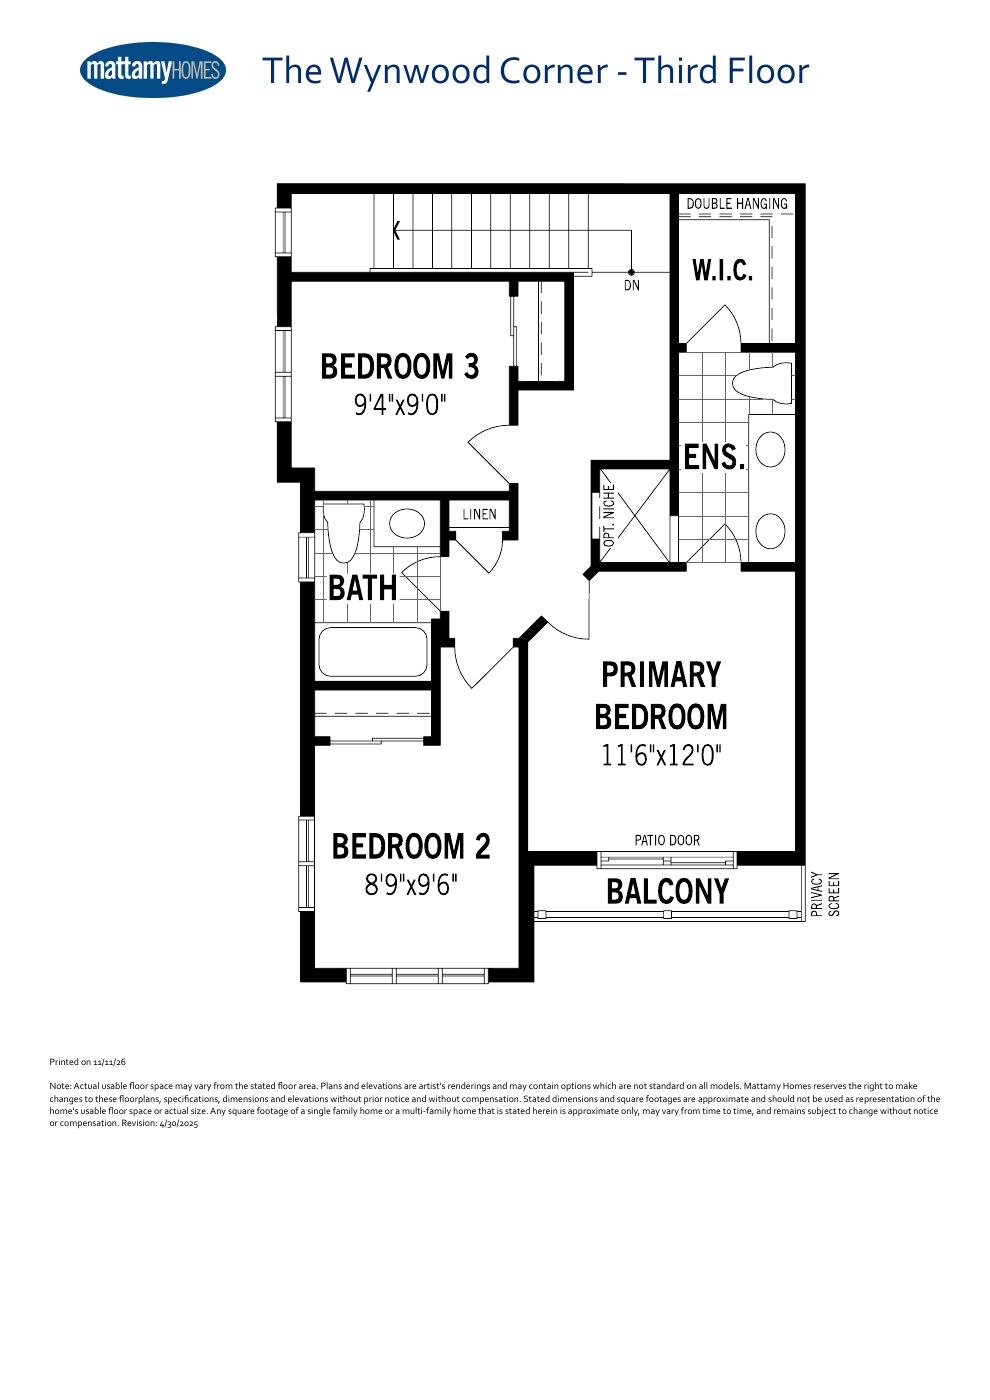
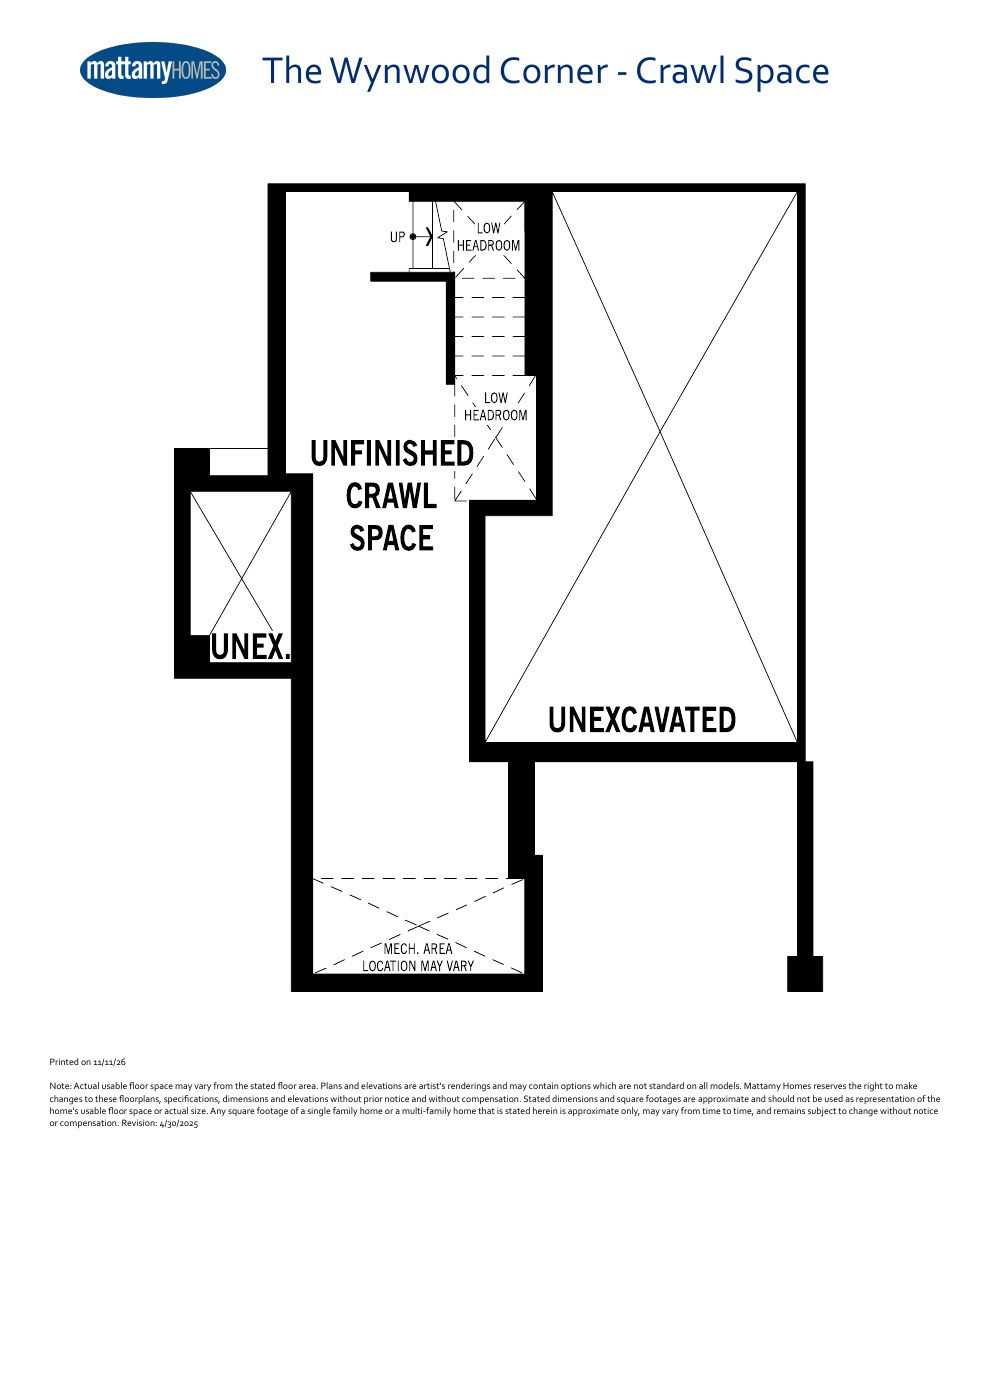
Wynwood Corner
1,643-1,678 Sq. Ft.
Explore floorplan & elevations
2 Storey Townhome
2 Storey Townhome
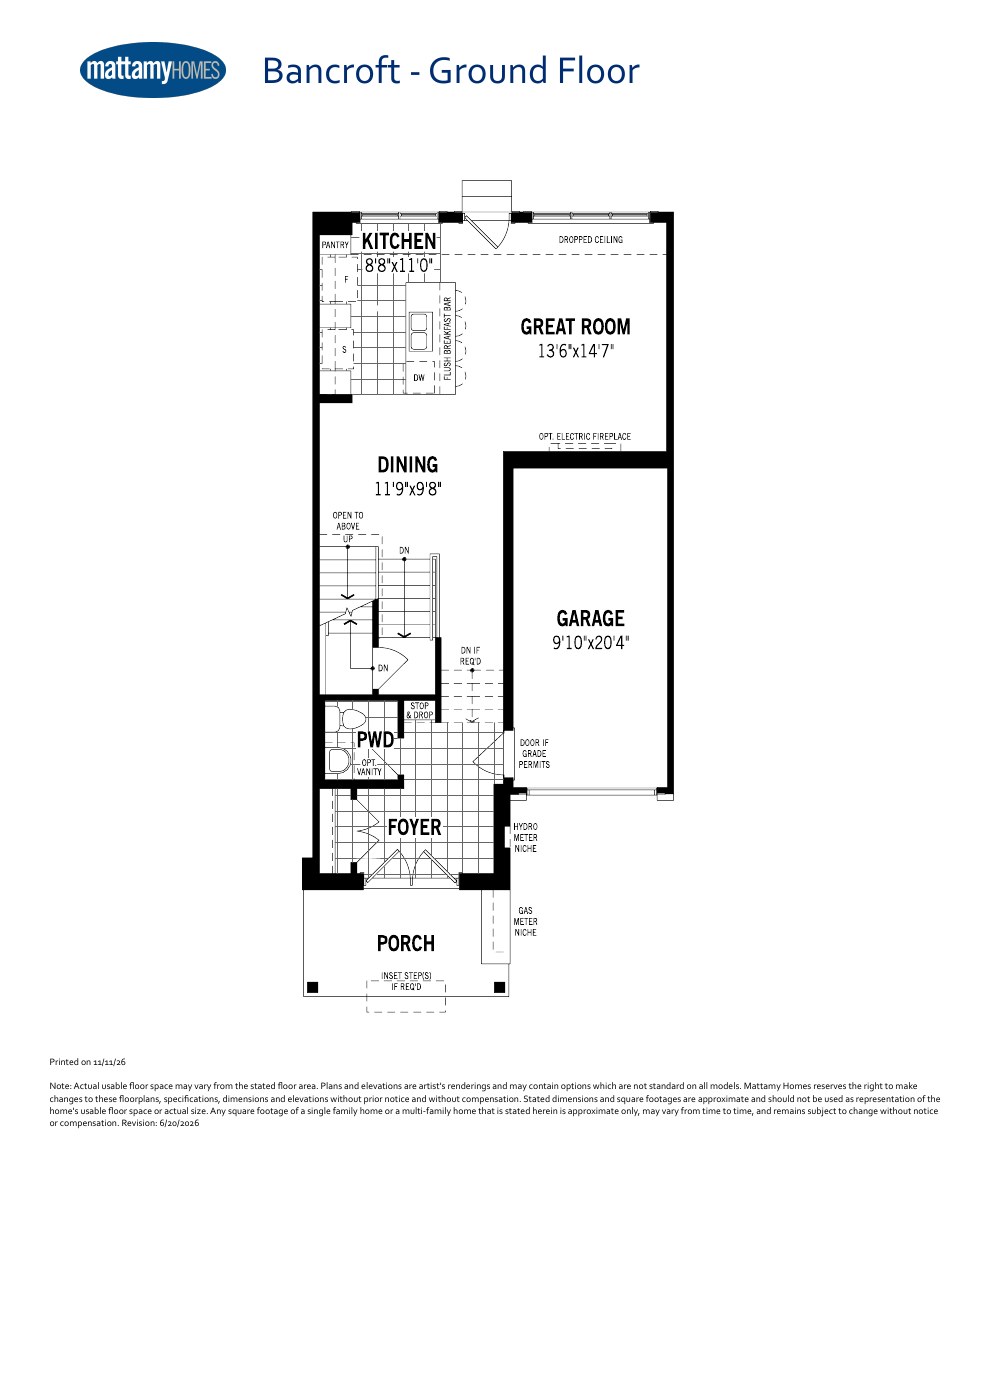
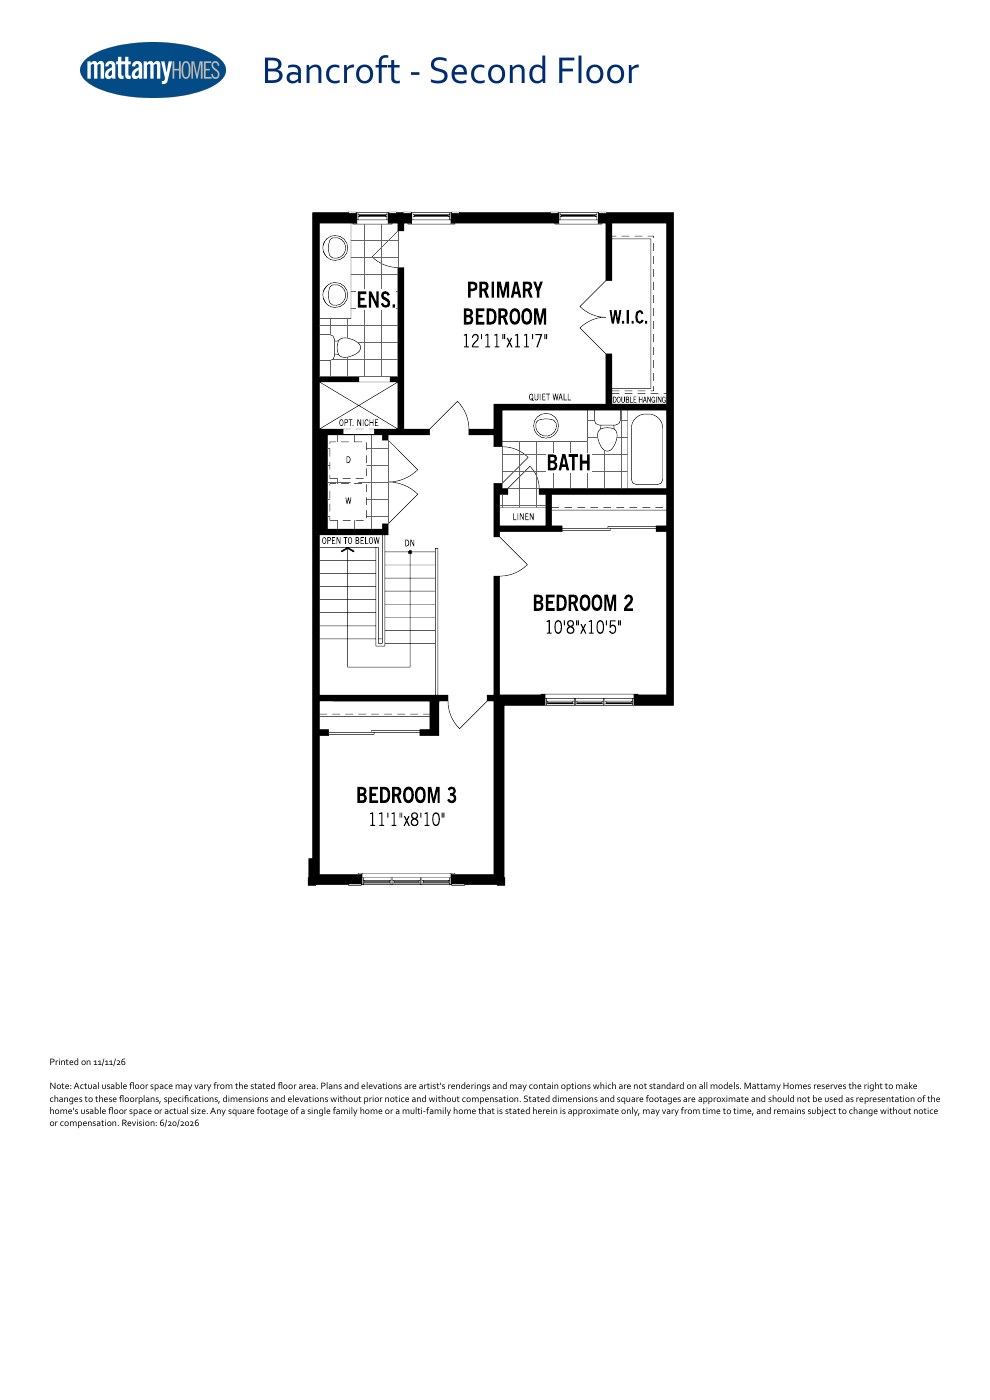
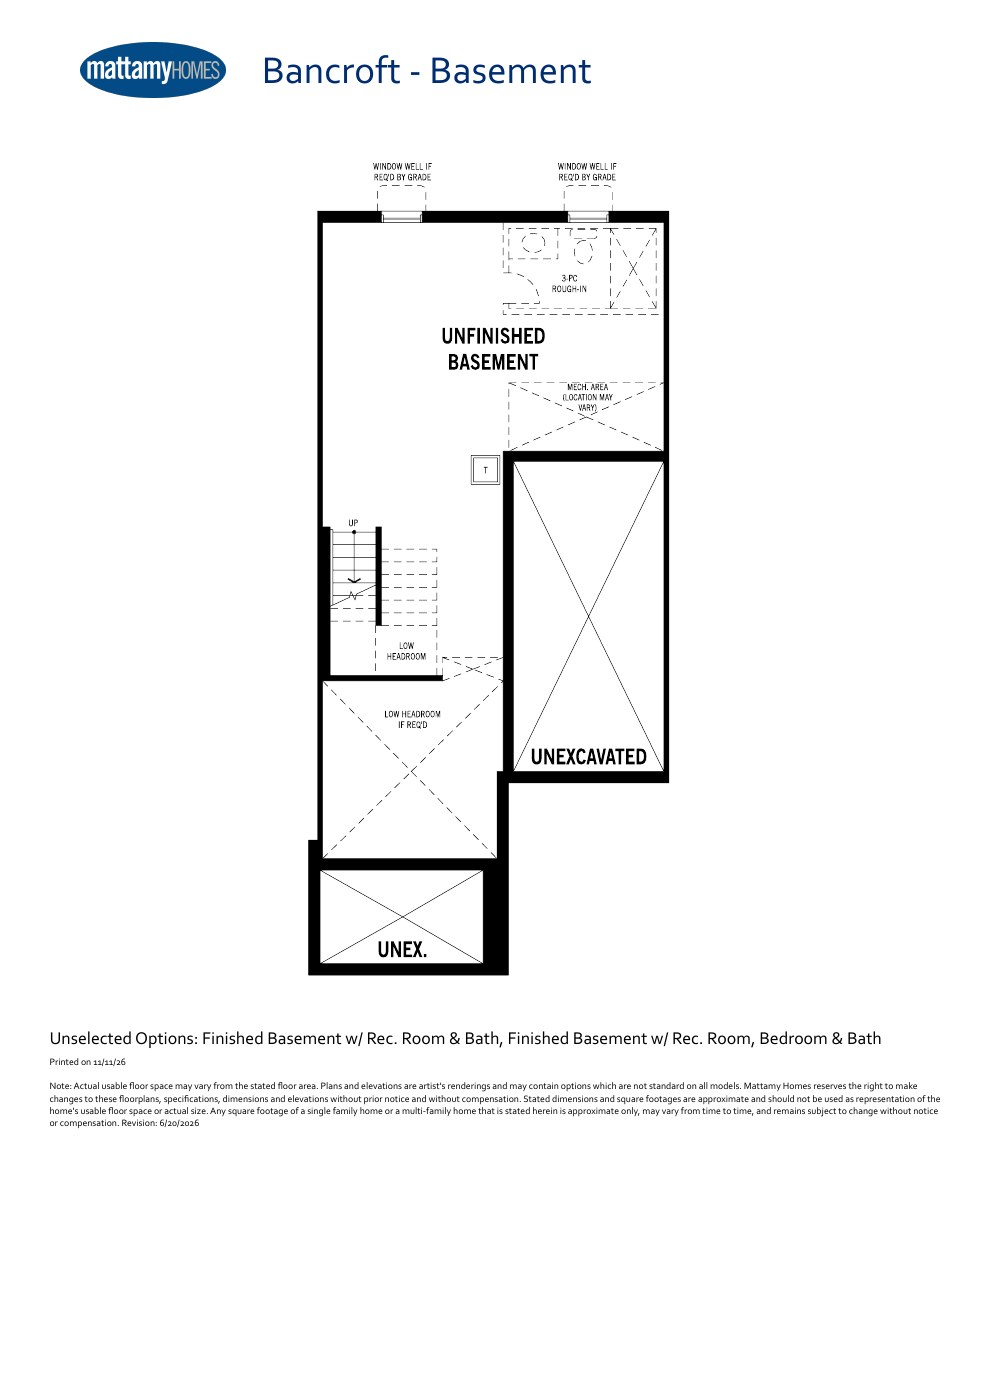
Bancroft
1,572 Sq. Ft.
Explore floorplan & elevations
2 Storey Townhome
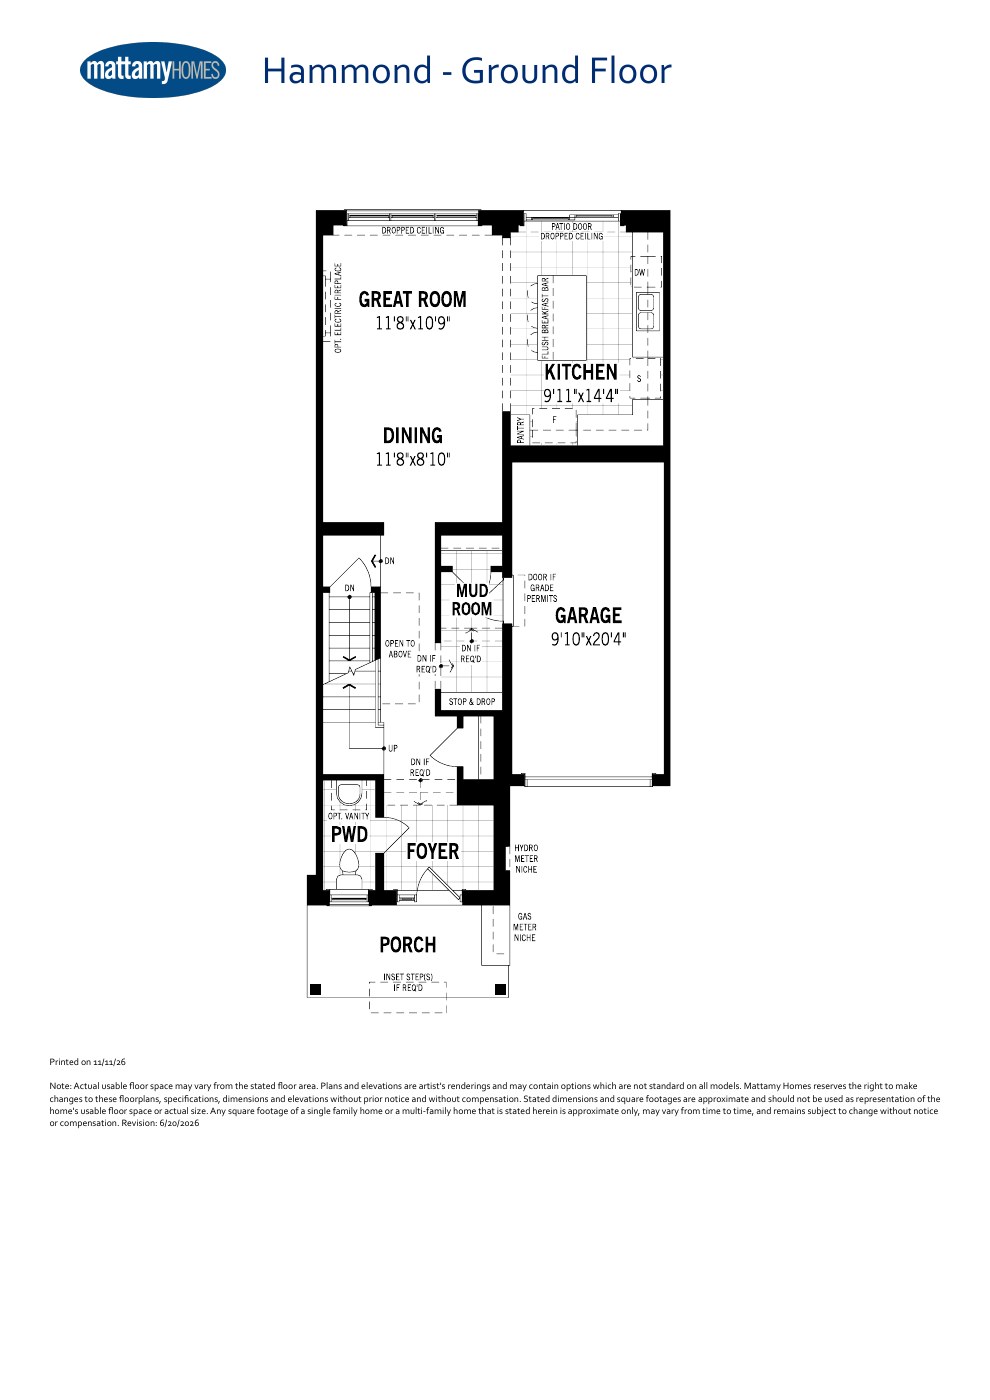
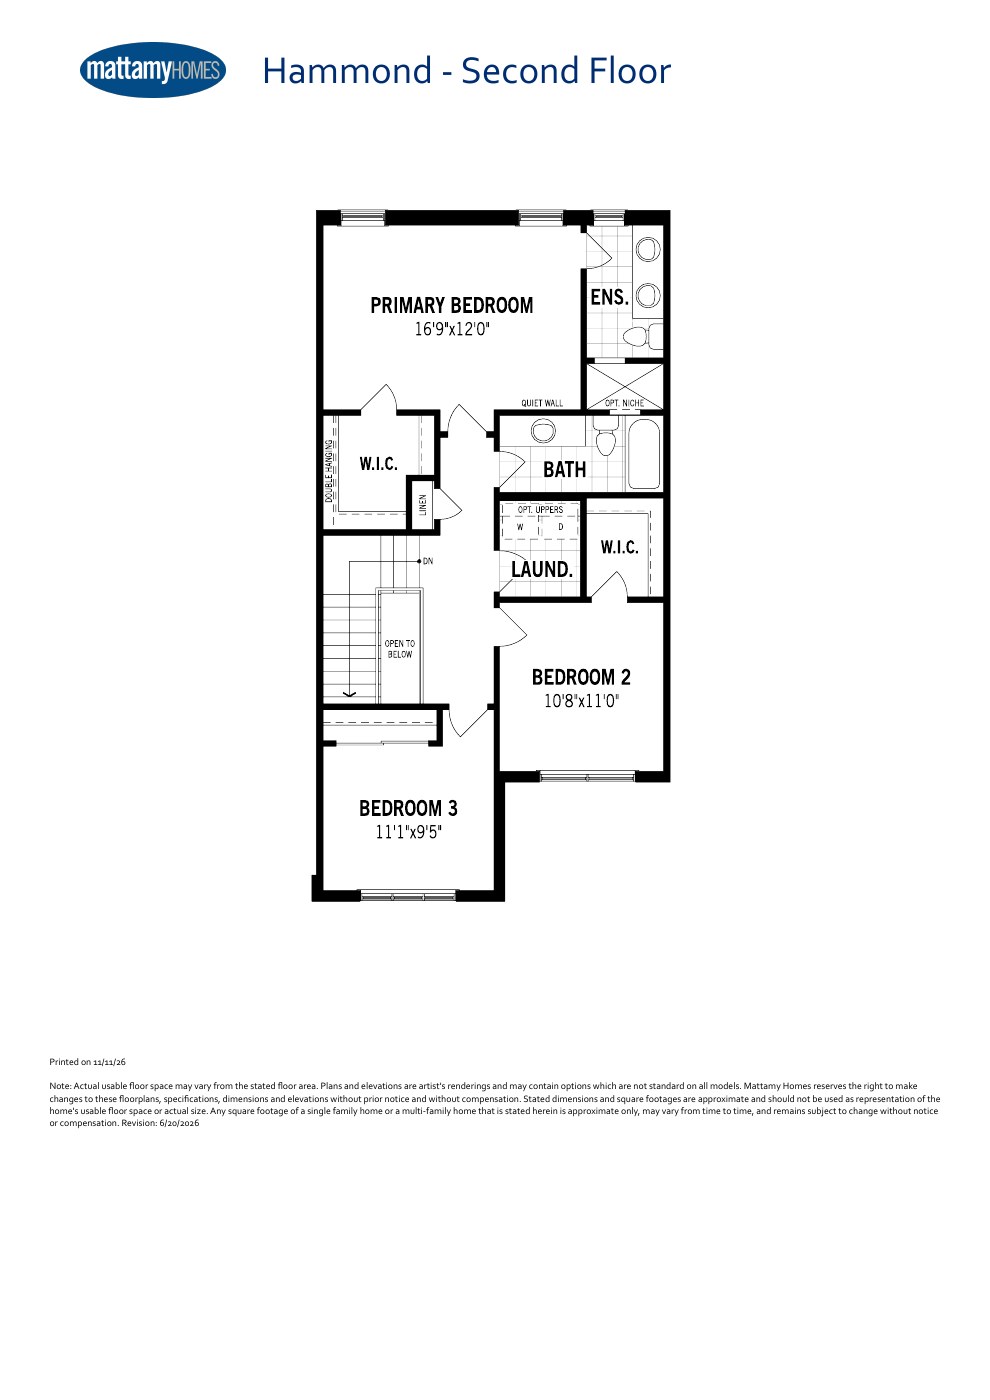
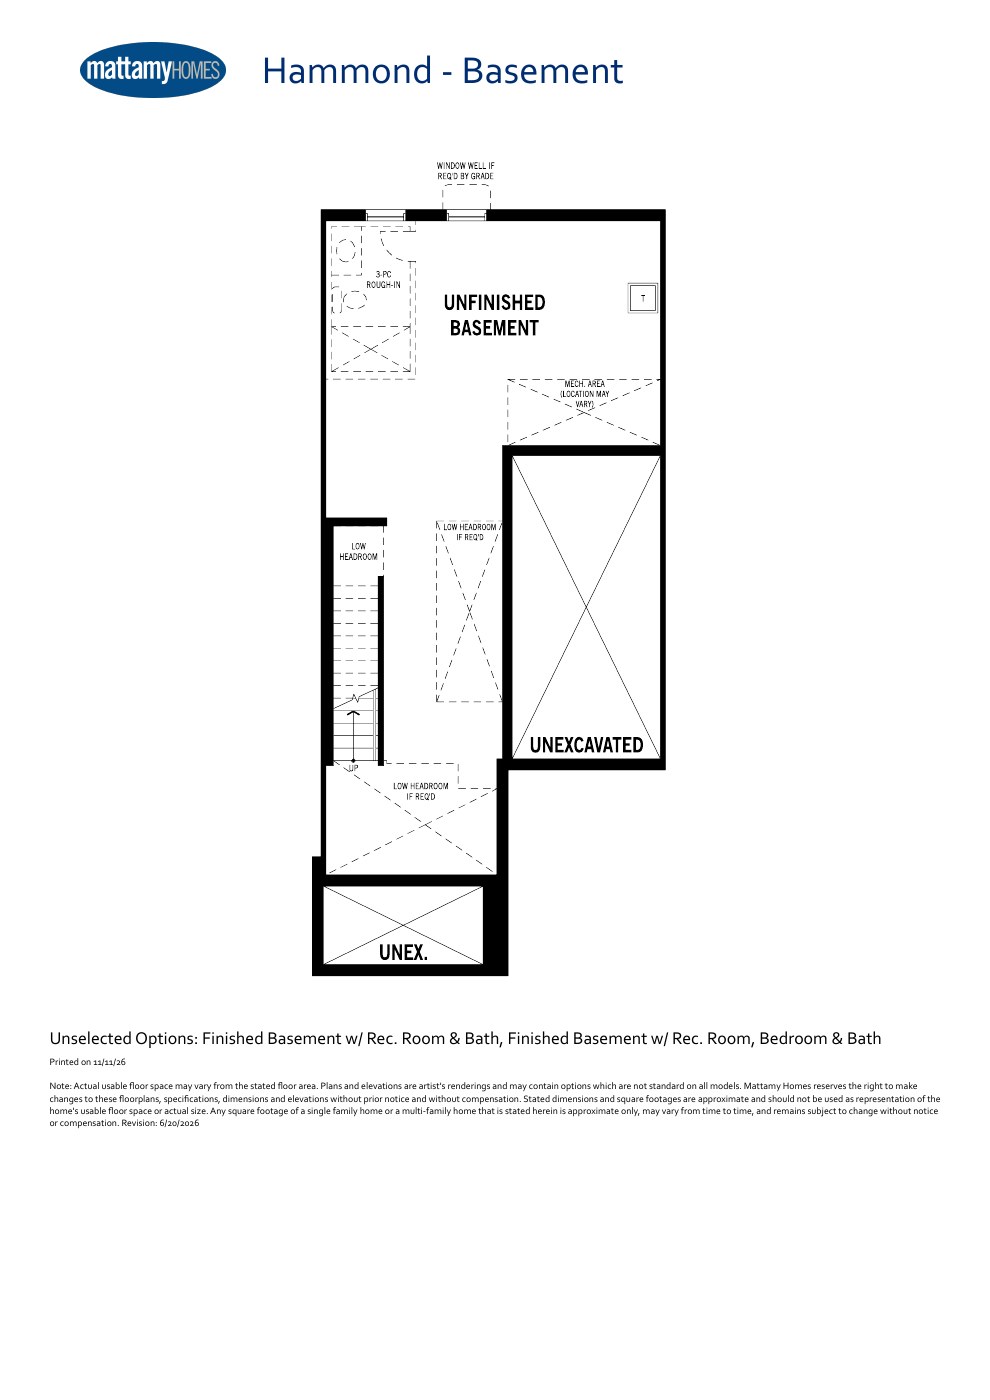
Hammond
1,690 Sq. Ft.
Explore floorplan & elevations
2 Storey Townhome
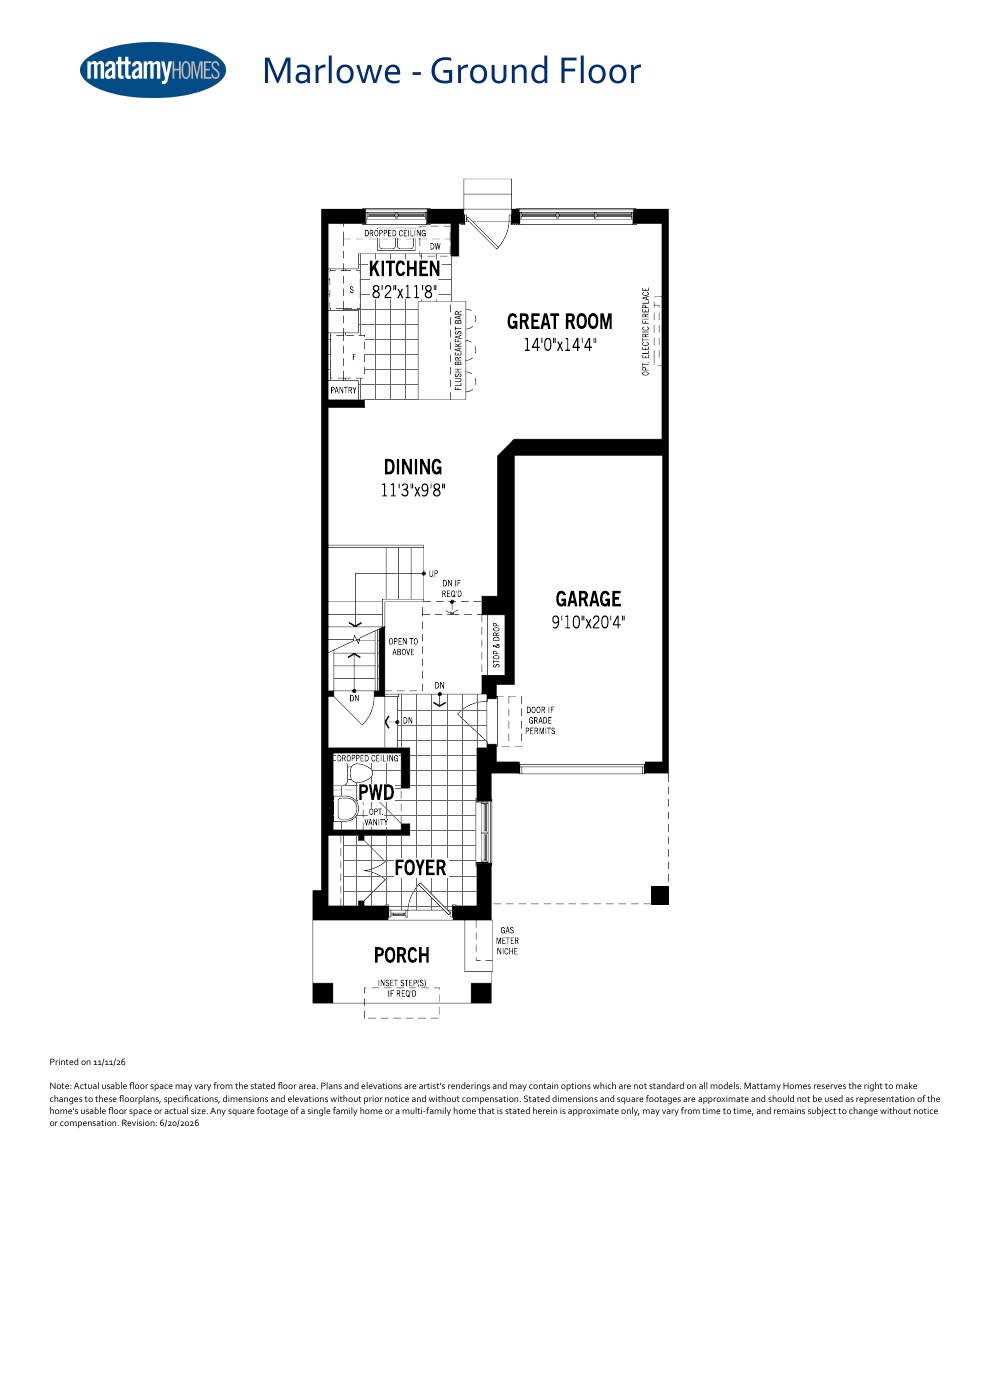
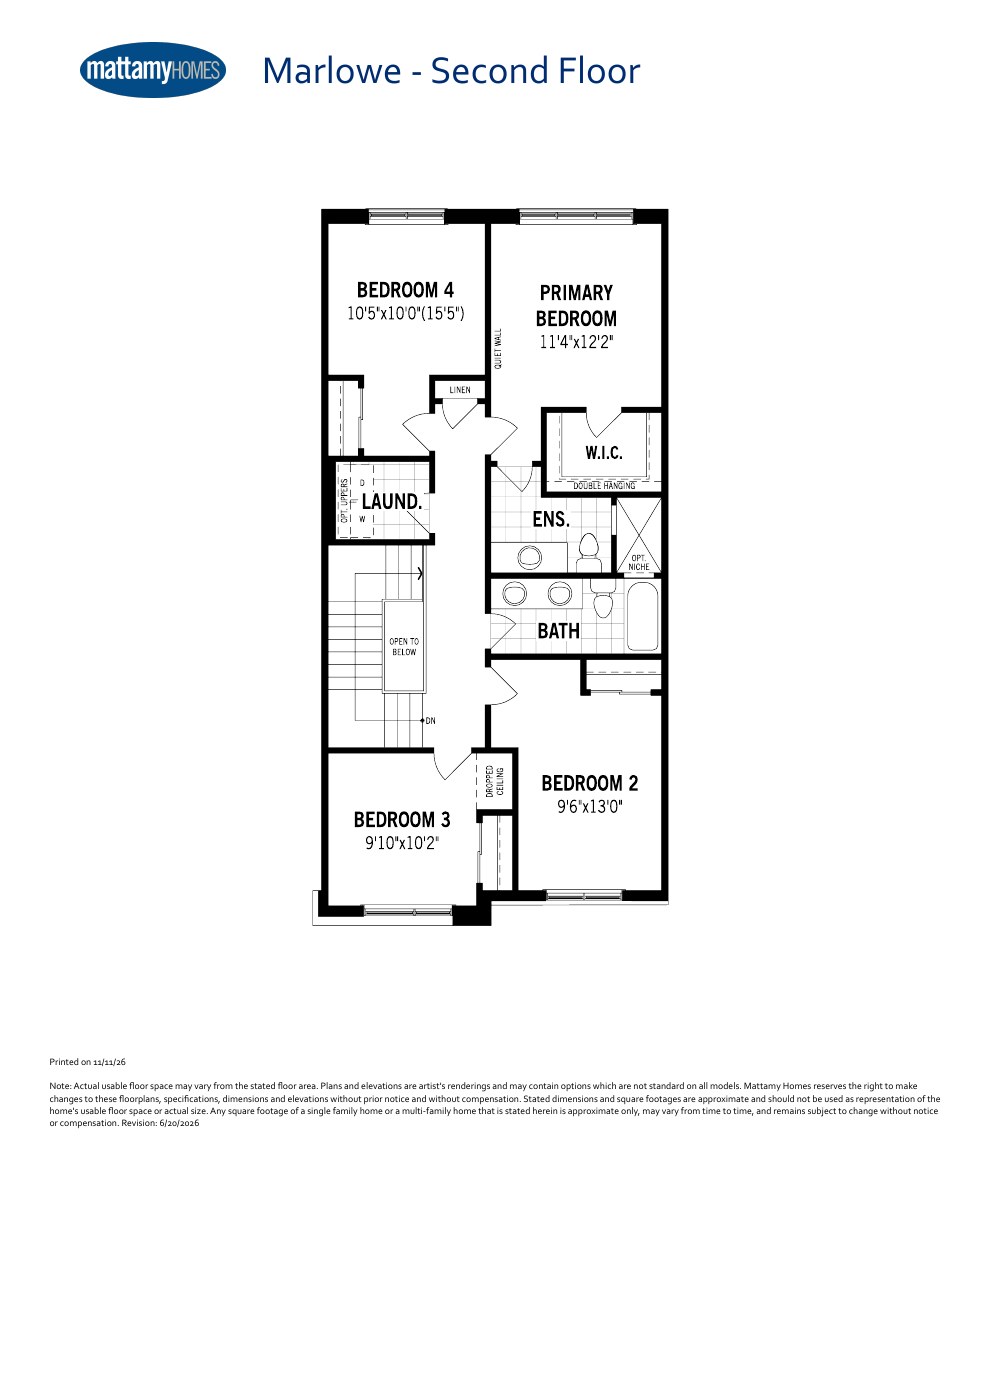
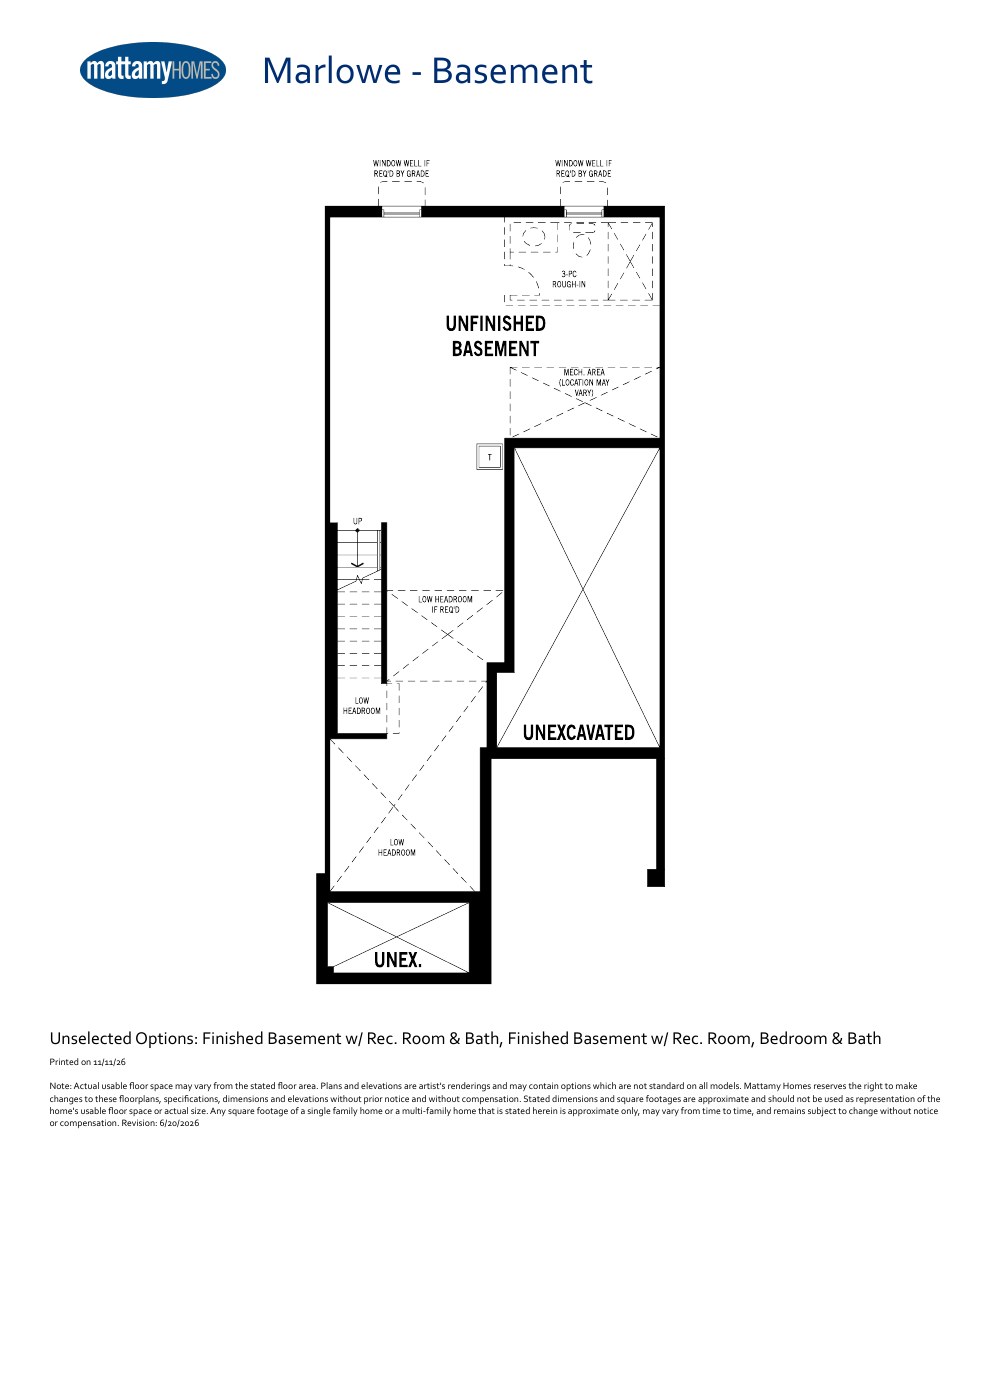
Marlowe
1,814 Sq. Ft.
Explore floorplan & elevations
2 Storey Townhome
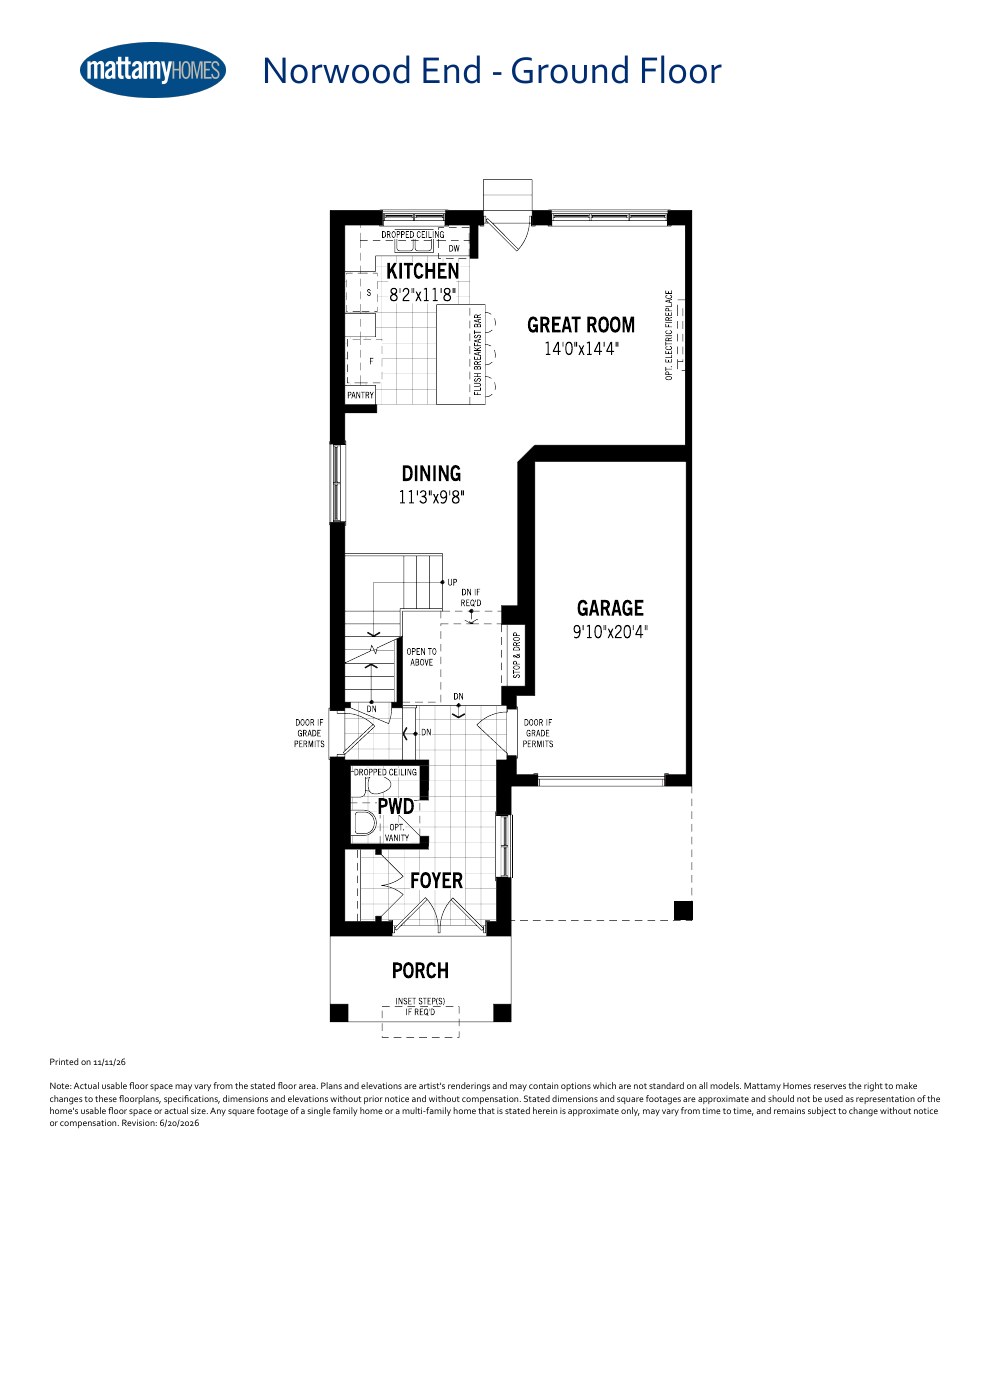
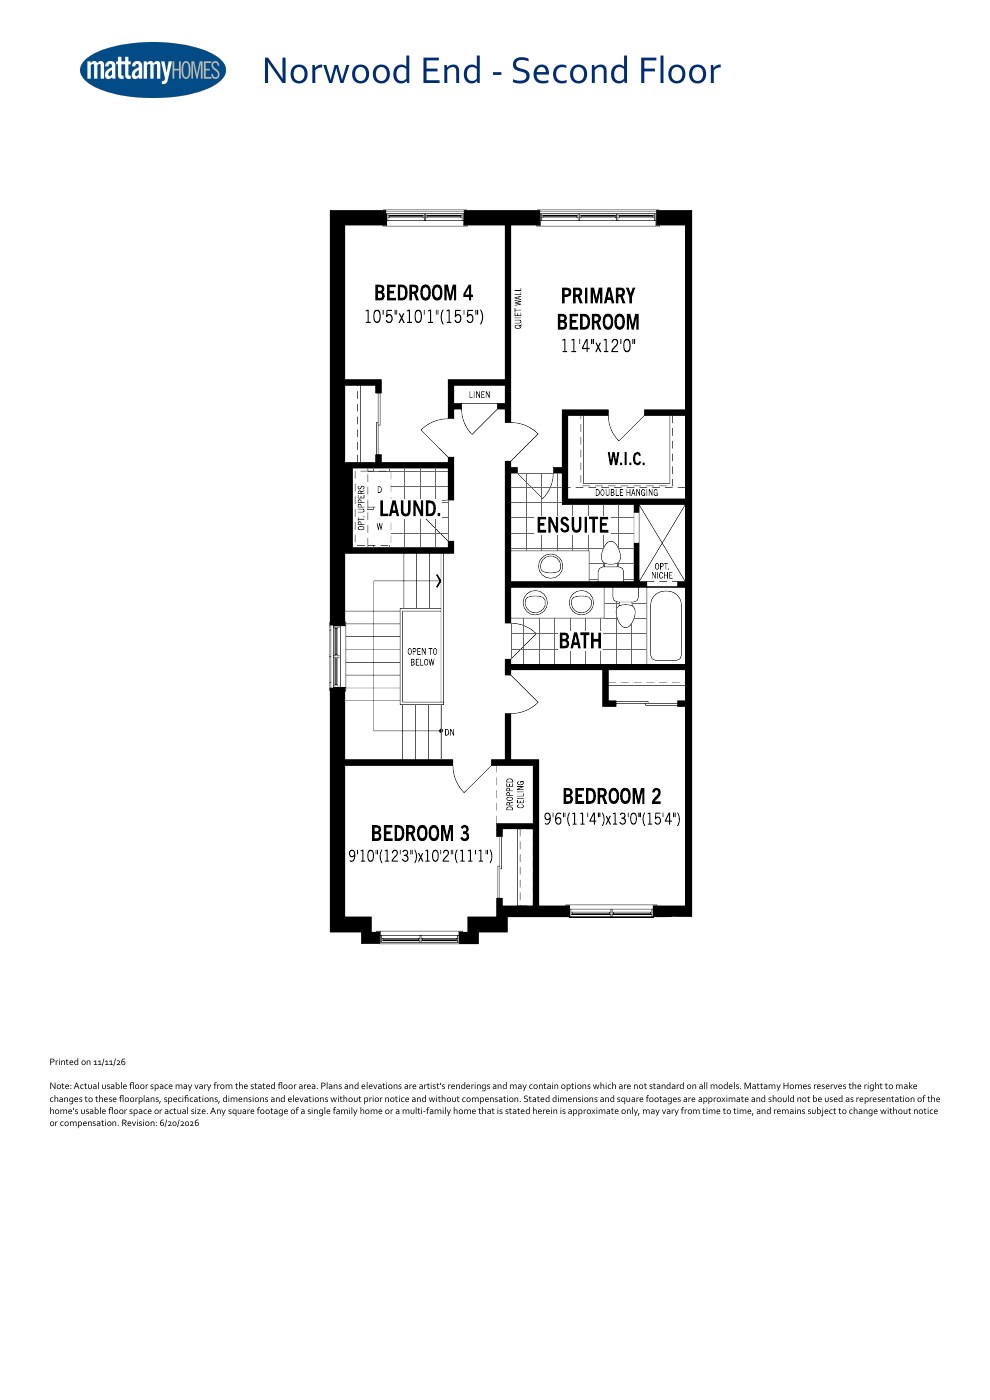
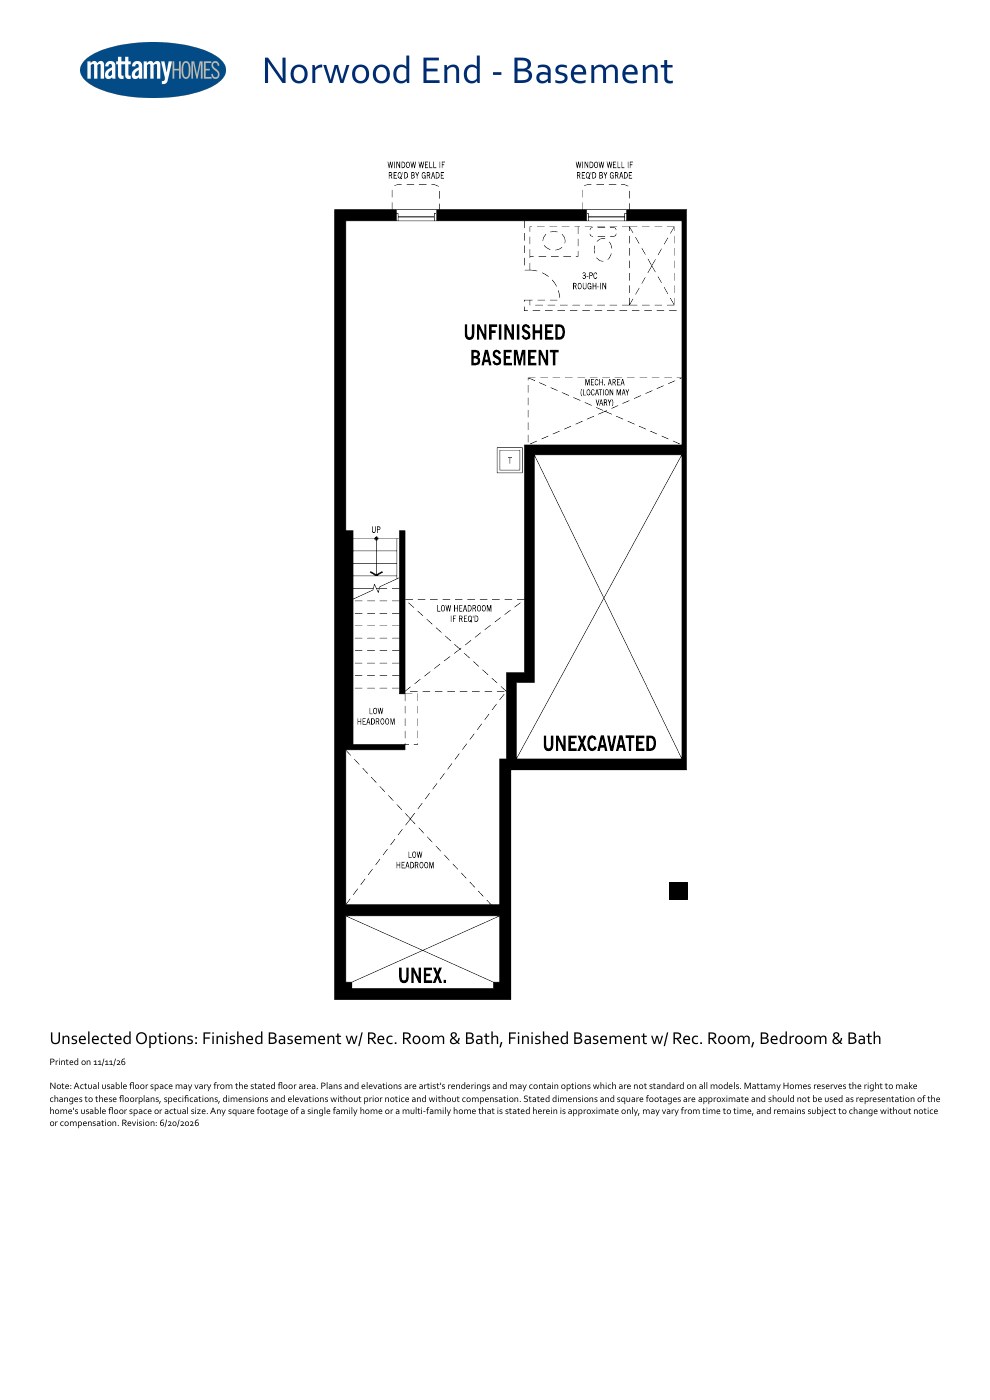
Norwood End
1,842 Sq. Ft.
Explore floorplan & elevations
30' Detached
30' Detached
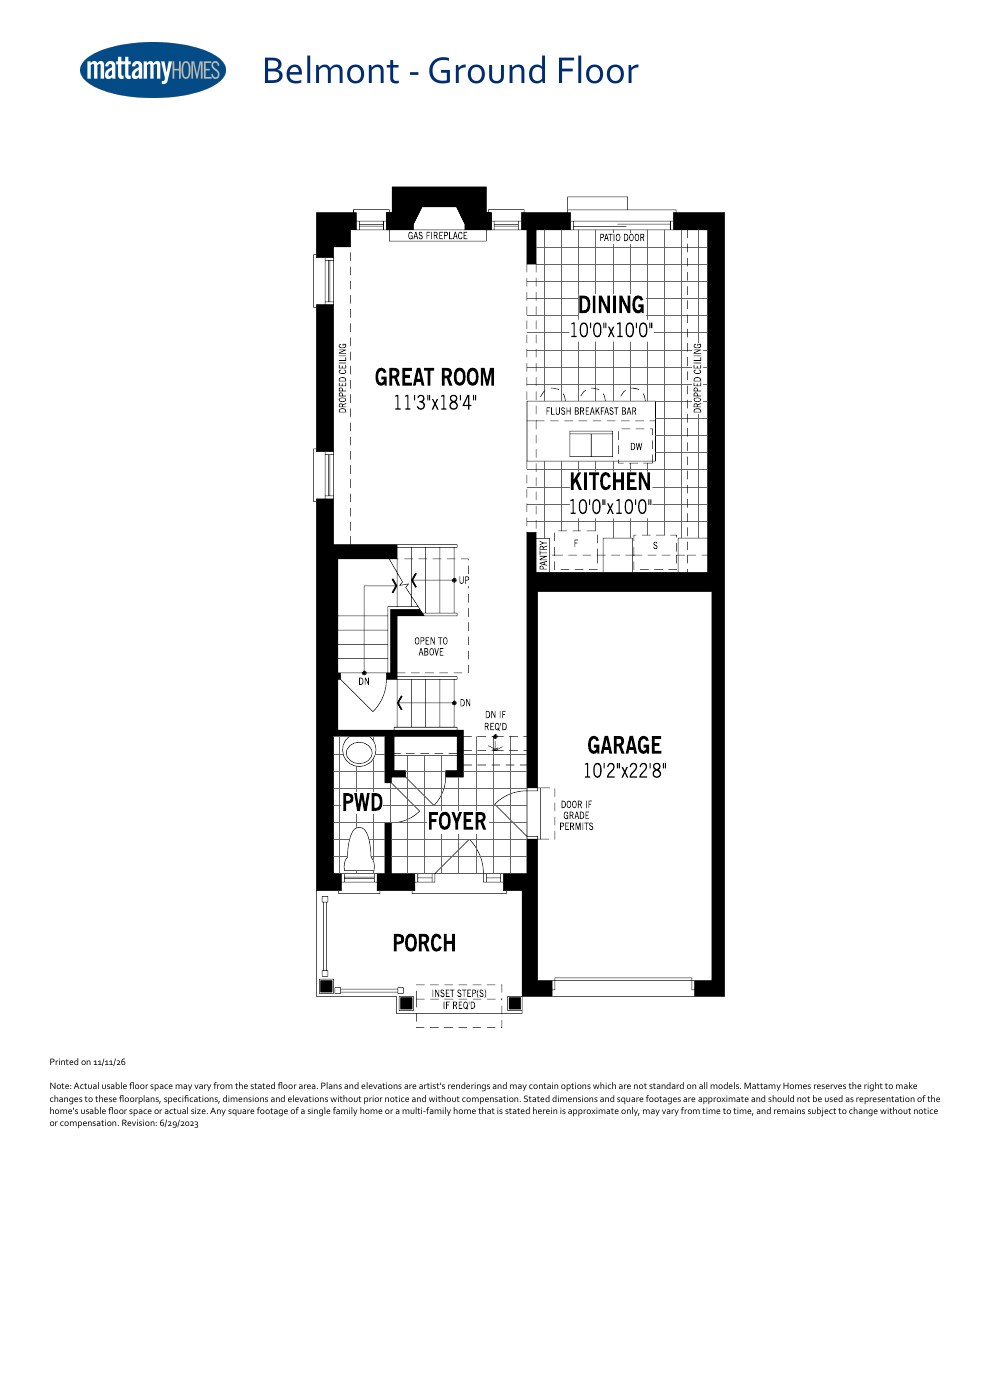
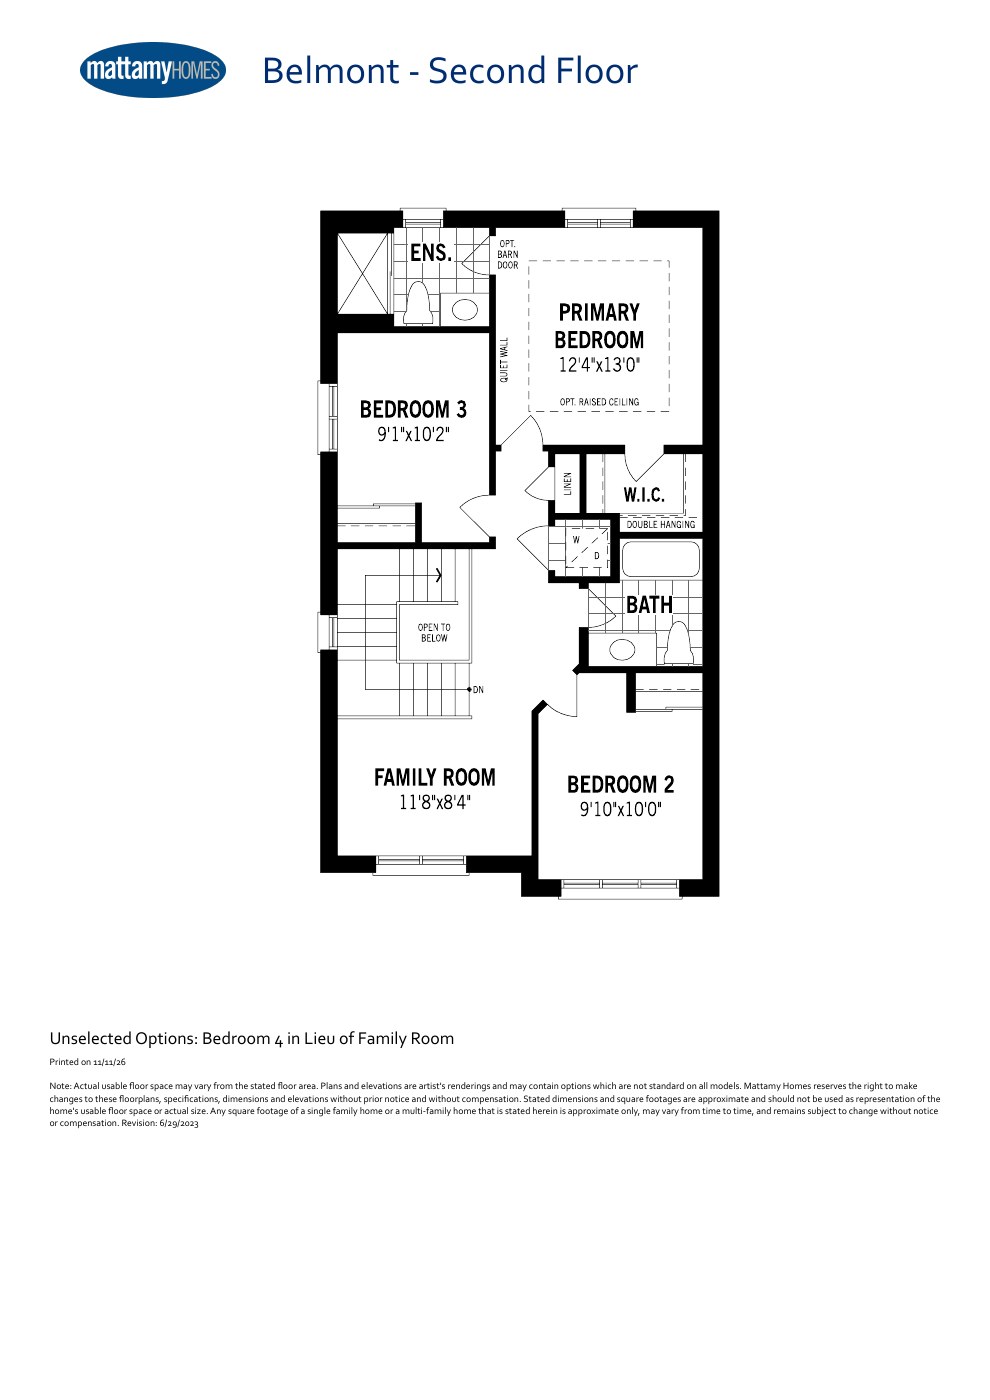
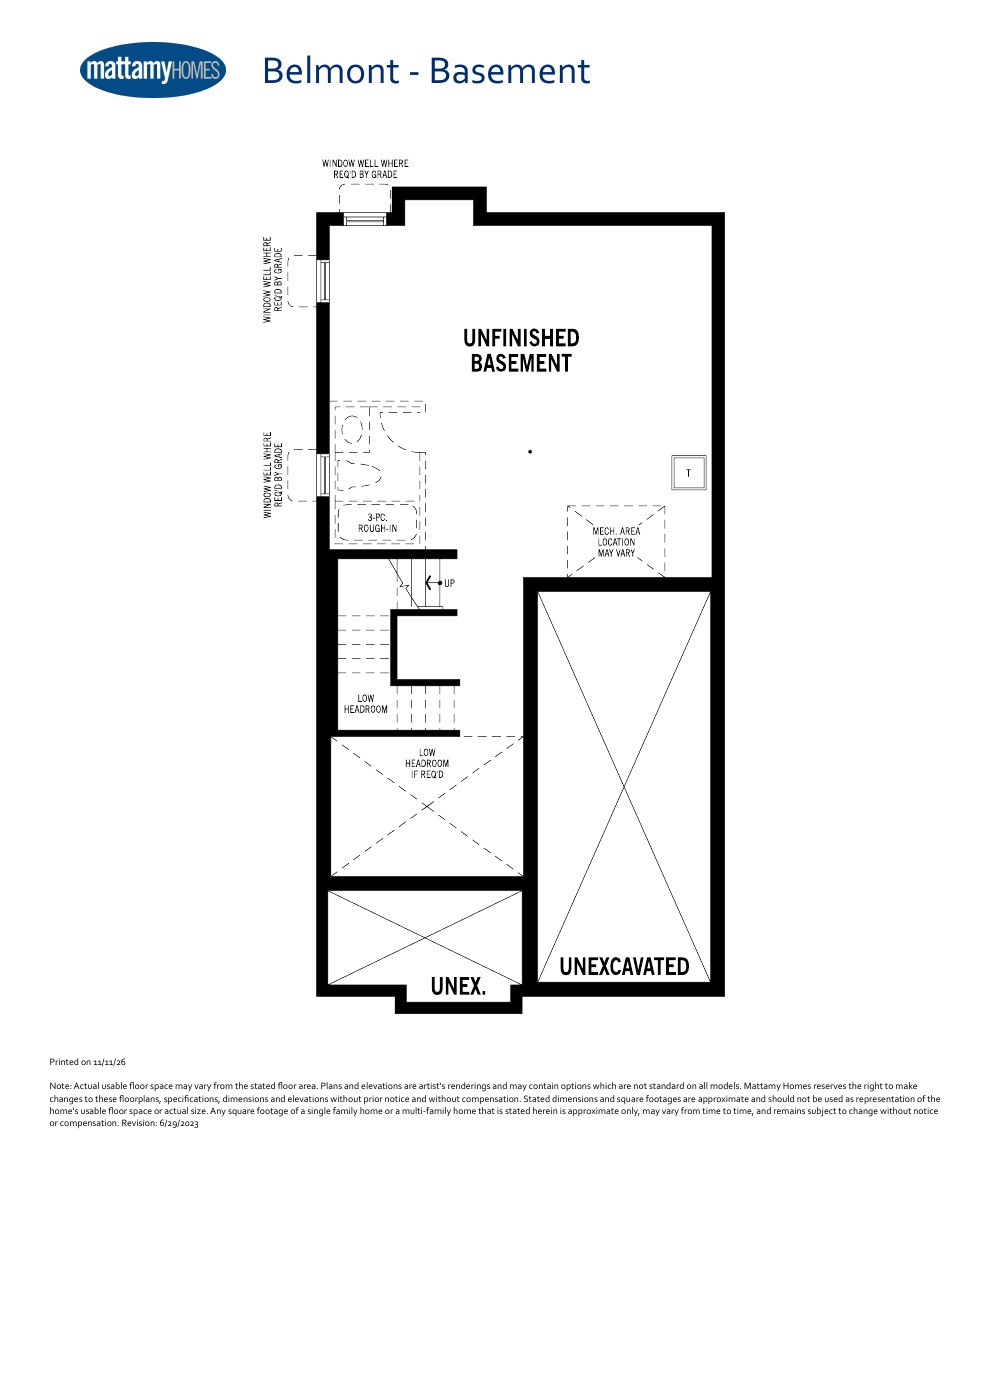
Belmont
1,716 Sq. Ft.
Explore floorplan & elevations
30' Detached
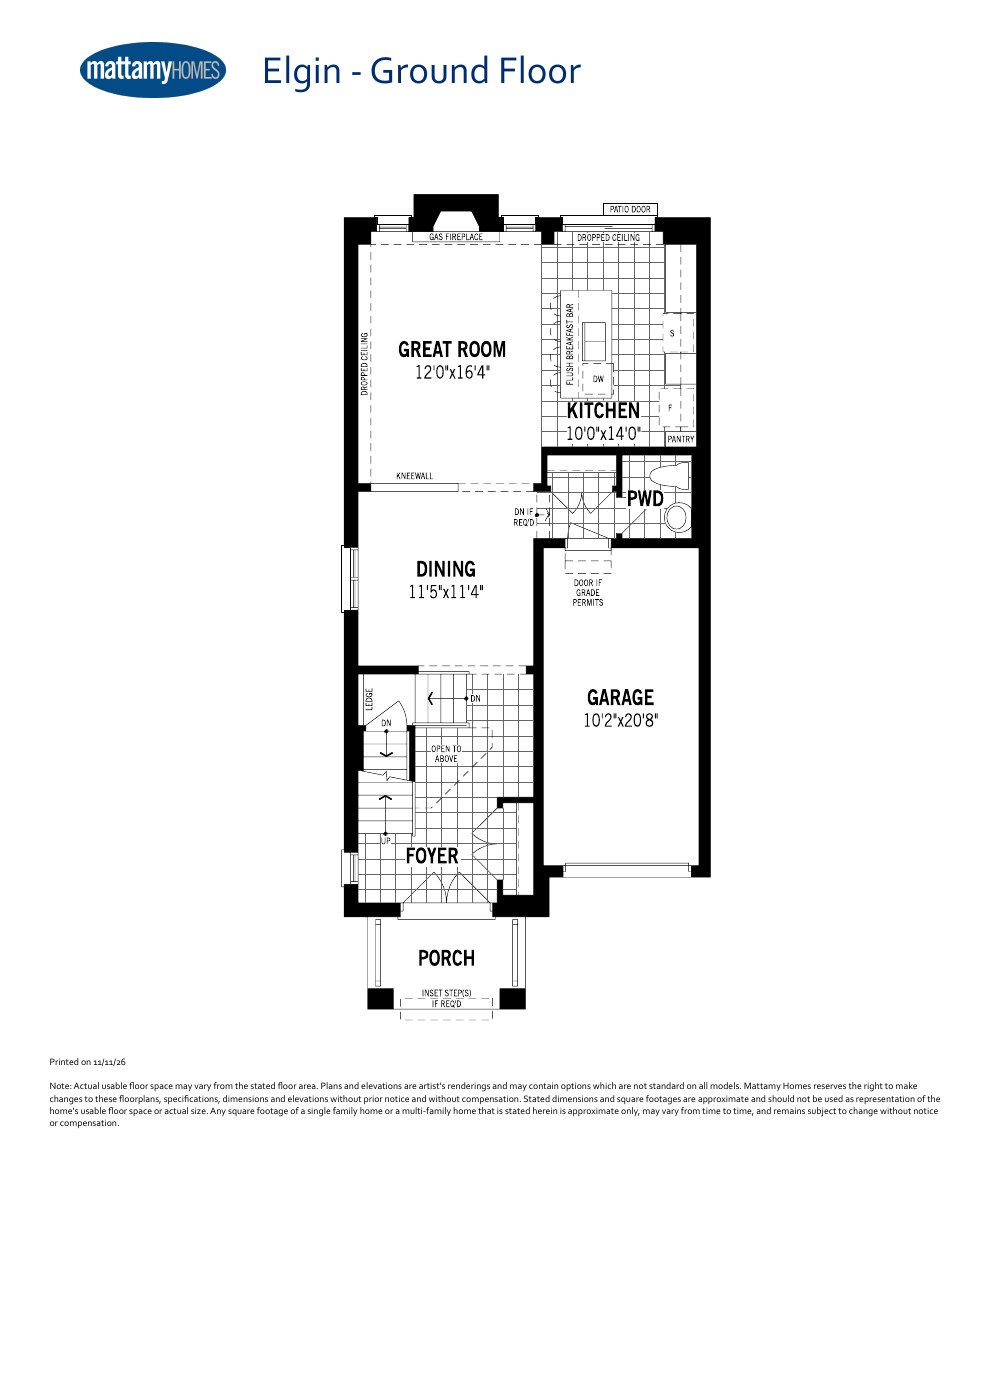
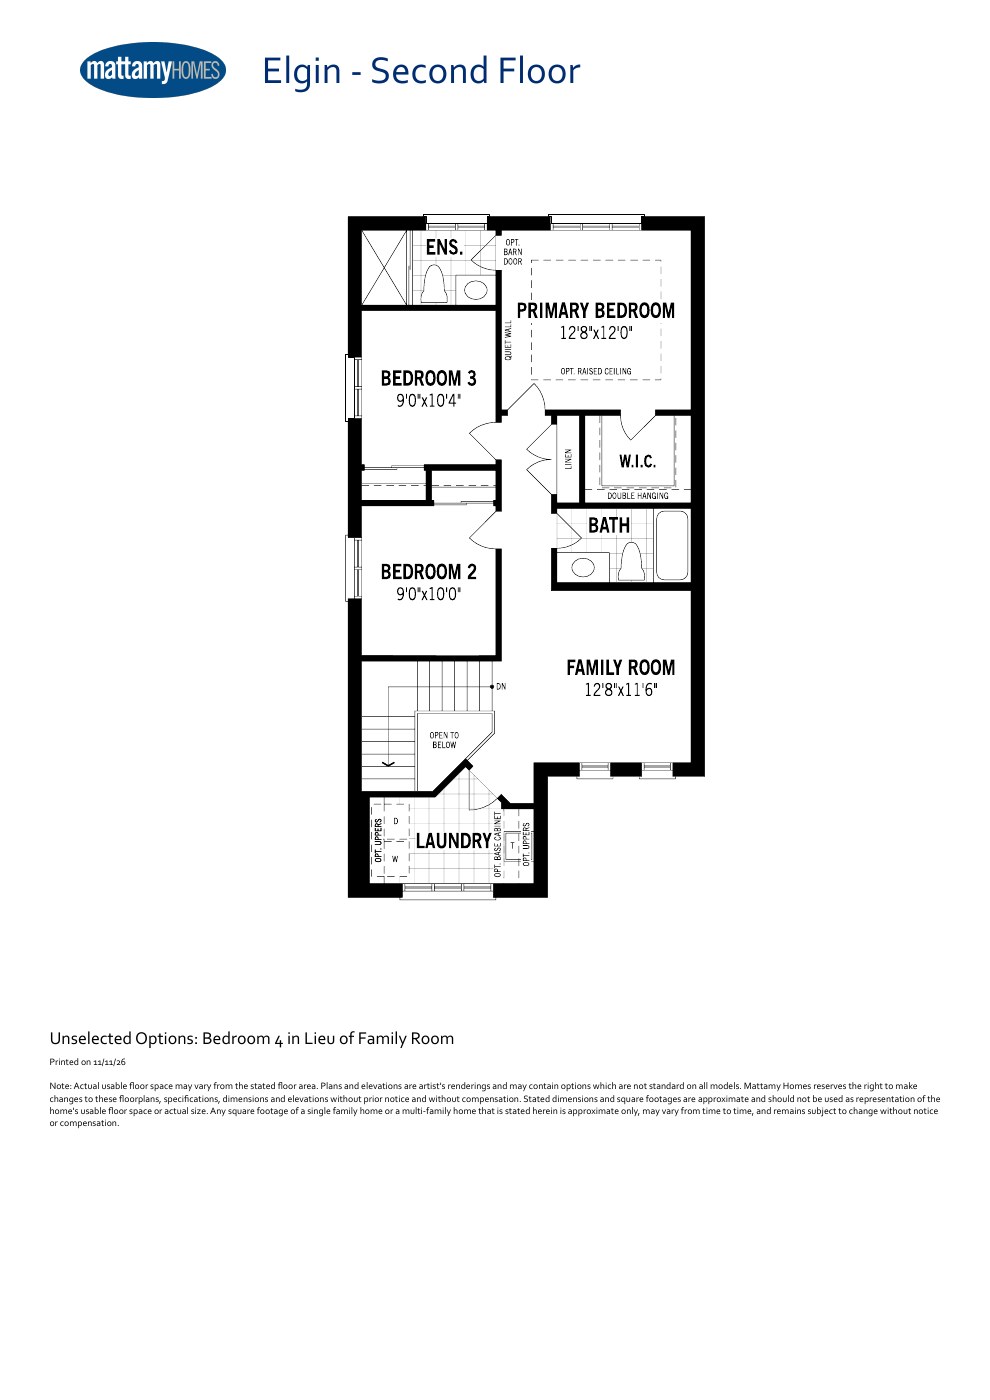
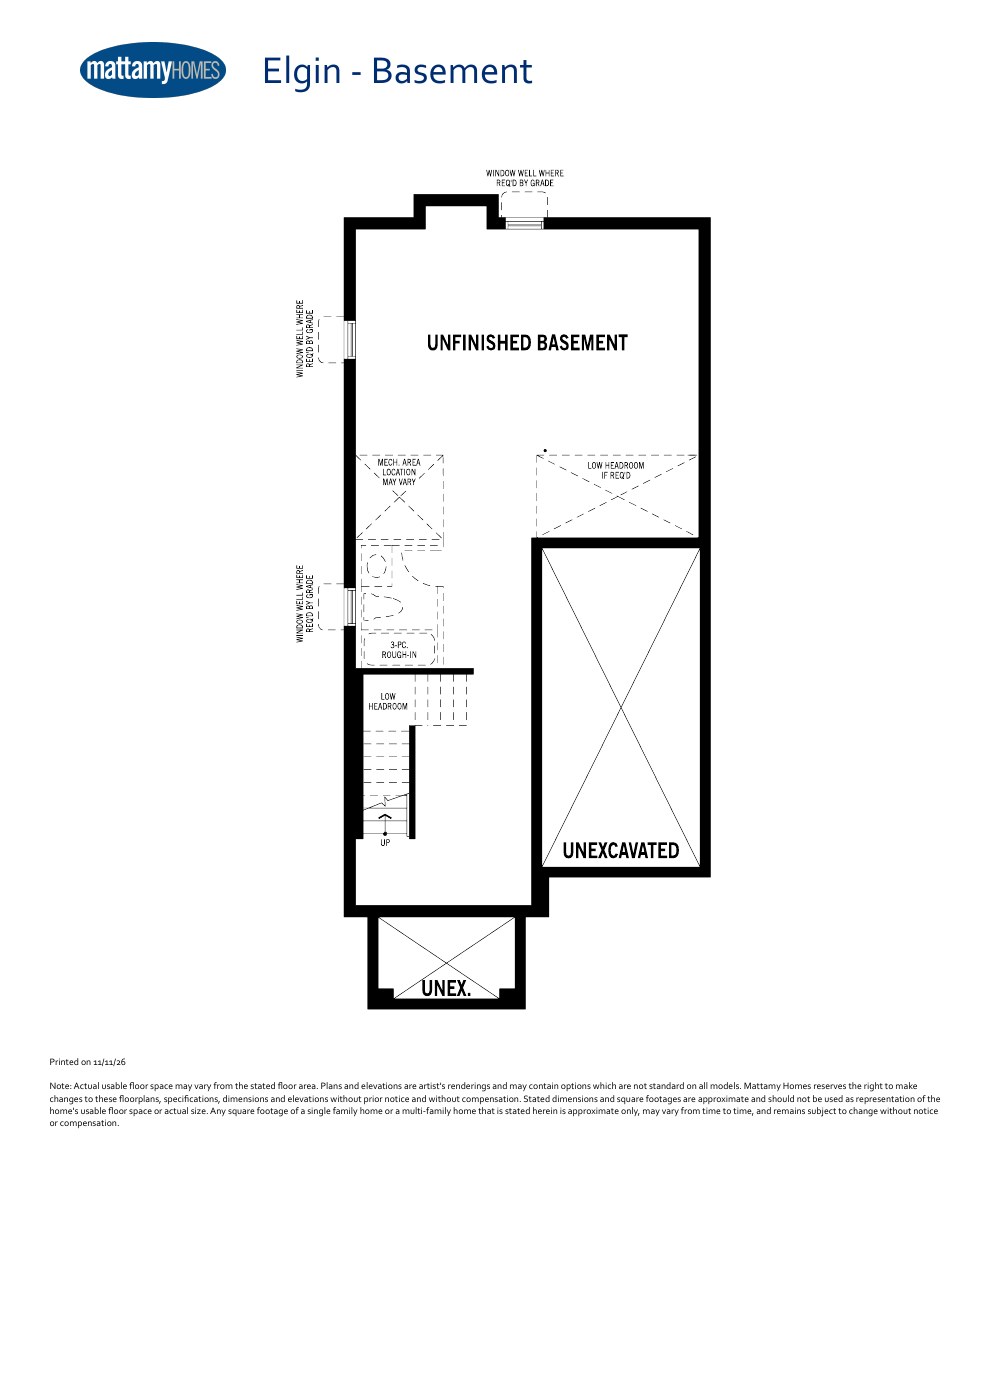
Elgin
1,829 Sq. Ft.
Explore floorplan & elevations
30' Detached
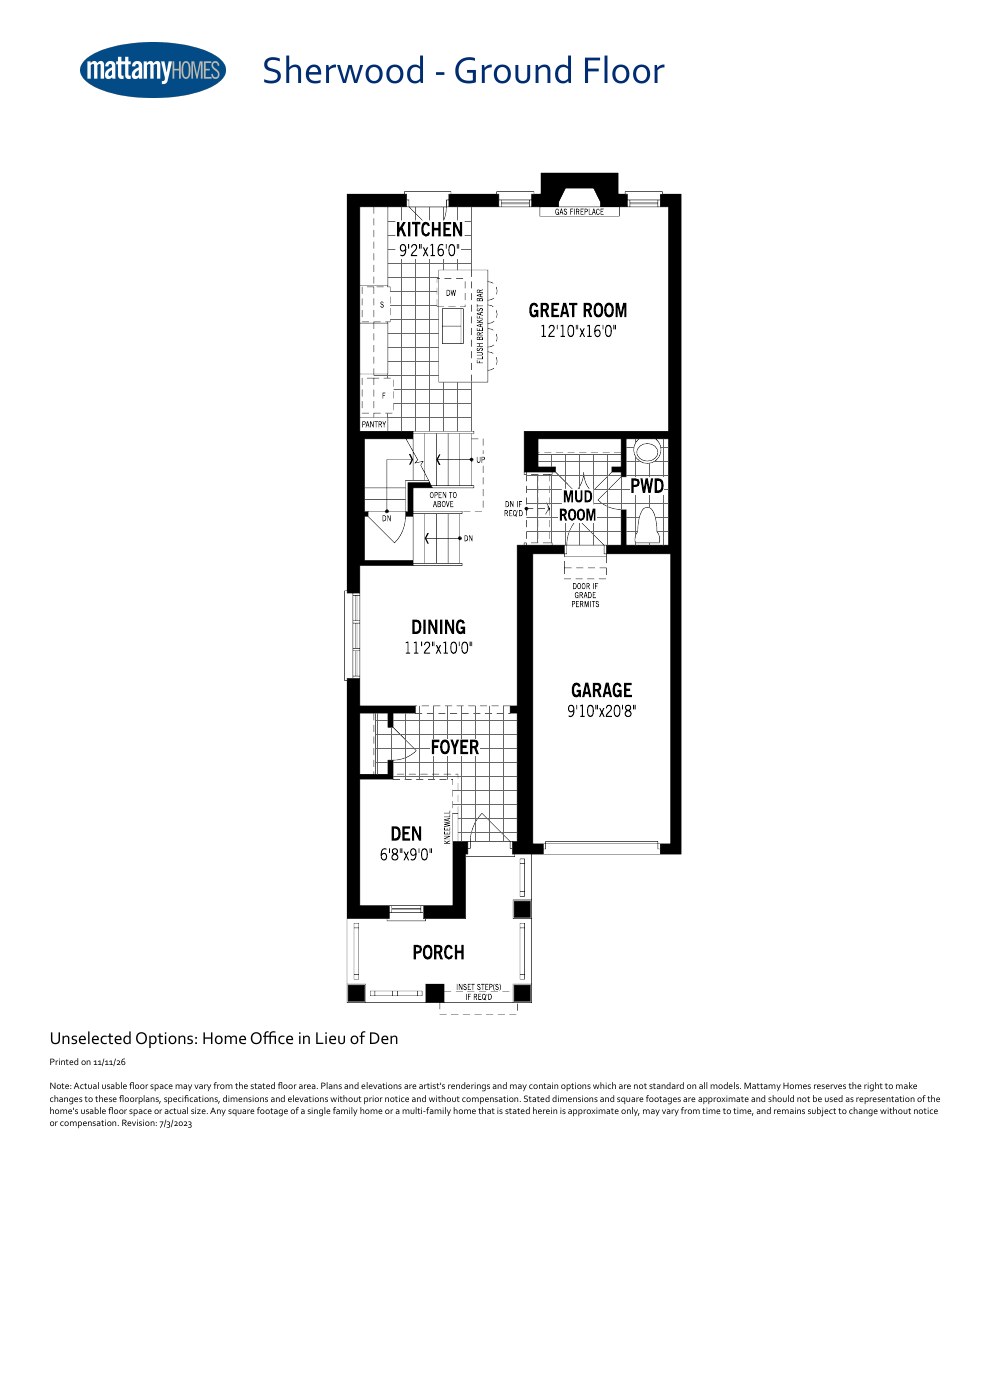
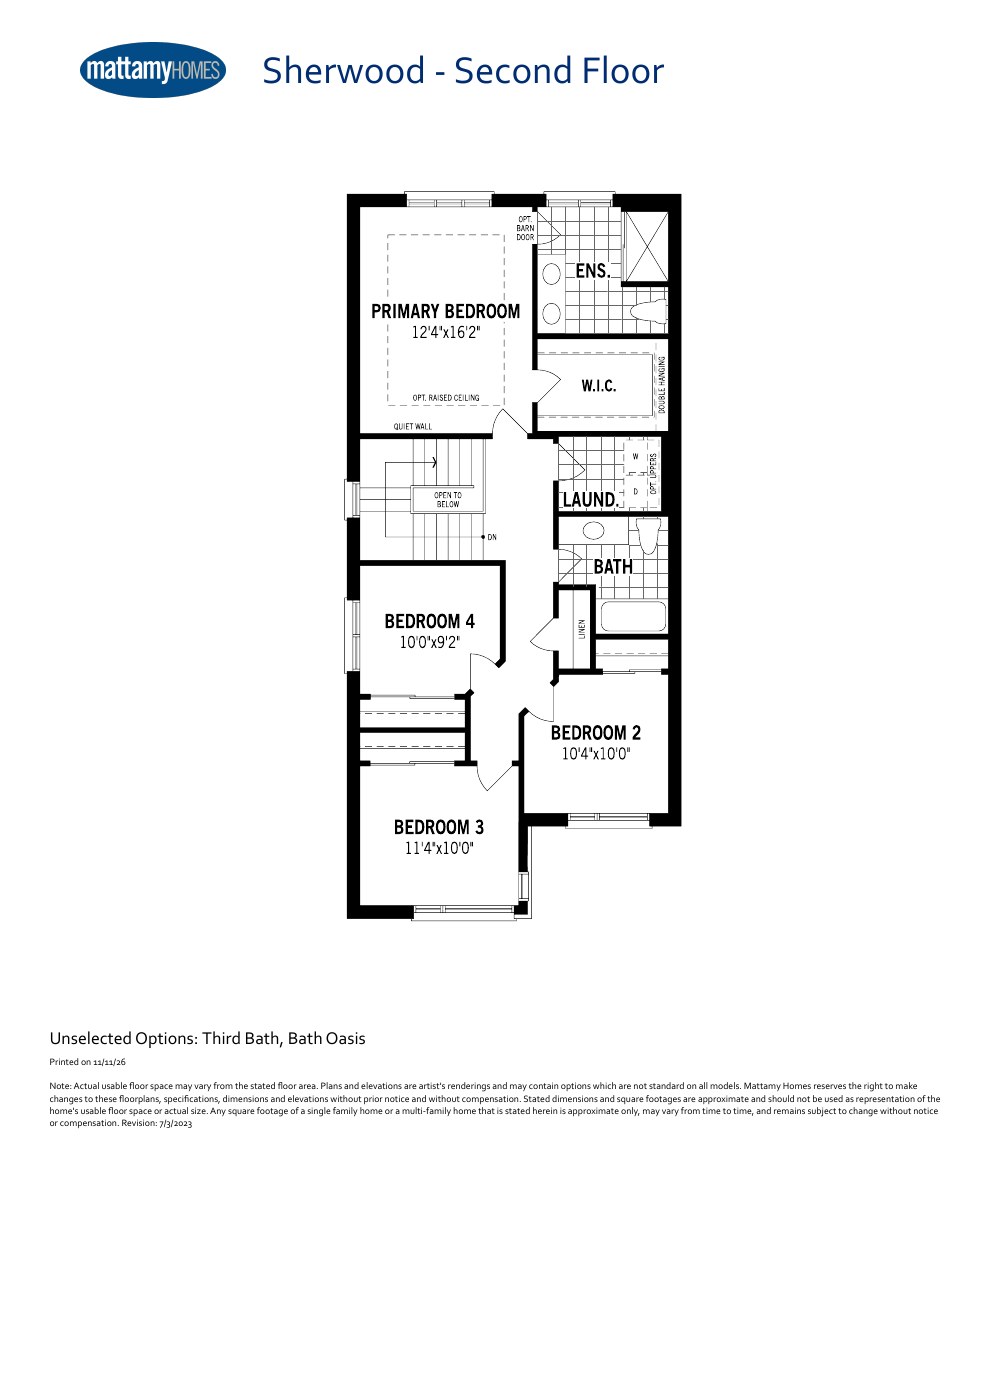
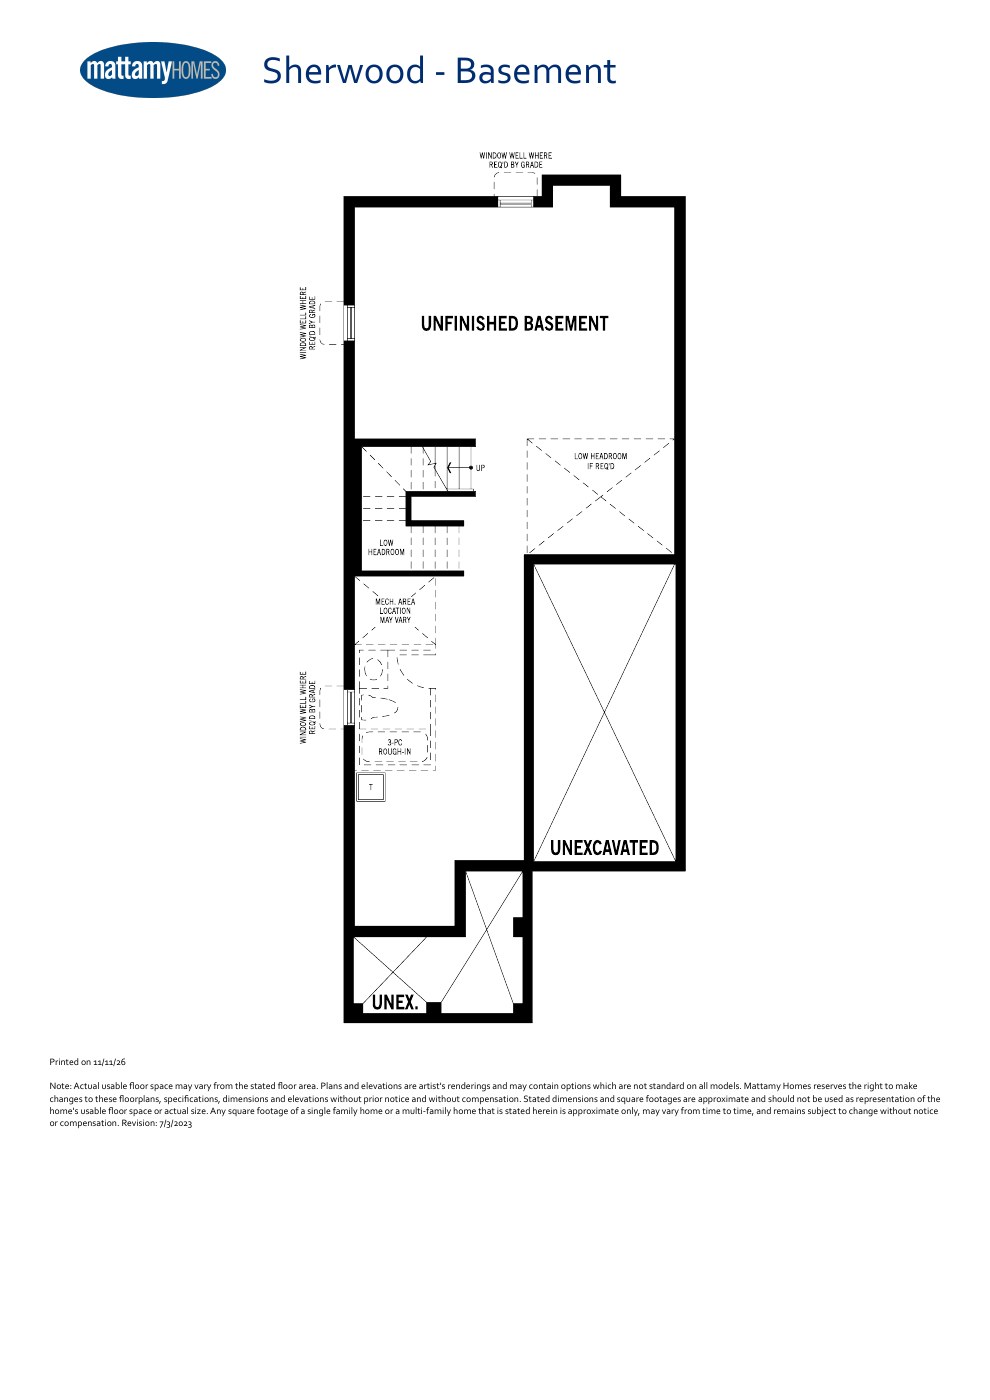
Sherwood
2,102 Sq. Ft.
Explore floorplan & elevations
36' Detached
36' Detached
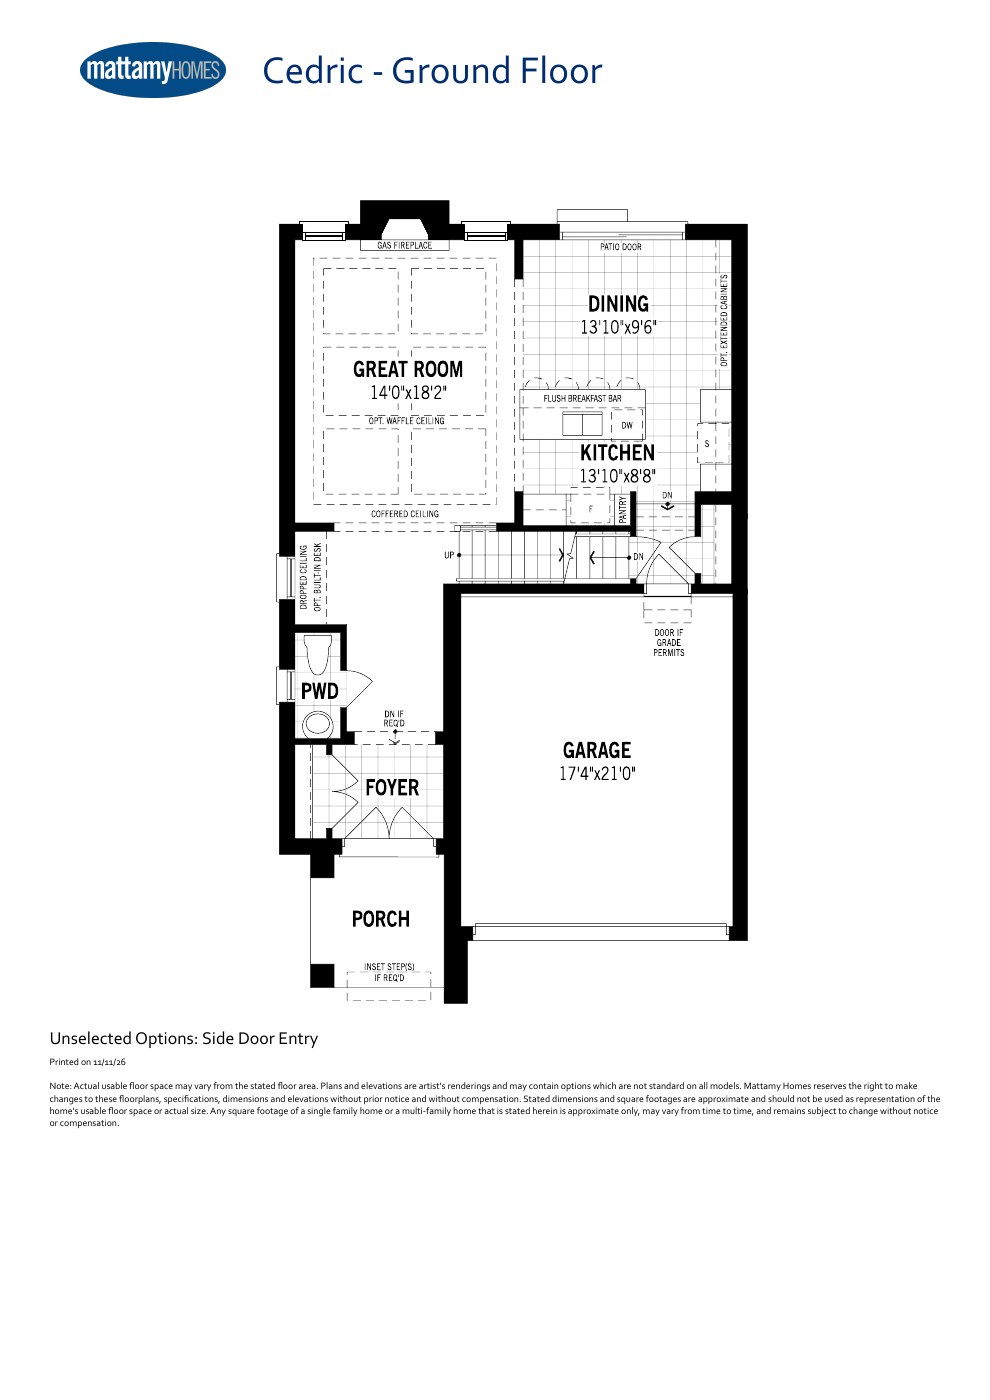
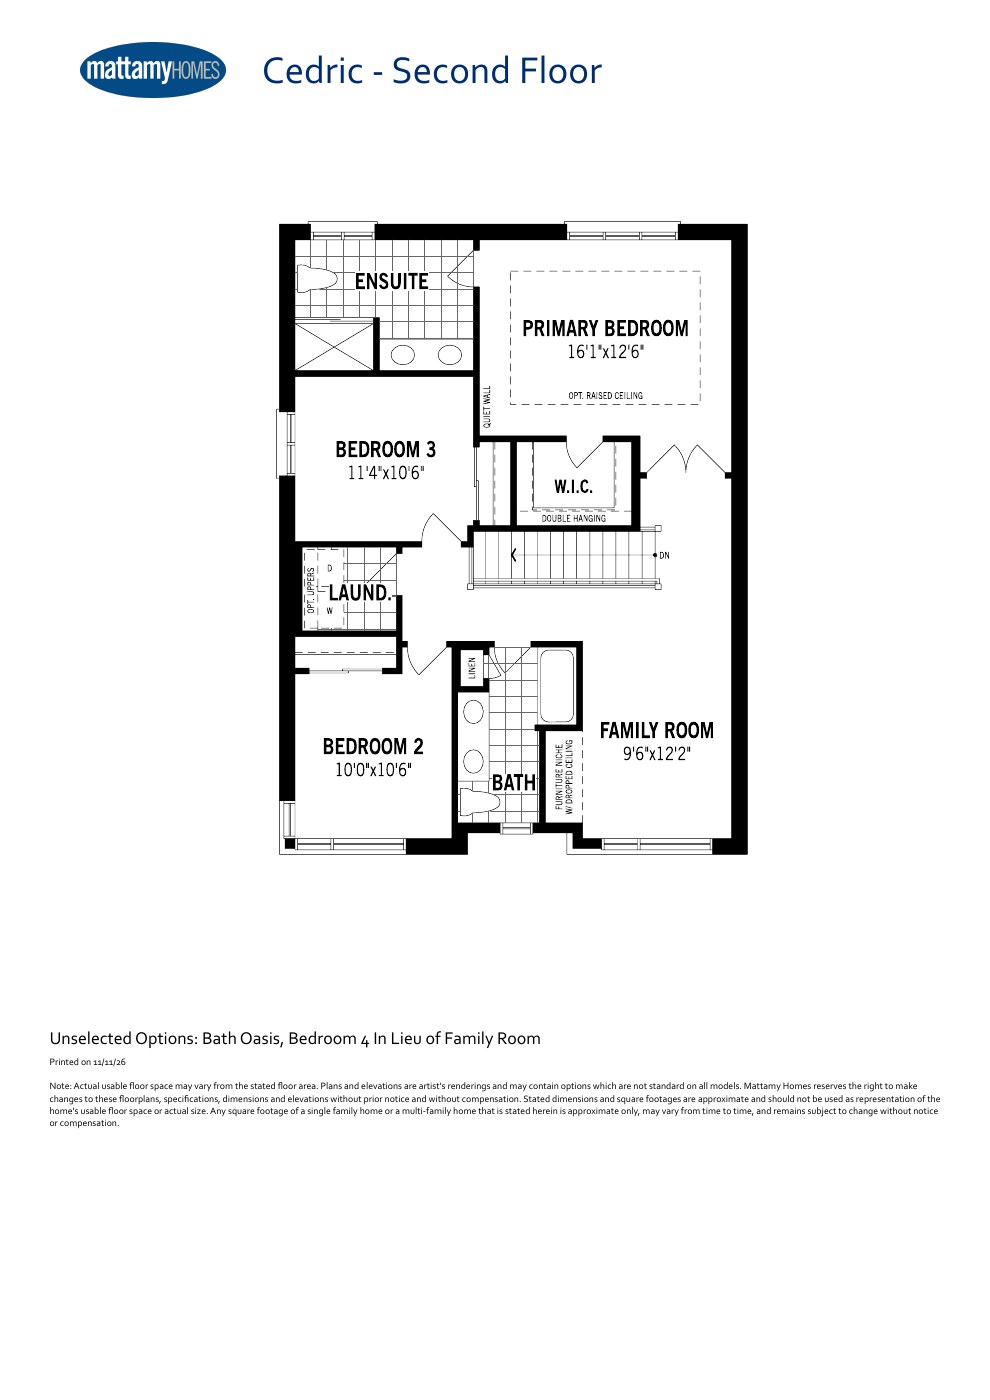
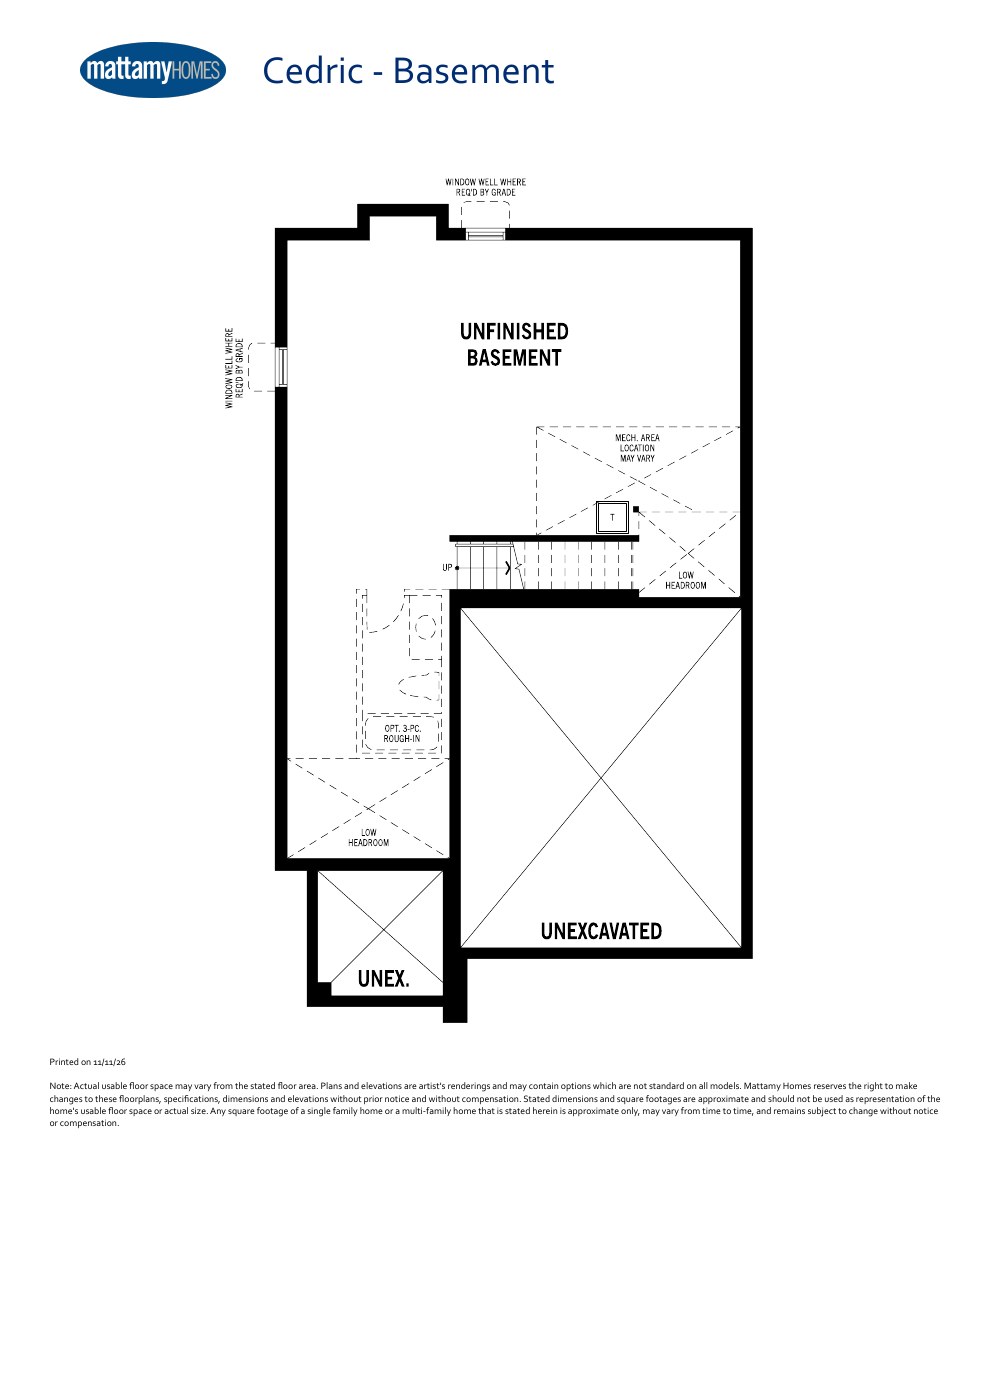
Cedric
2,085 Sq. Ft.
Explore floorplan & elevations
36' Detached
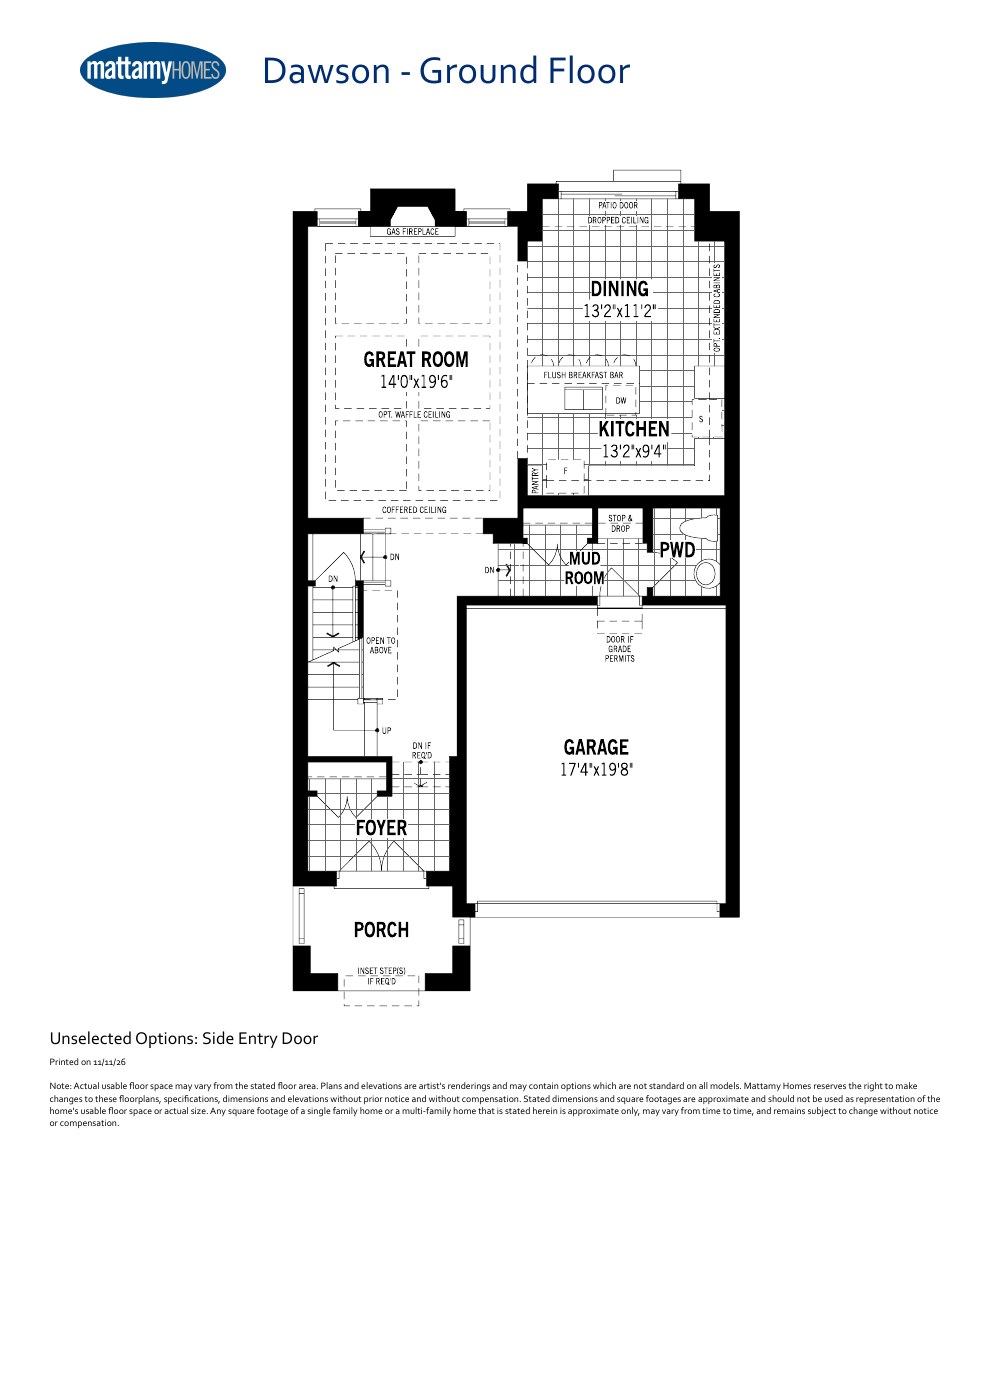
Dawson
2,308 Sq. Ft.
Explore floorplan & elevations
36' Detached
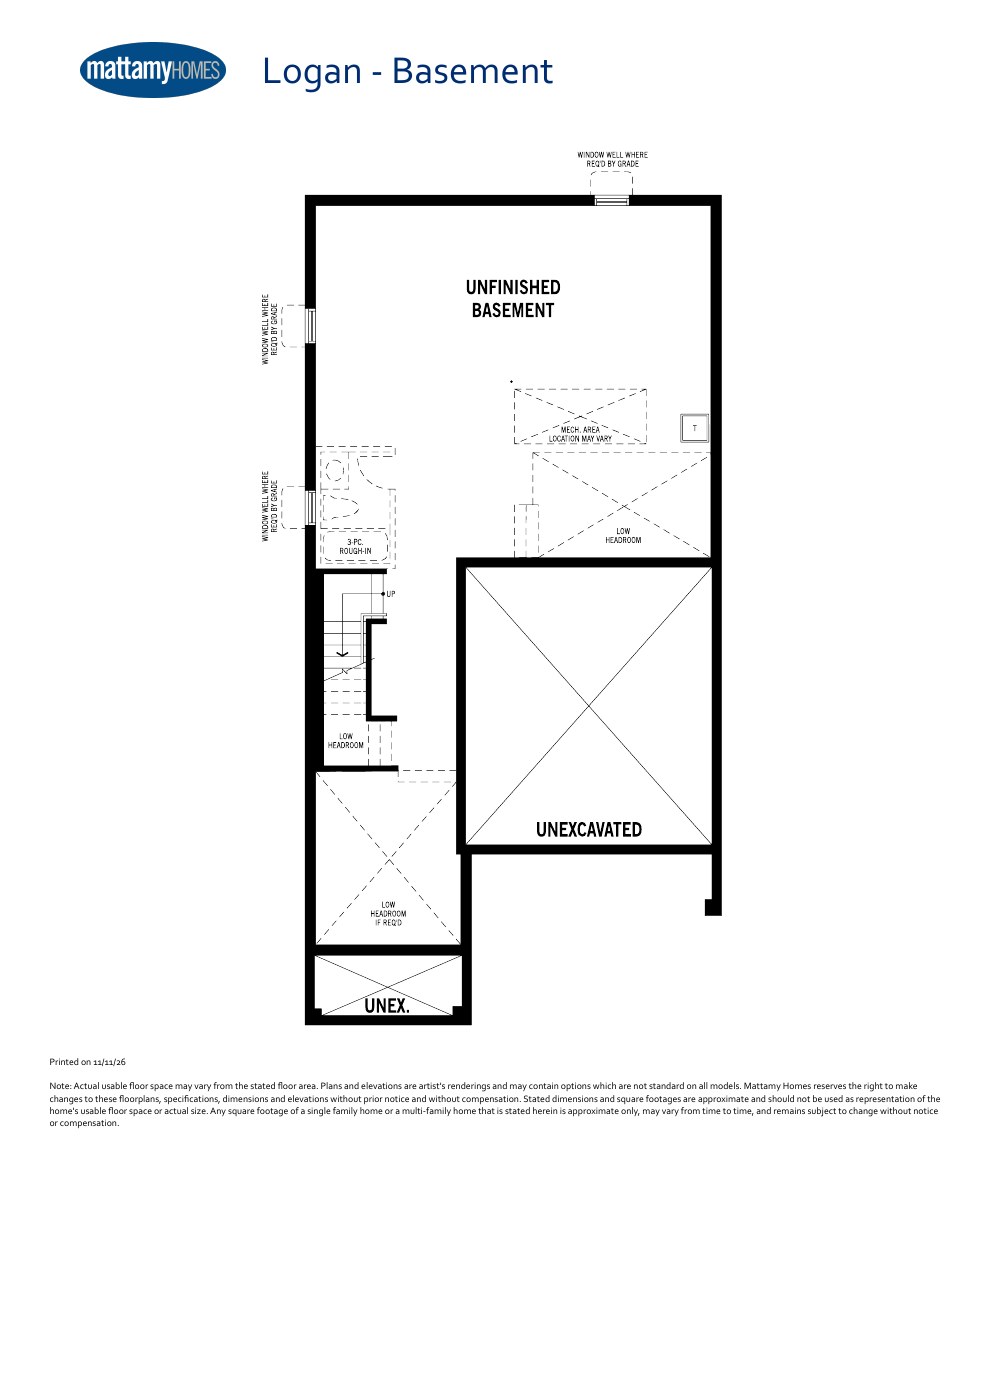
Logan
2,661 Sq. Ft.
Explore floorplan & elevations
36' Detached
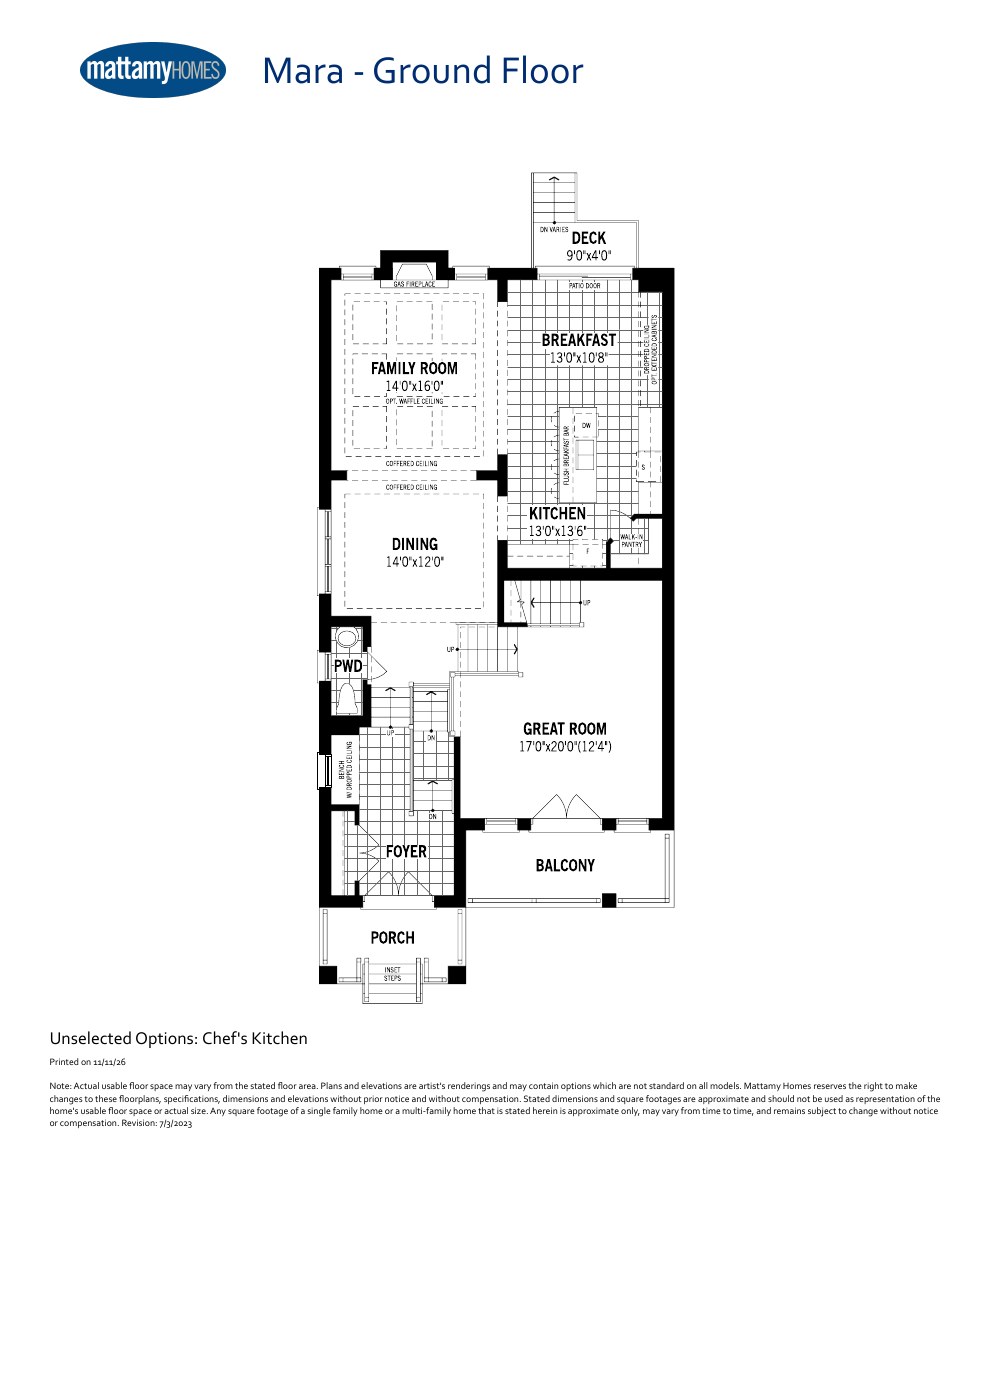
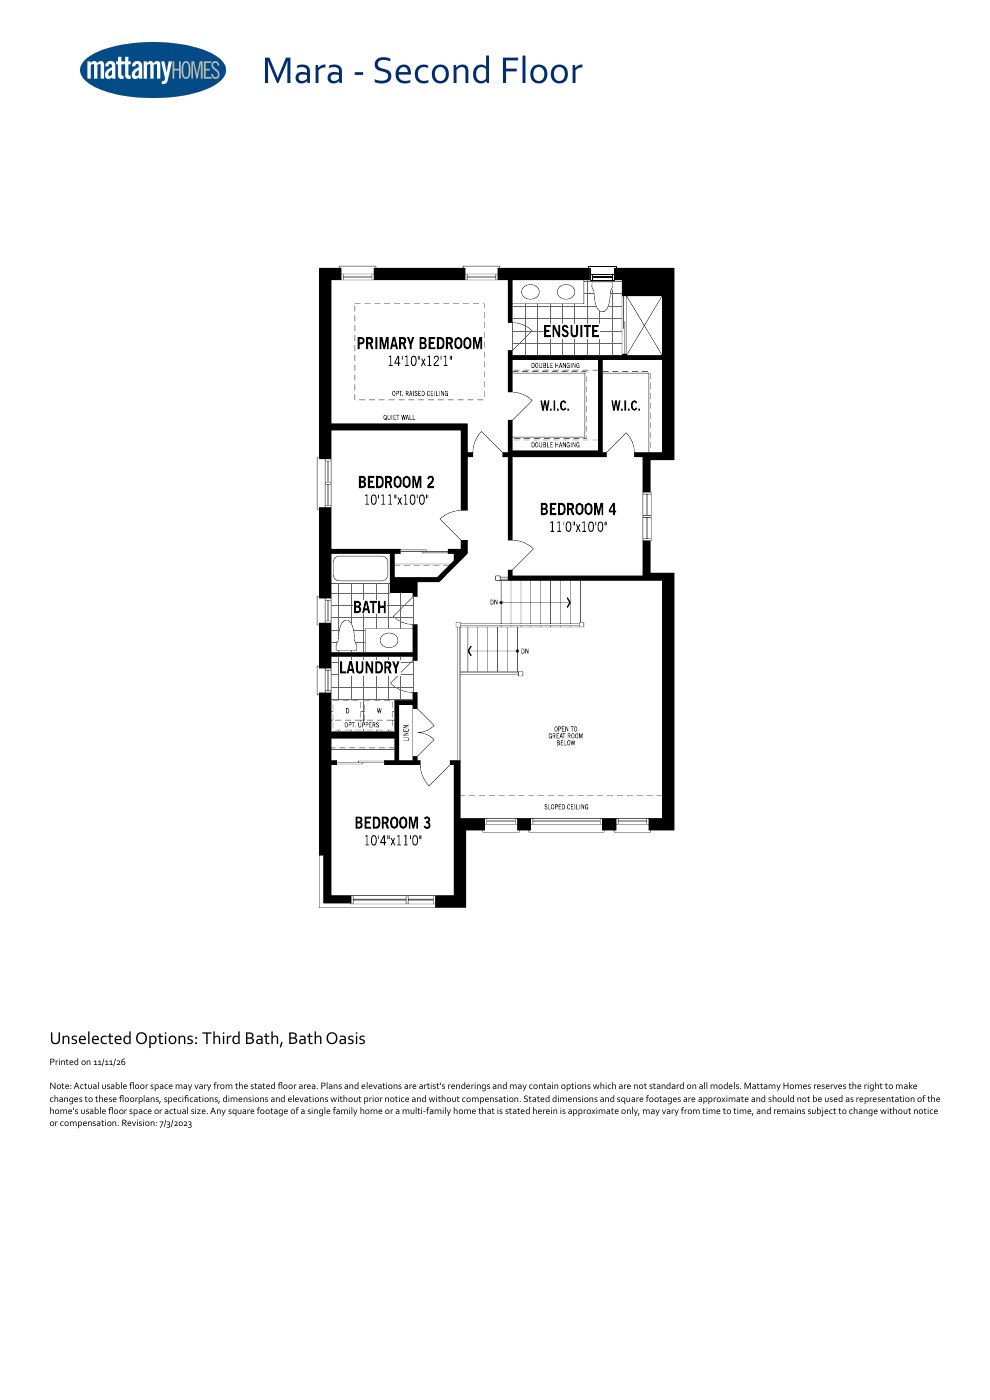
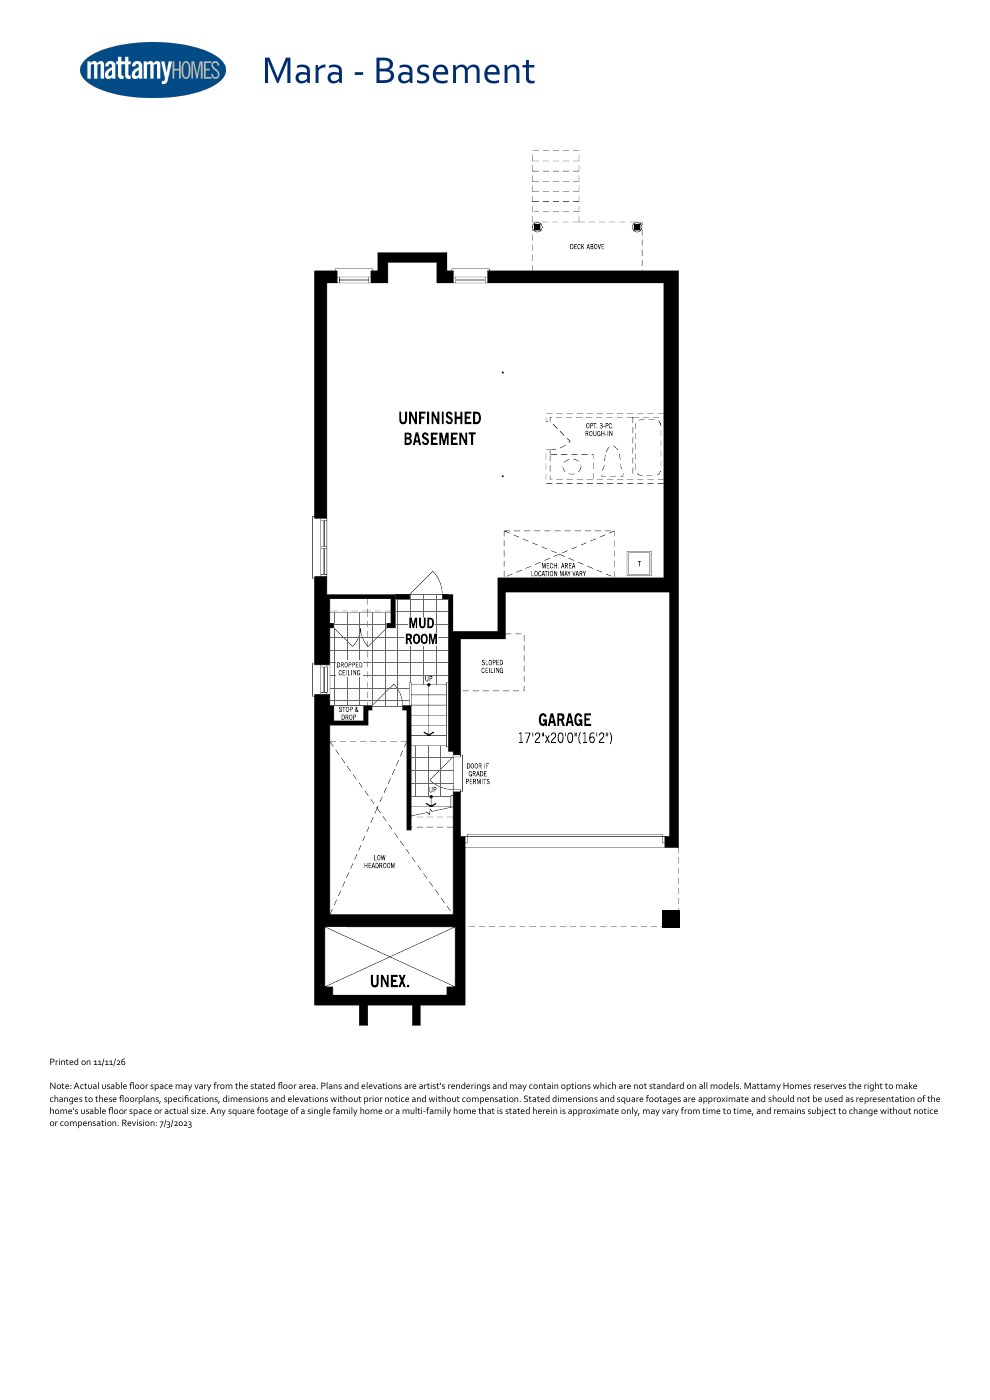
Mara
2,703 Sq. Ft.
Explore floorplan & elevations
36' Detached
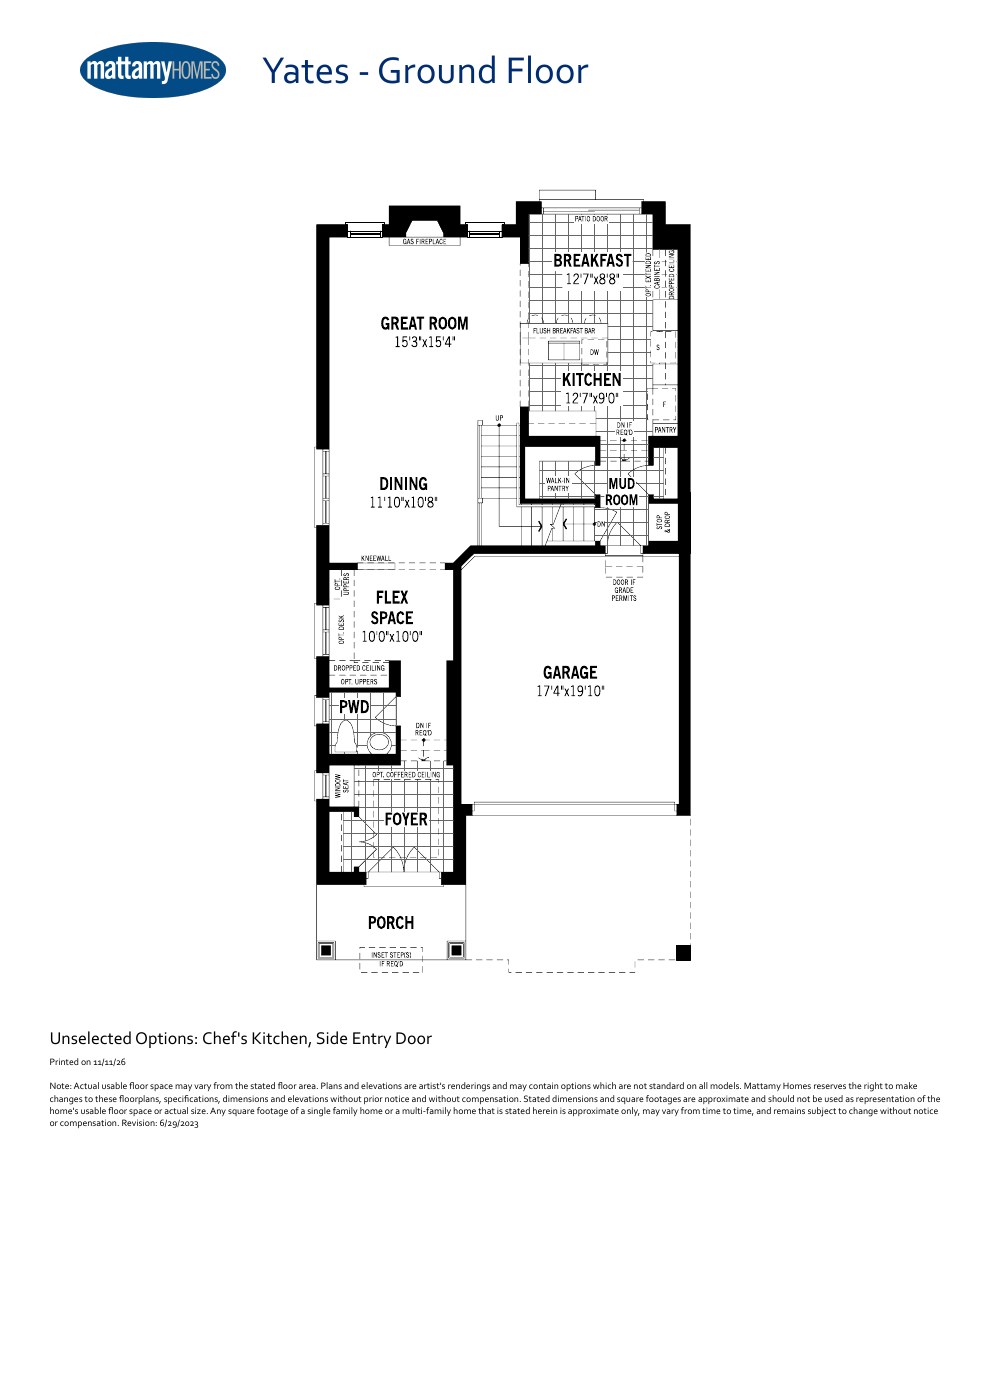
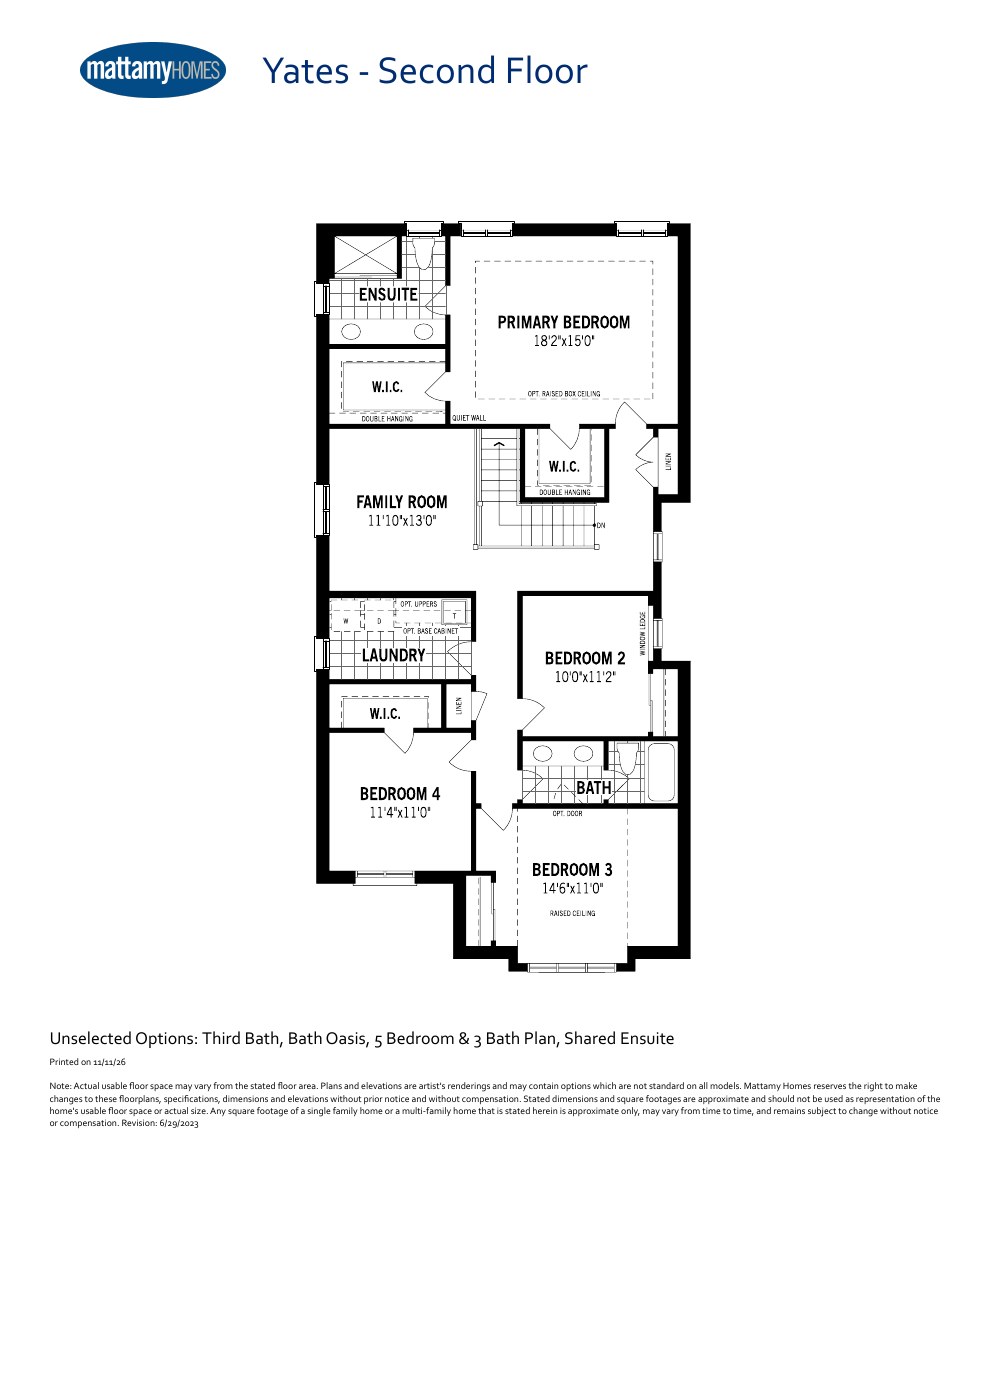
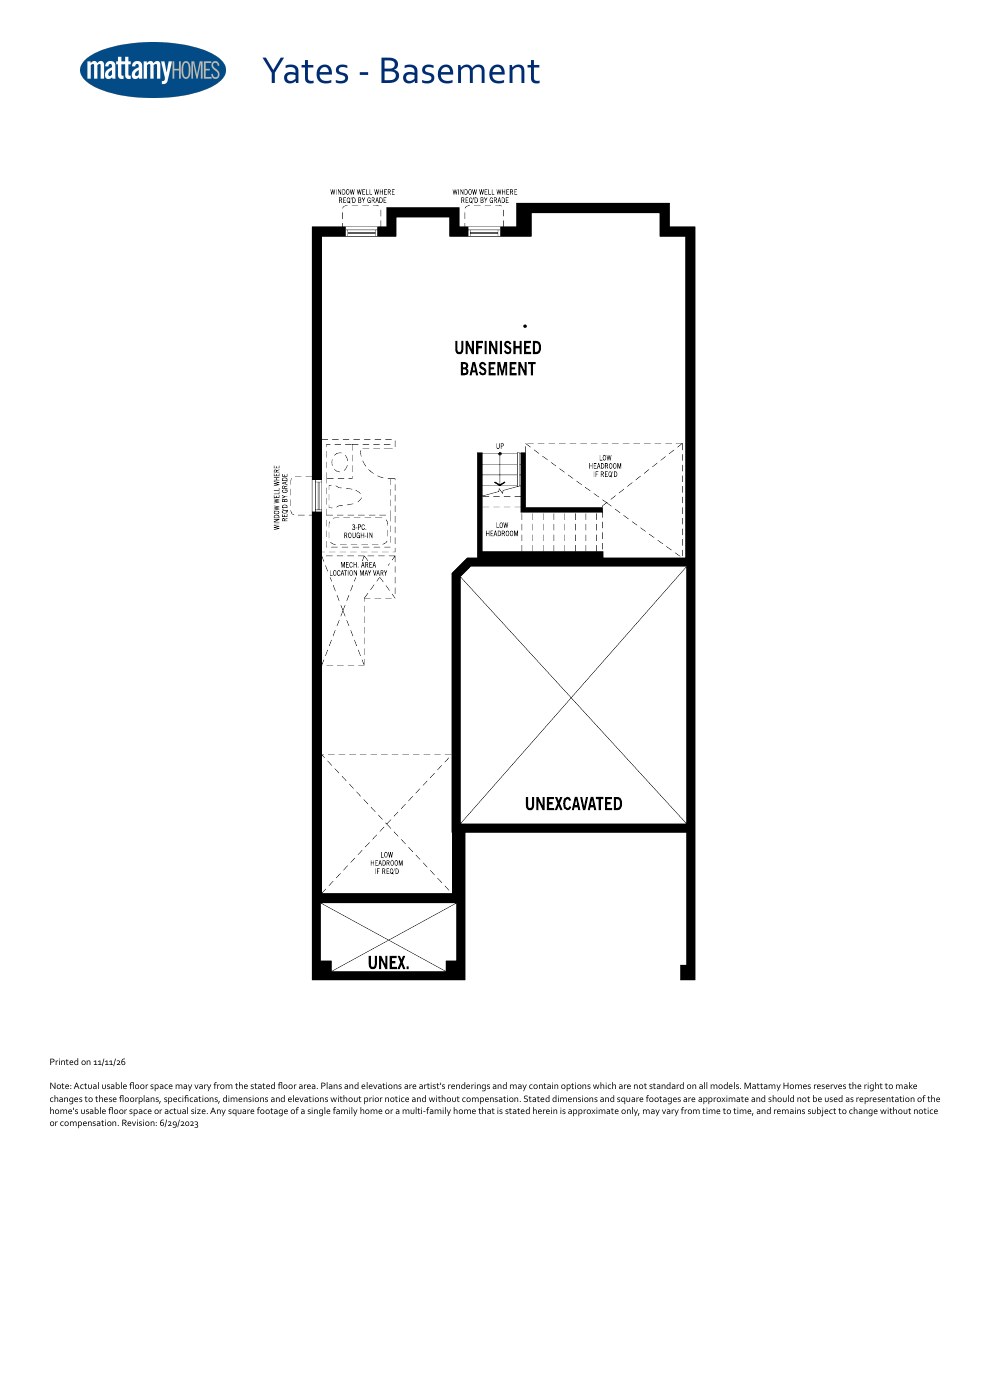
Yates
2,777 Sq. Ft.
Explore floorplan & elevations
Rear Lane Townhome
Rear Lane Townhome
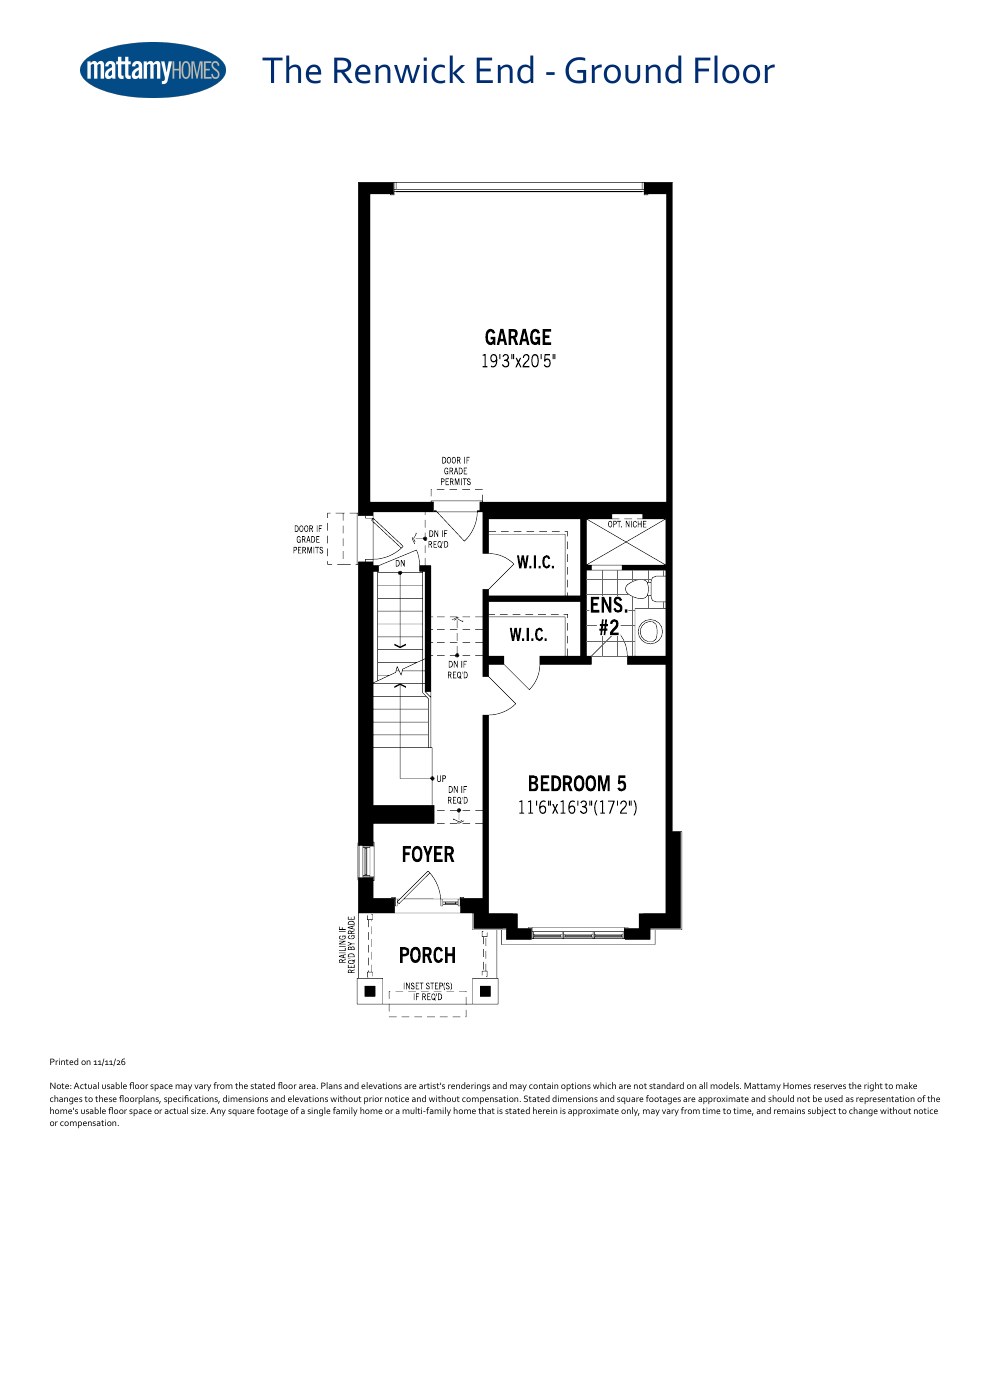
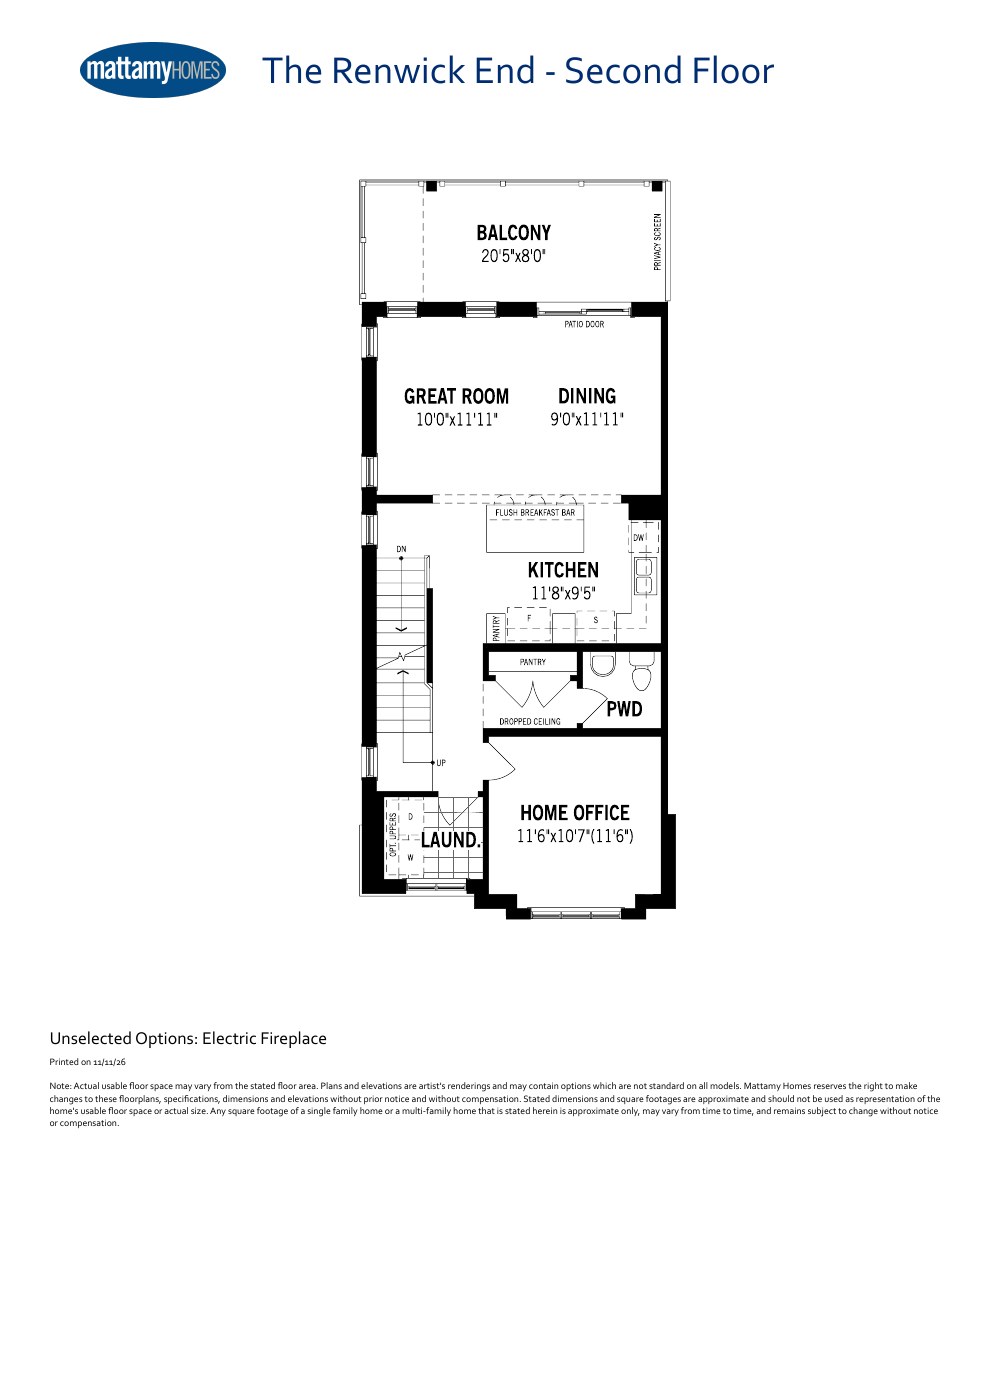
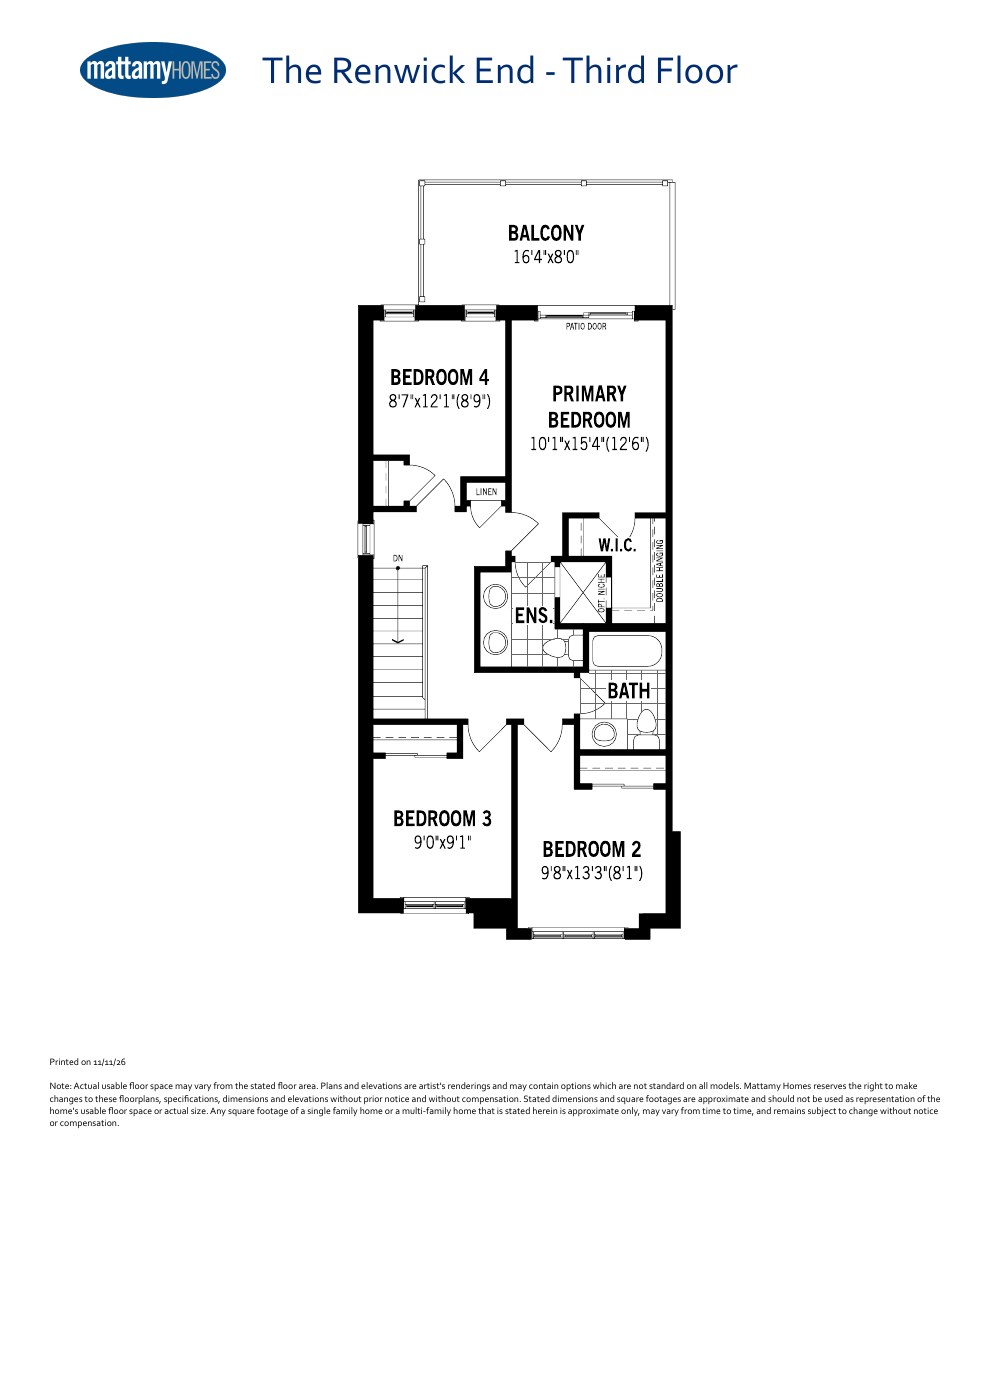
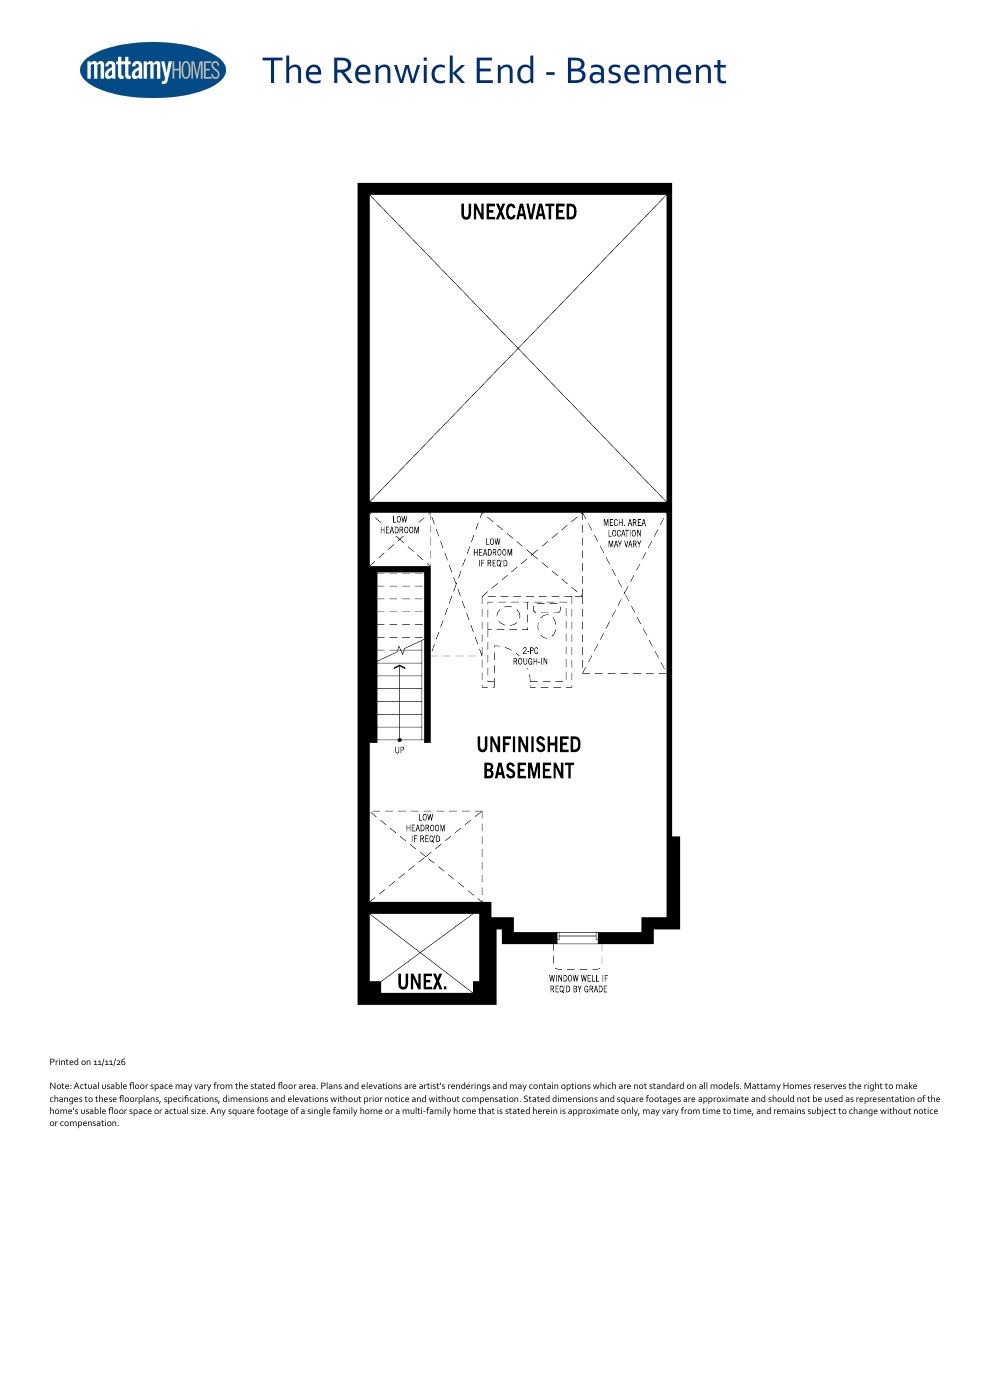
Renwick End
2,151 Sq. Ft.
Explore floorplan & elevations
Phase 8 Rear Lane Townhomes
Phase 8 Rear Lane Townhomes
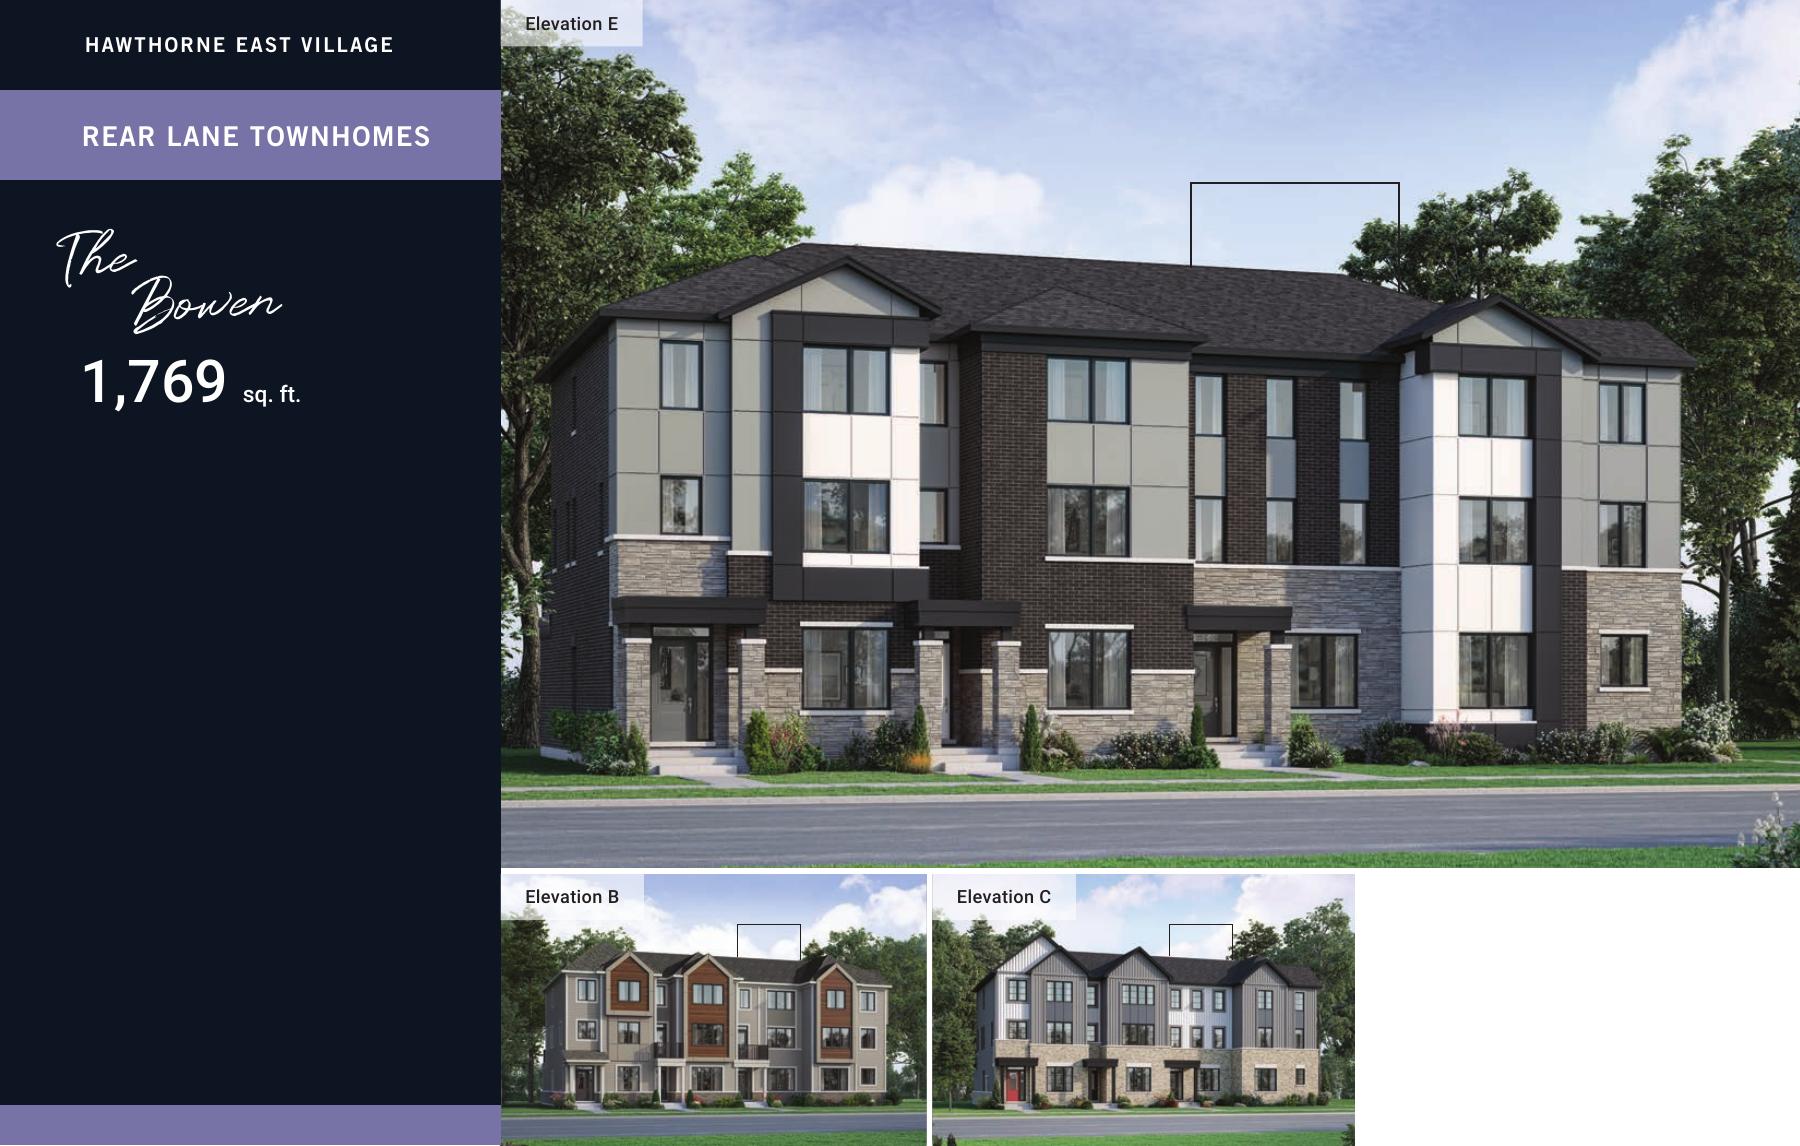
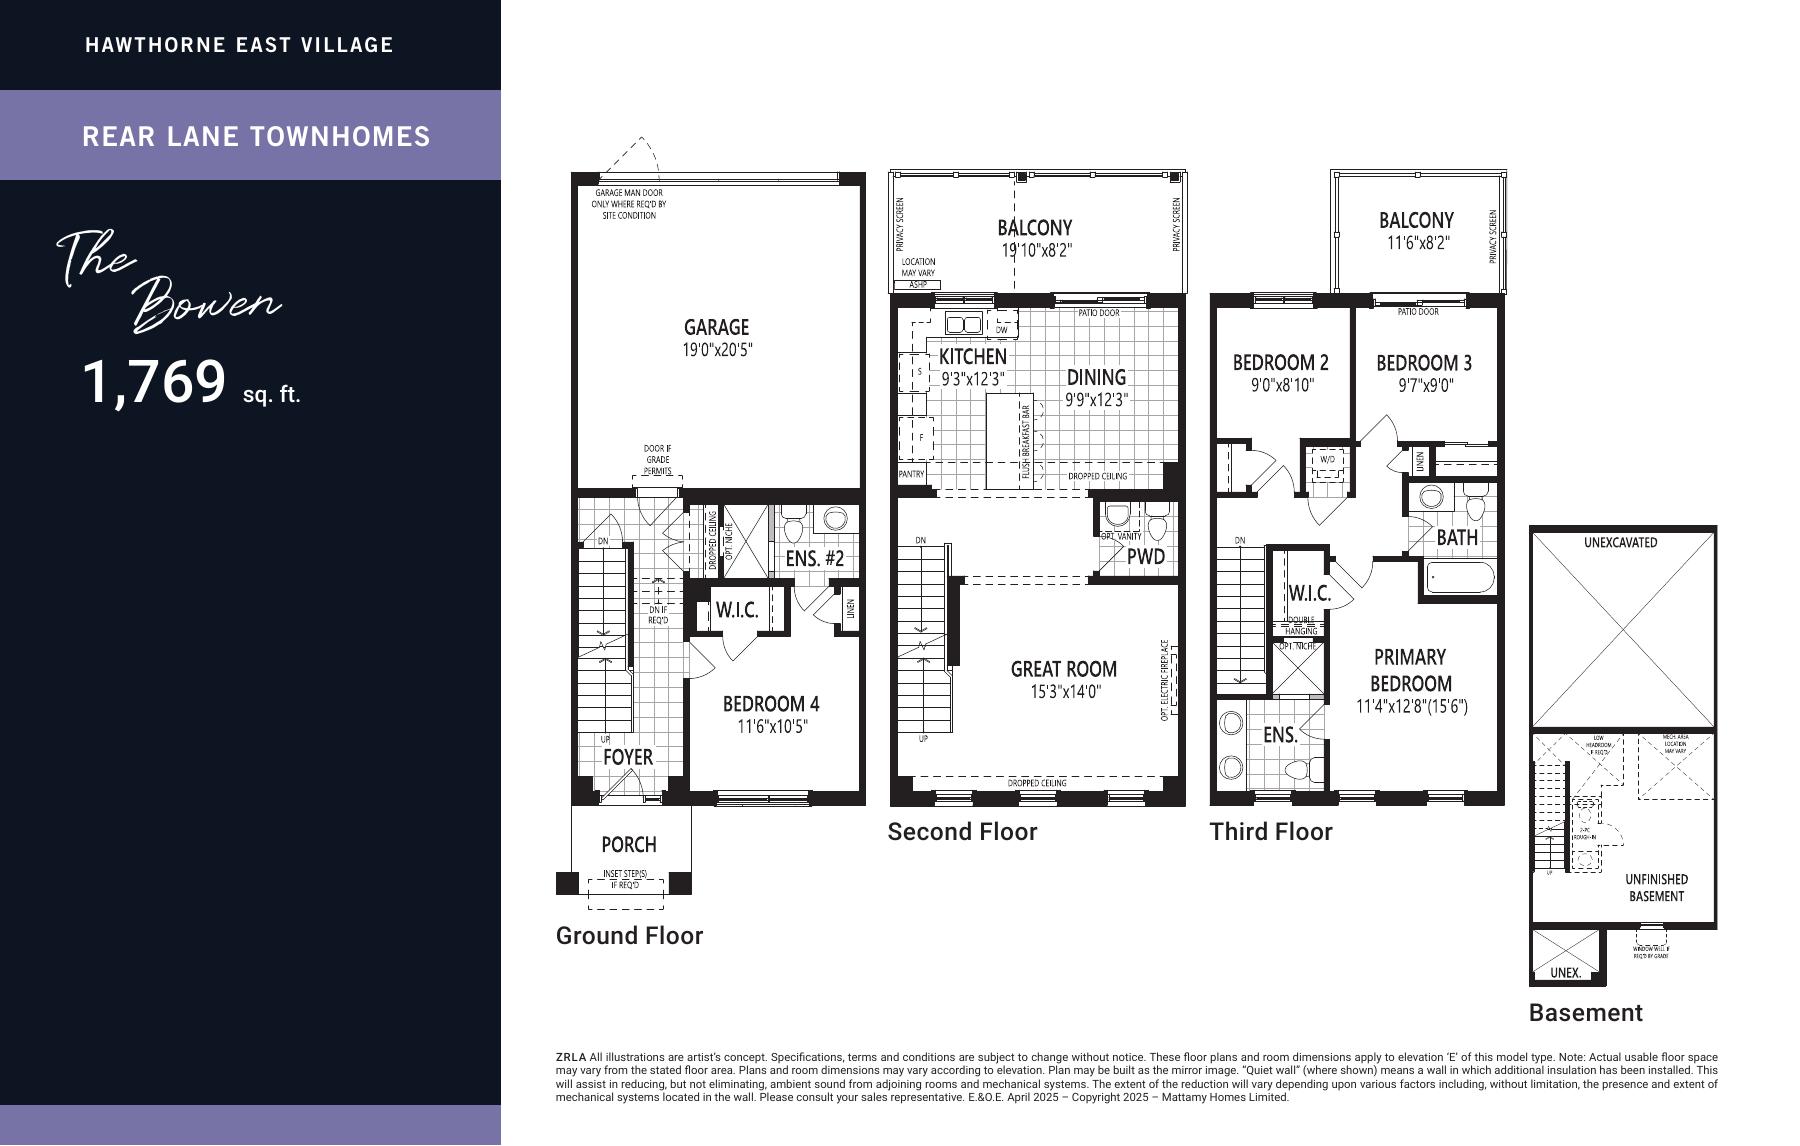
Bowen — Phase 8
1,769 sq ft
Explore floorplan & elevations
Phase 8 Rear Lane Townhomes
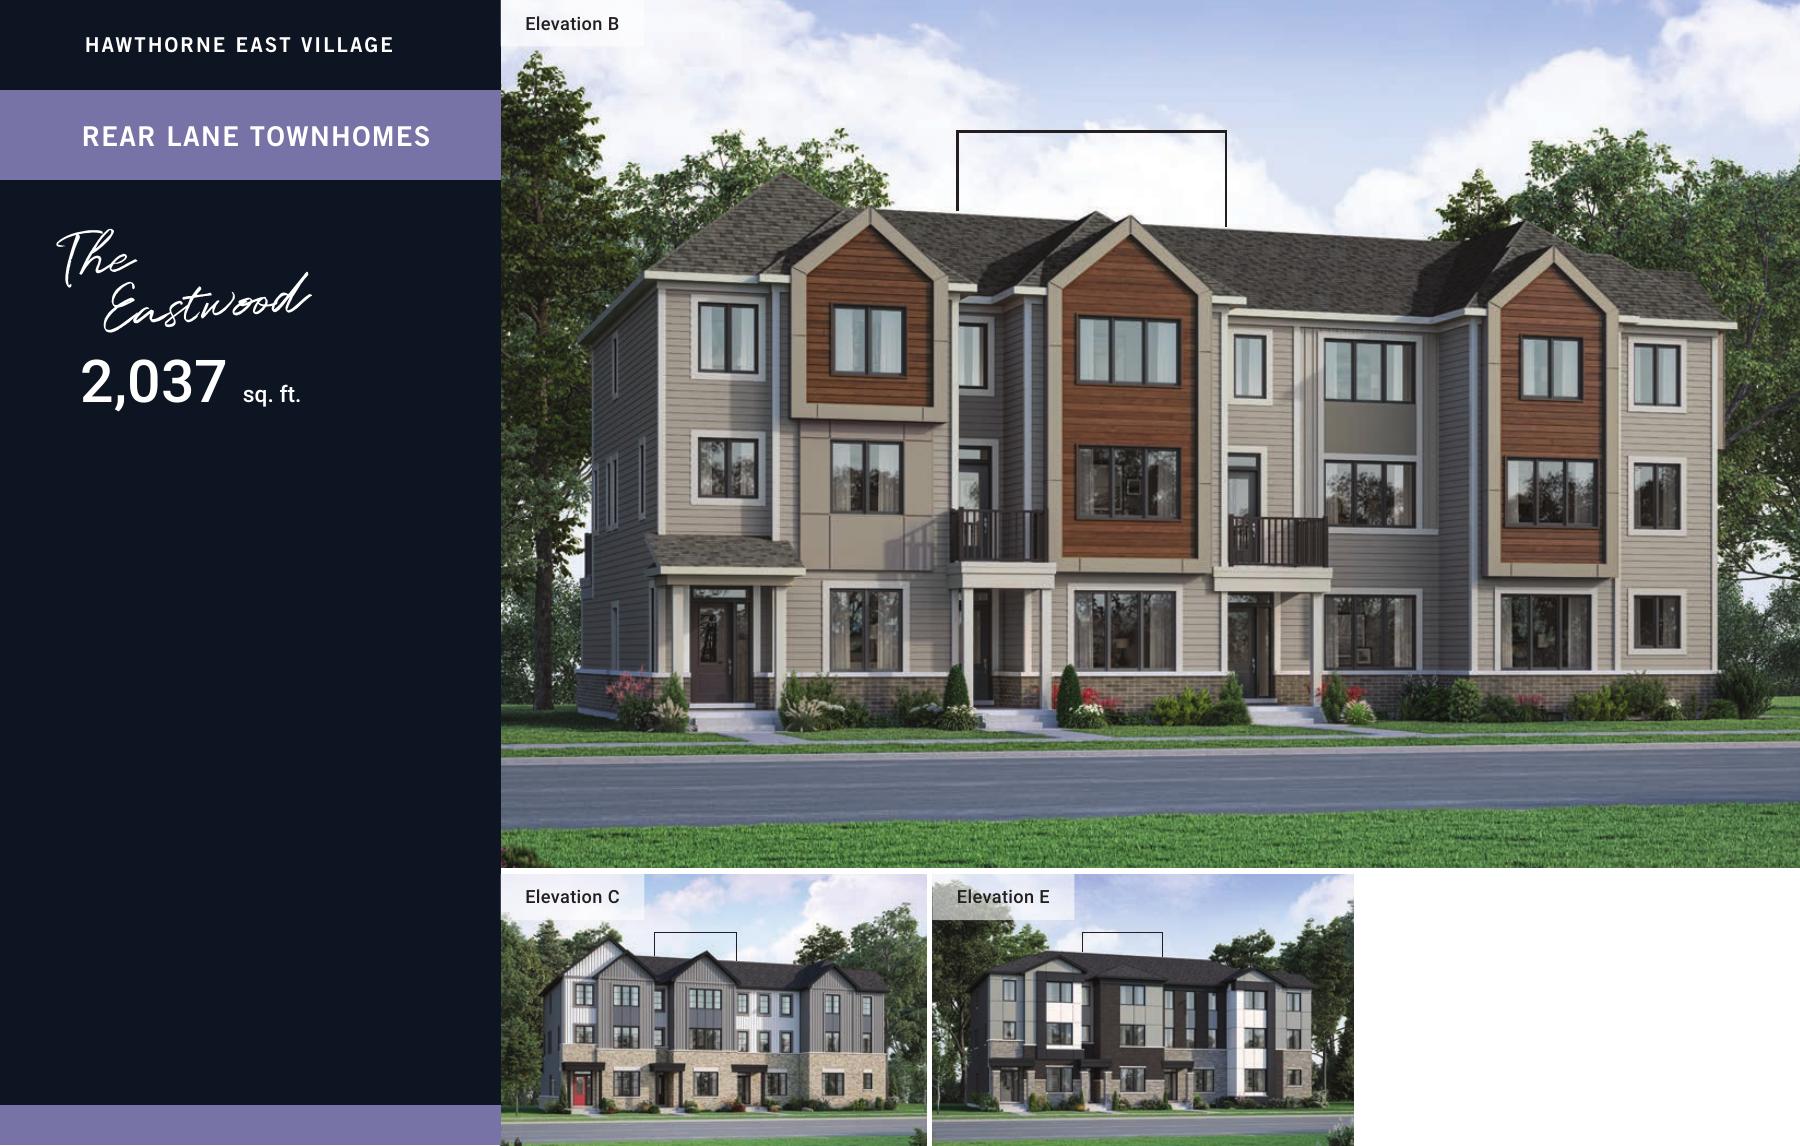
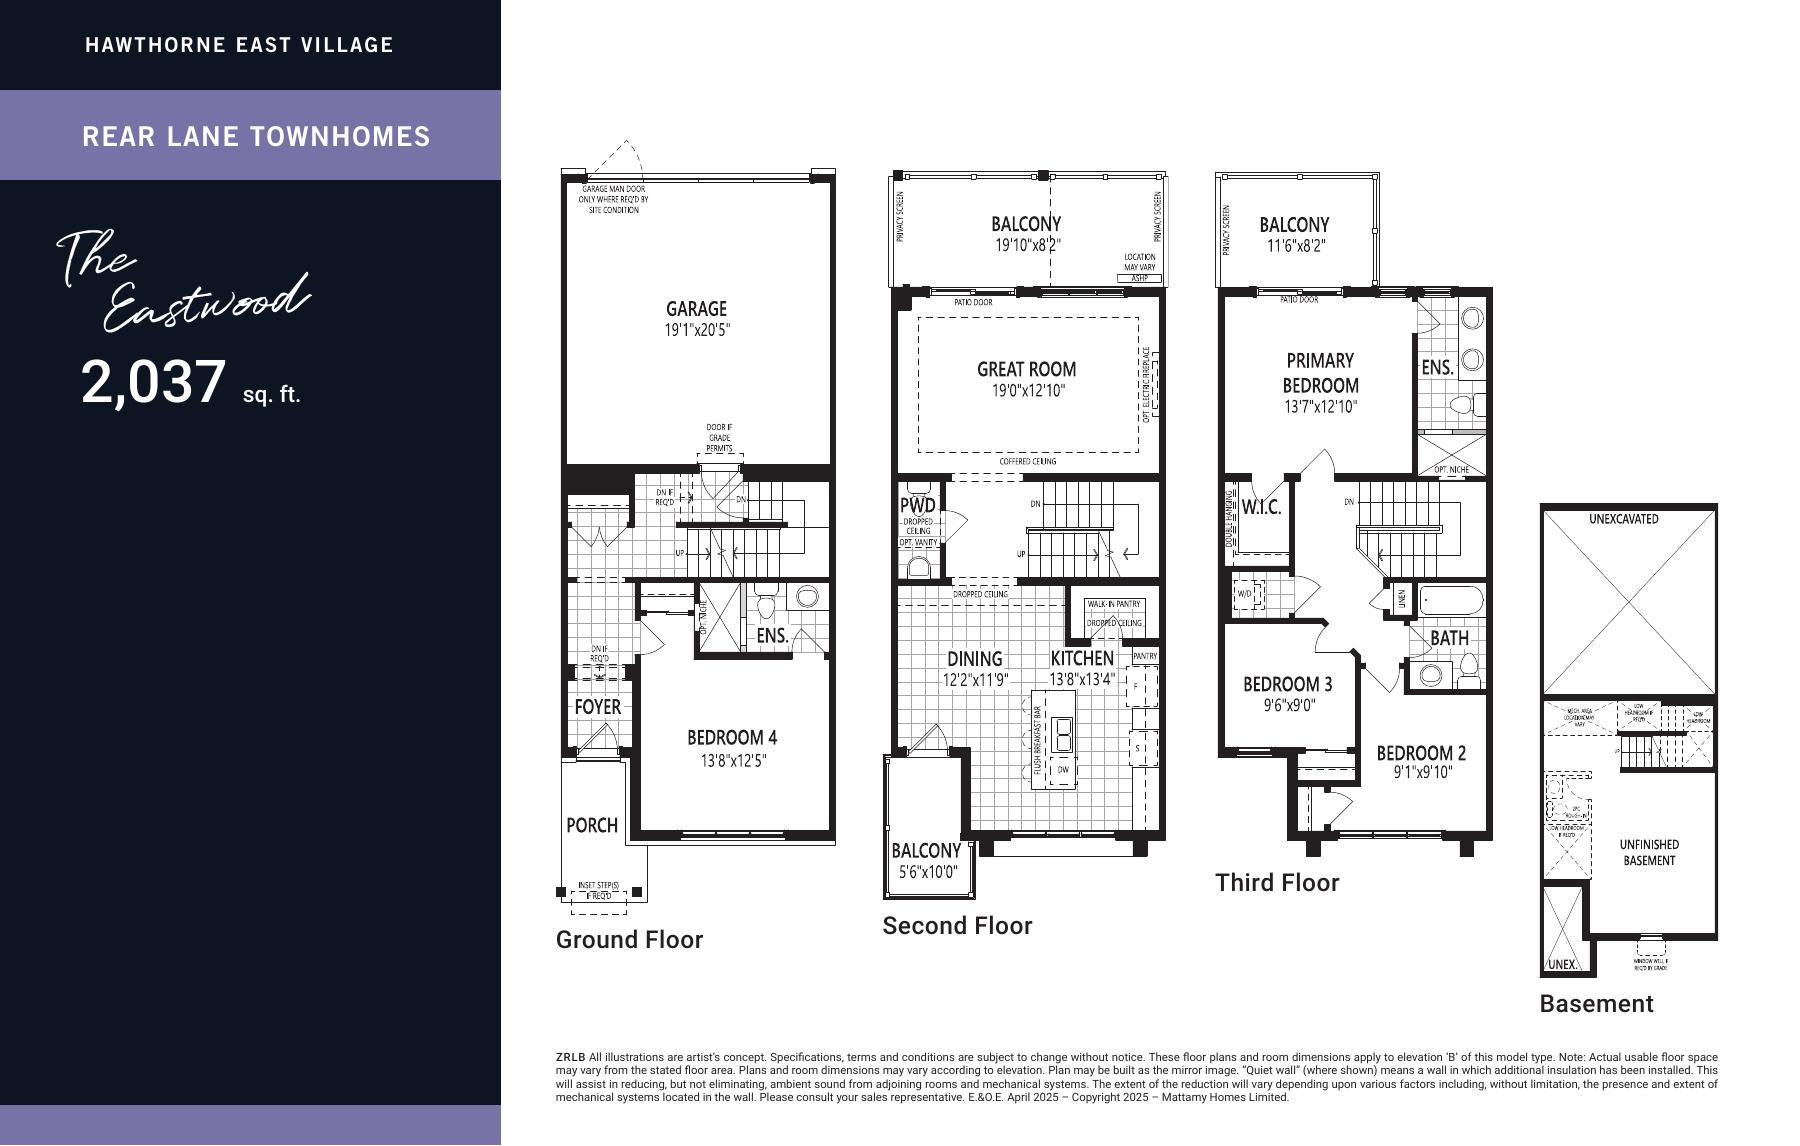
Eastwood — Phase 8
2,037 sq ft
Explore floorplan & elevations
Phase 8 Rear Lane Townhomes
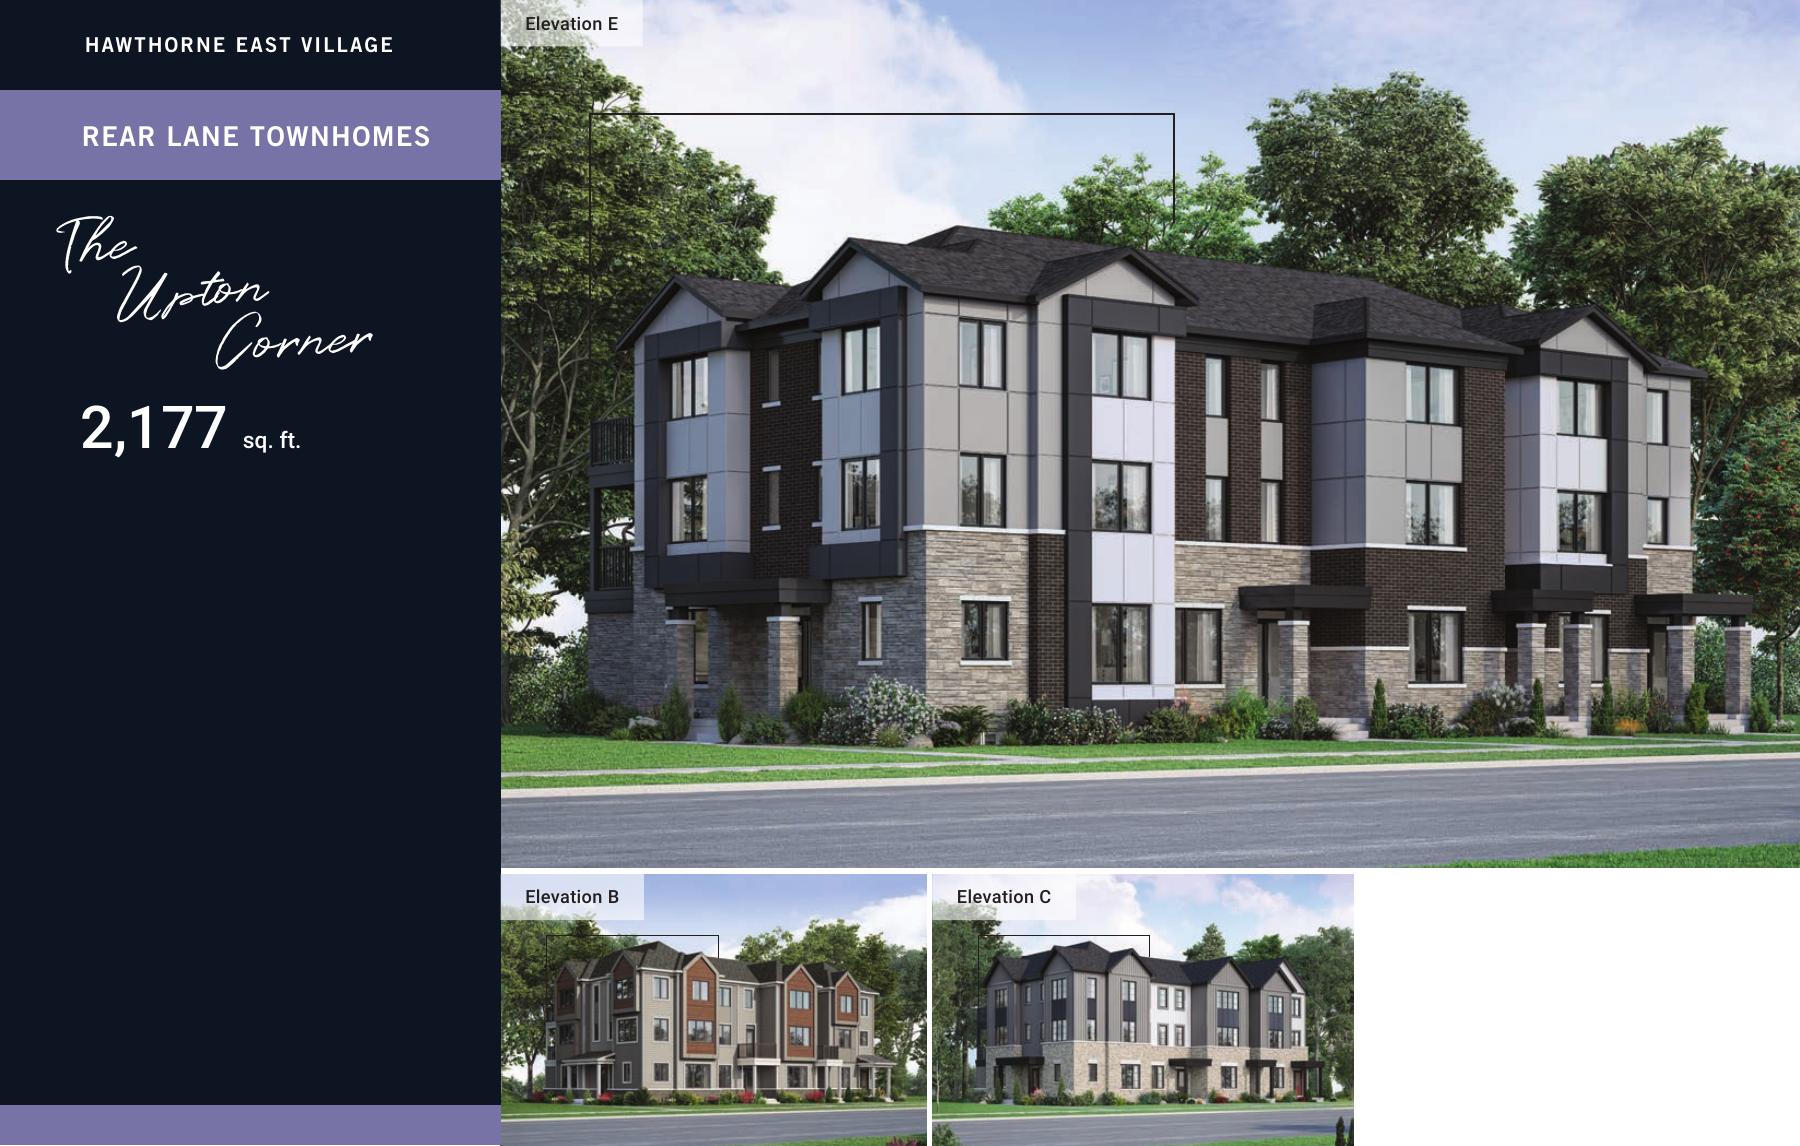
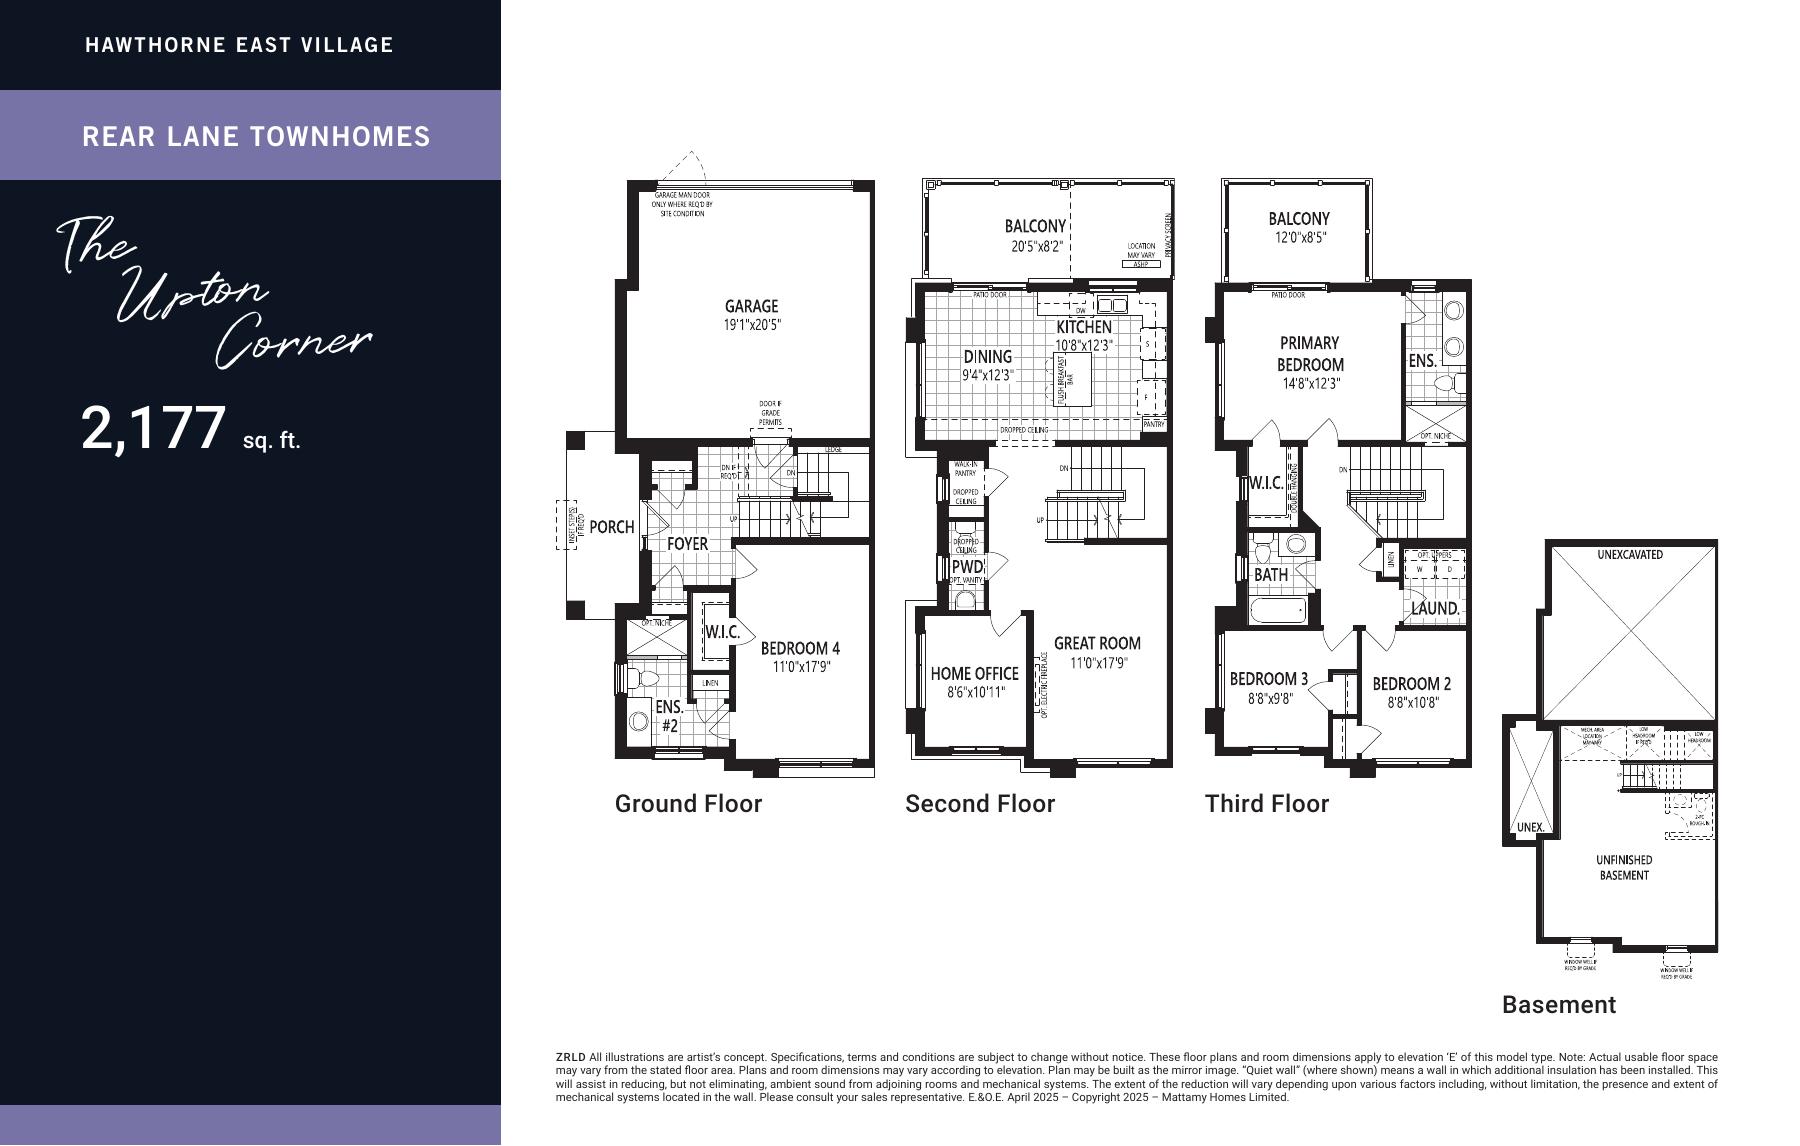
Upton Corner — Phase 8
2,177 sq ft
Explore floorplan & elevations
Phase 8 Rear Lane Townhomes
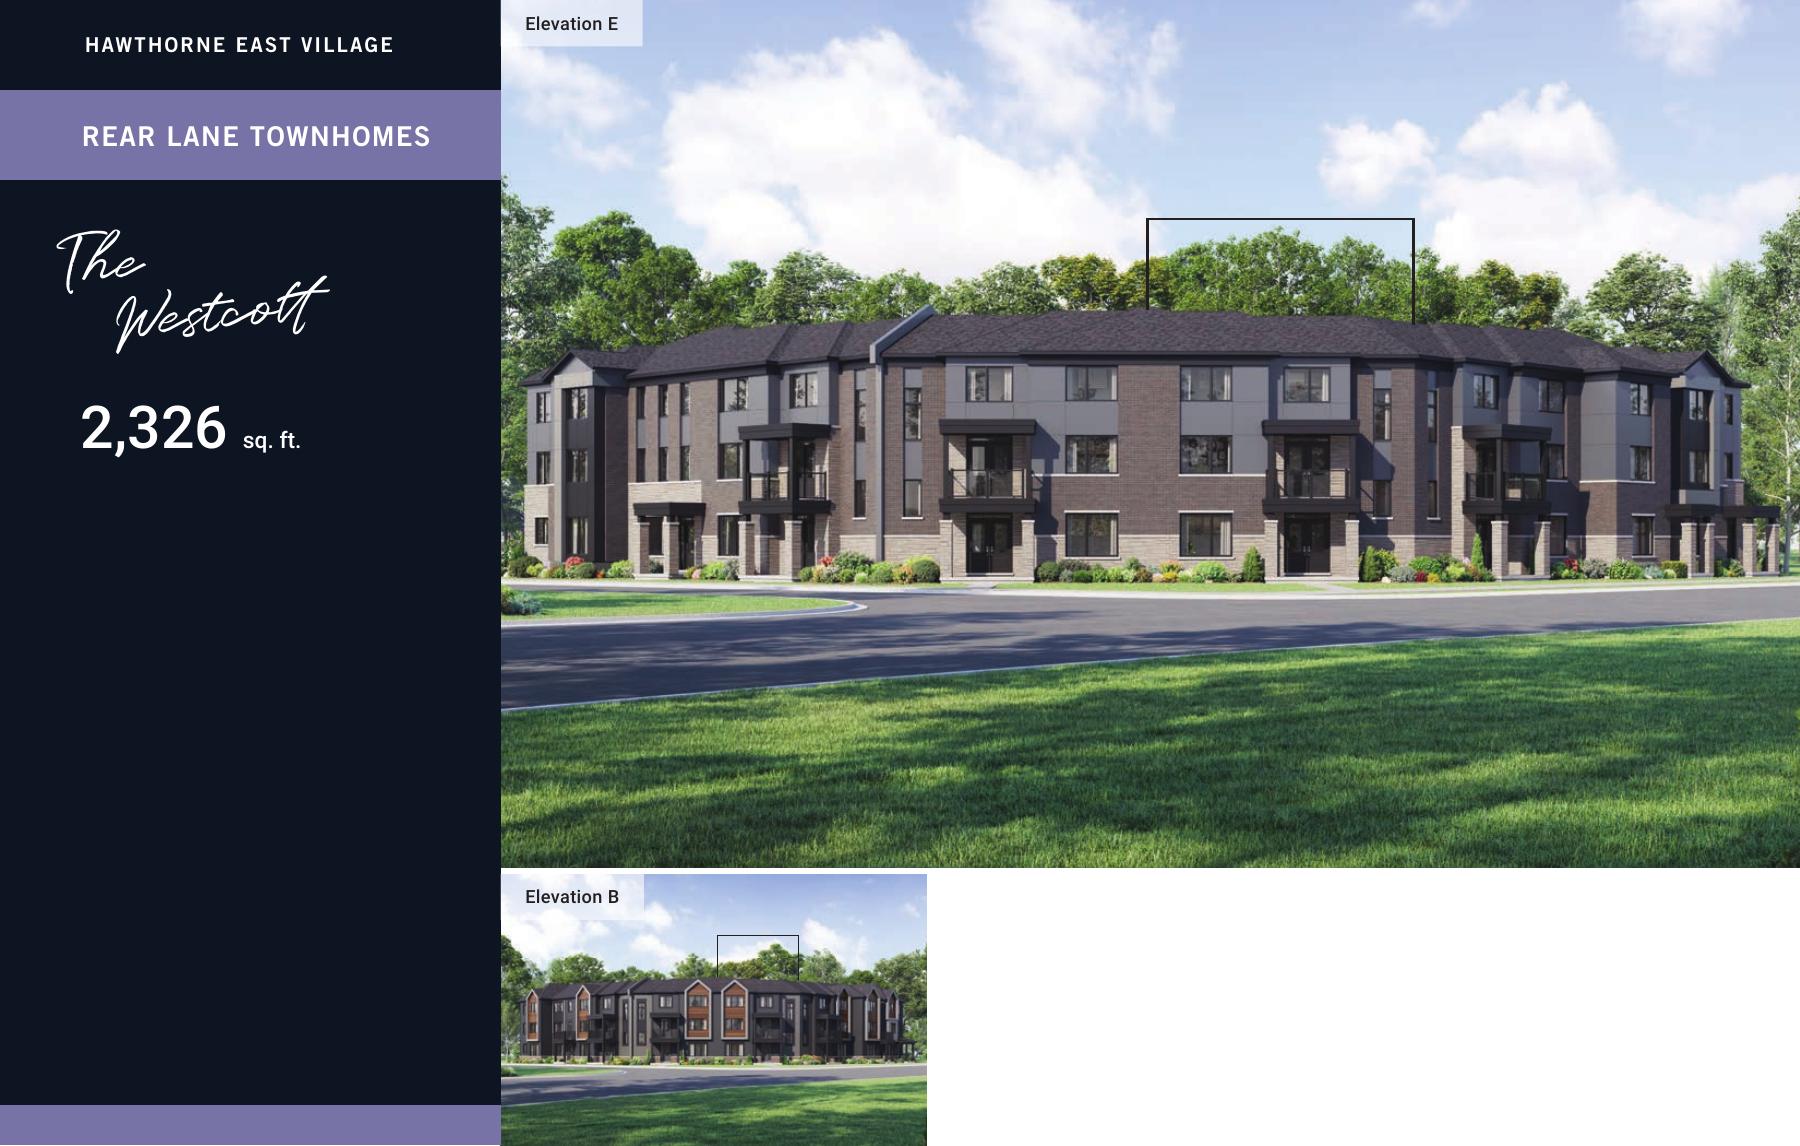
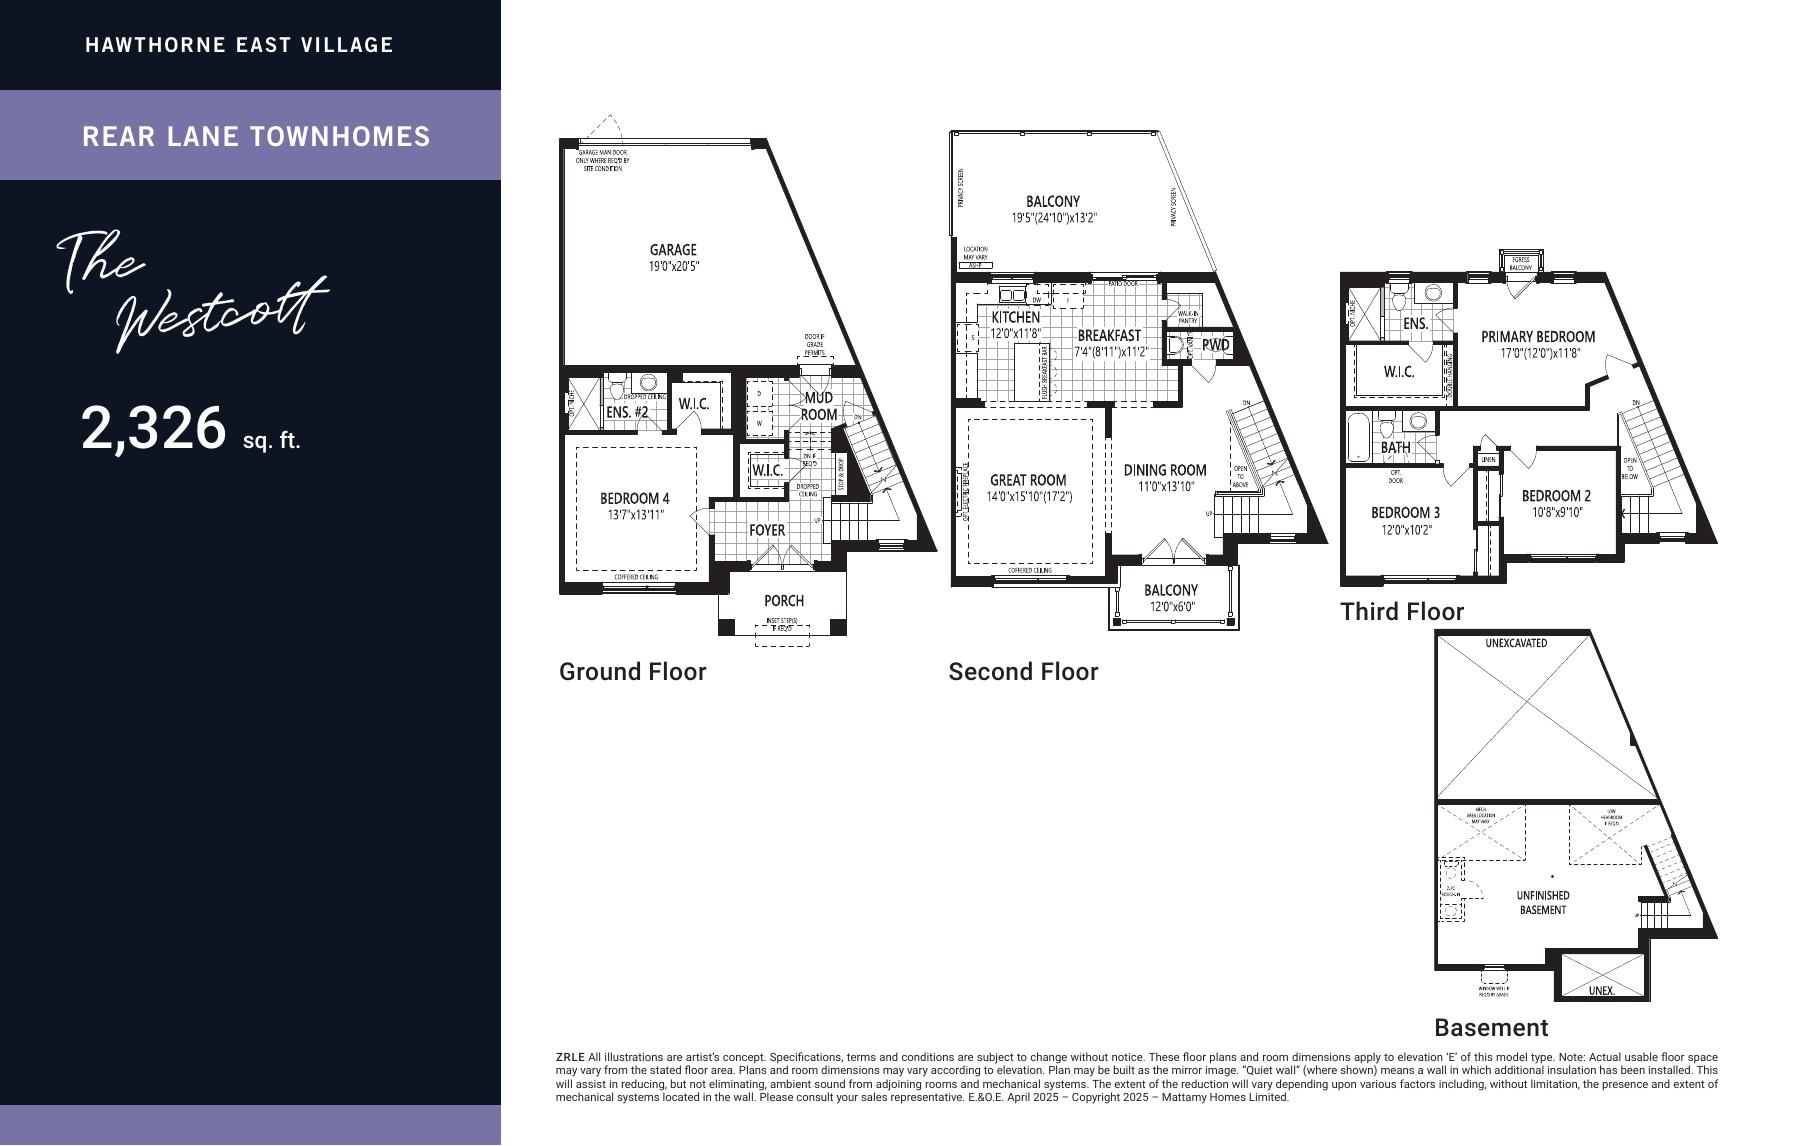
Westcott — Phase 8
2,326 sq ft
Explore floorplan & elevations
BEYOND YOUR FRONT DOOR
Life in Eastern Milton.
Milton Farmers’ Market
The builder highlights the market among local destinations.
Rattlesnake Point Conservation Area
A regional outdoor destination highlighted by the builder.
A CLOSER LOOK
Picture the possibilities.
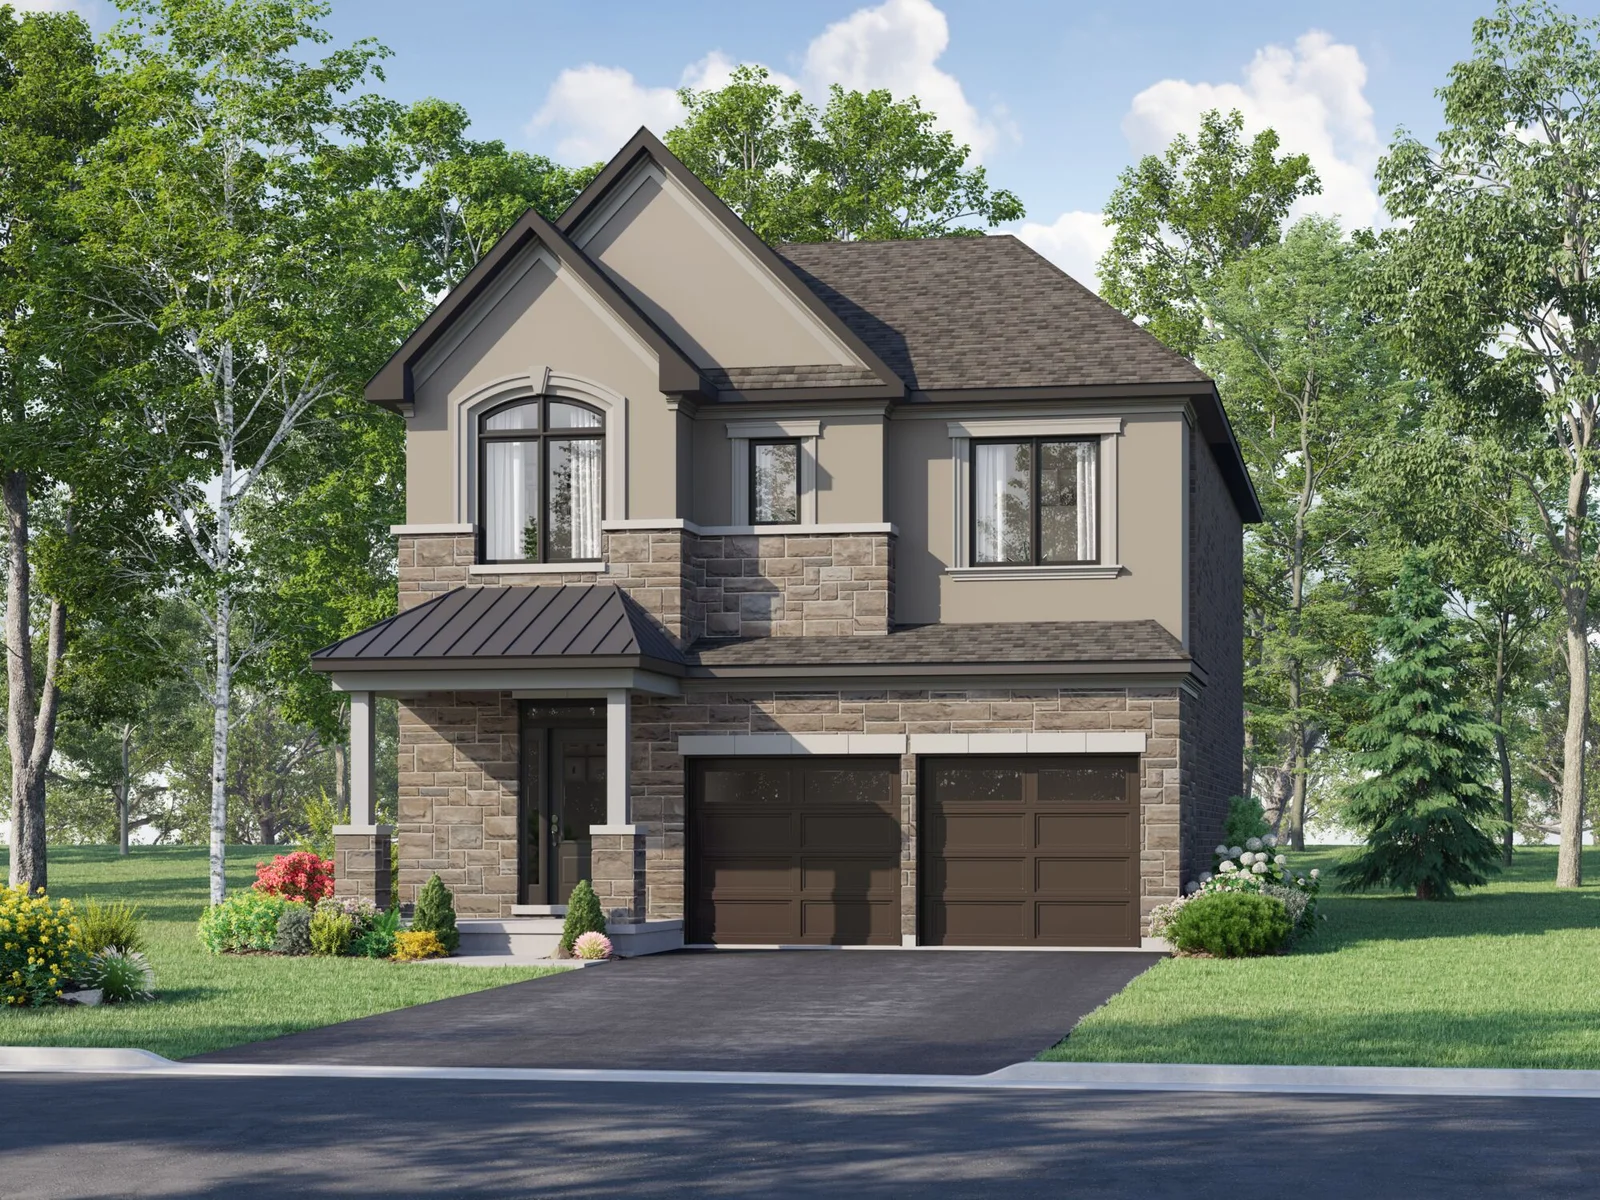
A PLACE TO MAKE YOUR OWN
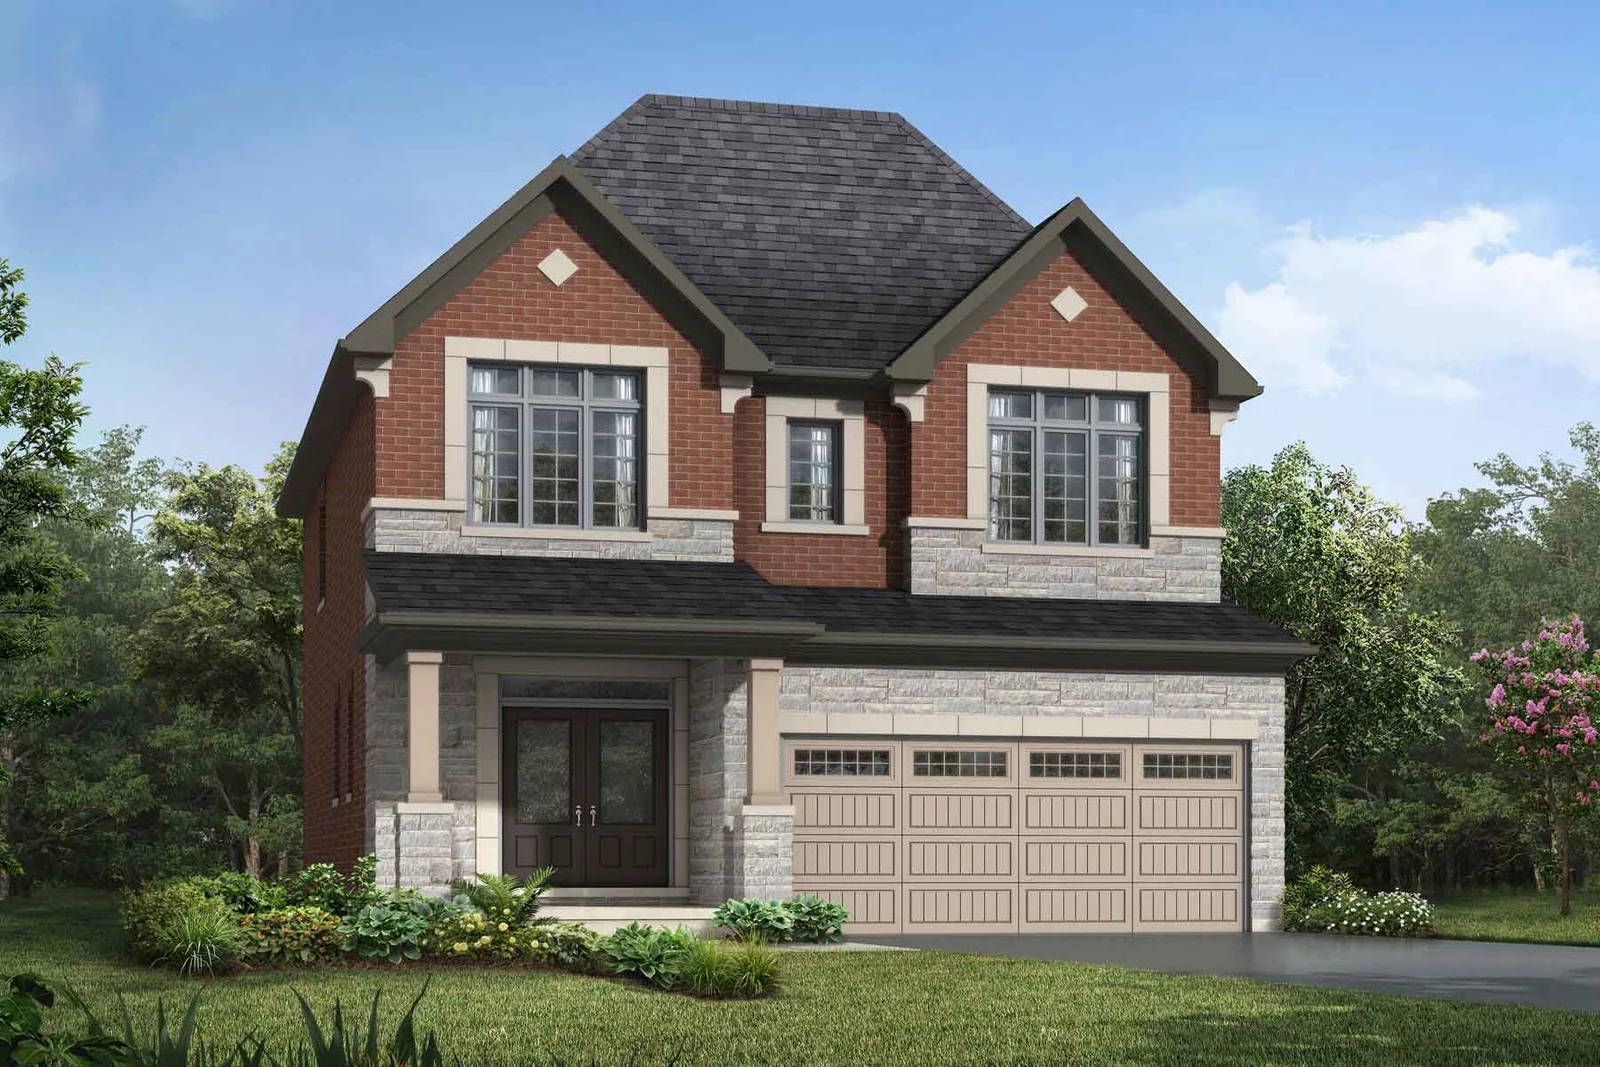
Discover Hawthorne East Village.
Townhome and detached collections
Three- to five-bedroom designs
Eastern Milton location
GOOD TO KNOW
Your questions, answered.
Is Hawthorne East Village in Milton or Mississauga?
The community is in Milton. Its separately listed sales office is at 6578 Ninth Line in Mississauga.
What home types does Hawthorne East Village offer?
The builder offers townhome and detached collections, with community designs spanning three to five bedrooms.
Builder information & source notes
Project details checked Oct 3, 2026.
- Builder source 1 — mattamyhomes.com ↗Checked Oct 3, 2026
- Builder source 2 — mattamyhomes.com ↗Checked Oct 3, 2026
- Builder source 3 — mattamyhomes.com ↗Checked Oct 3, 2026
- Builder source 4 — mattamyhomes.com ↗Checked Oct 3, 2026
- Builder source 5 — mattamyhomes.com ↗Checked Oct 3, 2026
Independently prepared by Offplan Canada. Builder names identify each project and do not imply an exclusive sales relationship. Renderings, where shown, are illustrations of the proposed design.
YOUR NEXT STEP
Ask about Hawthorne East Village
Tell us which project details you need. Please avoid sending financial documents or other sensitive information.
Prefer to contact Ammar directly?
KEEP EXPLORING
More in Milton.
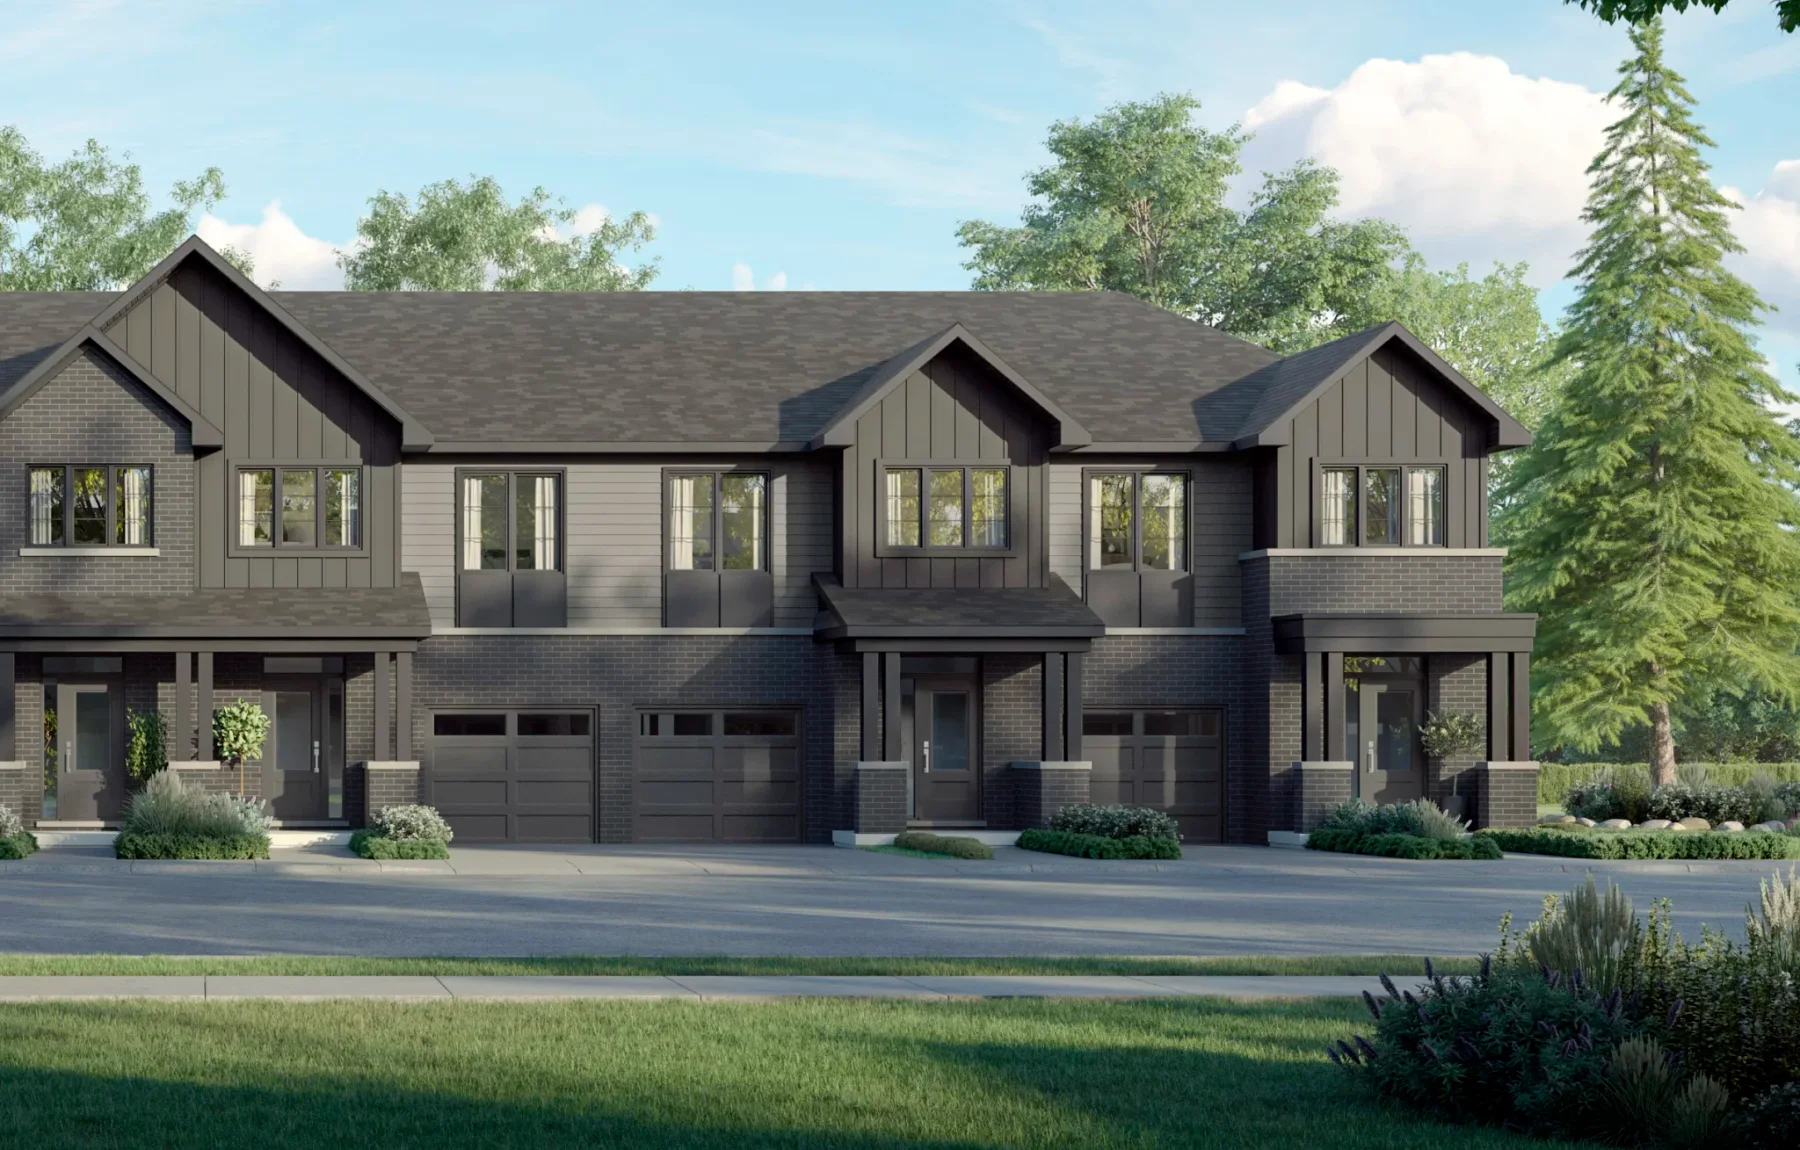

Branthaven
Creekview Collective

Clarke · Milton, ON
Family-sized townhomes in Milton’s established Clarke neighbourhood, with four collections, flexible layouts and private outdoor spaces.
Dated model price · confirm current termsFrom the low $600sBuilder-advertised range, net of HST rebate. Terms and conditions apply.Price as of Oct 21, 2026
Project detailsProject details

Mattamy Homes
Hawthorne on Trafalgar
Trafalgar Road area · Milton, ON
Hawthorne on Trafalgar is an upcoming Mattamy community in Milton with WideLot townhomes and detached homes. Mattamy describes a setting near natural heritage lands and the Sixteen Mile Creek wetlands.
Request current pricing
Project detailsProject details
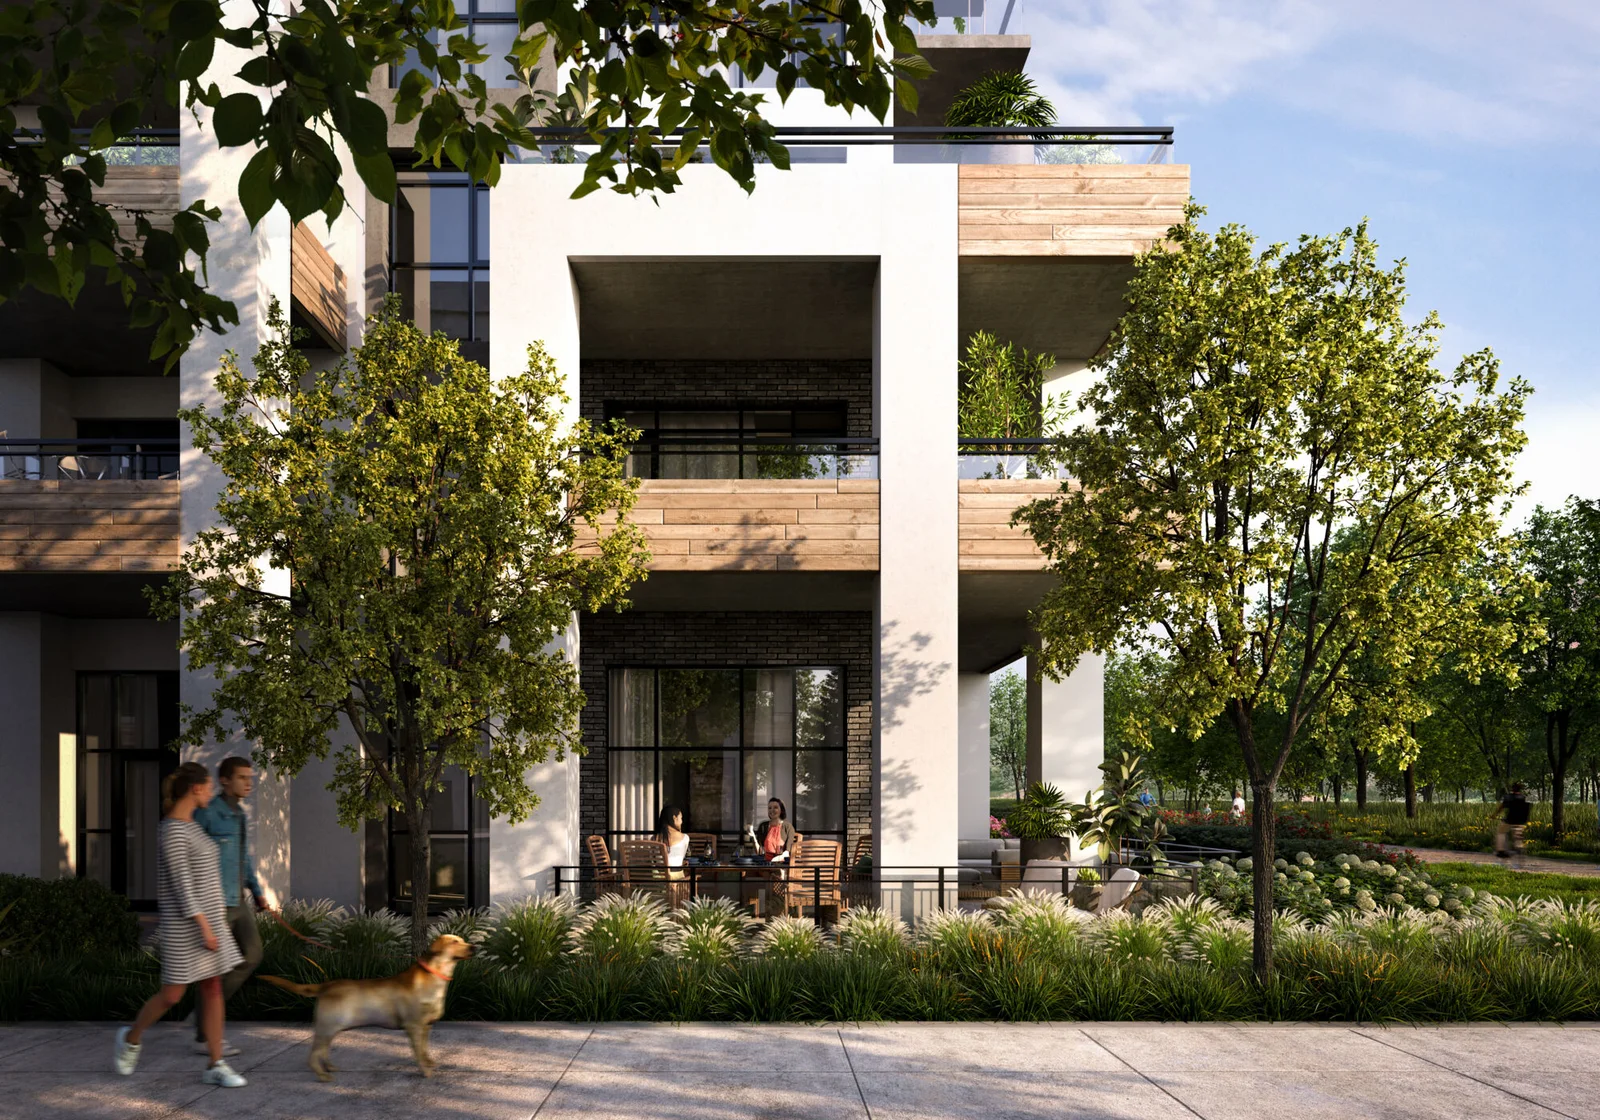
Mattamy Homes
Mile & Creek
Whitlock Avenue · Milton, ON
Mile & Creek offers condominium plans in Milton ranging from one to three bedrooms. The builder highlights a woodland setting and shared amenities, with road and GO connections for travel across the GTA.
Request current pricing
Project details & plansDetails & plans
START WITH A CONVERSATION
Make Hawthorne East Village
part of your next chapter.
Tell us what you’re looking for. We’ll help you find your fit.
Pricing & source notes
Prices, availability and offers are dated builder references. Rebate eligibility, options and lot-specific terms apply; drawings may be model illustrations.
View qualifications, dates & details
Mattamy Ontario website prices include an estimated temporary Ontario enhanced new housing HST rebate and assume purchaser eligibility. Ineligible buyers may pay more. Lot premiums, upgrades and options may cost extra.
Website observed November11,2026 · original issue dates not supplied
Original drawing revision, print date and website observation date are separate. Missing purchase sheets, deposits, fees and exact lot closing remain gaps.
New reference additions retain their original source dates. A model drawing, historical source or catalogue retrieval does not establish current stock, selected options, an active offer or a contractual closing date.
Historical homes first checked October3,2026. Model illustrations are not the actual lot/elevation; no current stock inferred. Model starting-price references below are a separate dated website observation.
1494 Zilio Terrace · Lot 2269: 3 bedrooms. Model illustrations only; exact pictured lot/elevation or options unconfirmed. Advertised price includes an estimated temporary Ontario enhanced new housing HST rebate and assumes the purchaser meets every eligibility requirement. Buyers who are ineligible may pay a higher price without the rebate. Lot premiums, upgrades and options may cost extra.
1494 Zilio Terrace · Lot 2269: Historical home example: source 2026-10-03T15:07:36.974Z; price date 2026-10-03. Availability not reconfirmed.
56 - 1478 Rutland Crescent · Lot 5190: 3 bedrooms. Model illustrations only; exact pictured lot/elevation or options unconfirmed. Advertised price includes an estimated temporary Ontario enhanced new housing HST rebate and assumes the purchaser meets every eligibility requirement. Buyers who are ineligible may pay a higher price without the rebate. Lot premiums, upgrades and options may cost extra.
56 - 1478 Rutland Crescent · Lot 5190: Historical home example: source 2026-10-03T15:07:36.925Z; price date 2026-10-03. Availability not reconfirmed.
1349 Richardson Way · Lot 4005: 3 bedrooms. Model illustrations only; exact pictured lot/elevation or options unconfirmed. Advertised price includes an estimated temporary Ontario enhanced new housing HST rebate and assumes the purchaser meets every eligibility requirement. Buyers who are ineligible may pay a higher price without the rebate. Lot premiums, upgrades and options may cost extra.
1349 Richardson Way · Lot 4005: Historical home example: source 2026-10-03T15:07:37.001Z; price date 2026-10-03. Availability not reconfirmed.
1466 Zilio Terrace · Lot 2276: 4 bedrooms. Model illustrations only; exact pictured lot/elevation or options unconfirmed. Advertised price includes an estimated temporary Ontario enhanced new housing HST rebate and assumes the purchaser meets every eligibility requirement. Buyers who are ineligible may pay a higher price without the rebate. Lot premiums, upgrades and options may cost extra.
1466 Zilio Terrace · Lot 2276: Historical home example: source 2026-10-03T15:07:37.051Z; price date 2026-10-03. Availability not reconfirmed.
Model prices and website ranges are separate from drawings and any listed homes; options remain separate.
Arondale: 1,348-1,378 Sq. Ft. · 3 Bed · 2-3 Bath · 1 Half Bath · 1 Car Garage · 3 stories
Arondale: Builder model reference · observed November11,2026; no lot availability inferred
Bancroft: 1,572 Sq. Ft. · 3 Bed · 2 Bath · 1 Half Bath · 1 Car Garage · 2 stories
Bancroft: Builder model reference · observed November11,2026; no lot availability inferred
Belmont: 1,716 Sq. Ft. · 3 Bed · 2 Bath · 1 Half Bath · 1 Car Garage · 2 stories
Belmont: Builder model reference · observed November11,2026; no lot availability inferred
Bowen: 1,769 Sq. Ft. · 4 Bed · 3 Bath · 1 Half Bath · 2 Car Garage · 3 stories
Bowen: Builder model reference · observed November11,2026; no lot availability inferred
Cedric: 2,085 Sq. Ft. · 3 Bed · 2 Bath · 1 Half Bath · 2 Car Garage · 2 stories
Cedric: Builder model reference · observed November11,2026; no lot availability inferred
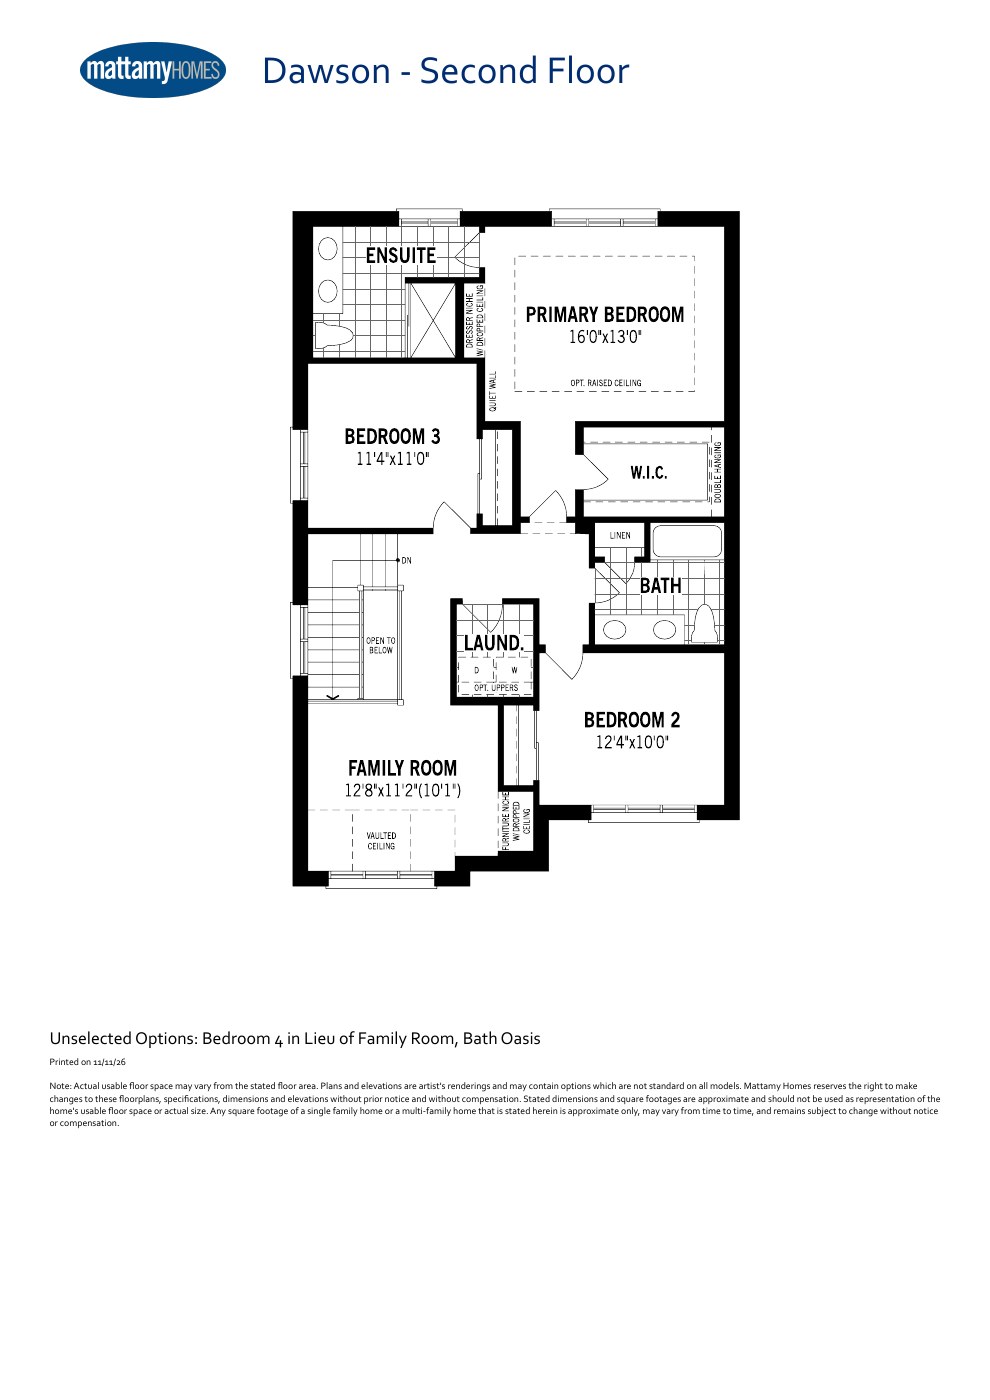
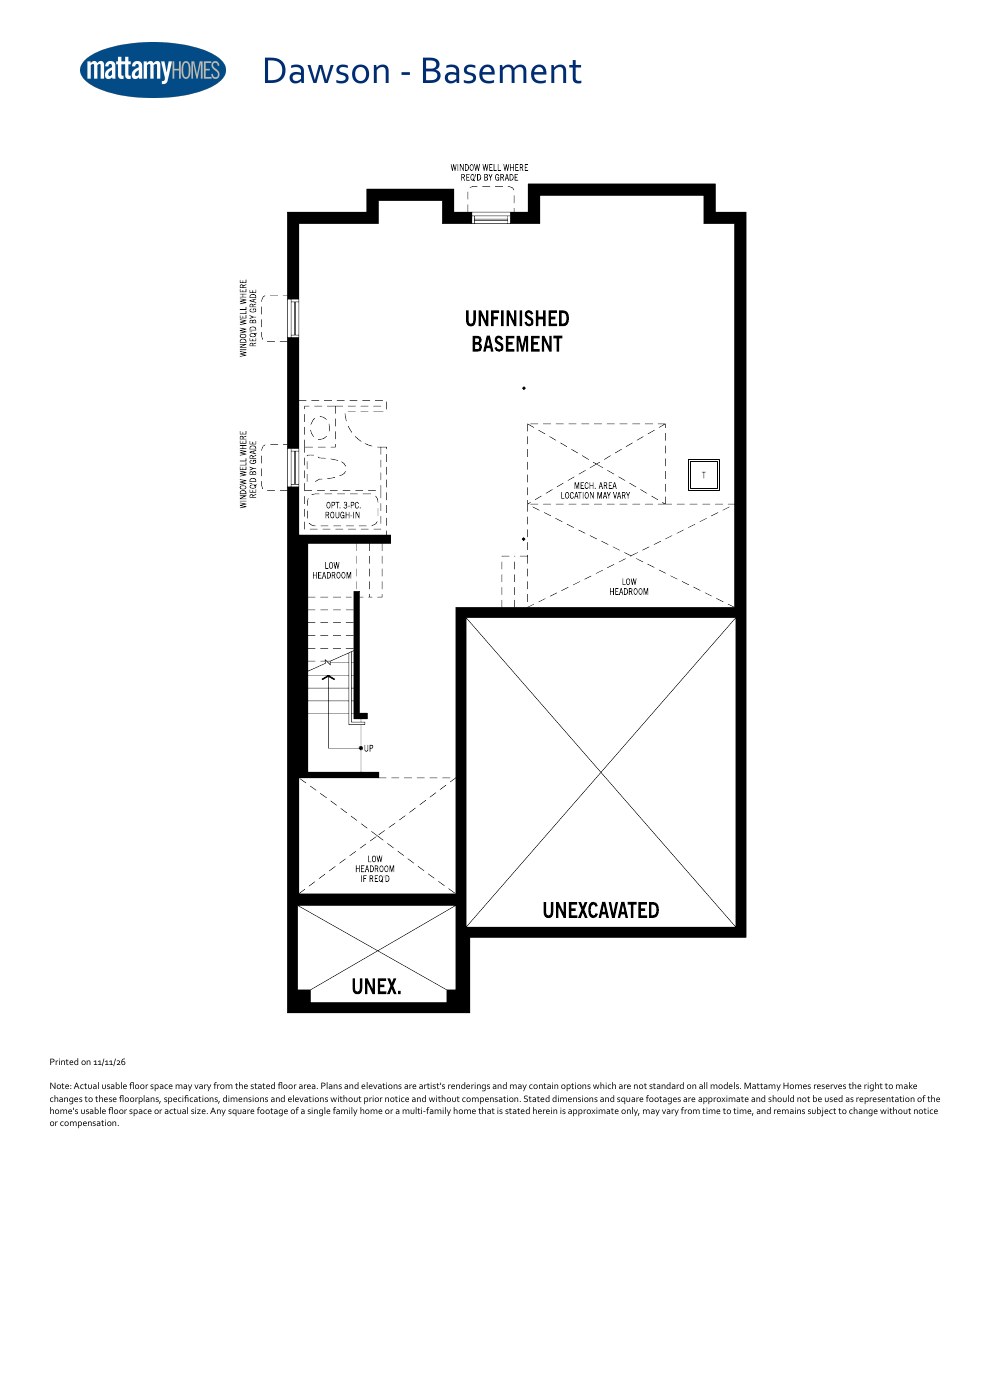
Dawson: 2,308 Sq. Ft. · 3 Bed · 2 Bath · 1 Half Bath · 2 Car Garage · 2 stories
Dawson: Builder model reference · observed November11,2026; no lot availability inferred
Eastwood: 2,037 Sq. Ft. · 4 Bed · 3 Bath · 1 Half Bath · 2 Car Garage · 3 stories
Eastwood: Builder model reference · observed November11,2026; no lot availability inferred
Elgin: 1,829 Sq. Ft. · 3 Bed · 2 Bath · 1 Half Bath · 1 Car Garage · 2 stories
Elgin: Builder model reference · observed November11,2026; no lot availability inferred
Ellis: 1,427-1,456 Sq. Ft. · 3 Bed · 2 Bath · 1 Half Bath · 1 Car Garage · 3 stories
Ellis: Builder model reference · observed November11,2026; no lot availability inferred
Hammond: 1,690 Sq. Ft. · 3-4 Bed · 2 Bath · 1 Half Bath · 1 Car Garage · 2 stories
Hammond: Builder model reference · observed November11,2026; no lot availability inferred
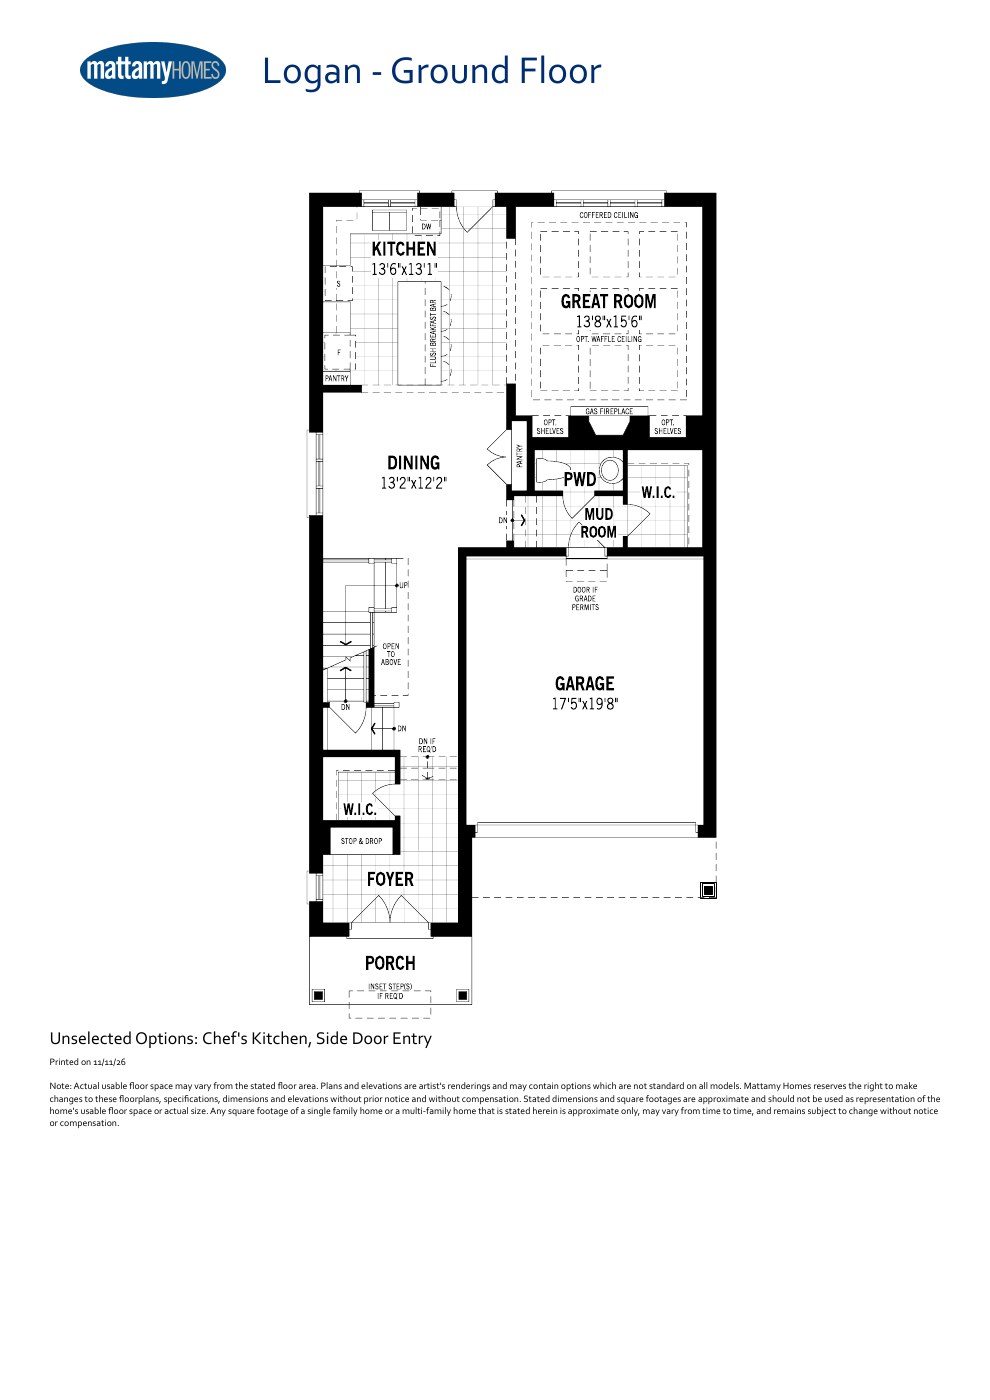
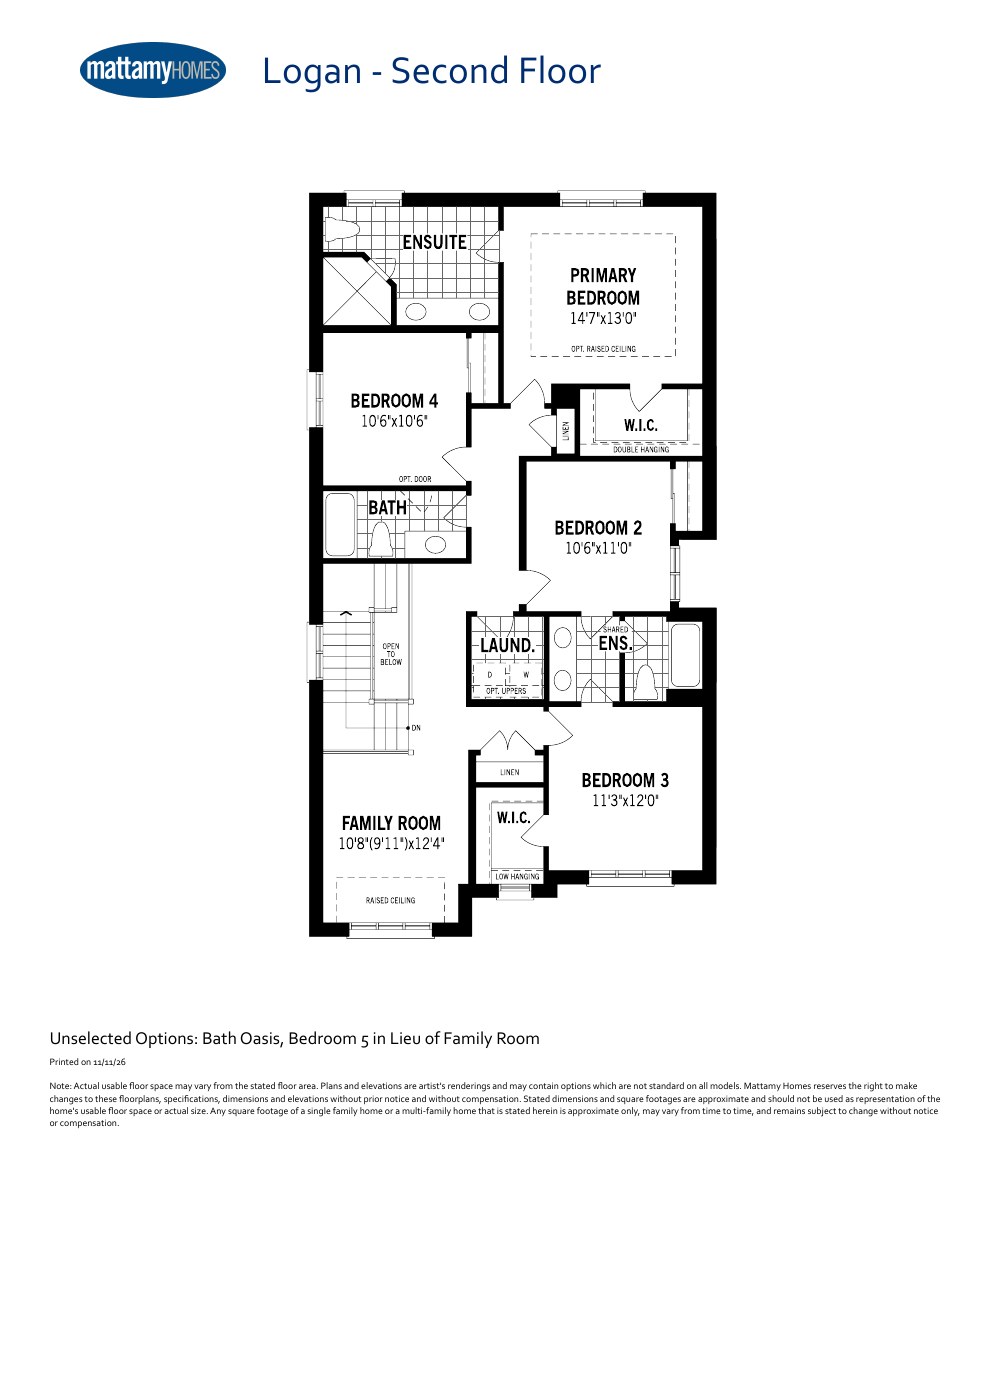
Logan: 2,661 Sq. Ft. · 4 Bed · 3 Bath · 1 Half Bath · 2 Car Garage · 2 stories
Logan: Builder model reference · observed November11,2026; no lot availability inferred
Mara: 2,703 Sq. Ft. · 4 Bed · 2 Bath · 1 Half Bath · 2 Car Garage · 2 stories
Mara: Builder model reference · observed November11,2026; no lot availability inferred
Marlowe: 1,814 Sq. Ft. · 4 Bed · 2 Bath · 1 Half Bath · 1 Car Garage · 2 stories
Marlowe: Builder model reference · observed November11,2026; no lot availability inferred
Norwood End: 1,842 Sq. Ft. · 4 Bed · 2 Bath · 1 Half Bath · 1 Car Garage · 2 stories
Norwood End: Builder model reference · observed November11,2026; no lot availability inferred
Pembroke End: 1,610-1,645 Sq. Ft. · 3 Bed · 2 Bath · 1 Half Bath · 1 Car Garage · 3 stories
Pembroke End: Builder model reference · observed November11,2026; no lot availability inferred
Renwick End: 2,151 Sq. Ft. · 5 Bed · 3 Bath · 1 Half Bath · 2 Car Garage · 3 stories
Renwick End: Builder model reference · observed November11,2026; no lot availability inferred
Sherwood: 2,102 Sq. Ft. · 4 Bed · 2 Bath · 1 Half Bath · 1 Car Garage · 2 stories
Sherwood: Builder model reference · observed November11,2026; no lot availability inferred
Upton Corner: 2,177 Sq. Ft. · 4 Bed · 3 Bath · 1 Half Bath · 2 Car Garage · 3 stories
Upton Corner: Builder model reference · observed November11,2026; no lot availability inferred
Westcott: 2,326 Sq. Ft. · 4 Bed · 3 Bath · 1 Half Bath · 2 Car Garage · 3 stories
Westcott: Builder model reference · observed November11,2026; no lot availability inferred
Whitmore Corner: 2,030 Sq. Ft. · 4 Bed · 2 Bath · 1 Half Bath · 1 Car Garage · 2 stories
Whitmore Corner: Builder model reference · observed November11,2026; no lot availability inferred
Wynwood Corner: 1,643-1,678 Sq. Ft. · 3 Bed · 2 Bath · 1 Half Bath · 1 Car Garage · 3 stories
Wynwood Corner: Builder model reference · observed November11,2026; no lot availability inferred
Yates: 2,777 Sq. Ft. · 4 Bed · 2 Bath · 1 Half Bath · 2 Car Garage · 2 stories
Yates: Builder model reference · observed November11,2026; no lot availability inferred
Not a current offer or available-lot list. Prices include applicable taxes as printed; premiums may apply. No net rebate calculated.
Phase 6 drawings May 2024; Phase 8 drawings April 2025. Catalogue/retrieval dates are not source issue dates or new builder supply. Wynwood Corner 1,685 drawing versus 1,644 pricing area remains unresolved; no combined area.
Arondale: Original builder model print; options remain as drawn. Model issue date unknown unless printed; print/retrieval is not a new offering date. Model list does not establish stock.
Arondale: Builder model reference; no available home or lot inferred.
Bancroft: Original builder model print; options remain as drawn. Model issue date unknown unless printed; print/retrieval is not a new offering date. Model list does not establish stock.
Bancroft: Builder model reference; no available home or lot inferred.
Belmont: Original builder model print; options remain as drawn. Model issue date unknown unless printed; print/retrieval is not a new offering date. Model list does not establish stock.
Belmont: Builder model reference; no available home or lot inferred.
Cedric: Original builder model print; options remain as drawn. Model issue date unknown unless printed; print/retrieval is not a new offering date. Model list does not establish stock.
Cedric: Builder model reference; no available home or lot inferred.
Dawson: Original builder model print; options remain as drawn. Model issue date unknown unless printed; print/retrieval is not a new offering date. Model list does not establish stock.
Dawson: Builder model reference; no available home or lot inferred.
Elgin: Original builder model print; options remain as drawn. Model issue date unknown unless printed; print/retrieval is not a new offering date. Model list does not establish stock.
Elgin: Builder model reference; no available home or lot inferred.
Ellis: Original builder model print; options remain as drawn. Model issue date unknown unless printed; print/retrieval is not a new offering date. Model list does not establish stock.
Ellis: Builder model reference; no available home or lot inferred.
Hammond: Original builder model print; options remain as drawn. Model issue date unknown unless printed; print/retrieval is not a new offering date. Model list does not establish stock.
Hammond: Builder model reference; no available home or lot inferred.
Logan: Original builder model print; options remain as drawn. Model issue date unknown unless printed; print/retrieval is not a new offering date. Model list does not establish stock.
Logan: Builder model reference; no available home or lot inferred.
Mara: Original builder model print; options remain as drawn. Model issue date unknown unless printed; print/retrieval is not a new offering date. Model list does not establish stock.
Mara: Builder model reference; no available home or lot inferred.
Marlowe: Original builder model print; options remain as drawn. Model issue date unknown unless printed; print/retrieval is not a new offering date. Model list does not establish stock.
Marlowe: Builder model reference; no available home or lot inferred.
Norwood End: Original builder model print; options remain as drawn. Model issue date unknown unless printed; print/retrieval is not a new offering date. Model list does not establish stock.
Norwood End: Builder model reference; no available home or lot inferred.
Pembroke End: Original builder model print; options remain as drawn. Model issue date unknown unless printed; print/retrieval is not a new offering date. Model list does not establish stock.
Pembroke End: Builder model reference; no available home or lot inferred.
Renwick End: Original builder model print; options remain as drawn. Model issue date unknown unless printed; print/retrieval is not a new offering date. Model list does not establish stock.
Renwick End: Builder model reference; no available home or lot inferred.
Sherwood: Original builder model print; options remain as drawn. Model issue date unknown unless printed; print/retrieval is not a new offering date. Model list does not establish stock.
Sherwood: Builder model reference; no available home or lot inferred.
Wynwood Corner: Original builder model print; options remain as drawn. Model issue date unknown unless printed; print/retrieval is not a new offering date. Model list does not establish stock.
Wynwood Corner: Builder model reference; no available home or lot inferred.
Yates: Original builder model print; options remain as drawn. Model issue date unknown unless printed; print/retrieval is not a new offering date. Model list does not establish stock.
Yates: Builder model reference; no available home or lot inferred.
Bowen — Phase 8: Printed April 2025. Model/elevation illustrations only; no lot/elevation allocation or current stock. Whitmore Corner remains a drawing gap.
Bowen — Phase 8: Builder model illustration; no exact lot, suite configuration or current stock inferred.
Eastwood — Phase 8: Printed April 2025. Model/elevation illustrations only; no lot/elevation allocation or current stock. Whitmore Corner remains a drawing gap.
Eastwood — Phase 8: Builder model illustration; no exact lot, suite configuration or current stock inferred.
Upton Corner — Phase 8: Printed April 2025. Model/elevation illustrations only; no lot/elevation allocation or current stock. Whitmore Corner remains a drawing gap.
Upton Corner — Phase 8: Builder model illustration; no exact lot, suite configuration or current stock inferred.
Westcott — Phase 8: Printed April 2025. Model/elevation illustrations only; no lot/elevation allocation or current stock. Whitmore Corner remains a drawing gap.
Westcott — Phase 8: Builder model illustration; no exact lot, suite configuration or current stock inferred.
Dated project information
Dated project reference · source checked Oct 3, 2026. Model details and qualified prices remain available for comparison. Current project status, selected-lot availability and closing dates require reconfirmation.