
TORONTO / BRAND NEW HOMES
The Dupont
From $596,460 · as of 2026-10-01Builder pricing reflects the estimated Ontario Enhanced New Home Rebate and assumes the purchaser qualifies and assigns it to the builder. Final price, taxes and rebate eligibility depend on approved legislation and purchaser circumstances; rebate availability and amount are not guaranteed by the builder.
By Tridel
 Tridel
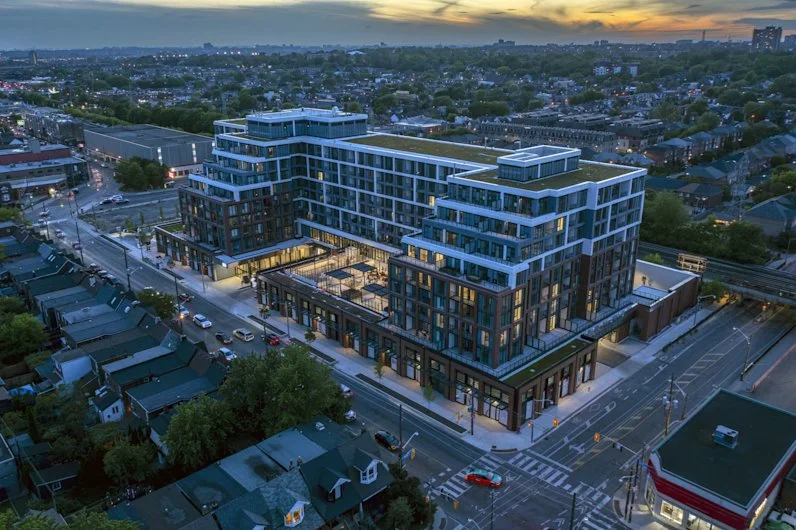
The Dupont is a Tridel condominium community on Dupont Street, east of Ossington Avenue in Toronto. Social lounges, a yoga studio and a fitness centre complement a neighbourhood of restaurants, shops and parks.
Builder inventory available
Your Toronto move can start sooner.
Tridel currently advertises move-in-ready suites at The Dupont, east of Ossington. Ask about available suites and confirm your selected home's closing date; no move-in date is guaranteed.
View builder offer ↗ ↗- Neighbourhood
- Dupont Street, east of Ossington Avenue, Toronto
- Homes
- Condo
- Project stage
- Move-in ready
- Occupancy
- Move-in ready (builder-advertised)
A PLACE TO MAKE YOUR OWN
Discover The Dupont.
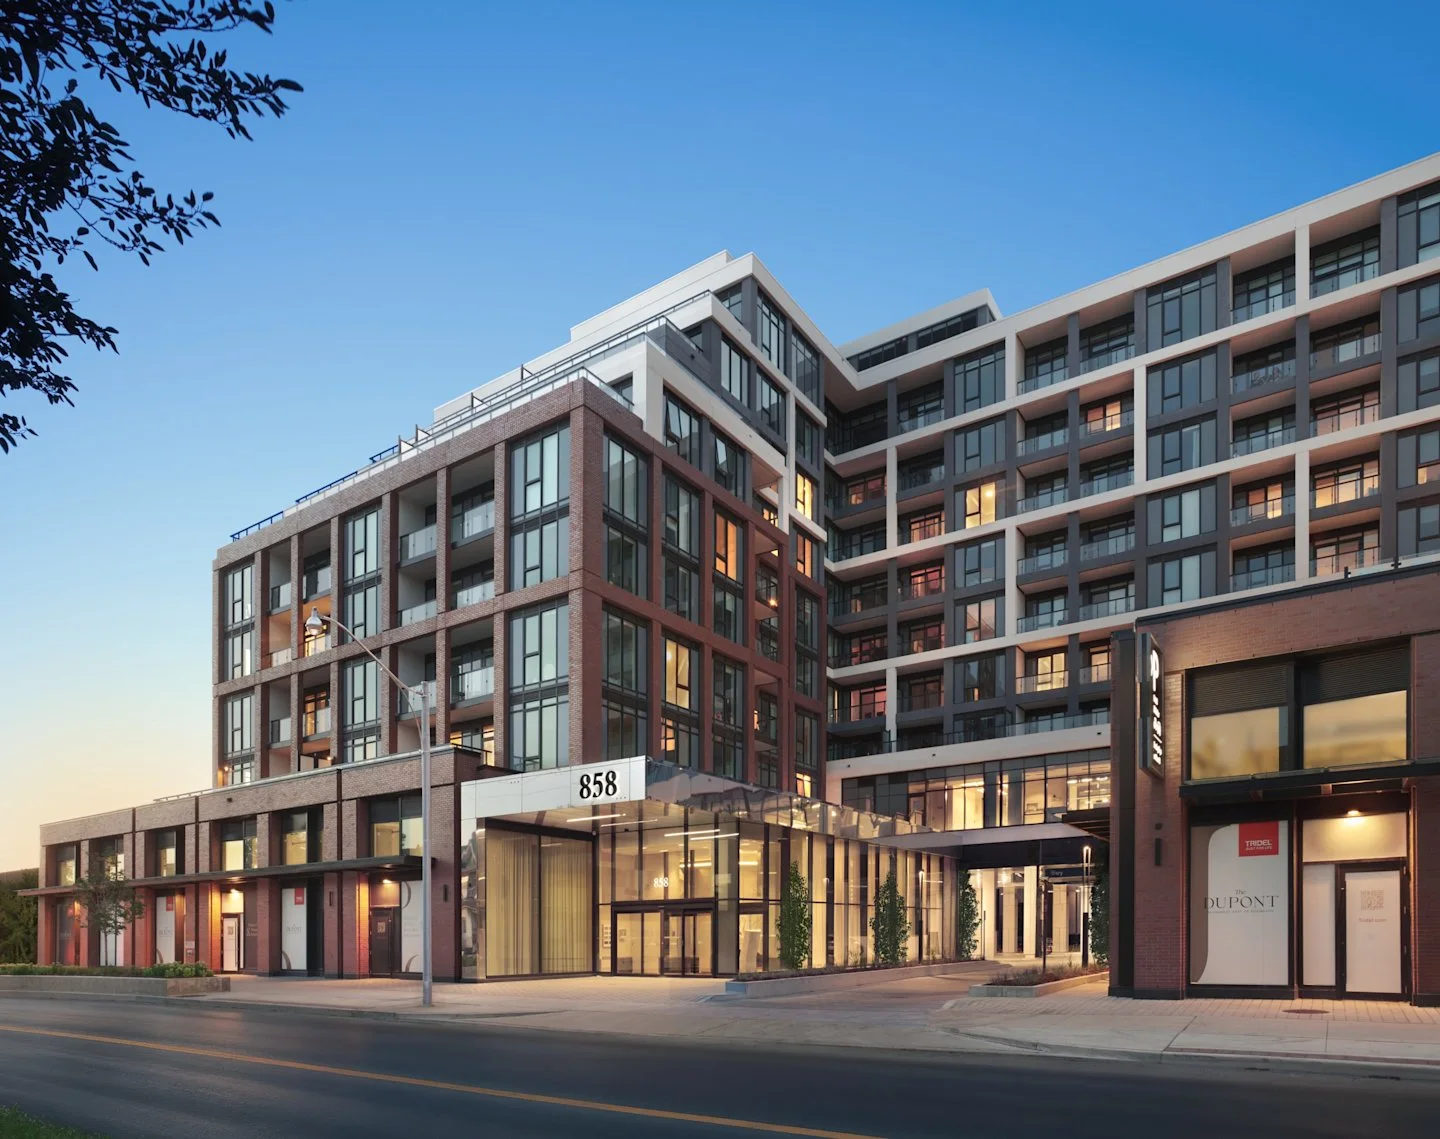
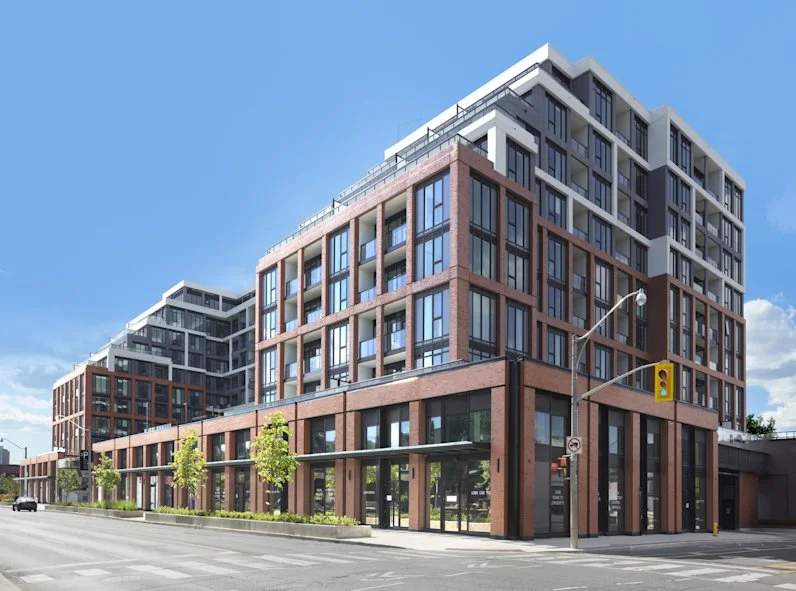
The Dupont brings art deco and mid-century design influences to Toronto’s Dupont and Ossington neighbourhood. Shared lounges offer space to meet and relax, while the yoga studio and fitness centre support daily routines. Restaurants, shops and parks are part of the surrounding neighbourhood.
Art deco and mid-century design influences
Indoor social and fitness spaces
- Builder
- Tridel
- Location
- Dupont Street, east of Ossington Avenue, Toronto
- Home types
- Condo
- Project stage
- Move-in ready
- Occupancy
- Move-in ready (builder-advertised)
FIND YOUR HOME
Advertised homes.
Builder advertised · Move in Now
Suite 626
593 sq ft
1 bed · 1 bath
Move-in ready
$596,460Builder pricing reflects the estimated Ontario Enhanced New Home Rebate and assumes the purchaser qualifies and assigns it to the builder. Final price, taxes and rebate eligibility depend on approved legislation and purchaser circumstances; rebate availability and amount are not guaranteed by the builder.
Checked Oct 1, 2026
Ask about this home ↗Builder home details ↗Builder-published homes, checked on the dates shown. Confirm current availability and terms before making a decision.
ROOM FOR YOUR NEXT CHAPTER
Find your layout.
Ask our team for the latest floor plan collection.
Get help choosing a floor plan ↗BEYOND YOUR FRONT DOOR
Life in Dupont Street, east of Ossington Avenue.
Social loungesYoga studioFitness centre
A CLOSER LOOK
Picture the possibilities.
GOOD TO KNOW
Your questions, answered.
Where is The Dupont?
The community is on Dupont Street, east of Ossington Avenue in Toronto.
What amenities does the builder describe?
Tridel describes social lounges, a yoga studio and a fully equipped fitness centre.
Builder information & source notes
Project details checked Oct 1, 2026.
- Builder source 1 — tridel.com ↗Checked Oct 1, 2026
- Builder source 2 — tridel.com ↗Checked Oct 1, 2026
- Builder source 3 — tridel.com ↗Checked Oct 1, 2026
Independently prepared by Offplan Canada. Builder names identify each project and do not imply an exclusive sales relationship. Renderings, where shown, are illustrations of the proposed design.
KEEP EXPLORING
More in Toronto.
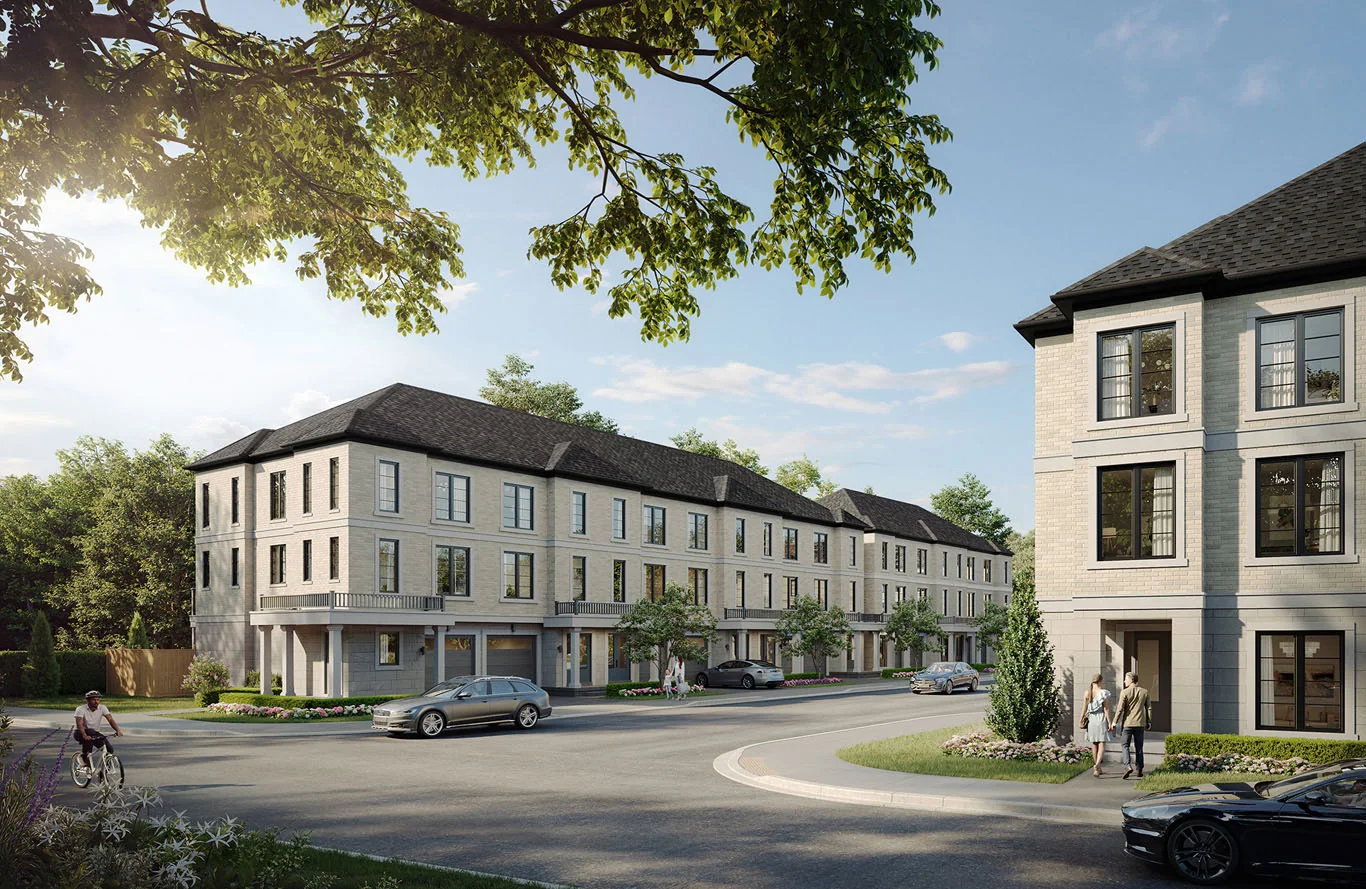


Icon Homes & Dash Developments
180 Towns
North York | Yonge and Finch · Toronto, ON
A collection of 45 townhomes by Icon Homes and Dash Developments near Yonge and Finch. Three home series bring three-bedroom layouts to an established North York neighbourhood.
From the upper $800sBuilder-advertised estimated net starting price after an assumed enhanced HST rebate of up to $130,000. The advertisement treats this rebate as proposed and conditional on federal/provincial approval and individual eligibility, for agreements from April 1, 2026 to March 31, 2027. It states federal enactment is pending and terms may change. Without the assumed rebate, a higher purchase price may apply. Prices and specifications may change.
Project details & plansExplore

START WITH A CONVERSATION
Make The Dupont
part of your next chapter.
Tell us what you’re looking for. We’ll help you find your fit.