
TORONTO / BRAND NEW HOMES
180 Towns
From the upper $800sBuilder-advertised estimated net starting price after an assumed enhanced HST rebate of up to $130,000. The advertisement treats this rebate as proposed and conditional on federal/provincial approval and individual eligibility, for agreements from April 1, 2026 to March 31, 2027. It states federal enactment is pending and terms may change. Without the assumed rebate, a higher purchase price may apply. Prices and specifications may change.
By Icon Homes & Dash Developments
 Icon Homes
 Dash Developments
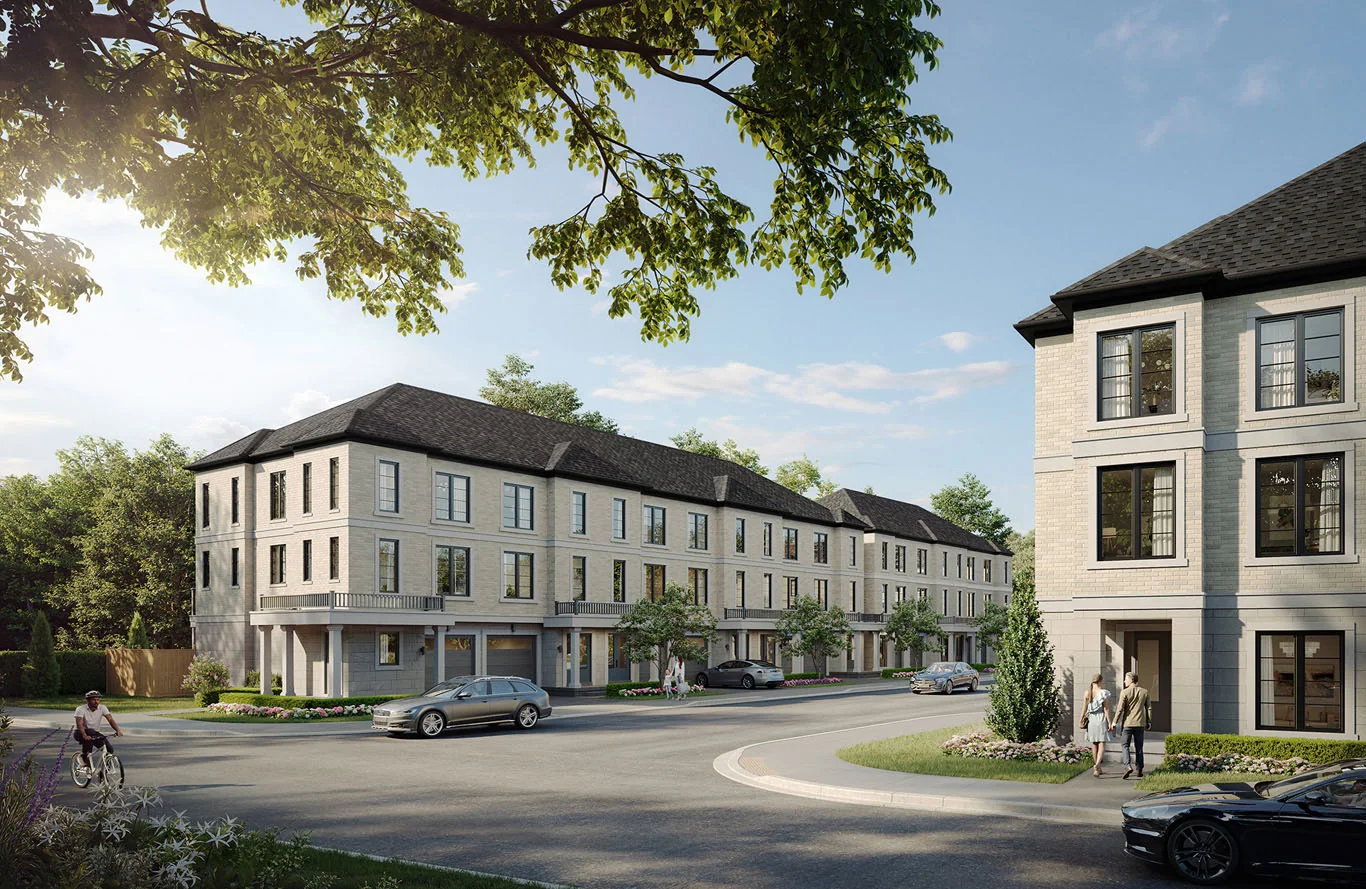
A collection of 45 townhomes by Icon Homes and Dash Developments near Yonge and Finch. Three home series bring three-bedroom layouts to an established North York neighbourhood.
- Neighbourhood
- North York | Yonge and Finch, Toronto
- Homes
- Townhouse
- Project stage
- Now Selling
- Builder
- Icon Homes & Dash Developments
A PLACE TO MAKE YOUR OWN
Discover 180 Towns.
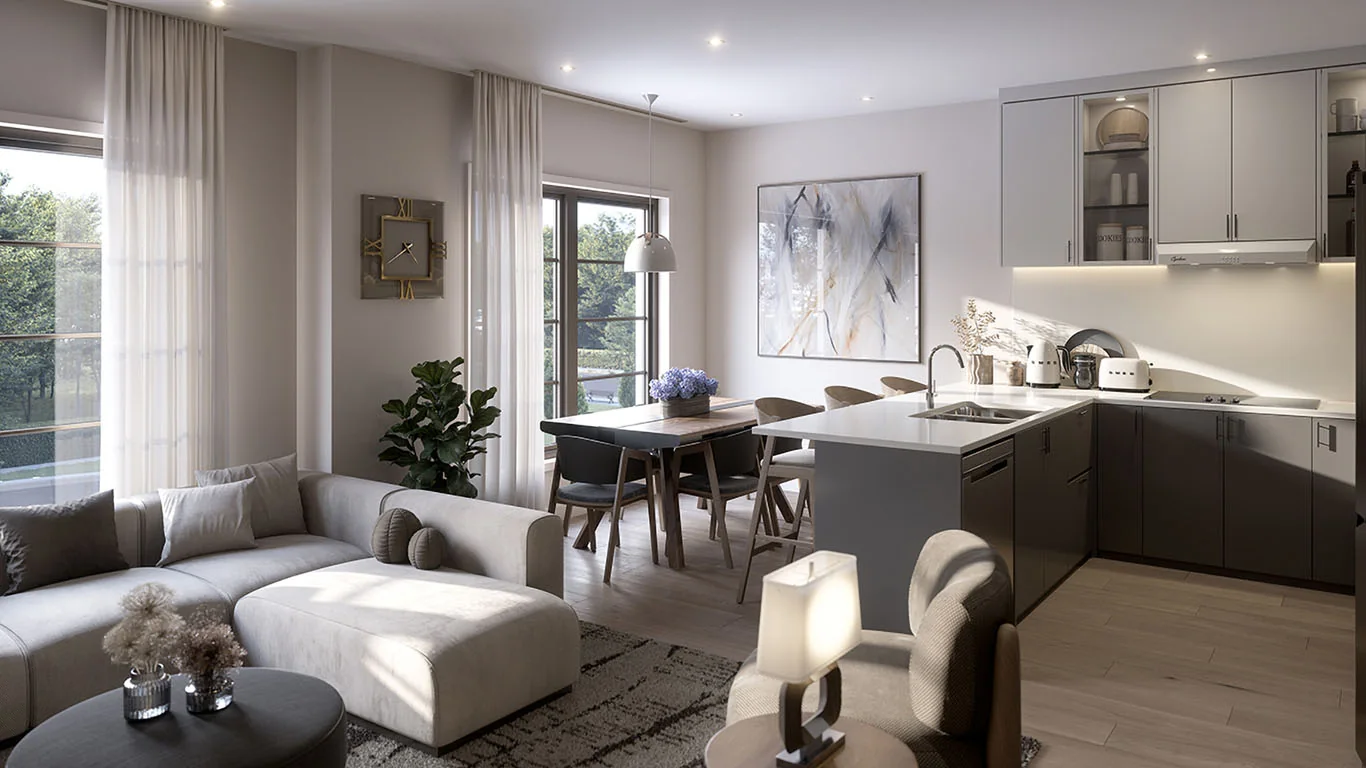
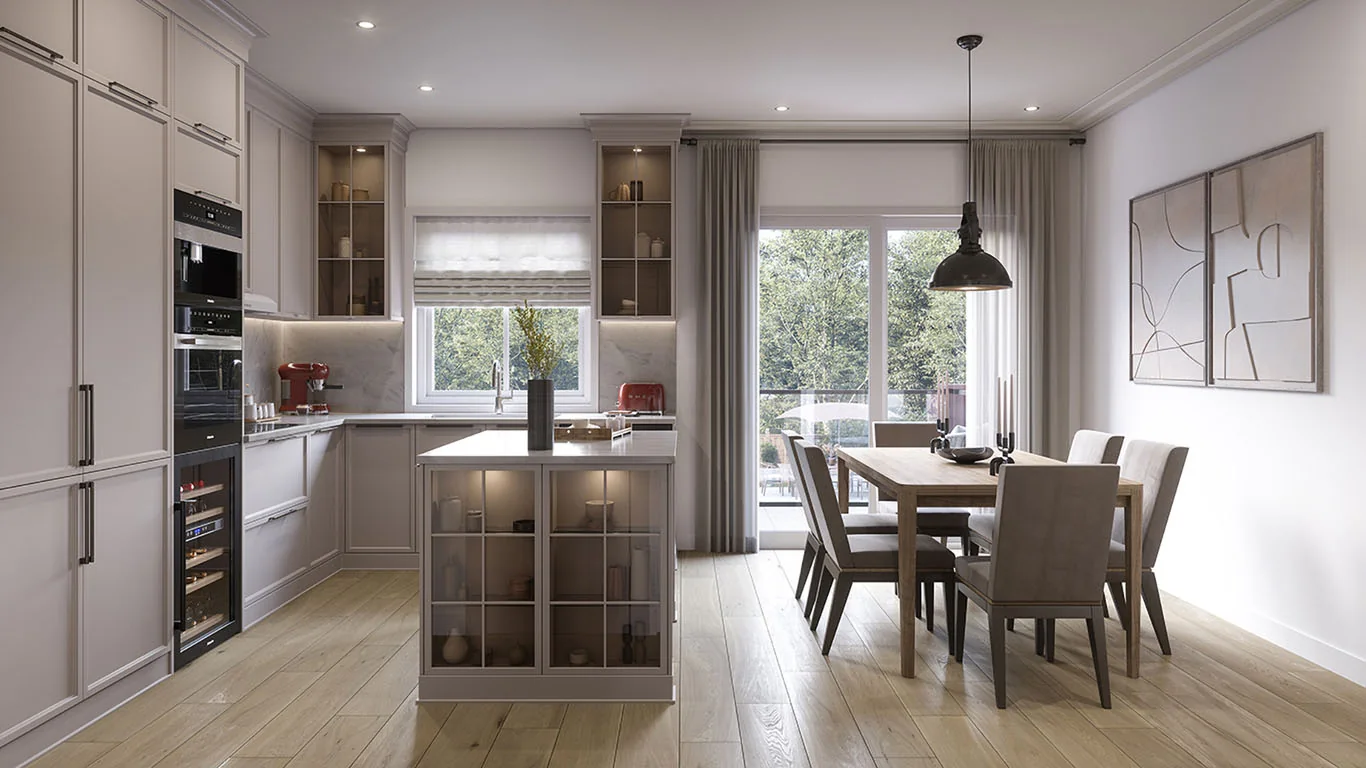
180 Towns pairs the space of a multi-level townhome with the everyday convenience of uptown Toronto. The Garden, Carriage and Classic collections offer different layouts for living, dining and working at home, with garages shown on the plans and balconies on the Carriage and Classic designs. Yonge Street dining and shopping, walkable transit and nearby parks add to the appeal. Inside, the published specifications include approximately nine-foot ceilings, hard-surface kitchen counters, natural oak stairs and an EV-charger rough-in in the garage, subject to the selected plan.
Garden, Carriage and Classic townhome collections
Three-bedroom designs with two or two-and-a-half bathrooms
Garages shown on the floor plans; parking configuration varies by model
Yonge Street shops, dining and transit nearby
Approximately nine-foot ceilings, subject to bulkheads and plan
- Builder
- Icon Homes & Dash Developments
- Location
- North York | Yonge and Finch, Toronto
- Project address
- Drewry Avenue, west of Yonge Street
- Home types
- Townhouse
- Project stage
- Now Selling
MORE VALUE IN YOUR NEXT MOVE
Current buyer incentives.
BUYER INCENTIVE
Purchase discounts by home series
$30,000 discount for Garden Series; $50,000 for Carriage and Classic Series.
Who qualifiesPurchaser promotion for the named series. Final purchase terms determine how the discount applies; do not assume it can be deducted again from an advertised net price.
Offer termsLimited-time offer with no fixed end date stated. The vendor may change or withdraw the program without notice.
Checked Oct 1, 2026
BUYER INCENTIVE
$10,000 capped charges
The buyer incentive sheet advertises capped charges of $10,000, plus applicable taxes.
Who qualifiesAvailable under the advertised client incentive program; the agreement defines the charges covered.
Offer termsLimited-time offer with no fixed end date stated. The vendor may change or withdraw the program without notice.
Checked Oct 1, 2026
BUYER INCENTIVE
$5,000 assignment fee
The advertised assignment fee is $5,000, subject to HST, plus vendor solicitor fees of approximately $750 plus HST.
Who qualifiesAssignment remains subject to the vendor’s terms and conditions.
Offer termsLimited-time offer with no fixed end date stated. The vendor may change or withdraw the program without notice.
Checked Oct 1, 2026
BUYER INCENTIVE
Two years of maintenance included
The purchaser incentive package advertises two years of free maintenance.
Who qualifiesApplies under the current client incentive program and the final purchase agreement.
Offer termsLimited-time offer with no fixed end date stated. The vendor may change or withdraw the program without notice.
Checked Oct 1, 2026
BUYER INCENTIVE
Upgraded finishes and appliances
Smooth ceilings in finished areas; a garage-door opener and remote; soft-close cabinetry; extended-height upper cabinets where applicable; ceramic kitchen backsplash; three stainless steel kitchen appliances; and a white washer and dryer. Garden and Classic Series also include finishing of the ground-floor unfinished space.
Who qualifiesAs applicable to the selected plan, using the vendor’s standard samples. See the agreement for included specifications.
Offer termsLimited-time offer with no fixed end date stated. The vendor may change or withdraw the program without notice.
Checked Oct 1, 2026
BUYER INCENTIVE
Deposits staged through the first year
$20,000 on signing. Garden Series: $20,000 at 30, 90, 180, 300 and 365 days. Carriage and Classic Series: $30,000 on each of those dates. Balance to 15% on occupancy.
Who qualifiesThis published deposit schedule is for Canadian residents.
Offer termsLimited-time offer with no fixed end date stated. The vendor may change or withdraw the program without notice.
Checked Oct 1, 2026
FIND YOUR HOME
Home options.
Choose the space that fits.
Tell us the layout, budget and timing you have in mind. We can request the builder’s current availability and help you choose your next step.
Request current availability ↗Explore the project and floor plans. Ask us for current home availability.
ROOM FOR YOUR NEXT CHAPTER
Find your layout.
Explore the model plans below. Ask us about availability for your preferred layout.
| Model | Layout | Size | Advertised price | Floor plan |
|---|---|---|---|---|
| The West Side | Garden Series (includes 62 sq. ft. optional finished mech./laundry) | 3 beds · 2 baths | 1,350 sq ft | Request current pricing | View plan ↗ |
| The Kensington | Garden Series (includes 62 sq. ft. optional finished mech./laundry) | 3 beds · 2 baths | 1,380 sq ft | Request current pricing | View plan ↗ |
| The Gramercy | Carriage Series | 3 beds · 2.5 baths | 1,700 sq ft | Request current pricing | View plan ↗ |
| The Chelsea | Carriage Series | 3 beds · 2.5 baths | 1,750 sq ft | Request current pricing | View plan ↗ |
| The Rose Hill | Carriage Series | 3 beds · 2.5 baths | 1,920 sq ft | Request current pricing | View plan ↗ |
| The Tribeca | Classic Series (includes 272 sq. ft. optional rec room) | 3 beds · 2.5 baths | 1,750 sq ft | Request current pricing | View plan ↗ |
| The Soho | Classic Series (includes 278 sq. ft. optional rec room) | 3 beds · 2.5 baths | 1,800 sq ft | Request current pricing | View plan ↗ |
| The Greenwich | Classic Series (includes 320 sq. ft. optional rec room) | 3 beds · 2.5 baths | 1,975 sq ft | Request current pricing | View plan ↗ |
BEYOND YOUR FRONT DOOR
Life in North York | Yonge and Finch.
Designer kitchen cabinetry and hard-surface counters from standard selectionsNatural oak stair treads, risers and stringers with clear finishEV-charger rough-in in garageLaminate flooring in finished areas, with tile in designated roomsHigh-velocity central heating and air conditioning
Yonge Street
Restaurants, cafés and shops in the surrounding Yonge and Finch area.
Hendon Park
A nearby park with a playground and splash pad.
G. Ross Lord Park
Trails, sports fields and picnic areas in the broader neighbourhood.
Public transit
Public transit within walking distance, according to the builder’s neighbourhood guide.
A CLOSER LOOK
Picture the possibilities.
GOOD TO KNOW
Your questions, answered.
Where is 180 Towns?
The community is on Drewry Avenue, west of Yonge Street, in North York. The presentation centre is separately located at 202 Drewry Avenue.
How do the three home series differ?
Garden Series plans are 1,350 or 1,380 sq. ft. Carriage Series plans range from 1,700 to 1,920 sq. ft. Classic Series plans range from 1,750 to 1,975 sq. ft. The linked drawings show their different garage, living-area and outdoor-space arrangements.
What is included in the advertised floor area?
Garden Series areas include 62 sq. ft. of optional finished mechanical/laundry space. Classic Series areas include an optional recreation room: 272 sq. ft. in The Tribeca, 278 sq. ft. in The Soho and 320 sq. ft. in The Greenwich. Dimensions are approximate; usable space may vary.
Are these specific available homes?
The table shows floor-plan models. Ask us to match your preferred model to the currently released homes and confirm its lot, parking, options and purchase terms.
Builder information & source notes
Project details checked Oct 1, 2026.
- Builder source 1 — 180towns.com ↗Checked Oct 1, 2026
- Builder source 2 — 180towns.com ↗Checked Oct 1, 2026
- Builder source 3 — 180towns.com ↗Checked Oct 1, 2026
- Builder source 4 — 180towns.com ↗Checked Oct 1, 2026
- Builder source 5 — 180towns.com ↗Checked Oct 1, 2026
- Builder source 6 — 180towns.com ↗Checked Oct 1, 2026
- Builder source 7 — 180towns.com ↗Checked Oct 1, 2026
- Builder source 8 — 180towns.com ↗Checked Oct 1, 2026
- Builder source 9 — 180towns.com ↗Checked Oct 1, 2026
- 180 Towns purchaser discount offerChecked Oct 1, 2026
- 180 Towns purchaser incentivesChecked Oct 1, 2026
- 180 Towns purchaser deposit scheduleChecked Oct 1, 2026
Independently prepared by Offplan Canada. Builder names identify each project and do not imply an exclusive sales relationship. Renderings, where shown, are illustrations of the proposed design.
KEEP EXPLORING
More in Toronto.



Lifetime Developments and DiamondCorp
Q Tower
Harbourfront · Toronto, ON
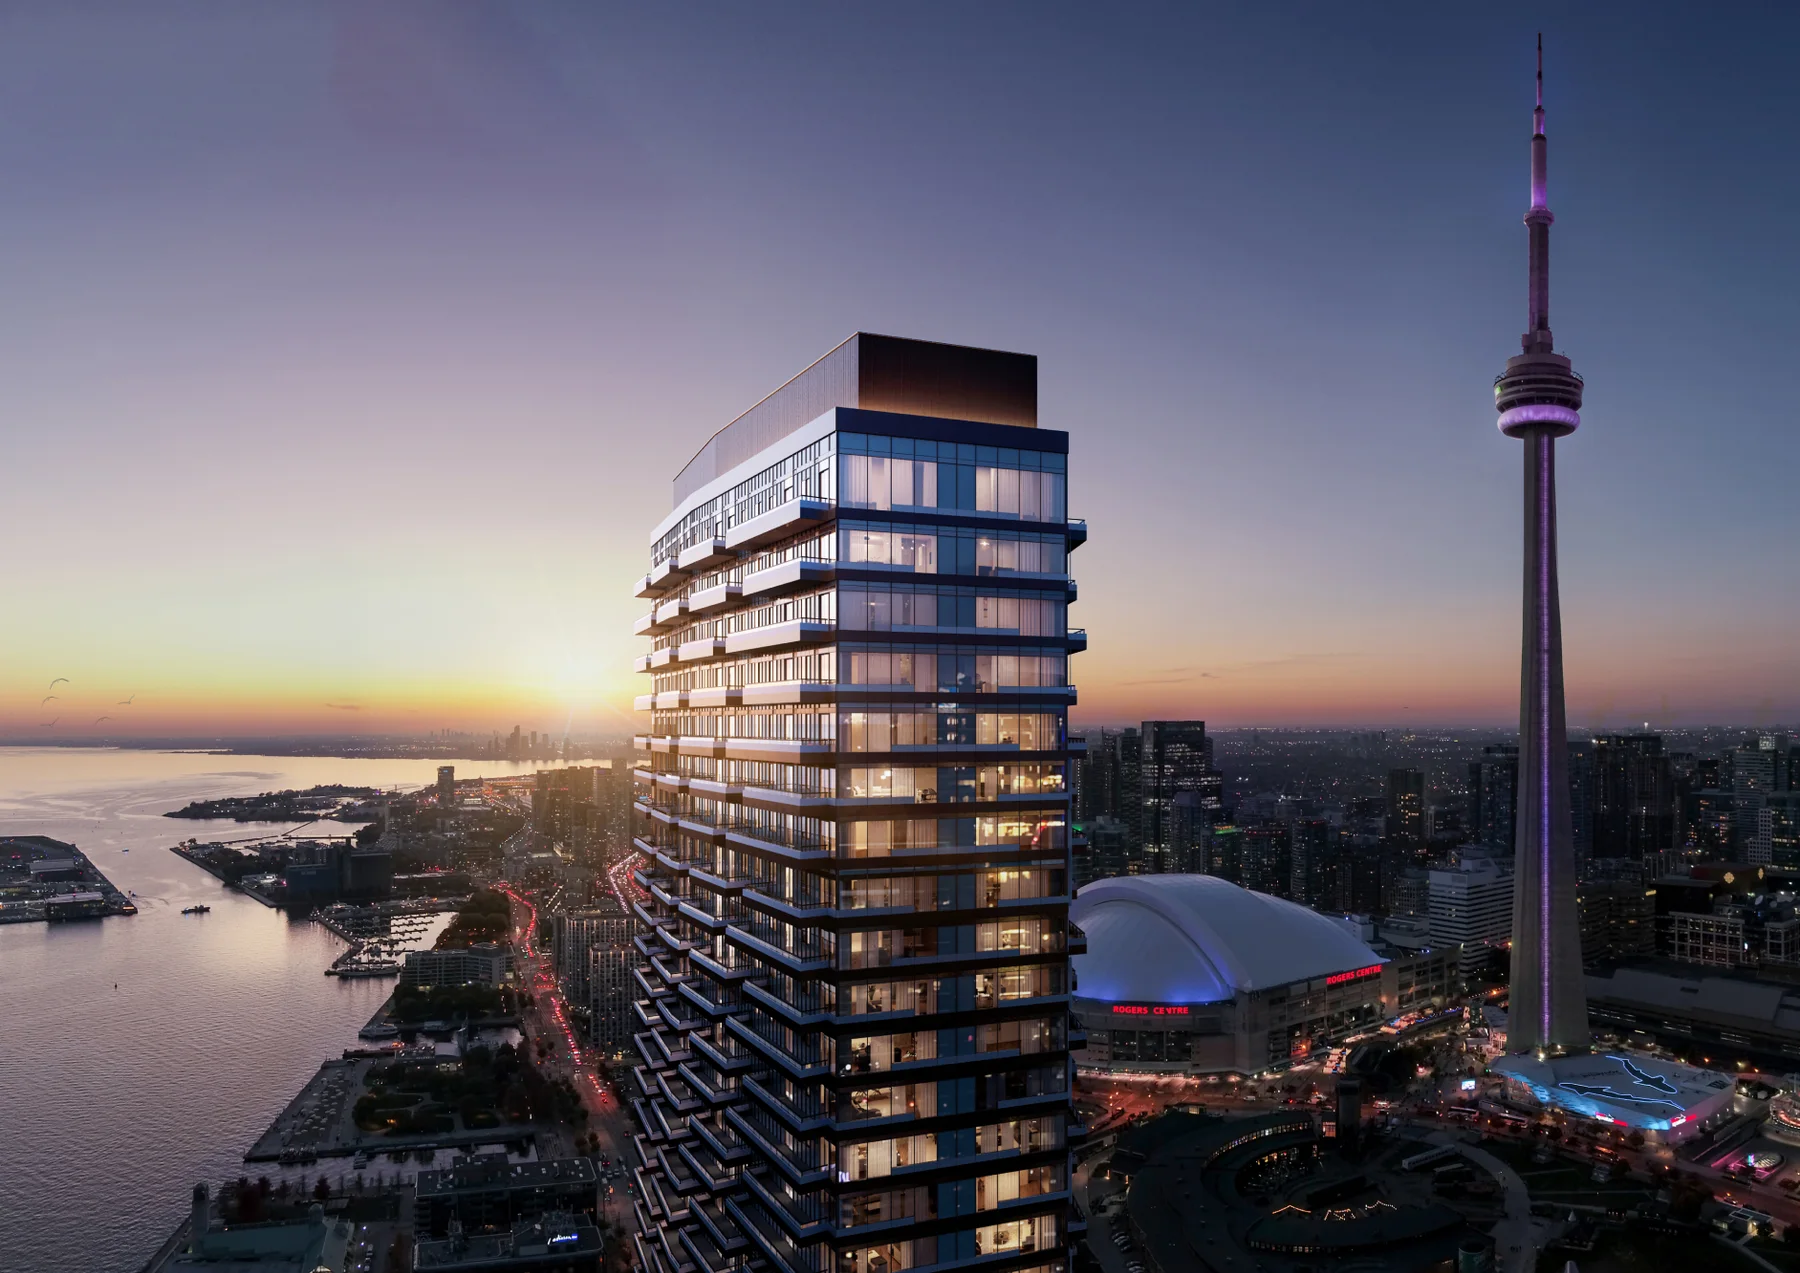
A 60-storey condominium bringing distinctive architecture and social spaces to Toronto’s Harbourfront. Q Tower pairs a central waterfront location with compact suite layouts and a broad collection of indoor and outdoor amenities.
Request current pricing
Project details & plansExplore
START WITH A CONVERSATION
Make 180 Towns
part of your next chapter.
Tell us what you’re looking for. We’ll help you find your fit.