
TORONTO / BRAND NEW HOMES
AKRA
Request current pricing
By Curated Properties
 Curated Properties
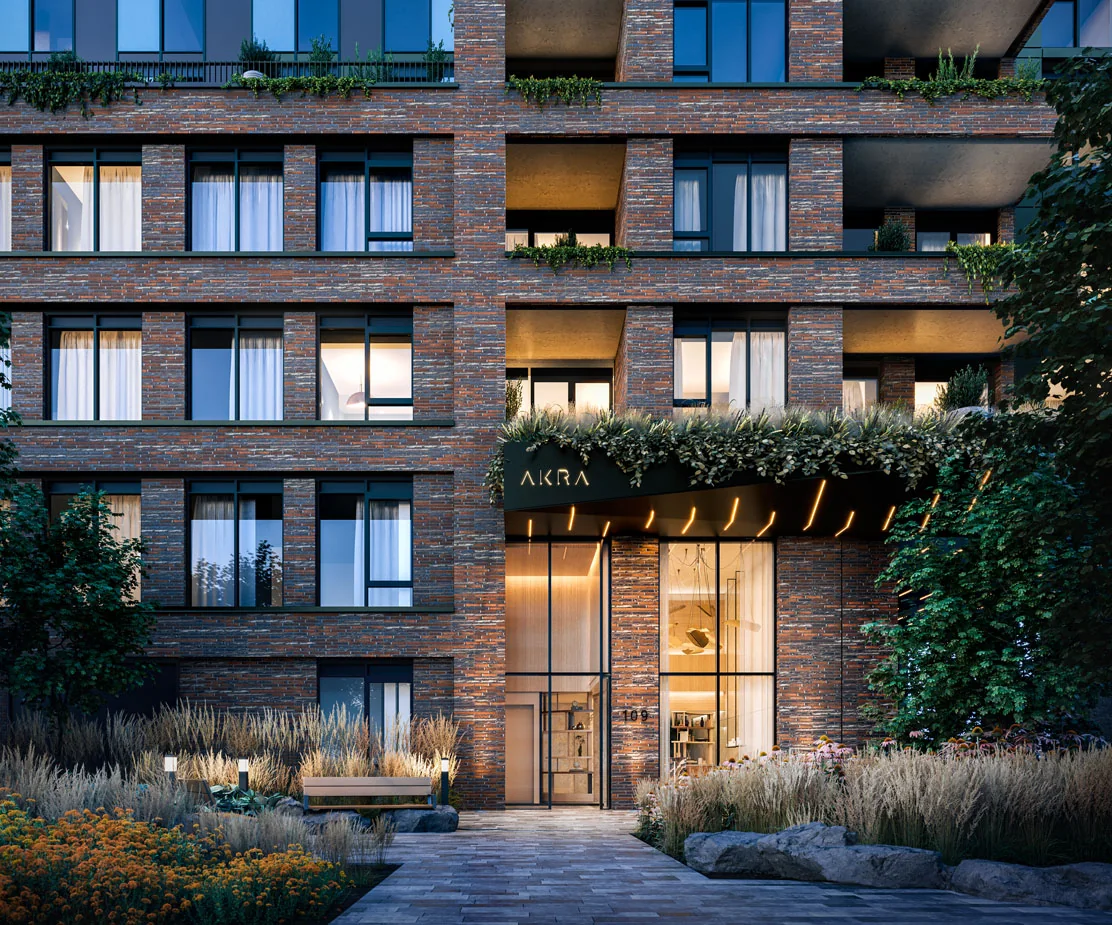
A Midtown residence with dedicated wellness spaces, landscaped gathering areas and shops and transit in the surrounding Yonge and Eglinton neighbourhood.
- Neighbourhood
- Yonge & Eglinton, Toronto
- Homes
- Condo
- Project stage
- Now selling
- Builder
- Curated Properties
A PLACE TO MAKE YOUR OWN
Discover AKRA.
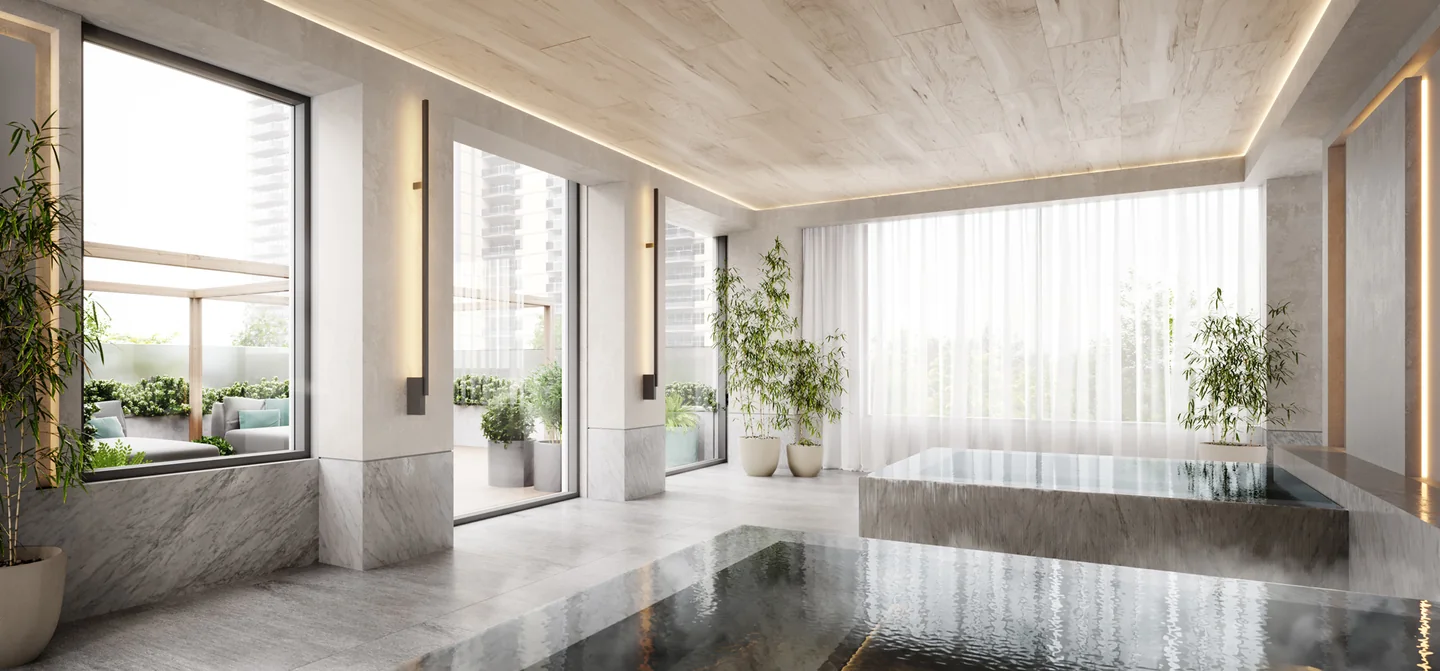
At 109 Erskine Avenue, AKRA pairs city connections with spaces to unwind. The 22-storey residence by Curated Properties combines interiors by Chapi Chapo Design with a planned wellness centre, yoga and fitness areas, plunge pools and a community garden. Its studio-to-three-bedroom range offers options for different stages of Midtown life.
22-storey residence by Curated Properties
Interiors by Chapi Chapo Design
Dedicated wellness and fitness spaces
Community garden and landscaped gathering spaces
- Builder
- Curated Properties
- Location
- Yonge & Eglinton, Toronto
- Project address
- 109 Erskine Avenue
- Home types
- Condo
- Project stage
- Now selling
MORE VALUE IN YOUR NEXT MOVE
Current buyer incentives.
BUYER INCENTIVE
5% in 30 days, plus 5% on occupancy
The current promotional sheet advertises a deposit structure of 5% in 30 days and a further 5% on occupancy.
Who qualifiesSubject to the vendor’s conditions in the Agreement of Purchase and Sale; confirm the selected suite and purchaser terms.
Offer termsThe promotional sheet states limited time only and gives no fixed end date. Terms may change without notice.
Checked Oct 1, 2026
FIND YOUR HOME
Home options.
Choose the space that fits.
Tell us the layout, budget and timing you have in mind. We can request the builder’s current availability and help you choose your next step.
Request current availability ↗Explore the project and floor plans. Ask us for current home availability.
ROOM FOR YOUR NEXT CHAPTER
Find your layout.
Explore the model plans below. Ask us about availability for your preferred layout.
| Model | Layout | Size | Advertised price | Floor plan |
|---|---|---|---|---|
| Junior 1 bed · starting floor 3 | 1 bed | 407 sq ft | Request current pricing | Request plan ↗ |
| Junior 1 bed · starting floor 10 | 1 bed | 452 sq ft | Request current pricing | Request plan ↗ |
| 1 bed · starting floor 3 | 1 bed | 474 sq ft | Request current pricing | Request plan ↗ |
| 1 bed · starting floor 10 | 1 bed | 487 sq ft | Request current pricing | Request plan ↗ |
| 1 bed · starting floor 19 | 1 bed | 512 sq ft | Request current pricing | Request plan ↗ |
| 1 bed · starting floor 6 | 1 bed | 523 sq ft | Request current pricing | Request plan ↗ |
| 1 bed · Penthouse | 1 bed | 528 sq ft | Request current pricing | Request plan ↗ |
| 1 bed + den · starting floor 6 | 1 bed | 557 sq ft | Request current pricing | Request plan ↗ |
| 1 bed + den · starting floor 9 | 1 bed | 576 sq ft | Request current pricing | Request plan ↗ |
| 1 bed + den · starting floor 4 | 1 bed | 619 sq ft | Request current pricing | Request plan ↗ |
| 2 bed · starting floor 8 | 2 beds | 647 sq ft | Request current pricing | Request plan ↗ |
| 2 bed · starting floor 18 | 2 beds | 690 sq ft | Request current pricing | Request plan ↗ |
| 2 bed · starting floor 9 | 2 beds | 739 sq ft | Request current pricing | Request plan ↗ |
| 2 bed · starting floor 18 | 2 beds | 882 sq ft | Request current pricing | Request plan ↗ |
| 2 bed · starting floor 8 | 2 beds | 926 sq ft | Request current pricing | Request plan ↗ |
| 2 bed · starting floor 8 | 2 beds | 946 sq ft | Request current pricing | Request plan ↗ |
| 2 bed + den · Lower penthouse | 2 beds | 1,097 sq ft | Request current pricing | Request plan ↗ |
| 3 bed · starting floor 4 | 3 beds | 1,168 sq ft | Request current pricing | Request plan ↗ |
| 3 bed · starting floor 15 | 3 beds | 1,203 sq ft | Request current pricing | Request plan ↗ |
| 3 bed · Lower penthouse | 3 beds | 1,722 sq ft | Request current pricing | Request plan ↗ |
BEYOND YOUR FRONT DOOR
Life in Yonge & Eglinton.
Fitness room with free weights and cardio equipmentSeparate yoga and stretching studioHot and cold plunge poolsCommunity gardenShared lounge and gathering spaces
Yonge & Eglinton
The surrounding Midtown neighbourhood offers shopping, dining and everyday services.
Eglinton Station
Transit access along the Yonge corridor is highlighted by the project’s location page.
A CLOSER LOOK
Picture the possibilities.
GOOD TO KNOW
Your questions, answered.
Where is AKRA located?
AKRA is at 109 Erskine Avenue in Toronto’s Yonge and Eglinton neighbourhood.
What is AKRA’s design focus?
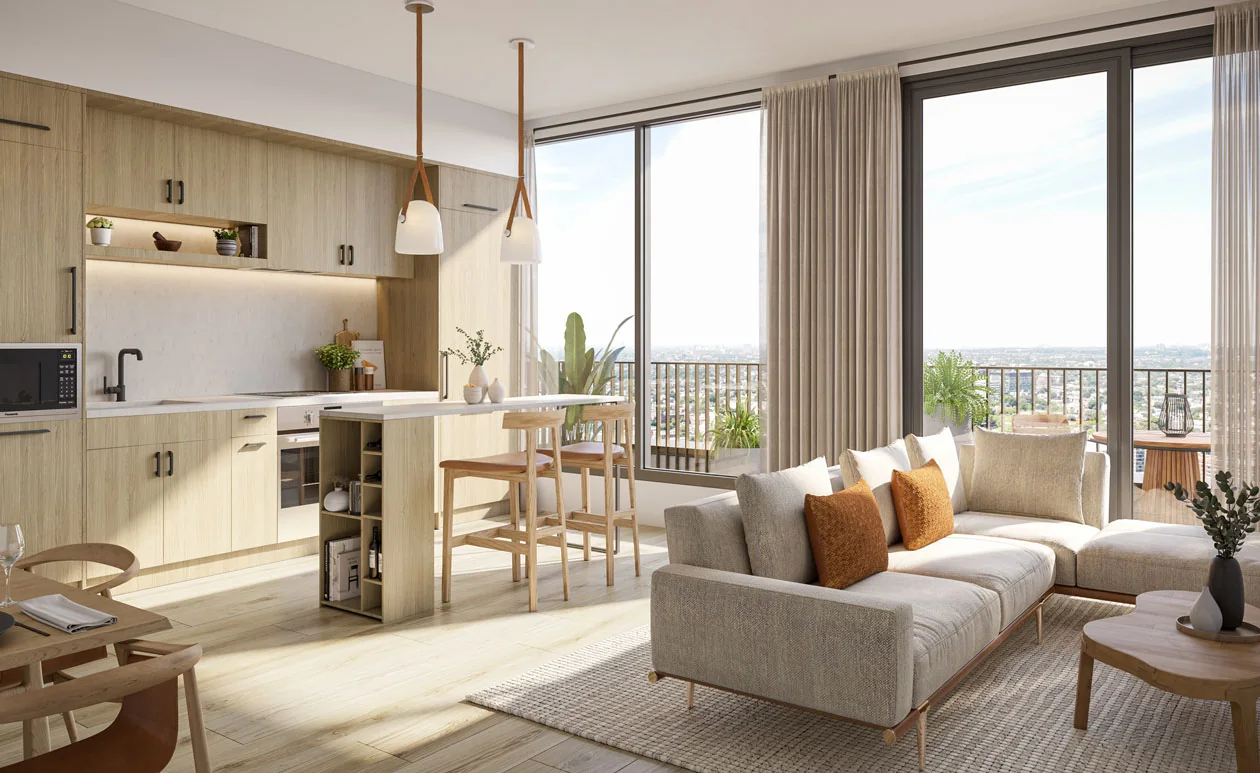
AKRA’s design combines natural materials, calm interiors and a proposed wellness amenity collection. Fitness and yoga spaces, plunge pools and a community garden are part of the builder’s published design.
How do I compare floor area and outdoor space?
The table shows interior suite area. Balconies and terraces are separately measured in the builder’s suite information; their sizes vary by layout and floor.
Builder information & source notes
Project details checked Oct 1, 2026.
- Builder source 1 — akraliving.com ↗Checked Oct 1, 2026
- AKRA purchaser layouts and deposit summaryChecked Oct 1, 2026
Independently prepared by Offplan Canada. Builder names identify each project and do not imply an exclusive sales relationship. Renderings, where shown, are illustrations of the proposed design.
KEEP EXPLORING
More in Toronto.


Icon Homes & Dash Developments
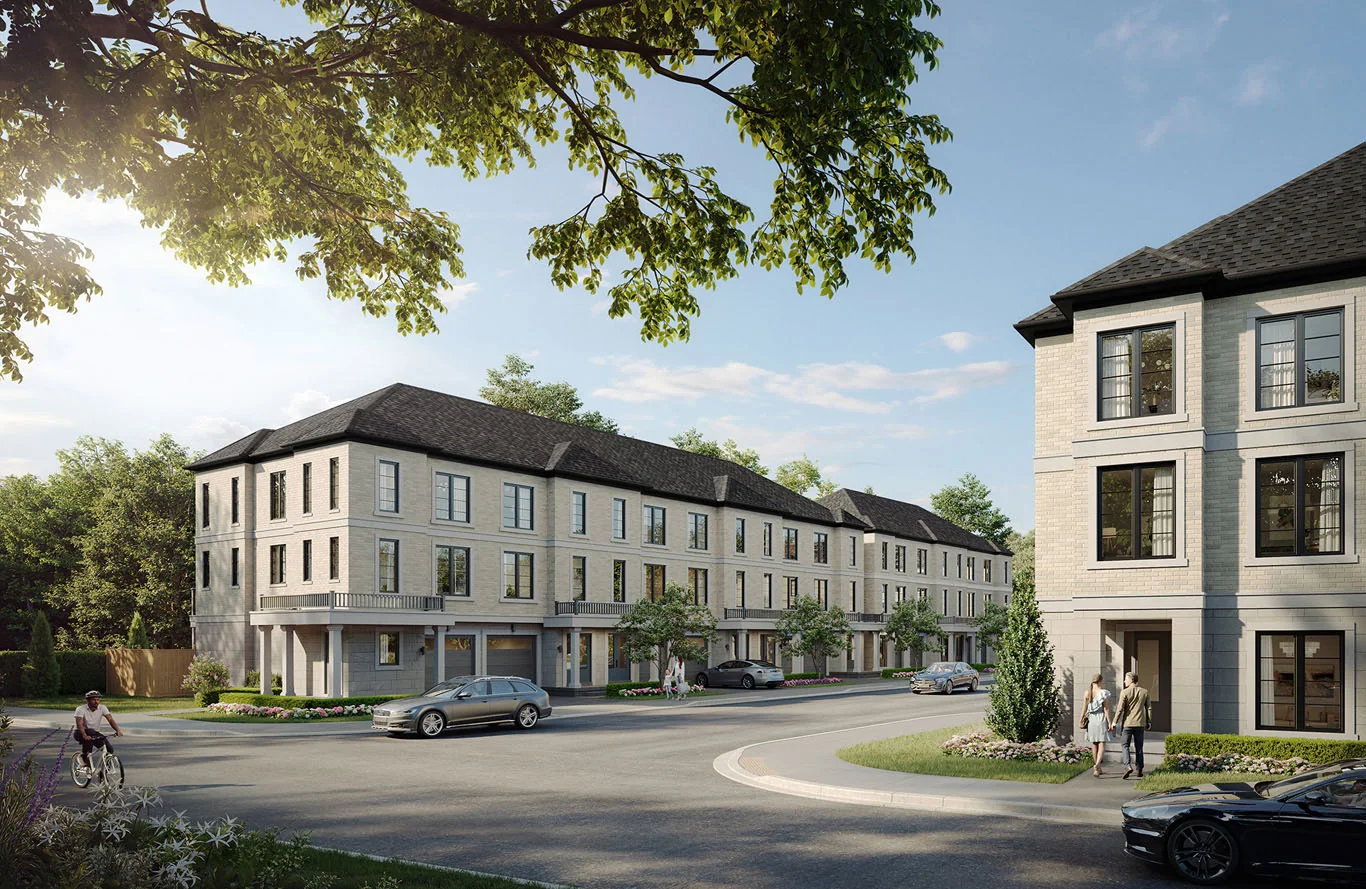
180 Towns
North York | Yonge and Finch · Toronto, ON
A collection of 45 townhomes by Icon Homes and Dash Developments near Yonge and Finch. Three home series bring three-bedroom layouts to an established North York neighbourhood.
From the upper $800sBuilder-advertised estimated net starting price after an assumed enhanced HST rebate of up to $130,000. The advertisement treats this rebate as proposed and conditional on federal/provincial approval and individual eligibility, for agreements from April 1, 2026 to March 31, 2027. It states federal enactment is pending and terms may change. Without the assumed rebate, a higher purchase price may apply. Prices and specifications may change.
Project details & plansExplore


Lifetime Developments and DiamondCorp
Q Tower
Harbourfront · Toronto, ON
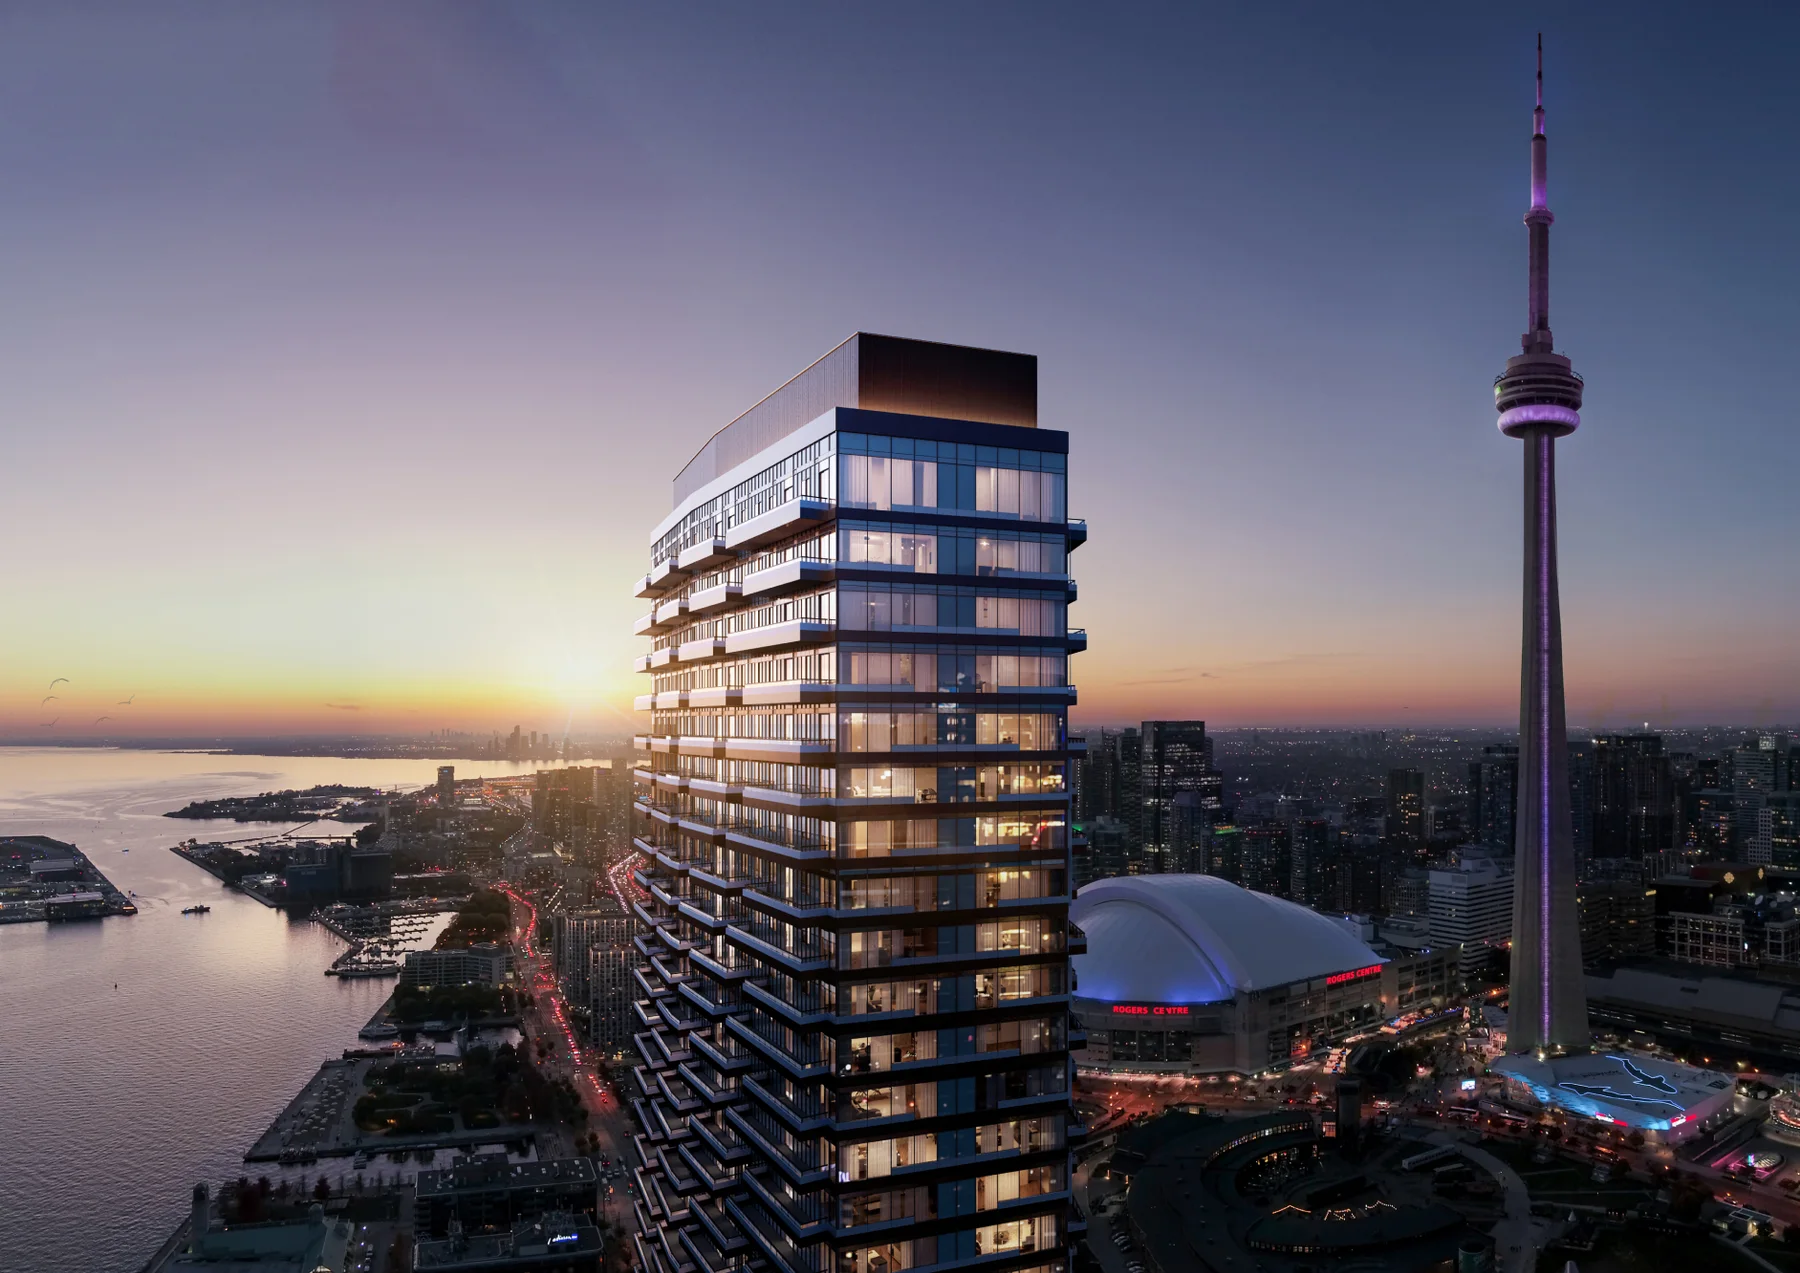
A 60-storey condominium bringing distinctive architecture and social spaces to Toronto’s Harbourfront. Q Tower pairs a central waterfront location with compact suite layouts and a broad collection of indoor and outdoor amenities.
Request current pricing
Project details & plansExplore
START WITH A CONVERSATION
Make AKRA
part of your next chapter.
Tell us what you’re looking for. We’ll help you find your fit.