
TORONTO / BRAND NEW HOMES
8 Temple
Request current pricing
By Curated Properties
 Curated Properties
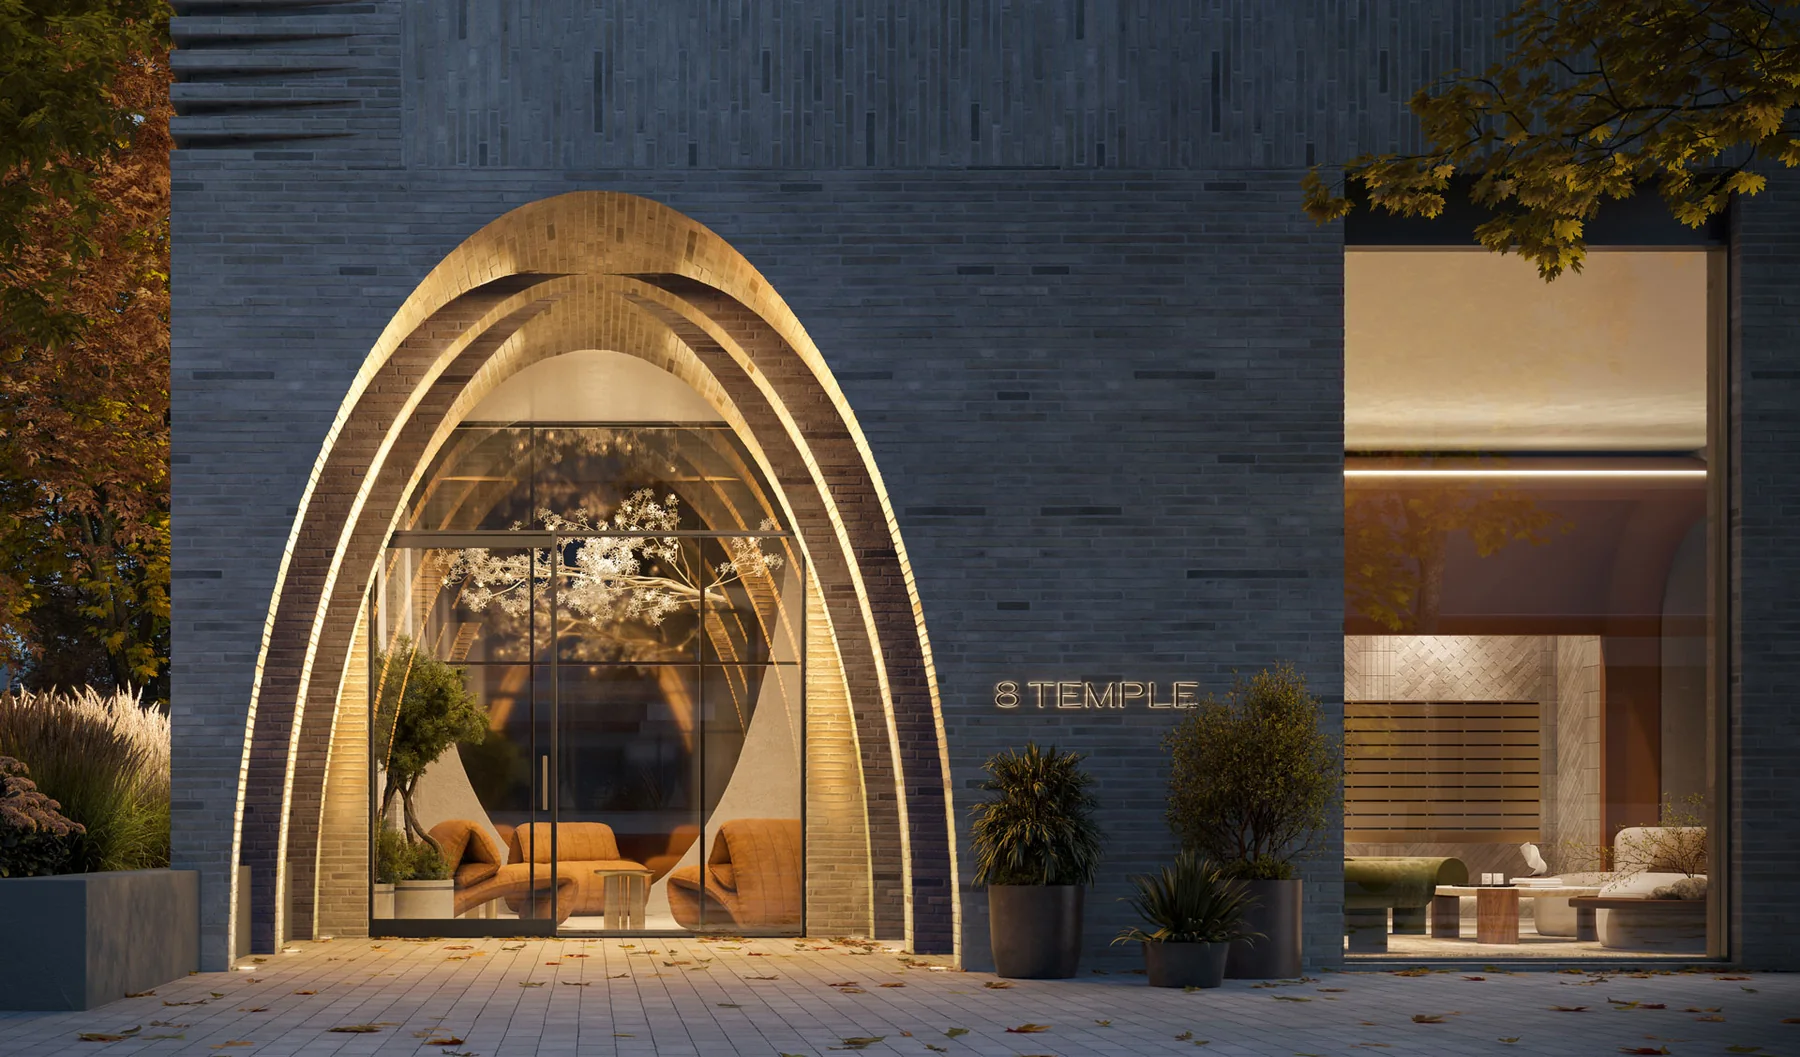
A West Liberty address with interiors by Chapi Chapo Design and a rooftop collection of fitness, dining and social spaces.
- Neighbourhood
- West Liberty, Toronto
- Homes
- Condo
- Project stage
- Now selling
- Builder
- Curated Properties
A PLACE TO MAKE YOUR OWN
Discover 8 Temple.
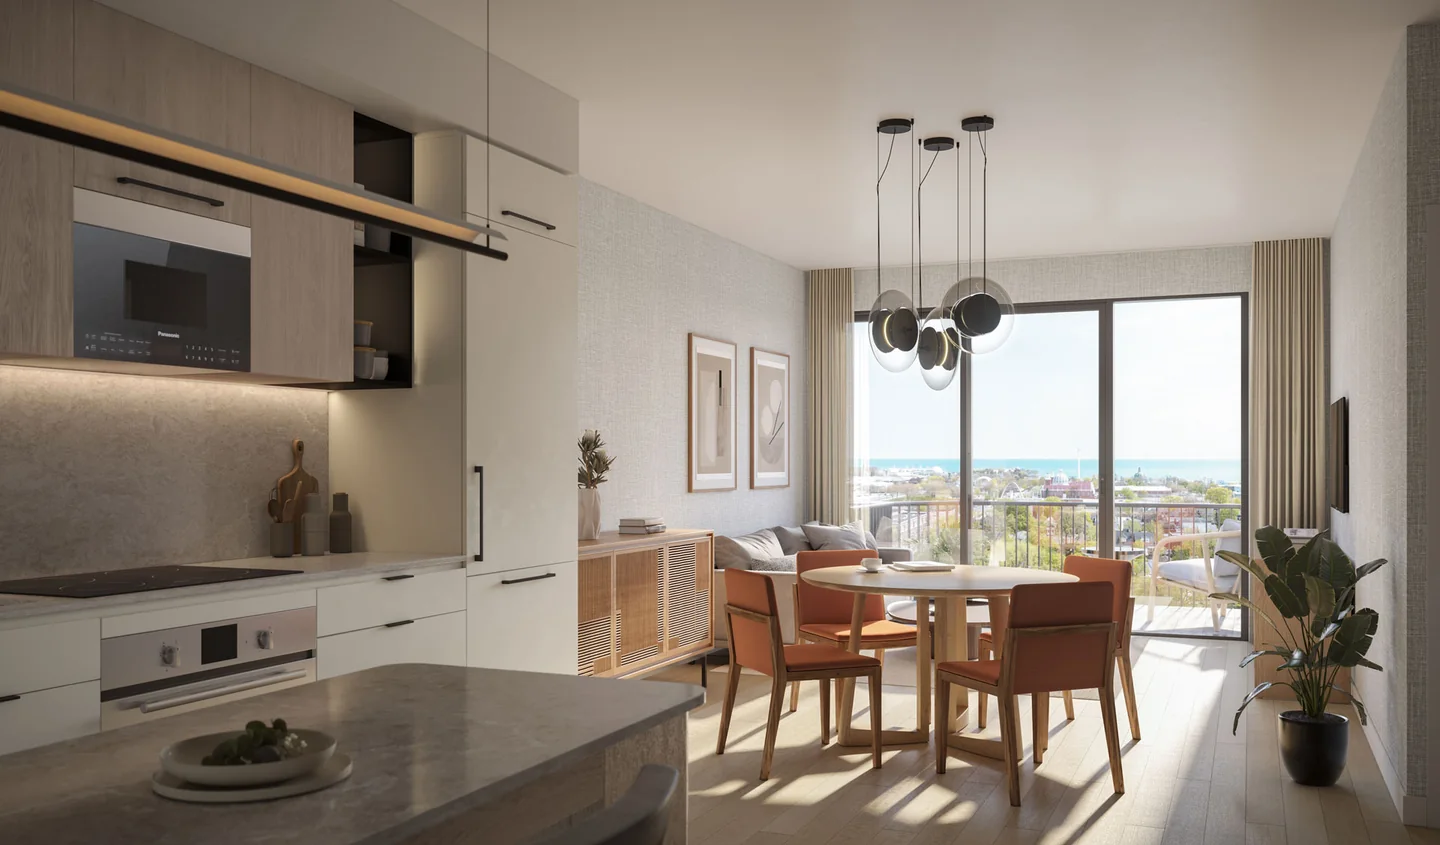
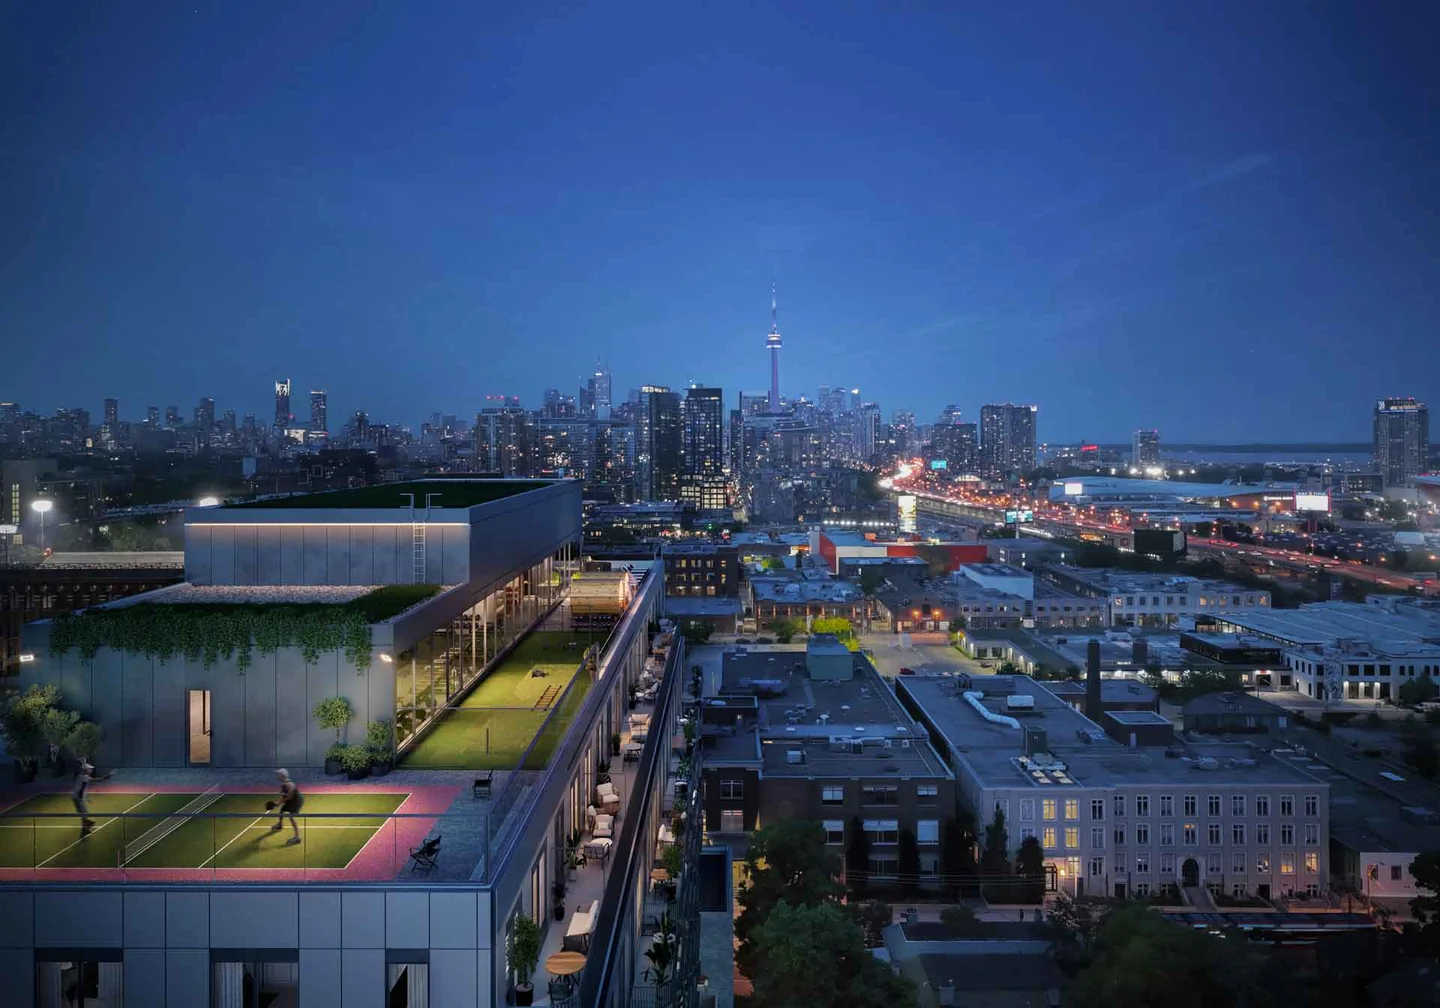
8 Temple brings a distinctive rooftop to Toronto’s west end: pickleball, an outdoor theatre, cooking areas and lounges complement the indoor fitness centre and Kids Club. Curated Properties pairs these shared spaces with practical suite layouts, quartz kitchen counters and custom cabinetry. Exhibition Place, BMO Field and the Martin Goodman Trail are among the surrounding attractions.
Interiors by Chapi Chapo Design
Rooftop fitness, cooking and social spaces
Planned rooftop pickleball court
Practical storage and suite-layout options
One-, two- and three-bedroom home options
- Builder
- Curated Properties
- Location
- West Liberty, Toronto
- Project address
- 8 Temple Avenue
- Home types
- Condo
- Project stage
- Now selling
MORE VALUE IN YOUR NEXT MOVE
Current buyer incentives.
BUYER INCENTIVE
15% over 540 days, plus 5% on occupancy
15% over 540 days, plus 5% on occupancy.
Who qualifiesSubject to the selected suite and purchase agreement. Request the full instalment schedule.
Offer termsSubject to change; no fixed end date advertised.
Checked Oct 1, 2026
FIND YOUR HOME
Home options.
Choose the space that fits.
Tell us the layout, budget and timing you have in mind. We can request the builder’s current availability and help you choose your next step.
Request current availability ↗Explore the project and floor plans. Ask us for current home availability.
ROOM FOR YOUR NEXT CHAPTER
Find your layout.
Explore the model plans below. Ask us about availability for your preferred layout.
| Model | Layout | Size | Advertised price | Floor plan |
|---|---|---|---|---|
| 1 bed + den · starting floor 1 | 1 bed · 1 bath | 477 sq ft | Request current pricing | Request plan ↗ |
| 1 bed + den · starting floor 1 | 1 bed · 1 bath | 489 sq ft | Request current pricing | Request plan ↗ |
| 1 bed · starting floor 2 | 1 bed · 1 bath | 506 sq ft | Request current pricing | Request plan ↗ |
| 1 bed · starting floor 2 | 1 bed · 1 bath | 527 sq ft | Request current pricing | Request plan ↗ |
| 1 bed + den · Lower penthouse | 1 bed · 1 bath | 563 sq ft | Request current pricing | Request plan ↗ |
| 1 bed + den · starting floor 5 | 1 bed · 2 baths | 638 sq ft | Request current pricing | Request plan ↗ |
| 1 bed + den · starting floor 5 | 1 bed · 2 baths | 647 sq ft | Request current pricing | Request plan ↗ |
| 1 bed + den · starting floor 5 | 1 bed · 2 baths | 650 sq ft | Request current pricing | Request plan ↗ |
| 2 bed · starting floor 2 | 2 beds | 677 sq ft | Request current pricing | Request plan ↗ |
| 2 bed · starting floor 3 | 2 beds | 707 sq ft | Request current pricing | Request plan ↗ |
| 2 bed · starting floor 2 | 2 beds | 726 sq ft | Request current pricing | Request plan ↗ |
| 2 bed + den · starting floor 3 | 2 beds | 797 sq ft | Request current pricing | Request plan ↗ |
| 2 bed · starting floor 3 | 2 beds | 820 sq ft | Request current pricing | Request plan ↗ |
| 2 bed + den · starting floor 2 | 2 beds | 821 sq ft | Request current pricing | Request plan ↗ |
| 2 bed + den · starting floor 3 | 2 beds | 842 sq ft | Request current pricing | Request plan ↗ |
| 2 bed + den · starting floor 4 | 2 beds | 845 sq ft | Request current pricing | Request plan ↗ |
| 2 bed · starting floor 2 | 2 beds | 858 sq ft | Request current pricing | Request plan ↗ |
| 2 bed + den · starting floor 1 | 2 beds | 883 sq ft | Request current pricing | Request plan ↗ |
| 2 bed + den · starting floor 2 | 2 beds | 890 sq ft | Request current pricing | Request plan ↗ |
| 2 bed + den · starting floor 2 | 2 beds | 894 sq ft | Request current pricing | Request plan ↗ |
| 2 bed + den · starting floor 4 | 2 beds | 912 sq ft | Request current pricing | Request plan ↗ |
| 3 bed · starting floor 2 | 3 beds | 1,074 sq ft | Request current pricing | Request plan ↗ |
| 3 bed · starting floor 9 | 3 beds | 1,358 sq ft | Request current pricing | Request plan ↗ |
| 3 bed · starting floor 7 | 3 beds | 1,397 sq ft | Request current pricing | Request plan ↗ |
| 3 bed · starting floor 5 | 3 beds | 1,723 sq ft | Request current pricing | Request plan ↗ |
| 3 bed · starting floor 8 | 3 beds | 1,940 sq ft | Request current pricing | Request plan ↗ |
| 3 bed · starting floor 8 | 3 beds | 2,156 sq ft | Request current pricing | Request plan ↗ |
BEYOND YOUR FRONT DOOR
Life in West Liberty.
Indoor fitness centre and outdoor training areaRooftop pickleball courtIndoor and outdoor professional-grade kitchenCurated Sky Lounge and dining spacesOutdoor theatreKids Club amenity roomOutdoor saunas
Exhibition Place and BMO Field
Major event and entertainment destinations in the surrounding west-end area.
Martin Goodman Trail
A waterfront route highlighted on the project’s neighbourhood map.
Trinity Bellwoods and the Ossington Strip
Neighbourhood destinations for parks, shops and dining in Toronto’s west end.
A CLOSER LOOK
Picture the possibilities.
GOOD TO KNOW
Your questions, answered.
Where is 8 Temple?
8 Temple is at 8 Temple Avenue in Toronto’s West Liberty area.
What makes the rooftop different?
The planned rooftop combines fitness and outdoor training areas, pickleball, cooking and dining spaces, lounges, saunas and an outdoor theatre.
What suite finishes are published?
The residence specifications include quartz kitchen counters, custom cabinetry, stainless-steel appliances, in-suite laundry and digital entry locks. Ceiling heights range by floor; review the selected suite’s specifications, including bulkheads and dropped ceilings.
Builder information & source notes
Project details checked Oct 1, 2026.
- Builder source 1 — 8temple.ca ↗Checked Oct 1, 2026
- 8 Temple purchaser layout and deposit summaryChecked Oct 1, 2026
Independently prepared by Offplan Canada. Builder names identify each project and do not imply an exclusive sales relationship. Renderings, where shown, are illustrations of the proposed design.
KEEP EXPLORING
More in Toronto.


Icon Homes & Dash Developments
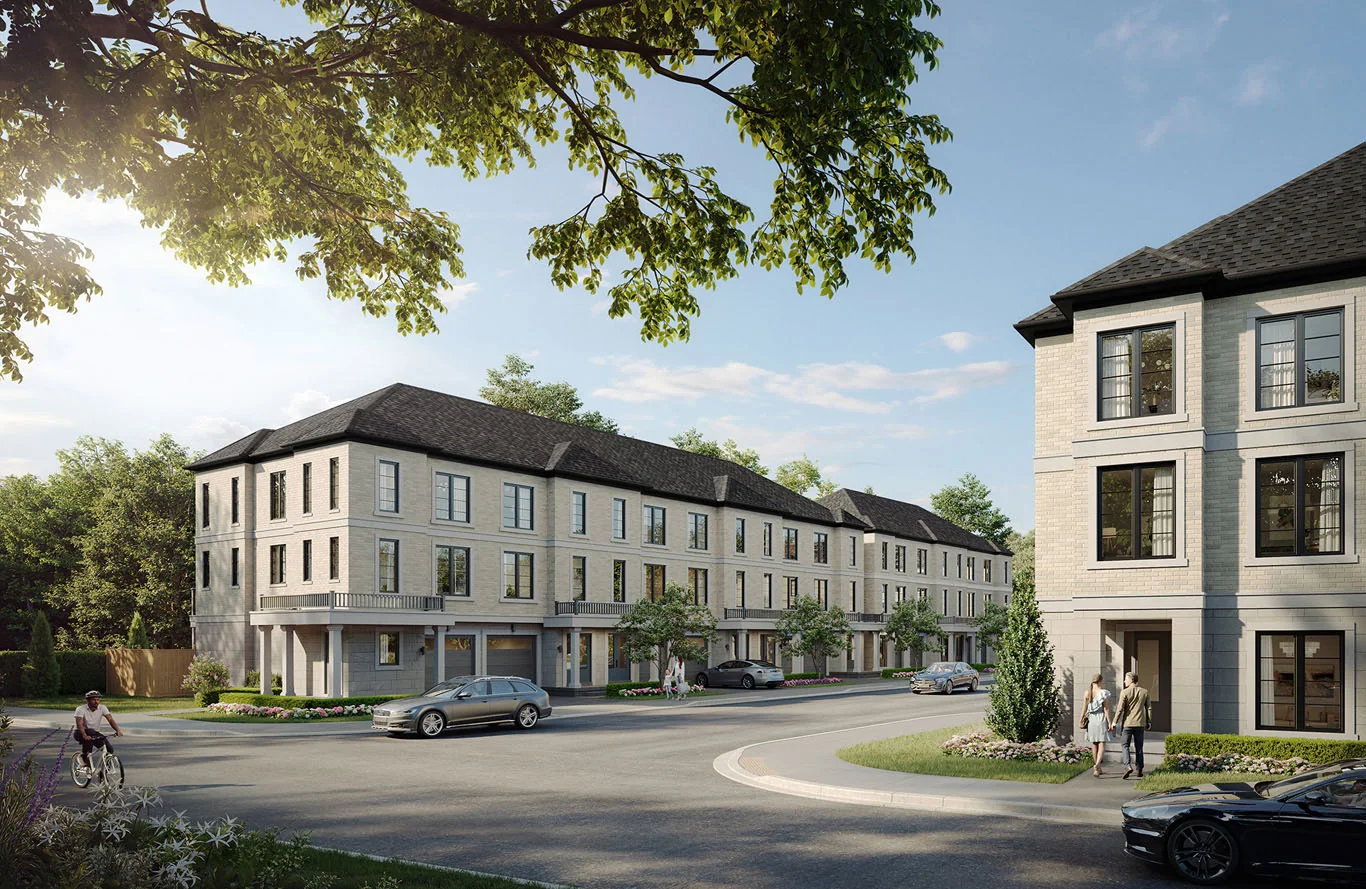
180 Towns
North York | Yonge and Finch · Toronto, ON
A collection of 45 townhomes by Icon Homes and Dash Developments near Yonge and Finch. Three home series bring three-bedroom layouts to an established North York neighbourhood.
From the upper $800sBuilder-advertised estimated net starting price after an assumed enhanced HST rebate of up to $130,000. The advertisement treats this rebate as proposed and conditional on federal/provincial approval and individual eligibility, for agreements from April 1, 2026 to March 31, 2027. It states federal enactment is pending and terms may change. Without the assumed rebate, a higher purchase price may apply. Prices and specifications may change.
Project details & plansExplore


Lifetime Developments and DiamondCorp
Q Tower
Harbourfront · Toronto, ON
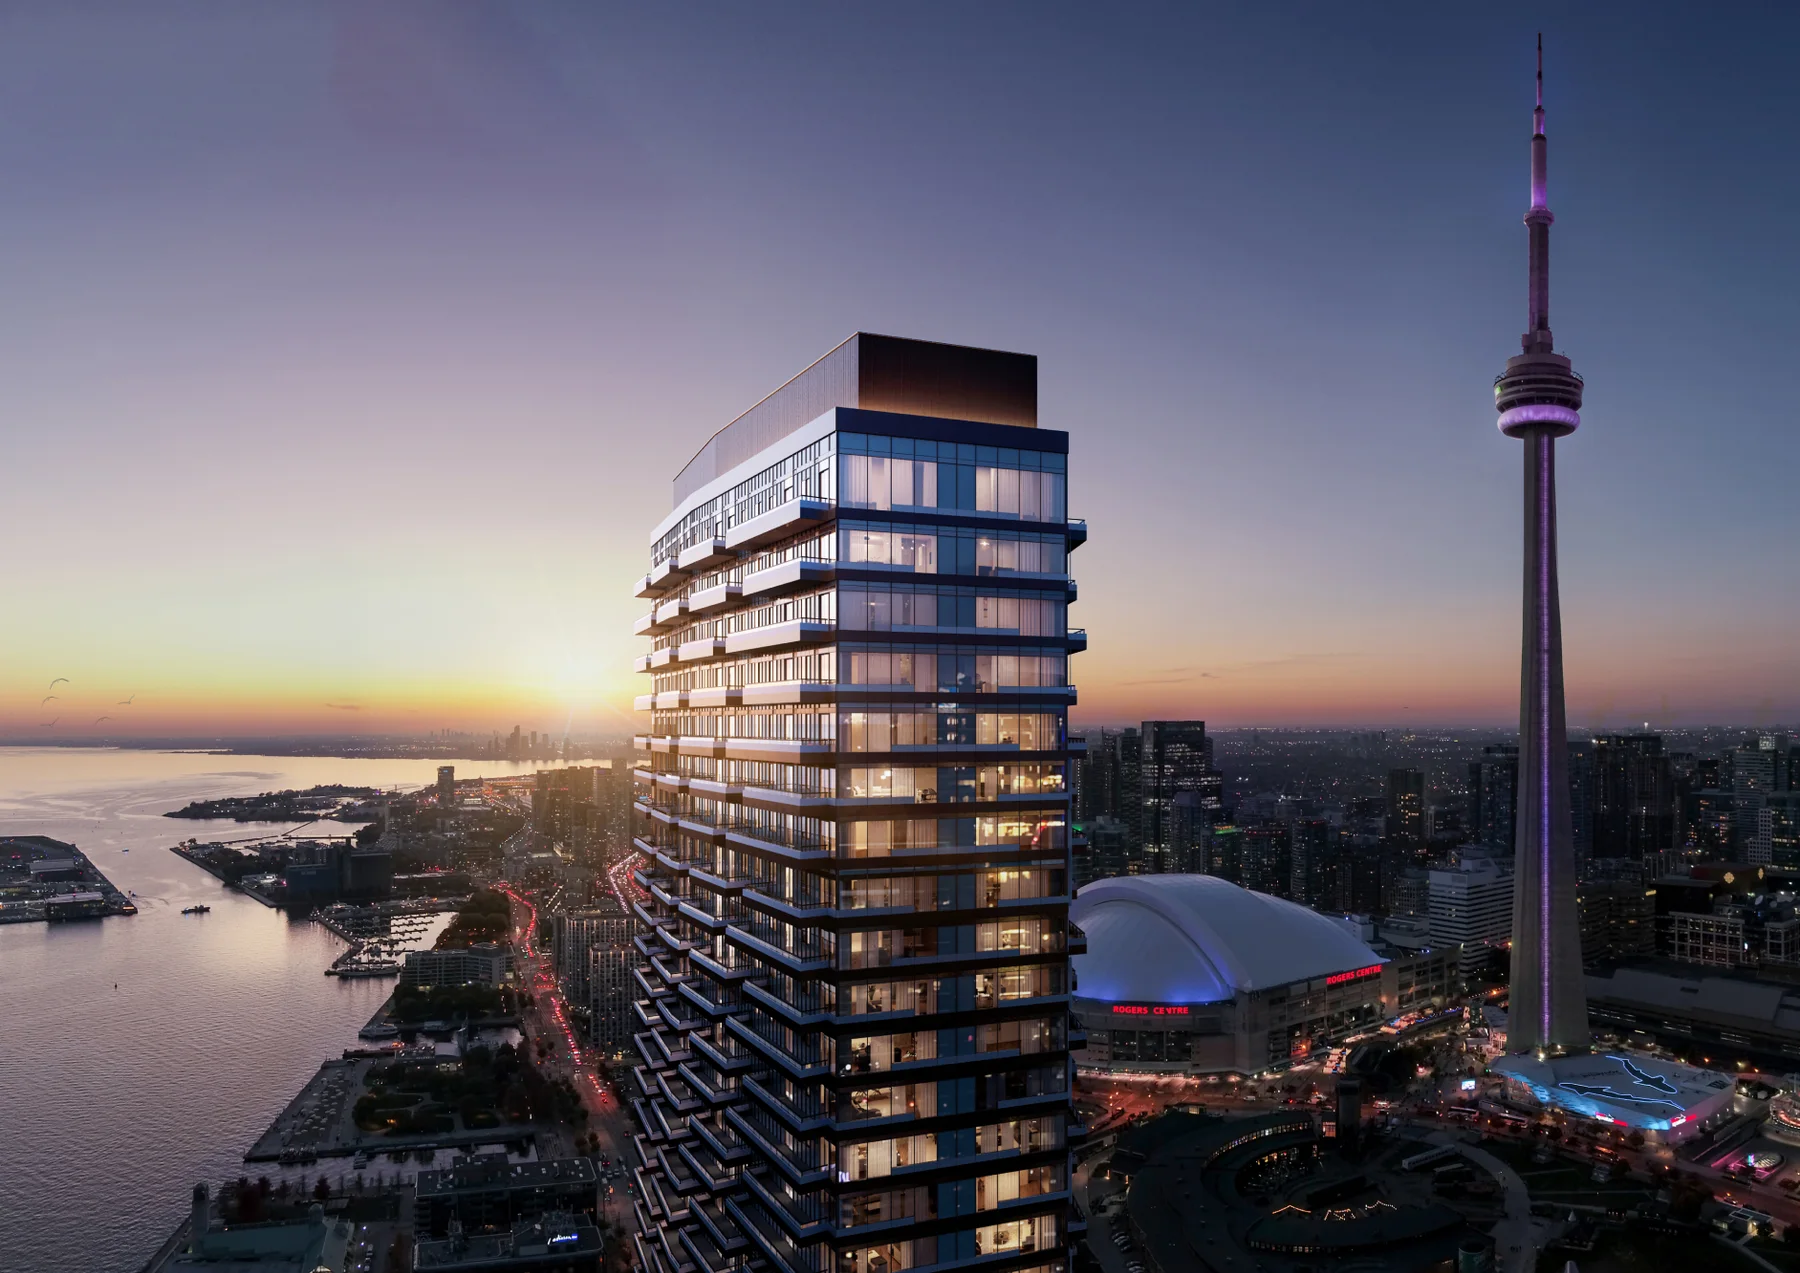
A 60-storey condominium bringing distinctive architecture and social spaces to Toronto’s Harbourfront. Q Tower pairs a central waterfront location with compact suite layouts and a broad collection of indoor and outdoor amenities.
Request current pricing
Project details & plansExplore
START WITH A CONVERSATION
Make 8 Temple
part of your next chapter.
Tell us what you’re looking for. We’ll help you find your fit.