
TORONTO / BRAND NEW HOMES
The Bedford
Request current pricing
By Burnac
 By Burnac
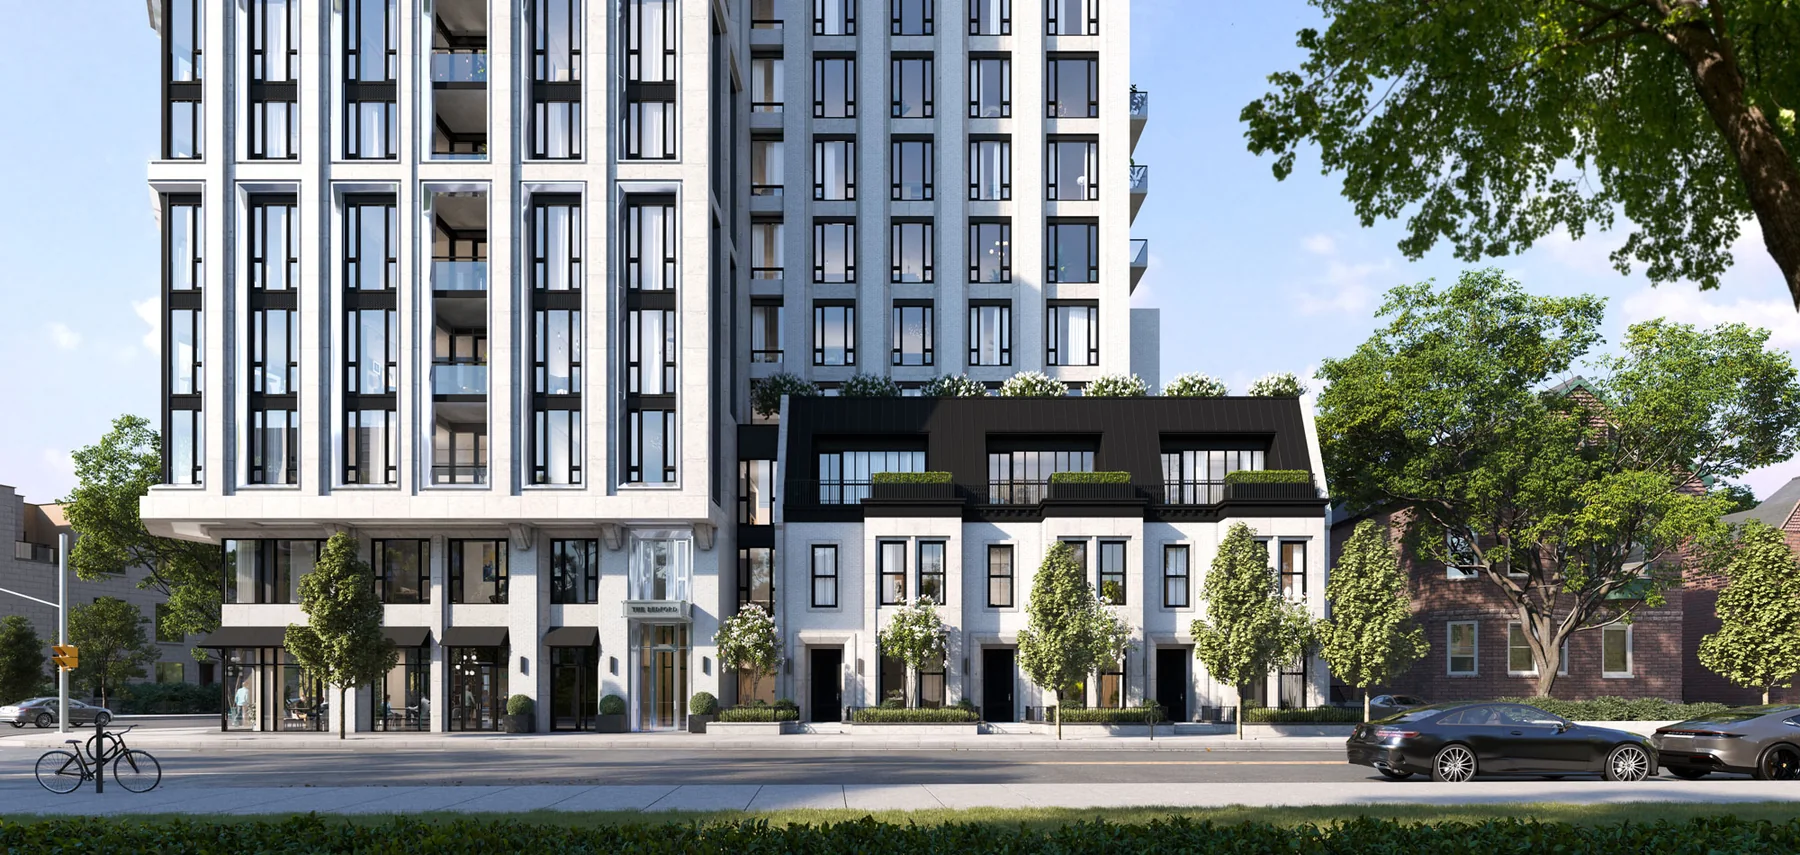
A collection of 56 residences in Yorkville–Annex, with architecture by Audax, interiors by Studio Paolo Ferrari and planned concierge, valet and porter services.
- Neighbourhood
- Yorkville–Annex, Toronto
- Homes
- Condo
- Project stage
- Under construction
- Builder
- By Burnac
A PLACE TO MAKE YOUR OWN
Discover The Bedford.
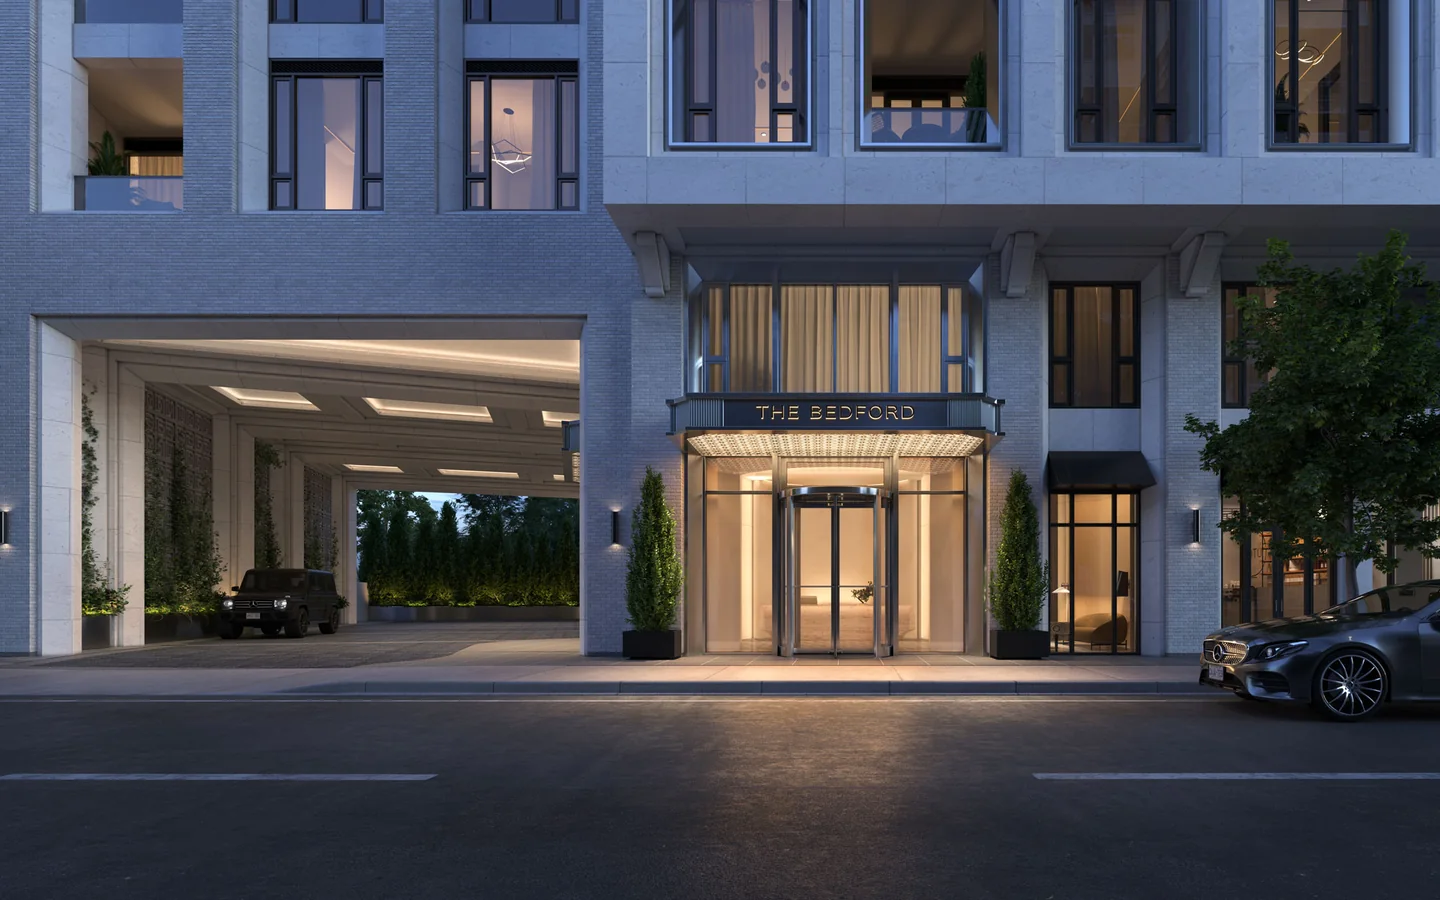
The Bedford combines a Paris-inspired exterior with spacious residences at Bedford Road and Davenport. Ten-foot ceilings, custom kitchens and a six-piece Miele appliance package shape the interiors. A porte cochère, dining lounge, outdoor lounge and fitness spaces extend the experience beyond the suite, with planned hospitality services supporting everyday arrivals and entertaining.
Architecture by Audax
Interiors by Studio Paolo Ferrari
Planned concierge, valet and porter services
Ten-foot suite ceilings and custom kitchens
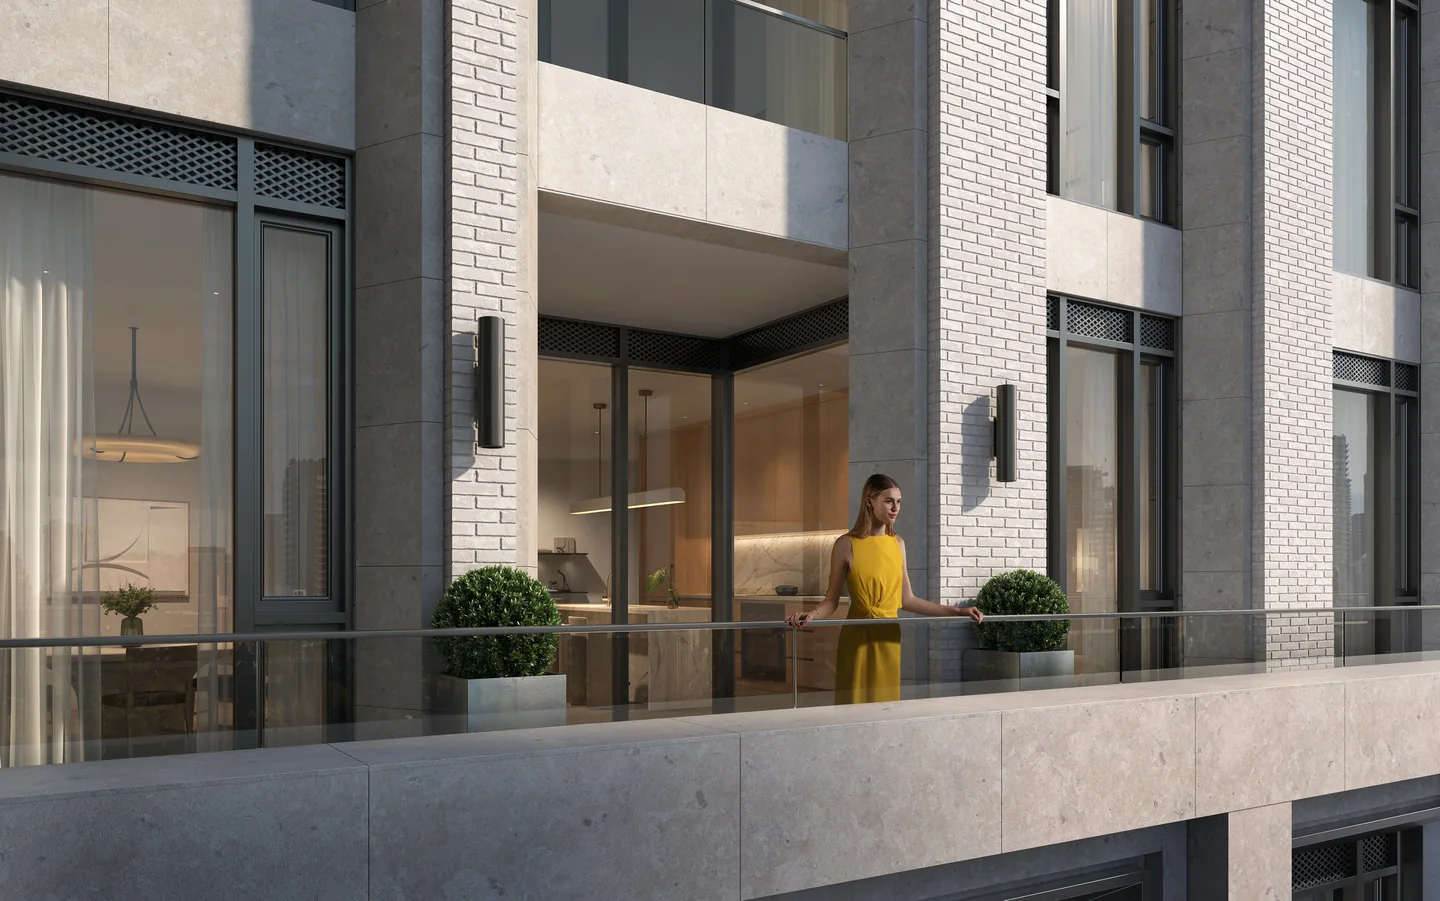
Balconies and terraces across the residence collection
- Builder
- By Burnac
- Location
- Yorkville–Annex, Toronto
- Project address
- 287 Davenport Road
- Home types
- Condo
- Project stage
- Under construction
MORE VALUE IN YOUR NEXT MOVE
Current buyer incentives.
BUYER INCENTIVE
Deposit payments spread over 750 days
20% over 750 days, plus 5% on occupancy.
Who qualifiesSubject to the selected residence and purchase agreement. Request the full instalment schedule.
Offer termsSubject to change; no fixed end date advertised.
Checked Oct 1, 2026
FIND YOUR HOME
Home options.
Choose the space that fits.
Tell us the layout, budget and timing you have in mind. We can request the builder’s current availability and help you choose your next step.
Request current availability ↗Explore the project and floor plans. Ask us for current home availability.
ROOM FOR YOUR NEXT CHAPTER
Find your layout.
Explore the model plans below. Ask us about availability for your preferred layout.
| Model | Layout | Size | Advertised price | Floor plan |
|---|---|---|---|---|
| 2 bed · starting floor 8 | 2 beds · 2.5 baths | 1,295 sq ft | Request current pricing | Request plan ↗ |
| 2 bed · starting floor 3 | 2 beds · 2.5 baths | 1,333 sq ft | Request current pricing | Request plan ↗ |
| 2 bed + den · starting floor 5 | 2 beds · 2.5 baths | 1,535 sq ft | Request current pricing | Request plan ↗ |
| 2 bed + den · starting floor 5 | 2 beds · 2.5 baths | 1,605 sq ft | Request current pricing | Request plan ↗ |
| 2 bed · starting floor 9 | 2 beds · 2.5 baths | 1,607 sq ft | Request current pricing | Request plan ↗ |
| 2 bed + den · starting floor 4 | 2 beds · 2.5 baths | 1,658 sq ft | Request current pricing | Request plan ↗ |
| 2 bed + den · starting floor 4 | 2 beds · 2.5 baths | 1,903 sq ft | Request current pricing | Request plan ↗ |
| 2 bed + den · starting floor 7 | 2 beds · 2.5 baths | 2,208 sq ft | Request current pricing | Request plan ↗ |
| 3 bed + den · starting floor 4 | 3 beds · 3.5 baths | 2,890 sq ft | Request current pricing | Request plan ↗ |
| 3 bed + den · Penthouse | 3 beds · 3.5 baths | 3,679 sq ft | Request current pricing | Request plan ↗ |
| 4 bed · starting floor 1 | 4 beds · 4.5 baths | 4,251 sq ft | Request current pricing | Request plan ↗ |
| 3 bed · starting floor 5 | 3 beds · 2.5 baths | 4,563 sq ft | Request current pricing | Request plan ↗ |
BEYOND YOUR FRONT DOOR
Life in Yorkville–Annex.
Private dining lounge and catering kitchenOutdoor loungeChildren’s loungeFitness studio and private training roomsExecutive meeting roomPet spa
Yorkville–Annex
The project’s established central Toronto neighbourhood at Bedford Road and Davenport.
A CLOSER LOOK
Picture the possibilities.
GOOD TO KNOW
Your questions, answered.
Where is The Bedford located?
The Bedford is at 287 Davenport Road, at Bedford Road, in Toronto’s Yorkville–Annex neighbourhood.
Who is designing The Bedford?
By Burnac is the developer, with architecture by Audax and interior design by Studio Paolo Ferrari. The Forest Hill Group is identified for property management and hospitality services.
What services and shared spaces are planned?
The published offering includes 24-hour concierge and valet services, a dedicated porter lobby, dining and catering spaces, a fitness studio, meeting room and a pet spa. Review the final service arrangements and suite specifications for the selected residence.
Builder information & source notes
Project details checked Oct 1, 2026.
- Builder source 1 — thebedford.ca ↗Checked Oct 1, 2026
- The Bedford purchaser layout and deposit summaryChecked Oct 1, 2026
Independently prepared by Offplan Canada. Builder names identify each project and do not imply an exclusive sales relationship. Renderings, where shown, are illustrations of the proposed design.
KEEP EXPLORING
More in Toronto.


Icon Homes & Dash Developments
180 Towns
North York | Yonge and Finch · Toronto, ON
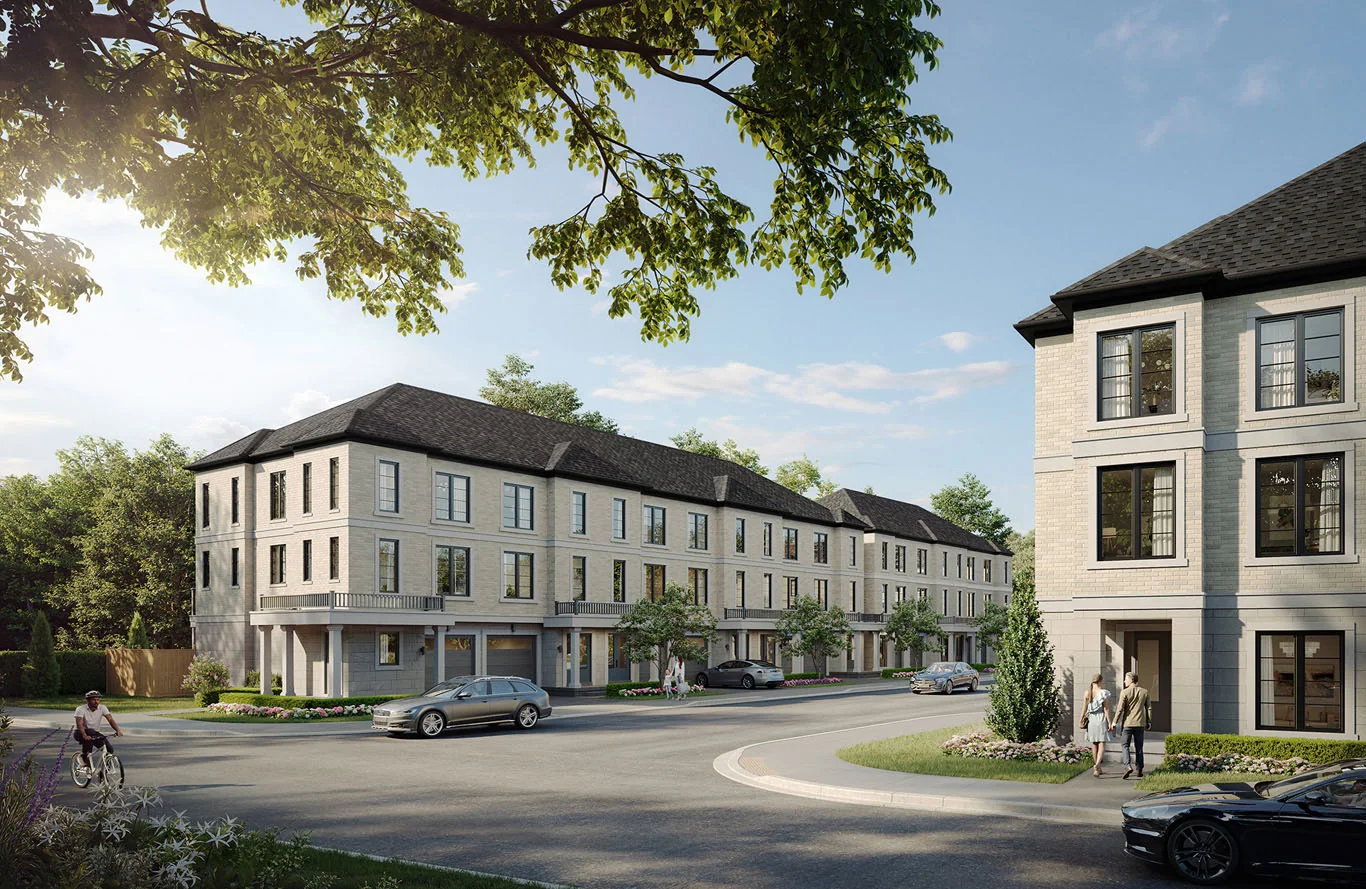
A collection of 45 townhomes by Icon Homes and Dash Developments near Yonge and Finch. Three home series bring three-bedroom layouts to an established North York neighbourhood.
From the upper $800sBuilder-advertised estimated net starting price after an assumed enhanced HST rebate of up to $130,000. The advertisement treats this rebate as proposed and conditional on federal/provincial approval and individual eligibility, for agreements from April 1, 2026 to March 31, 2027. It states federal enactment is pending and terms may change. Without the assumed rebate, a higher purchase price may apply. Prices and specifications may change.
Project details & plansExplore

START WITH A CONVERSATION
Make The Bedford
part of your next chapter.
Tell us what you’re looking for. We’ll help you find your fit.