
Milton Village
Great Gulf
Milton
Freehold townhouse
Explore the home designs
Supplied model-price reference
- Clarke · MPT1
- $799,991
1505 sq. ft. on price sheet. Drawing association: unresolved: website variants1515–1560
- Briar · MPT8
- $844,239
1815 sq. ft. on price sheet. Drawing association: area matches one variant; exact elevation not supplied
Deposit instalments
- with offer
- $25,000
- 60 days
- $20,000
- 120 days
- $20,000
- 150 days
- $20,000
Offered lots and timing
- Lots named in supplied marked plan
- 102, 103, 104, 105, 106, 112, 113, 114, 115, 116
No model/elevation allocation supplied; dated builder offering, not guaranteed continued stock.
- Offering-level timing
- Early2028, offering-level email statement only
Find your floorplan.
Two-storey freehold townhomes
Two-storey freehold townhomes
Clarke — website model drawings
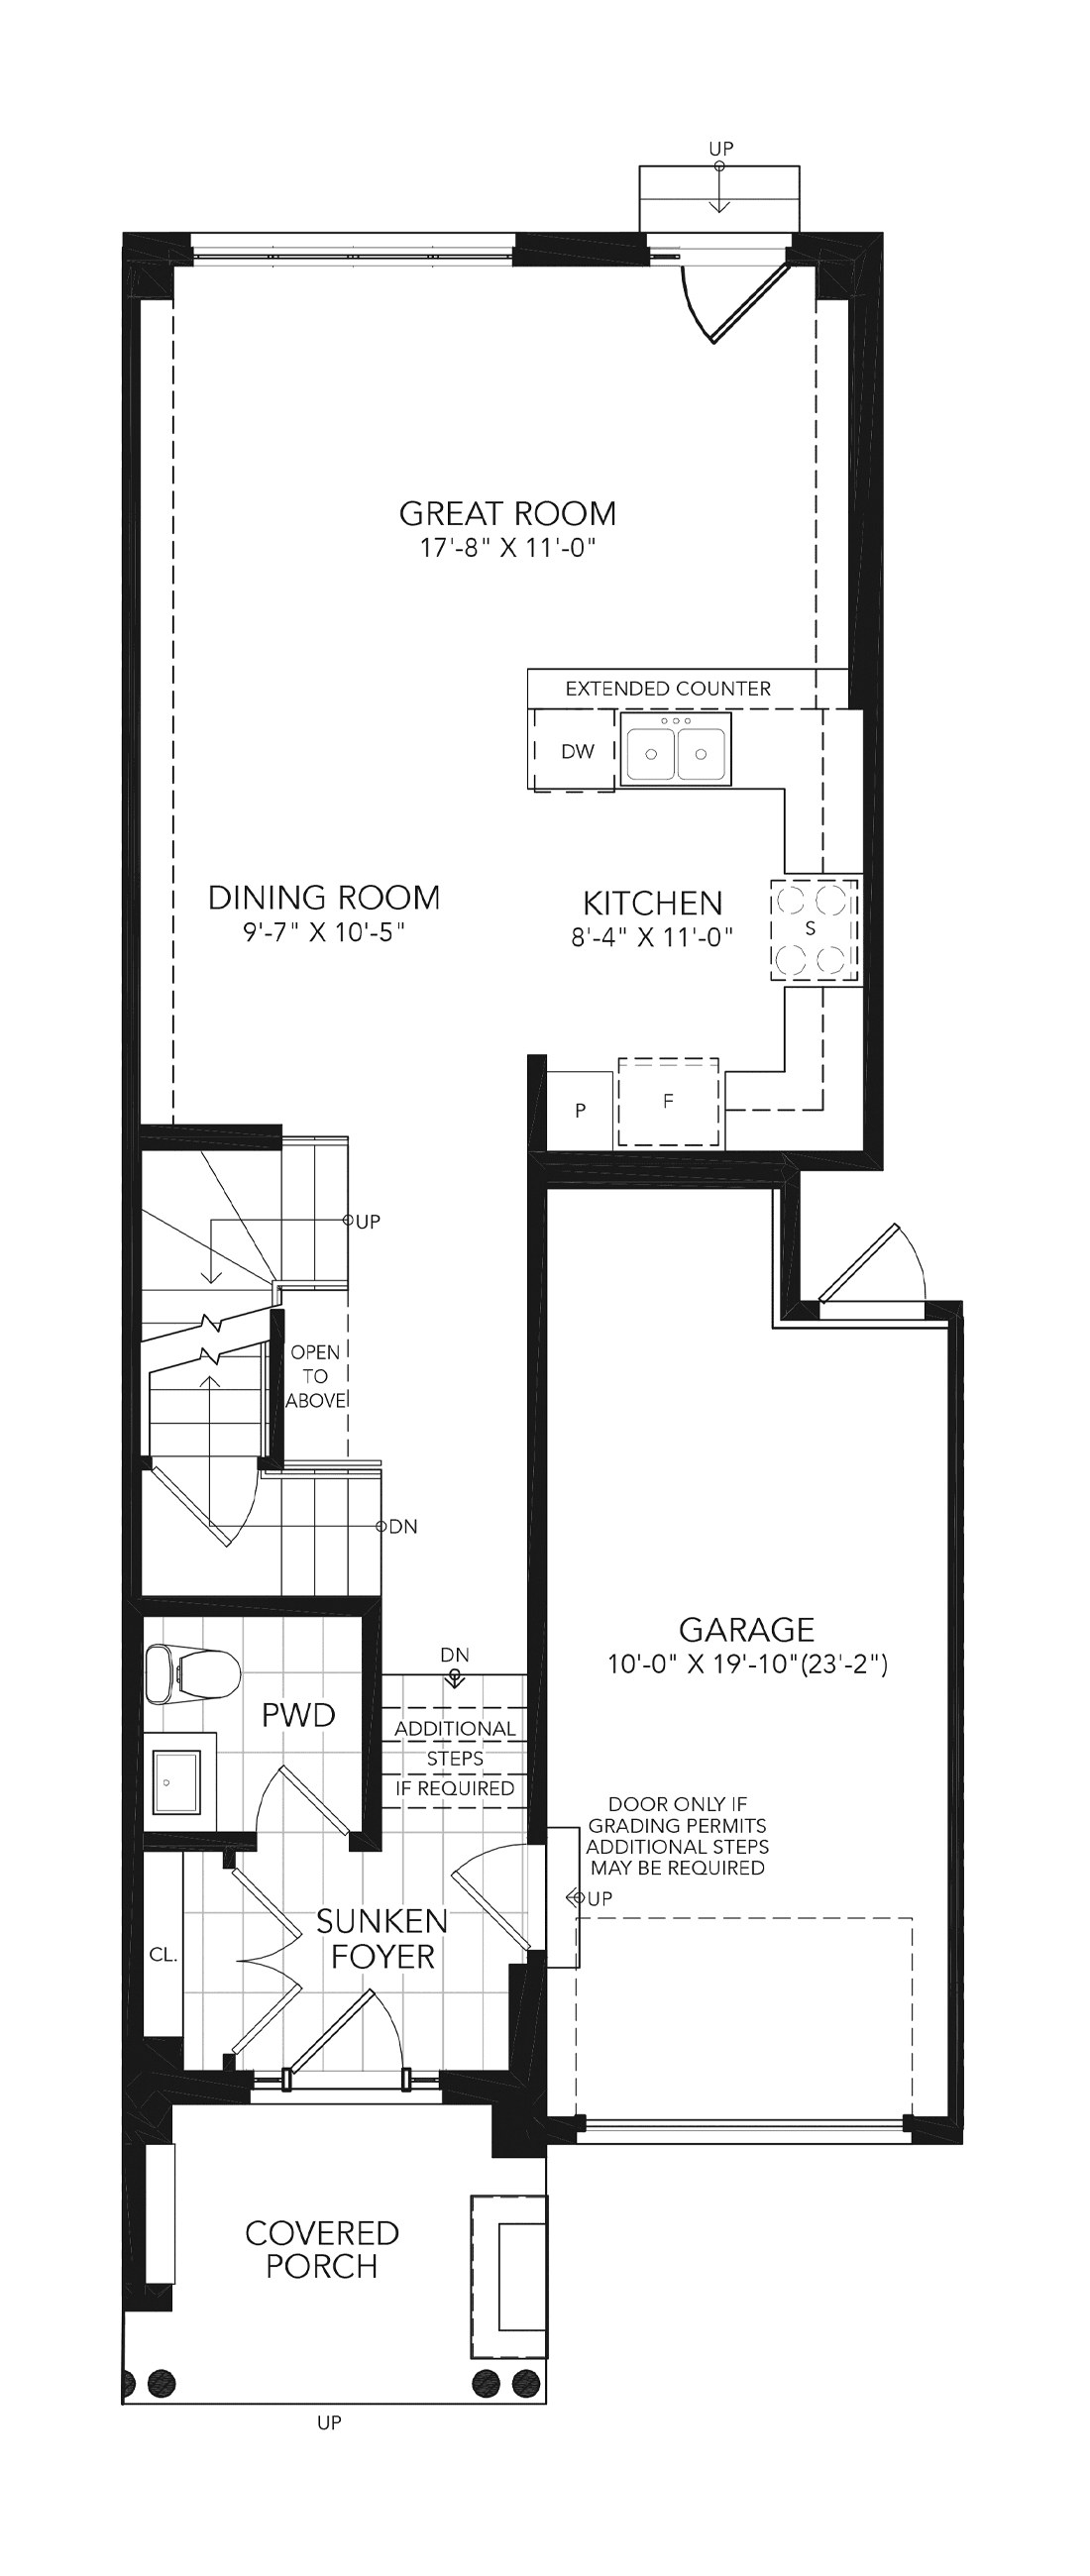
Explore floorplan & elevations
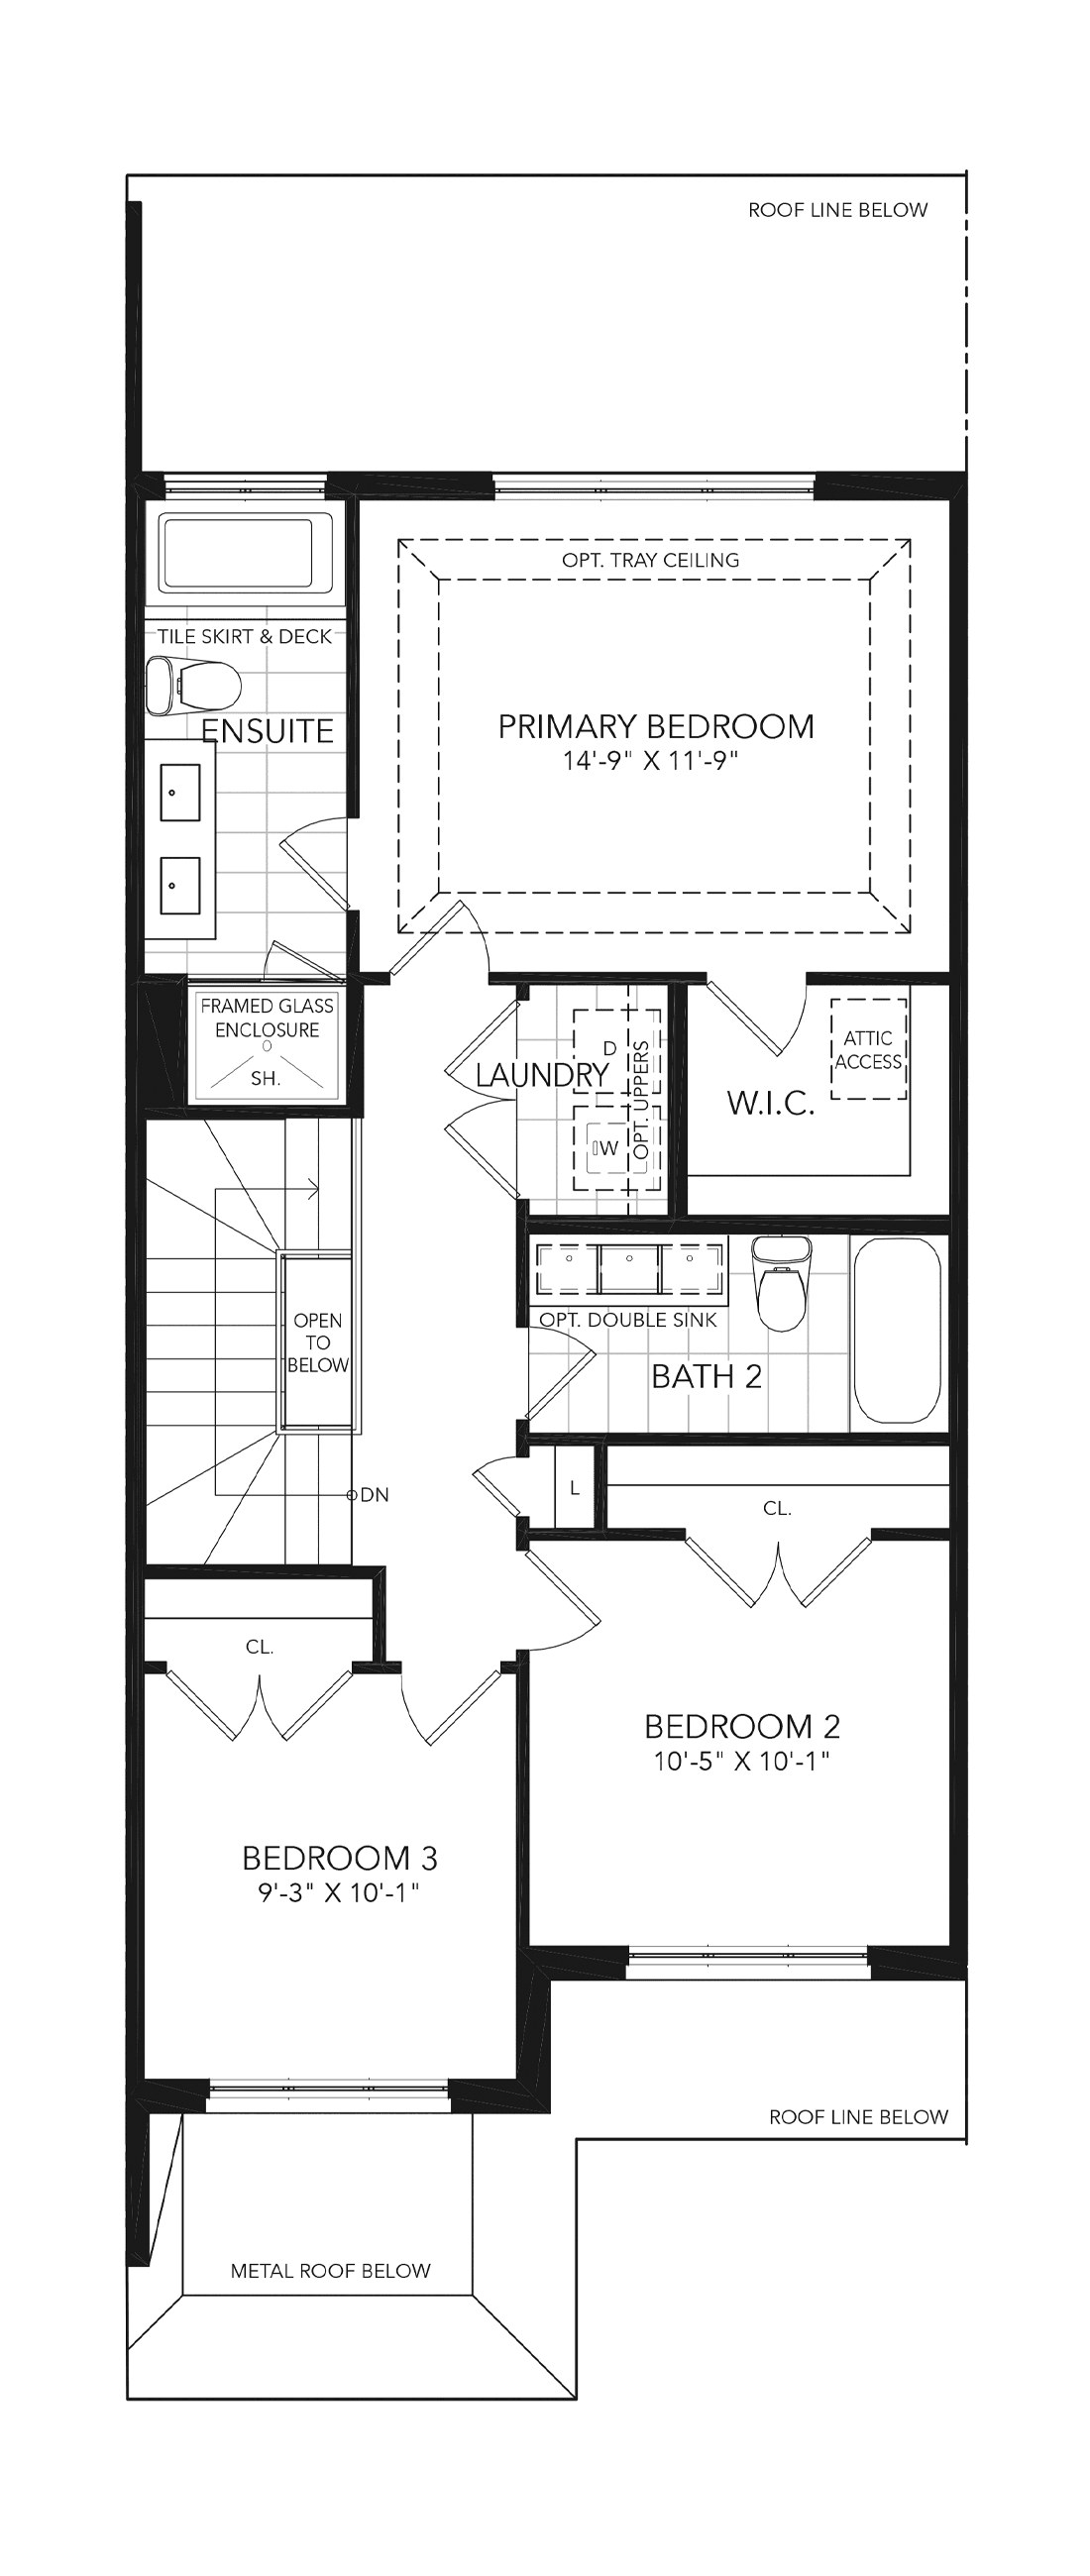
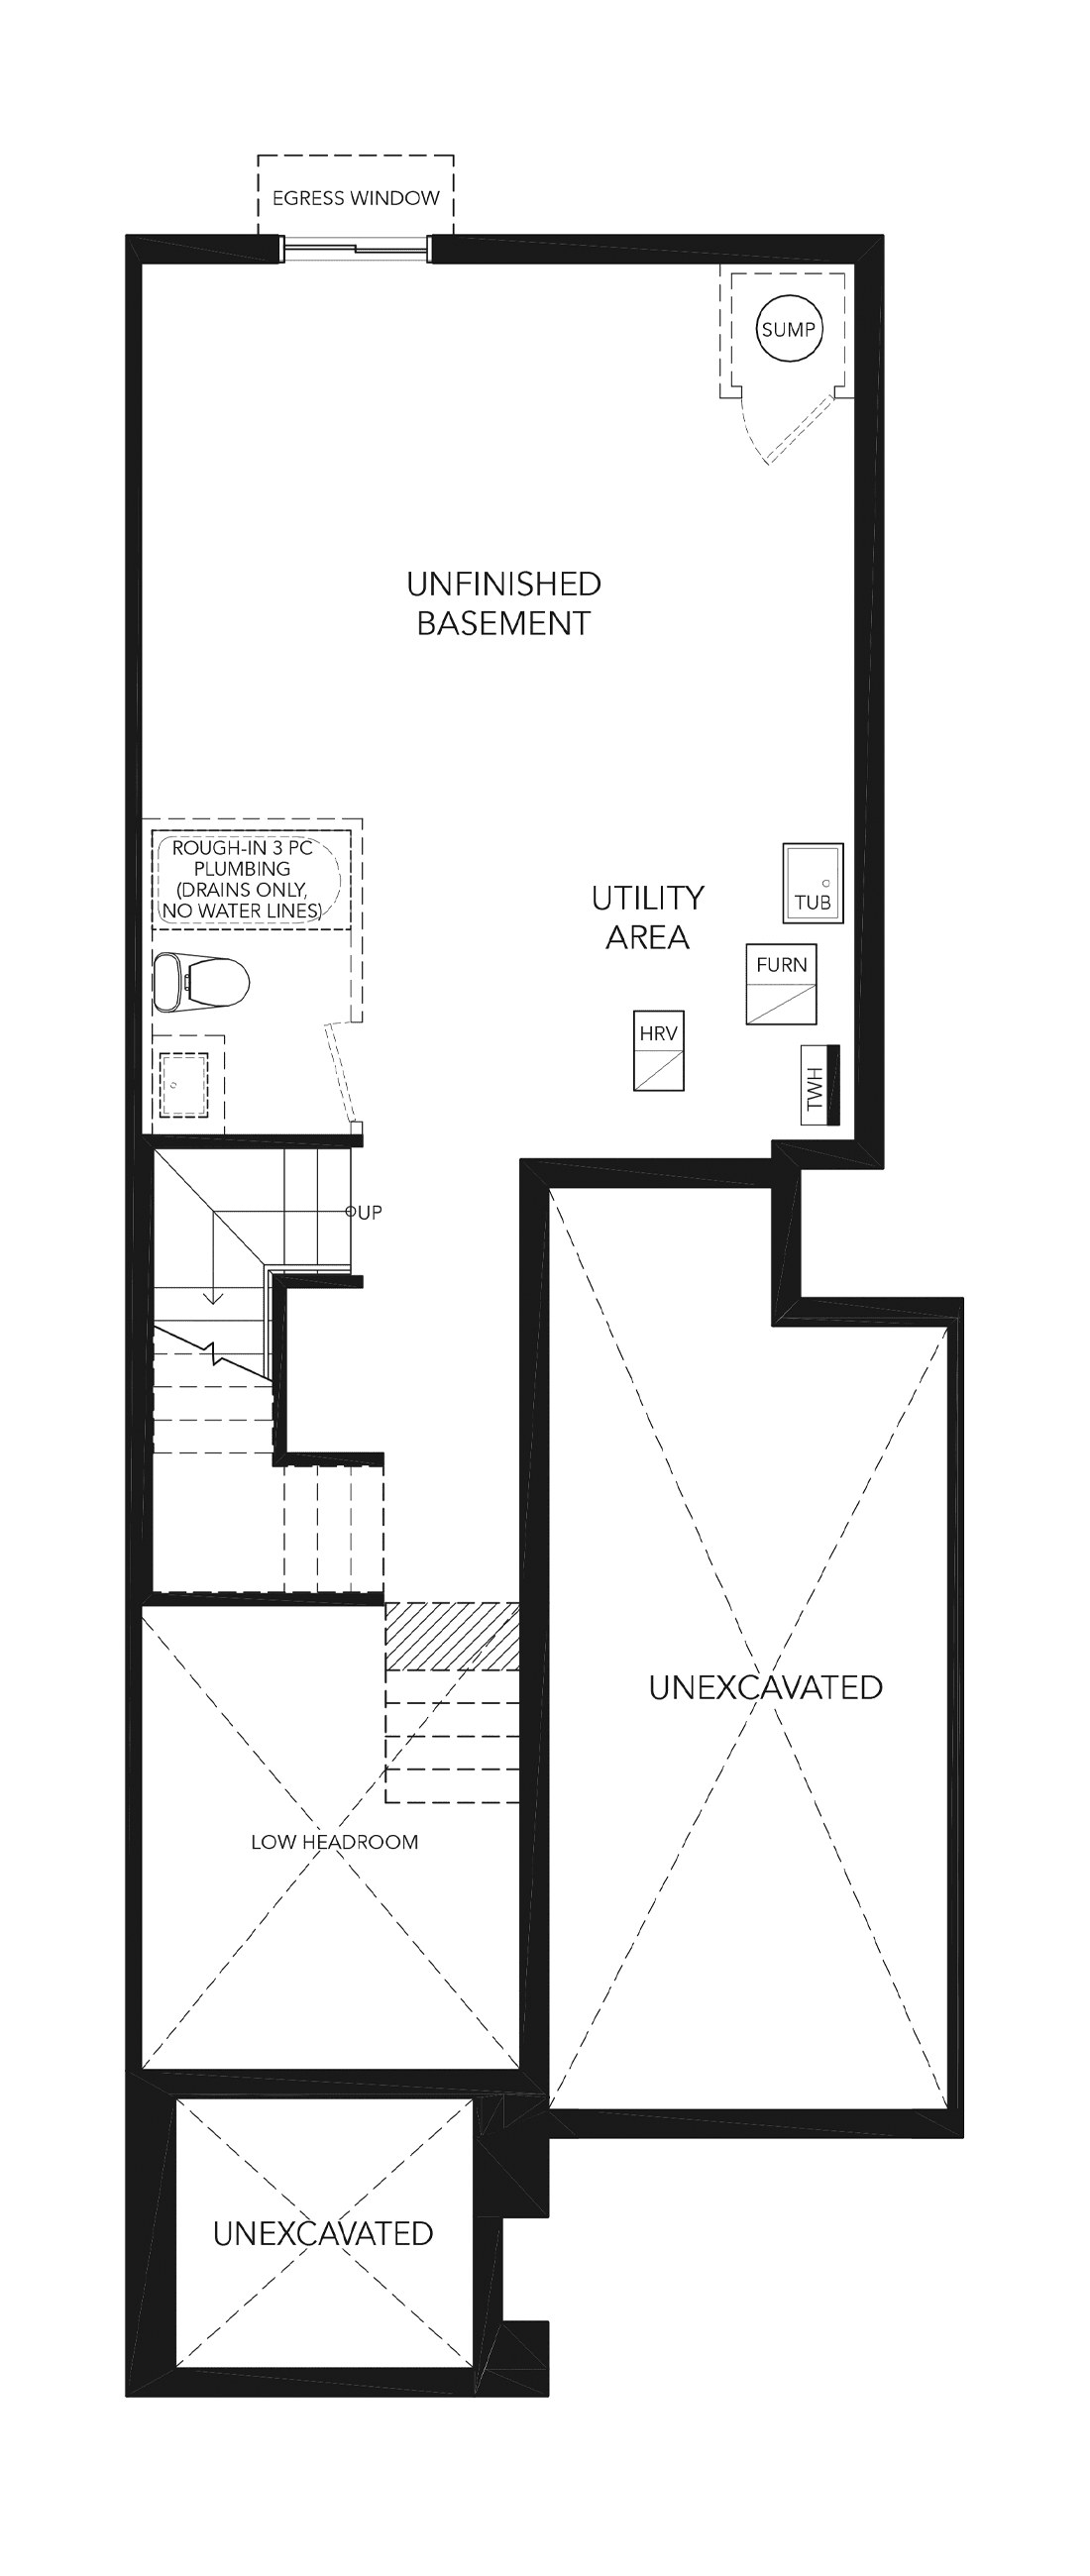
Two-storey freehold townhomes
Briar — website model drawings
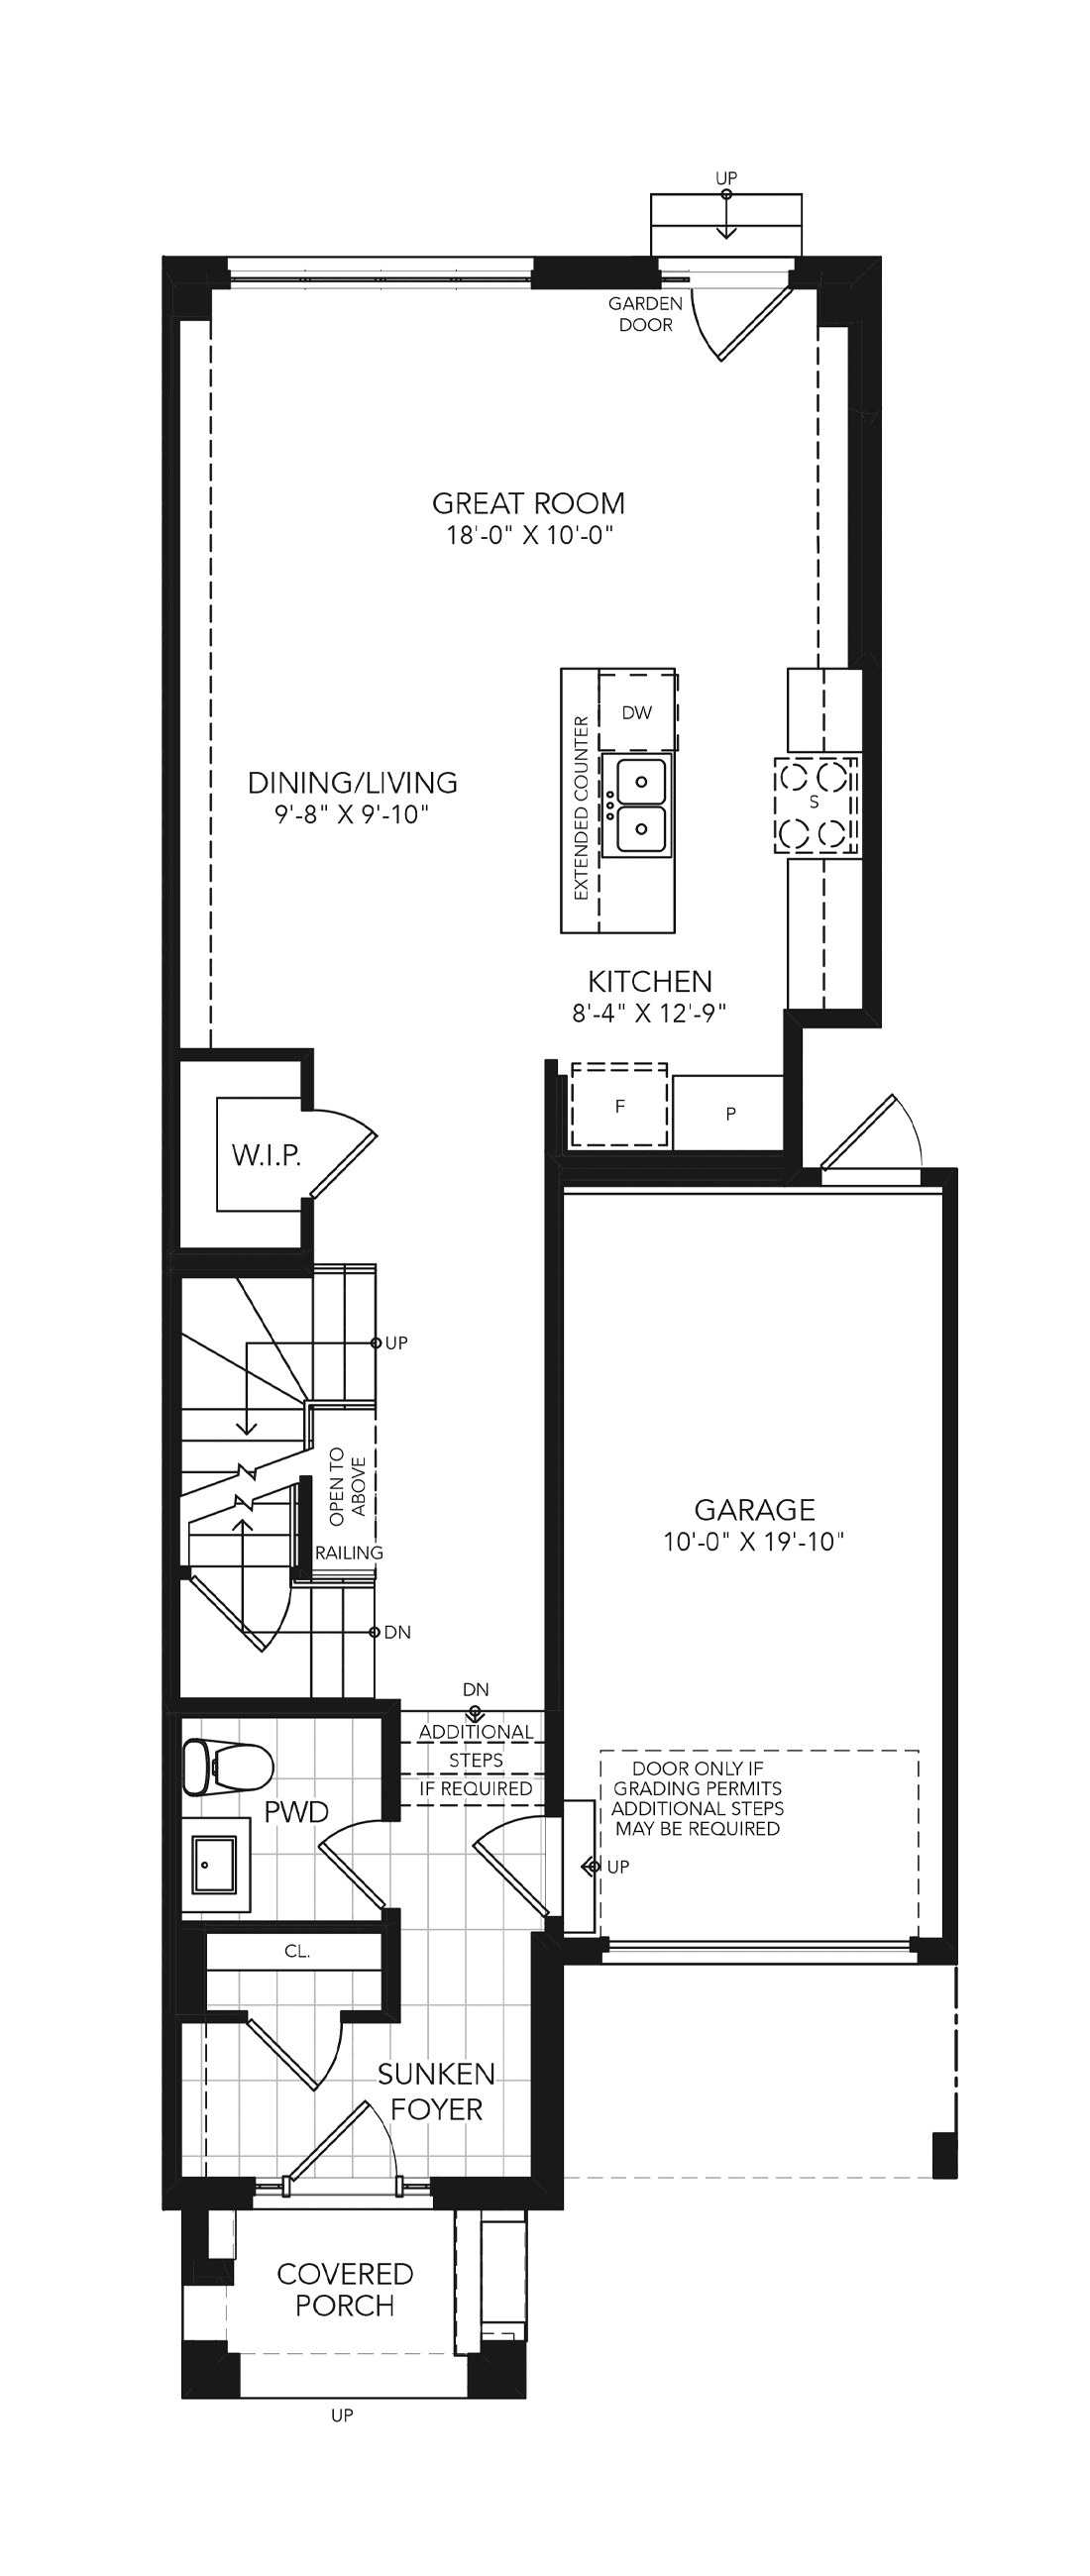
Explore floorplan & elevations
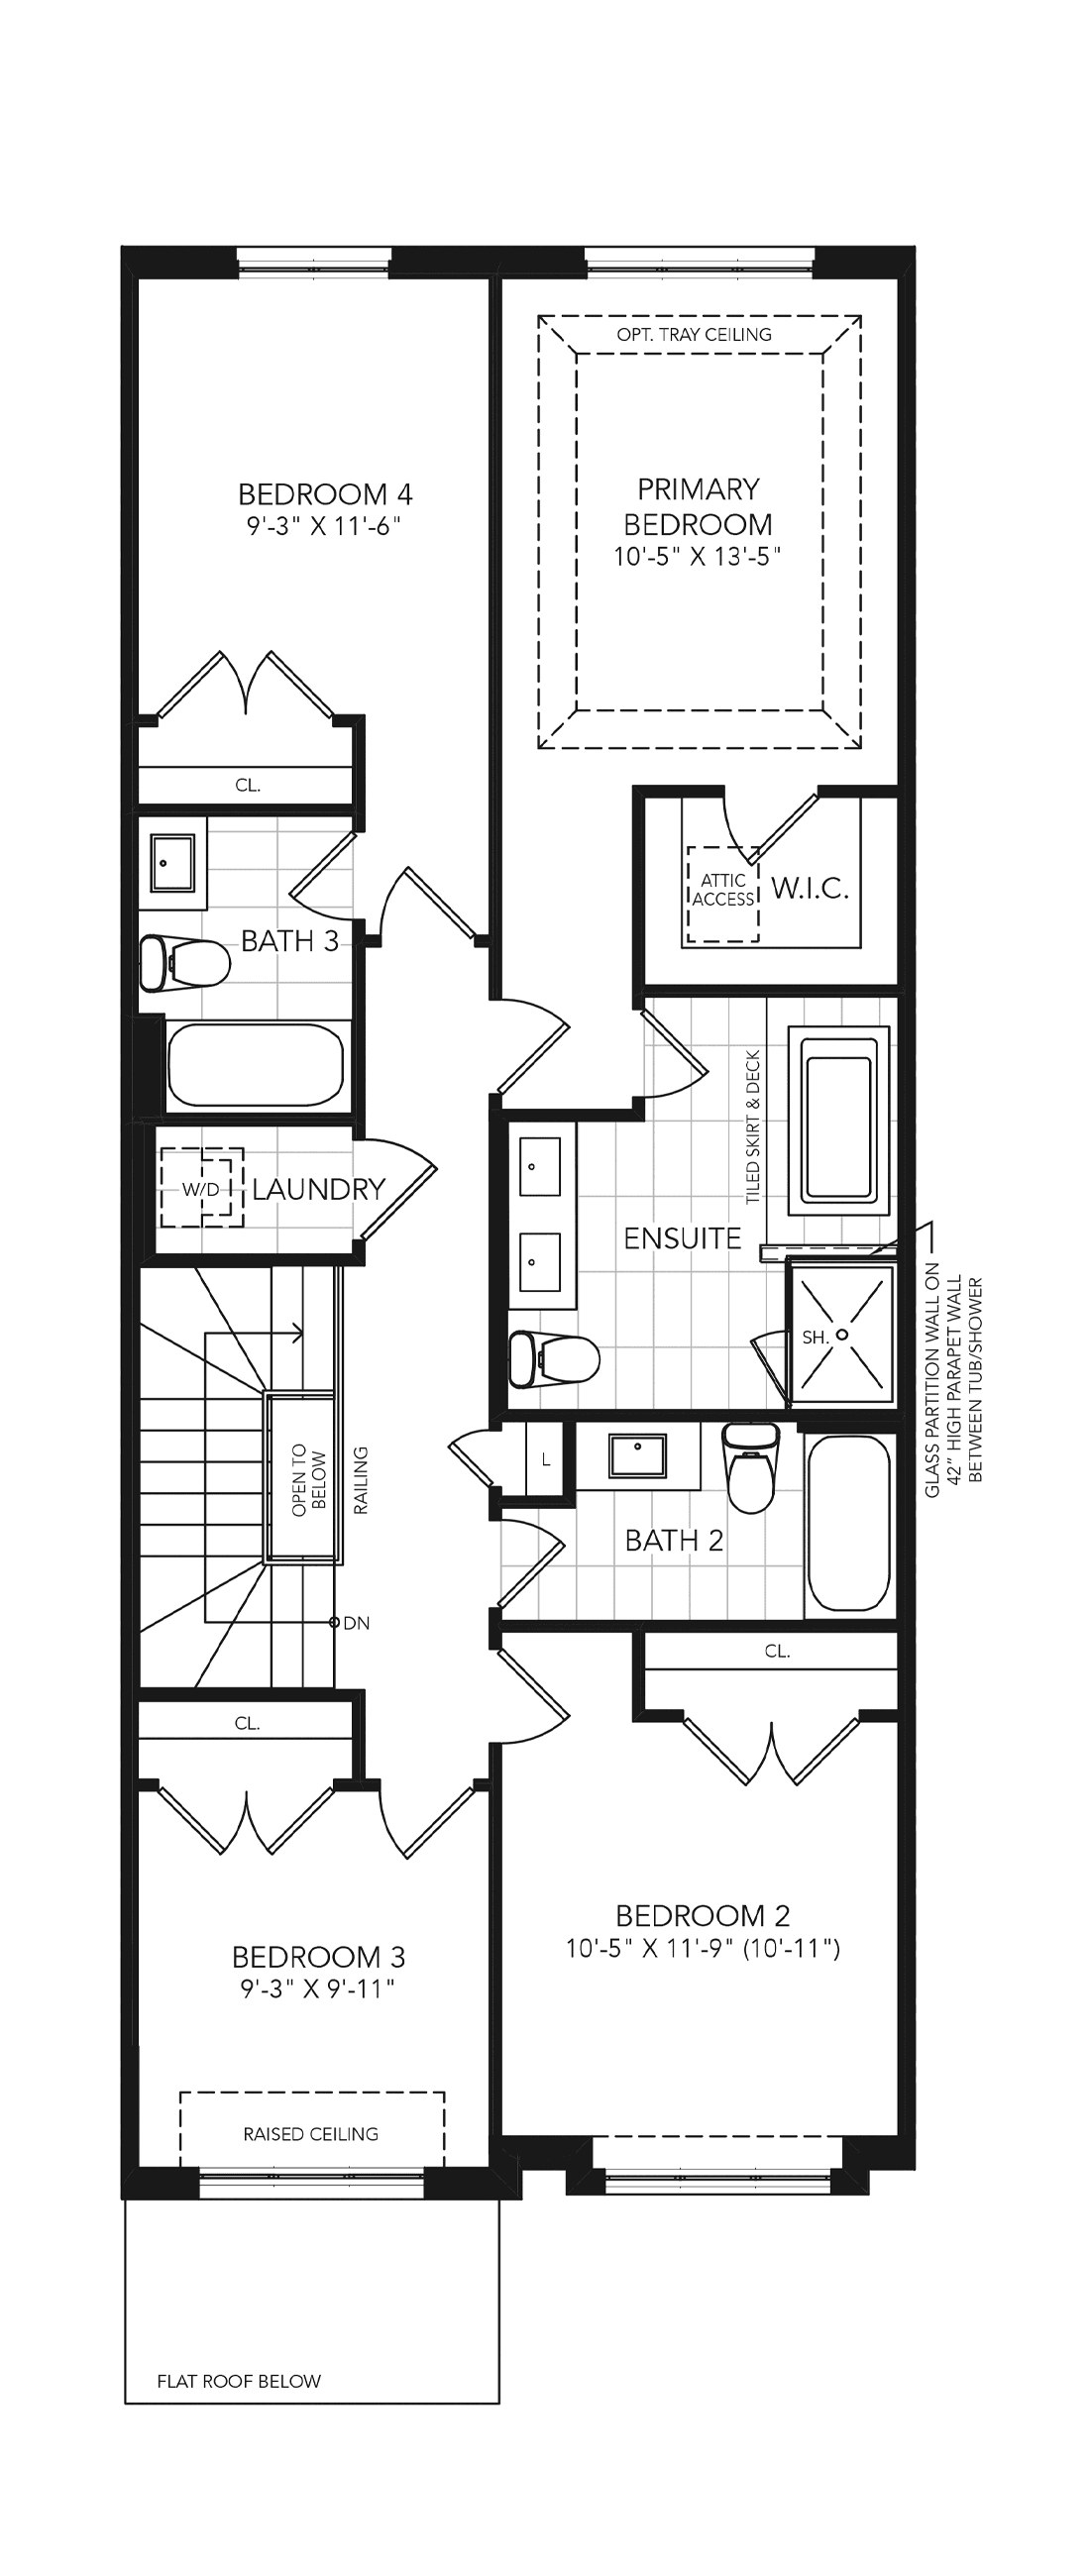
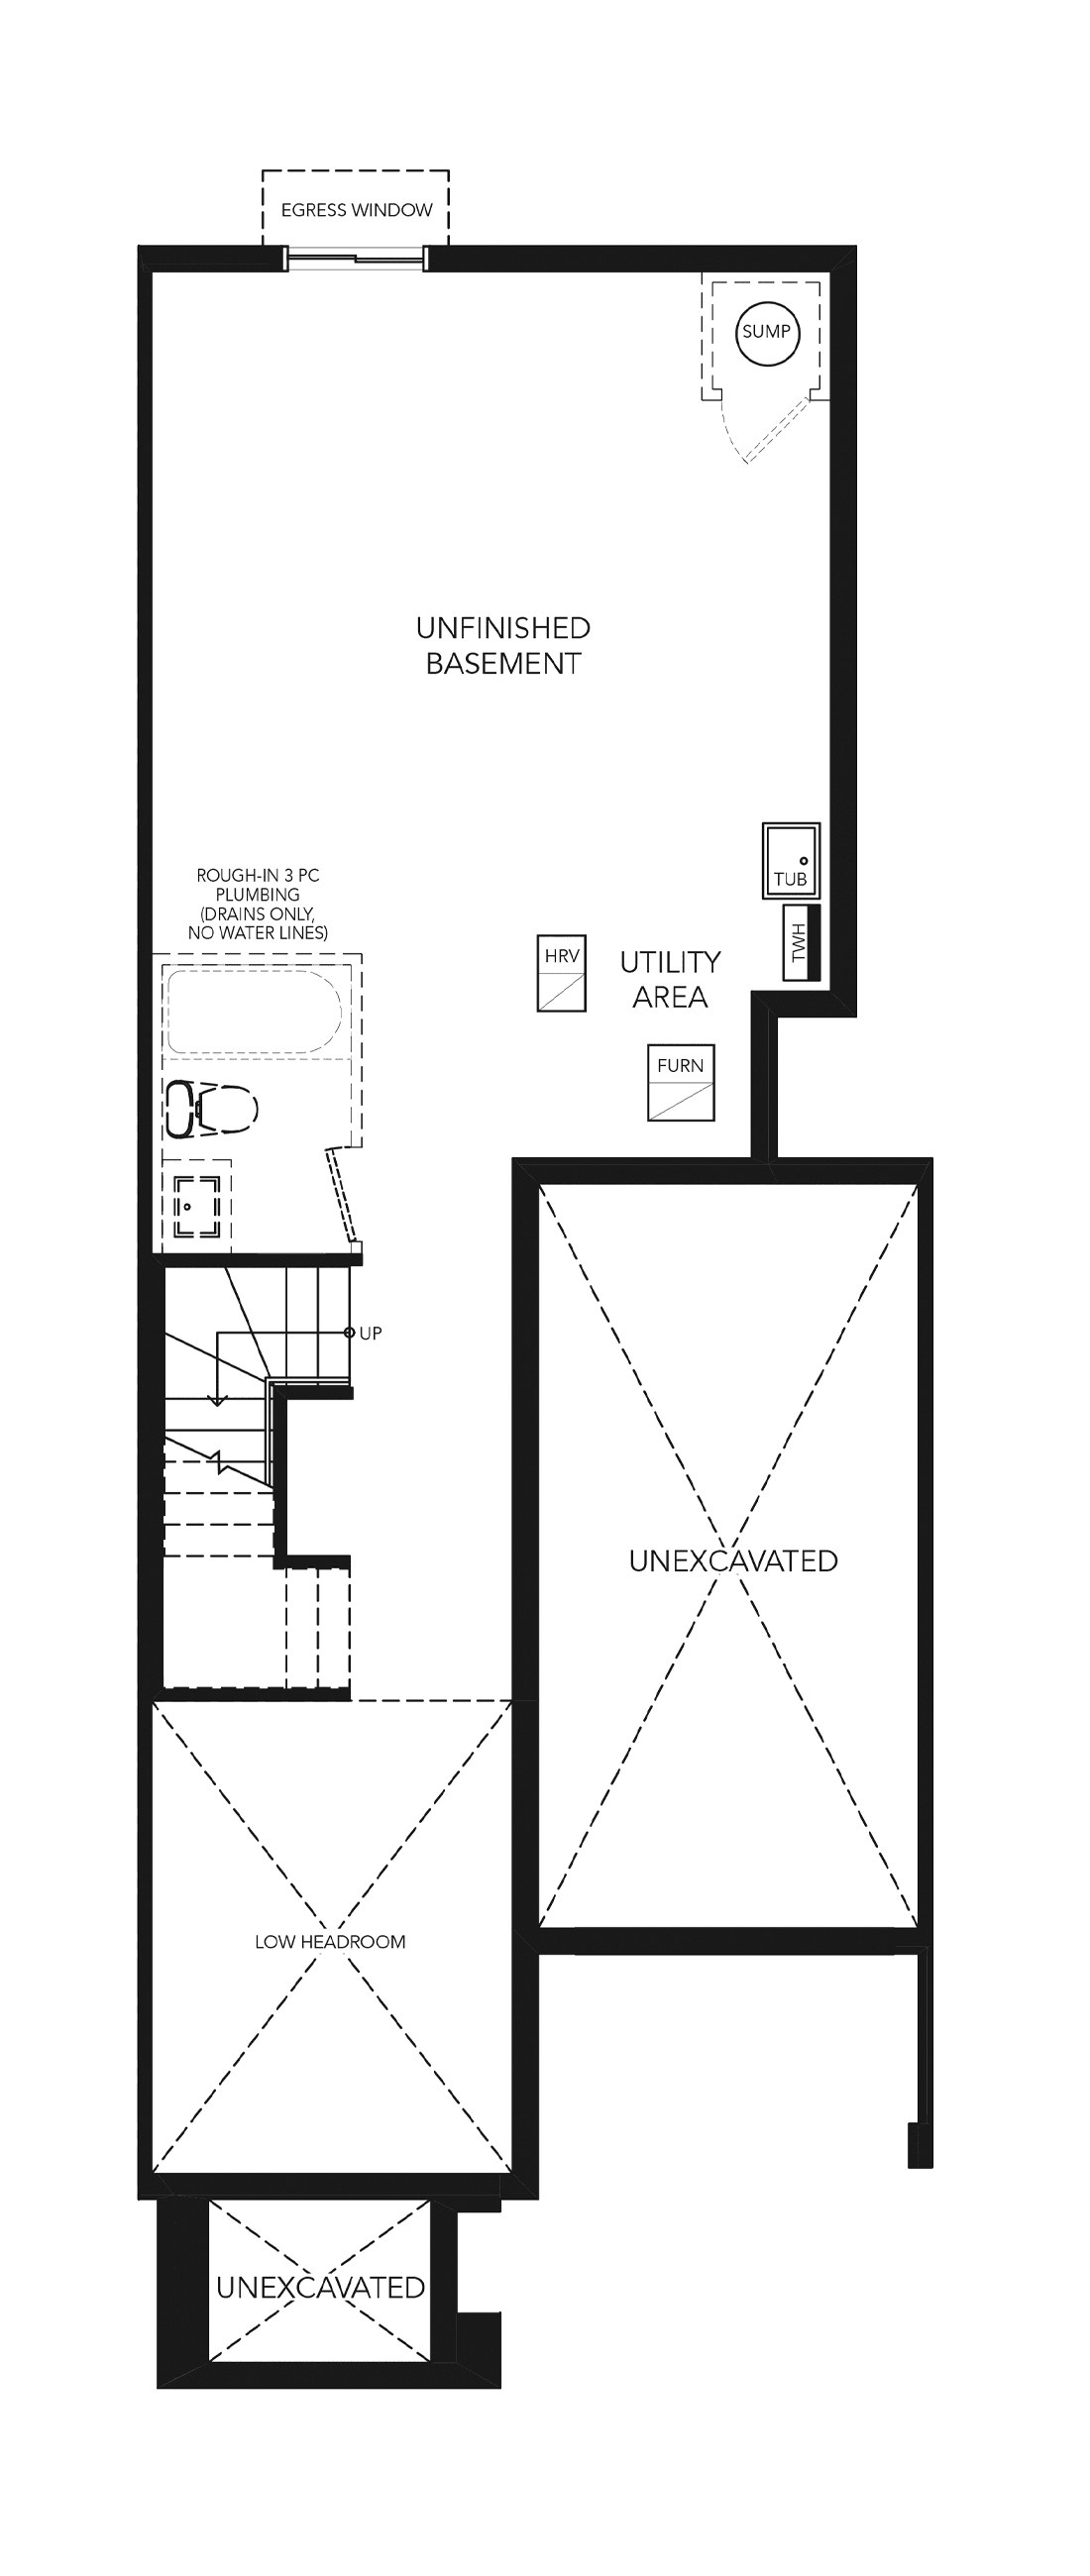
MPT model reference drawings
MPT model reference drawings
Clarke MPT-1
A: 1,505 sq ft; E: 1,505 sq ft
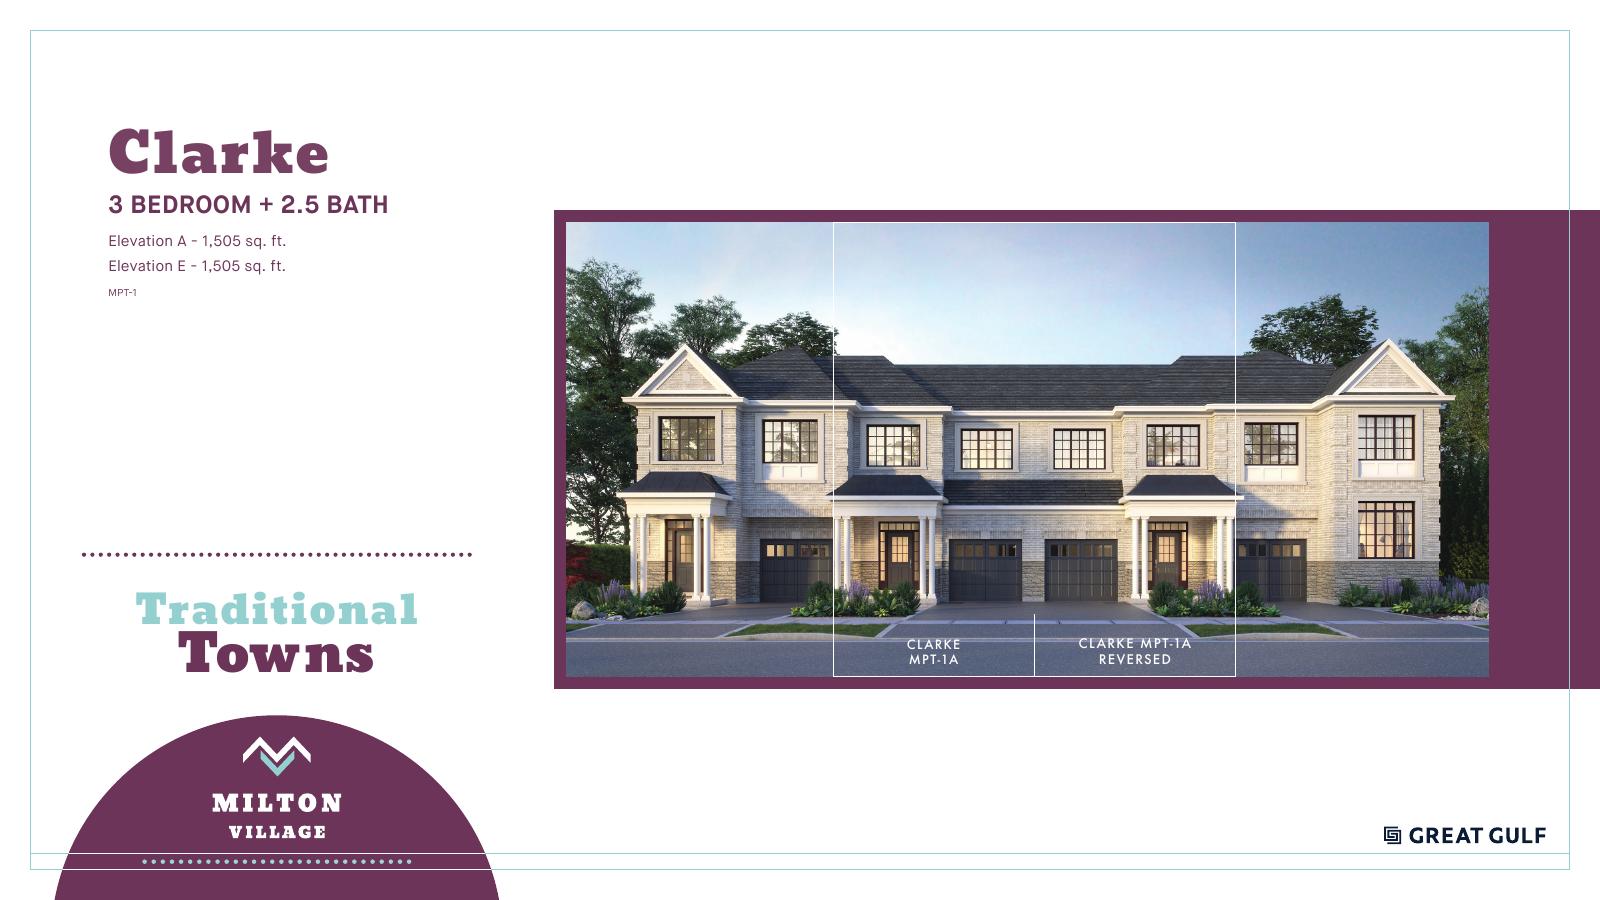
Explore floorplan & elevations
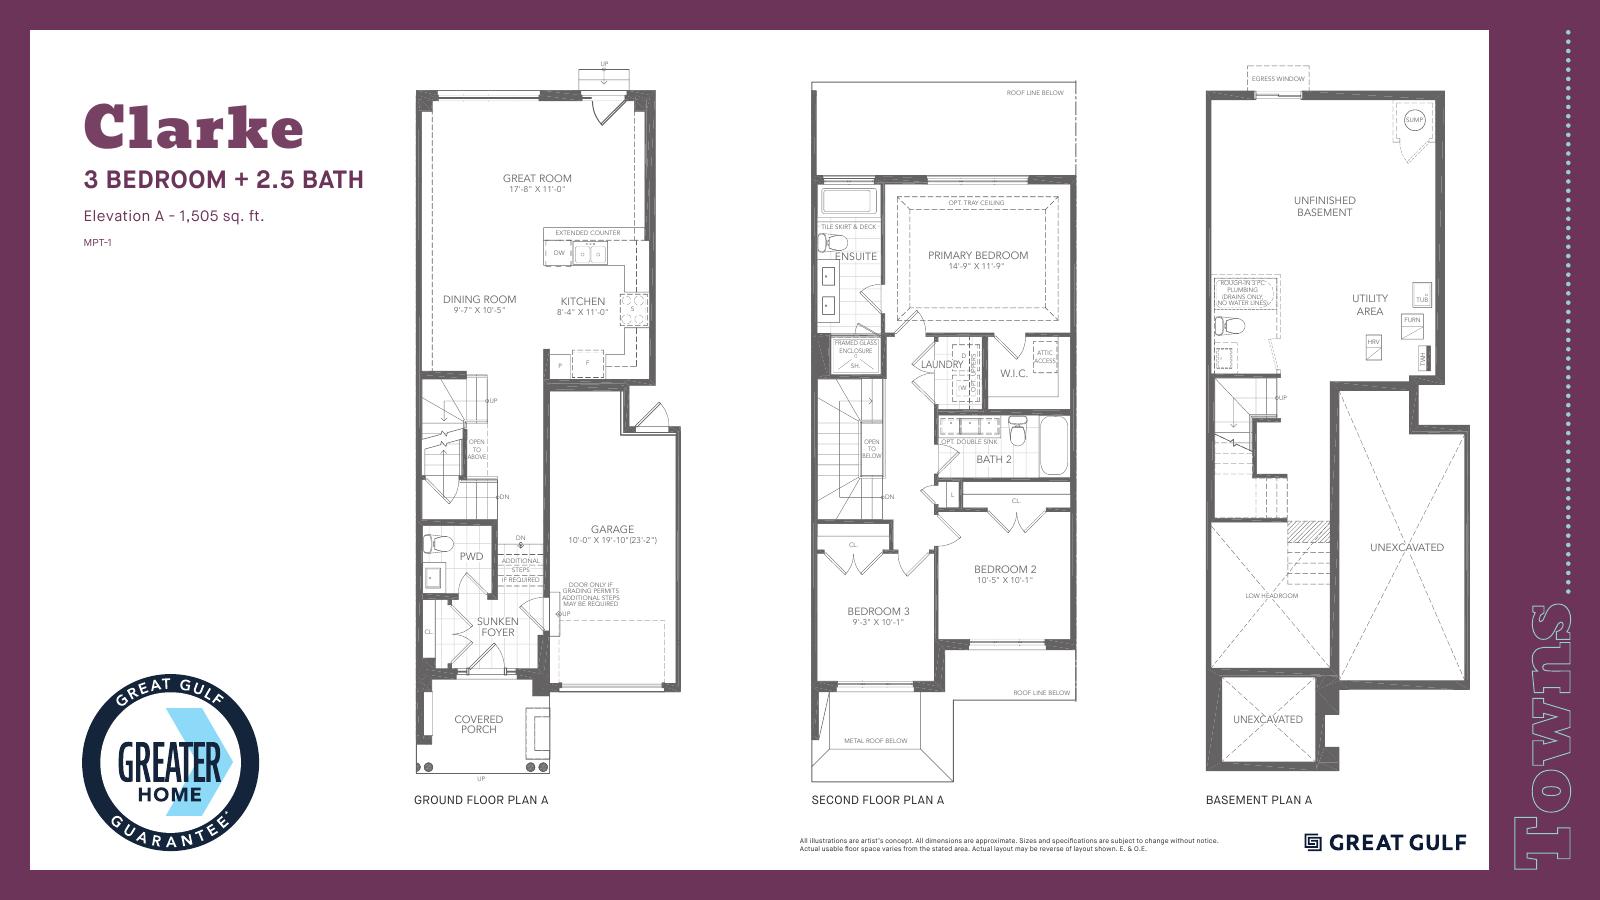
MPT model reference drawings
Maple MPT-5
A: 2,010 sq ft
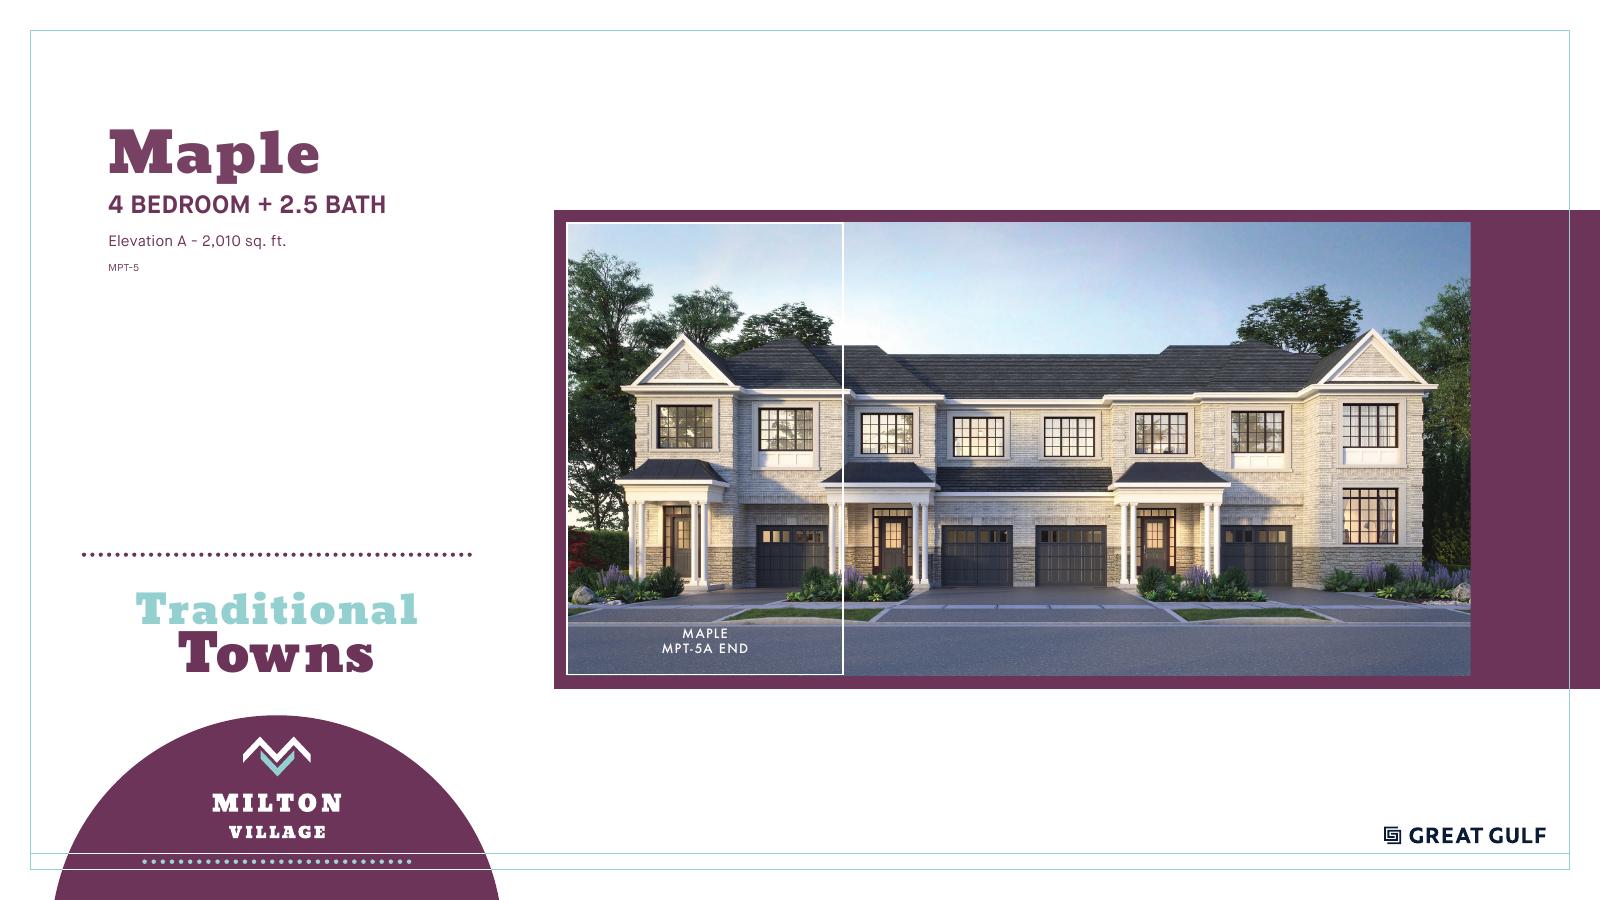
Explore floorplan & elevations
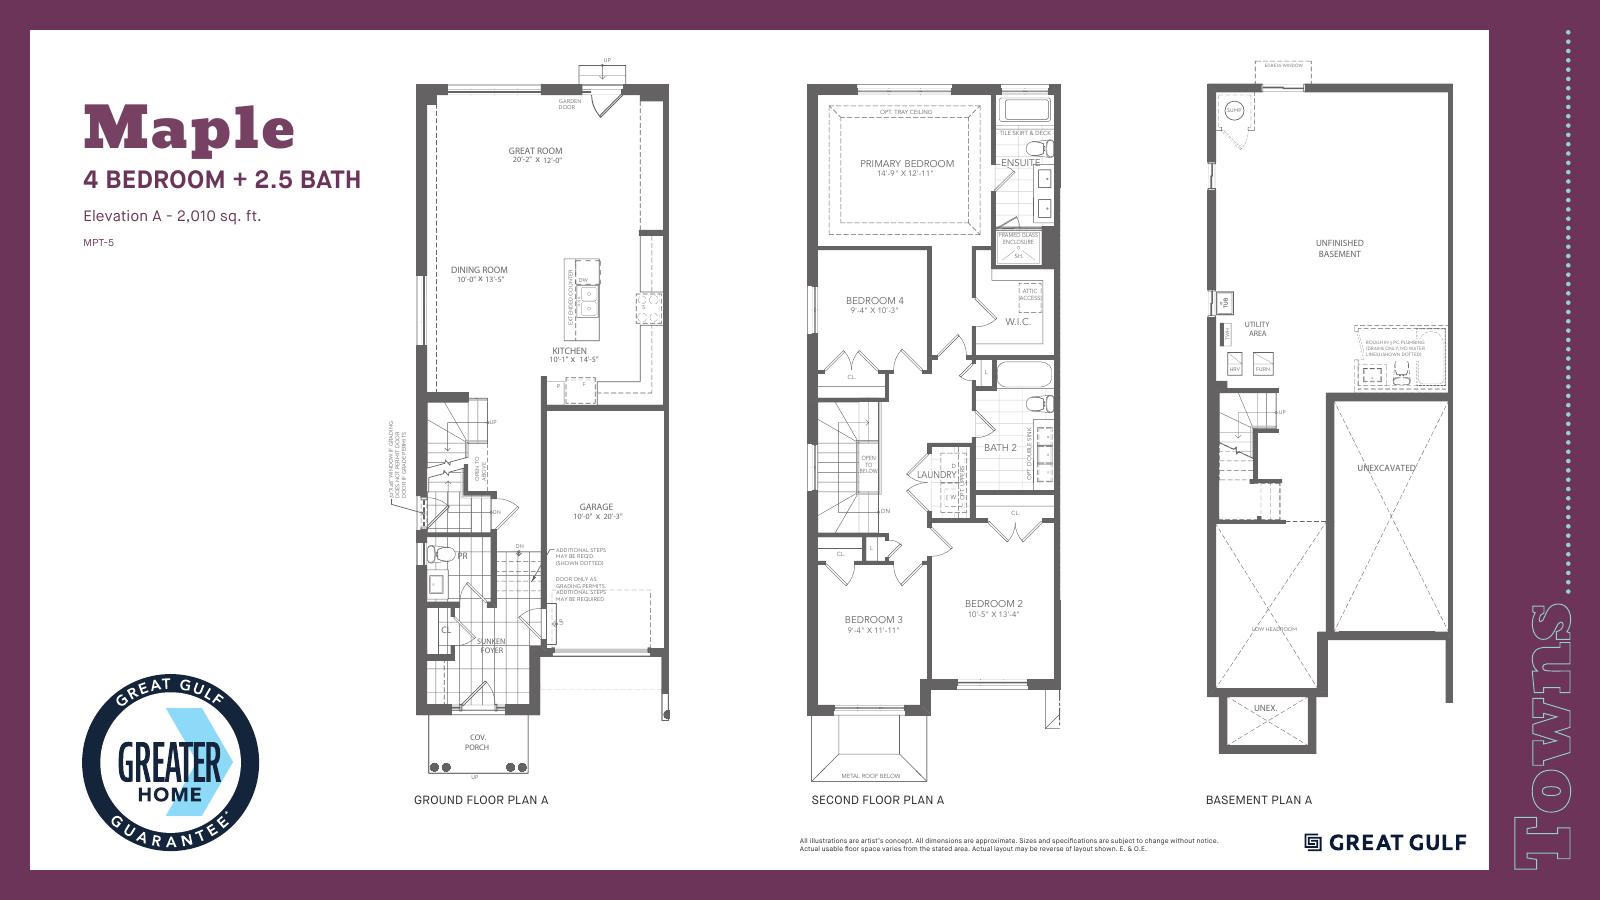
MPT model reference drawings
Briar MPT-8
A: 1,820 sq ft; B: 1,820 sq ft; G: 1,820 sq ft; H: 1,870 sq ft
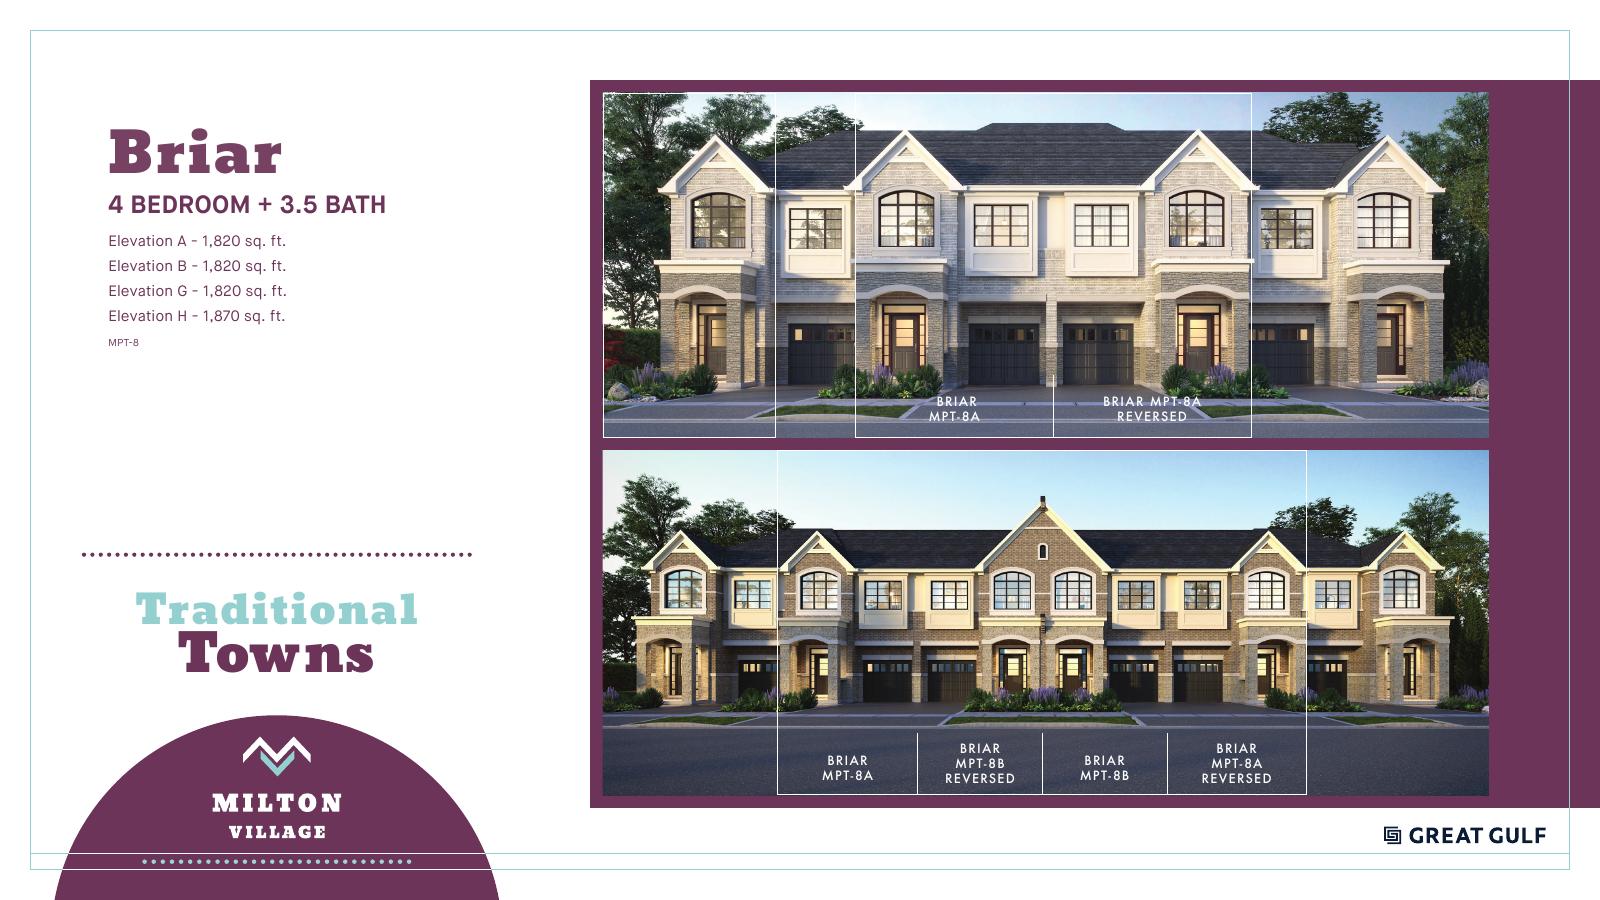
Explore floorplan & elevations
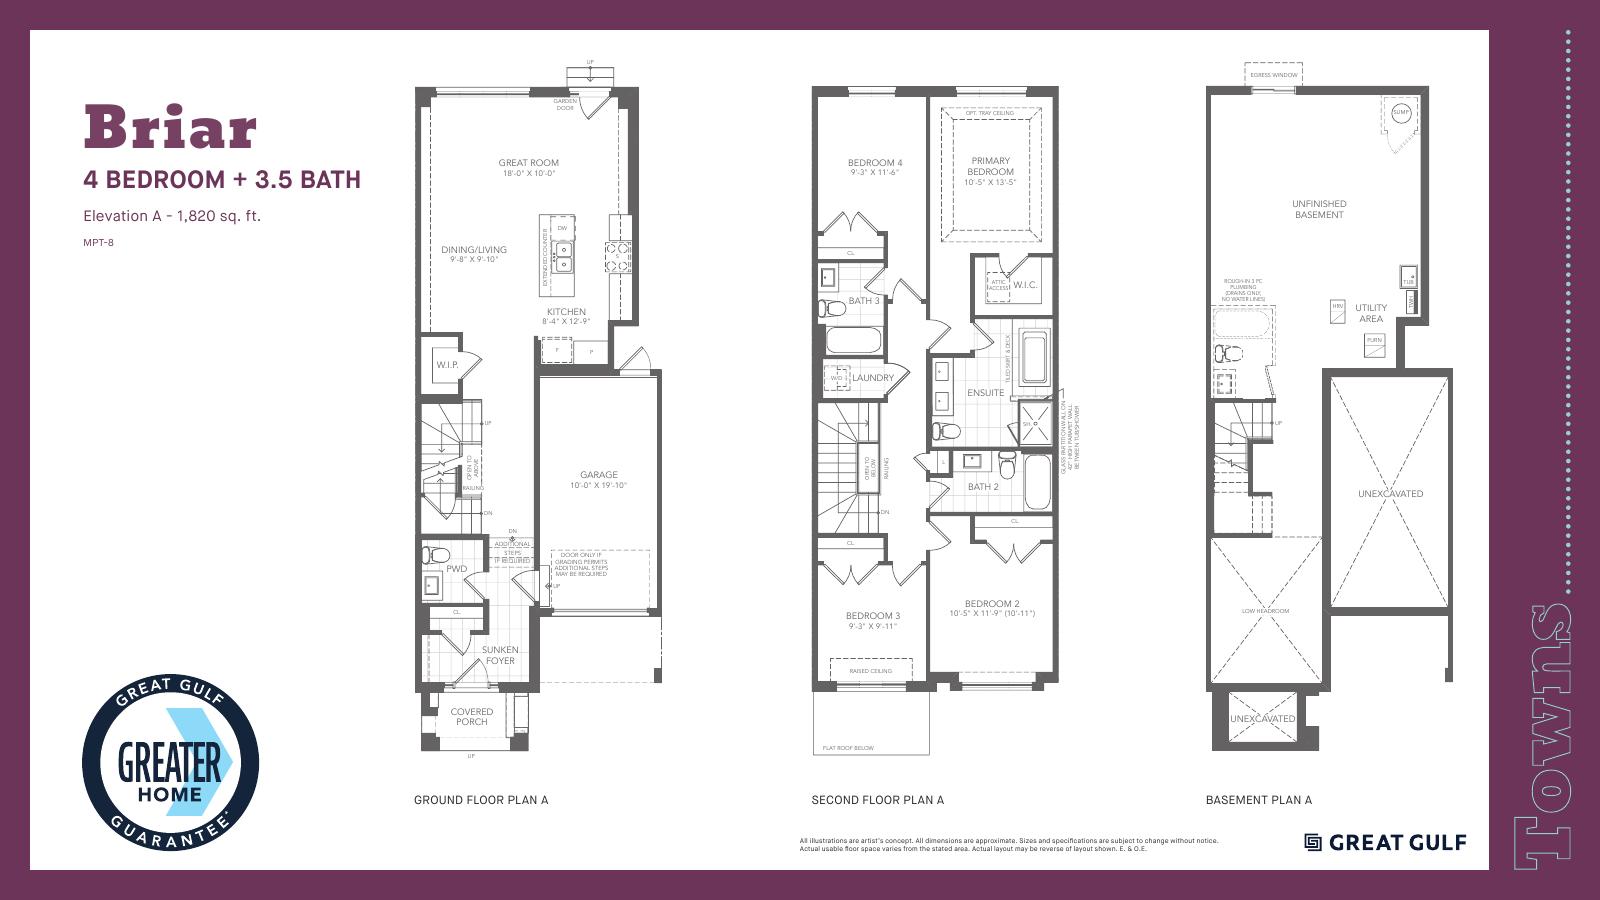
MPT model reference drawings
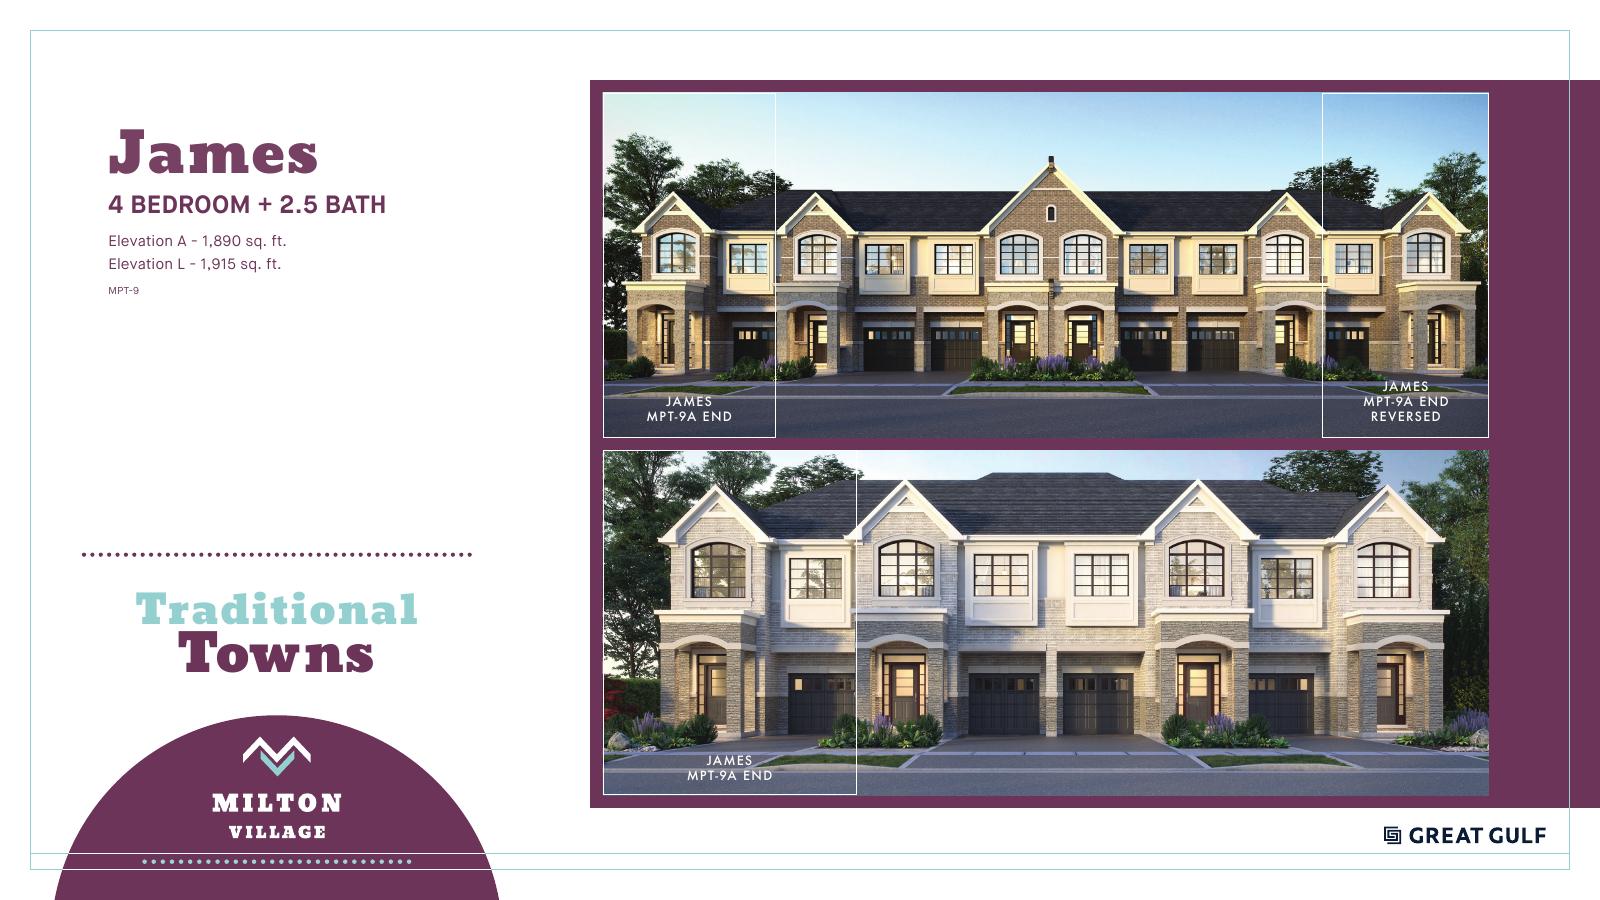
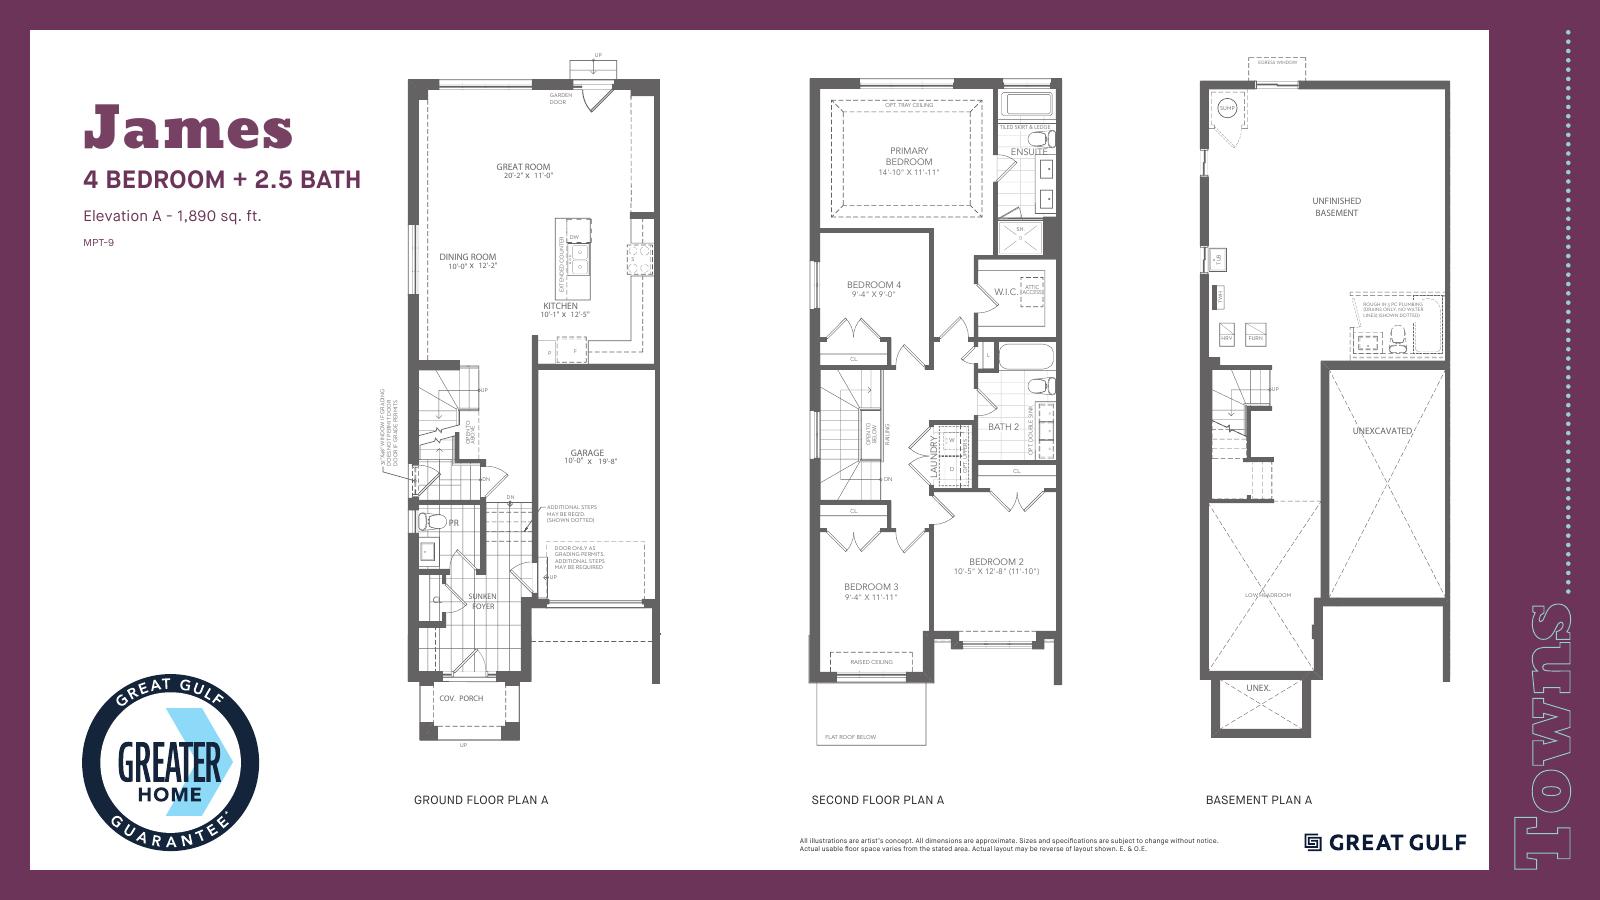
James MPT-9
A: 1,890 sq ft; L: 1,915 sq ft
Explore floorplan & elevations
Compare model sizes & prices
ROOM FOR YOUR NEXT CHAPTER
Find your layout.
2 models to compare
Freehold townhouse
The Briar
4 bedrooms · 3.5 bathrooms · 1,815–1,820 sq. ft.
Freehold townhouse
The Clarke
3 bedrooms · 2.5 bathrooms · 1,515–1,560 sq. ft.
No models match. Try another name or bedroom count.
A PLACE TO MAKE YOUR OWN
Discover Milton Village.
GOOD TO KNOW
Your questions, answered.
Who is building Milton Village?
Milton Village is a project by Great Gulf in Milton, Ontario.
How can I check current availability?
Contact Offplan Canada for current builder pricing and availability for the home you are considering.
Builder information & source notes
Project details checked Nov 10, 2026.
- Builder source 1 — greatgulf.com ↗Checked Nov 10, 2026
- Builder source 2 — greatgulf.com ↗Checked Nov 10, 2026
Independently prepared by Offplan Canada. Builder names identify each project and do not imply an exclusive sales relationship. Renderings, where shown, are illustrations of the proposed design.
YOUR NEXT STEP
Ask about Milton Village
Tell us which project details you need. Please avoid sending financial documents or other sensitive information.
Prefer to contact Ammar directly?
KEEP EXPLORING
More in Milton.

Branthaven
Creekview Collective

Clarke · Milton, ON
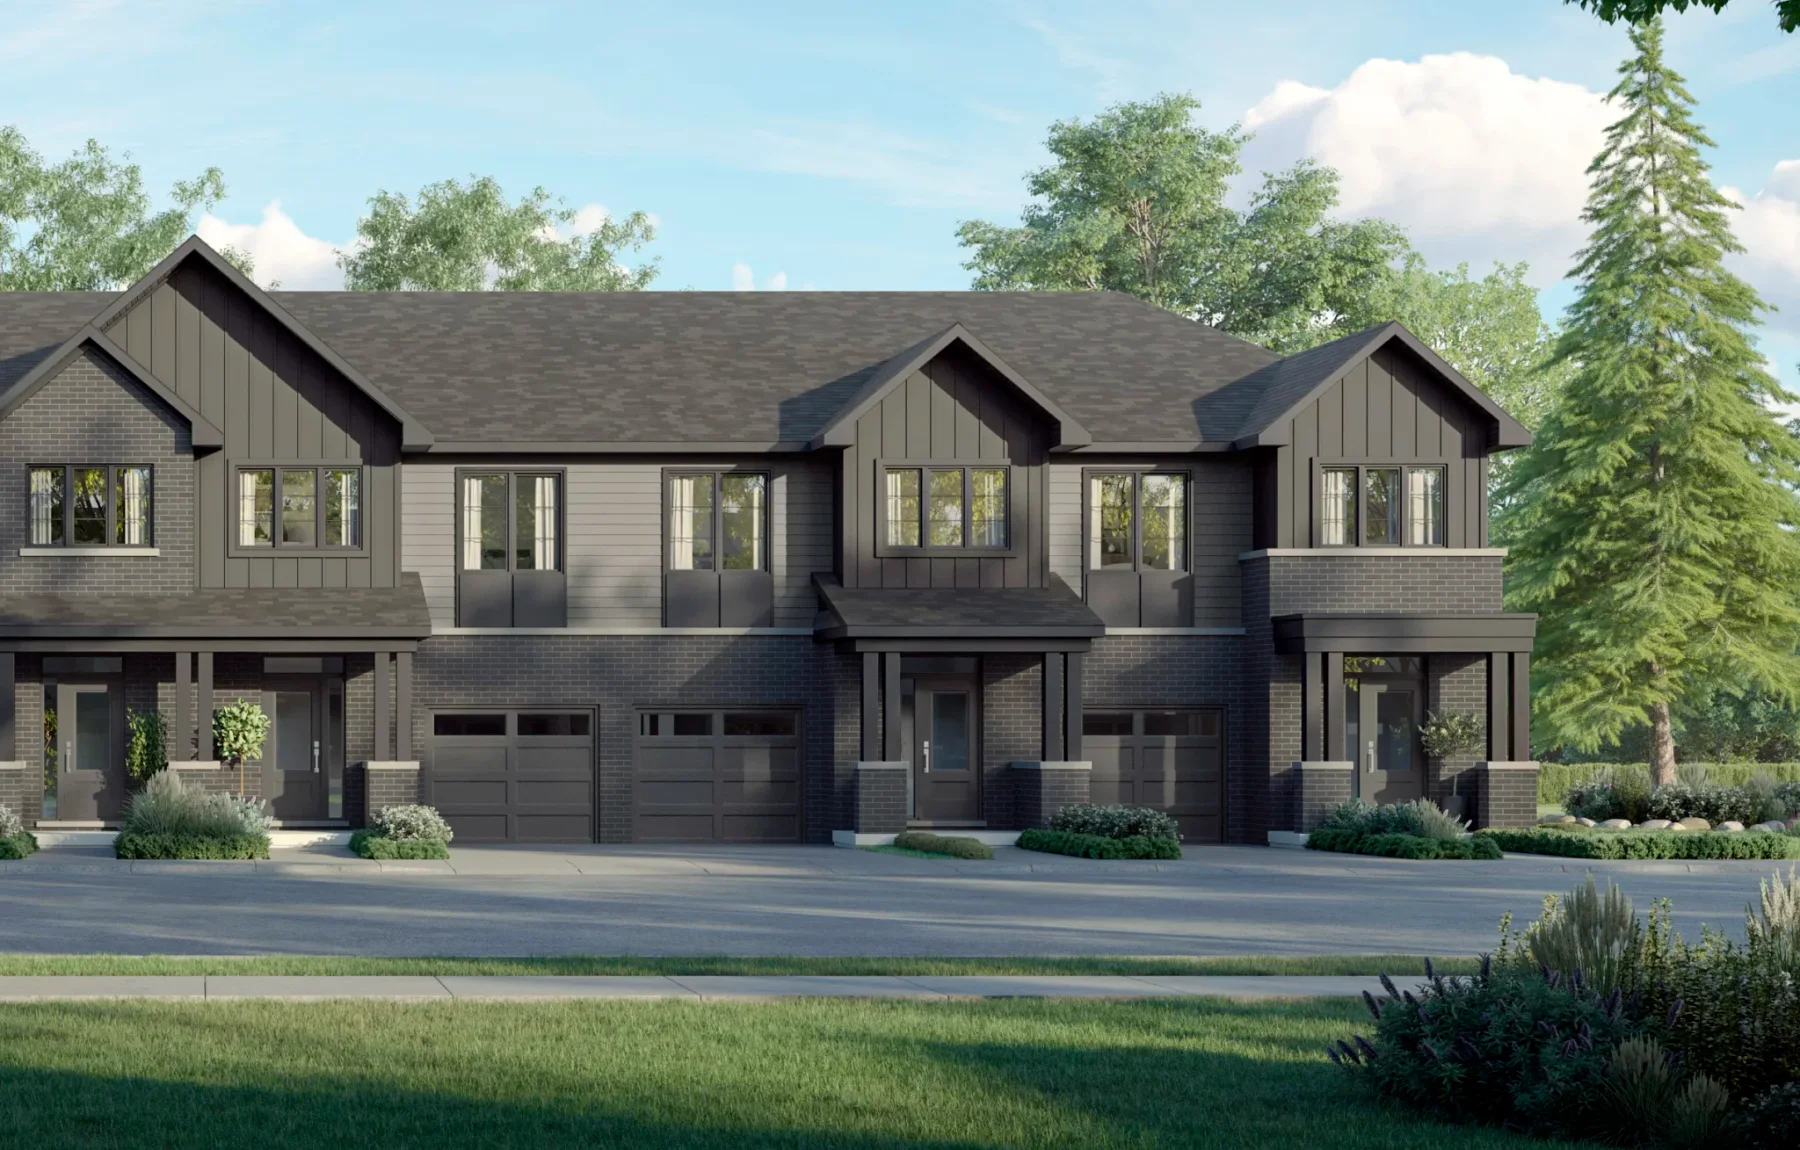
Family-sized townhomes in Milton’s established Clarke neighbourhood, with four collections, flexible layouts and private outdoor spaces.
Dated model price · confirm current termsFrom the low $600sBuilder-advertised range, net of HST rebate. Terms and conditions apply.Price as of Oct 21, 2026
Project detailsProject details

Mattamy Homes
Hawthorne East Village

Eastern Milton · Milton, ON
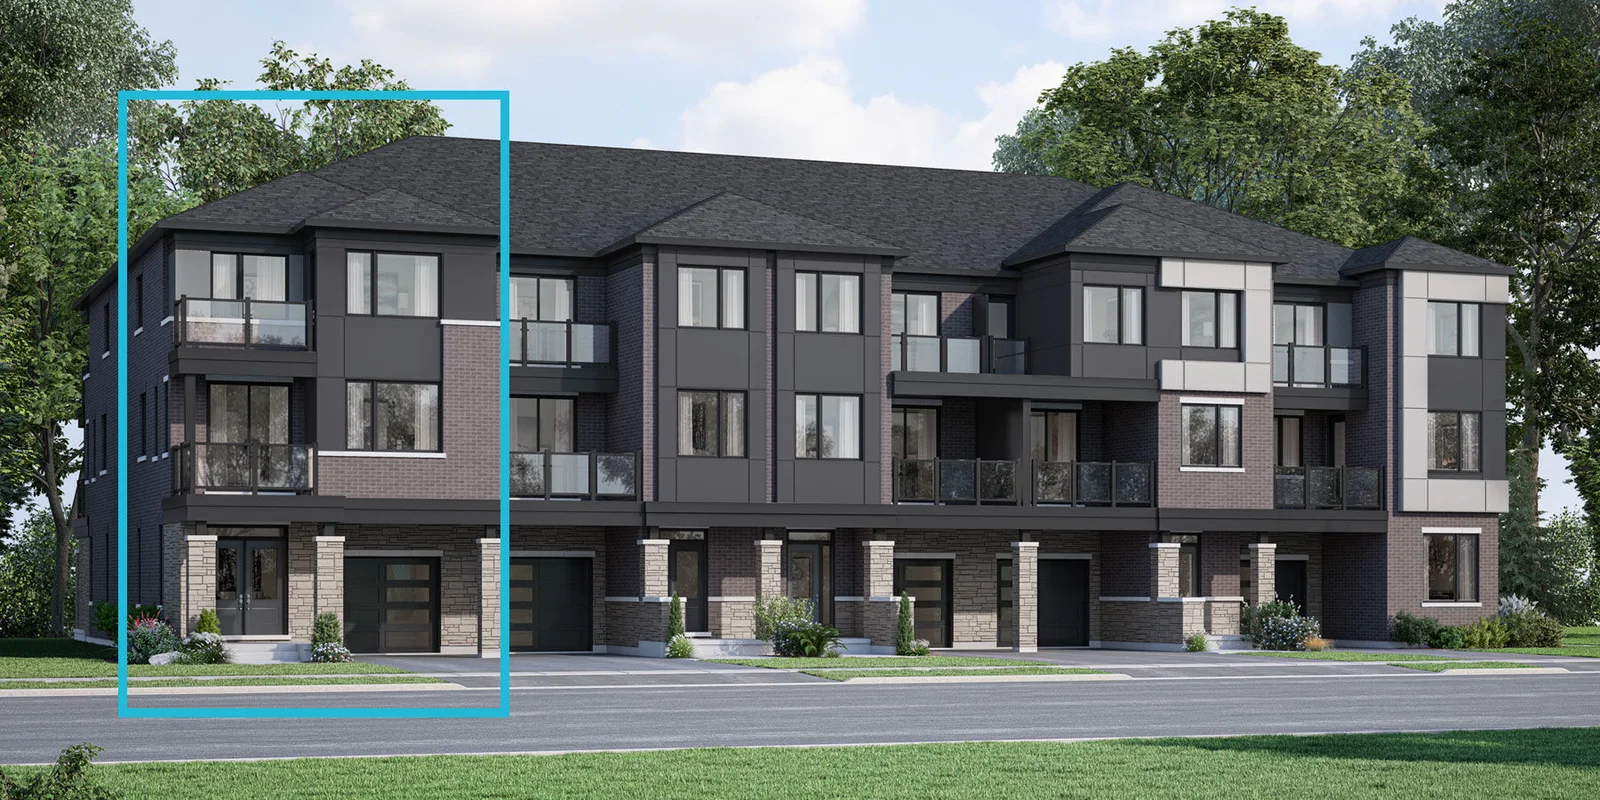
Hawthorne East Village is a Mattamy community on the eastern side of Milton, with townhome and detached collections. The builder highlights GO and highway connections, Milton parks, local shopping and regional conservation areas.
Request current pricing
Project detailsProject details

Mattamy Homes
Hawthorne on Trafalgar
Trafalgar Road area · Milton, ON
Hawthorne on Trafalgar is an upcoming Mattamy community in Milton with WideLot townhomes and detached homes. Mattamy describes a setting near natural heritage lands and the Sixteen Mile Creek wetlands.
Request current pricing
Project detailsProject details
START WITH A CONVERSATION
Make Milton Village
part of your next chapter.
Tell us what you’re looking for. We’ll help you find your fit.
Pricing & source notes
Prices, availability and offers are dated builder references. Rebate eligibility, options and lot-specific terms apply; drawings may be model illustrations.
View qualifications, dates & details
Builder net EnhancedGST/HST rebate eligibility applies; excludes first-time buyers per supplied label; lot/grading premiums may apply
Price sheet October13,2026; directly supplied November10,2026
Raw price/payment instructions remain private. Exact lot/model/elevation and individual closing remain unconfirmed.
New reference book retrieved November 12, 2026; issue date unstated. Clarke MPT-1/1,505 matches the direct October 13 model row by code and area only, not lot/elevation. Briar MPT-8 book 1,820/1,870 versus priced 1,815 remains unresolved. Website MPP4A/MPP4B variants stay separate. Existing conditional prices, $9 Clarke arithmetic discrepancy, first-time-buyer exclusion, early-2028 timing and direct $85,000 schedule remain unchanged; no old portal terms substituted.
The new MPT book floorplan pages depict elevation A. Front illustrations list other elevation areas, but do not supply every variant floorplan; exact selected elevation and lot remain unknown.
New reference additions retain their original source dates. A model drawing, historical source or catalogue retrieval does not establish current stock, selected options, an active offer or a contractual closing date.
Clarke exact builder price $799,991 retained; no arithmetic correction or lot/model allocation inferred.
Clarke — website model drawings: Derived PDF of original builder website image sheets. Clarke price-sheet1505 sq. ft. differs from website1515–1560; not silently matched to a lot. Optional layouts and unfinished areas remain as drawn.
Clarke — website model drawings: Builder model reference; no available home or lot inferred.
Briar — website model drawings: Derived PDF of original builder website image sheets. Clarke price-sheet1505 sq. ft. differs from website1515–1560; not silently matched to a lot. Optional layouts and unfinished areas remain as drawn.
Briar — website model drawings: Builder model reference; no available home or lot inferred.
Clarke MPT-1: Issue date unstated. 3 bedrooms; 2.5 baths. Elevation A floorplan only; other elevation areas do not establish all variant drawings. No lot allocation. Briar 1,820/1,870 book areas are not the 1,815 priced row; Clarke MPT-1 is separate from website MPP4A.
Clarke MPT-1: Builder model illustration; no exact lot, suite configuration or current stock inferred.
Maple MPT-5: Issue date unstated. 4 bedrooms; 2.5 baths. Elevation A floorplan only; other elevation areas do not establish all variant drawings. No lot allocation. Briar 1,820/1,870 book areas are not the 1,815 priced row; Clarke MPT-1 is separate from website MPP4A.
Maple MPT-5: Builder model illustration; no exact lot, suite configuration or current stock inferred.
Briar MPT-8: Issue date unstated. 4 bedrooms; 3.5 baths. Elevation A floorplan only; other elevation areas do not establish all variant drawings. No lot allocation. Briar 1,820/1,870 book areas are not the 1,815 priced row; Clarke MPT-1 is separate from website MPP4A.
Briar MPT-8: Builder model illustration; no exact lot, suite configuration or current stock inferred.
James MPT-9: Issue date unstated. 4 bedrooms; 2.5 baths. Elevation A floorplan only; other elevation areas do not establish all variant drawings. No lot allocation. Briar 1,820/1,870 book areas are not the 1,815 priced row; Clarke MPT-1 is separate from website MPP4A.
James MPT-9: Builder model illustration; no exact lot, suite configuration or current stock inferred.
Now selling
Model information is not a live available-home list. Published prices retain their dates and qualifications; premiums, eligibility, options and closing costs need a lot-specific quote. Original drawings are shown directly where available and cleared for this website.