
TORONTO / BRAND NEW HOMES
BLVD. Q
Request current pricing
By Mattamy Homes
 Mattamy Homes
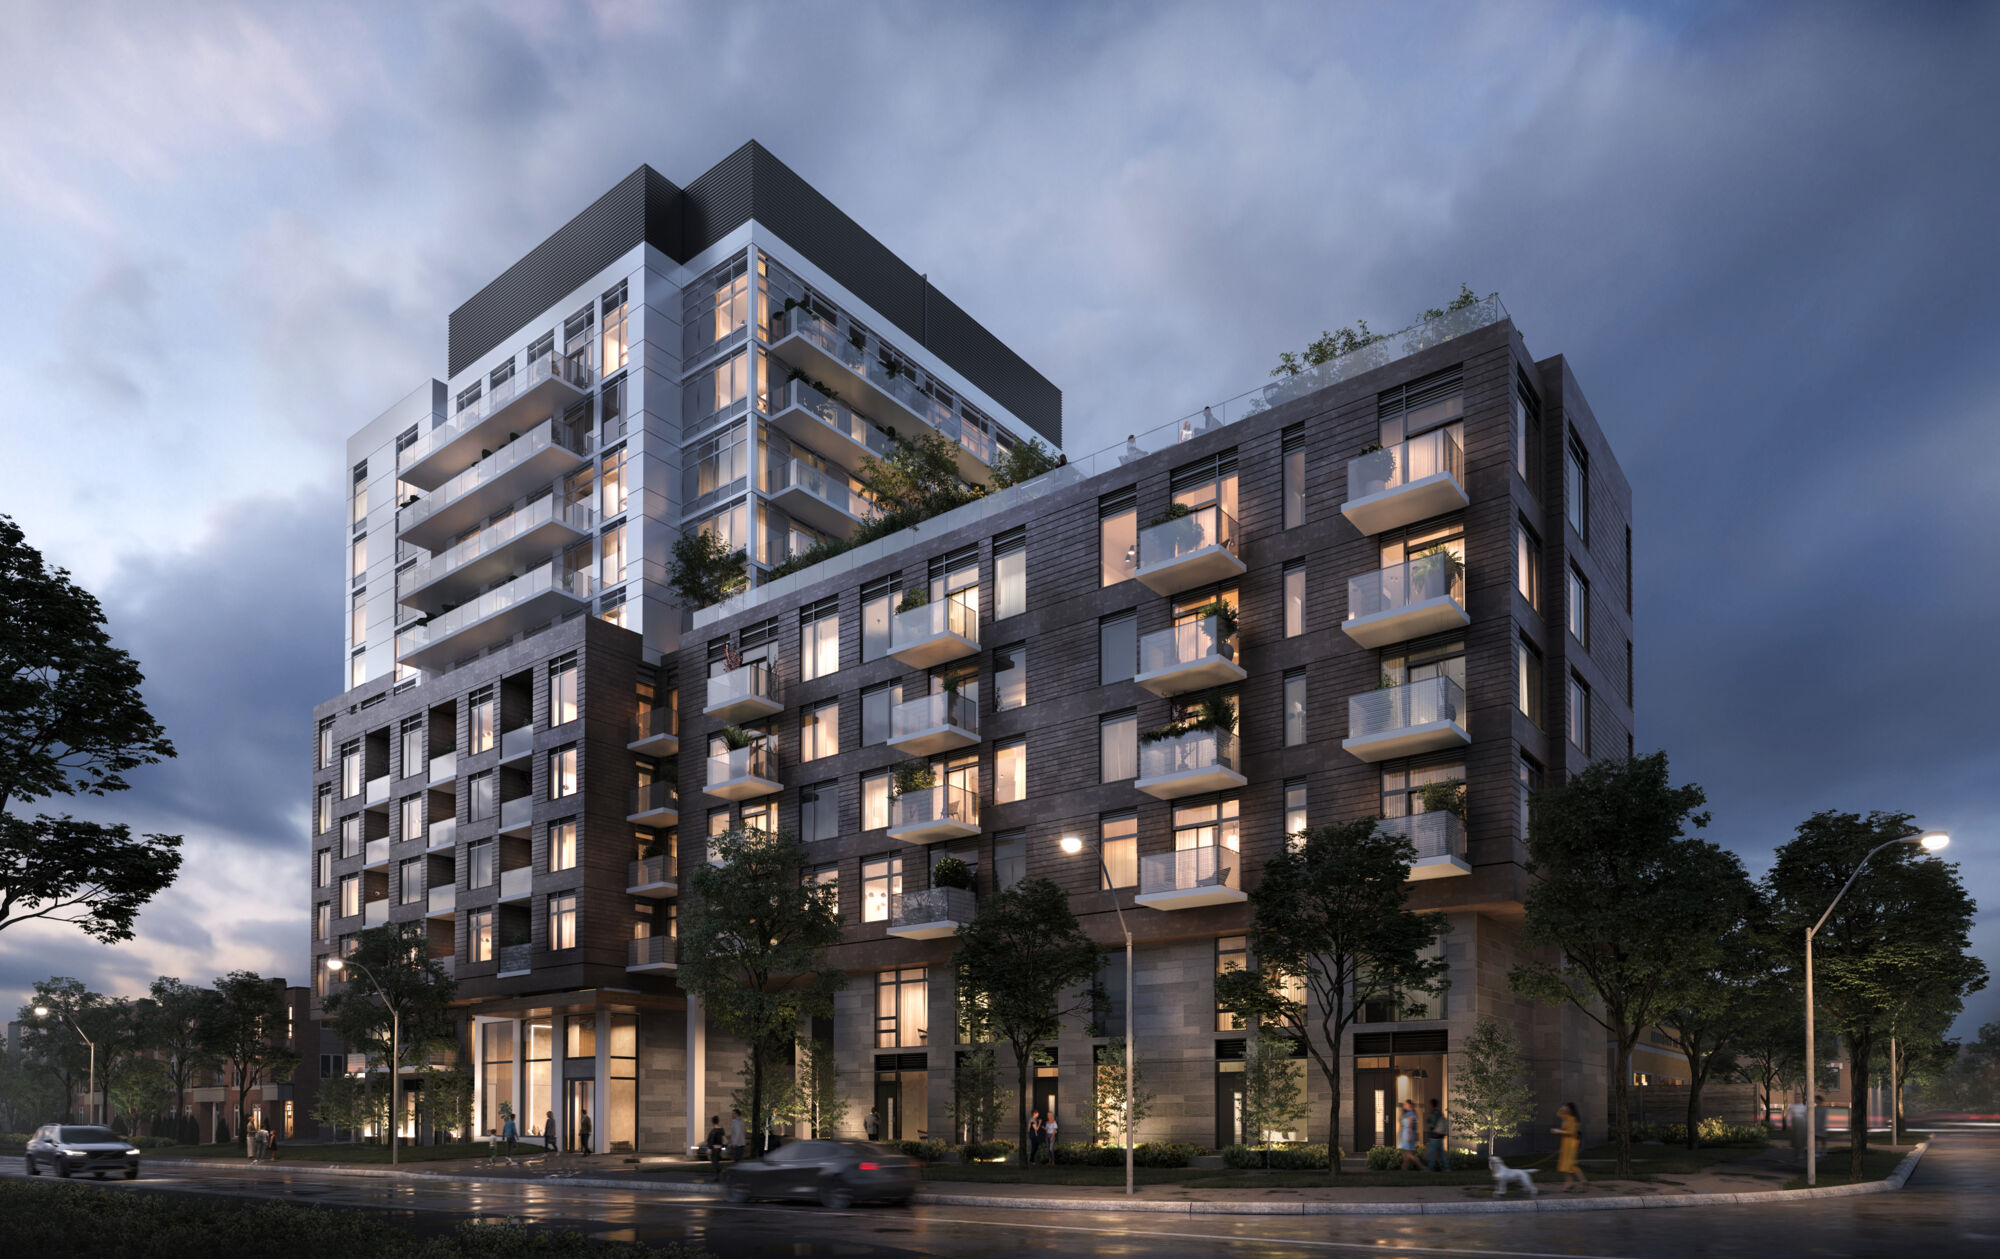
BLVD. Q is an 11-storey Mattamy condominium planned for 935 The Queensway in South Etobicoke. Its published plans range from studios to larger family layouts.
- Neighbourhood
- The Queensway, Etobicoke, Toronto
- Homes
- Condo
- Project stage
- Now Selling
- Builder
- Mattamy Homes
A PLACE TO MAKE YOUR OWN
Discover BLVD. Q.
The builder describes three levels of shared amenities, including a gym and two entertainment lounges. The Queensway setting connects residents with neighbourhood restaurants, shopping, parks and transit.
935 The Queensway location
Gym and entertainment lounges
- Builder
- Mattamy Homes
- Location
- The Queensway, Etobicoke, Toronto
- Project address
- 935 The Queensway, Toronto, Ontario
- Home types
- Condo
- Project stage
- Now Selling
FIND YOUR HOME
Home options.
Choose the space that fits.
Tell us the layout, budget and timing you have in mind. We can request the builder’s current availability and help you choose your next step.
Request current availability ↗Explore the project and floor plans. Ask us for current home availability.
ROOM FOR YOUR NEXT CHAPTER
Find your layout.
Explore the model plans below. Ask us about availability for your preferred layout.
| Model | Layout | Size | Advertised price | Floor plan |
|---|---|---|---|---|
| Q0BA | Studio · 1 bath | 359 sq ft | Request current pricing | View plan ↗ |
| Q0BE | Studio · 1 bath | 420 sq ft | Request current pricing | View plan ↗ |
| Q1BI | 1 bed · 1 bath | 513 sq ft | Request current pricing | View plan ↗ |
| Q1BL | 1 bed · 1 bath | 534 sq ft | Request current pricing | View plan ↗ |
| Q1DD | 1 bed · 1 bath | 534 sq ft | Request current pricing | View plan ↗ |
| Q1DI | 1 bed · 1 bath | 559 sq ft | Request current pricing | View plan ↗ |
| Q1DJ | 1 bed · 1 bath | 560 sq ft | Request current pricing | View plan ↗ |
| Q2BG | 2 beds · 2 baths | 693 sq ft | Request current pricing | View plan ↗ |
| Q2BH | 2 beds · 2 baths | 725 sq ft | Request current pricing | View plan ↗ |
| Q2DA | 2 beds · 2 baths | 693 sq ft | Request current pricing | View plan ↗ |
| Q2DB | 2 beds · 2 baths | 767 sq ft | Request current pricing | View plan ↗ |
| Q3BD | 3 beds · 2 baths | 904 sq ft | Request current pricing | View plan ↗ |
| Q3BE | 3 beds · 2 baths | 965 sq ft | Request current pricing | View plan ↗ |
| Q3DA | 3 beds · 2 baths | 953 sq ft | Request current pricing | View plan ↗ |
| Q5TH | 2 beds · 2.5 baths | 1,212 sq ft | Request current pricing | View plan ↗ |
BEYOND YOUR FRONT DOOR
Life in The Queensway, Etobicoke.
The Queensway
An area destination highlighted on the official community page.
South Etobicoke parks
An area destination highlighted on the official community page.
GOOD TO KNOW
Your questions, answered.
Where will BLVD. Q be built?
Mattamy’s project overview identifies 935 The Queensway in Etobicoke as the condominium location. Etobicoke is part of the City of Toronto.
What is near BLVD. Q?
The builder highlights The Queensway, South Etobicoke parks. These are area destinations, not promised facilities within the development.
Do floorplans confirm an available home?
No. A floorplan describes a home design. Only an individually identified builder listing represents an advertised home, and its current availability and terms still need confirmation.
Builder information & source notes
Project details checked Oct 3, 2026.
- Builder source 1 — mattamyhomes.com ↗Checked Oct 3, 2026
Independently prepared by Offplan Canada. Builder names identify each project and do not imply an exclusive sales relationship. Renderings, where shown, are illustrations of the proposed design.
KEEP EXPLORING
More in Toronto.


Icon Homes & Dash Developments
180 Towns
North York | Yonge and Finch · Toronto, ON
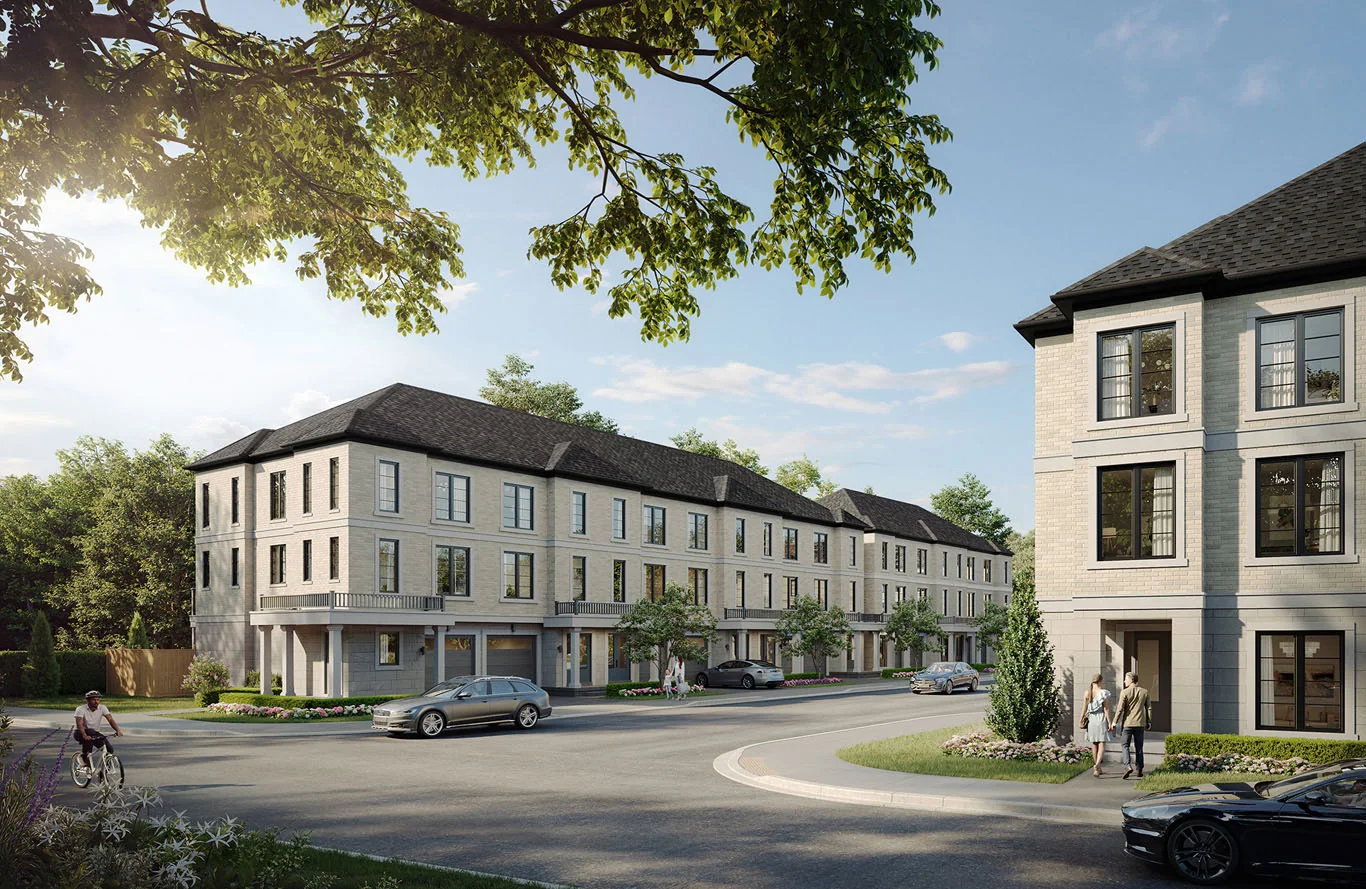
A collection of 45 townhomes by Icon Homes and Dash Developments near Yonge and Finch. Three home series bring three-bedroom layouts to an established North York neighbourhood.
From the upper $800sBuilder-advertised estimated net starting price after an assumed enhanced HST rebate of up to $130,000. The advertisement treats this rebate as proposed and conditional on federal/provincial approval and individual eligibility, for agreements from April 1, 2026 to March 31, 2027. It states federal enactment is pending and terms may change. Without the assumed rebate, a higher purchase price may apply. Prices and specifications may change.
Project details & plansExplore

START WITH A CONVERSATION
Make BLVD. Q
part of your next chapter.
Tell us what you’re looking for. We’ll help you find your fit.