
KITCHENER / BRAND NEW HOMES
Trussler West
Request current pricing
By Fusion Homes
 Fusion Homes
Trussler West is a detached-home community in West Kitchener, near shopping destinations and local trails.
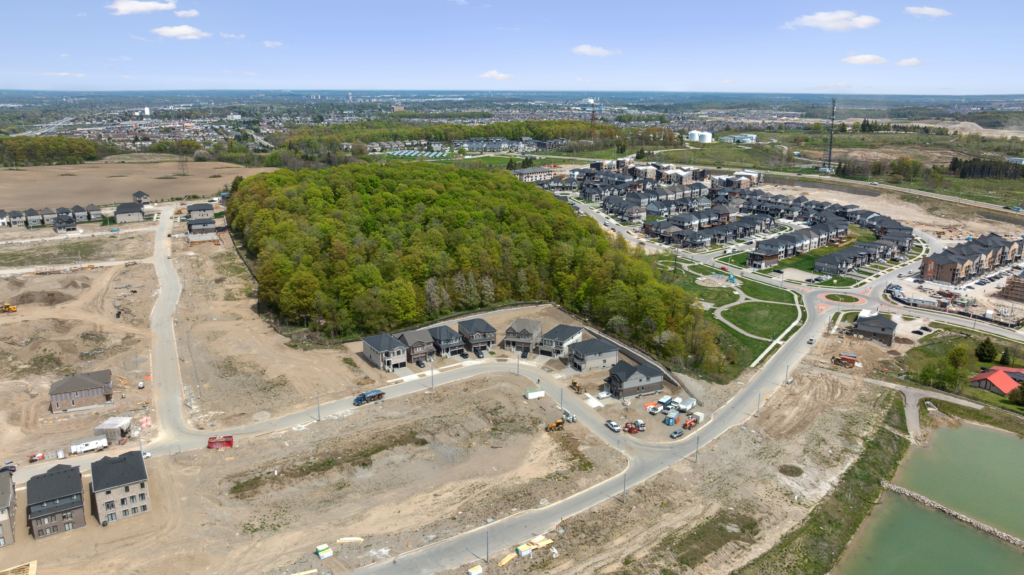
October 17 · noon–2 p.m.
Step inside. Explore a new 36-foot release.
Fusion Homes invites buyers to its Trussler West show-home opening on October 17, from noon to 2 p.m., at 10 Stephanie Street, Kitchener. Explore the newest 36-foot home designs and confirm lot availability with the builder.
View builder offer ↗ ↗- Neighbourhood
- West Kitchener, Kitchener
- Homes
- Detached
- Project stage
- Now selling
- Builder
- Fusion Homes
A PLACE TO MAKE YOUR OWN
Discover Trussler West.
Fusion’s current community page highlights 40- and 43-foot collections, with additional model designs shown in the catalogue. The builder identifies Sunrise Shopping Centre and The Boardwalk among the area’s shopping options.
Detached-home collections
Nearby shopping and trails
- Builder
- Fusion Homes
- Location
- West Kitchener, Kitchener
- Home types
- Detached
- Project stage
- Now selling
FIND YOUR HOME
Home options.
Choose the space that fits.
Tell us the layout, budget and timing you have in mind. We can request the builder’s current availability and help you choose your next step.
Request current availability ↗Explore the project and floor plans. Ask us for current home availability.
ROOM FOR YOUR NEXT CHAPTER
Find your layout.
Explore the model plans below. Ask us about availability for your preferred layout.
| Model | Layout | Size | Advertised price | Floor plan |
|---|---|---|---|---|
| Tate II | 4 beds · 3.5 baths | 3,700 sq ft | Request current pricing | View plan ↗ |
| Vega | 4 beds · 3.5 baths | 3,300 sq ft | Request current pricing | View plan ↗ |
| Raya | 4 beds · 3.5 baths | 3,300 sq ft | Request current pricing | View plan ↗ |
| Chelsea | 3 beds · 3.5 baths | 3,086 sq ft | Request current pricing | View plan ↗ |
| Tate | 4 beds · 3.5 baths | 3,050 sq ft | Request current pricing | View plan ↗ |
| Mira | 4 beds · 3.5 baths | 3,000 sq ft | Request current pricing | View plan ↗ |
| Dawn | 4 beds · 3.5 baths | 2,950 sq ft | Request current pricing | View plan ↗ |
| King | 4 beds · 3.5 baths | 2,940 sq ft | Request current pricing | View plan ↗ |
| Lena | 4 beds · 3.5 baths | 2,655 sq ft | Request current pricing | View plan ↗ |
| Hail II · 2,650 sq. ft. layout | 3 beds · 2.5 baths | 2,650 sq ft | Request current pricing | View plan ↗ |
| Camden | 4 beds · 2.5 baths | 2,600 sq ft | Request current pricing | View plan ↗ |
| Able | 3 beds · 2.5 baths | 2,550 sq ft | Request current pricing | View plan ↗ |
GOOD TO KNOW
Your questions, answered.
Where is Trussler West?
The community is in West Kitchener. Fusion highlights access to Sunrise Shopping Centre, The Boardwalk and hiking trails.
What kind of homes are at Trussler West?
The community offers detached homes, with 40- and 43-foot collections highlighted by the builder.
Does a Trussler West floor plan mean a lot is available?
No. Floor plans describe designs. Lot selection, architectural controls and current availability must be checked separately.
Builder information & source notes
Project details checked Oct 3, 2026.
- Builder source 1 — fusionhomes.com ↗Checked Oct 3, 2026
- Builder source 2 — fusionhomes.com ↗Checked Oct 3, 2026
Independently prepared by Offplan Canada. Builder names identify each project and do not imply an exclusive sales relationship. Renderings, where shown, are illustrations of the proposed design.
KEEP EXPLORING
More in Kitchener.
Fusion Homes
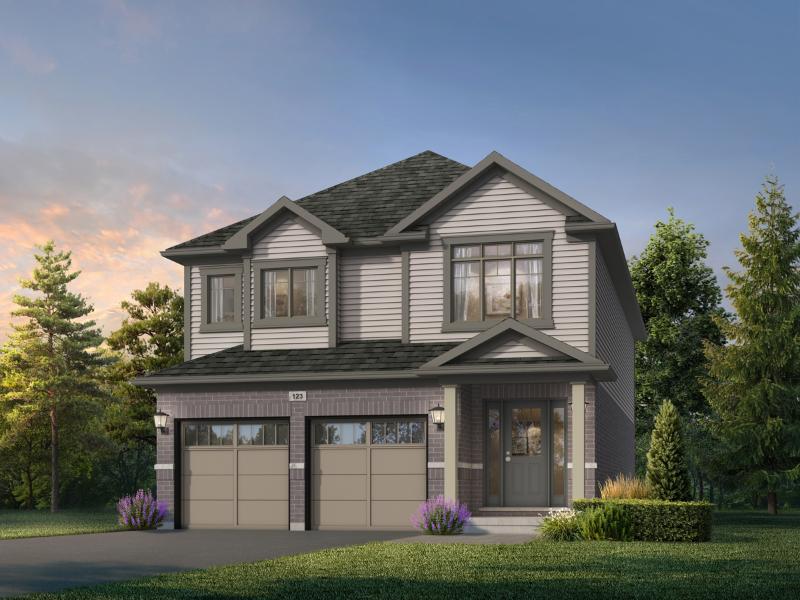
Mari at Williamsburg
Williamsburg · Kitchener, ON
Mari at Williamsburg is a detached-home community in Kitchener with 30- and 34-foot home collections.
From $814,900 · as of 2026-10-03Builder-advertised rebated price for Alta A model in the 30-foot detached collection, from the August 2026 public price list reopened October 3, 2026. Includes all applicable New Home HST Rebates; eligibility must be confirmed with the builder. Some lots may carry premiums. Prices, promotions and features can change without notice; purchase agreement terms apply.
Project details & plansExplore
Fusion Homes
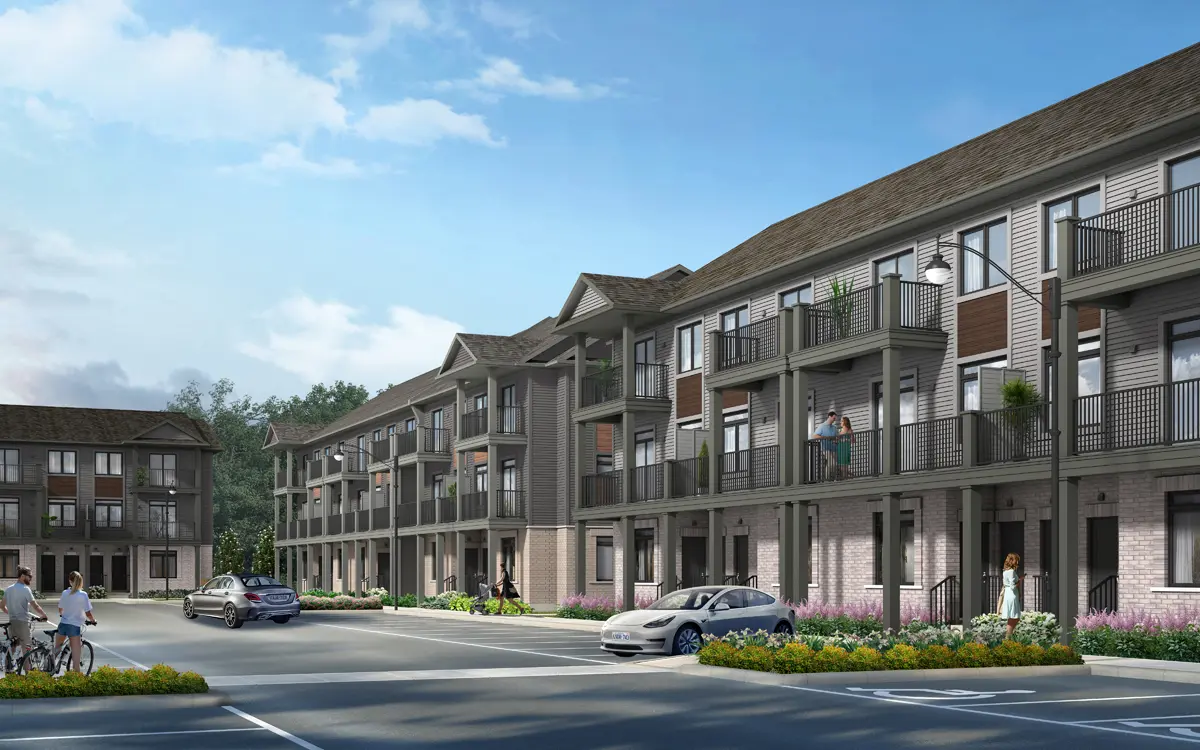
NOMI
Doon South · Kitchener, ON
NOMI offers urban townhomes in Kitchener’s Doon South neighbourhood, with two- and three-bedroom designs.
From $454,990 · as of 2026-10-03Builder-advertised rebated price for Garnet A unit A018, from the September 2026 public price list reopened October 3, 2026. Includes all applicable New Home HST Rebates; eligibility must be confirmed with the builder. Some lots may carry premiums. Prices, promotions and features can change without notice; purchase agreement terms apply.
26 advertised homesExplore

Cachet Homes
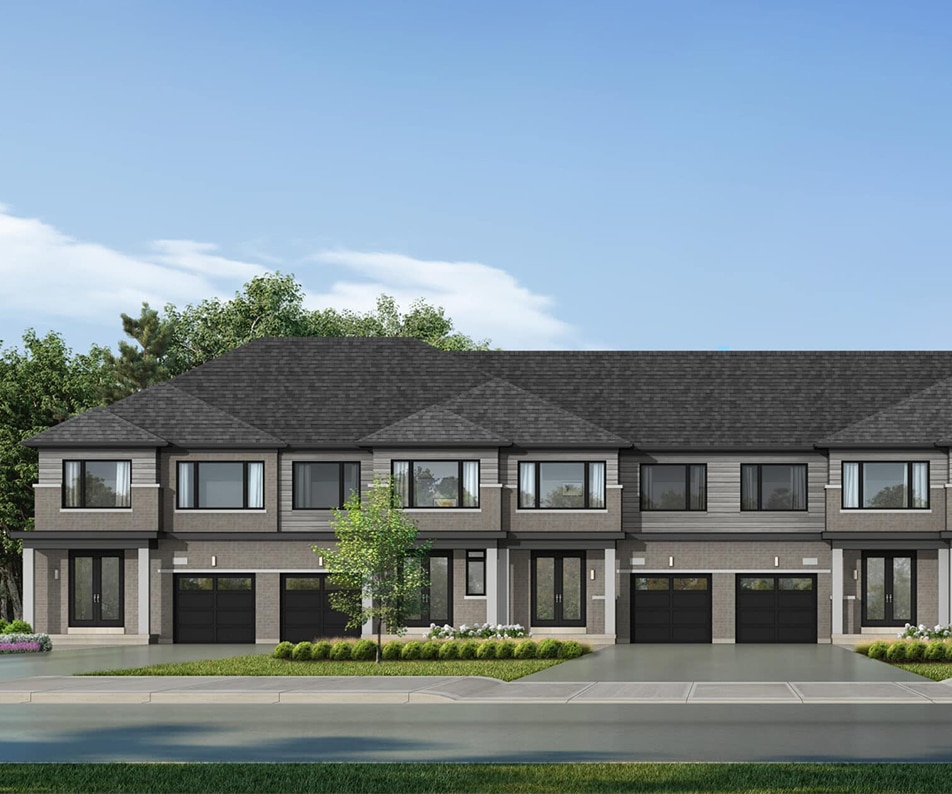
The Enclave by Cachet
Doon South · Kitchener, ON
An upcoming collection of 23-foot executive townhomes in Kitchener’s Doon South area, with parks, creeks and trails in the surrounding neighbourhood.
Request current pricing
Project details & plansExplore
START WITH A CONVERSATION
Make Trussler West
part of your next chapter.
Tell us what you’re looking for. We’ll help you find your fit.