
Lackner Ridge Townhomes

Reid’s Heritage Homes
1400 Lackner Place, Kitchener, Ontario
Townhouse
Explore the home designs
Find your floorplan.
Brochure unit layouts
Brochure unit layouts
The Dale — brochure plans
Lower 545 interior / 575 exterior-labelled sq. ft.; upper 1,456 / 1,510.
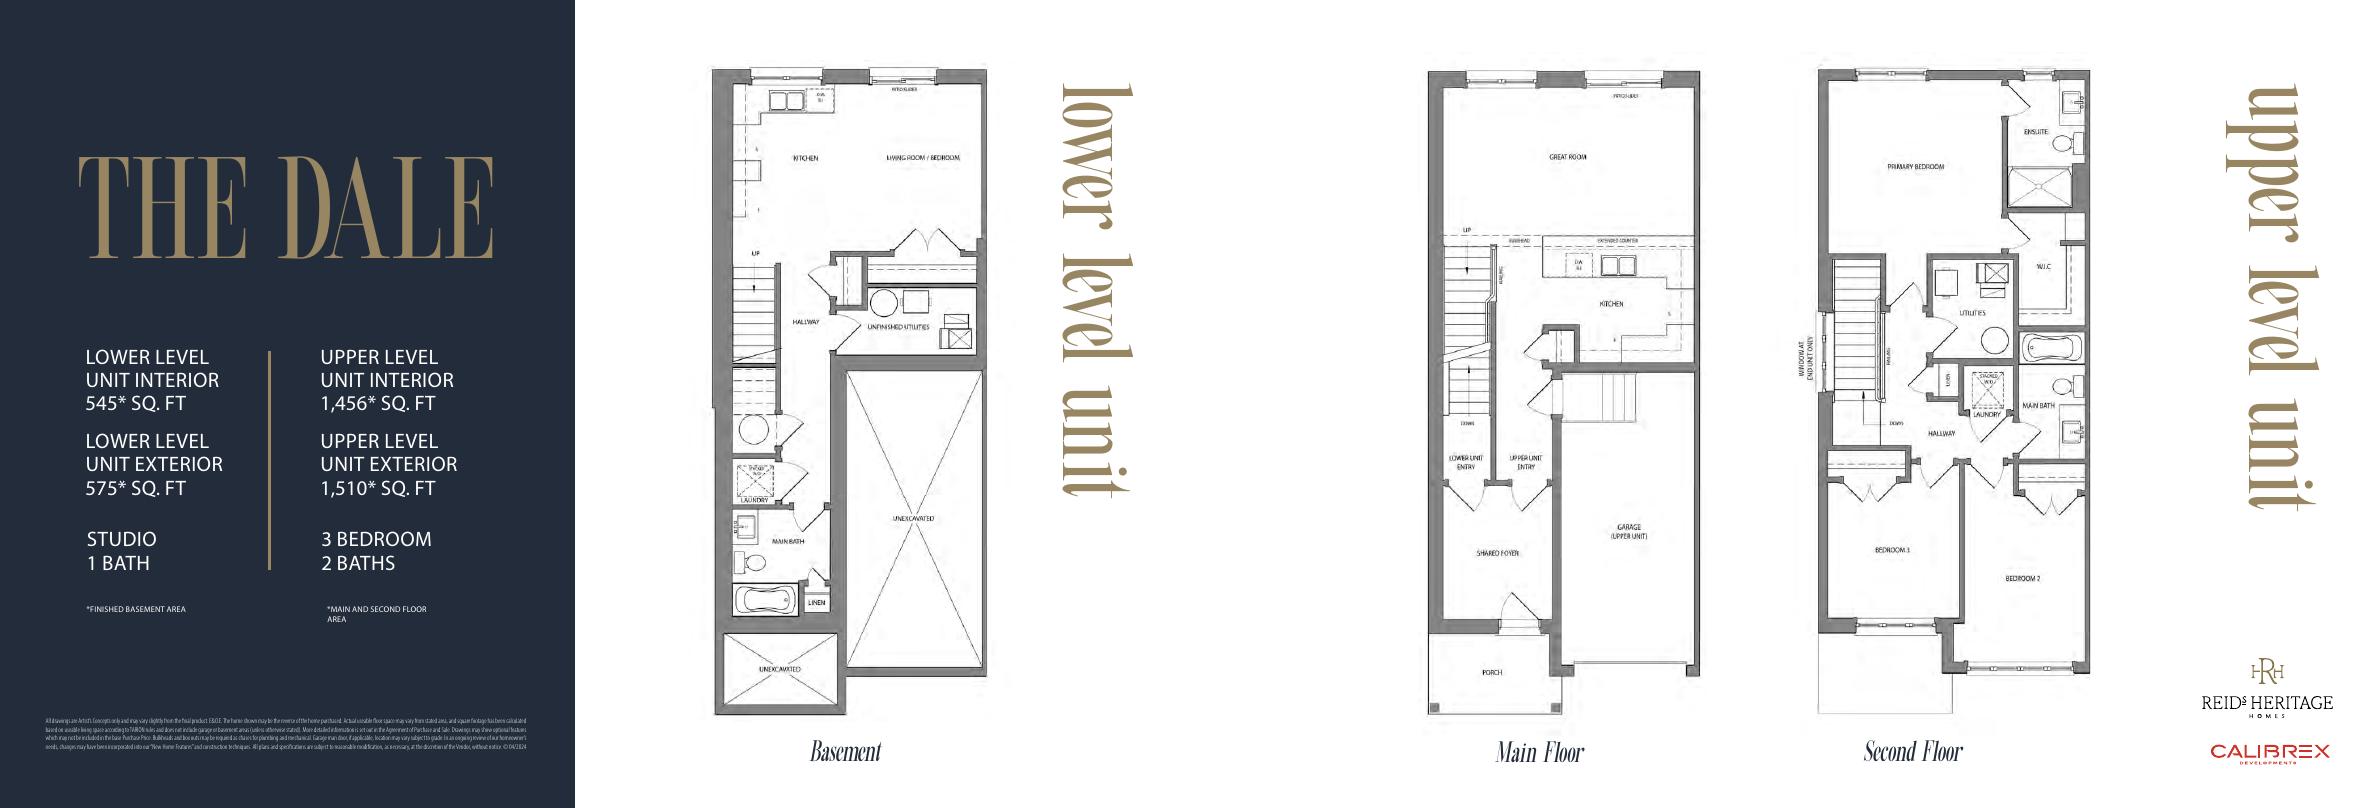
Explore floorplan & elevations
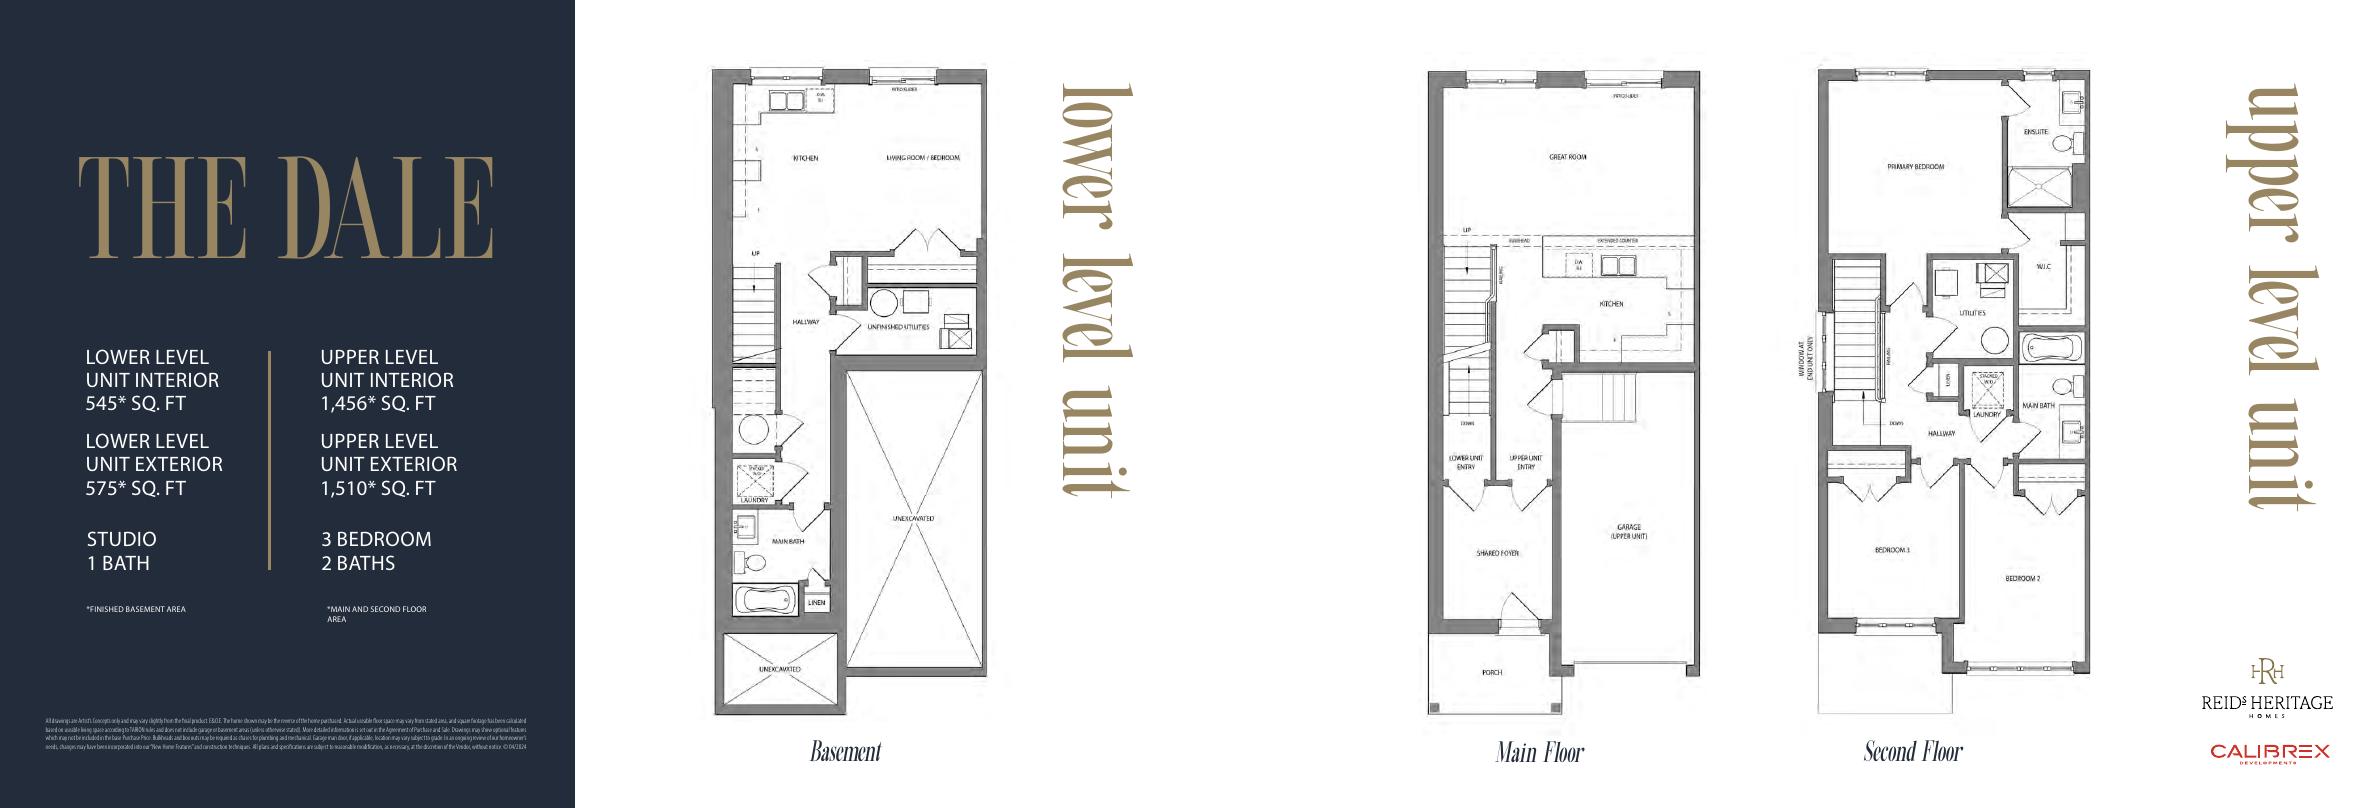
Brochure unit layouts
The Brook — brochure plans
Lower 750 interior / 780 exterior-labelled sq. ft.; upper 1,496 / 1,545.
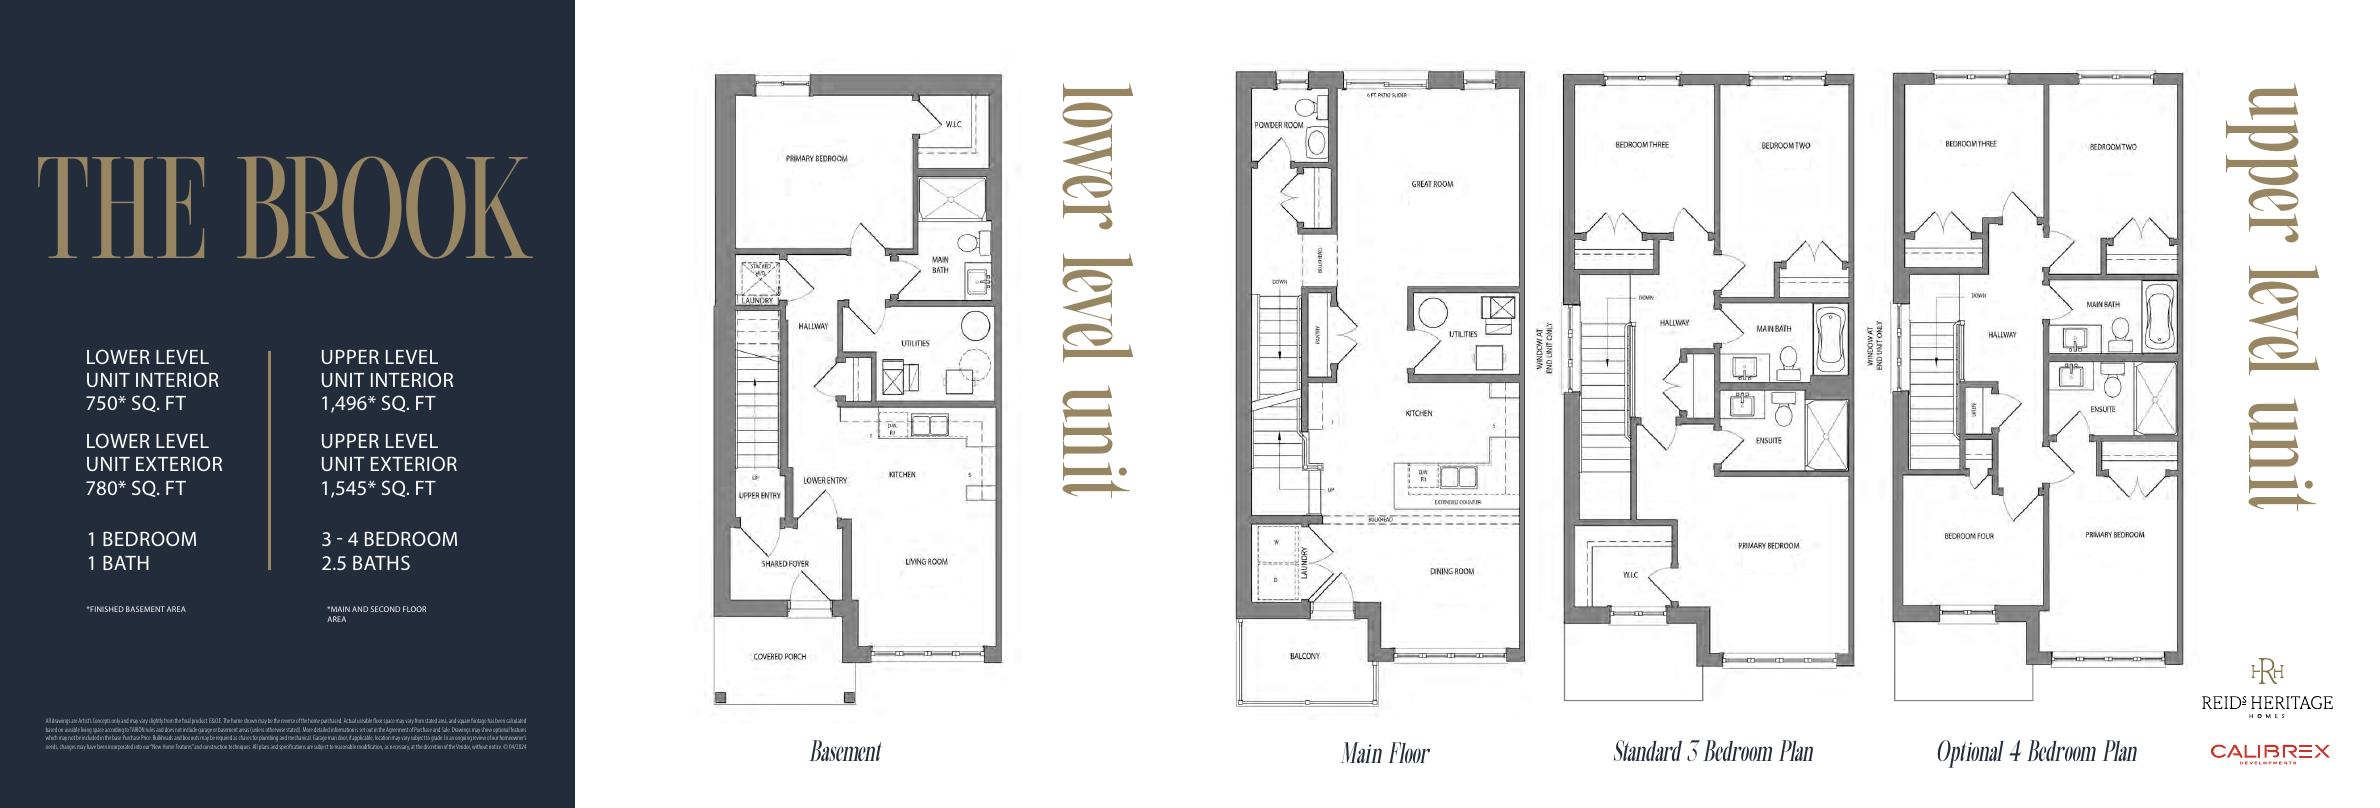
Explore floorplan & elevations
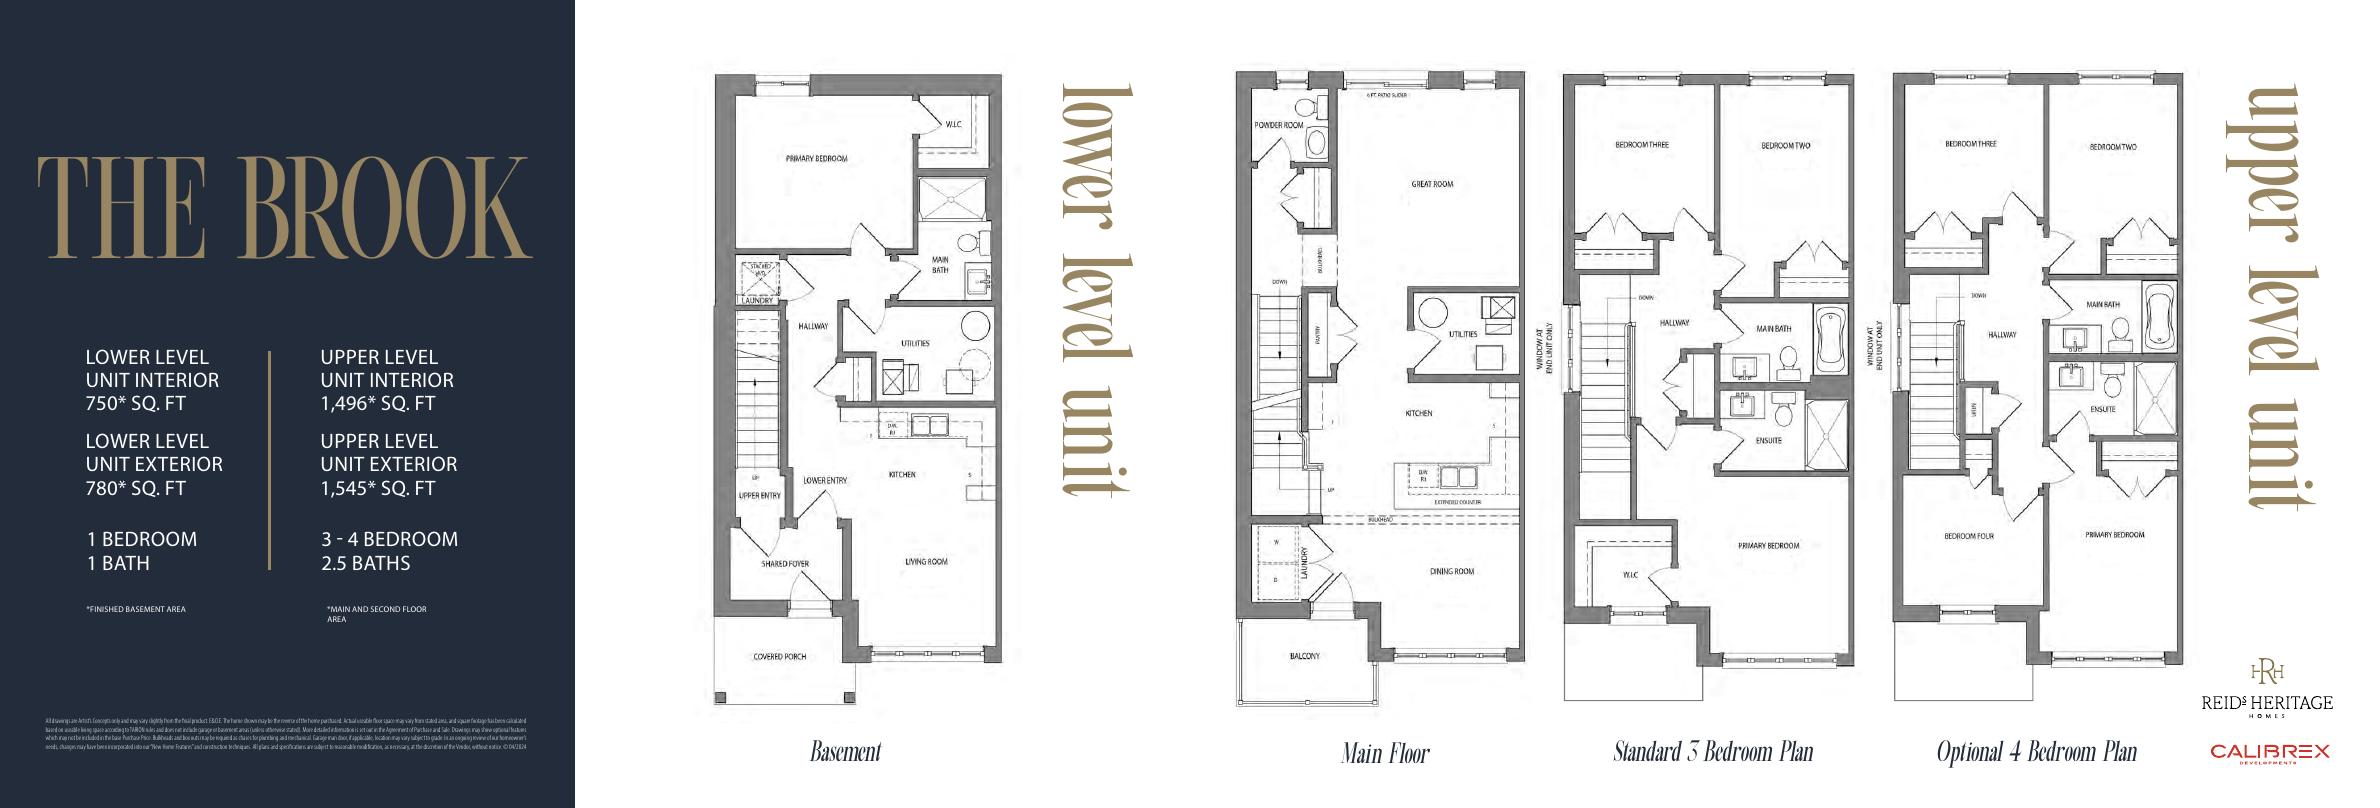
Labelled blacklines — April 28, 2026
Labelled blacklines — April 28, 2026
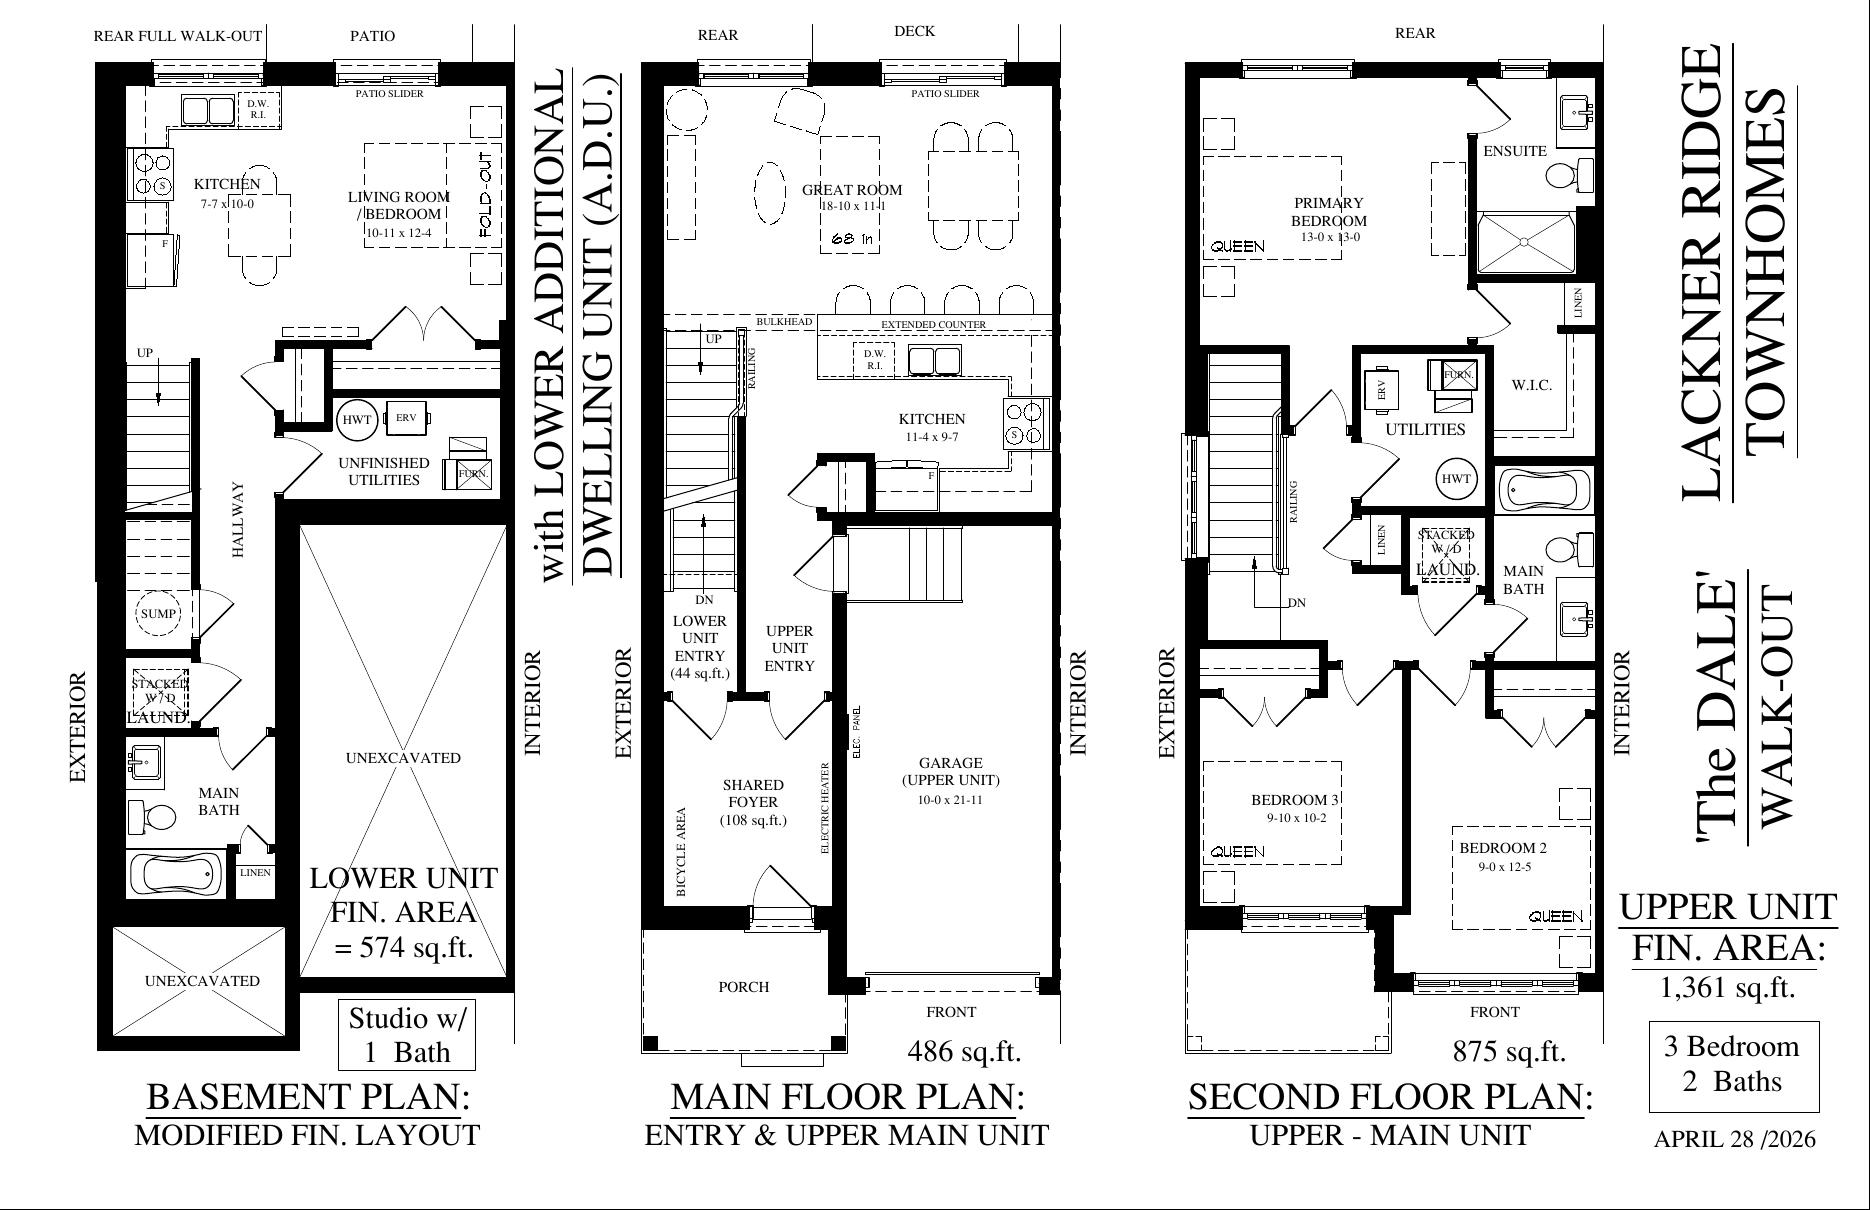
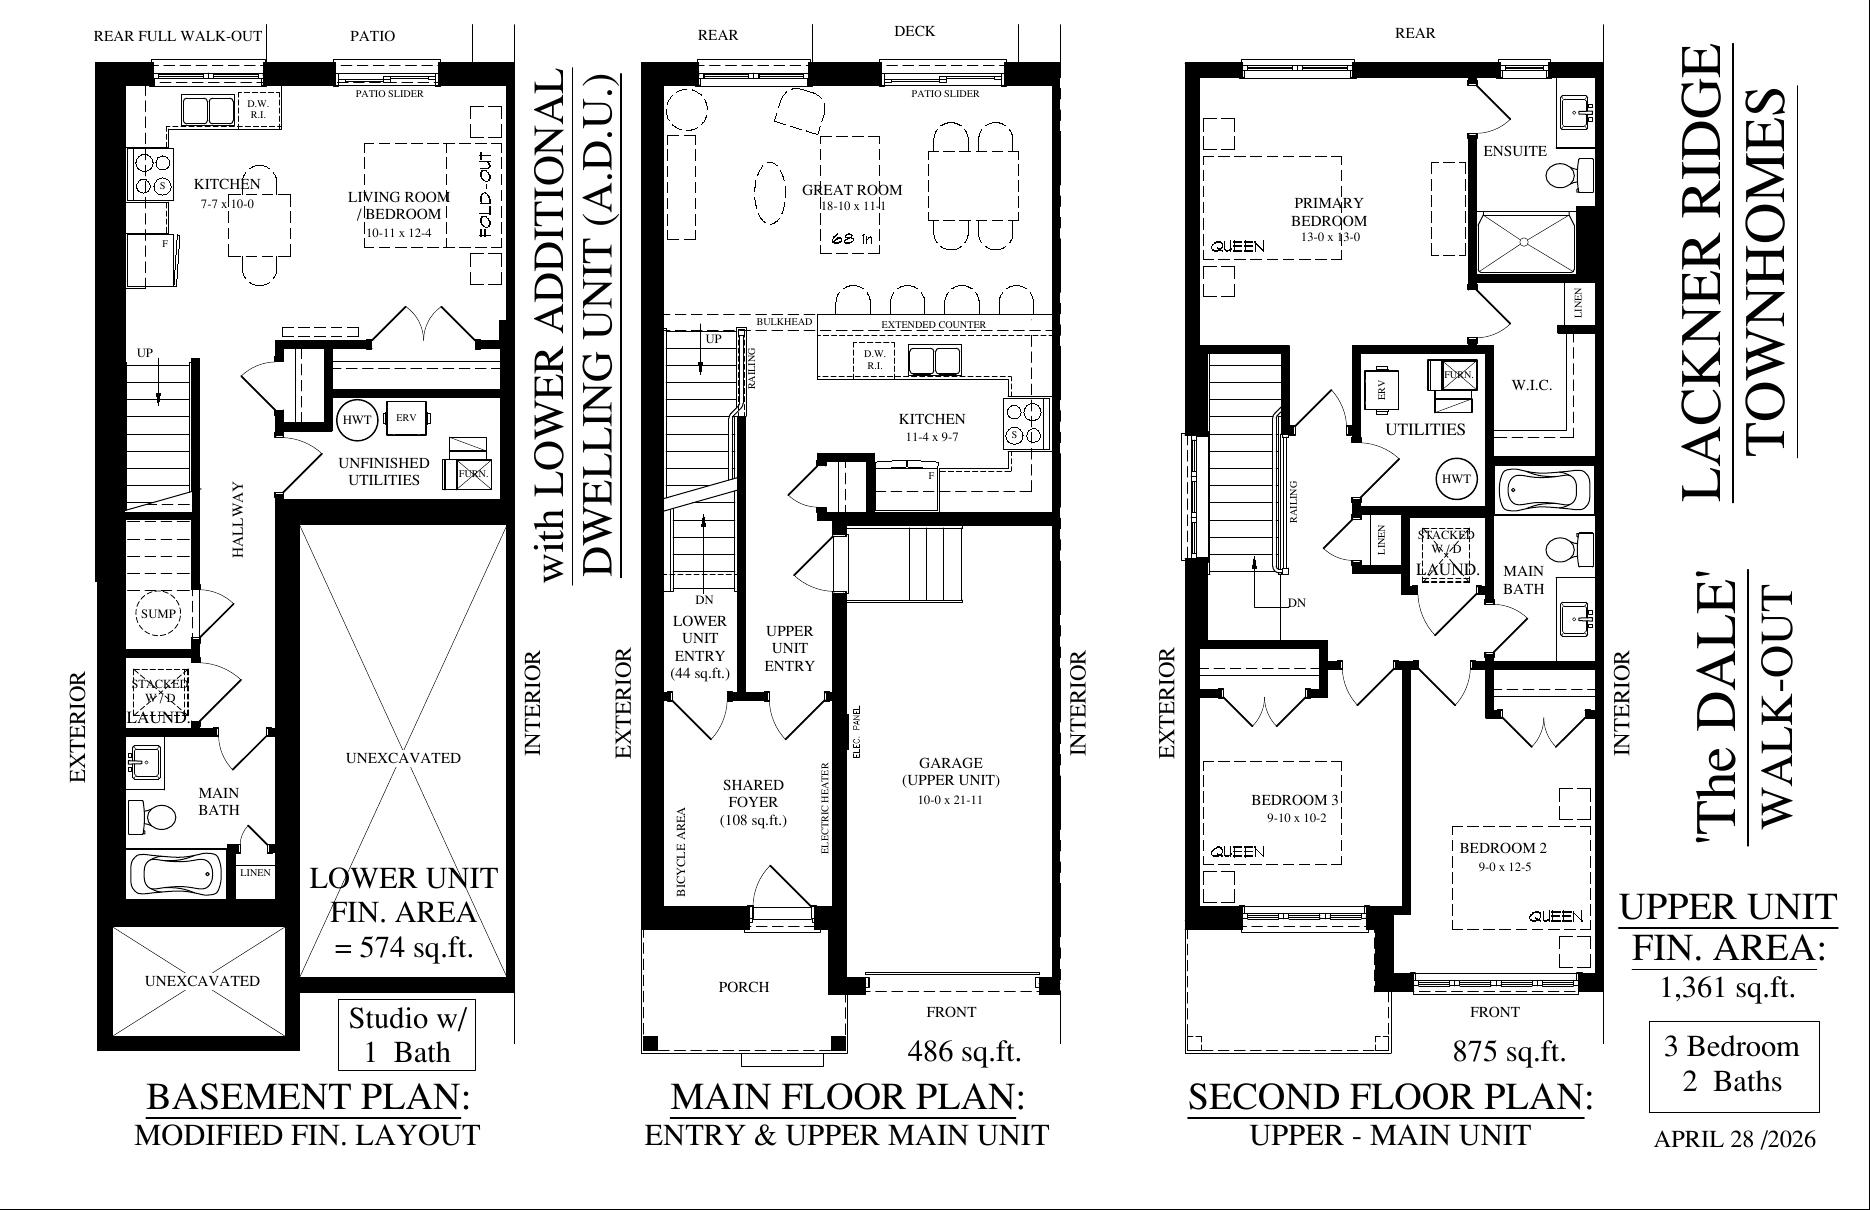
The Dale — labelled blackline plans
Lower 574 / upper 1,361 finished sq. ft.
Explore floorplan & elevations
Labelled blacklines — April 28, 2026
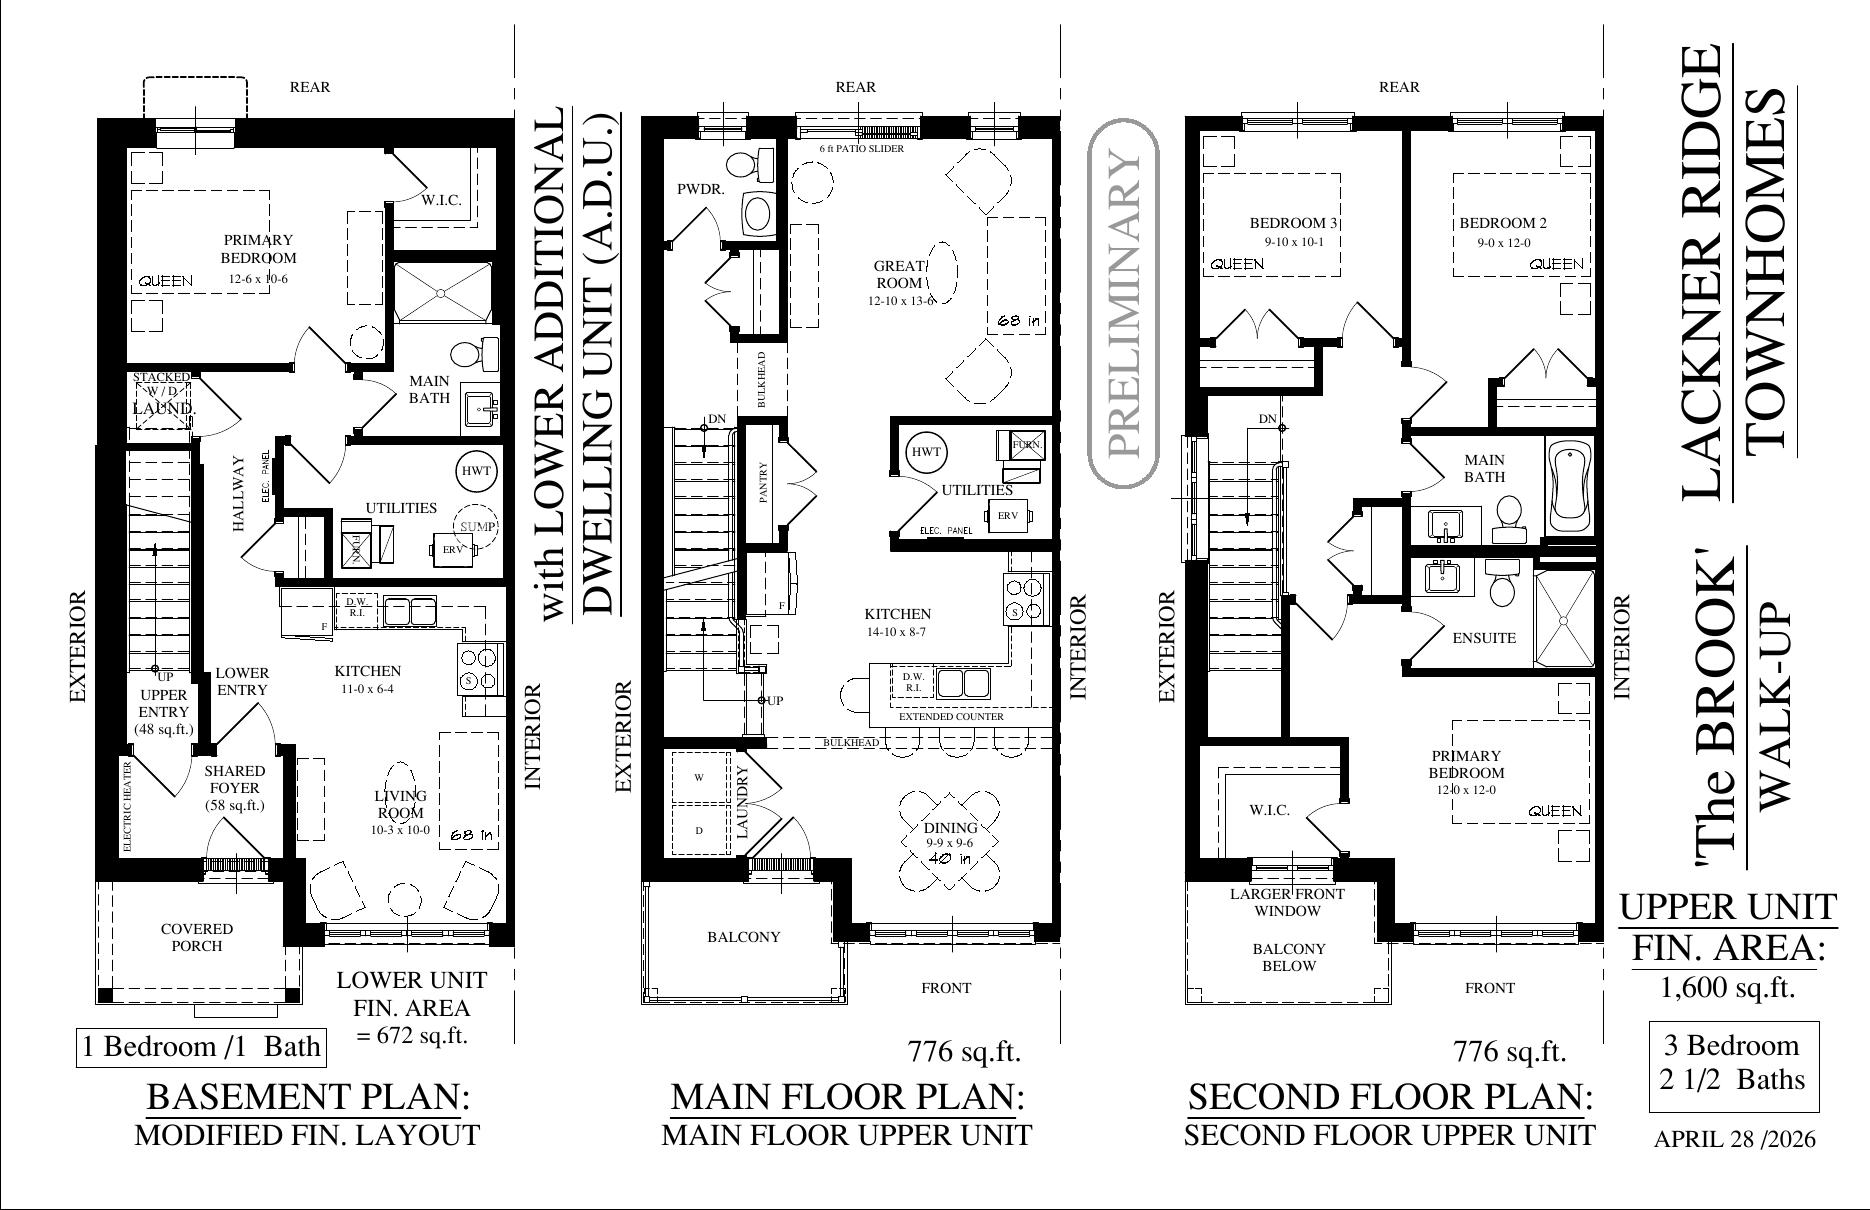
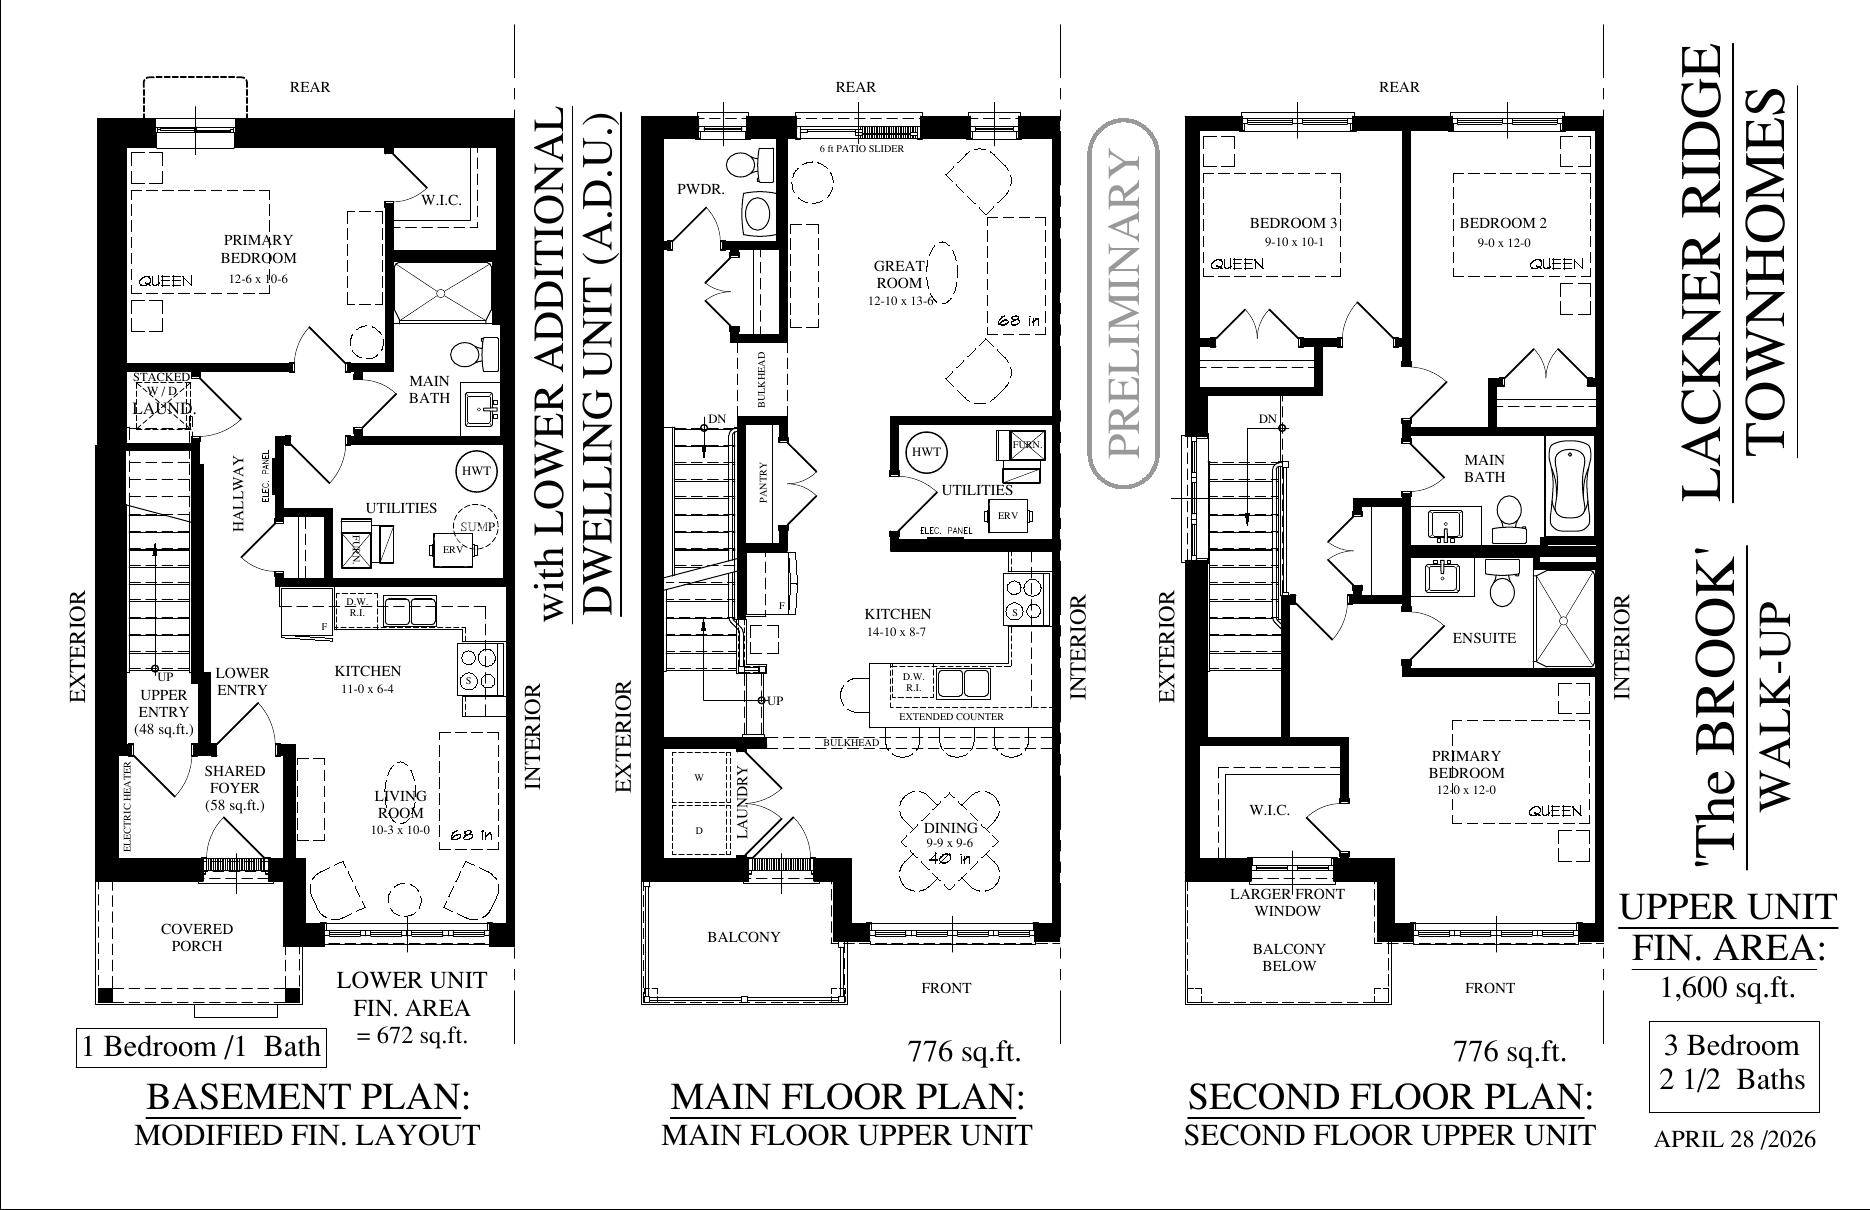
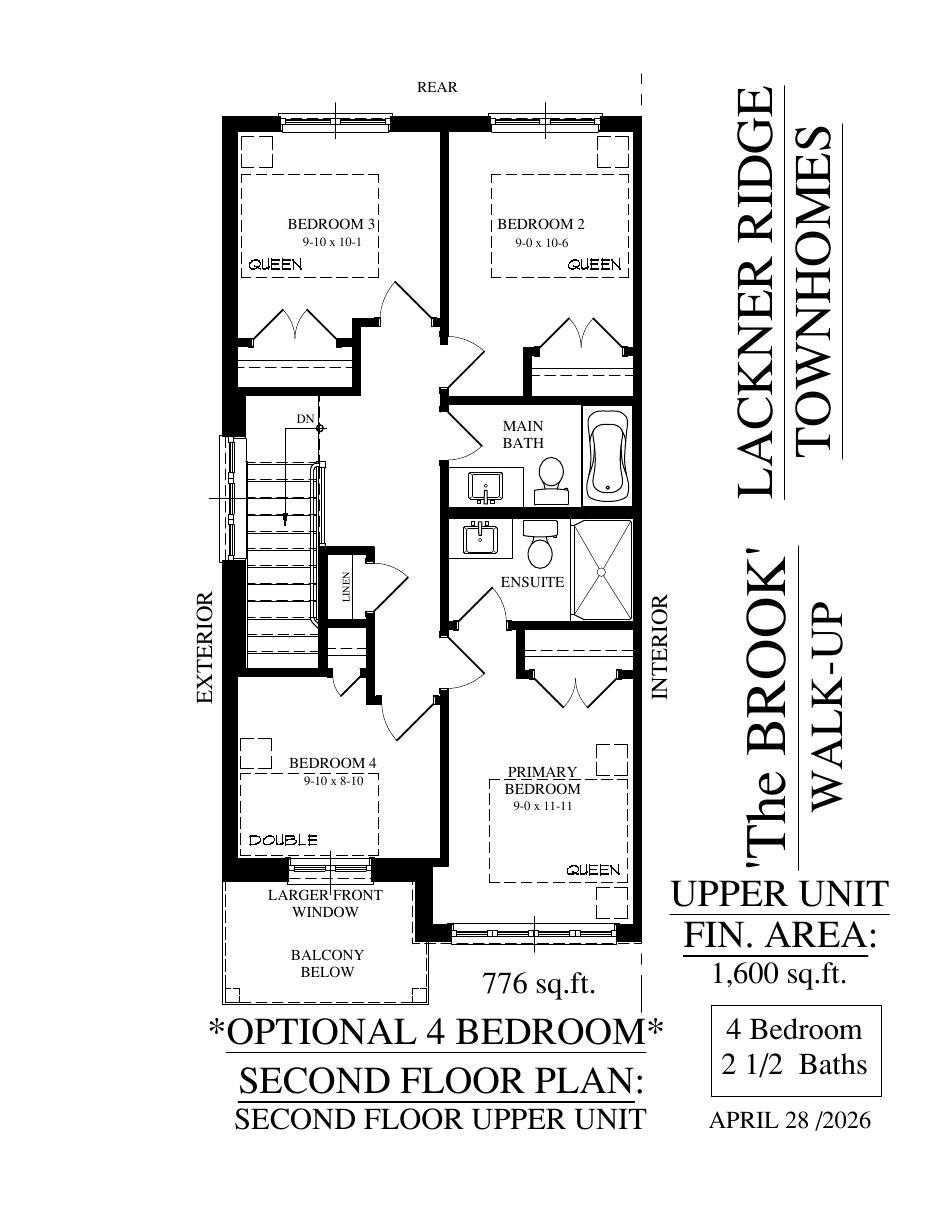
The Brook — labelled blackline plans
Lower 672 / upper 1,600 finished sq. ft.
Explore floorplan & elevations
Price lists, siteplans & features
A PLACE TO MAKE YOUR OWN
Discover Lackner Ridge Townhomes.
This is the townhome collection, distinct from Reid’s Lackner Ridge condominium suites. The published project location is 1400 Lackner Place; the sales office is listed separately at 1100 Lackner Place. No public model catalogue was linked from the townhome overview when checked.
36-home townhome community
Garages and outdoor living spaces described by the builder
GOOD TO KNOW
Your questions, answered.
Who is building Lackner Ridge Townhomes?
Lackner Ridge Townhomes is a project by Reid’s Heritage Homes in Kitchener, Ontario.
How can I check current availability?
Contact Offplan Canada for current builder pricing and availability for the home you are considering.
Builder information & source notes
Project details checked Oct 4, 2026.
- Builder source 1 — reidsheritagehomes.com ↗Checked Oct 4, 2026
Independently prepared by Offplan Canada. Builder names identify each project and do not imply an exclusive sales relationship. Renderings, where shown, are illustrations of the proposed design.
YOUR NEXT STEP
Ask about Lackner Ridge Townhomes
Tell us which project details you need. Please avoid sending financial documents or other sensitive information.
Prefer to contact Ammar directly?
KEEP EXPLORING
More in Kitchener.
Dated project information
Reid’s Heritage Homes
Lackner Ridge Condominiums

Kitchener, ON
Lackner Ridge Condominiums is Reid’s condominium collection in Kitchener, separate from its Lackner Ridge Townhomes. The published suite models include one bedroom, one bedroom plus den and two bedrooms.
Request current pricing
Project details & plansDetails & plans

Fusion Homes
Mari at Williamsburg

Williamsburg · Kitchener, ON
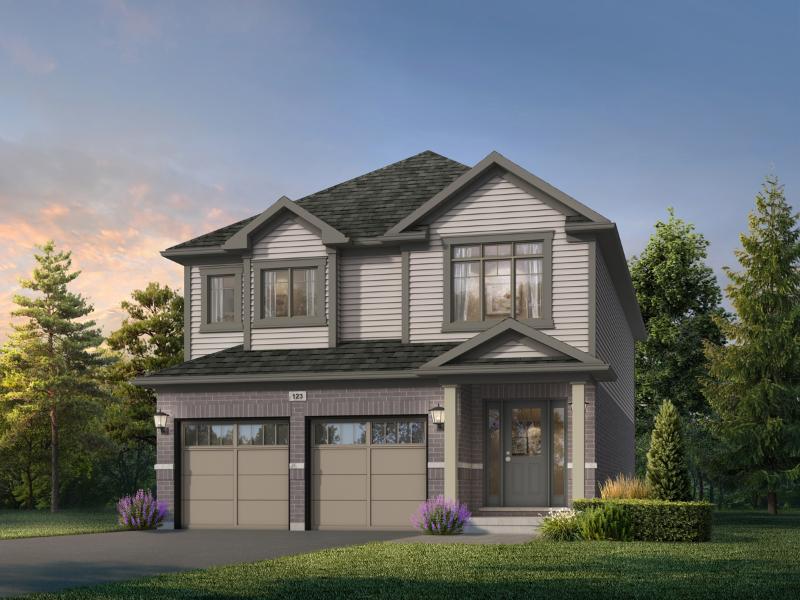
Mari at Williamsburg is a detached-home community in Kitchener with 30- and 34-foot home collections.
Dated model price · confirm current termsFrom $814,900 · as of 2026-10-03Builder-advertised rebated price for Alta A model in the 30-foot detached collection, from the August 2026 public price list reopened October 3, 2026. Includes all applicable New Home HST Rebates; eligibility must be confirmed with the builder. Some lots may carry premiums. Prices, promotions and features can change without notice; purchase agreement terms apply.Price as of Oct 3, 2026
Project details & plansDetails & plans
Fusion Homes
NOMI

Doon South · Kitchener, ON
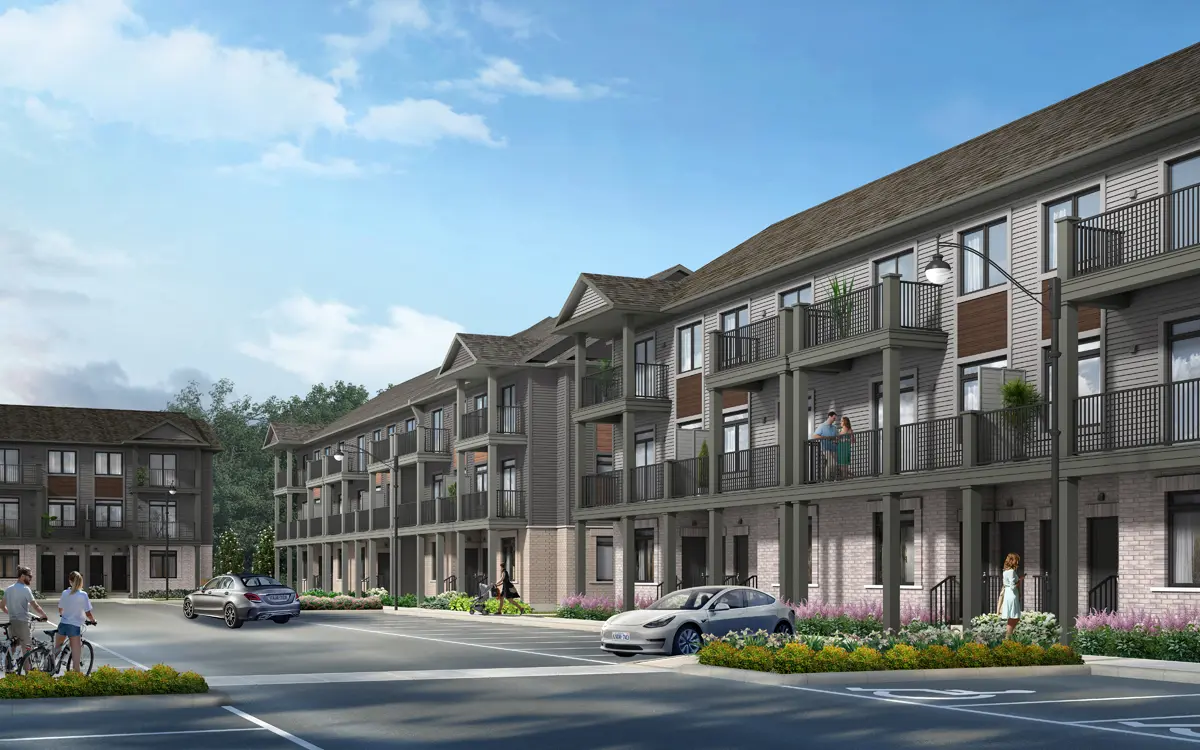
NOMI offers urban townhomes in Kitchener’s Doon South neighbourhood, with two- and three-bedroom designs.
Dated model price · confirm current termsFrom $454,990 · as of 2026-10-03Builder-advertised rebated price for Garnet A unit A018, from the September 2026 public price list reopened October 3, 2026. Includes all applicable New Home HST Rebates; eligibility must be confirmed with the builder. Some lots may carry premiums. Prices, promotions and features can change without notice; purchase agreement terms apply.Price as of Oct 3, 2026
Project details & plansDetails & plans
START WITH A CONVERSATION
Make Lackner Ridge Townhomes
part of your next chapter.
Tell us what you’re looking for. We’ll help you find your fit.
Pricing & source notes
Prices, availability and offers are dated builder references. Rebate eligibility, options and lot-specific terms apply; drawings may be model illustrations.
View qualifications, dates & details
The Dale — brochure plans: Usable living-space calculation follows stated TARION basis; garage/basement excluded unless otherwise stated. Lower unit specifically states finished basement area; upper area main/secondfloor. Optional features may not be in base price; actual usable area may vary. Brochure plan footer ©04/2024. Areas differ from April 28, 2026 blacklines; do not sum or silently reconcile.
The Dale — brochure plans: Reid’s Heritage Homes / Calibrex original builder drawings.
The Dale — labelled blackline plans: Separate blackline labels differ from brochure. No lower/upper total or legal rental status inferred.
The Dale — labelled blackline plans: Original builder blackline drawings.
The Brook — brochure plans: Usable living-space calculation follows stated TARION basis; garage/basement excluded unless otherwise stated. Lower unit specifically states finished basement area; upper area main/secondfloor. Optional features may not be in base price; actual usable area may vary. Brochure plan footer ©04/2024. Areas differ from April 28, 2026 blacklines; do not sum or silently reconcile.
The Brook — brochure plans: Reid’s Heritage Homes / Calibrex original builder drawings.
The Brook — labelled blackline plans: Separate blackline labels differ from brochure. PRELIMINARY; page2optional4-bedroom upperfloor, not standard3-bedroom. No lower/upper total or legal rental status inferred.
The Brook — labelled blackline plans: Original builder blackline drawings.
Dated project information
Dated project reference · source checked Oct 4, 2026. Model details and qualified prices remain available for comparison. Current project status, selected-lot availability and closing dates require reconfirmation.