

Find your floorplan.
30-foot detached
30-foot detached
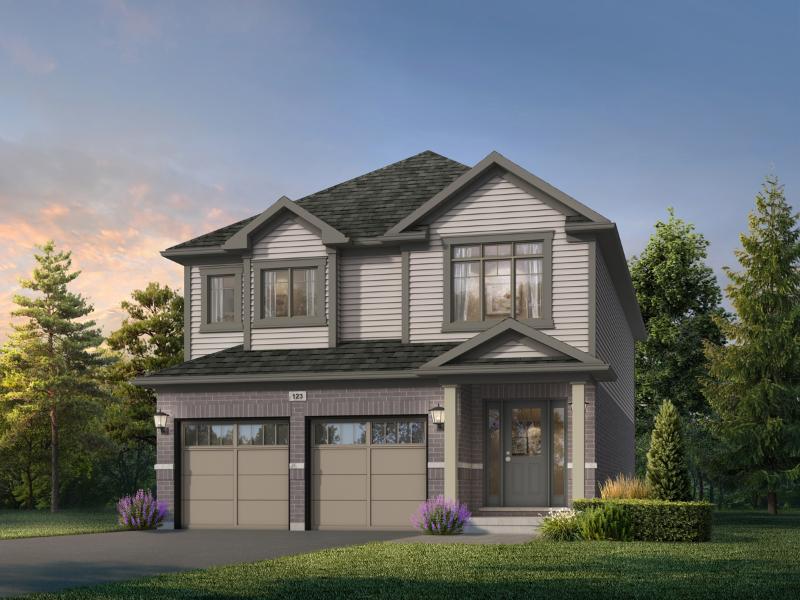
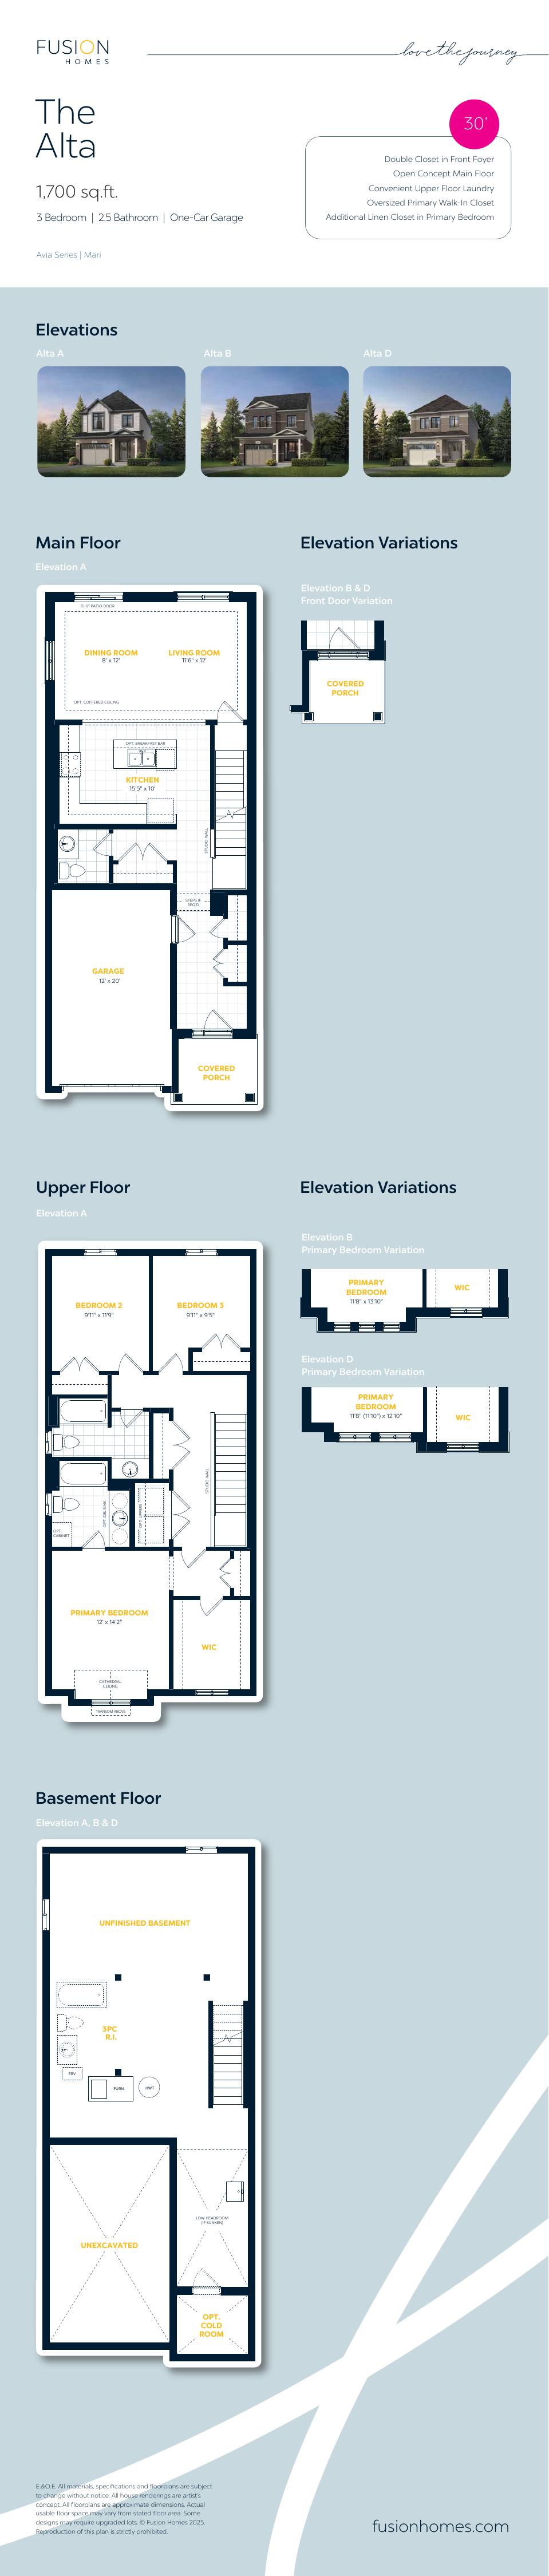
Alta
1,700 sq. ft. · 3 bedrooms · 2.5 baths
Explore floorplan & elevations
30-foot detached
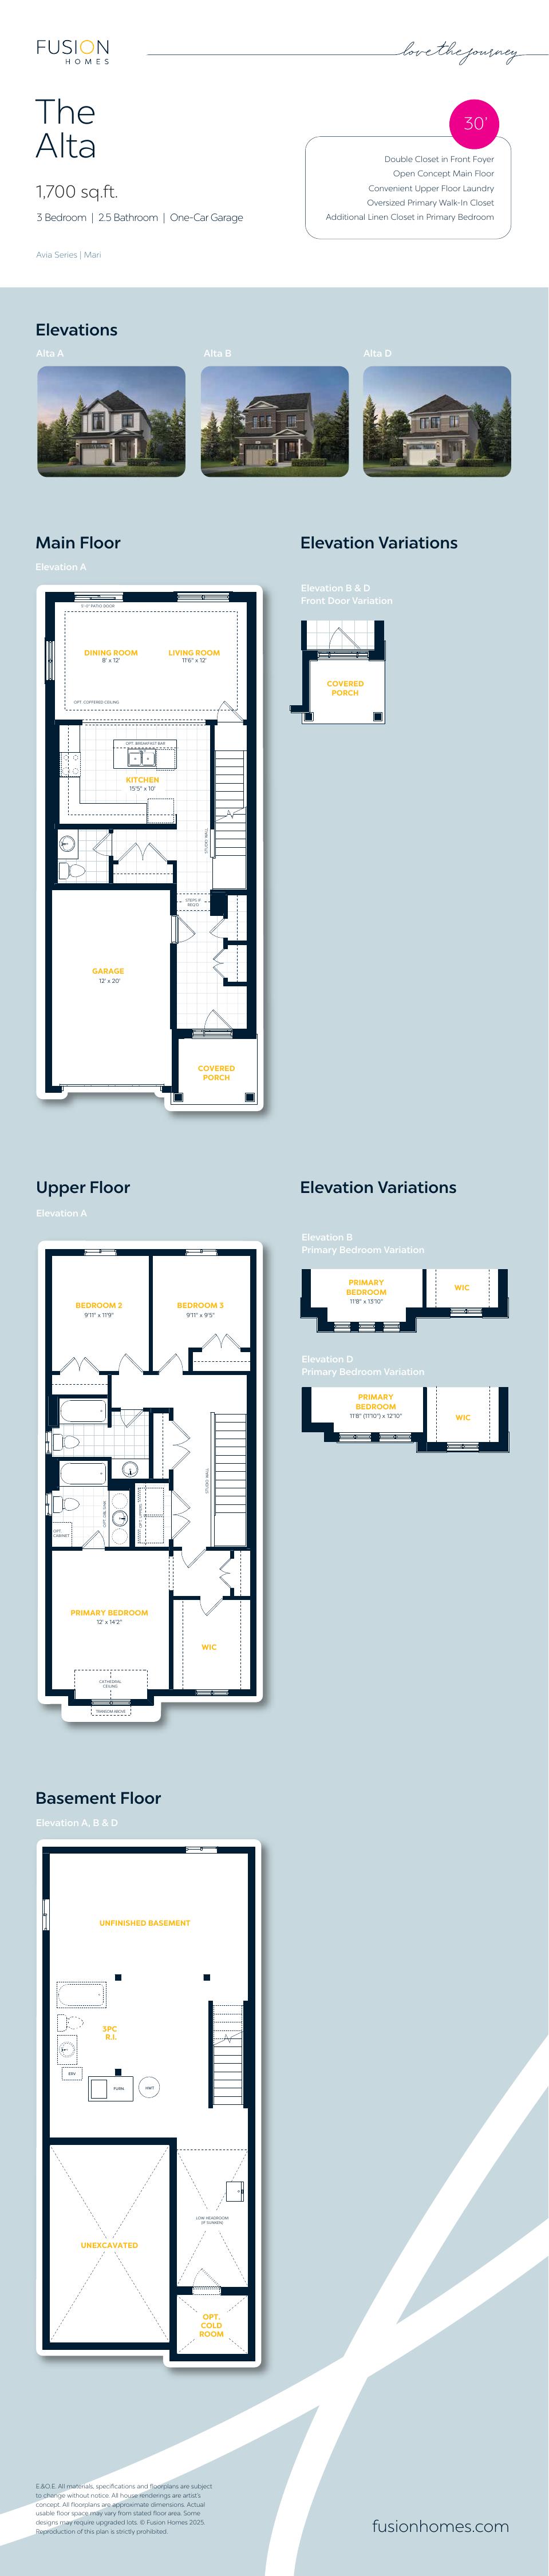
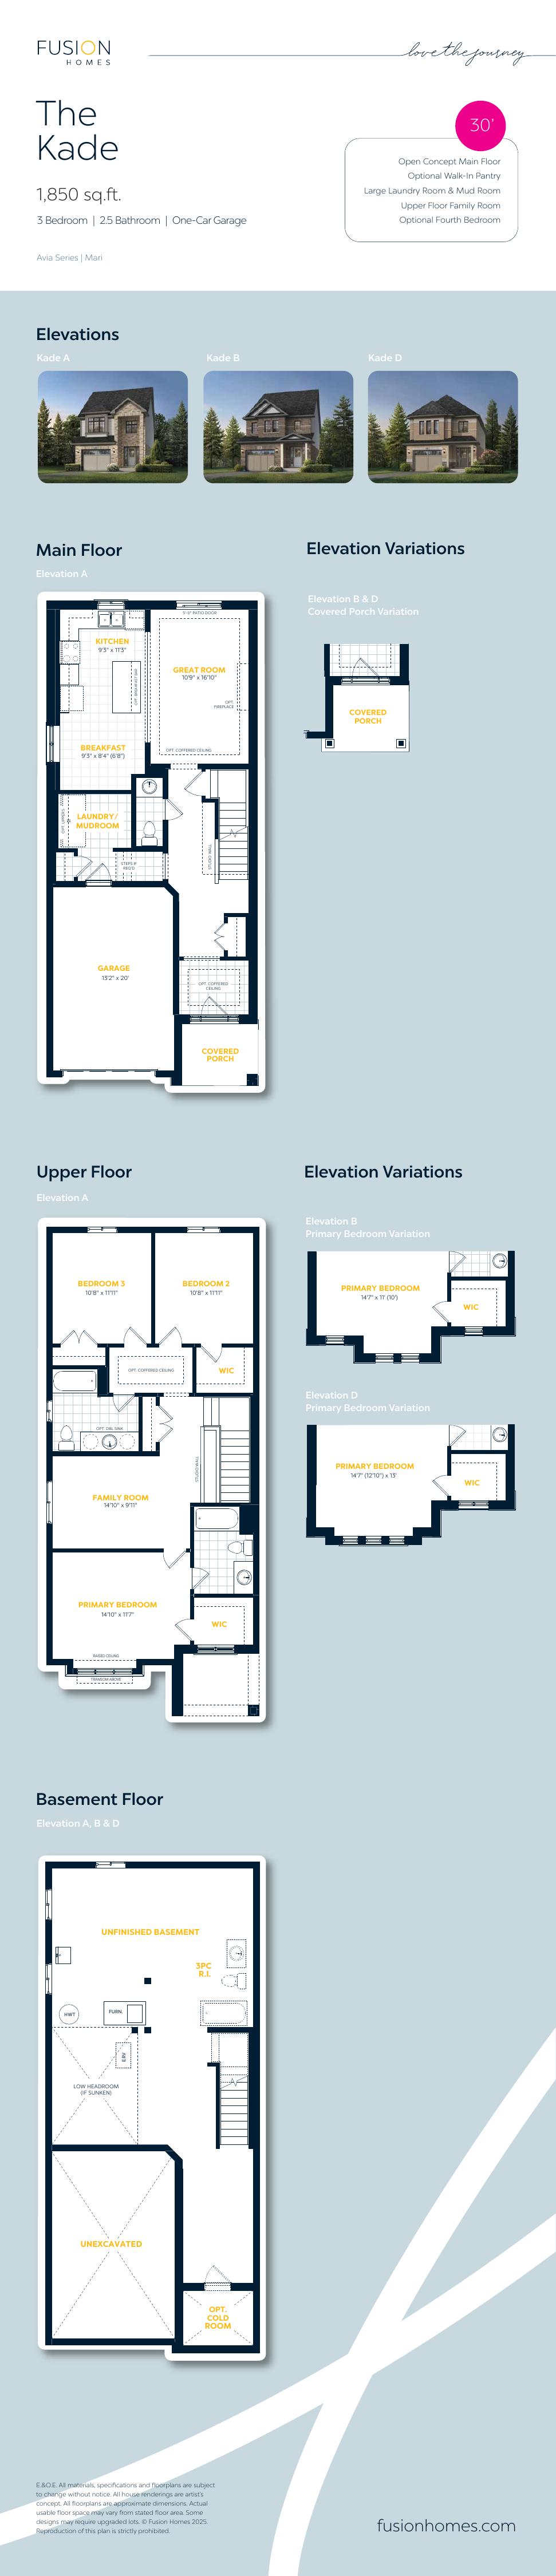
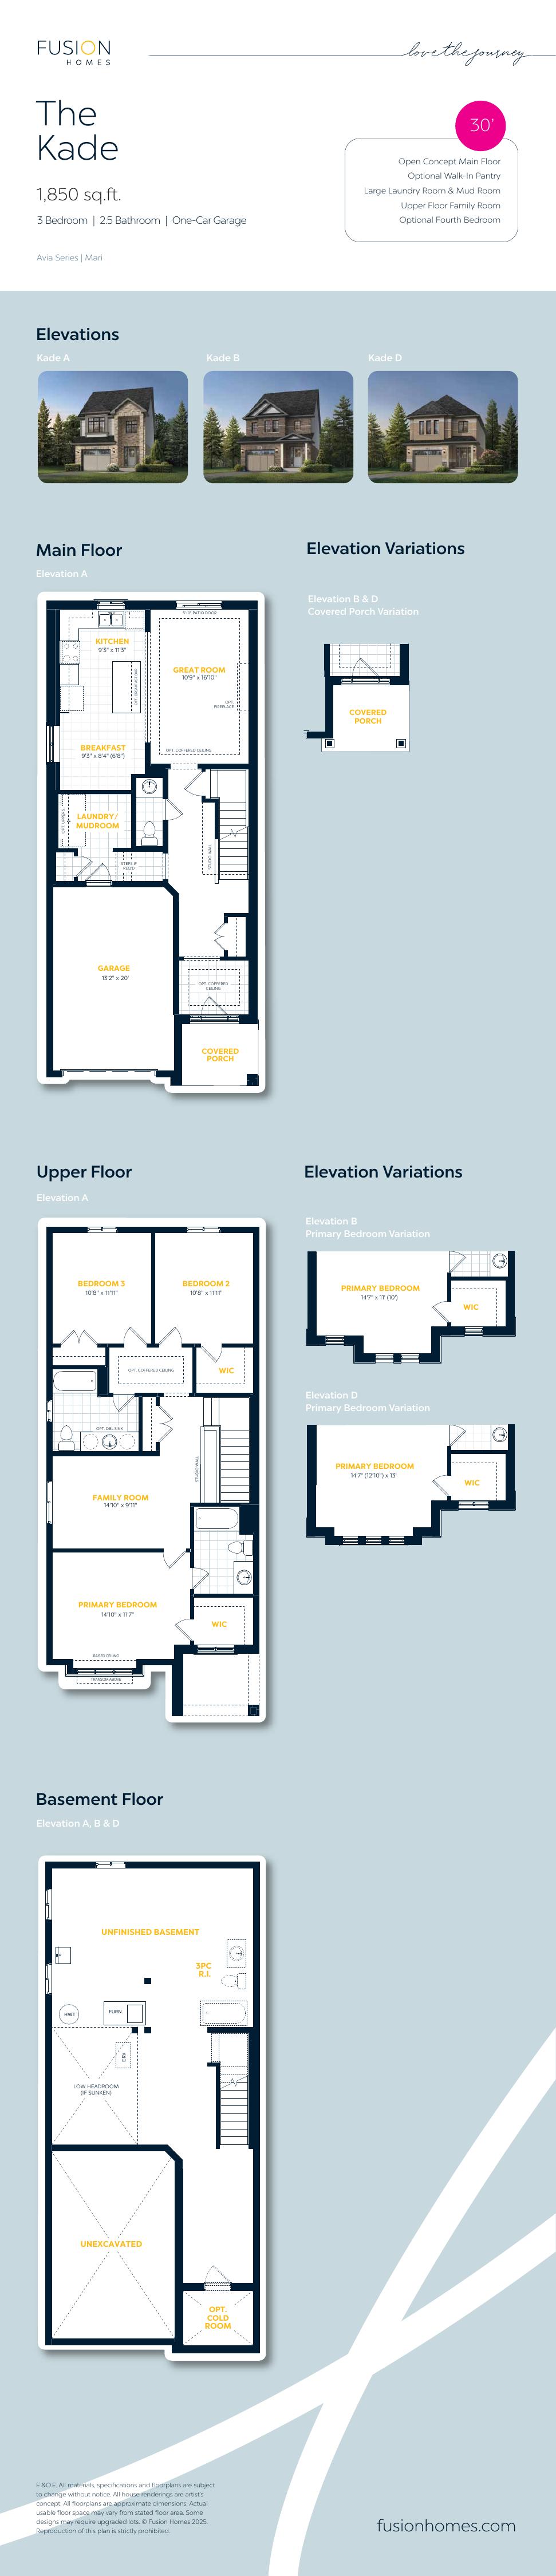
Kade
1,850 sq. ft. · 3 bedrooms · 2.5 baths
Explore floorplan & elevations
30-foot detached
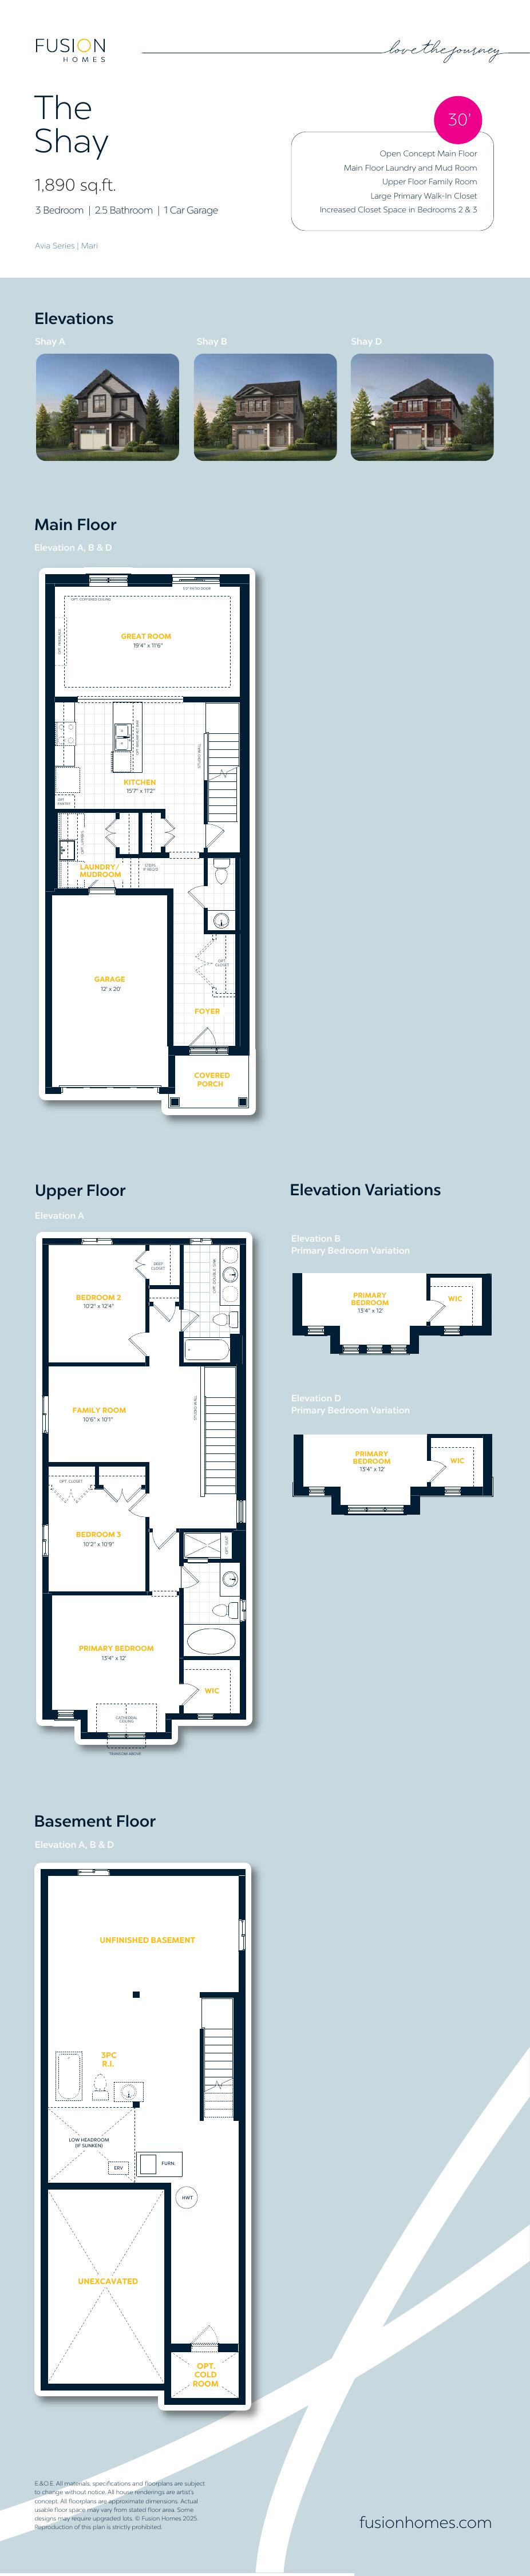
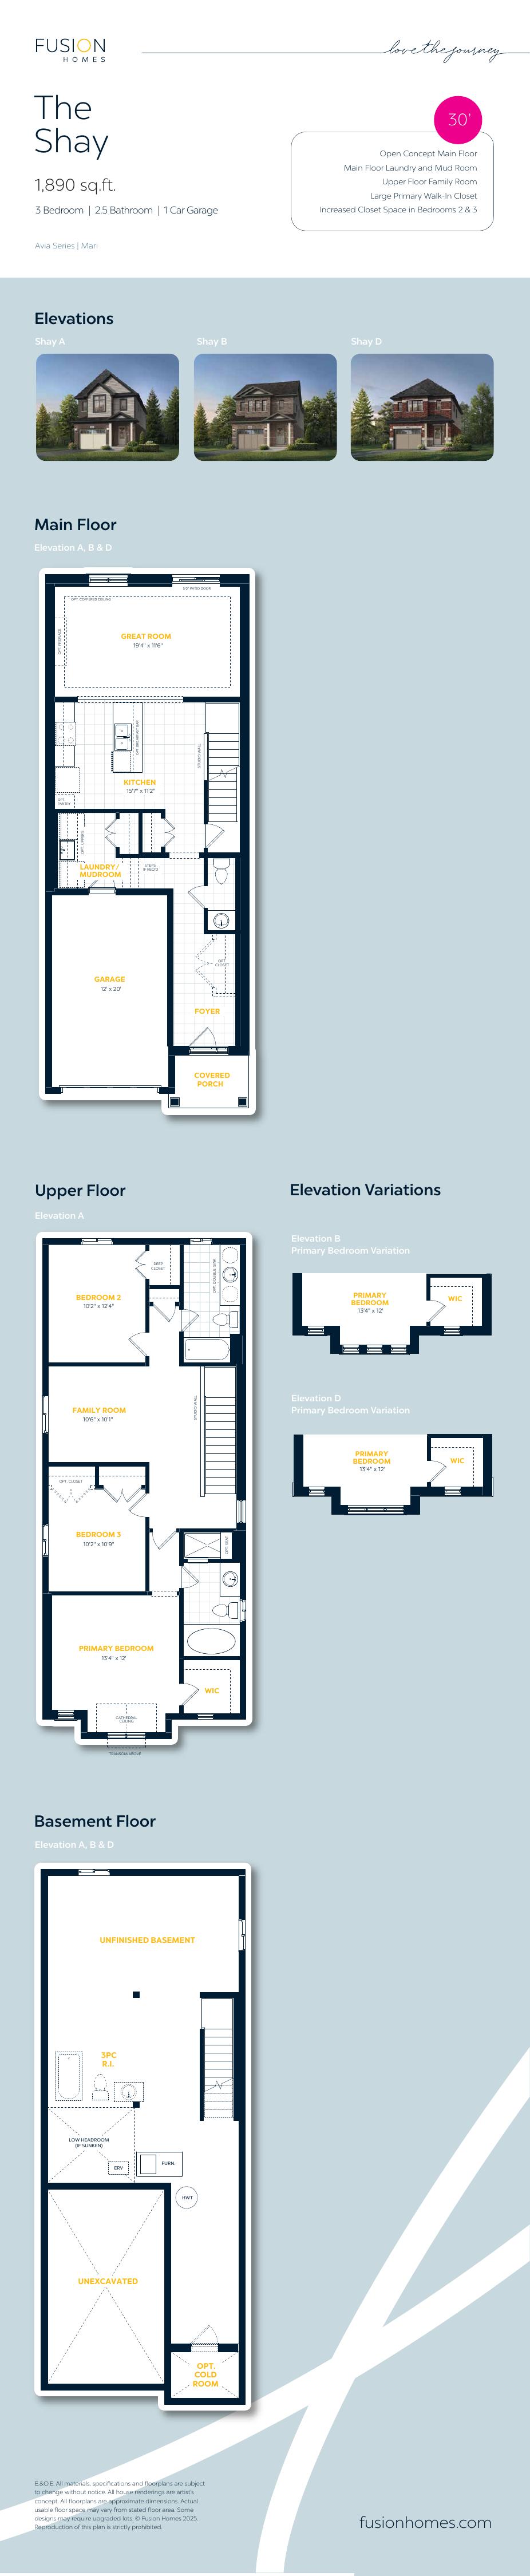
Shay
1,890 sq. ft. · 3 bedrooms · 2.5 baths
Explore floorplan & elevations
30-foot detached
Kyra
1,900 sq. ft. · 3 bedrooms · 2.5 baths

Explore floorplan & elevations

30-foot detached
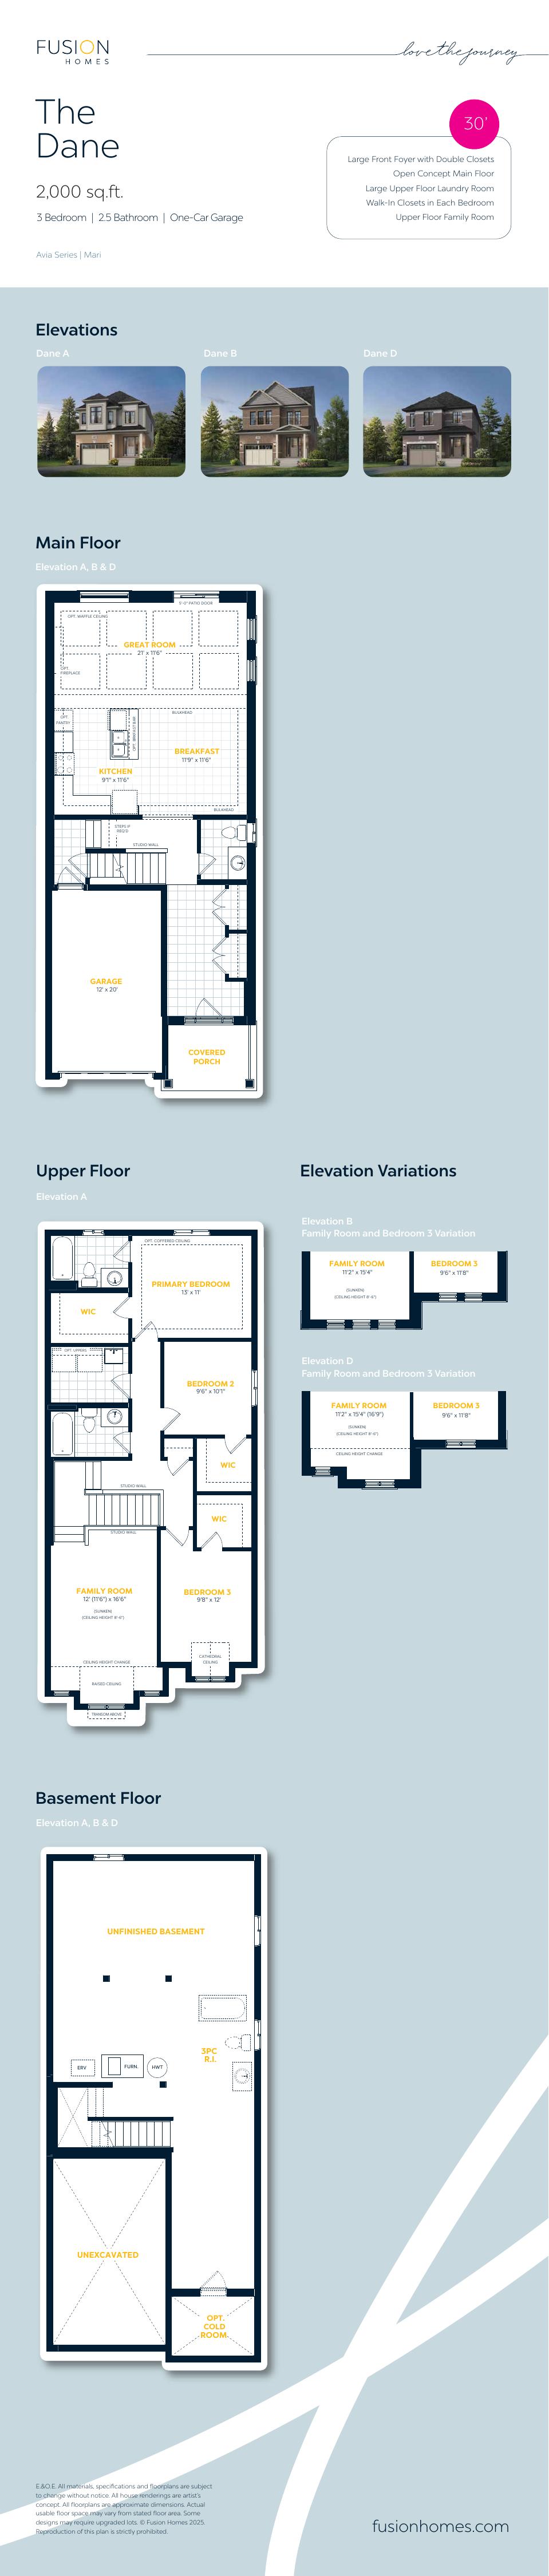
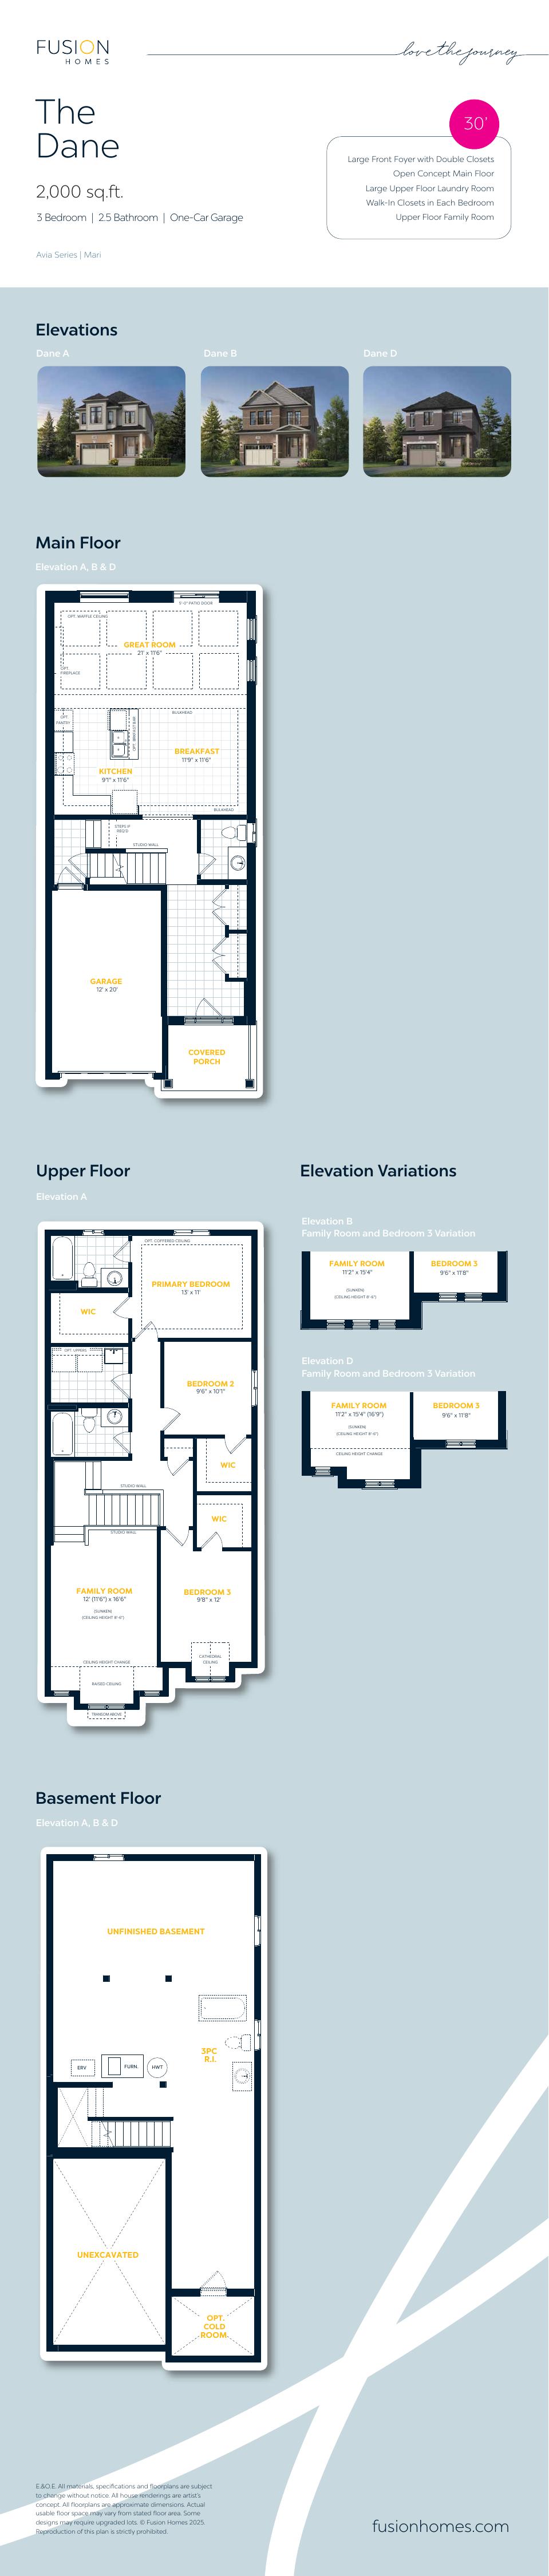
Dane
2,000 sq. ft. · 3 bedrooms · 2.5 baths
Explore floorplan & elevations
34-foot detached
34-foot detached
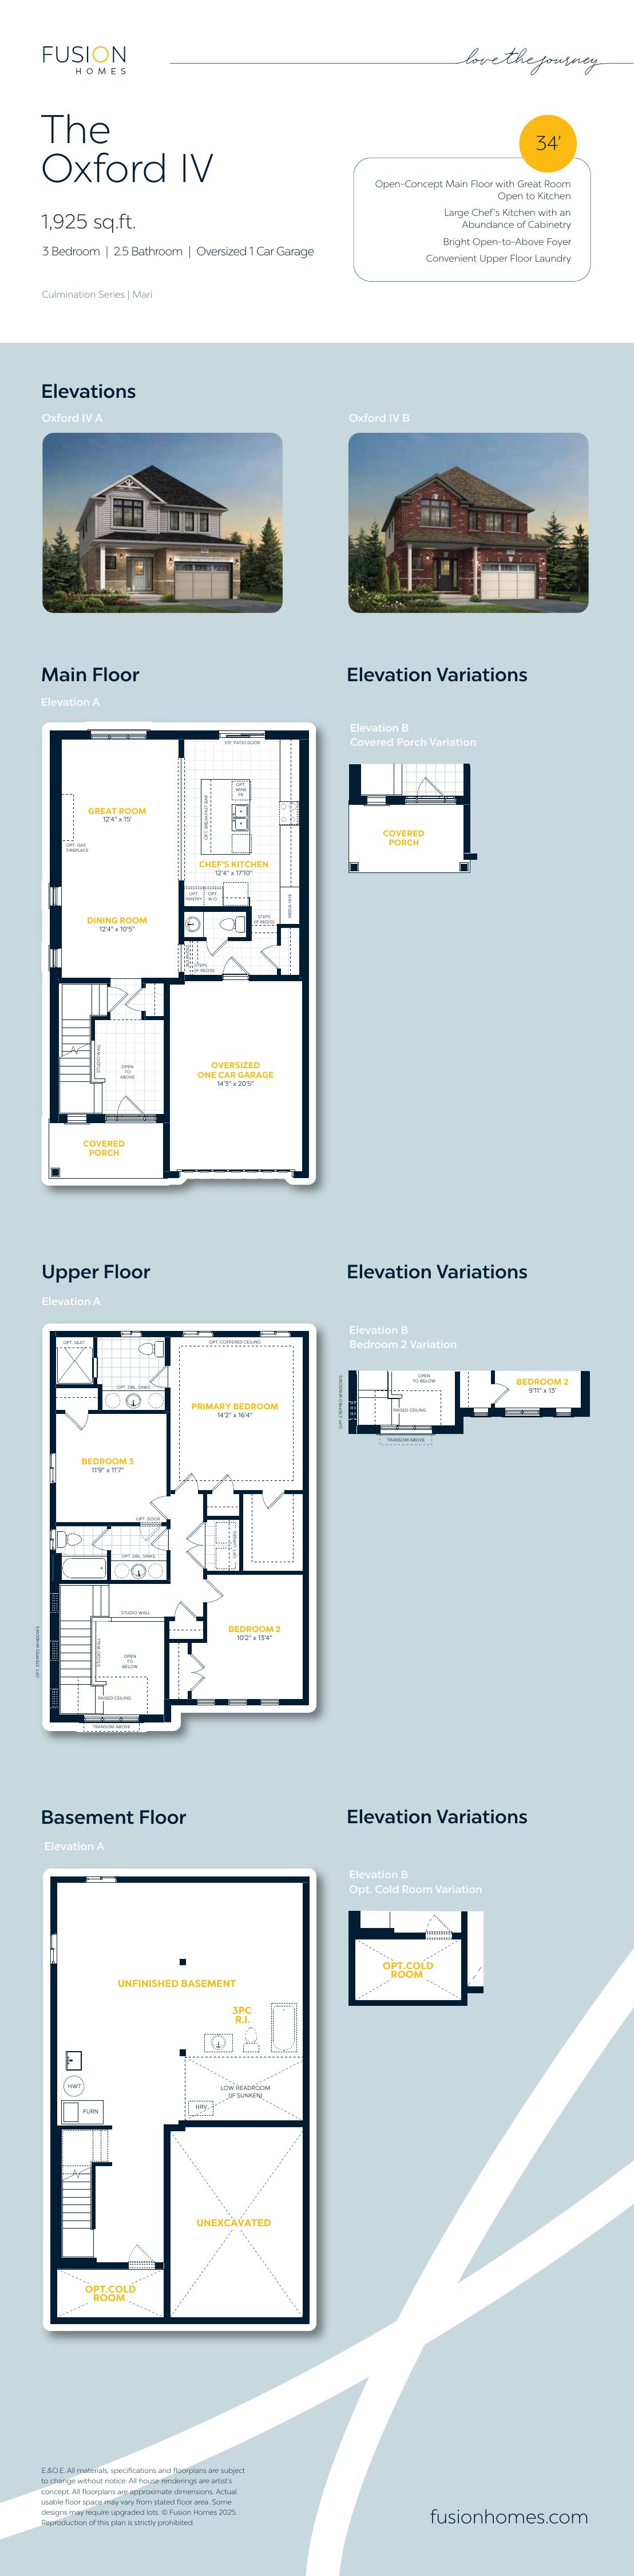
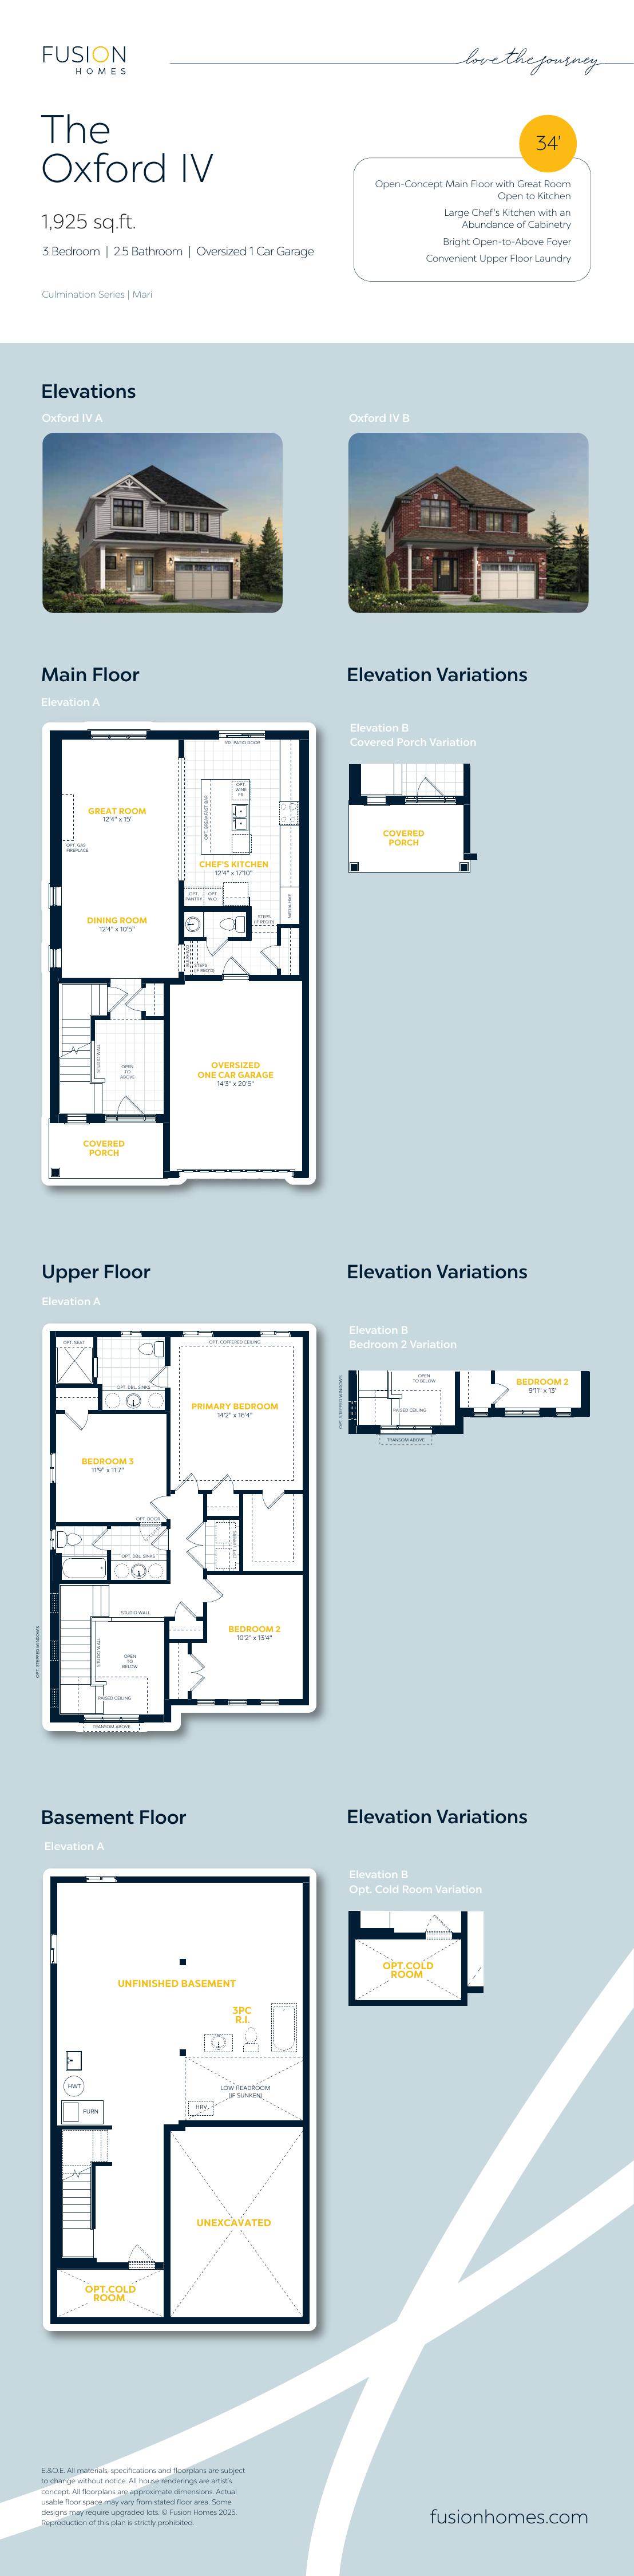
Oxford 34 IV
1,925 sq. ft. · 3 bedrooms · 2.5 baths
Explore floorplan & elevations
34-foot detached
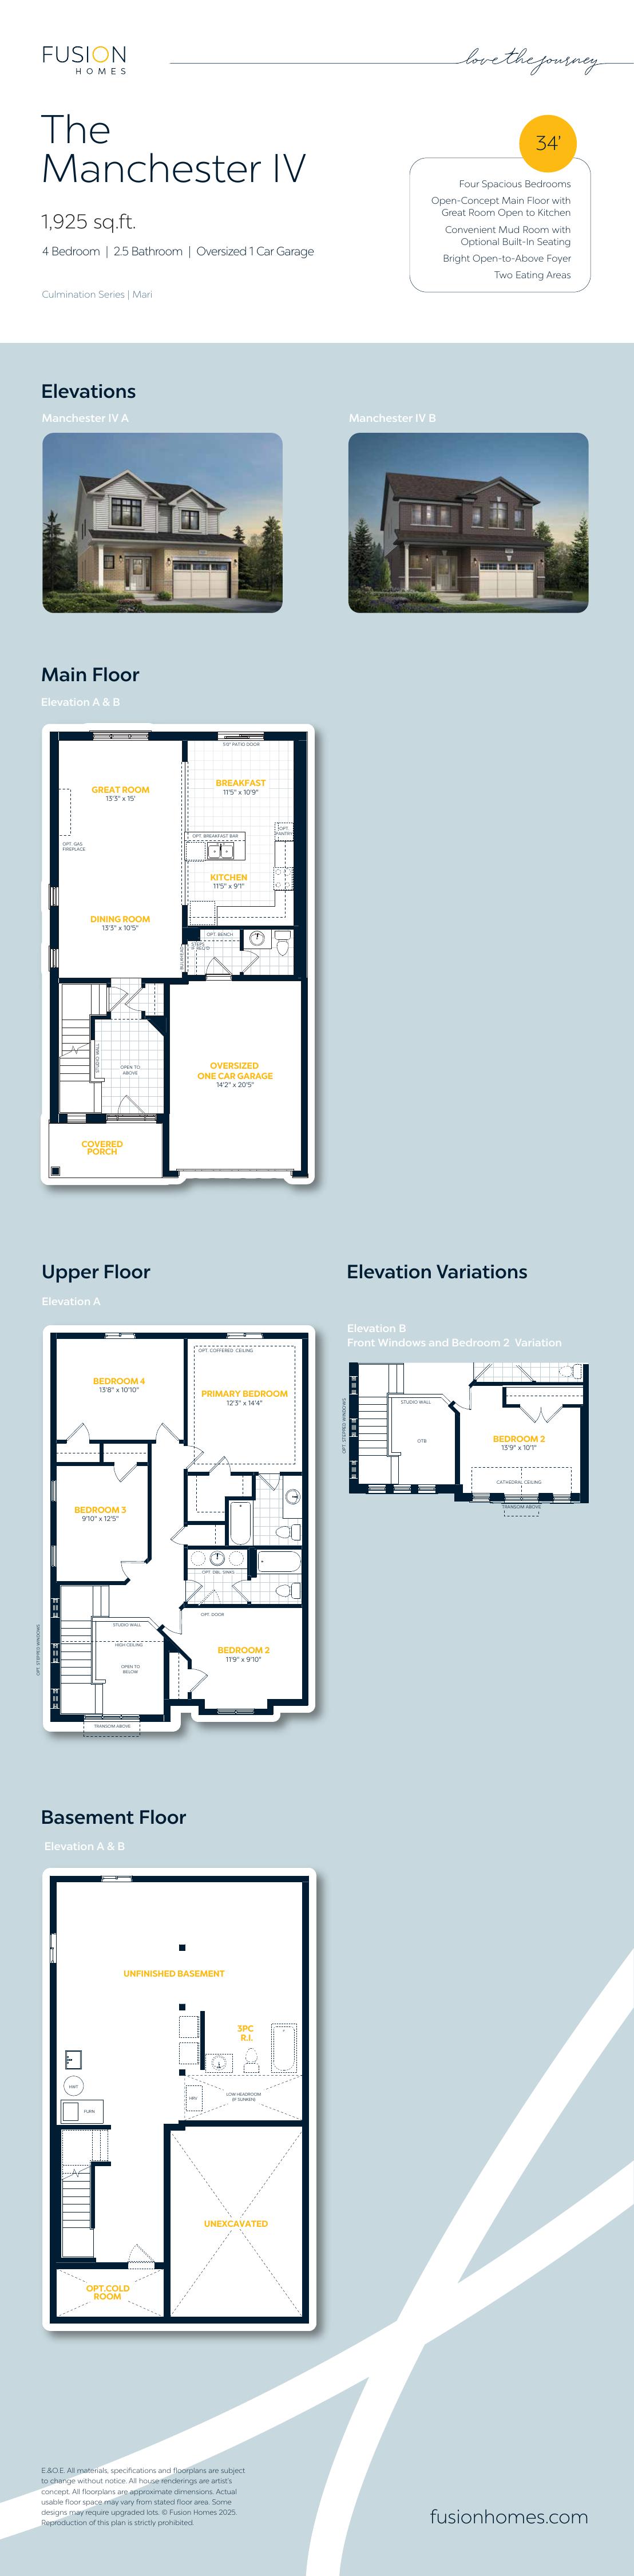
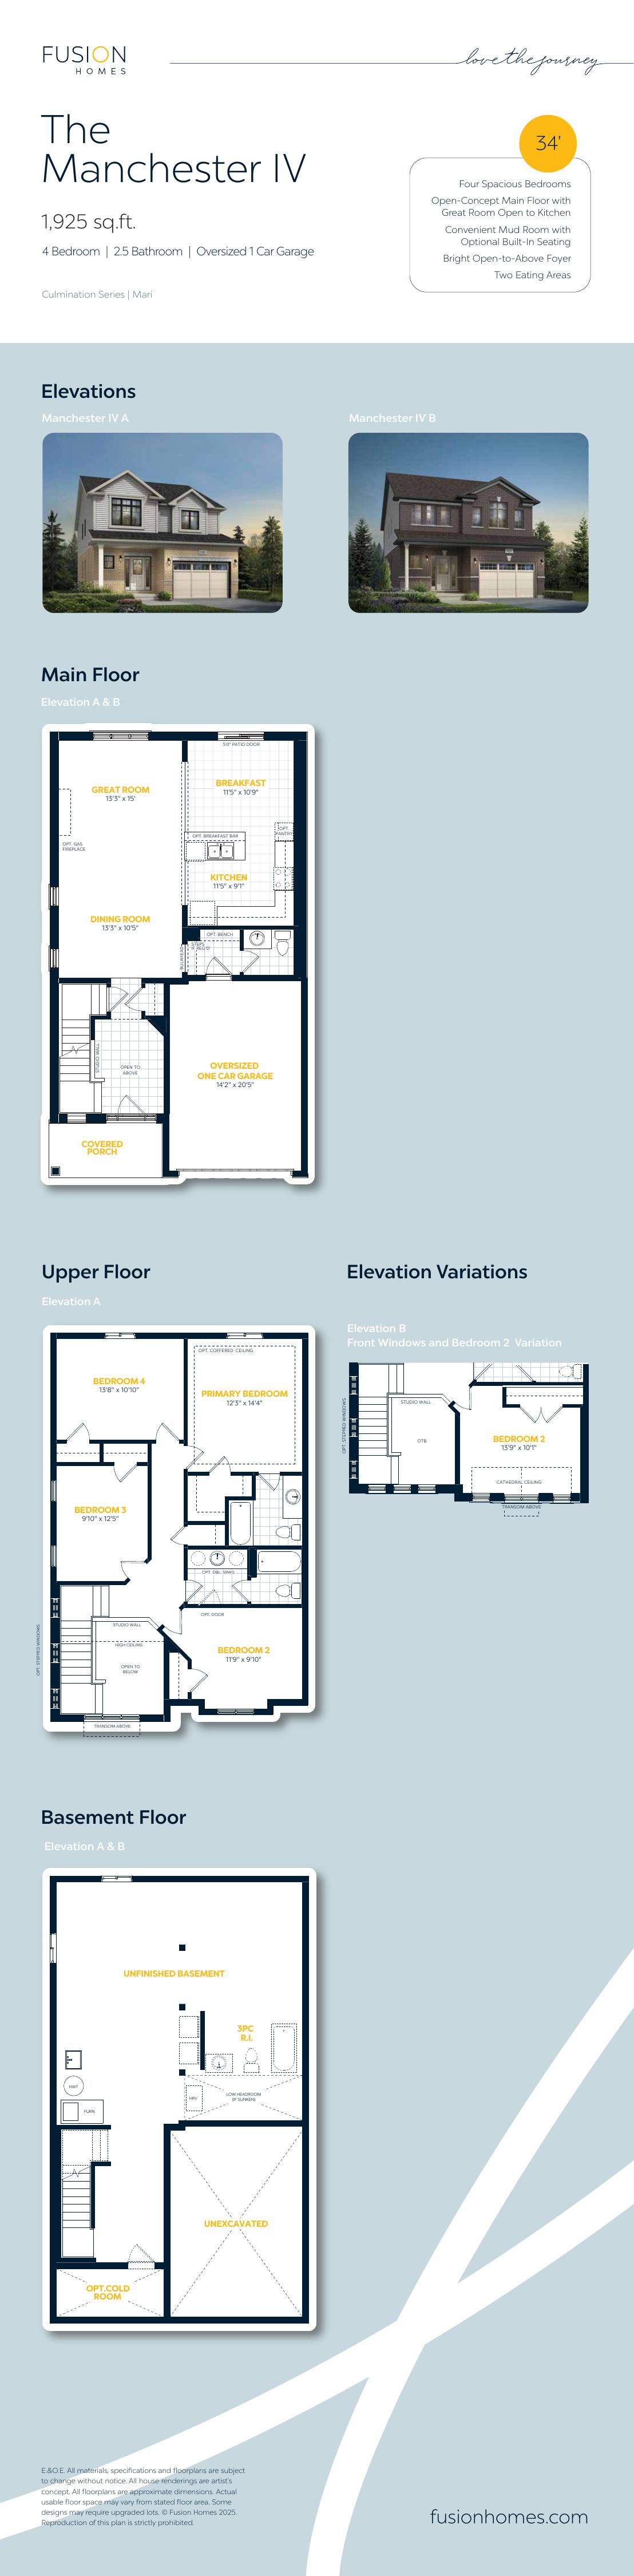
Manchester 34 IV
1,925 sq. ft. · 4 bedrooms · 2.5 baths
Explore floorplan & elevations
34-foot detached
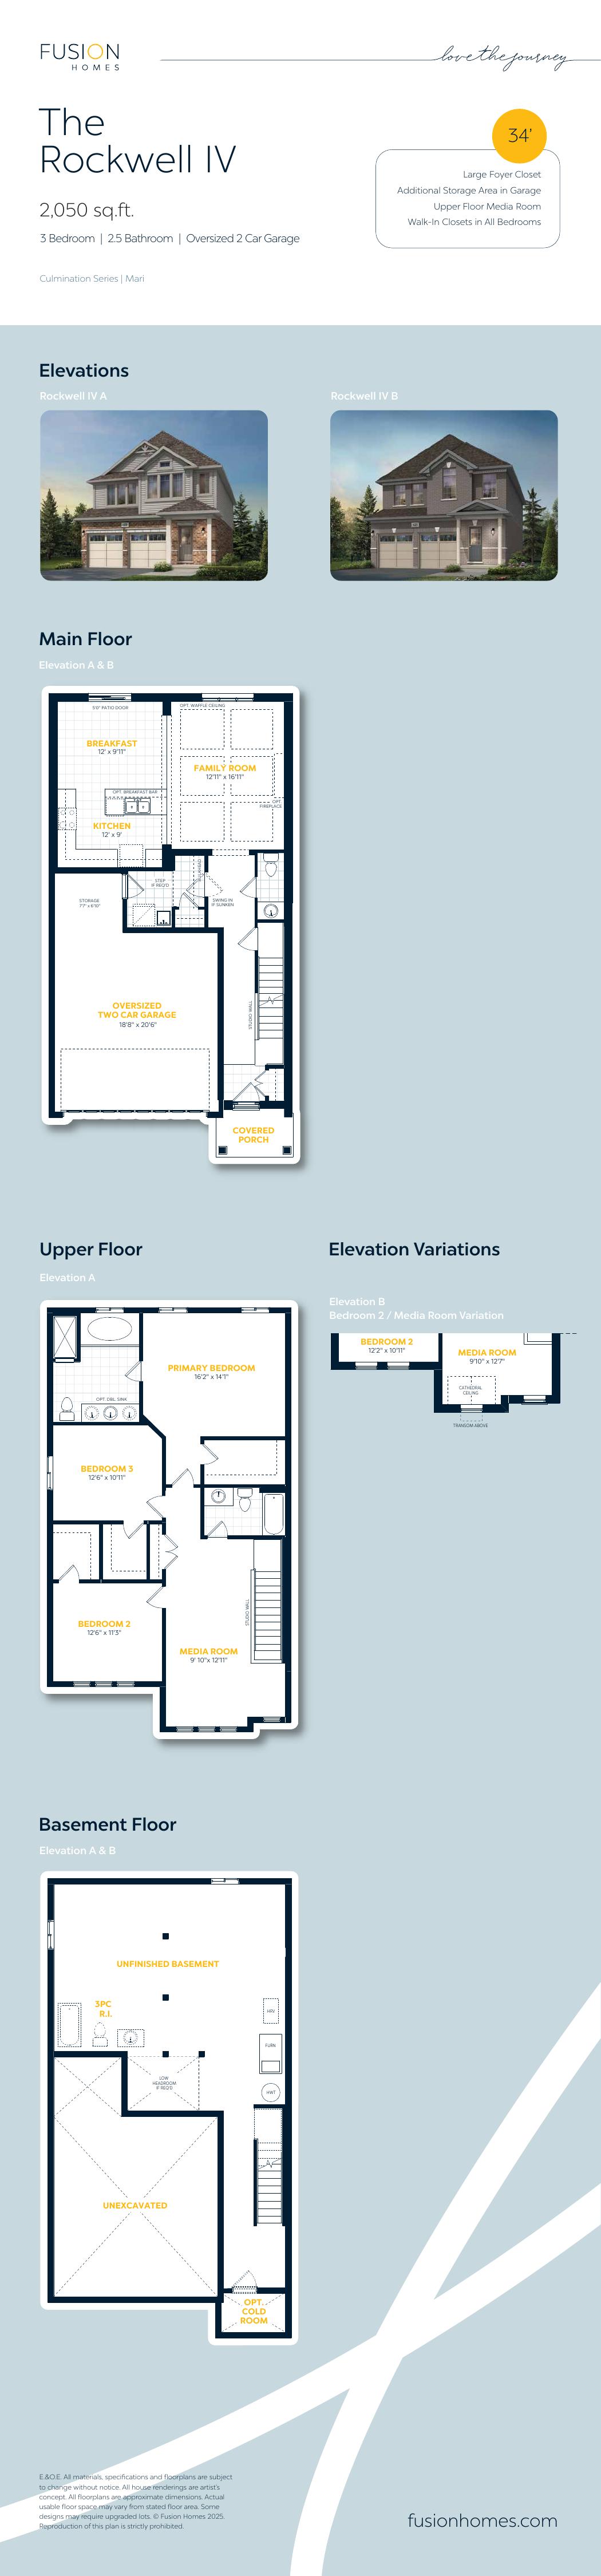
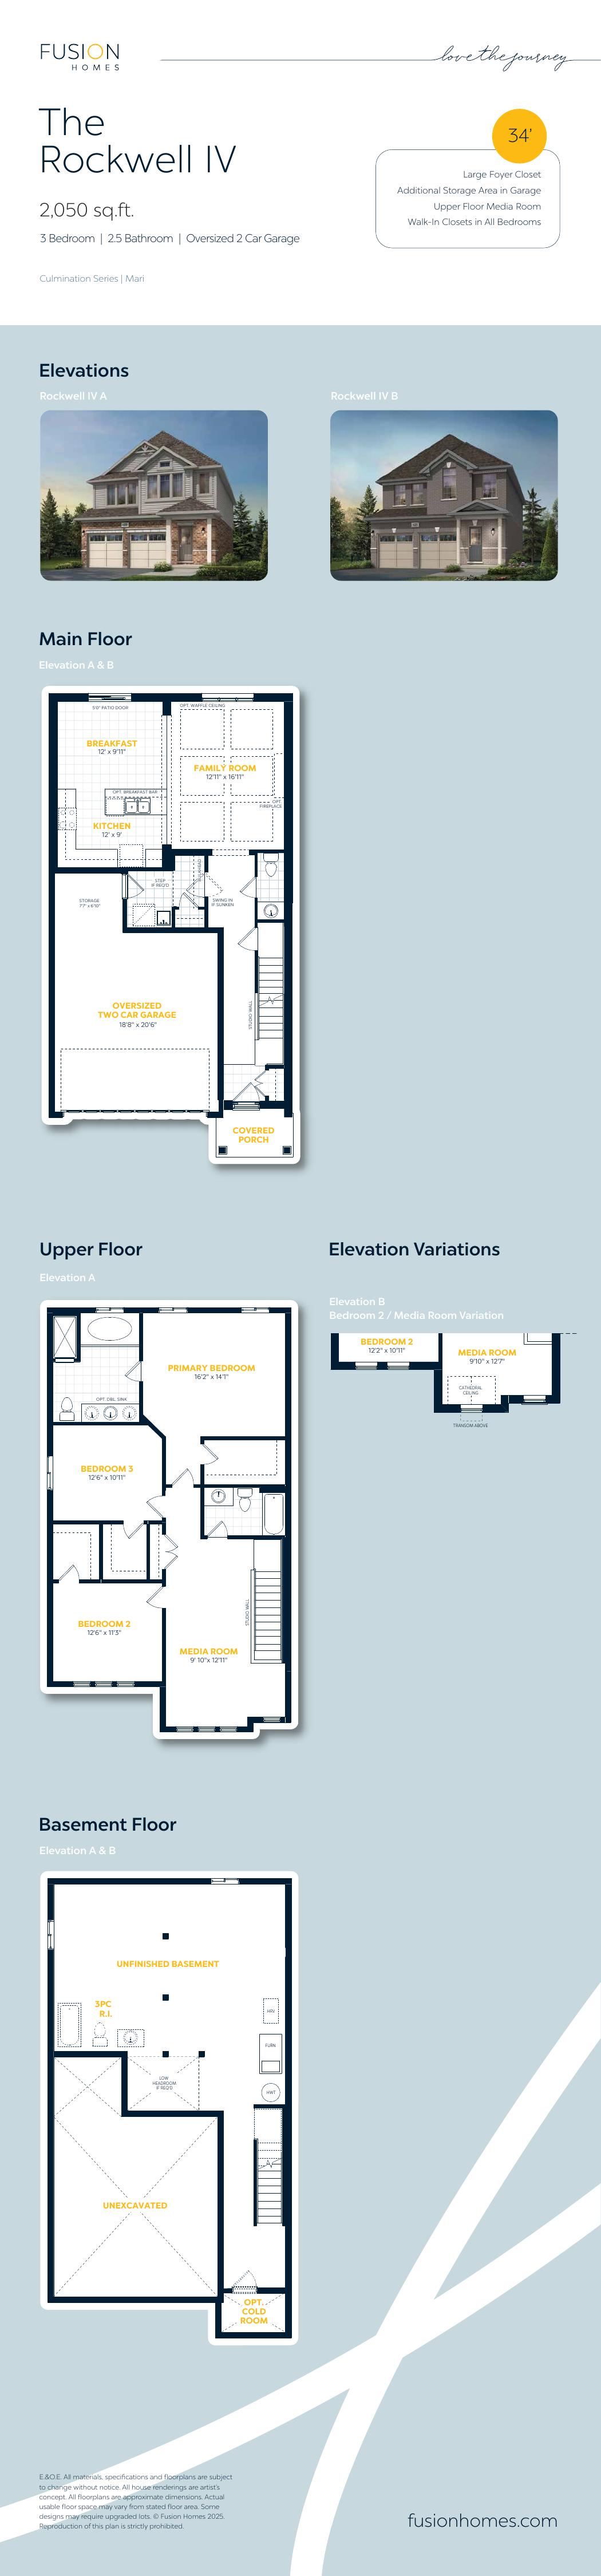
Rockwell 34 IV
2,050 sq. ft. · 3 bedrooms · 2.5 baths
Explore floorplan & elevations
34-foot detached
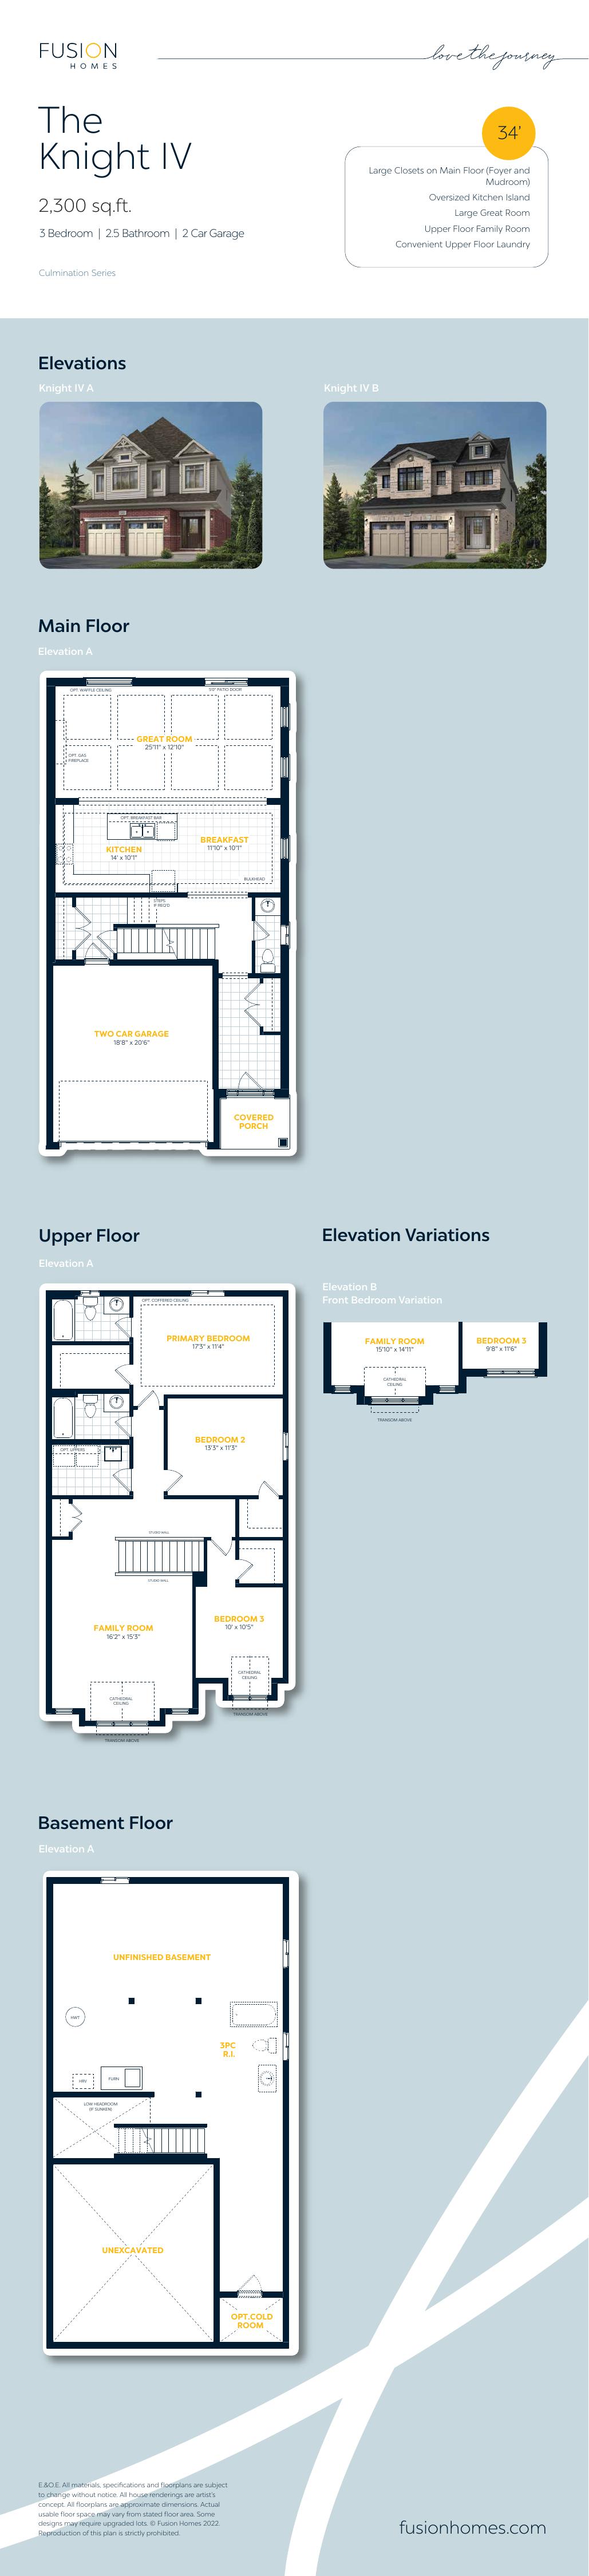
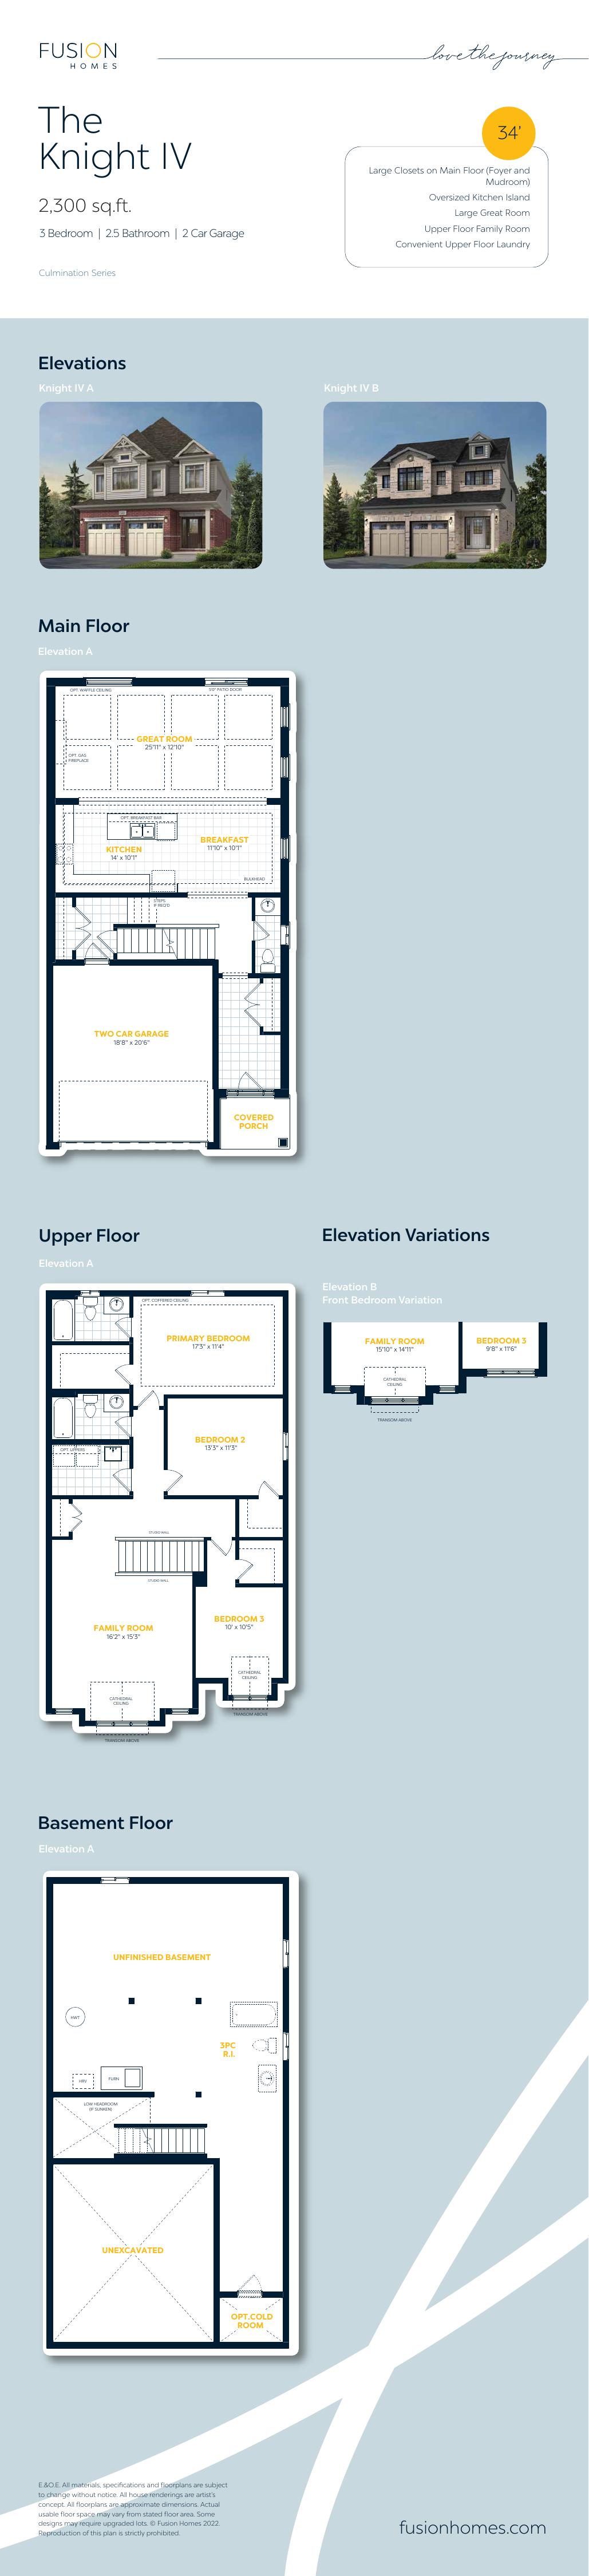
Knight 34 IV
2,300 sq. ft. · 3 bedrooms · 2.5 baths
Explore floorplan & elevations
34-foot detached
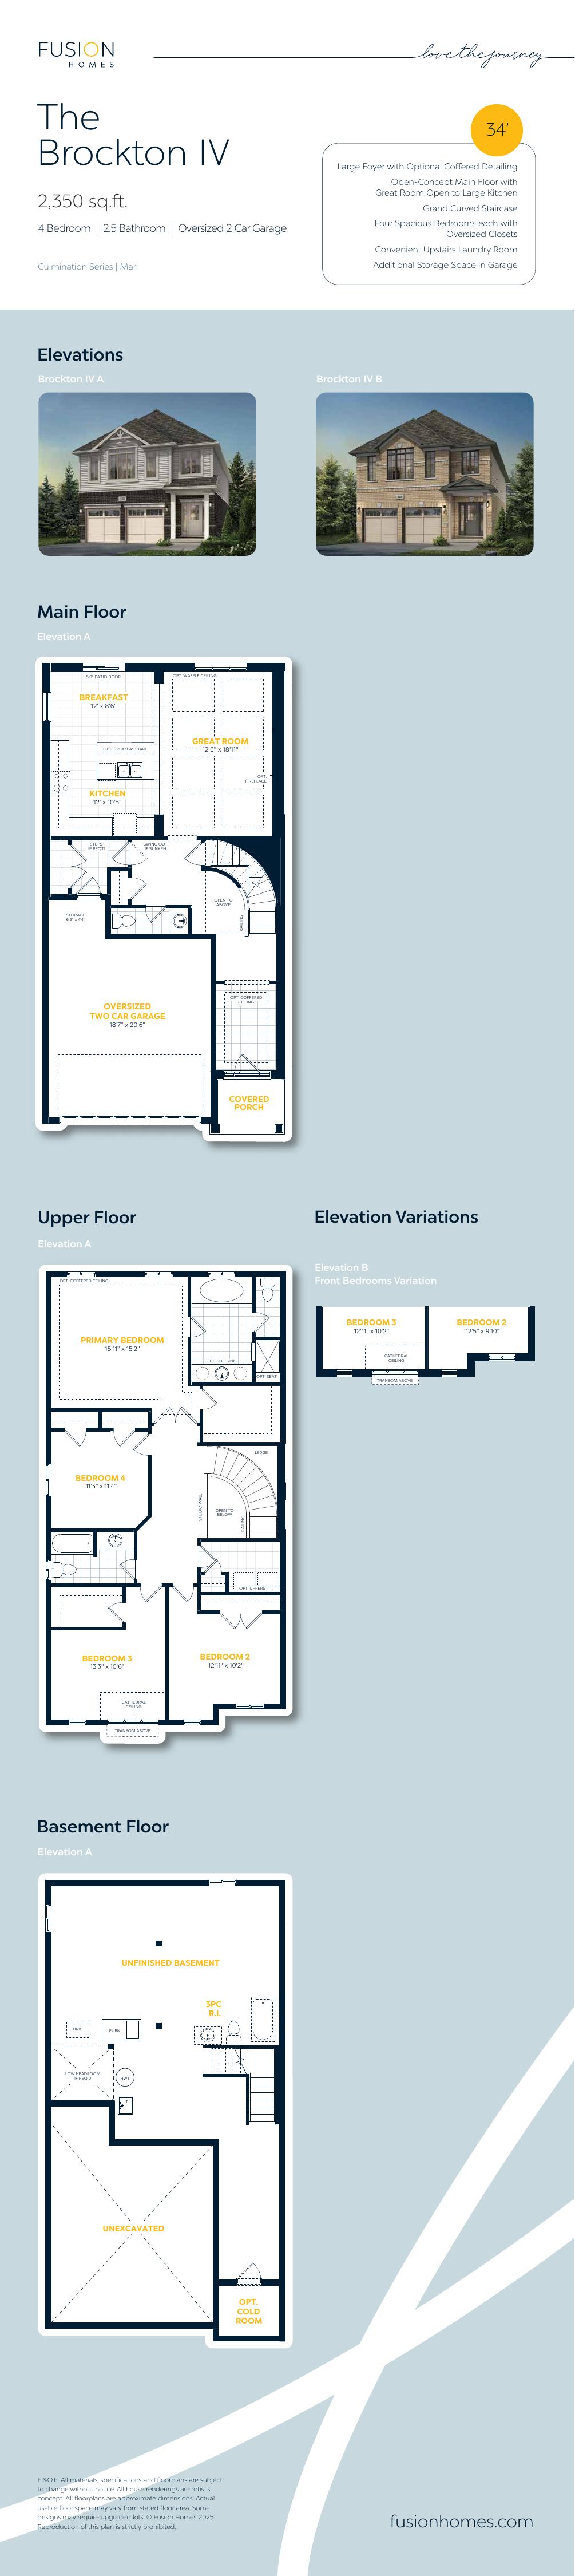
Brockton 34 IV
2,350 sq. ft. · 4 bedrooms · 2.5 baths
Explore floorplan & elevations
34-foot detached
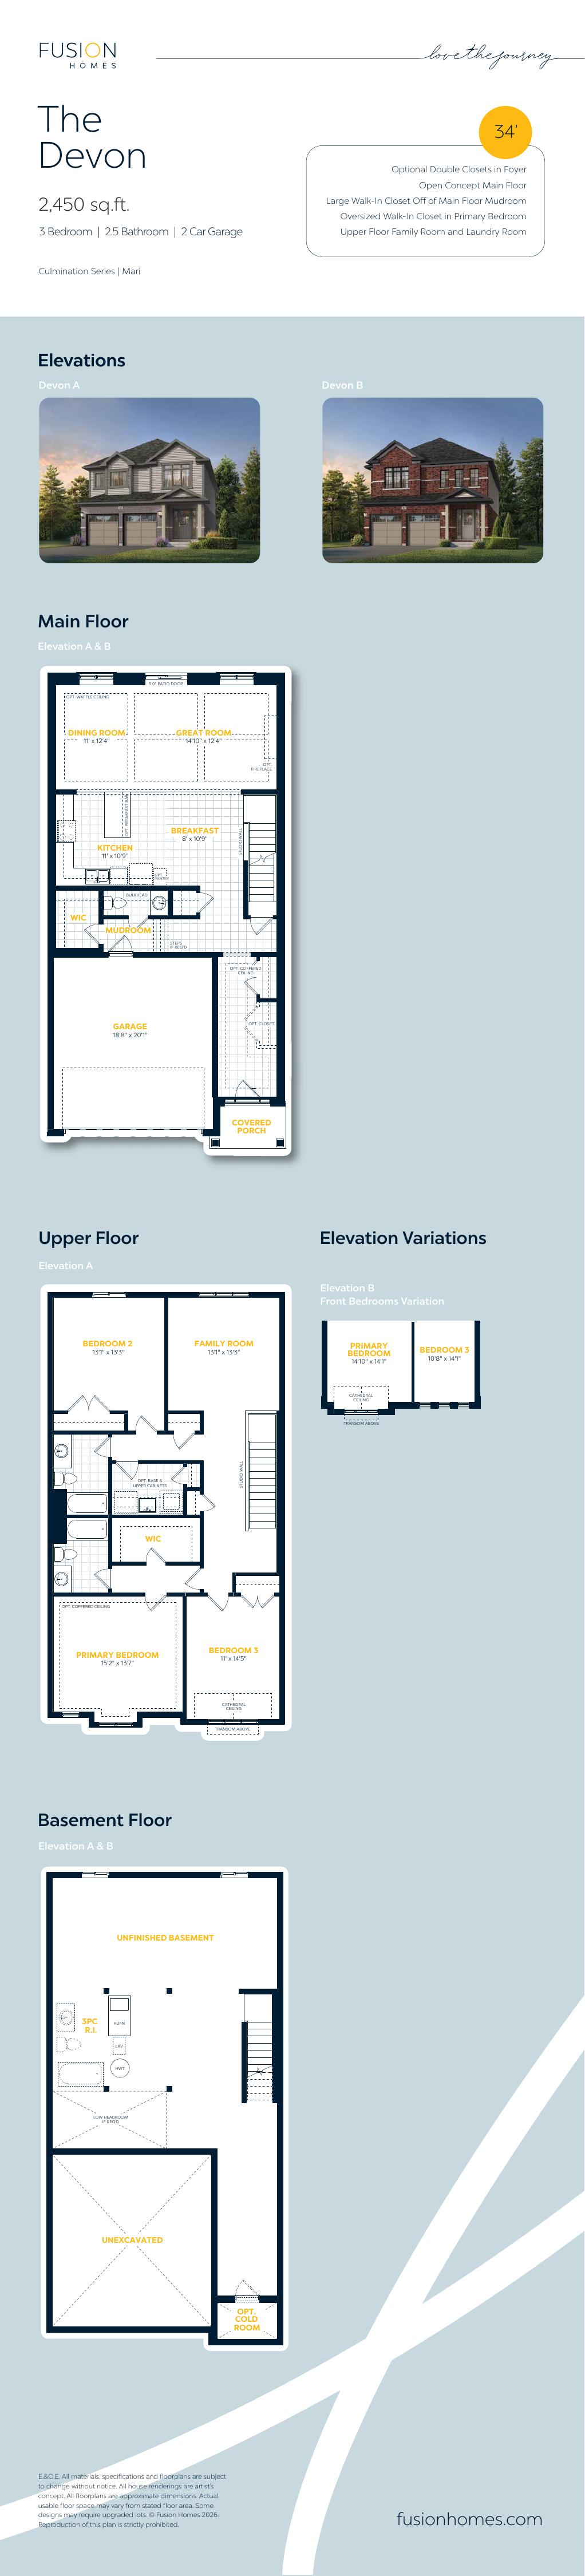
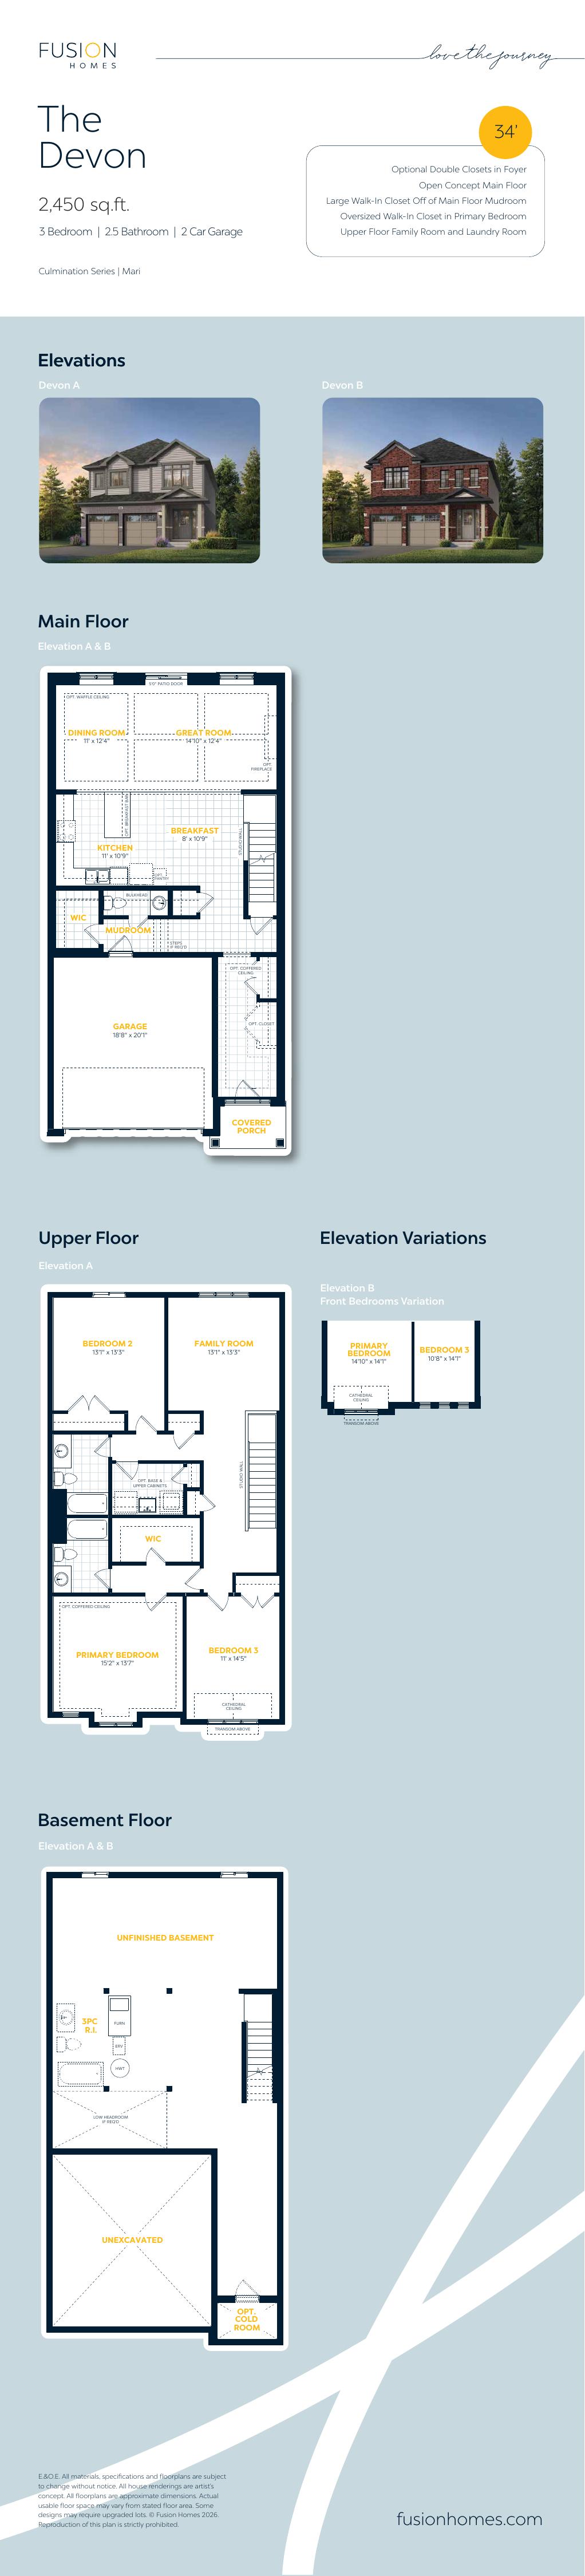
Devon 34 IV
2,450 sq. ft. · 3 bedrooms · 2.5 baths
Explore floorplan & elevations
Unpriced package-library designs
Unpriced package-library designs
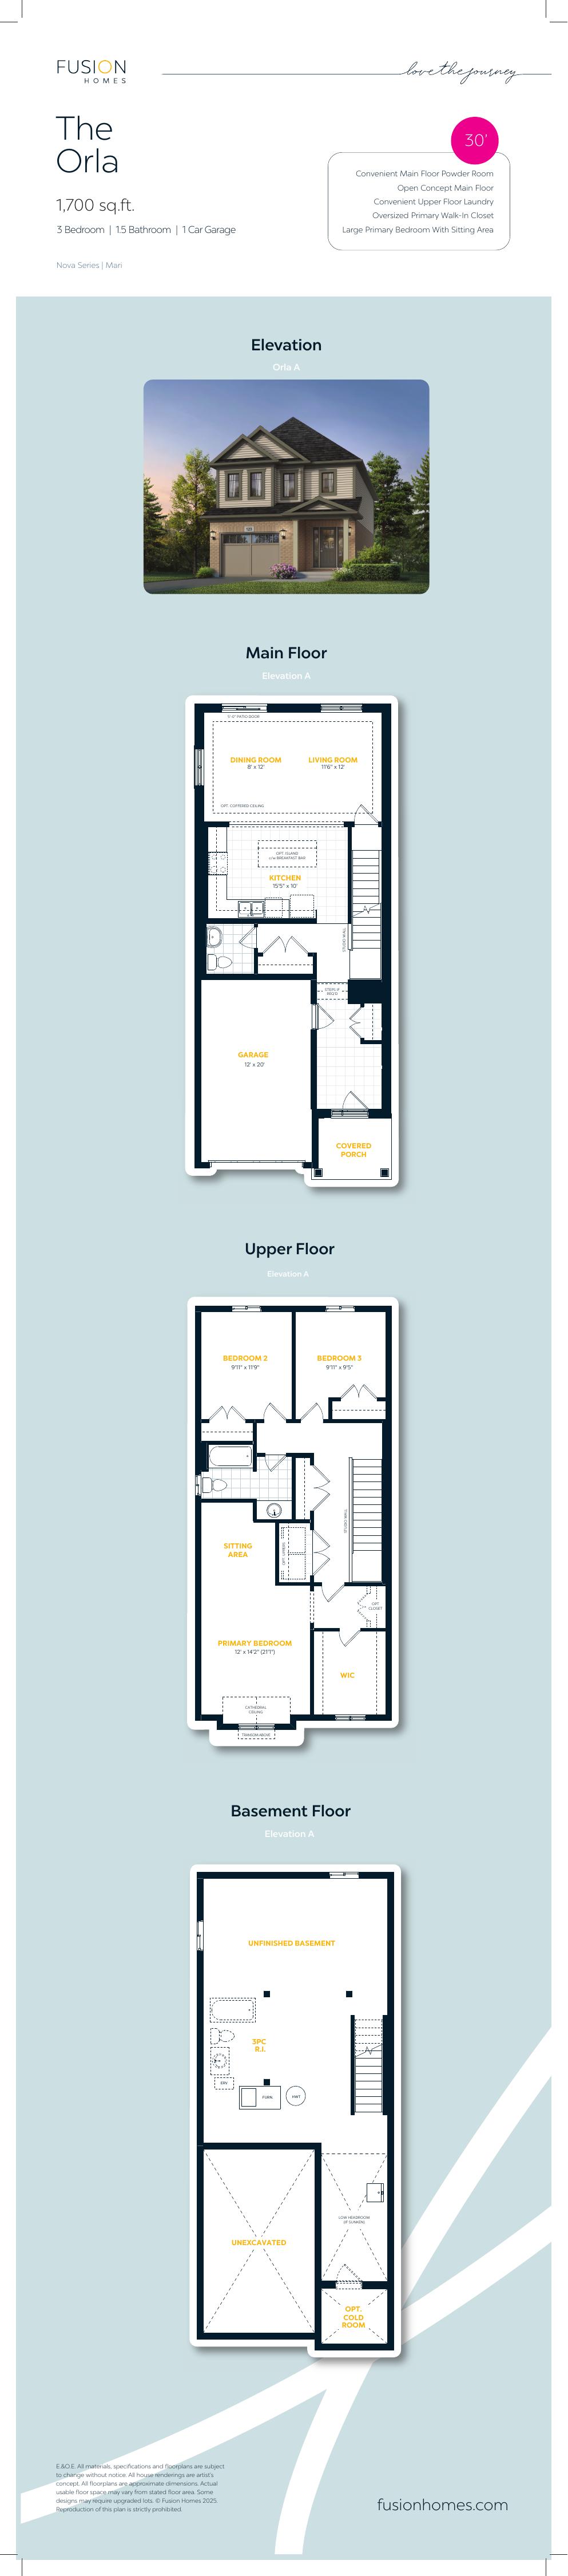
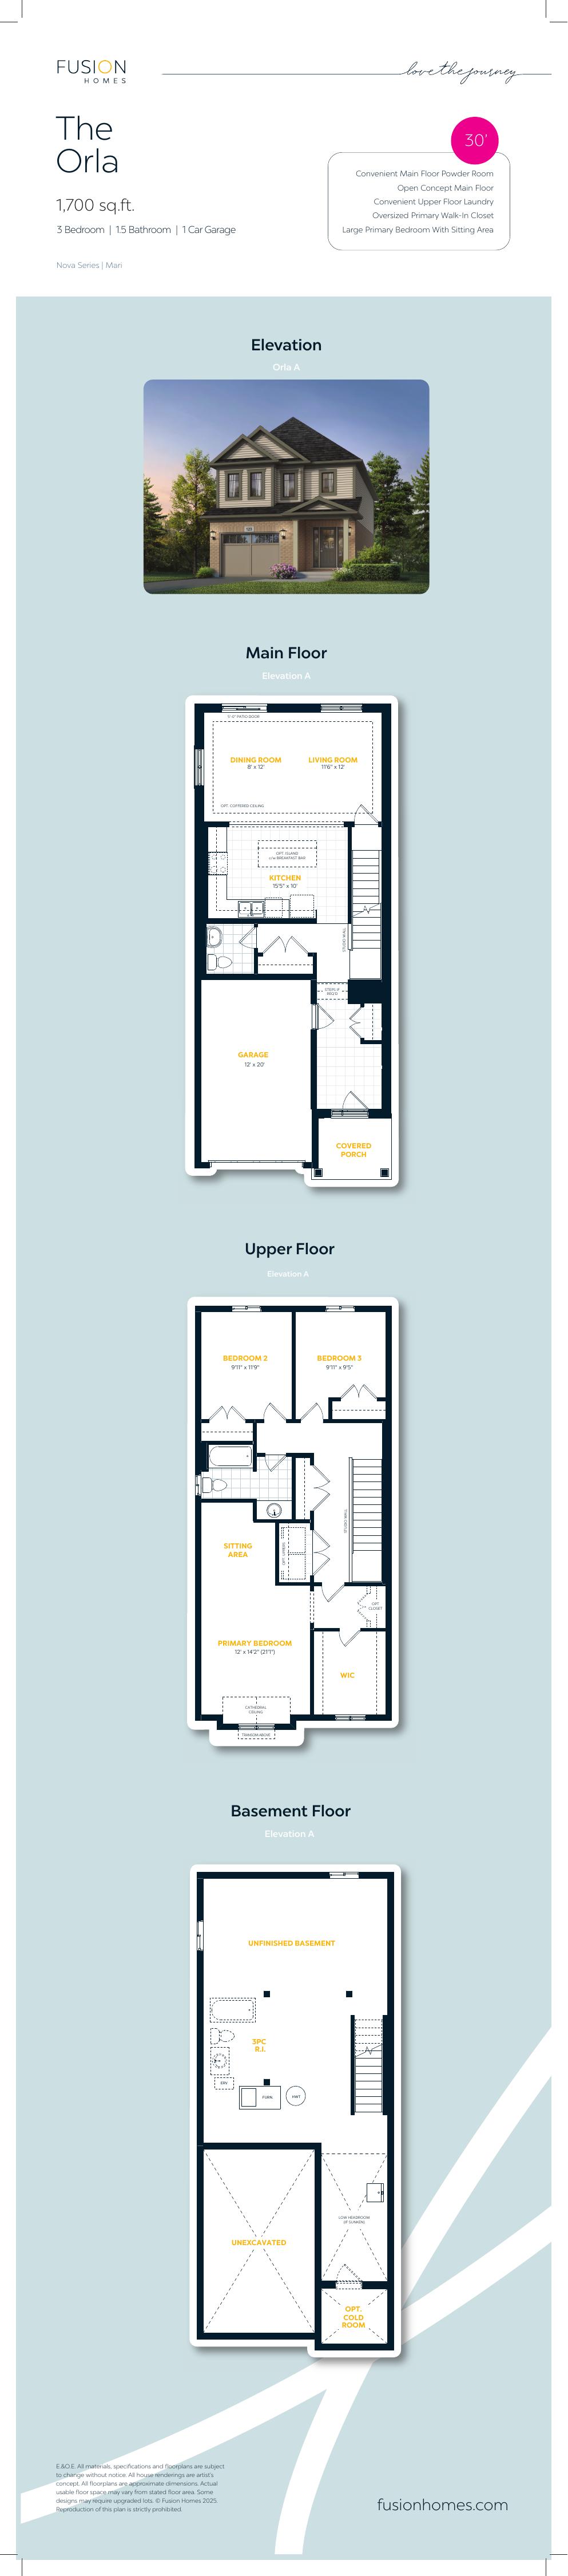
Orla
1,700 sq. ft. · 3 bedrooms · 1.5 baths
Explore floorplan & elevations
Unpriced package-library designs
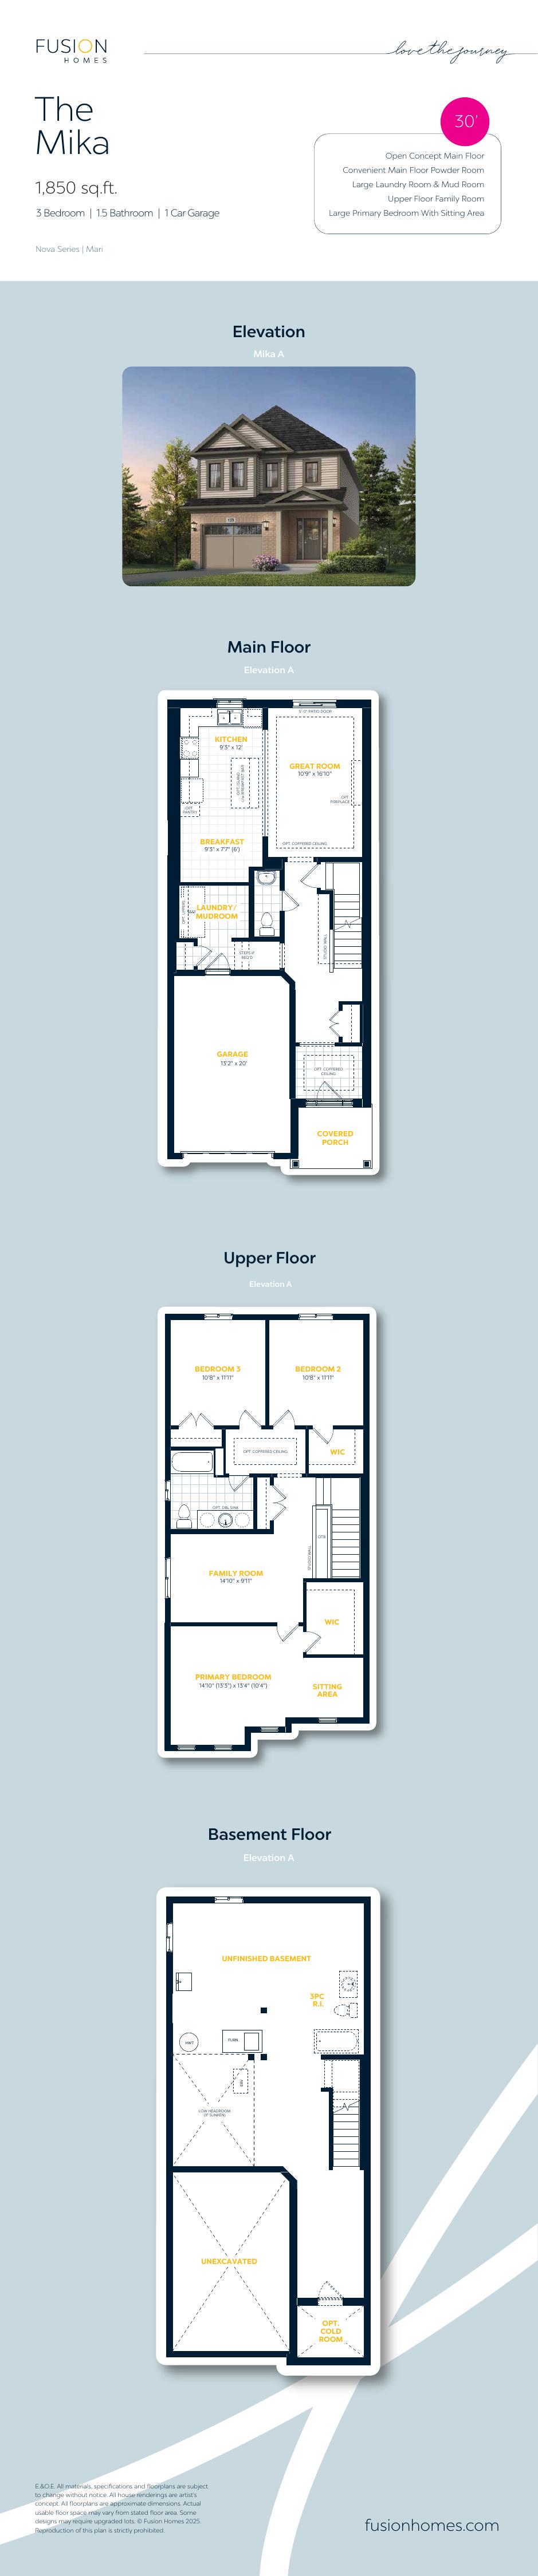
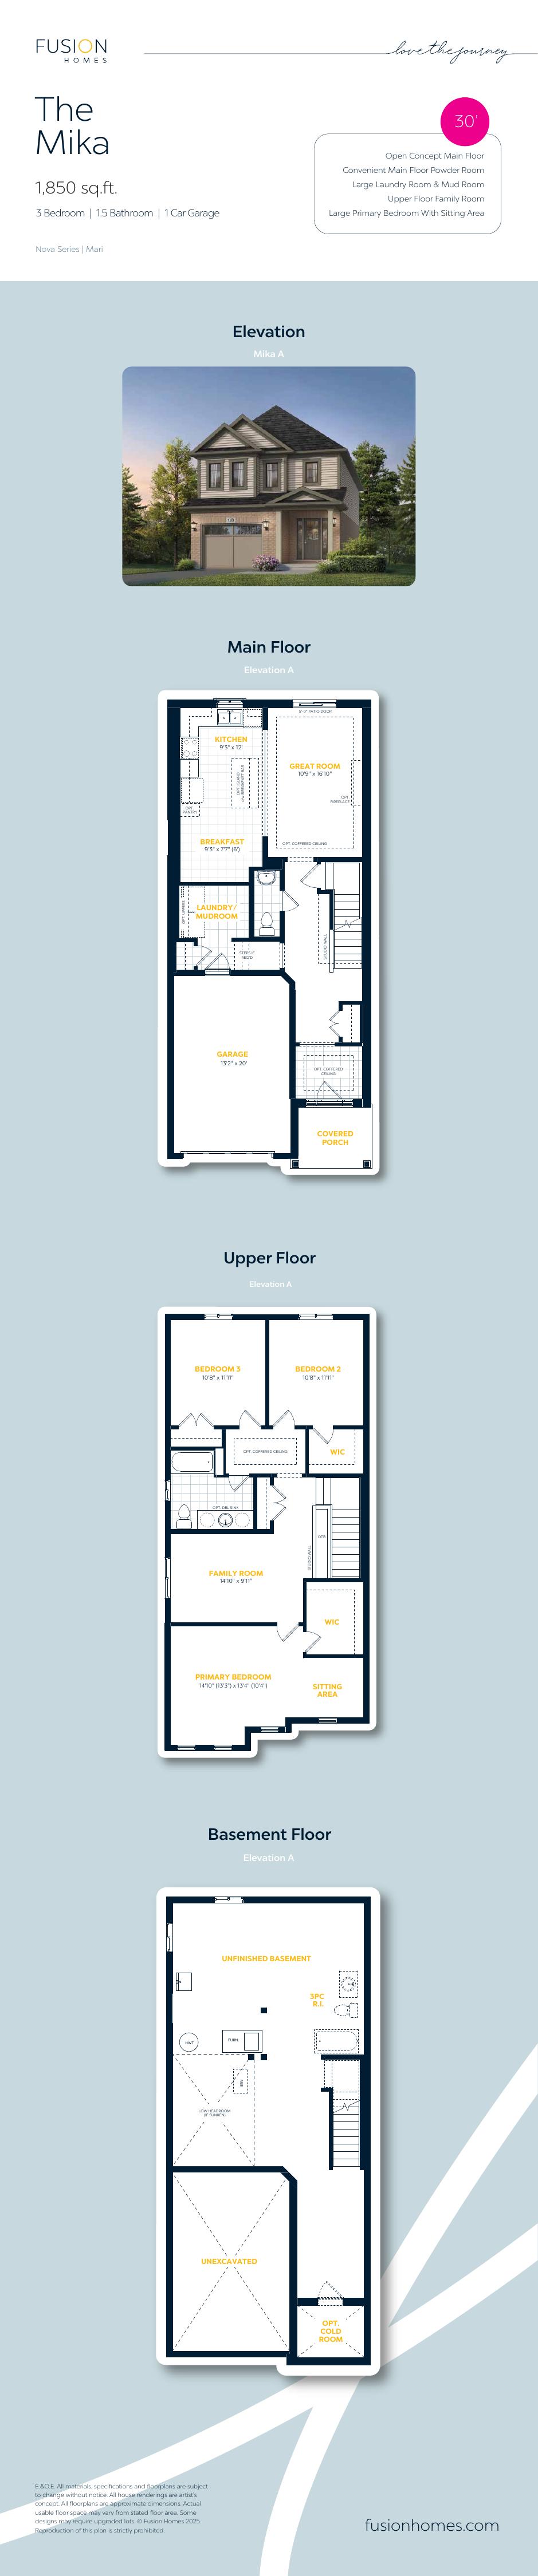
Mika
1,850 sq. ft. · 3 bedrooms · 1.5 baths
Explore floorplan & elevations
Unpriced package-library designs
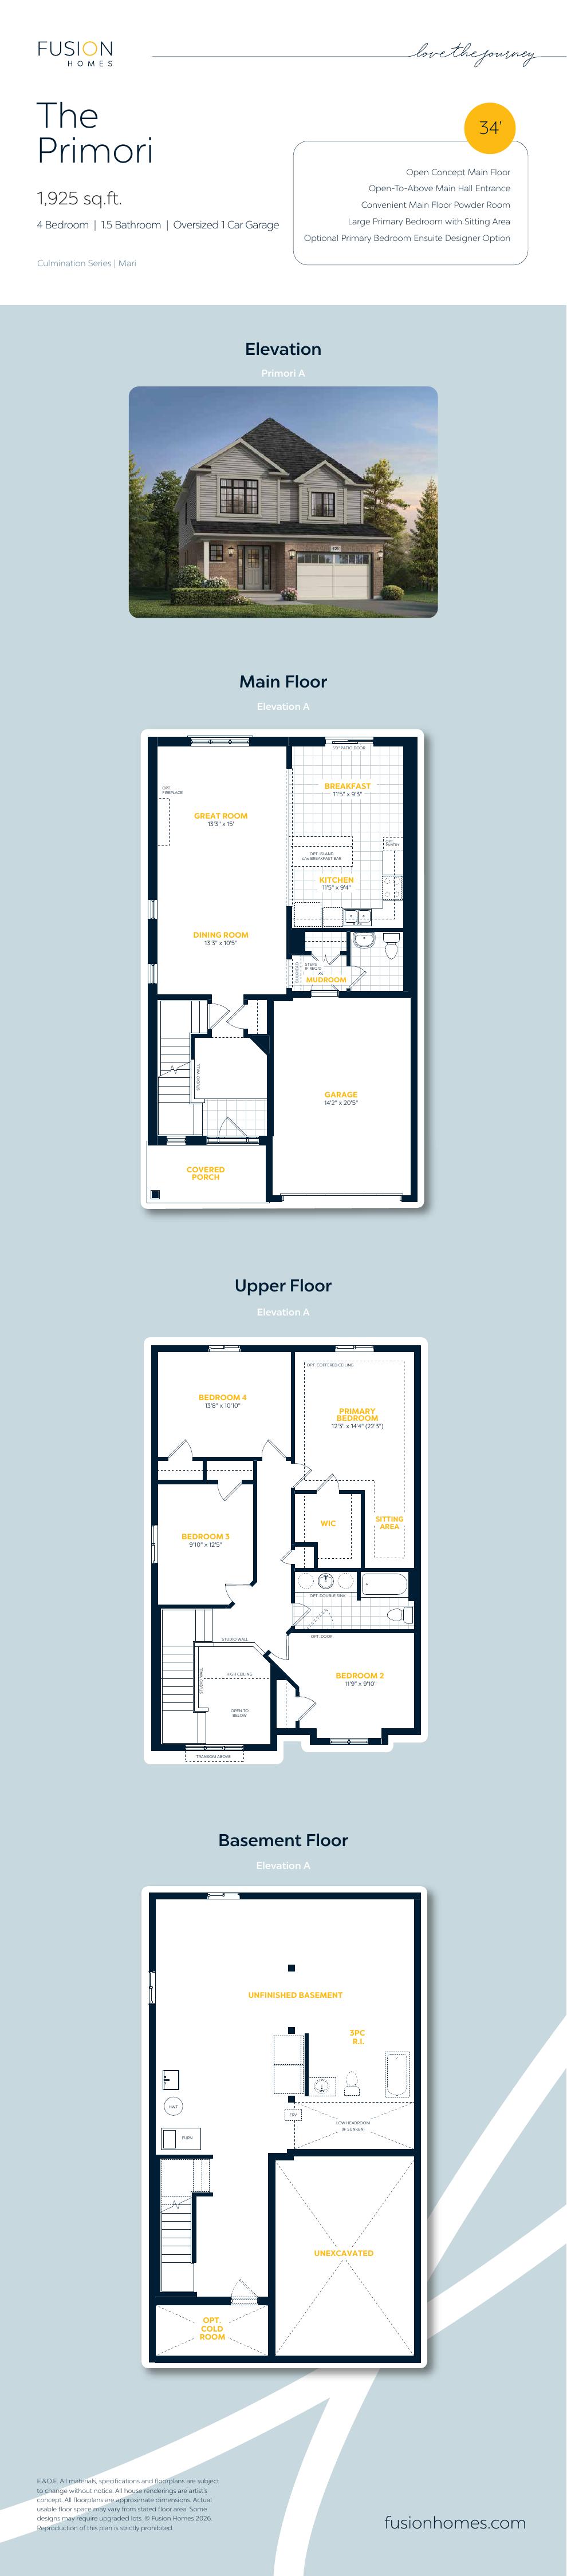
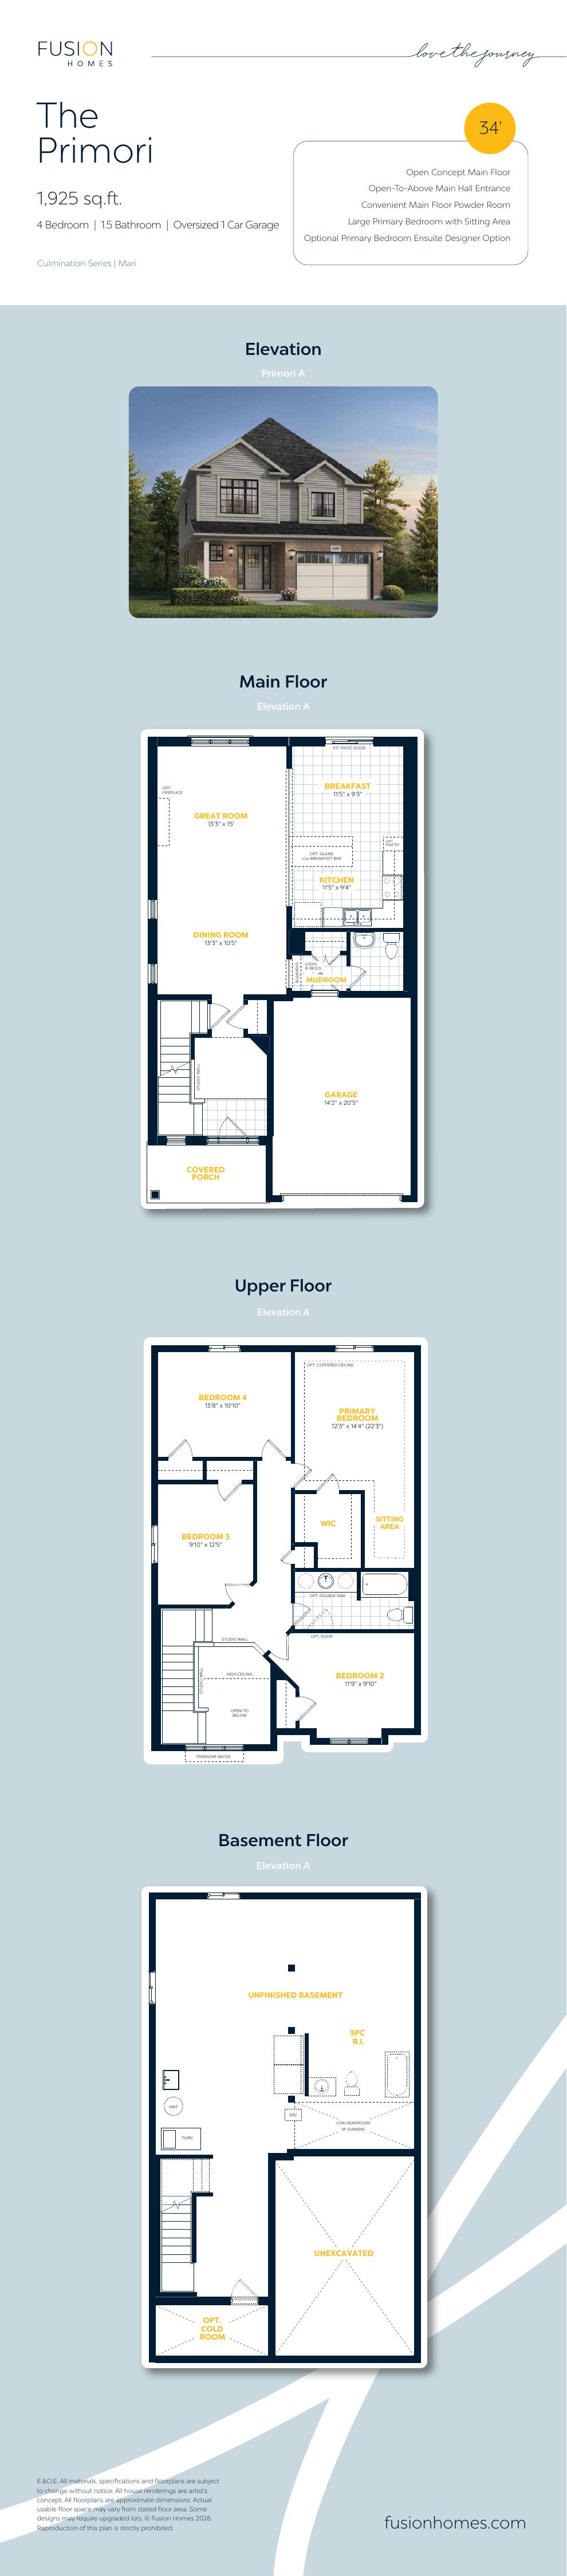
Primori
1,925 sq. ft. · 4 bedrooms · 1.5 baths
Explore floorplan & elevations
Unpriced package-library designs
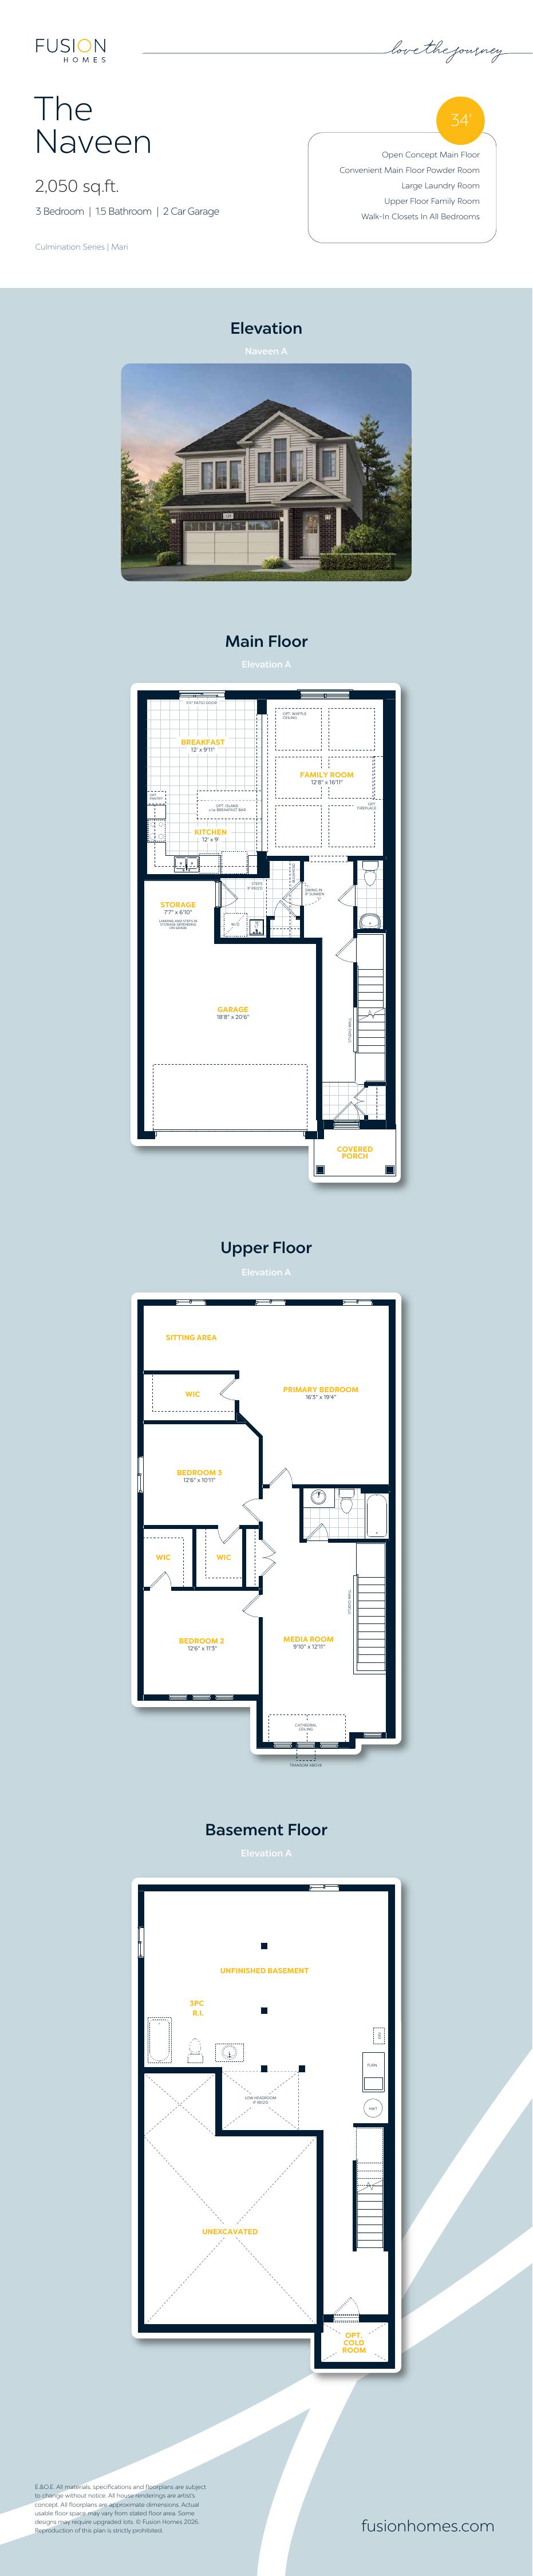
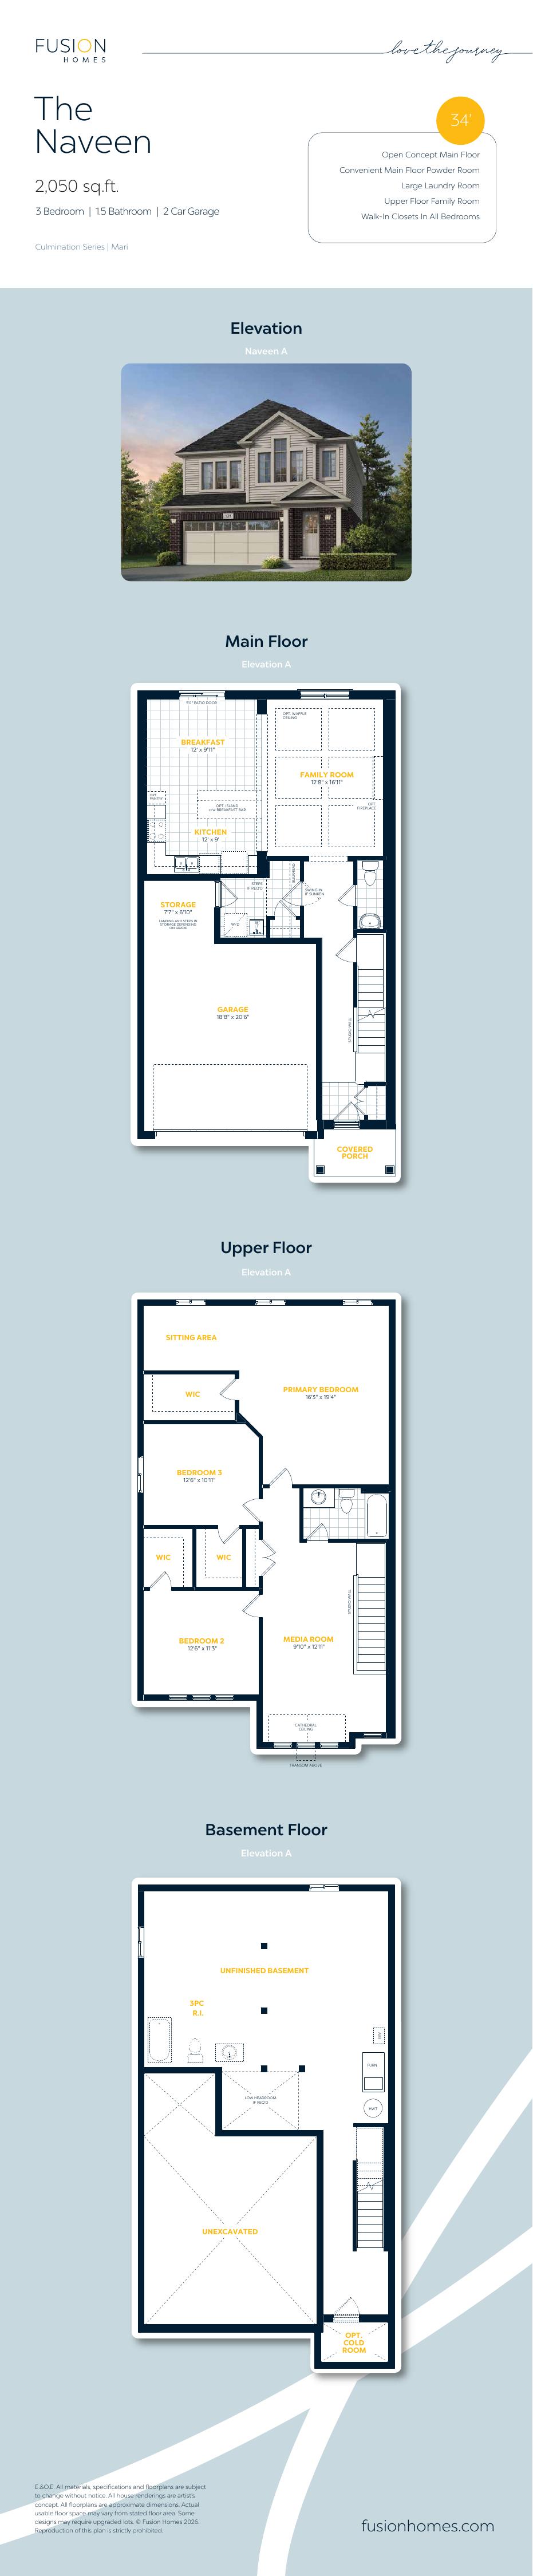
Naveen
2,050 sq. ft. · 3 bedrooms · 1.5 baths
Explore floorplan & elevations
Compare model sizes & prices
ROOM FOR YOUR NEXT CHAPTER
Find your layout.
11 models to compare
Detached
Devon 34 IV
3 bedrooms · 2.5 bathrooms · 2,450 sq. ft.
Detached
Brockton 34 IV
4 bedrooms · 2.5 bathrooms · 2,350 sq. ft.
Detached
Knight 34 IV
3 bedrooms · 2.5 bathrooms · 2,300 sq. ft.
Detached
Rockwell 34 IV
3 bedrooms · 2.5 bathrooms · 2,050 sq. ft.
Detached
Dane
3 bedrooms · 2.5 bathrooms · 2,000 sq. ft.
Detached
Oxford 34 IV
3 bedrooms · 2.5 bathrooms · 1,925 sq. ft.
Detached
Manchester 34 IV
4 bedrooms · 2.5 bathrooms · 1,925 sq. ft.
Detached
Kyra
3 bedrooms · 2.5 bathrooms · 1,900 sq. ft.
Detached
Shay
3 bedrooms · 2.5 bathrooms · 1,890 sq. ft.
Detached
Kade
3 bedrooms · 2.5 bathrooms · 1,850 sq. ft.
Detached
Alta
3 bedrooms · 2.5 bathrooms · 1,700 sq. ft.
No models match. Try another name or bedroom count.
A PLACE TO MAKE YOUR OWN
Discover Mari at Williamsburg.
Fusion Homes publishes three- and four-bedroom designs for Mari. The collection includes different lot widths and elevations, so buyers can compare the layout, garage configuration and options for the home they are considering.
30-foot detached collection
34-foot detached collection
Three- and four-bedroom model designs
GOOD TO KNOW
Your questions, answered.
What kind of homes are at Mari at Williamsburg?
Mari offers detached homes in 30- and 34-foot collections.
Is Mari currently selling?
Fusion’s community page says new detached homes are available. A model listing is not confirmation of an available lot.
Are there four-bedroom plans at Mari?
Yes. The builder’s published catalogue includes four-bedroom layouts alongside three-bedroom designs.
Builder information & source notes
Project details checked Oct 9, 2026.
- Builder source 1 — fusionhomes.com ↗Checked Oct 9, 2026
- Builder source 2 — fusionhomes.com ↗Checked Oct 9, 2026
Independently prepared by Offplan Canada. Builder names identify each project and do not imply an exclusive sales relationship. Renderings, where shown, are illustrations of the proposed design.
YOUR NEXT STEP
Ask about Mari at Williamsburg
Tell us which project details you need. Please avoid sending financial documents or other sensitive information.
Prefer to contact Ammar directly?
KEEP EXPLORING
More in Kitchener.
Dated project information
Reid’s Heritage Homes
Lackner Ridge Condominiums

Kitchener, ON
Lackner Ridge Condominiums is Reid’s condominium collection in Kitchener, separate from its Lackner Ridge Townhomes. The published suite models include one bedroom, one bedroom plus den and two bedrooms.
Request current pricing
Project details & plansDetails & plans
Dated project information
Reid’s Heritage Homes
Lackner Ridge Townhomes

Kitchener, ON
Lackner Ridge Townhomes is a 36-home townhome community at 1400 Lackner Place in Kitchener. The builder describes garages and outdoor living spaces for the collection.
Request current pricing
Project detailsProject details

Fusion Homes
NOMI

Doon South · Kitchener, ON
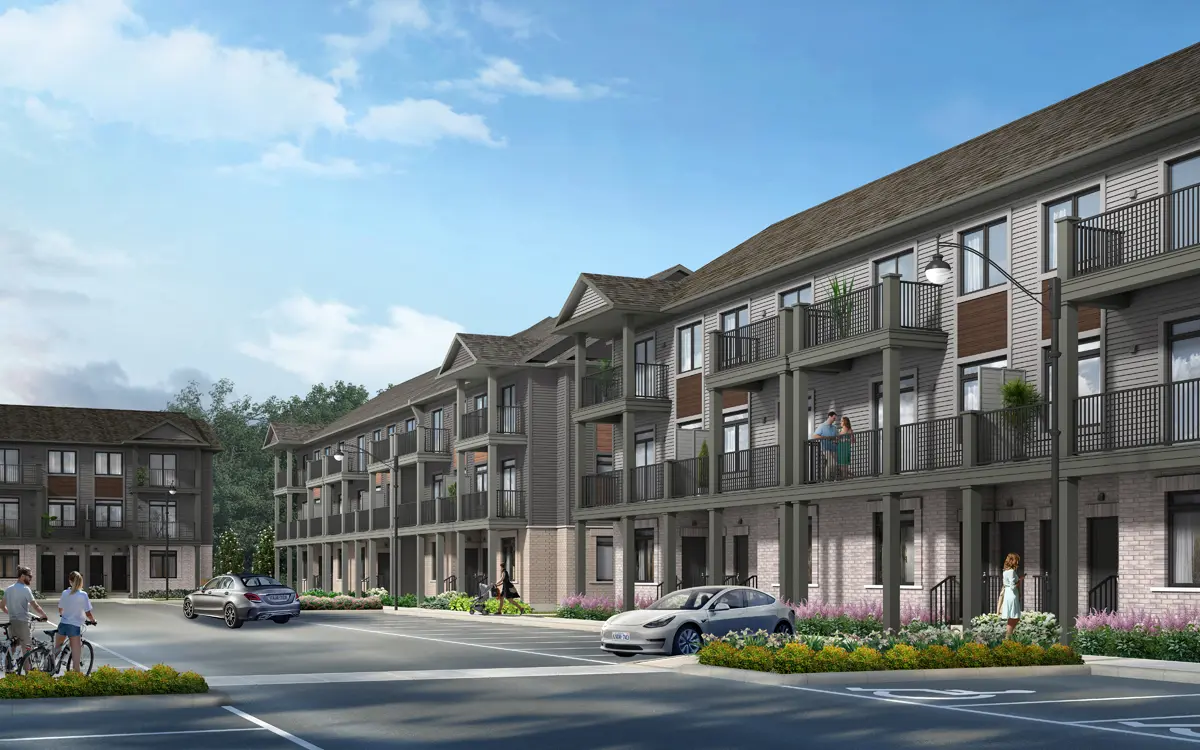
NOMI offers urban townhomes in Kitchener’s Doon South neighbourhood, with two- and three-bedroom designs.
Dated model price · confirm current termsFrom $454,990 · as of 2026-10-03Builder-advertised rebated price for Garnet A unit A018, from the September 2026 public price list reopened October 3, 2026. Includes all applicable New Home HST Rebates; eligibility must be confirmed with the builder. Some lots may carry premiums. Prices, promotions and features can change without notice; purchase agreement terms apply.Price as of Oct 3, 2026
Project details & plansDetails & plans
START WITH A CONVERSATION
Make Mari at Williamsburg
part of your next chapter.
Tell us what you’re looking for. We’ll help you find your fit.
Pricing & source notes
Prices, availability and offers are dated builder references. Rebate eligibility, options and lot-specific terms apply; drawings may be model illustrations.
View qualifications, dates & details
Alta: Stated plan headline area; basement labelled UNFINISHED and garage/unexcavated areas shown separately. No finished-basement area added; optional cold room/other upgrades not assumed standard. Actual usable floor space may vary. Open-to-above/ceiling/variation features remain as drawn; no area arithmetic. Copyright 2025; exact plan issue date not printed.
Alta: Fusion Homes original builder elevation/plan sheet.
Kade: Stated plan headline area; basement labelled UNFINISHED and garage/unexcavated areas shown separately. No finished-basement area added; optional cold room/other upgrades not assumed standard. Actual usable floor space may vary. Open-to-above/ceiling/variation features remain as drawn; no area arithmetic. Copyright 2025; exact plan issue date not printed. Price footnote and sheet identify optional additional/fourth bedroom; standard is3bedrooms.
Kade: Fusion Homes original builder elevation/plan sheet.
Shay: Stated plan headline area; basement labelled UNFINISHED and garage/unexcavated areas shown separately. No finished-basement area added; optional cold room/other upgrades not assumed standard. Actual usable floor space may vary. Open-to-above/ceiling/variation features remain as drawn; no area arithmetic. Copyright 2025; exact plan issue date not printed. Price footnote allows optional additional bedroom; not standard.
Shay: Fusion Homes original builder elevation/plan sheet.
Kyra: Stated plan headline area; basement labelled UNFINISHED and garage/unexcavated areas shown separately. No finished-basement area added; optional cold room/other upgrades not assumed standard. Actual usable floor space may vary. Open-to-above/ceiling/variation features remain as drawn; no area arithmetic. Copyright 2025; exact plan issue date not printed. Price footnote allows optional additional bedroom; not standard.
Kyra: Fusion Homes original builder elevation/plan sheet.
Dane: Stated plan headline area; basement labelled UNFINISHED and garage/unexcavated areas shown separately. No finished-basement area added; optional cold room/other upgrades not assumed standard. Actual usable floor space may vary. Open-to-above/ceiling/variation features remain as drawn; no area arithmetic. Copyright 2025; exact plan issue date not printed. Price footnote allows optional additional bedroom/bathroom; standard3bed/2.5bath. Sunken familyroom/ceiling changes vary by elevation.
Dane: Fusion Homes original builder elevation/plan sheet.
Oxford 34 IV: Stated plan headline area; basement labelled UNFINISHED and garage/unexcavated areas shown separately. No finished-basement area added; optional cold room/other upgrades not assumed standard. Actual usable floor space may vary. Open-to-above/ceiling/variation features remain as drawn; no area arithmetic. Copyright 2025; exact plan issue date not printed.
Oxford 34 IV: Fusion Homes original builder elevation/plan sheet.
Manchester 34 IV: Stated plan headline area; basement labelled UNFINISHED and garage/unexcavated areas shown separately. No finished-basement area added; optional cold room/other upgrades not assumed standard. Actual usable floor space may vary. Open-to-above/ceiling/variation features remain as drawn; no area arithmetic. Copyright 2025; exact plan issue date not printed.
Manchester 34 IV: Fusion Homes original builder elevation/plan sheet.
Rockwell 34 IV: Stated plan headline area; basement labelled UNFINISHED and garage/unexcavated areas shown separately. No finished-basement area added; optional cold room/other upgrades not assumed standard. Actual usable floor space may vary. Open-to-above/ceiling/variation features remain as drawn; no area arithmetic. Copyright 2025; exact plan issue date not printed.
Rockwell 34 IV: Fusion Homes original builder elevation/plan sheet.
Knight 34 IV: Stated plan headline area; basement labelled UNFINISHED and garage/unexcavated areas shown separately. No finished-basement area added; optional cold room/other upgrades not assumed standard. Actual usable floor space may vary. Open-to-above/ceiling/variation features remain as drawn; no area arithmetic. Copyright 2022; exact plan issue date not printed.
Knight 34 IV: Fusion Homes original builder elevation/plan sheet.
Brockton 34 IV: Stated plan headline area; basement labelled UNFINISHED and garage/unexcavated areas shown separately. No finished-basement area added; optional cold room/other upgrades not assumed standard. Actual usable floor space may vary. Open-to-above/ceiling/variation features remain as drawn; no area arithmetic. Copyright 2025; exact plan issue date not printed.
Brockton 34 IV: Fusion Homes original builder elevation/plan sheet.
Devon 34 IV: Stated plan headline area; basement labelled UNFINISHED and garage/unexcavated areas shown separately. No finished-basement area added; optional cold room/other upgrades not assumed standard. Actual usable floor space may vary. Open-to-above/ceiling/variation features remain as drawn; no area arithmetic. Copyright 2026; exact plan issue date not printed. Optional additional bedroom in price footnote; not standard.
Devon 34 IV: Fusion Homes original builder elevation/plan sheet.
Orla: Stated plan headline area; basement labelled UNFINISHED and garage/unexcavated areas shown separately. No finished-basement area added; optional cold room/other upgrades not assumed standard. Actual usable floor space may vary. Open-to-above/ceiling/variation features remain as drawn; no area arithmetic. Copyright 2025; exact plan issue date not printed. Unpriced library reference only; no current offering or catalogue addition inferred.
Orla: Fusion Homes original builder elevation/plan sheet.
Mika: Stated plan headline area; basement labelled UNFINISHED and garage/unexcavated areas shown separately. No finished-basement area added; optional cold room/other upgrades not assumed standard. Actual usable floor space may vary. Open-to-above/ceiling/variation features remain as drawn; no area arithmetic. Copyright 2025; exact plan issue date not printed. Unpriced library reference only; no current offering or catalogue addition inferred.
Mika: Fusion Homes original builder elevation/plan sheet.
Primori: Stated plan headline area; basement labelled UNFINISHED and garage/unexcavated areas shown separately. No finished-basement area added; optional cold room/other upgrades not assumed standard. Actual usable floor space may vary. Open-to-above/ceiling/variation features remain as drawn; no area arithmetic. Copyright 2026; exact plan issue date not printed. Sheet lists optional primary-bedroom ensuite; standard1.5bath. Unpriced library reference only; no current offering or catalogue addition inferred.
Primori: Fusion Homes original builder elevation/plan sheet.
Naveen: Stated plan headline area; basement labelled UNFINISHED and garage/unexcavated areas shown separately. No finished-basement area added; optional cold room/other upgrades not assumed standard. Actual usable floor space may vary. Open-to-above/ceiling/variation features remain as drawn; no area arithmetic. Copyright 2026; exact plan issue date not printed. Unpriced library reference only; no current offering or catalogue addition inferred.
Naveen: Fusion Homes original builder elevation/plan sheet.
Last-known price · 2026-10-03
Dated project information
Builder-advertised rebated price for Alta A model in the 30-foot detached collection, from the August 2026 public price list reopened October 3, 2026. Includes all applicable New Home HST Rebates; eligibility must be confirmed with the builder. Some lots may carry premiums. Prices, promotions and features can change without notice; purchase agreement terms apply.
Dated project reference · source checked Oct 9, 2026. Model details and qualified prices remain available for comparison. Current project status, selected-lot availability and closing dates require reconfirmation.
Model information is not a live available-home list. Published prices retain their dates and qualifications; premiums, eligibility, options and closing costs need a lot-specific quote. Original drawings are shown directly where available and cleared for this website.