
36′: 10% total · 45′: $160,000 total
October 16 scheduleTraditions of Country Lane
Andrin Homes
Whitby
Published model information
36′ & 45′ detached homes
From $899,885 · 2026-10-16
Conditional after the builder’s listed rebate, if eligible. Gross HST-inclusive prices, rebate amounts, premiums and qualifications are detailed on the project page.Last-known price · 2026-10-16
Pre-construction · lot-specific dates
$10,000 for 36′ · $15,000 for 45′
October 13 offer · reconfirm eligibilityFEATURED MODEL
The Riverwalk.
Space worth exploring.
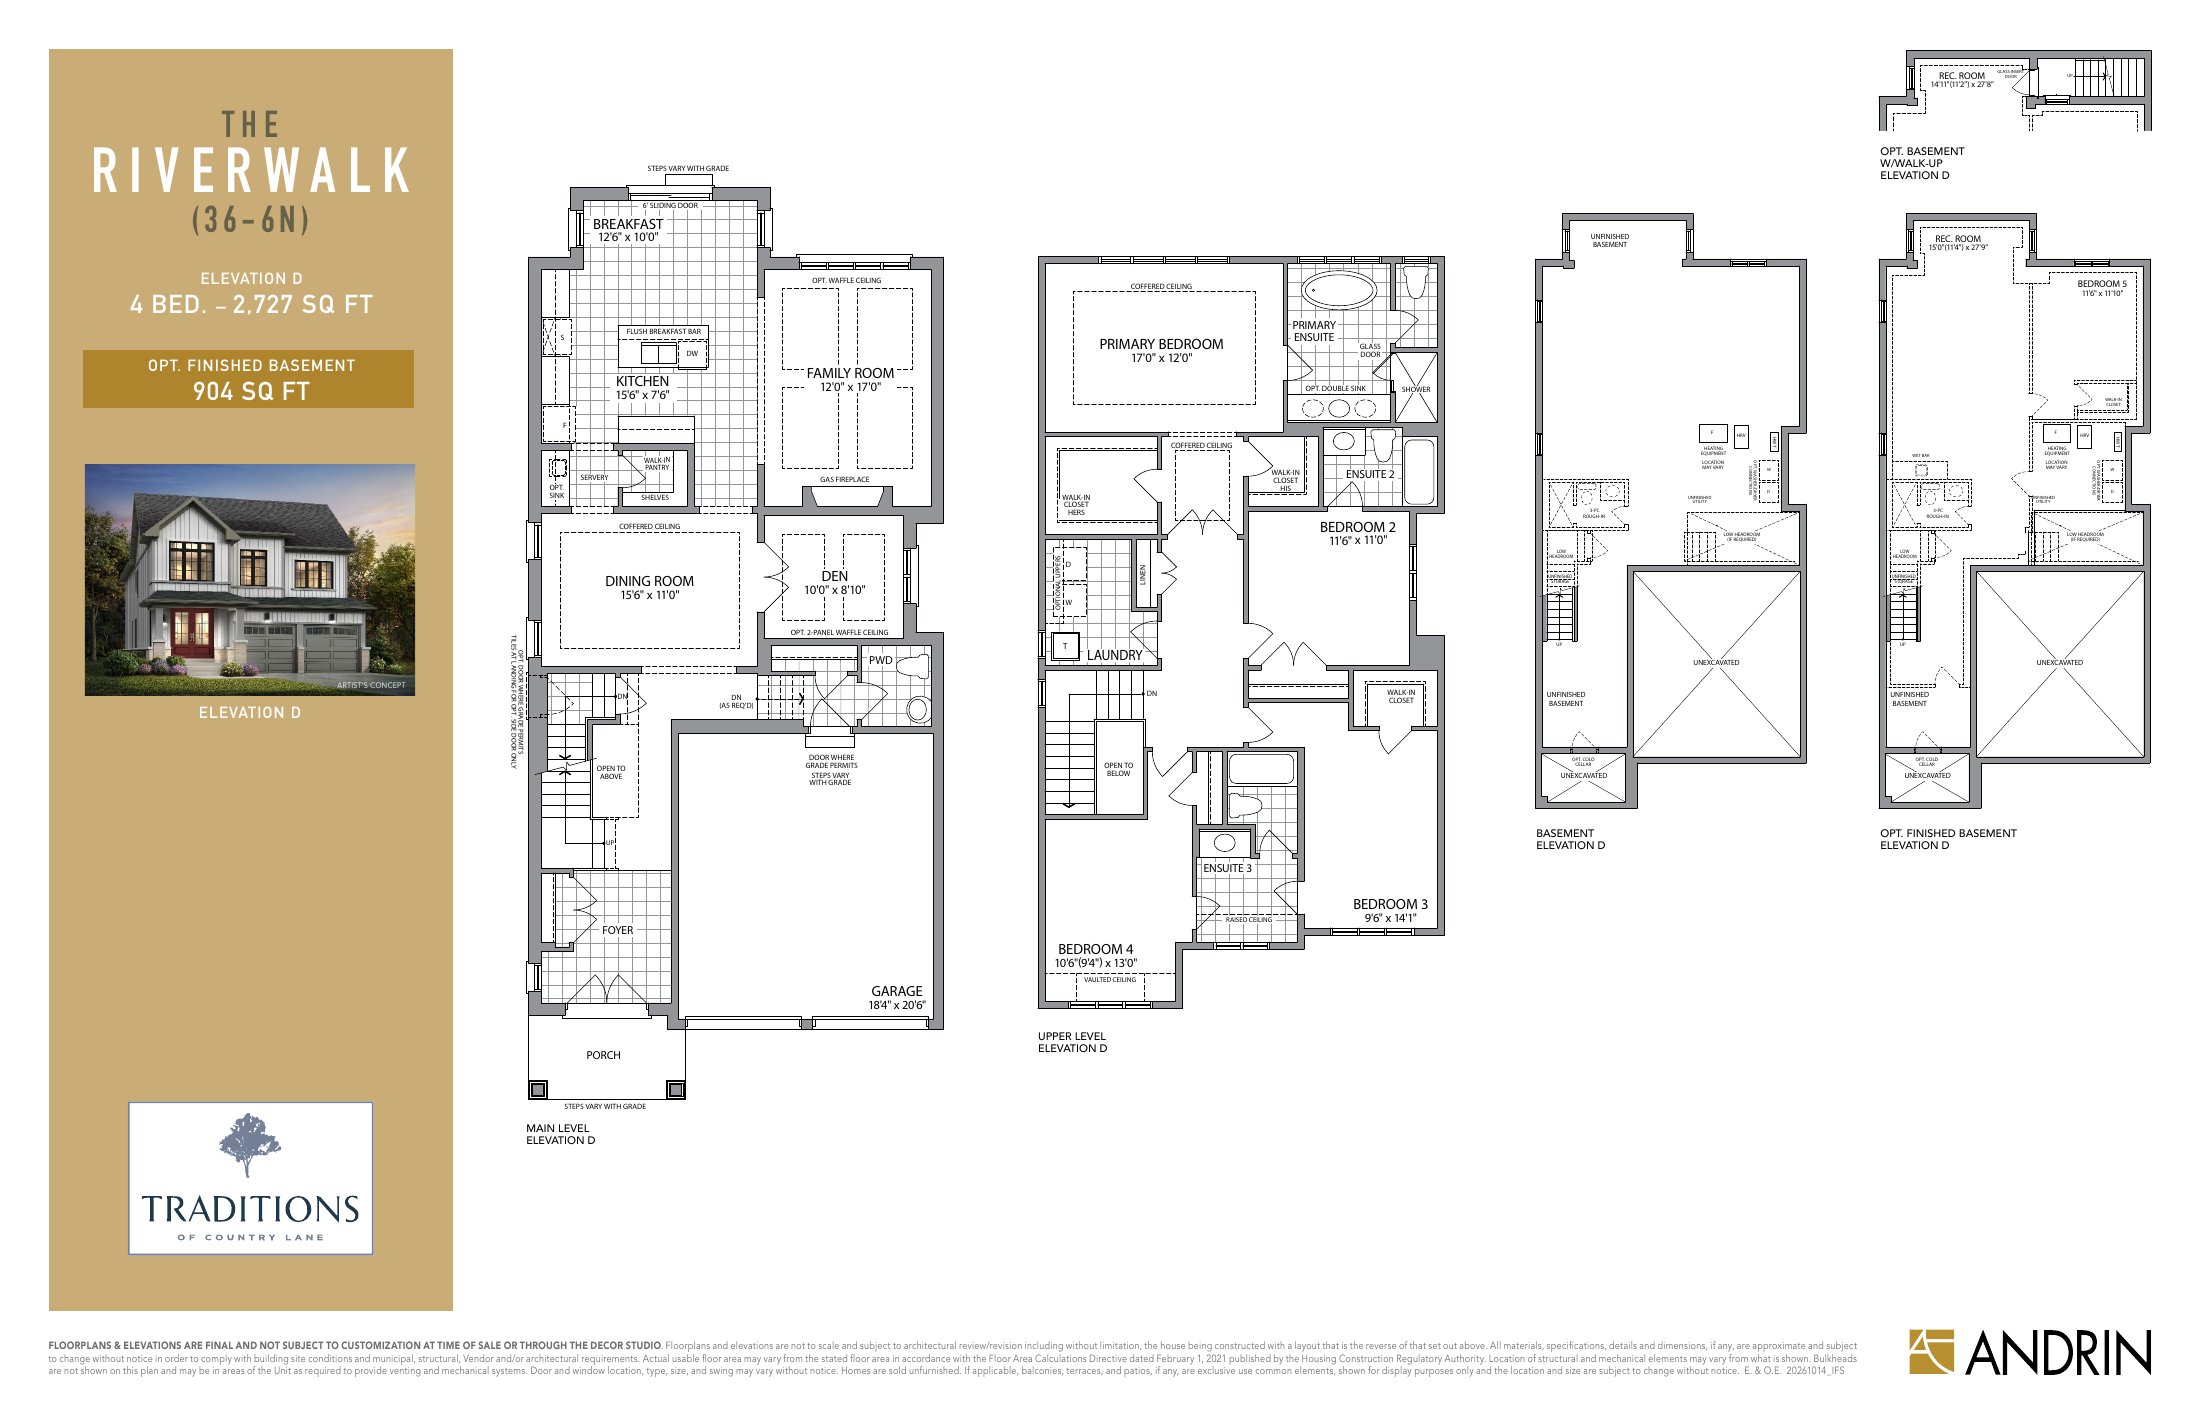
Elevation B · 2,782 sq. ft. · 4 bedrooms
A substantial detached-home option in Whitby.
Riverwalk stands out for its combination of more than 2,700 square feet, four bedrooms and the Country Lane setting. Compare the original drawings to see how the living spaces and bedroom arrangements fit your household.
- Conditional after-rebate price*
- $1,048,990
The exact published amount is $1,048,990, before premiums and other adjustments. This is a model example; no lot has been represented as available. Confirm rebate eligibility and the amount payable at closing with your lawyer and the builder.
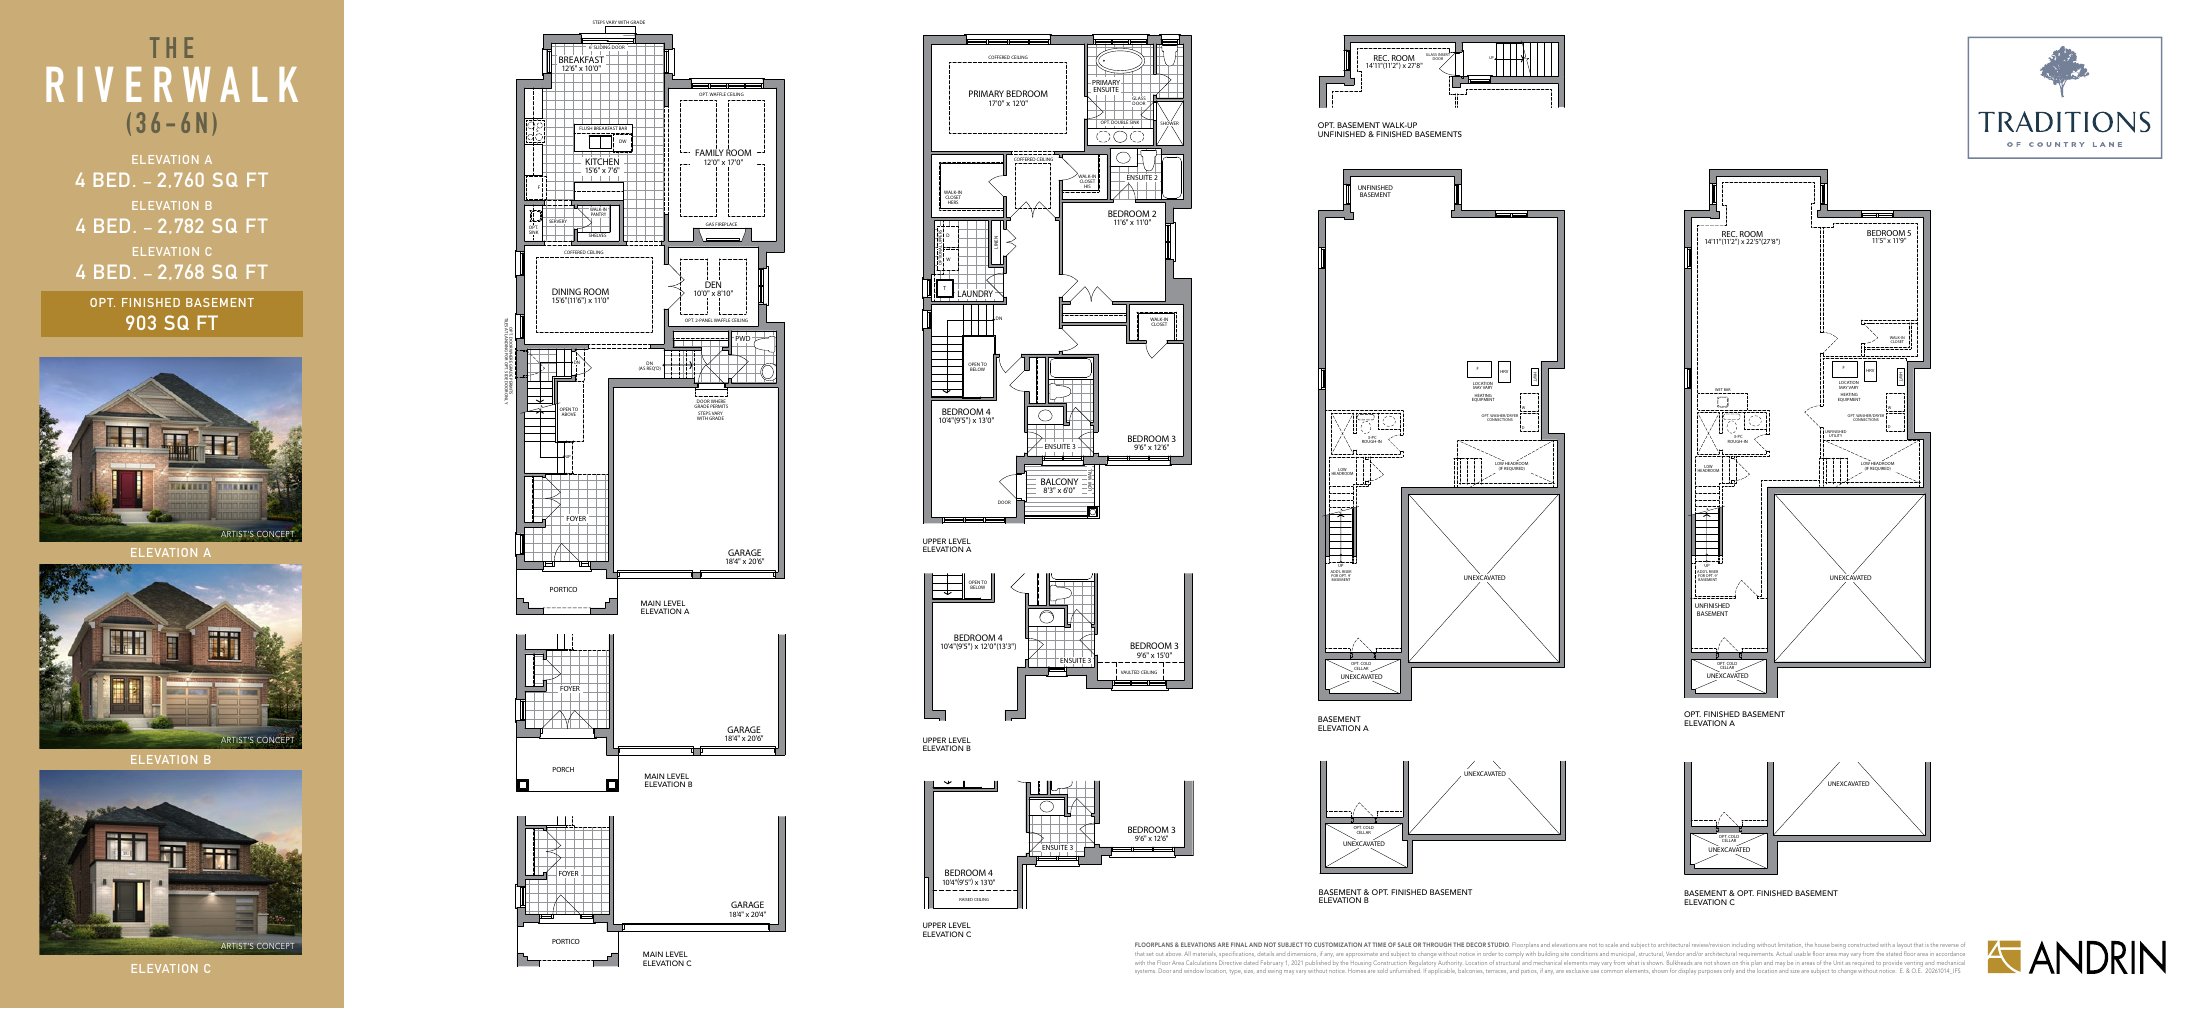
A, B and C are 2,760–2,782 sq. ft. at the same listed after-rebate price. Elevation D is 2,727 sq. ft., with a separate $1,023,990 conditional after-rebate price. Compare the plan as well as the elevation.
Help me compare Riverwalk options →UNDERSTAND THE PURCHASE
Deposits, premiums
and meaningful choices.
36′ collection deposits
$20,000 with the offer; 1% of the purchase price at 30, 60, 90, 120, 150, 180 and 210 days; balance to a total 10% at 240 days. Confirm which contractual purchase-price amount is used for percentage calculations.
45′ collection deposits
$20,000 with the offer; $30,000 at 30, 90 and 150 days; $25,000 at 210 and 270 days. Total: $160,000.
Closing time frame
The October 16 sheet says preconstruction closings commence fall 2027. Homes already under construction have separate timing available from sales. The November 2 reply anticipates closings in approximately one year; obtain the exact lot’s contractual date.
Compare grading and basement choices
The schedule lists standard grading $0, rear-deck condition $4,425, lookout basement $9,500 and walkout basement $19,500. Walk-up basement options are $29,200, $27,550 or $25,000 depending on plan; one option is not available. Final siting and grading control what is permitted.
Optional finished-basement pricing varies by model: Riverwalk is listed at $56,000. A side-door entrance option is listed at $7,000. The options schedule excludes HST. Do not infer that a walk-up, side door or finished basement is a legal rental suite.
What does the supplied bonus package say?
The October 13 opening-special sheet lists $10,000 décor dollars for 36′ homes and $15,000 for 45′ homes. It also lists central air conditioning, a five-piece appliance certificate, smooth main-floor ceilings, 200-amp service and specified upper-hall hardwood.
These are dated builder terms subject to change or withdrawal. Décor dollars have no cash value, cannot be deducted from the price or combined with other incentives unless confirmed in writing. Confirm the current package for your selected lot.
Try a model + premium comparison
Model + premium:
Comparison only. Premium tax treatment, eligibility, options and closing adjustments require a qualified lot-specific quote.
YOUR FULL MODEL LIBRARY
11 models.
36 elevation prices.
Choose a collection, set a budget and open the floorplans. Every elevation has its own area and conditional after-rebate price.
11 designs shown
Prices CAD · October 16, 2026 schedule. After-rebate figures assume qualification. Model dimensions are approximate and usable floor area can differ. Premiums and extras are additional.
36′ DETACHED COLLECTION
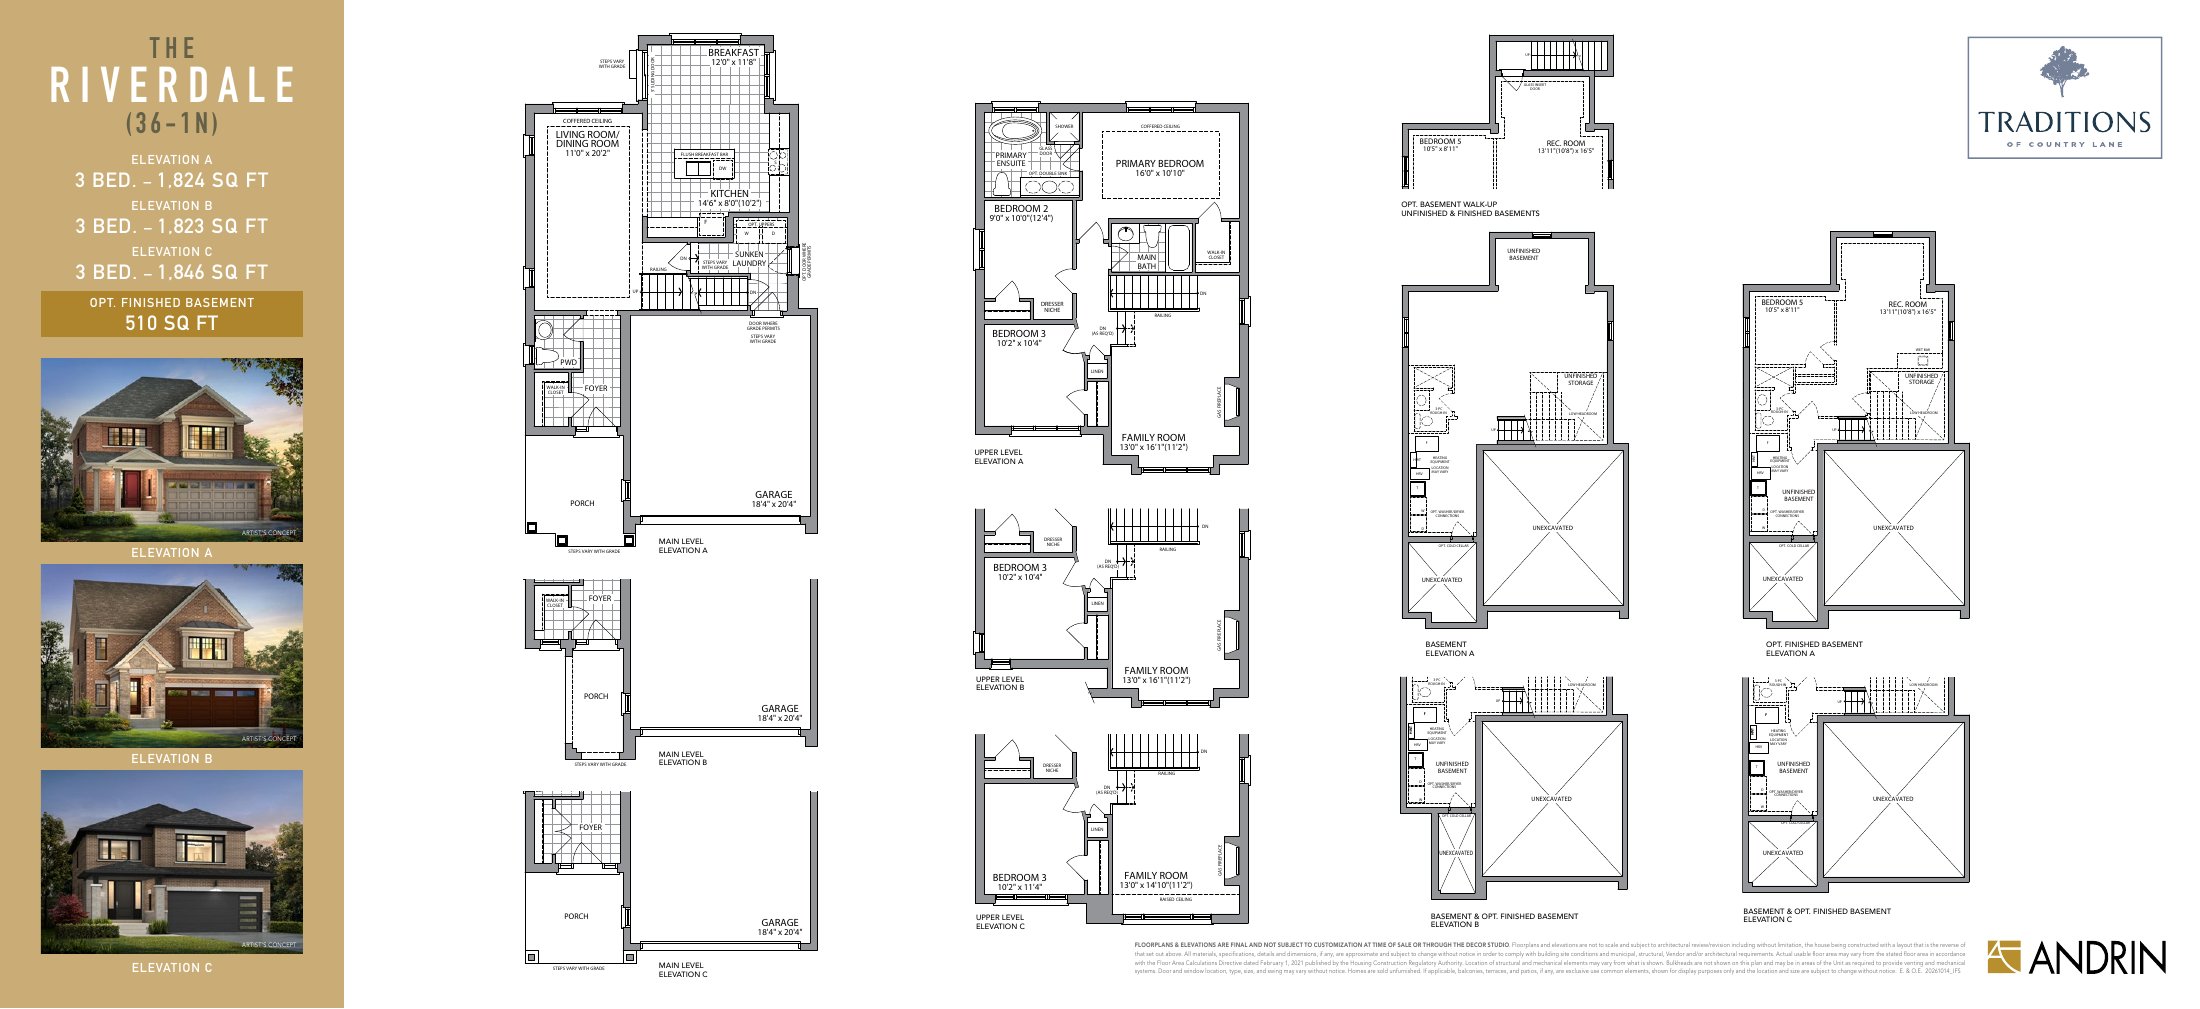
The Riverdale
From $899,885
Conditional after-rebate model price*
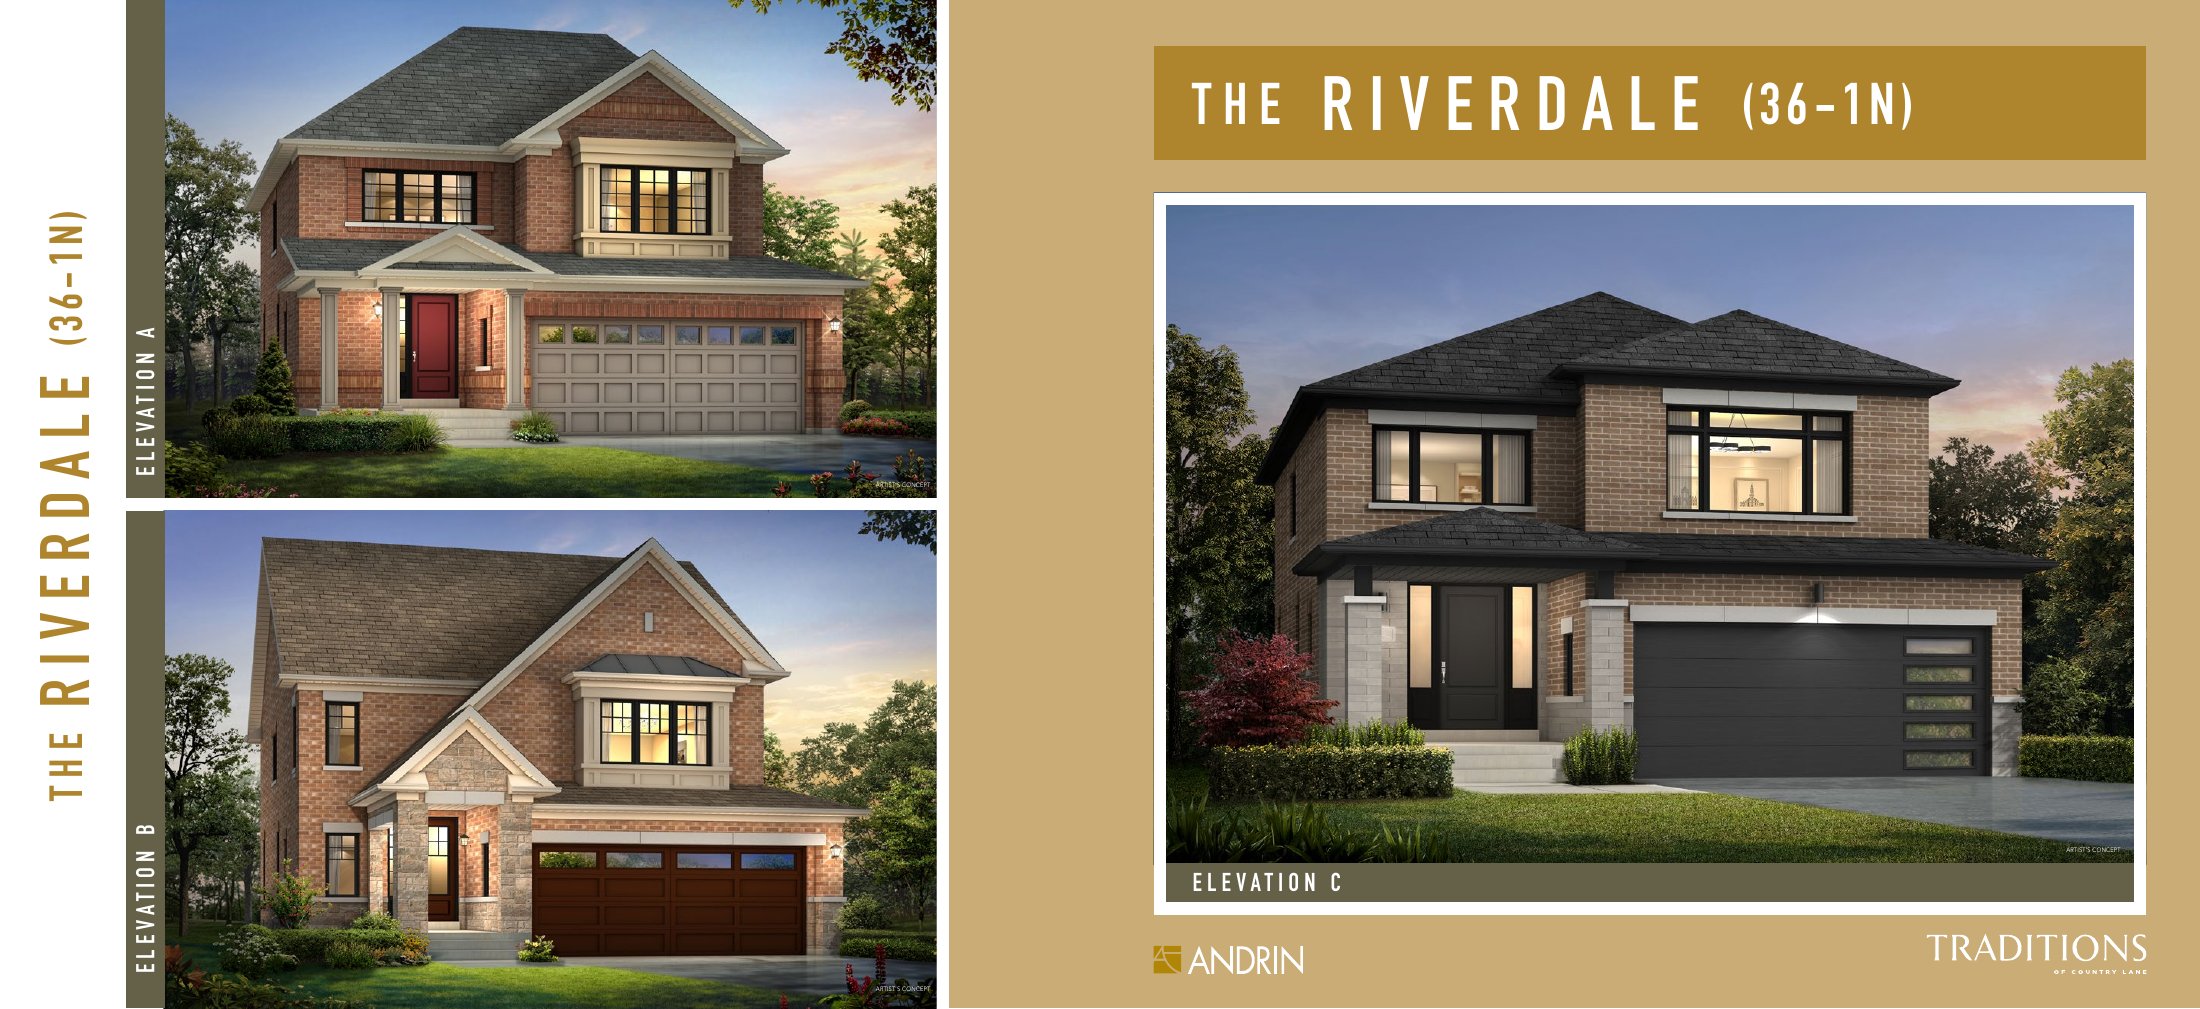
Elevation A · 1,824 sq. ft. · 3 bedrooms
- Conditional after rebate*
- $899,885
Elevation B · 1,823 sq. ft. · 3 bedrooms
- Conditional after rebate*
- $919,990
Elevation C · 1,846 sq. ft. · 3 bedrooms
- Conditional after rebate*
- $909,990
36′ DETACHED COLLECTION
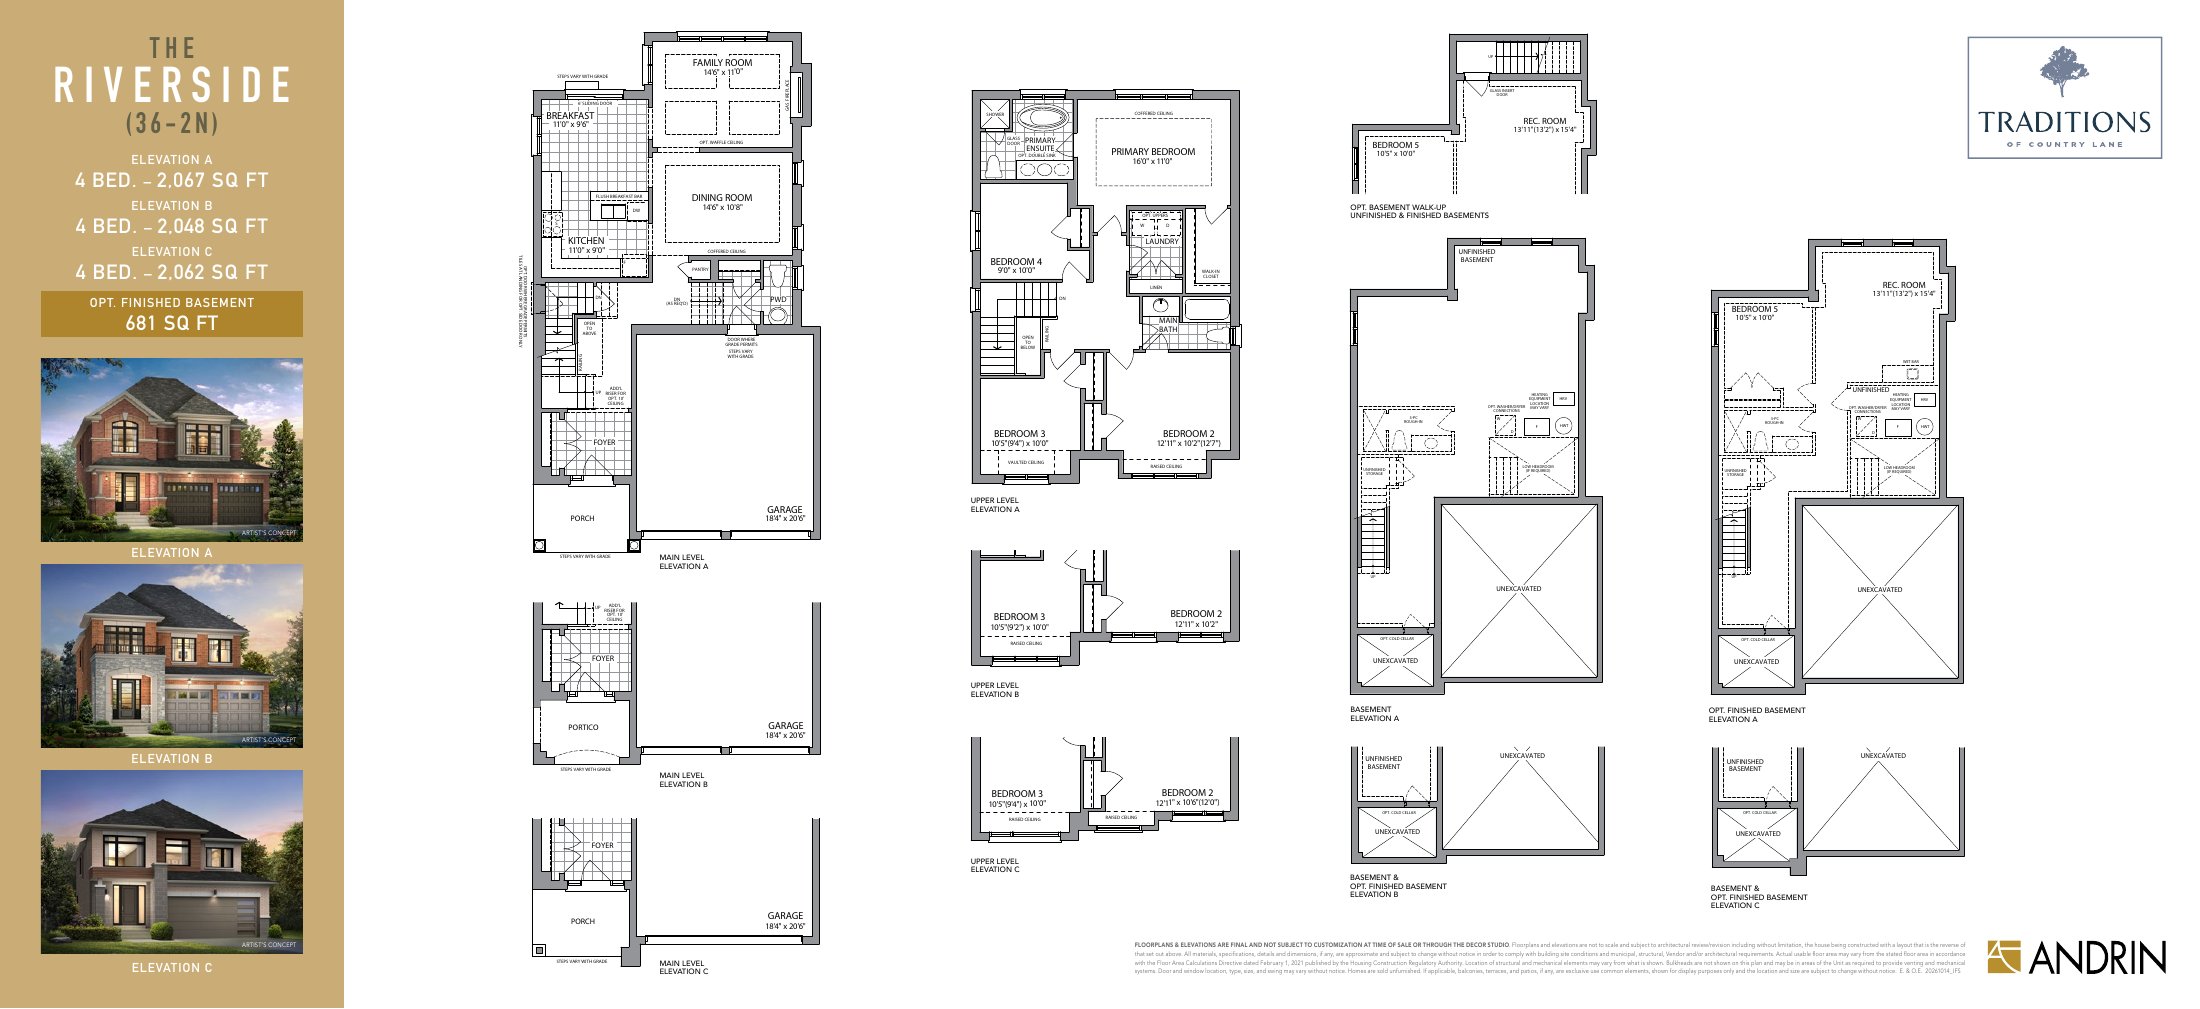
The Riverside
From $923,885
Conditional after-rebate model price*
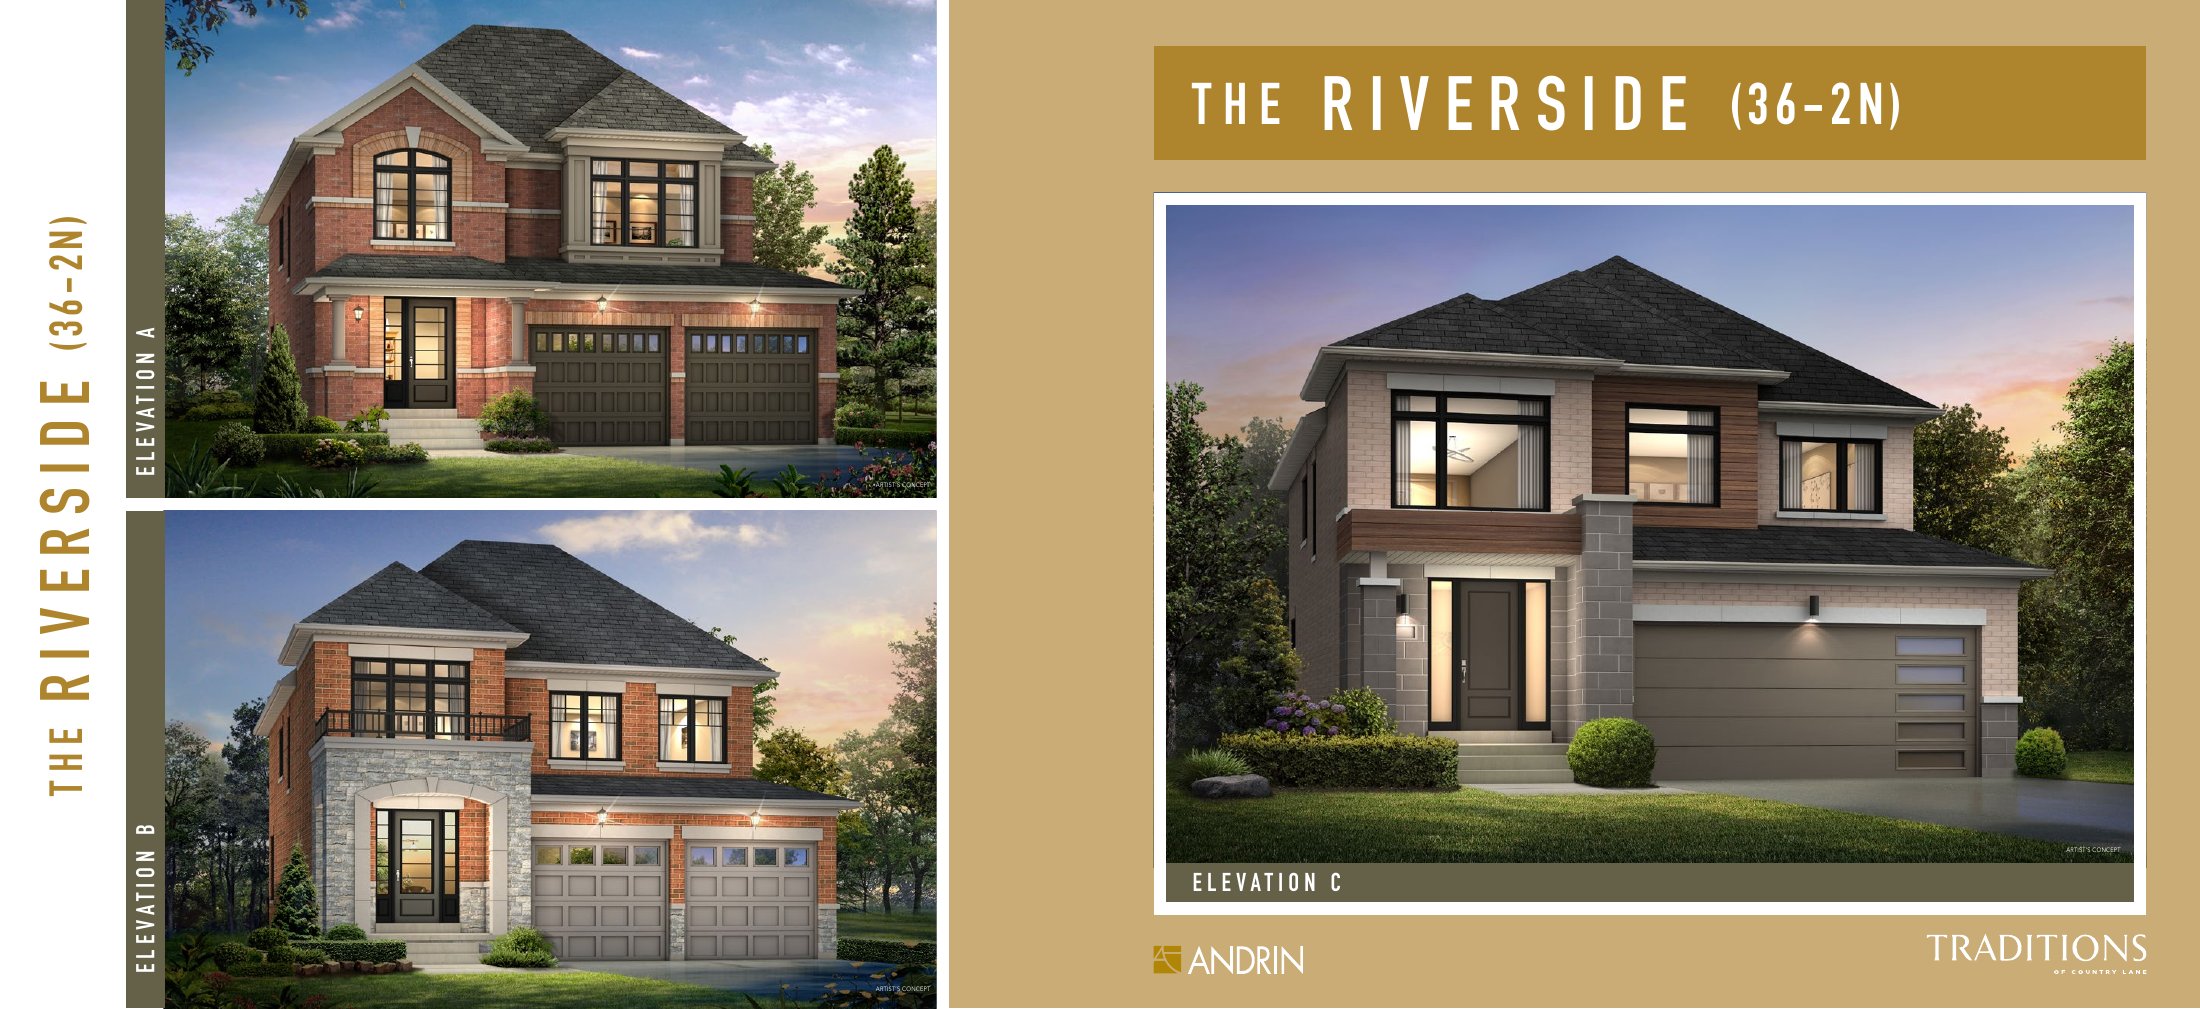
Elevation A · 2,067 sq. ft. · 4 bedrooms
- Conditional after rebate*
- $923,885
Elevation B · 2,048 sq. ft. · 4 bedrooms
- Conditional after rebate*
- $935,990
Elevation C · 2,062 sq. ft. · 4 bedrooms
- Conditional after rebate*
- $935,990
36′ DETACHED COLLECTION
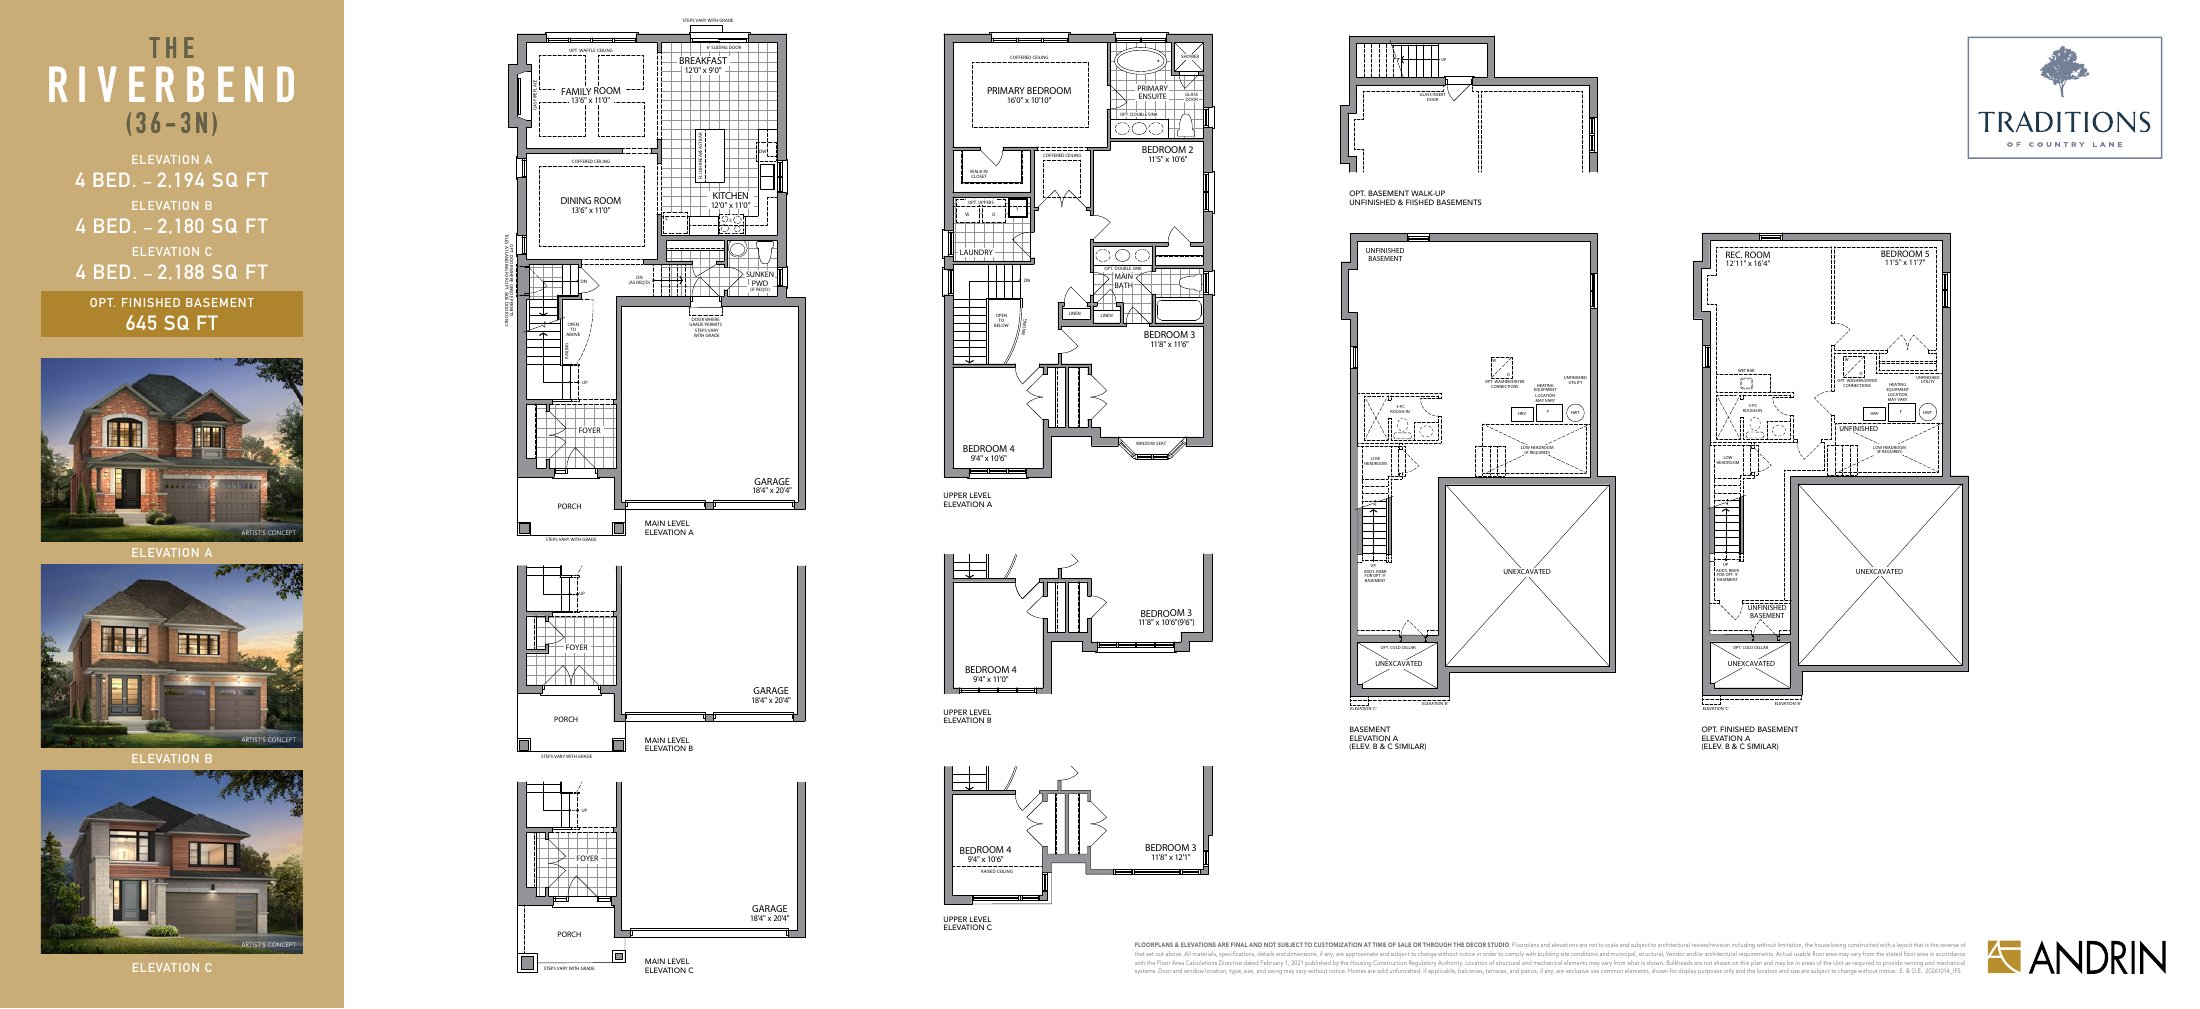
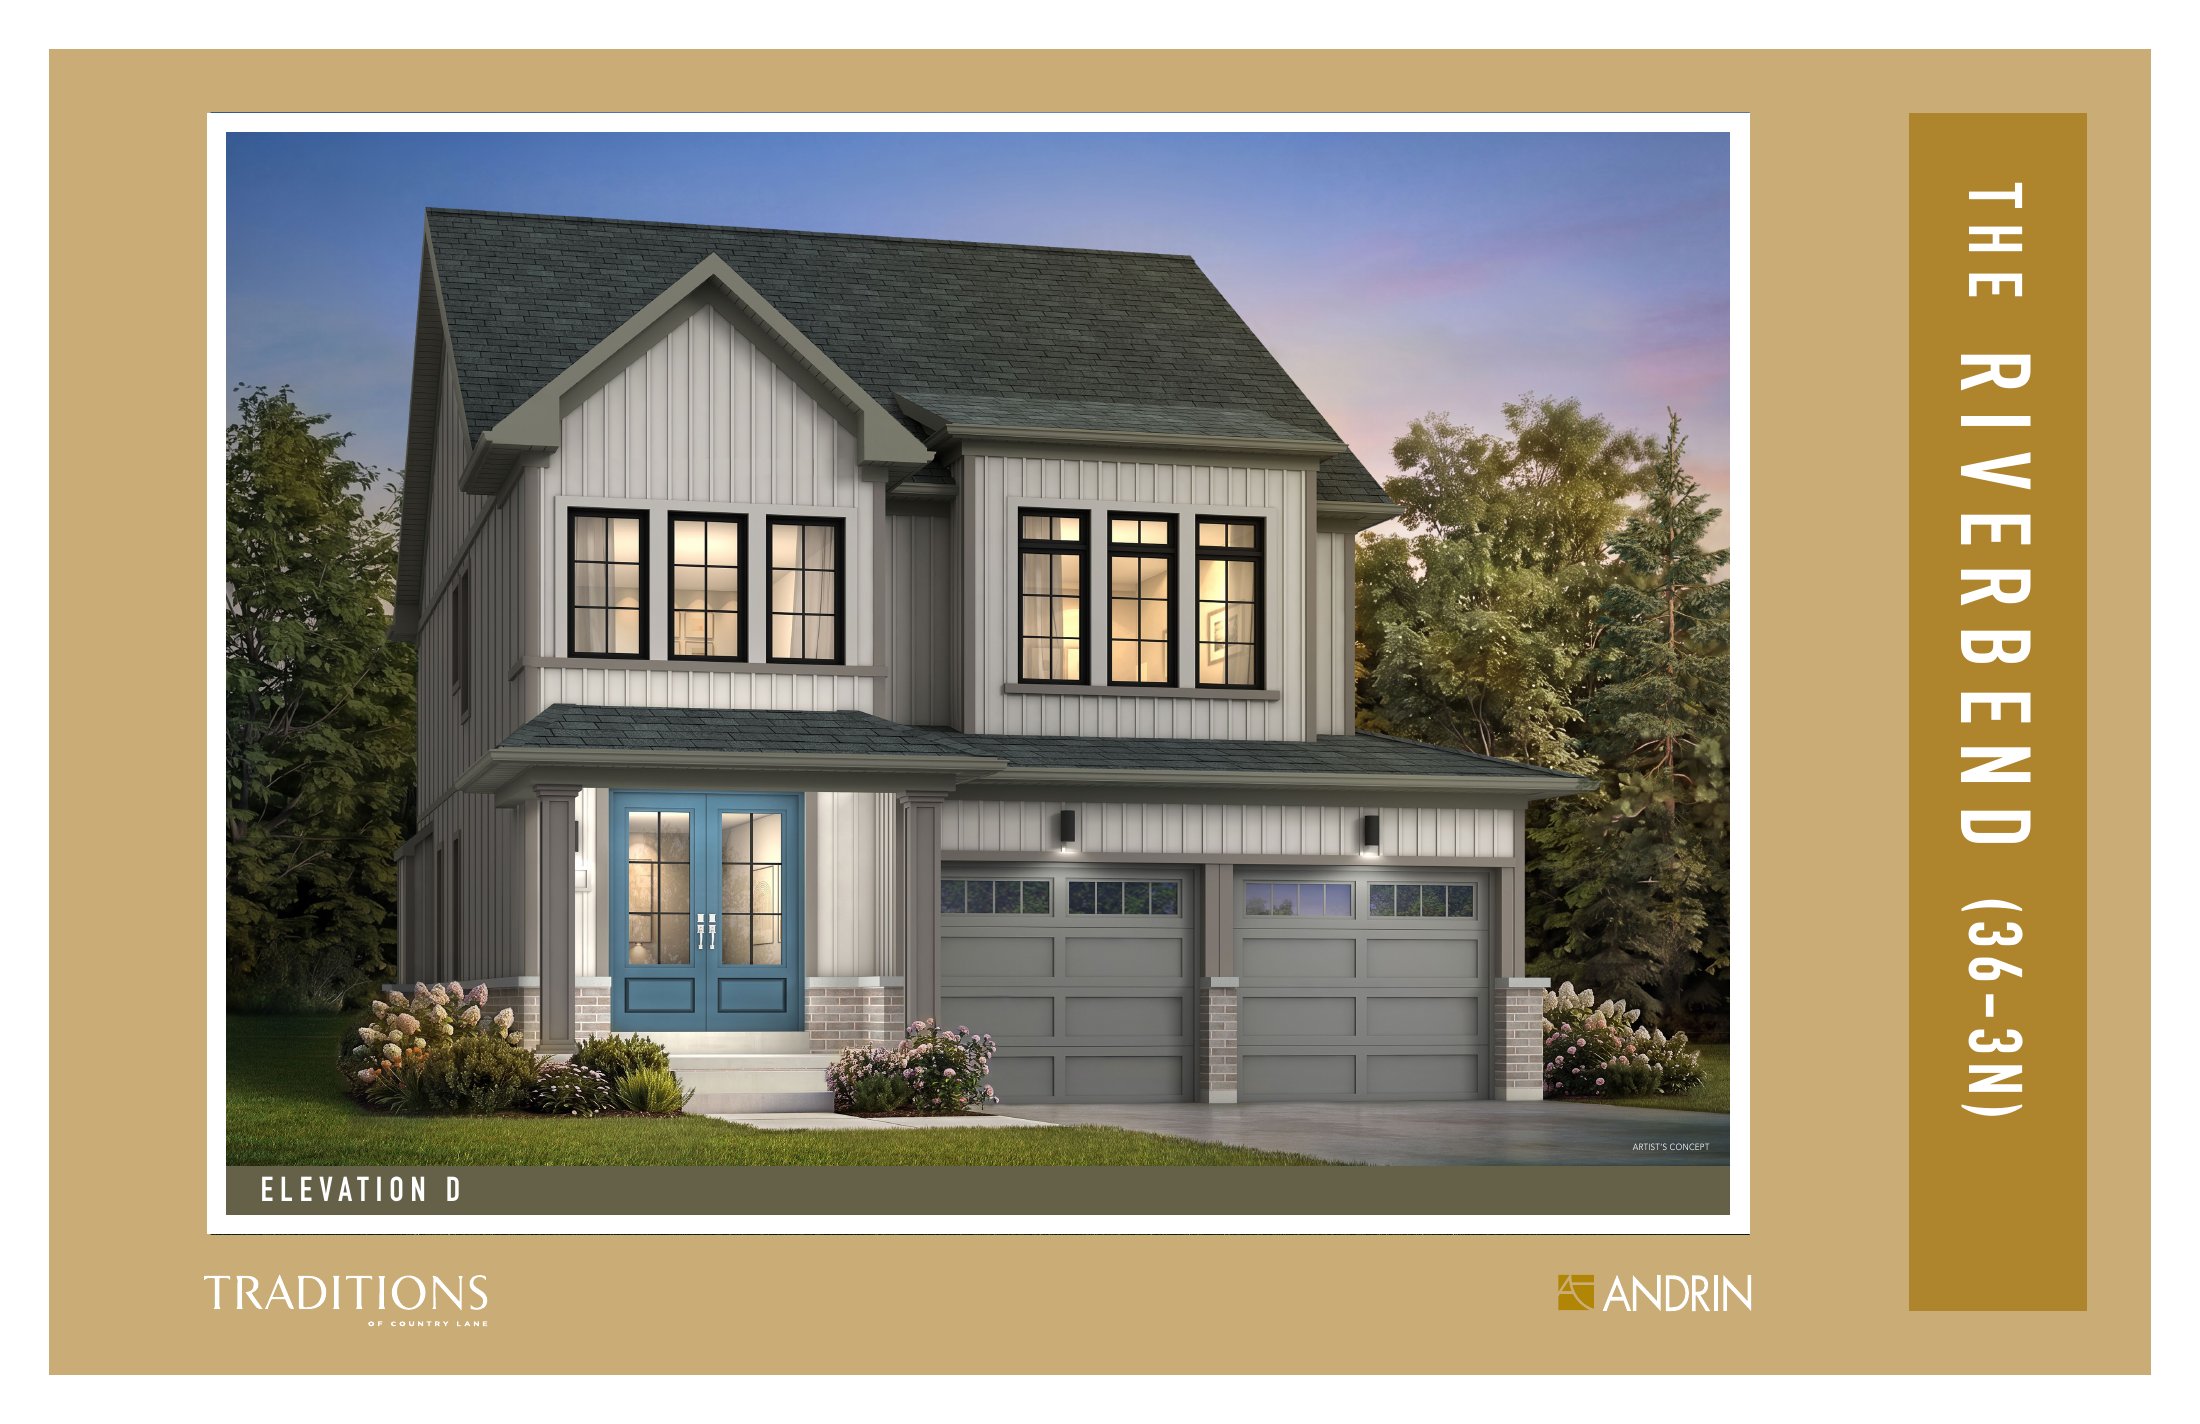
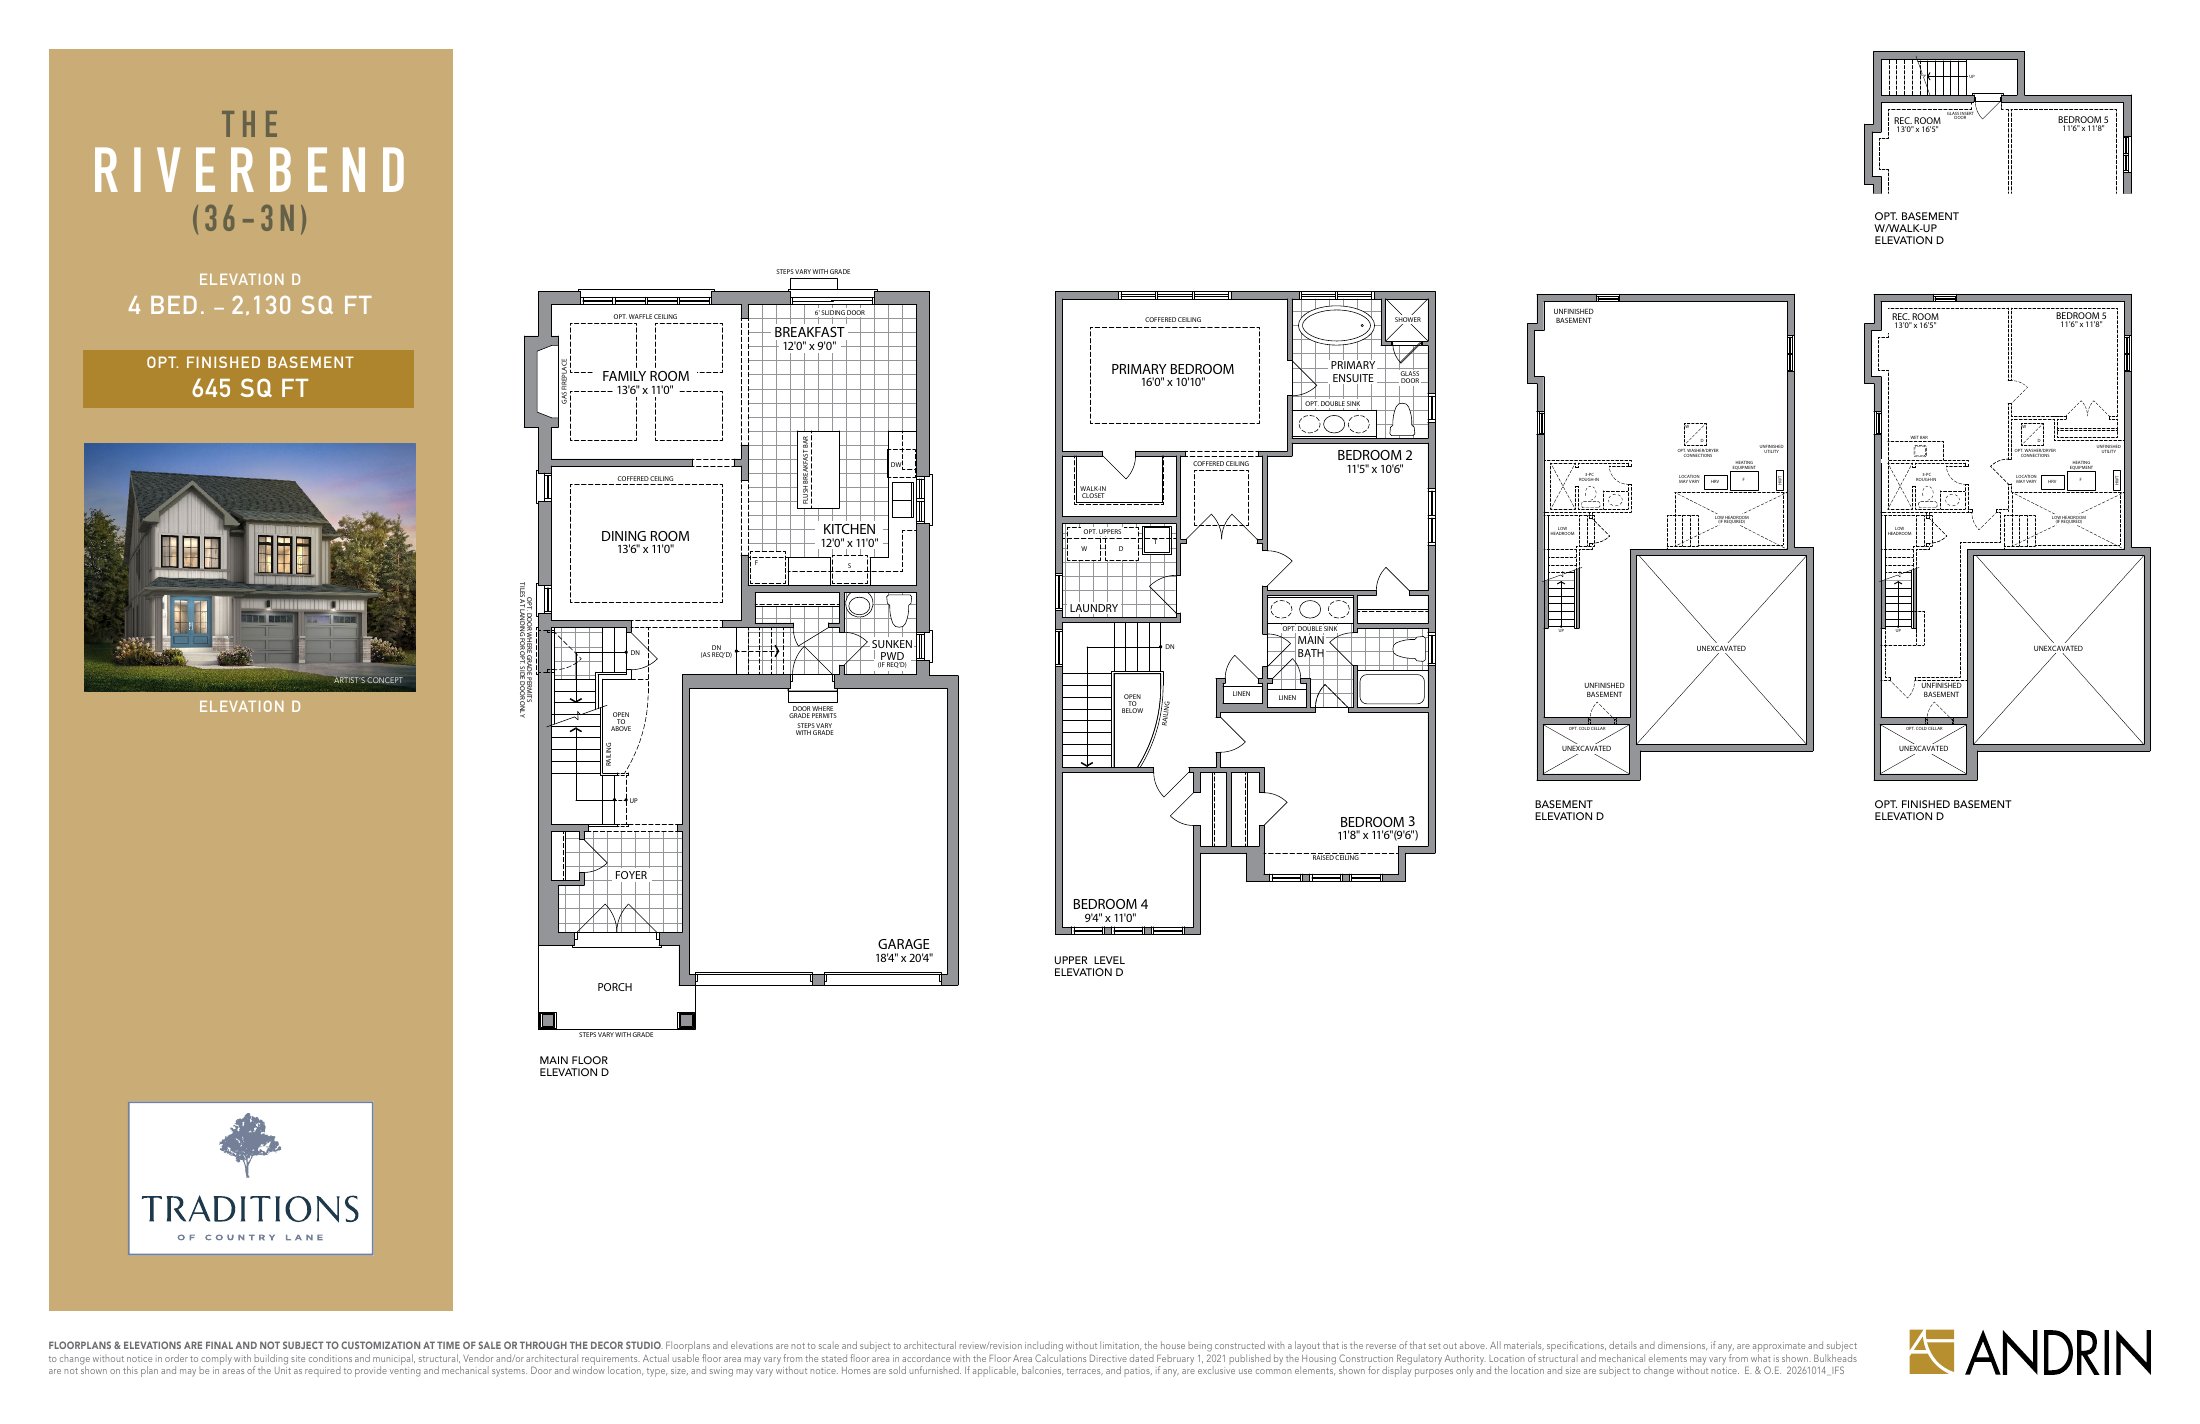
The Riverbend
From $927,990
Conditional after-rebate model price*
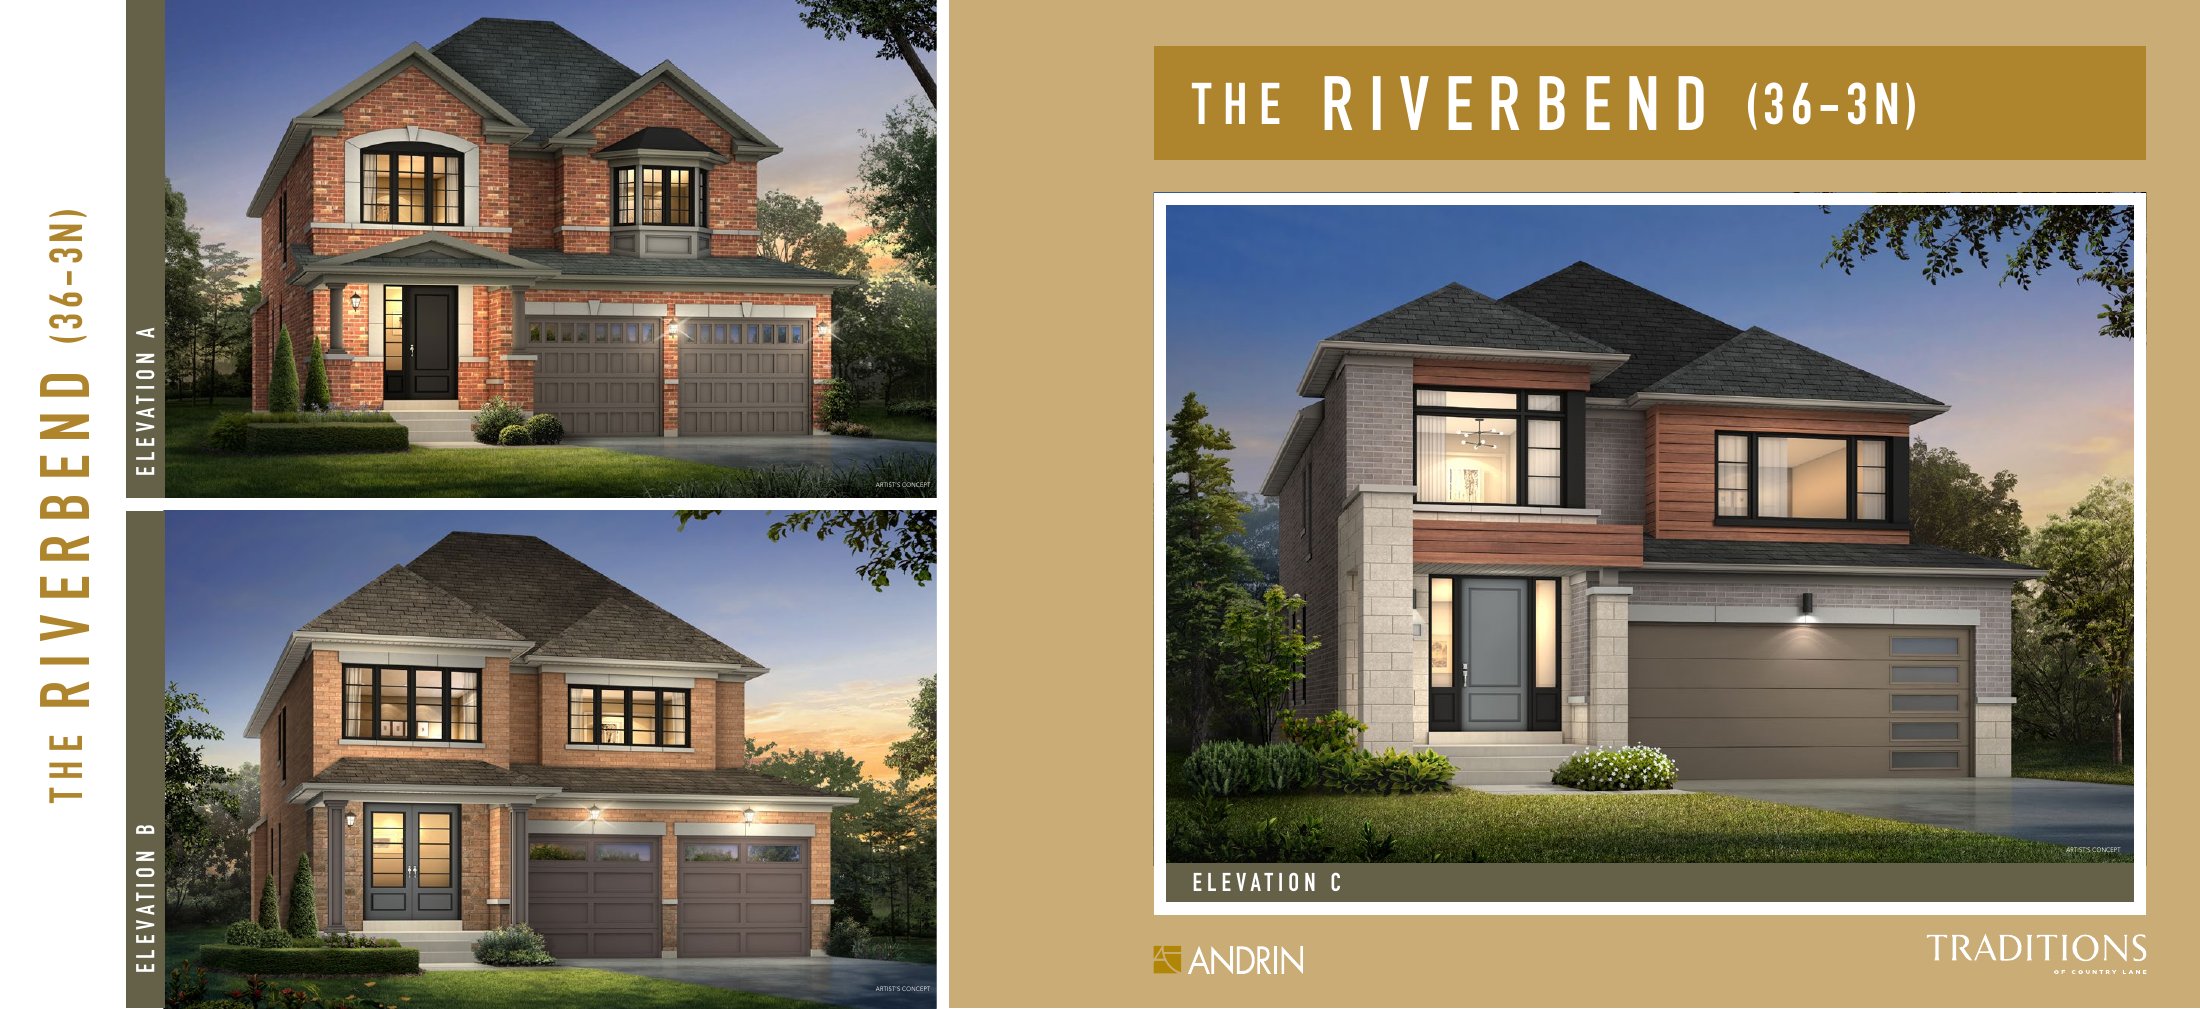
Elevation A · 2,194 sq. ft. · 4 bedrooms
- Conditional after rebate*
- $952,990
Elevation B · 2,180 sq. ft. · 4 bedrooms
- Conditional after rebate*
- $952,990
Elevation C · 2,188 sq. ft. · 4 bedrooms
- Conditional after rebate*
- $961,990
Elevation D · 2,130 sq. ft. · 4 bedrooms
- Conditional after rebate*
- $927,990
36′ DETACHED COLLECTION
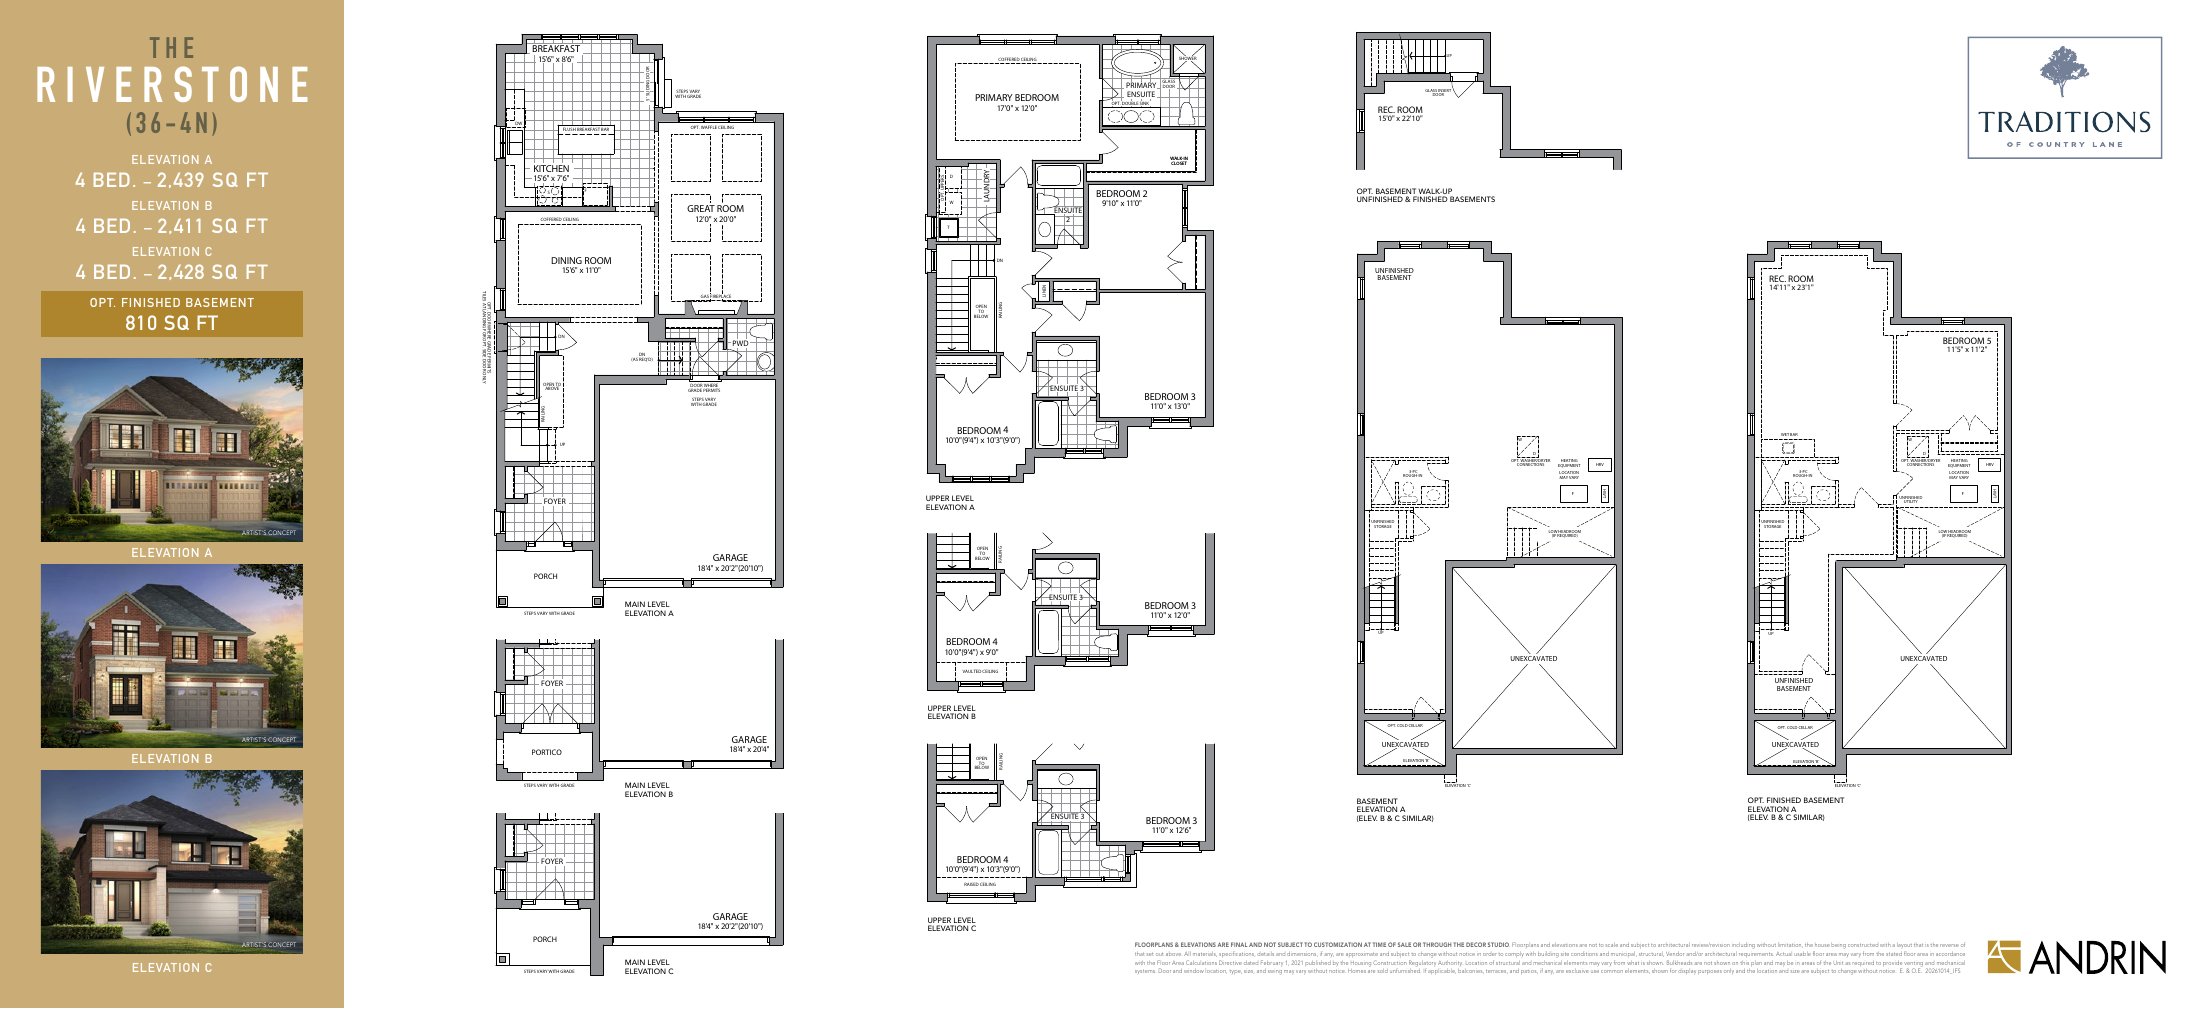
The Riverstone
From $971,990
Conditional after-rebate model price*
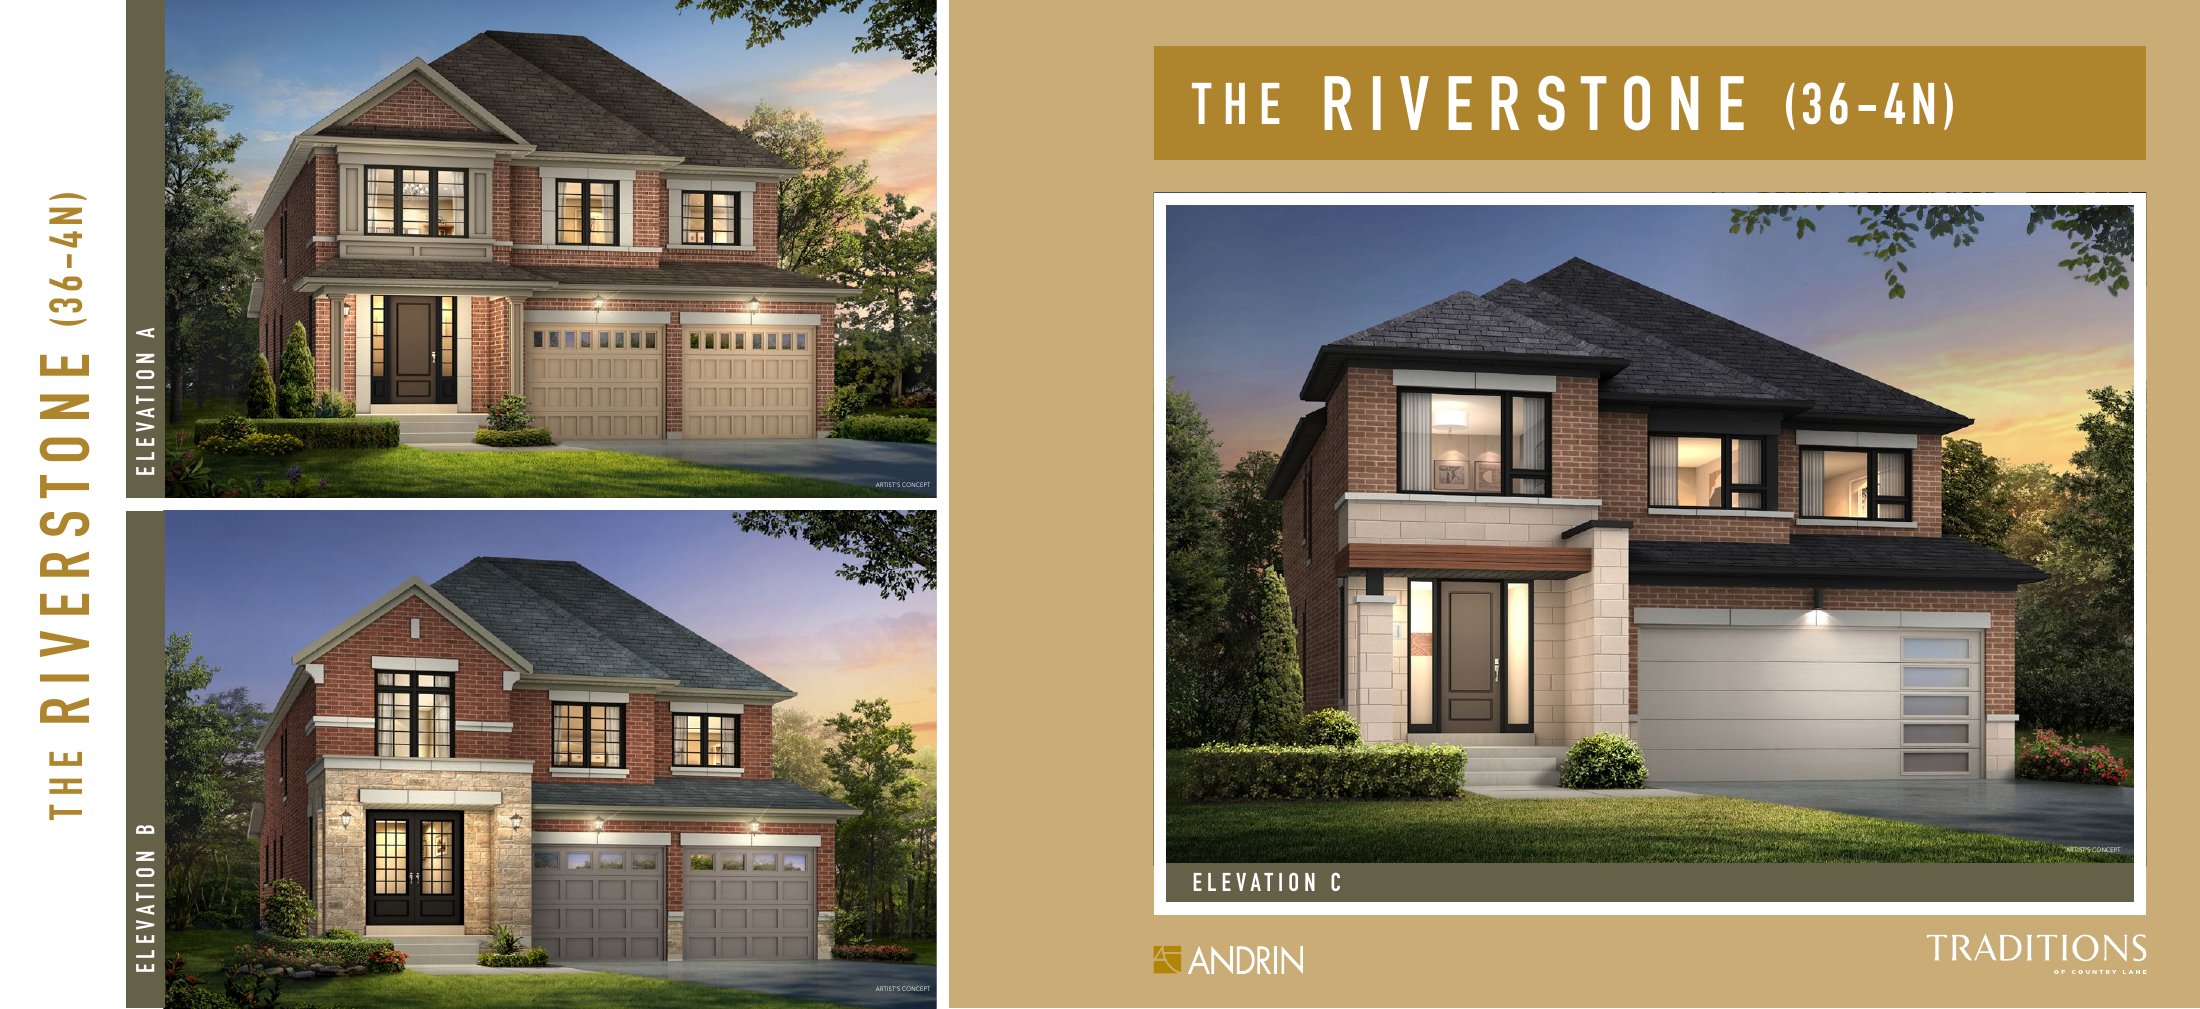
Elevation A · 2,439 sq. ft. · 4 bedrooms
- Conditional after rebate*
- $996,990
Elevation B · 2,411 sq. ft. · 4 bedrooms
- Conditional after rebate*
- $1,008,990
Elevation C · 2,428 sq. ft. · 4 bedrooms
- Conditional after rebate*
- $1,008,990
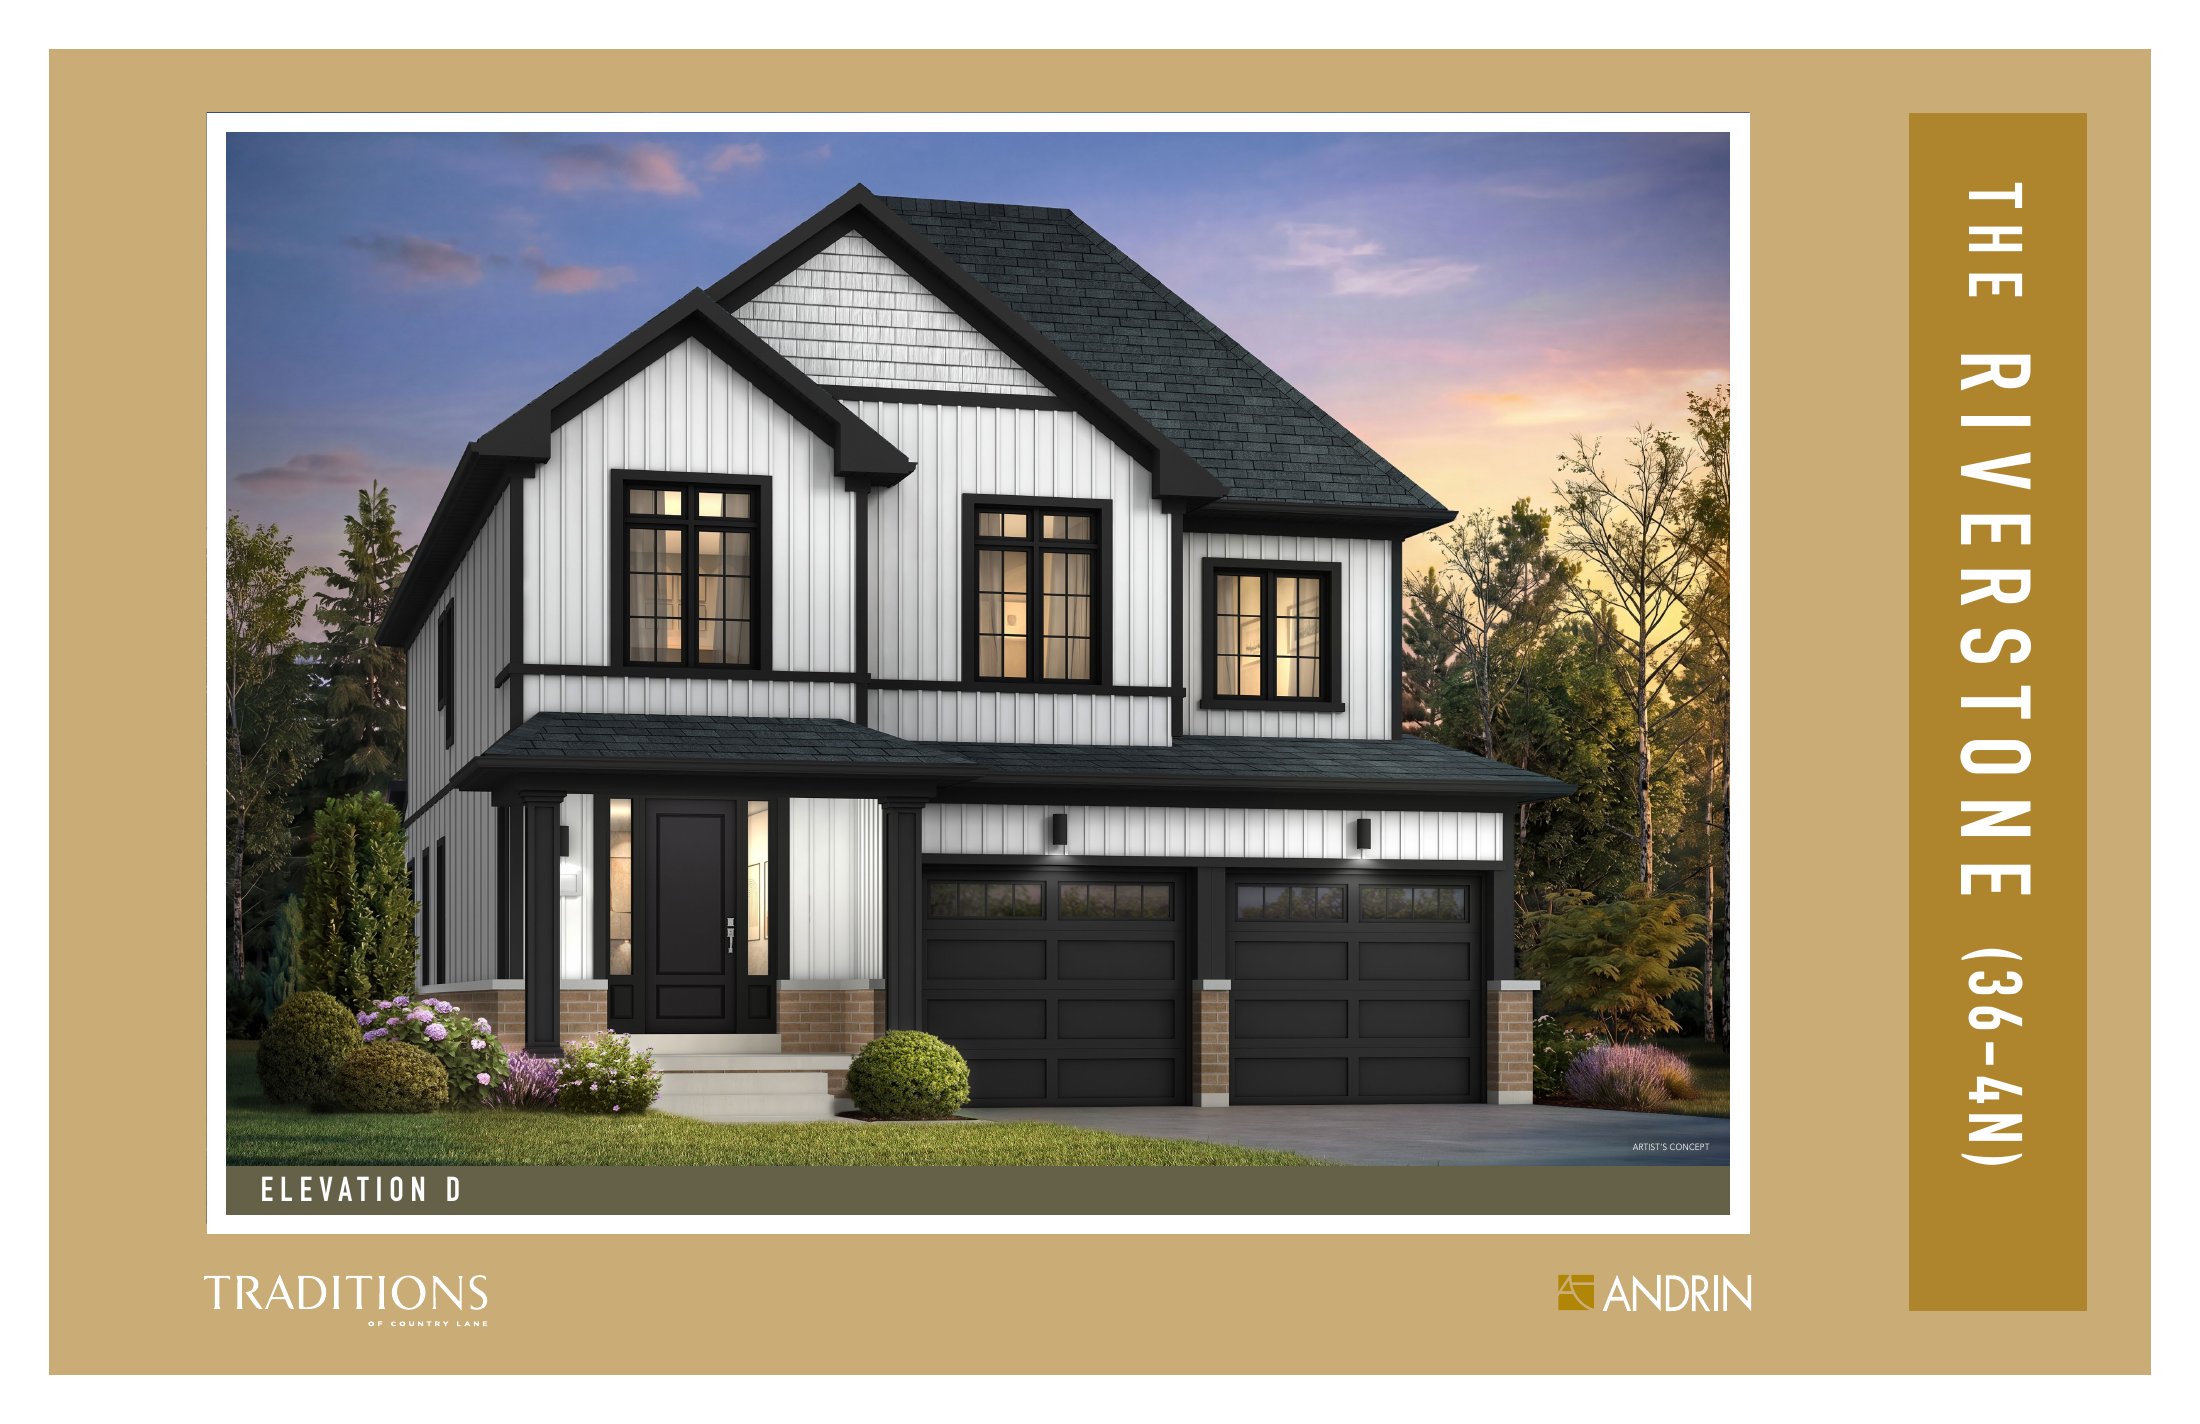
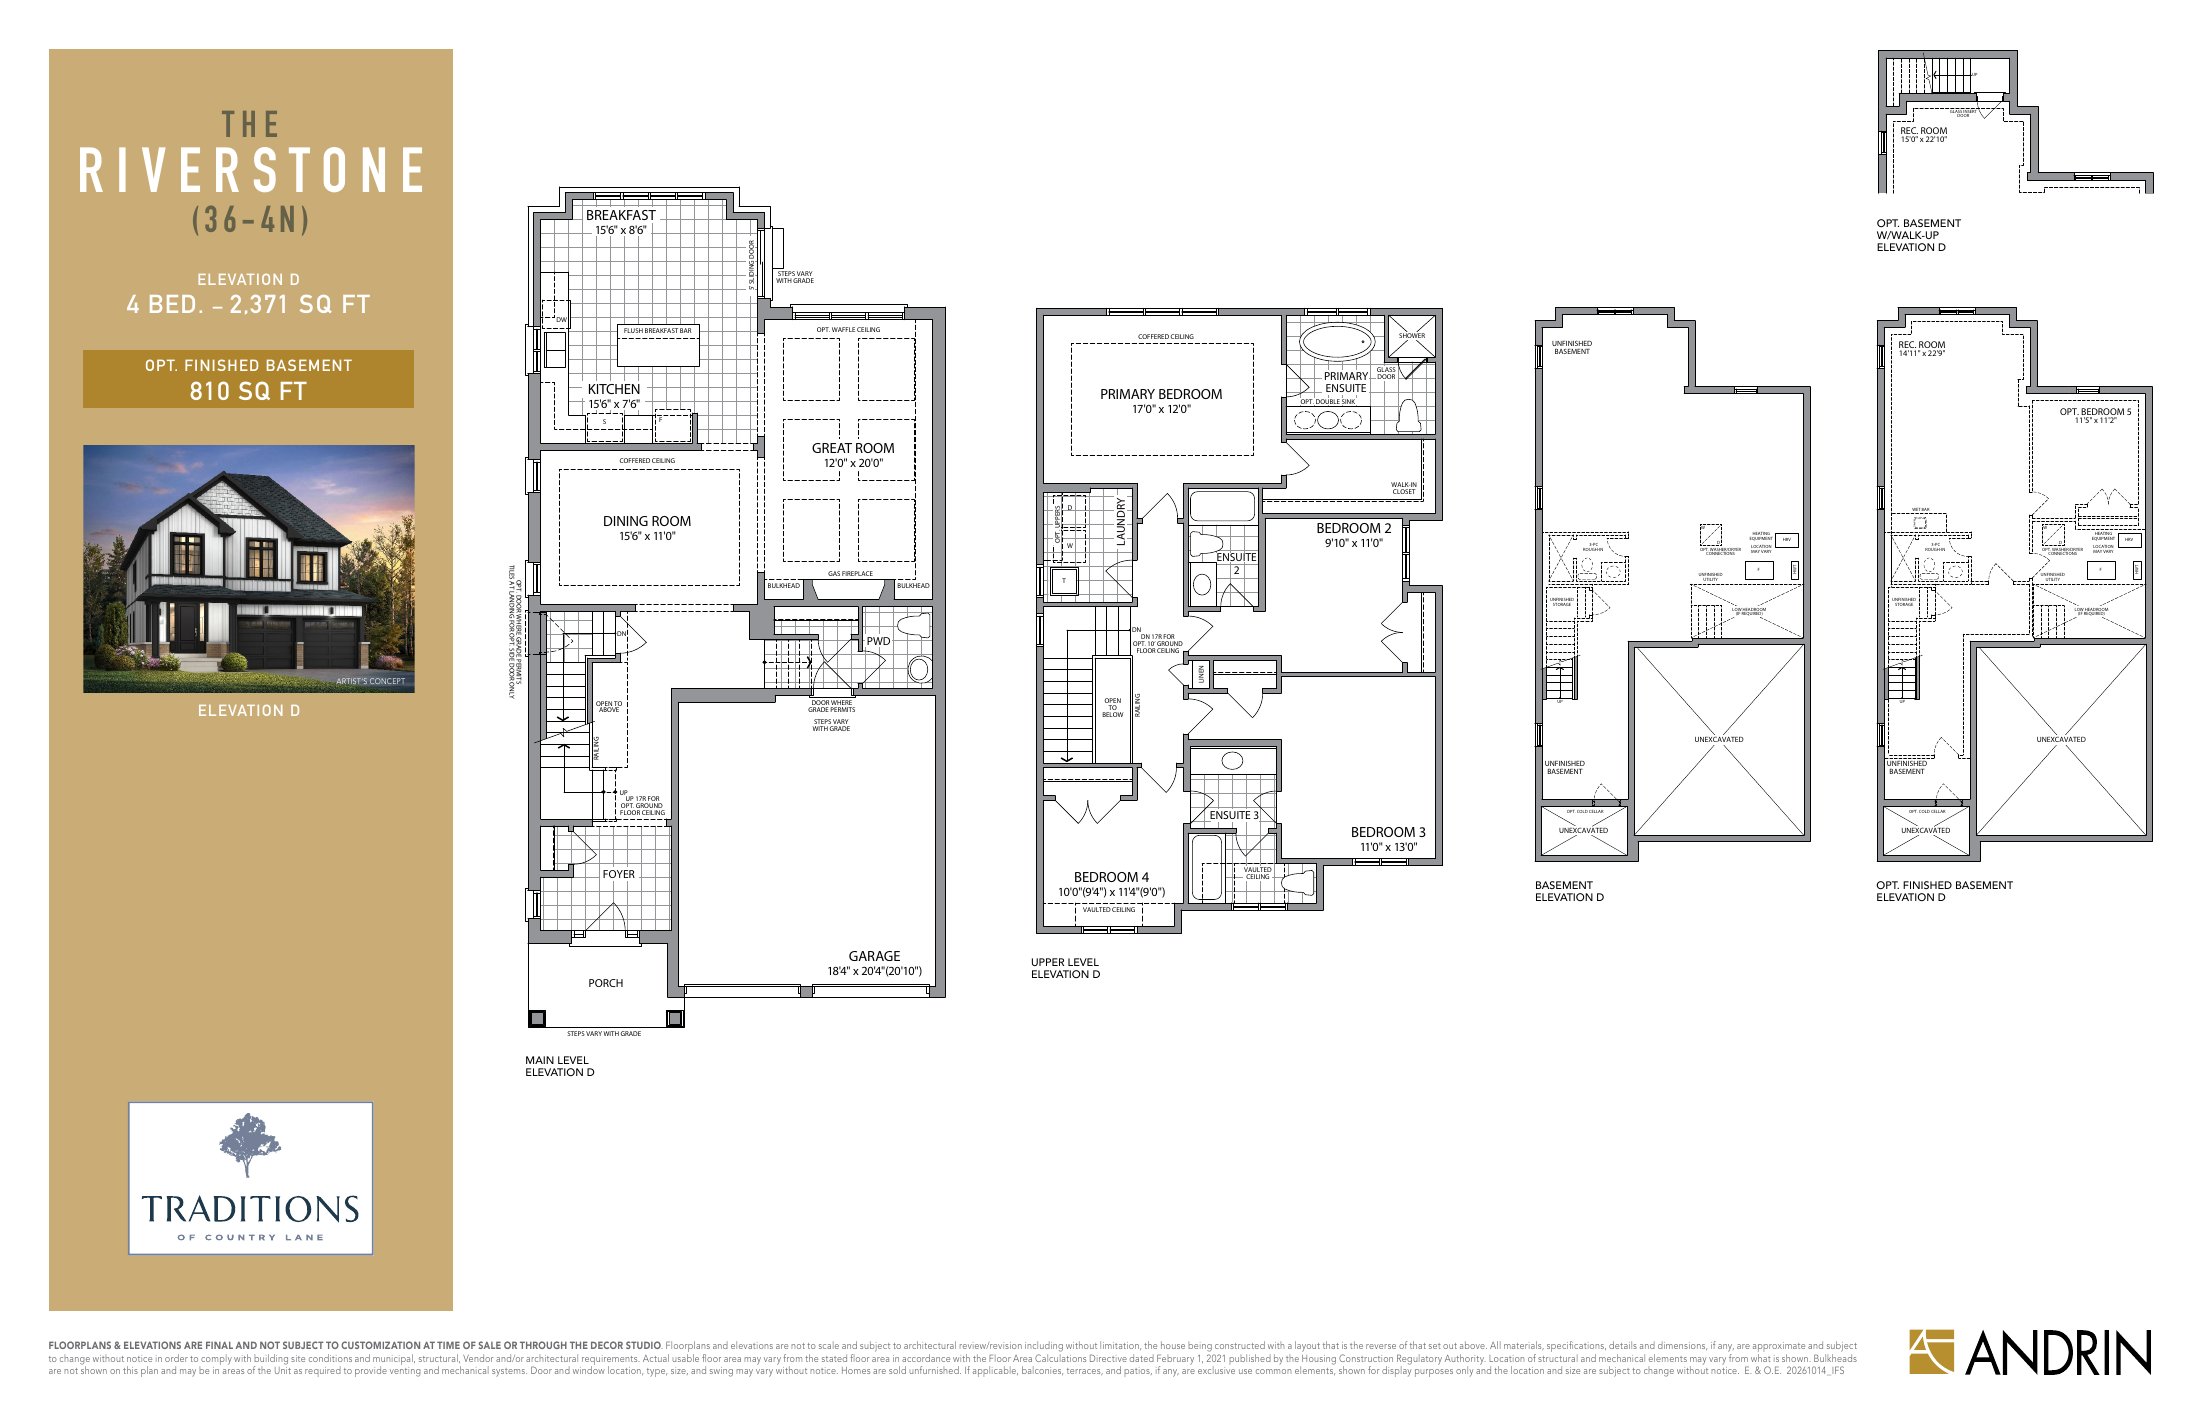
Elevation D · 2,371 sq. ft. · 4 bedrooms
- Conditional after rebate*
- $971,990
36′ DETACHED COLLECTION
The Riverwalk
From $1,023,990
Conditional after-rebate model price*
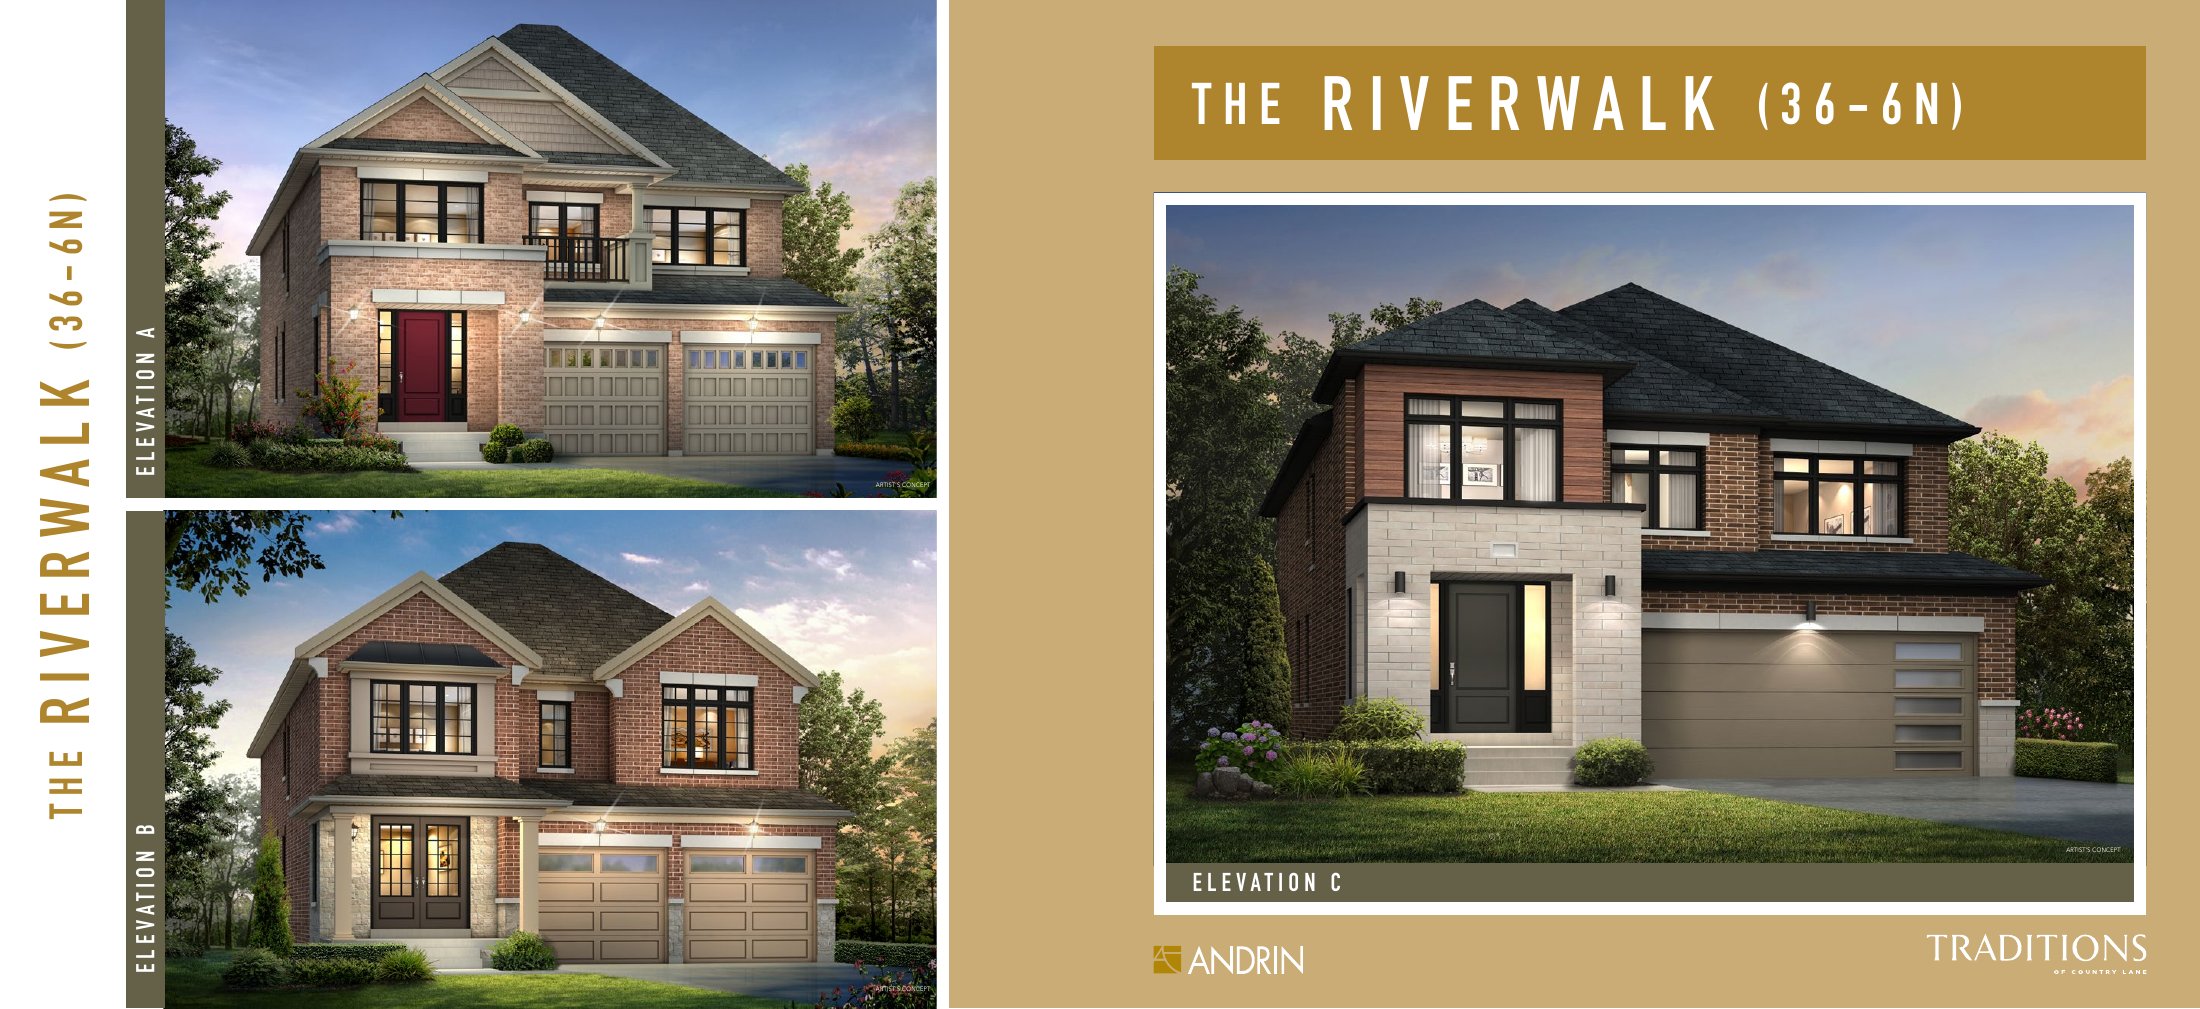
Elevation A · 2,760 sq. ft. · 4 bedrooms
- Conditional after rebate*
- $1,048,990
Elevation B · 2,782 sq. ft. · 4 bedrooms
- Conditional after rebate*
- $1,048,990
Elevation C · 2,768 sq. ft. · 4 bedrooms
- Conditional after rebate*
- $1,048,990
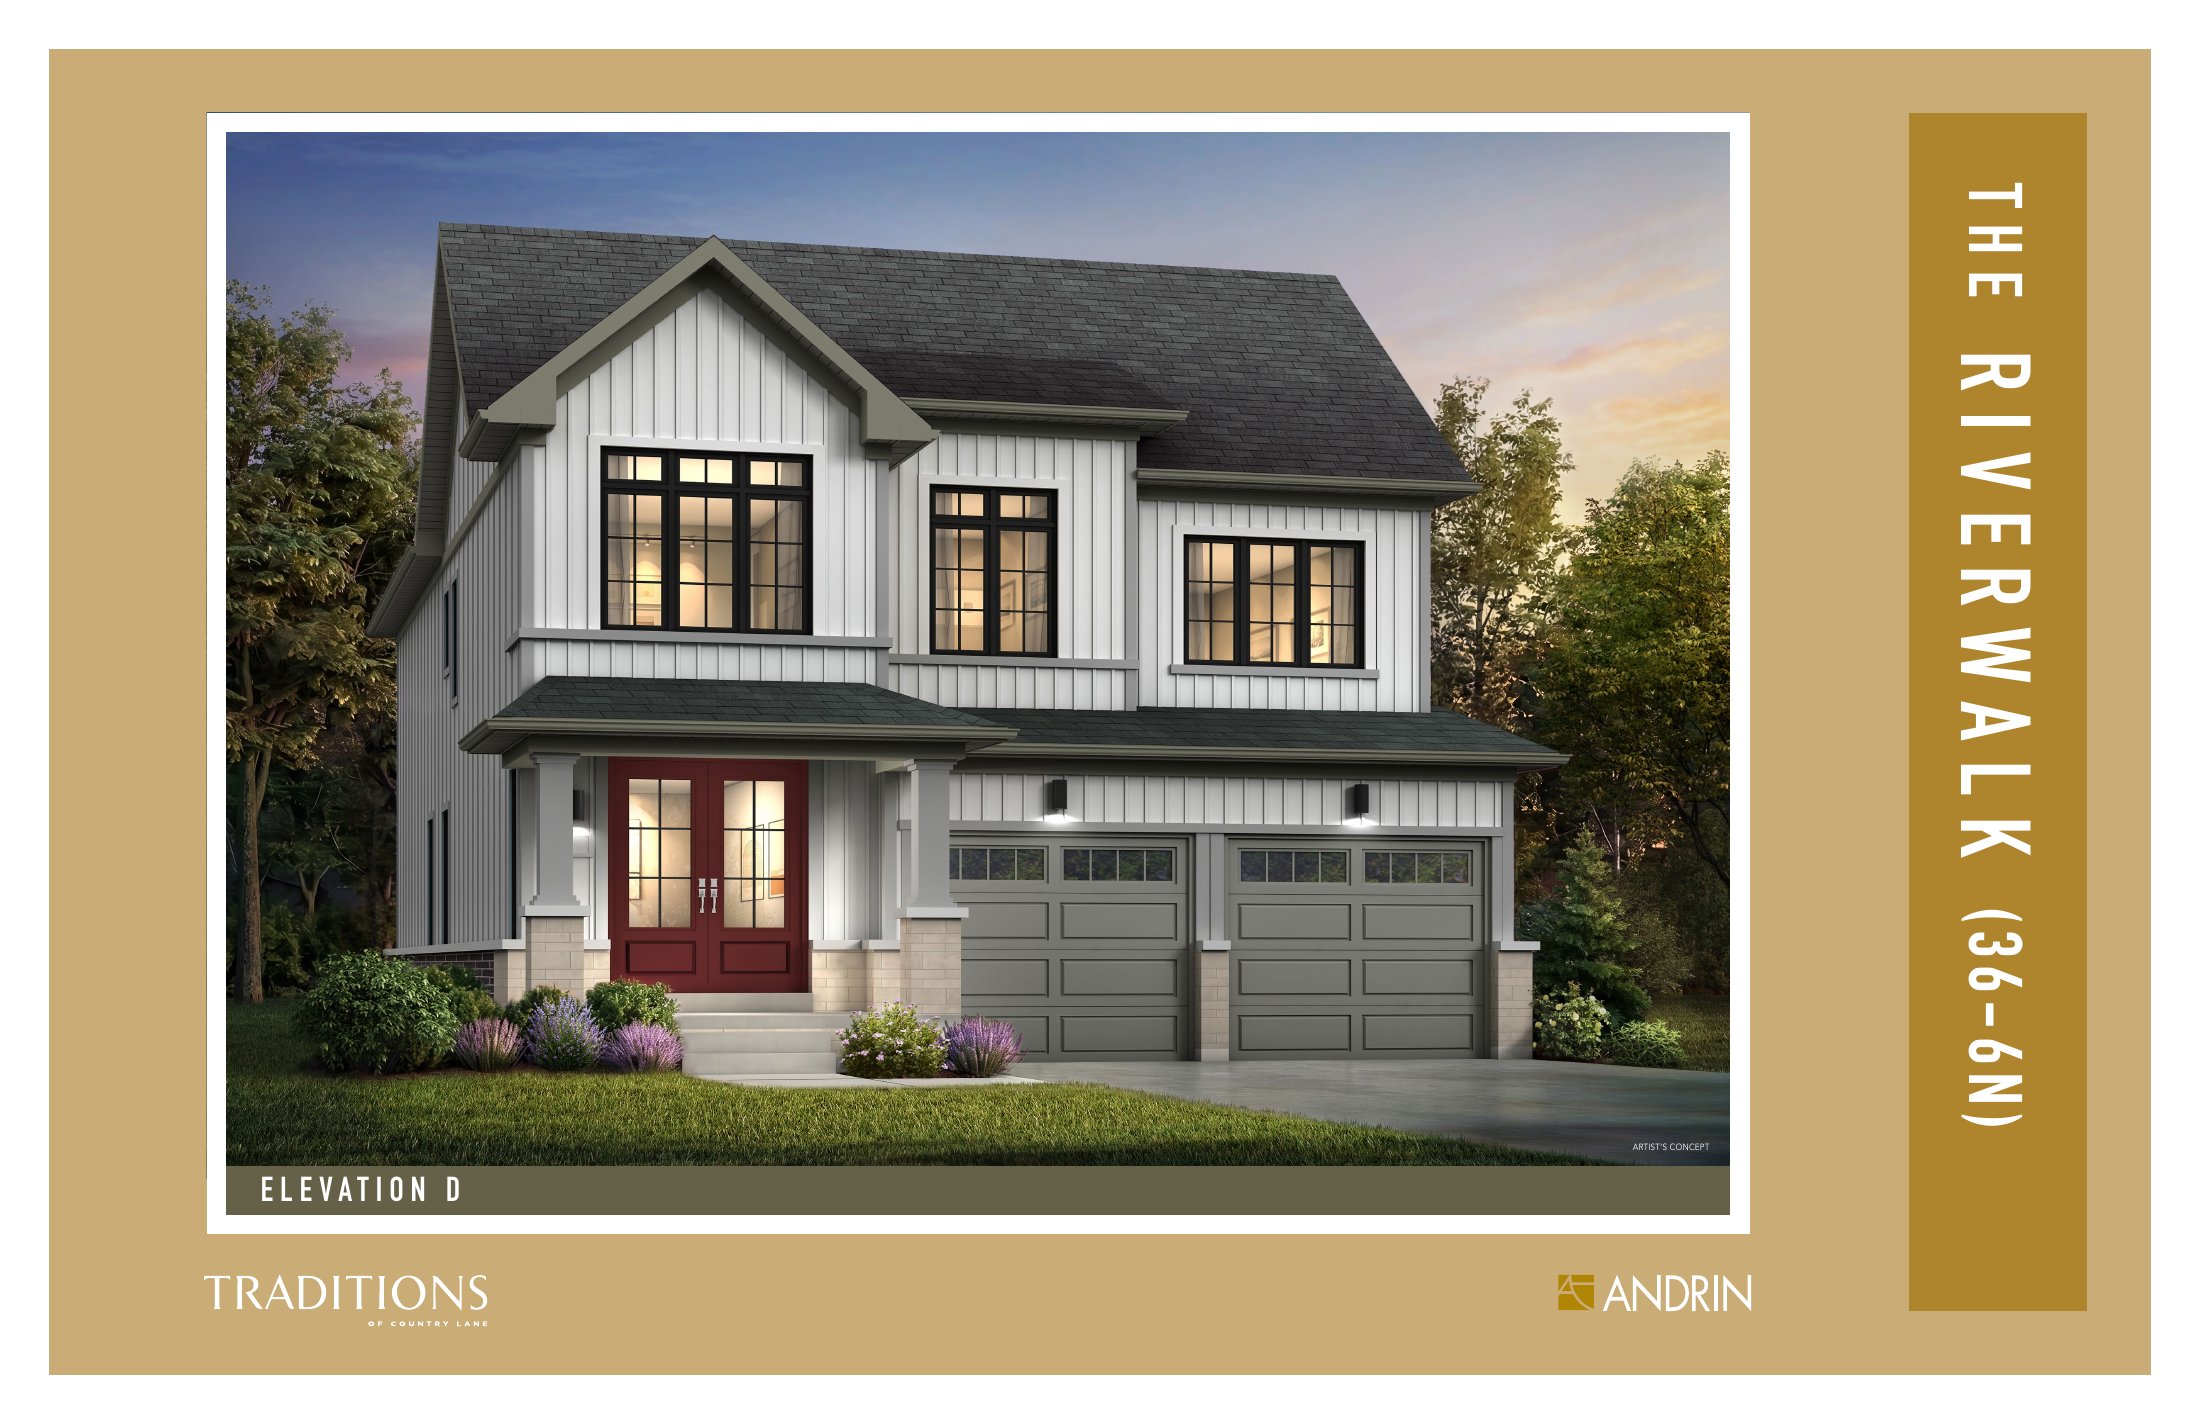
Elevation D · 2,727 sq. ft. · 4 bedrooms
- Conditional after rebate*
- $1,023,990
45′ DETACHED COLLECTION
The Oakwood
From $1,259,990
Conditional after-rebate model price*
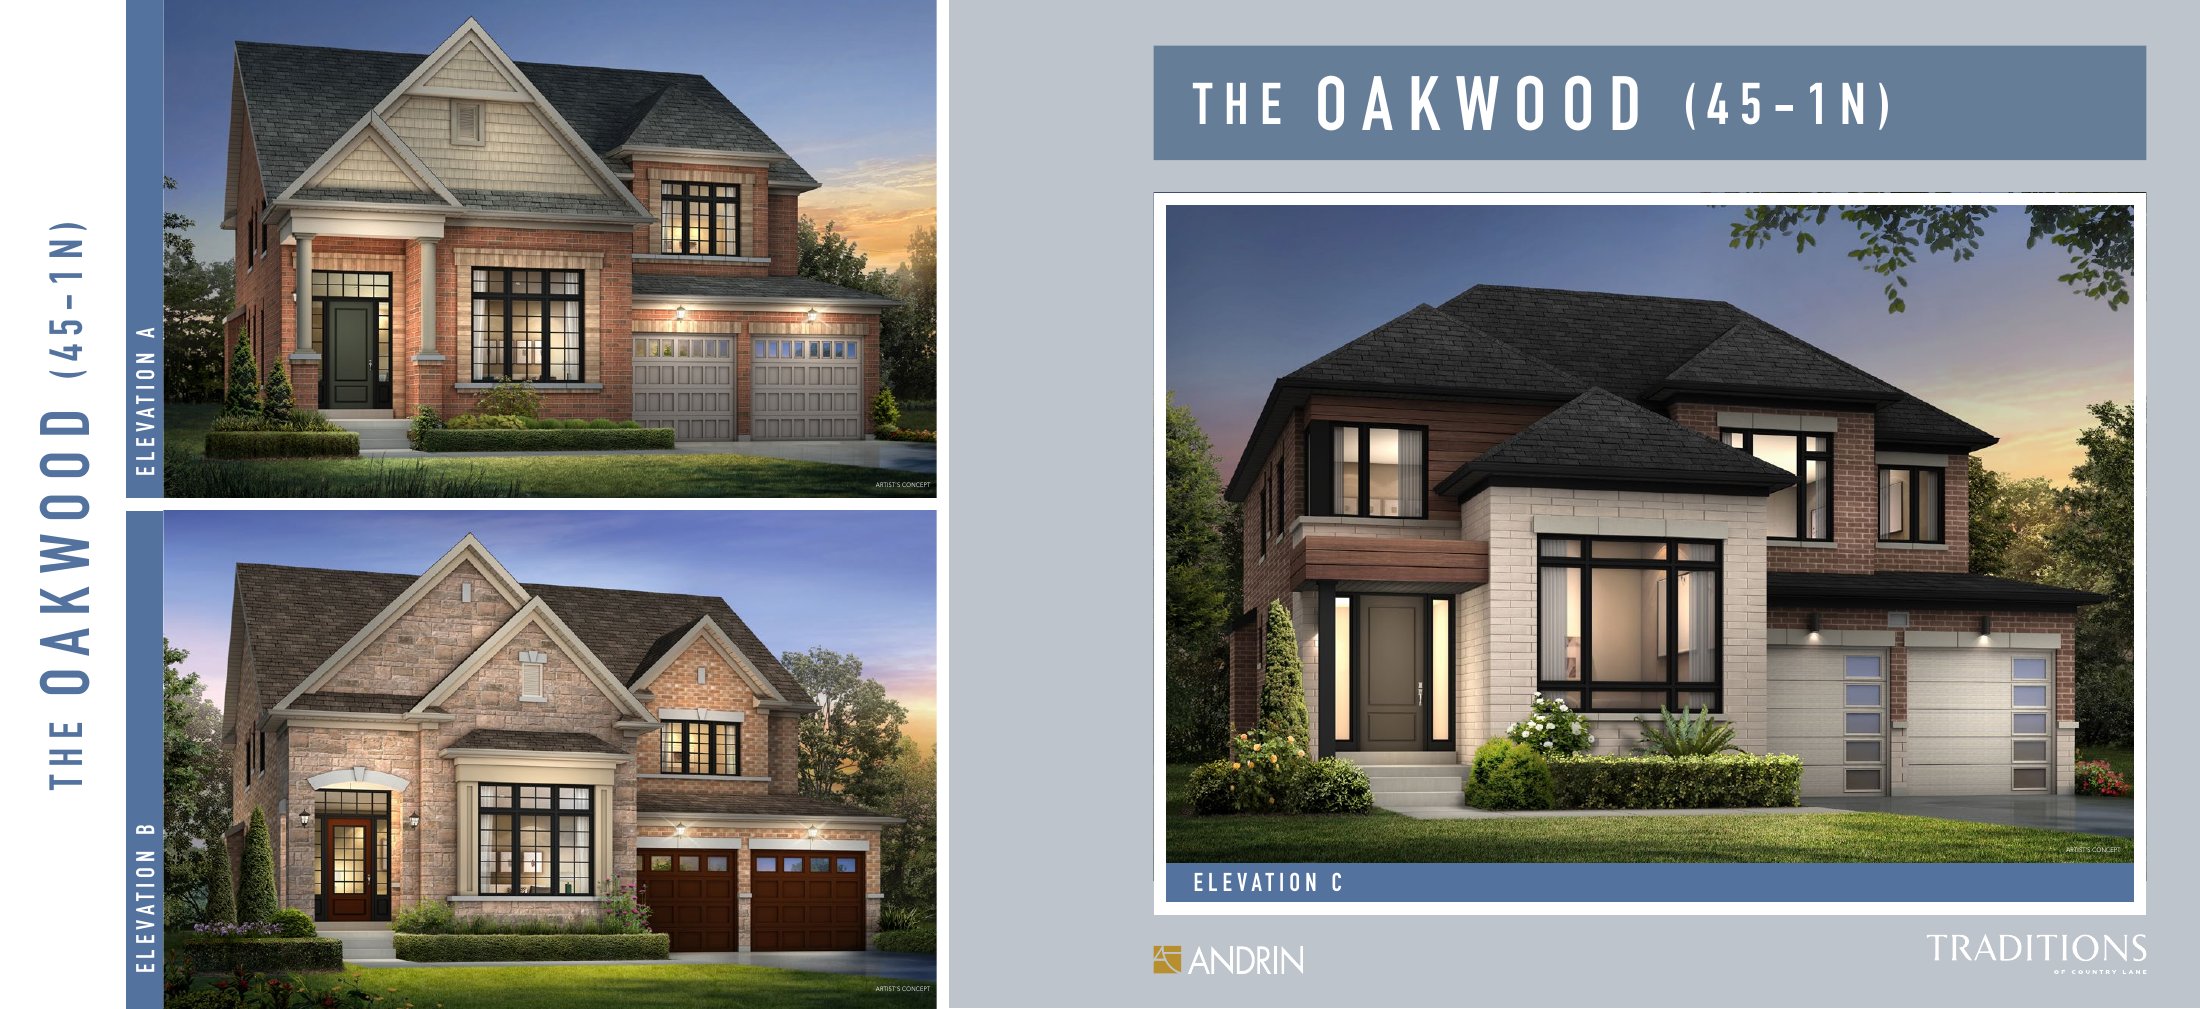
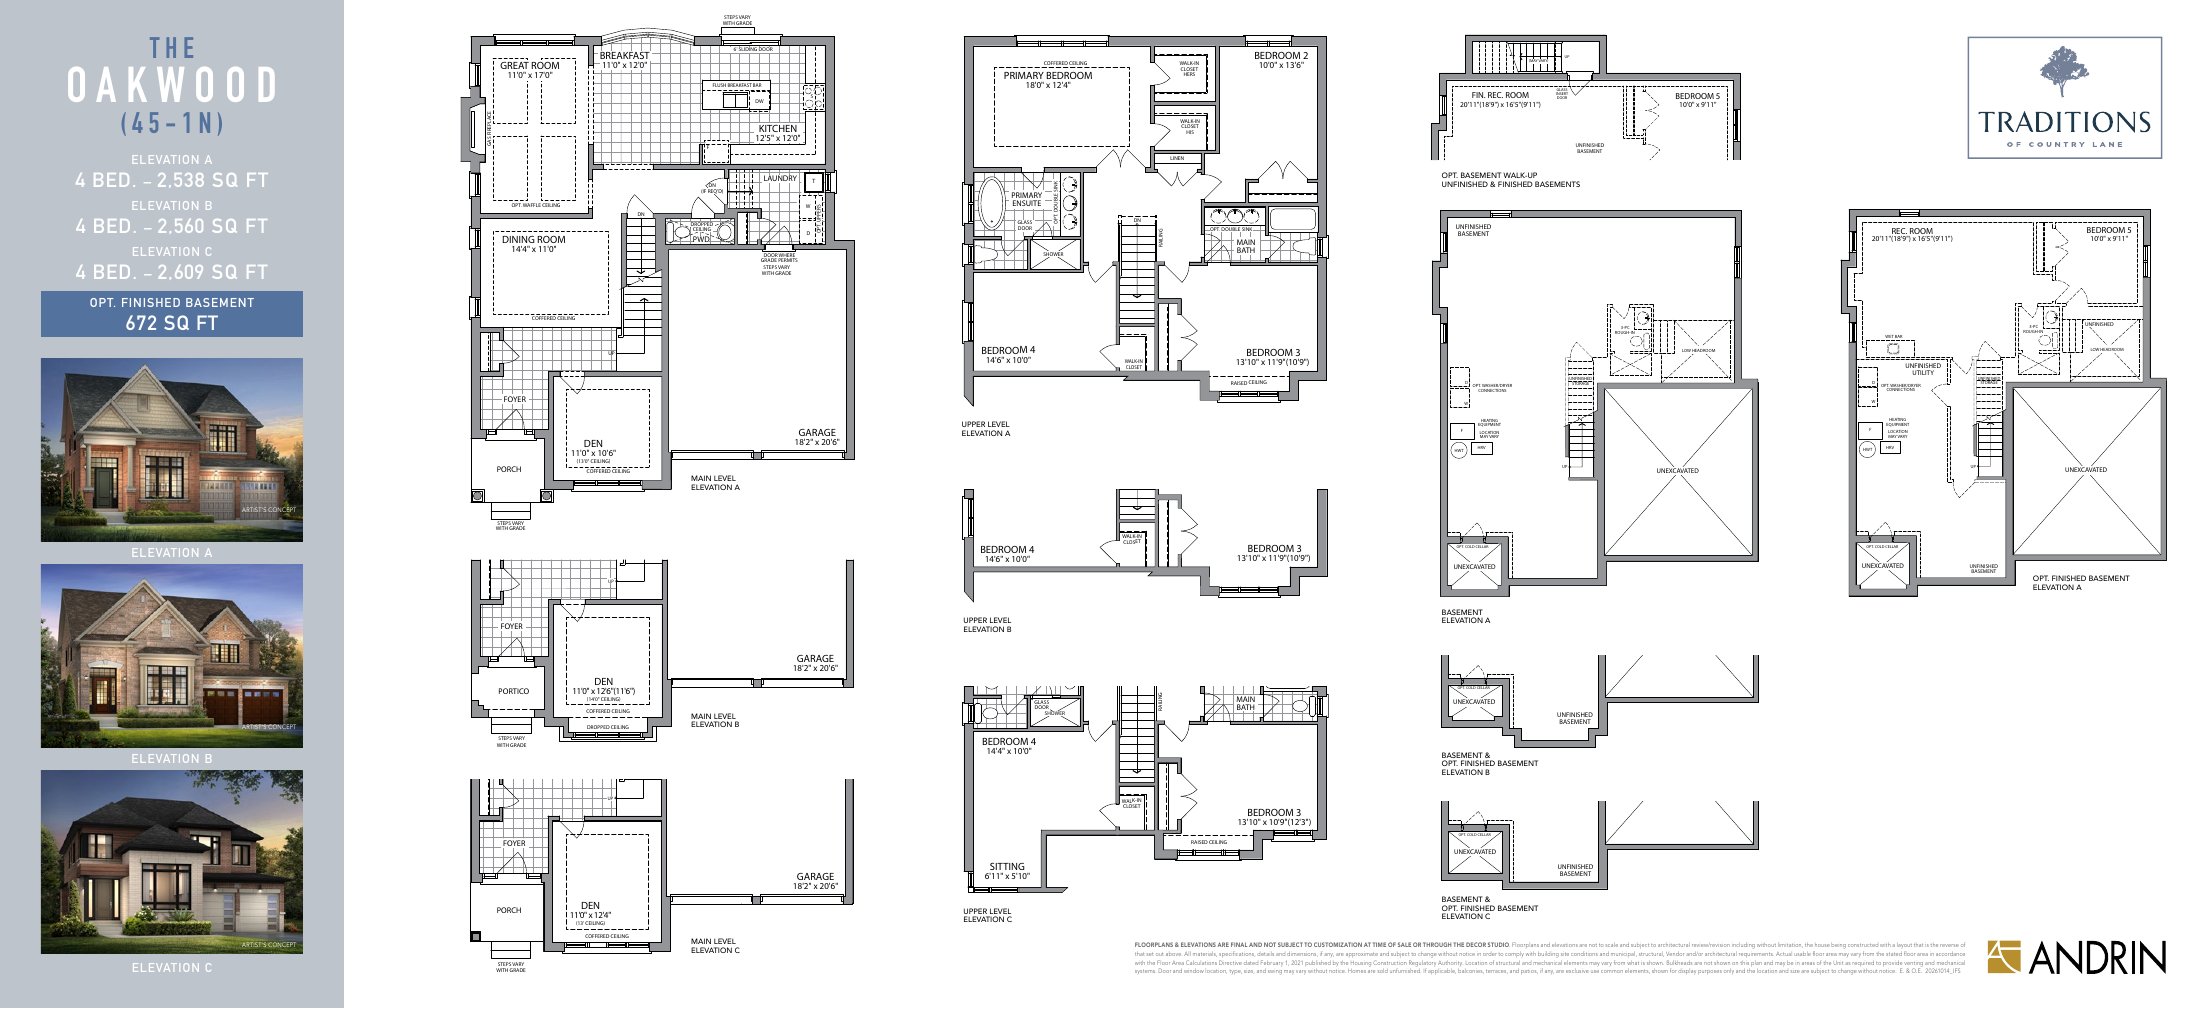
Elevation A · 2,538 sq. ft. · 4 bedrooms
- Conditional after rebate*
- $1,259,990
Elevation B · 2,560 sq. ft. · 4 bedrooms
- Conditional after rebate*
- $1,279,990
Elevation C · 2,609 sq. ft. · 4 bedrooms
- Conditional after rebate*
- $1,264,990
45′ DETACHED COLLECTION
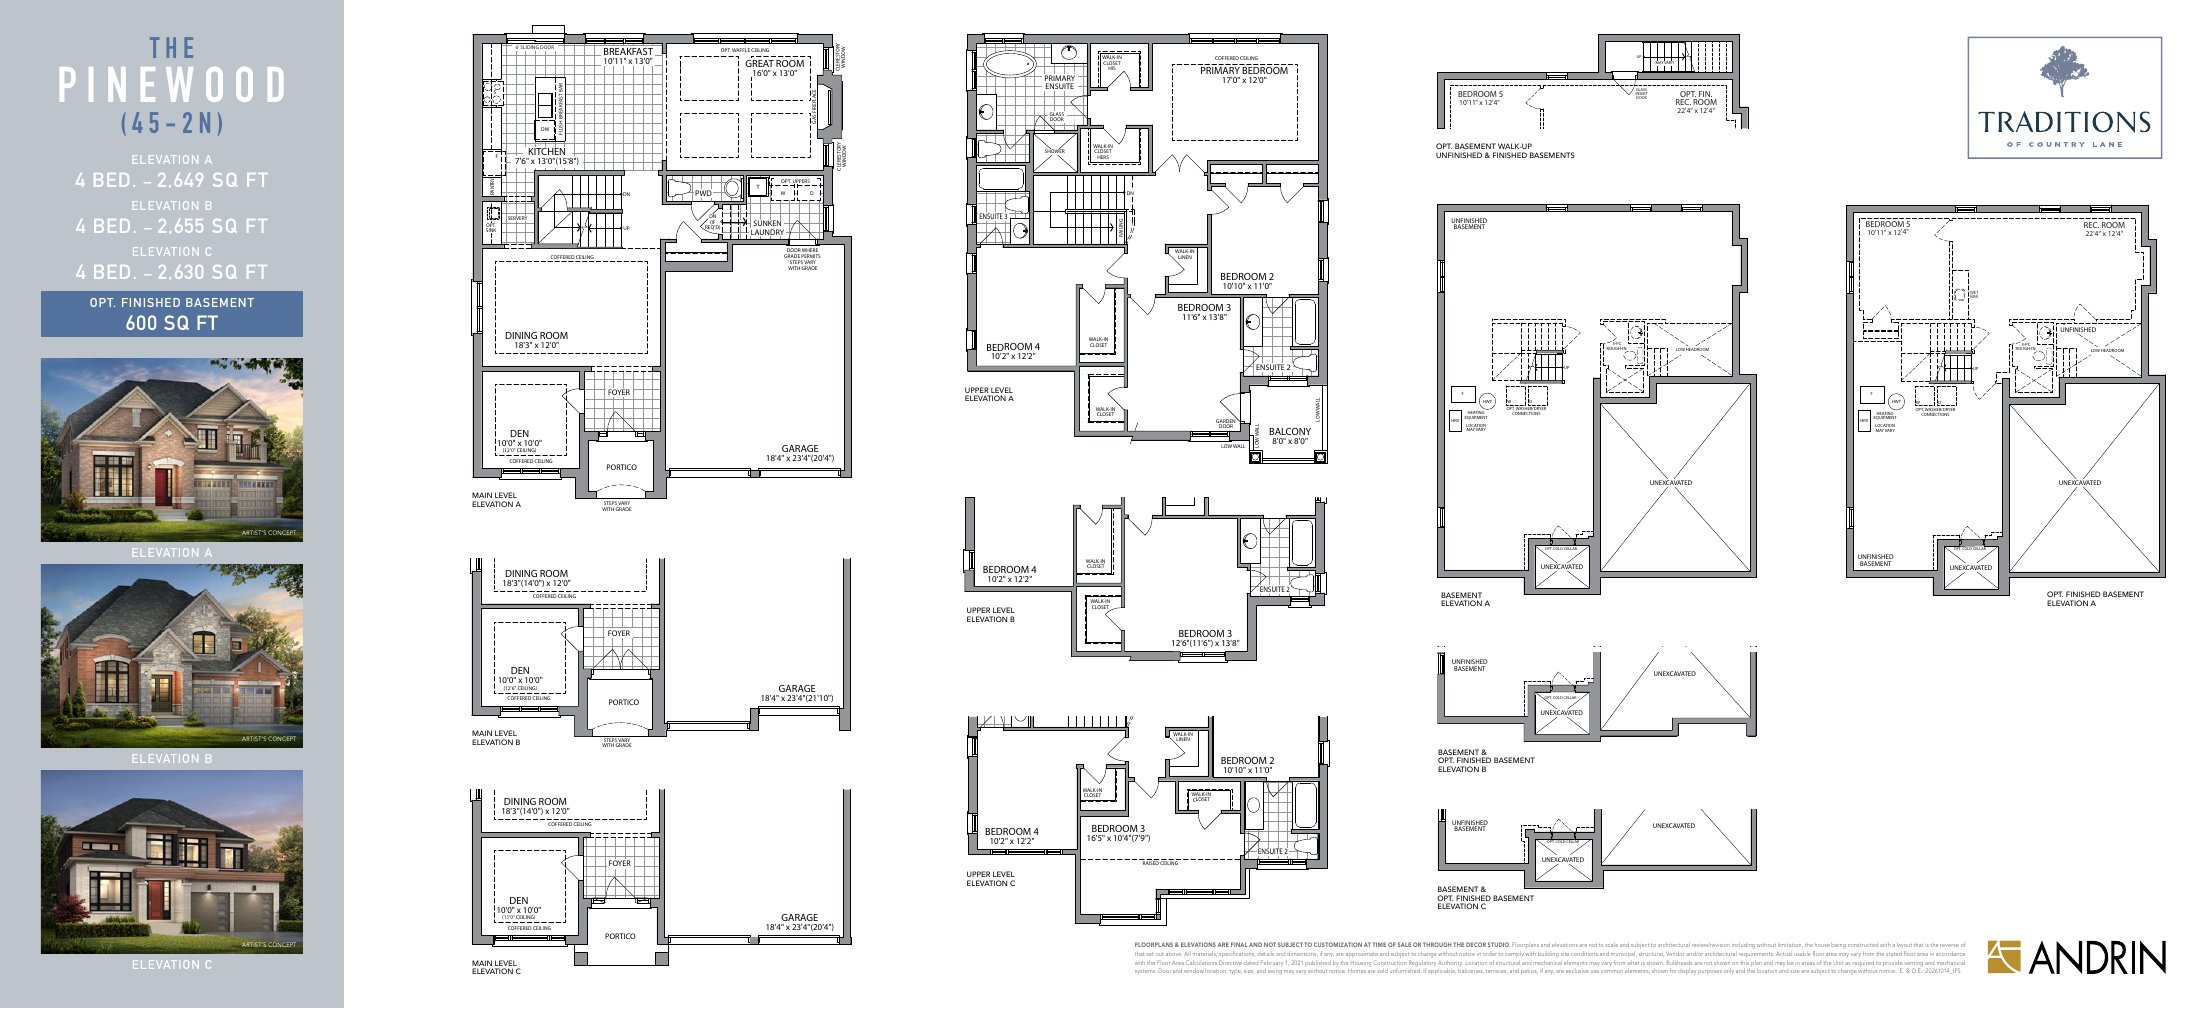
The Pinewood
From $1,274,990
Conditional after-rebate model price*
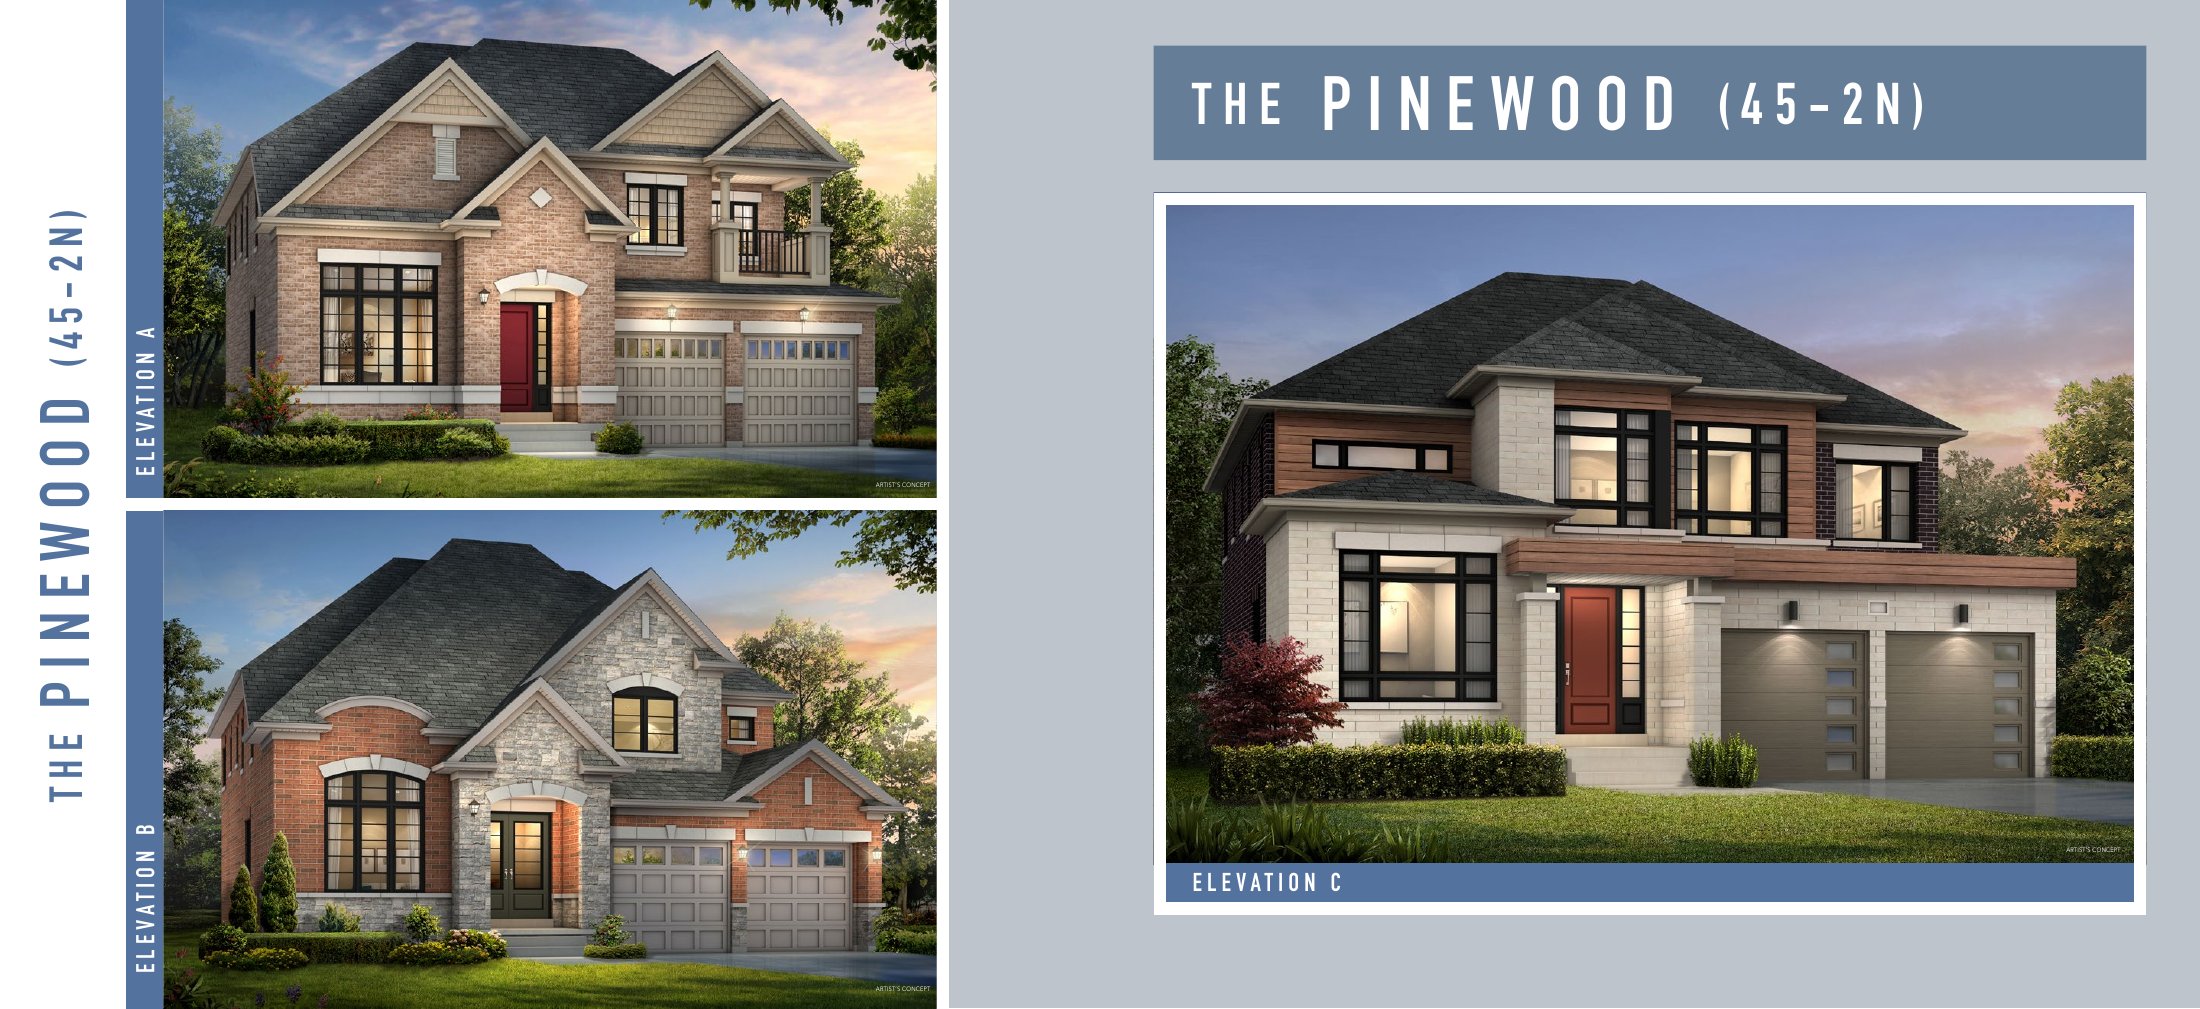
Elevation A · 2,649 sq. ft. · 4 bedrooms
- Conditional after rebate*
- $1,274,990
Elevation B · 2,655 sq. ft. · 4 bedrooms
- Conditional after rebate*
- $1,274,990
Elevation C · 2,630 sq. ft. · 4 bedrooms
- Conditional after rebate*
- $1,289,990
45′ DETACHED COLLECTION
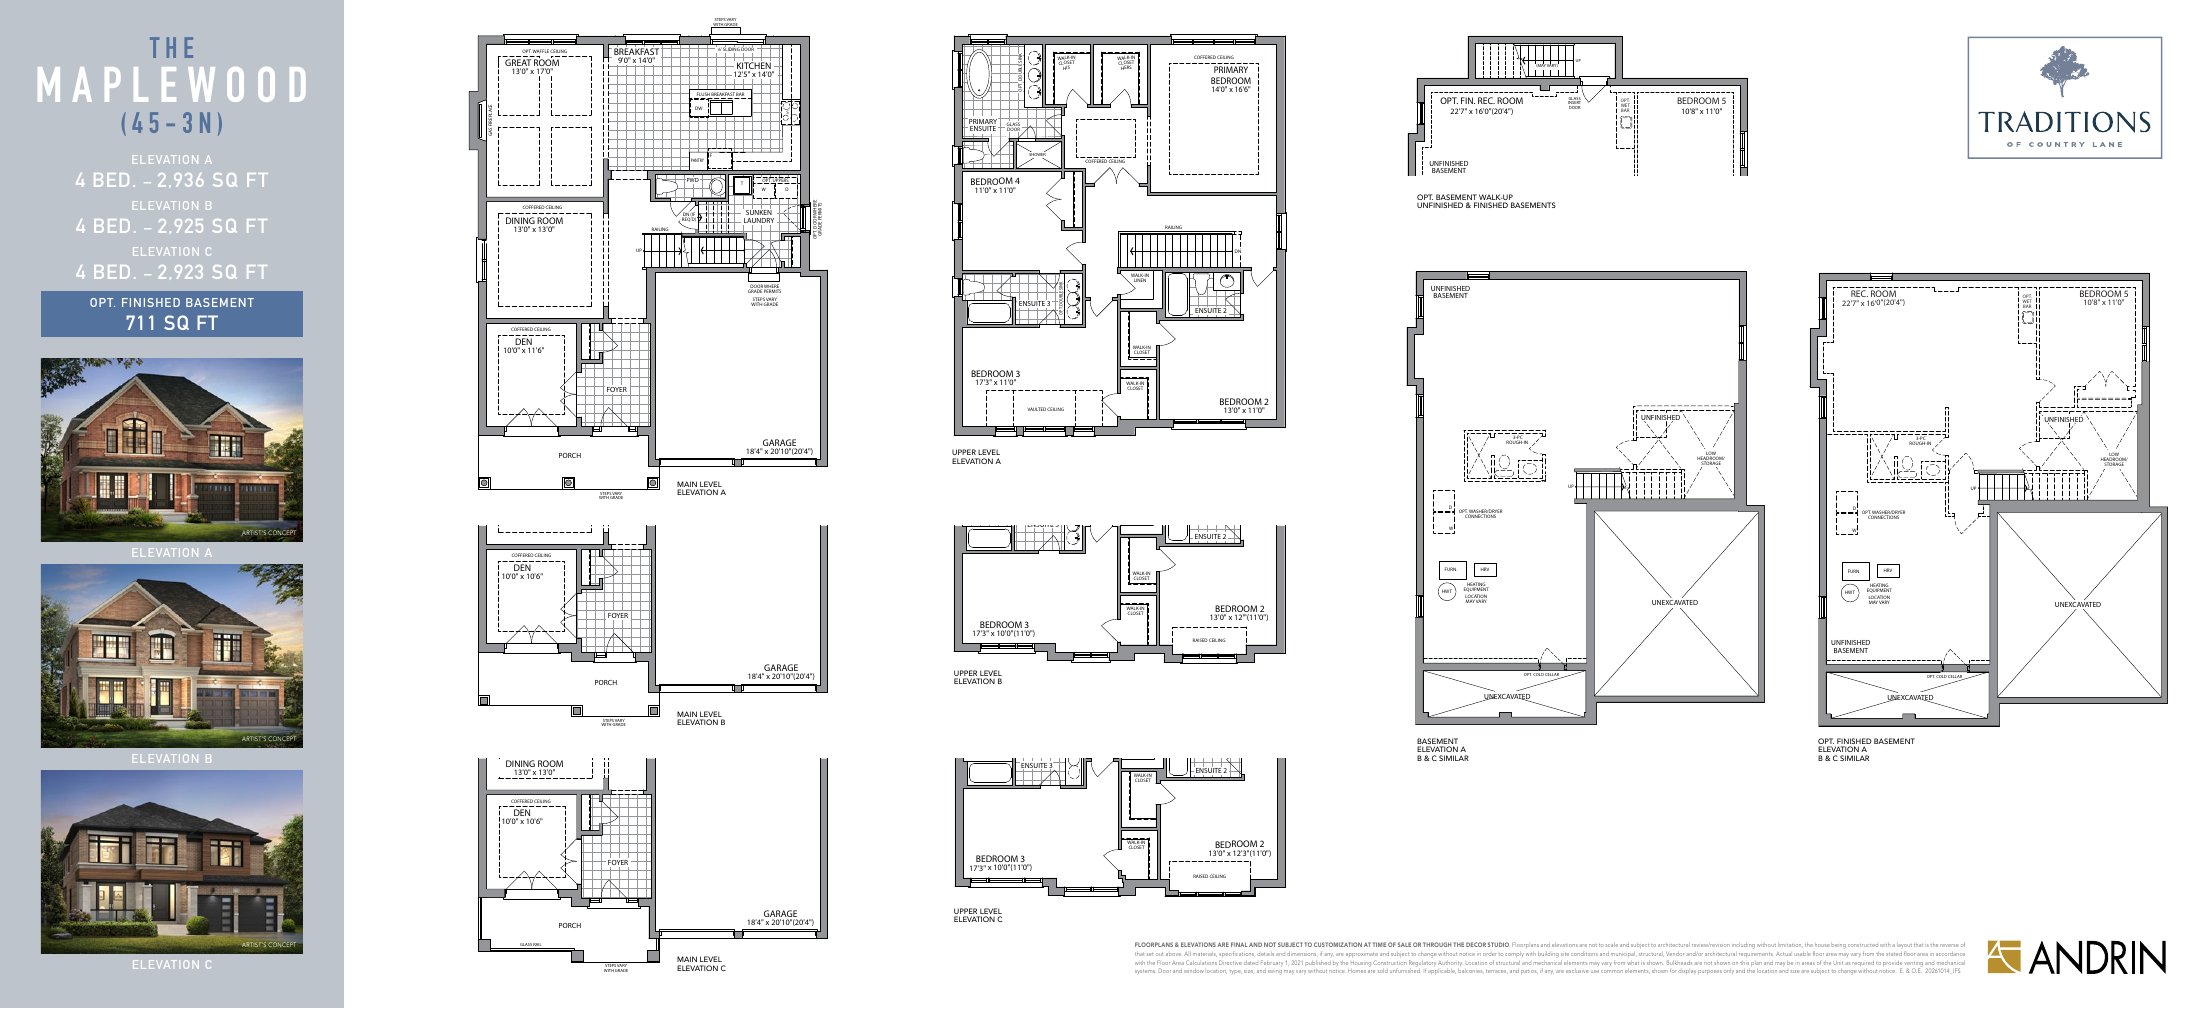
The Maplewood
From $1,299,990
Conditional after-rebate model price*
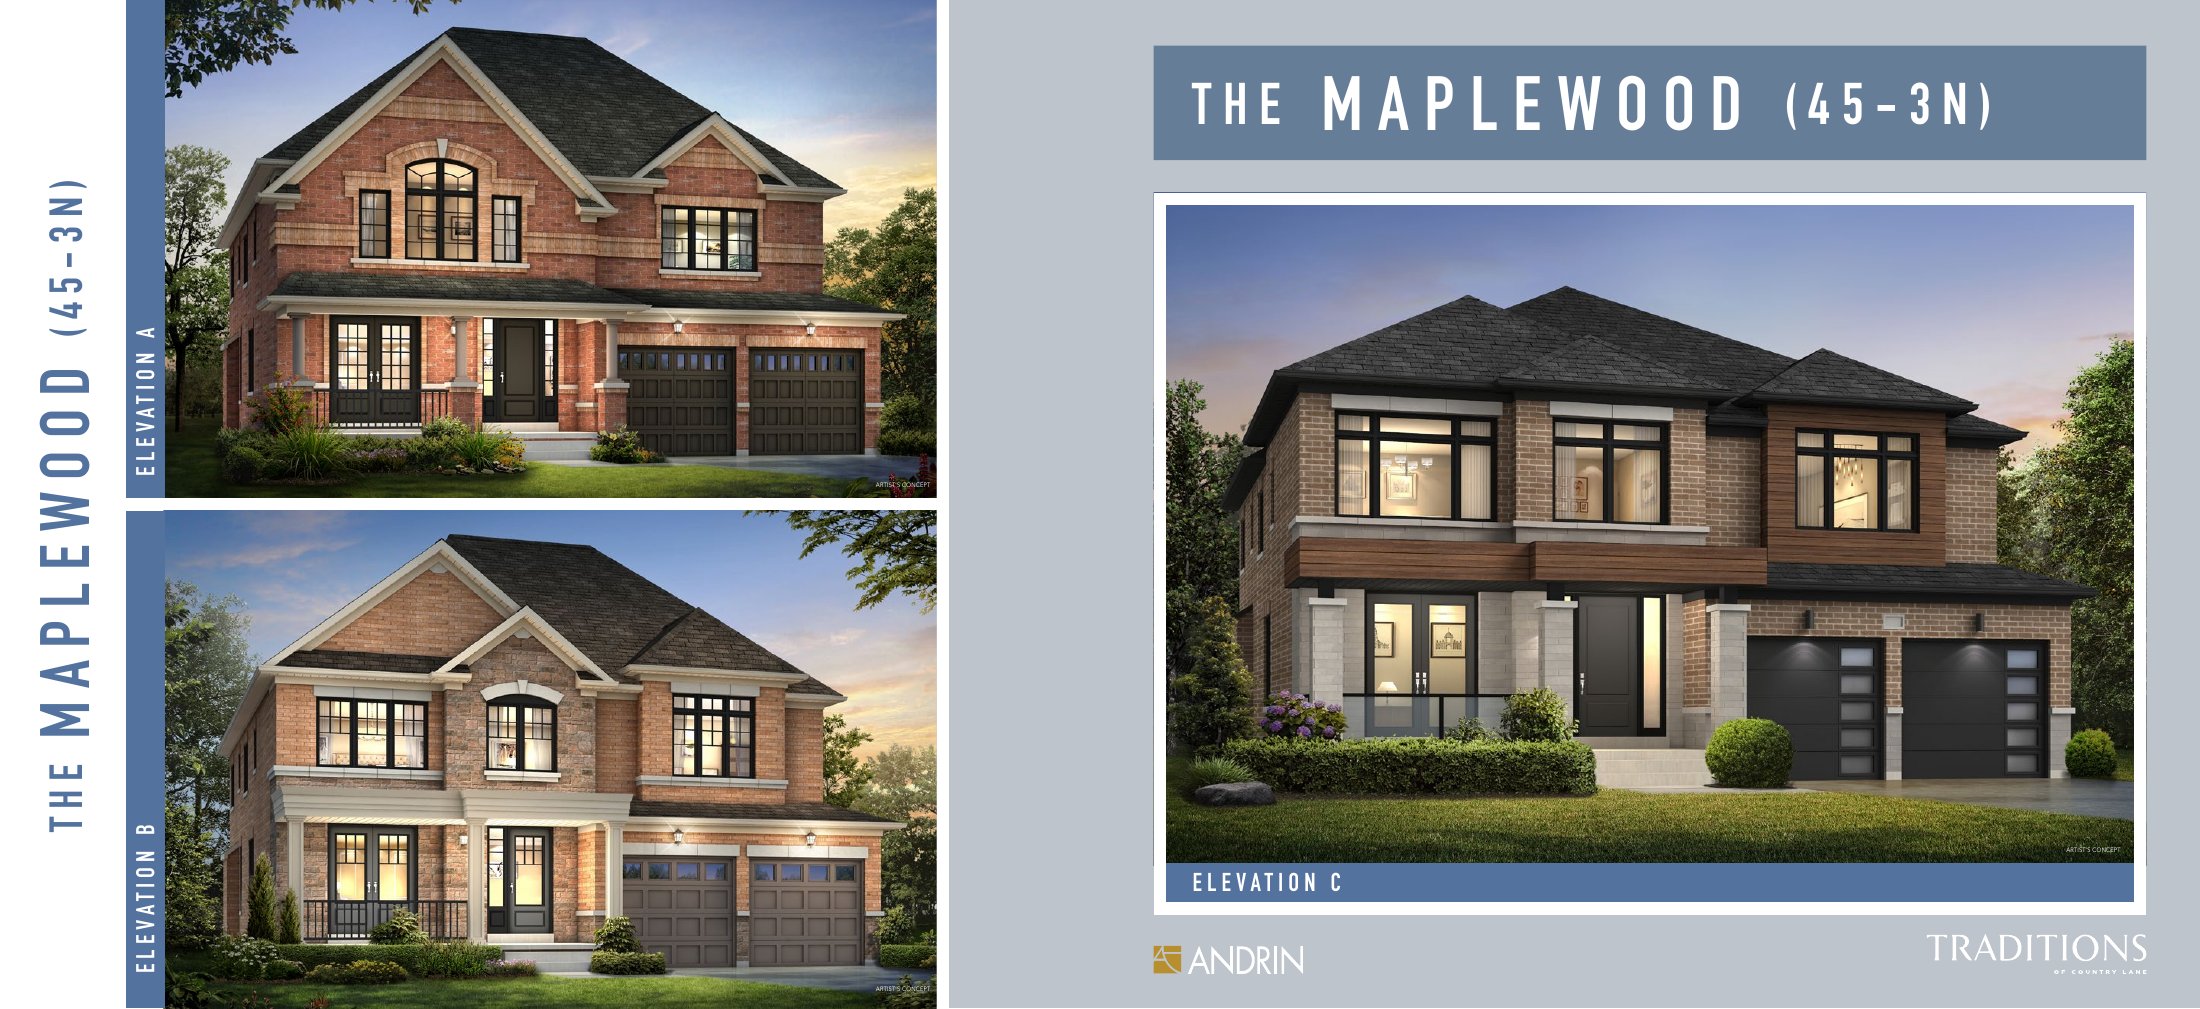
Elevation A · 2,936 sq. ft. · 4 bedrooms
- Conditional after rebate*
- $1,299,990
Elevation B · 2,925 sq. ft. · 4 bedrooms
- Conditional after rebate*
- $1,309,990
Elevation C · 2,923 sq. ft. · 4 bedrooms
- Conditional after rebate*
- $1,312,990
45′ DETACHED COLLECTION
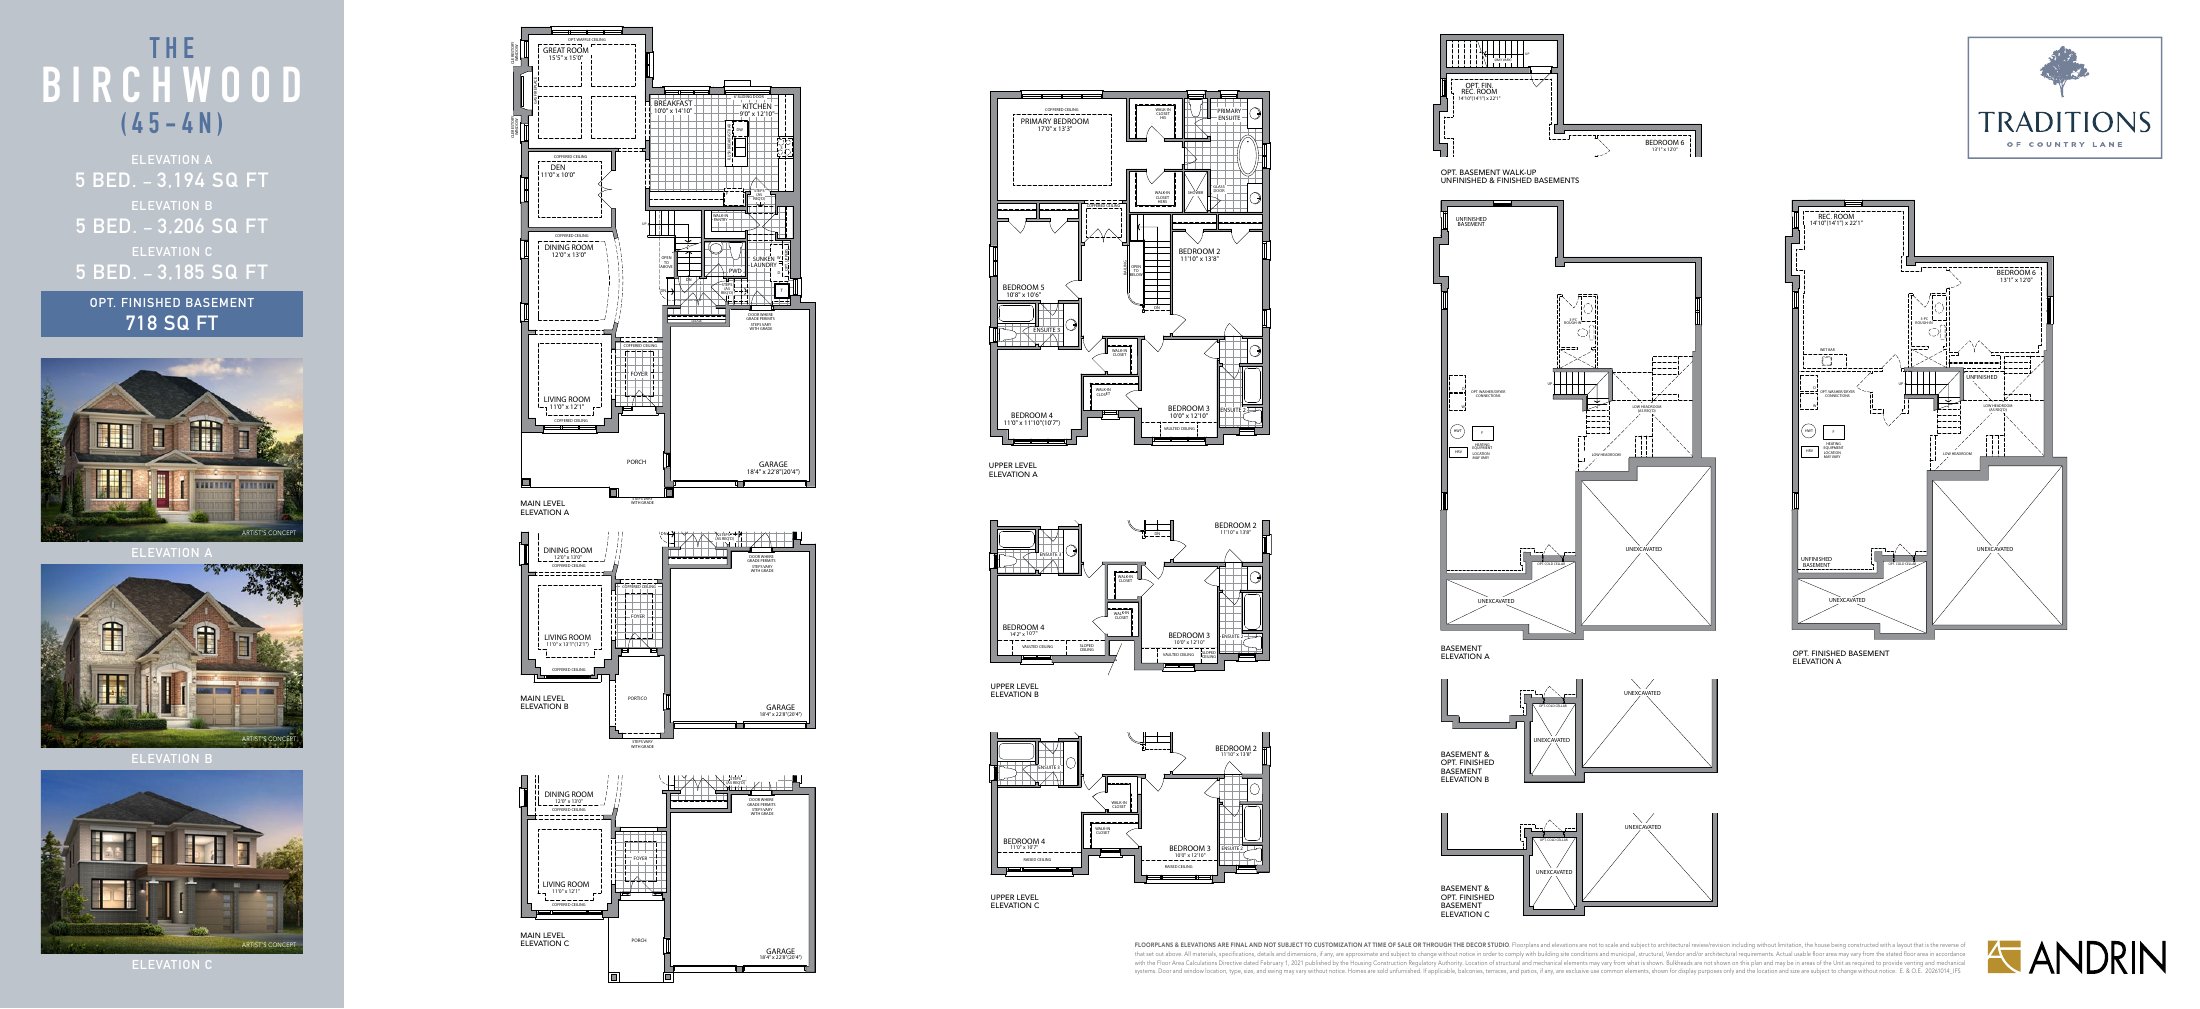
The Birchwood
From $1,329,990
Conditional after-rebate model price*
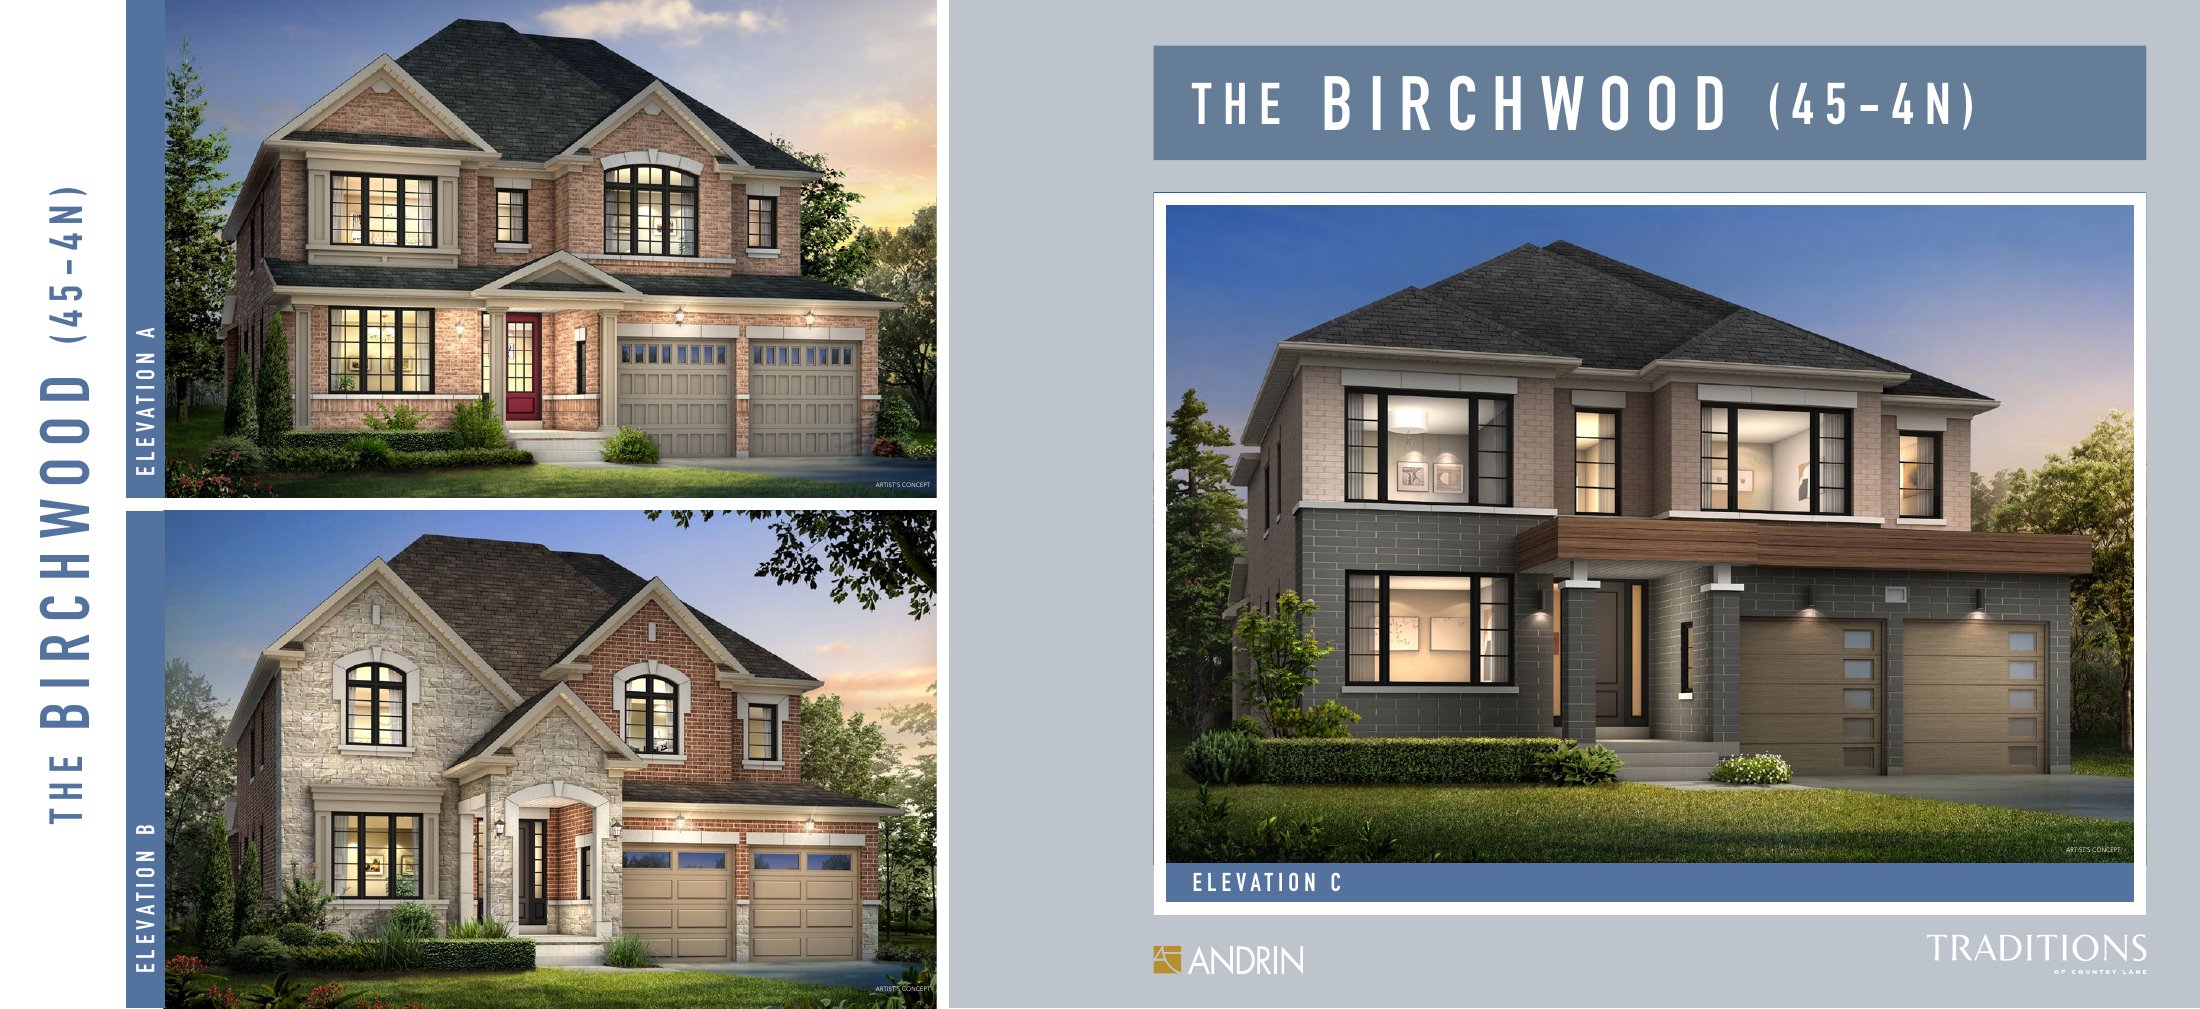
Elevation A · 3,194 sq. ft. · 5 bedrooms
- Conditional after rebate*
- $1,329,990
Elevation B · 3,206 sq. ft. · 5 bedrooms
- Conditional after rebate*
- $1,338,990
Elevation C · 3,185 sq. ft. · 5 bedrooms
- Conditional after rebate*
- $1,341,990
45′ DETACHED COLLECTION
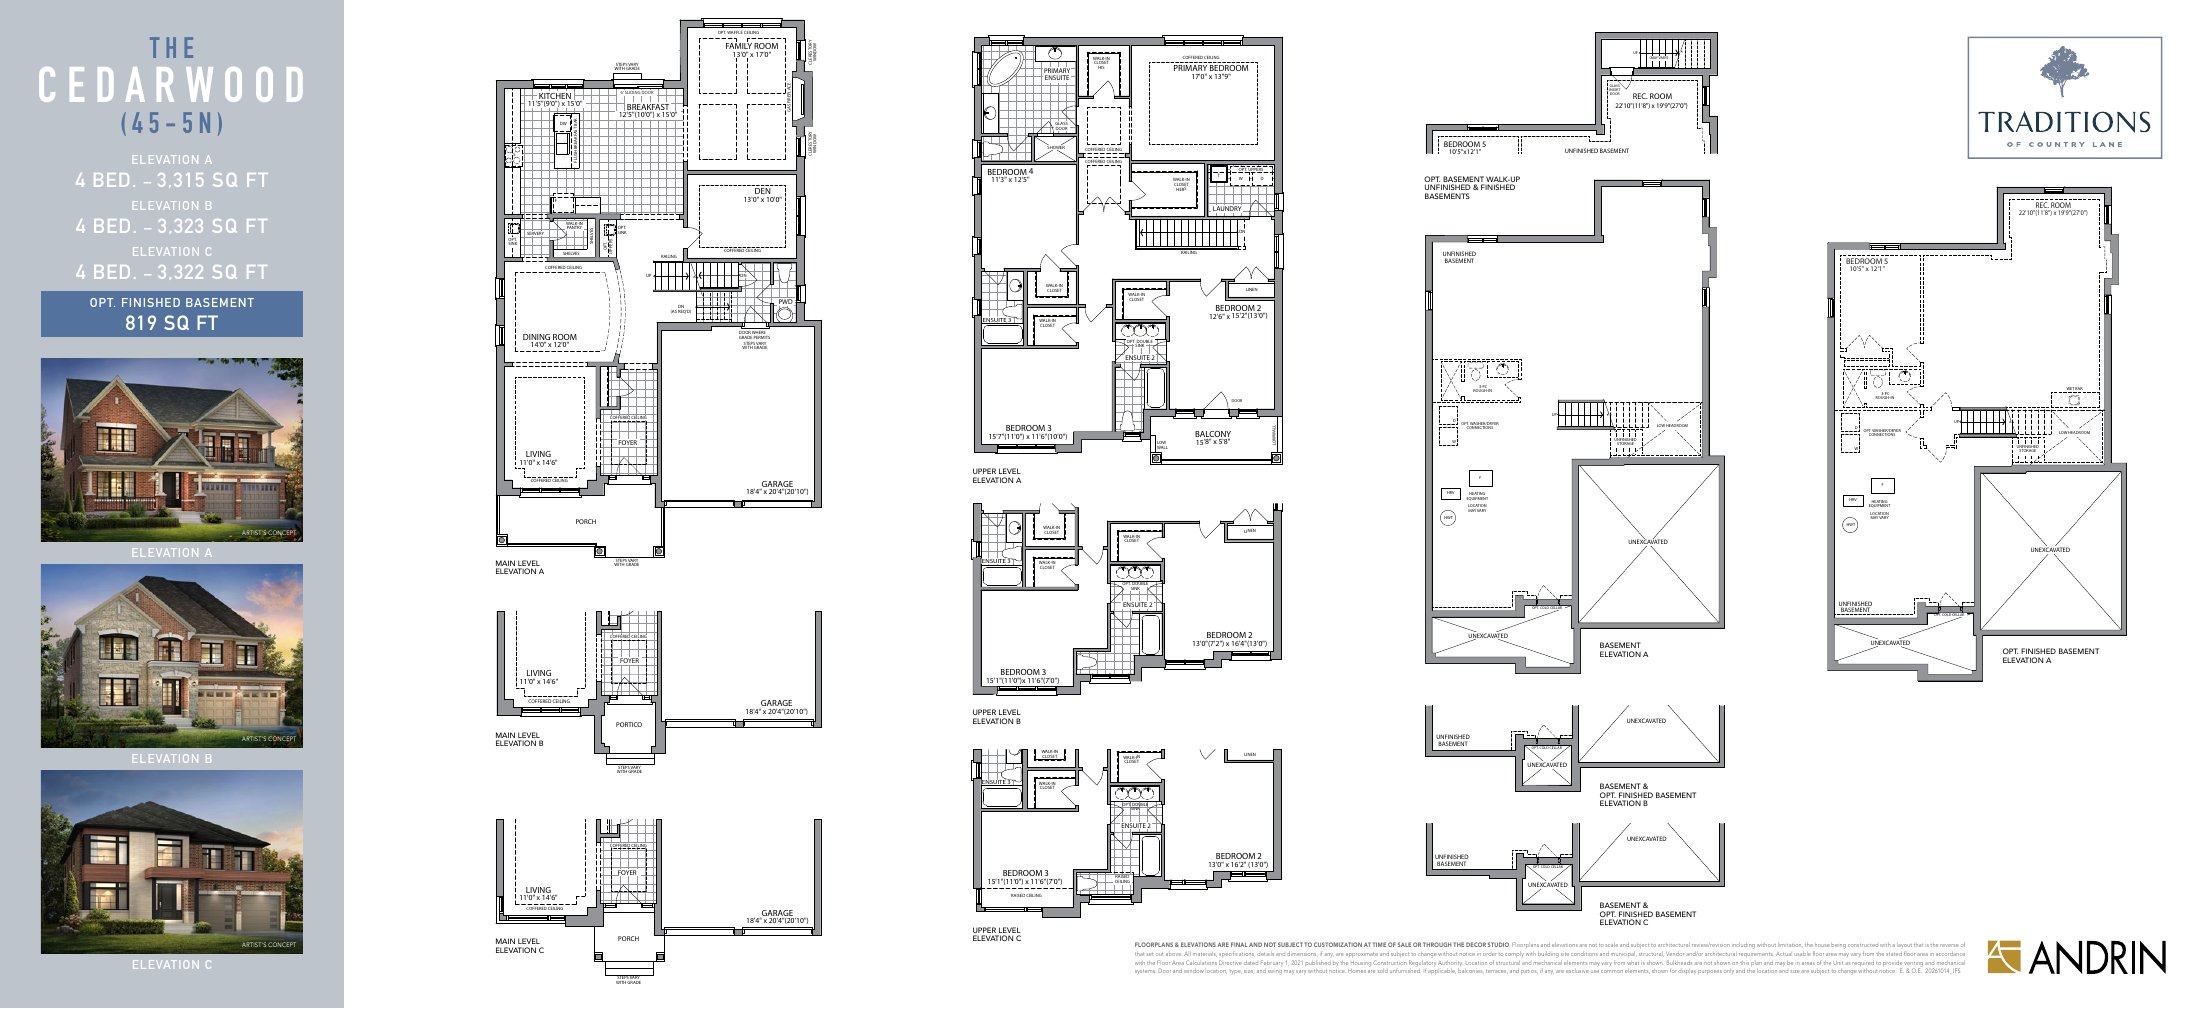
The Cedarwood
From $1,349,990
Conditional after-rebate model price*
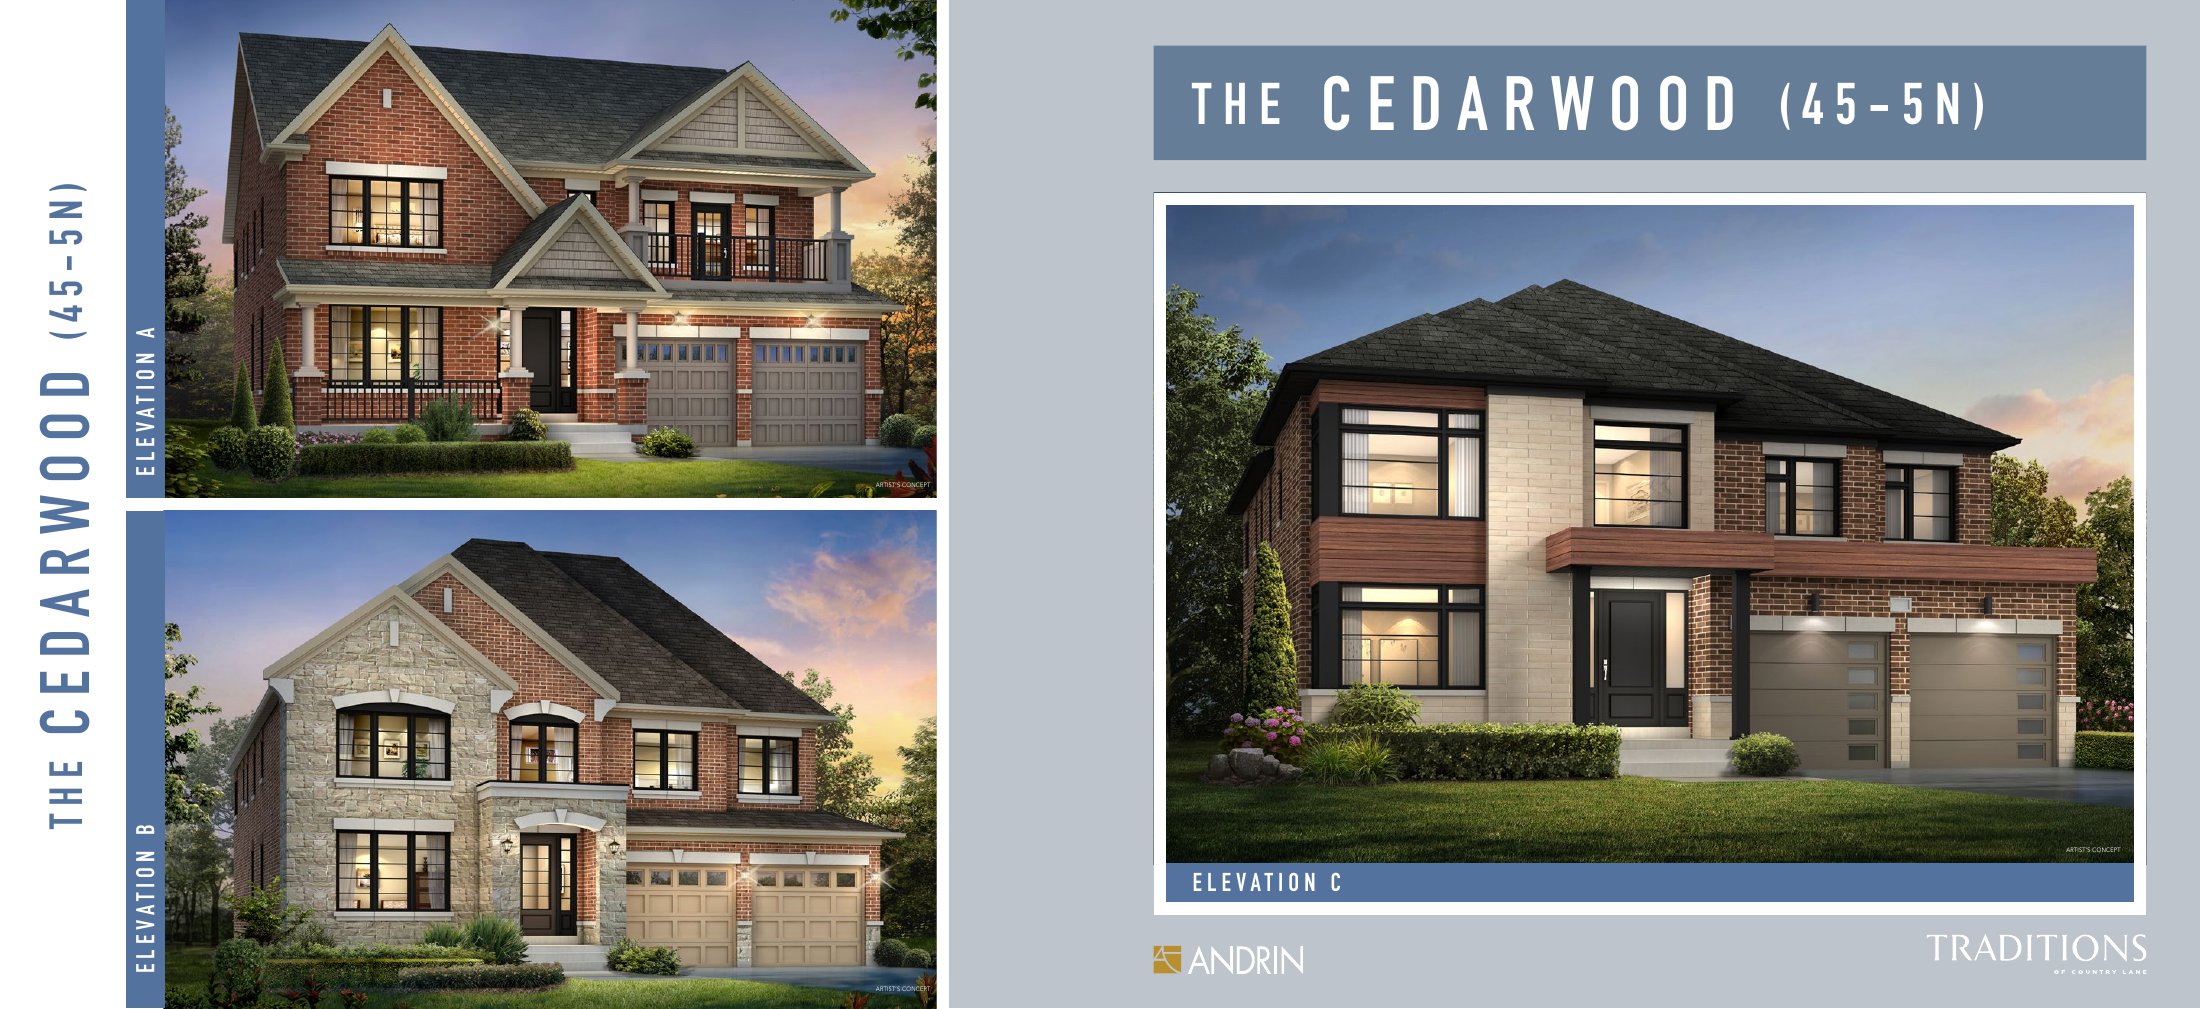
Elevation A · 3,315 sq. ft. · 4 bedrooms
- Conditional after rebate*
- $1,349,990
Elevation B · 3,323 sq. ft. · 4 bedrooms
- Conditional after rebate*
- $1,354,990
Elevation C · 3,322 sq. ft. · 4 bedrooms
- Conditional after rebate*
- $1,354,990
45′ DETACHED COLLECTION
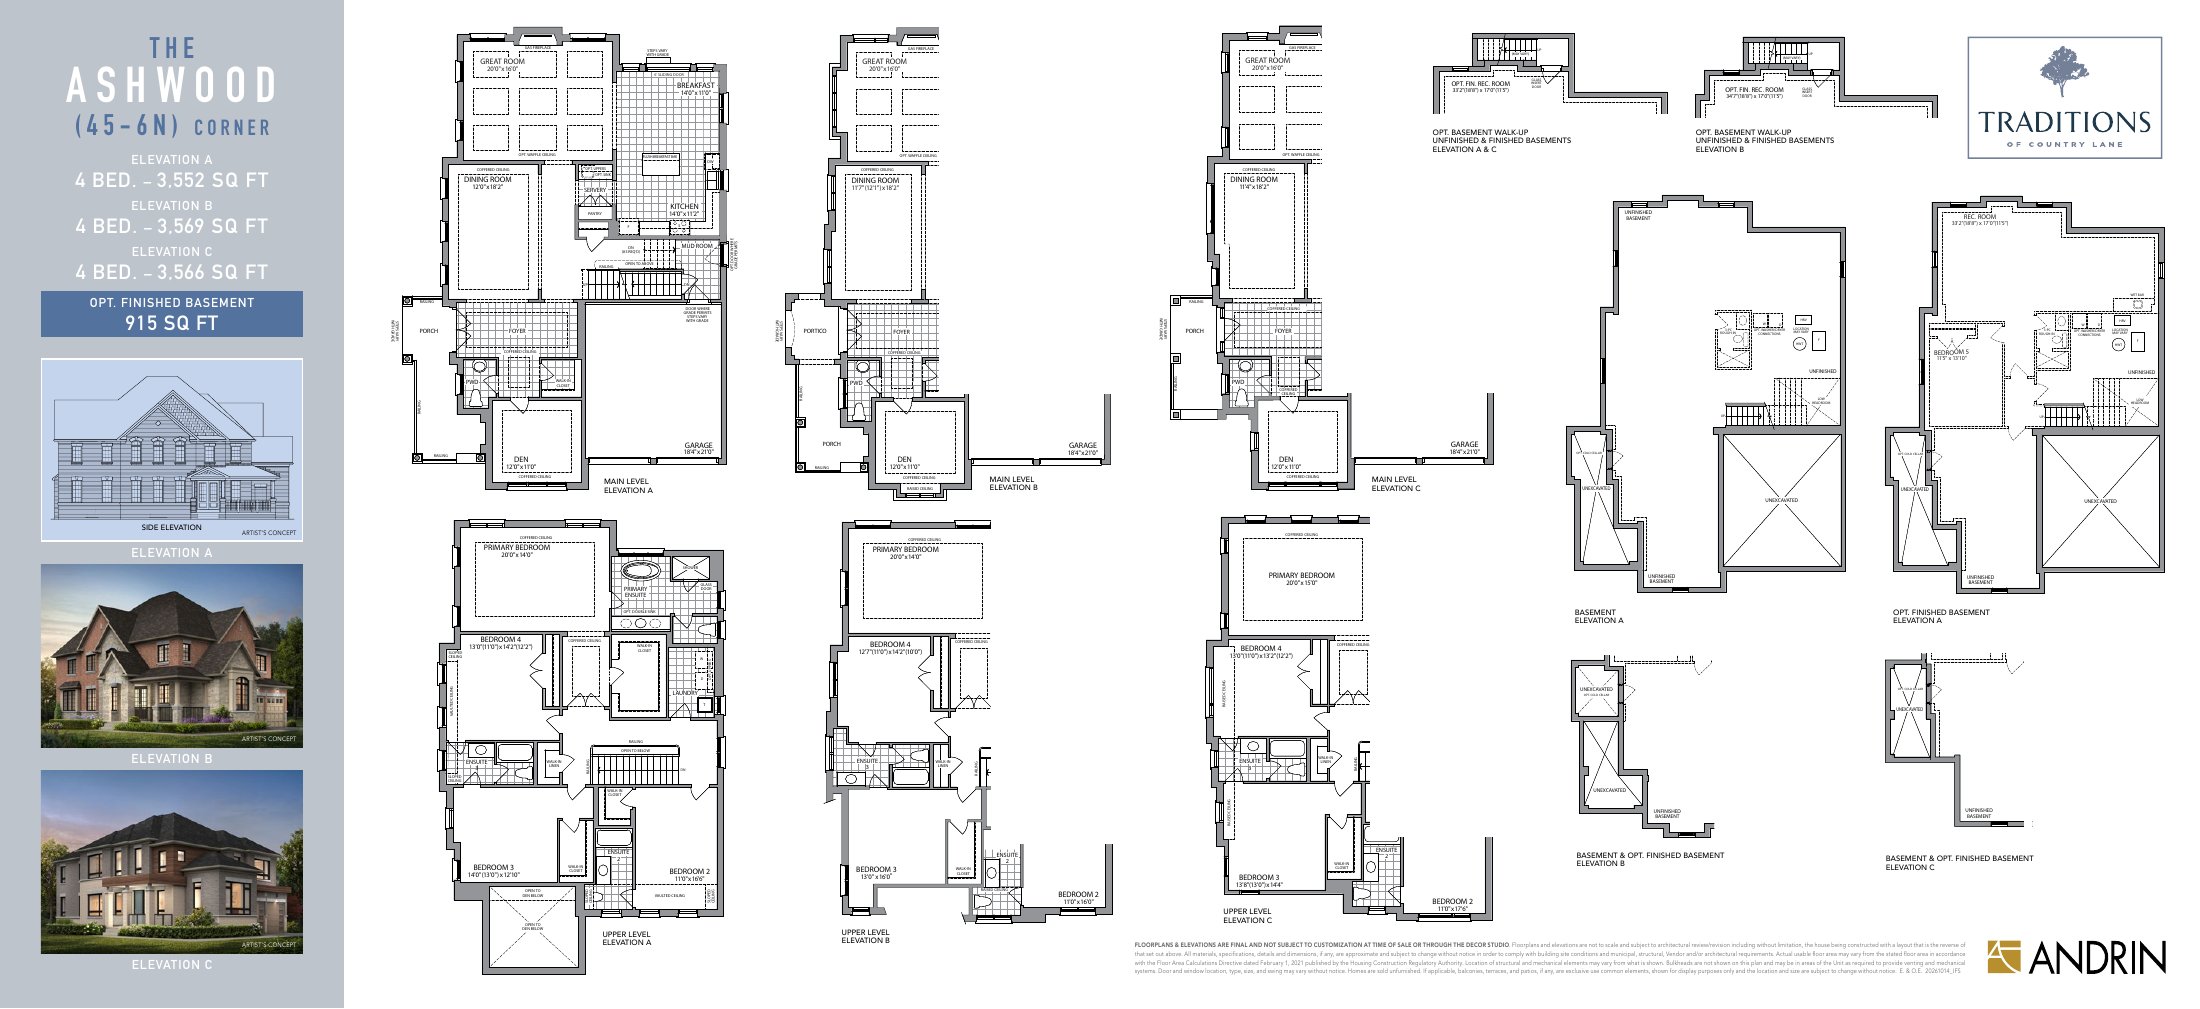
The Ashwood
From $1,399,990
Conditional after-rebate model price*
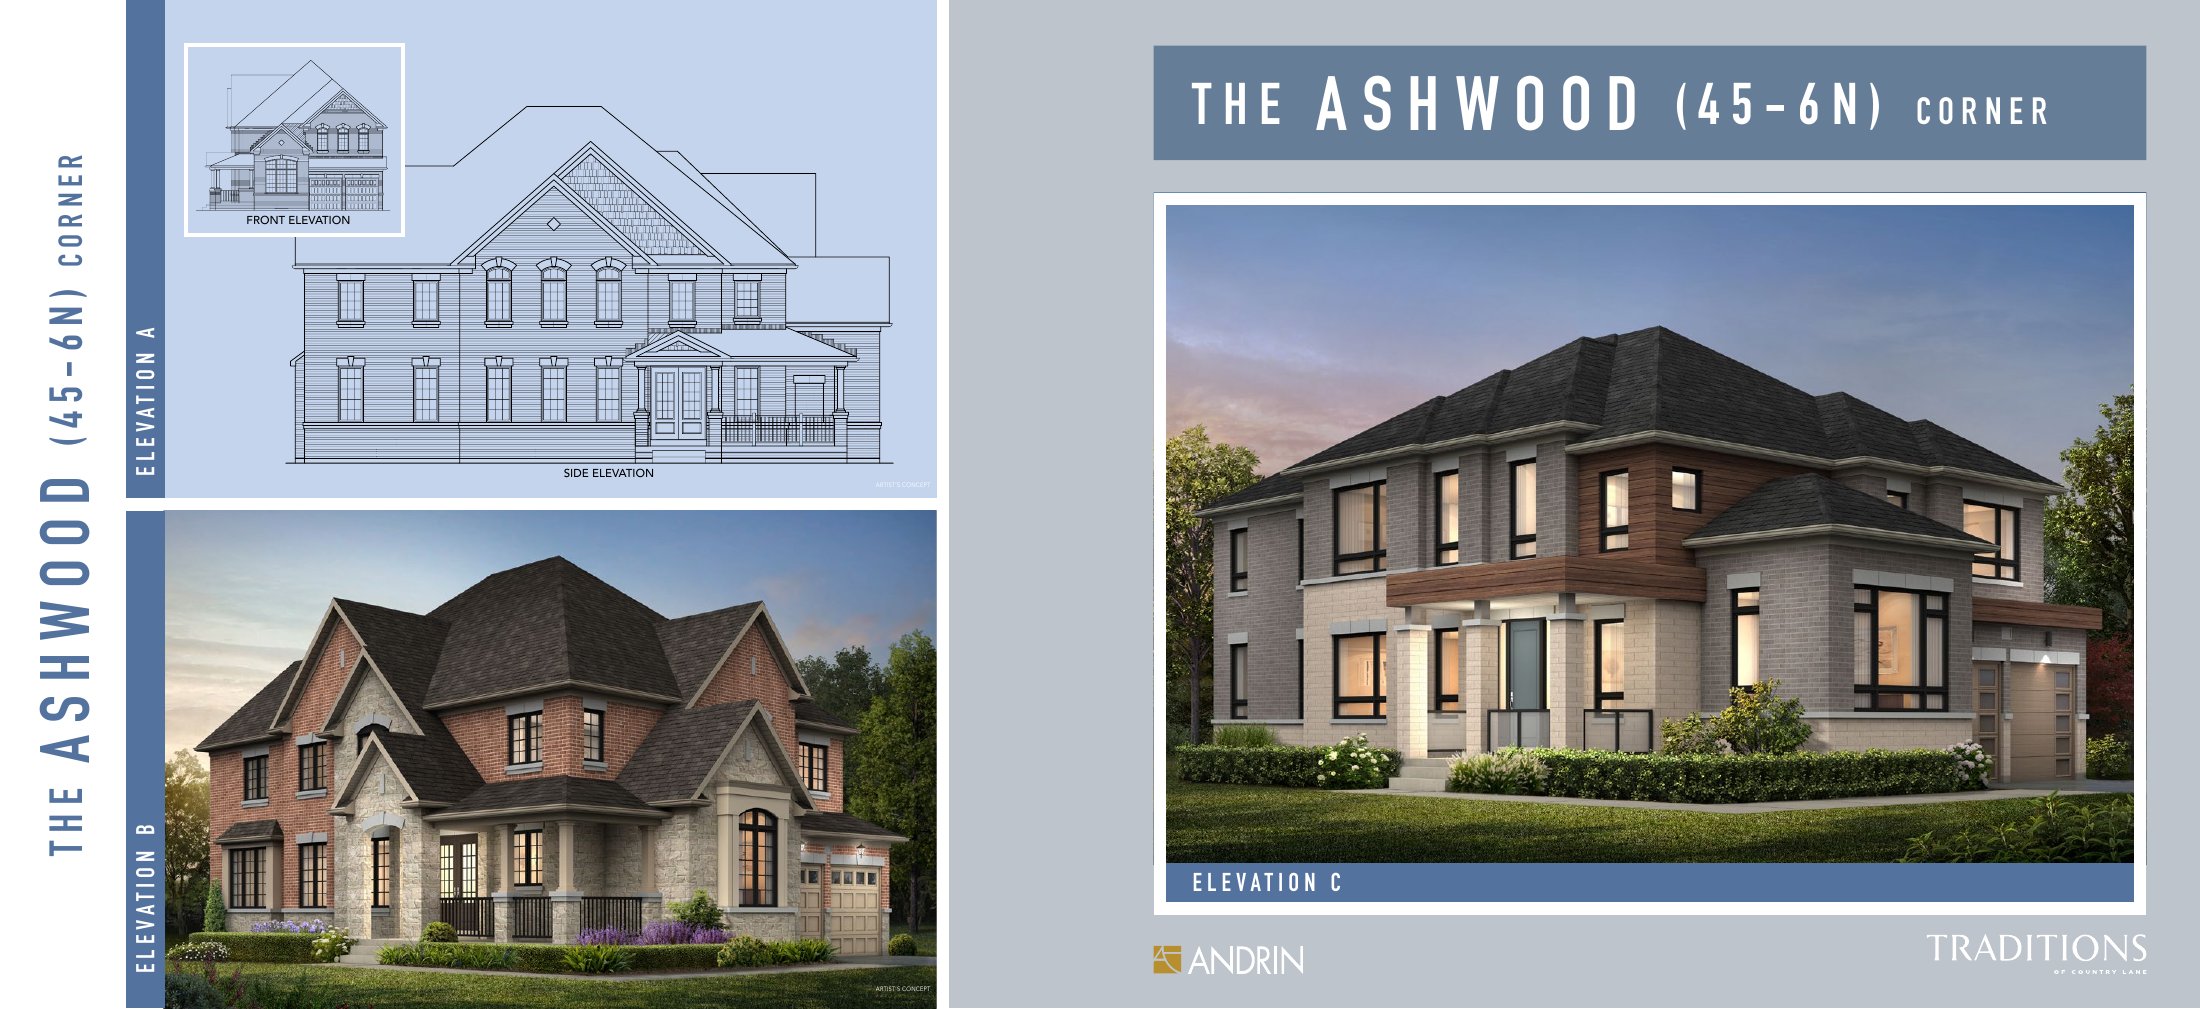
Elevation A · 3,552 sq. ft. · 4 bedrooms
- Conditional after rebate*
- $1,399,990
Elevation B · 3,569 sq. ft. · 4 bedrooms
- Conditional after rebate*
- $1,415,990
Elevation C · 3,566 sq. ft. · 4 bedrooms
- Conditional after rebate*
- $1,415,990
No models match these filters. Try a different budget or collection.
THE COMMUNITY & THE DETAILS
Place your home
in the bigger picture.
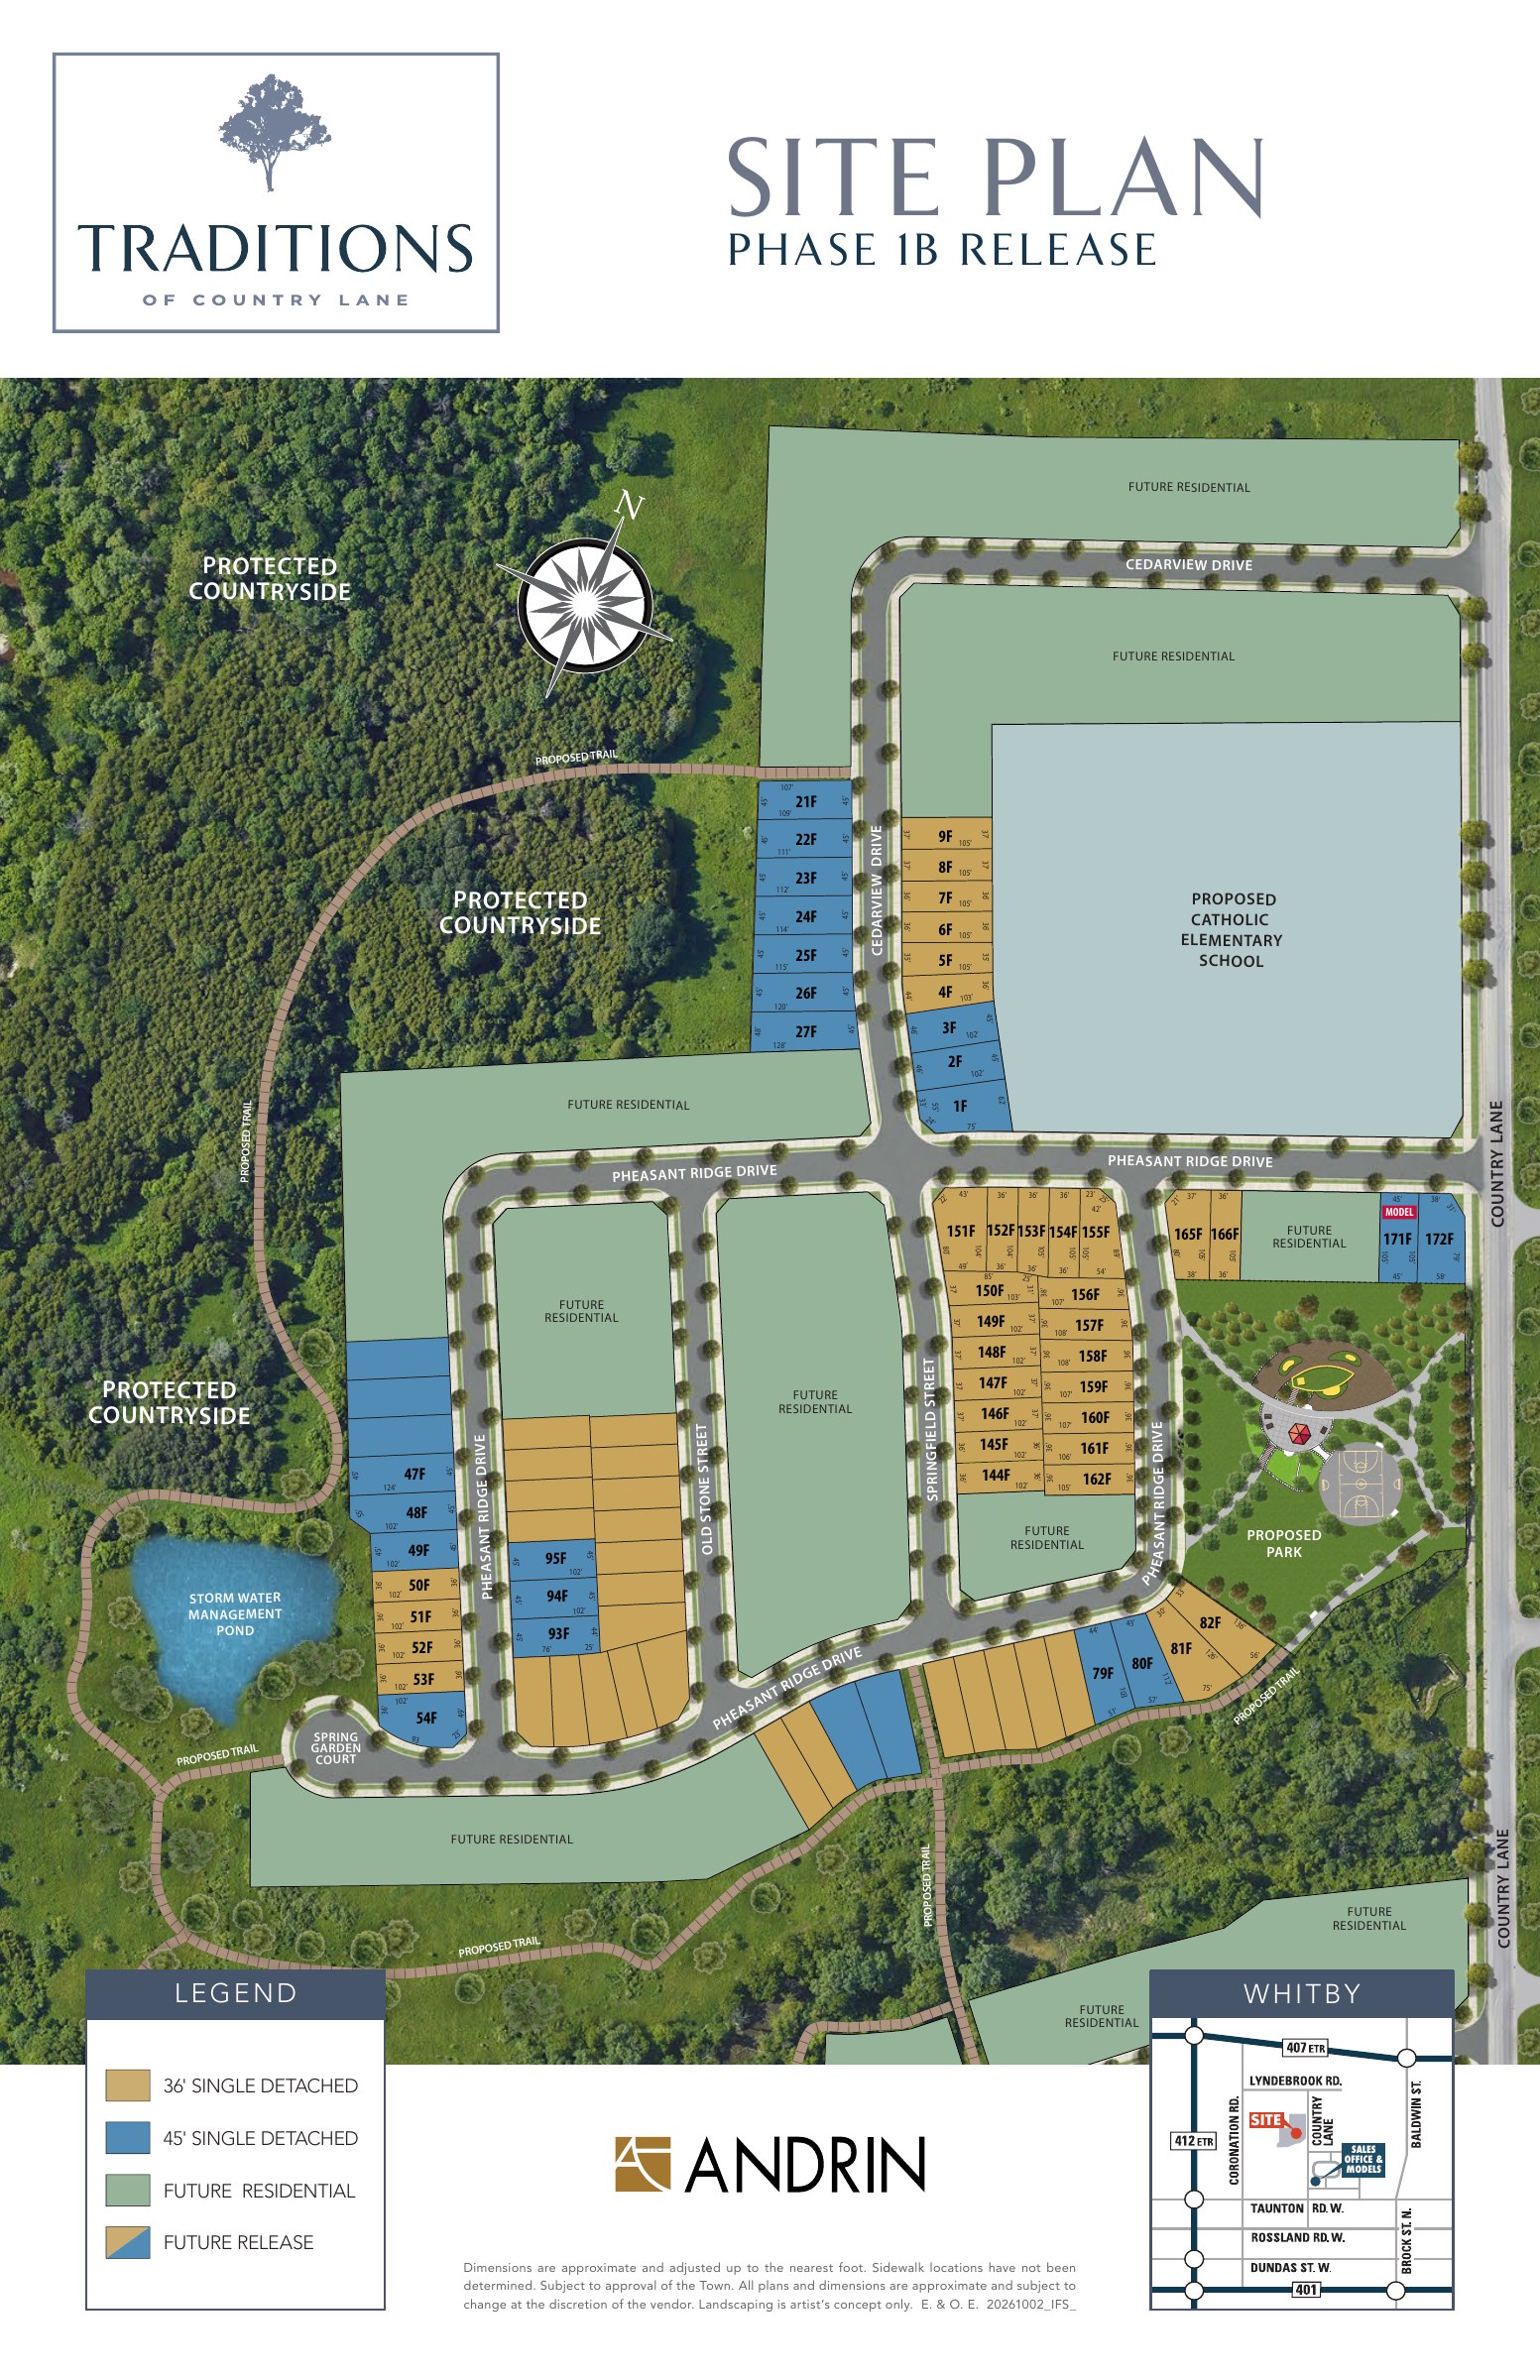
Traditions of Country Lane by Andrin Homes is in Whitby. The November 2 sales reply confirms 36′ and 45′ collections and two model homes available to view. The presentation centre is at 30 Brabin Circle; visiting a model does not establish that its lot is for sale.
Review the exact specification alongside the price. The supplied features document includes a rental hot-water system; do not assume all equipment is owned or there are no recurring charges.
Before you choose a lot.
Is the advertised price available to every purchaser?
No. The builder separates gross HST-inclusive prices from prices after an enhanced rebate, up to $130,000, for qualifying purchasers. Eligibility, assignment and closing treatment must be confirmed for your circumstances. This page does not determine tax eligibility.
Can I buy a specific Riverwalk lot now?
The supplied package is a model price list, not a live available-lot schedule. We can ask Andrin to identify available Riverwalk elevations, premiums and closing dates before you proceed.
Are lot premiums and all closing charges included?
Additional lot and grading premiums may apply. Review the agreement’s adjustment clauses and any equipment contracts. No all-in closing-cost cap or no-POTL claim has been established by this package.
Can I see the plans before enquiring?
Yes. All 11 model PDFs and both complete collection books are hosted directly here. Optional layouts are shown as options, not standard included features.
BUILD YOUR SHORTLIST
Let’s explore
Country Lane.
Start with Riverwalk or compare another layout. We’ll help obtain the lot-specific price, deposit basis, premiums and closing date.
YOUR NEXT STEP
Ask about Traditions of Country Lane
Tell us which project details you need. Please avoid sending financial documents or other sensitive information.
Prefer to contact Ammar directly?
Source & drawing notes
Andrin Homes public portal documents checked November 3, 2026. Model prices and options issued October 16; bonus sheets issued October 13. The sales-office reply is dated November 2. Original floorplans and artist’s concepts are attributed to Andrin Homes; dimensions, optional features and specifications are subject to the agreement. This is an independent Offplan Canada buyer guide, not an exclusive builder sales site. Dated model information remains visible; availability and offers require reconfirmation.
Pricing & source notes
Builder price list: October 16, 2026 · Portal checked November 3
*After-rebate pricing is conditional on eligibility for the builder’s listed rebate. Additional lot/grading premiums, options and closing costs may apply. These are dated model prices, not confirmed available lots.