

Townhomes; Oceana requires an additional $20,000 at 150 days.
Printed 09.01.26Seaton Winding Woods

Taunton Road and Peter Matthews Drive, Pickering, Ontario
Freehold townhouse
Dated examples from $690,257
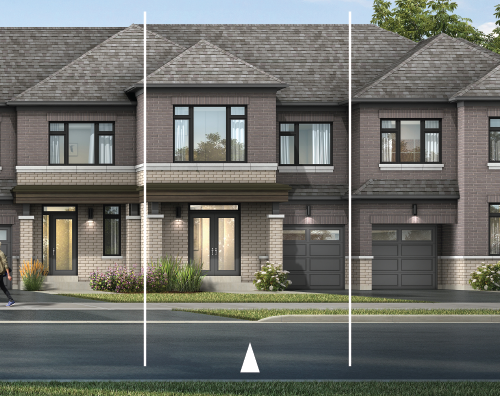
Dated advertised home examples
- Avery C — lot BLK267TH2
- $690,257
After proposed government rebate, if eligible; historical sheet observation.
- Nova C — lot BLK267TH4
- $711,496
After proposed government rebate, if eligible; historical sheet observation.
- Pearl A — lot BLK264TH6
- $720,345
After proposed government rebate, if eligible; historical sheet observation.
- Venus MOD A — lot BLK256TH2
- $782,292
After proposed government rebate, if eligible; historical sheet observation.
Townhomes — standard deposit schedule
- With agreement
- $20,000
- 30 days
- $20,000
- 60 days
- $20,000
- 90 days
- $10,000
- 120 days
- $10,000
Oceana deposit exception
- Additional deposit
- $20,000 at 150 days
In addition to the standard $80,000 townhome schedule; total $100,000.
No exact closing date is established by this packet.
Dated referencePlus central air and five standard-line appliances.
Dated price-sheet referenceView floorplans & documents ↓Townhome price list — dated September 2026 ↗Townhome site plan — November 2026 ↗
Home examples.
Jade
Nova
Find your floorplan.
Freehold city townhome
Freehold city townhome
Pearl
See floorplan
Explore floorplan & elevations
Freehold city townhome
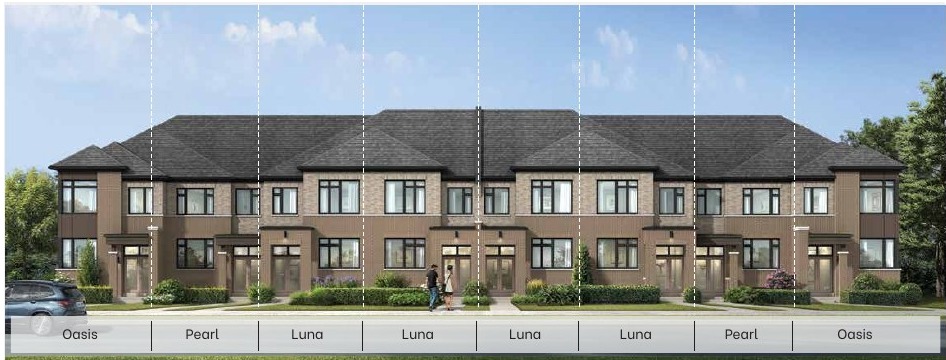
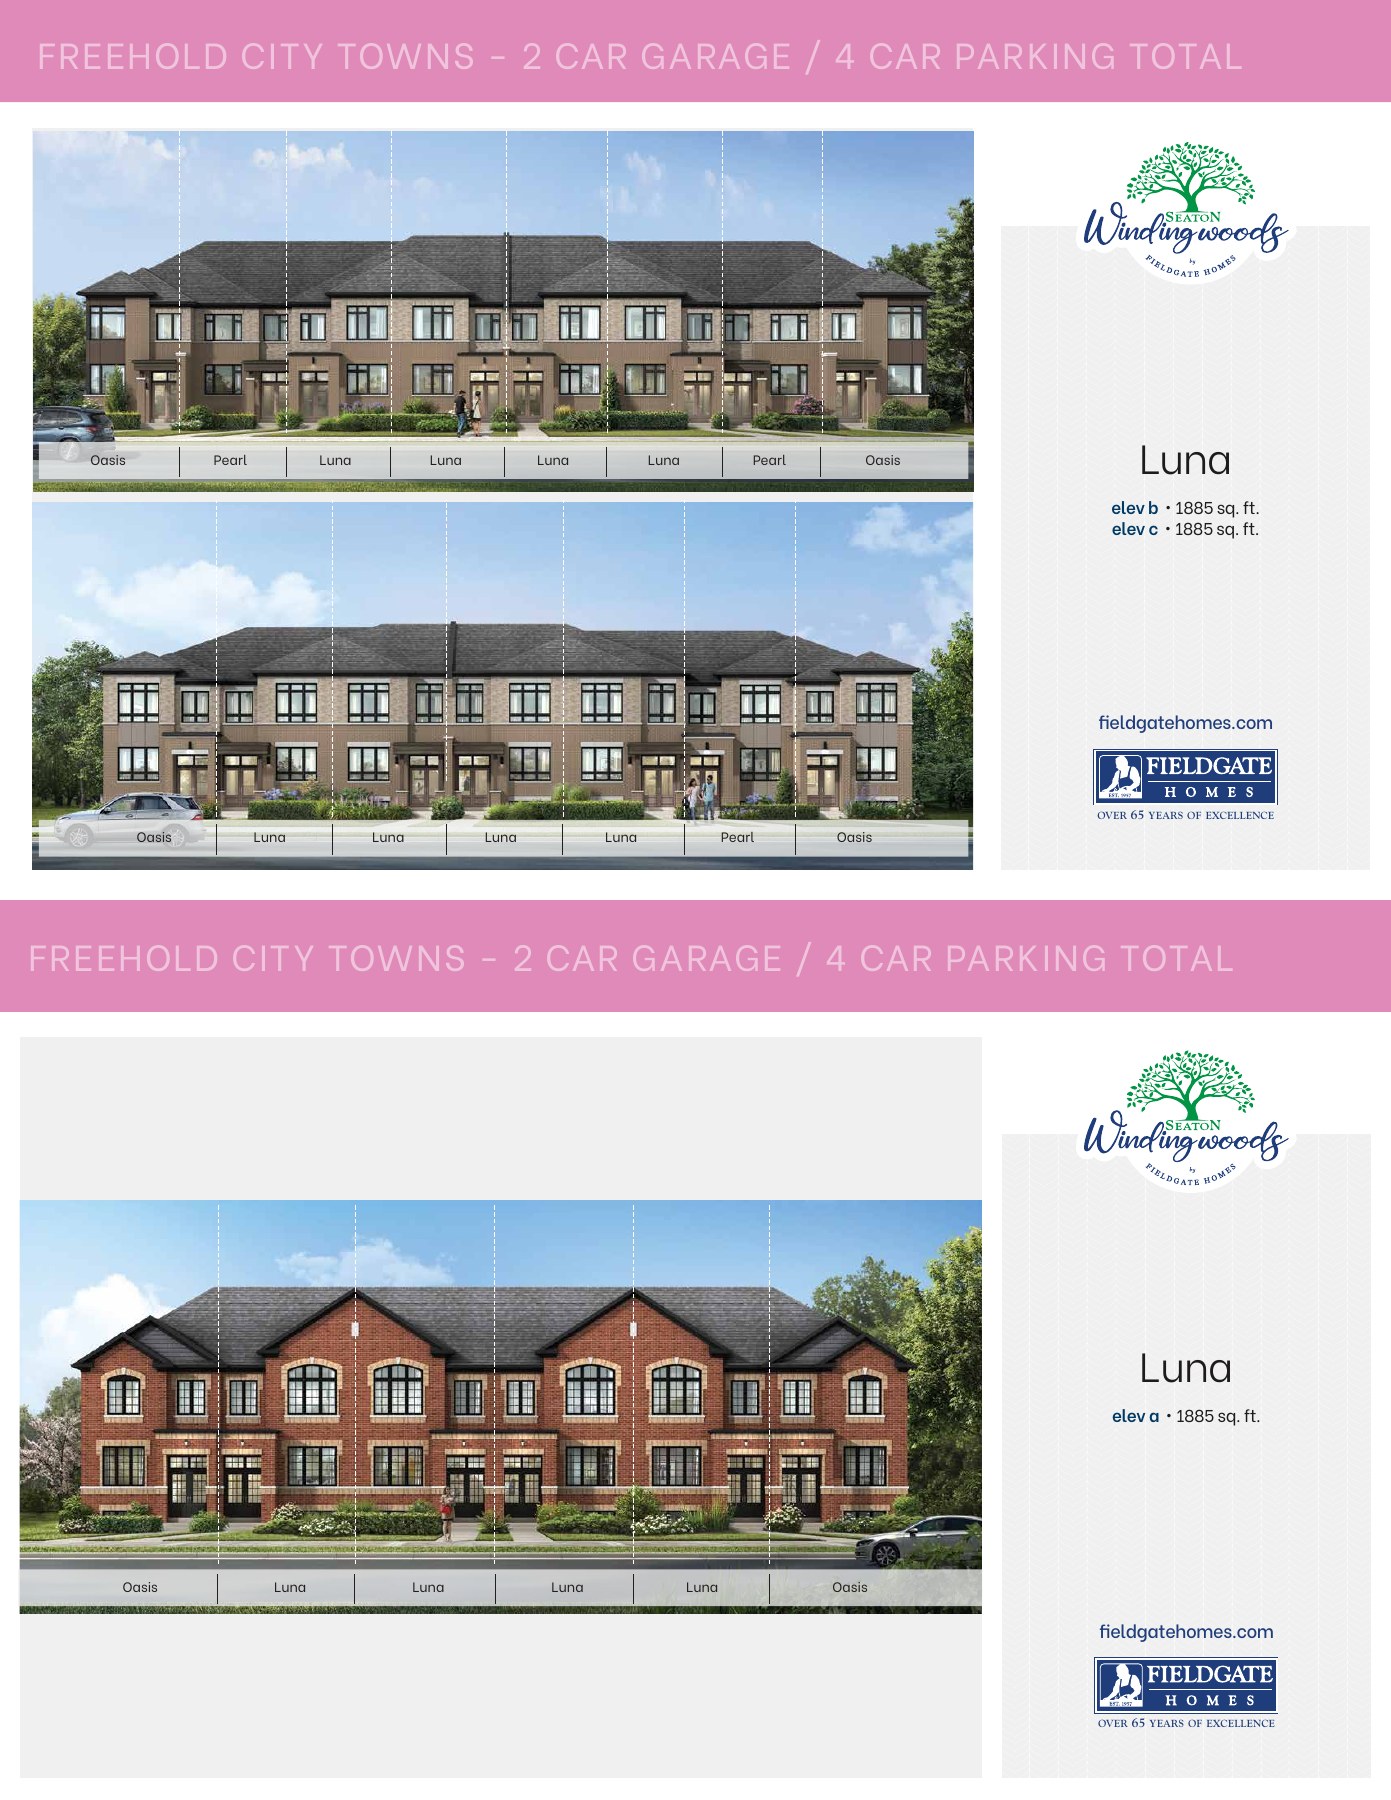
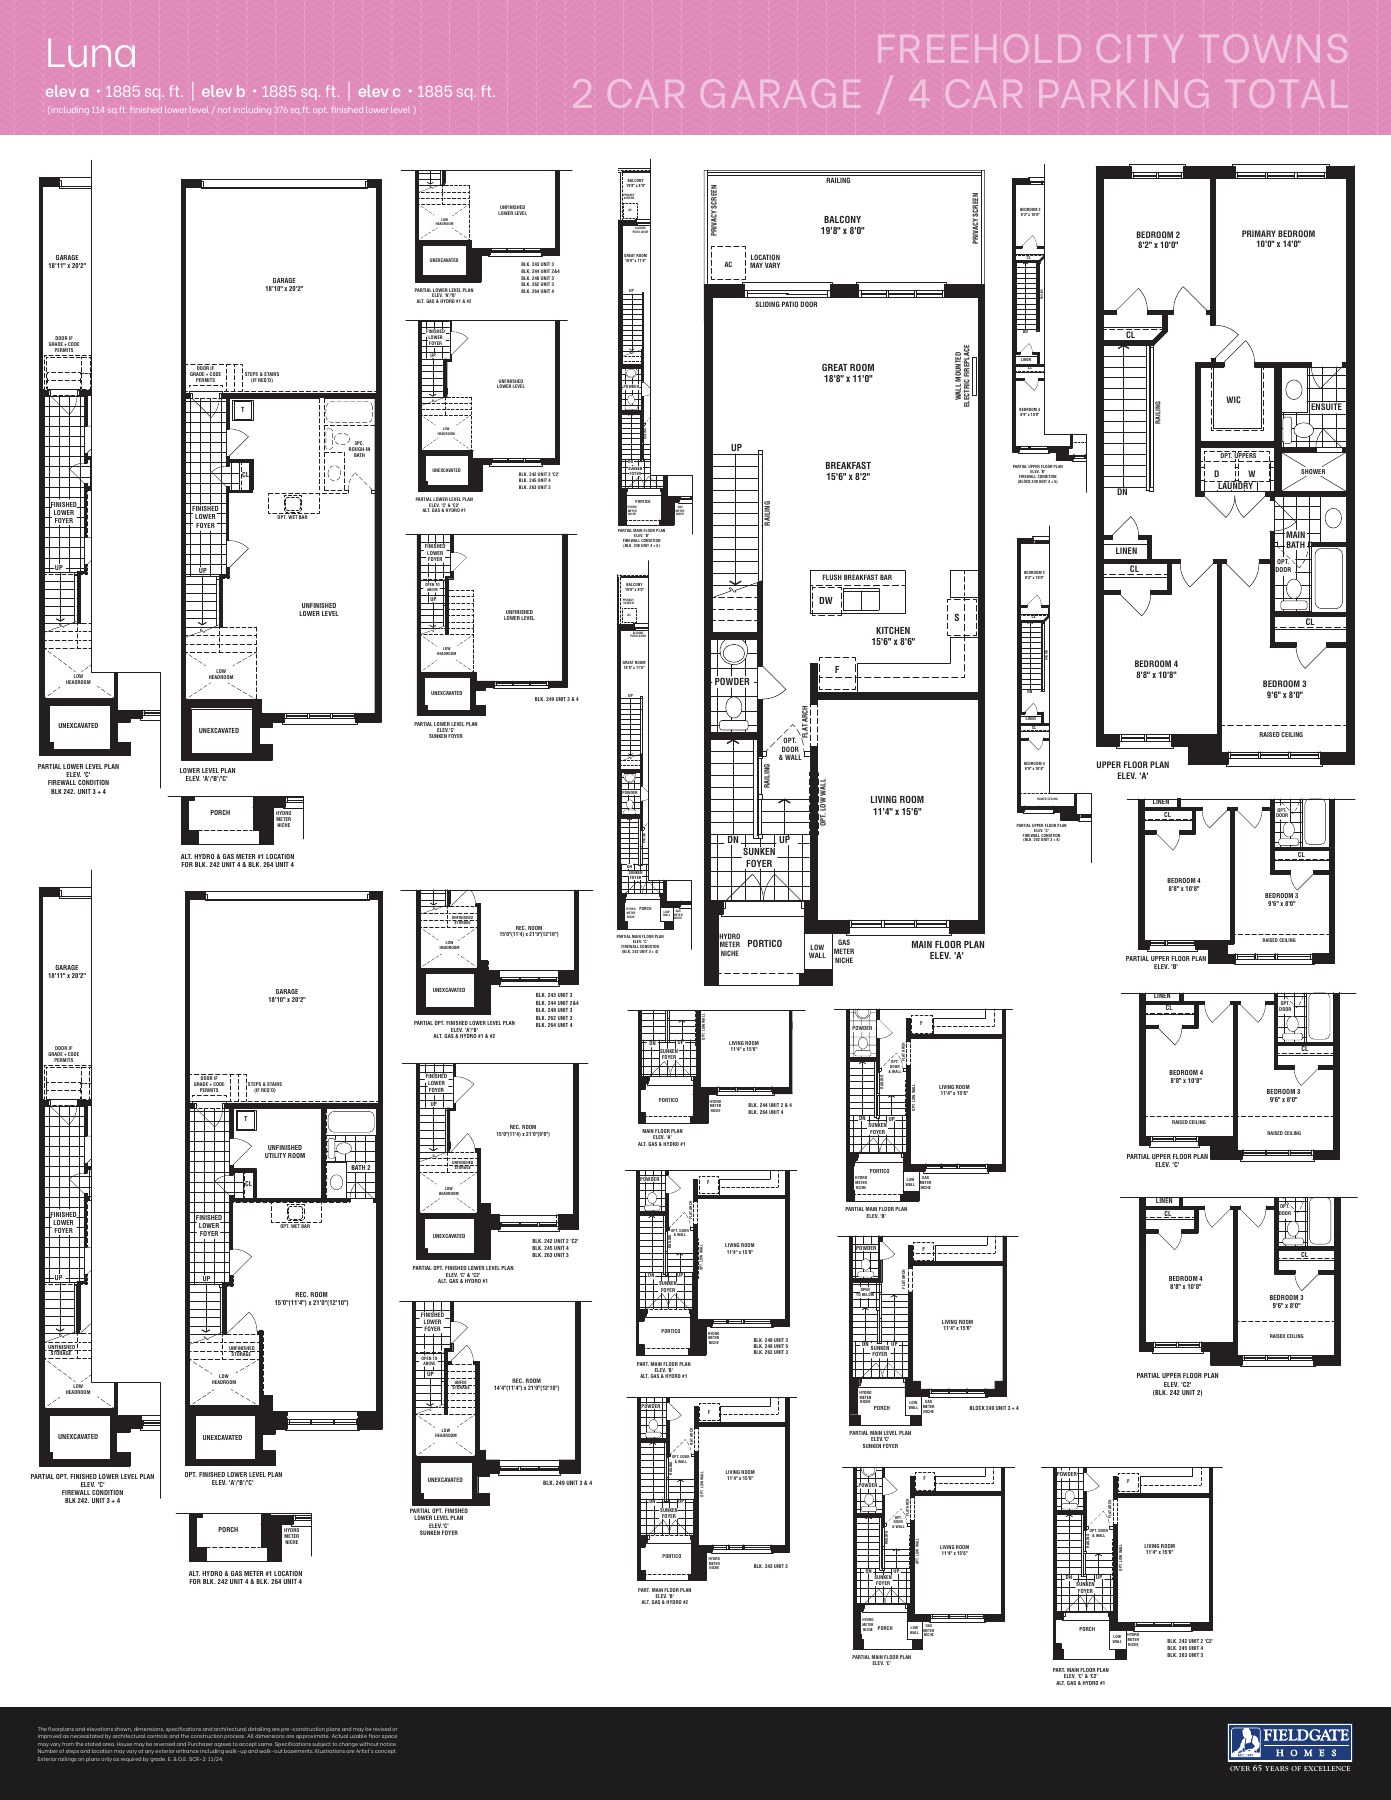
Luna
1,885 sq. ft.
Explore floorplan & elevations
Freehold city townhome
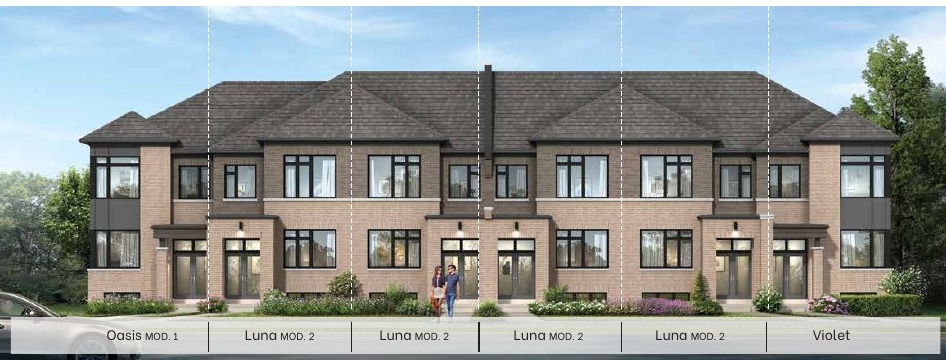
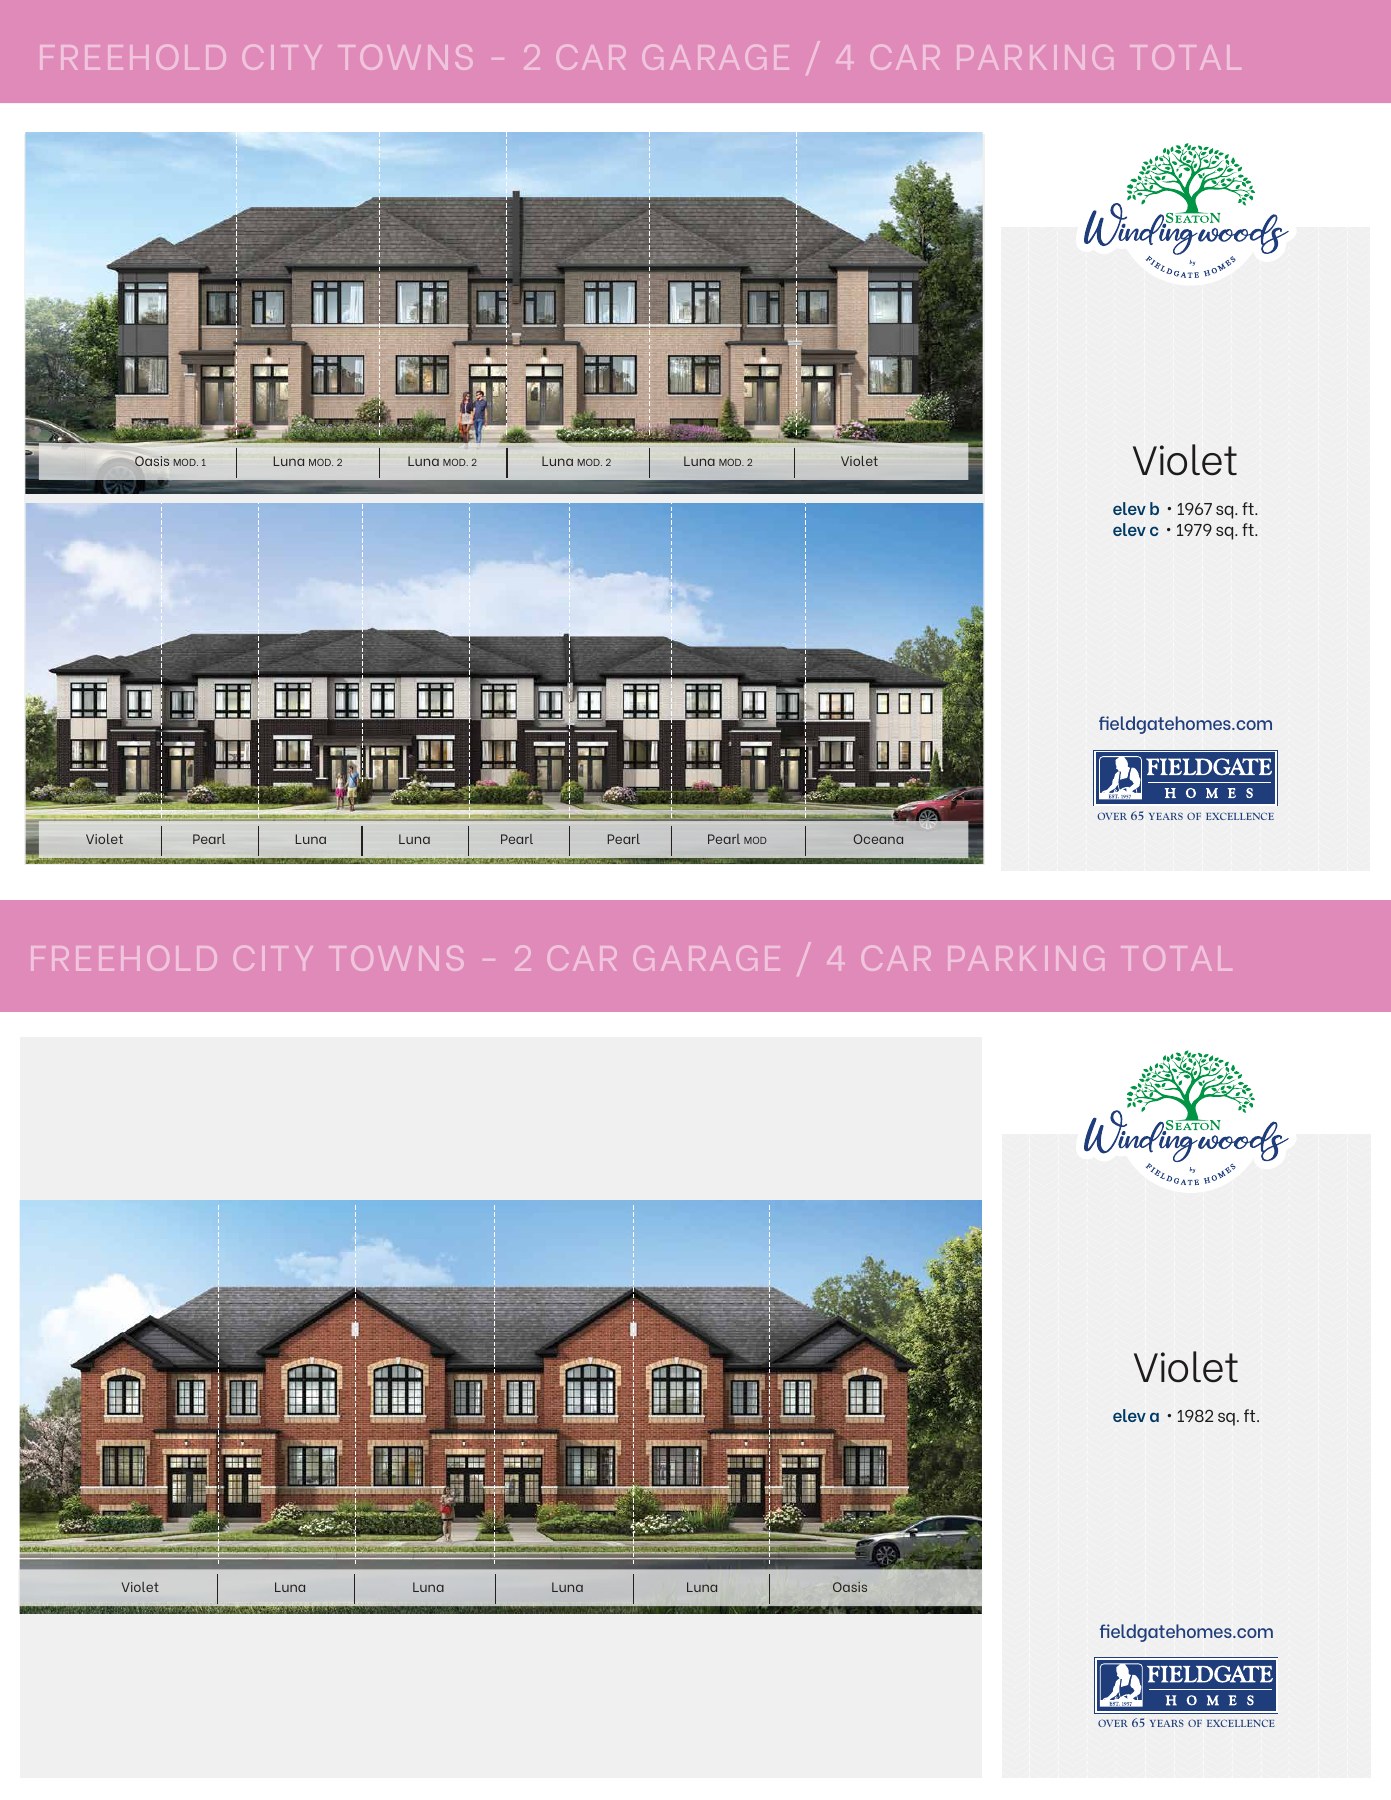
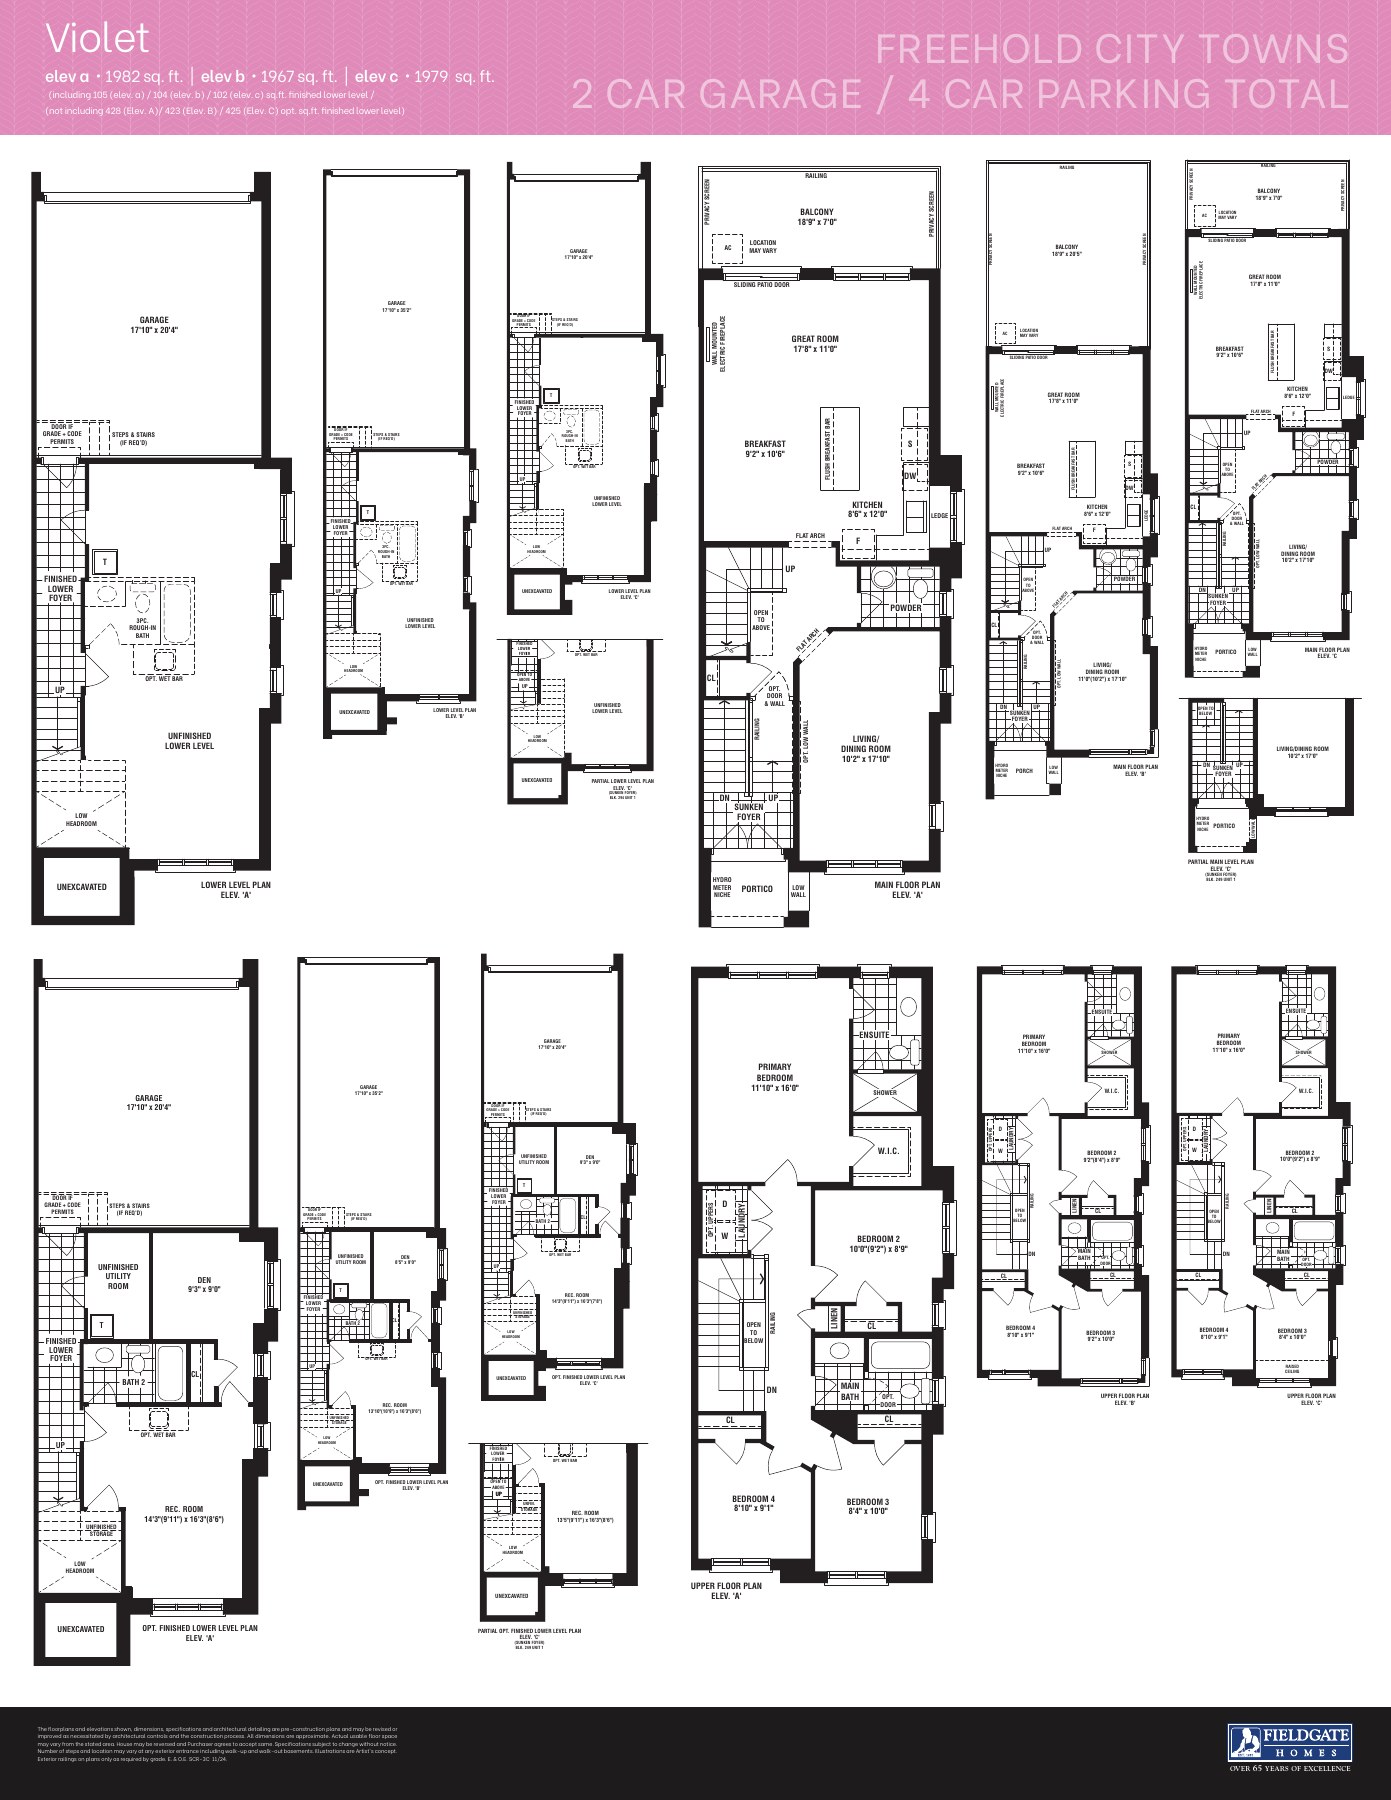
Violet
1,967–1,982 sq. ft.
Explore floorplan & elevations
Freehold city townhome
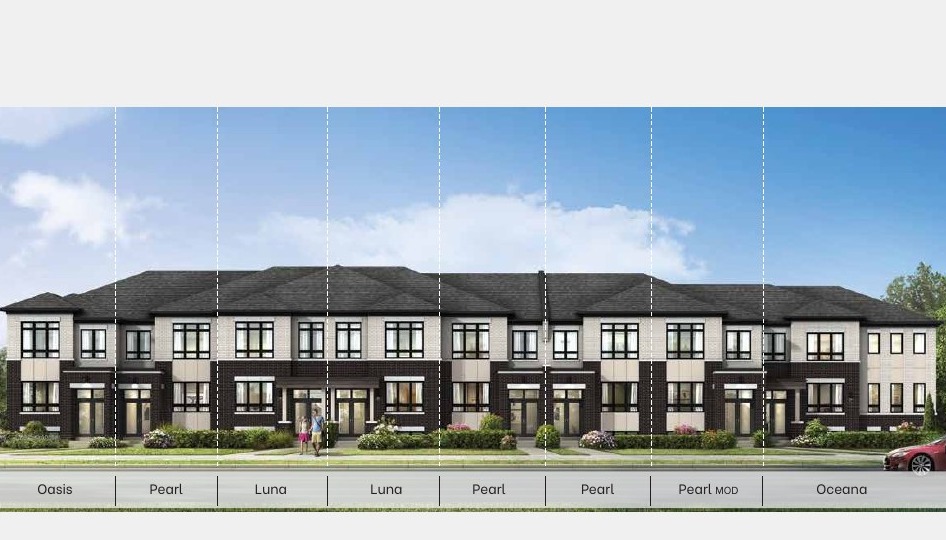
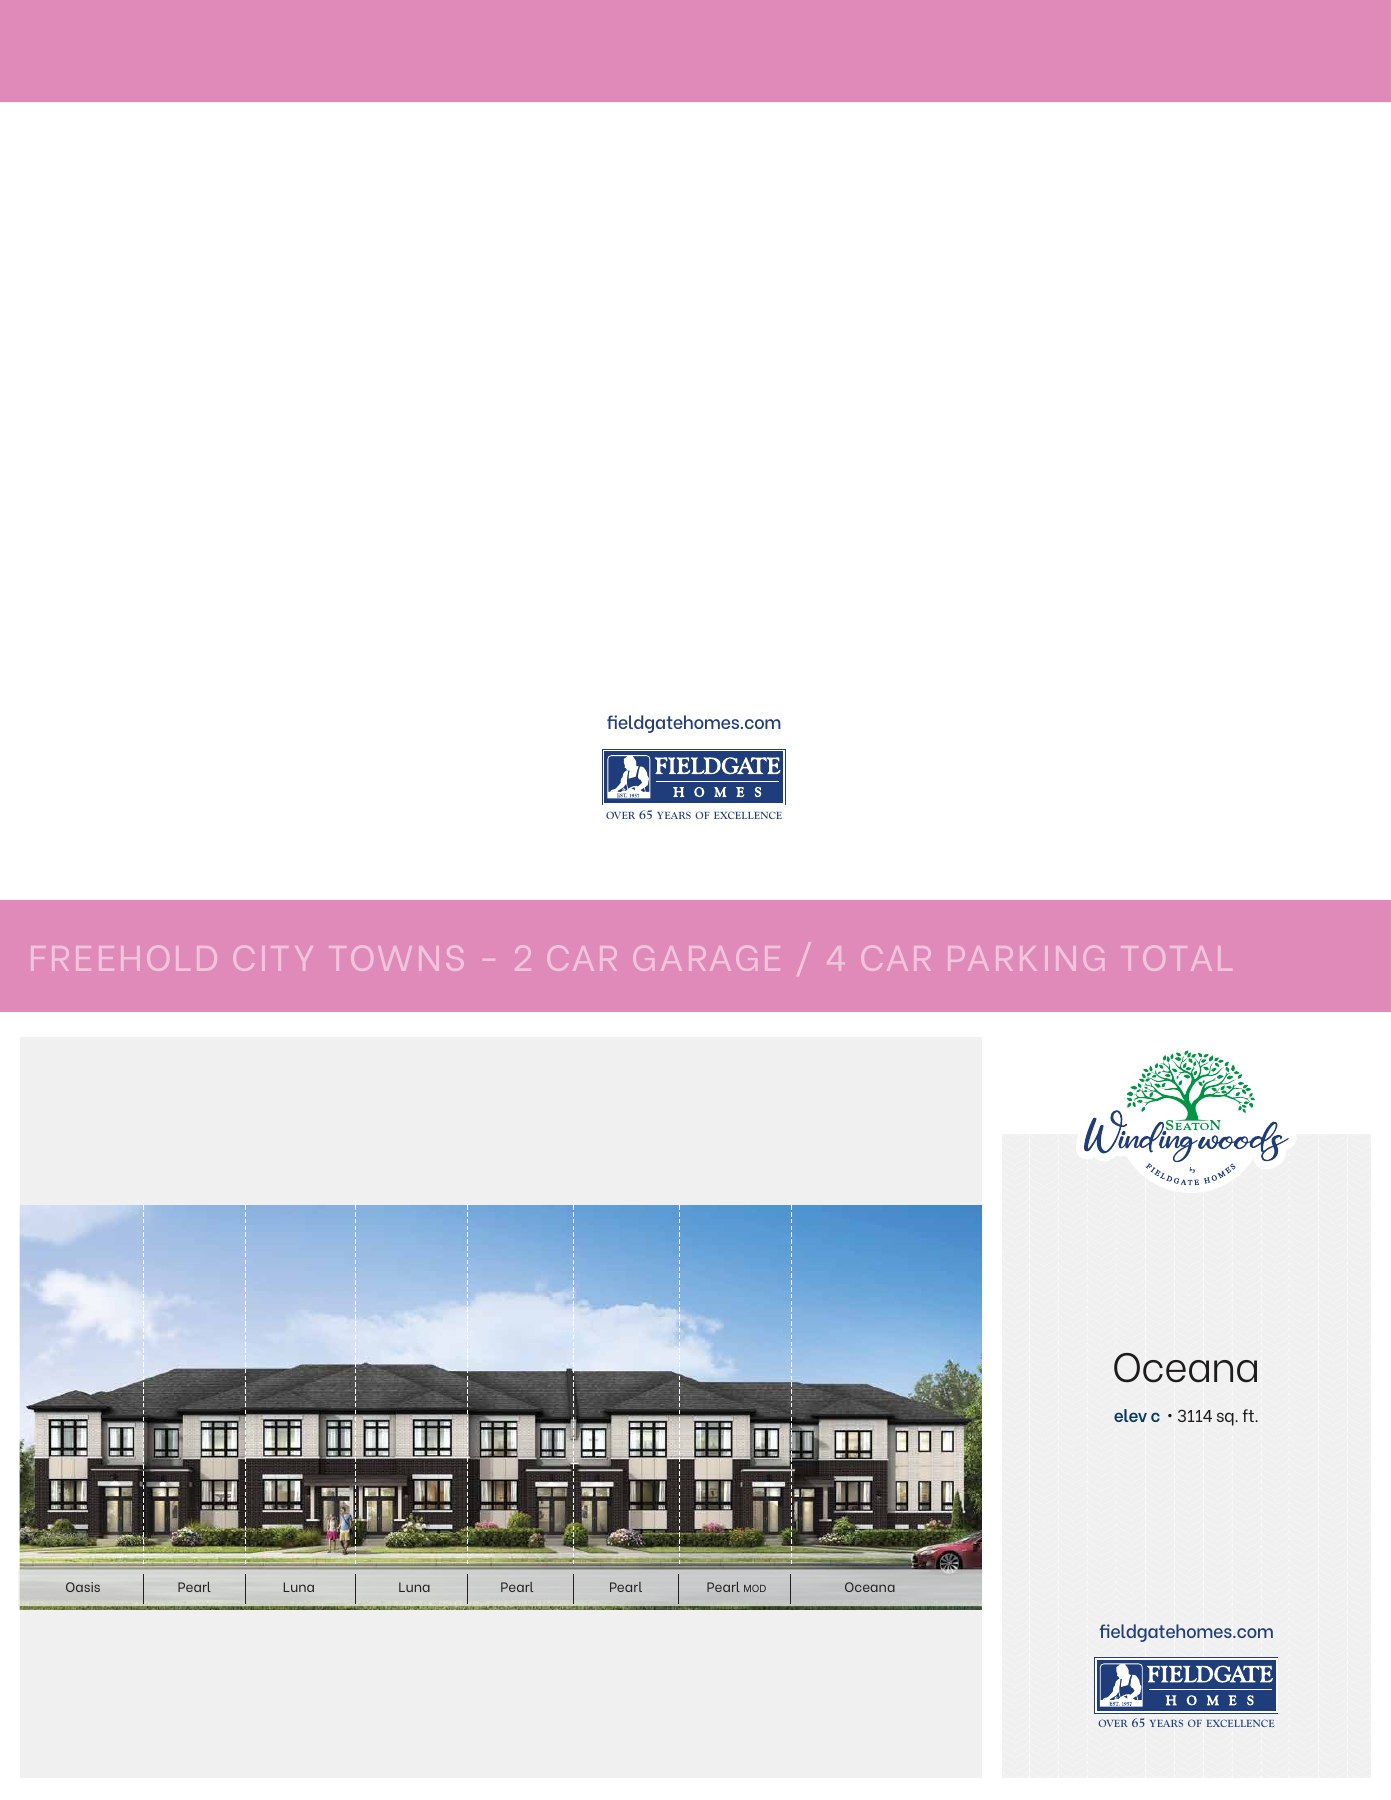
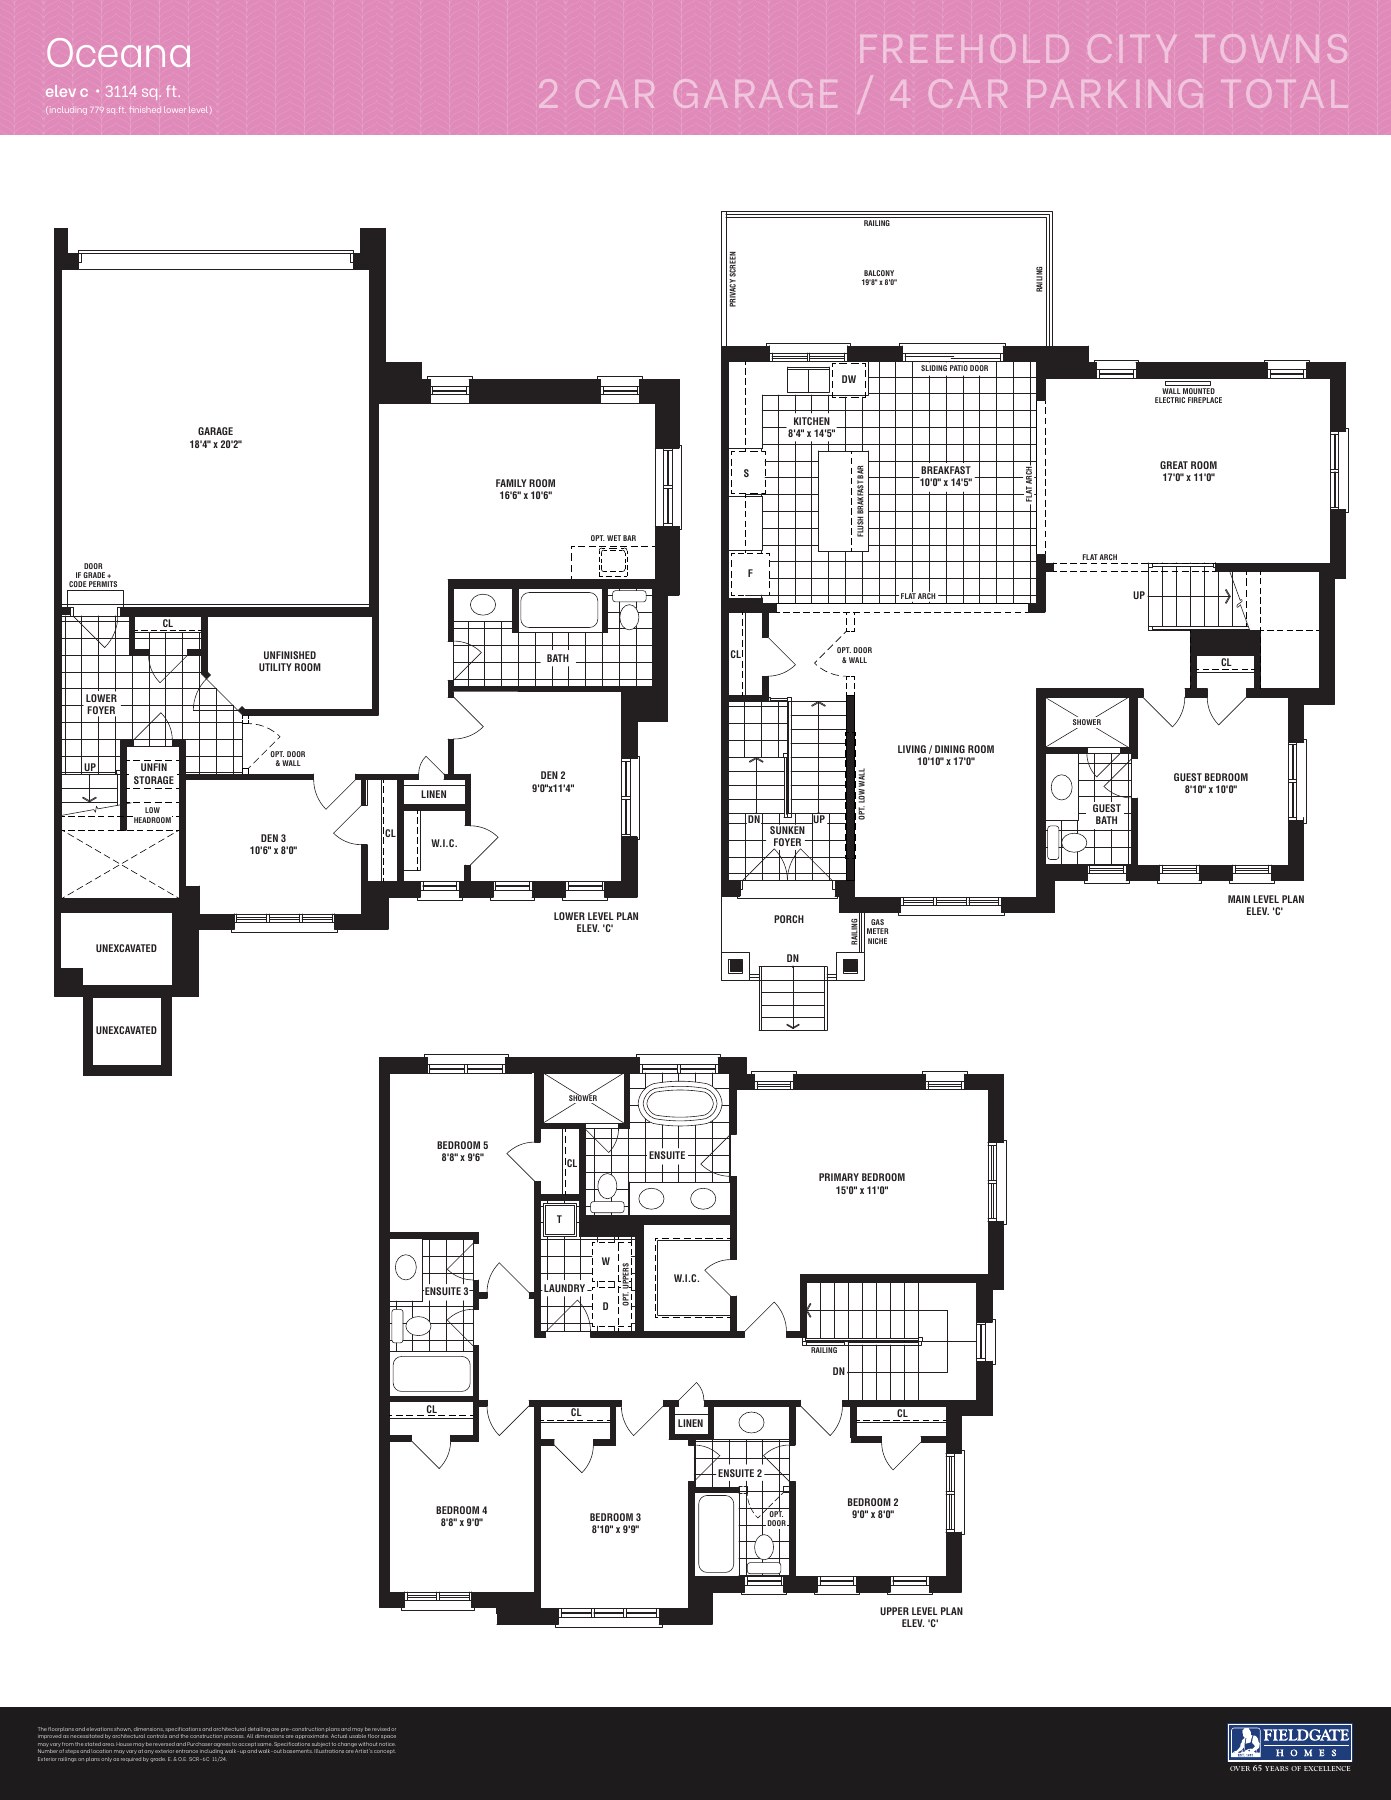
Oceana
3,114 sq. ft.
Explore floorplan & elevations
Freehold city townhome
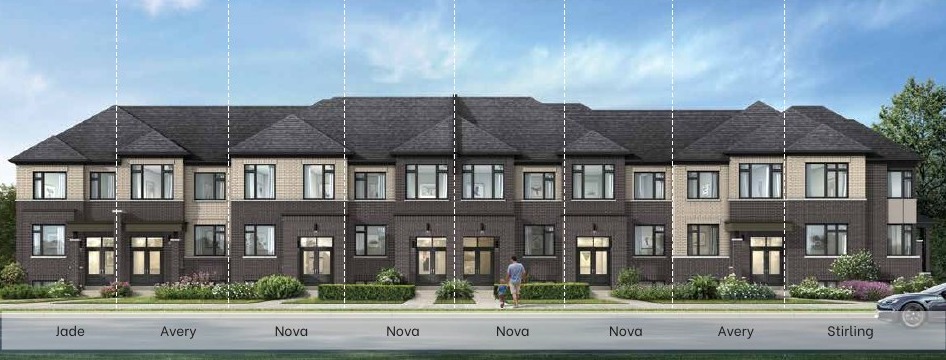
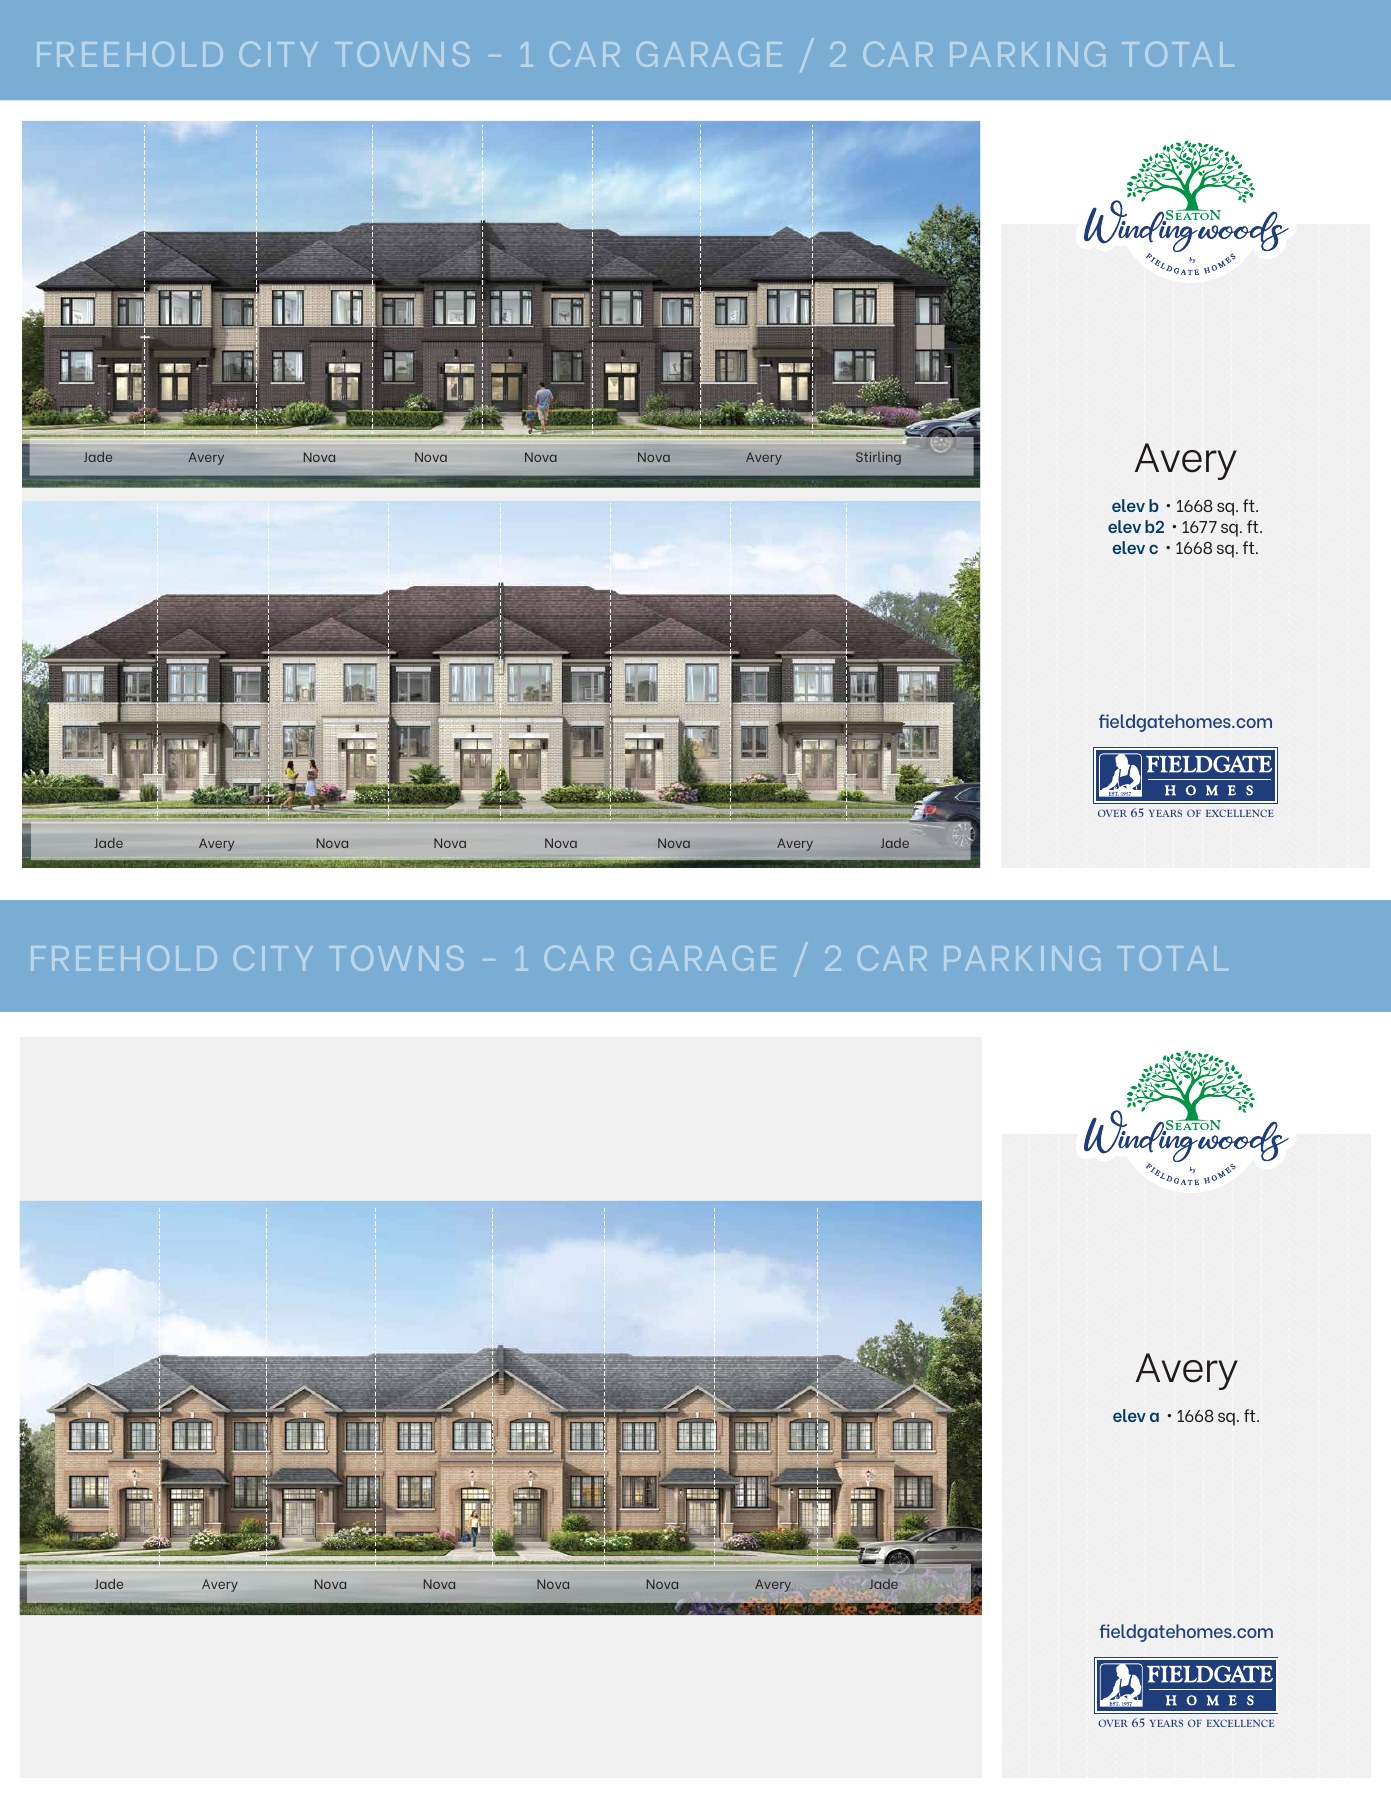
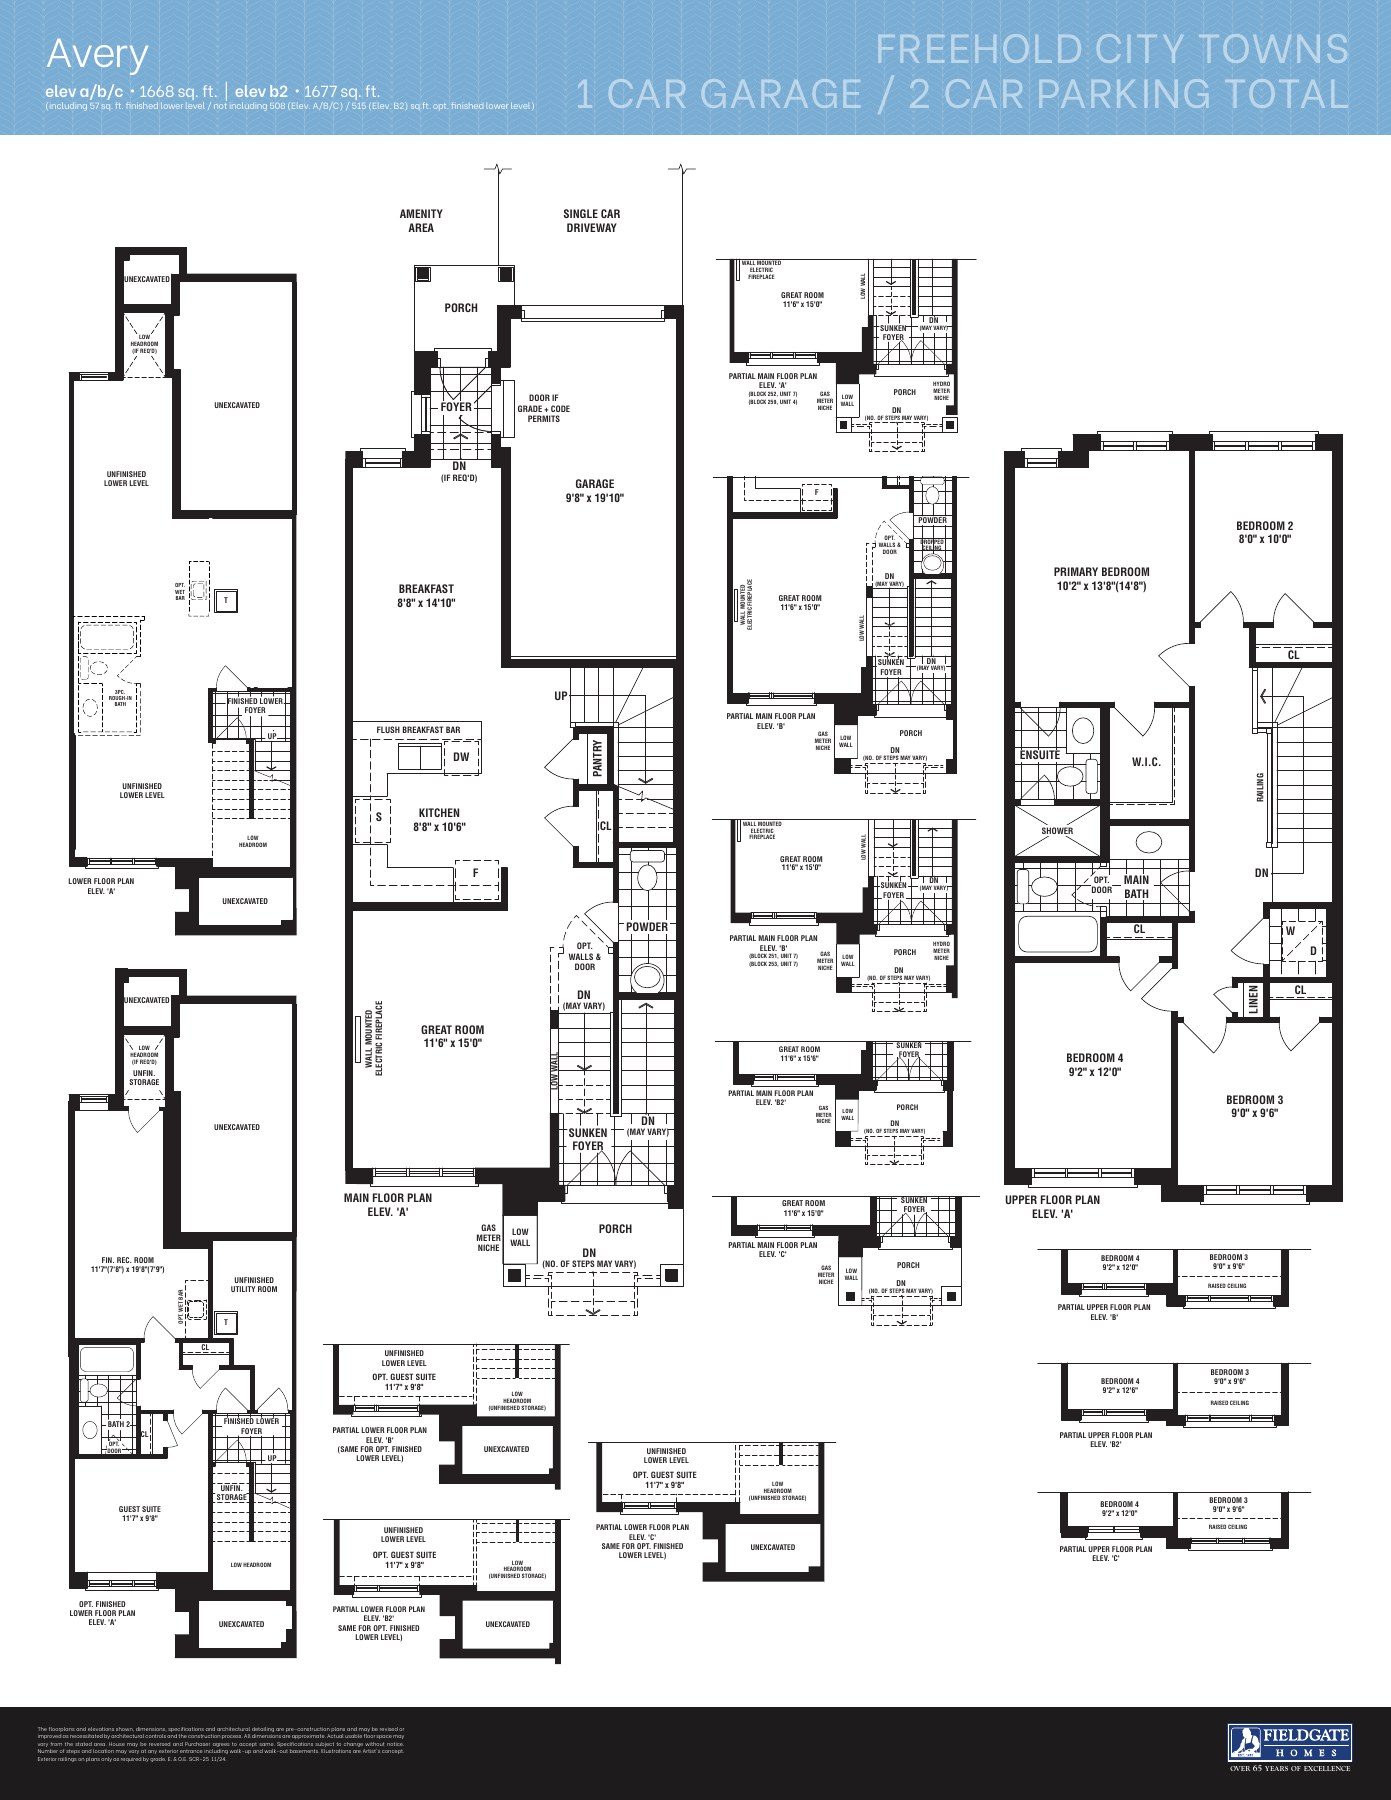
Avery
1,668–1,677 sq. ft.
Explore floorplan & elevations
Freehold city townhome
Sapphire
1,748 sq. ft.
Explore floorplan & elevations
Freehold city townhome
Jade
1,777–1,786 sq. ft.
Explore floorplan & elevations
Freehold city townhome
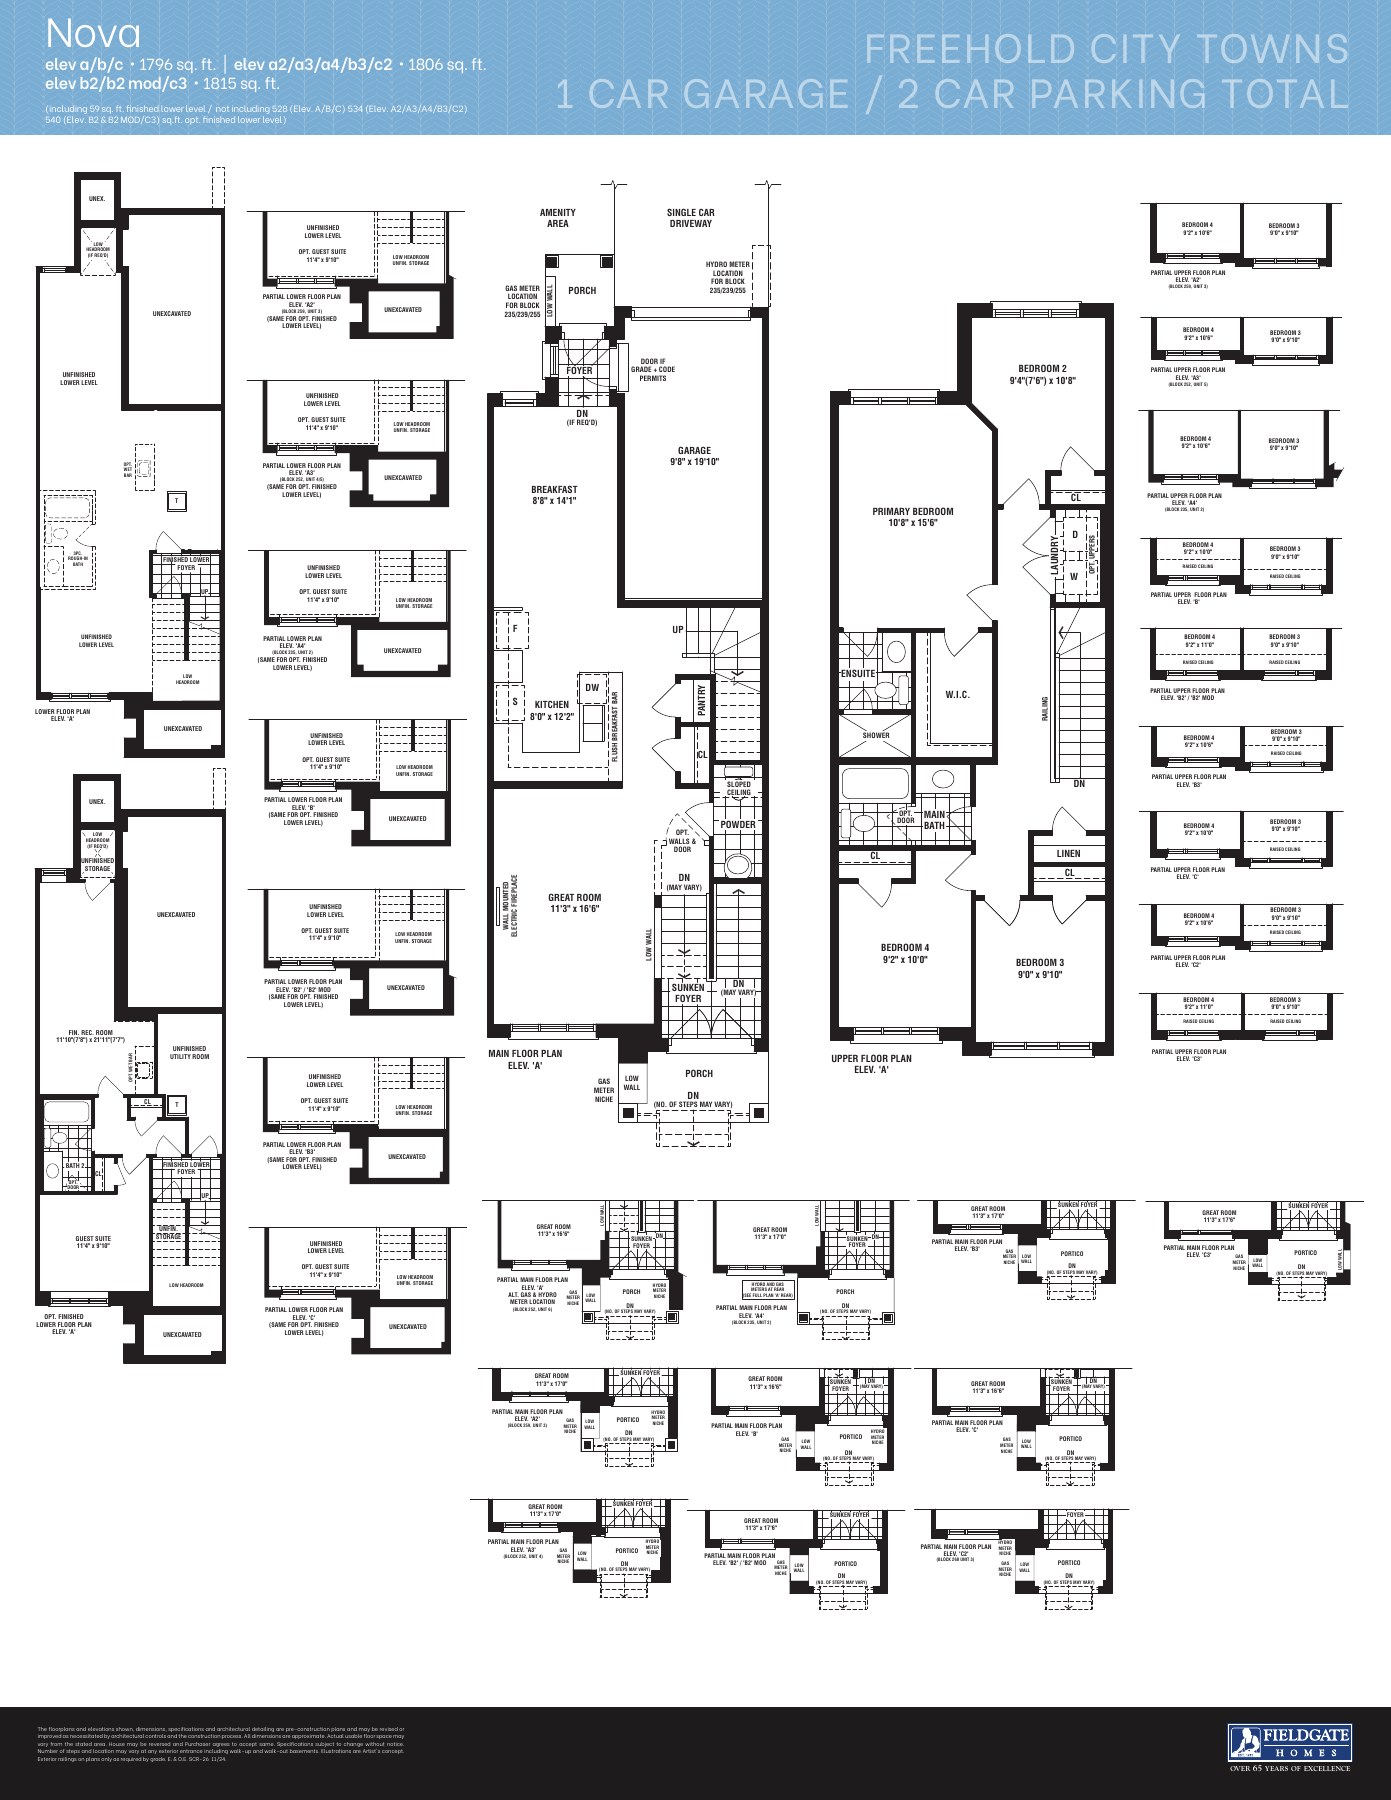
Nova
1,796–1,815 sq. ft.
Explore floorplan & elevations
Freehold city townhome
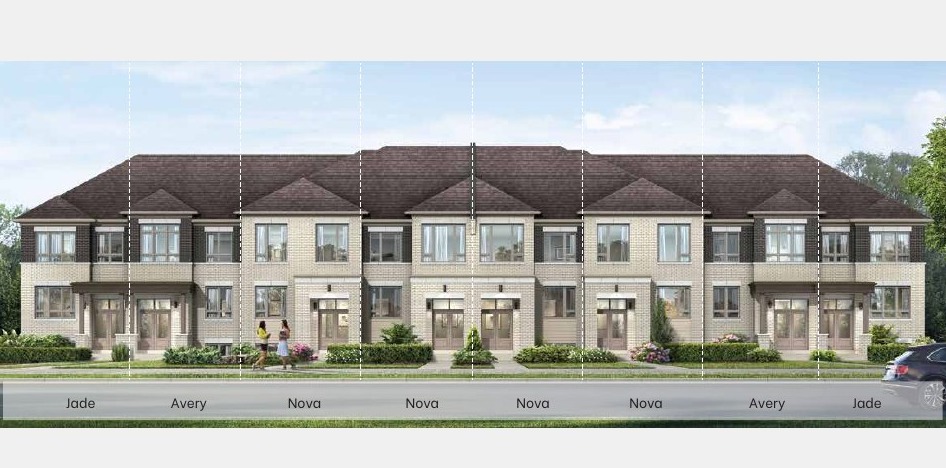
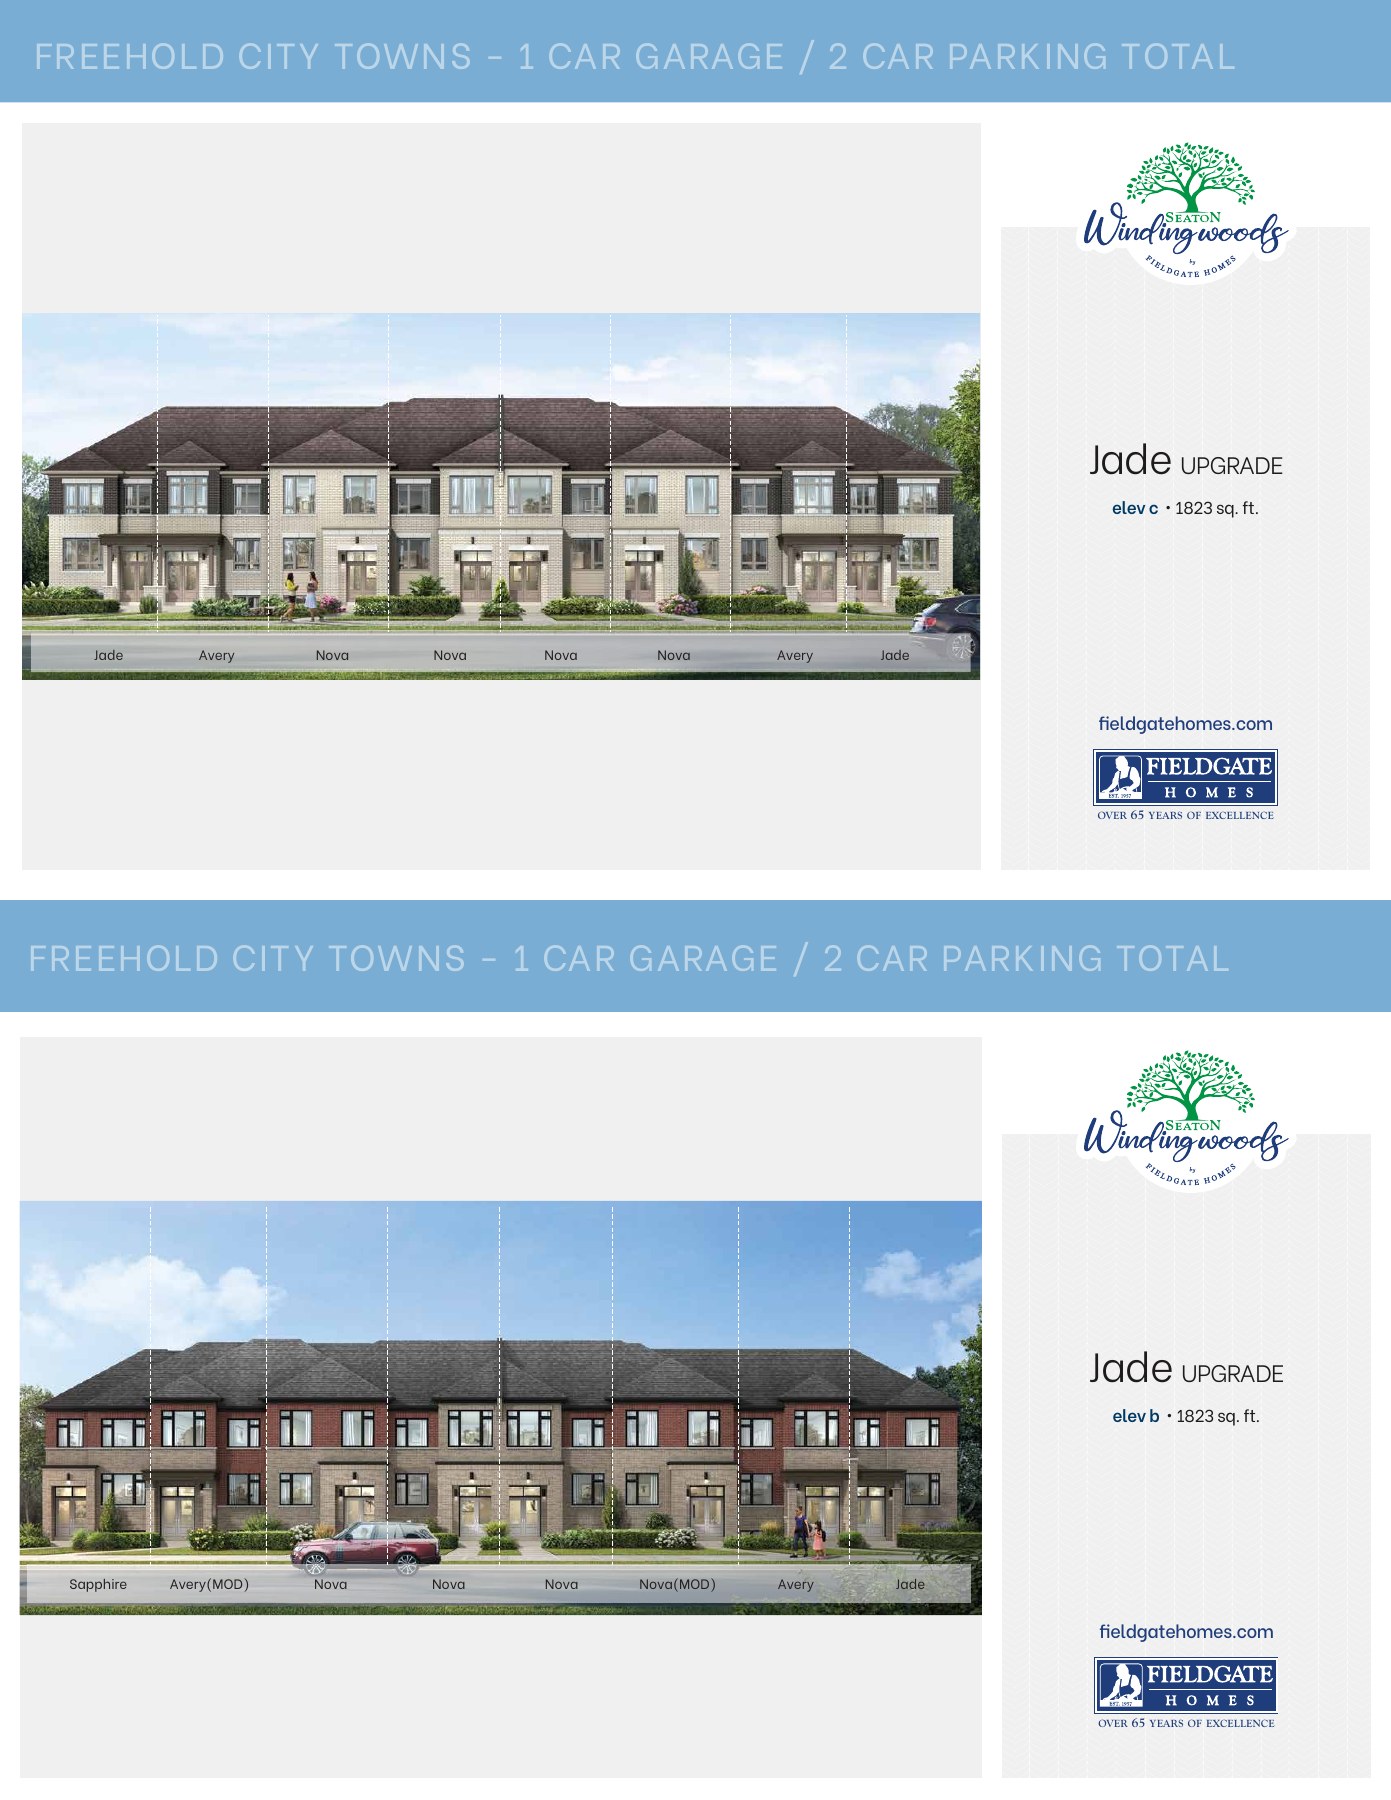
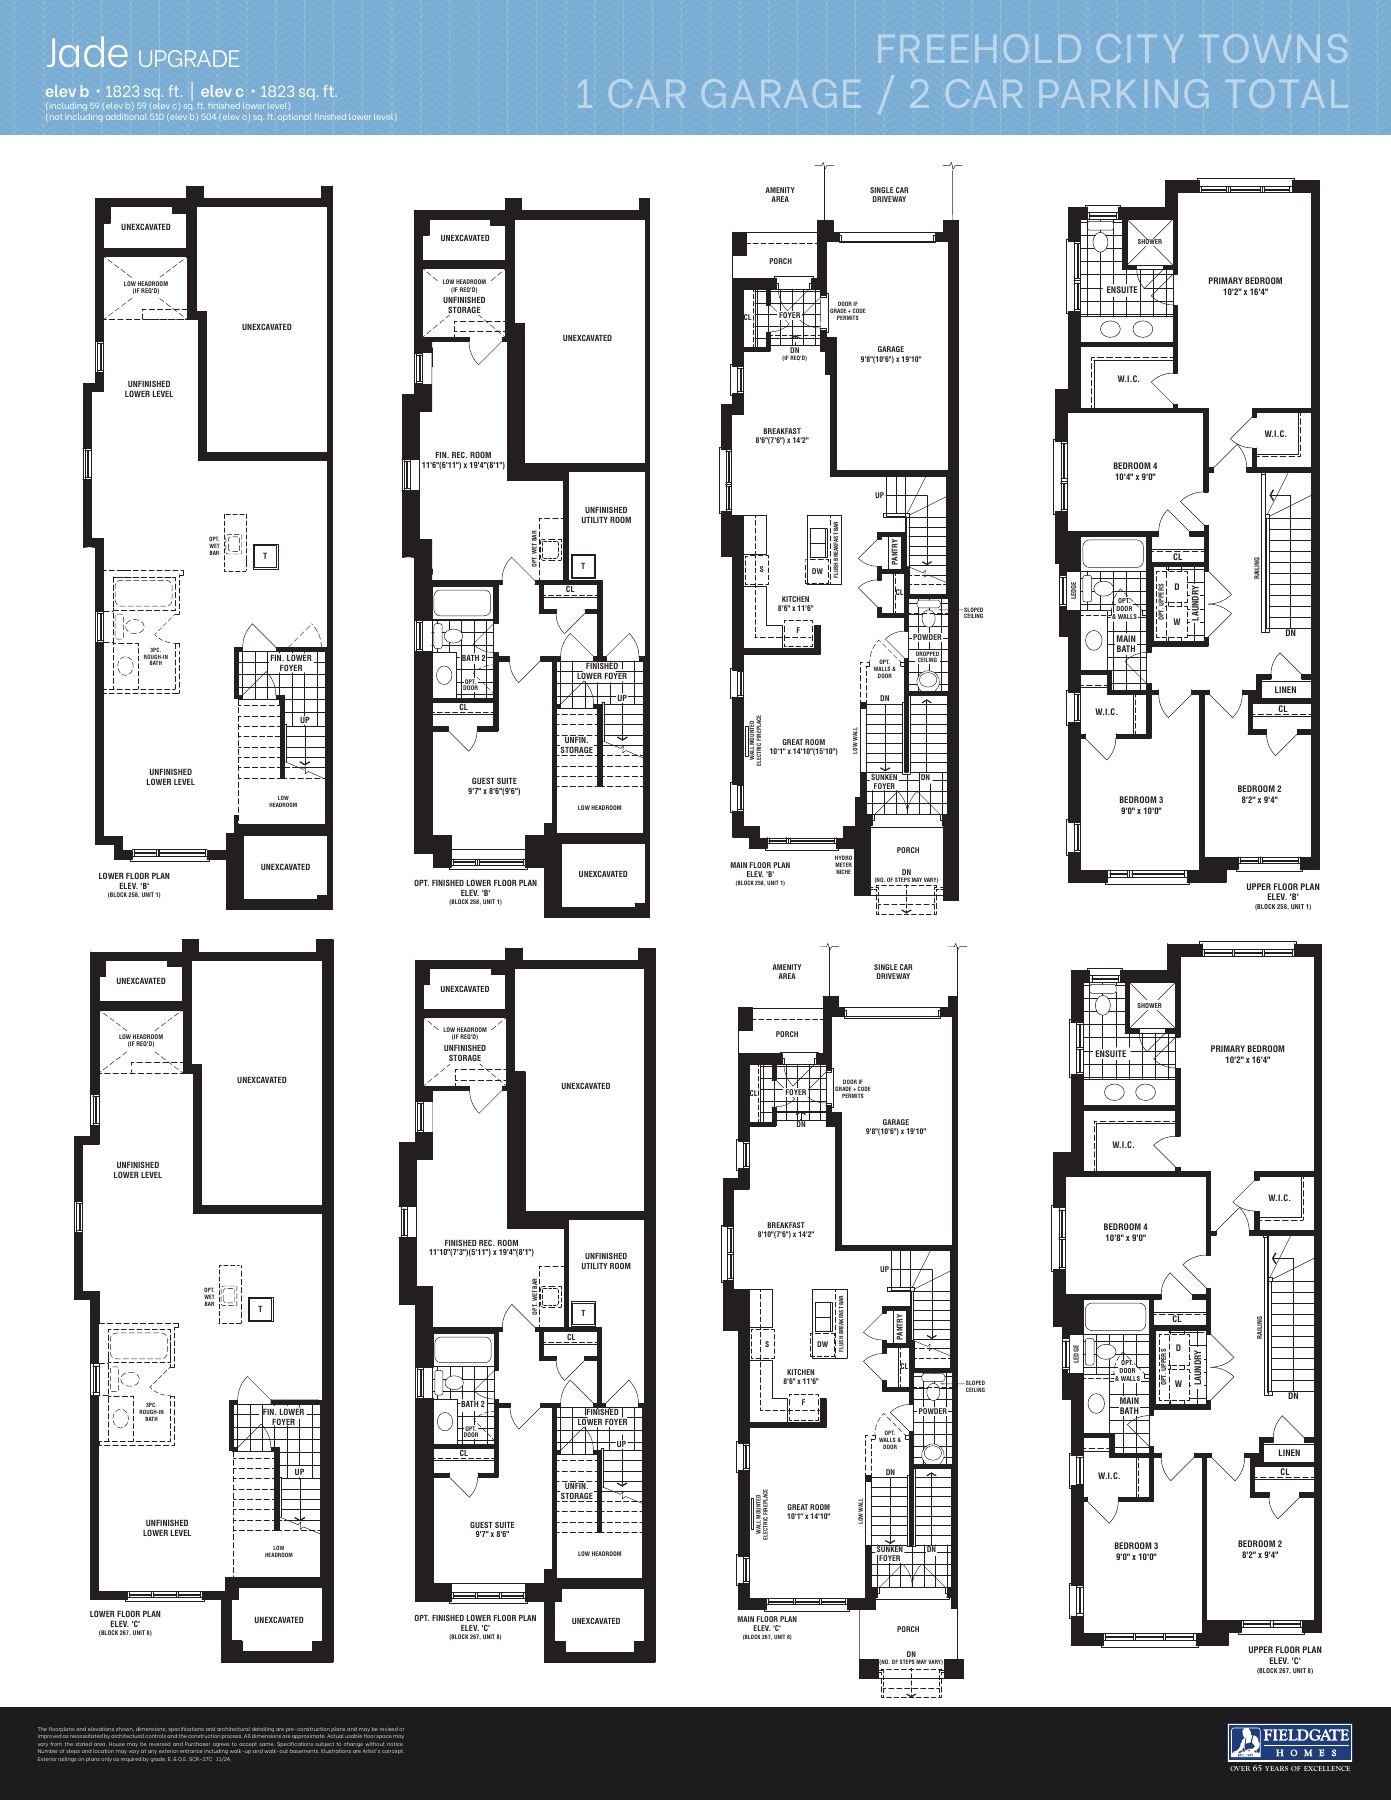
Jade Upgrade
1,823 sq. ft.
Explore floorplan & elevations
2-storey townhome
2-storey townhome
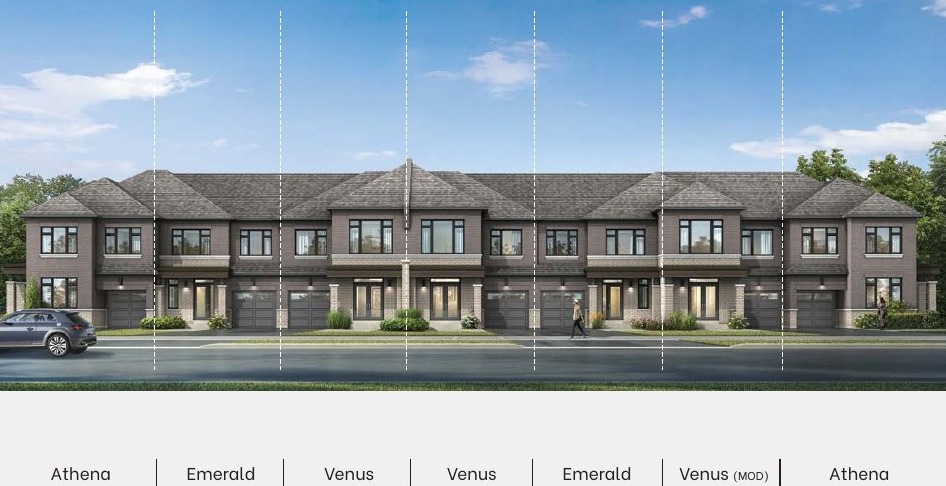
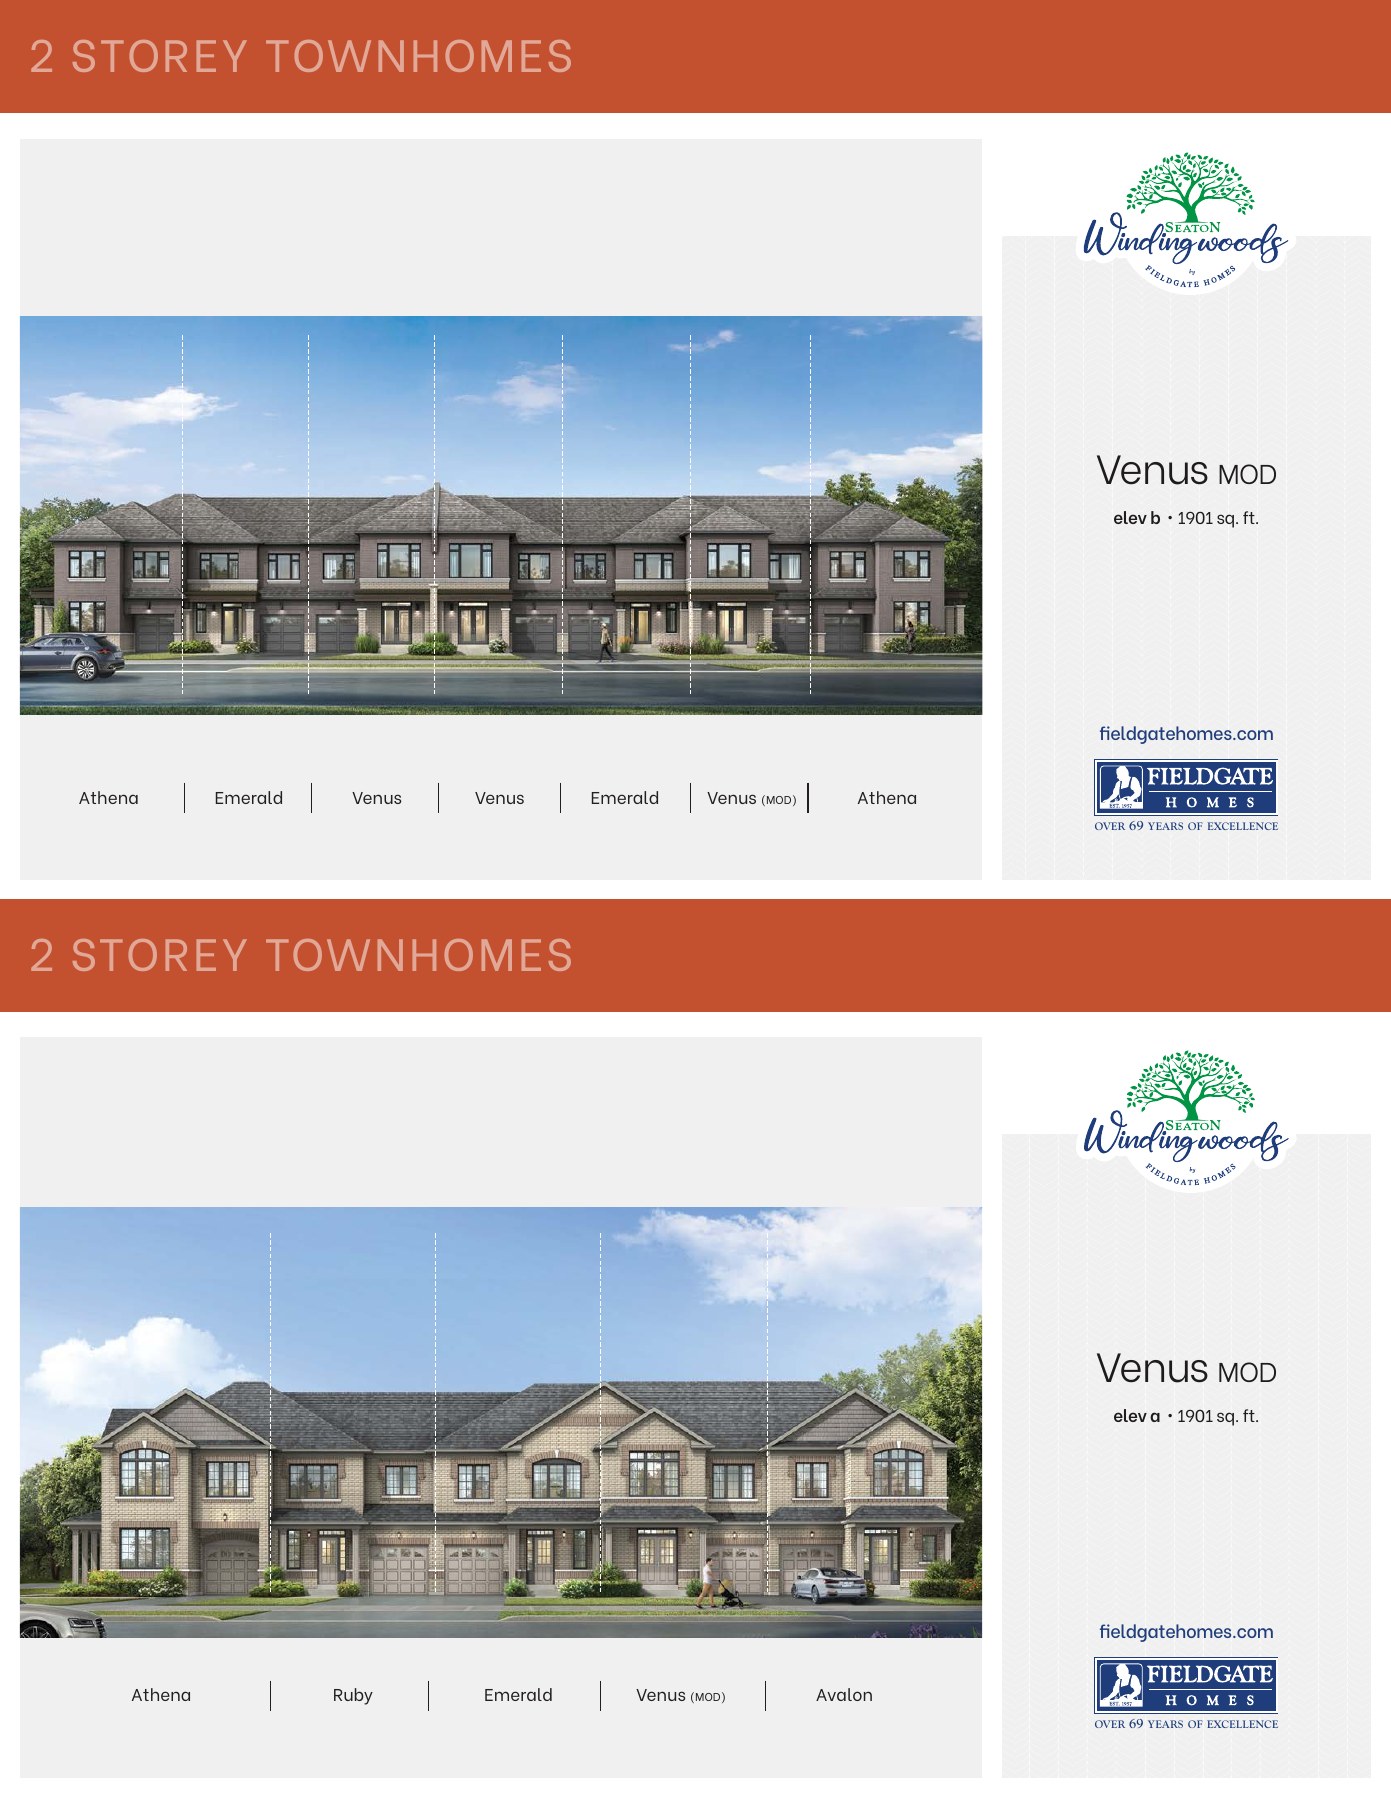
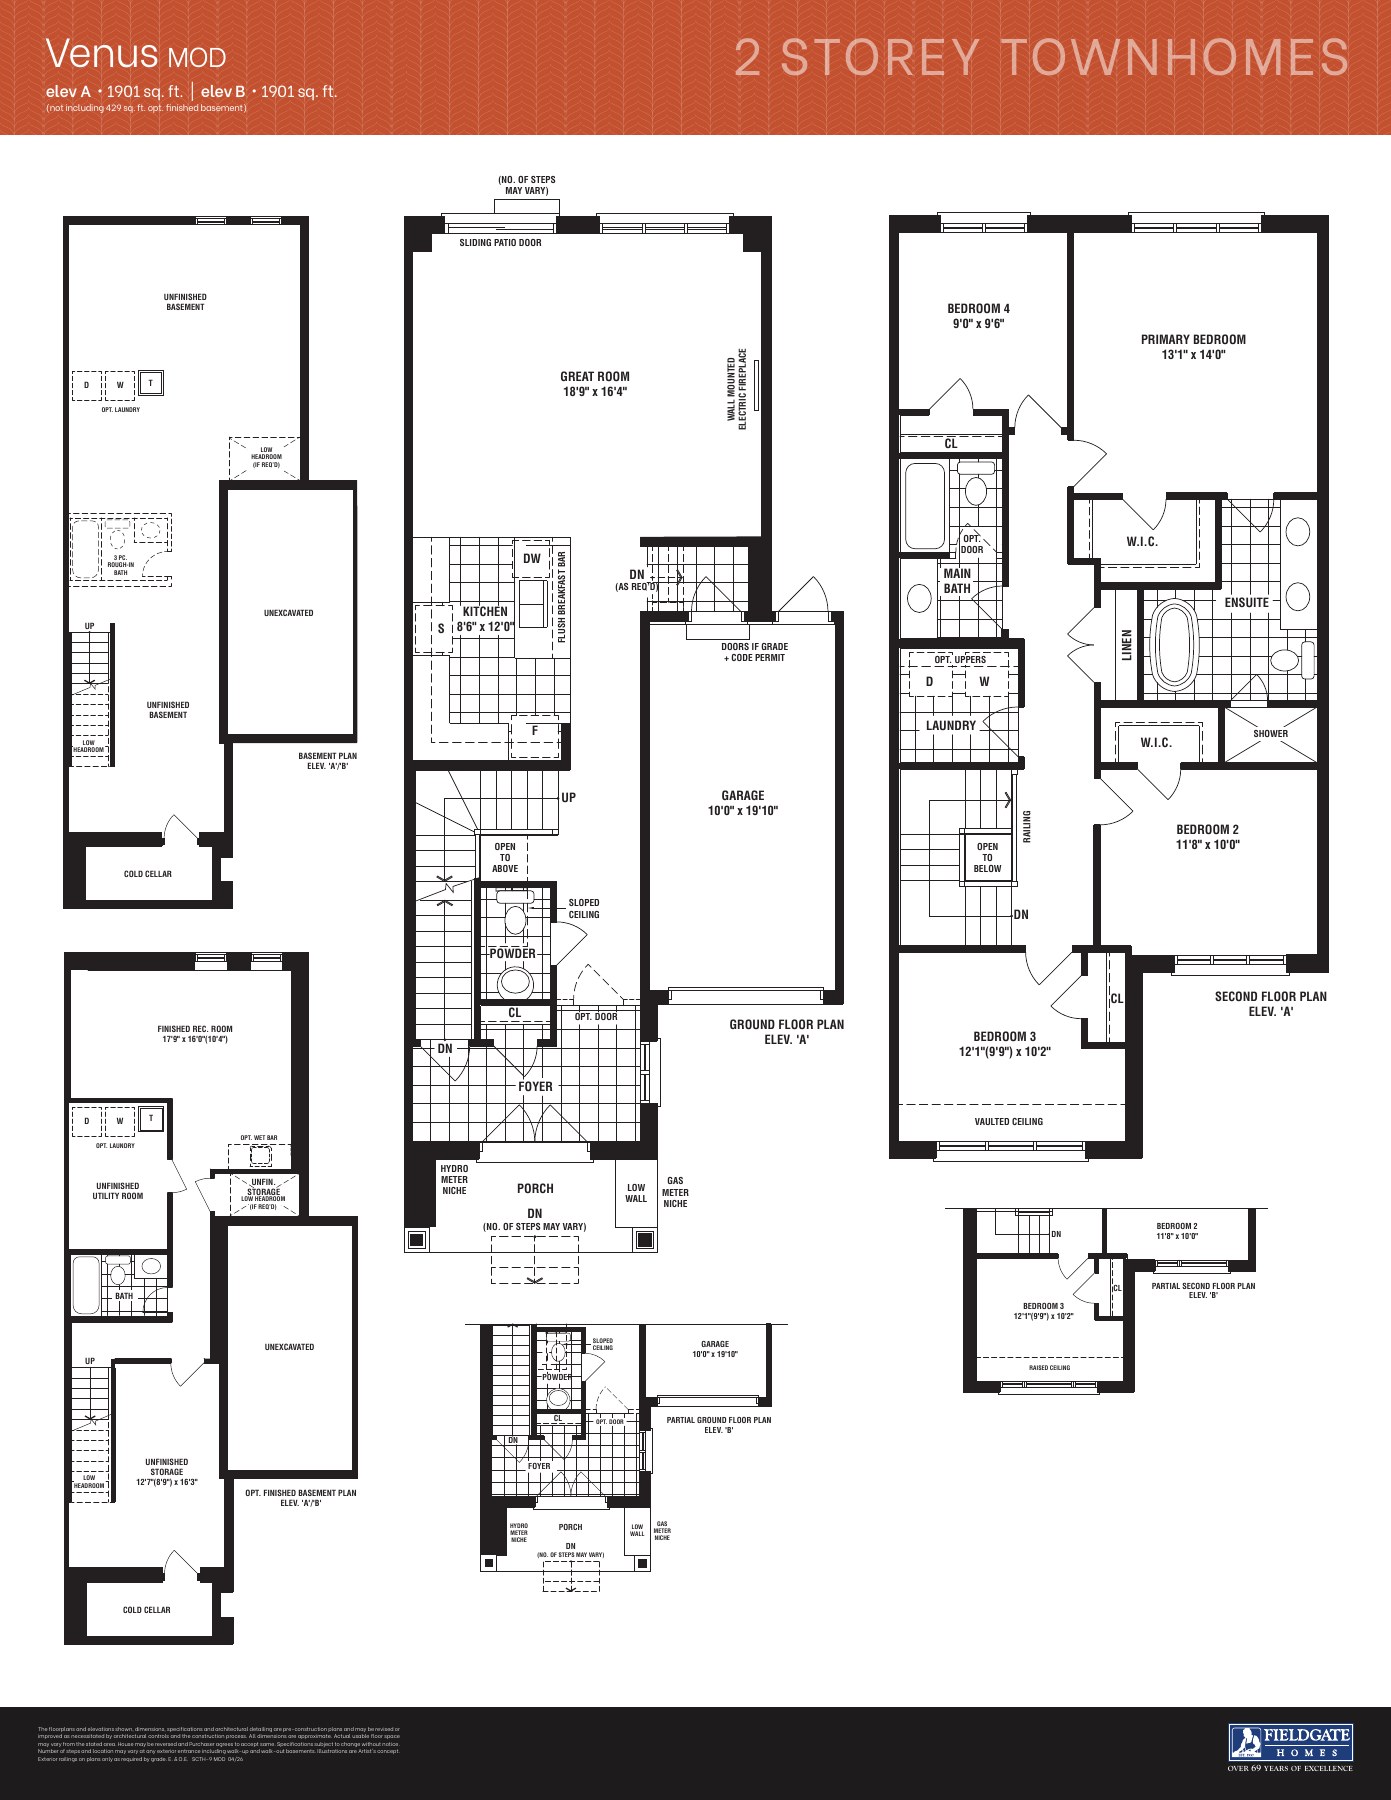
Venus MOD
1,901 sq. ft.
Explore floorplan & elevations
2-storey townhome
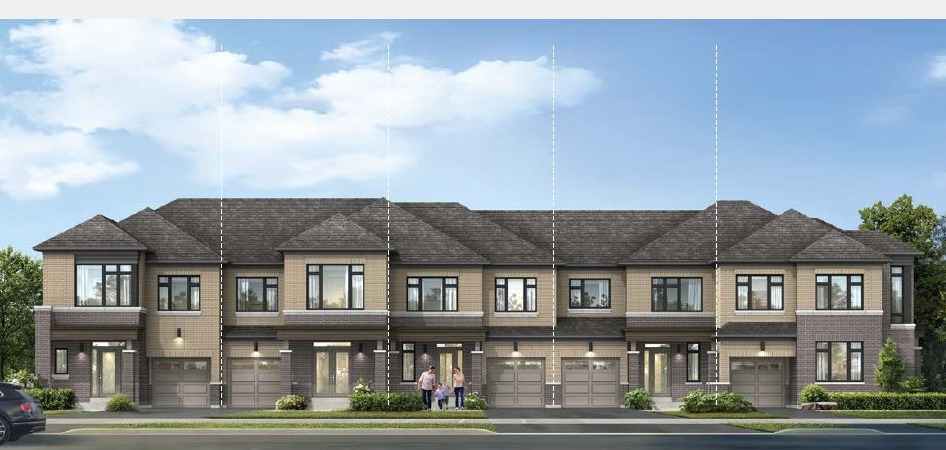
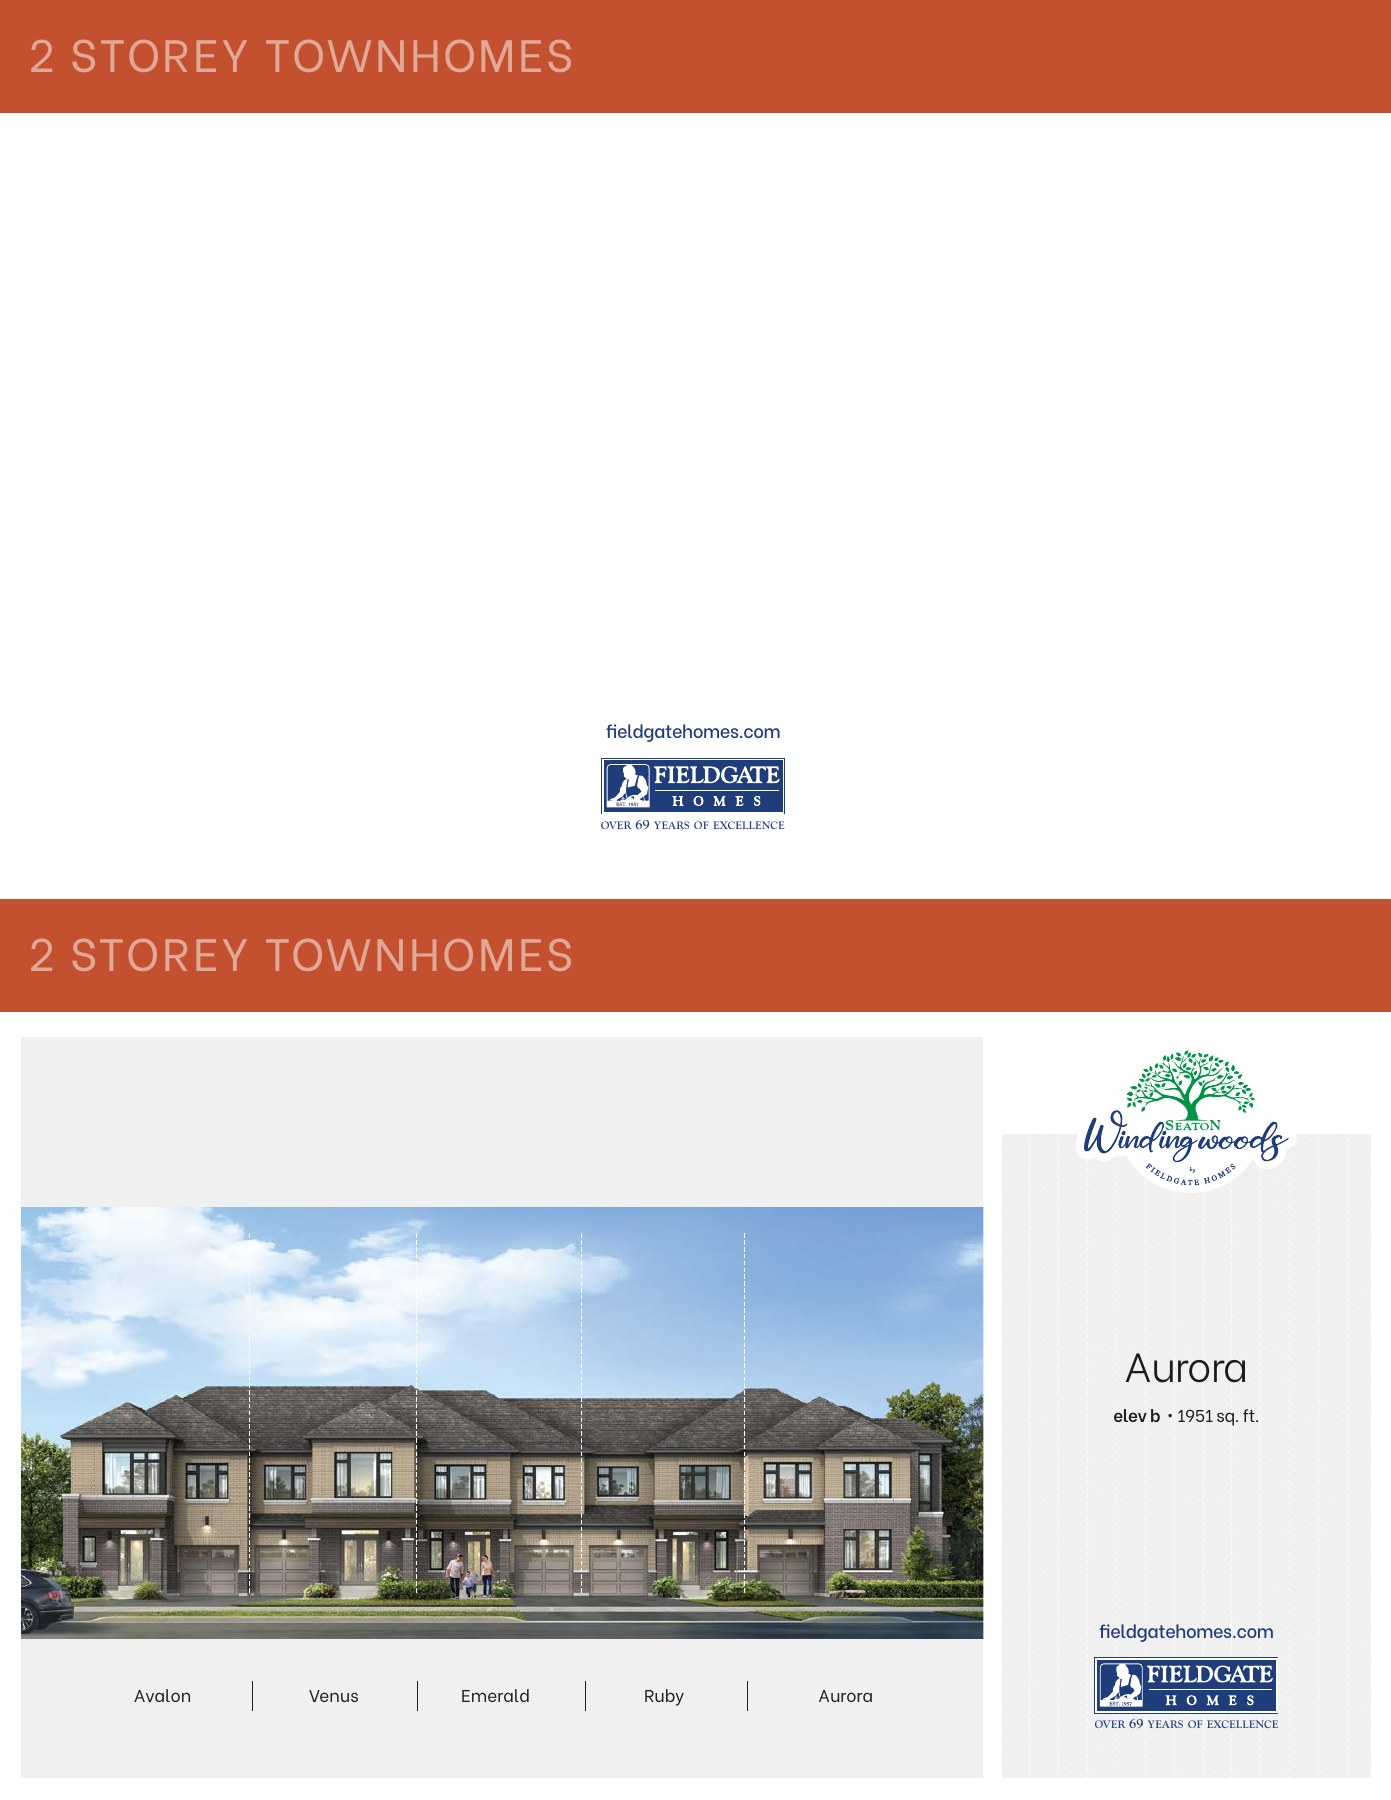
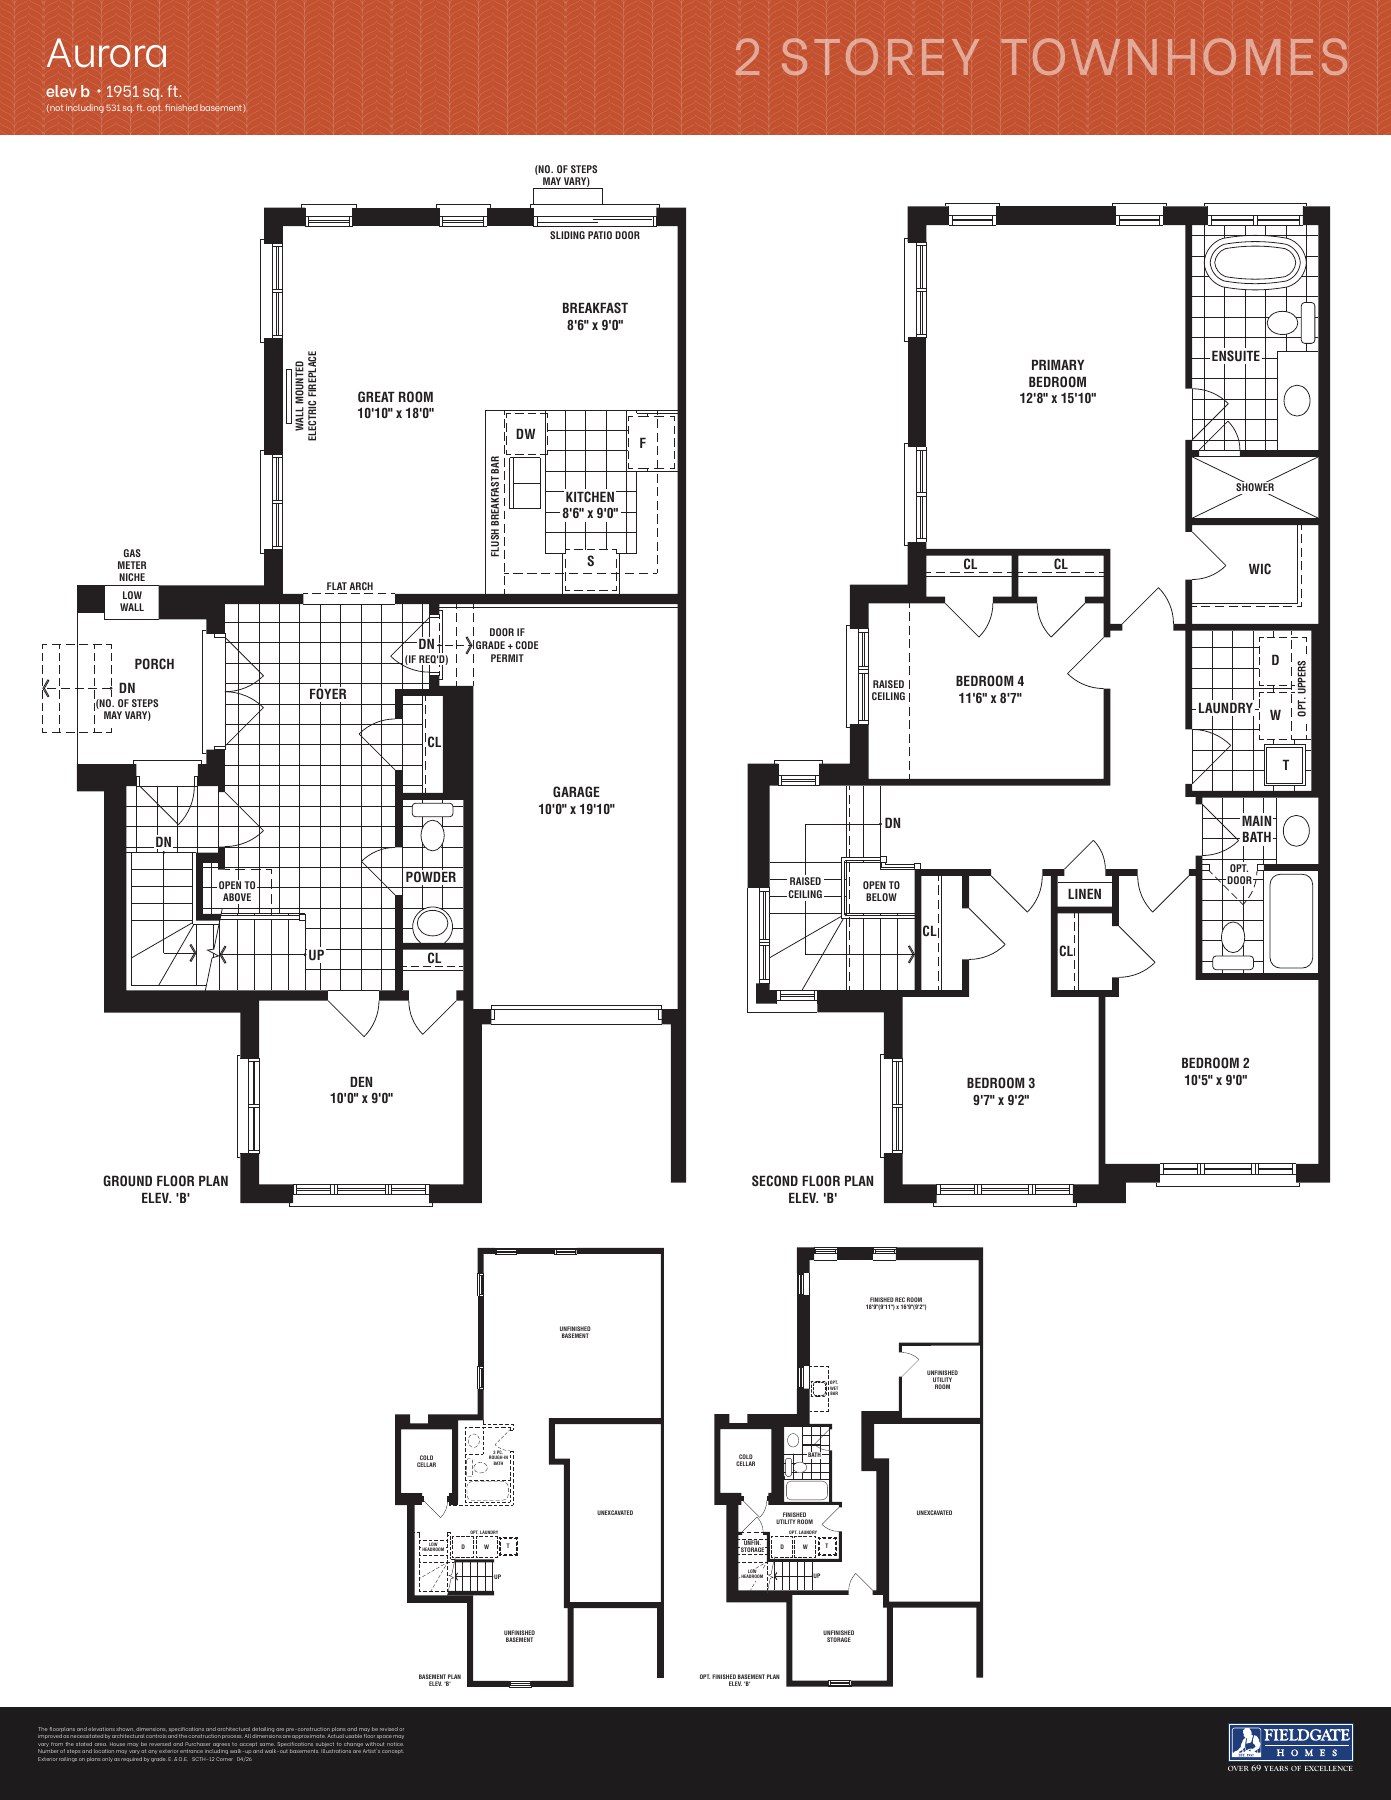
Aurora
1,951 sq. ft.
Explore floorplan & elevations
2-storey townhome
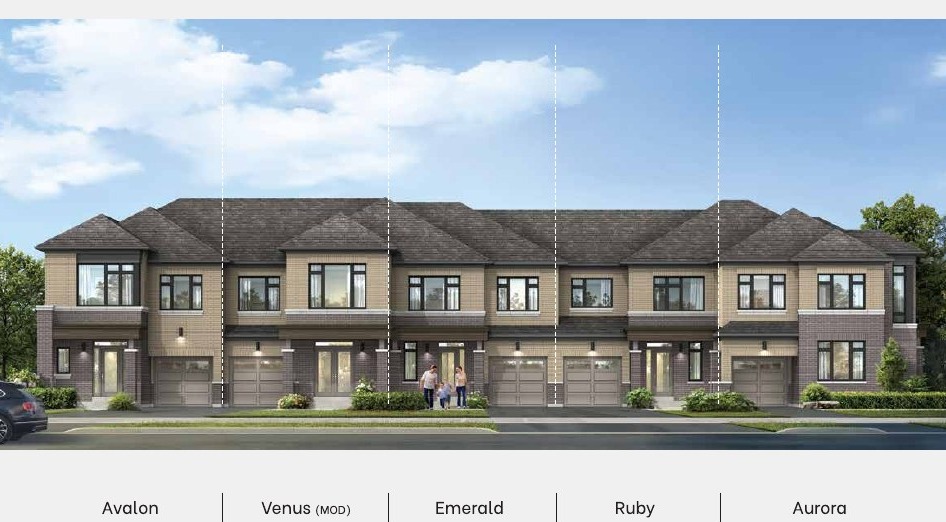
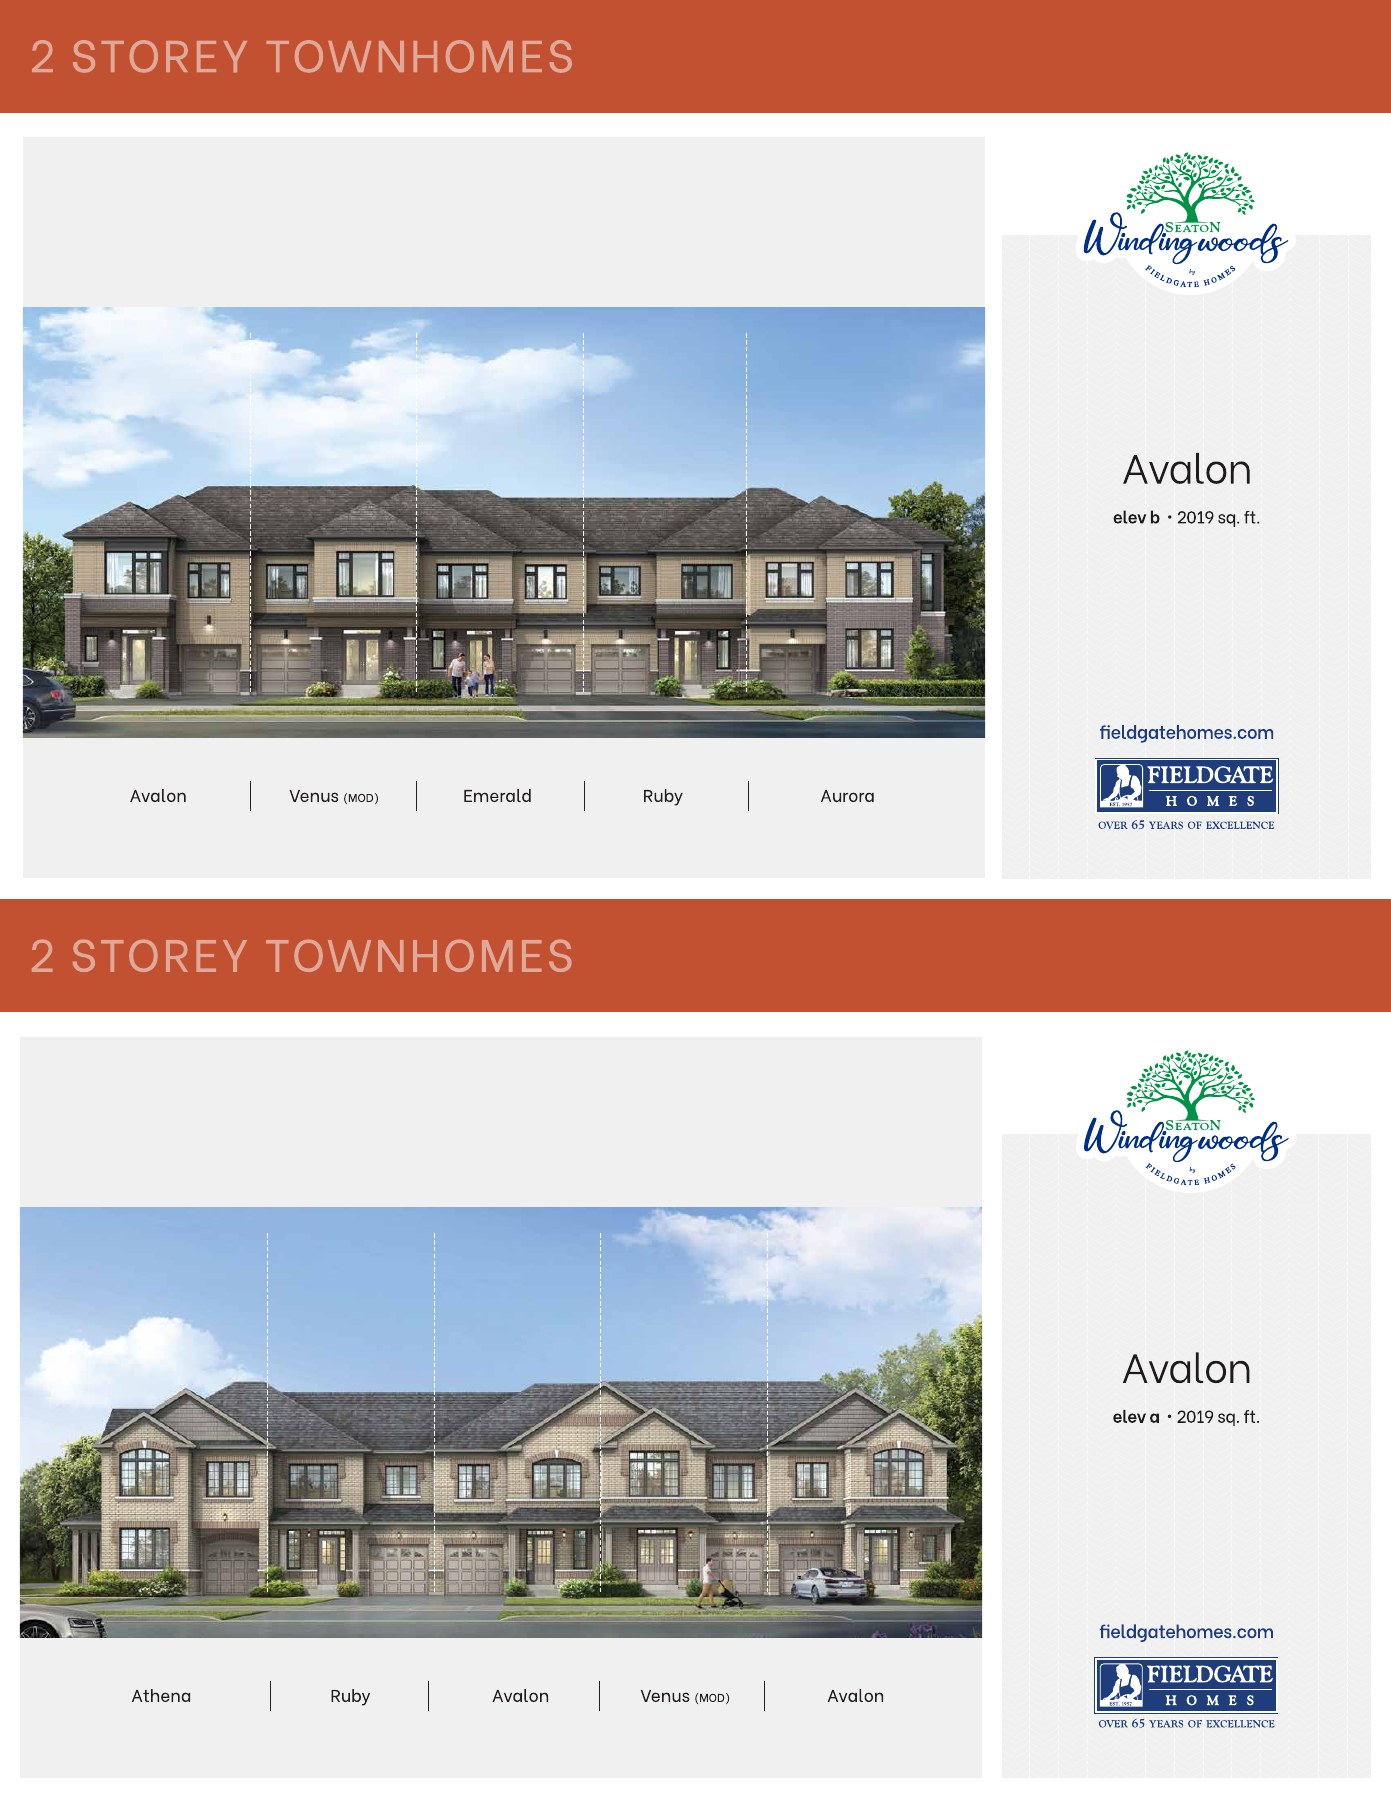
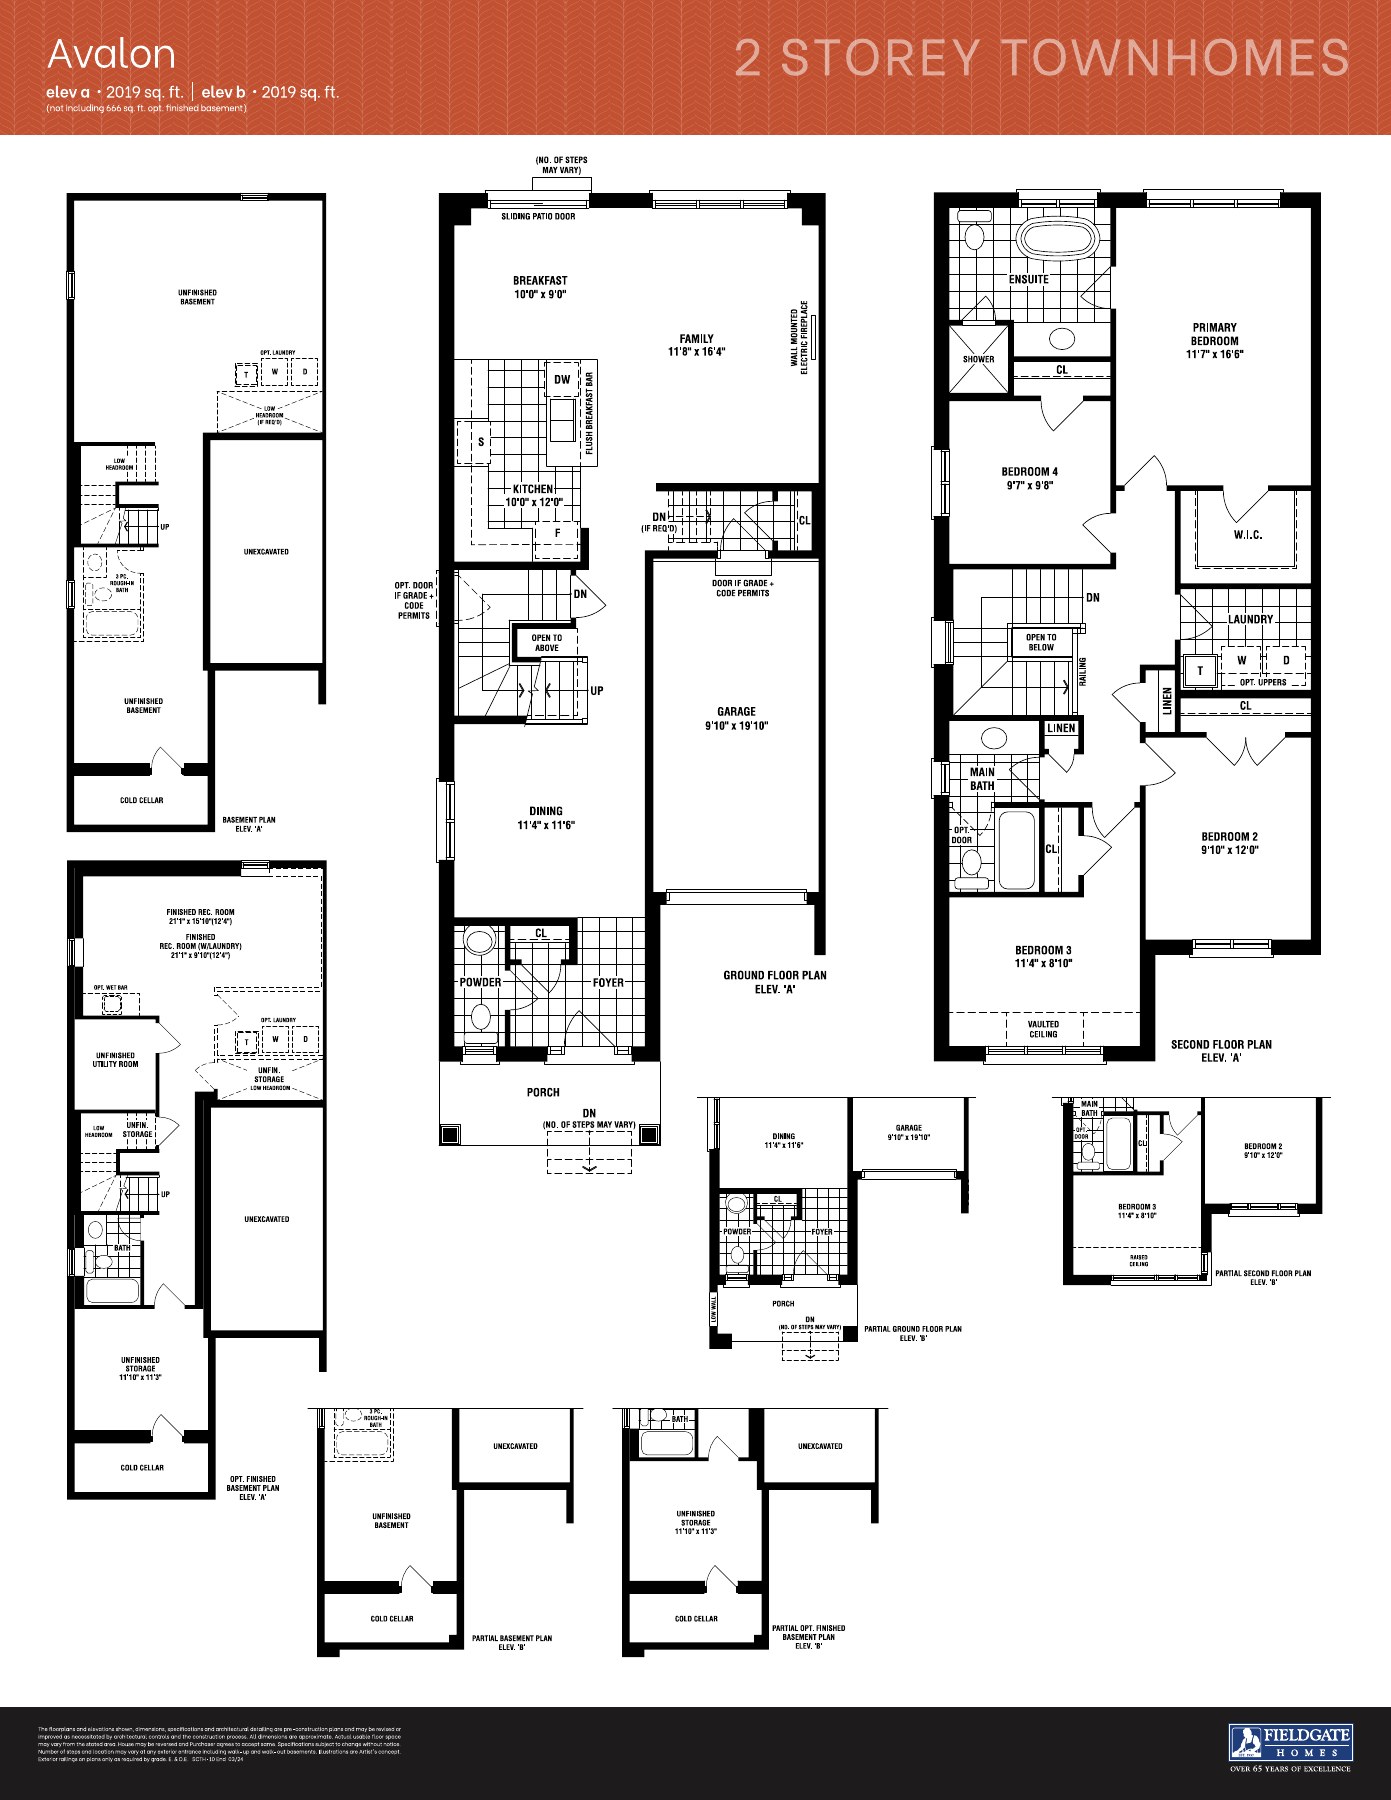
Avalon
2,019 sq. ft.
Explore floorplan & elevations
Compare model sizes & prices
ROOM FOR YOUR NEXT CHAPTER
Find your layout.
12 models to compare
Freehold townhouse
Oceana
3,112 sq. ft.
Freehold townhouse
Avalon
2,019 sq. ft.
Freehold townhouse
Aurora
1,951 sq. ft.
Freehold townhouse
Sapphire
1,748 sq. ft.
Freehold townhouse
Venus MOD
1,901 sq. ft.
Freehold townhouse
Oasis
2,297 sq. ft.
Freehold townhouse
Avery
1,668 sq. ft.
Freehold townhouse
Jade
1,777 sq. ft.
Freehold townhouse
Jade Upgrade
2,065 sq. ft.
Freehold townhouse
Luna
1,885 sq. ft.
Freehold townhouse
Pearl
1,707 sq. ft.
Freehold townhouse
Nova
1,796 sq. ft.
No models match. Try another name or bedroom count.
BEYOND YOUR FRONT DOOR
Life in North Pickering.
Pickering Town Centre
Shopping destination referenced by the builder.
Lake Ontario waterfront
The builder highlights Pickering’s lakefront setting among the wider local amenities.
A PLACE TO MAKE YOUR OWN
Discover Seaton Winding Woods.
Explore freehold townhome plans in a north Pickering setting. The builder describes private crescent streets and surrounding greenbelt land, with selected designs offering two-car garages. The published designs include two-storey townhomes and three-storey city townhomes. Review the individual plan for its layout, garage arrangement and elevation.
Freehold townhome designs
Two- and three-storey layouts
Selected designs with two-car garages
GOOD TO KNOW
Your questions, answered.
Where is Seaton Winding Woods?
The builder locates this community at Taunton Road and Peter Matthews Drive in north Pickering, Ontario.
What types of homes are offered?
The community features freehold townhome designs, including two- and three-storey layouts. Garage arrangements differ by plan.
How should I compare the published floor plans?
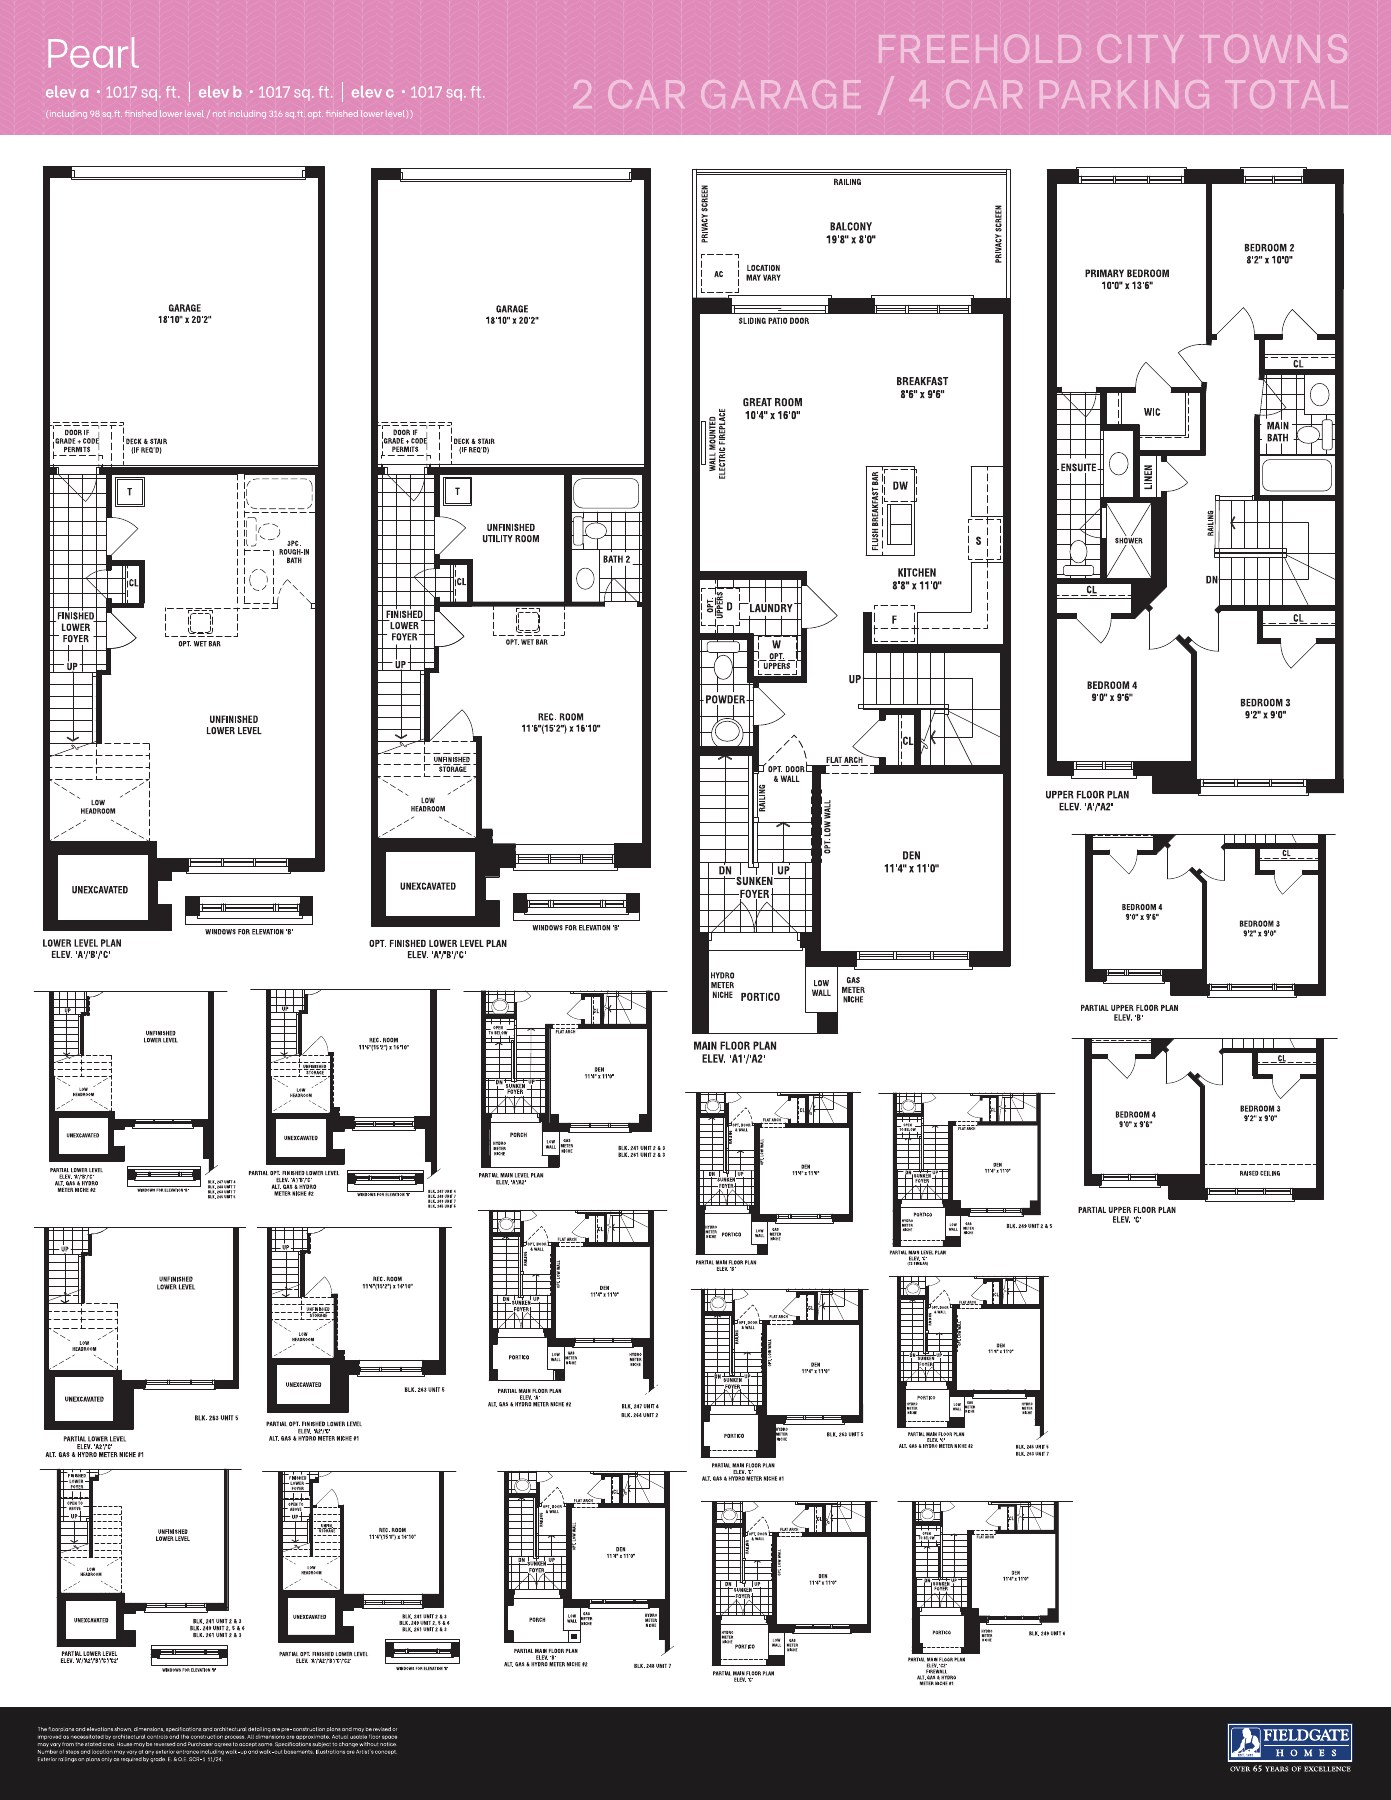
Floor areas and layouts vary by elevation and may include finished lower-level space. Review the linked builder plan for dimensions, optional layouts and applicable notes. A floor-plan listing does not confirm that a specific home is available.
How do I confirm pricing and closing dates?
Request the current price, available home details and closing date for your preferred plan or home. Ask for the full price basis, including HST or rebate assumptions, lot premiums and selected options.
Builder information & source notes
Project details checked Oct 9, 2026.
- Builder source 1 — fieldgatehomes.com ↗Checked Oct 9, 2026
- Builder source 2 — fieldgatehomes.com ↗Checked Oct 3, 2026
- Builder source 3 — fieldgatehomes.com ↗Checked Oct 3, 2026
Independently prepared by Offplan Canada. Builder names identify each project and do not imply an exclusive sales relationship. Renderings, where shown, are illustrations of the proposed design.
YOUR NEXT STEP
Ask about Seaton Winding Woods
Tell us which project details you need. Please avoid sending financial documents or other sensitive information.
Prefer to contact Ammar directly?
KEEP EXPLORING
More in Pickering.

DECO Homes
Greenwood Seaton

Seaton — Taunton Road and Brock Road · Pickering, ON
Freehold townhomes with double garages and up to four-car parking in an established Seaton neighbourhood. Greenwood’s laneway collection combines private terraces with three-bedroom plans and selected four-bedroom options.
Request current pricing
Project details & plansDetails & plans
DECO Homes
MODO at Seatonville

Seaton — Brock Road and Whitevale Road · Pickering, ON
Three- and four-bedroom family townhomes in Pickering’s Seaton community. MODO pairs a traditional two-storey layout with an attached garage, open main-floor living and a choice of brick-and-stone elevations.
Request current pricing
Project details & plansDetails & plans
Fieldgate Homes
Seaton by Fieldgate Homes

North Pickering · Pickering, ON
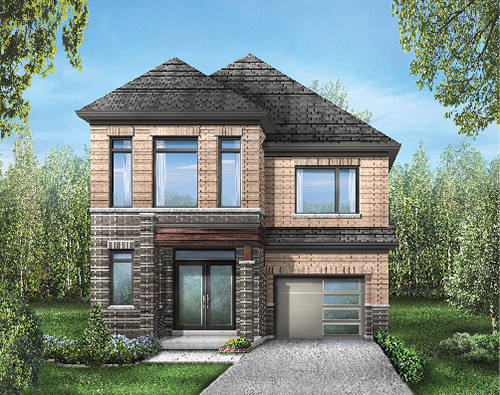
Seaton by Fieldgate Homes offers semi-detached and detached home designs in north Pickering at Taunton and Brock roads, near greenbelt land and local shopping.
Request current pricing
Project details & plansDetails & plans
START WITH A CONVERSATION
Make Seaton Winding Woods
part of your next chapter.
Tell us what you’re looking for. We’ll help you find your fit.
Pricing & source notes
Prices, availability and offers are dated builder references. Rebate eligibility, options and lot-specific terms apply; drawings may be model illustrations.
View qualifications, dates & details
Builder-advertised price after proposed government rebate, conditional on purchaser eligibility. Includes applicable taxes as printed; lot premiums may apply.
Dated reference: price sheets print 09.01.26 and E&OE 09/26.
Prices, deposit schedules and incentives are dated reference terms, not confirmed current availability or entitlement.
The literal printed date is retained; November 2 in a filename does not establish a new issue date.
The proposed rebate amount depends on purchaser eligibility. Do not interpret these prices as before HST.
Model drawings and site plans do not establish current lot availability. Area figures may include lower levels; no area is asserted for the price examples here.
Unmarked rows are not proof of current availability. Previously sold lots must remain excluded from any availability claims.
Standard $80,000; Oceana has the separate additional deposit below.
Independently checked on physical page 2 of the dated Winding Woods price list.
Pearl: Area awaiting builder clarification.
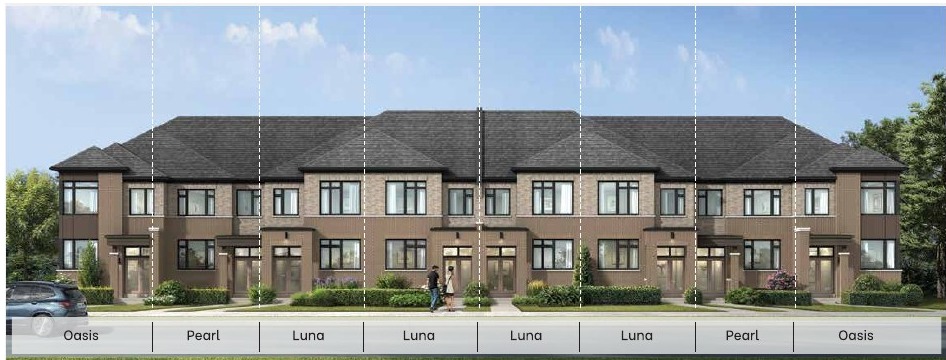
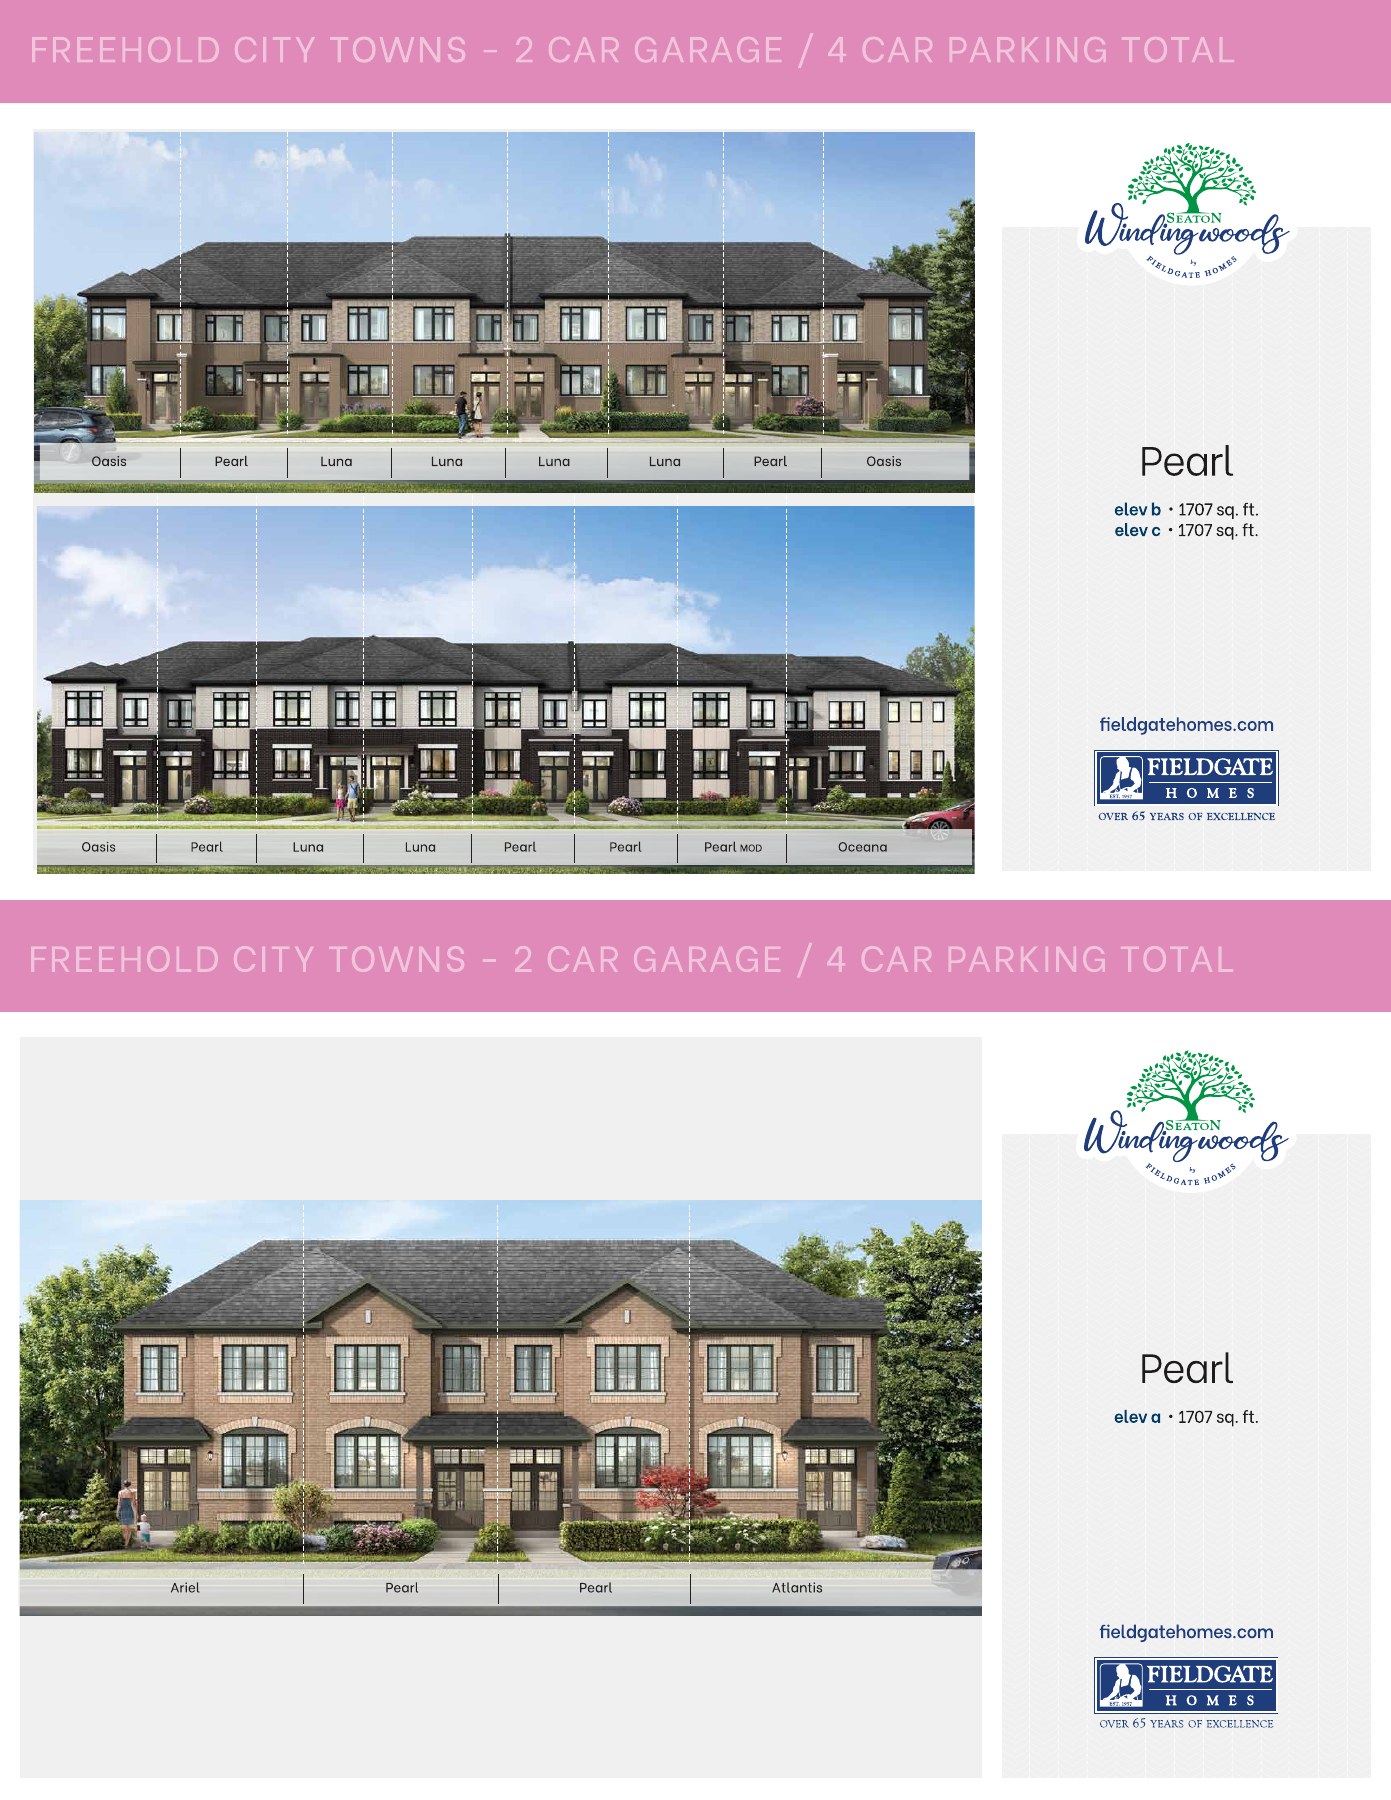
Pearl: Builder streetscape illustration; includes this model and neighbouring homes.
Luna: Includes 114 sq. ft. finished lower level; excludes 376 sq. ft. optional finished lower level.
Luna: Builder streetscape illustration; includes this model and neighbouring homes.
Violet: Includes 102–105 sq. ft. finished lower level by elevation; excludes 423–428 sq. ft. optional finished lower level.
Violet: Builder streetscape illustration; includes this model and neighbouring homes.
Oceana: Includes 779 sq. ft. finished lower level.
Oceana: Builder streetscape illustration; includes this model and neighbouring homes.
Avery: Includes 57 sq. ft. finished lower level; excludes 508–515 sq. ft. optional finished lower level.
Avery: Builder streetscape illustration; includes this model and neighbouring homes.
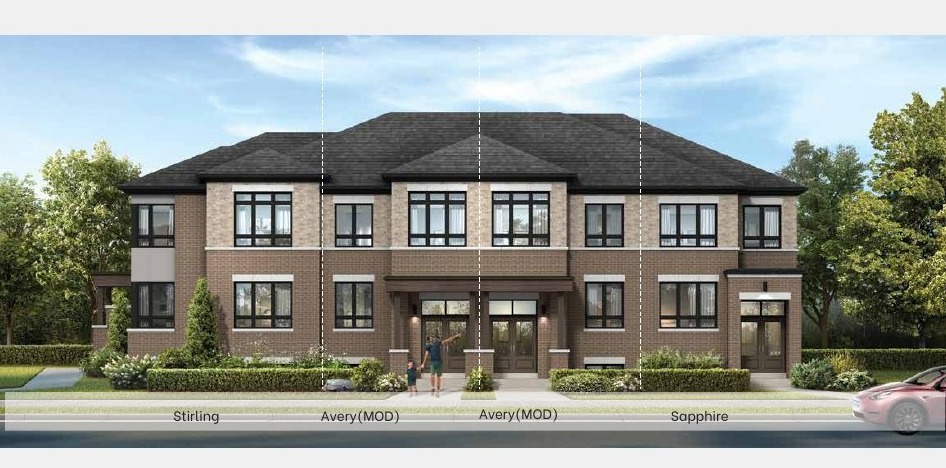
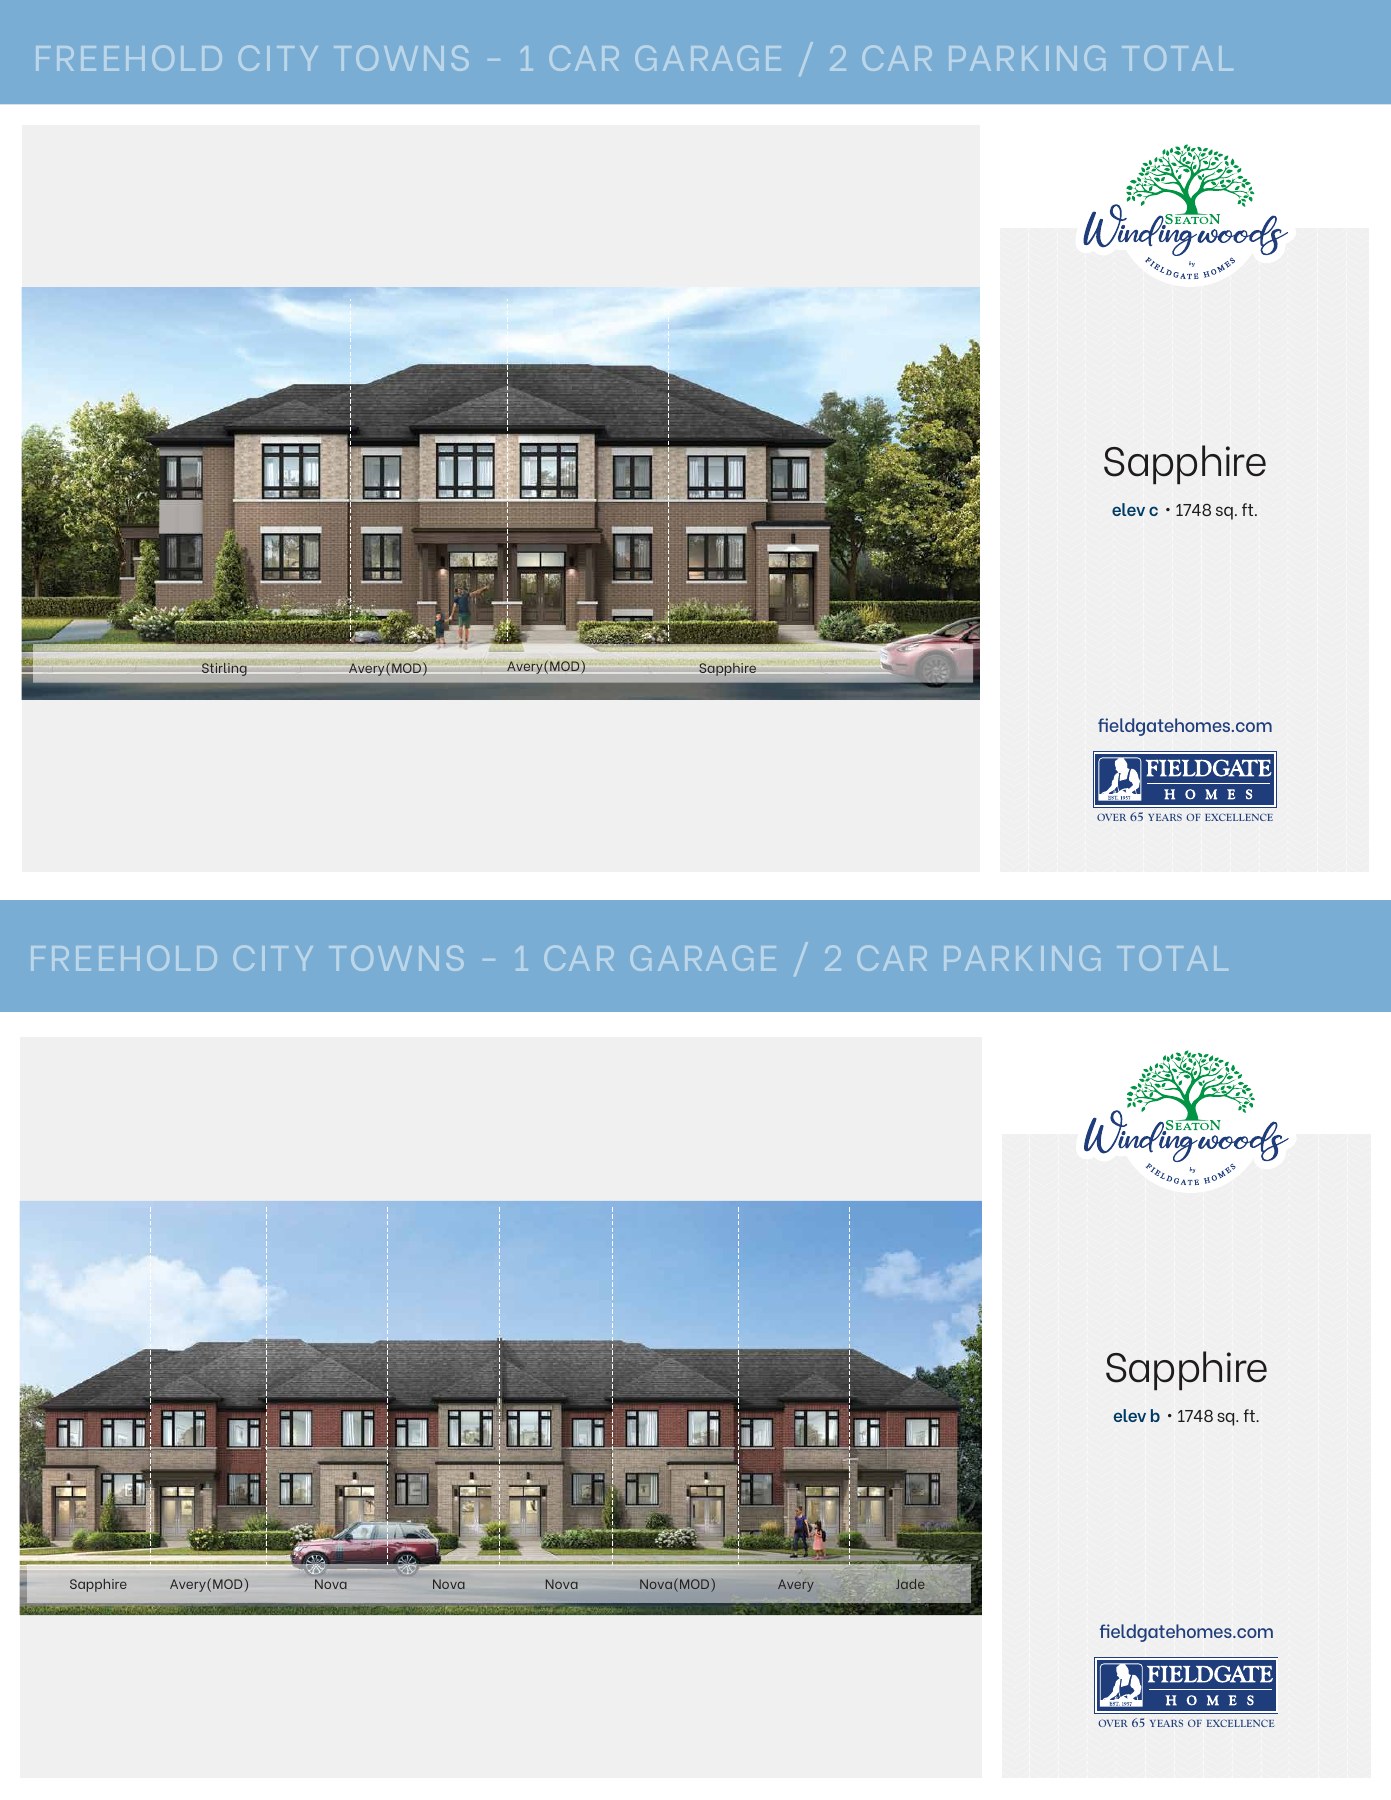
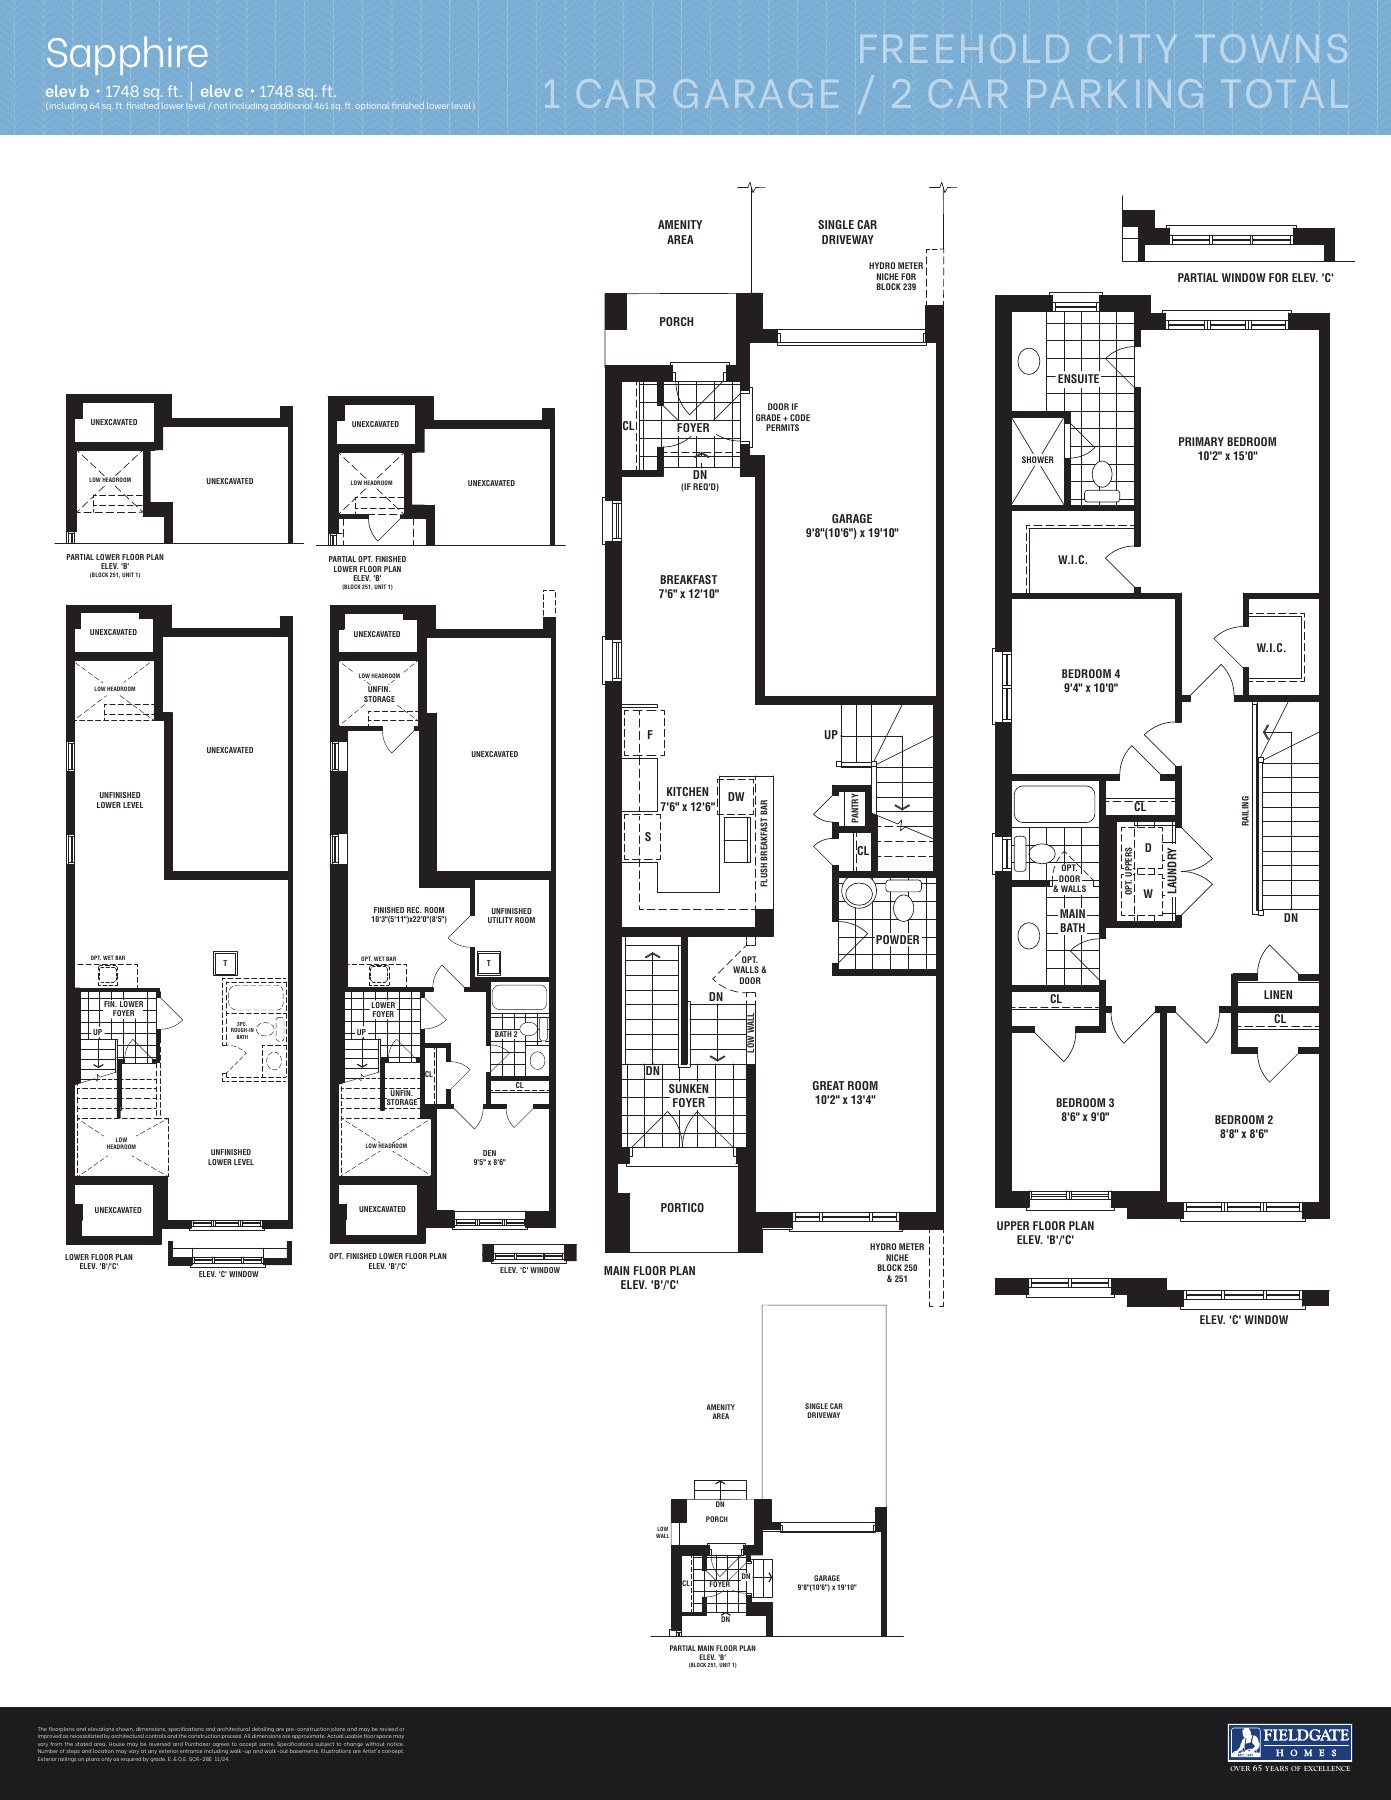
Sapphire: Includes 64 sq. ft. finished lower level; excludes 461 sq. ft. optional finished lower level.
Sapphire: Builder streetscape illustration; includes this model and neighbouring homes.
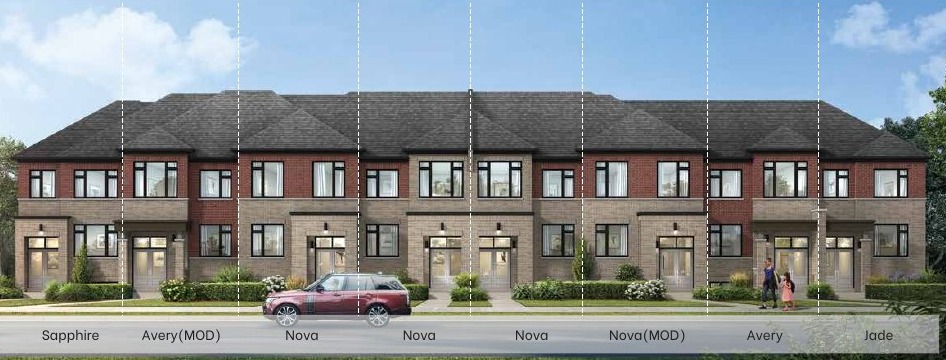
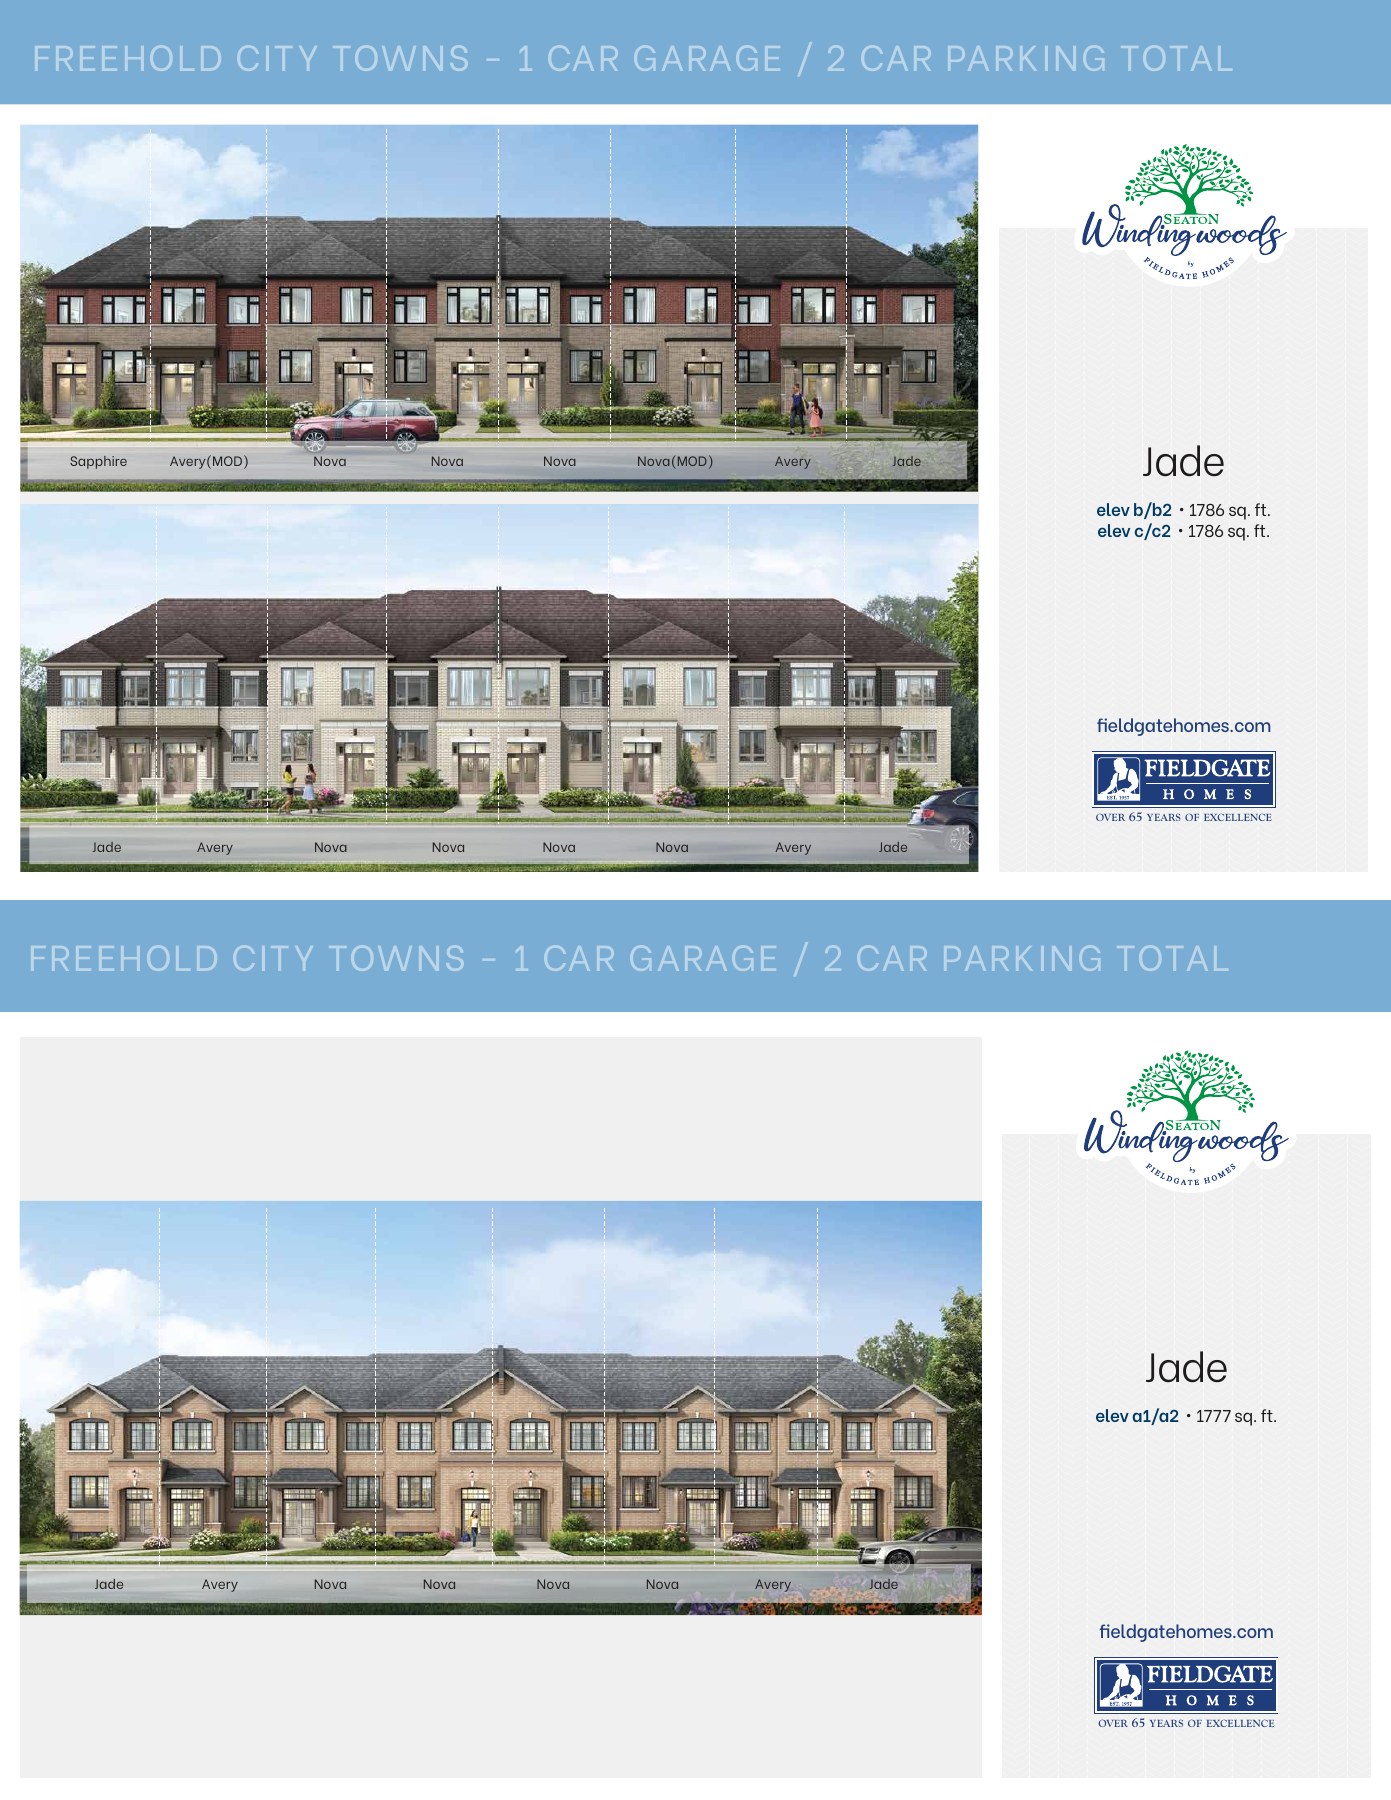
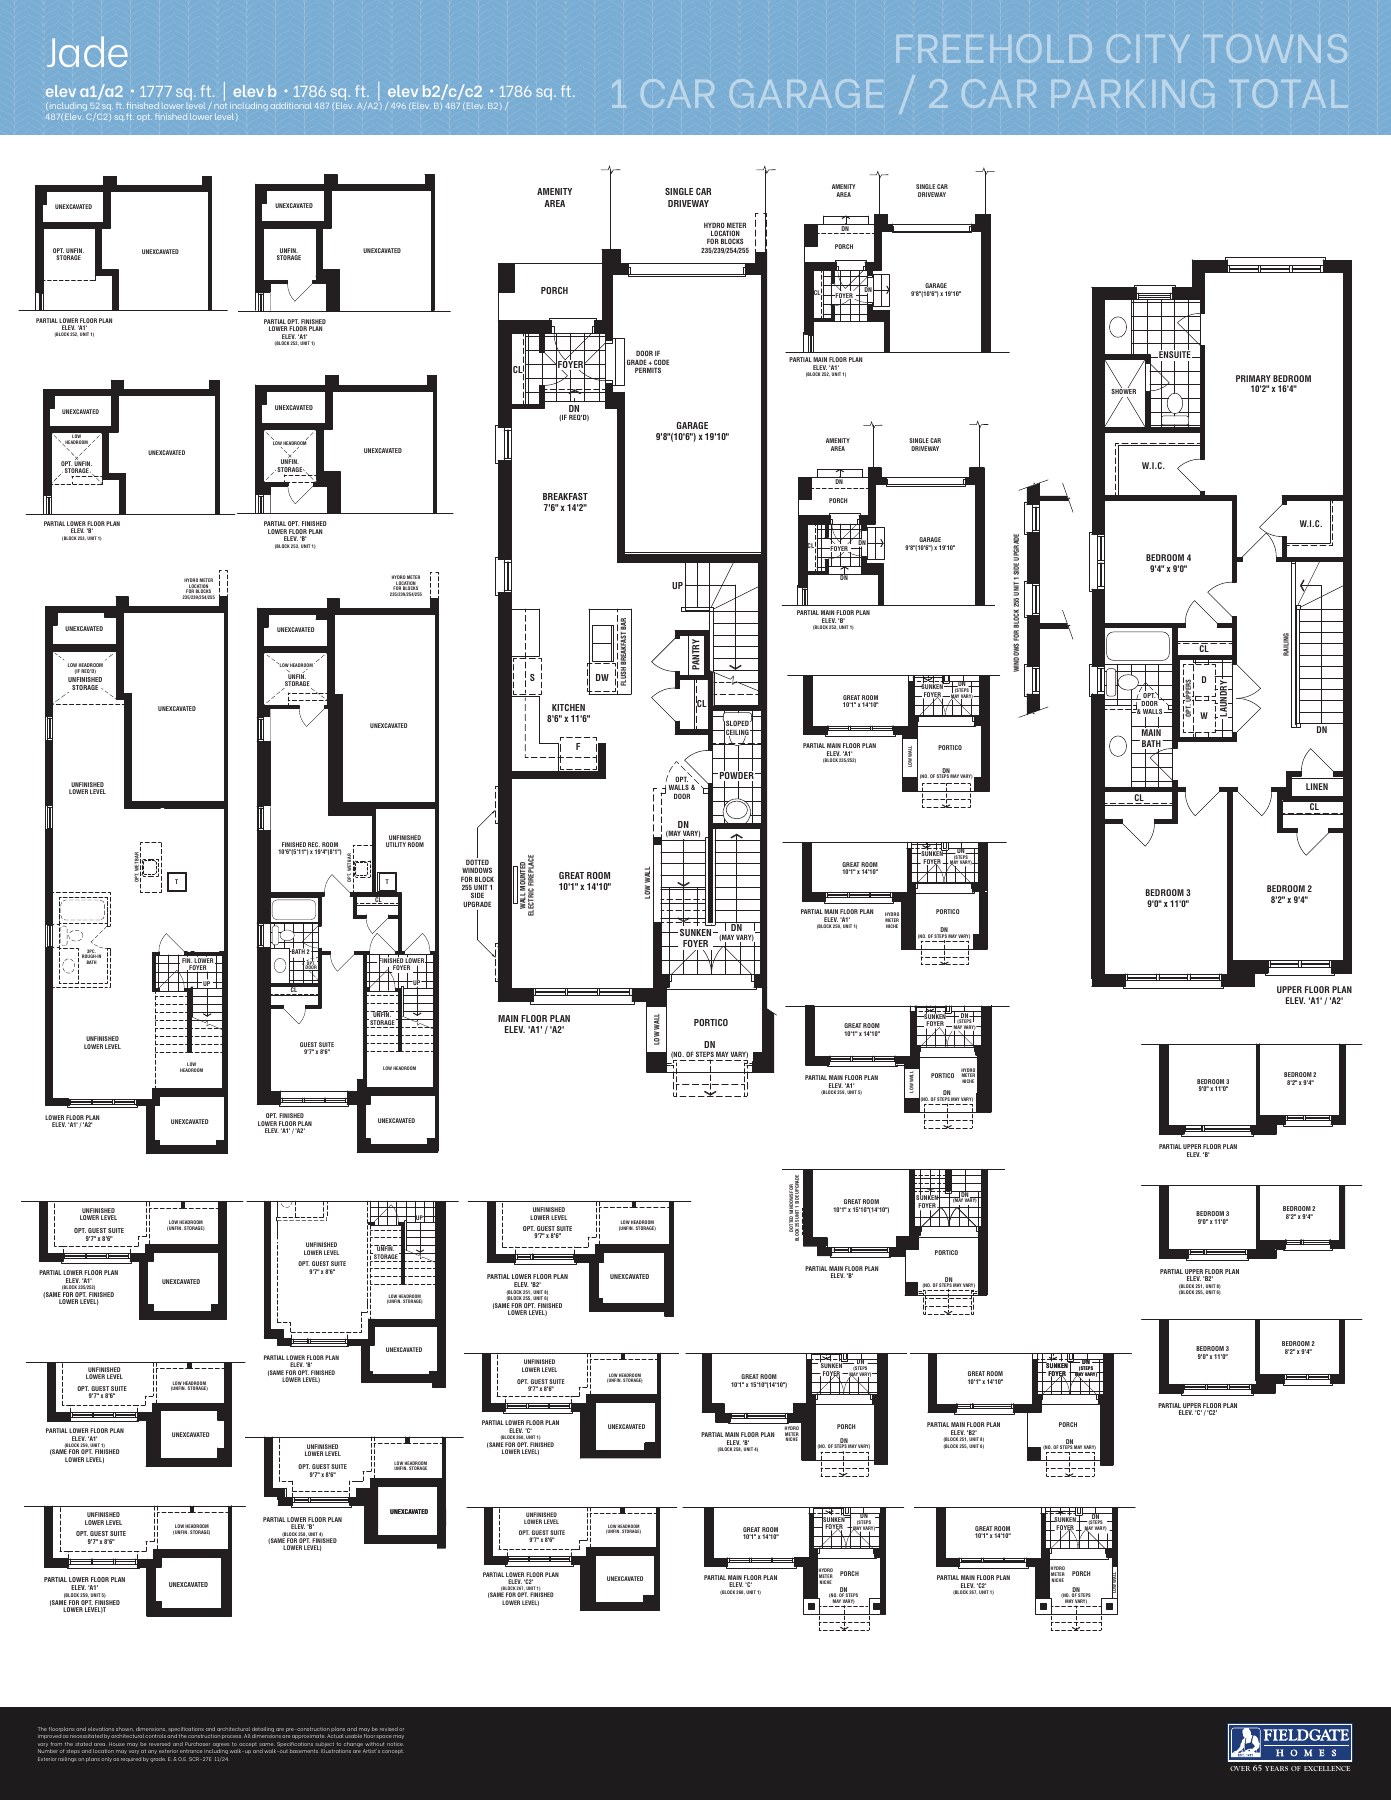
Jade: Includes 52 sq. ft. finished lower level; excludes 487–496 sq. ft. optional finished lower level.
Jade: Builder streetscape illustration; includes this model and neighbouring homes.
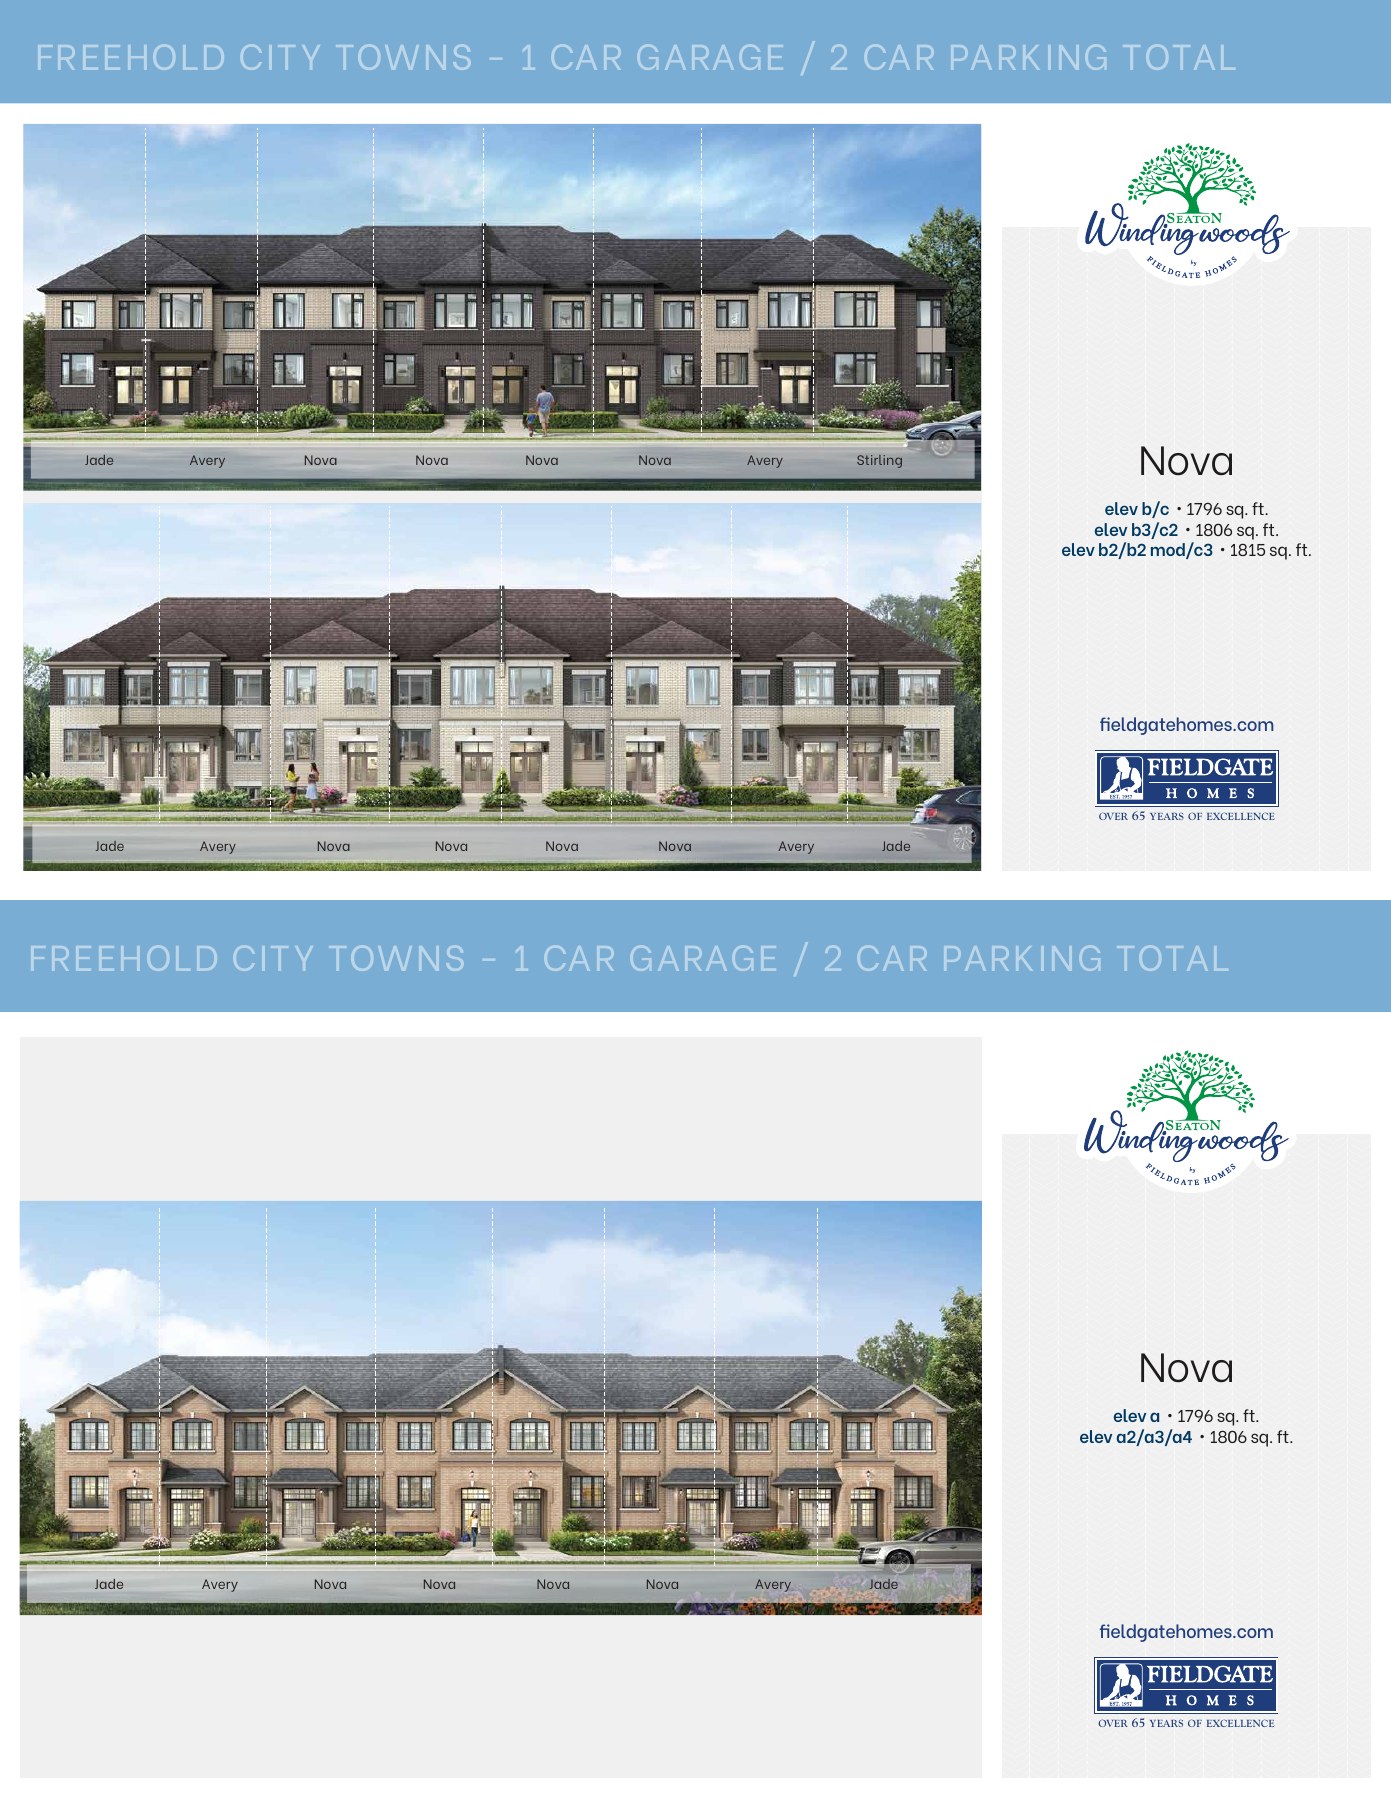
Nova: Includes 59 sq. ft. finished lower level; excludes 528–540 sq. ft. optional finished lower level.
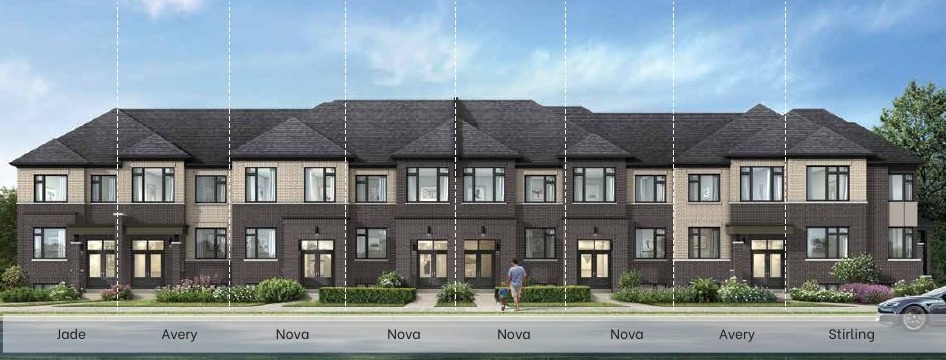
Nova: Builder streetscape illustration; includes this model and neighbouring homes.
Jade Upgrade: Includes 59 sq. ft. finished lower level; excludes 510 sq. ft. optional lower level for B or 504 sq. ft. for C.
Jade Upgrade: Builder streetscape illustration; includes this model and neighbouring homes.
Venus MOD: Excludes 429 sq. ft. optional finished basement.
Venus MOD: Builder streetscape illustration; includes this model and neighbouring homes.
Aurora: Excludes 531 sq. ft. optional finished basement.
Aurora: Builder streetscape illustration; includes this model and neighbouring homes.
Avalon: Excludes 666 sq. ft. optional finished basement.
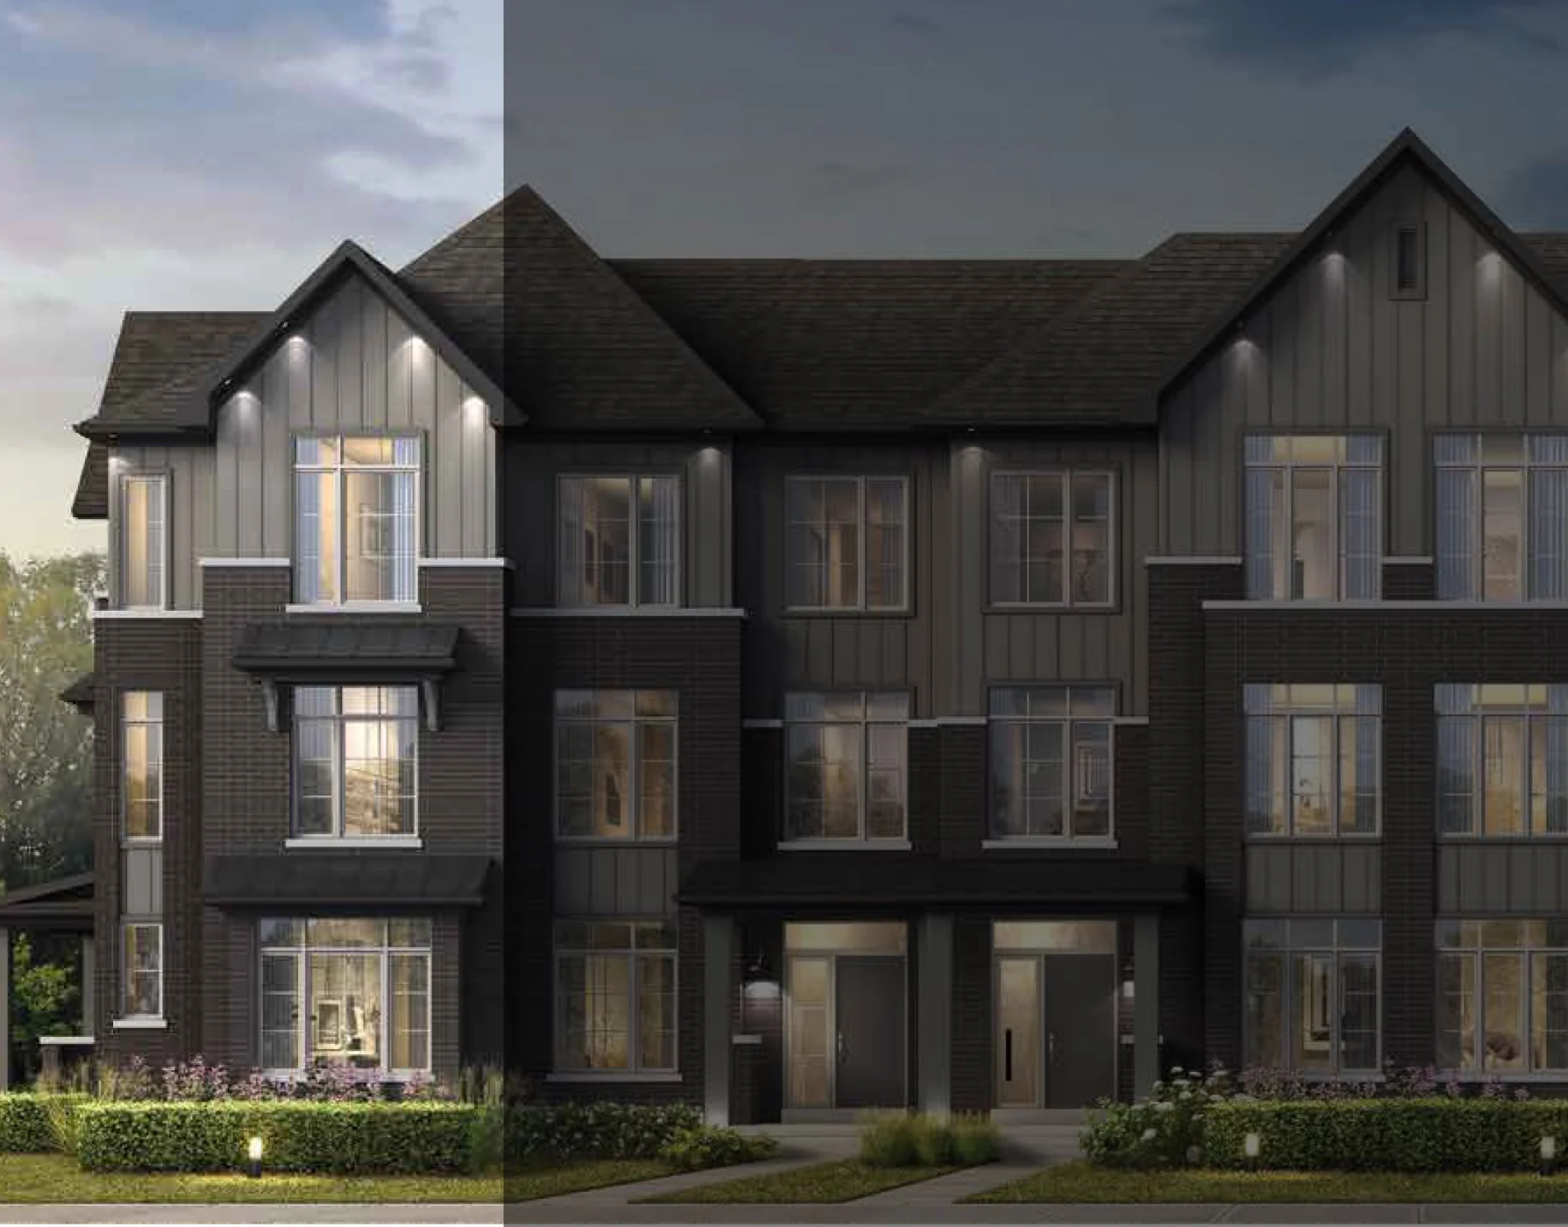
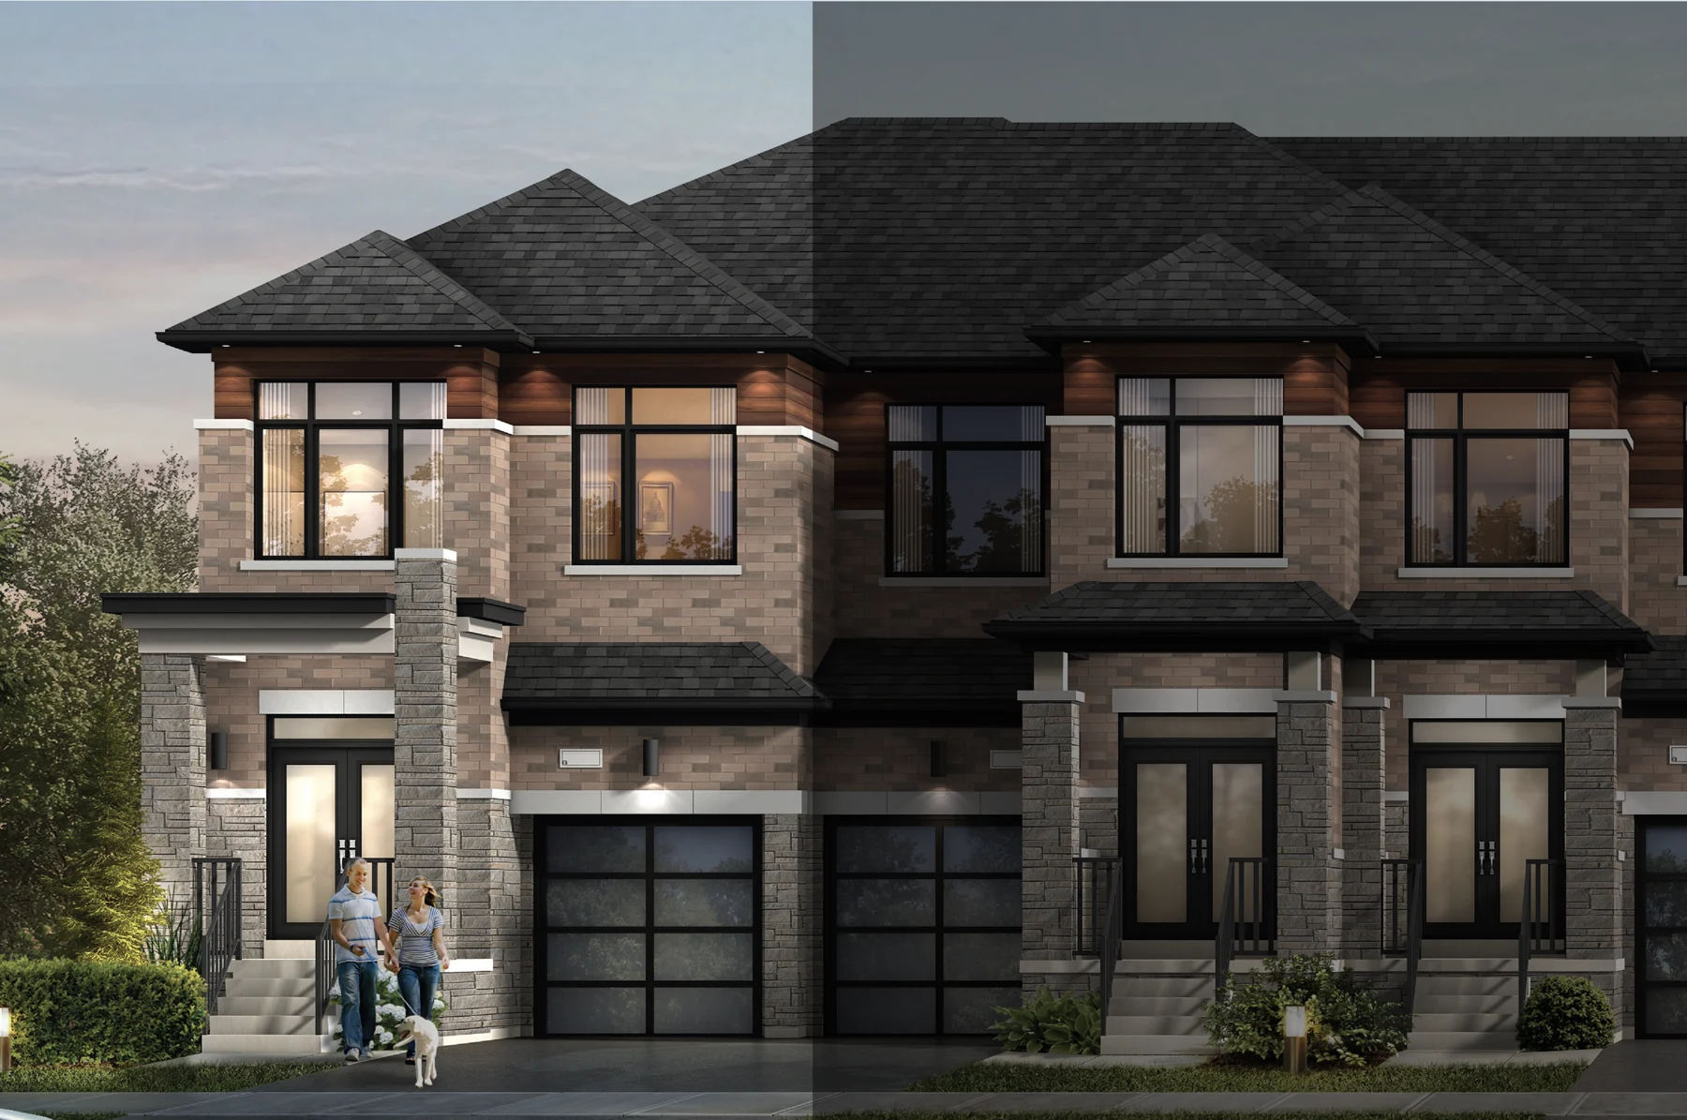
Avalon: Builder streetscape illustration; includes this model and neighbouring homes.
Dated project information
deposit: Townhomes; Oceana requires an additional $20,000 at 150 days. · Printed 09.01.26
closing: No exact closing date is established by this packet. · Dated reference
incentive: Plus central air and five standard-line appliances. · Dated price-sheet reference
Dated project reference · source checked Oct 9, 2026. Model details and qualified prices remain available for comparison. Current project status, selected-lot availability and closing dates require reconfirmation.
Model information is not a live available-home list. Published prices retain their dates and qualifications; premiums, eligibility, options and closing costs need a lot-specific quote. Original drawings are shown directly where available and cleared for this website.
1218 Elizabeth Mackenzie Drive - BLK252TH1 · Jade. Builder source 2026-10-03; Historical reference, availability not reconfirmed.
1228 Elizabeth Mackenzie Drive - BLK252TH6 · Nova. Builder source 2026-10-03; Historical reference, availability not reconfirmed.