

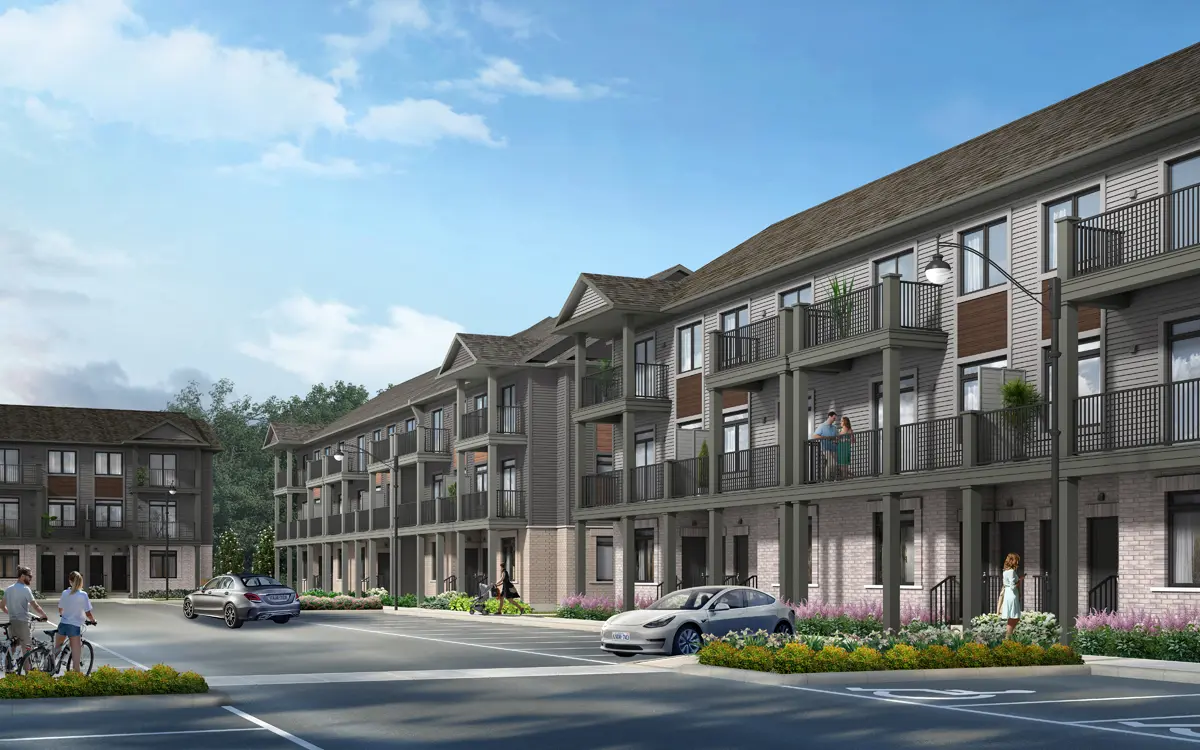
Dated price example
- Garnet A · UnitA018
- $454,990
September2026 sheet example; not a generic price for every Garnet or newly confirmed stock. Sienna price omitted from this dated example.
Deposit instalments
- Reservation
- $5,000 end users/investors
$5,000 first-time homebuyers
- 30 days
- Balance to 5% end users/investors
Balance to 2.5% first-time homebuyers
- 60 days
- $5,000 end users/investors
$5,000 first-time homebuyers
- 90 days
- $5,000 end users/investors
— first-time homebuyers
- 120 days
- $5,000 end users/investors
$5,000 first-time homebuyers
- 150 days
- $5,000 end users/investors
— first-time homebuyers
- 180 days
- Balance to 10% end users/investors
Balance to 5% first-time homebuyers
- Total
- 10% end users/investors
5% first-time homebuyers
Occupancy, fees and parking
- Advertised occupancy targets
- BuildingA Fall2027 / BuildingB Early2028
Dated advertised targets, not a binding individual closing commitment.
- Estimated condominium fee
- $0.17/sq. ft. per month
Estimated fee at project completion. Covers snow removal, landscaping, maintenance, property management and insurance. Utilities separately metered.
- Parking
- Price includes one parking space; option to purchase an additional space, price not supplied.
Home examples.
Garnet A
$454,990Hazel A
$469,990Hazel A
$469,990Hazel A
$469,990Auburn A
$479,990Auburn A
$479,990Auburn A
$479,990Sterling A
$519,990Sterling A
$519,990Sterling A
$519,990Slate A
$529,990Slate A
$529,990Hazel A
$474,990Hazel A
$474,990Hazel A
$474,990Hazel A
$474,990Auburn A
$484,990Auburn A
$484,990Auburn A
$484,990Sienna A
$519,990Sterling A
$524,990Sterling A
$524,990Sterling A
$524,990Sterling A
$524,990Slate A
$534,990Slate A
$534,990Find your floorplan.
NOMI urban towns
NOMI urban towns
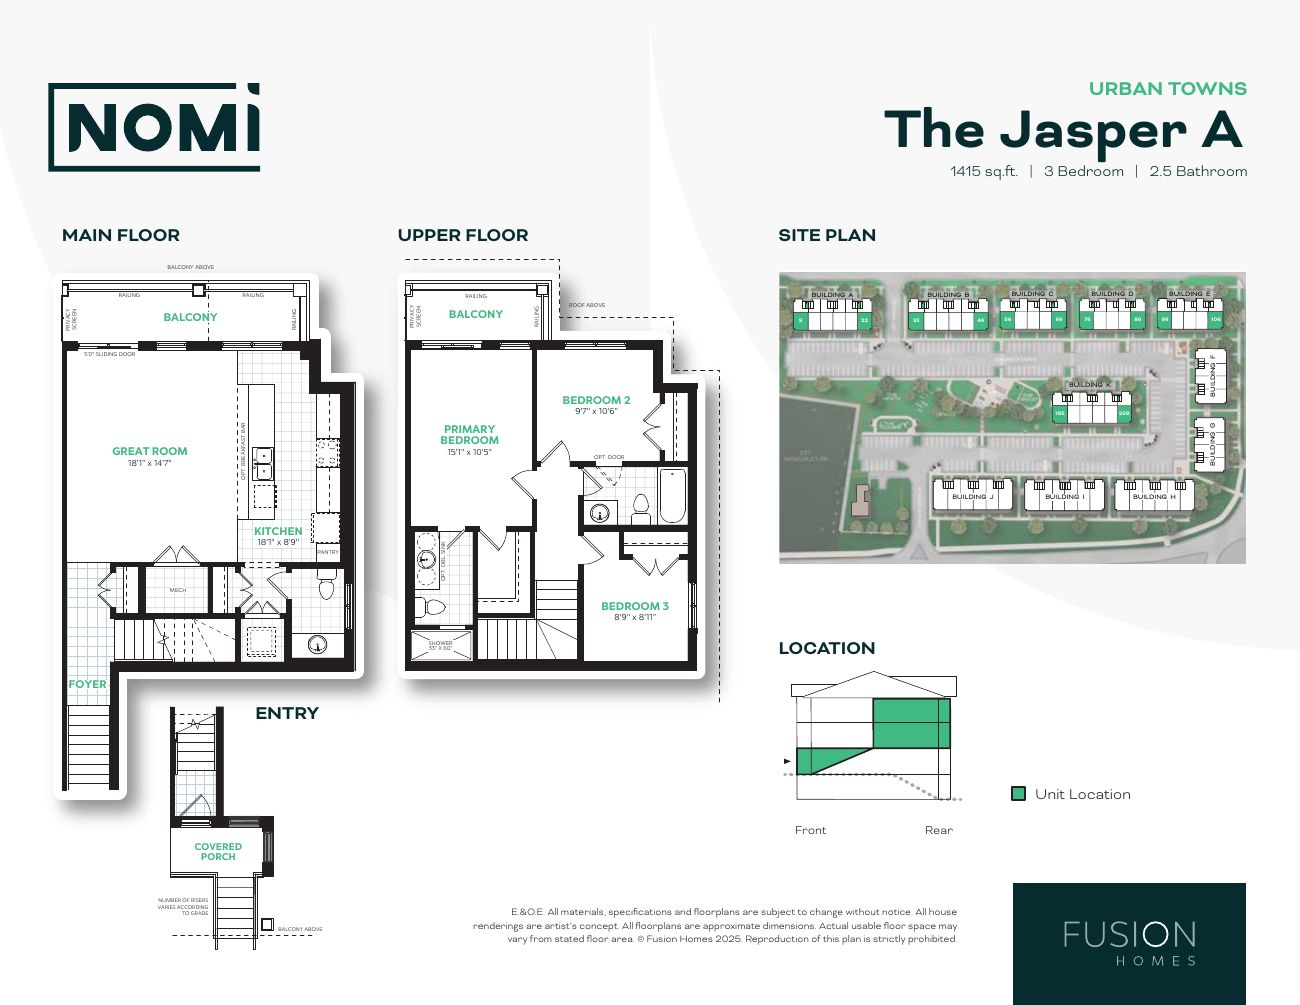
Jasper A
1,415 sq. ft.
Explore floorplan & elevations
NOMI urban towns
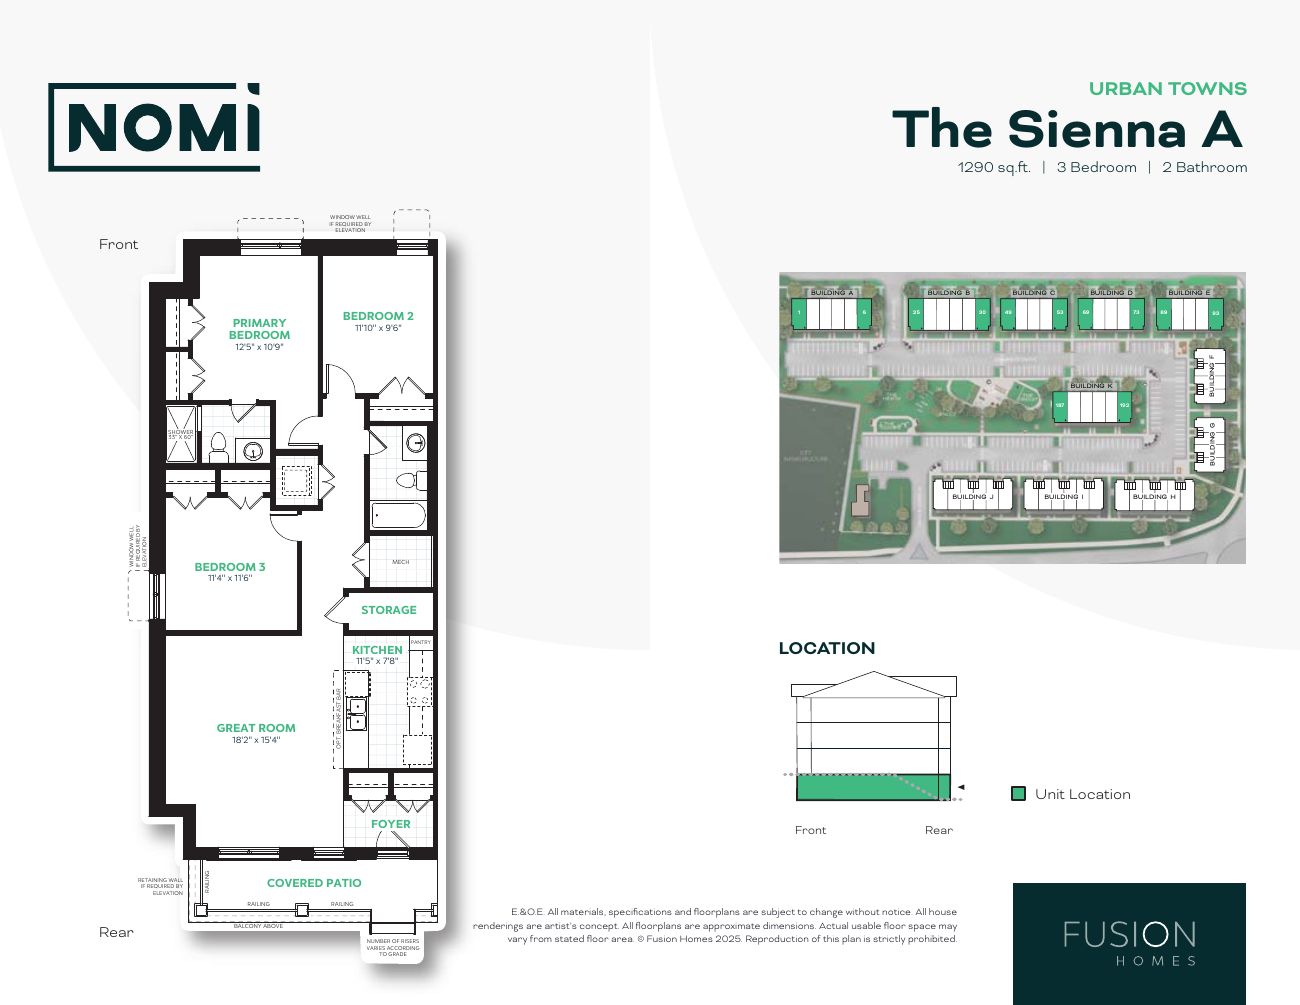
Sienna A
1,290 sq. ft.
Explore floorplan & elevations
NOMI urban towns
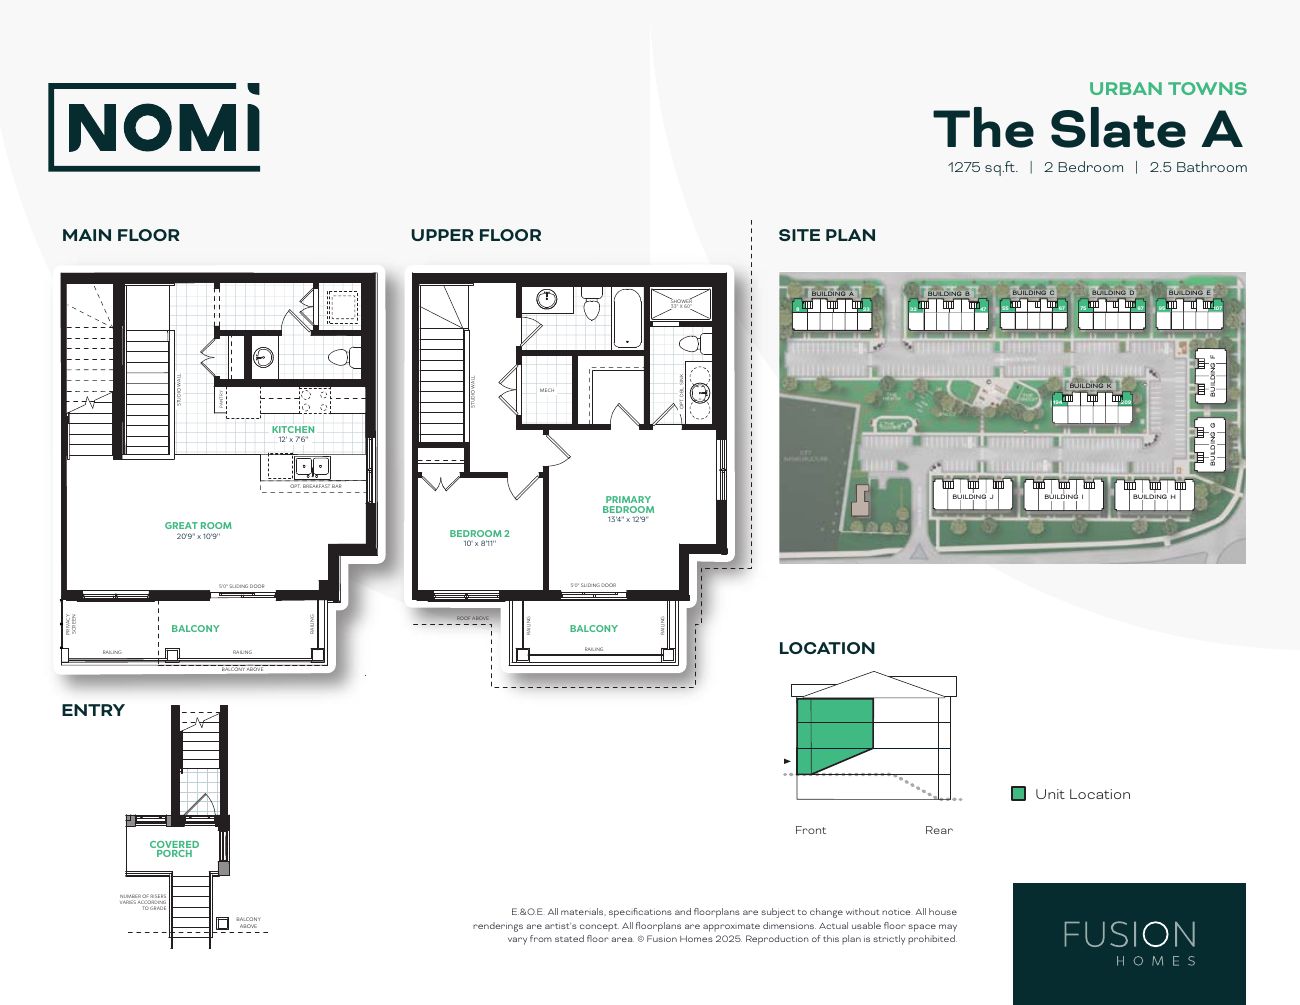
Slate A
1,275 sq. ft.
Explore floorplan & elevations
NOMI urban towns
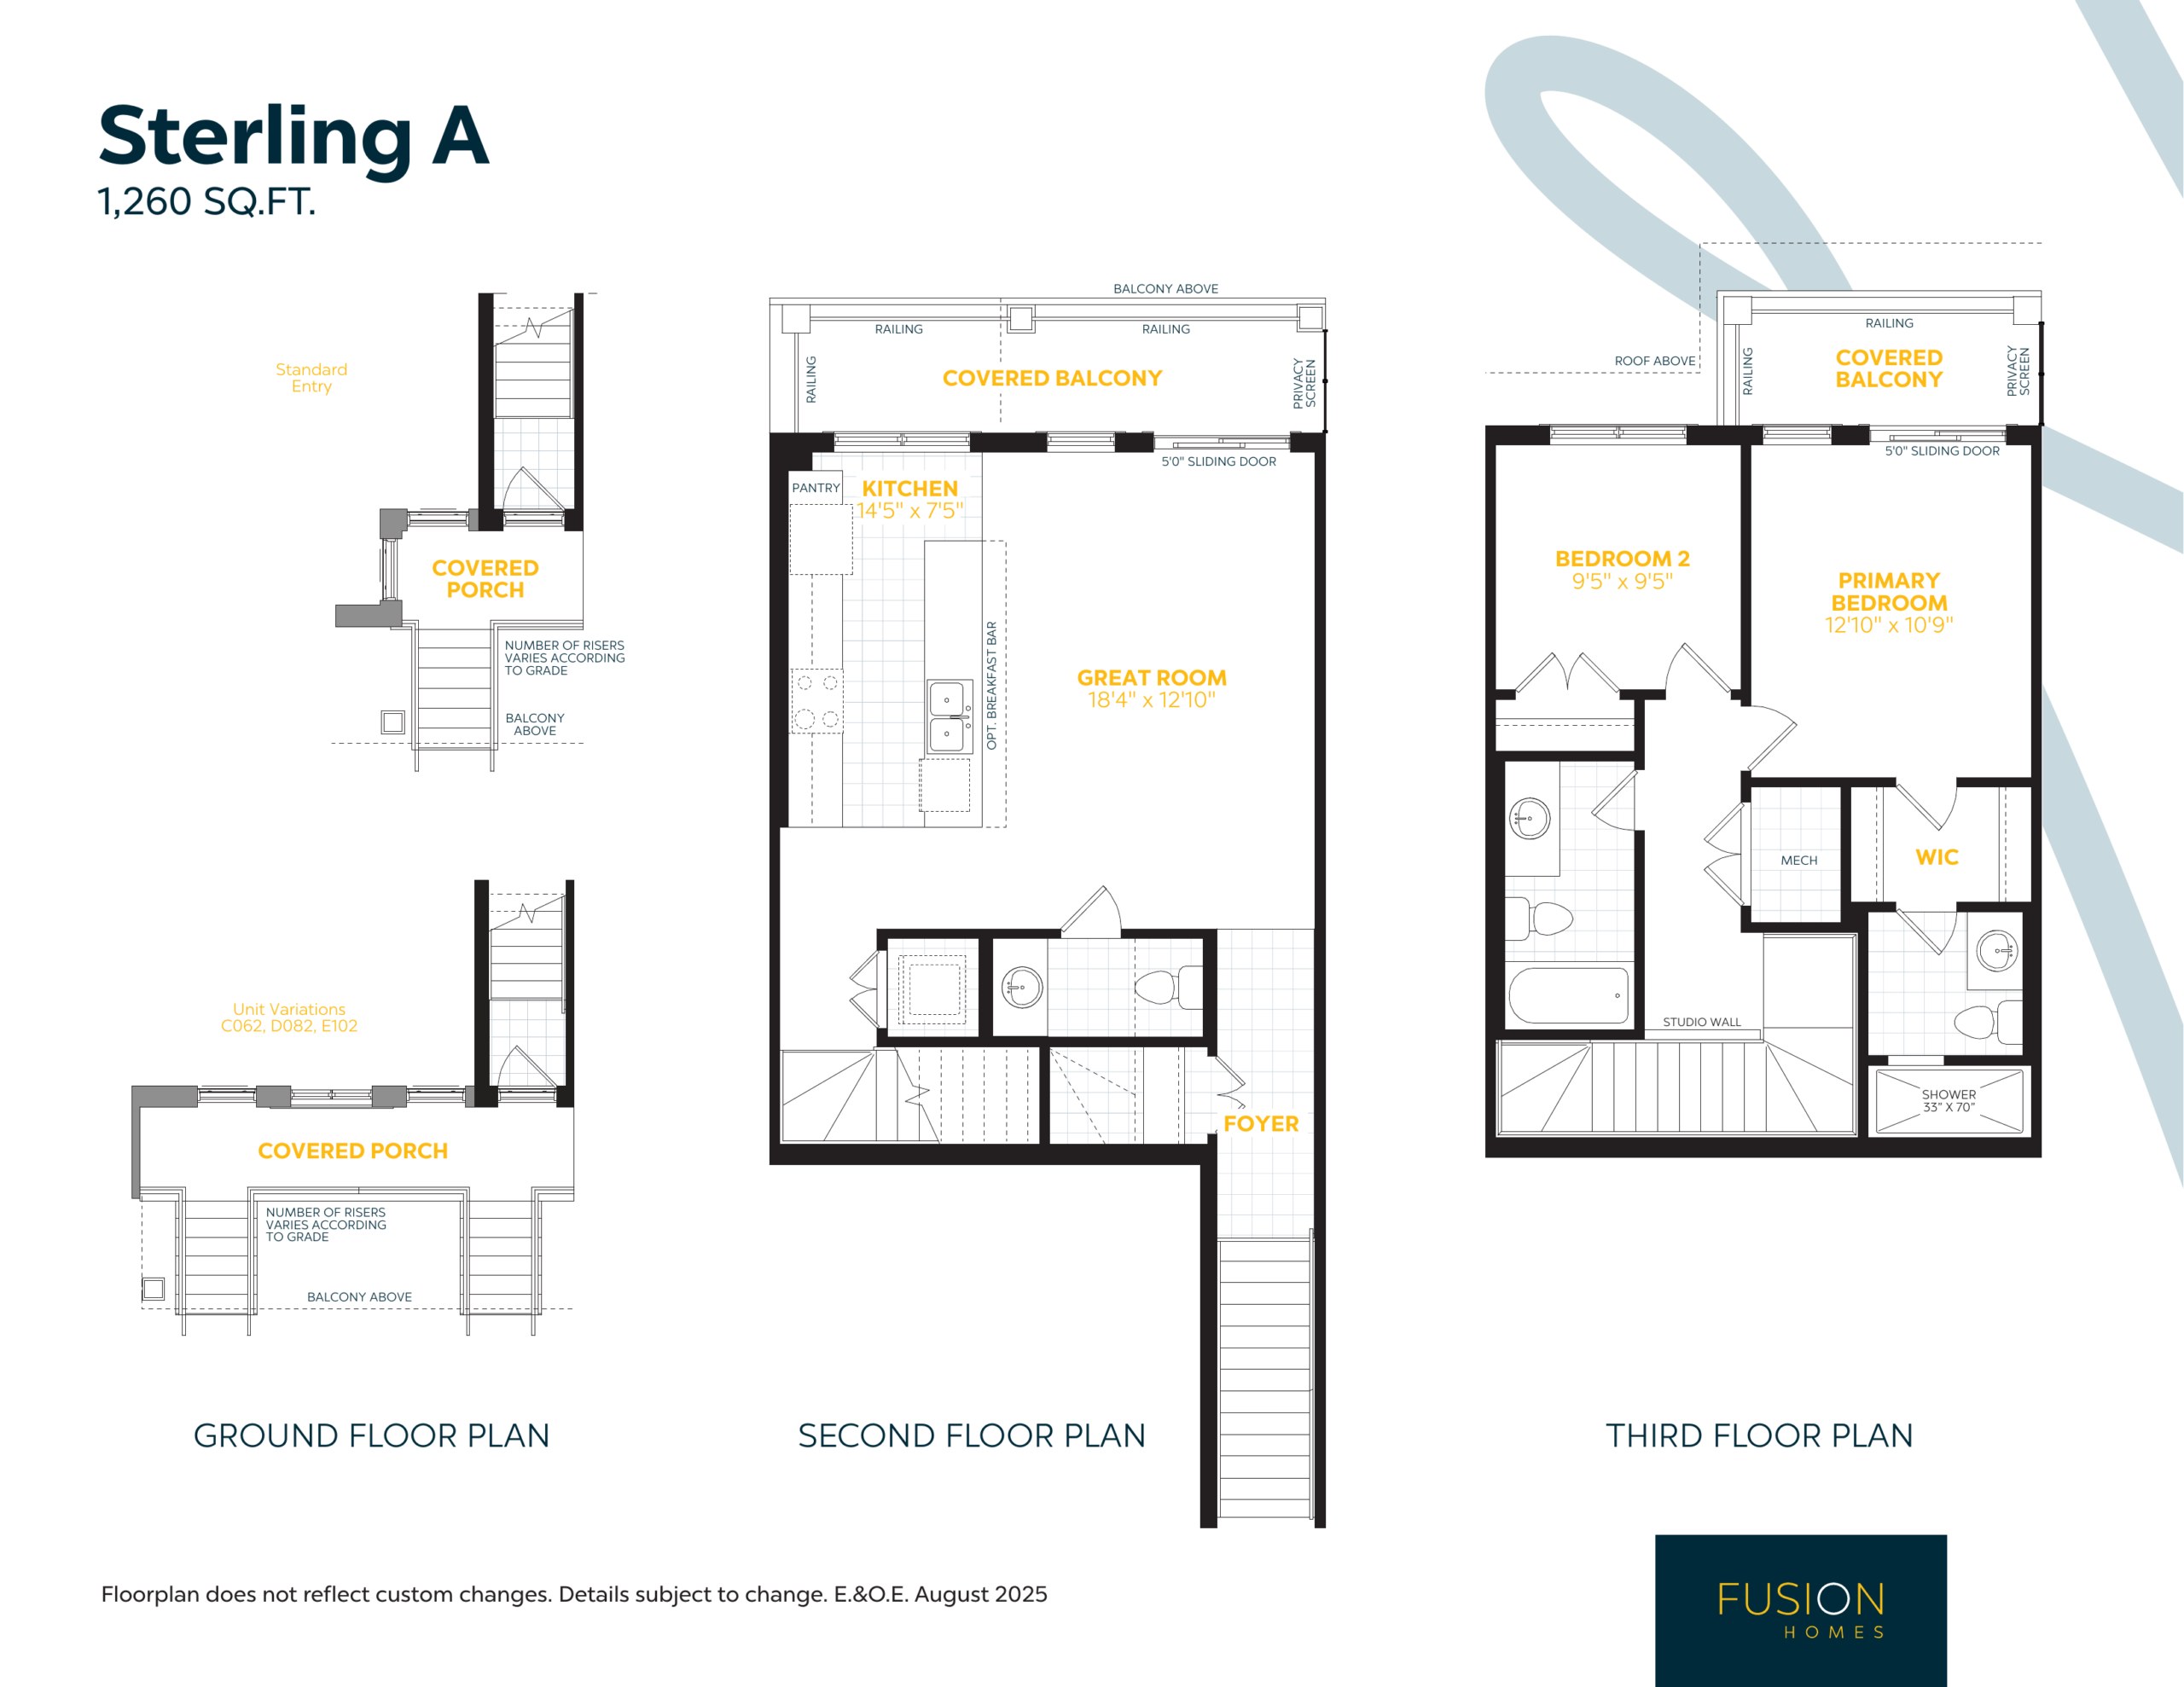
Sterling A
1,260 sq. ft.
Explore floorplan & elevations
NOMI urban towns
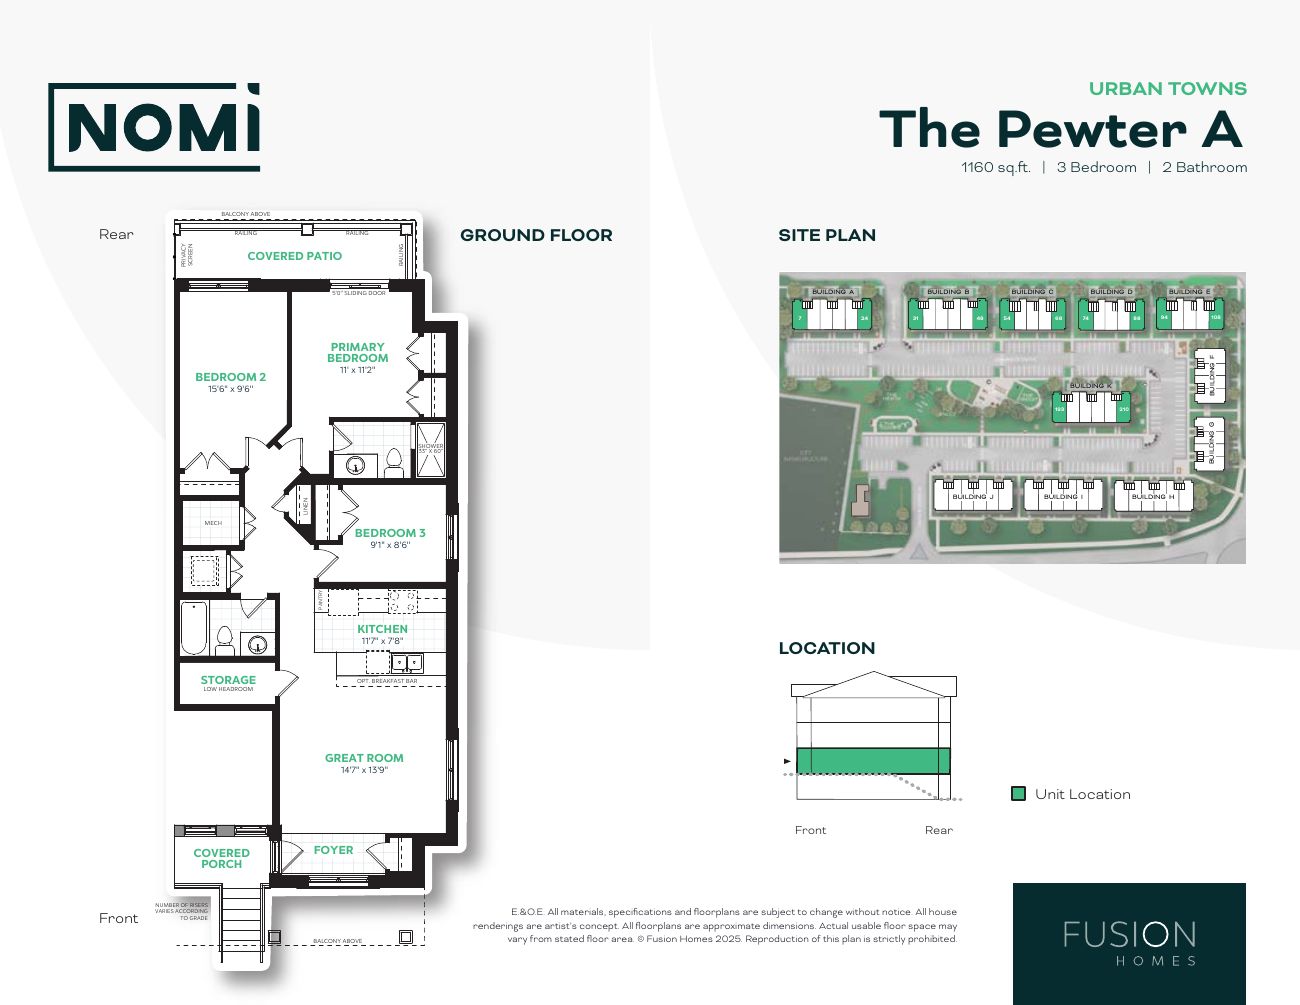
Pewter A
1,160 sq. ft.
Explore floorplan & elevations
NOMI urban towns
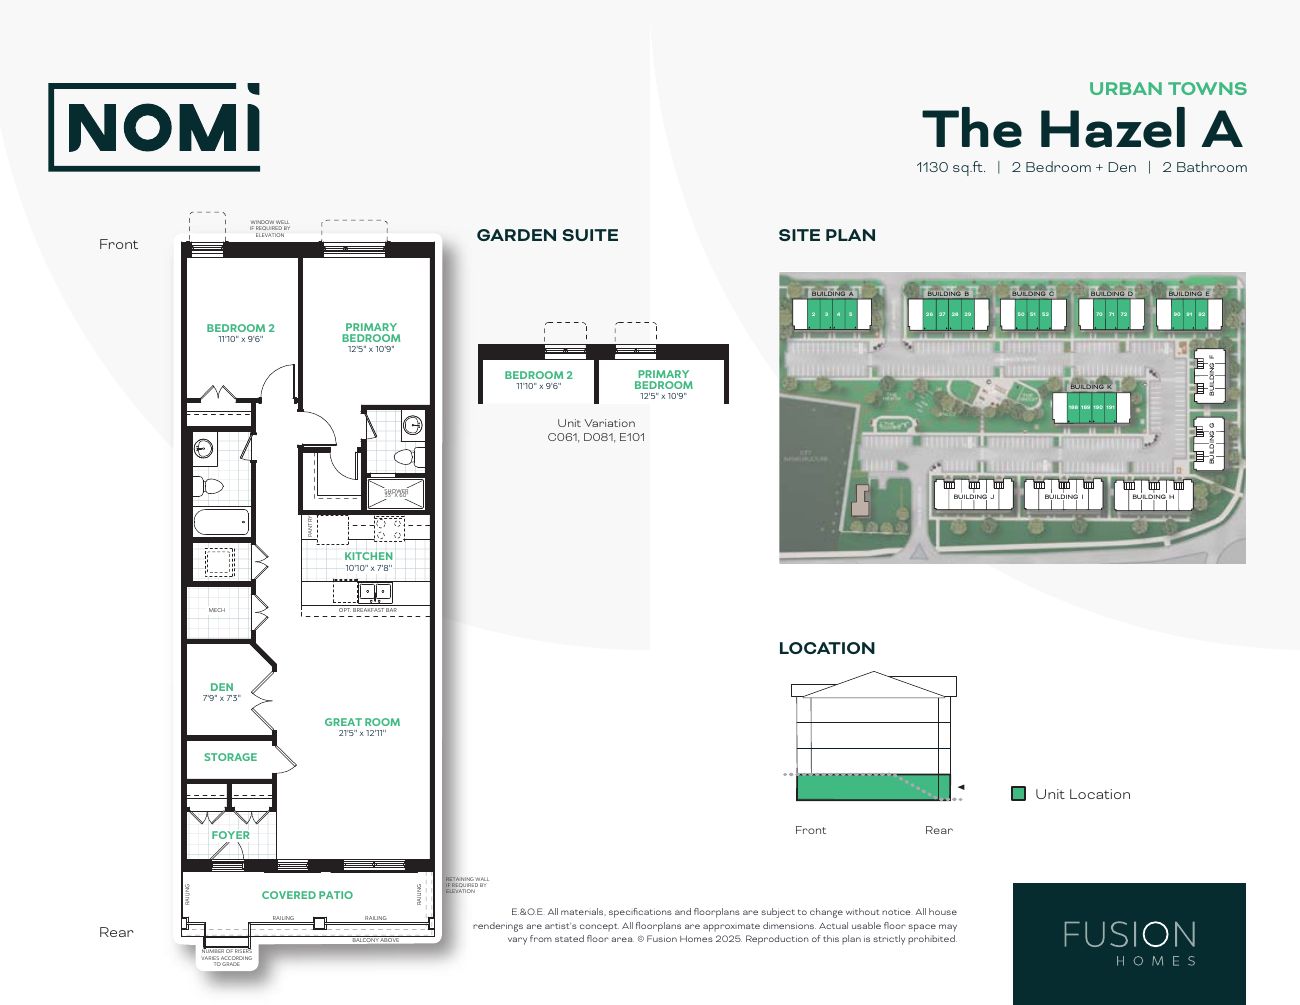
Hazel A
1,130 sq. ft.
Explore floorplan & elevations
NOMI urban towns
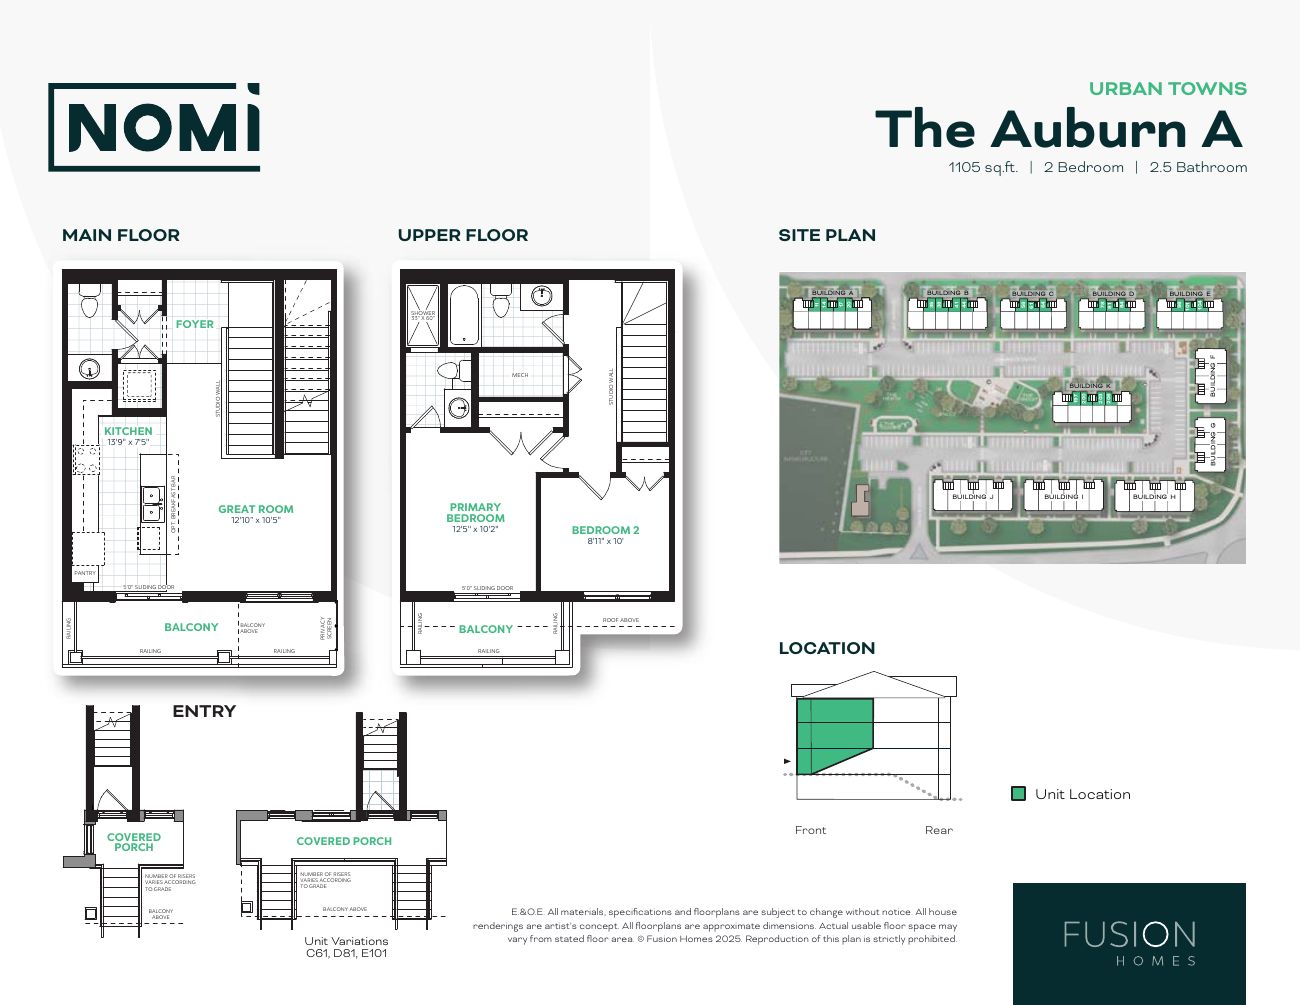
Auburn A
1,105 sq. ft.
Explore floorplan & elevations
NOMI urban towns
Garnet A
995 sq. ft.
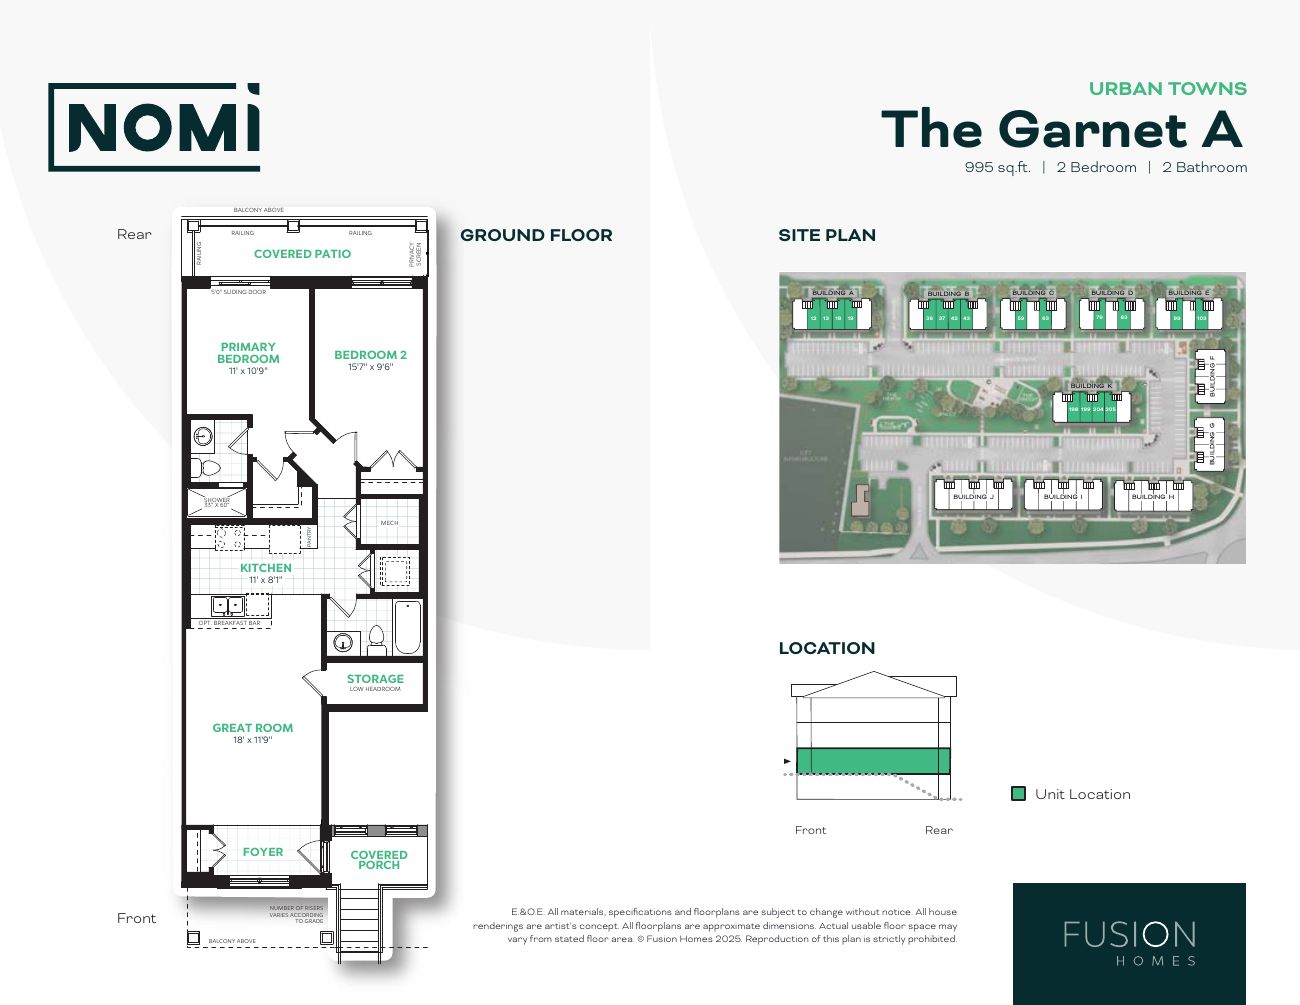
Explore floorplan & elevations
Supplementary unpriced library sheet
Supplementary unpriced library sheet
Garnet II A — supplementary unpriced reference
940 sq. ft.
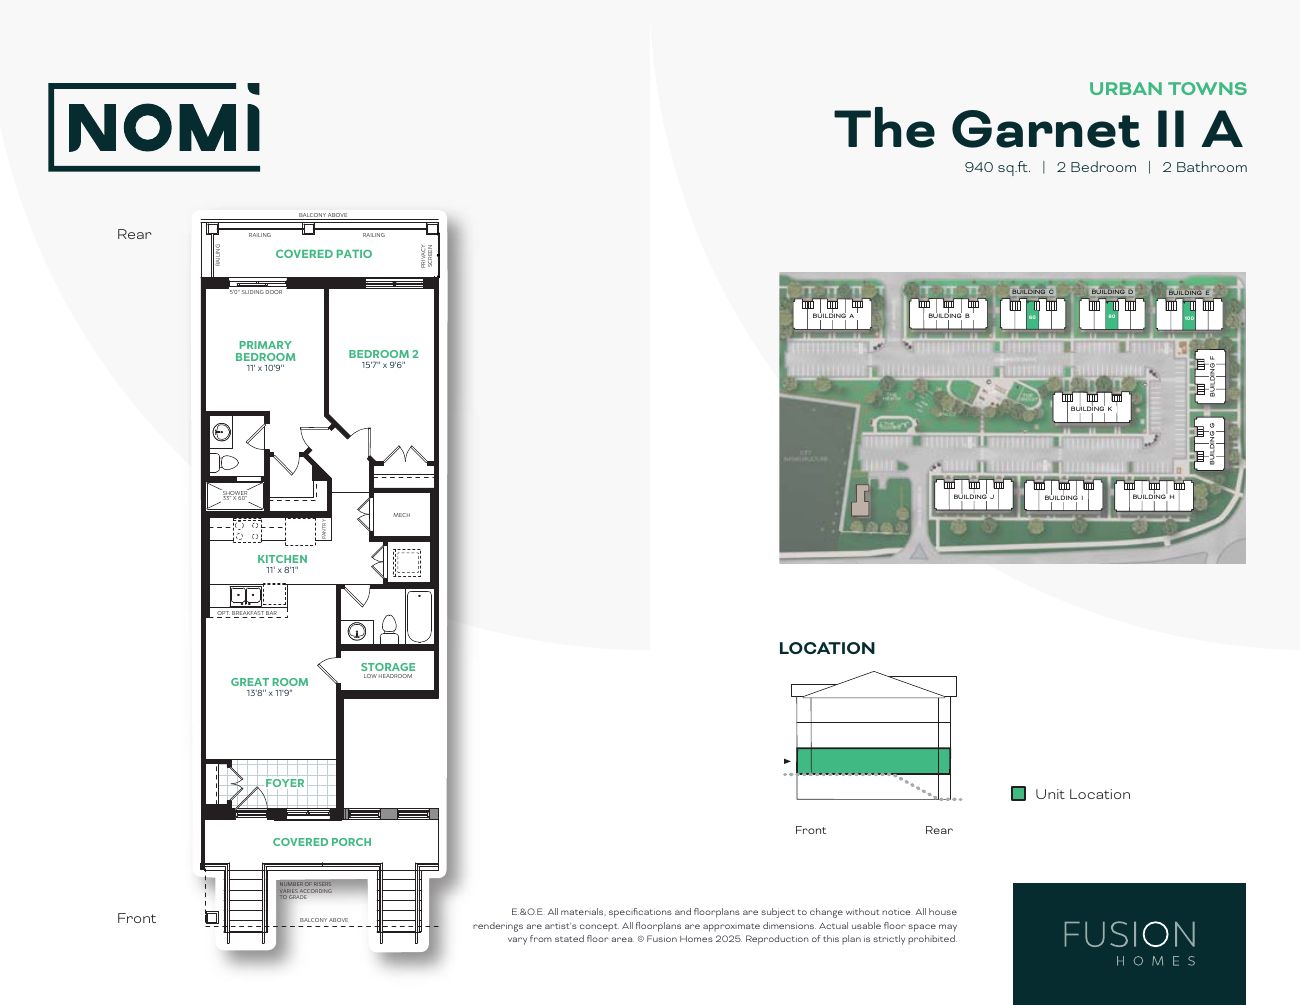
Explore floorplan & elevations
Price lists, siteplans & features
Compare model sizes & prices
ROOM FOR YOUR NEXT CHAPTER
Find your layout.
8 models to compare
Townhouse
Jasper
3 bedrooms · 2.5 bathrooms · 1,415 sq. ft.
Townhouse
Sienna
3 bedrooms · 2 bathrooms · 1,290 sq. ft.
Townhouse
Slate
2 bedrooms · 2.5 bathrooms · 1,275 sq. ft.
Townhouse
Sterling
2 bedrooms · 2.5 bathrooms · 1,260 sq. ft.
Townhouse
Pewter
3 bedrooms · 2 bathrooms · 1,160 sq. ft.
Townhouse
Hazel
2 bedrooms · 2 bathrooms · 1,130 sq. ft.
Townhouse
Auburn
2 bedrooms · 2.5 bathrooms · 1,105 sq. ft.
Townhouse
Garnet
2 bedrooms · 2 bathrooms · 995 sq. ft.
No models match. Try another name or bedroom count.
A PLACE TO MAKE YOUR OWN
Discover NOMI.
The builder’s collection includes one- and two-storey layouts. Published plans range from 995 to 1,415 square feet; the builder also highlights a direct bus route to Conestoga College.
Doon South location
Two- and three-bedroom urban townhomes
One- and two-storey layouts
GOOD TO KNOW
Your questions, answered.
Where is NOMI located?
Fusion Homes identifies NOMI as an urban-townhome community in Doon South, Kitchener.
What sizes are shown for NOMI?
Published model cards show layouts from 995 to 1,415 square feet. Individual homes should be checked against their own documents.
Are the NOMI model names available homes?
Model names describe layouts. Only separately identified builder-advertised units establish which homes are being offered, and availability still needs confirmation.
Builder information & source notes
Project details checked Oct 9, 2026.
- Builder source 1 — fusionhomes.com ↗Checked Oct 9, 2026
- Builder source 2 — fusionhomes.com ↗Checked Oct 9, 2026
Independently prepared by Offplan Canada. Builder names identify each project and do not imply an exclusive sales relationship. Renderings, where shown, are illustrations of the proposed design.
YOUR NEXT STEP
Ask about NOMI
Tell us which project details you need. Please avoid sending financial documents or other sensitive information.
Prefer to contact Ammar directly?
KEEP EXPLORING
More in Kitchener.
Dated project information
Reid’s Heritage Homes
Lackner Ridge Condominiums

Kitchener, ON
Lackner Ridge Condominiums is Reid’s condominium collection in Kitchener, separate from its Lackner Ridge Townhomes. The published suite models include one bedroom, one bedroom plus den and two bedrooms.
Request current pricing
Project details & plansDetails & plans
Dated project information
Reid’s Heritage Homes
Lackner Ridge Townhomes

Kitchener, ON
Lackner Ridge Townhomes is a 36-home townhome community at 1400 Lackner Place in Kitchener. The builder describes garages and outdoor living spaces for the collection.
Request current pricing
Project detailsProject details
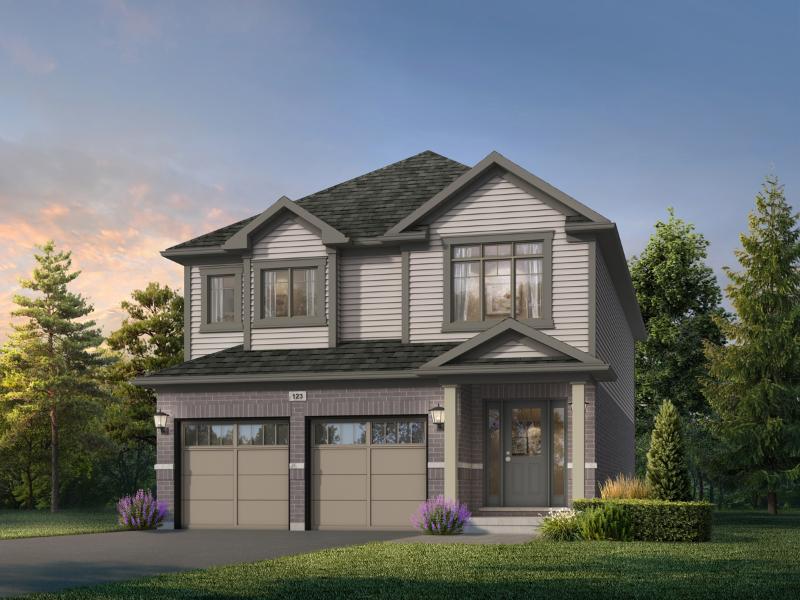

Fusion Homes
Mari at Williamsburg

Williamsburg · Kitchener, ON
Mari at Williamsburg is a detached-home community in Kitchener with 30- and 34-foot home collections.
Dated model price · confirm current termsFrom $814,900 · as of 2026-10-03Builder-advertised rebated price for Alta A model in the 30-foot detached collection, from the August 2026 public price list reopened October 3, 2026. Includes all applicable New Home HST Rebates; eligibility must be confirmed with the builder. Some lots may carry premiums. Prices, promotions and features can change without notice; purchase agreement terms apply.Price as of Oct 3, 2026
Project details & plansDetails & plans
START WITH A CONVERSATION
Make NOMI
part of your next chapter.
Tell us what you’re looking for. We’ll help you find your fit.
Pricing & source notes
Prices, availability and offers are dated builder references. Rebate eligibility, options and lot-specific terms apply; drawings may be model illustrations.
View qualifications, dates & details
Price includes all applicable New Home HST Rebates. See Sales Professional for details. Some lots may carry premiums. Prices, promotions and features are subject to change without notice. See agreement of purchase and sale for further details.
Price sheet printed September2026; exact archived source reused, not a newly confirmed offering
Dated incentives and price protection have conditions; no continuing offer or closing guarantee inferred. Sienna B030 price is omitted; no conflicting builder price is asserted.
Jasper A: Builder approximate stated floor area; actual usable space may vary. No patio, balcony, entry stair, storage or other area added. Grade-dependent steps/window wells/retaining walls and options remain as drawn. Buyer-reference extract or image-derived PDF; original source dates retained. No highlighted unit position confirms availability.
Jasper A: Builder model reference; no available home or lot inferred.
Sienna A: Builder approximate stated floor area; actual usable space may vary. No patio, balcony, entry stair, storage or other area added. Grade-dependent steps/window wells/retaining walls and options remain as drawn. Buyer-reference extract or image-derived PDF; original source dates retained. No highlighted unit position confirms availability.
Sienna A: Builder model reference; no available home or lot inferred.
Slate A: Builder approximate stated floor area; actual usable space may vary. No patio, balcony, entry stair, storage or other area added. Grade-dependent steps/window wells/retaining walls and options remain as drawn. Buyer-reference extract or image-derived PDF; original source dates retained. No highlighted unit position confirms availability.
Slate A: Builder model reference; no available home or lot inferred.
Sterling A: Builder approximate stated floor area; actual usable space may vary. No patio, balcony, entry stair, storage or other area added. Grade-dependent steps/window wells/retaining walls and options remain as drawn. Buyer-reference extract or image-derived PDF; original source dates retained. No highlighted unit position confirms availability.
Sterling A: Builder model reference; no available home or lot inferred.
Pewter A: Builder approximate stated floor area; actual usable space may vary. No patio, balcony, entry stair, storage or other area added. Grade-dependent steps/window wells/retaining walls and options remain as drawn. Buyer-reference extract or image-derived PDF; original source dates retained. No highlighted unit position confirms availability.
Pewter A: Builder model reference; no available home or lot inferred.
Hazel A: Builder approximate stated floor area; actual usable space may vary. No patio, balcony, entry stair, storage or other area added. Grade-dependent steps/window wells/retaining walls and options remain as drawn. Buyer-reference extract or image-derived PDF; original source dates retained. No highlighted unit position confirms availability.
Hazel A: Builder model reference; no available home or lot inferred.
Auburn A: Builder approximate stated floor area; actual usable space may vary. No patio, balcony, entry stair, storage or other area added. Grade-dependent steps/window wells/retaining walls and options remain as drawn. Buyer-reference extract or image-derived PDF; original source dates retained. No highlighted unit position confirms availability.
Auburn A: Builder model reference; no available home or lot inferred.
Garnet A: Builder approximate stated floor area; actual usable space may vary. No patio, balcony, entry stair, storage or other area added. Grade-dependent steps/window wells/retaining walls and options remain as drawn. Buyer-reference extract or image-derived PDF; original source dates retained. No highlighted unit position confirms availability.
Garnet A: Builder model reference; no available home or lot inferred.
NOMI community siteplan: Buyer-reference extract or image-derived PDF; original source dates retained. No highlighted unit position confirms availability.
NOMI community siteplan: Builder model reference; no available home or lot inferred.
NOMI local amenities reference: Buyer-reference extract or image-derived PDF; original source dates retained. No highlighted unit position confirms availability.
NOMI local amenities reference: Builder model reference; no available home or lot inferred.
NOMI features & finishes: Buyer-reference extract or image-derived PDF; original source dates retained. No highlighted unit position confirms availability.
NOMI features & finishes: Builder model reference; no available home or lot inferred.
Garnet II A — supplementary unpriced reference: Supplementary unpriced library sheet only; not a canonical model addition or stock claim. Buyer-reference extract or image-derived PDF; original source dates retained. No highlighted unit position confirms availability.
Garnet II A — supplementary unpriced reference: Builder model reference; no available home or lot inferred.
Dated project information
Dated project reference · source checked Oct 9, 2026. Model details and qualified prices remain available for comparison. Current project status, selected-lot availability and closing dates require reconfirmation.
Model information is not a live available-home list. Published prices retain their dates and qualifications; premiums, eligibility, options and closing costs need a lot-specific quote. Original drawings are shown directly where available and cleared for this website.
Garnet A · Unit A018 · Garnet A. Builder source 2026-10-09; Historical reference, availability not reconfirmed. Price dated 2026-10-03; Builder-advertised rebated price for unit A018, from the September 2026 public price list reopened October 3, 2026. Includes all applicable New Home HST Rebates; eligibility must be confirmed with the builder. Some lots may carry premiums. Prices, promotions and features can change without notice; purchase agreement terms apply.
Hazel A · Unit A003 · plus den · Hazel A. Builder source 2026-10-09; Historical reference, availability not reconfirmed. Price dated 2026-10-03; Builder-advertised rebated price for unit A003, from the September 2026 public price list reopened October 3, 2026. Includes all applicable New Home HST Rebates; eligibility must be confirmed with the builder. Some lots may carry premiums. Prices, promotions and features can change without notice; purchase agreement terms apply.
Hazel A · Unit A004 · plus den · Hazel A. Builder source 2026-10-09; Historical reference, availability not reconfirmed. Price dated 2026-10-03; Builder-advertised rebated price for unit A004, from the September 2026 public price list reopened October 3, 2026. Includes all applicable New Home HST Rebates; eligibility must be confirmed with the builder. Some lots may carry premiums. Prices, promotions and features can change without notice; purchase agreement terms apply.
Hazel A · Unit A005 · plus den · Hazel A. Builder source 2026-10-09; Historical reference, availability not reconfirmed. Price dated 2026-10-03; Builder-advertised rebated price for unit A005, from the September 2026 public price list reopened October 3, 2026. Includes all applicable New Home HST Rebates; eligibility must be confirmed with the builder. Some lots may carry premiums. Prices, promotions and features can change without notice; purchase agreement terms apply.
Auburn A · Unit A011 · Auburn A. Builder source 2026-10-09; Historical reference, availability not reconfirmed. Price dated 2026-10-03; Builder-advertised rebated price for unit A011, from the September 2026 public price list reopened October 3, 2026. Includes all applicable New Home HST Rebates; eligibility must be confirmed with the builder. Some lots may carry premiums. Prices, promotions and features can change without notice; purchase agreement terms apply.
Auburn A · Unit A014 · Auburn A. Builder source 2026-10-09; Historical reference, availability not reconfirmed. Price dated 2026-10-03; Builder-advertised rebated price for unit A014, from the September 2026 public price list reopened October 3, 2026. Includes all applicable New Home HST Rebates; eligibility must be confirmed with the builder. Some lots may carry premiums. Prices, promotions and features can change without notice; purchase agreement terms apply.
Auburn A · Unit A020 · Auburn A. Builder source 2026-10-09; Historical reference, availability not reconfirmed. Price dated 2026-10-03; Builder-advertised rebated price for unit A020, from the September 2026 public price list reopened October 3, 2026. Includes all applicable New Home HST Rebates; eligibility must be confirmed with the builder. Some lots may carry premiums. Prices, promotions and features can change without notice; purchase agreement terms apply.
Sterling A · Unit A015 · Sterling A. Builder source 2026-10-09; Historical reference, availability not reconfirmed. Price dated 2026-10-03; Builder-advertised rebated price for unit A015, from the September 2026 public price list reopened October 3, 2026. Includes all applicable New Home HST Rebates; eligibility must be confirmed with the builder. Some lots may carry premiums. Prices, promotions and features can change without notice; purchase agreement terms apply.
Sterling A · Unit A016 · Sterling A. Builder source 2026-10-09; Historical reference, availability not reconfirmed. Price dated 2026-10-03; Builder-advertised rebated price for unit A016, from the September 2026 public price list reopened October 3, 2026. Includes all applicable New Home HST Rebates; eligibility must be confirmed with the builder. Some lots may carry premiums. Prices, promotions and features can change without notice; purchase agreement terms apply.
Sterling A · Unit A021 · Sterling A. Builder source 2026-10-09; Historical reference, availability not reconfirmed. Price dated 2026-10-03; Builder-advertised rebated price for unit A021, from the September 2026 public price list reopened October 3, 2026. Includes all applicable New Home HST Rebates; eligibility must be confirmed with the builder. Some lots may carry premiums. Prices, promotions and features can change without notice; purchase agreement terms apply.
Slate A · Unit A008 · Slate A. Builder source 2026-10-09; Historical reference, availability not reconfirmed. Price dated 2026-10-03; Builder-advertised rebated price for unit A008, from the September 2026 public price list reopened October 3, 2026. Includes all applicable New Home HST Rebates; eligibility must be confirmed with the builder. Some lots may carry premiums. Prices, promotions and features can change without notice; purchase agreement terms apply.
Slate A · Unit A023 · Slate A. Builder source 2026-10-09; Historical reference, availability not reconfirmed. Price dated 2026-10-03; Builder-advertised rebated price for unit A023, from the September 2026 public price list reopened October 3, 2026. Includes all applicable New Home HST Rebates; eligibility must be confirmed with the builder. Some lots may carry premiums. Prices, promotions and features can change without notice; purchase agreement terms apply.
Hazel A · Unit B026 · plus den · Hazel A. Builder source 2026-10-09; Historical reference, availability not reconfirmed. Price dated 2026-10-03; Builder-advertised rebated price for unit B026, from the September 2026 public price list reopened October 3, 2026. Includes all applicable New Home HST Rebates; eligibility must be confirmed with the builder. Some lots may carry premiums. Prices, promotions and features can change without notice; purchase agreement terms apply.
Hazel A · Unit B027 · plus den · Hazel A. Builder source 2026-10-09; Historical reference, availability not reconfirmed. Price dated 2026-10-03; Builder-advertised rebated price for unit B027, from the September 2026 public price list reopened October 3, 2026. Includes all applicable New Home HST Rebates; eligibility must be confirmed with the builder. Some lots may carry premiums. Prices, promotions and features can change without notice; purchase agreement terms apply.
Hazel A · Unit B028 · plus den · Hazel A. Builder source 2026-10-09; Historical reference, availability not reconfirmed. Price dated 2026-10-03; Builder-advertised rebated price for unit B028, from the September 2026 public price list reopened October 3, 2026. Includes all applicable New Home HST Rebates; eligibility must be confirmed with the builder. Some lots may carry premiums. Prices, promotions and features can change without notice; purchase agreement terms apply.
Hazel A · Unit B029 · plus den · Hazel A. Builder source 2026-10-09; Historical reference, availability not reconfirmed. Price dated 2026-10-03; Builder-advertised rebated price for unit B029, from the September 2026 public price list reopened October 3, 2026. Includes all applicable New Home HST Rebates; eligibility must be confirmed with the builder. Some lots may carry premiums. Prices, promotions and features can change without notice; purchase agreement terms apply.
Auburn A · Unit B035 · Auburn A. Builder source 2026-10-09; Historical reference, availability not reconfirmed. Price dated 2026-10-03; Builder-advertised rebated price for unit B035, from the September 2026 public price list reopened October 3, 2026. Includes all applicable New Home HST Rebates; eligibility must be confirmed with the builder. Some lots may carry premiums. Prices, promotions and features can change without notice; purchase agreement terms apply.
Auburn A · Unit B041 · Auburn A. Builder source 2026-10-09; Historical reference, availability not reconfirmed. Price dated 2026-10-03; Builder-advertised rebated price for unit B041, from the September 2026 public price list reopened October 3, 2026. Includes all applicable New Home HST Rebates; eligibility must be confirmed with the builder. Some lots may carry premiums. Prices, promotions and features can change without notice; purchase agreement terms apply.
Auburn A · Unit B044 · Auburn A. Builder source 2026-10-09; Historical reference, availability not reconfirmed. Price dated 2026-10-03; Builder-advertised rebated price for unit B044, from the September 2026 public price list reopened October 3, 2026. Includes all applicable New Home HST Rebates; eligibility must be confirmed with the builder. Some lots may carry premiums. Prices, promotions and features can change without notice; purchase agreement terms apply.
Sienna A · Unit B030 · Sienna A. Builder source 2026-10-09; Historical reference, availability not reconfirmed. Price dated 2026-10-03; Builder-advertised rebated price for unit B030, from the September 2026 public price list reopened October 3, 2026. Includes all applicable New Home HST Rebates; eligibility must be confirmed with the builder. Some lots may carry premiums. Prices, promotions and features can change without notice; purchase agreement terms apply.
Sterling A · Unit B034 · Sterling A. Builder source 2026-10-09; Historical reference, availability not reconfirmed. Price dated 2026-10-03; Builder-advertised rebated price for unit B034, from the September 2026 public price list reopened October 3, 2026. Includes all applicable New Home HST Rebates; eligibility must be confirmed with the builder. Some lots may carry premiums. Prices, promotions and features can change without notice; purchase agreement terms apply.
Sterling A · Unit B039 · Sterling A. Builder source 2026-10-09; Historical reference, availability not reconfirmed. Price dated 2026-10-03; Builder-advertised rebated price for unit B039, from the September 2026 public price list reopened October 3, 2026. Includes all applicable New Home HST Rebates; eligibility must be confirmed with the builder. Some lots may carry premiums. Prices, promotions and features can change without notice; purchase agreement terms apply.
Sterling A · Unit B040 · Sterling A. Builder source 2026-10-09; Historical reference, availability not reconfirmed. Price dated 2026-10-03; Builder-advertised rebated price for unit B040, from the September 2026 public price list reopened October 3, 2026. Includes all applicable New Home HST Rebates; eligibility must be confirmed with the builder. Some lots may carry premiums. Prices, promotions and features can change without notice; purchase agreement terms apply.
Sterling A · Unit B045 · Sterling A. Builder source 2026-10-09; Historical reference, availability not reconfirmed. Price dated 2026-10-03; Builder-advertised rebated price for unit B045, from the September 2026 public price list reopened October 3, 2026. Includes all applicable New Home HST Rebates; eligibility must be confirmed with the builder. Some lots may carry premiums. Prices, promotions and features can change without notice; purchase agreement terms apply.
Slate A · Unit B032 · Slate A. Builder source 2026-10-09; Historical reference, availability not reconfirmed. Price dated 2026-10-03; Builder-advertised rebated price for unit B032, from the September 2026 public price list reopened October 3, 2026. Includes all applicable New Home HST Rebates; eligibility must be confirmed with the builder. Some lots may carry premiums. Prices, promotions and features can change without notice; purchase agreement terms apply.
Slate A · Unit B047 · Slate A. Builder source 2026-10-09; Historical reference, availability not reconfirmed. Price dated 2026-10-03; Builder-advertised rebated price for unit B047, from the September 2026 public price list reopened October 3, 2026. Includes all applicable New Home HST Rebates; eligibility must be confirmed with the builder. Some lots may carry premiums. Prices, promotions and features can change without notice; purchase agreement terms apply.