
MIDHURST, SPRINGWATER / BRAND NEW HOMES
Midhurst Valley — Phase 2, The Evergreen Collection
From the mid $600sBuilder-advertised starting band, not a specific-home quote. Prices exclude applicable taxes and assume the proposed 2026 enhanced HST rebate becomes law. Purchaser must qualify and assign the rebate to the vendor by closing. Builder states a proposed purchase window of April 1, 2026–March 31, 2027. If the rebate is not enacted, changes, is delayed, withdrawn or otherwise unavailable, applicable HST is added and payable at closing. Individual homes, options and availability vary.
By Brookfield Residential, CountryWide Homes, Geranium and Sundance Homes
 Brookfield Residential
 CountryWide Homes
 Geranium
 Sundance Homes
The Evergreen Collection brings semi-detached, detached and bungalow designs to Midhurst Valley, with four builders and an established setting north of Barrie.
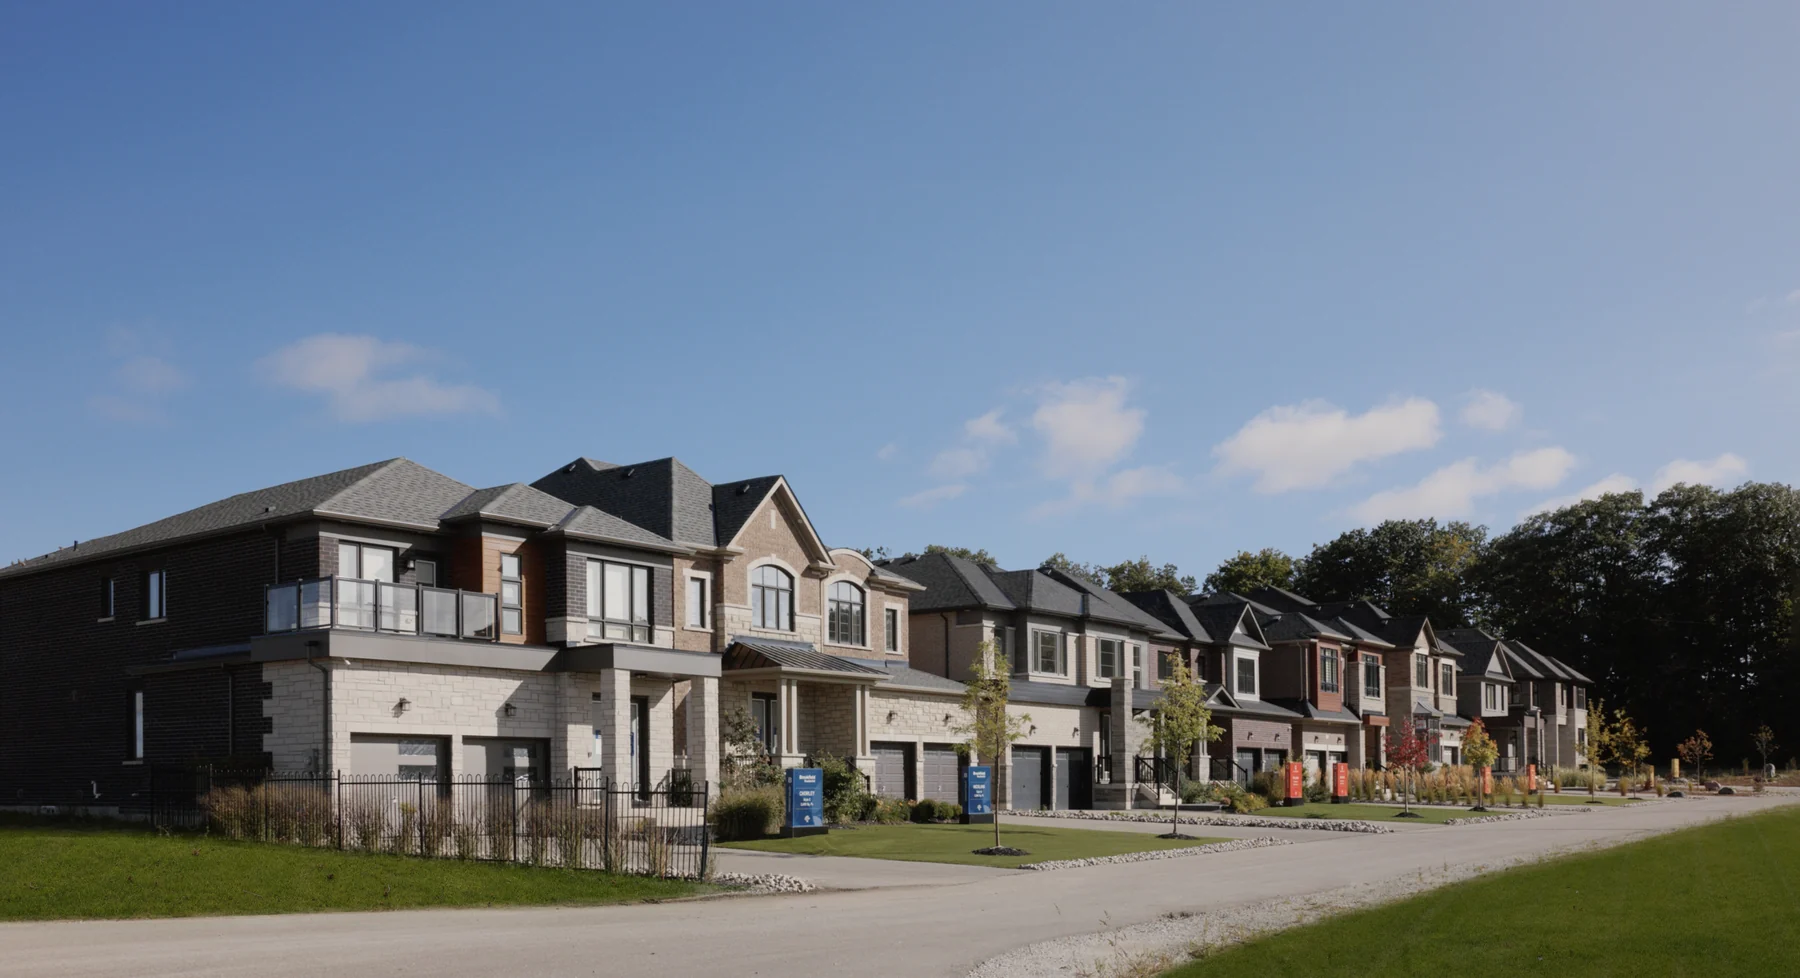
Selected Brookfield homes
Up to $50,000 in Brookfield décor credit.
Brookfield advertises up to $50,000 in Décor Dollars on selected to-be-built homes at Midhurst Valley. This is a builder décor credit, not a cash rebate, and cannot be combined with other offers. Confirm the selected home's amount and terms; no end date is published.
View builder offer ↗ ↗- Neighbourhood
- Carson Road, north of Barrie, Midhurst, Springwater
- Homes
- Semi-detached · Detached · Duplex
- Project stage
- Phase 2 now selling
- Occupancy
- 2027 closings advertised for to-be-built homes (anticipated)
A PLACE TO MAKE YOUR OWN
Discover Midhurst Valley — Phase 2, The Evergreen Collection.
Choose a builder and a layout, then make the finishes your own. The Evergreen Collection offers 25-foot semi-detached and 36- and 44-foot detached designs, alongside community parks, trails and established streetscapes. Barrie’s shops, services and waterfront are nearby, with Highways 400 and 27 connecting the wider region.
Bungalow and two-storey options
Four builders with individual model collections
Completed community parks and streetscapes
North of Barrie, near Highways 400 and 27
- Builder
- Brookfield Residential, CountryWide Homes, Geranium and Sundance Homes
- Location
- Carson Road, north of Barrie, Midhurst, Springwater
- Home types
- Semi-detached · Detached · Duplex
- Project stage
- Phase 2 now selling
- Occupancy
- 2027 closings advertised for to-be-built homes (anticipated)
MORE VALUE IN YOUR NEXT MOVE
Current buyer incentives.
BUYER INCENTIVE
Advertised HST-rebate savings up to $130,000
The builder advertises potential enhanced HST-rebate savings for the Evergreen Collection. This is conditional tax-related pricing, not a separate cash discount guaranteed to every purchaser.
Who qualifiesThe builder’s offer assumes the proposed 2026 enhanced HST rebate is enacted. The purchaser must qualify and assign the rebate to the vendor by closing. Advertised prices exclude applicable taxes. If the program changes, is delayed, withdrawn or otherwise unavailable, applicable HST is added at closing.
Offer termsBuilder cites a proposed purchase window of April 1, 2026–March 31, 2027, subject to enactment and final program terms. Pricing and specifications may change without notice.
Ends Apr 1, 2027, 12:00 a.m. EDT · Checked Oct 1, 2026
BUYER INCENTIVE
Brookfield: up to $50,000 in Decor Dollars
Up to $50,000 in Decor Dollars on Brookfield’s to-be-built homes. The builder’s separate HST saving is included in the conditional rebate offer above.
Who qualifiesBrookfield Residential to-be-built homes only. Cannot be combined with another offer. Credit amount depends on the selected home; request its full terms.
Offer termsLimited-time offer, subject to change; no fixed end date advertised.
Checked Oct 1, 2026
FIND YOUR HOME
Home options.
Choose the space that fits.
Tell us the layout, budget and timing you have in mind. We can request the builder’s current availability and help you choose your next step.
Request current availability ↗Explore the project and floor plans. Ask us for current home availability.
ROOM FOR YOUR NEXT CHAPTER
Find your layout.
Explore the model plans below. Ask us about availability for your preferred layout.
| Model | Layout | Size | Advertised price | Floor plan |
|---|---|---|---|---|
| Brookfield Residential — Athabasca (36' detached) | 3 beds · 2.5 baths | 1,820–1,840 sq ft | Request current pricing | Request plan ↗ |
| Brookfield Residential — Saigeon (36' detached) | 4 beds · 2.5 baths | 2,360–2,420 sq ft | Request current pricing | Request plan ↗ |
| Brookfield Residential — Chorley (36' detached) | 4 beds · 3.5 baths | 2,630 sq ft | Request current pricing | Request plan ↗ |
| Brookfield Residential — Sherwood (36' detached) | 4 beds · 3.5 baths | 2,670–2,800 sq ft | Request current pricing | Request plan ↗ |
| Brookfield Residential — Humber (36' detached) | 4 beds · 3.5 baths | 2,680–2,690 sq ft | Request current pricing | Request plan ↗ |
| Brookfield Residential — Cottonwood (36' detached) | 3 beds · 2.5 baths | 1,990–2,050 sq ft | Request current pricing | Request plan ↗ |
| Brookfield Residential — Ravensden duplex (two suites; all figures combined) | 5 beds · 4 baths | 2,570–2,620 sq ft | Request current pricing | Request plan ↗ |
| Brookfield Residential — Alder (25' semi) | 3 beds · 2.5 baths | 1,340–1,360 sq ft | Request current pricing | Request plan ↗ |
| Brookfield Residential — Moccasin (25' semi) | 3 beds · 2.5 baths | 1,590–1,670 sq ft | Request current pricing | Request plan ↗ |
| Brookfield Residential — Vista (25' semi) | 4 beds · 2.5 baths | 1,780–1,810 sq ft | Request current pricing | Request plan ↗ |
| Brookfield Residential — Crothers (25' semi) | 4 beds · 3.5 baths | 1,990–2,020 sq ft | Request current pricing | Request plan ↗ |
| CountryWide Homes — Ilona (44' detached) | 5 beds · 3.5 baths | 3,154–3,168 sq ft | Request current pricing | Request plan ↗ |
| CountryWide Homes — Jordyn (44' detached) | 5 beds · 3.5 baths | 3,287–3,289 sq ft | Request current pricing | Request plan ↗ |
| CountryWide Homes — Kelda (44' detached) | 5 beds · 3.5 baths | 3,502 sq ft | Request current pricing | Request plan ↗ |
| CountryWide Homes — Laila (44' detached) | 5 beds · 5.5 baths | 3,679–3,692 sq ft | Request current pricing | Request plan ↗ |
| CountryWide Homes — Dela (36' detached) | 4 beds · 3.5 baths | 2,410–2,422 sq ft | Request current pricing | Request plan ↗ |
| CountryWide Homes — Elisa (36' detached) | 4 beds · 3.5 baths | 2,564 sq ft | Request current pricing | Request plan ↗ |
| CountryWide Homes — Flora (36' detached) | 4 beds · 3.5 baths | 2,708–2,728 sq ft | Request current pricing | Request plan ↗ |
| CountryWide Homes — Gizelle (36' detached) | 5 beds · 3.5 baths | 2,796–2,814 sq ft | Request current pricing | Request plan ↗ |
| CountryWide Homes — Hazelle Corner (36' detached) | 4 beds · 3.5 baths | 2,953–2,966 sq ft | Request current pricing | Request plan ↗ |
| CountryWide Homes — Adelina (25' semi) | 3 beds · 2.5 baths | 1,840–1,850 sq ft | Request current pricing | Request plan ↗ |
| CountryWide Homes — Blossom (25' semi) | 4 beds · 2.5 baths | 2,006–2,027 sq ft | Request current pricing | Request plan ↗ |
| CountryWide Homes — Celeste (25' semi) | 4 beds · 2.5 baths | 2,135–2,153 sq ft | Request current pricing | Request plan ↗ |
| CountryWide Homes — Giorgia (25' semi) | 3 beds · 2.5 baths | 1,599–1,609 sq ft | Request current pricing | Request plan ↗ |
| CountryWide Homes — Emma (36' detached) | 4 beds | 1,973–1,975 sq ft | Request current pricing | Request plan ↗ |
| CountryWide Homes — Elisa (Corner Upgrade) (36' detached) | 4 beds · 3.5 baths | 2,564 sq ft | Request current pricing | Request plan ↗ |
| CountryWide Homes — Dakota (36' detached) | 4 beds · 2.5 baths | 2,201 sq ft | Request current pricing | Request plan ↗ |
| CountryWide Homes — Flora (Corner Upgrade) (36' detached) | 4 beds · 3.5 baths | 2,729–2,748 sq ft | Request current pricing | Request plan ↗ |
| CountryWide Homes — Avery (36' detached) | 4 beds · 2.5 baths | 2,131–2,147 sq ft | Request current pricing | Request plan ↗ |
| CountryWide Homes — Viviana (44' detached) | 4 beds · 3.5 baths | 2,603 sq ft | Request current pricing | Request plan ↗ |
| CountryWide Homes — Olivia (44' detached) | 3 beds · 2.5 baths | 2,416 sq ft | Request current pricing | Request plan ↗ |
| CountryWide Homes — Vera (44' detached) | 4 beds · 4.5 baths | 2,821–2,830 sq ft | Request current pricing | Request plan ↗ |
| Geranium — Ginger (25' semi) | 3 beds · 2.5 baths | 1,877–1,920 sq ft | Request current pricing | Request plan ↗ |
| Geranium — Juniper (36' detached) | 3 beds · 2.5 baths | 1,981–1,999 sq ft | Request current pricing | Request plan ↗ |
| Geranium — Indigo (25' semi) | 3 beds · 2.5 baths | 1,488–1,502 sq ft | Request current pricing | Request plan ↗ |
| Geranium — Sage (25' semi) | 3 beds · 2.5 baths | 1,673–1,691 sq ft | Request current pricing | Request plan ↗ |
| Geranium — Violet (25' semi) | 3 beds · 2.5 baths | 1,979–2,000 sq ft | Request current pricing | Request plan ↗ |
| Geranium — Balsam (36' detached) | 3 beds · 3.5 baths | 2,394–2,401 sq ft | Request current pricing | Request plan ↗ |
| Geranium — Hemlock (36' detached) | 3 beds · 3.5 baths | 2,541–2,590 sq ft | Request current pricing | Request plan ↗ |
| Geranium — Hickory (36' detached) | — · 3.5 baths | 2,726–2,741 sq ft | Request current pricing | Request plan ↗ |
| Geranium — Spruce (36' detached) | — | 2,208–2,216 sq ft | Request current pricing | Request plan ↗ |
| Geranium — Willow (36' detached) | 3 beds · 3.5 baths | 2,660–2,669 sq ft | Request current pricing | Request plan ↗ |
| Geranium — Hawkstone (44' detached) | 4 beds · 4.5 baths | 3,704–3,723 sq ft | Request current pricing | Request plan ↗ |
| Geranium — Holland (44' detached) | 4 beds · 3.5 baths | 3,228–3,263 sq ft | Request current pricing | Request plan ↗ |
| Geranium — Simcoe (44' detached) | 4 beds · 3.5 baths | 2,889–2,926 sq ft | Request current pricing | Request plan ↗ |
| Geranium — Sturgeon (44' detached) | 4 beds · 4.5 baths | 3,547–3,551 sq ft | Request current pricing | Request plan ↗ |
| Geranium — Talbot (44' detached) | 4 beds · 3.5 baths | 3,139–3,152 sq ft | Request current pricing | Request plan ↗ |
| Geranium — Wilson (44' detached) | 4 beds · 3.5 baths | 2,708–2,720 sq ft | Request current pricing | Request plan ↗ |
| Sundance Homes — Willow (36' detached) | 3 beds · 2.5 baths | 2,220 sq ft | Request current pricing | Request plan ↗ |
| Sundance Homes — Magnolia (36' detached) | 4 beds · 3.5 baths | 2,401–2,404 sq ft | Request current pricing | Request plan ↗ |
| Sundance Homes — Maple (36' detached) | 4 beds · 3.5 baths | 2,744–2,750 sq ft | Request current pricing | Request plan ↗ |
| Sundance Homes — Woodland (36' detached) | 5 beds · 3.5 baths | 2,735–2,736 sq ft | Request current pricing | Request plan ↗ |
| Sundance Homes — Greenwood (36' detached) | 4 beds · 3.5 baths | 2,880 sq ft | Request current pricing | Request plan ↗ |
| Sundance Homes — Vineyard (44' detached) | 4 beds · 3.5 baths | 2,635–2,654 sq ft | Request current pricing | Request plan ↗ |
| Sundance Homes — Grove (44' detached) | 4 beds · 3.5 baths | 2,939 sq ft | Request current pricing | Request plan ↗ |
| Sundance Homes — Orchard (44' detached) | 4 beds · 3.5 baths | 3,147–3,159 sq ft | Request current pricing | Request plan ↗ |
| Sundance Homes — Aster (25' semi) | 3 beds · 2.5 baths | 1,649–1,658 sq ft | Request current pricing | Request plan ↗ |
| Sundance Homes — Countryside (44' detached) | 4 beds · 3.5 baths | 3,317–3,323 sq ft | Request current pricing | Request plan ↗ |
| Sundance Homes — Parkland (44' detached) | 4 beds · 3.5 baths | 3,504–3,517 sq ft | Request current pricing | Request plan ↗ |
| Sundance Homes — Riverstone (44' detached) | 4 beds · 3.5 baths | 3,664–3,668 sq ft | Request current pricing | Request plan ↗ |
| Sundance Homes — Ivy (25' semi) | 3 beds · 2.5 baths | 1,830–1,841 sq ft | Request current pricing | Request plan ↗ |
| Sundance Homes — Reed (25' semi) | 3 beds · 2.5 baths | 1,963–1,972 sq ft | Request current pricing | Request plan ↗ |
| Sundance Homes — Elm (25' semi) | 3 beds · 2.5 baths | 2,094–2,110 sq ft | Request current pricing | Request plan ↗ |
| Sundance Homes — Arbor (25' semi) | 3 beds · 2.5 baths | 1,505–1,510 sq ft | Request current pricing | Request plan ↗ |
BEYOND YOUR FRONT DOOR
Life in Carson Road, north of Barrie.
Community parks and playgroundsWalking trails and green spacesBuilder model-home presentation area
Barrie and Lake Simcoe
Barrie provides shopping, dining and waterfront recreation around Lake Simcoe.
Hickling Trail and Snow Valley
Nearby trail and winter-recreation destinations highlighted by the community’s official site.
Georgian Mall
A regional shopping destination in Barrie.
A CLOSER LOOK
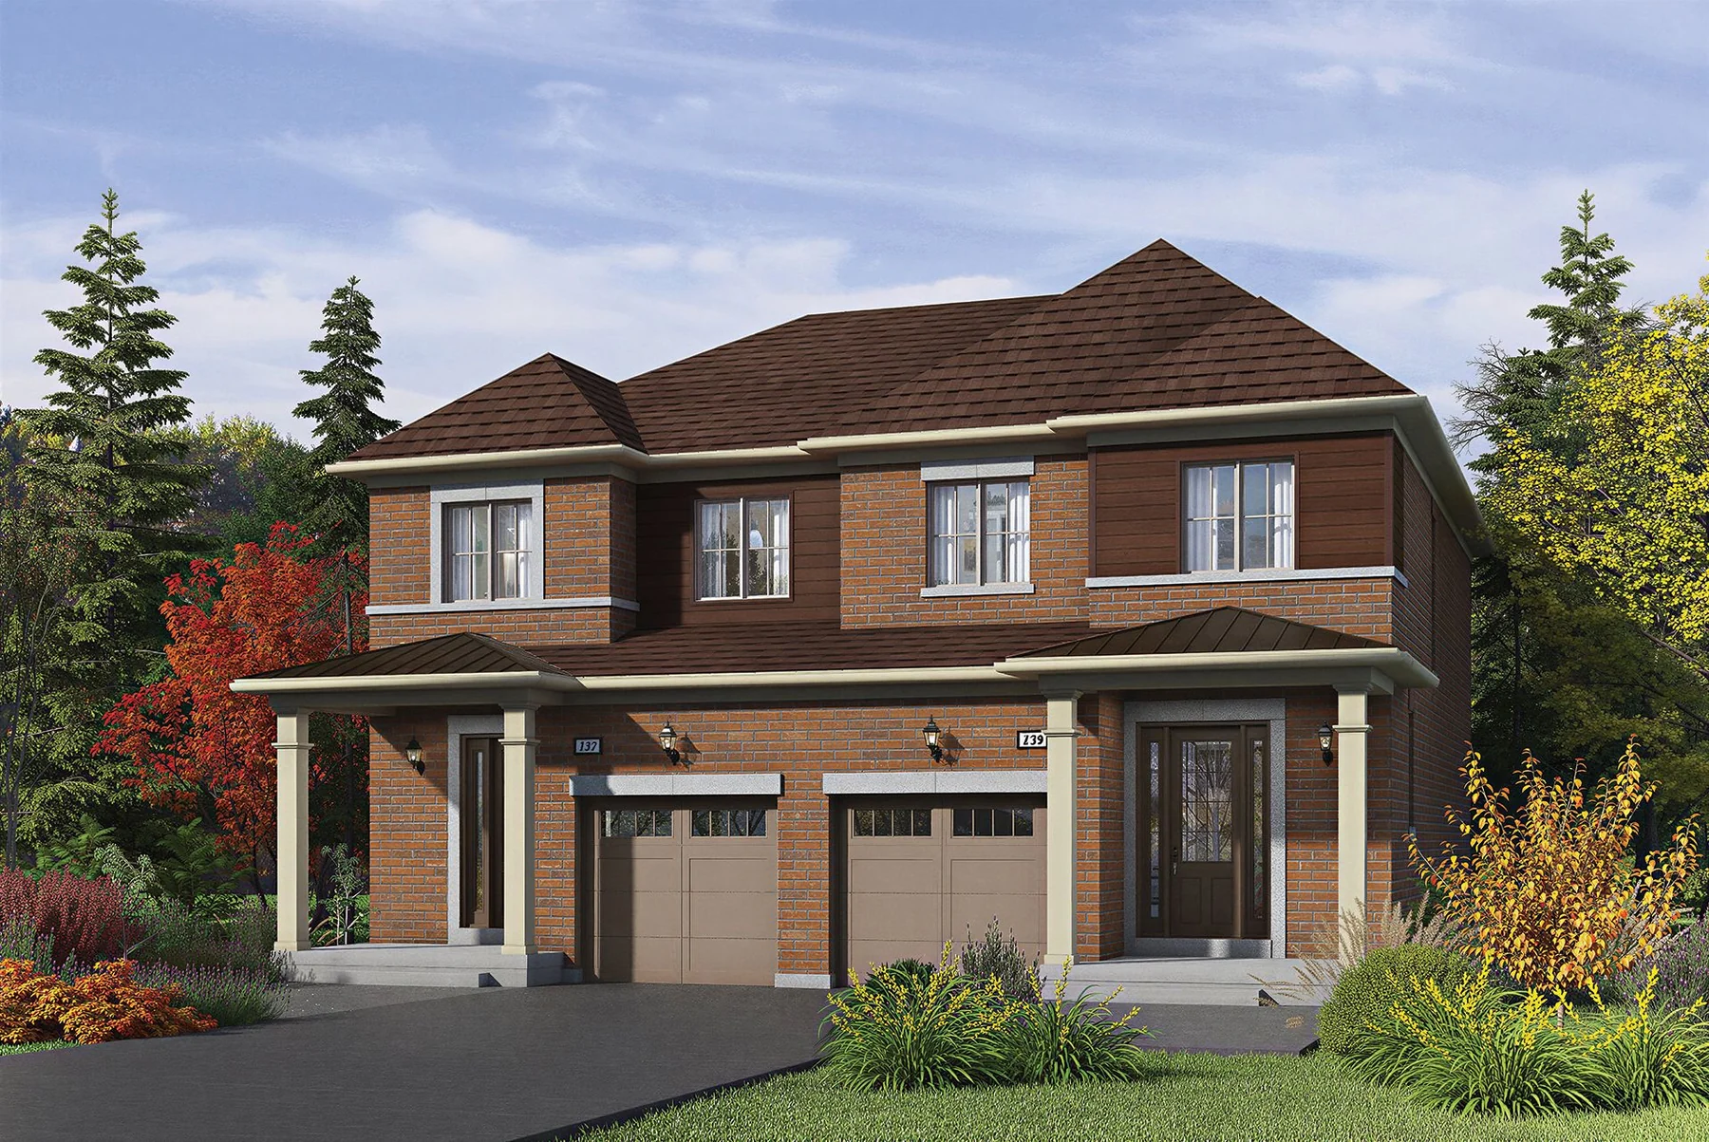
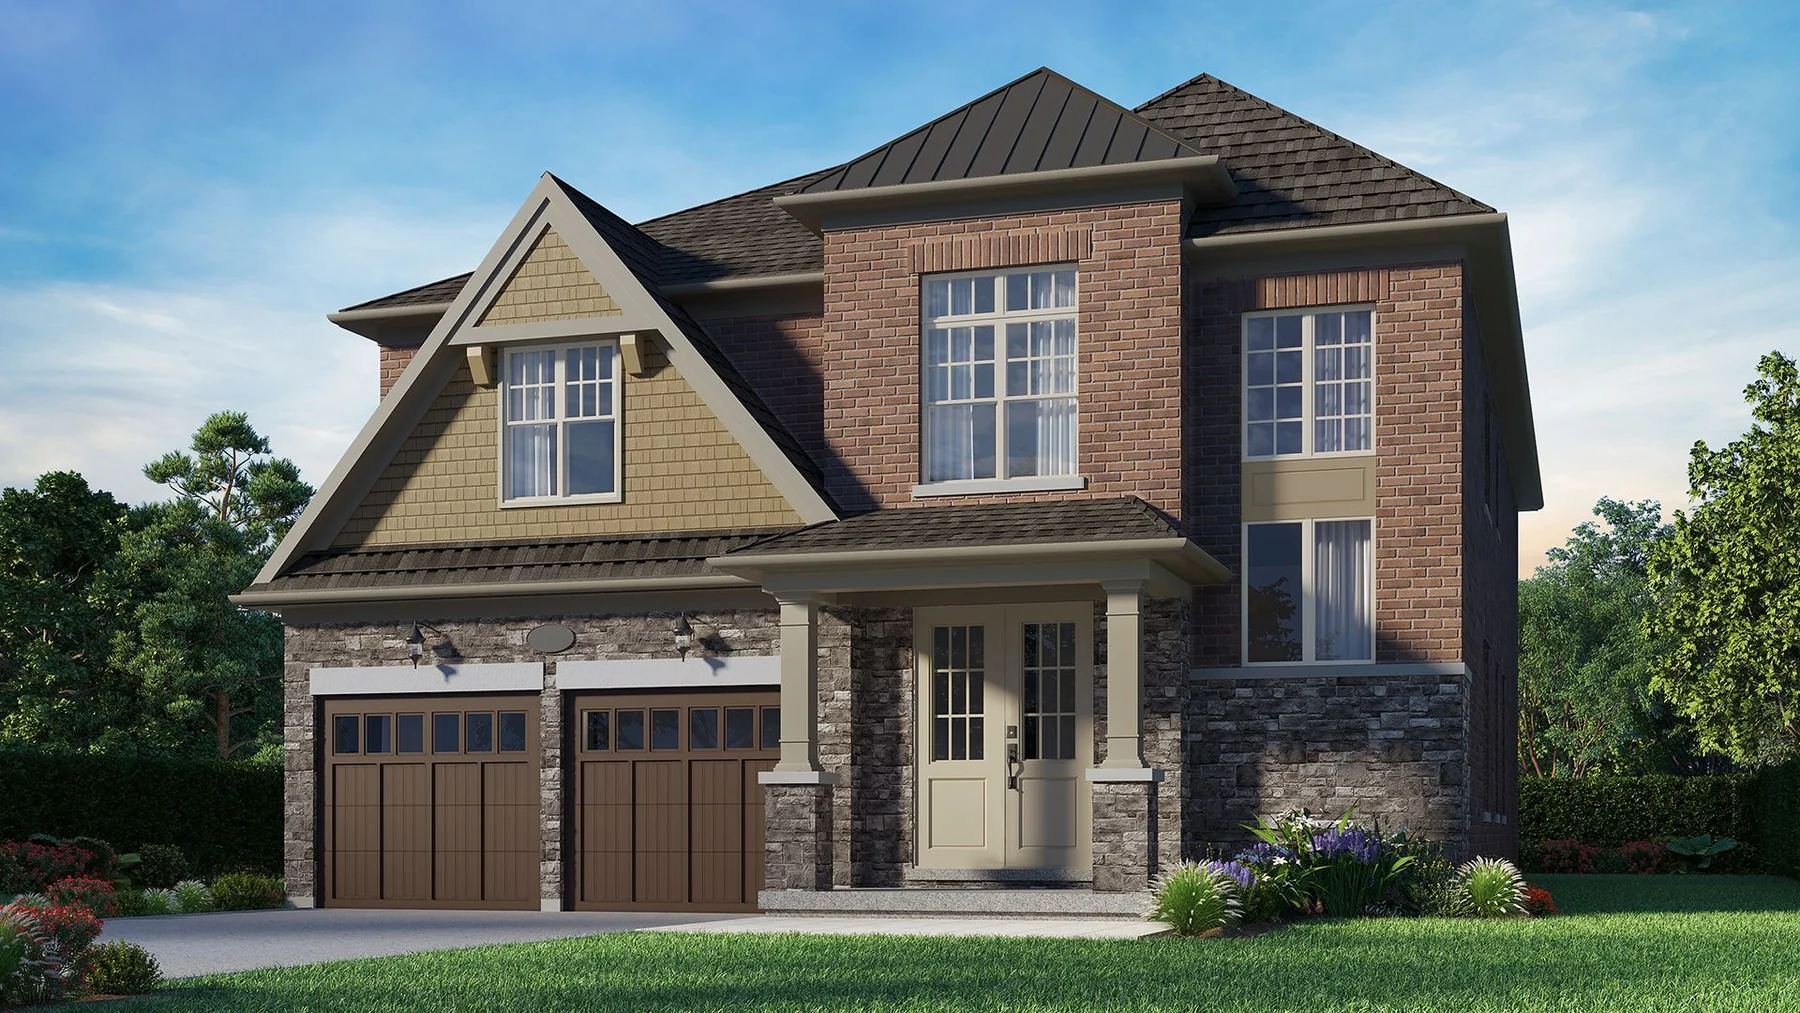
Picture the possibilities.
GOOD TO KNOW
Your questions, answered.
What is the Evergreen Collection?
It is Phase 2 of Midhurst Valley, with to-be-built homes offered by Brookfield Residential, CountryWide Homes, Geranium and Sundance Homes.
Where is Midhurst Valley?
The community is in Midhurst, within Springwater, near Carson Road north of Barrie and accessible from Highways 400 and 27.
How is the Ravensden duplex arranged?
Ravensden is a detached building with two separate suites. In Style C, the ground-floor suite is 1,030 sq. ft. with two bedrooms and two full bathrooms; the upper suite is 1,590 sq. ft. with three bedrooms and two full bathrooms. Its model card shows the combined area, five bedrooms and four bathrooms across both suites.
Builder information & source notes
Project details checked Oct 1, 2026.
- Builder source 1 — midhurstvalley.com ↗Checked Oct 1, 2026
- Builder source 2 — brookfieldresidential.com ↗Checked Oct 1, 2026
- Midhurst Valley official Phase 2 catalogue — buyer-only standard model factsChecked Oct 1, 2026
Independently prepared by Offplan Canada. Builder names identify each project and do not imply an exclusive sales relationship. Renderings, where shown, are illustrations of the proposed design.
KEEP EXPLORING
More in Midhurst, Springwater.
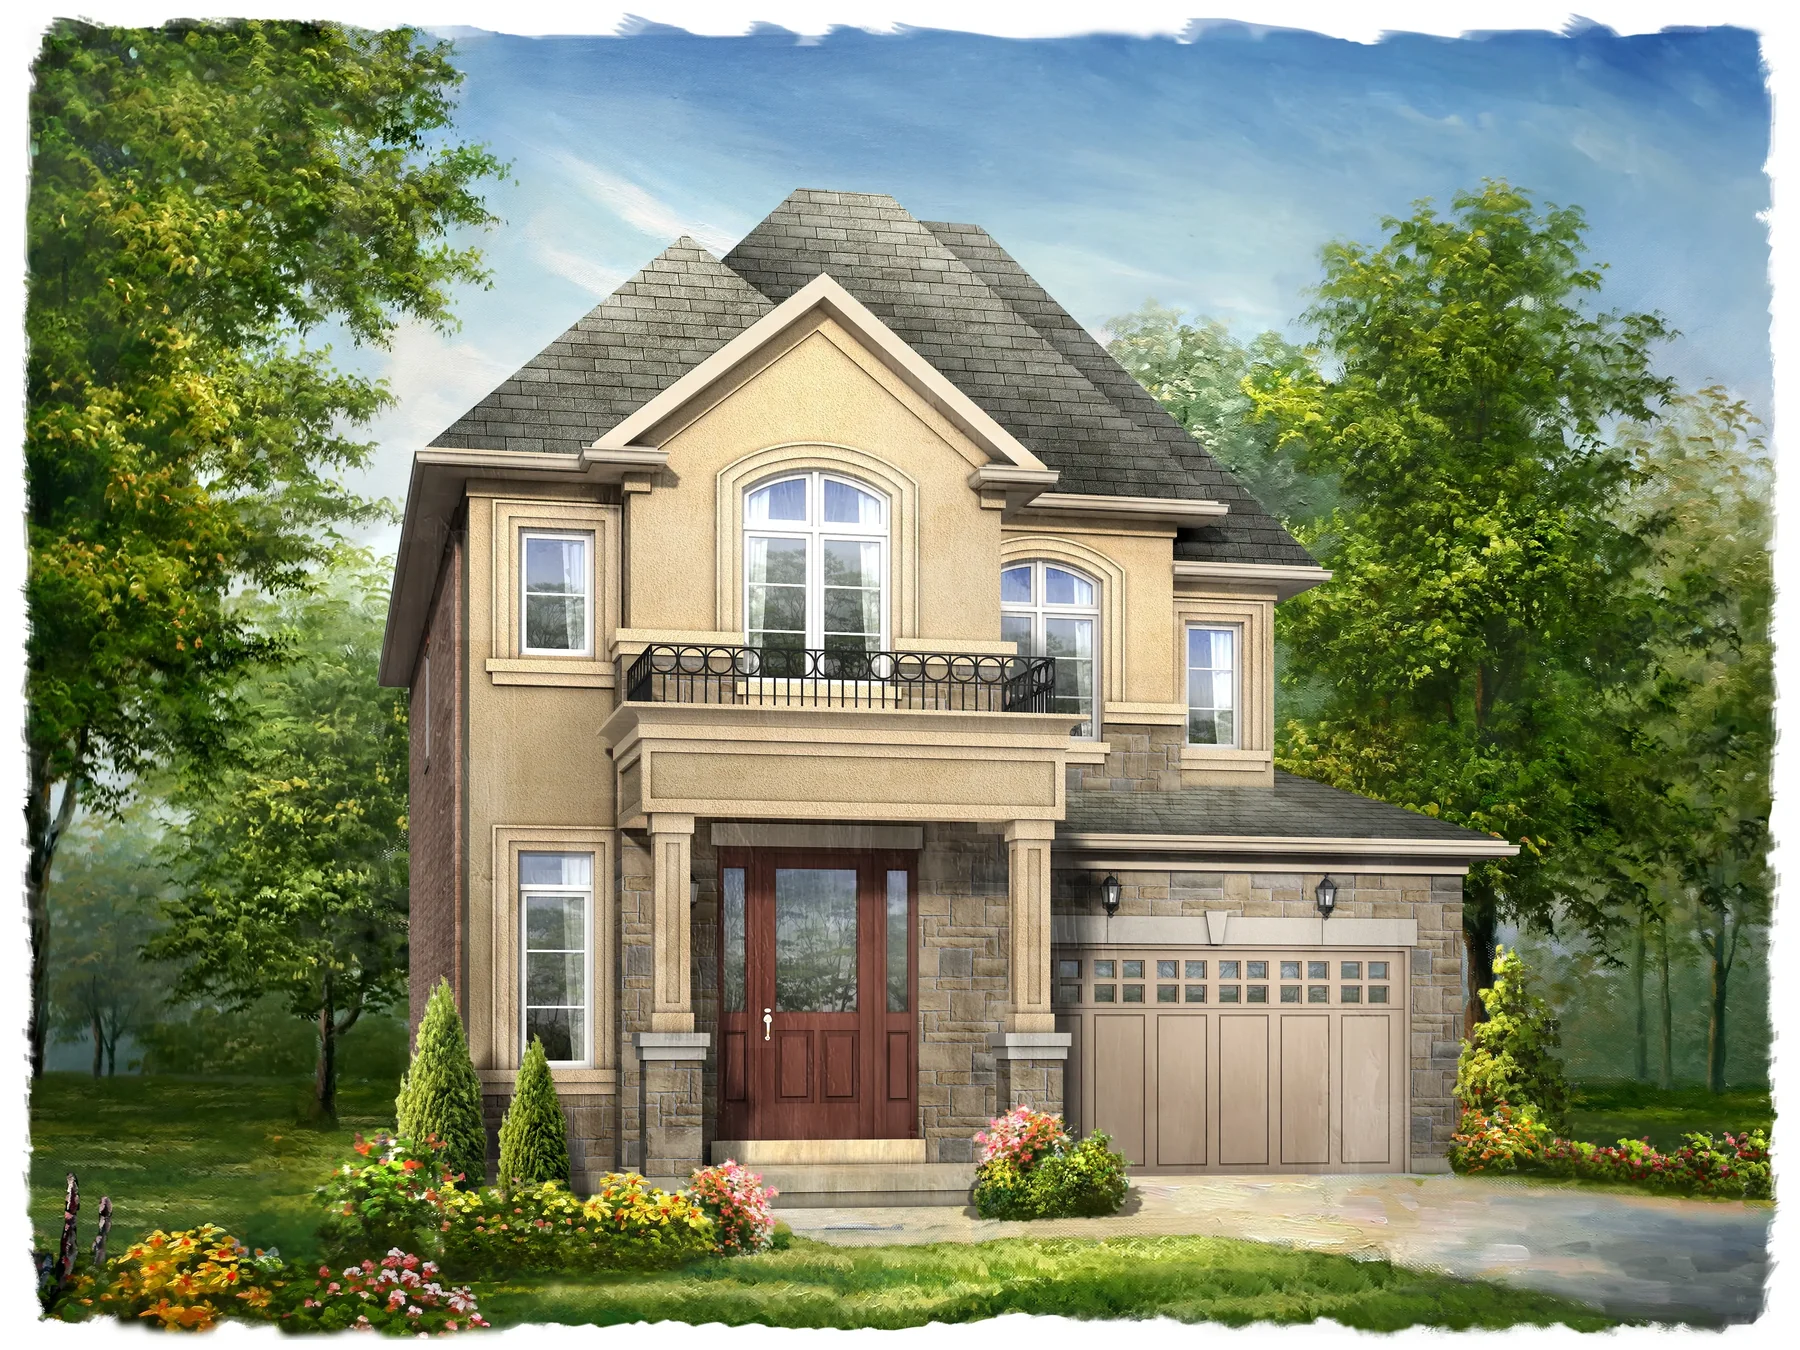

Rosehaven Homes
Springside Trails
Sweet Cicely Street and Calypso Avenue · Midhurst, Springwater, ON
Detached homes on 36- and 44-foot lots in Midhurst, with loft designs and Dualhaven layouts offering separate main and lower-level dwellings.
From the $900sSales price excludes HST, payable at closing. At its discretion, the vendor may accept assignment of a qualifying new-home rebate and credit it at closing; the buyer pays any remaining HST. Lot premiums and options are additional. Rebate rules and prices may change. Tax basis follows the currently linked purchaser schedule dated May 21, 2026.
Project details & plansExplore
START WITH A CONVERSATION
Make Midhurst Valley — Phase 2, The Evergreen Collection
part of your next chapter.
Tell us what you’re looking for. We’ll help you find your fit.