

HALTON REGION / NEW HOMES

Projects by Mattamy Homes

Compare published home details, floor plans and advertised availability for Mattamy Homes projects in Oakville in our collection.

Explore local projects

EXPLORE THE COLLECTION

New homes in Oakville

Public builder information.
Clear sources. Useful details.

3 projects in Oakville

Clear filters
Dated project information

Mattamy Homes

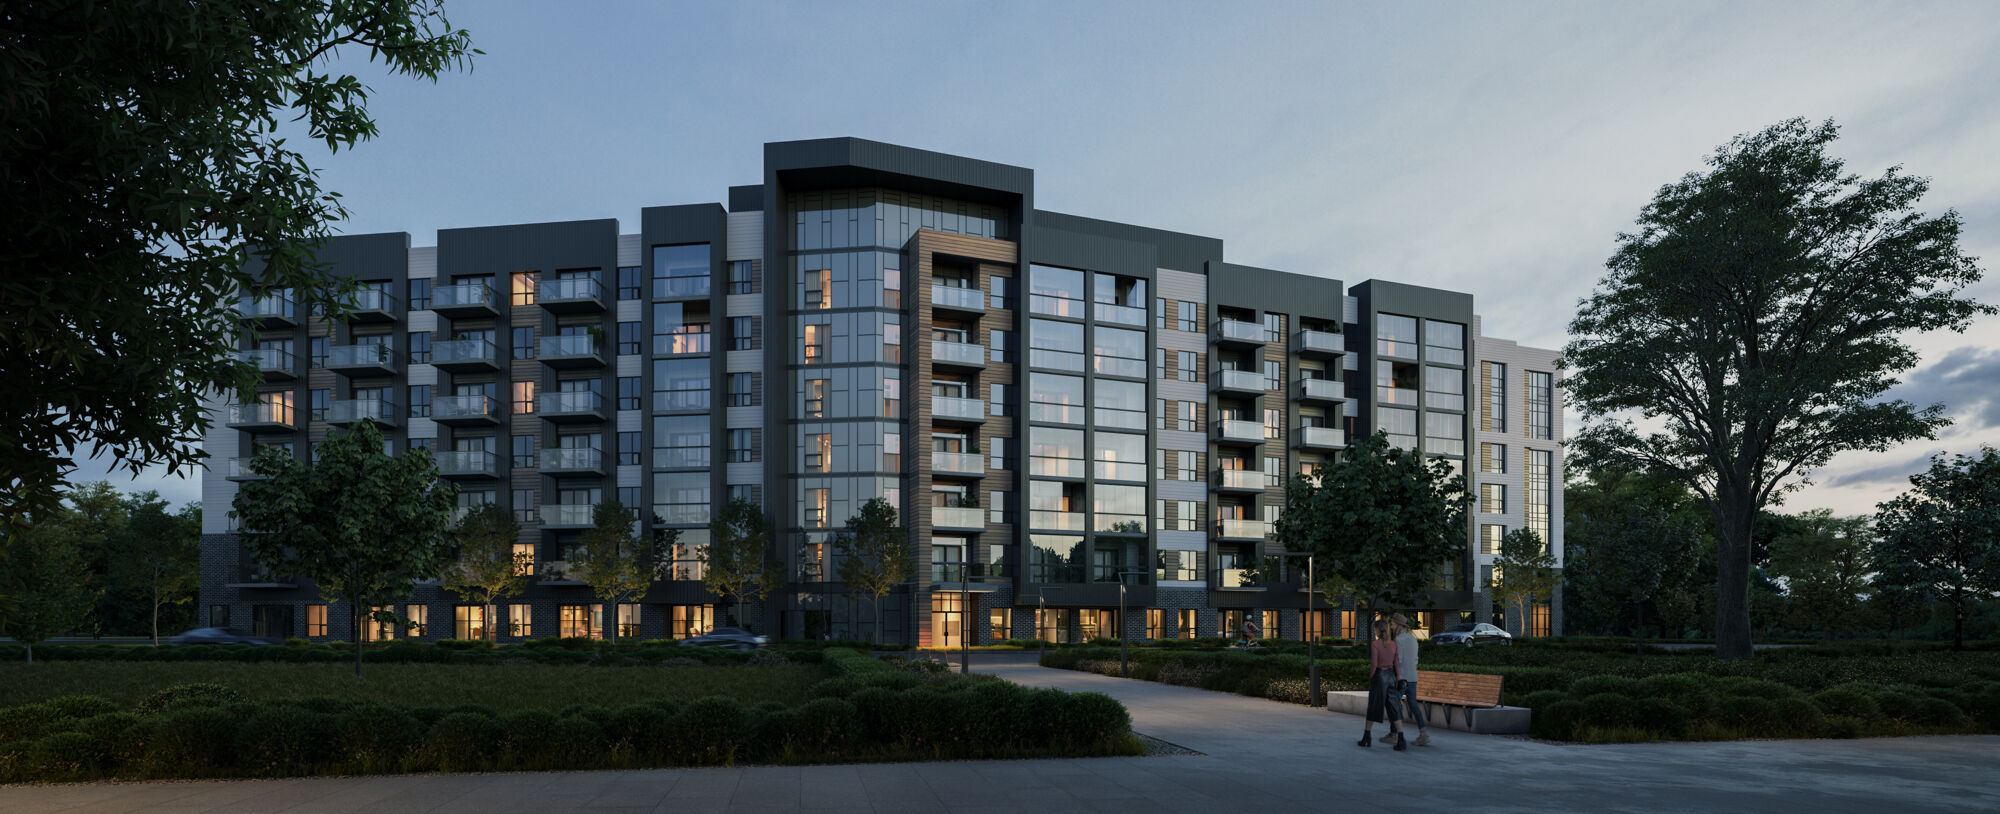
ClockWork at Upper Joshua Creek

Upper Joshua Creek · Oakville, ON

ClockWork at Upper Joshua Creek is Mattamy’s condominium community in North Oakville. The current overview focuses on ClockWork 3, with condominium suites and geothermal heating and cooling.

Request current pricing
Project details & plansDetails & plans
Dated project information

Mattamy Homes

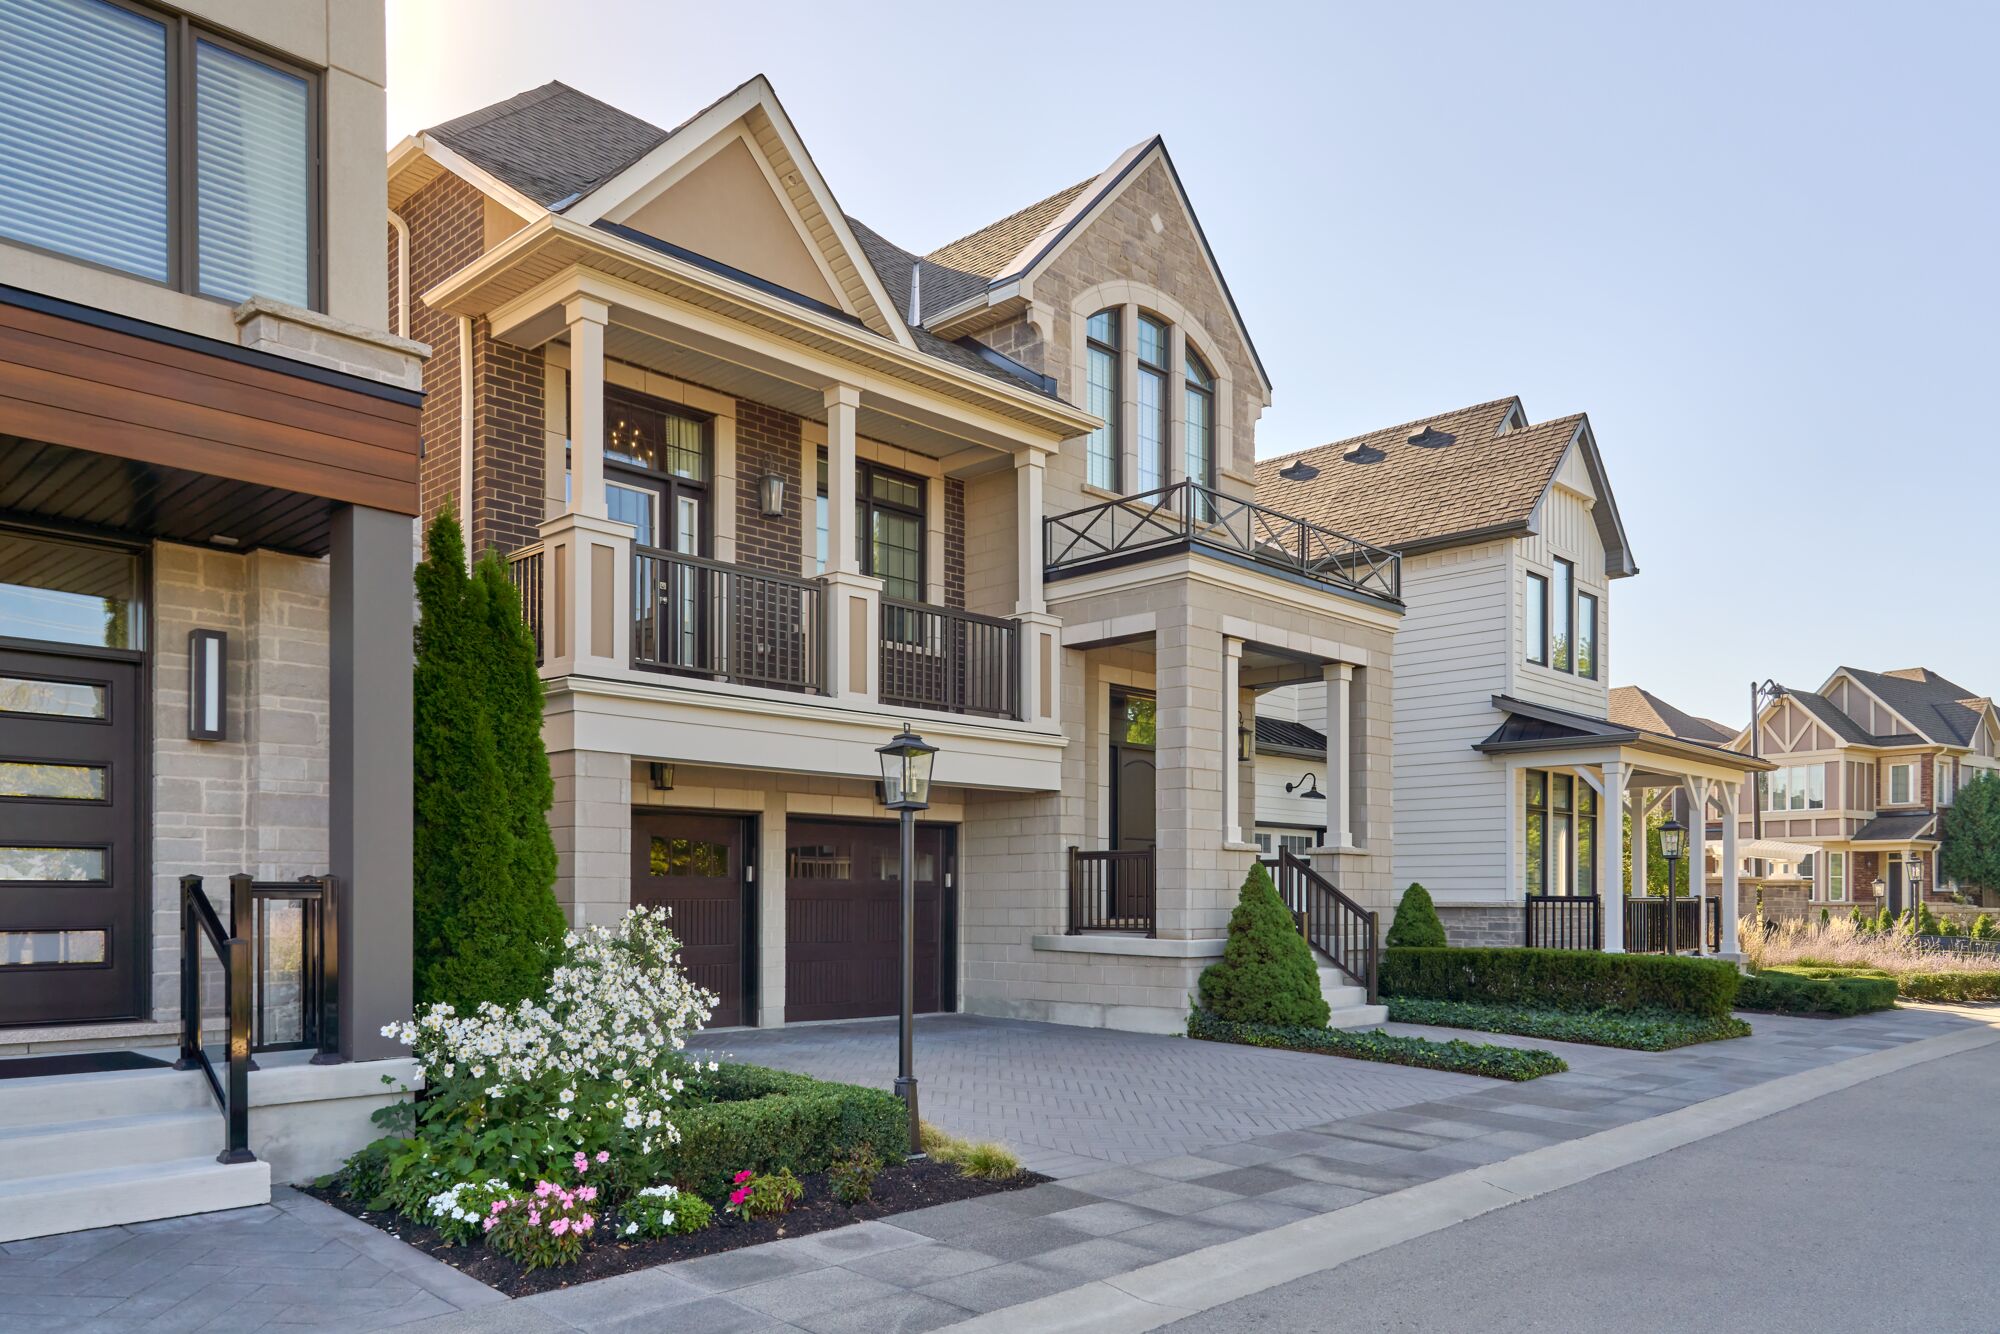
Preserve North

North Oakville · Oakville, ON

Preserve North is Mattamy’s North Oakville community beside Neyagawa Woods. The announced mix includes townhomes and detached homes, while the currently displayed model collection contains four-bedroom townhomes.

Dated model price · confirm current termsFrom $964,593 · as of 2026-10-03Advertised price includes an estimated temporary Ontario enhanced new housing HST rebate and assumes the purchaser meets all eligibility criteria. An ineligible purchaser may pay a higher purchase price without the rebate. Lot premiums, upgrades and options may cost extra.Price as of Oct 3, 2026
Project details & plansDetails & plans
Dated project information

Mattamy Homes

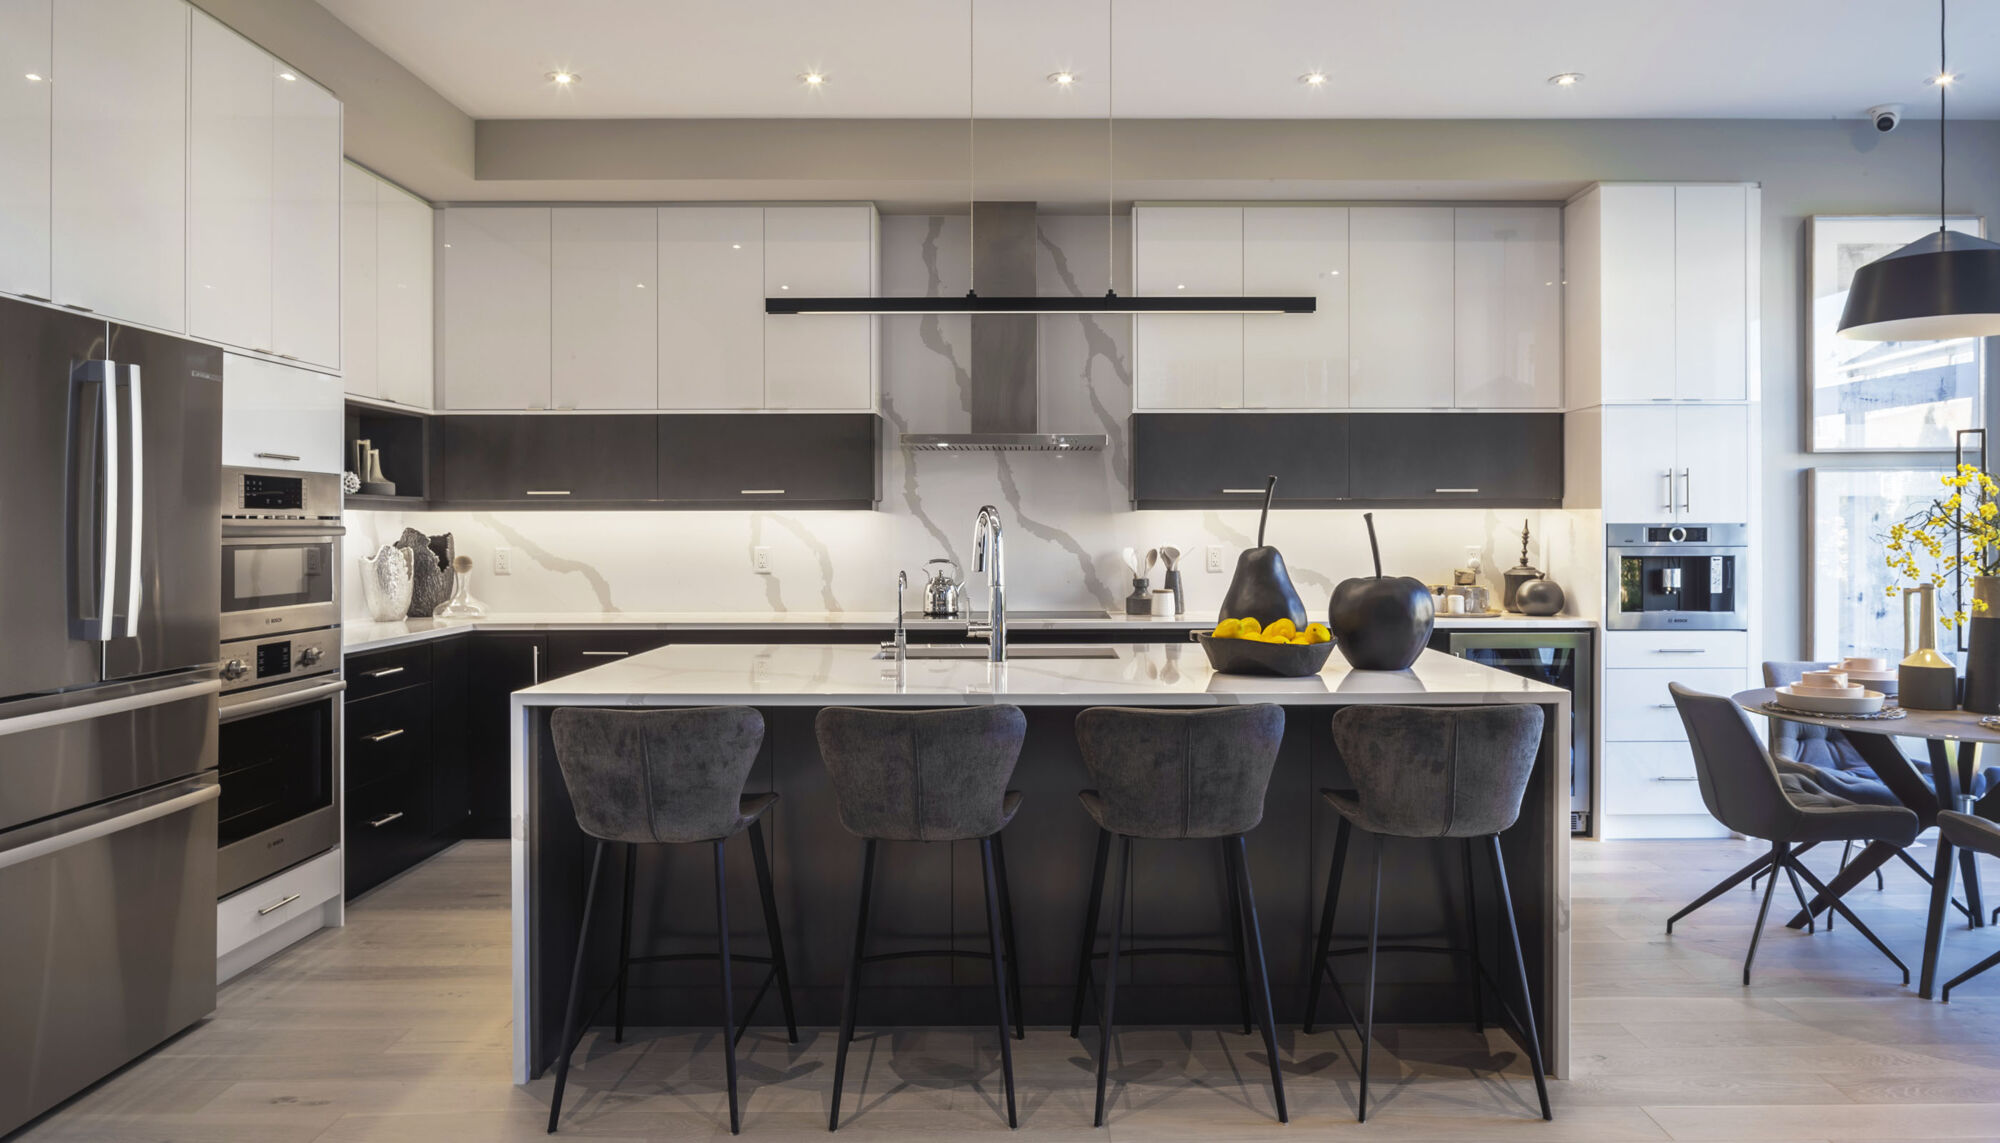
Upper Joshua Creek

Upper Joshua Creek · Oakville, ON

Upper Joshua Creek offers Mattamy townhomes and detached homes in Oakville. The builder describes geothermal heating and cooling and either ENERGY STAR certification or Net Zero Ready specifications, depending on the home.

Request current pricing
Project details & plansDetails & plans

LIFE BEYOND THE FLOOR PLAN

Get to know Oakville.

Creek corridors, trail access and your daily destinations can each shape the right location.

Compare the trail connections

Oakville’s trail guide distinguishes Sixteen Mile Creek, Joshua Creek, Fourteen Mile Creek and the Crosstown Trail. Check the relevant section and access point for a shortlisted project; these trails serve different parts of town.

Town of Oakville trail guide ↗

Read the home type carefully

A development may offer more than one form of housing. Compare the specific townhome or condominium model, included features and current terms rather than relying on the overall community name.

Places named in the current listings

Dundas Street West and Trailside Drive, North Oakville, Sixteen Mile Creek / Lions Valley Park and Upper Joshua Creek. Check the exact project address and site plan before arranging your visit.

YOUR QUESTIONS, ANSWERED

Buying new in Oakville.

Clear answers to help you compare the local projects.

What types of new homes are listed in Oakville?

The current Oakville listings on Offplan Canada include condo, condominium apartment, condominium townhouse, detached and townhouse. The project cards show the builder, location, project stage and any current published starting price. Open a project to compare its published floor plans, where provided.

Which builders have projects listed in Oakville?

Our current Oakville pages feature Caivan, Crystal Homes & Fernbrook Homes, Distrikt Developments, Fernbrook Homes, Mattamy Homes, Minto Communities and Rosehaven Homes. This is the selection published on Offplan Canada, rather than a claim to cover every builder in the area. Each project page links to the source used for its details.

How do I check trail access for an Oakville new home?

Use the Town’s trail guide to identify the appropriate trail and access point, then compare it with the project’s actual location. A creek or trail in a community description does not establish a direct entrance from a particular home.

Town of Oakville trail guide ↗
How do I compare pricing and availability for new homes in Oakville?

Open the projects on your shortlist and read the full basis beside each advertised starting price. Compare the same home type, model and included features, then request current availability and purchase terms for the specific home. A published floor plan describes a model; it does not establish that a matching home is available.

A CLEARER PICTURE OF YOUR NEXT HOME

Find the right project.
Understand the details.

Compare the layout, timing and total cost with our team. We’ll help you request current availability and narrow your shortlist.

Discuss your new home search ↗