
OAKVILLE / BRAND NEW HOMES
Upper Joshua Creek
Request current pricing
By Mattamy Homes
 Mattamy Homes
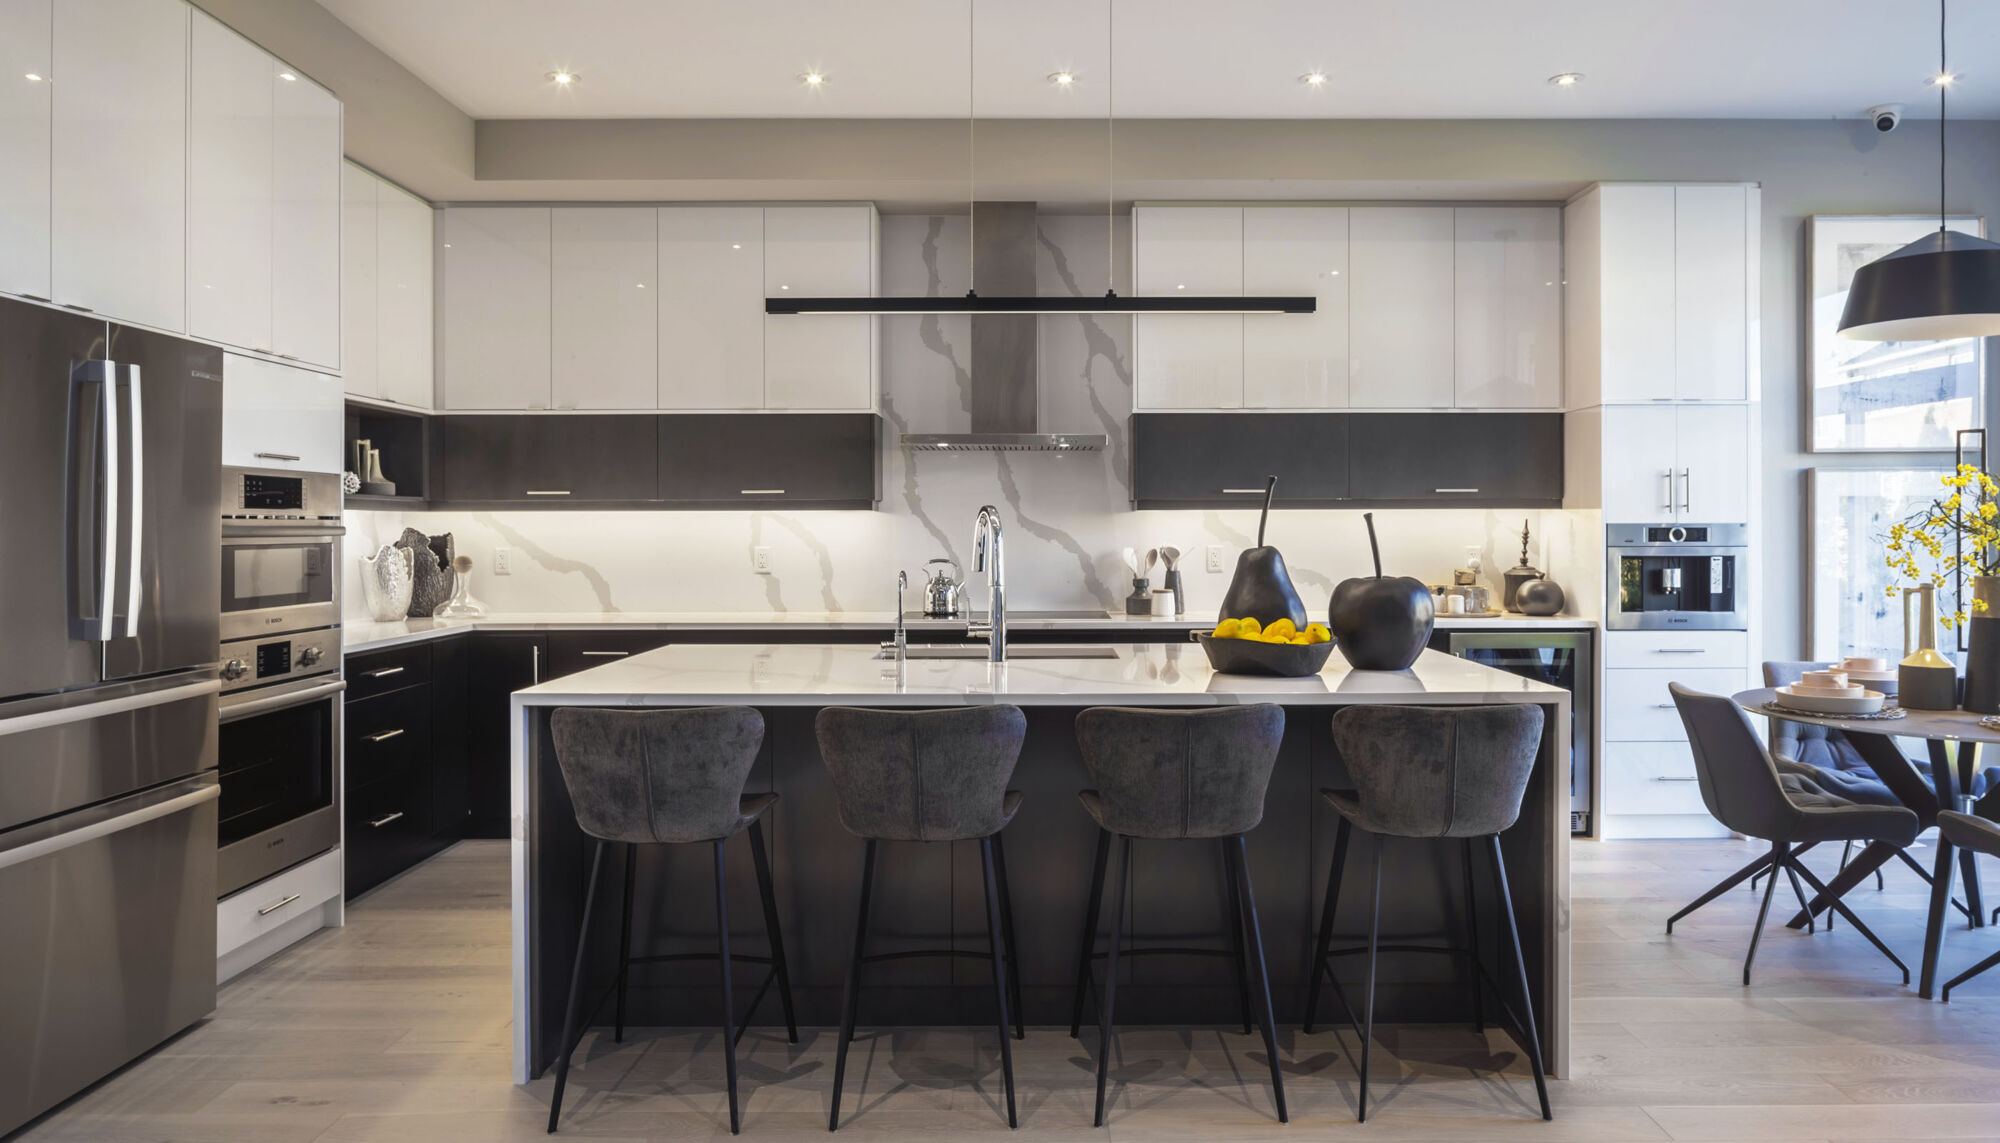
Upper Joshua Creek offers Mattamy townhomes and detached homes in Oakville. The builder describes geothermal heating and cooling and either ENERGY STAR certification or Net Zero Ready specifications, depending on the home.
- Neighbourhood
- Upper Joshua Creek, Oakville
- Homes
- Townhouse · Detached
- Project stage
- Now Selling
- Builder
- Mattamy Homes
A PLACE TO MAKE YOUR OWN
Discover Upper Joshua Creek.
The community connects with nearby parks and the Joshua Creek Trail, while Oakville GO and Highways 407 and 403 support regional travel. Specifications and upgrade choices depend on the selected design and purchase agreement.
Geothermal heating and cooling
Oakville parks and regional connections
- Builder
- Mattamy Homes
- Location
- Upper Joshua Creek, Oakville
- Home types
- Townhouse · Detached
- Project stage
- Now Selling
FIND YOUR HOME
Advertised homes.
Advertised by builder
1251 Black Bear Trail
The Windfield · 3,127 sq ft
4 beds · 2.5 baths
Builder advertises ready now
$1,768,990Advertised price includes an estimated temporary Ontario enhanced new housing HST rebate and assumes the purchaser meets all eligibility criteria. An ineligible purchaser may pay a higher purchase price without the rebate. Lot premiums, upgrades and options may cost extra.
Checked Oct 3, 2026
Ask about this home ↗Builder home details ↗Builder-published homes, checked on the dates shown. Confirm current availability and terms before making a decision.
ROOM FOR YOUR NEXT CHAPTER
Find your layout.
Explore the model plans below. Ask us about availability for your preferred layout.
| Model | Layout | Size | Advertised price | Floor plan |
|---|---|---|---|---|
| Laurel | — · 2.5 baths | 1,717 sq ft | Request current pricing | View plan ↗ |
| Mint | — · 2.5 baths | 1,897 sq ft | Request current pricing | View plan ↗ |
| Mint End | — · 2.5 baths | — | Request current pricing | View plan ↗ |
| Shamrock | 4 beds · 2.5 baths | 2,269 sq ft | Request current pricing | View plan ↗ |
| Sage Corner | — · 2.5 baths | 2,218 sq ft | Request current pricing | View plan ↗ |
| Shamrock End | 4 beds · 2.5 baths | 2,316 sq ft | Request current pricing | View plan ↗ |
| The Barnett | 4 beds · 2.5 baths | 2,010 sq ft | Request current pricing | View plan ↗ |
| The Coxland | 4 beds · 2.5 baths | 2,393 sq ft | Request current pricing | View plan ↗ |
| The Giddings | 4 beds · 2.5 baths | 2,537 sq ft | Request current pricing | View plan ↗ |
| The Rosebank | 4 beds · 2.5 baths | 2,555 sq ft | Request current pricing | View plan ↗ |
| The Reign | 4 beds · 2.5 baths | 2,758 sq ft | Request current pricing | View plan ↗ |
| The Shaw Wood | 4 beds · 2.5 baths | 2,749 sq ft | Request current pricing | View plan ↗ |
| The Brookdale Corner | 4 beds · 2.5 baths | — | Request current pricing | View plan ↗ |
| The Chisholm | 4 beds · 2.5 baths | 2,626 sq ft | Request current pricing | View plan ↗ |
| The Thorncliffe | 4 beds · 2.5 baths | 3,039 sq ft | Request current pricing | View plan ↗ |
| The Windfield | — · 2.5 baths | — | Request current pricing | View plan ↗ |
| The Kingsley | 3 beds · 2.5 baths | — | Request current pricing | View plan ↗ |
| The Beauford | 4 beds · 2.5 baths | 3,334 sq ft | Request current pricing | View plan ↗ |
| The Fairbank | 4 beds · 2.5 baths | 3,548 sq ft | Request current pricing | View plan ↗ |
| The Ryland | 4 beds · 2.5 baths | 3,728 sq ft | Request current pricing | View plan ↗ |
BEYOND YOUR FRONT DOOR
Life in Upper Joshua Creek.
Joshua Creek Trail
An area destination highlighted on the official community page.
Lyndhurst Park
An area destination highlighted on the official community page.
GOOD TO KNOW
Your questions, answered.
Is Upper Joshua Creek the same as ClockWork?
Mattamy lists Upper Joshua Creek’s townhomes and detached homes separately from the ClockWork condominium collection in the wider Upper Joshua Creek area.
What is near Upper Joshua Creek?
The builder highlights Joshua Creek Trail, Lyndhurst Park. These are area destinations, not promised facilities within the development.
Do floorplans confirm an available home?
No. A floorplan describes a home design. Only an individually identified builder listing represents an advertised home, and its current availability and terms still need confirmation.
Why do some floorplans have no single square-foot figure?
Some builder designs show a size range across layouts or elevations. Follow the official floorplan link to compare those variants before selecting a home.
Builder information & source notes
Project details checked Oct 3, 2026.
- Builder source 1 — mattamyhomes.com ↗Checked Oct 3, 2026
- Builder source 2 — mattamyhomes.com ↗Checked Oct 3, 2026
- Builder source 3 — mattamyhomes.com ↗Checked Oct 3, 2026
- Builder source 4 — mattamyhomes.com ↗Checked Oct 3, 2026
- Builder source 5 — mattamyhomes.com ↗Checked Oct 3, 2026
- Builder source 6 — mattamyhomes.com ↗Checked Oct 3, 2026
- Builder source 7 — mattamyhomes.com ↗Checked Oct 3, 2026
- Builder source 8 — mattamyhomes.com ↗Checked Oct 3, 2026
- Builder source 9 — mattamyhomes.com ↗Checked Oct 3, 2026
- Builder source 10 — mattamyhomes.com ↗Checked Oct 3, 2026
- Builder source 11 — mattamyhomes.com ↗Checked Oct 3, 2026
- Builder source 12 — mattamyhomes.com ↗Checked Oct 3, 2026
- Builder source 13 — mattamyhomes.com ↗Checked Oct 3, 2026
- Builder source 14 — mattamyhomes.com ↗Checked Oct 3, 2026
- Builder source 15 — mattamyhomes.com ↗Checked Oct 3, 2026
- Builder source 16 — mattamyhomes.com ↗Checked Oct 3, 2026
- Builder source 17 — mattamyhomes.com ↗Checked Oct 3, 2026
- Builder source 18 — mattamyhomes.com ↗Checked Oct 3, 2026
- Builder source 19 — mattamyhomes.com ↗Checked Oct 3, 2026
- Builder source 20 — mattamyhomes.com ↗Checked Oct 3, 2026
- Builder source 21 — mattamyhomes.com ↗Checked Oct 3, 2026
- Builder source 22 — mattamyhomes.com ↗Checked Oct 3, 2026
Independently prepared by Offplan Canada. Builder names identify each project and do not imply an exclusive sales relationship. Renderings, where shown, are illustrations of the proposed design.
KEEP EXPLORING
More in Oakville.

Caivan
Bronte Trails
Oakville, ON
Bronte Trails is a Caivan community in Oakville that is accepting registrations of interest.
Request current pricing
Project details & plansExplore
Mattamy Homes
ClockWork at Upper Joshua Creek
Upper Joshua Creek · Oakville, ON
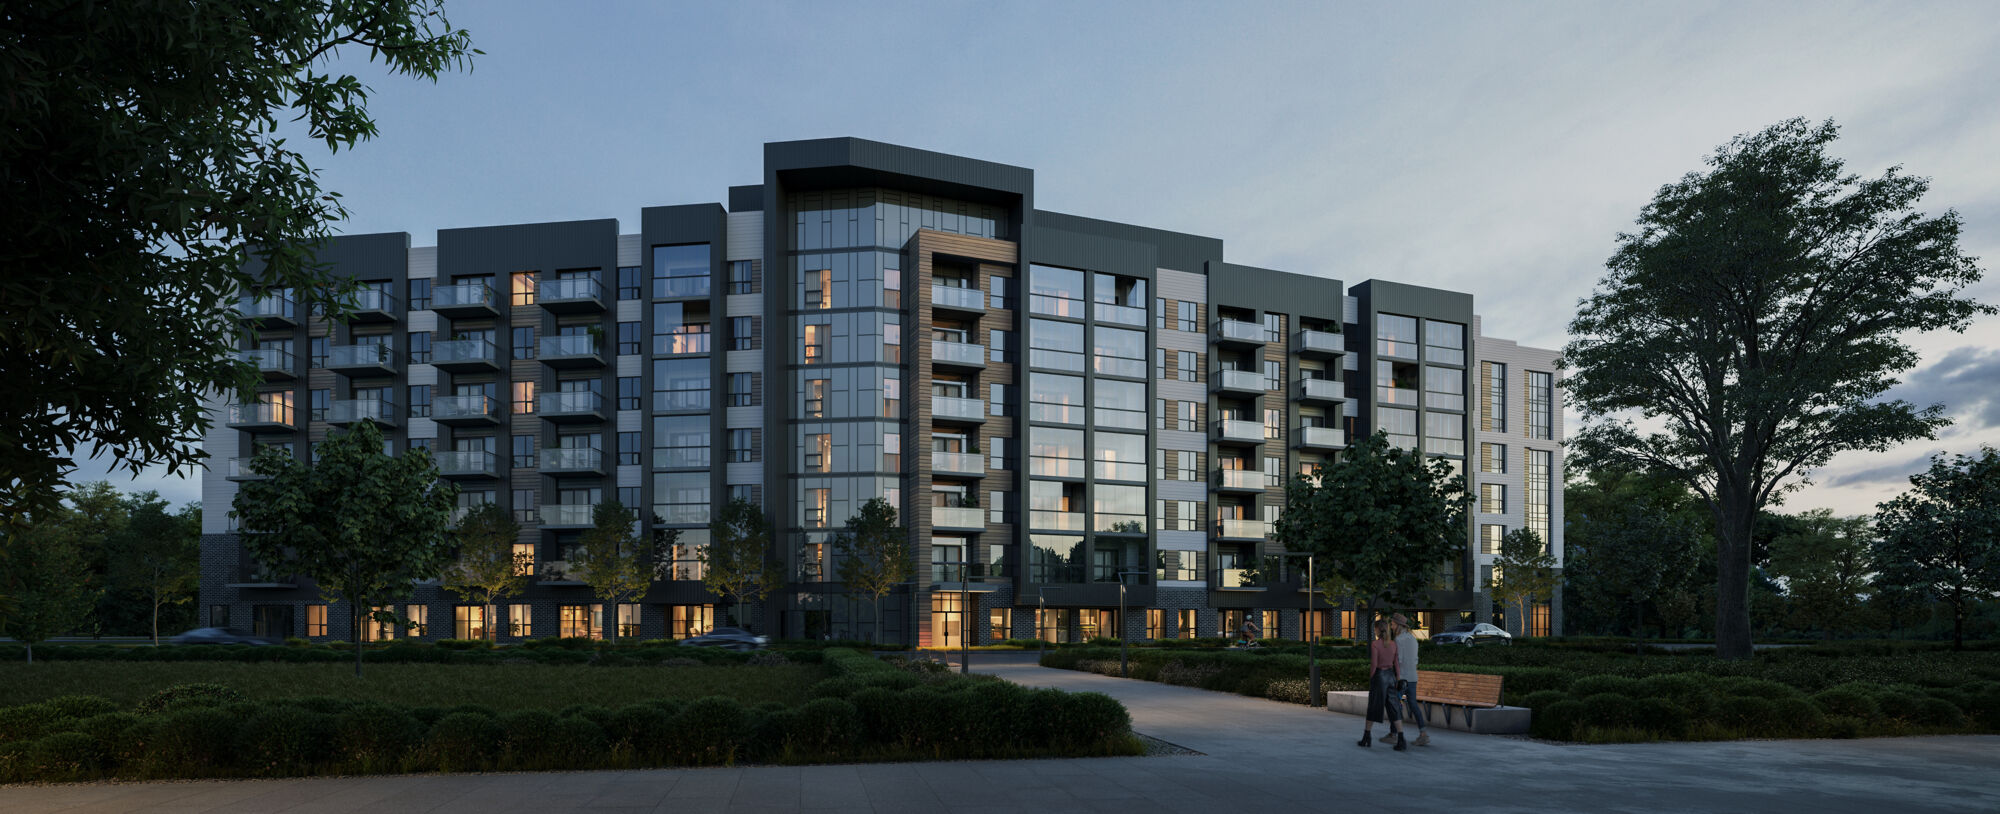
ClockWork at Upper Joshua Creek is Mattamy’s condominium community in North Oakville. The current overview focuses on ClockWork 3, with condominium suites and geothermal heating and cooling.
Request current pricing
Project details & plansExplore

Distrikt Developments
Distrikt Trailside 2.0
Dundas Street West and Trailside Drive · Oakville, ON
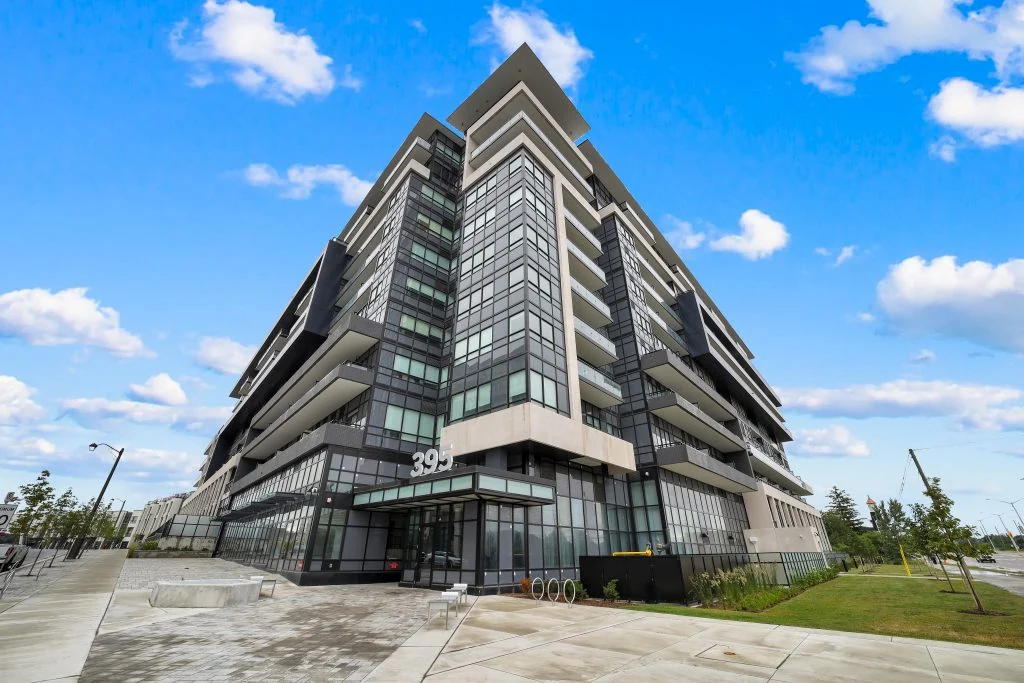
Condominiums and executive townhomes at 395 Dundas Street West in Oakville, combining a contemporary building with indoor fitness and social spaces.
Request current pricing
9 advertised homesExplore
START WITH A CONVERSATION
Make Upper Joshua Creek
part of your next chapter.
Tell us what you’re looking for. We’ll help you find your fit.