
ClockWork at Upper Joshua Creek

Upper Joshua Creek · Oakville
Condo
Featured suite 207 · $569,902
Clockwork 3 · listed suite references
Open floorplan PDF ↗
C3H1 / C3I1
Price under reconciliationC3T1
Price under reconciliationC3F1 / C3G1
$436,160C3C2 / C3D2
$527,424C3B1 / C3C1
$355,110C3M1 / C3S1
$345,047C3B1 / C3C1
$360,406C3G2 / C3H2
$567,247C3I2 / C3J2
$539,814Historical Clockwork FAQ · October 17, 2023
- Deposit
- $5,000 signing; balance to 5% in 30 days; 2.5% in 180 days; 2.5% in 270 days; 5% occupancy
- Unit maintenance estimate
- $0.65 per sq ft at 699 sq ft and smaller; $0.61 at 700 sq ft and larger
Hydro and water separately metered; no aggregate all-inclusive bill.
- Geothermal
- $55 monthly under 700 sq ft; $63 monthly at 700 sq ft and larger
- Separate monthly charges
- Internet/smart-home $49.72; parking $55; locker $23; combo $76
Source charges remain separate; no combined sum inferred.
- Parking / locker
- Most suites include parking; different locker sizes available for purchase
Not all suites, and no allocation to suite 207 or newer supplied homes.
- Assignment / occupancy leasing
- Free assignment advertised with $5,000 value; $500 legal + $500 administration fees apply
Interim-occupancy leasing permitted with $1,000 administration fee.
- Dated levy cap
- $0 capped development charges including municipal levies
Historical wording, not a current guarantee.
- Occupancy
- Tentative March 2026
Past source timing, not a current closing.
Historical price-sheet terms · January 21, 2026
- Deposit
- $5,000 signing; balance to 5% in 30 days; 5% occupancy
Only 5% headline does not omit the additional 5% occupancy instalment.
- Maintenance
- Approximately $0.65 per sq ft for 699 sq ft and smaller; $0.61 for 700 sq ft and larger
Excludes hydro, water and geothermal. No historical fee transfer to newer suites.
- Parking / locker
- Free parking for all suites advertised on this dated sheet; row table shows one parking and zero locker; locker purchase $5,500
Historical scope only. Does not resolve older FAQ most-suites wording or allocate parking/lockers to suite 207.
- Closing / assignment claims
- $0 closing costs; free assignment and right to lease at occupancy advertised
No all-inclusive buyer expense guarantee. Older FAQ legal/admin fees stay scoped to that older source.
- Occupancy
- Firm Q3 2026 as printed
Past, not applied to Ready Now or newer direct suites.
Stated signing instalment, not a confirmed total.
Suite-specific contractual date unconfirmed.
November 10 sheet; scope and exclusions unitemized.
View floorplans & documents ↓C3B1 / C3C1 · version 1 ↗Building 3 concept map — September 2023 historical reference ↗
Find your floorplan.
Condominium model sheets
Condominium model sheets
C3C2
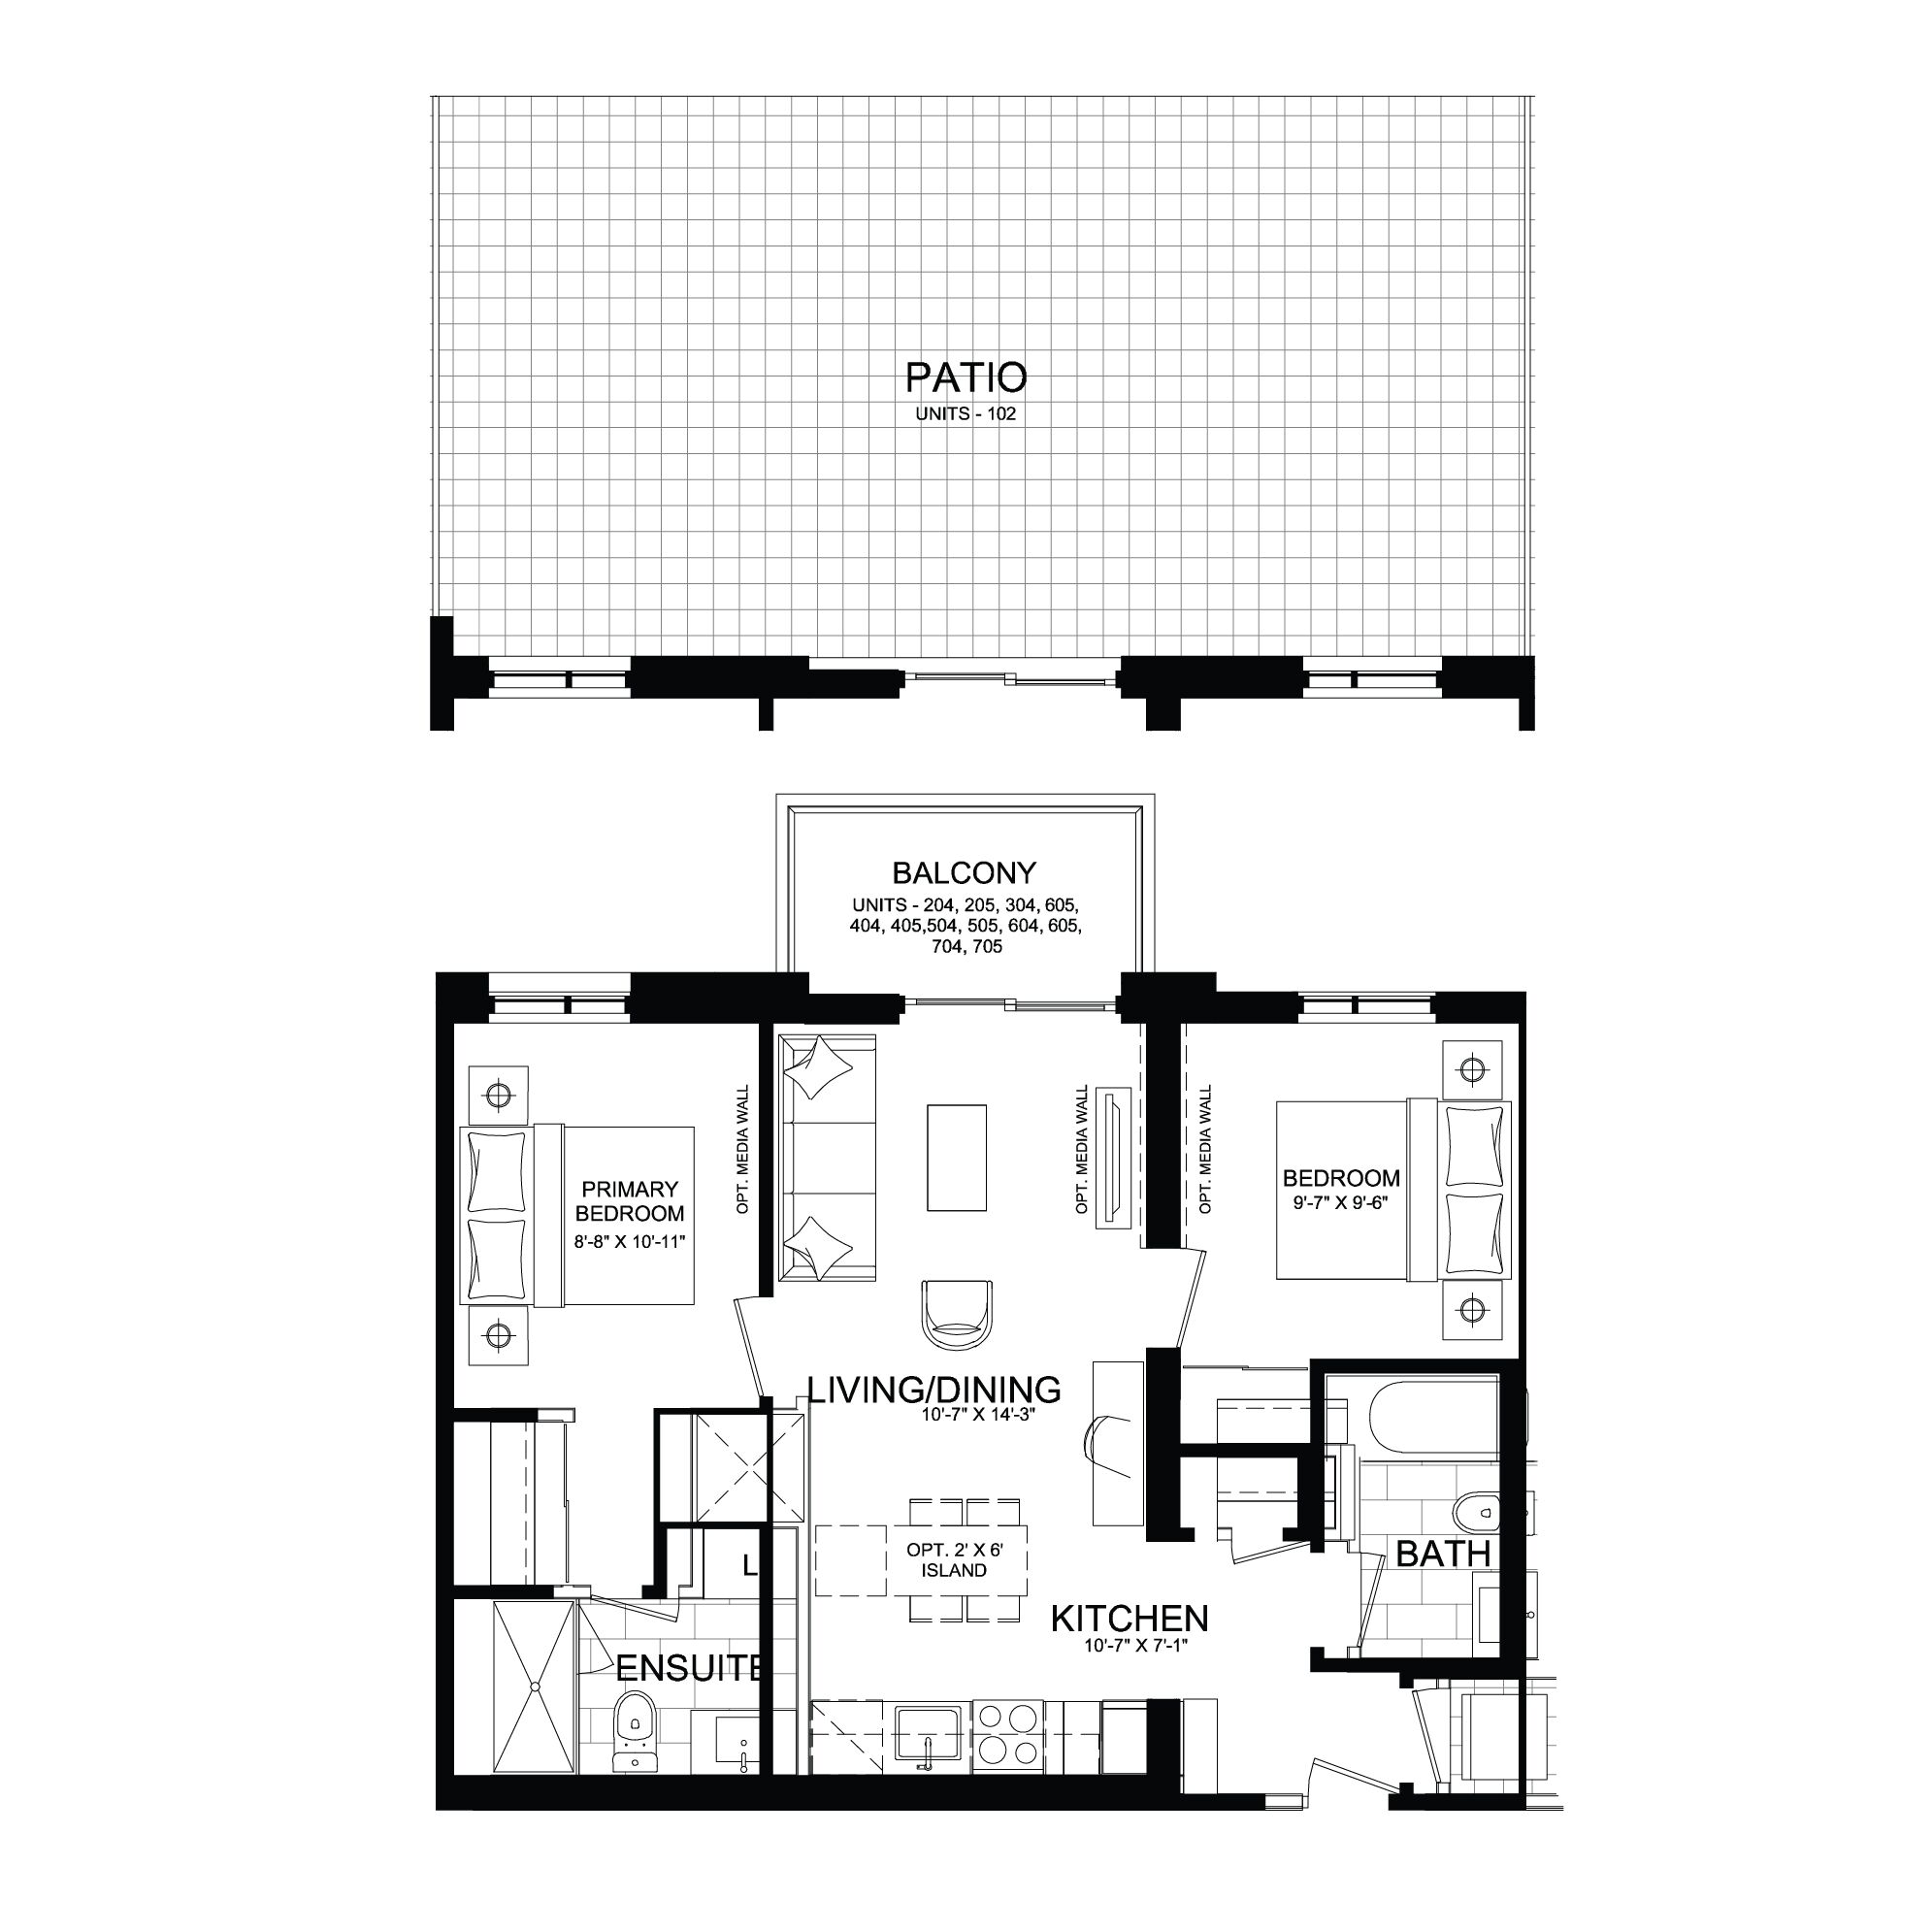
Explore floorplan & elevations
Condominium model sheets
C3E2
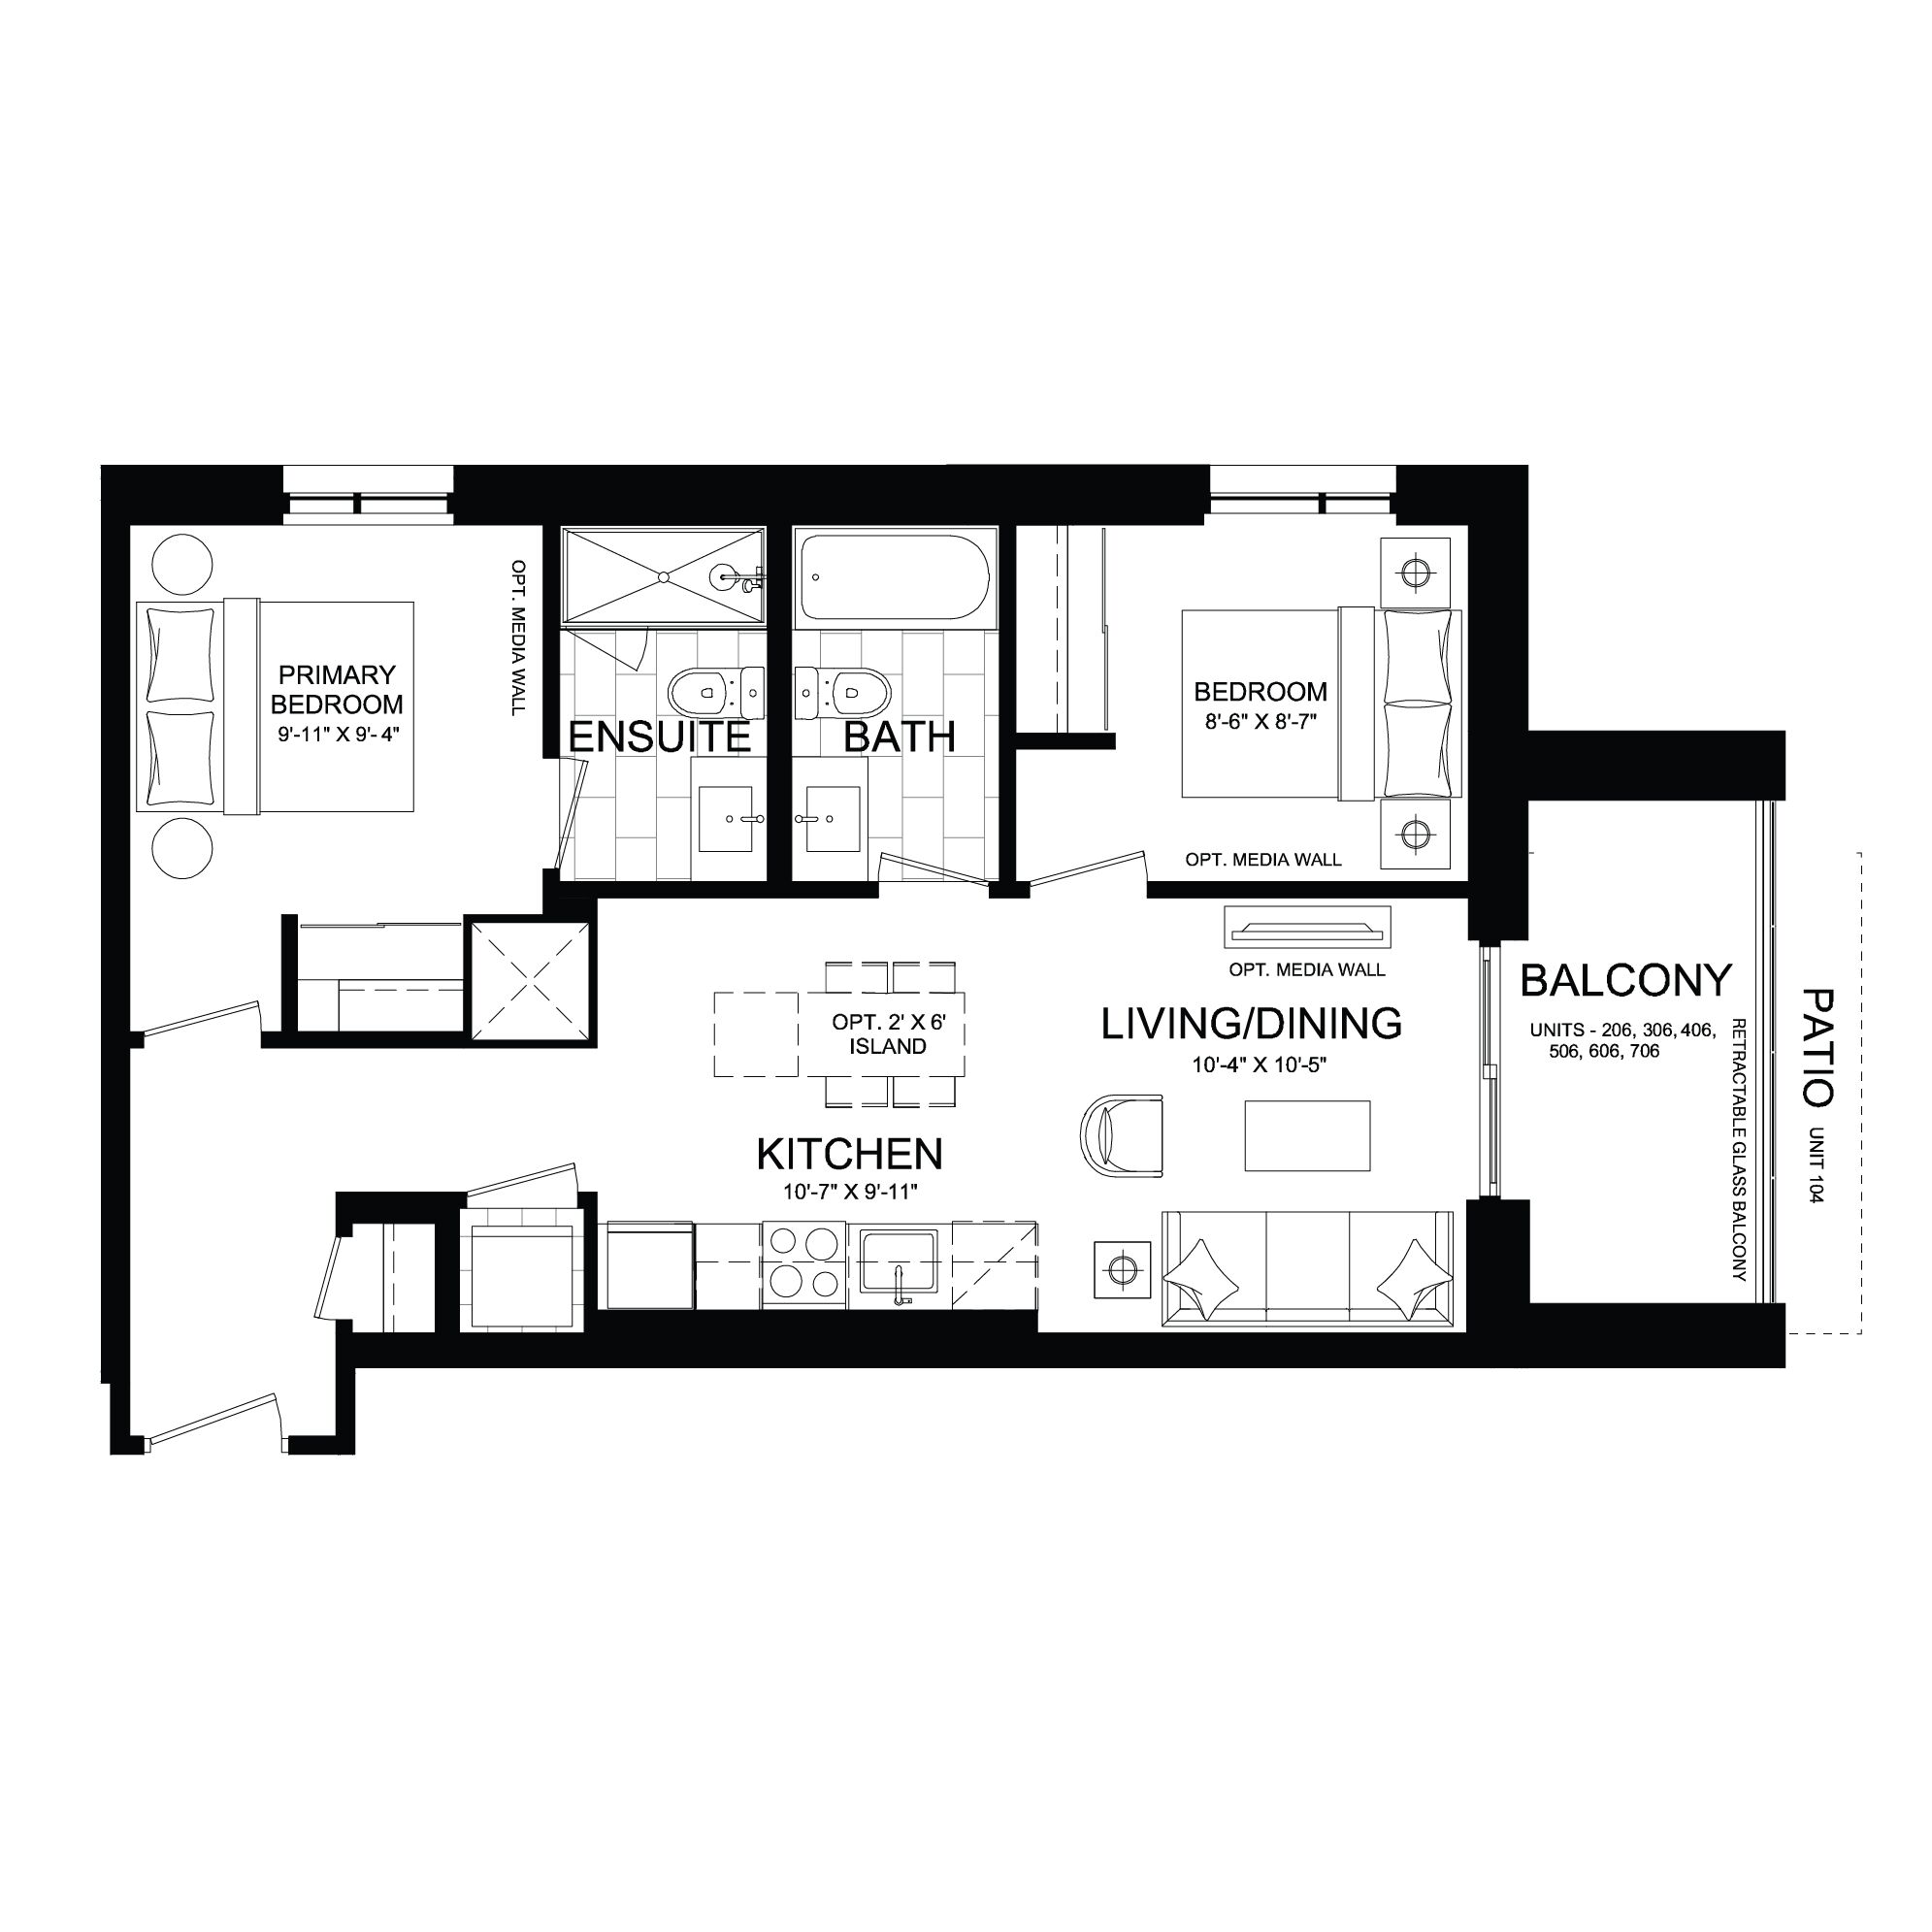
Explore floorplan & elevations
Condominium model sheets
C3B3
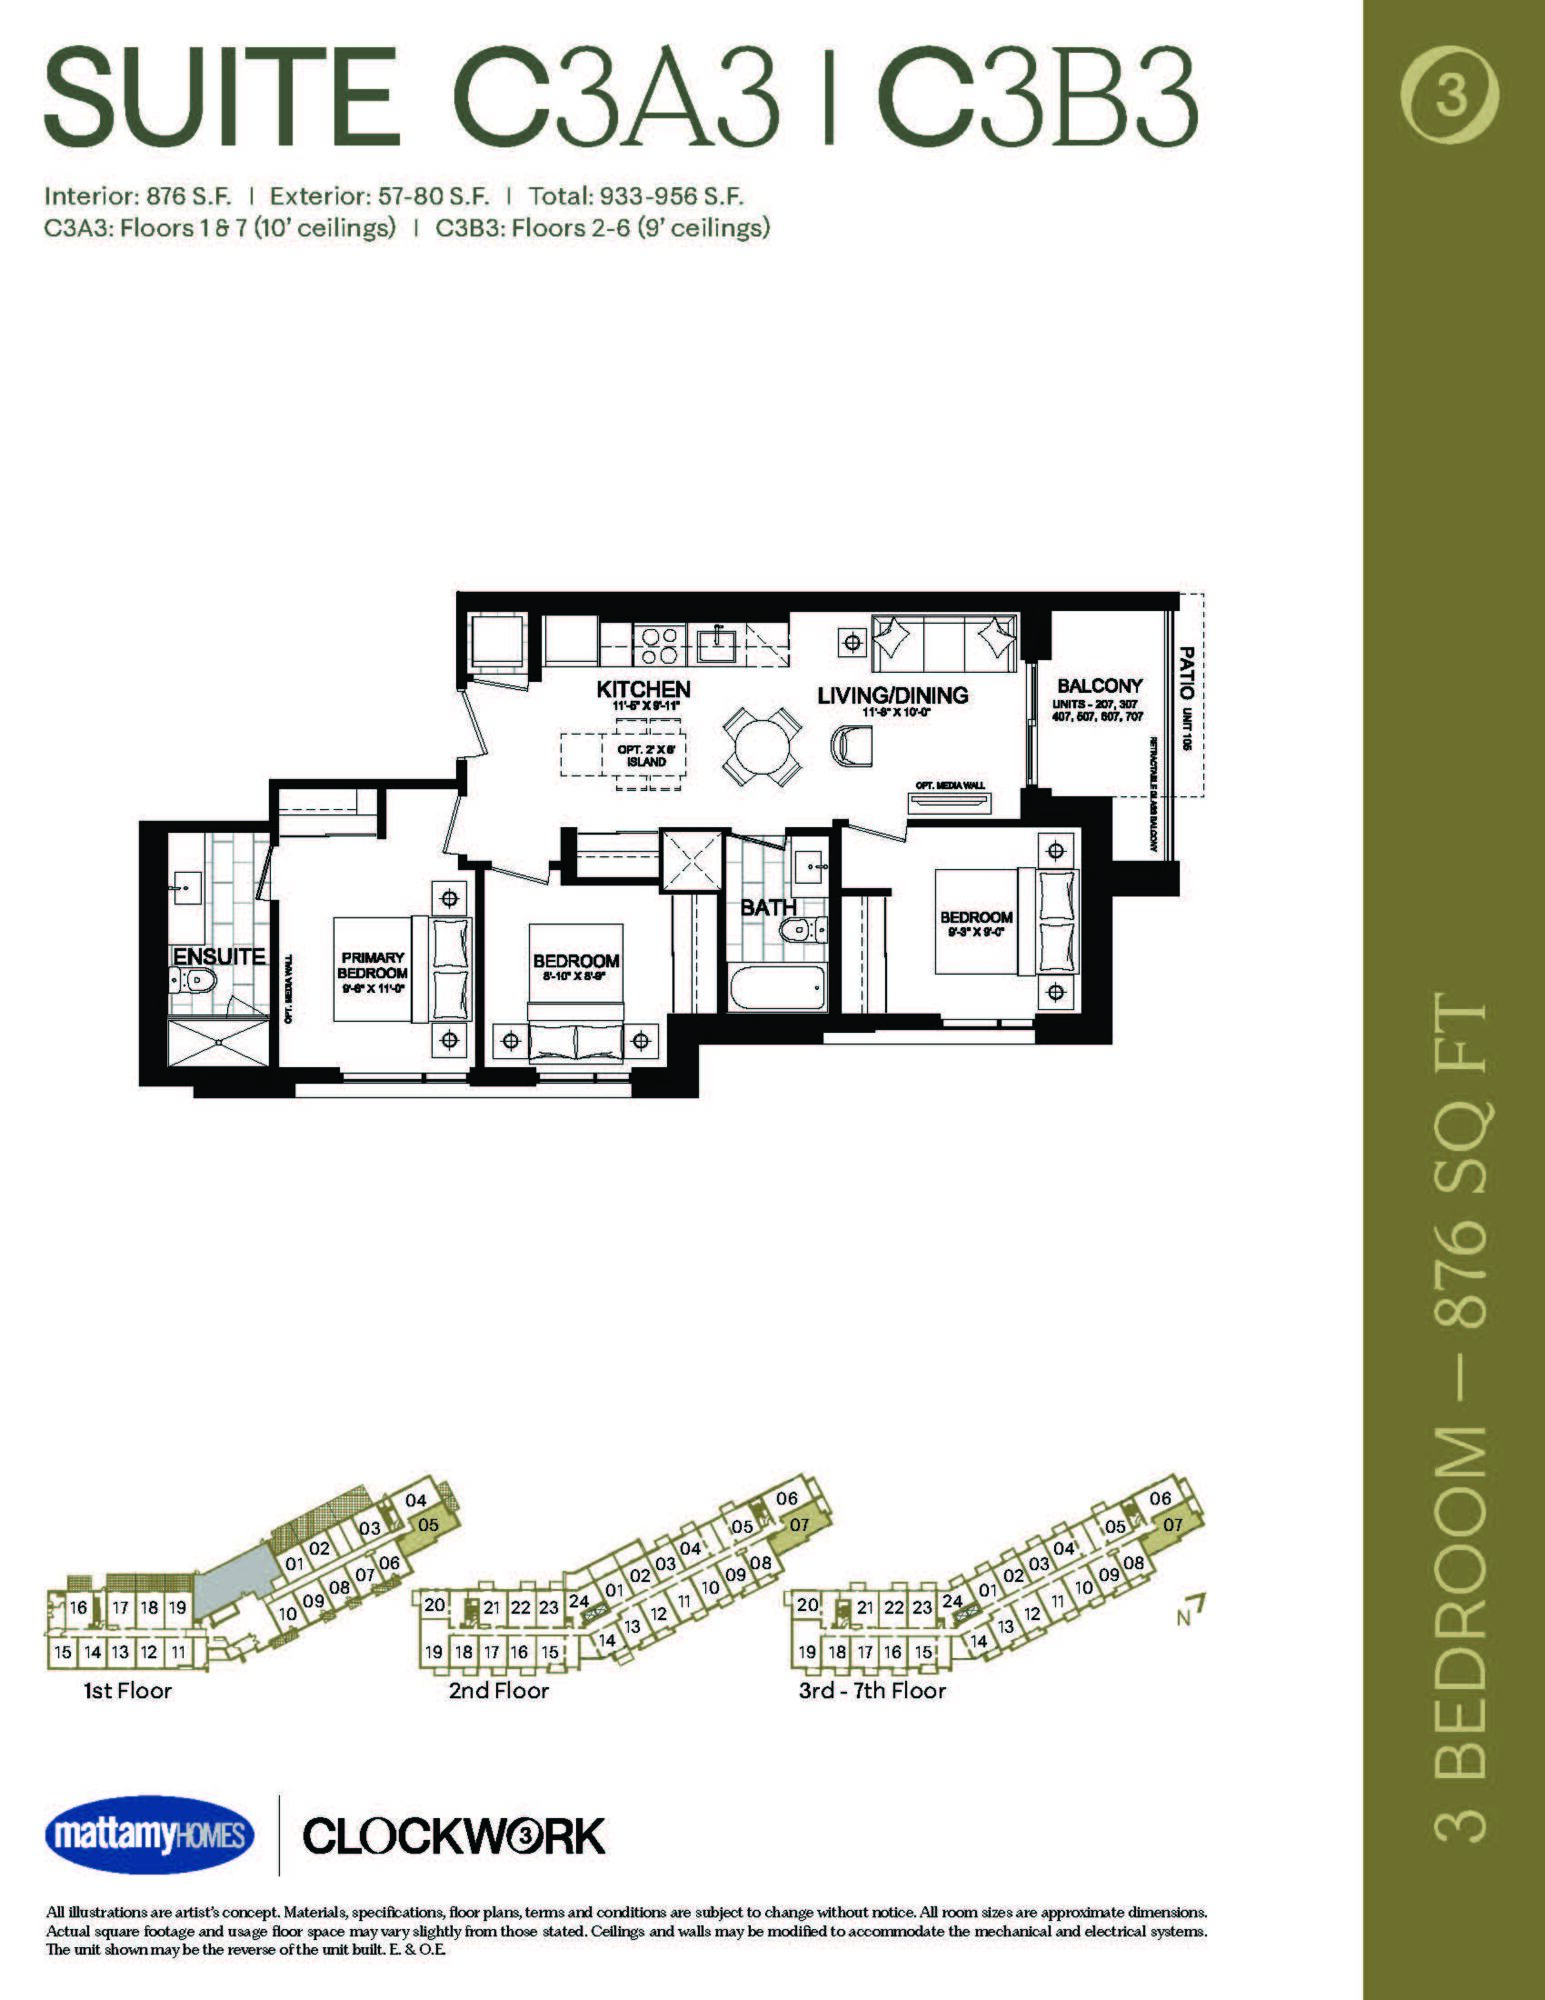
Explore floorplan & elevations
Clockwork 3 · directly supplied model-family drawings
Clockwork 3 · directly supplied model-family drawings
C3T1
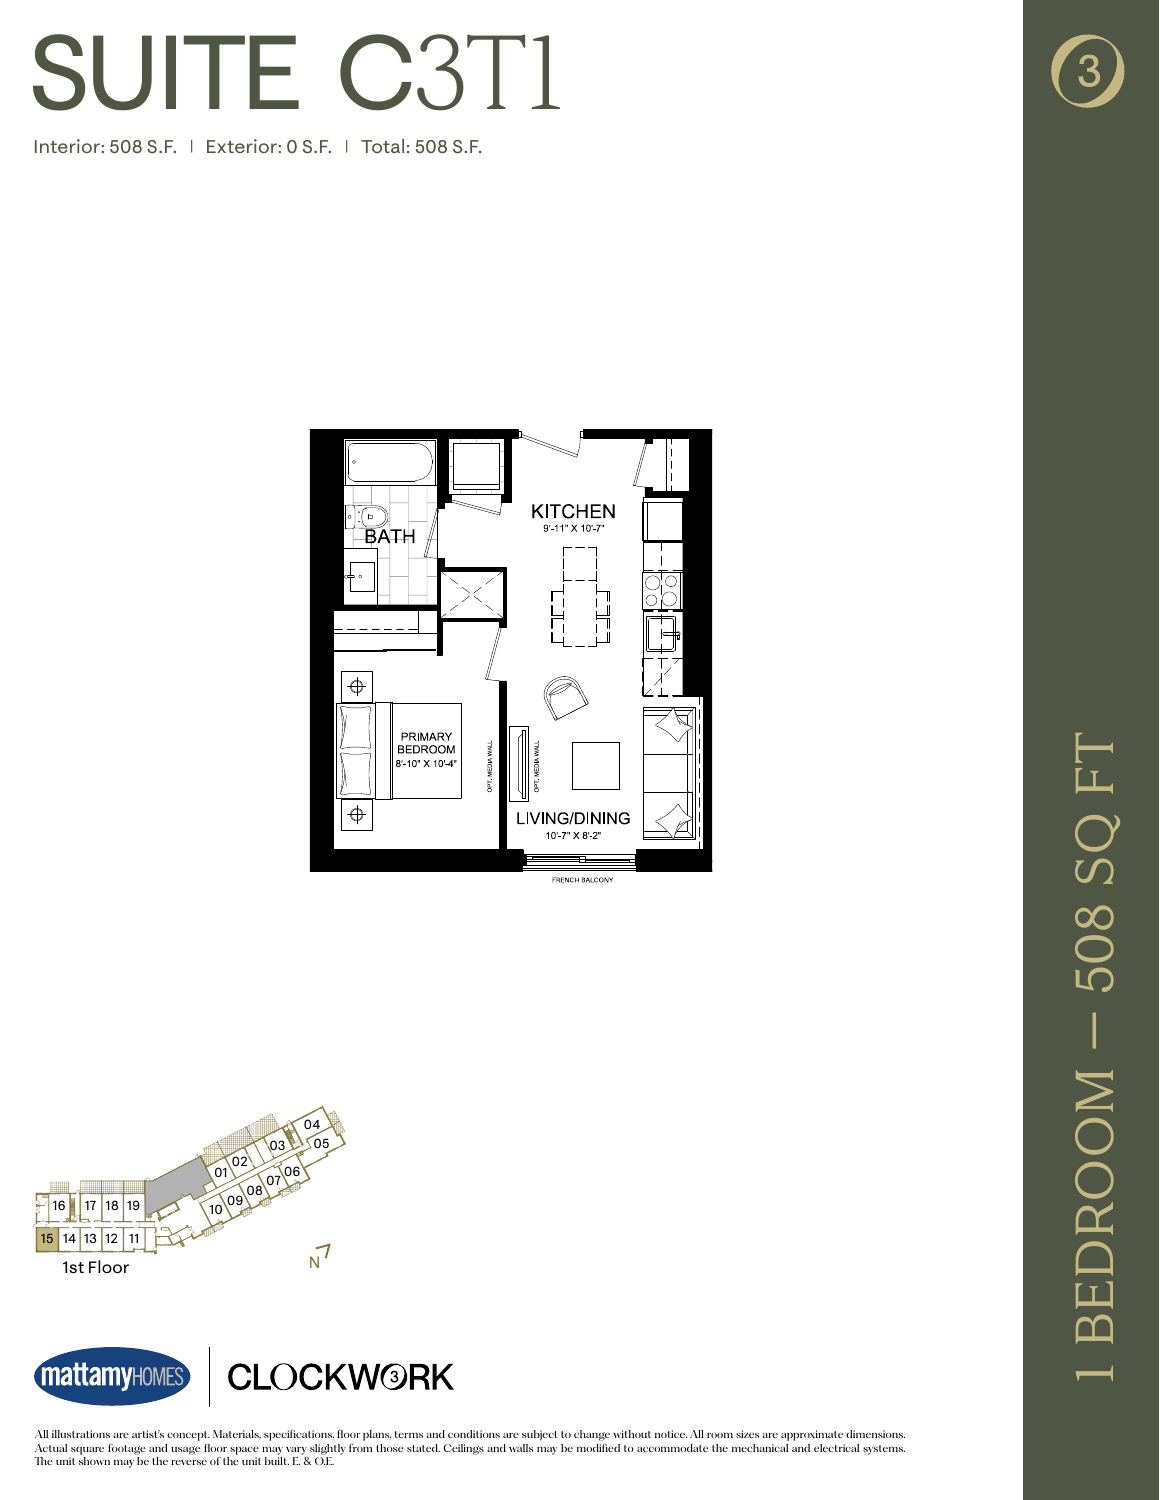
Explore floorplan & elevations
Clockwork 3 · directly supplied model-family drawings
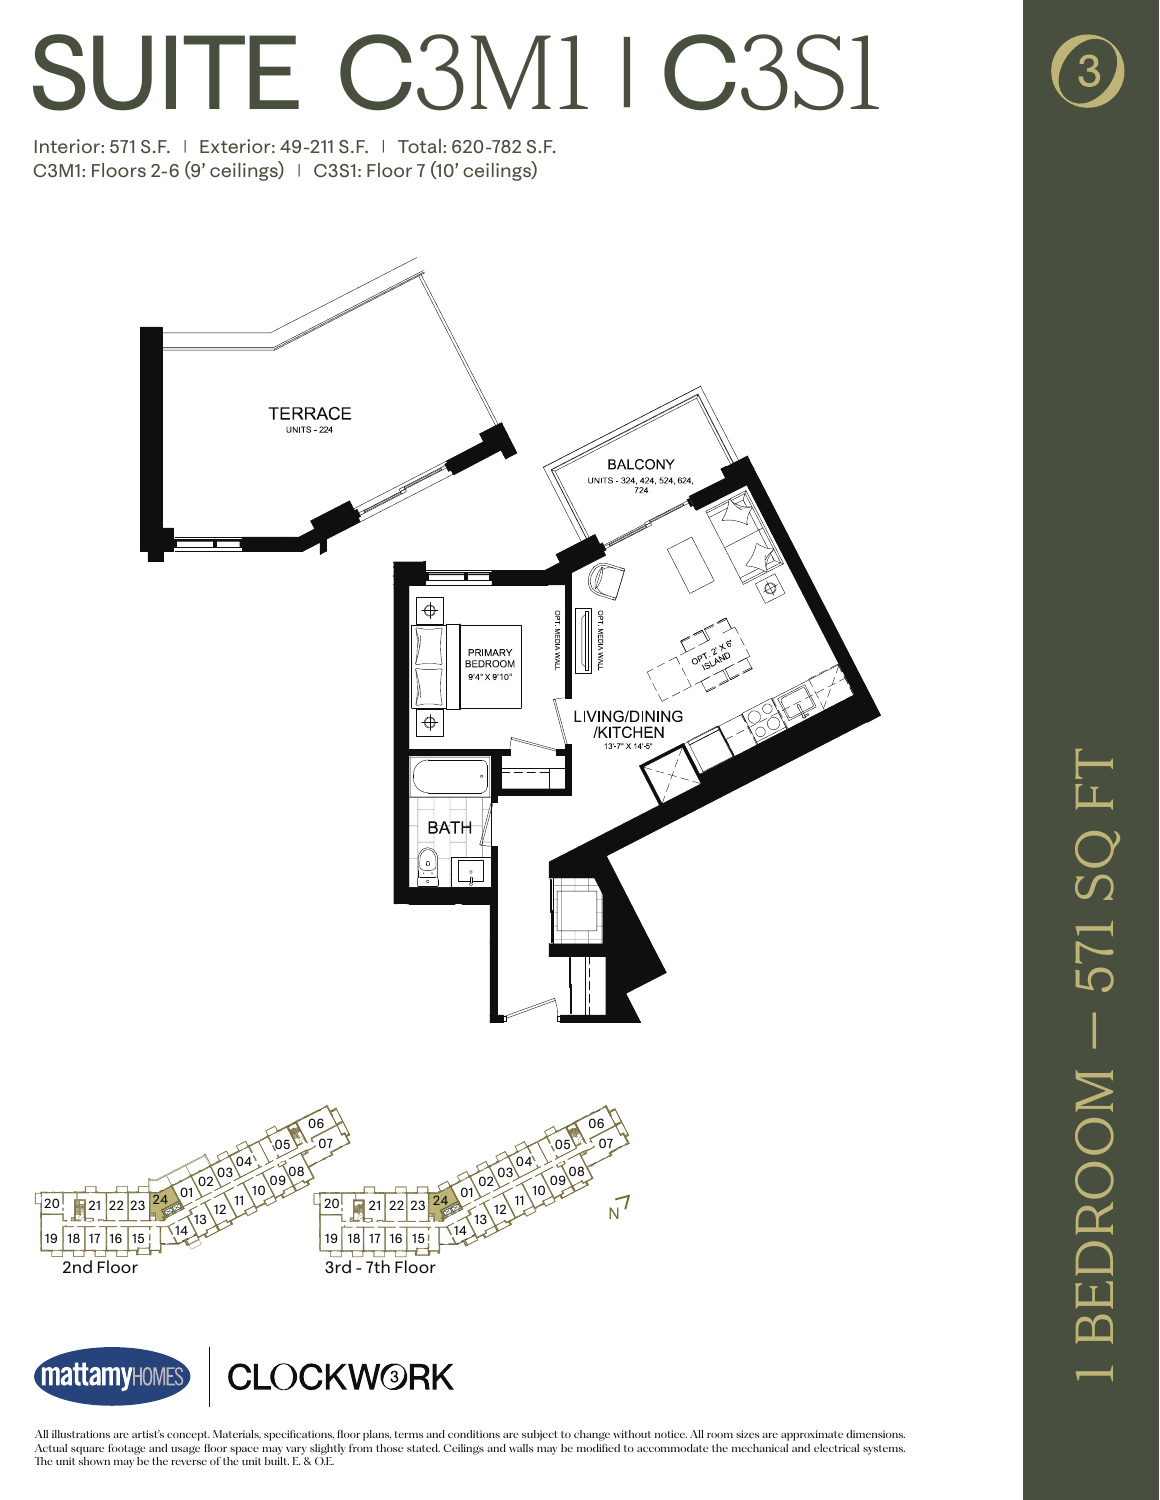
C3M1 / C3S1
Explore floorplan & elevations
Clockwork 3 · directly supplied model-family drawings
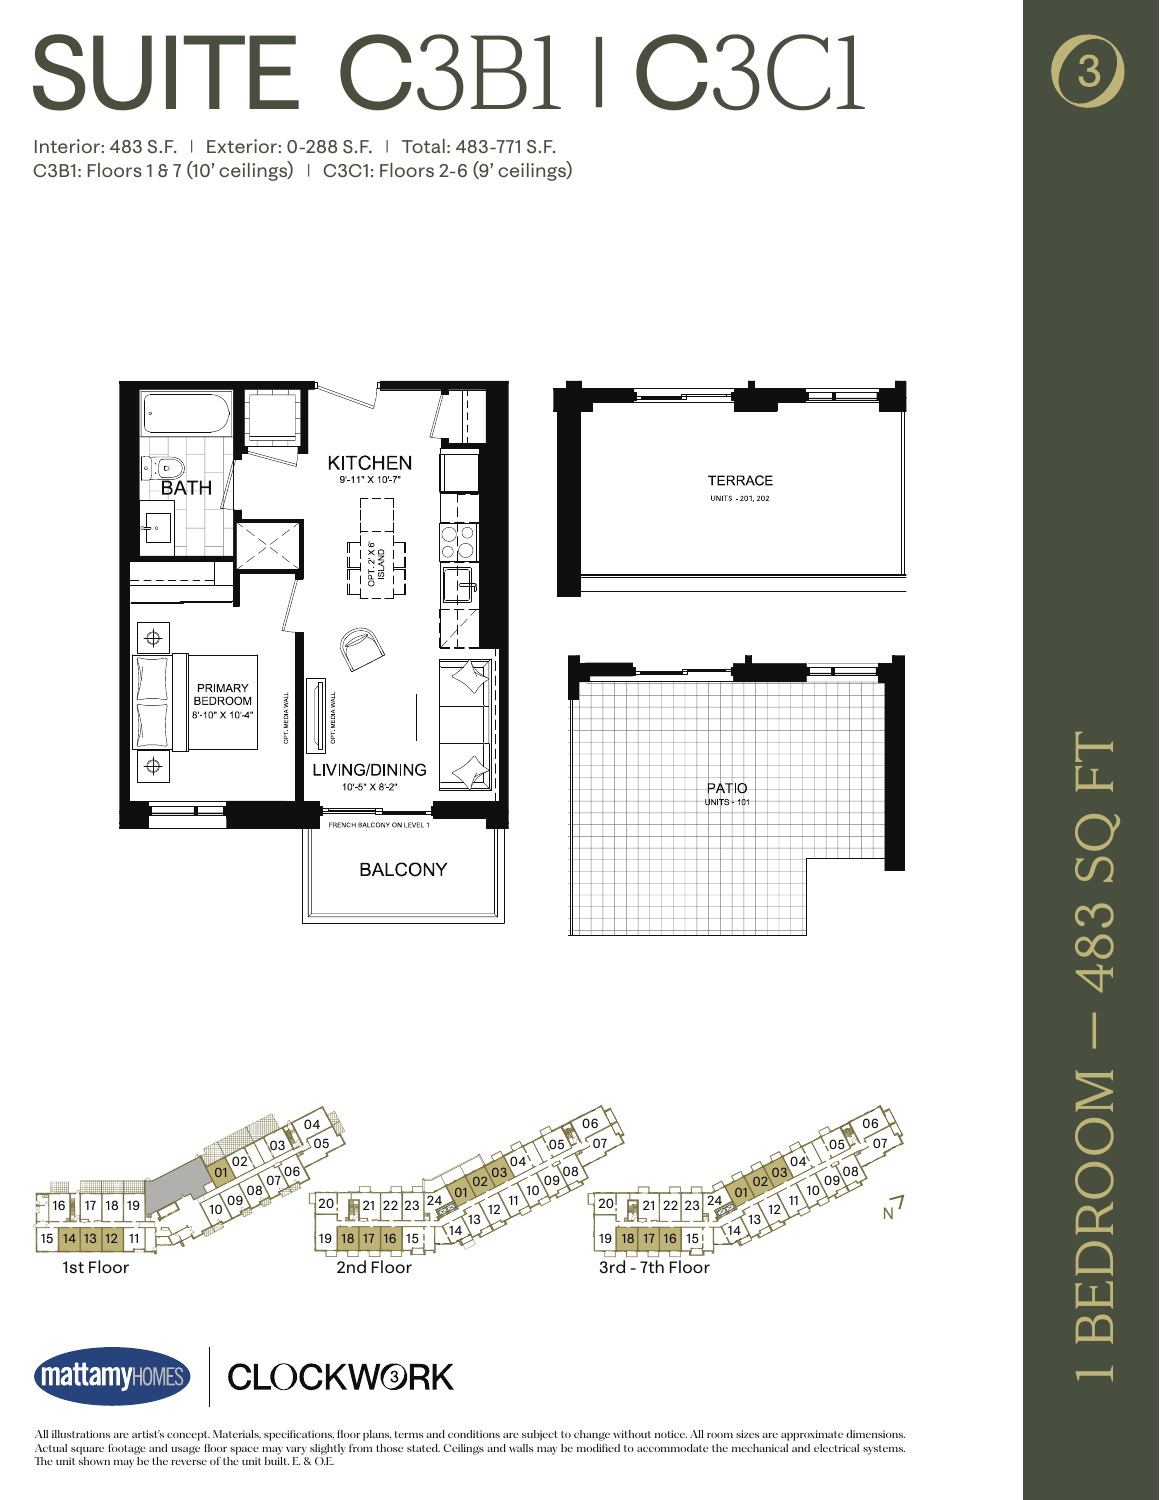
C3B1 / C3C1
Explore floorplan & elevations
Clockwork 3 · directly supplied model-family drawings
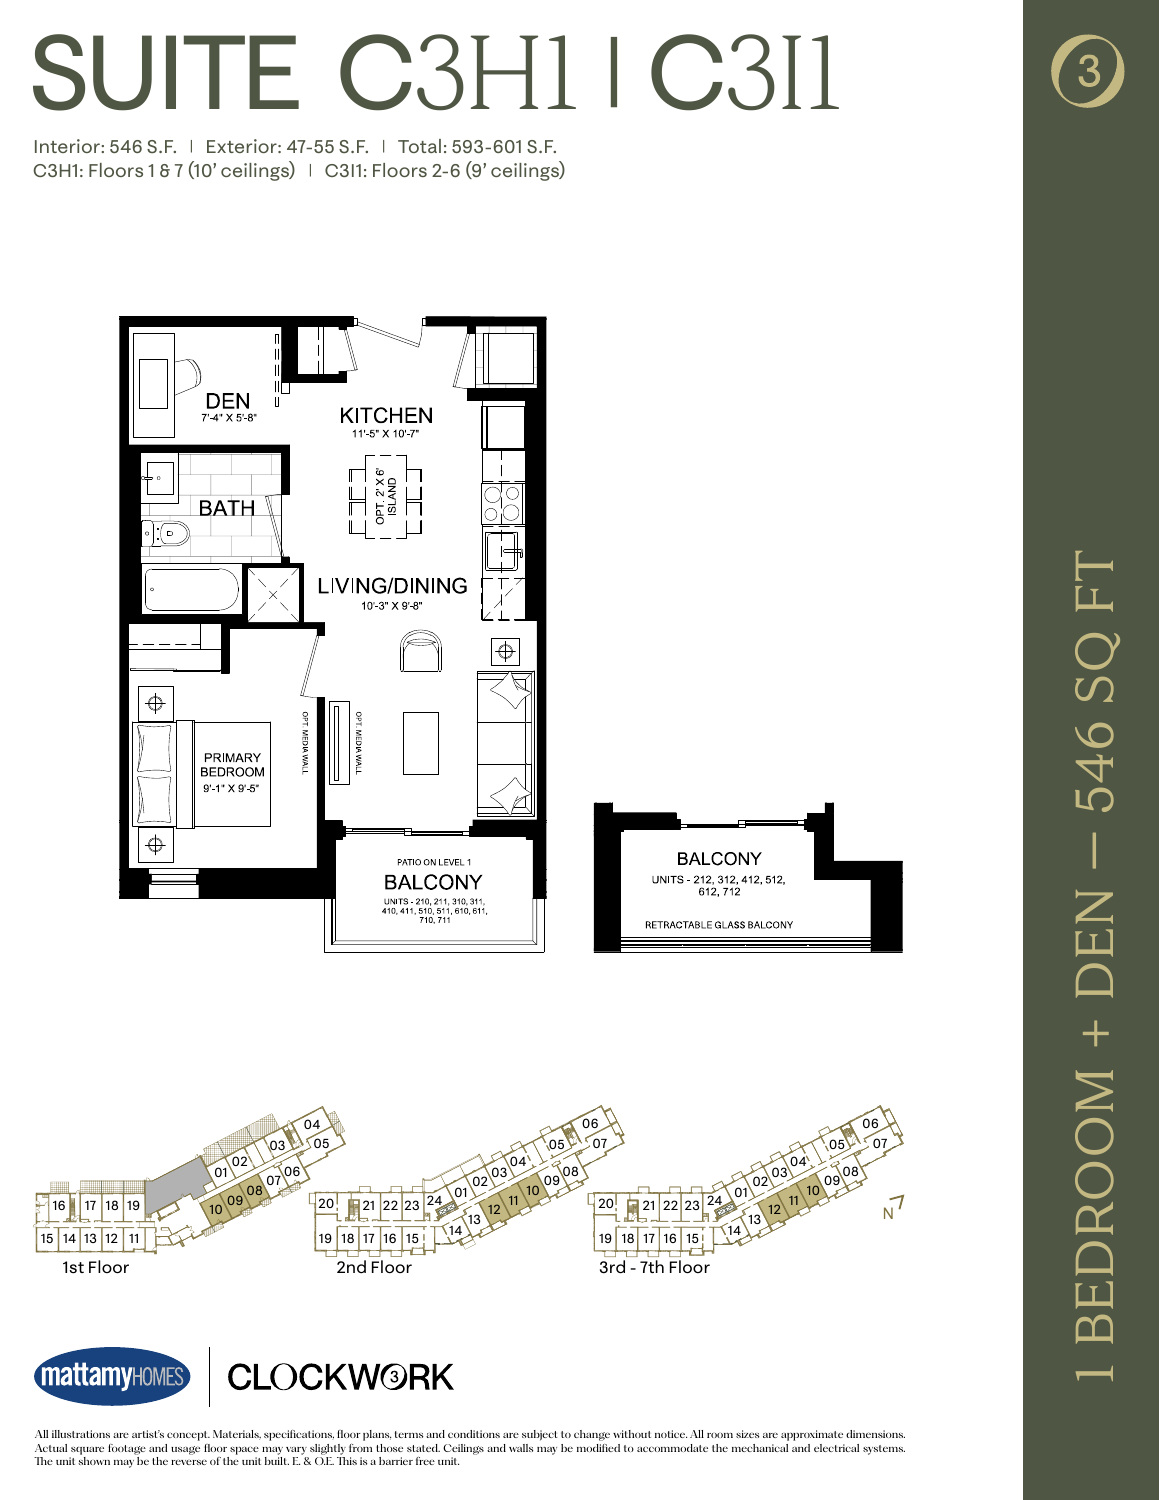
C3H1 / C3I1
Explore floorplan & elevations
Clockwork 3 · directly supplied model-family drawings
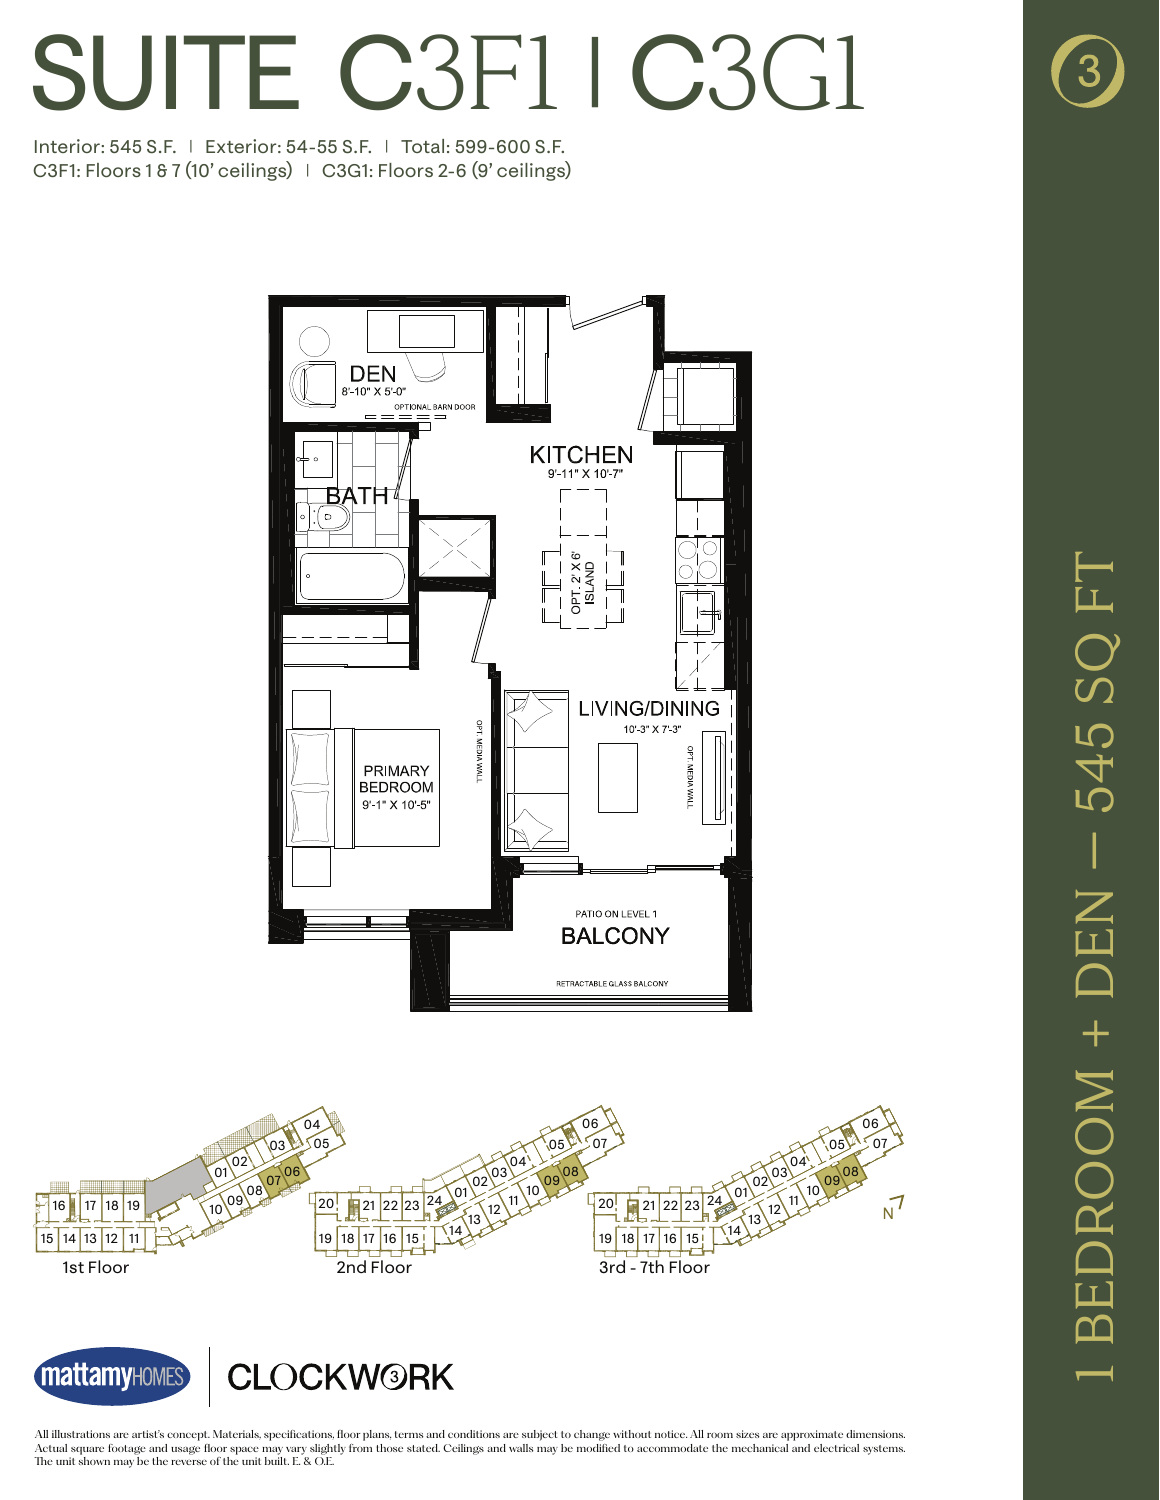
C3F1 / C3G1
Explore floorplan & elevations
Clockwork 3 · directly supplied model-family drawings
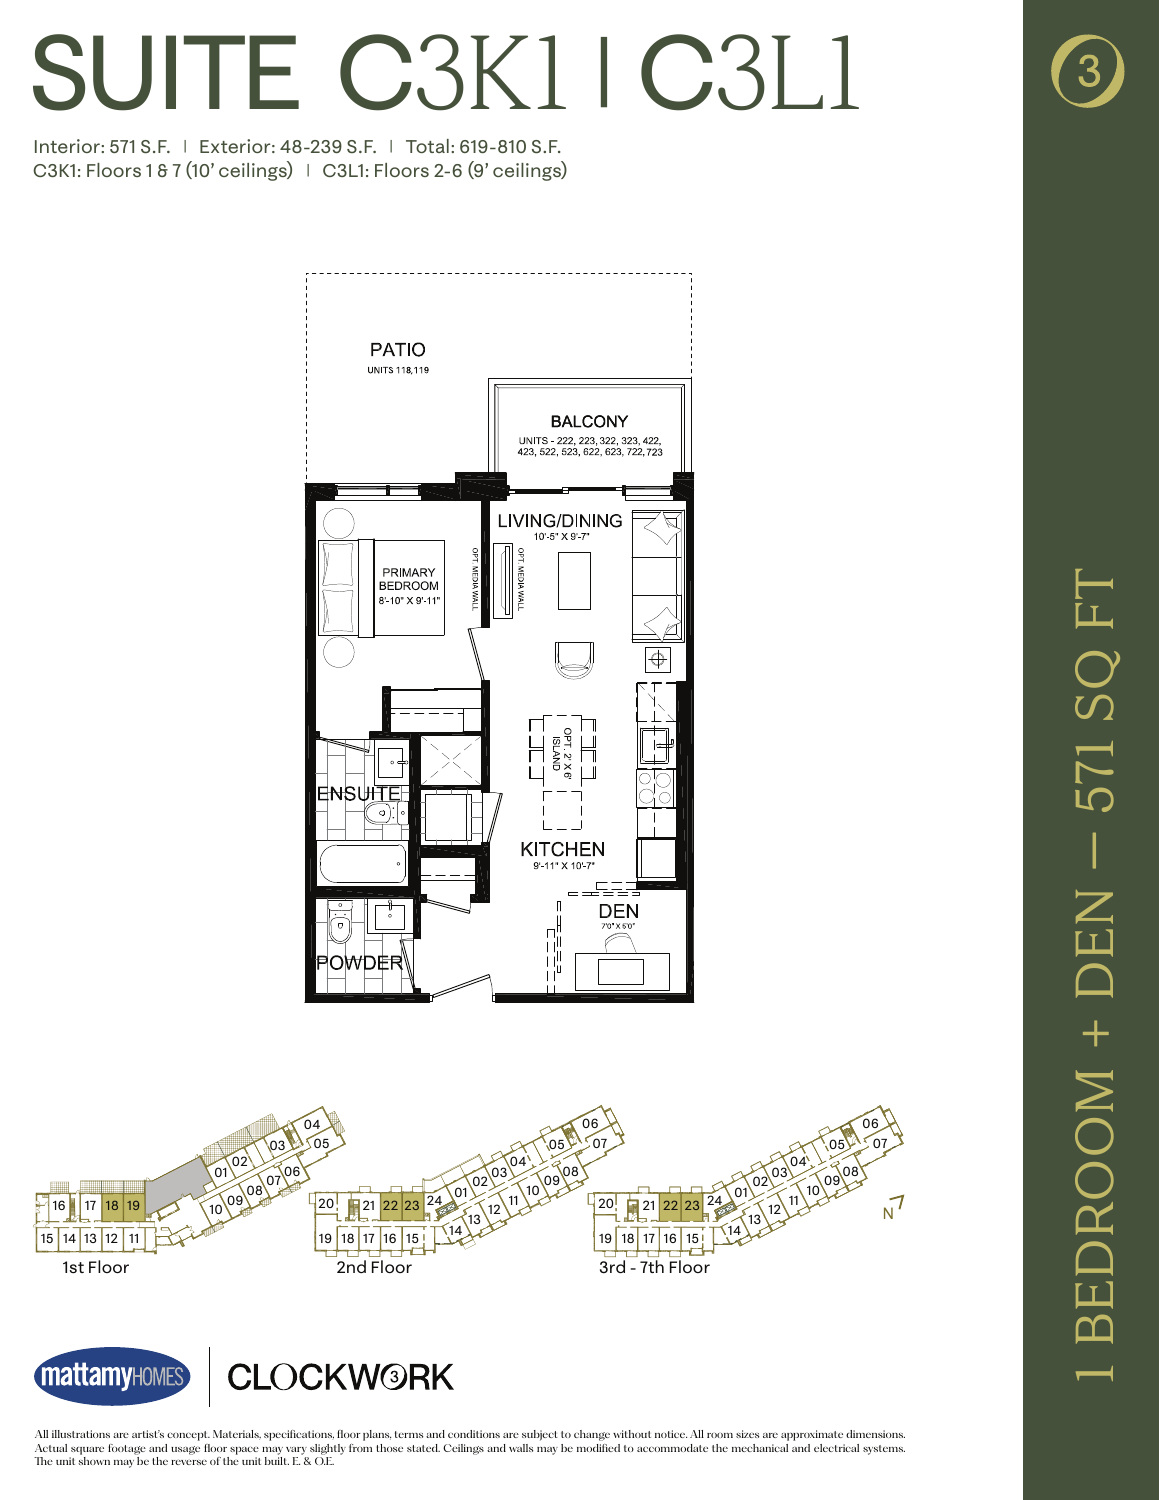
C3K1 / C3L1
Explore floorplan & elevations
Clockwork 3 · directly supplied model-family drawings
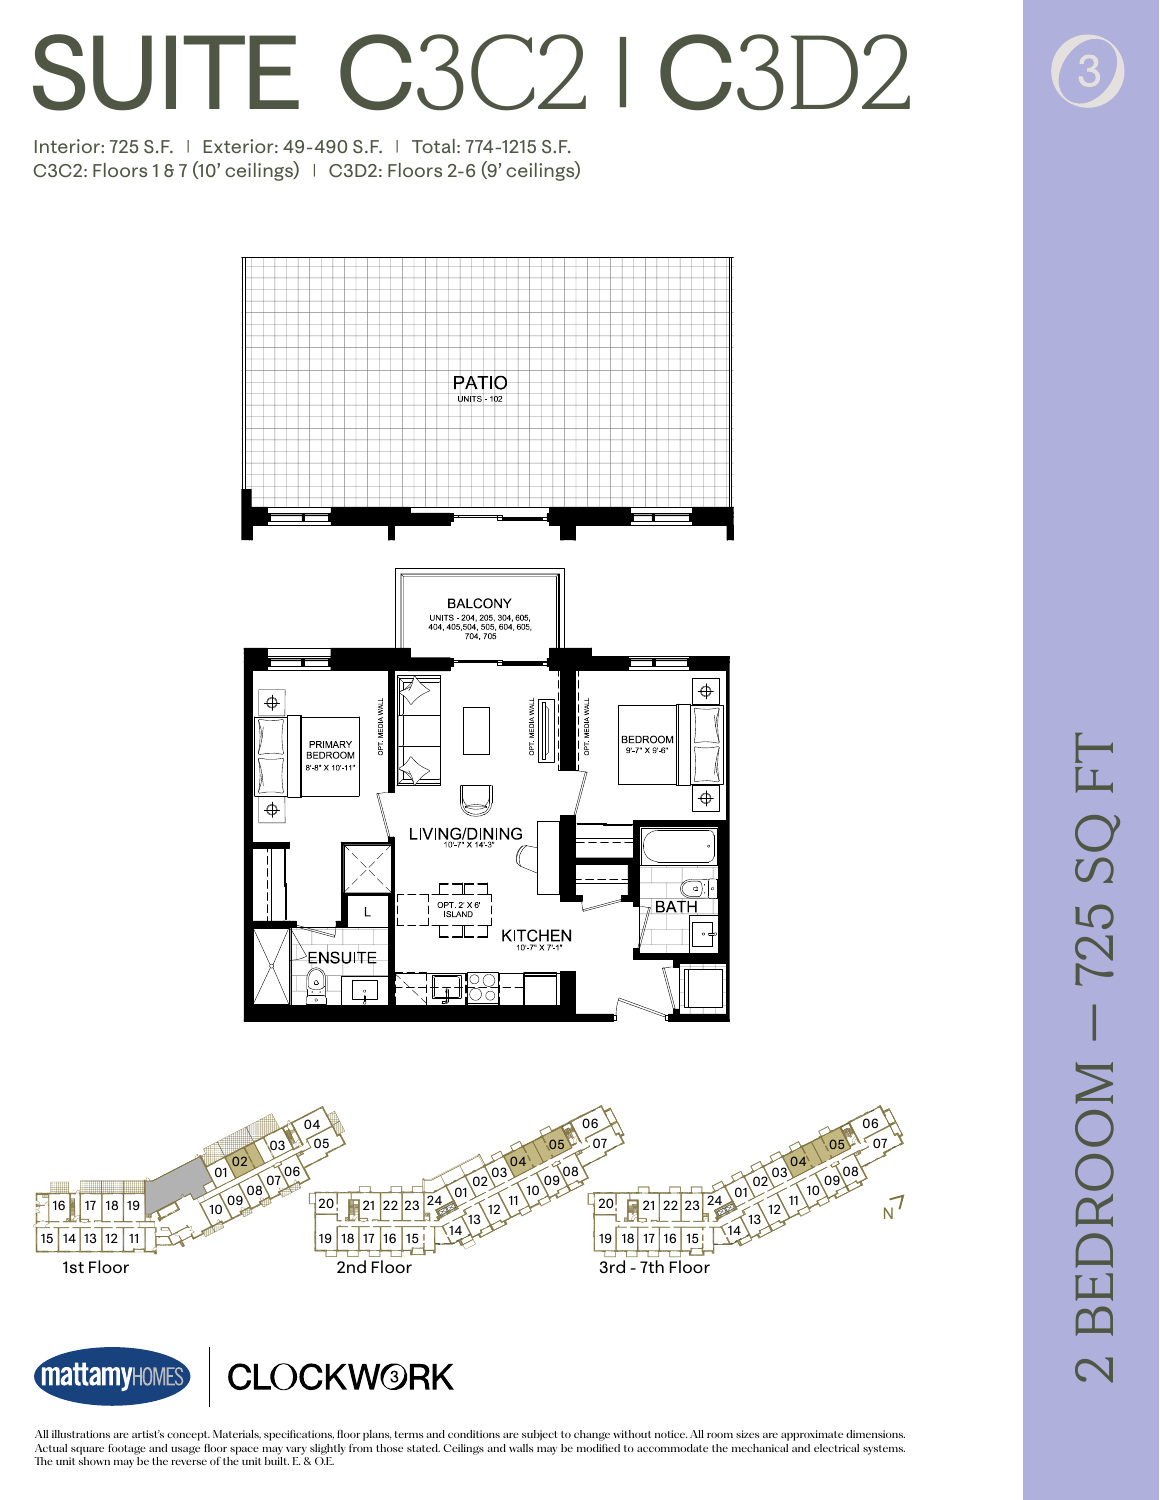
C3C2 / C3D2
Explore floorplan & elevations
Clockwork 3 · directly supplied model-family drawings
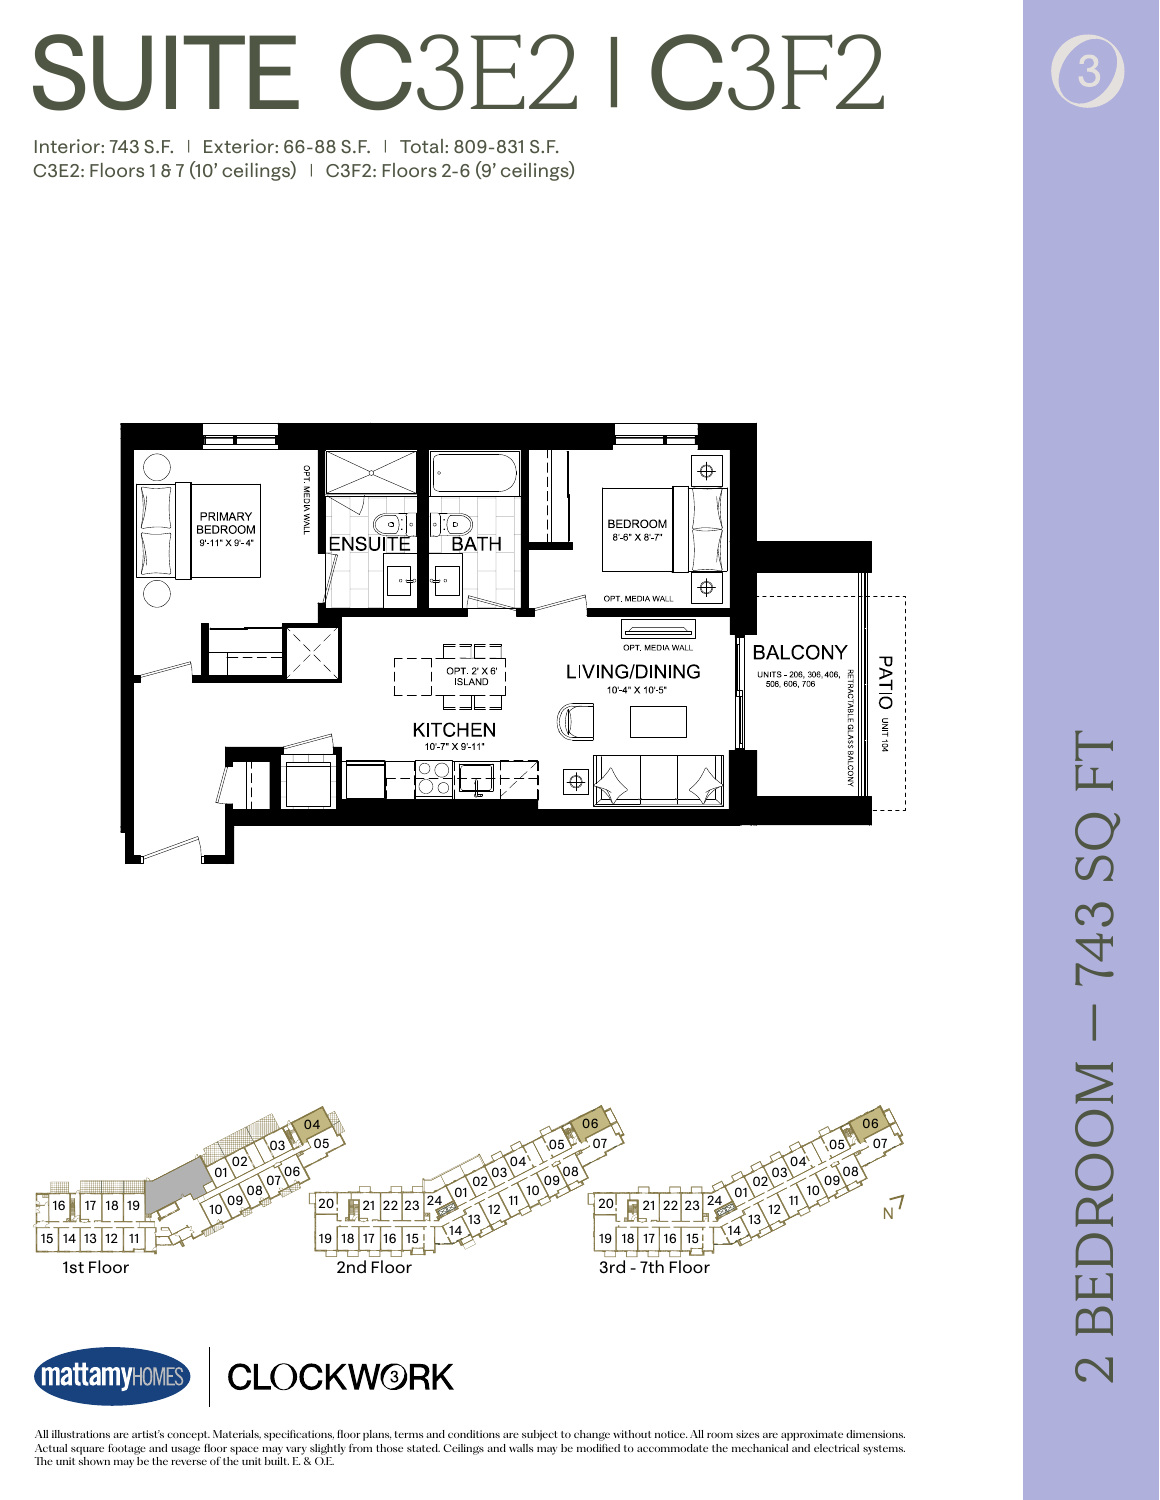
C3E2 / C3F2
Explore floorplan & elevations
Clockwork 3 · directly supplied model-family drawings
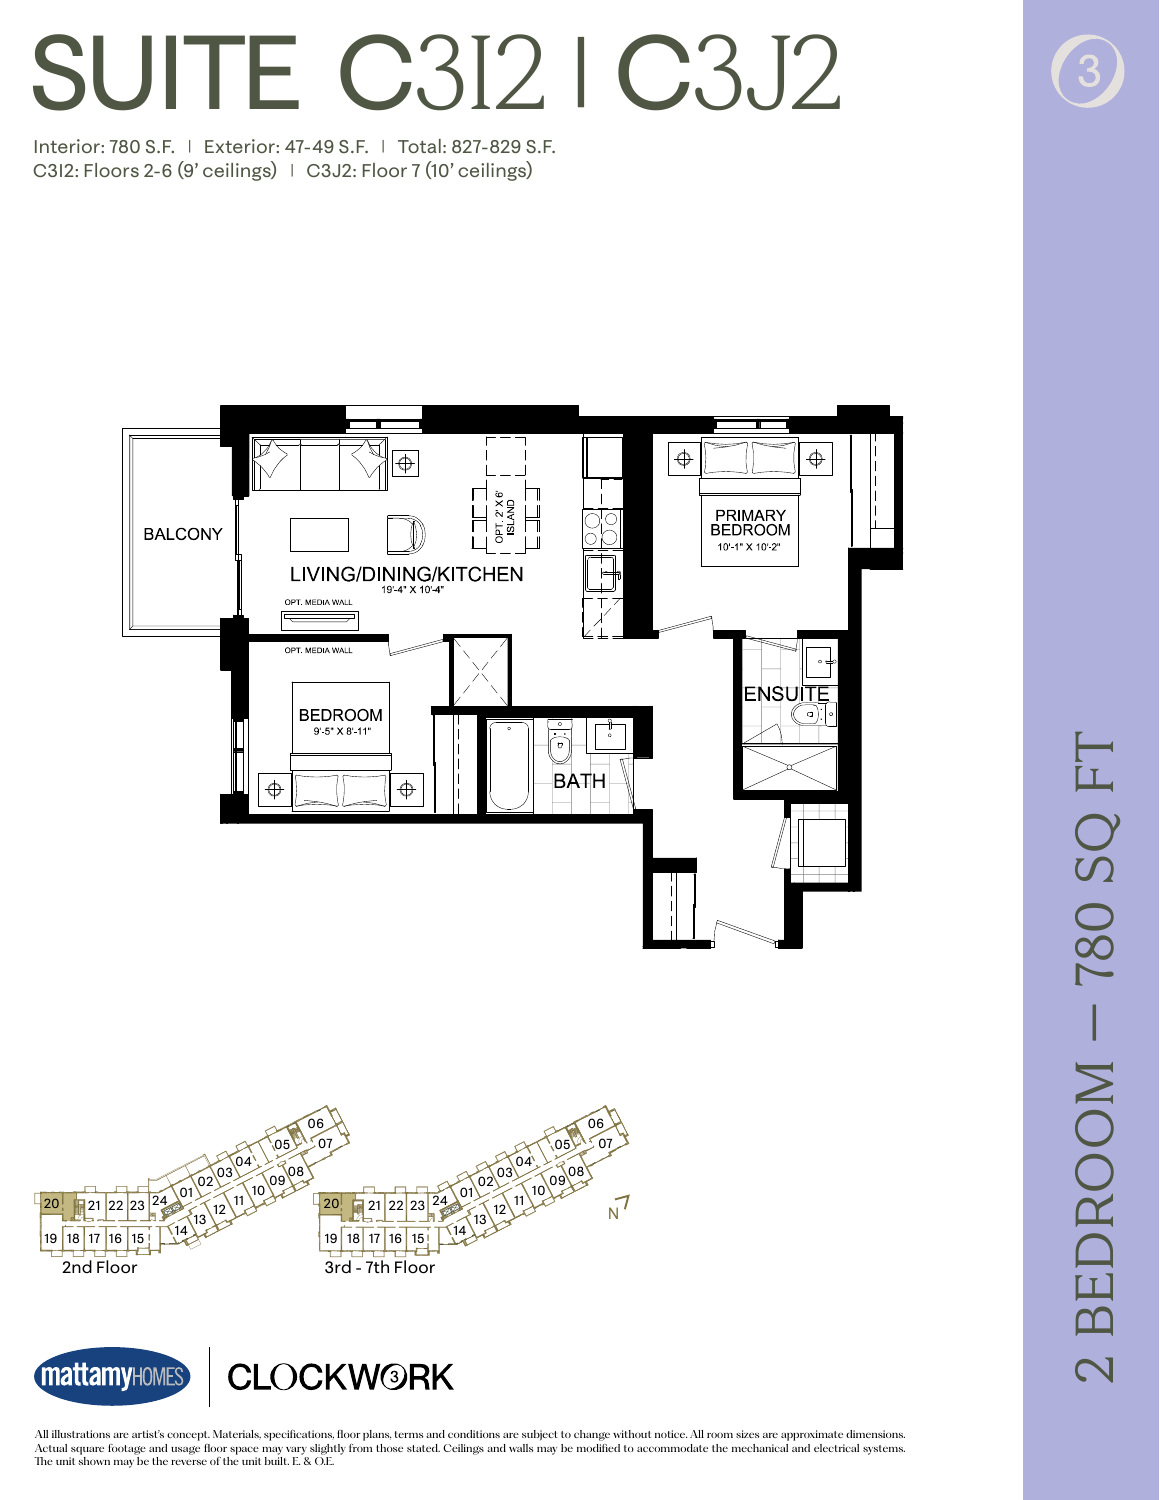
C3I2 / C3J2
Explore floorplan & elevations
Clockwork 3 · directly supplied model-family drawings
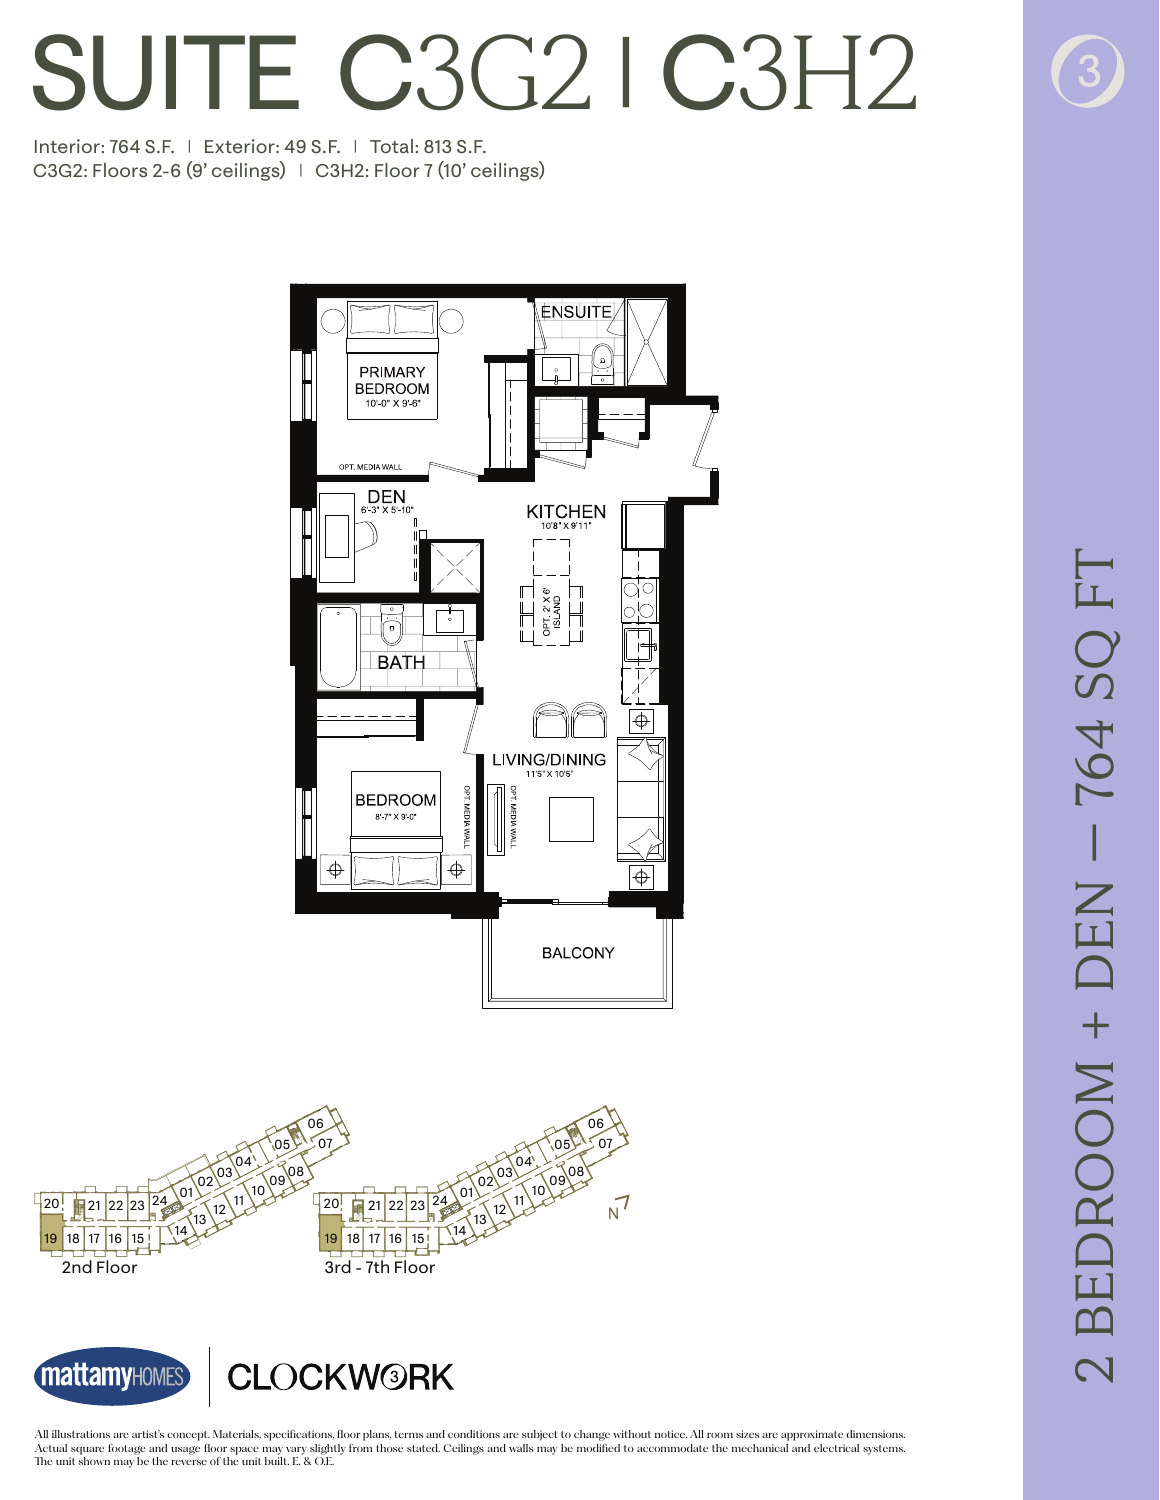
C3G2 / C3H2
Explore floorplan & elevations
Clockwork 3 · directly supplied model-family drawings
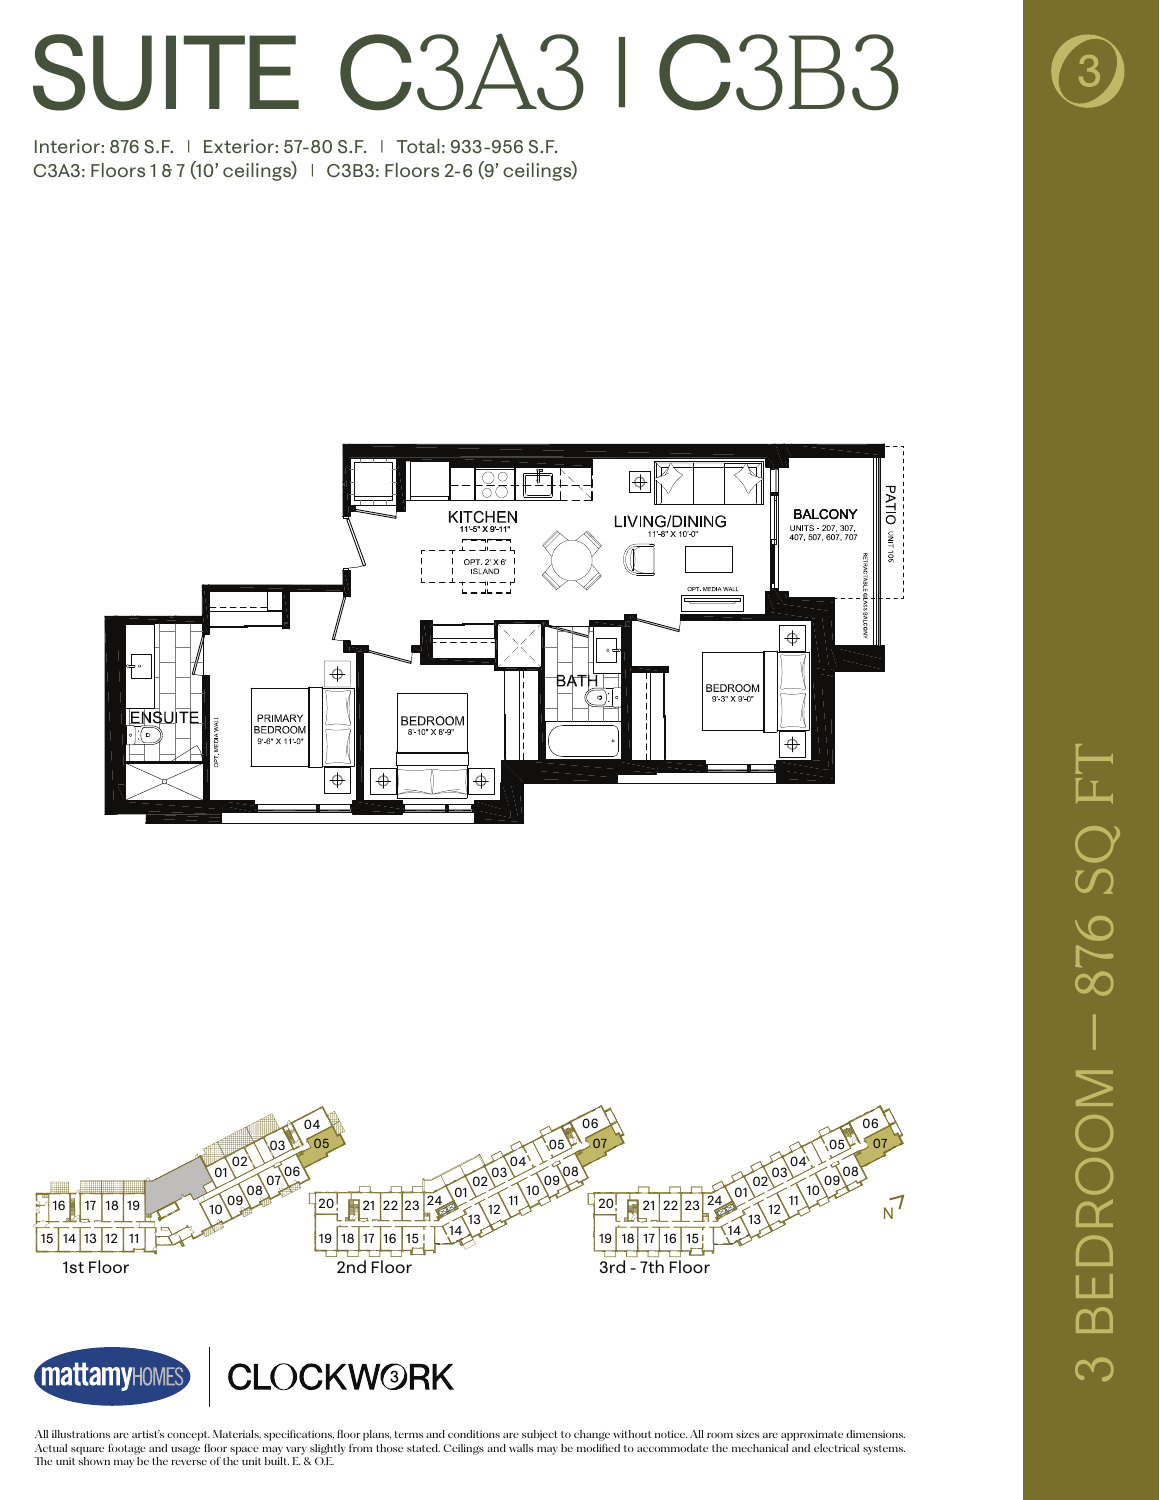
C3A3 / C3B3
Explore floorplan & elevations
Price lists, siteplans & features
Compare model sizes & prices
ROOM FOR YOUR NEXT CHAPTER
Find your layout.
2 models to compare
Condo
C3C2
2 bedrooms · 2 bathrooms · 725 sq. ft.
Condo
C3E2
2 bedrooms · 2 bathrooms · 743 sq. ft.
No models match. Try another name or bedroom count.
BEYOND YOUR FRONT DOOR
Life in Upper Joshua Creek.
Oakville Place
An area destination highlighted on the official community page.
Lions Valley Park
An area destination highlighted on the official community page.
A PLACE TO MAKE YOUR OWN
Discover ClockWork at Upper Joshua Creek.
Mattamy highlights Oakville GO connections, Oakville Place, local parks and regional trails. The broader suite collection and the smaller selection of currently displayed model cards are different measures; a displayed model does not establish a specific available suite.
North Oakville condominium setting
ClockWork 3 collection
Geothermal heating and cooling
GOOD TO KNOW
Your questions, answered.
Is the ClockWork sales office the project site?
Mattamy lists a sales office at 1388 Dundas Street West. The project is identified as Upper Joshua Creek; the sales-office address is not used here as a building-site address.
What is near ClockWork at Upper Joshua Creek?
The builder highlights Oakville Place, Lions Valley Park. These are area destinations, not promised facilities within the development.
Do floorplans confirm an available home?
No. A floorplan describes a home design. Only an individually identified builder listing represents an advertised home, and its current availability and terms still need confirmation.
Builder information & source notes
Project details checked Oct 3, 2026.
- Builder source 1 — mattamyhomes.com ↗Checked Oct 3, 2026
Independently prepared by Offplan Canada. Builder names identify each project and do not imply an exclusive sales relationship. Renderings, where shown, are illustrations of the proposed design.
YOUR NEXT STEP
Ask about ClockWork at Upper Joshua Creek
Tell us which project details you need. Please avoid sending financial documents or other sensitive information.
Prefer to contact Ammar directly?
KEEP EXPLORING
More in Oakville.

Caivan
Bronte Trails

Oakville, ON
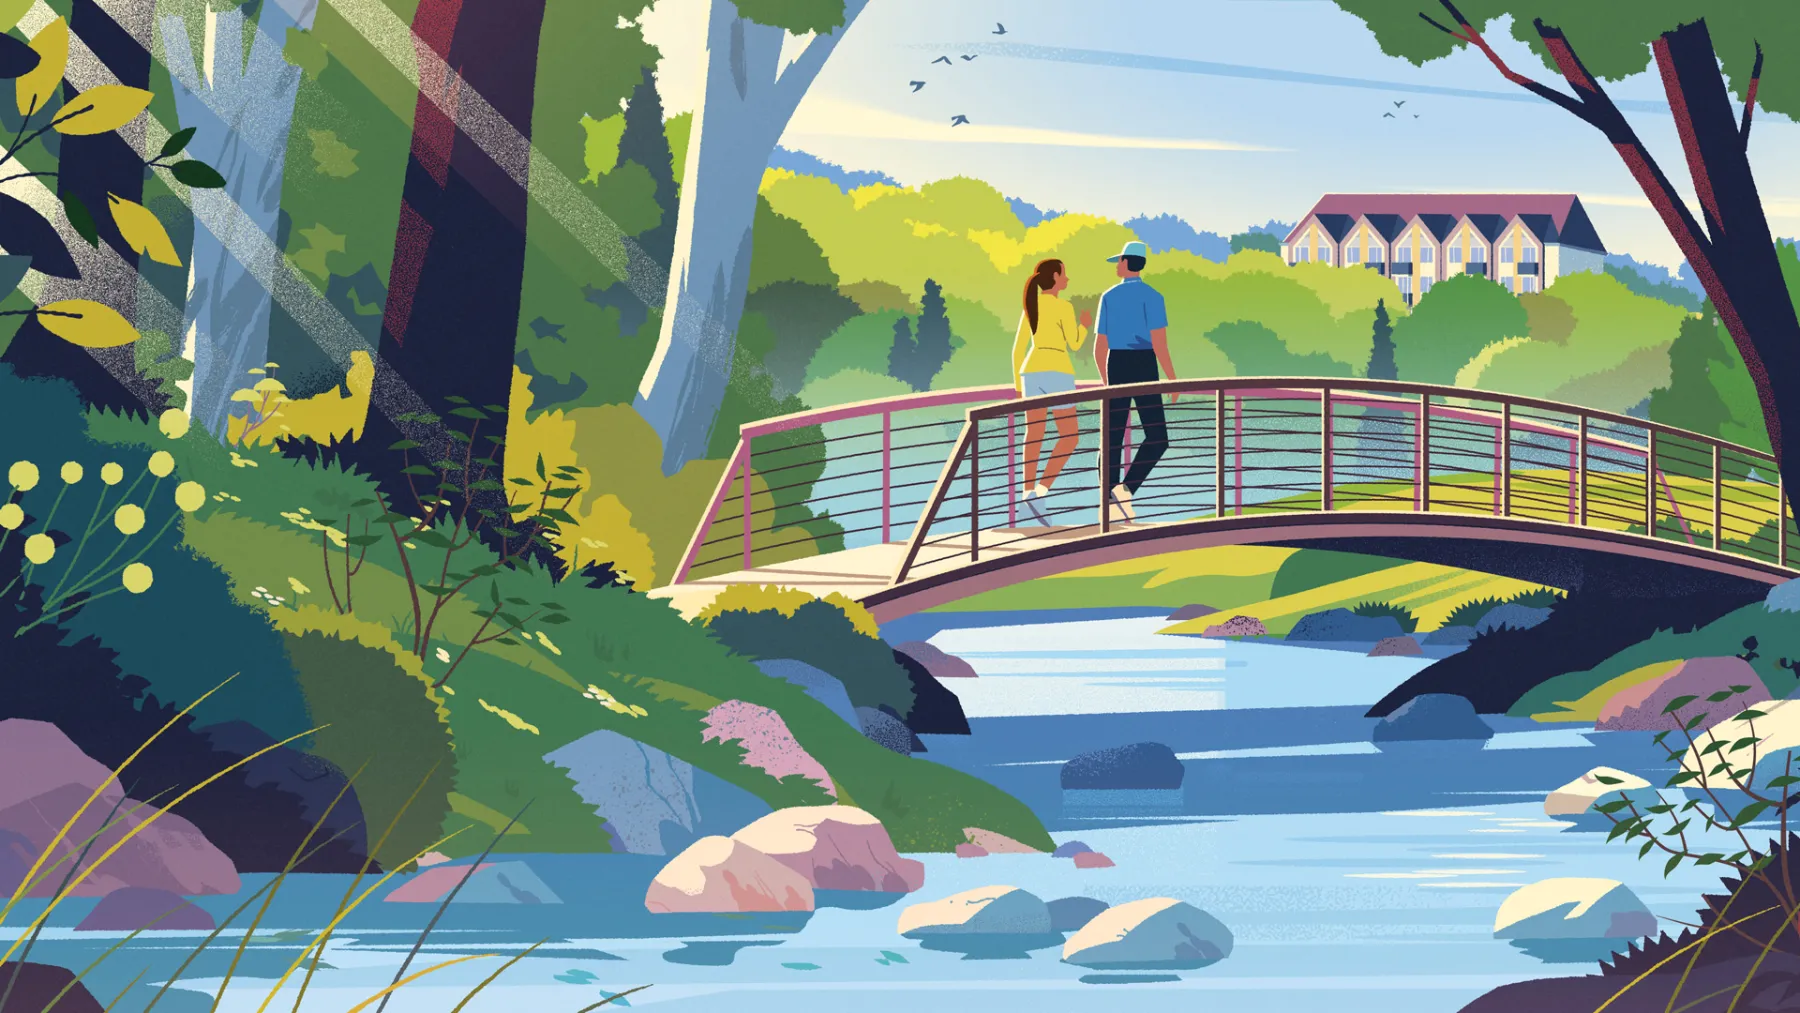
Bronte Trails is a Caivan community in Oakville that is accepting registrations of interest.
Request current pricing
Project detailsProject details

Distrikt Developments
Distrikt Trailside 2.0

Dundas Street West and Trailside Drive · Oakville, ON
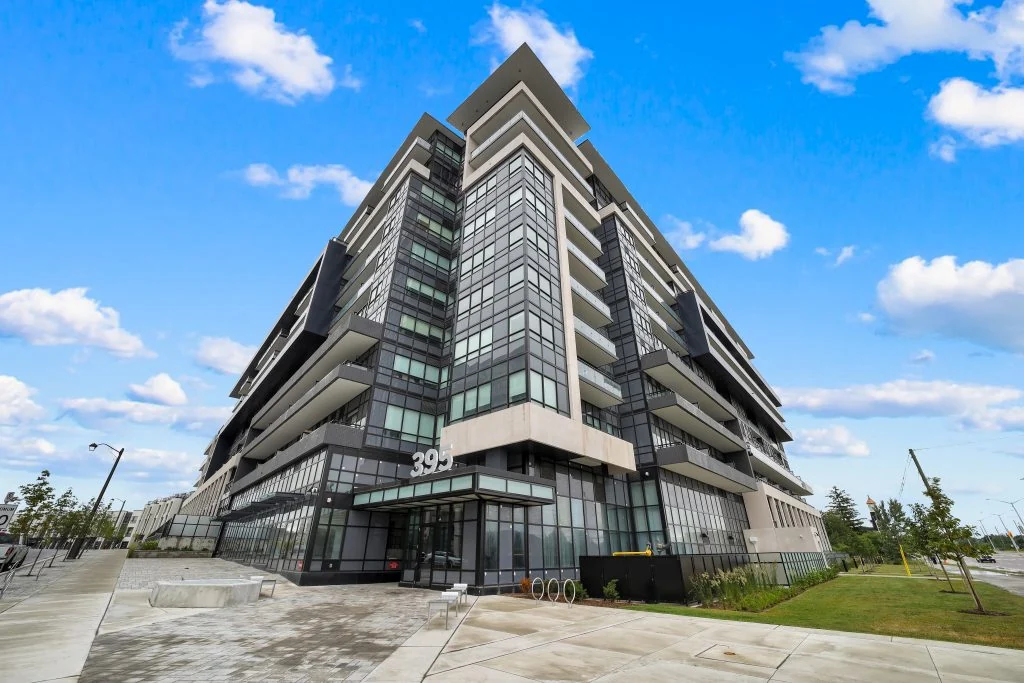
Condominiums and executive townhomes at 395 Dundas Street West in Oakville, combining a contemporary building with indoor fitness and social spaces.
Request current pricing
Project details & plansDetails & plans
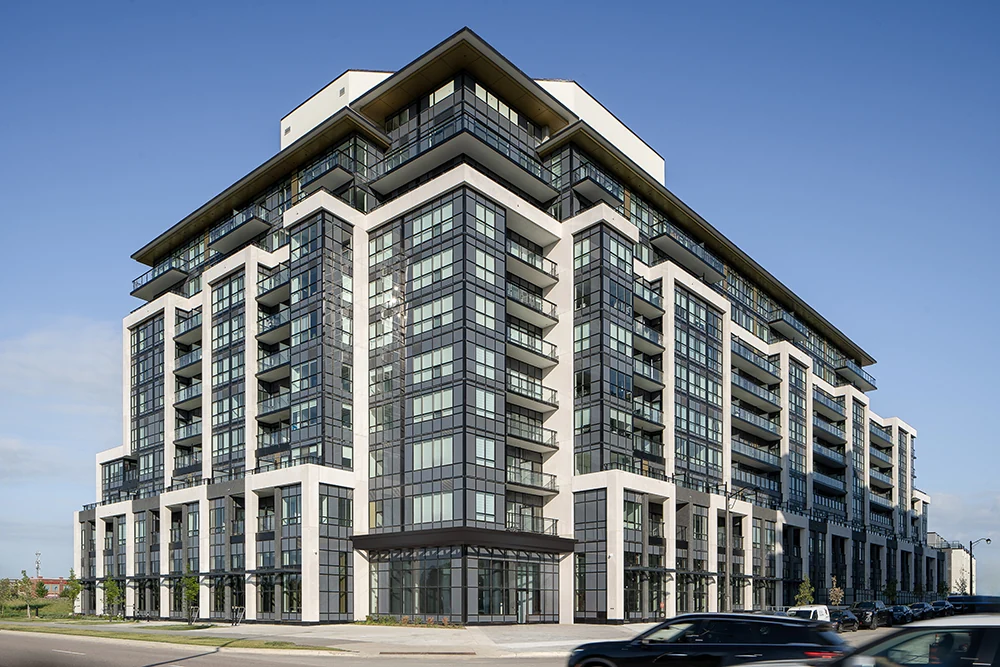
Distrikt Developments
Distrikt Trailside West

Dundas Street West and Trailside Drive · Oakville, ON
Condominiums and executive townhomes at 405 Dundas Street West in Oakville, combining a contemporary building with indoor fitness and social spaces.
Request current pricing
Project details & plansDetails & plans
START WITH A CONVERSATION
Make ClockWork at Upper Joshua Creek
part of your next chapter.
Tell us what you’re looking for. We’ll help you find your fit.
Pricing & source notes
Prices, availability and offers are dated builder references. Rebate eligibility, options and lot-specific terms apply; drawings may be model illustrations.
View qualifications, dates & details
Prices shown on the suite cards are the November 10 hotlist’s price on closing with an estimated temporary Ontario enhanced new housing HST rebate. Eligibility criteria apply; an ineligible purchaser may pay more. The tax note is dated July 22, 2026, while pricing and incentives are dated November 10, 2026 and were supplied on November 14. The workbook’s all-buyers headline does not remove its eligibility qualification. No before-HST price or rebate calculation is substituted.
Clockwork 3 · 3008 William Cutmore Boulevard, Oakville · November 10, 2026 prices, supplied November 14
Clockwork 3 · 3008 William Cutmore Boulevard, Oakville. Source prices are dated November 10, 2026; direct supply November 14, 2026. These are dated references, not a guarantee of current inventory.
Price: Prices shown on the suite cards are the November 10 hotlist’s price on closing with an estimated temporary Ontario enhanced new housing HST rebate. Eligibility criteria apply; an ineligible purchaser may pay more. The tax note is dated July 22, 2026, while pricing and incentives are dated November 10, 2026 and were supplied on November 14. The workbook’s all-buyers headline does not remove its eligibility qualification. No before-HST price or rebate calculation is substituted.
Price differences: Suite 115 and 108 reader prices are withheld because the November 10 hotlist and the official page observed November 14 show different prices. Both source observations are retained; their price bases are not assumed identical. Suite 207’s $569,902 figure agrees across those sources.
Deposit: 5% on signing. This is the stated signing instalment, not a guaranteed total or a transferred historical occupancy deposit.
Closing: The supplied body says final closing in 45–60 days. This is general guidance, not a suite-specific contractual date.
Promotions: The new hotlist advertises $0 closing costs. Its scope and exclusions are not itemized; no all-inclusive free transaction is promised. No other project’s occupancy, development-levy or maintenance waiver is transferred here.
Fees: Unit maintenance is approximately $0.65 per sq ft for suites 699 sq ft and smaller, and $0.61 for 700 sq ft and larger. Hydro, water and geothermal are excluded. Billing frequency is not stated. No old FAQ parking, locker, internet or geothermal amount is assigned to these suites, and no combined monthly bill is calculated.
Parking and locker: Keep each row’s parking and locker quantities. The banner advertises free parking and lockers for one-bedroom-plus-den suites and larger, but several eligible-looking rows list 0 lockers. Those allocation conflicts remain unresolved; a free locker is not assumed.
Drawings: The supplied PDFs are concept model references. Source links, floor legends and shared codes do not establish exact purchaser options or configuration. Hotlist versus drawing interior differences remain explicit:484/483, 550/545, 575/571, 772/764 and 877/876 sq ft. Two distinct PDFs for C3B1/C3C1 are preserved as separate versions within one library entry.
Status: Two crossed-out rows remain private status history. No explicit SOLD status or date is supplied, so no sold badge or retention clock is created. Uncrossed rows are listed offerings, not confirmation that a transaction remains available.
Historical: The earlier 2023 FAQ, January 2026 price sheet and September 2023 Building 3 concept map remain separate historical references. Their deposits, charges, dates and allocations are not transferred to the newly supplied hotlist. Clockwork 3 at 3008 William Cutmore is kept distinct from other phase/address records.
Historical comparison only. These older source versions do not replace the November 14, 2026 direct package, apply to its selected suites, renew current stock or establish an active offer. No historical price rows or rebate amounts are adopted as current prices.
Literal Phase 2 / Building 3 price header, third-building FAQ and 3008 address are not merged with the distinct portal Phase 2 / 3006 listing.
Earlier suite 207 website 877 sq ft versus drawing 876 sq ft remains unresolved; no area or cost sum derived. Prior C3B3/C3C2/C3E2 model references remain unchanged, without new allocation.
September 2023 concept map shows Building 3, seven storeys and 163 suites, with Buildings 1/2 for context only. Artist concept, not to scale and subject to approvals; not a survey, availability map or completion certificate.
Source issue dates, catalogue observations and November 2026 retrieval dates remain distinct. The older material is retained for comparison; no current offering/source date is renewed.
Suite 207: 3 Bedroom · 877 sq. ft. listed interior · 61 sq. ft. Retractable Balcony. Parking: 1. Locker row: 0. Hotlist interior 877 sq ft differs from supplied drawing 876 sq ft; keep source versions separate. Locker row says 0 while the banner advertises free lockers for one-bedroom-plus-den suites and larger; allocation remains unresolved. Model-family reference only; no exact suite configuration or options inferred.
Suite 207: Listed in November 10, 2026 hotlist, directly supplied November 14, 2026; availability may change.
Suite 108: 1 Bed+Den · 546 sq. ft. listed interior · 50 sq. ft. Patio. Parking: 1. Locker row: 1. The hotlist and official website show different prices. Reader price withheld pending reconciliation; no price-basis equivalence or discount is assumed. Model-family reference only; no exact suite configuration or options inferred.
Suite 108: Listed in November 10, 2026 hotlist, directly supplied November 14, 2026; availability may change.
Suite 115: 1 Bedroom · 508 sq. ft. listed interior · 0 sq. ft. Juliette. Parking: 0. Locker row: 0. The hotlist and official website show different prices. Reader price withheld pending reconciliation; no price-basis equivalence or discount is assumed. Model-family reference only; no exact suite configuration or options inferred.
Suite 115: Listed in November 10, 2026 hotlist, directly supplied November 14, 2026; availability may change.
Suite 209: 1 Bed+Den · 550 sq. ft. listed interior · 55 sq. ft. Retractable Balcony. Parking: 1. Locker row: 1. Hotlist interior 550 sq ft differs from supplied drawing 545 sq ft; keep source versions separate. Model-family reference only; no exact suite configuration or options inferred.
Suite 209: Listed in November 10, 2026 hotlist, directly supplied November 14, 2026; availability may change.
Suite 304: 2 Bedroom · 725 sq. ft. listed interior · 49 sq. ft. Balcony. Parking: 1. Locker row: 0. Locker row says 0 while the banner advertises free lockers for one-bedroom-plus-den suites and larger; allocation remains unresolved. Model-family reference only; no exact suite configuration or options inferred.
Suite 304: Listed in November 10, 2026 hotlist, directly supplied November 14, 2026; availability may change.
Suite 318: 1 Bedroom · 484 sq. ft. listed interior · 49 sq. ft. Balcony. Parking: 0. Locker row: 0. Hotlist interior 484 sq ft differs from supplied drawing 483 sq ft; keep source versions separate. Model-family reference only; no exact suite configuration or options inferred.
Suite 318: Listed in November 10, 2026 hotlist, directly supplied November 14, 2026; availability may change.
Suite 424: 1 Bedroom · 571 sq. ft. listed interior · 49 sq. ft. Balcony. Parking: 0. Locker row: 0. Model-family reference only; no exact suite configuration or options inferred.
Suite 424: Listed in November 10, 2026 hotlist, directly supplied November 14, 2026; availability may change.
Suite 502: 1 Bedroom · 484 sq. ft. listed interior · 49 sq. ft. Balcony. Parking: 0. Locker row: 0. Hotlist interior 484 sq ft differs from supplied drawing 483 sq ft; keep source versions separate. Model-family reference only; no exact suite configuration or options inferred.
Suite 502: Listed in November 10, 2026 hotlist, directly supplied November 14, 2026; availability may change.
Suite 519: 2 Bed+Den · 772 sq. ft. listed interior · 49 sq. ft. Balcony. Parking: 1. Locker row: 0. Hotlist interior 772 sq ft differs from supplied drawing 764 sq ft; keep source versions separate. Locker row says 0 while the banner advertises free lockers for one-bedroom-plus-den suites and larger; allocation remains unresolved. Model-family reference only; no exact suite configuration or options inferred.
Suite 519: Listed in November 10, 2026 hotlist, directly supplied November 14, 2026; availability may change.
Suite 520: 2 Bedroom · 780 sq. ft. listed interior · 49 sq. ft. Balcony. Parking: 1. Locker row: 0. Locker row says 0 while the banner advertises free lockers for one-bedroom-plus-den suites and larger; allocation remains unresolved. Model-family reference only; no exact suite configuration or options inferred.
Suite 520: Listed in November 10, 2026 hotlist, directly supplied November 14, 2026; availability may change.
FAQ describes the third building at 3008 William Cutmore Boulevard. October 2023 schedule and fees remain separate from January 2026 price-sheet terms and the November 2026 direct offering.
Literal source header: CLOCKWORK PHASE 2 BUILDING 3 CONDOS. January 24, 2026 rebate footnote describes a historical proposed first-time-buyer government rebate conditional on enactment/eligibility; it is not current law, not the newer direct tax basis and no amount is deducted. Nine old unit rows are not current stock; suite 207 is absent.
C3C2: Derived PDF of original builder JPG. C3A3/C3B3 shared sheet shows 876 interior sq. ft. and 57–80 exterior range; suite207 page lists877 interior. No exact suite207 exterior or reconciliation inferred. Issue date not supplied.
C3C2: Builder model reference; no available home or lot inferred.
C3E2: Derived PDF of original builder JPG. C3A3/C3B3 shared sheet shows 876 interior sq. ft. and 57–80 exterior range; suite207 page lists877 interior. No exact suite207 exterior or reconciliation inferred. Issue date not supplied.
C3E2: Builder model reference; no available home or lot inferred.
C3B3: Derived PDF of original builder JPG. C3A3/C3B3 shared sheet shows 876 interior sq. ft. and 57–80 exterior range; suite207 page lists877 interior. No exact suite207 exterior or reconciliation inferred. Issue date not supplied.
C3B3: Builder model reference; no available home or lot inferred.
C3T1: 508 sq. ft. drawing interior; exterior varies 0 sq. ft. Printed issue date not stated; directly supplied November 14, 2026. Hotlist area differences remain separately qualified.
C3T1: Mattamy model-family illustration; exact suite options, configuration and availability are unconfirmed.
C3M1 / C3S1: 571 sq. ft. drawing interior; exterior varies 49-211 sq. ft. Printed issue date not stated; directly supplied November 14, 2026. Hotlist area differences remain separately qualified.
C3M1 / C3S1: Mattamy model-family illustration; exact suite options, configuration and availability are unconfirmed.
C3B1 / C3C1: 483 sq. ft. drawing interior; exterior varies 0-288 sq. ft. Printed issue date not stated; directly supplied November 14, 2026. Hotlist area differences remain separately qualified.
C3B1 / C3C1: Mattamy model-family illustration; exact suite options, configuration and availability are unconfirmed.
C3H1 / C3I1: 546 sq. ft. drawing interior; exterior varies 47-55 sq. ft. Printed issue date not stated; directly supplied November 14, 2026. Hotlist area differences remain separately qualified.
C3H1 / C3I1: Mattamy model-family illustration; exact suite options, configuration and availability are unconfirmed.
C3F1 / C3G1: 545 sq. ft. drawing interior; exterior varies 54-55 sq. ft. Printed issue date not stated; directly supplied November 14, 2026. Hotlist area differences remain separately qualified.
C3F1 / C3G1: Mattamy model-family illustration; exact suite options, configuration and availability are unconfirmed.
C3K1 / C3L1: 571 sq. ft. drawing interior; exterior varies 48-239 sq. ft. Printed issue date not stated; directly supplied November 14, 2026. Hotlist area differences remain separately qualified.
C3K1 / C3L1: Mattamy model-family illustration; exact suite options, configuration and availability are unconfirmed.
C3C2 / C3D2: 725 sq. ft. drawing interior; exterior varies 49-490 sq. ft. Printed issue date not stated; directly supplied November 14, 2026. Hotlist area differences remain separately qualified.
C3C2 / C3D2: Mattamy model-family illustration; exact suite options, configuration and availability are unconfirmed.
C3E2 / C3F2: 743 sq. ft. drawing interior; exterior varies 66-88 sq. ft. Printed issue date not stated; directly supplied November 14, 2026. Hotlist area differences remain separately qualified.
C3E2 / C3F2: Mattamy model-family illustration; exact suite options, configuration and availability are unconfirmed.
C3I2 / C3J2: 780 sq. ft. drawing interior; exterior varies 47-49 sq. ft. Printed issue date not stated; directly supplied November 14, 2026. Hotlist area differences remain separately qualified.
C3I2 / C3J2: Mattamy model-family illustration; exact suite options, configuration and availability are unconfirmed.
C3G2 / C3H2: 764 sq. ft. drawing interior; exterior varies 49 sq. ft. Printed issue date not stated; directly supplied November 14, 2026. Hotlist area differences remain separately qualified.
C3G2 / C3H2: Mattamy model-family illustration; exact suite options, configuration and availability are unconfirmed.
C3A3 / C3B3: 876 sq. ft. drawing interior; exterior varies 57-80 sq. ft. Printed issue date not stated; directly supplied November 14, 2026. Hotlist area differences remain separately qualified.
C3A3 / C3B3: Mattamy model-family illustration; exact suite options, configuration and availability are unconfirmed.
Dated project information
deposit: Stated signing instalment, not a confirmed total.
closing: Suite-specific contractual date unconfirmed.
incentive: November 10 sheet; scope and exclusions unitemized.
Dated project reference · source checked Oct 3, 2026. Model details and qualified prices remain available for comparison. Current project status, selected-lot availability and closing dates require reconfirmation.
Model information is not a live available-home list. Published prices retain their dates and qualifications; premiums, eligibility, options and closing costs need a lot-specific quote. Original drawings are shown directly where available and cleared for this website.