
PICKERING / BRAND NEW HOMES
VuPoint
Request current pricing
By Tribute Communities
 Tribute Communities
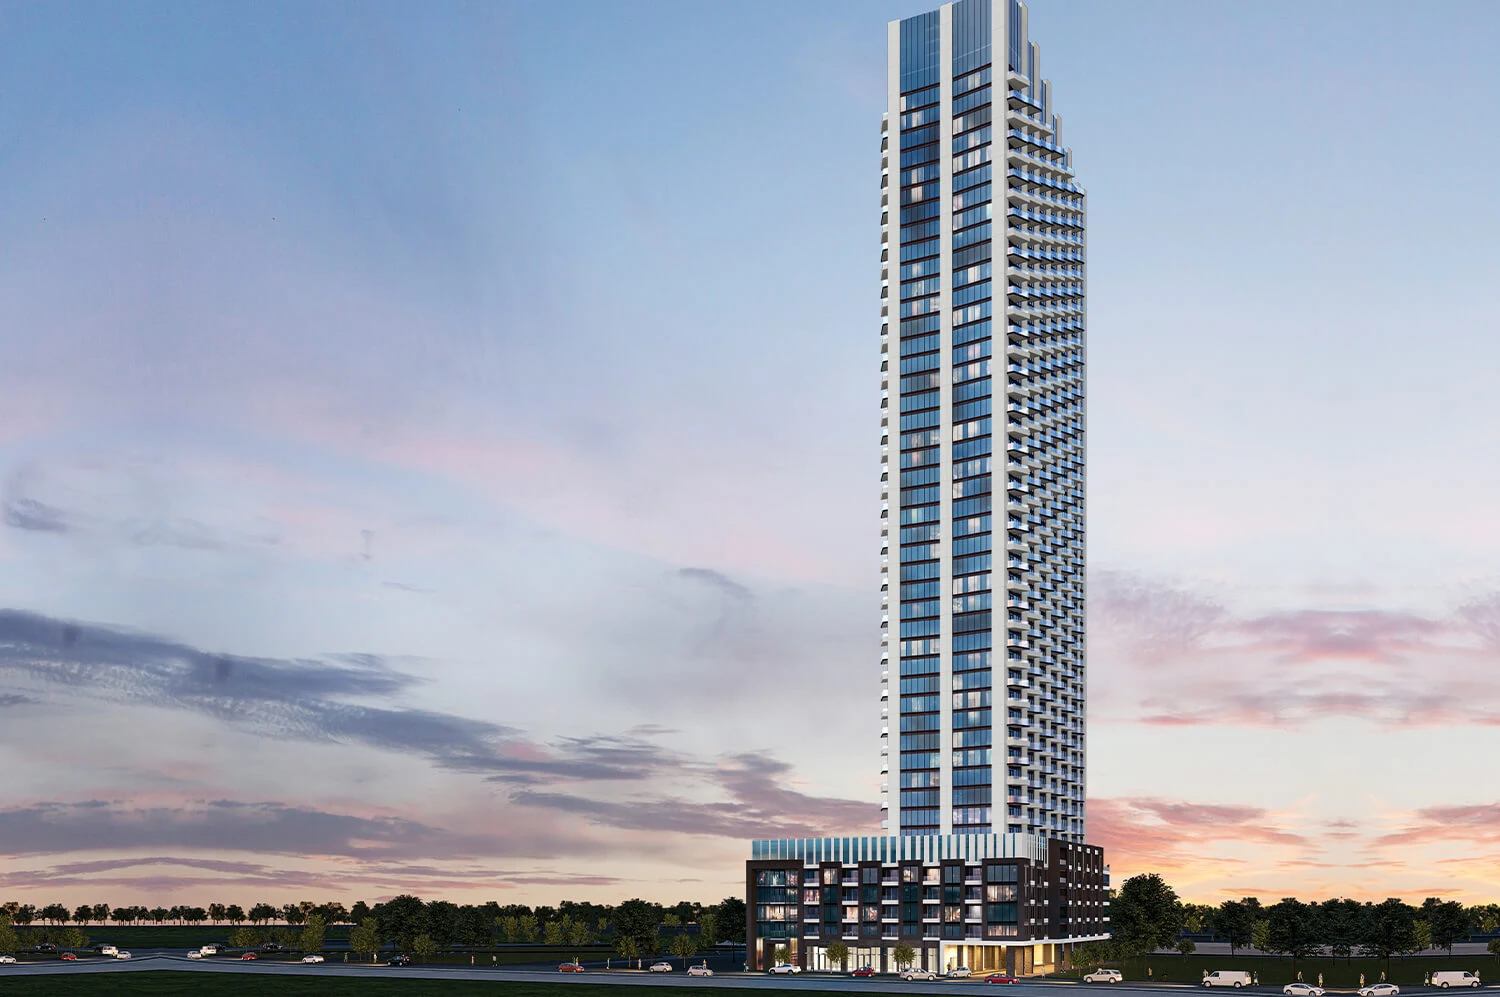
A Tribute Communities condominium development in Pickering, with one-, two- and three-bedroom suite designs.
- Neighbourhood
- Pickering City Centre, Pickering
- Homes
- Condo
- Project stage
- Now selling — The Vu Collection
- Builder
- Tribute Communities
A PLACE TO MAKE YOUR OWN
Discover VuPoint.
VuPoint is a planned three-tower condominium community in Pickering. The builder highlights connections to Pickering GO, Highway 401, Frenchman’s Bay and local shopping, with smart-home features described for residents.
Durham Region location
- Builder
- Tribute Communities
- Location
- Pickering City Centre, Pickering
- Project address
- Liverpool Road and Highway 401, Pickering, Ontario
- Home types
- Condo
- Project stage
- Now selling — The Vu Collection
FIND YOUR HOME
Home options.
Choose the space that fits.
Tell us the layout, budget and timing you have in mind. We can request the builder’s current availability and help you choose your next step.
Request current availability ↗Explore the project and floor plans. Ask us for current home availability.
ROOM FOR YOUR NEXT CHAPTER
Find your layout.
Explore the model plans below. Ask us about availability for your preferred layout.
| Model | Layout | Size | Advertised price | Floor plan |
|---|---|---|---|---|
| Suite 01 | 1 bed | 524 sq ft | Request current pricing | View plan ↗ |
| Suite 02 | 1 bed | 531 sq ft | Request current pricing | View plan ↗ |
| Suite 04 | 1 bed | 457 sq ft | Request current pricing | View plan ↗ |
| Suite 07 | 1 bed | 516 sq ft | Request current pricing | View plan ↗ |
| Suite 08 | 1 bed | 520 sq ft | Request current pricing | View plan ↗ |
| Suite 12 | 1 bed | 498 sq ft | Request current pricing | View plan ↗ |
| Suite 13 | 1 bed | 529 sq ft | Request current pricing | View plan ↗ |
| Suite 06 + Den (floors 19–46) | 1 bed | 635 sq ft | Request current pricing | View plan ↗ |
| Suite 09 + Den | 1 bed | 622 sq ft | Request current pricing | View plan ↗ |
| Suite 03 | 2 beds | 737 sq ft | Request current pricing | View plan ↗ |
| Suite 10/11 (floors 19–46) | 2 beds | 693 sq ft | Request current pricing | View plan ↗ |
| Suite 05 | 3 beds | 859 sq ft | Request current pricing | View plan ↗ |
GOOD TO KNOW
Your questions, answered.
Who is building VuPoint?
VuPoint is a community by Tribute Communities.
What home types does VuPoint offer?
The builder describes condo designs. Floor plans show model options; contact us to confirm current availability.
Builder information & source notes
Project details checked Oct 3, 2026.
- Builder source 1 — tributecommunities.com ↗Checked Oct 3, 2026
Independently prepared by Offplan Canada. Builder names identify each project and do not imply an exclusive sales relationship. Renderings, where shown, are illustrations of the proposed design.
KEEP EXPLORING
More in Pickering.


DECO Homes
Bloom Park
Seaton — Burkholder Drive and Alexander Knox Road · Pickering, ON
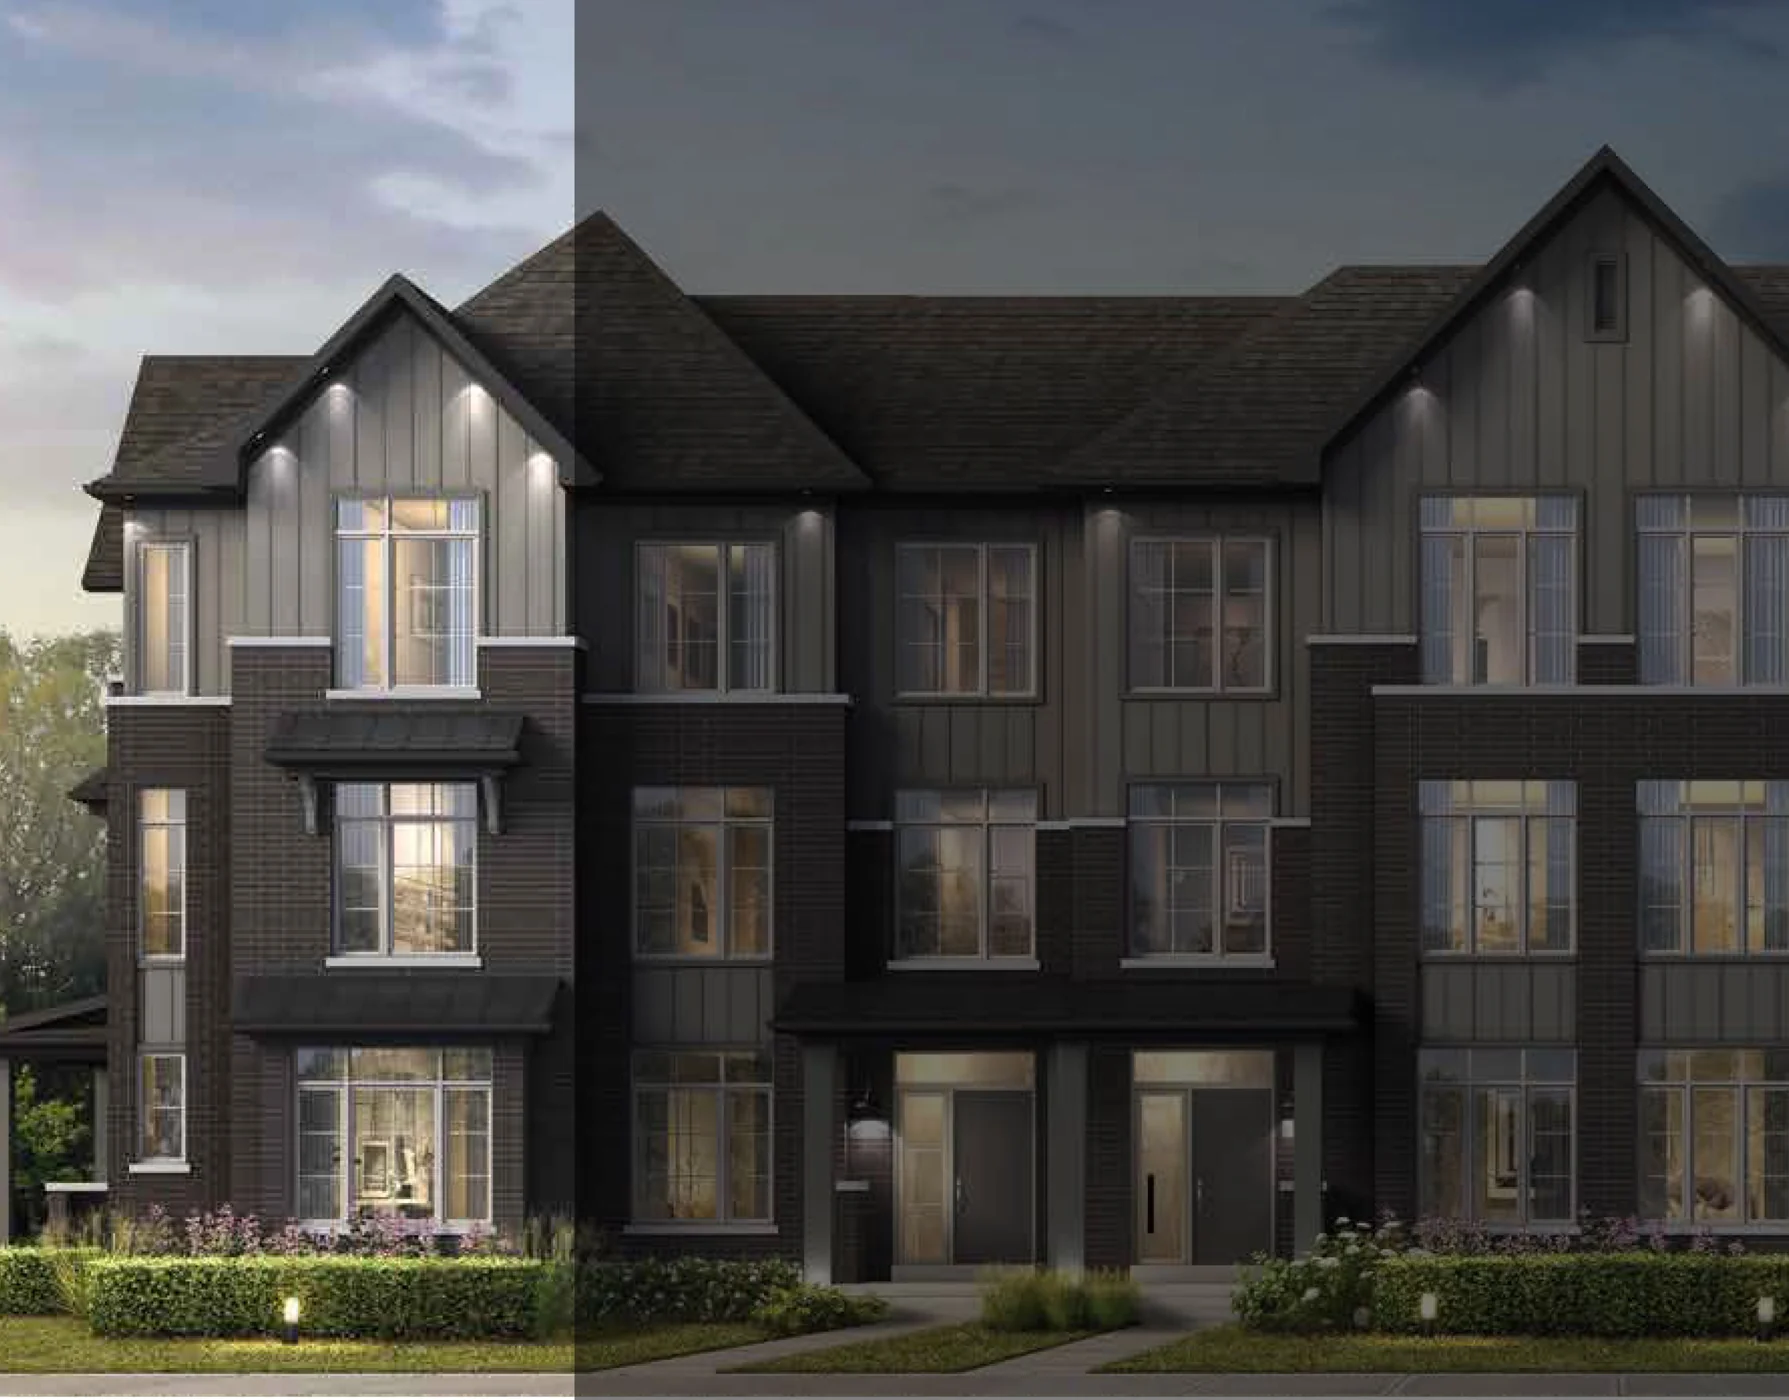
Detached homes and freehold townhomes in Seaton, at Burkholder Drive and Alexander Knox Road. Bloom Park is planned around an outdoor setting of parks, woodland, ponds and connected trails.
Request current pricing
Project details & plansExplore
DECO Homes
Greenwood Seaton
Seaton — Taunton Road and Brock Road · Pickering, ON
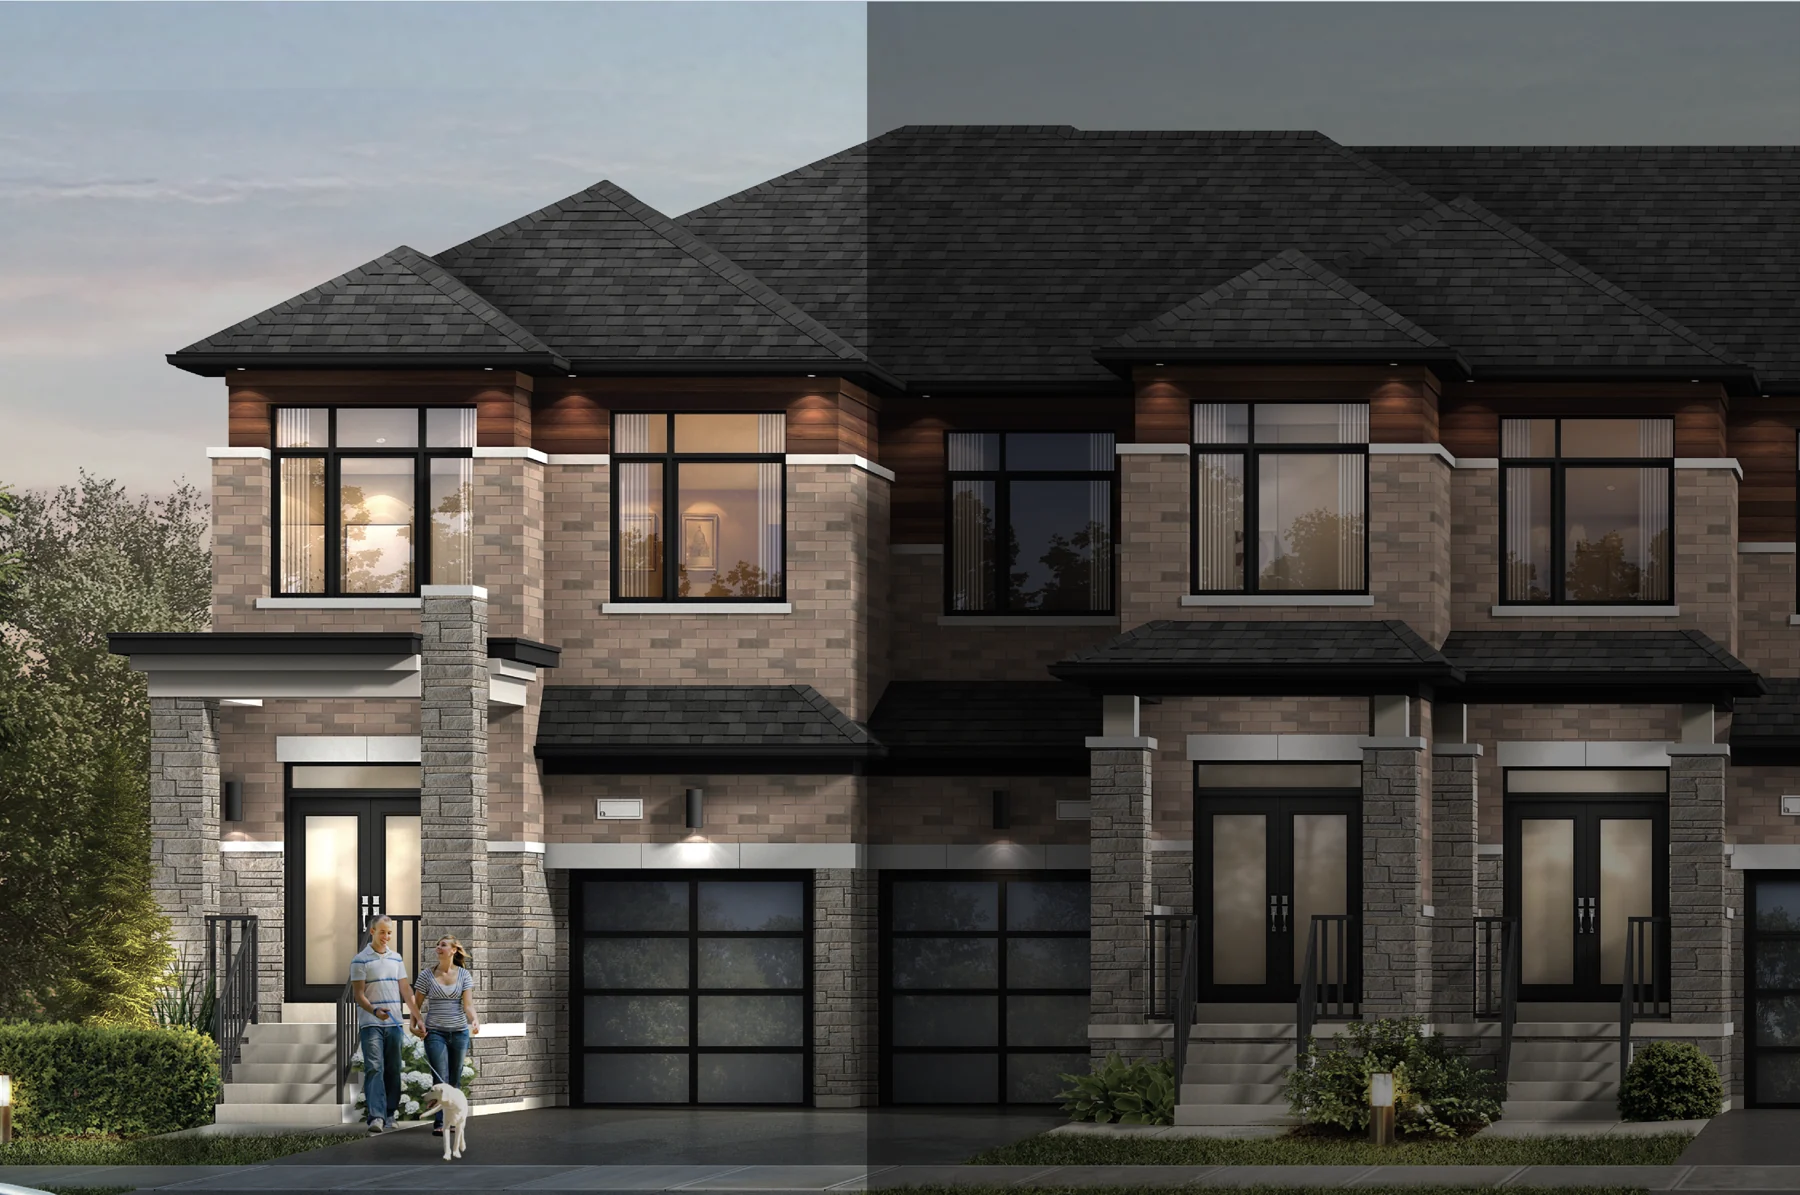
Freehold townhomes with double garages and up to four-car parking in an established Seaton neighbourhood. Greenwood’s laneway collection combines private terraces with three-bedroom plans and selected four-bedroom options.
Request current pricing
Project details & plansExplore
DECO Homes
MODO at Seatonville
Seaton — Brock Road and Whitevale Road · Pickering, ON
Three- and four-bedroom family townhomes in Pickering’s Seaton community. MODO pairs a traditional two-storey layout with an attached garage, open main-floor living and a choice of brick-and-stone elevations.
Request current pricing
2 advertised homesExplore
START WITH A CONVERSATION
Make VuPoint
part of your next chapter.
Tell us what you’re looking for. We’ll help you find your fit.