
BRAMPTON / BRAND NEW HOMES
Upper Valleylands
Request current pricing
By Fieldgate Homes
 Fieldgate Homes
Upper Valleylands is Fieldgate’s upcoming freehold-townhome and detached-home release at Mayfield and Chinguacousy roads in Brampton.
OFFPLAN CANADA / NEW HOMES
Northwest BramptonTownhouse + Detached
Coming soon
- Neighbourhood
- Northwest Brampton, Brampton
- Homes
- Townhouse · Detached
- Project stage
- Coming soon
- Builder
- Fieldgate Homes
A PLACE TO MAKE YOUR OWN
Discover Upper Valleylands.
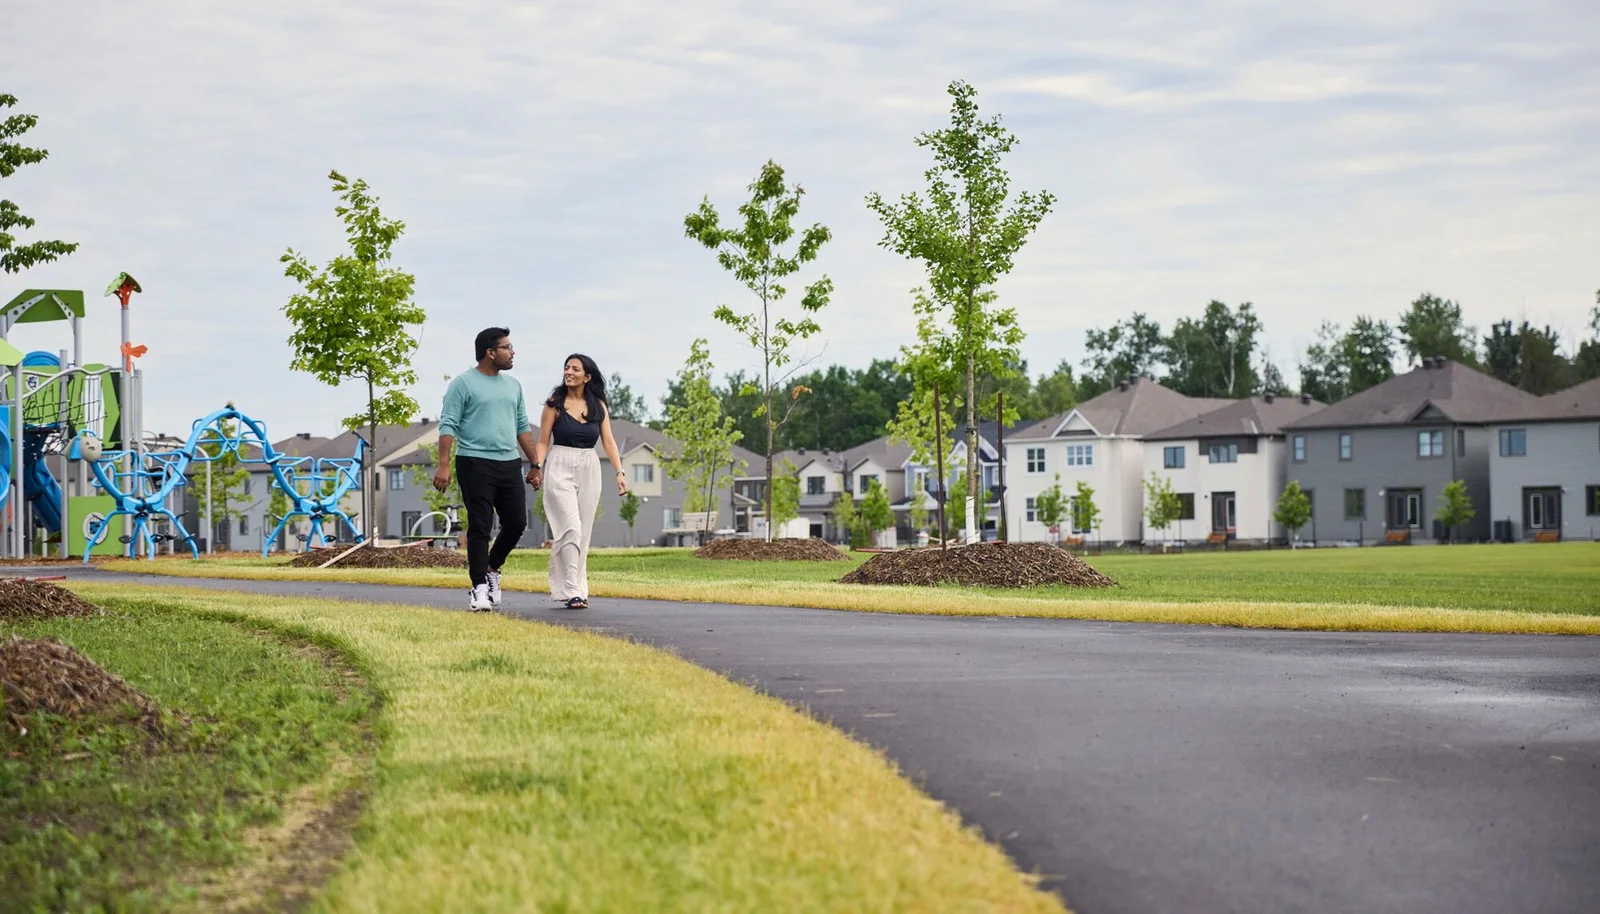
The builder places Upper Valleylands at the southeast corner of Mayfield Road and Chinguacousy Road, close to the Caledon boundary. The advertised mix includes freehold towns and 30- and 38-foot singles. Builder material identifies an existing park, community parkland and a future elementary school; the school is a future plan, not an operating amenity.
Brampton–Caledon boundary setting
Registering for the next release
- Builder
- Fieldgate Homes
- Location
- Northwest Brampton, Brampton
- Project address
- Mayfield Road and Chinguacousy Road, Brampton, Ontario
- Home types
- Townhouse · Detached
- Project stage
- Coming soon
FIND YOUR HOME
Home options.
Choose the space that fits.
Tell us the layout, budget and timing you have in mind. We can request the builder’s current availability and help you choose your next step.
Request current availability ↗Explore the project and floor plans. Ask us for current home availability.
ROOM FOR YOUR NEXT CHAPTER
Find your layout.
Ask our team for the latest floor plan collection.
Get help choosing a floor plan ↗GOOD TO KNOW
Your questions, answered.
Where is Upper Valleylands?
The builder identifies the project location as Mayfield Road and Chinguacousy Road, Brampton, Ontario. Use the relevant phase site plan to confirm the exact home location.
What should I confirm before buying at Upper Valleylands?
Ask for the current release details, available homes, final floor plan and elevation, closing date, deposit schedule and complete price basis, including taxes, rebate assumptions and premiums. An advertised floor plan does not establish the availability of a specific home.
Builder information & source notes
Project details checked Oct 3, 2026.
- Builder source 1 — fieldgatehomes.com ↗Checked Oct 3, 2026
Independently prepared by Offplan Canada. Builder names identify each project and do not imply an exclusive sales relationship. Renderings, where shown, are illustrations of the proposed design.
KEEP EXPLORING
More in Brampton.

Caivan
Arbor West
Brampton, ON
Arbor West is Caivan’s Brampton community, planned with townhome and single-detached collections.
Request current pricing
Project details & plansExplore

Mattamy Homes
Mount Pleasant West
Northwest Brampton · Brampton, ON
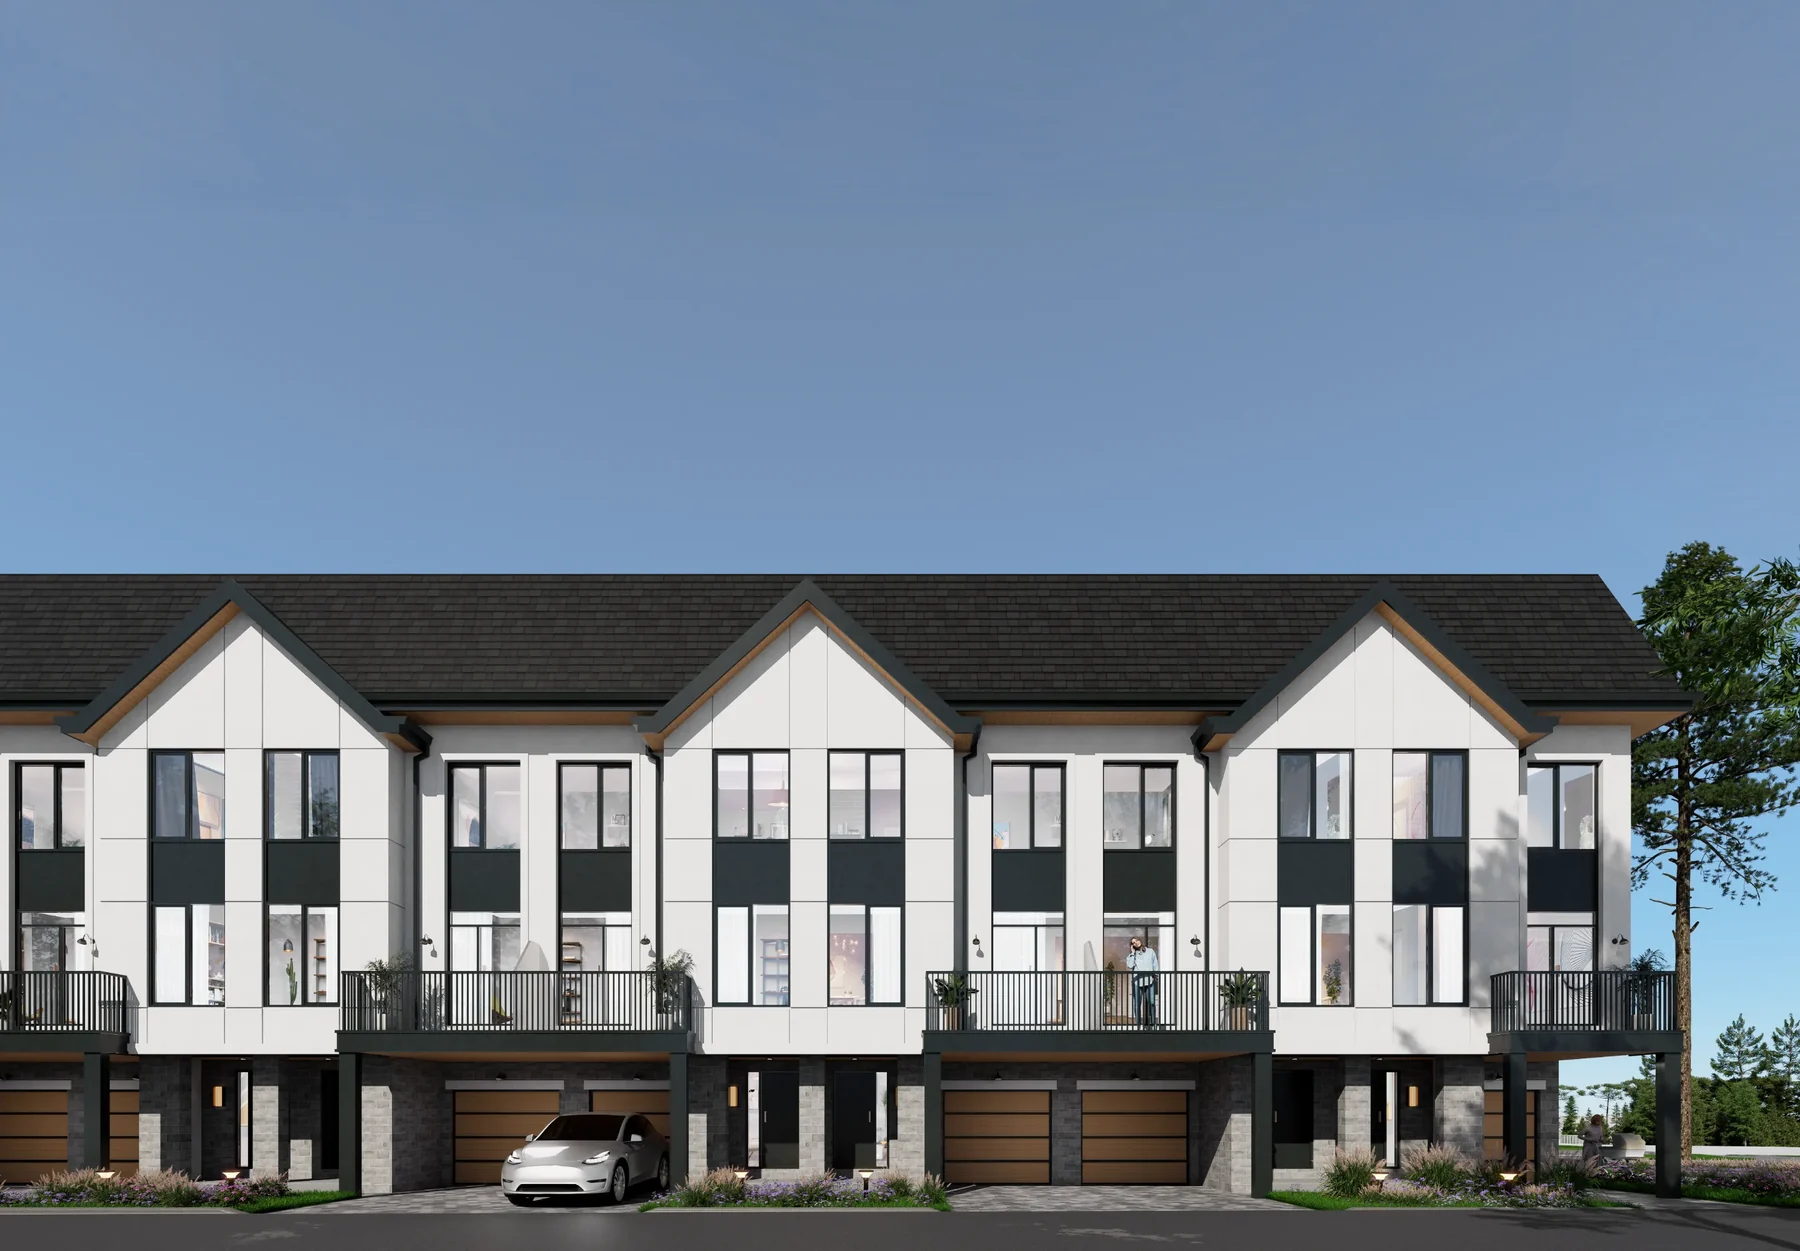
Mount Pleasant West is a planned Mattamy community in northwest Brampton with townhome and detached collections. The builder highlights connections to Mount Pleasant GO, the civic square, local parks and recreation.
Request current pricing
Project details & plansExplore

Regency Property
Rolling Woods Townhomes
Mavis Road and Highway 407 · Brampton, ON
Rolling Woods is a Regency Property townhome community at 150 Rollingwood Drive in south Brampton. Its setting connects an established residential neighbourhood with local parks, schools and shopping along the Mavis Road corridor.
Request current pricing
Project details & plansExplore
START WITH A CONVERSATION
Make Upper Valleylands
part of your next chapter.
Tell us what you’re looking for. We’ll help you find your fit.