



EXPLORE THE BUILDER'S PLANS
Drawings & downloads.
BROCHURE
Builder plan book & brochure

FLOORPLAN
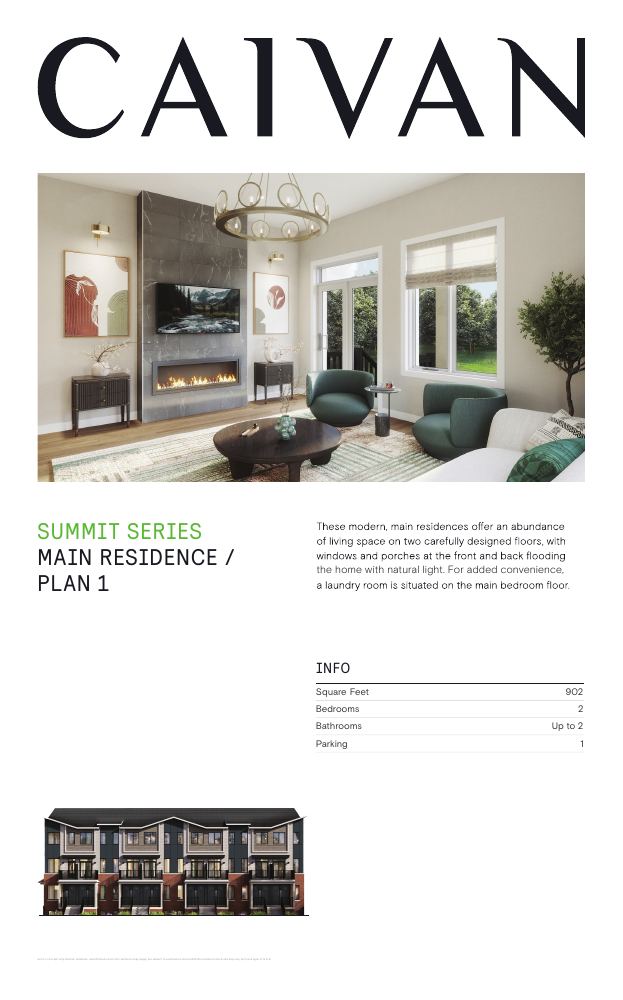
Main Residence Plan1
FLOORPLAN
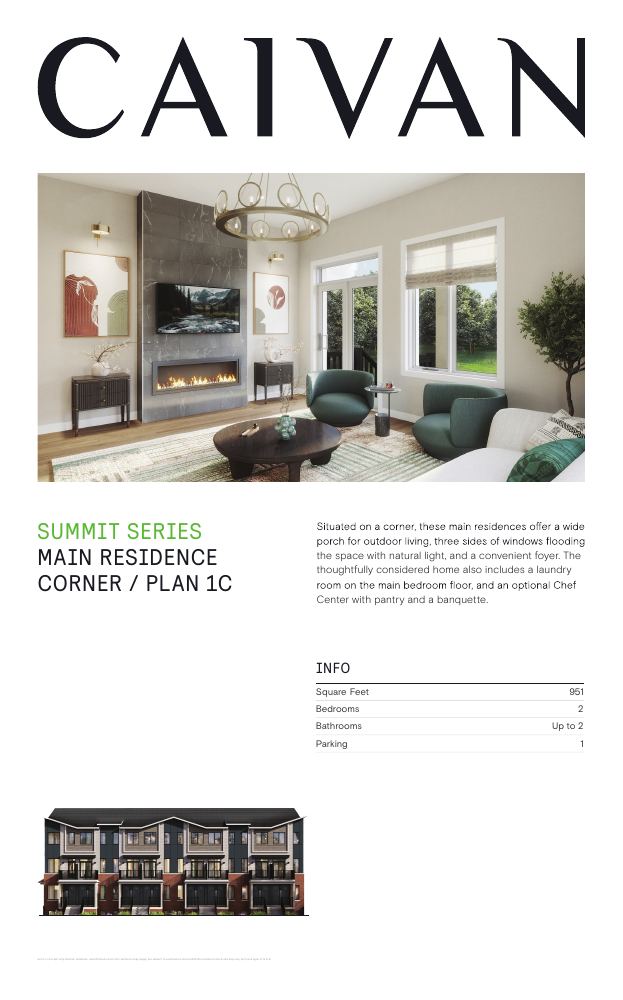
Main Residence Plan1C
FLOORPLAN
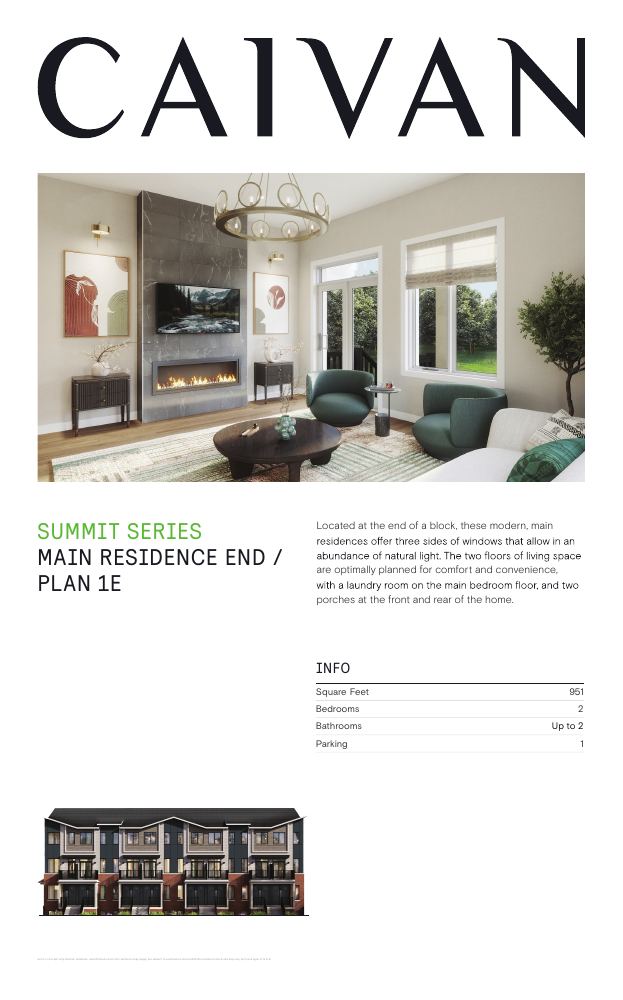
Main Residence Plan1E
FLOORPLAN
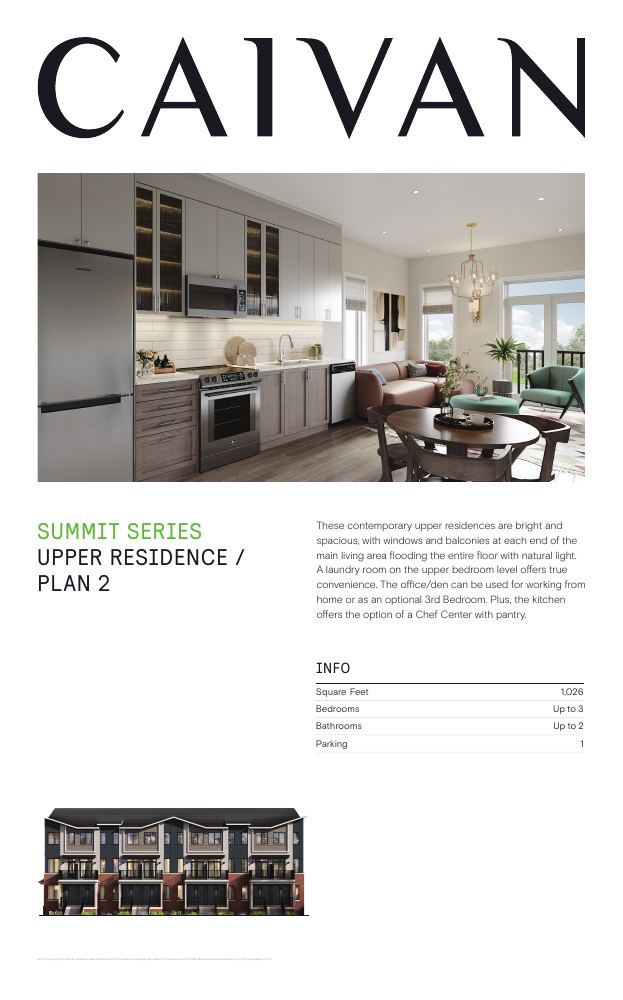
Upper Residence Plan2
FLOORPLAN
Upper Residence Plan2C
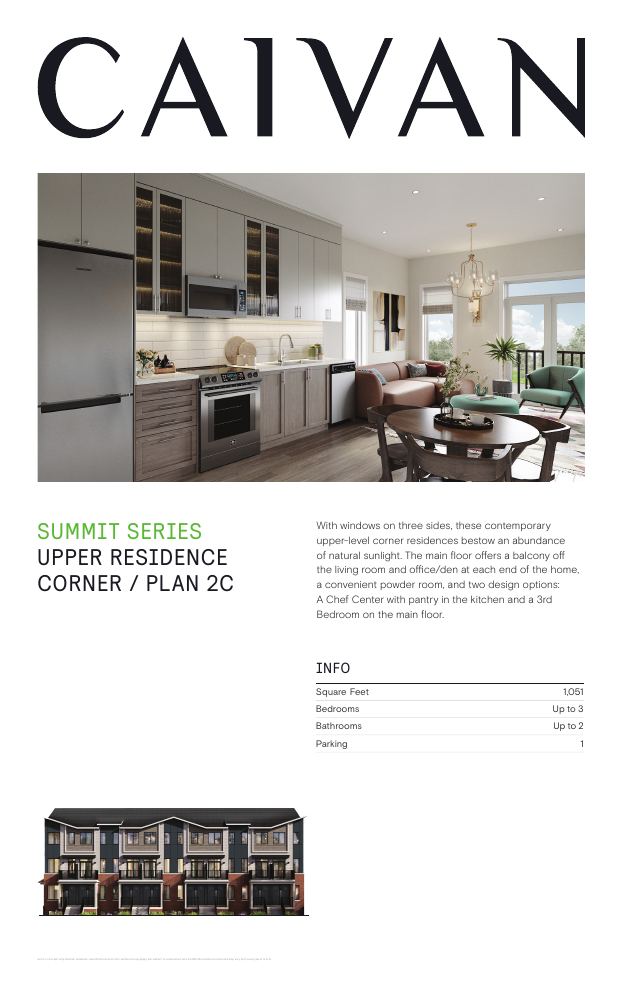
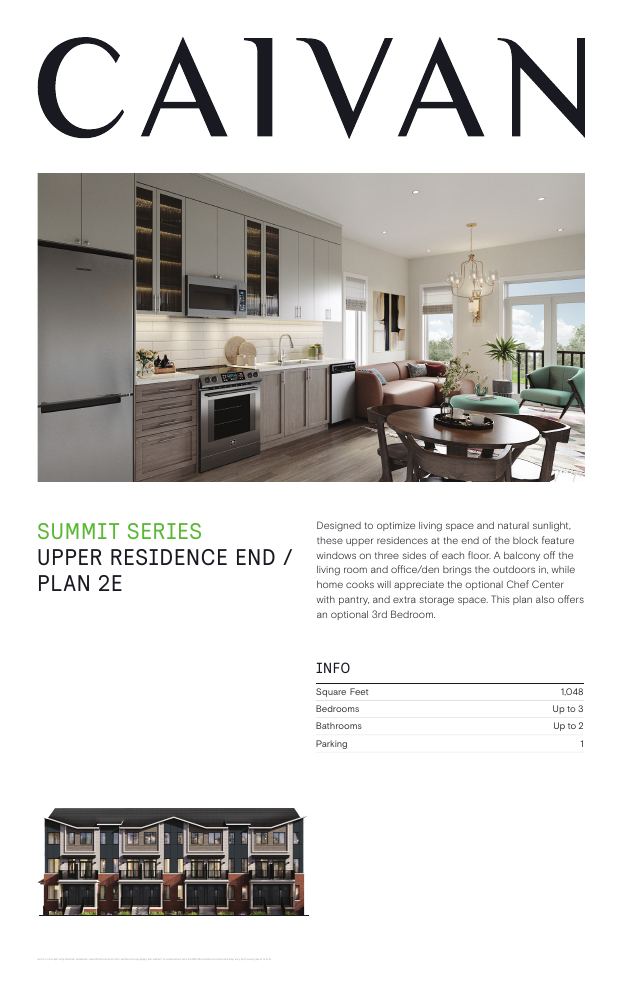
FLOORPLAN
Upper Residence Plan2E
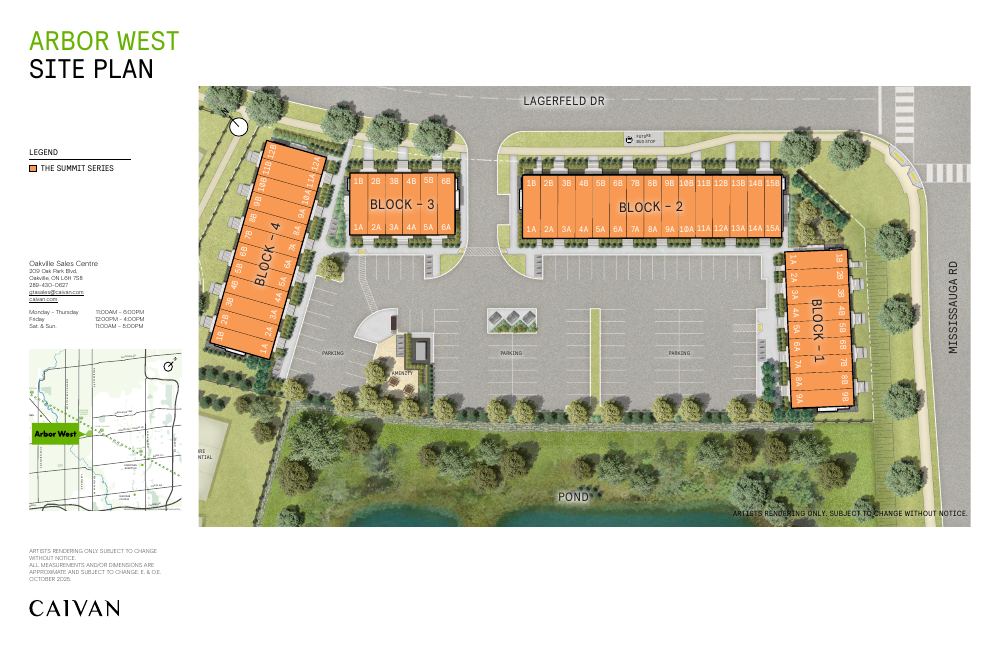
SITE PLAN
Community site plan
Compare model sizes & prices
ROOM FOR YOUR NEXT CHAPTER
Find your layout.
6 models to compare
Townhouse
Main Residence Plan1 (builder total area)
2 bedrooms · 902 sq. ft.
Townhouse
Main Residence Plan1C (builder total area)
2 bedrooms · 951 sq. ft.
Townhouse
Main Residence Plan1E (builder total area)
2 bedrooms · 951 sq. ft.
Townhouse
Upper Residence Plan2 (builder total area)
2 bedrooms · 1,026 sq. ft.
Townhouse
Upper Residence Plan2C (builder total area)
2 bedrooms · 1,051 sq. ft.
Townhouse
Upper Residence Plan2E (builder total area)
2 bedrooms · 1,048 sq. ft.
No models match. Try another name or bedroom count.
A PLACE TO MAKE YOUR OWN
Discover Arbor West.
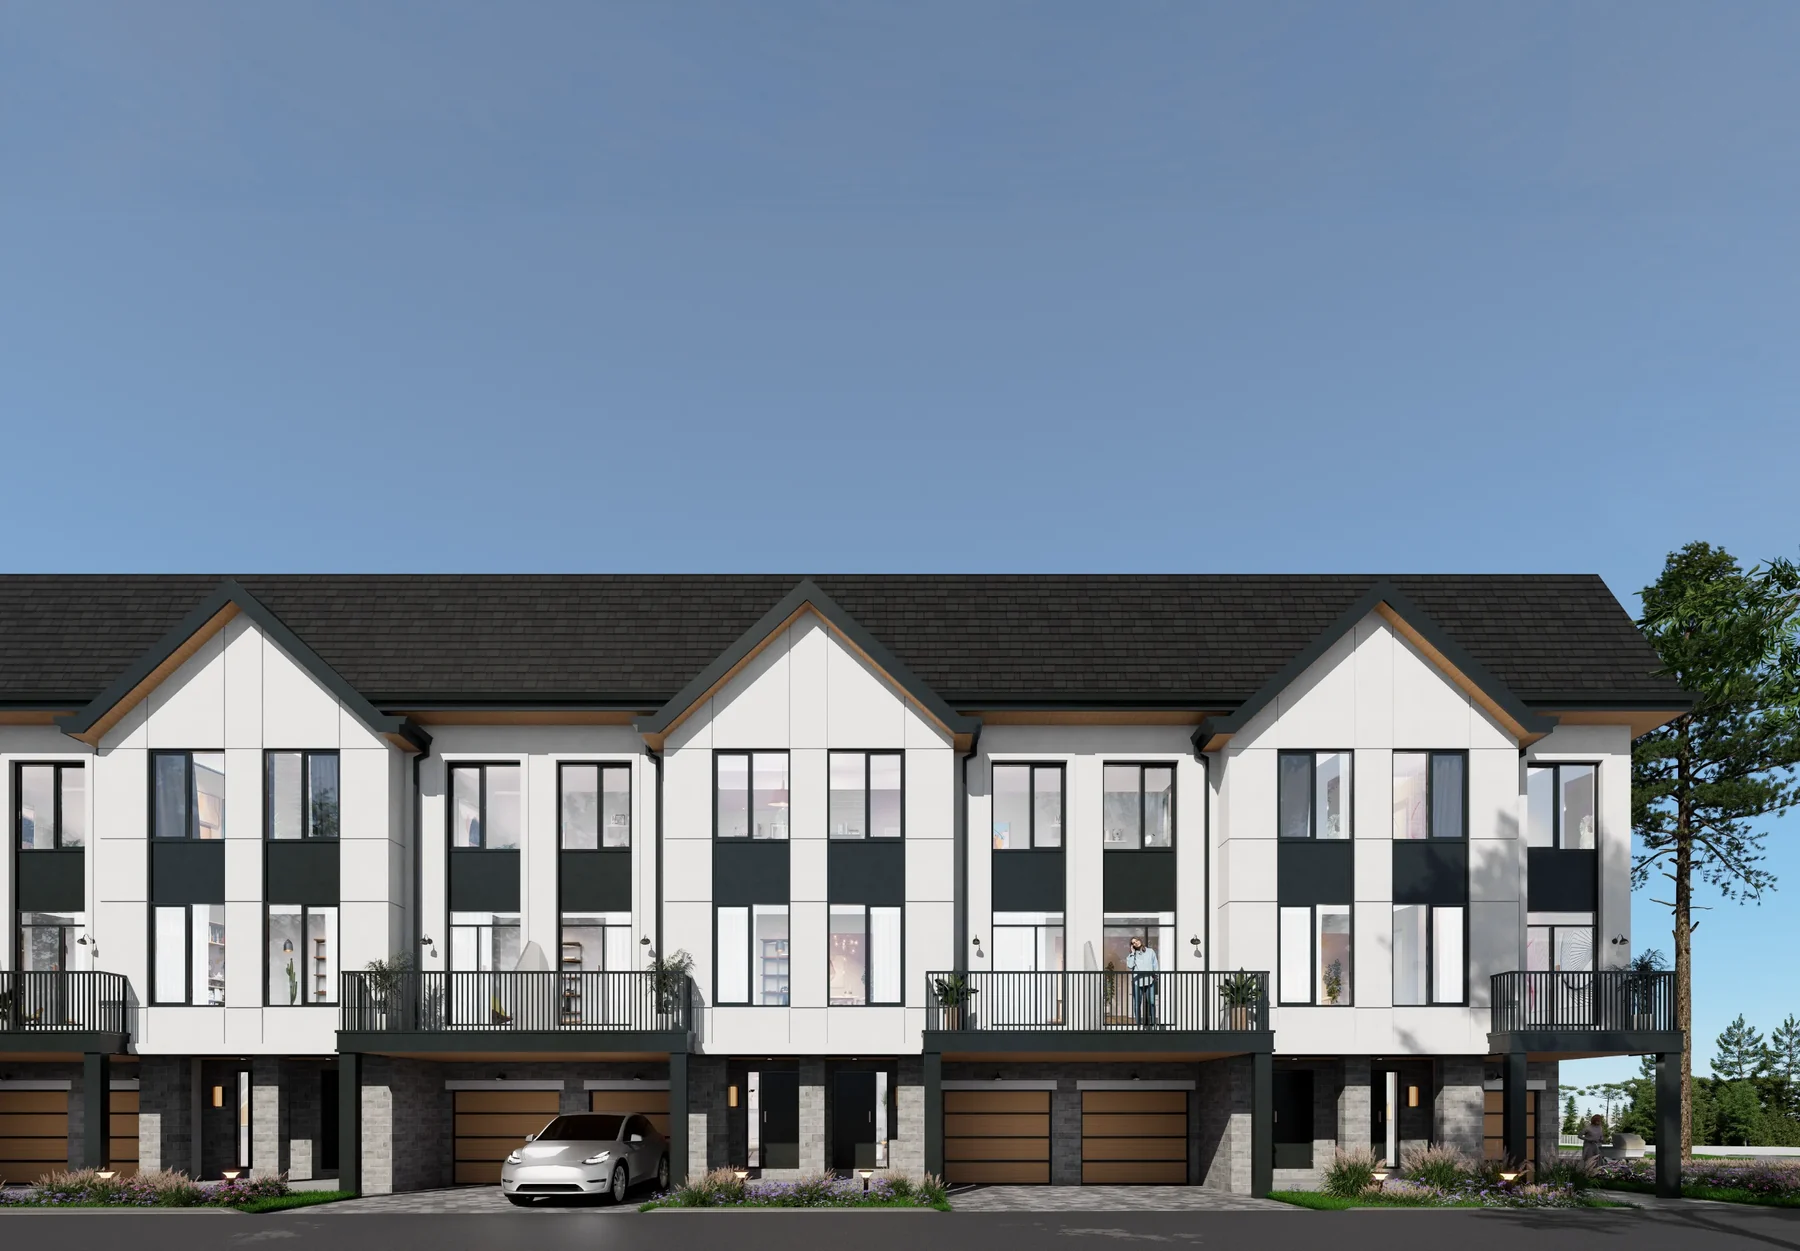
The current public design section features Summit Series towns with two-storey layouts, up to three bedrooms and dedicated one-car parking. The builder describes connections to parks and trails, with shops, recreation and transit in the surrounding Brampton area. Ask for the current released home selection before treating any collection as available inventory. Areas are builder-stated totals; see original plans for finished-basement and optional-layout notes.
Two-level Summit Series townhome residences
902–1051 sq.ft. builder stated total area, not confirmed above-grade area
One dedicated parking space
Main, corner and end layouts; upper plans offer optional third bedroom
GOOD TO KNOW
Your questions, answered.
Where is Arbor West?
Brampton — exact project location to be confirmed. The builder’s sales centre may be at a separate address; confirm the meeting location before visiting.
How can I confirm the current homes and purchase details?
Ask Offplan Canada for the latest builder release, available homes, price qualifications and deposit terms. Published model designs do not establish that a specific home is available.
Builder information & source notes
Project details checked Oct 22, 2026.
- Builder source 1 — caivan.com ↗Checked Oct 22, 2026
- Builder source 2 — caivan.com ↗Checked Nov 7, 2026
Independently prepared by Offplan Canada. Builder names identify each project and do not imply an exclusive sales relationship. Renderings, where shown, are illustrations of the proposed design.
YOUR NEXT STEP
Ask about Arbor West
Tell us which project details you need. Please avoid sending financial documents or other sensitive information.
Prefer to contact Ammar directly?
KEEP EXPLORING
More in Brampton.

Mattamy Homes
Mount Pleasant West
Northwest Brampton · Brampton, ON
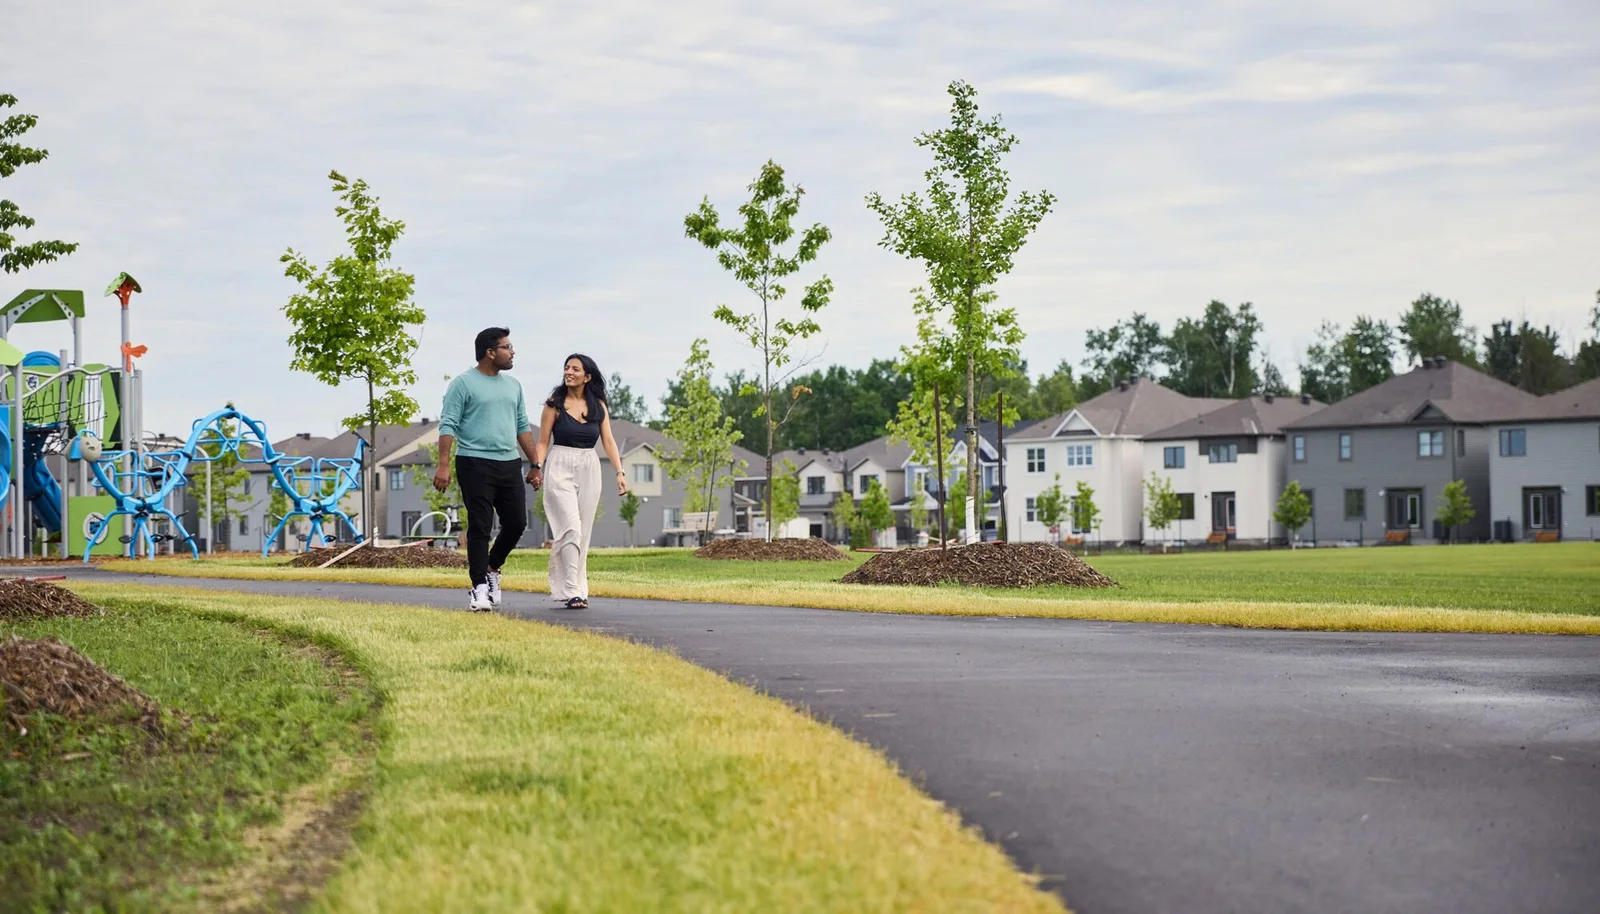
Mount Pleasant West is a planned Mattamy community in northwest Brampton with townhome and detached collections. The builder highlights connections to Mount Pleasant GO, the civic square, local parks and recreation.
Request current pricing
Project detailsProject details

Regency Property
Rolling Woods Townhomes

Mavis Road and Highway 407 · Brampton, ON
Rolling Woods is a Regency Property townhome community at 150 Rollingwood Drive in south Brampton. Its setting connects an established residential neighbourhood with local parks, schools and shopping along the Mavis Road corridor.
Request current pricing
Project detailsProject details

Fieldgate Homes
Upper Valleylands
Northwest Brampton · Brampton, ON
Upper Valleylands is Fieldgate’s upcoming freehold-townhome and detached-home release at Mayfield and Chinguacousy roads in Brampton.
Request current pricing
Project detailsProject details
START WITH A CONVERSATION
Make Arbor West
part of your next chapter.
Tell us what you’re looking for. We’ll help you find your fit.
Pricing & source notes
Prices, availability and offers are dated builder references. Rebate eligibility, options and lot-specific terms apply; drawings may be model illustrations.
View qualifications, dates & details
Registering
Model information is not a live available-home list. Published prices retain their dates and qualifications; premiums, eligibility, options and closing costs need a lot-specific quote. Original drawings are shown directly where available and cleared for this website.
Original builder drawings are reference documents; a plan or site map does not confirm current availability.