
OAKVILLE / BRAND NEW HOMES
Distrikt Trailside West
Request current pricing
By Distrikt Developments
 Distrikt Developments
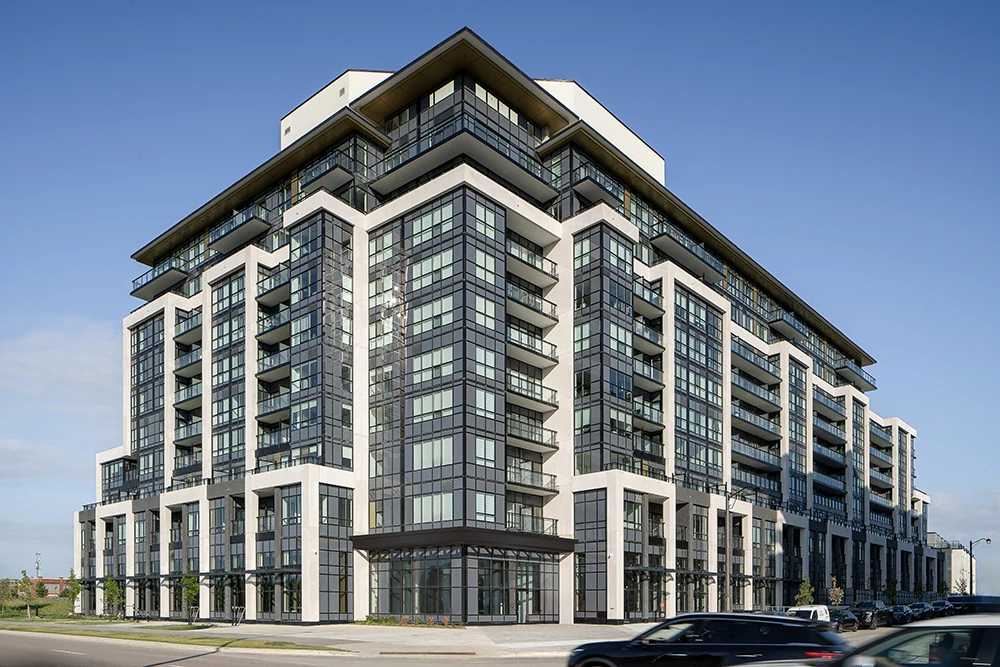
Condominiums and executive townhomes at 405 Dundas Street West in Oakville, combining a contemporary building with indoor fitness and social spaces.
Current builder offer
$0 development and occupancy charges.
Distrikt advertises a final inventory release with no development charges or occupancy fees. Confirm the selected home, availability and purchase agreement terms; no offer end date is published.
View builder offer ↗ ↗- Neighbourhood
- Dundas Street West and Trailside Drive, Oakville
- Homes
- Condominium apartment · Condominium townhouse
- Project stage
- Completed
- Builder
- Distrikt Developments
A PLACE TO MAKE YOUR OWN
Discover Distrikt Trailside West.
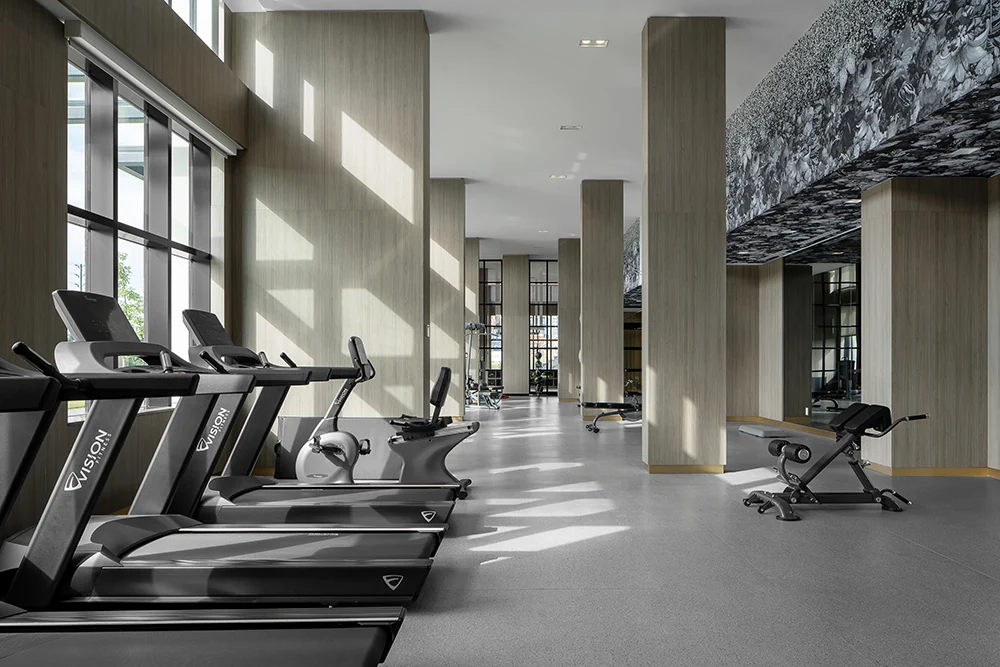
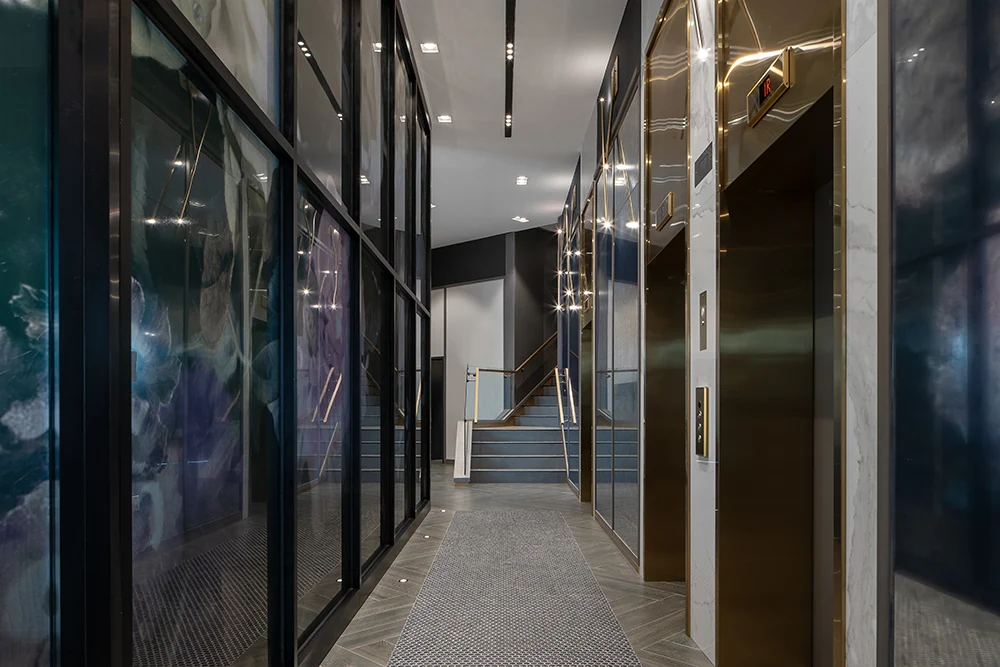
The first phase of the Trailside community pairs condominium suites with executive townhomes in north Oakville. Residents have access to a fitness centre, lounge and outdoor terrace, with a double-height lobby setting the tone on arrival.
Fitness and resident lounge spaces
Outdoor terraces
- Builder
- Distrikt Developments
- Location
- Dundas Street West and Trailside Drive, Oakville
- Project address
- 405 Dundas Street West
- Home types
- Condominium apartment · Condominium townhouse
- Project stage
- Completed
MORE VALUE IN YOUR NEXT MOVE
Current buyer incentives.
BUYER INCENTIVE
Builder closeout inclusions
$0 development charges and $0 occupancy fees.
Who qualifiesAdvertised for the builder’s final inventory release; selected-home terms and purchase agreement govern.
Offer termsNo expiry date is stated on the public page. Prices and specifications may change without notice.
Checked Oct 1, 2026
FIND YOUR HOME
Advertised homes.
Advertised as available
PH 10
SUITE PH 10 · 793 sq ft
2 beds · 2 baths
Request current pricing
Checked Oct 1, 2026
Ask about this home ↗Advertised as available
Suite 151
TH 151 · 1,284 sq ft
2 beds · 2.5 baths
Request current pricing
Checked Oct 1, 2026
Ask about this home ↗Advertised as available
Suite 148
TH 148 · 1,284 sq ft
2 beds · 2.5 baths
Request current pricing
Checked Oct 1, 2026
Ask about this home ↗Advertised as available
Suite 130
TH 130 · 1,284 sq ft
2 beds · 2.5 baths
Request current pricing
Checked Oct 1, 2026
Ask about this home ↗Advertised as available
Suite 126
TH 126 · 1,055 sq ft
2 beds · 2.5 baths
Request current pricing
Checked Oct 1, 2026
Ask about this home ↗Advertised as available
PH 13
SUITE PH 13 · 1,015 sq ft
2 beds · 2 baths
Request current pricing
Checked Oct 1, 2026
Ask about this home ↗Advertised as available
PH 09
SUITE PH 09 · 793 sq ft
2 beds · 2 baths
Request current pricing
Checked Oct 1, 2026
Ask about this home ↗Advertised as available
LPH 02
DT1070T · 1,070 sq ft
3 beds · 2 baths
Request current pricing
Checked Oct 1, 2026
Ask about this home ↗Advertised as available
Suite 326
SUITE 326 · 816 sq ft
2 beds · 2 baths
Request current pricing
Checked Oct 1, 2026
Ask about this home ↗Advertised as available
Suite 228
SUITE 228 · 859 sq ft
2 beds · 2 baths
Request current pricing
Checked Oct 1, 2026
Ask about this home ↗Advertised as available
Suite 211
SUITE 211 · 1,216 sq ft
3 beds · 2 baths
Request current pricing
Checked Oct 1, 2026
Ask about this home ↗Advertised as available
Suite 210
SUITE 210 · 1,132 sq ft
2 beds · 2 baths
Request current pricing
Checked Oct 1, 2026
Ask about this home ↗Advertised as available
Suite 117
SUITE 117 · 780 sq ft
2 beds · 2 baths
Request current pricing
Checked Oct 1, 2026
Ask about this home ↗Advertised as available
Suite 108
SUITE 108 · 709 sq ft
1 bed · 1.5 baths
Request current pricing
Checked Oct 1, 2026
Ask about this home ↗Builder-published homes, checked on the dates shown. Confirm current availability and terms before making a decision.
ROOM FOR YOUR NEXT CHAPTER
Find your layout.
Explore the model plans below. Ask us about availability for your preferred layout.
| Model | Layout | Size | Advertised price | Floor plan |
|---|---|---|---|---|
| SUITE PH 10 | 2 beds · 2 baths | 793 sq ft | Request current pricing | Request plan ↗ |
| TH 151 | 2 beds · 2.5 baths | 1,284 sq ft | Request current pricing | Request plan ↗ |
| TH 148 | 2 beds · 2.5 baths | 1,284 sq ft | Request current pricing | Request plan ↗ |
| TH 130 | 2 beds · 2.5 baths | 1,284 sq ft | Request current pricing | Request plan ↗ |
| TH 126 | 2 beds · 2.5 baths | 1,055 sq ft | Request current pricing | Request plan ↗ |
| SUITE PH 13 — with den | 2 beds · 2 baths | 1,015 sq ft | Request current pricing | Request plan ↗ |
| SUITE PH 09 | 2 beds · 2 baths | 793 sq ft | Request current pricing | Request plan ↗ |
| DT1070T | 3 beds · 2 baths | 1,070 sq ft | Request current pricing | Request plan ↗ |
| SUITE 326 | 2 beds · 2 baths | 816 sq ft | Request current pricing | Request plan ↗ |
| SUITE 228 | 2 beds · 2 baths | 859 sq ft | Request current pricing | Request plan ↗ |
| SUITE 211 | 3 beds · 2 baths | 1,216 sq ft | Request current pricing | Request plan ↗ |
| SUITE 210 — with den | 2 beds · 2 baths | 1,132 sq ft | Request current pricing | Request plan ↗ |
| SUITE 117 | 2 beds · 2 baths | 780 sq ft | Request current pricing | Request plan ↗ |
| SUITE 108 — with den | 1 bed · 1.5 baths | 709 sq ft | Request current pricing | Request plan ↗ |
BEYOND YOUR FRONT DOOR
Life in Dundas Street West and Trailside Drive.
Fitness centreResident loungeOutdoor terrace
A CLOSER LOOK
Picture the possibilities.
GOOD TO KNOW
Your questions, answered.
How does this phase differ from the other Trailside building?
Trailside West is the first phase at 405 Dundas Street West. Trailside 2.0 is the separate second phase at 395 Dundas Street West. The nearby Trailside Collection is a separate freehold-townhome phase.
Builder information & source notes
Project details checked Oct 1, 2026.
- Builder source 1 — distrikt.com ↗Checked Oct 1, 2026
- Distrikt Trailside West floor plans and advertised homesChecked Oct 1, 2026
Independently prepared by Offplan Canada. Builder names identify each project and do not imply an exclusive sales relationship. Renderings, where shown, are illustrations of the proposed design.
KEEP EXPLORING
More in Oakville.

Caivan
Bronte Trails
Oakville, ON
Bronte Trails is a Caivan community in Oakville that is accepting registrations of interest.
Request current pricing
Project details & plansExplore
Distrikt Developments
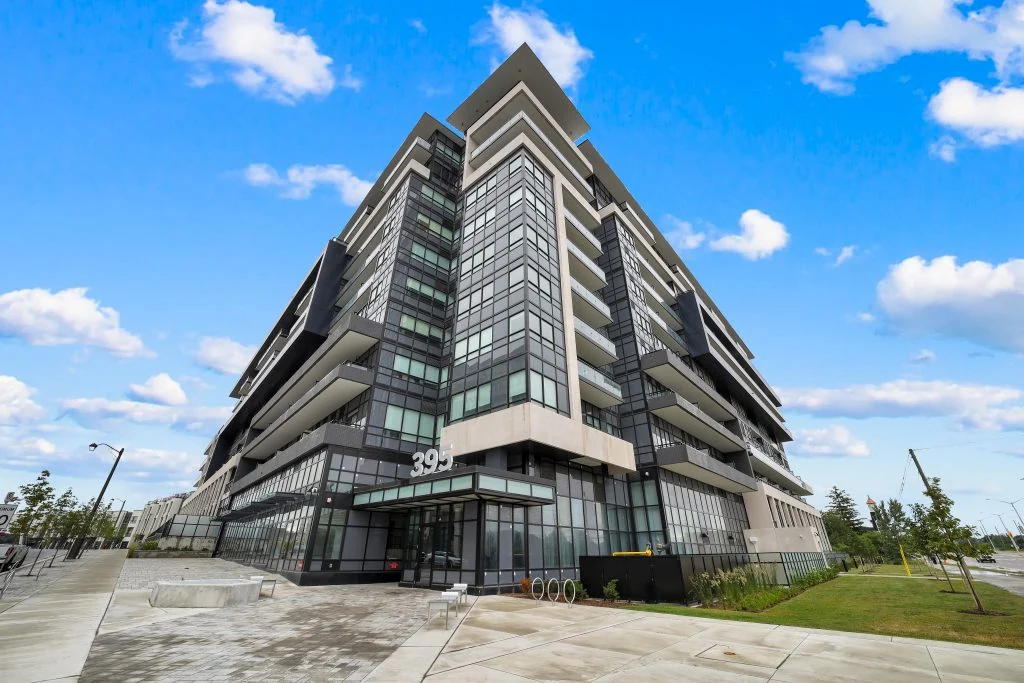
Distrikt Trailside 2.0
Dundas Street West and Trailside Drive · Oakville, ON
Condominiums and executive townhomes at 395 Dundas Street West in Oakville, combining a contemporary building with indoor fitness and social spaces.
Request current pricing
9 advertised homesExplore
START WITH A CONVERSATION
Make Distrikt Trailside West
part of your next chapter.
Tell us what you’re looking for. We’ll help you find your fit.