
PICKERING / BRAND NEW HOMES
Trails of Whitevale
From $659,990 · as of 2026-10-03Builder-advertised starting price for towns and detached homes. Purchase price includes HST, net of rebates assigned to the vendor. Confirm the applicable home, rebate eligibility, premiums and current terms with the builder.
By Sundial Homes
 Sundial Homes
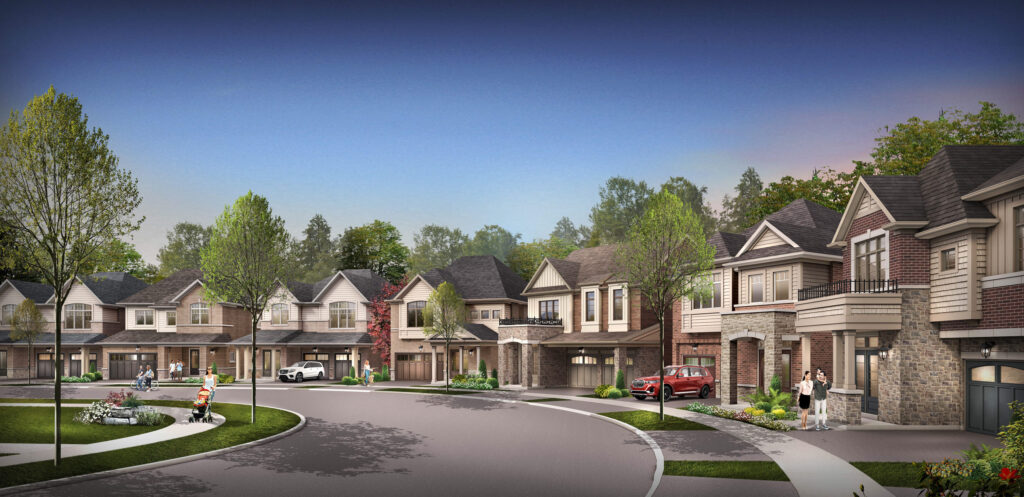
Trails of Whitevale brings townhomes and detached home collections to Pickering’s Whitevale area, near the Markham boundary.
- Neighbourhood
- Whitevale, Pickering
- Homes
- Townhouse · Detached
- Project stage
- Now selling
- Builder
- Sundial Homes
A PLACE TO MAKE YOUR OWN
Discover Trails of Whitevale.
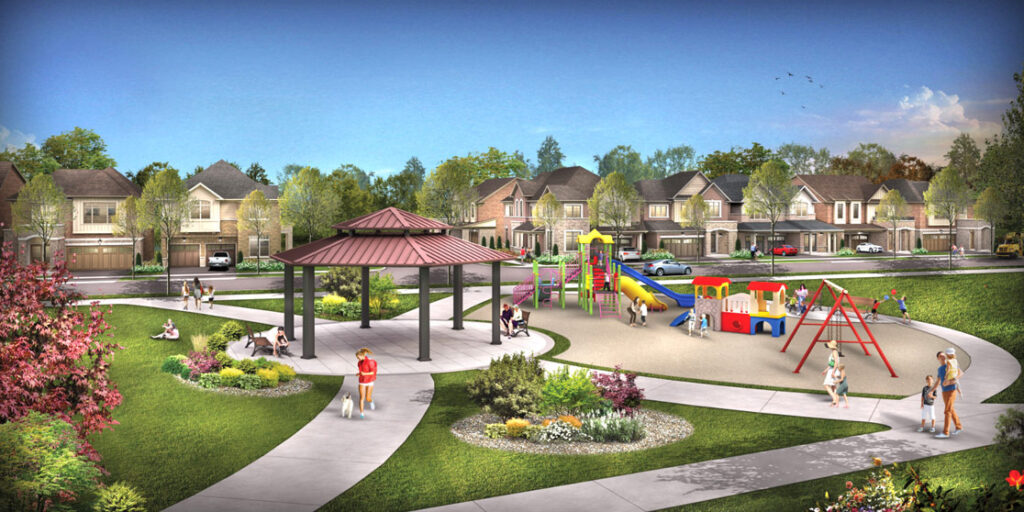
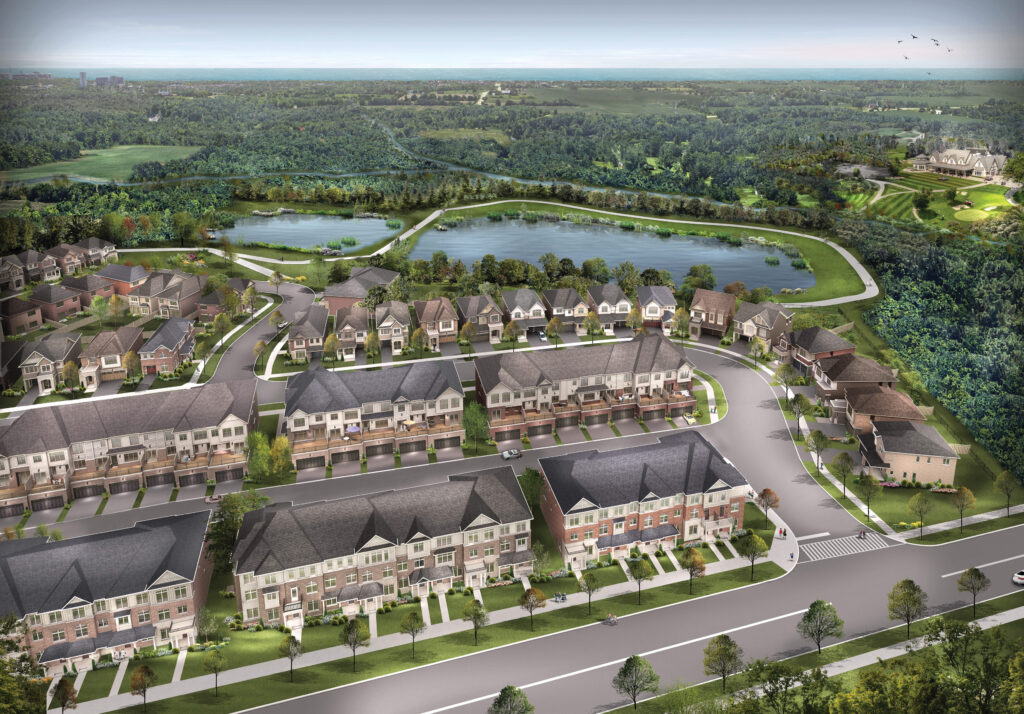
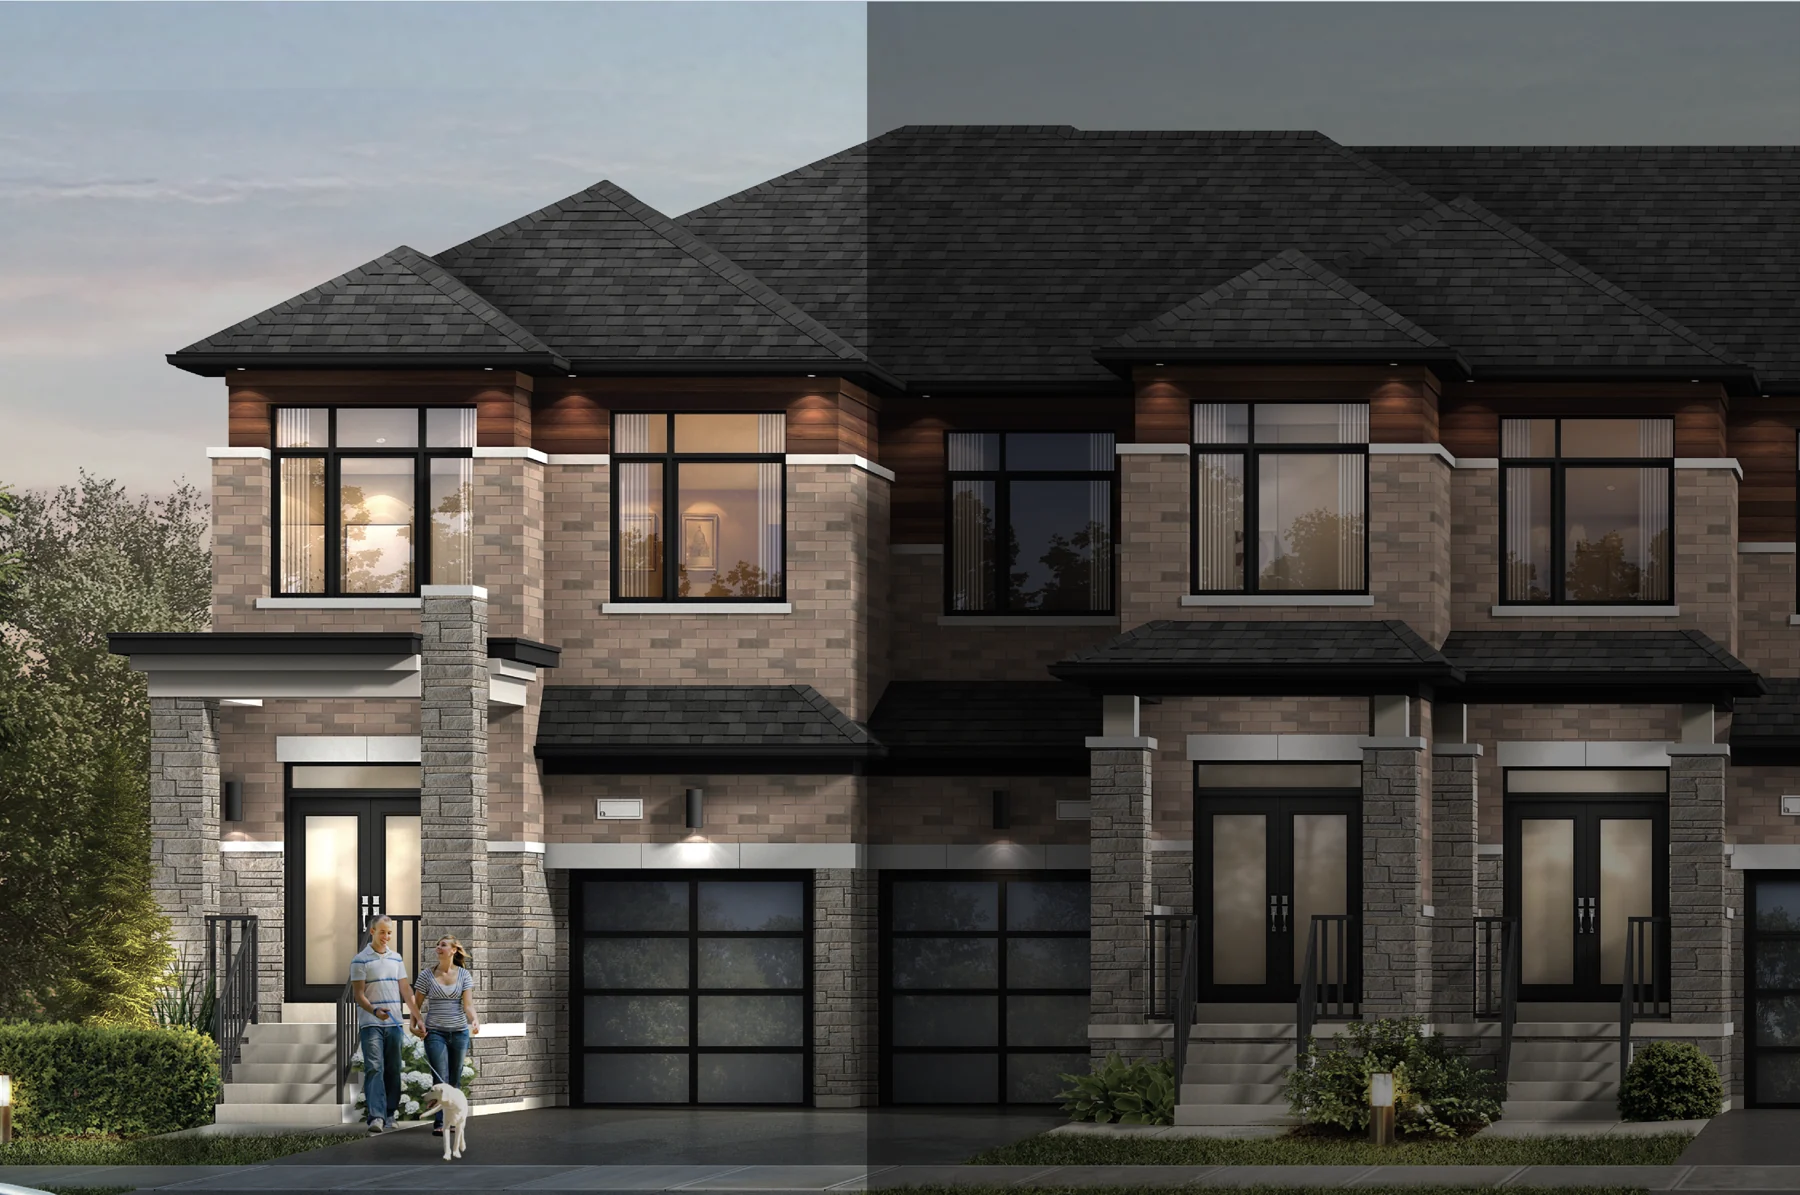
Sundial’s Trails of Whitevale offers five home collections. The Forest Collection features townhomes; the Garden Collection offers double-car-garage townhomes. Detached designs span the Bloom, Sky and River collections, with double-car garages in the latter two. The builder highlights preserved woodland and trails in a neighbourhood east of Markham. Published designs vary by elevation, and floor plans do not establish the availability of a specific home.
Double-car-garage townhome designs
Whitevale setting near Markham
- Builder
- Sundial Homes
- Location
- Whitevale, Pickering
- Project address
- Whitevale area, Pickering, Ontario
- Home types
- Townhouse · Detached
- Project stage
- Now selling
FIND YOUR HOME
Home options.
Choose the space that fits.
Tell us the layout, budget and timing you have in mind. We can request the builder’s current availability and help you choose your next step.
Request current availability ↗Explore the project and floor plans. Ask us for current home availability.
ROOM FOR YOUR NEXT CHAPTER
Find your layout.
Explore the model plans below. Ask us about availability for your preferred layout.
| Model | Layout | Size | Advertised price | Floor plan |
|---|---|---|---|---|
| The Birch | — | 1,450–1,458 sq ft | Request current pricing | View plan ↗ |
| The Maple | — | 1,612–1,632 sq ft | Request current pricing | View plan ↗ |
| The Oak | — | 1,726–1,795 sq ft | Request current pricing | View plan ↗ |
| The Pine | — | 1,838–1,903 sq ft | Request current pricing | View plan ↗ |
| The Redwood | — | 1,971–1,982 sq ft | Request current pricing | View plan ↗ |
| The Spruce | — | 2,178 sq ft | Request current pricing | View plan ↗ |
| The Willow | — | 2,349–2,379 sq ft | Request current pricing | View plan ↗ |
| The Aloe | — | 1,780 sq ft | Request current pricing | View plan ↗ |
| The Bamboo | — | 2,052 sq ft | Request current pricing | View plan ↗ |
| The Eucalyptus | — | 2,292–2,300 sq ft | Request current pricing | View plan ↗ |
| The Ficus | — | 2,556–2,557 sq ft | Request current pricing | View plan ↗ |
| The Lotus | — | 2,839–2,844 sq ft | Request current pricing | View plan ↗ |
| The Pilea | — | 2,901–3,004 sq ft | Request current pricing | View plan ↗ |
| Daffodil | — | 1,682–1,688 sq ft | Request current pricing | View plan ↗ |
| The Jasmine | — | 1,807–1,817 sq ft | Request current pricing | View plan ↗ |
| The Lavender | — | 1,955–1,957 sq ft | Request current pricing | View plan ↗ |
| The Lily | — | 2,103 sq ft | Request current pricing | View plan ↗ |
| The Orchid | — | 2,088–2,156 sq ft | Request current pricing | View plan ↗ |
| The Peony | — | 2,222–2,226 sq ft | Request current pricing | View plan ↗ |
| The Rose | — | 2,355–2,364 sq ft | Request current pricing | View plan ↗ |
| The Dove | — | 1,866 sq ft | Request current pricing | View plan ↗ |
| The Eagle | — | 2,132–2,142 sq ft | Request current pricing | View plan ↗ |
| The Kingfisher | — | 2,341–2,355 sq ft | Request current pricing | View plan ↗ |
| The Peacock | — | 2,506–2,511 sq ft | Request current pricing | View plan ↗ |
| The Robin | — | 2,556–2,573 sq ft | Request current pricing | View plan ↗ |
| The Swan | — | 2,700–2,710 sq ft | Request current pricing | View plan ↗ |
| The Wren | — | 2,878–2,879 sq ft | Request current pricing | View plan ↗ |
| The Credit | — | 2,160–2,165 sq ft | Request current pricing | View plan ↗ |
| The Grand | — | 2,357–2,360 sq ft | Request current pricing | View plan ↗ |
| The Humber | — | 2,576–2,581 sq ft | Request current pricing | View plan ↗ |
| The Rideau | — | 2,772 sq ft | Request current pricing | View plan ↗ |
| The Rouge | — | 2,889–2,929 sq ft | Request current pricing | View plan ↗ |
| The Severn | — | 3,158–3,165 sq ft | Request current pricing | View plan ↗ |
| The Trent | — | 3,380–3,386 sq ft | Request current pricing | View plan ↗ |
BEYOND YOUR FRONT DOOR
Life in Whitevale.
Main Street Markham
A shopping and dining area highlighted by the builder.
Markville Mall
A regional shopping destination referenced in the builder’s neighbourhood guide.
Pickering Town Centre
A local shopping destination referenced by the builder.
A CLOSER LOOK
Picture the possibilities.
GOOD TO KNOW
Your questions, answered.
Where is Trails of Whitevale?
The community is in the Whitevale area of Pickering, near the Markham boundary. Confirm the exact lot and phase location before relying on a neighbourhood map.
Which home types does Sundial offer at Trails of Whitevale?
The Forest and Garden collections offer townhomes. The Bloom, Sky and River collections offer detached homes. The Garden townhomes and Sky and River detached homes advertise double-car garages.
Are the floor plans available homes?
The linked designs describe model layouts and elevation sizes. They do not confirm that a particular lot or home is currently available. Ask for current homes, closing dates and the complete price basis.
Builder information & source notes
Project details checked Oct 3, 2026.
- Builder source 1 — sundialhomes.com ↗Checked Oct 3, 2026
- Builder source 2 — sundialhomes.com ↗Checked Oct 3, 2026
- Builder source 3 — sundialhomes.com ↗Checked Oct 3, 2026
- Builder source 4 — sundialhomes.com ↗Checked Oct 3, 2026
- Builder source 5 — sundialhomes.com ↗Checked Oct 3, 2026
- Builder source 6 — sundialhomes.com ↗Checked Oct 3, 2026
- Builder source 7 — sundialhomes.com ↗Checked Oct 3, 2026
Independently prepared by Offplan Canada. Builder names identify each project and do not imply an exclusive sales relationship. Renderings, where shown, are illustrations of the proposed design.
KEEP EXPLORING
More in Pickering.


DECO Homes
Bloom Park
Seaton — Burkholder Drive and Alexander Knox Road · Pickering, ON
Detached homes and freehold townhomes in Seaton, at Burkholder Drive and Alexander Knox Road. Bloom Park is planned around an outdoor setting of parks, woodland, ponds and connected trails.
Request current pricing
Project details & plansExplore
DECO Homes
Greenwood Seaton
Seaton — Taunton Road and Brock Road · Pickering, ON
Freehold townhomes with double garages and up to four-car parking in an established Seaton neighbourhood. Greenwood’s laneway collection combines private terraces with three-bedroom plans and selected four-bedroom options.
Request current pricing
Project details & plansExplore
DECO Homes
MODO at Seatonville
Seaton — Brock Road and Whitevale Road · Pickering, ON
Three- and four-bedroom family townhomes in Pickering’s Seaton community. MODO pairs a traditional two-storey layout with an attached garage, open main-floor living and a choice of brick-and-stone elevations.
Request current pricing
2 advertised homesExplore
START WITH A CONVERSATION
Make Trails of Whitevale
part of your next chapter.
Tell us what you’re looking for. We’ll help you find your fit.