
MISSISSAUGA / BRAND NEW HOMES
The Nine
From $684,947 · as of 2026-10-01Includes an estimated temporary Ontario enhanced new housing HST rebate, conditional on the purchaser meeting all eligibility criteria. Ineligible purchasers may pay a higher price without the rebate. Lot premiums, upgrades and options may cost extra.
By Mattamy Homes
 Mattamy Homes
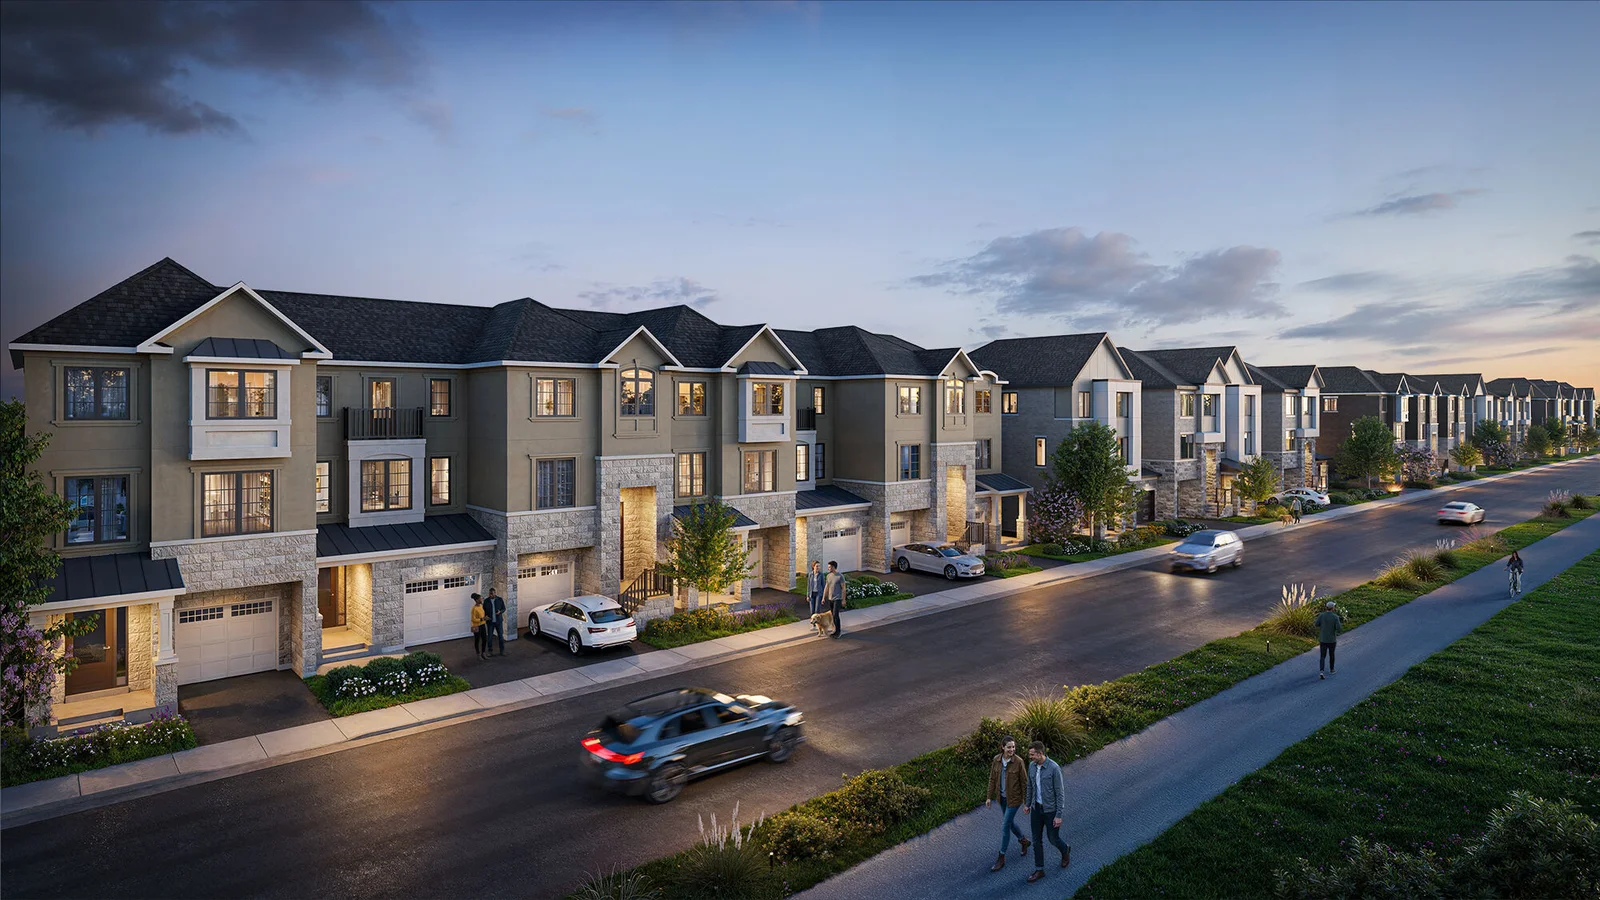
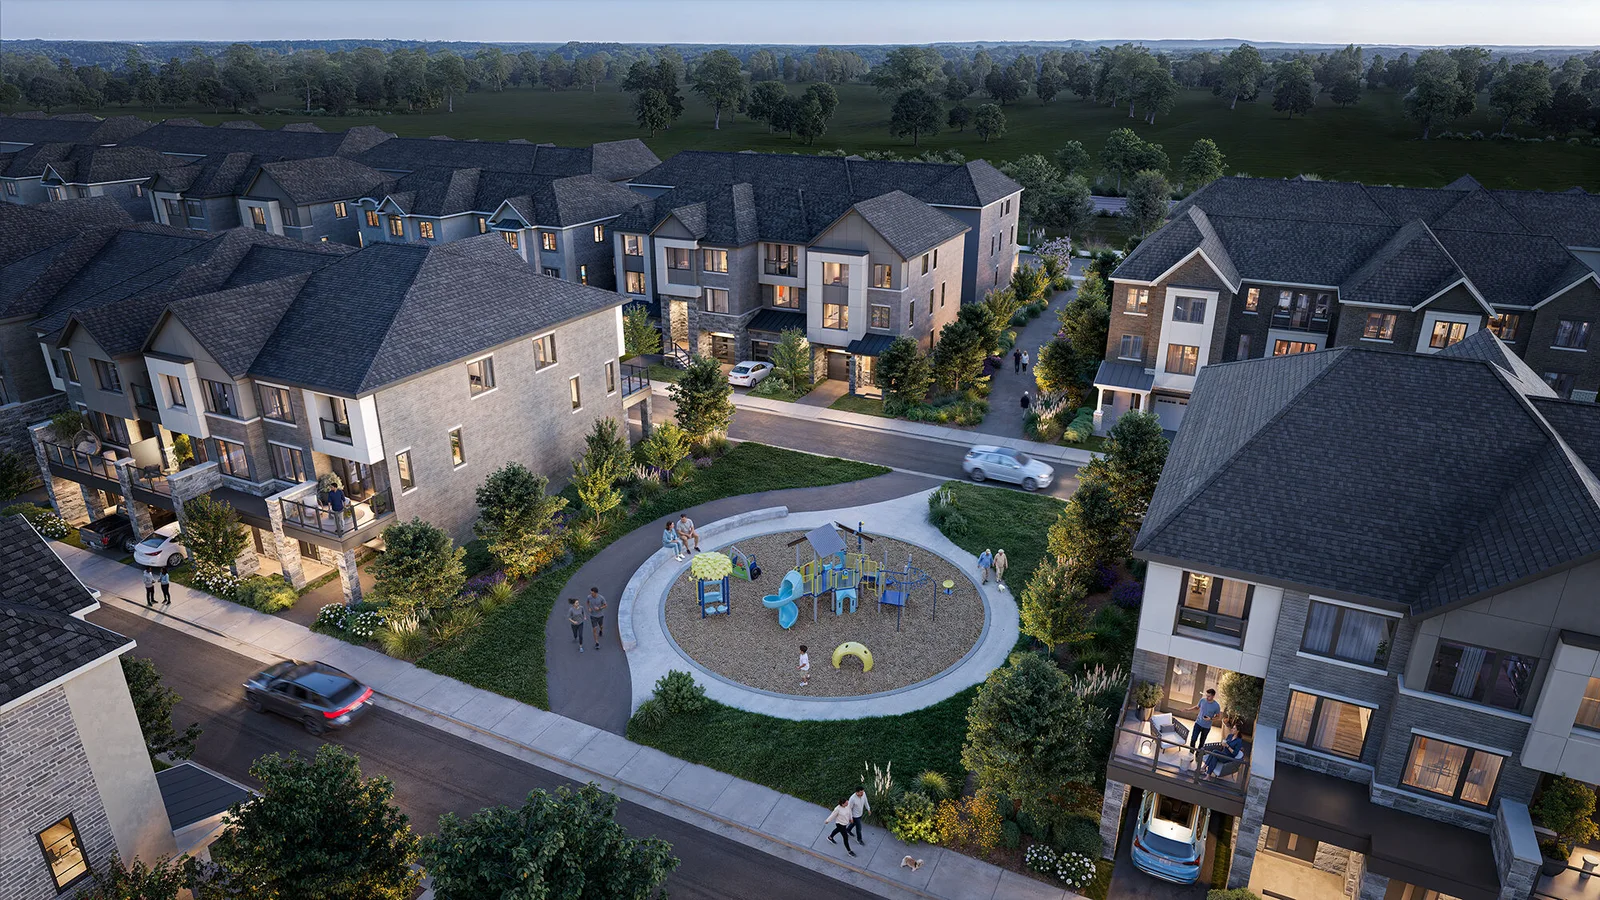
The Nine is a Mattamy townhome community in Mississauga with three-storey designs and three- and four-bedroom layouts. The builder highlights connections to Streetsville, shopping at Erin Mills Town Centre and Square One, and local recreation.
- Neighbourhood
- Mississauga
- Homes
- Townhouse
- Project stage
- Now selling
- Builder
- Mattamy Homes
A PLACE TO MAKE YOUR OWN
Discover The Nine.
Three-storey home designs
Plans with a single-car garage
- Builder
- Mattamy Homes
- Location
- Mississauga
- Home types
- Townhouse
- Project stage
- Now selling
FIND YOUR HOME
Home options.
Choose the space that fits.
Tell us the layout, budget and timing you have in mind. We can request the builder’s current availability and help you choose your next step.
Request current availability ↗Explore the project and floor plans. Ask us for current home availability.
ROOM FOR YOUR NEXT CHAPTER
Find your layout.
Explore the model plans below. Ask us about availability for your preferred layout.
Price basis for the models belowIncludes an estimated temporary Ontario enhanced new housing HST rebate, conditional on the purchaser meeting all eligibility criteria. Ineligible purchasers may pay a higher price without the rebate. Lot premiums, upgrades and options may cost extra.
| Model | Layout | Size | Advertised price | Floor plan |
|---|---|---|---|---|
| Brixton | 3 beds · 2.5 baths | 1,442 sq ft | From $684,947 · as of 2026-10-01 | View plan ↗ |
| Highgate | 4 beds · 3.5 baths | 2,016 sq ft | From $782,292 · as of 2026-10-01 | View plan ↗ |
| Uxbridge End | 4 beds · 3.5 baths | 2,420 sq ft | From $870,788 · as of 2026-10-01 | View plan ↗ |
BEYOND YOUR FRONT DOOR
Life in Mississauga.
Streetsville
The builder highlights Streetsville shops, restaurants and community events.
Erin Mills Town Centre
A shopping destination highlighted by the builder.
Square One
A Mississauga shopping and entertainment destination highlighted by the builder.
A CLOSER LOOK
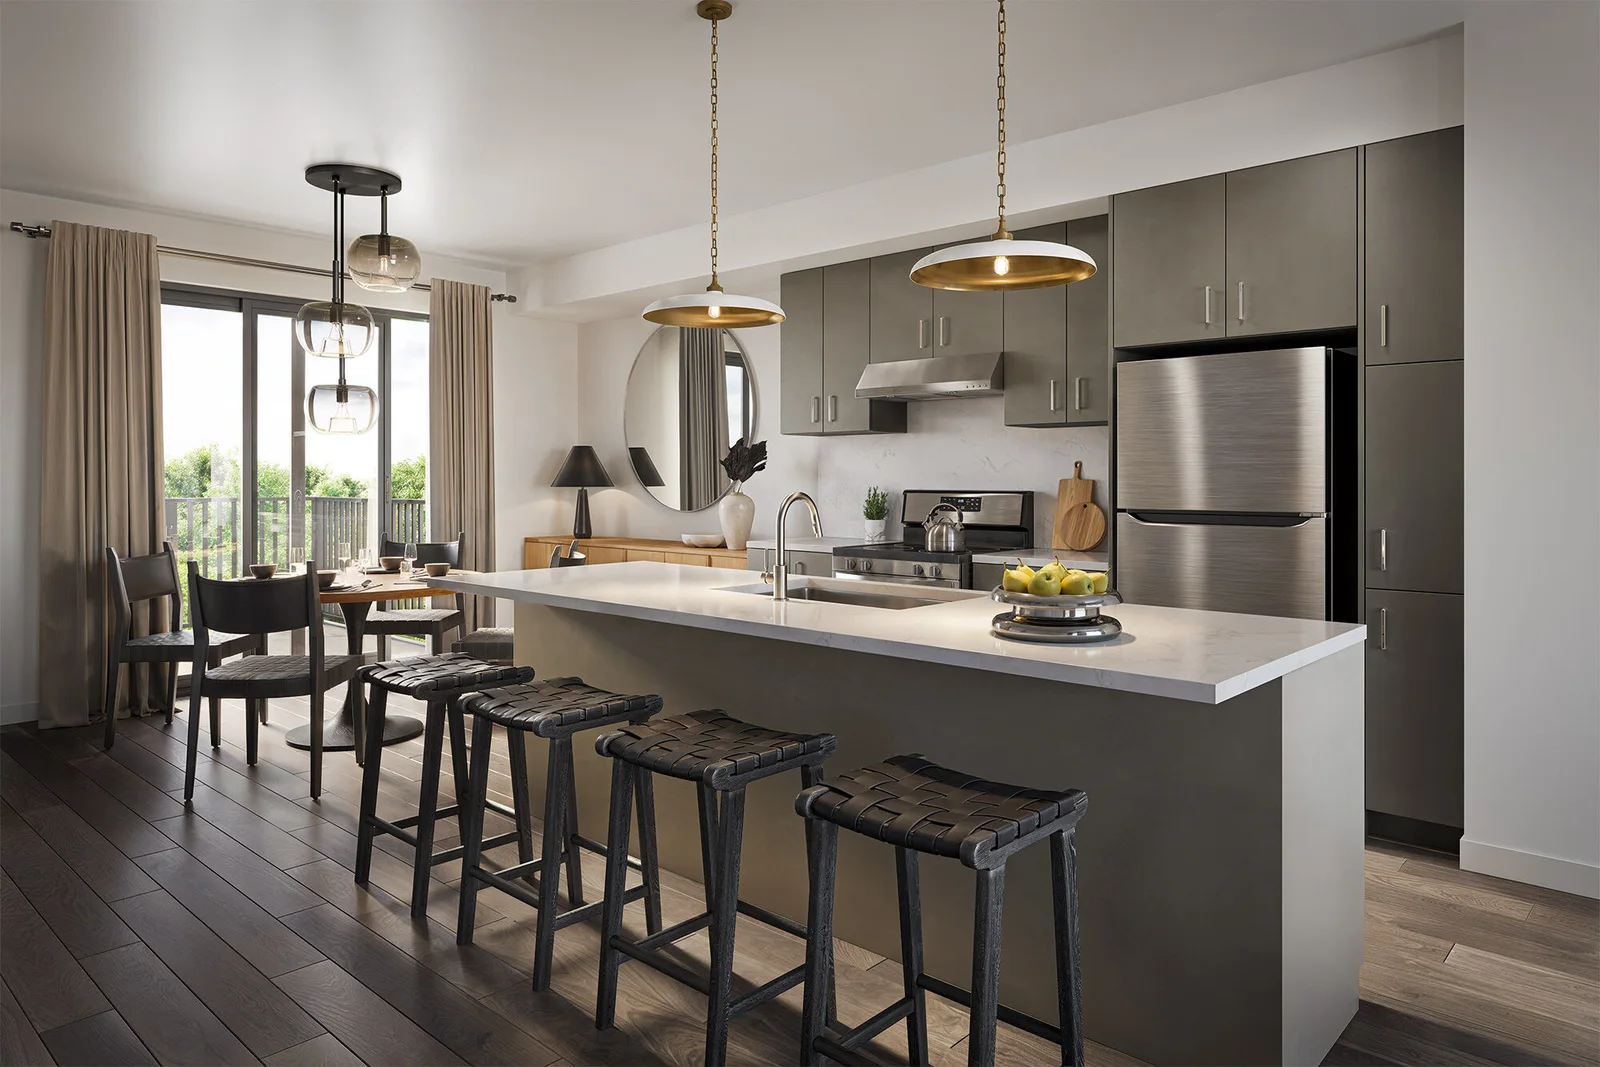
Picture the possibilities.
GOOD TO KNOW
Your questions, answered.
What types of homes are offered at The Nine?
Mattamy publishes three-storey townhome designs with three or four bedrooms.
Are the listed plans specific available homes?
The designs shown here are floorplan models. No individual lot or unit availability is represented by these plans.
Builder information & source notes
Project details checked Oct 1, 2026.
- Builder source 1 — mattamyhomes.com ↗Checked Oct 1, 2026
- Builder source 2 — mattamyhomes.com ↗Checked Oct 1, 2026
- Builder source 3 — mattamyhomes.com ↗Checked Oct 1, 2026
- Builder source 4 — mattamyhomes.com ↗Checked Oct 1, 2026
Independently prepared by Offplan Canada. Builder names identify each project and do not imply an exclusive sales relationship. Renderings, where shown, are illustrations of the proposed design.
KEEP EXPLORING
More in Mississauga.

Caivan
Aura at Lakeview Village
Lakeview Village · Mississauga, ON
Aura is Caivan’s townhome community within Lakeview Village on Mississauga’s waterfront.
Request current pricing
Project details & plansExplore


DECO Homes and OPUS Homes
South Banks
Lakeview Village · Mississauga, ON
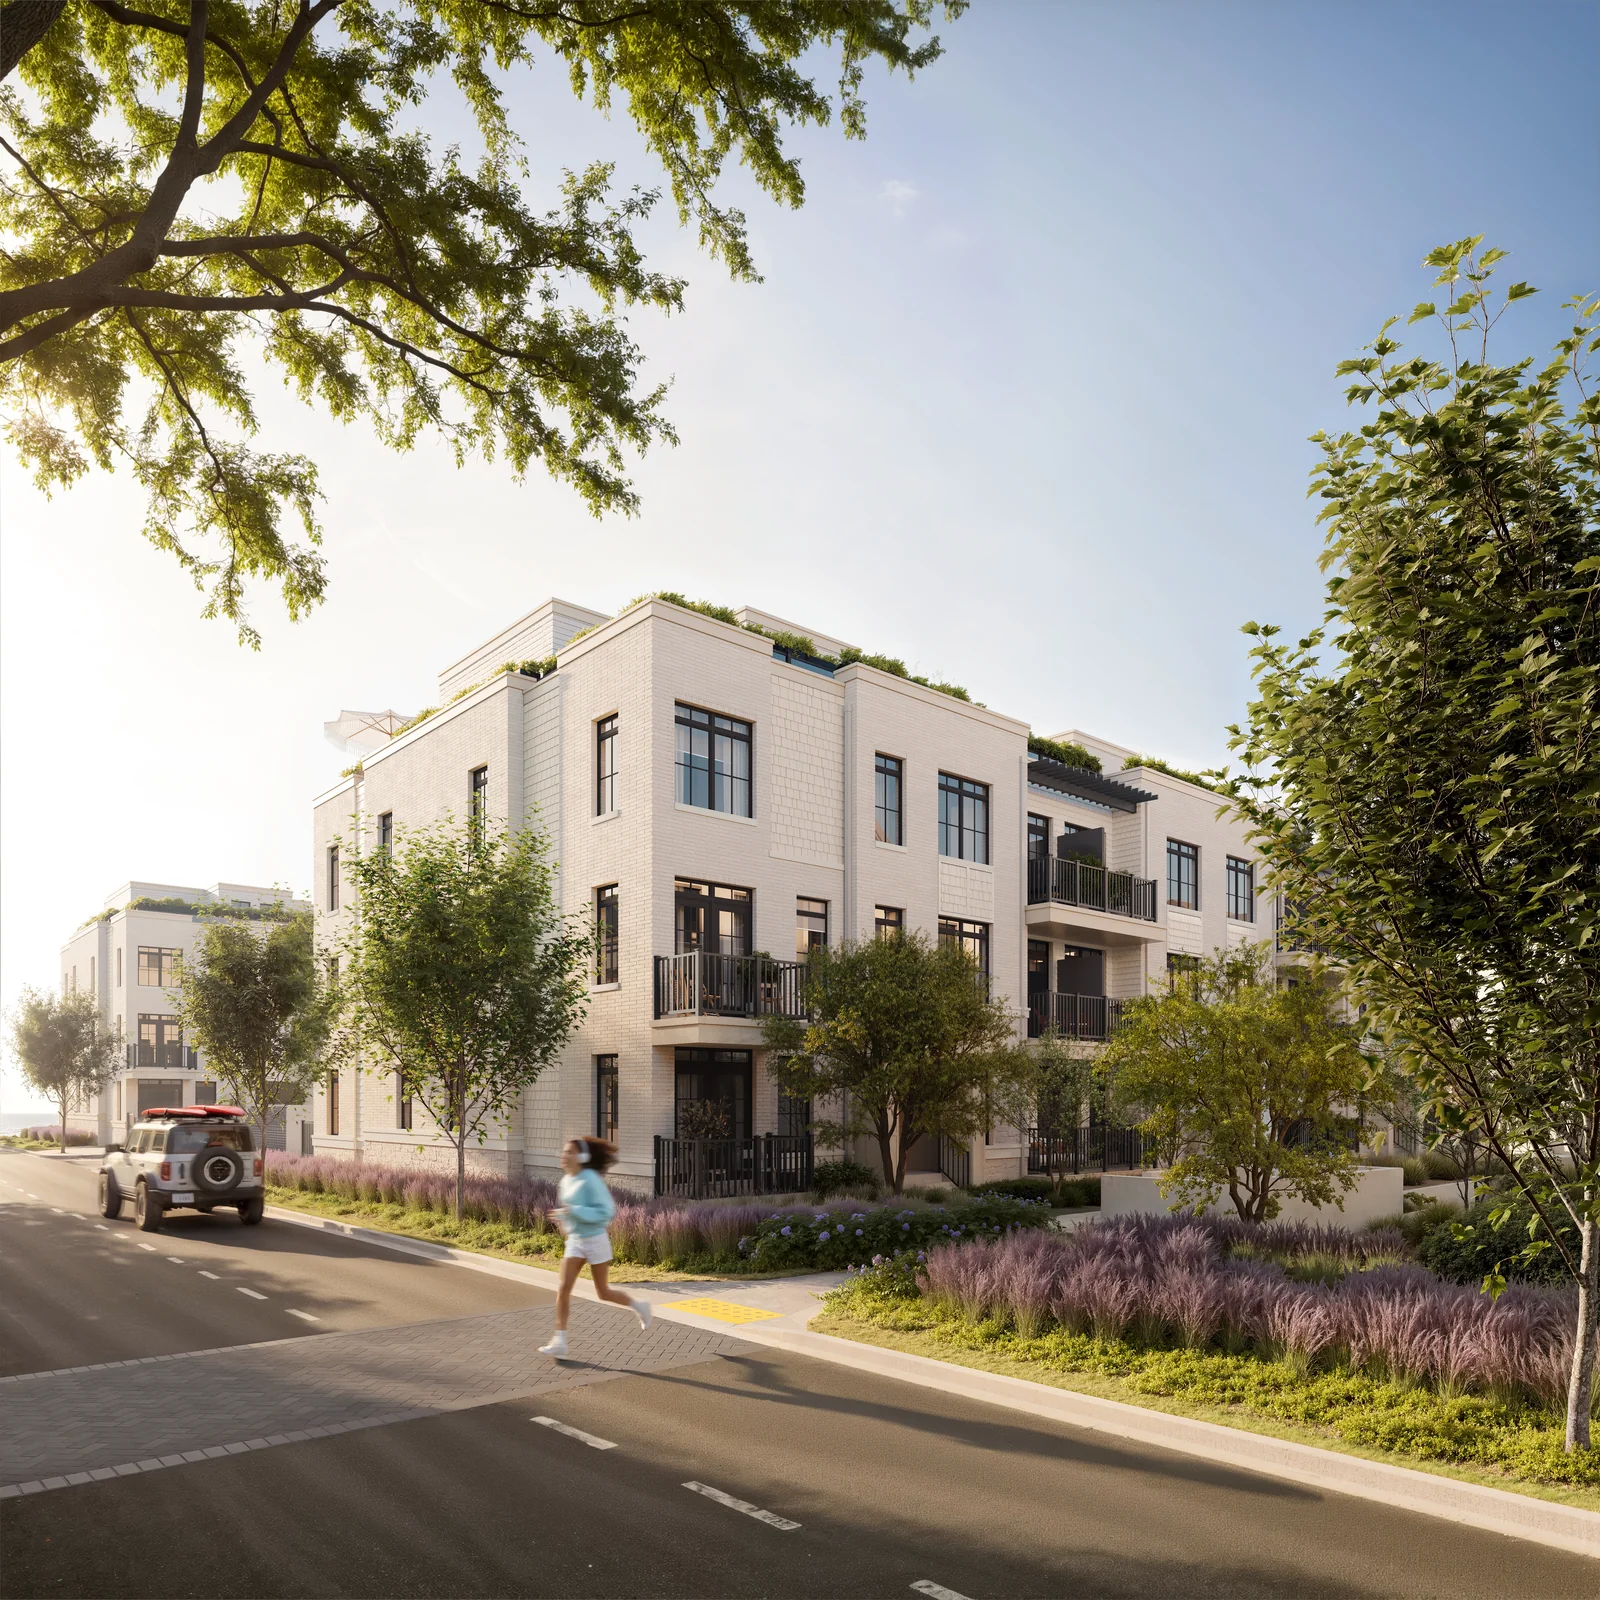
Create your next chapter by Lake Ontario. South Banks brings coastal-inspired townhomes with private entrances and outdoor living space to Lakeview Village, Mississauga's emerging waterfront neighbourhood.
From $549,990 · as of 2026-10-01Advertised net-rebate price assumes qualifying first-time-home-buyer HST rebates. Federal and provincial eligibility, filing requirements, and CRA and Ontario approval apply; rebates may change. Buyers who do not qualify need the applicable unreduced price. Prices are base prices and do not establish current unit availability. Prices, promotions and specifications may change.
3 advertised homesExplore
START WITH A CONVERSATION
Make The Nine
part of your next chapter.
Tell us what you’re looking for. We’ll help you find your fit.