
Seaton Whitevale

Seaton · Pickering
Townhouse · Detached
From $727,425
ROOM FOR YOUR NEXT CHAPTER
Find your layout.
3 models to compare
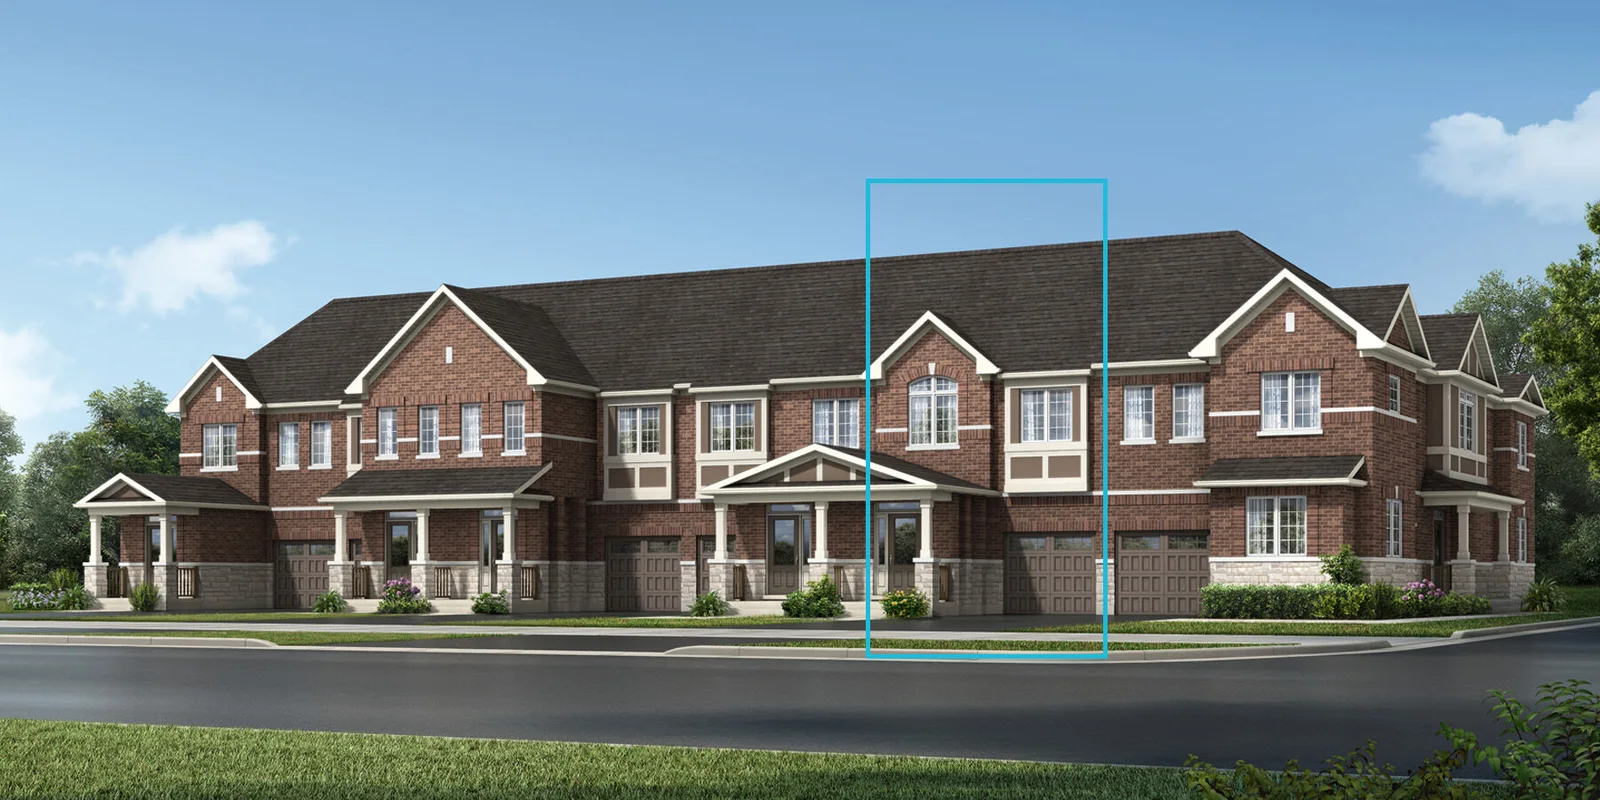
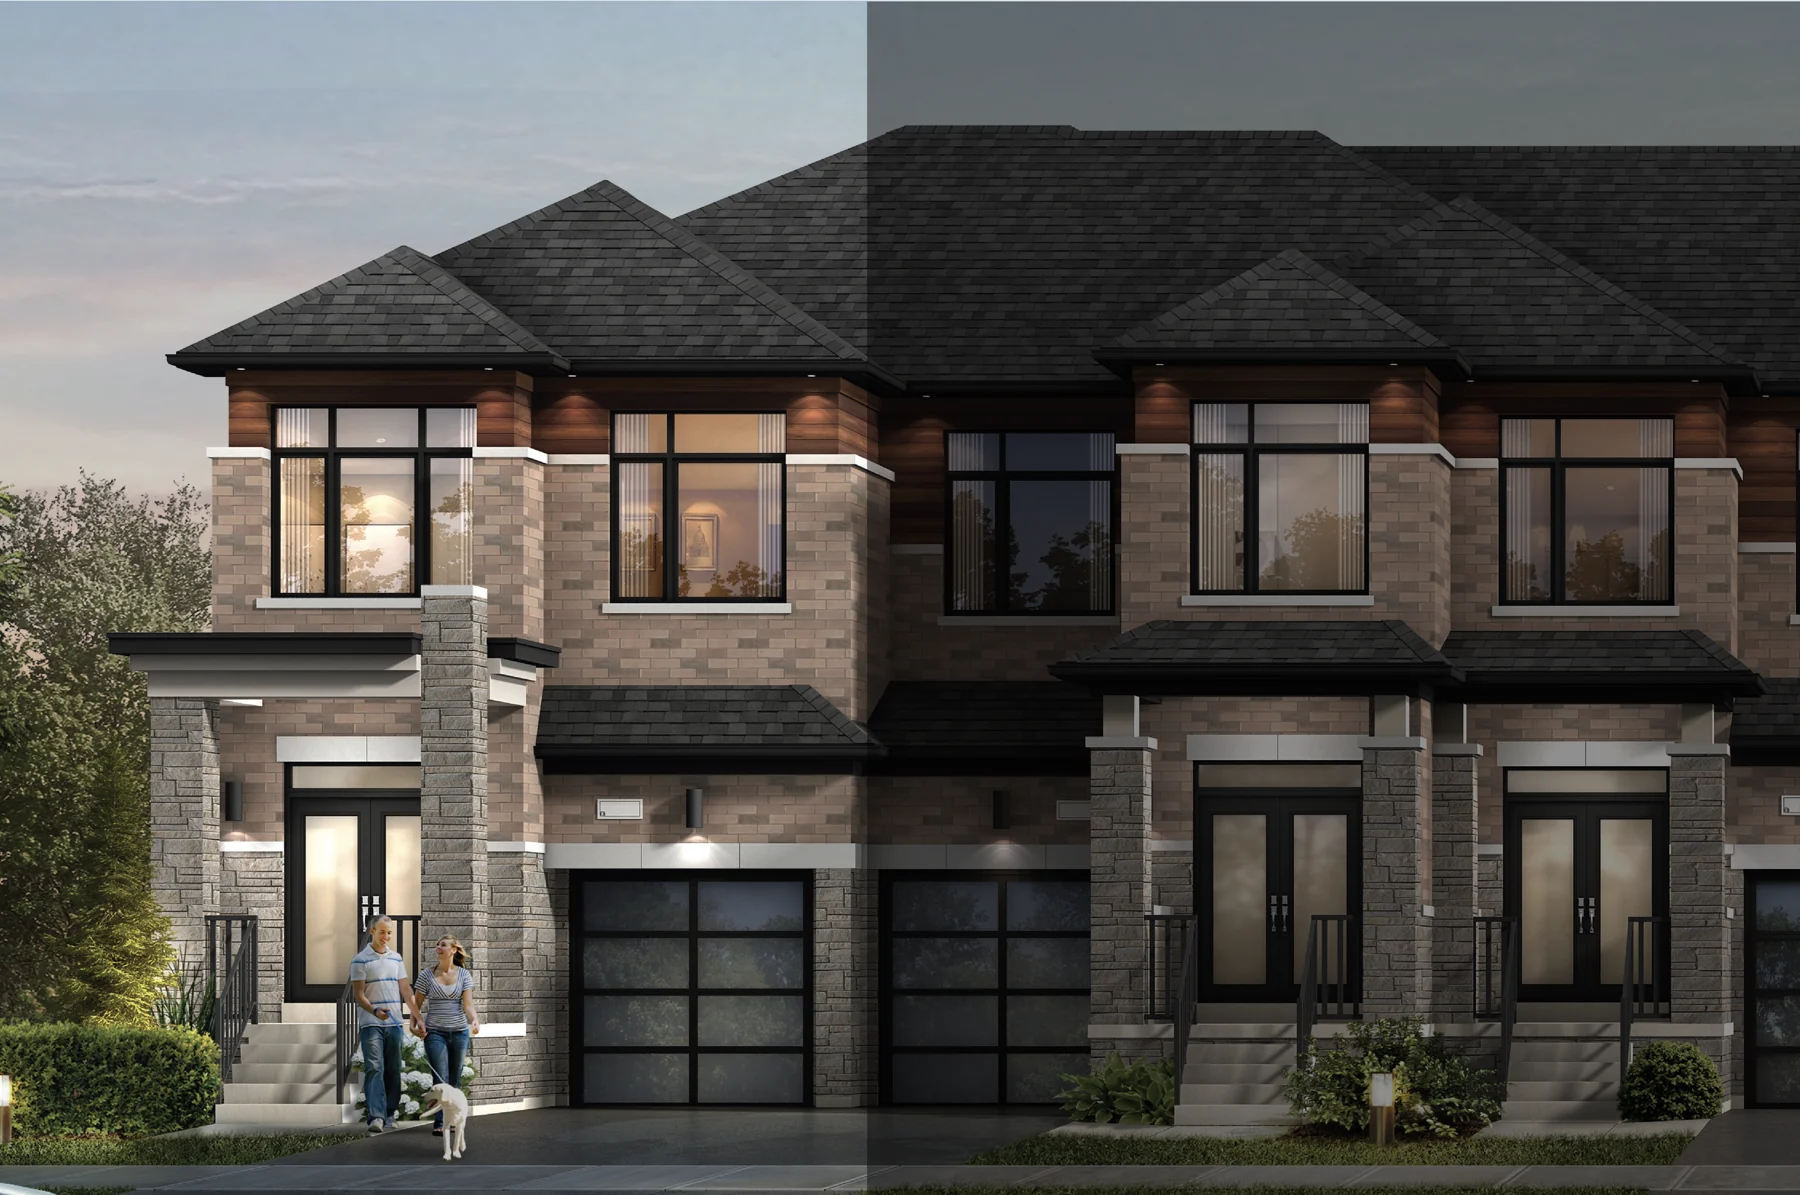
Townhome
Abbeyford
3 bedrooms · 2.5 bathrooms · 1,555 sq. ft.
From $727,425 · as of 2026-10-13
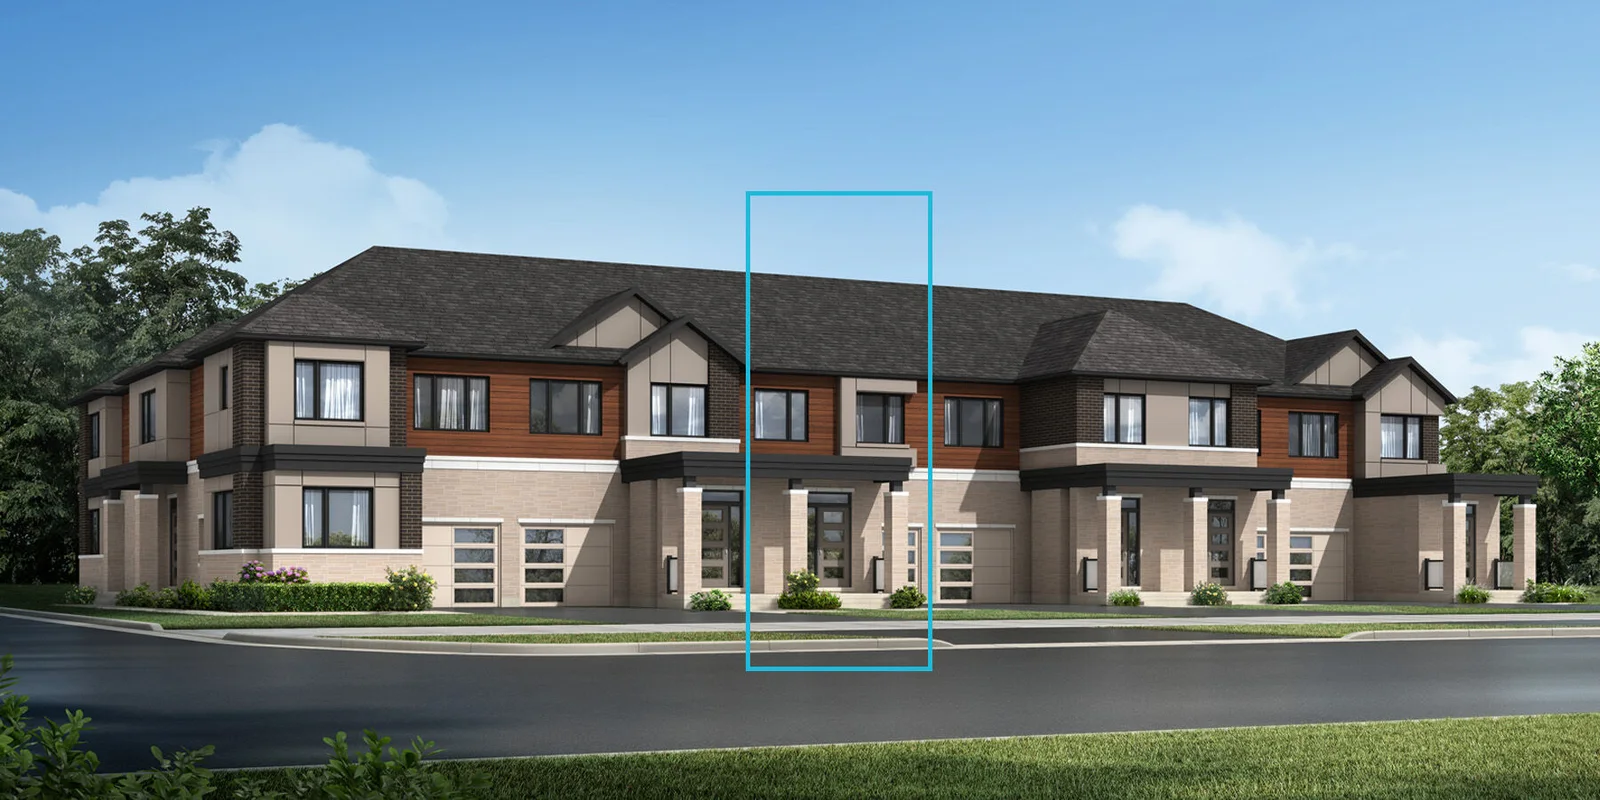
Townhome
Fairthorne
3 bedrooms · 2.5 bathrooms · 1,594 sq. ft.
From $732,735 · as of 2026-10-13
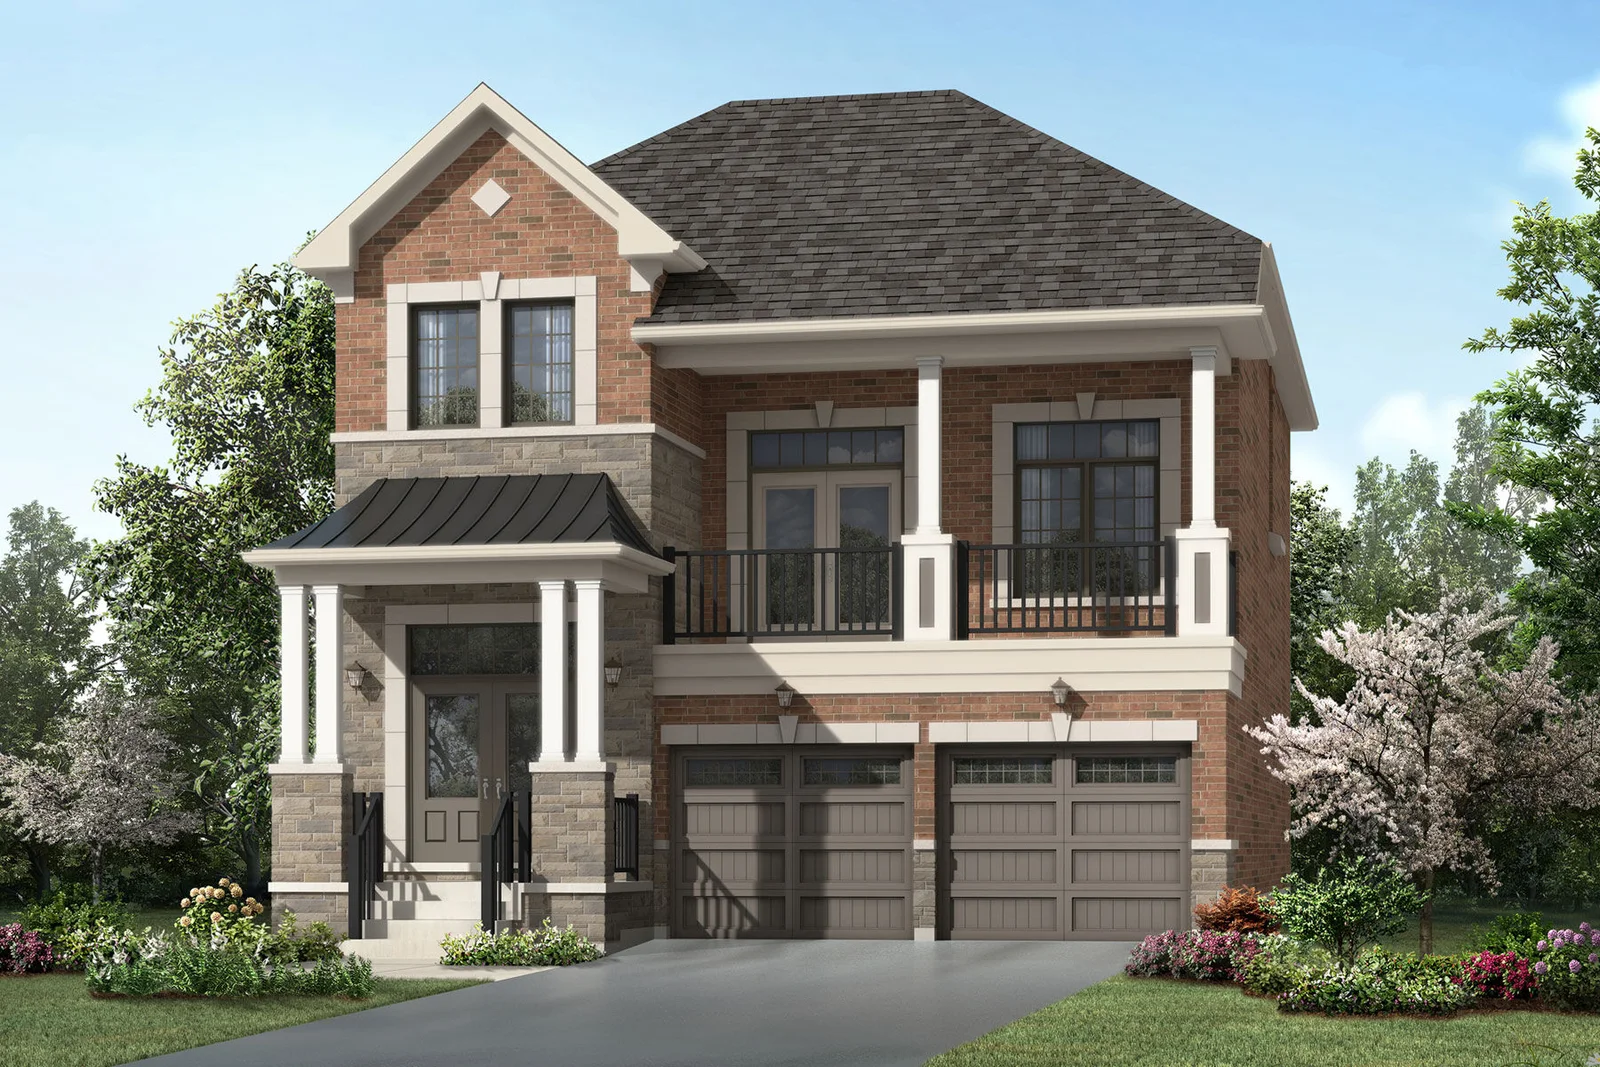
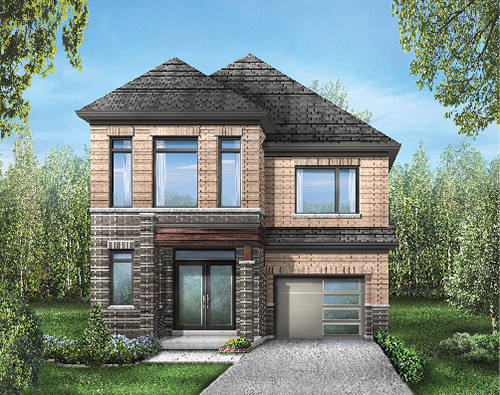
Detached
Greenfield
4 bedrooms · 2,270 sq. ft.
No models match. Try another name or bedroom count.
A CLOSER LOOK
Picture the possibilities.
A PLACE TO MAKE YOUR OWN
Discover Seaton Whitevale.
Three- and four-bedroom plans
Townhome and detached collections
Near Greenwood Conservation Area
GOOD TO KNOW
Your questions, answered.
What home types are offered at Seaton Whitevale?
Mattamy publishes townhome and detached collections with three- and four-bedroom plans.
Builder information & source notes
Project details checked Oct 13, 2026.
- Builder source 1 — mattamyhomes.com ↗Checked Oct 13, 2026
- Builder source 2 — mattamyhomes.com ↗Checked Oct 13, 2026
Independently prepared by Offplan Canada. Builder names identify each project and do not imply an exclusive sales relationship. Renderings, where shown, are illustrations of the proposed design.
YOUR NEXT STEP
Ask about Seaton Whitevale
Tell us which project details you need. Please avoid sending financial documents or other sensitive information.
Prefer to contact Ammar directly?
KEEP EXPLORING
More in Pickering.

DECO Homes
Greenwood Seaton

Seaton — Taunton Road and Brock Road · Pickering, ON
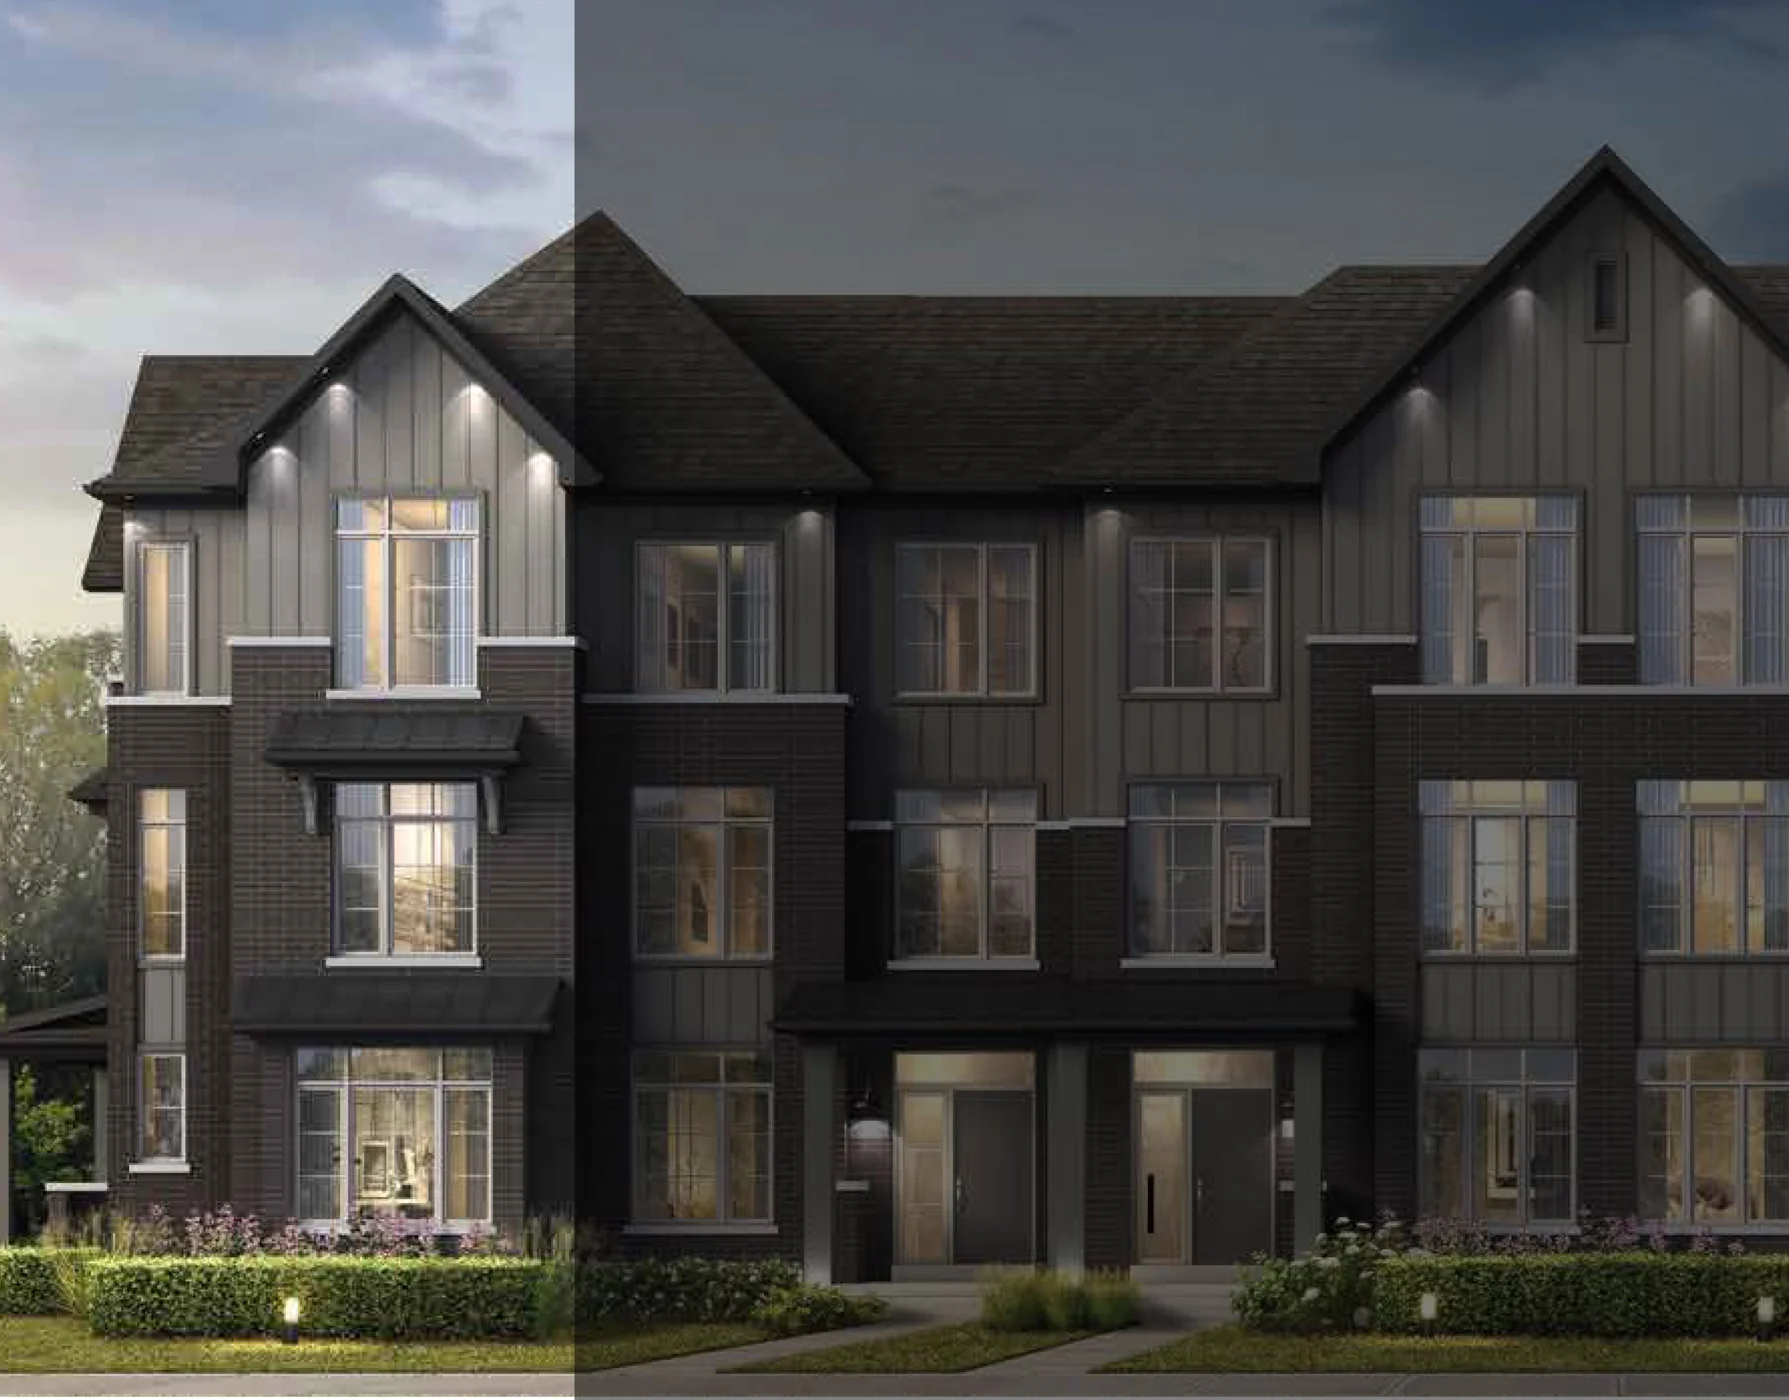
Freehold townhomes with double garages and up to four-car parking in an established Seaton neighbourhood. Greenwood’s laneway collection combines private terraces with three-bedroom plans and selected four-bedroom options.
Request current pricing
Project details & plansDetails & plans
DECO Homes
MODO at Seatonville

Seaton — Brock Road and Whitevale Road · Pickering, ON
Three- and four-bedroom family townhomes in Pickering’s Seaton community. MODO pairs a traditional two-storey layout with an attached garage, open main-floor living and a choice of brick-and-stone elevations.
Request current pricing
Project details & plansDetails & plans

Fieldgate Homes
Seaton by Fieldgate Homes

North Pickering · Pickering, ON
Seaton by Fieldgate Homes offers semi-detached and detached home designs in north Pickering at Taunton and Brock roads, near greenbelt land and local shopping.
Request current pricing
Project details & plansDetails & plans
START WITH A CONVERSATION
Make Seaton Whitevale
part of your next chapter.
Tell us what you’re looking for. We’ll help you find your fit.
Pricing & source notes
Prices, availability and offers are dated builder references. Rebate eligibility, options and lot-specific terms apply; drawings may be model illustrations.
View qualifications, dates & details
Last-known price · 2026-10-13
Dated project information
Advertised price includes an estimated temporary Ontario enhanced new housing HST rebate and assumes the purchaser meets all eligibility criteria. An ineligible purchaser may pay a higher price without that rebate. Lot premiums, upgrades and options may cost extra.
Dated project reference · source checked Oct 13, 2026. Model details and qualified prices remain available for comparison. Current project status, selected-lot availability and closing dates require reconfirmation.
Model information is not a live available-home list. Published prices retain their dates and qualifications; premiums, eligibility, options and closing costs need a lot-specific quote. Original drawings are shown directly where available and cleared for this website.
Dated reference price · 2026-10-13