
Oakbrook
Crystal Homes & Fernbrook Homes
Burnhamthorpe Road East & Sixth Line, Oakville
Townhouse
Explore the home designs
Project and sales location
- Project
- Burnhamthorpe Road East and Sixth Line, Oakville
- Sales Galleria — separate from the homes
- 1155 North Service Rd W, Unit5, Oakville, ON L6M3E3
905-469-5678
Historical Oakbrook 2 FAQ · June 12, 2024
- Canadian-resident deposit
- $30,000 signing; $7,500 monthly for 10 months; balance to 10% in 365 days
- Timing
- First tentative occupancy Q3 2026
Past source timing, not current closing.
- Assignment
- Permitted with fee subject to vendor terms
FAQ supplies no amount.
Historical price and incentive terms · March 27, 2025
- Canadian-resident deposit
- $20,000 signing; $20,000 in 60 days; $20,000 in 120 days; balance to 10% in 180 days
- Common-element fee
- $99.56 monthly
Historical source amount; current applicable fee unverified.
- Optional roof terrace
- Red Oak $75,000; White/Green/Blue Oak $100,000
Optional, not included.
- Development charge
- $10,000 plus HST
A charge, not a credit or fee-free promise.
- Assignment fee
- $10,000 plus HST
Vendor solicitor approximately $1,000 plus HST additionally.
- Advertised inclusions
- Three stainless kitchen appliances, white washer/dryer and smooth ceilings
Vendor sample selection; historical limited-time scope, no current offer inferred.
- Timing
- First tentative occupancy Q3 2026
Past; not a current contractual closing.
Find your floorplan.
Blue Oak model references
Blue Oak model references
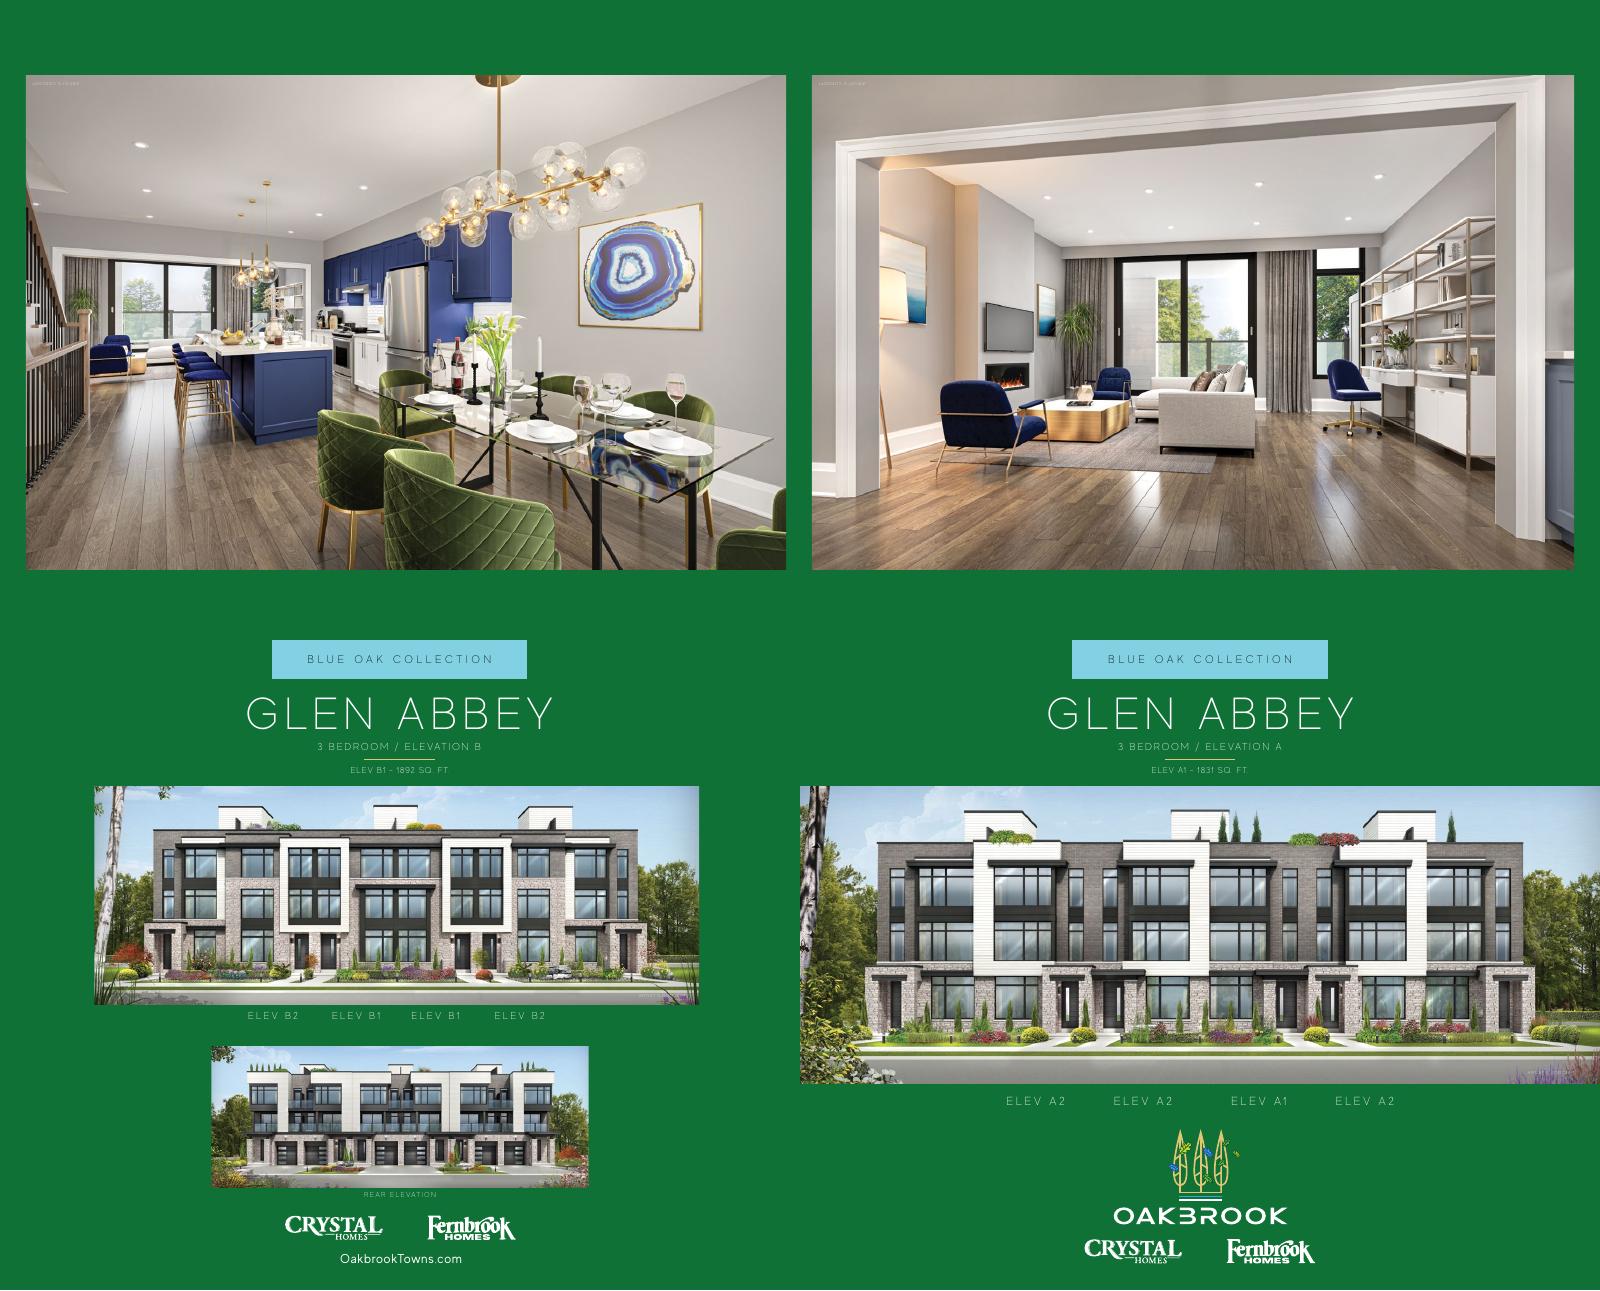
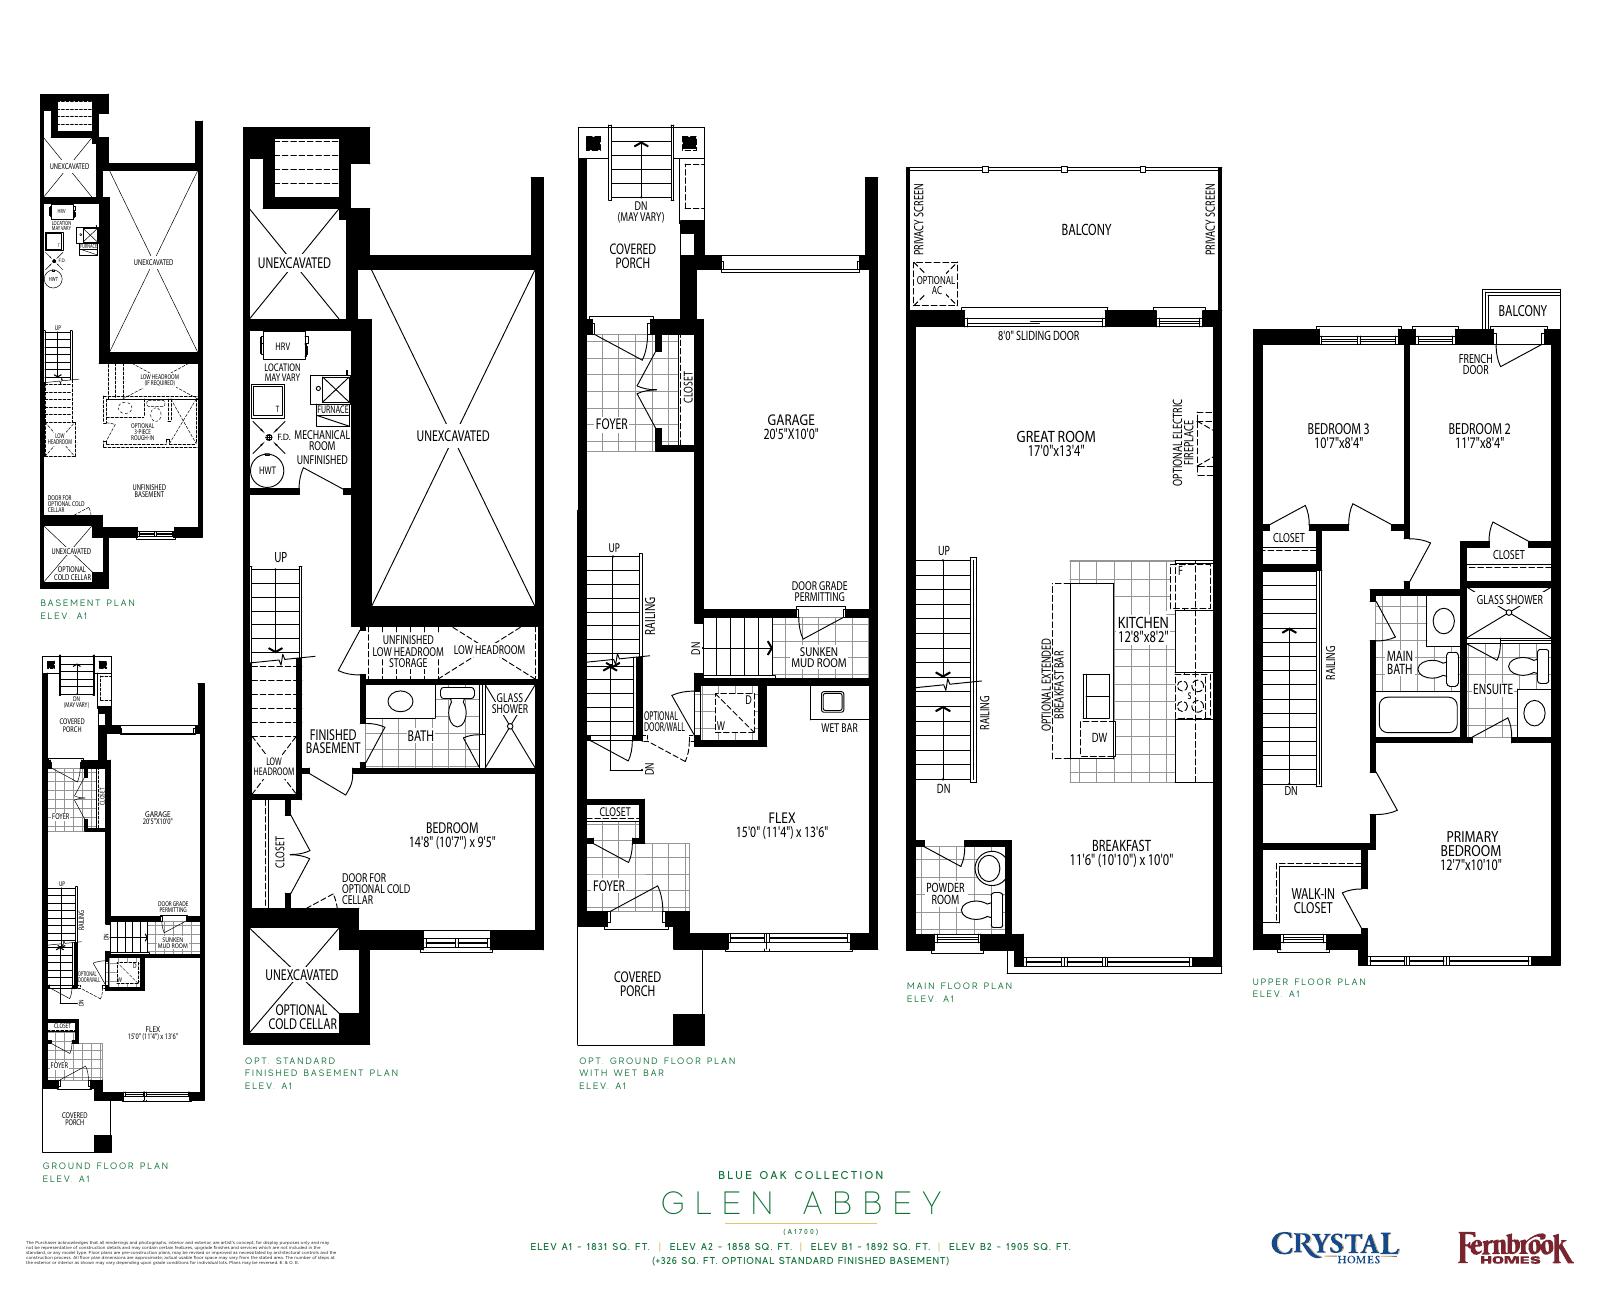
Glen Abbey — Blue Oak
A1: 1,831 sq ft; B1: 1,892 sq ft
Explore floorplan & elevations
Blue Oak model references
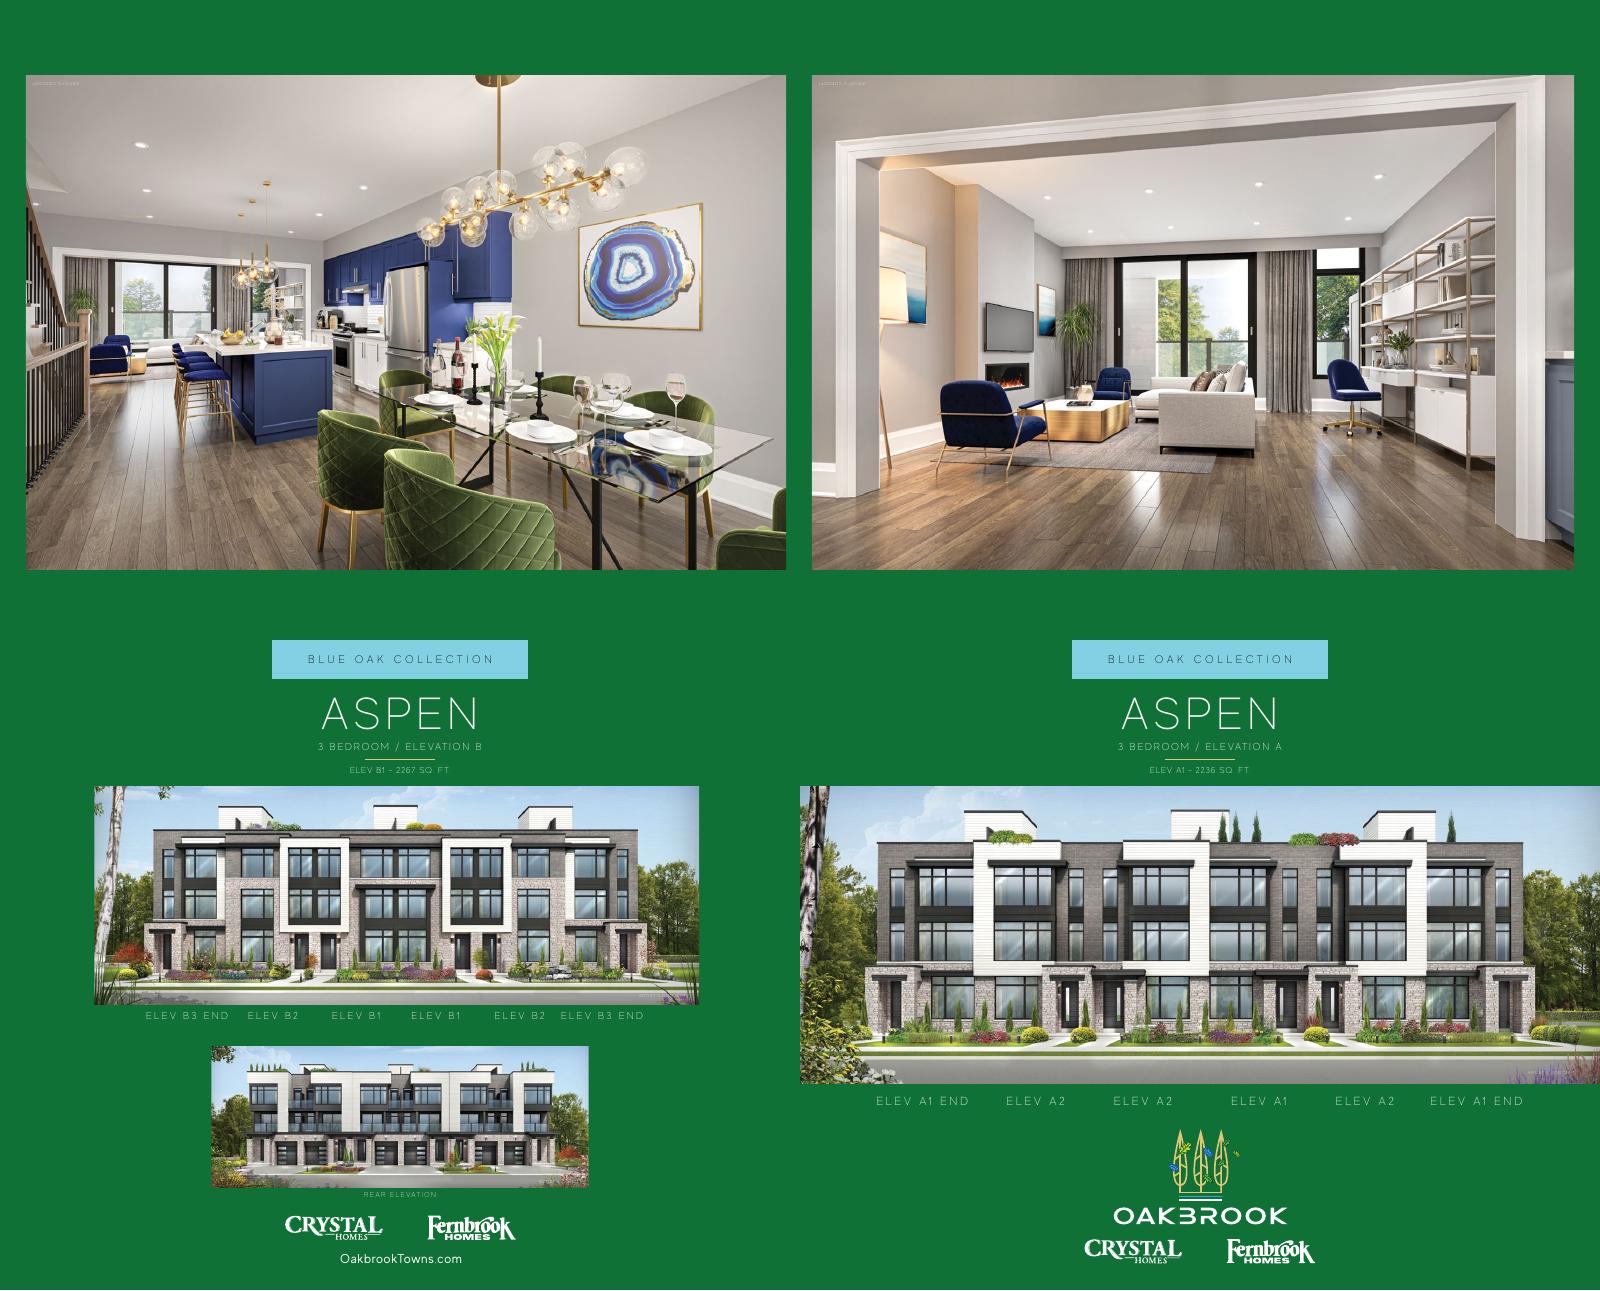
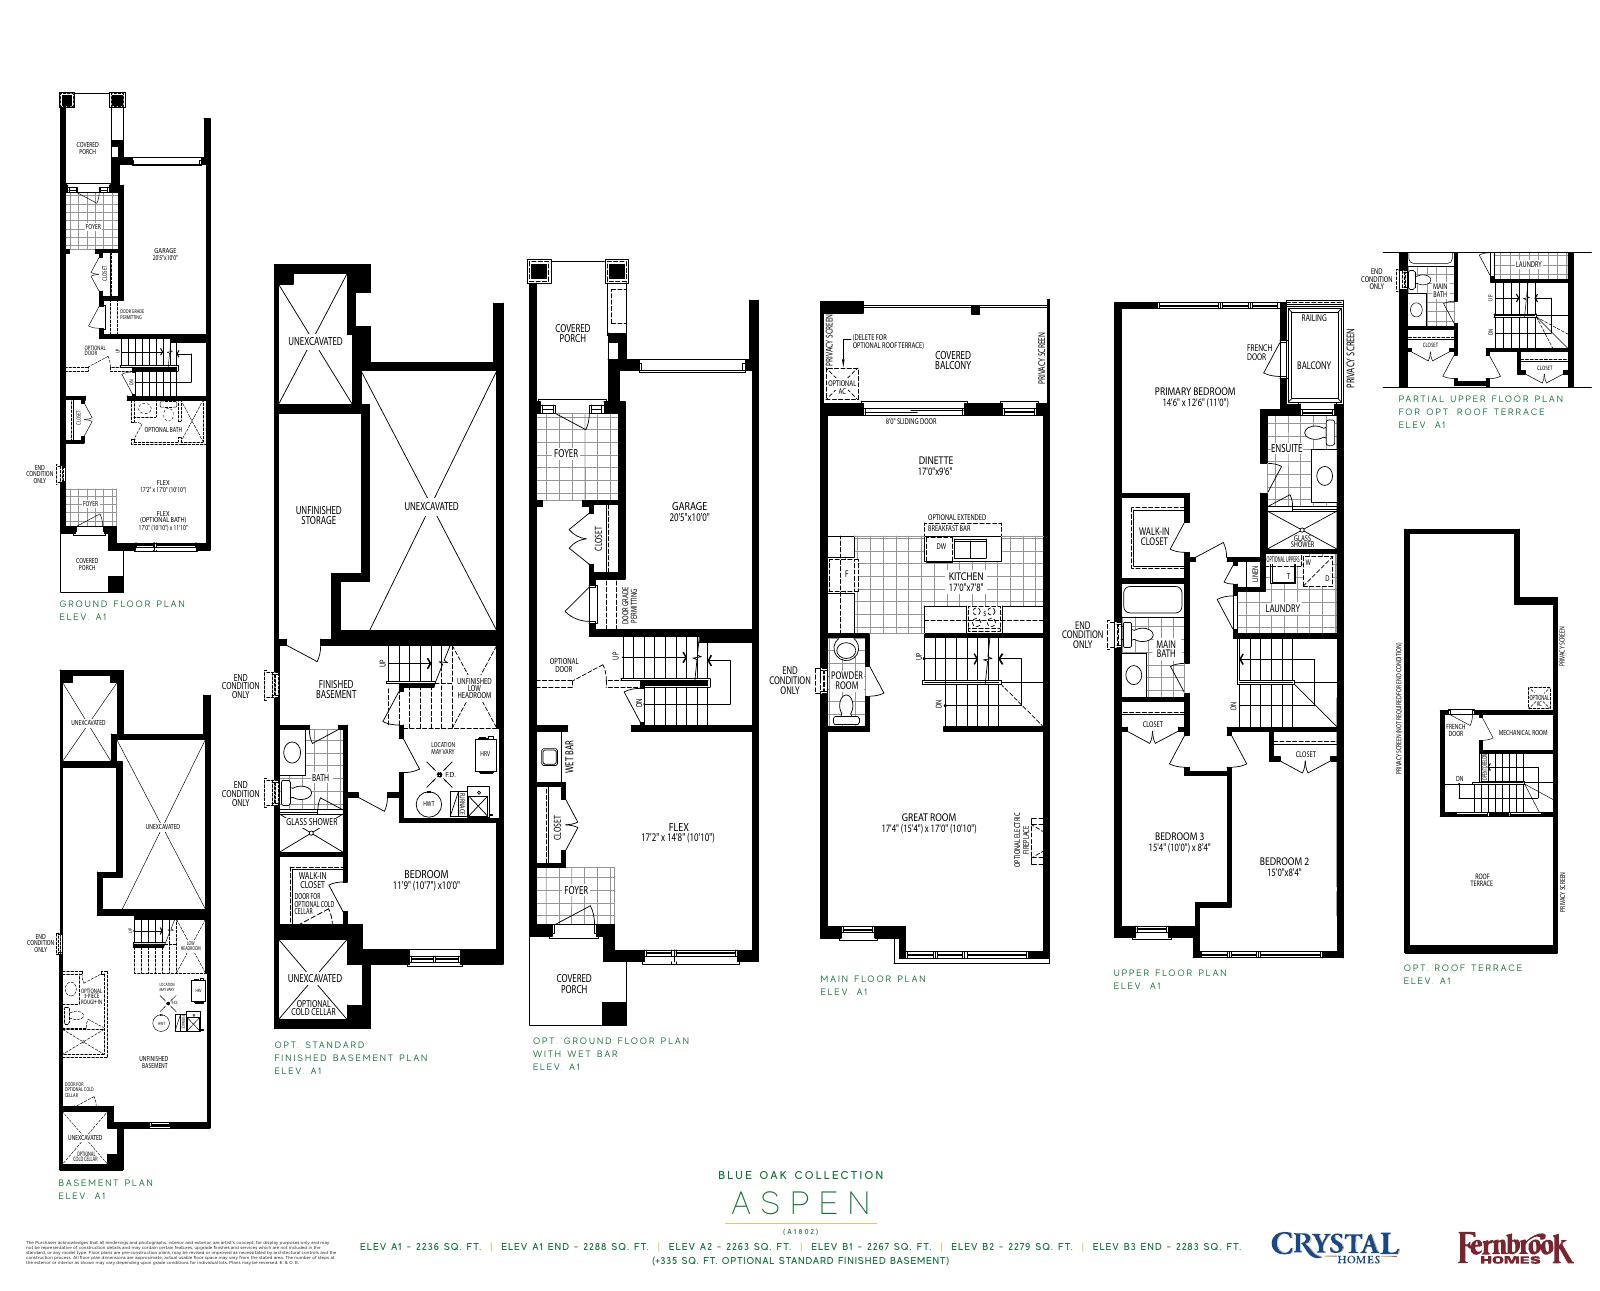
Aspen — Blue Oak
A1: 2,236 sq ft; B1: 2,267 sq ft
Explore floorplan & elevations
Blue Oak model references
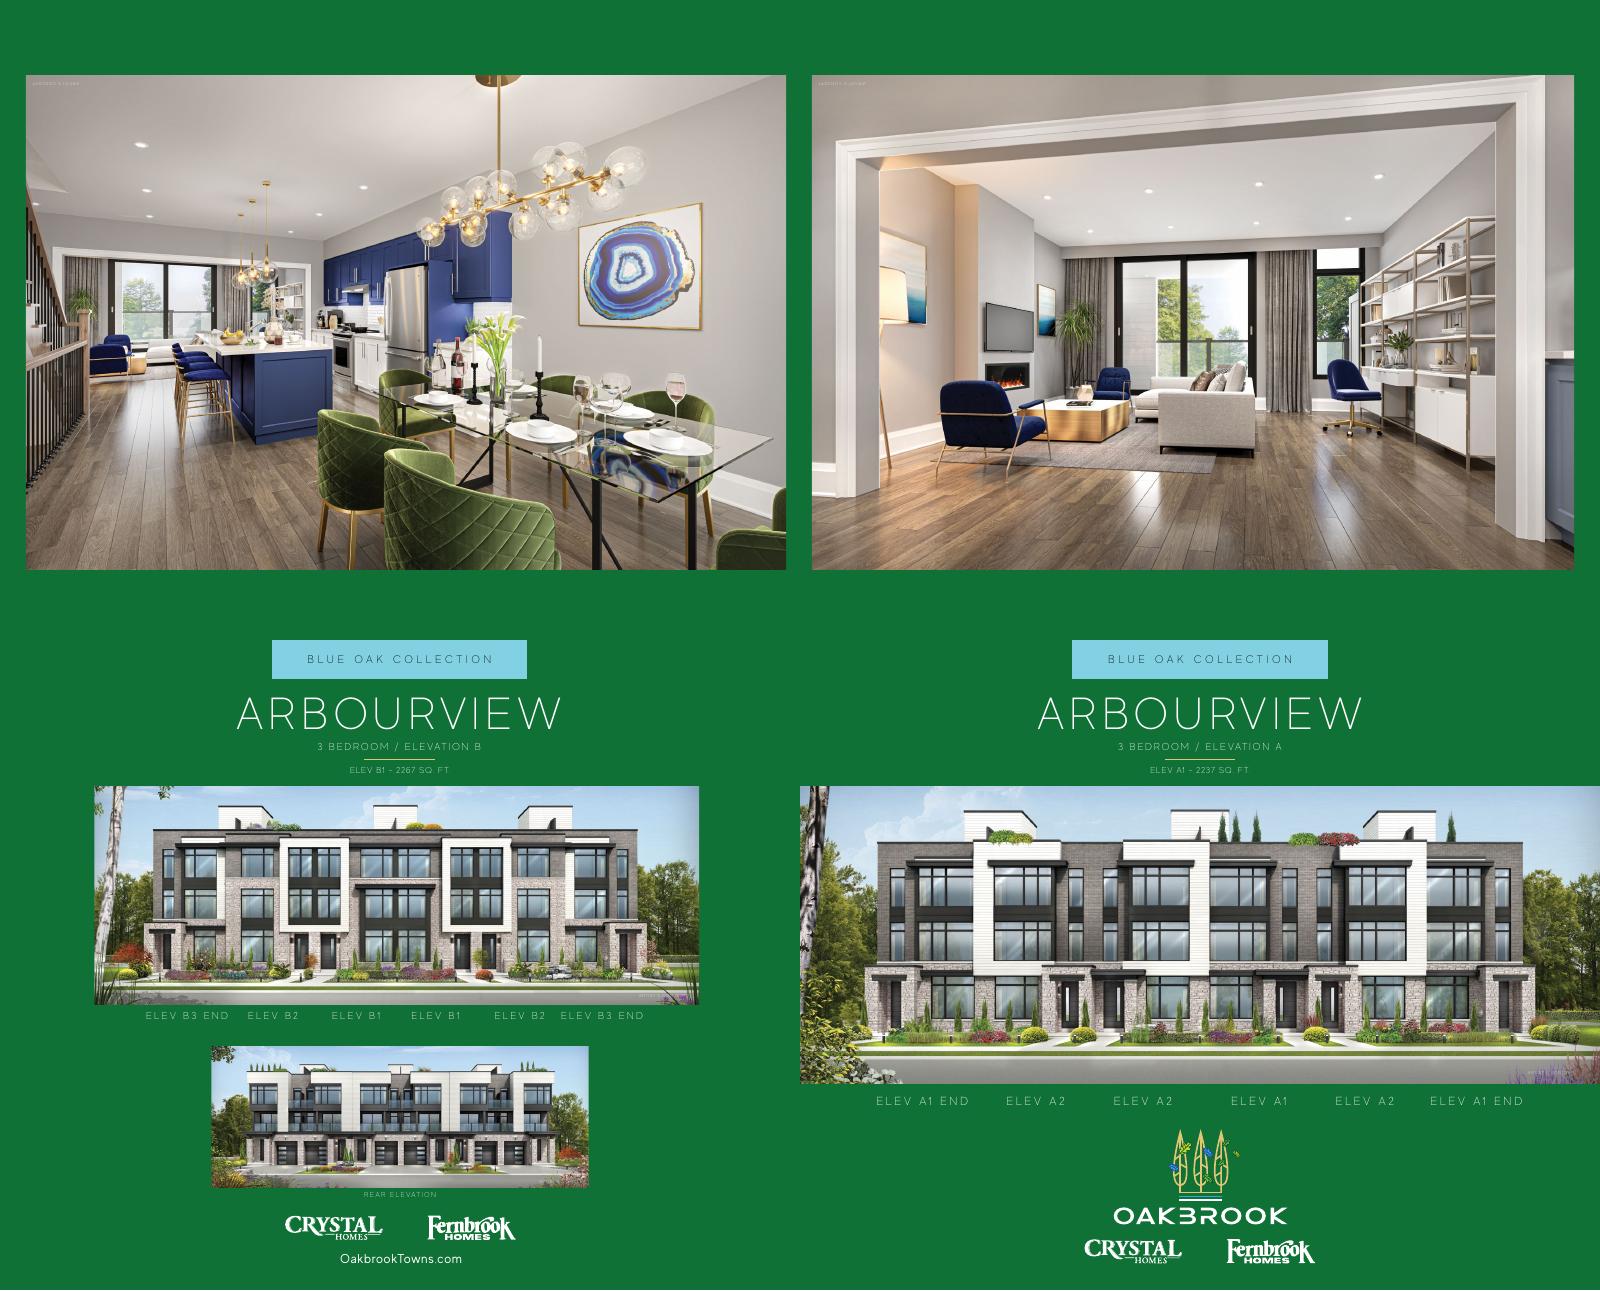
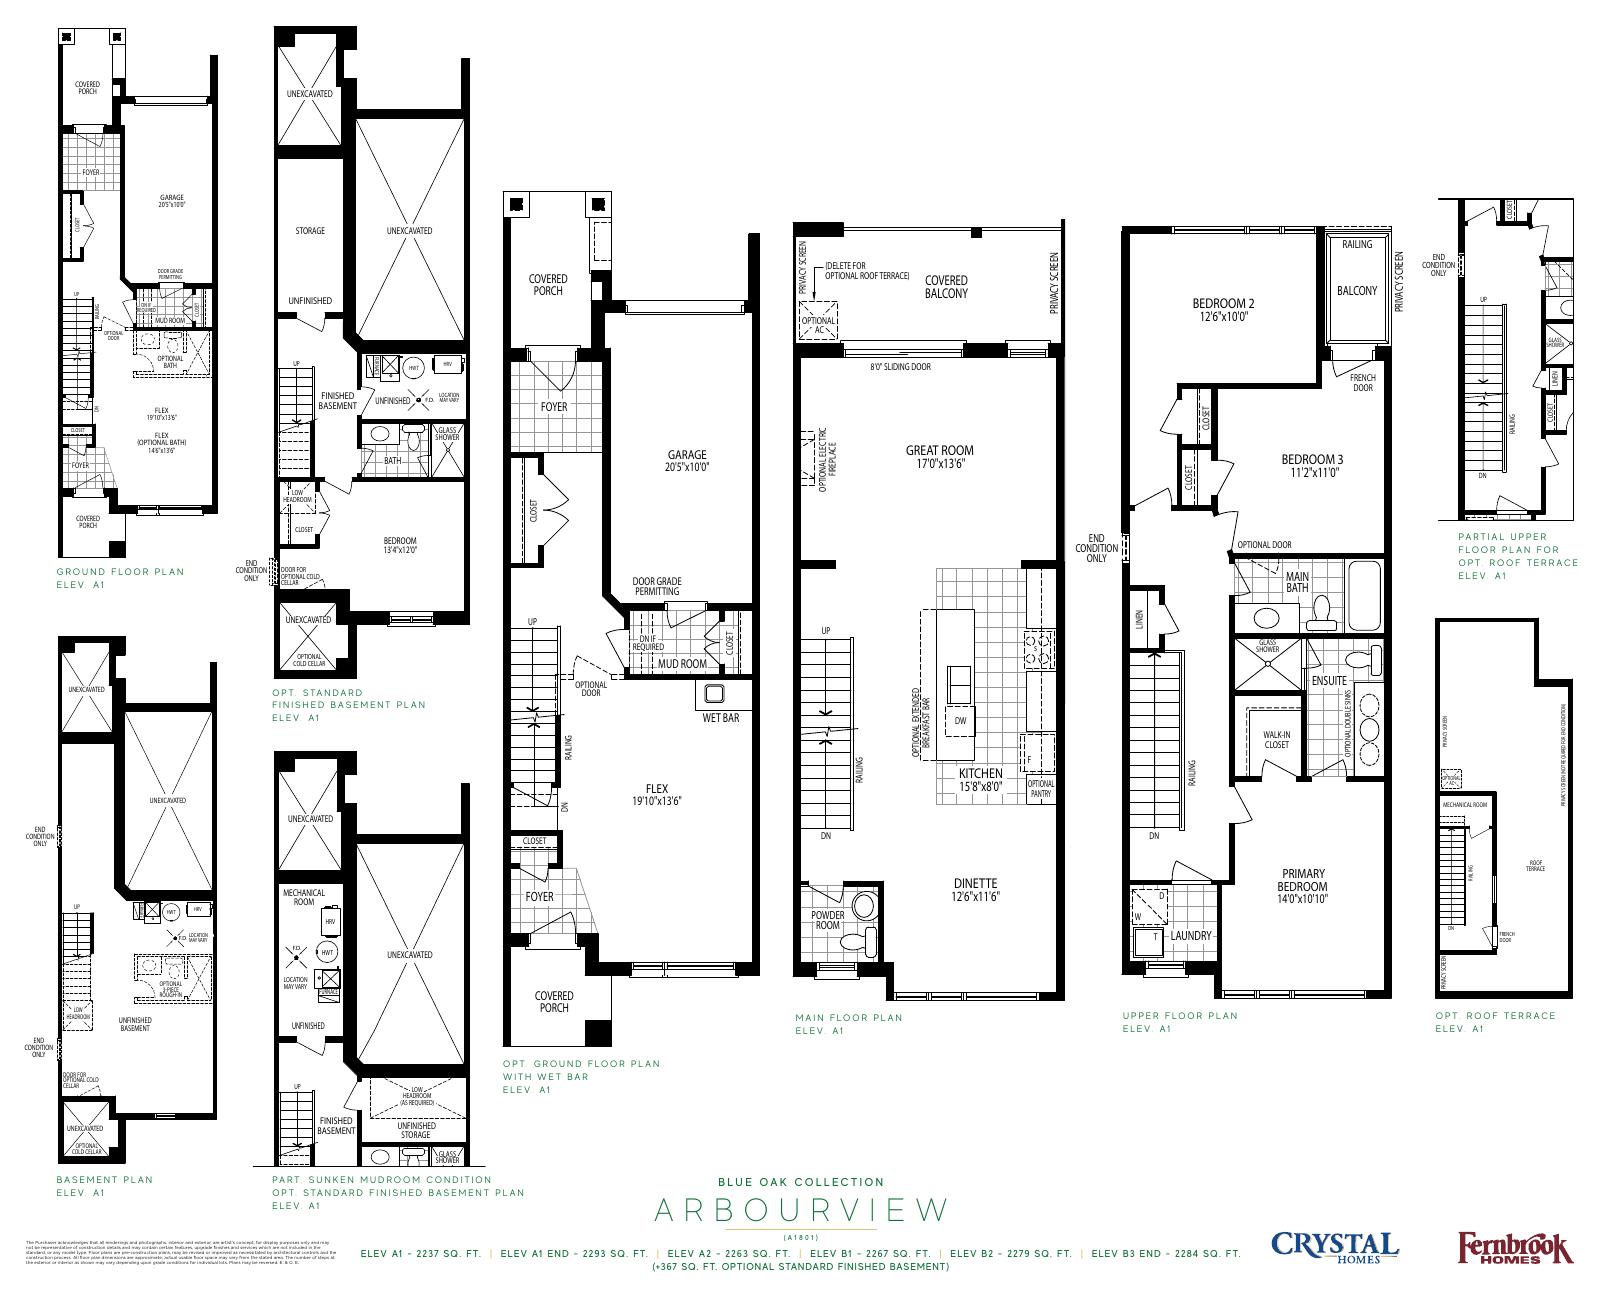
Arbourview — Blue Oak
A1: 2,237 sq ft; B1: 2,267 sq ft
Explore floorplan & elevations
Blue Oak model references
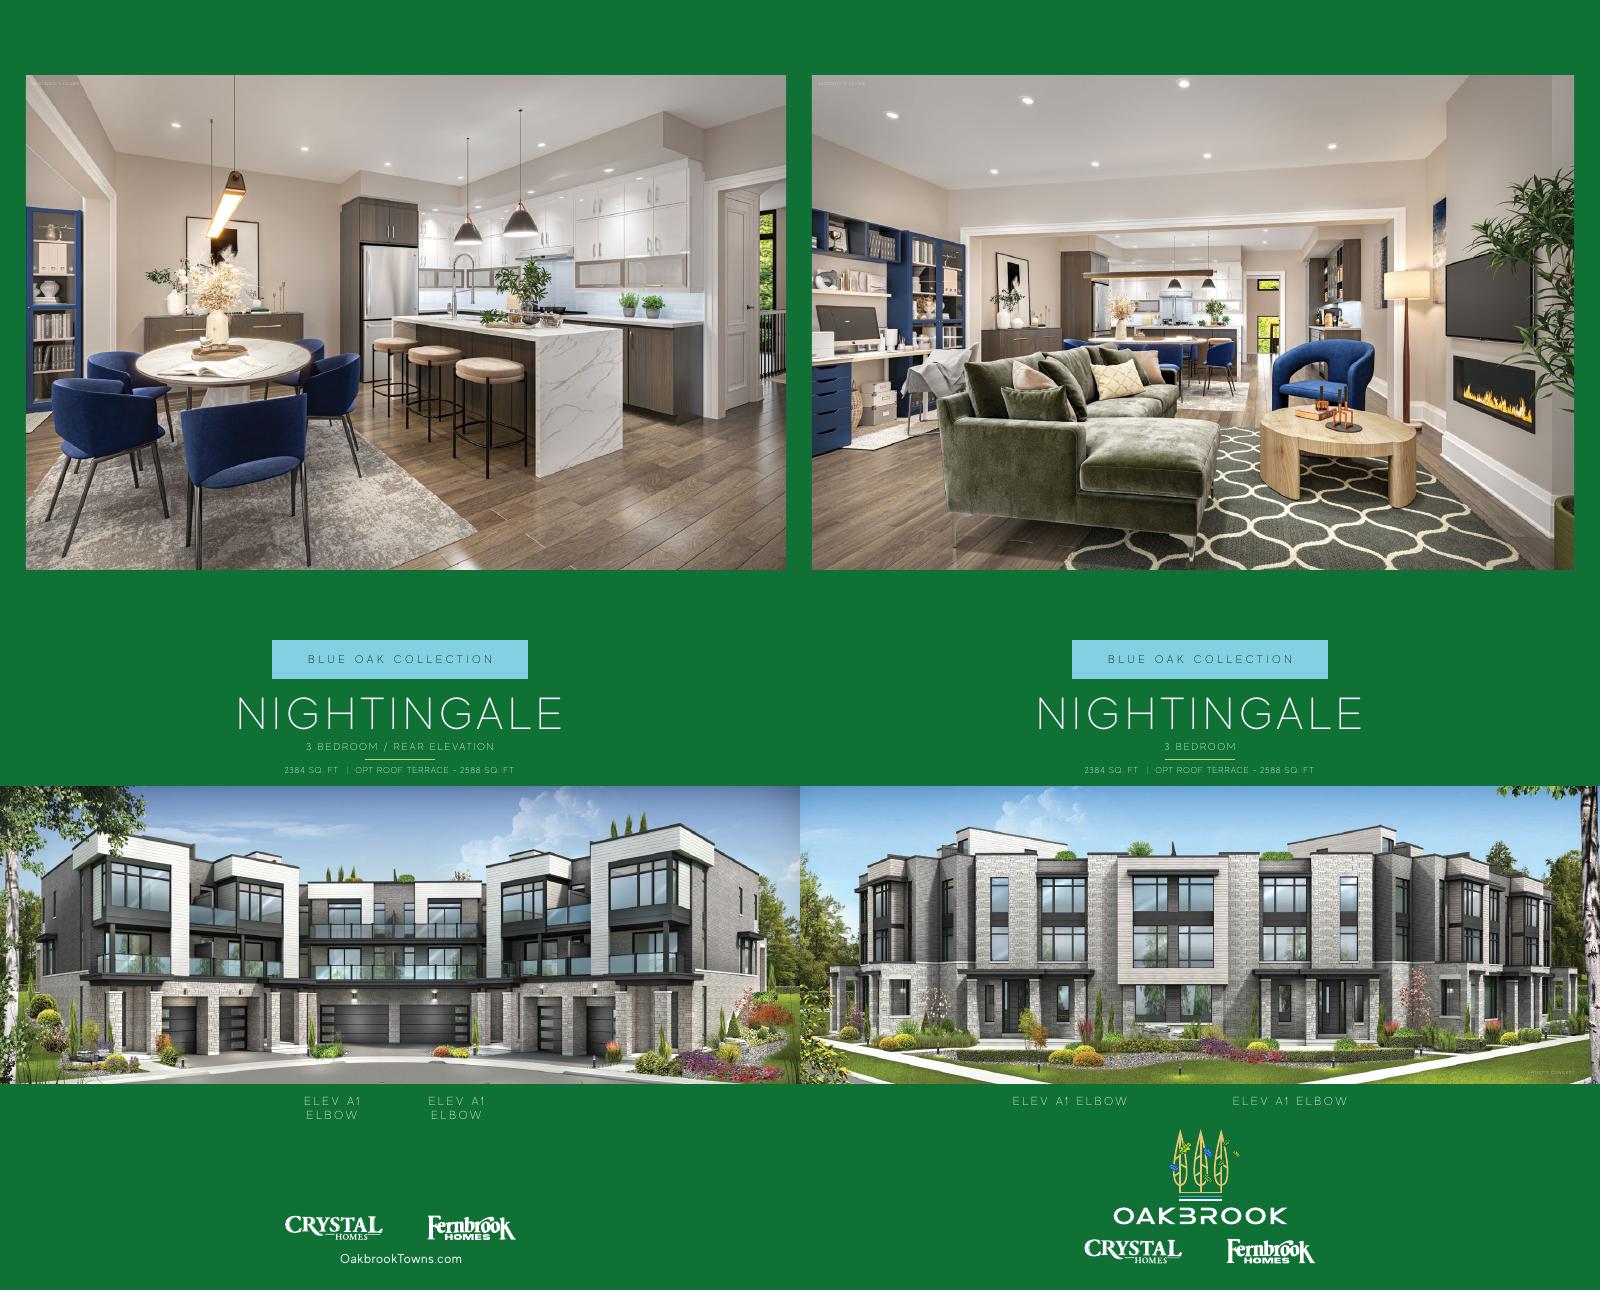
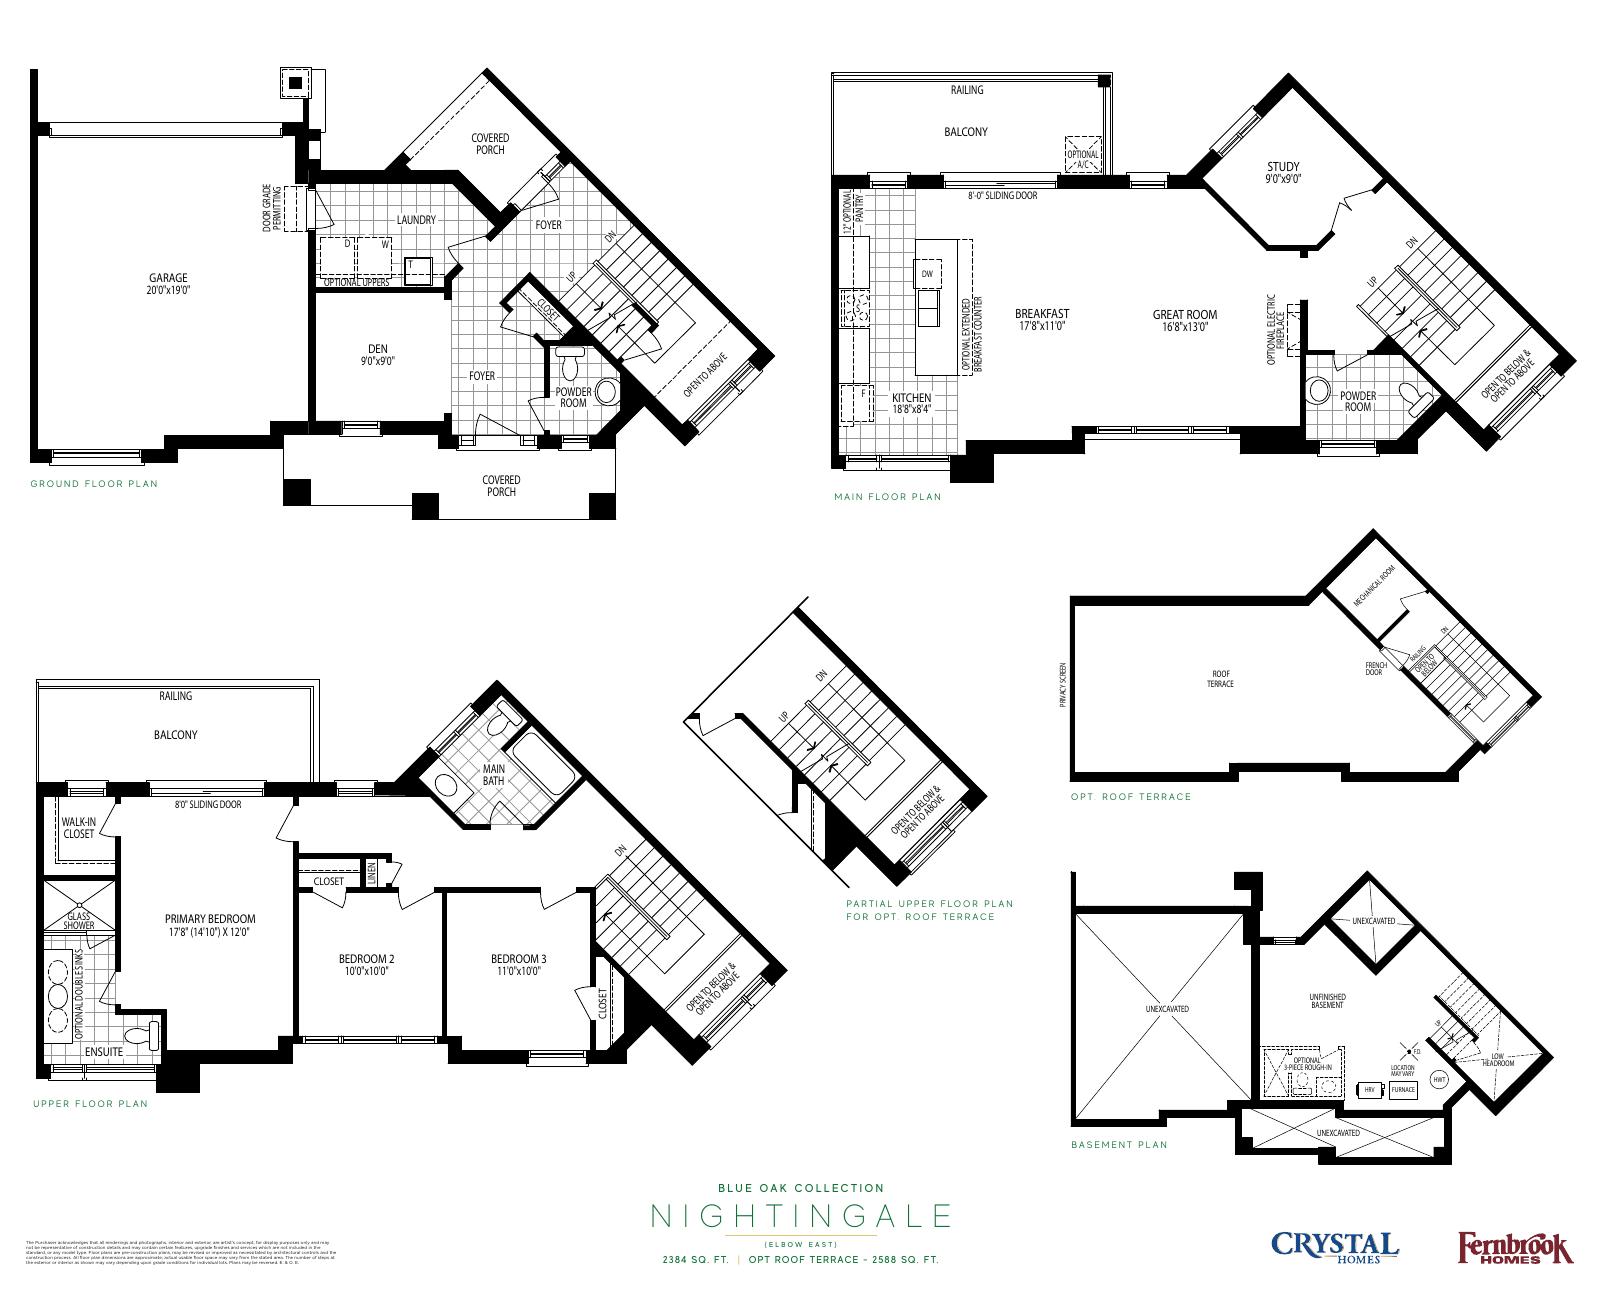
Nightingale — Blue Oak
standard: 2,384 sq ft
Explore floorplan & elevations
White Oak model references
White Oak model references
Ridgeview — White Oak
A1: 1,435 sq ft; B1: 1,459 sq ft
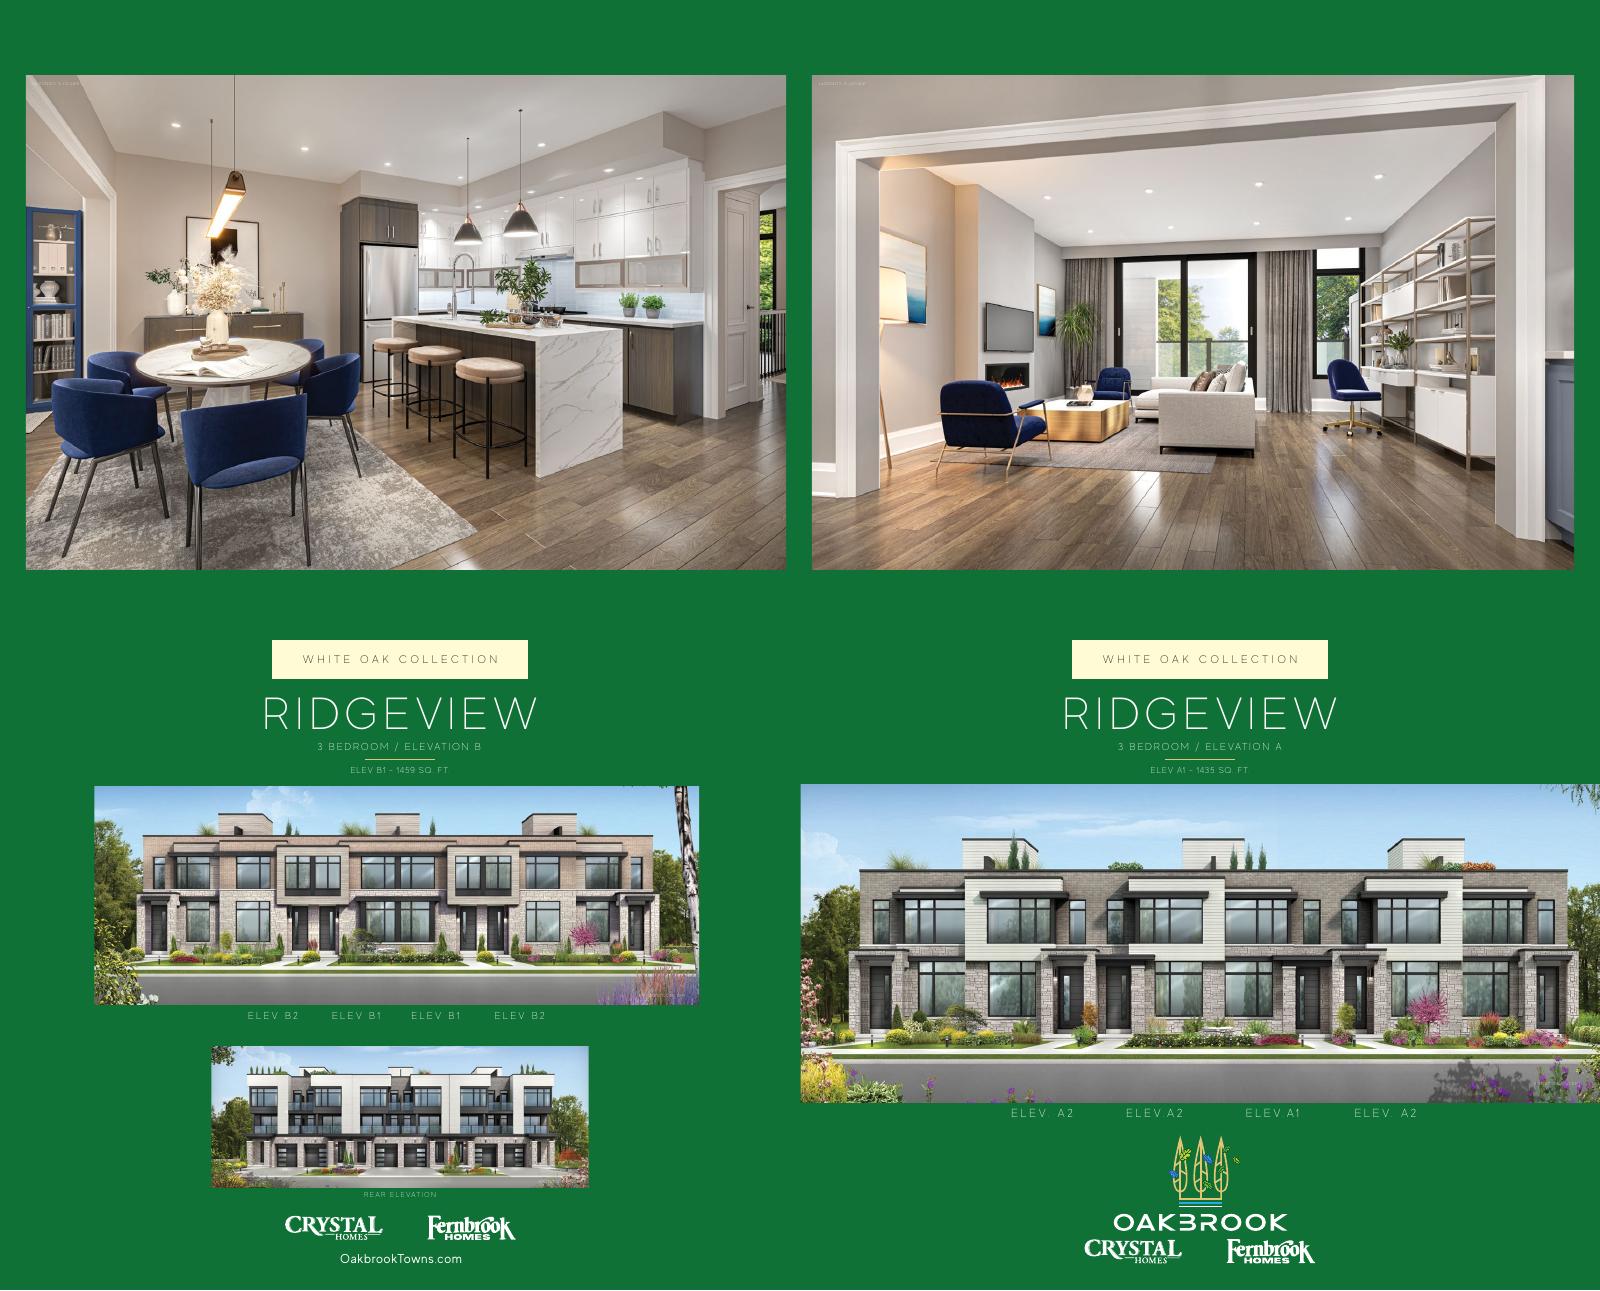
Explore floorplan & elevations
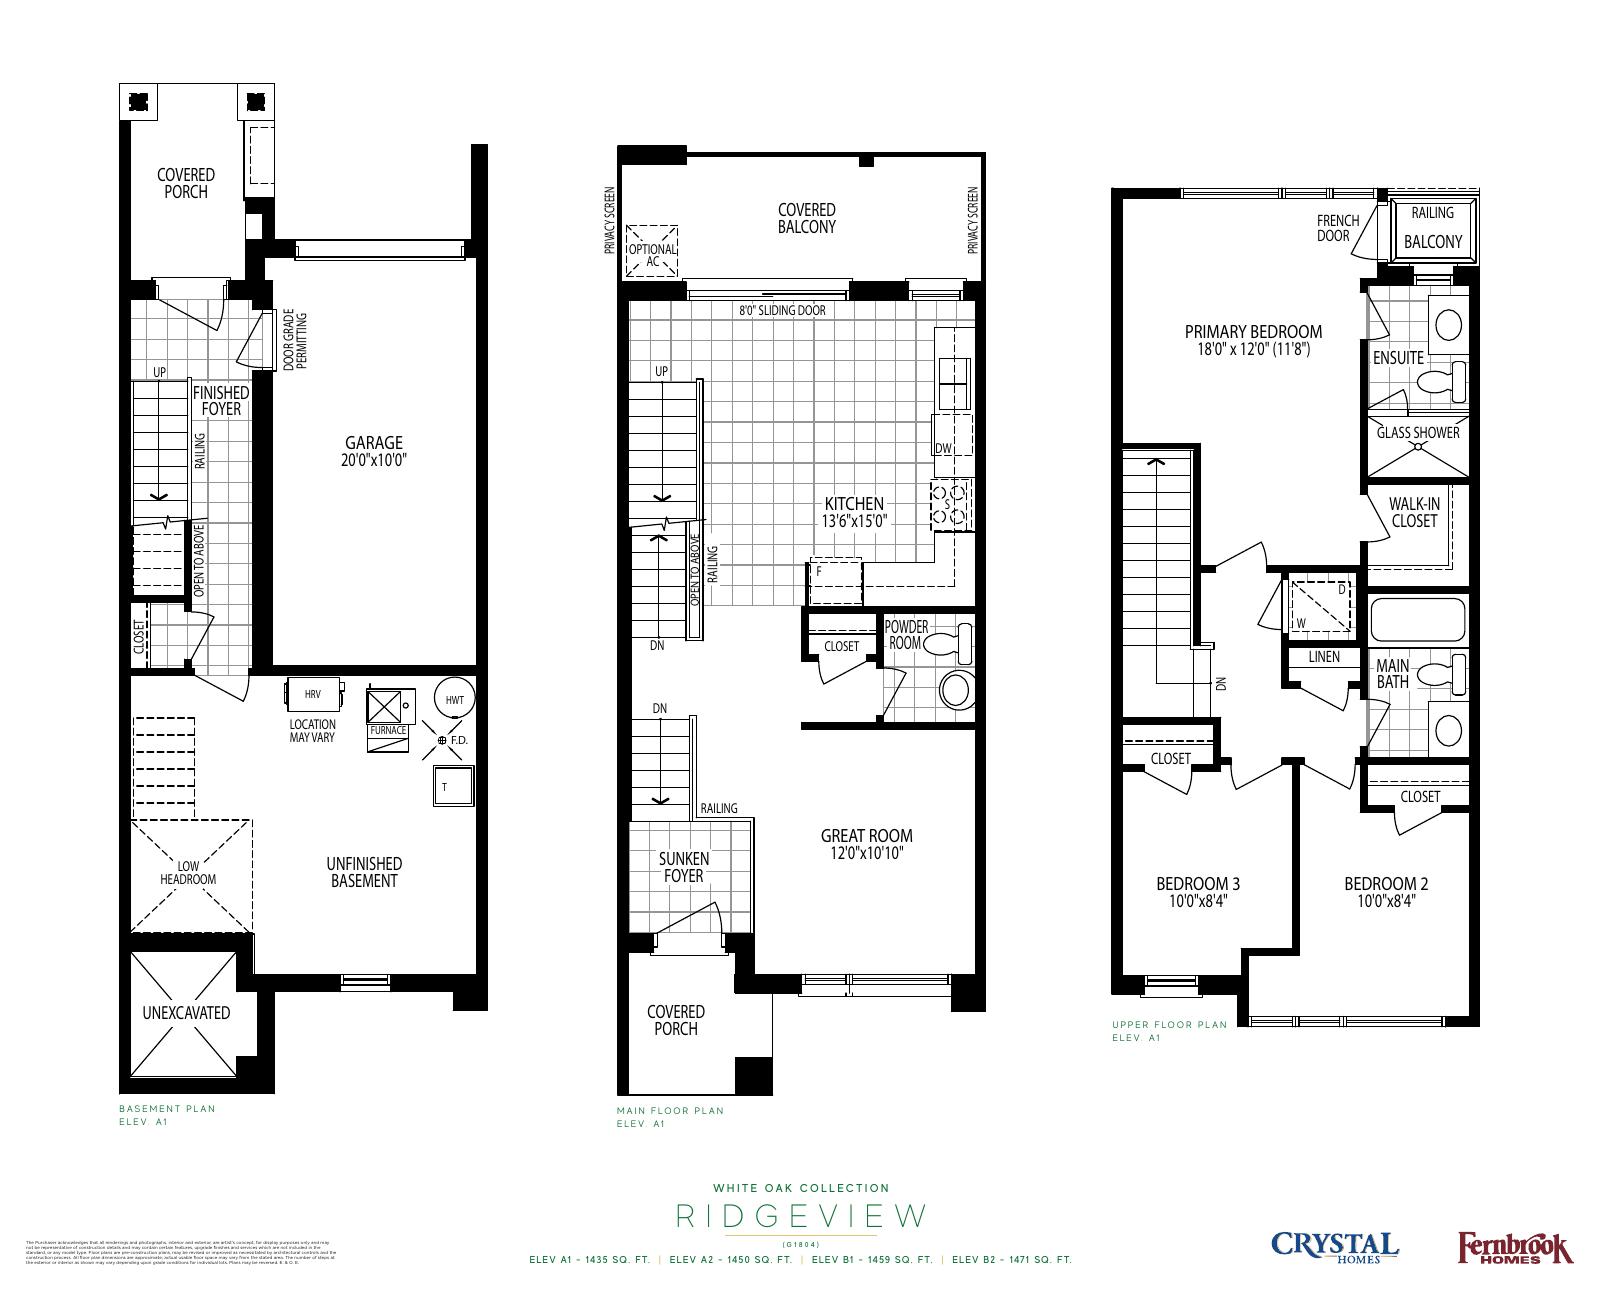
White Oak model references
Wedgewood — White Oak
A1: 1,533 sq ft; B1: 1,557 sq ft
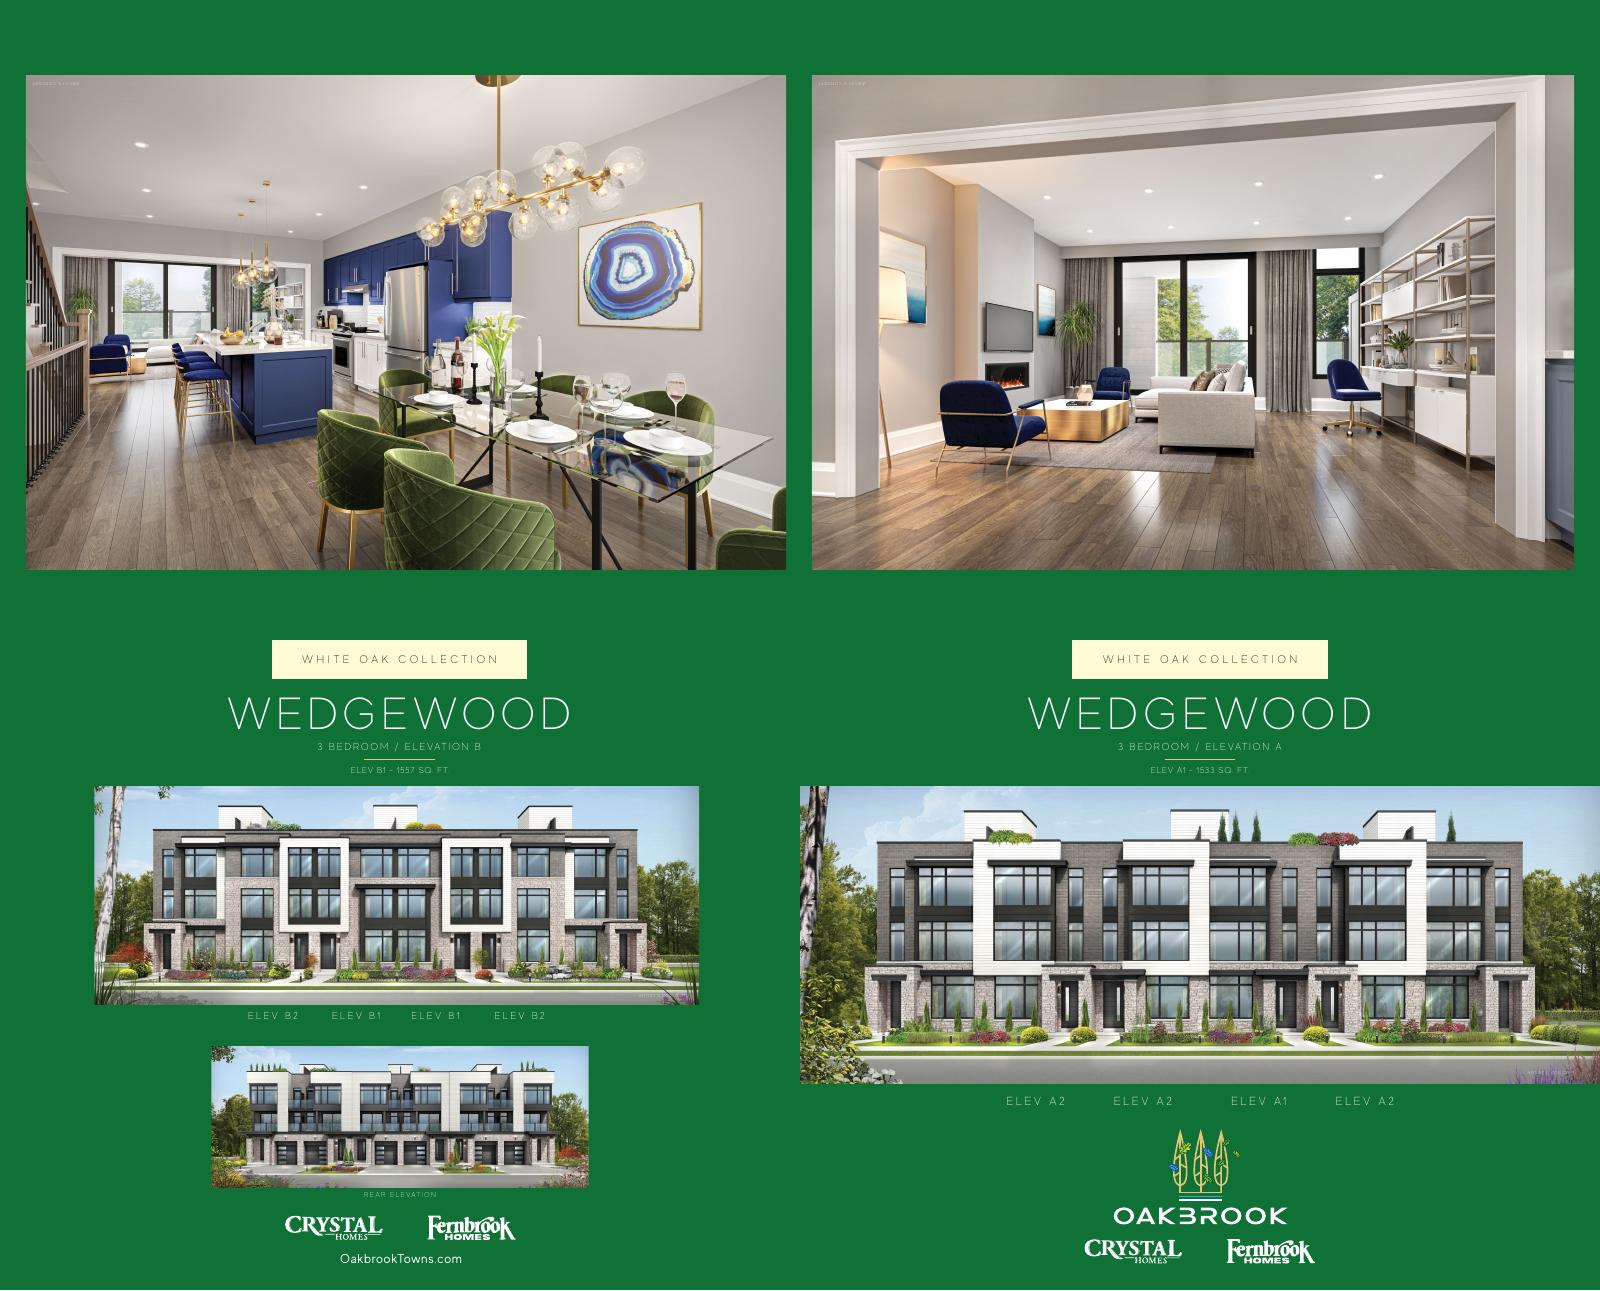
Explore floorplan & elevations
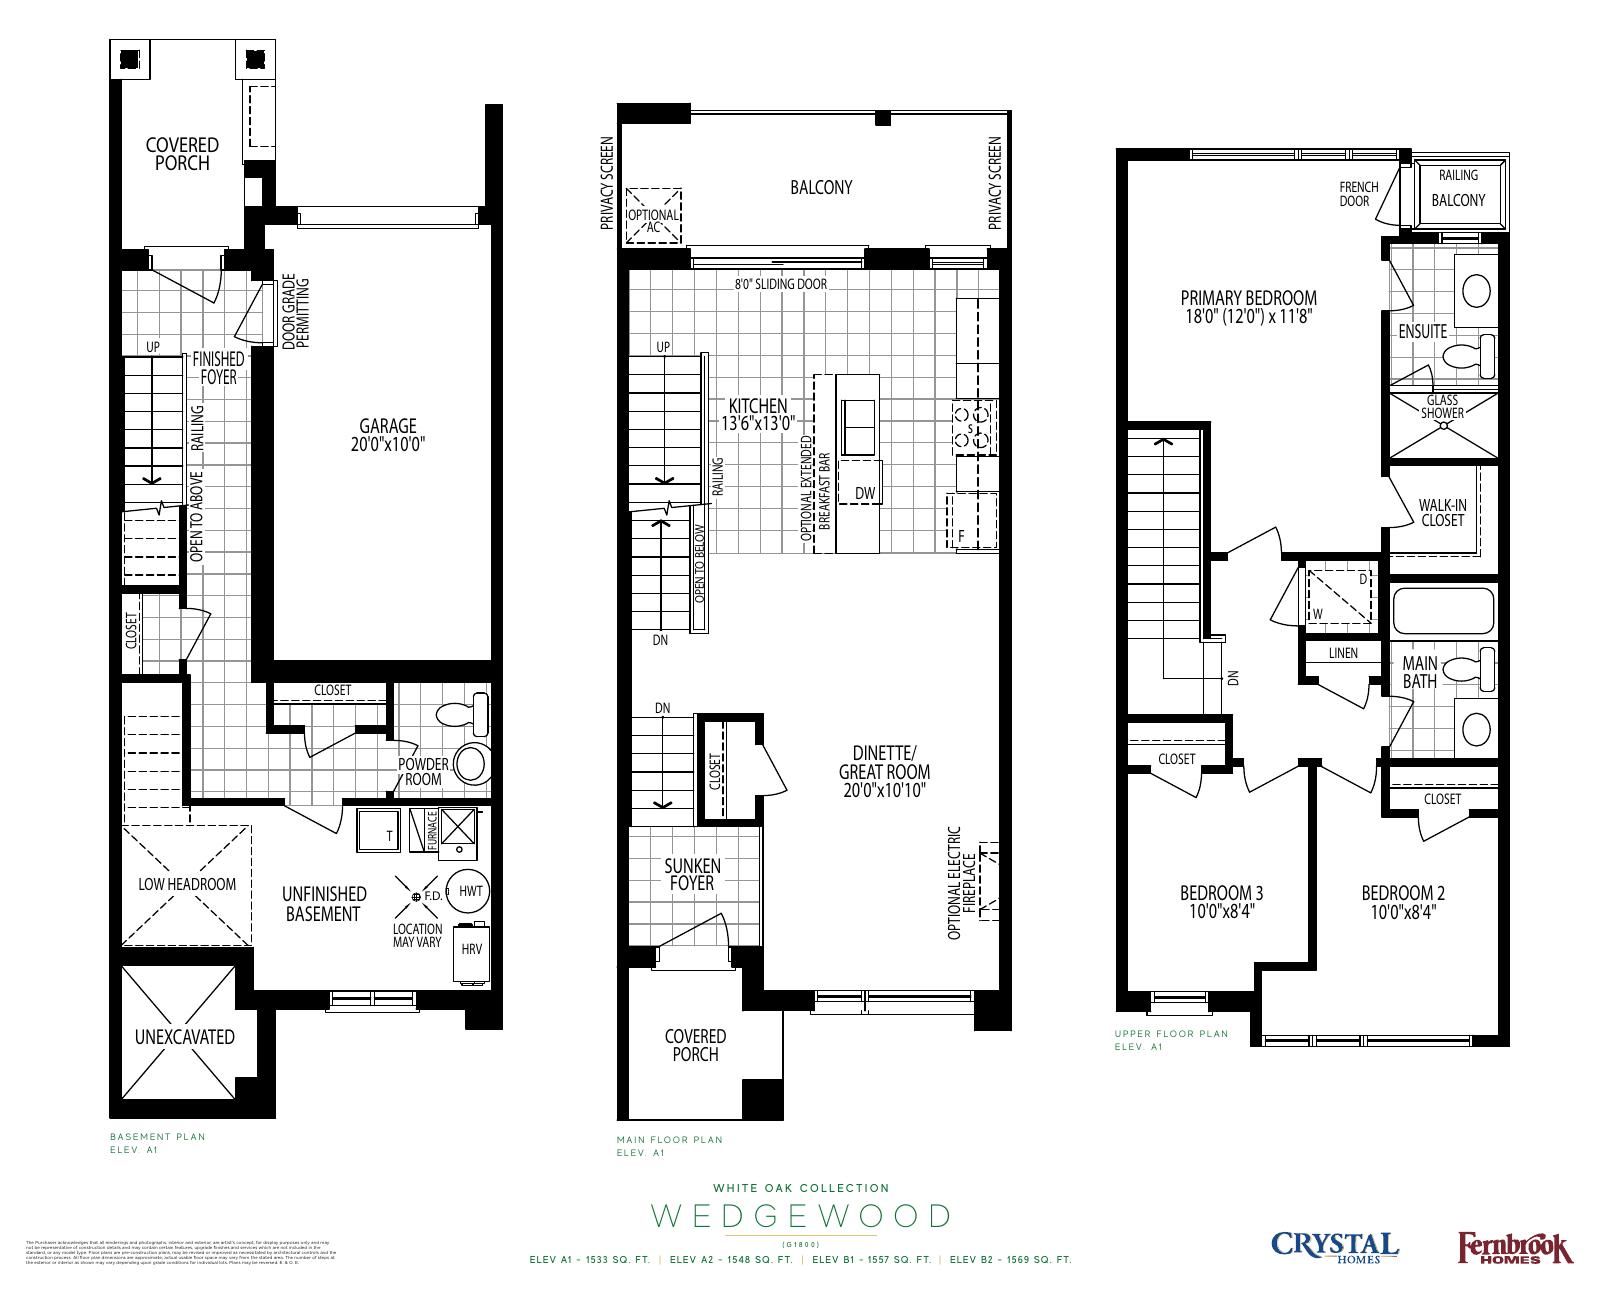
White Oak model references
Westwood — White Oak
A1: 1,701 sq ft; B1: 1,719 sq ft
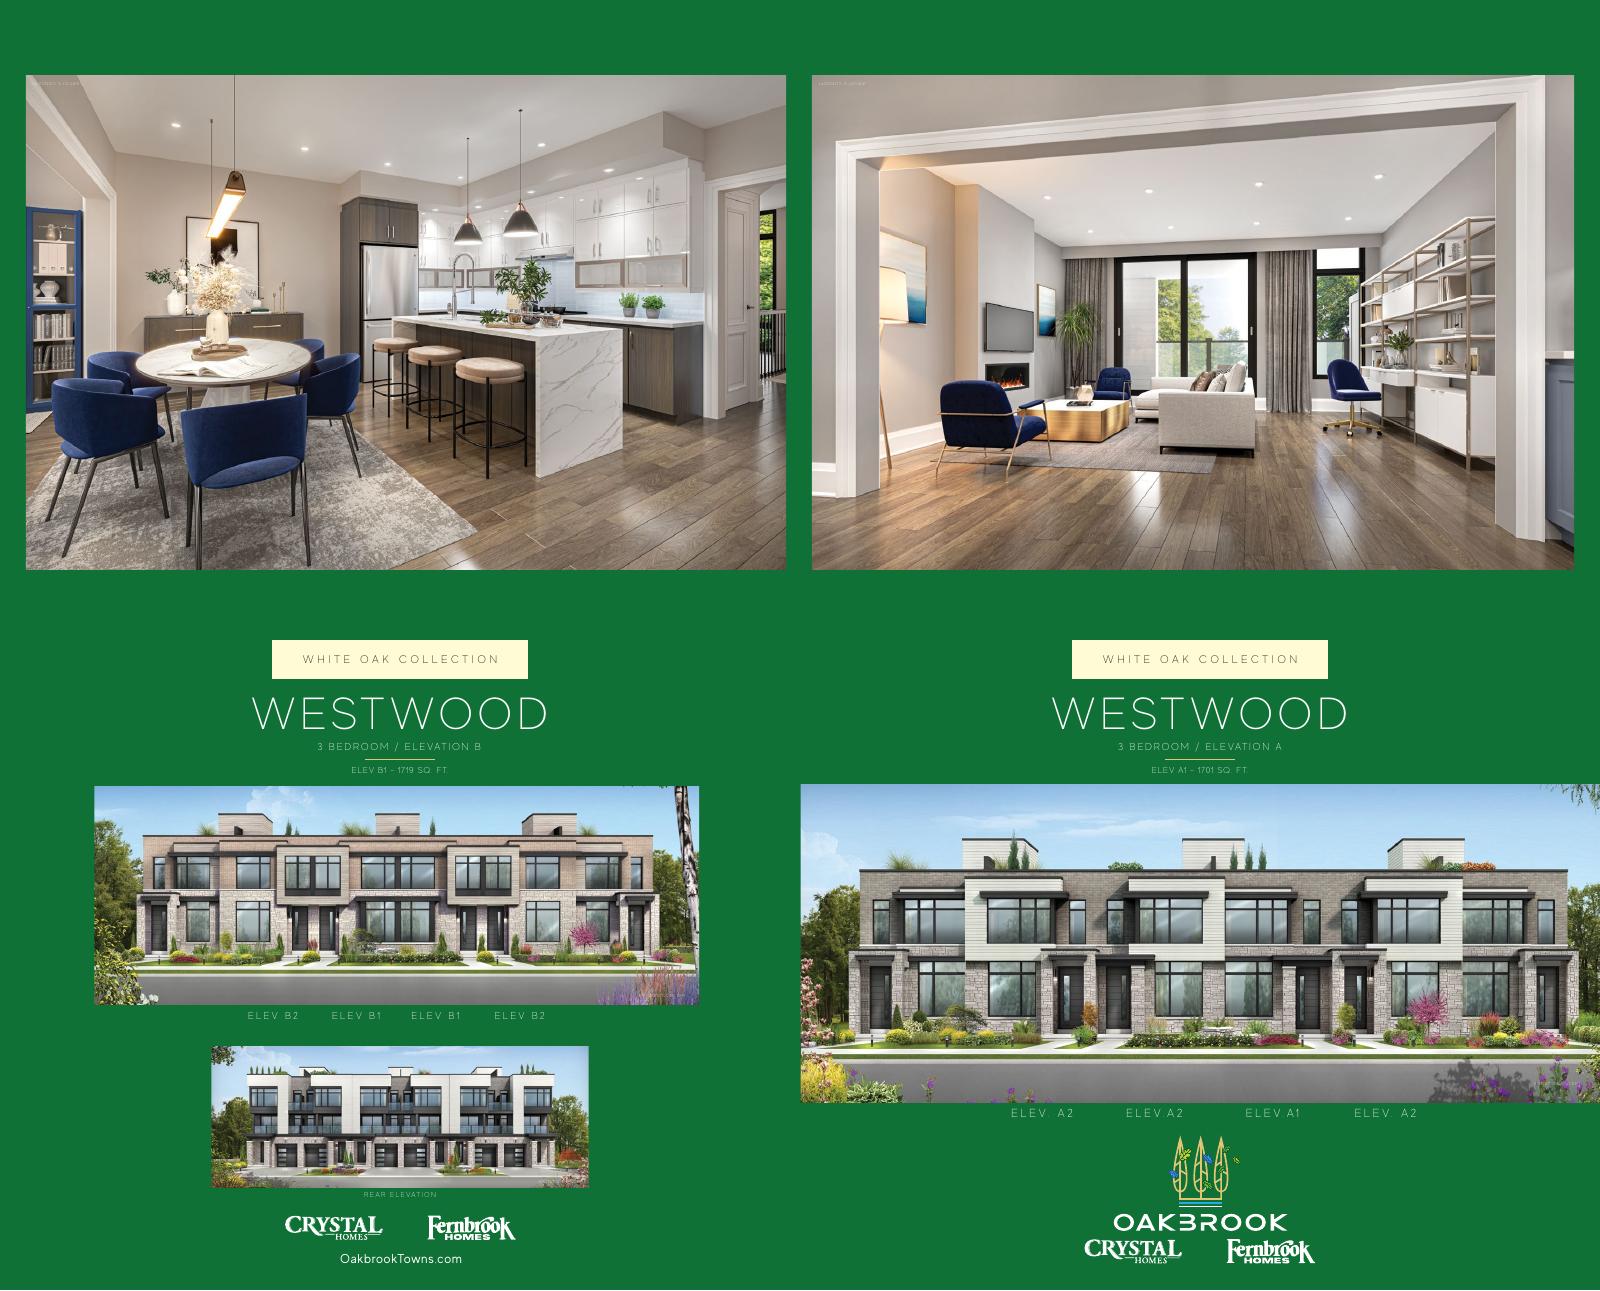
Explore floorplan & elevations
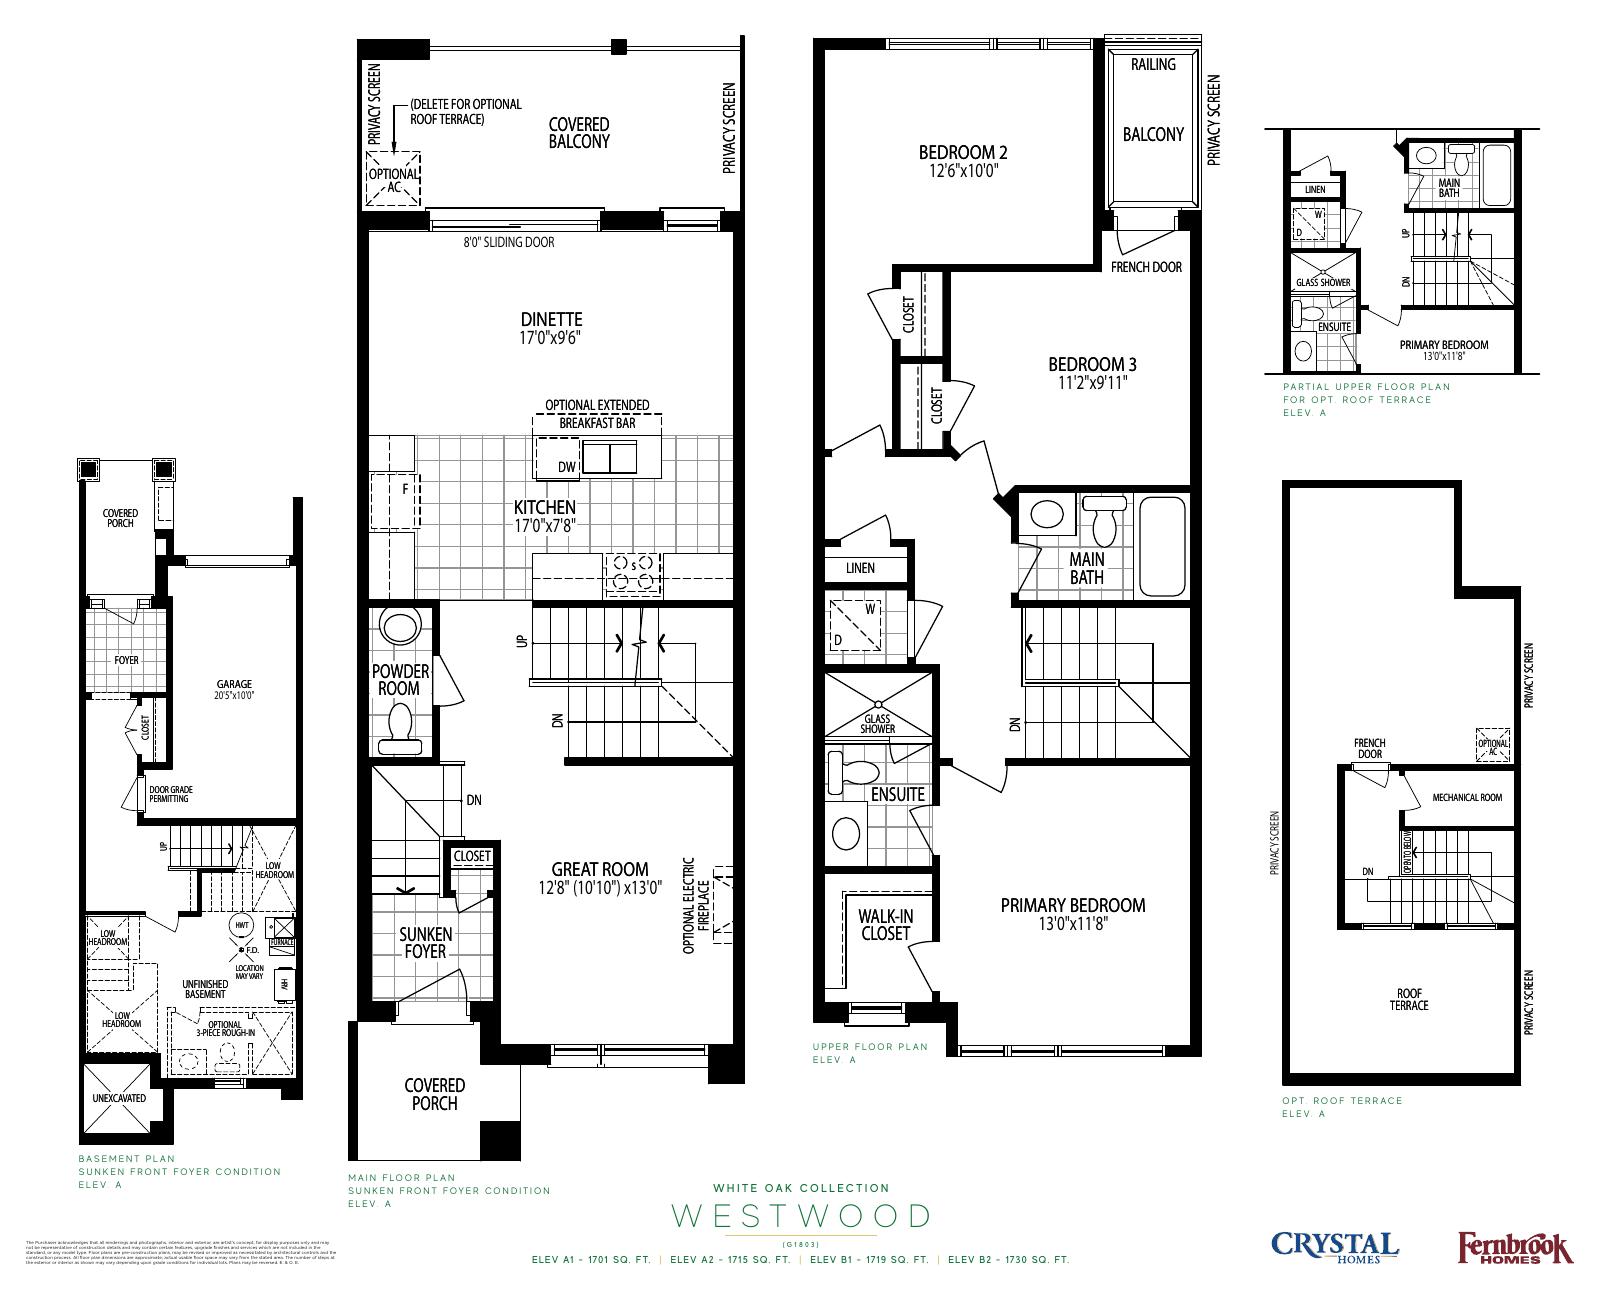
White Oak model references
Valleywood — White Oak
A1: 1,856 sq ft; B1: 1,876 sq ft
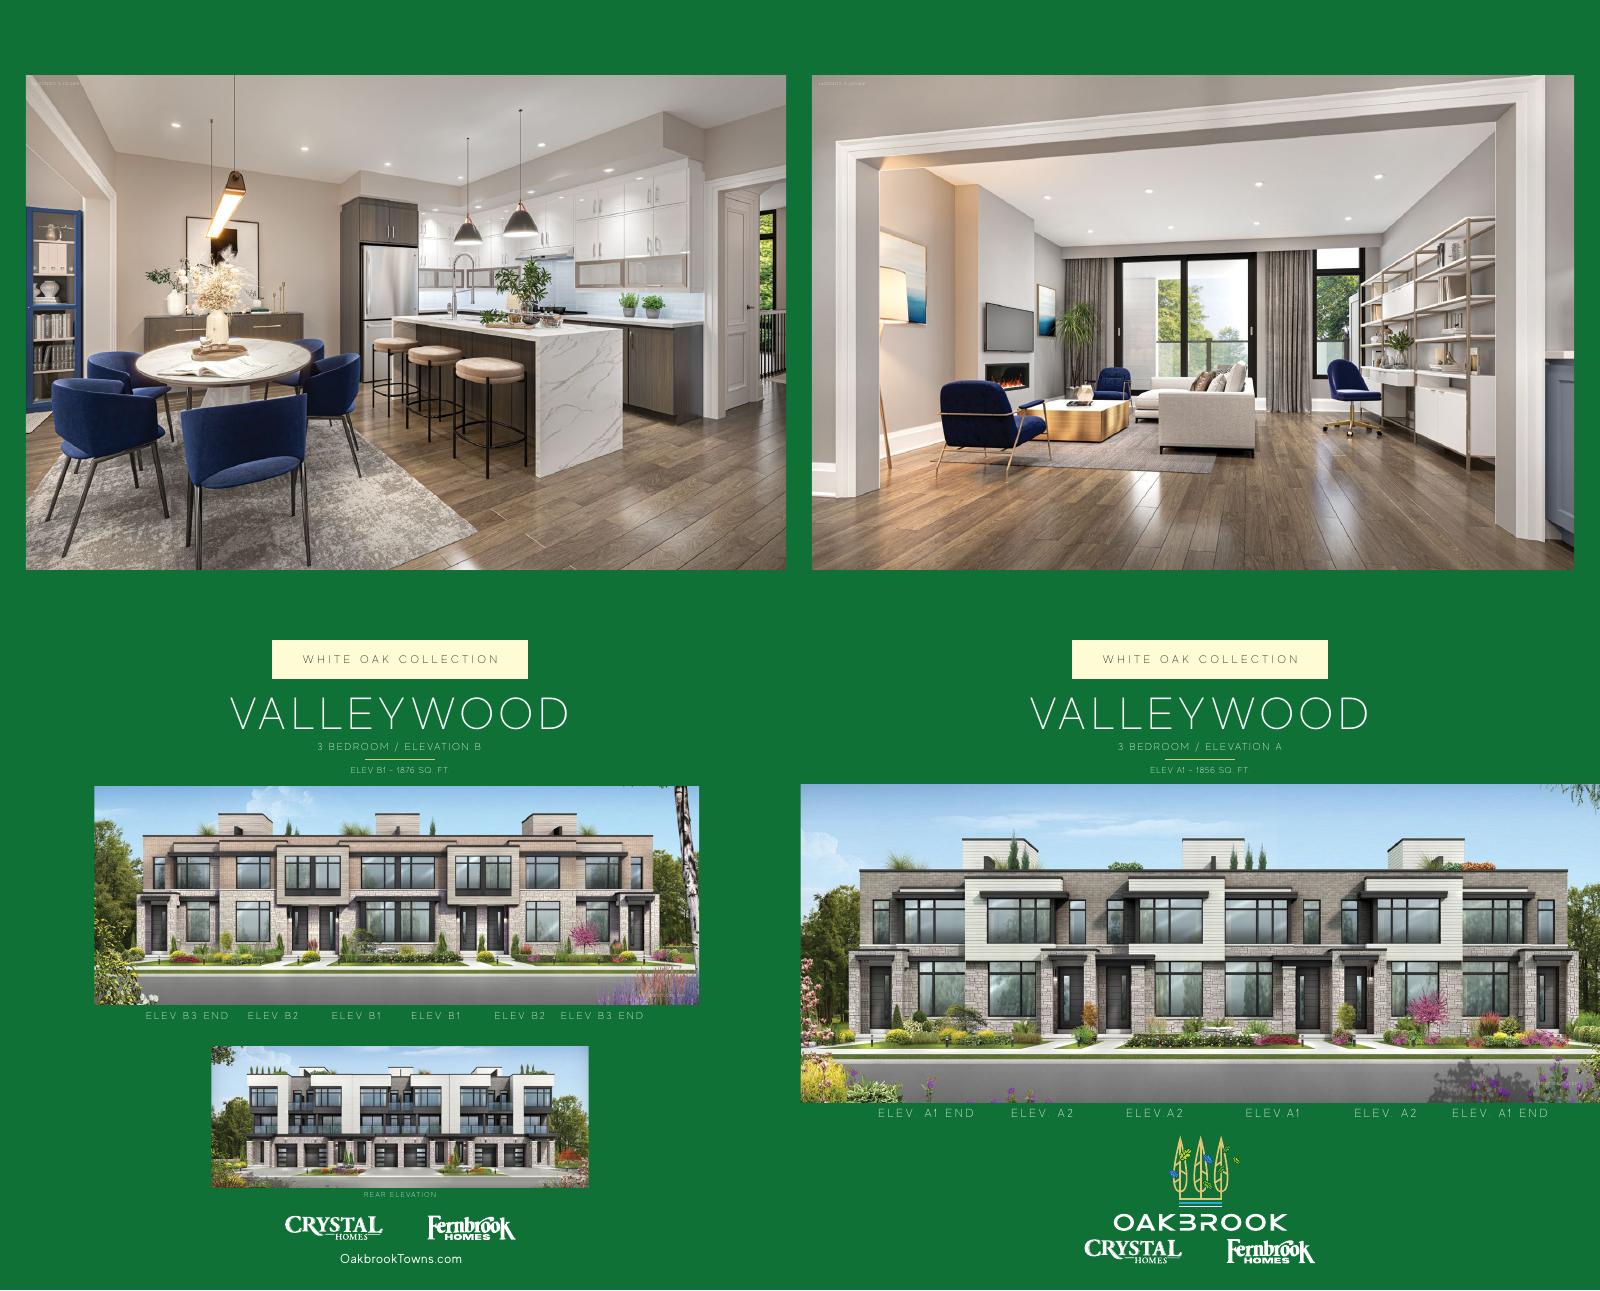
Explore floorplan & elevations
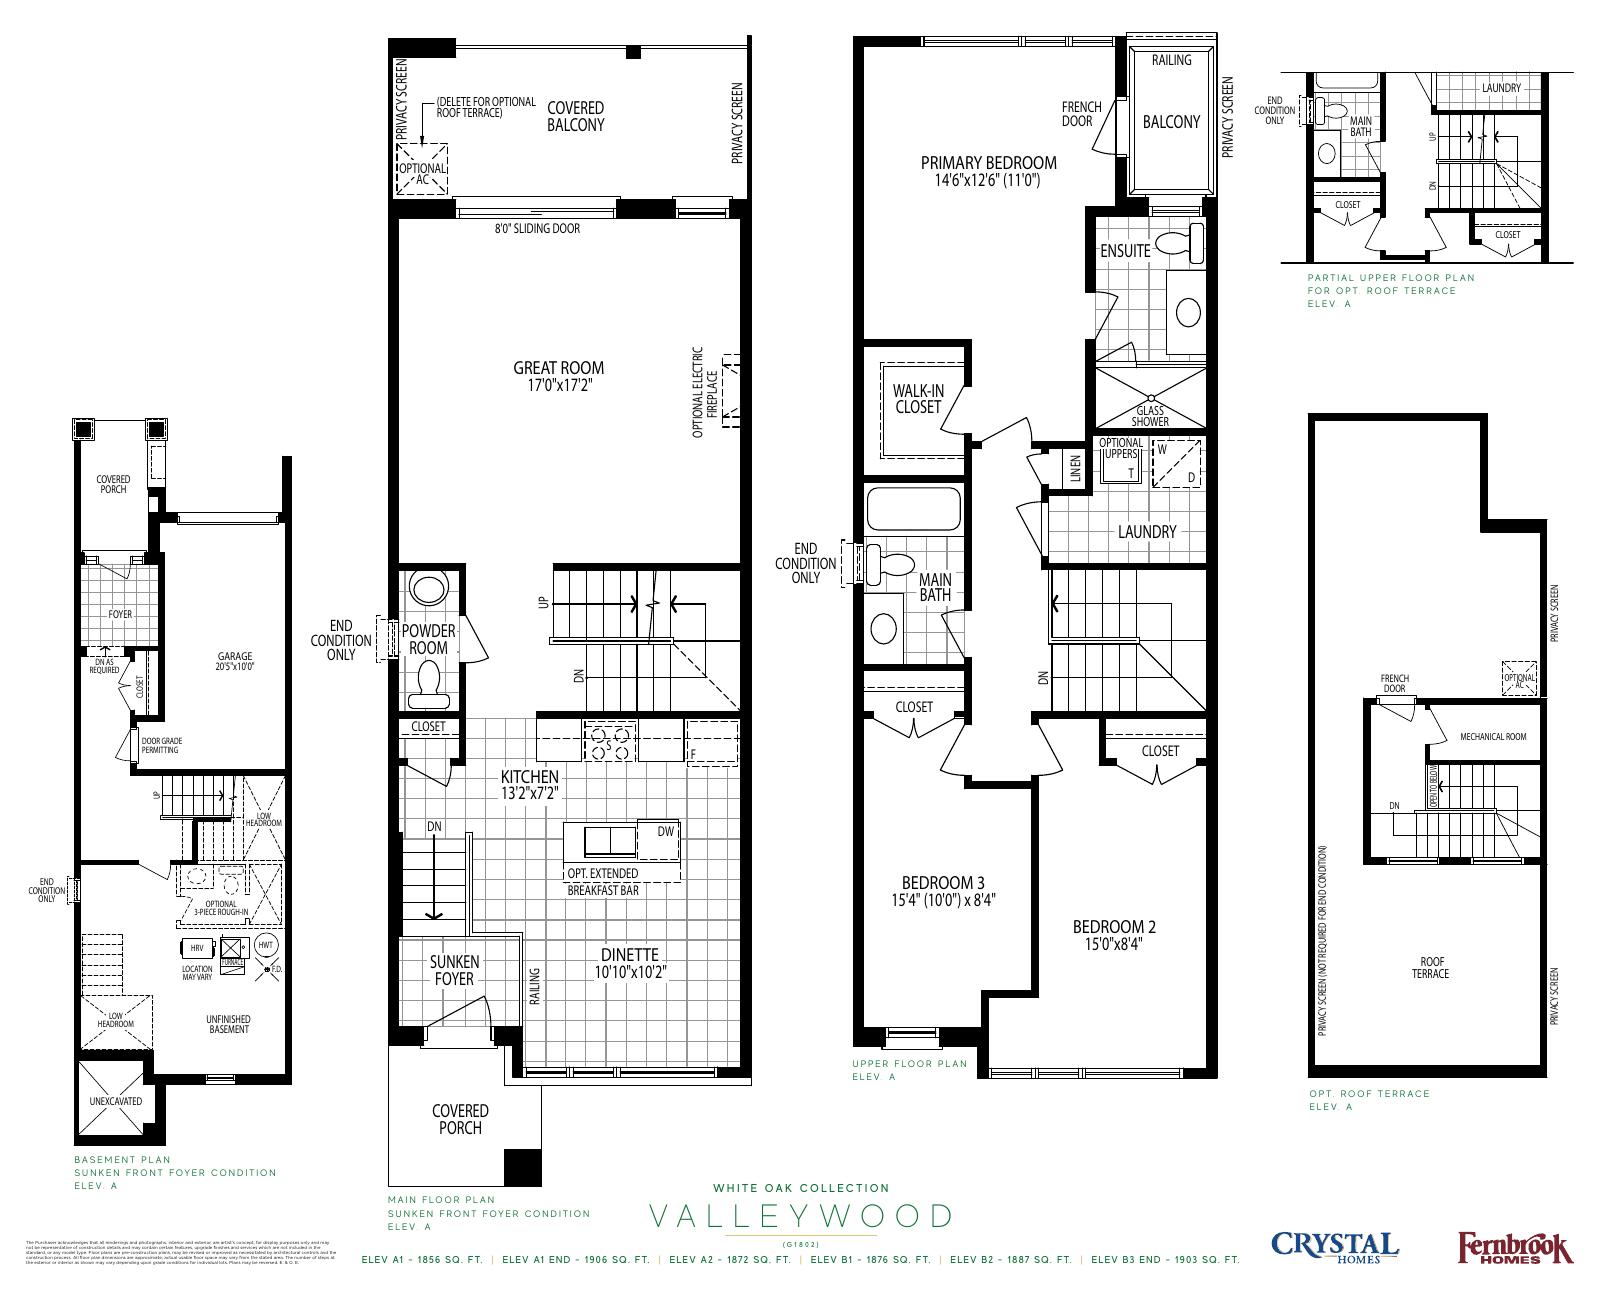
White Oak model references
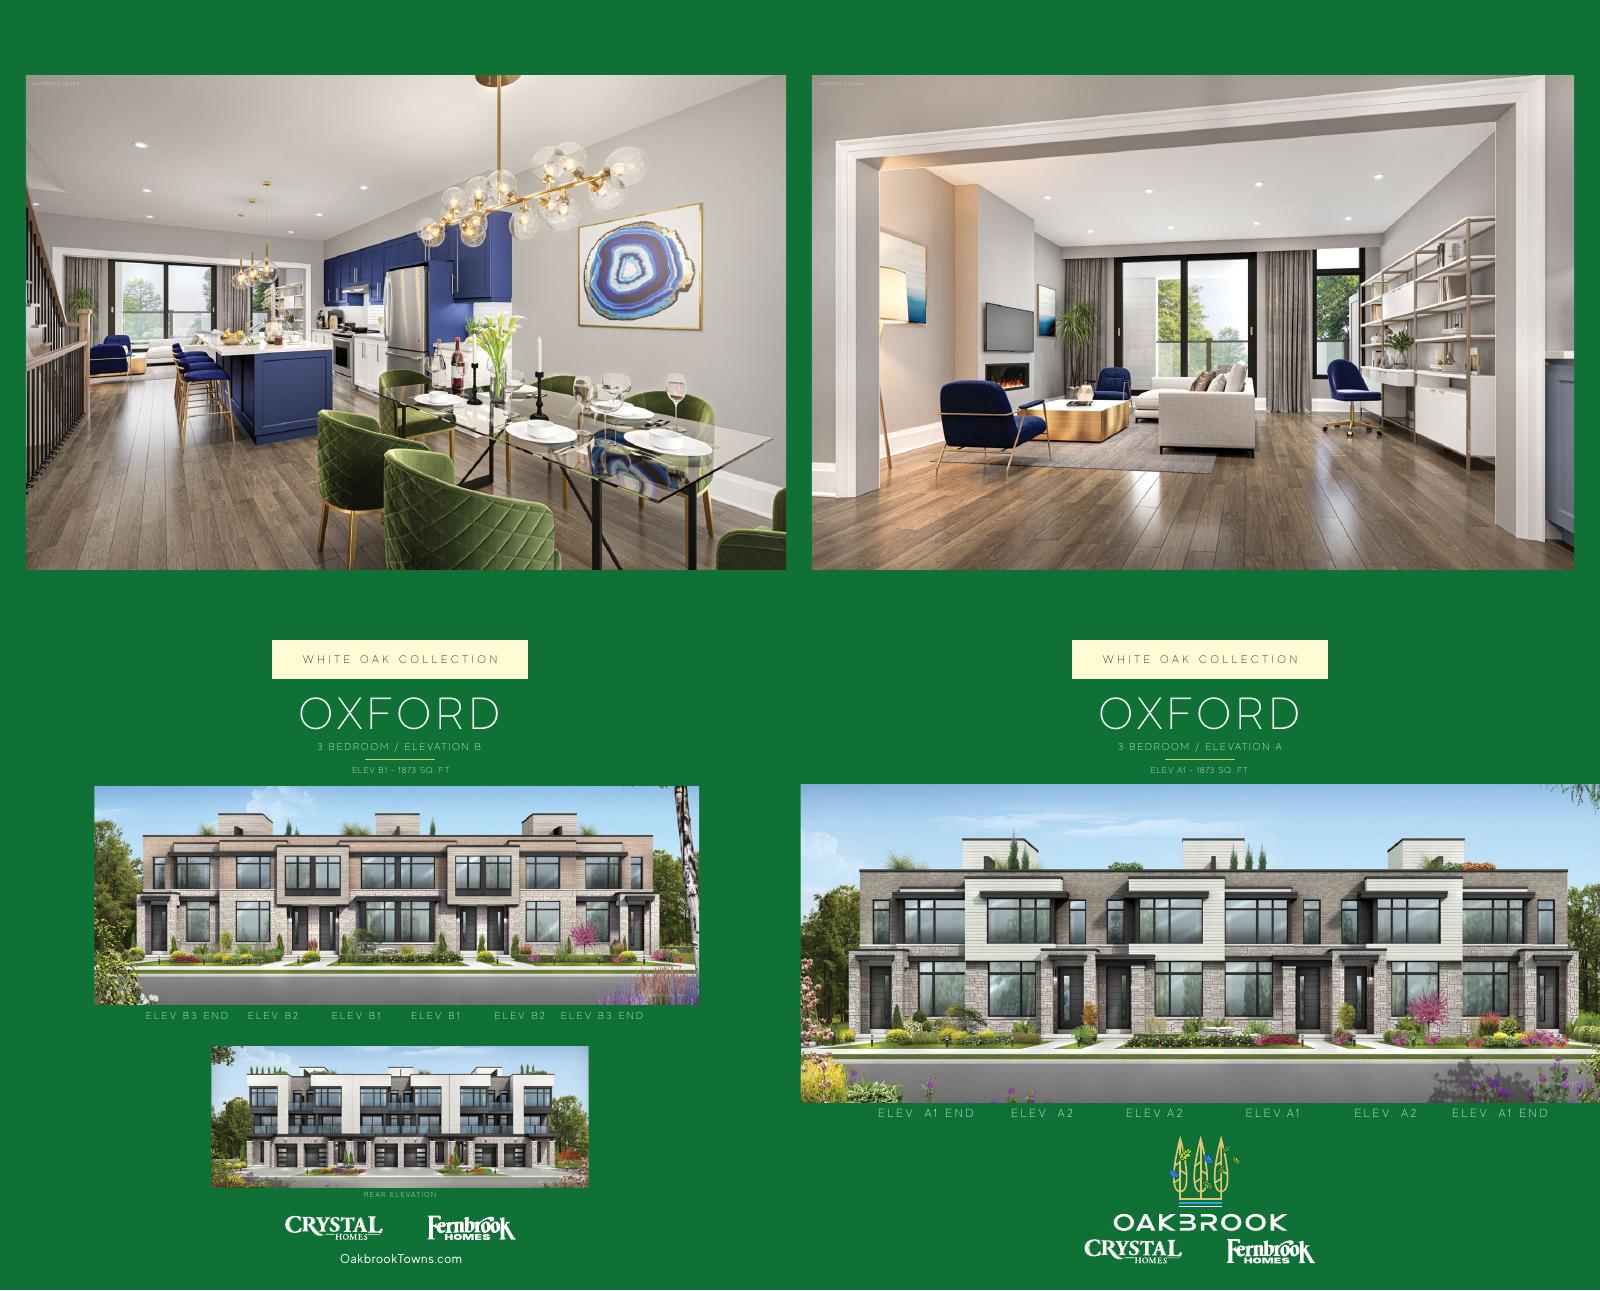
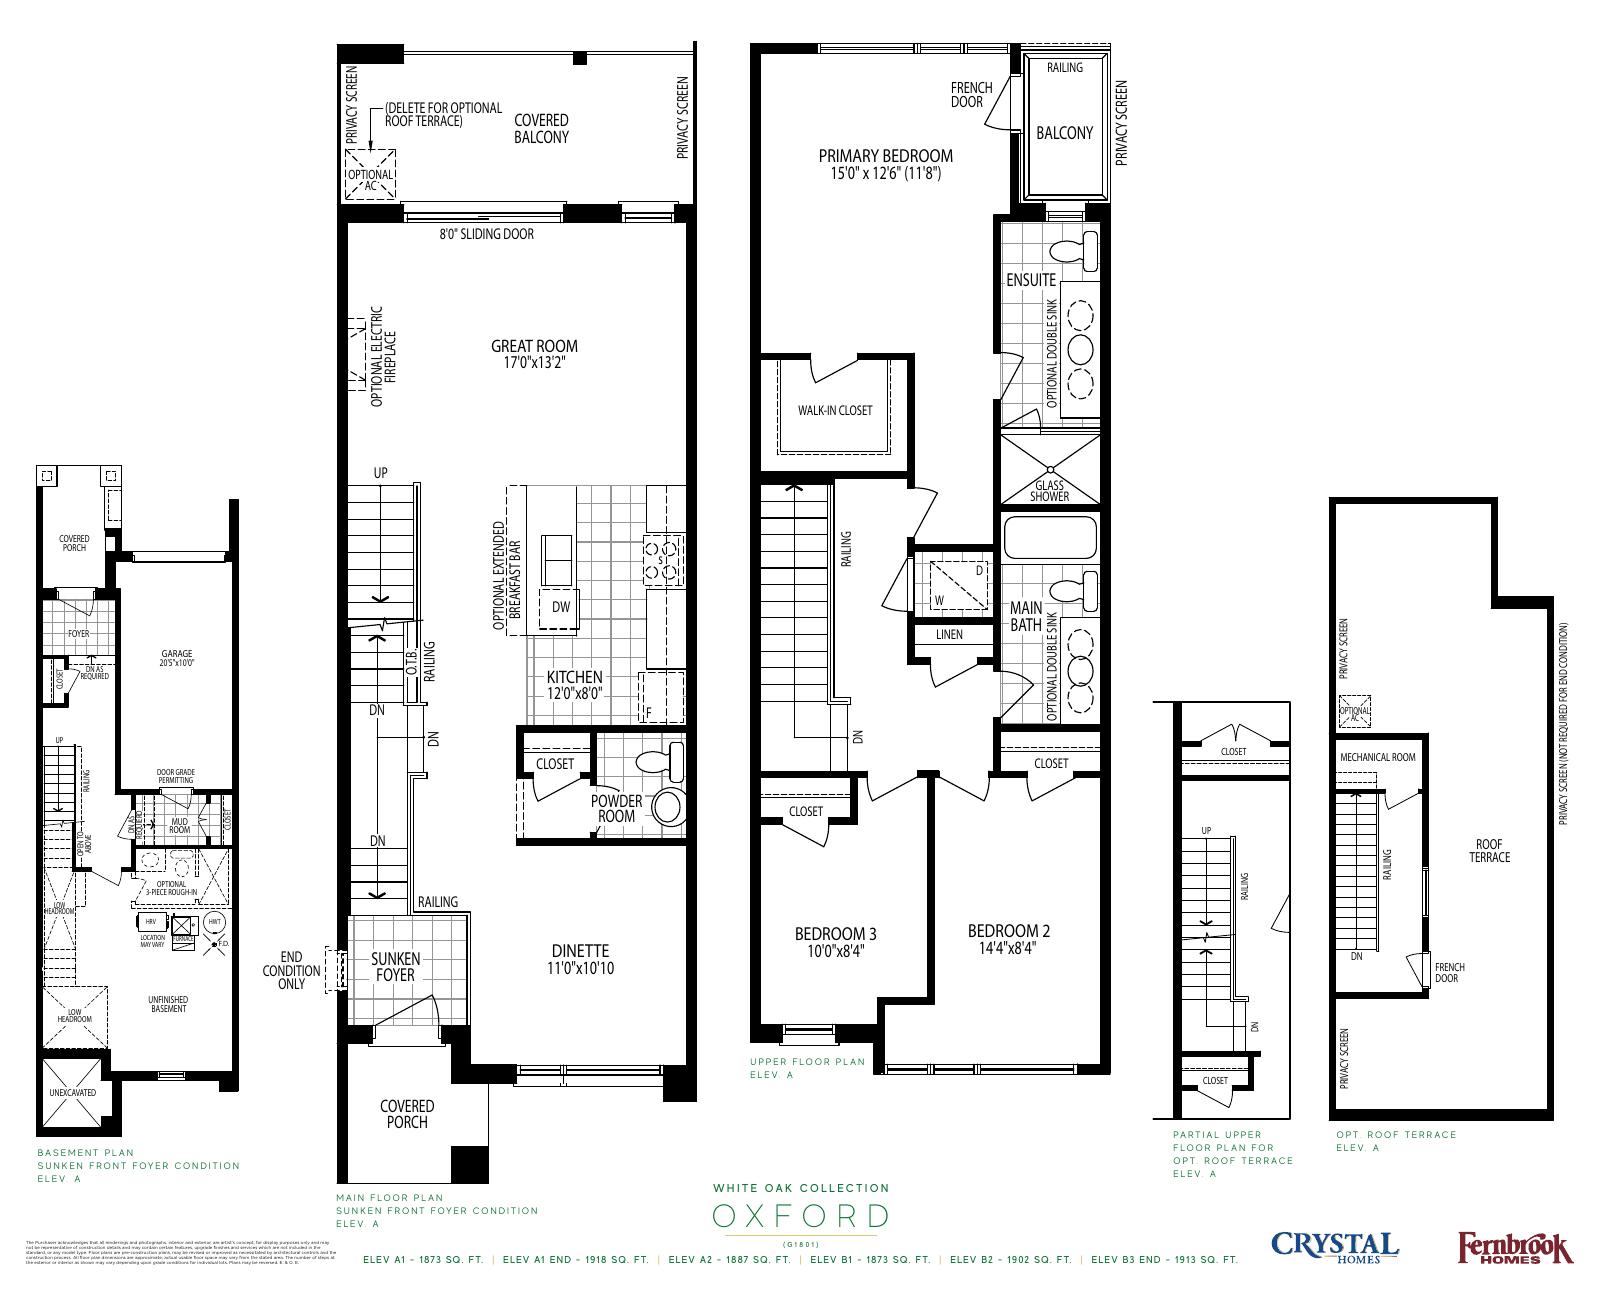
Oxford — White Oak
A1: 1,873 sq ft; B1: 1,873 sq ft
Explore floorplan & elevations
White Oak model references
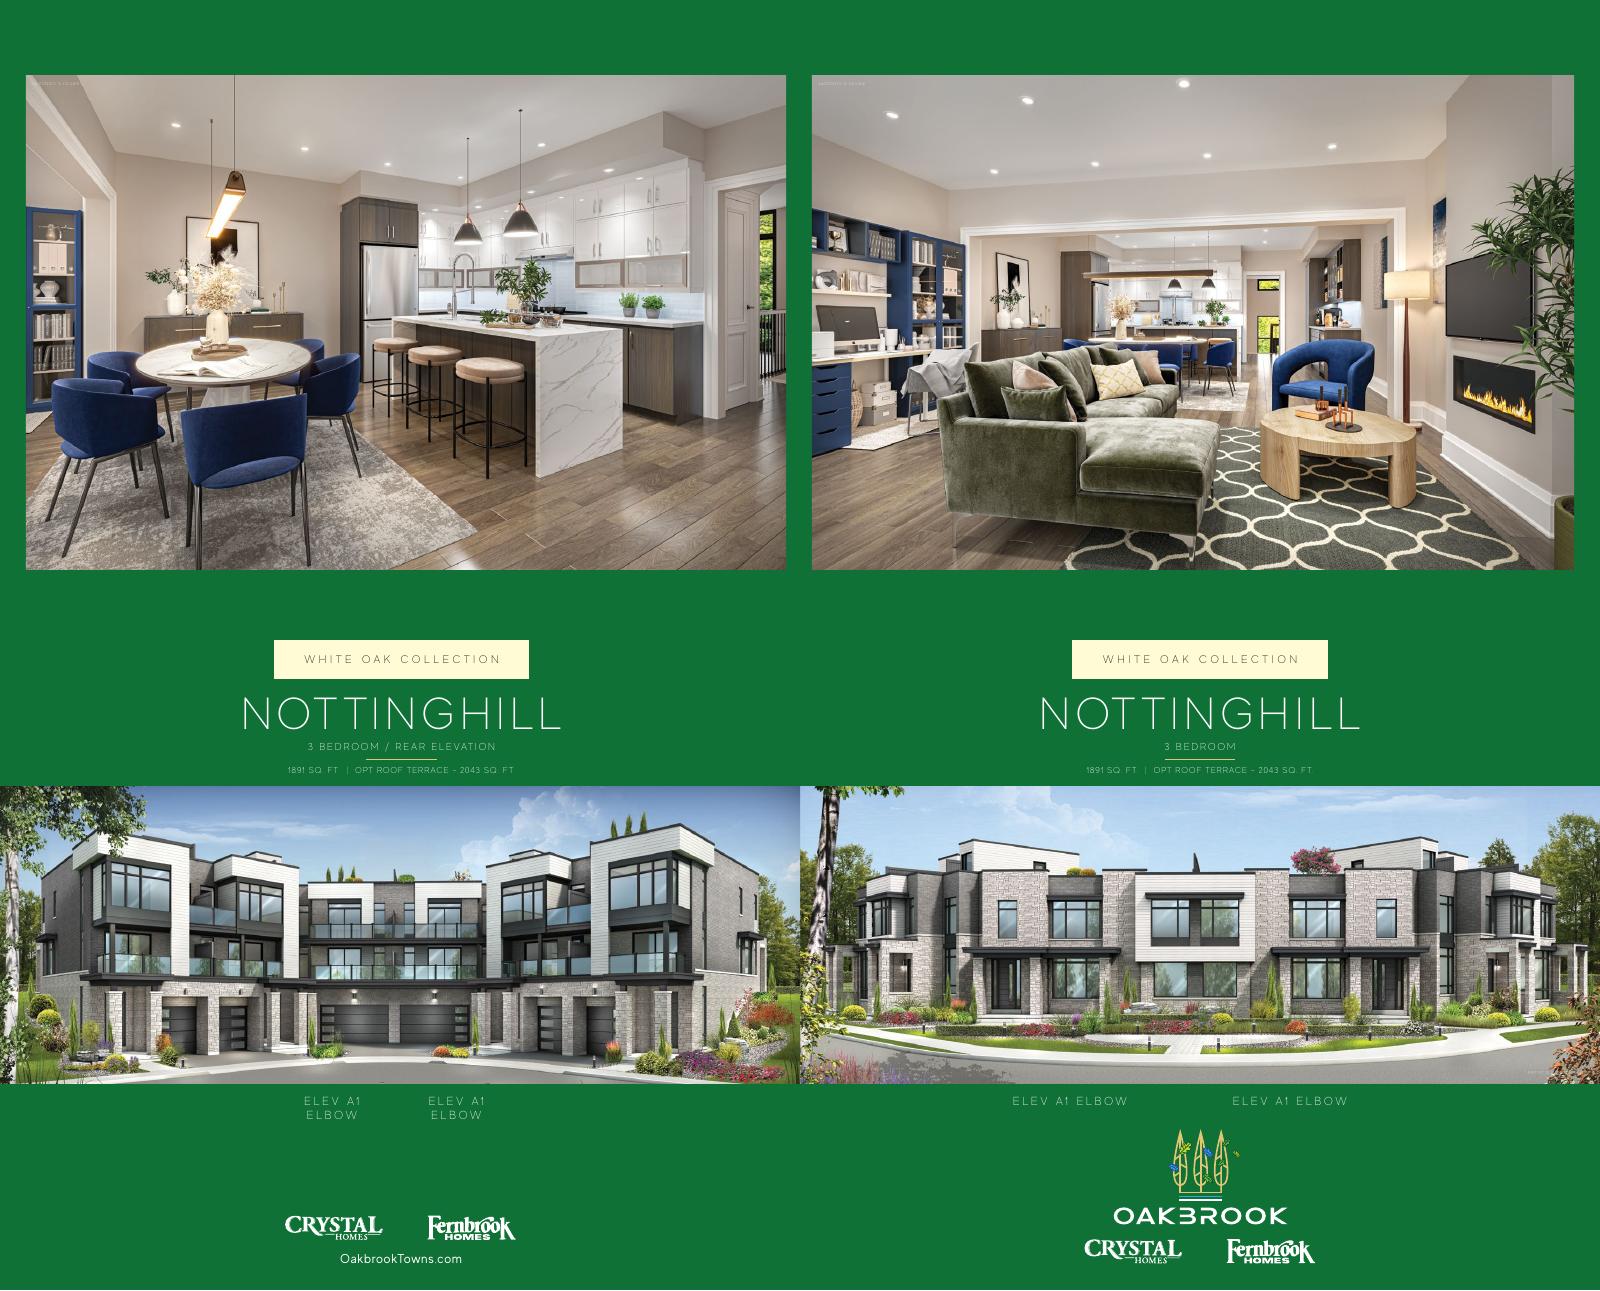
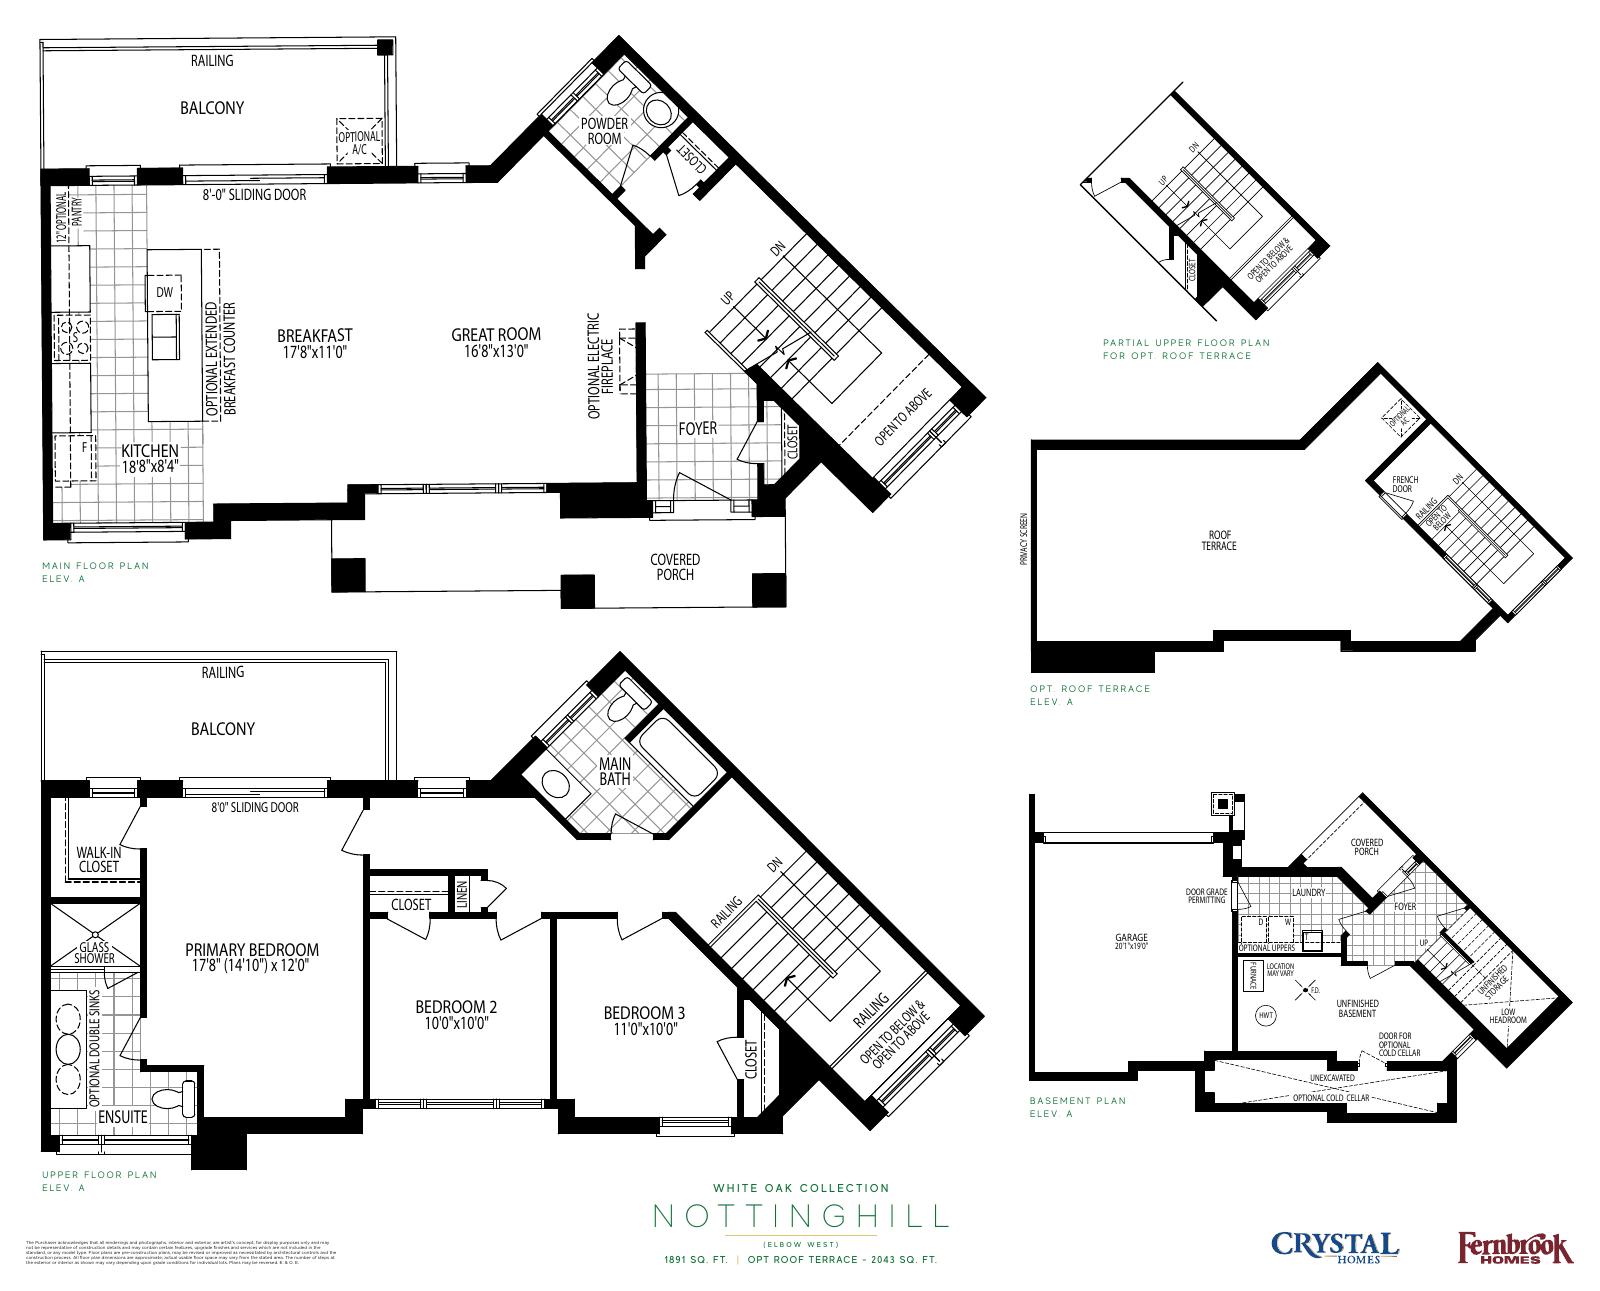
Nottinghill — White Oak
standard: 1,891 sq ft
Explore floorplan & elevations
Green Oak model references
Green Oak model references
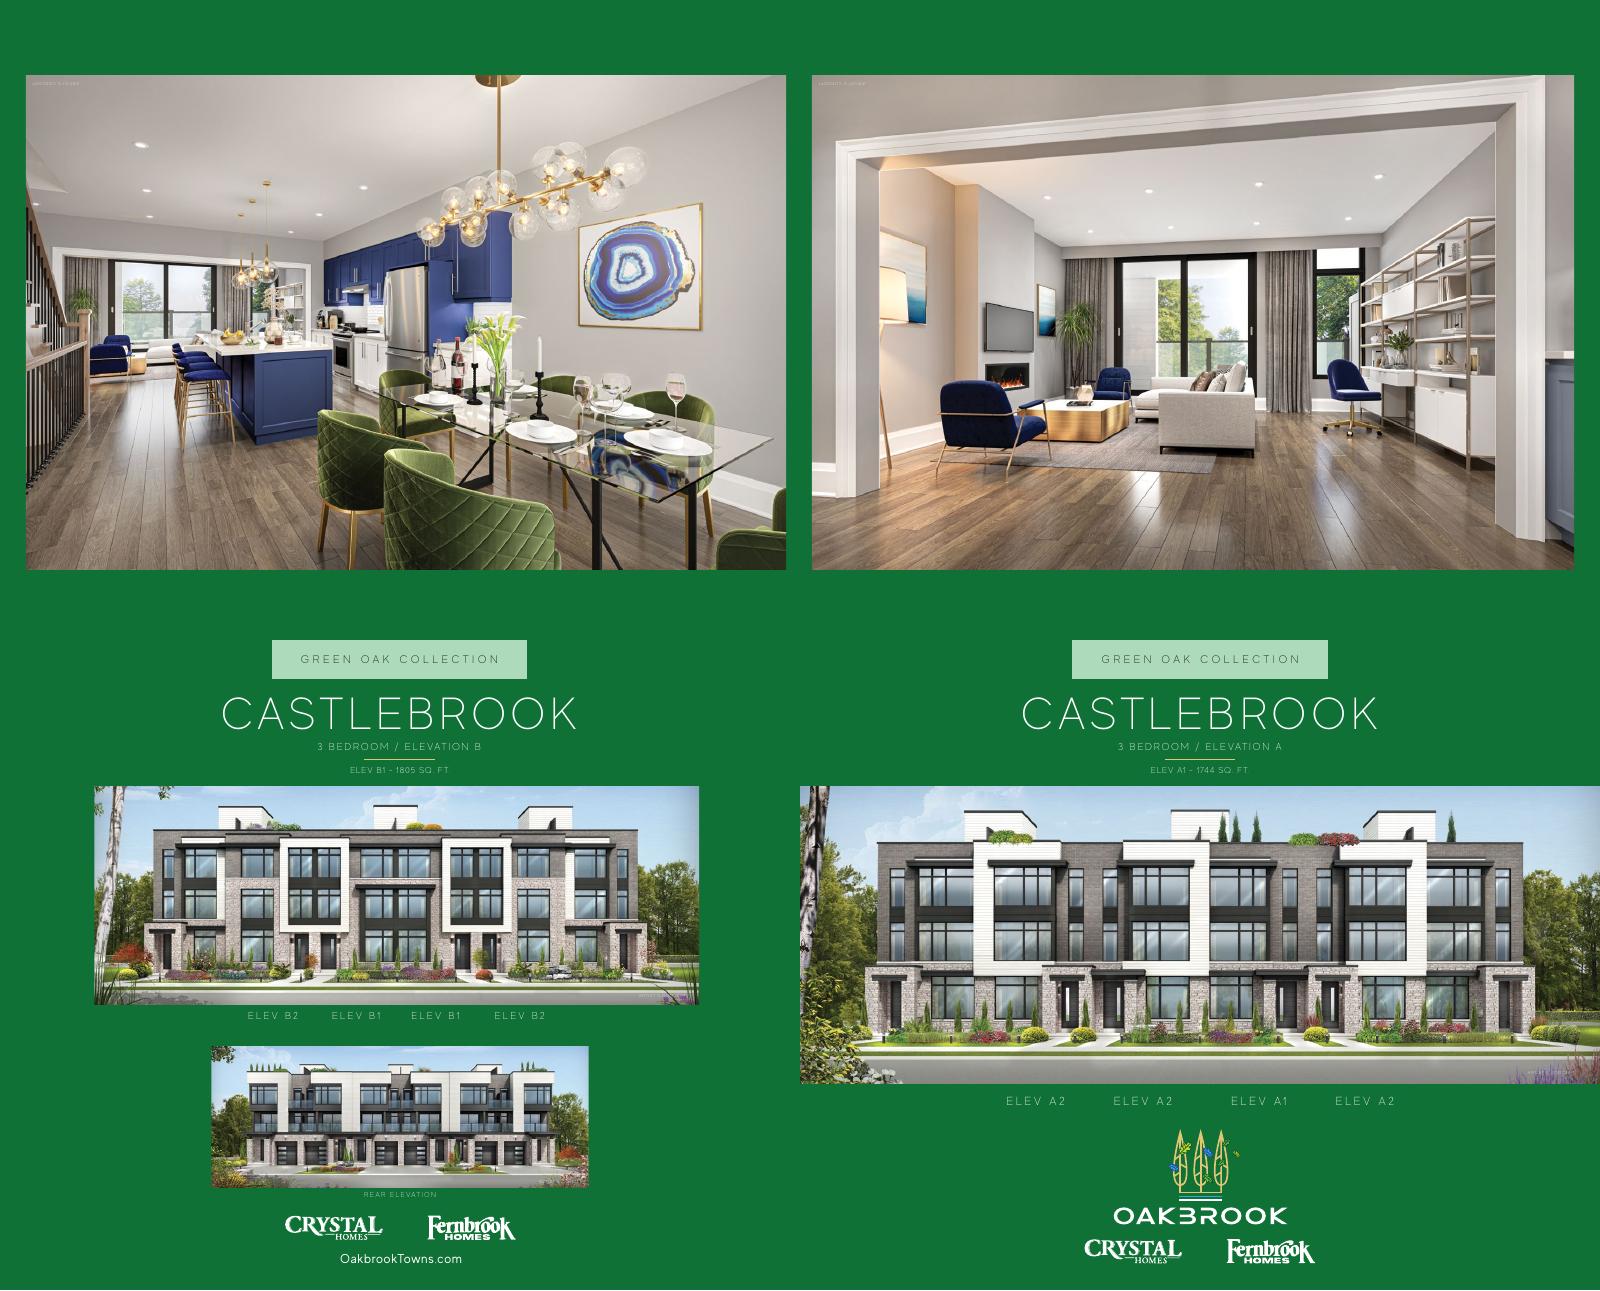
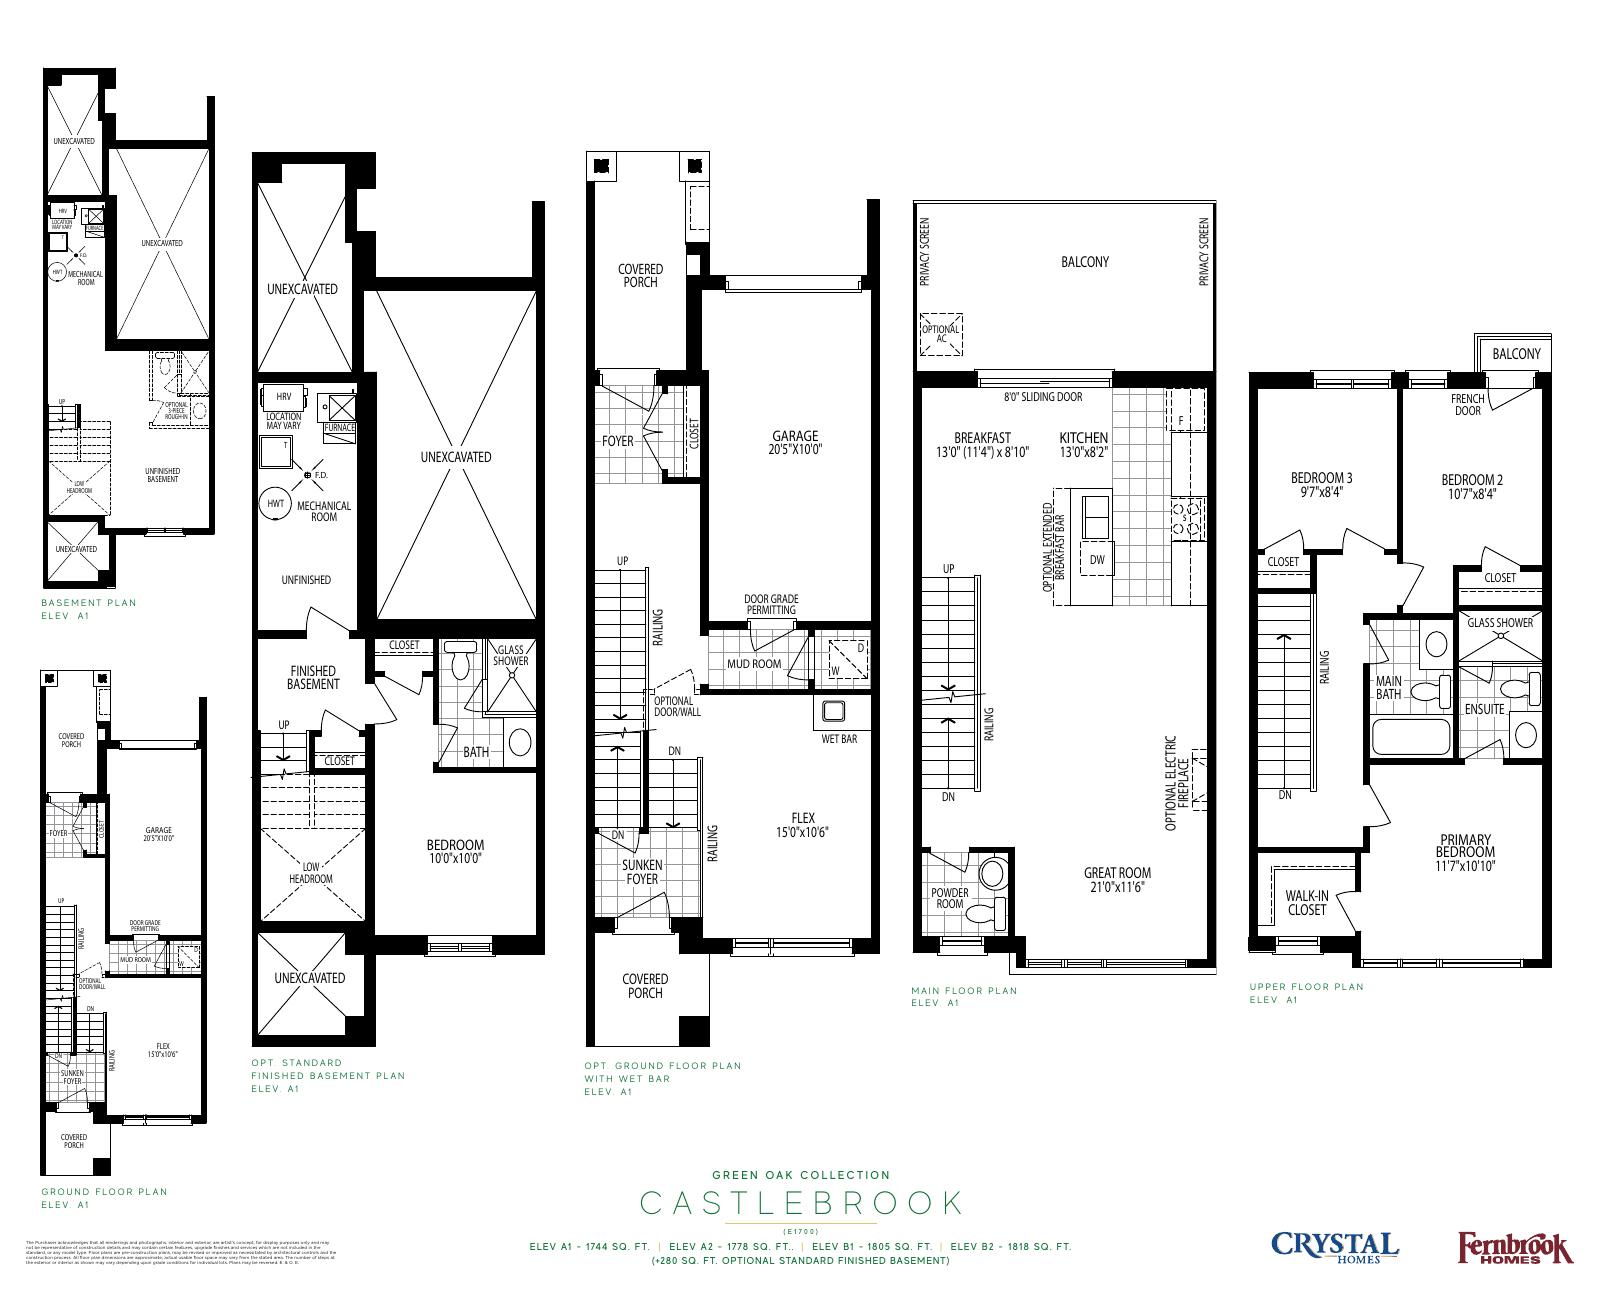
Castlebrook — Green Oak
A1: 1,744 sq ft; B1: 1,805 sq ft
Explore floorplan & elevations
Green Oak model references
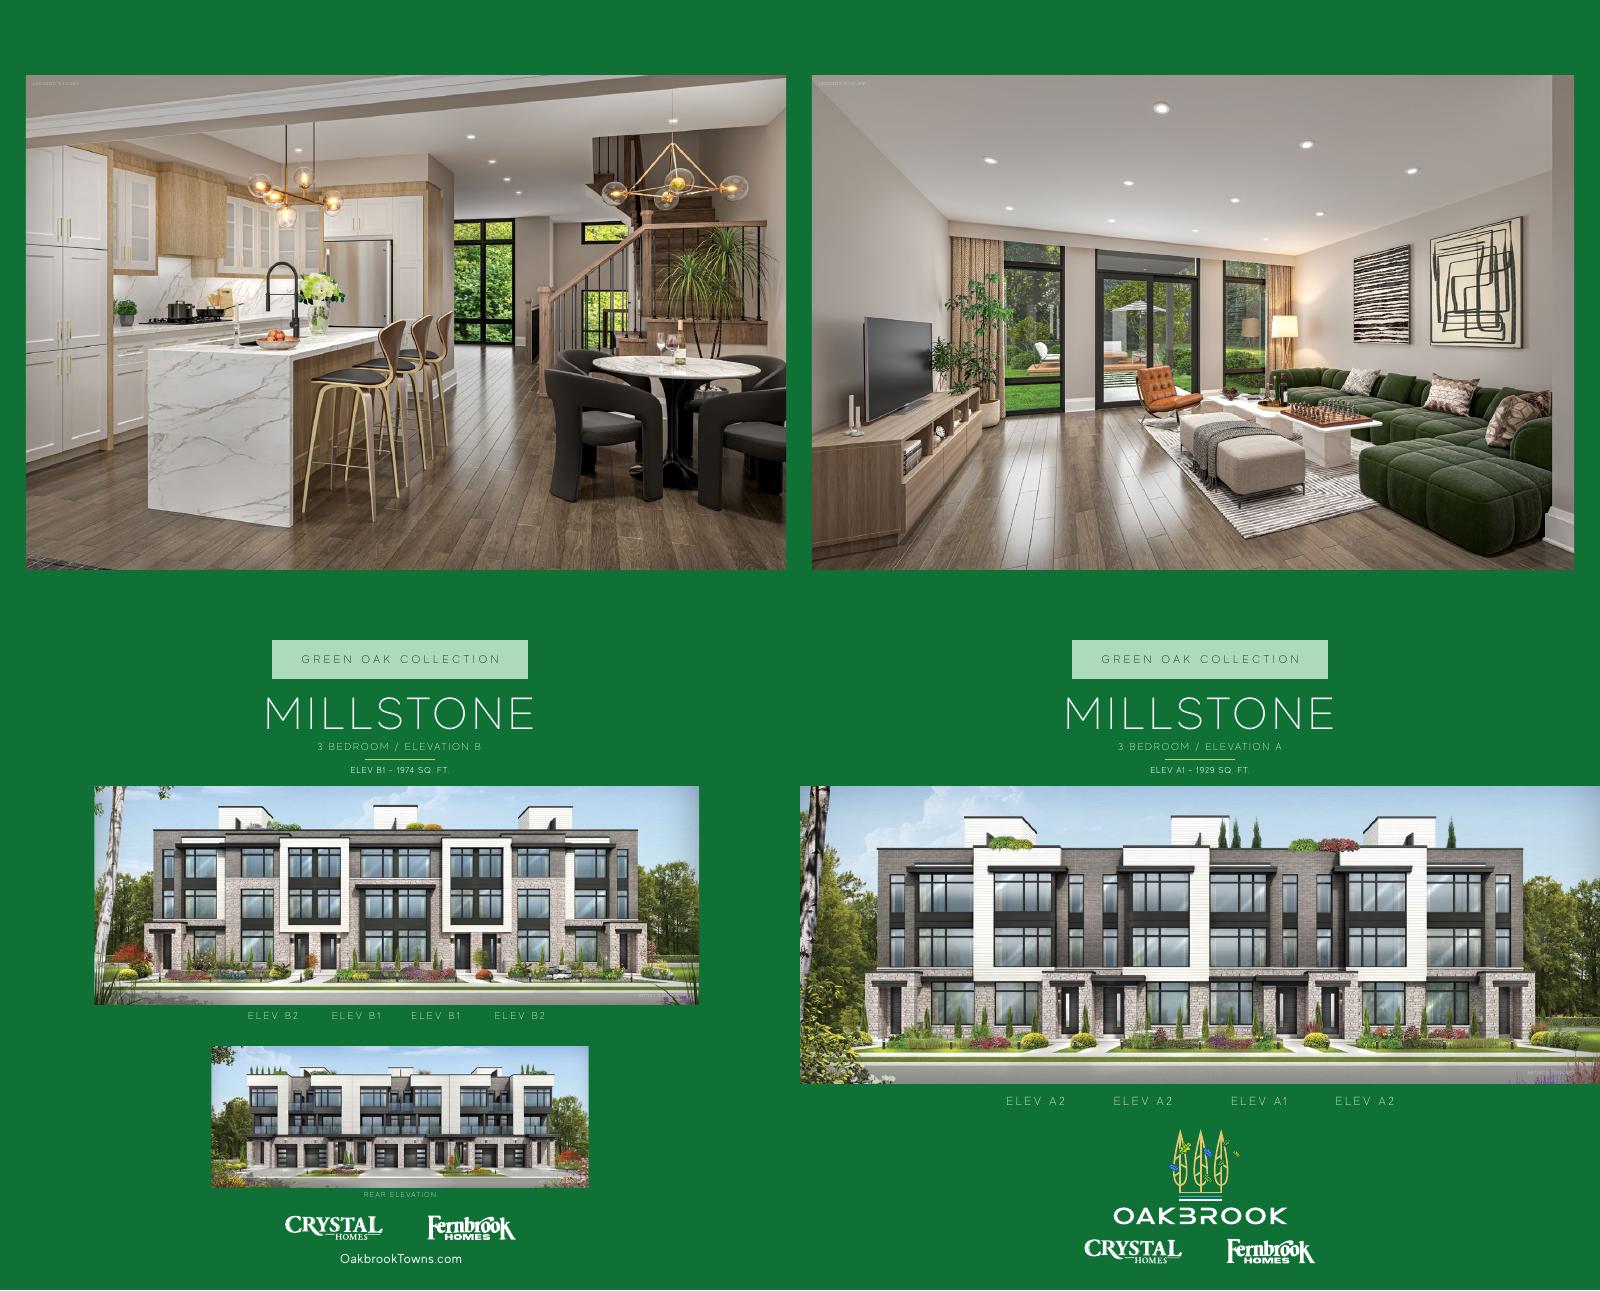
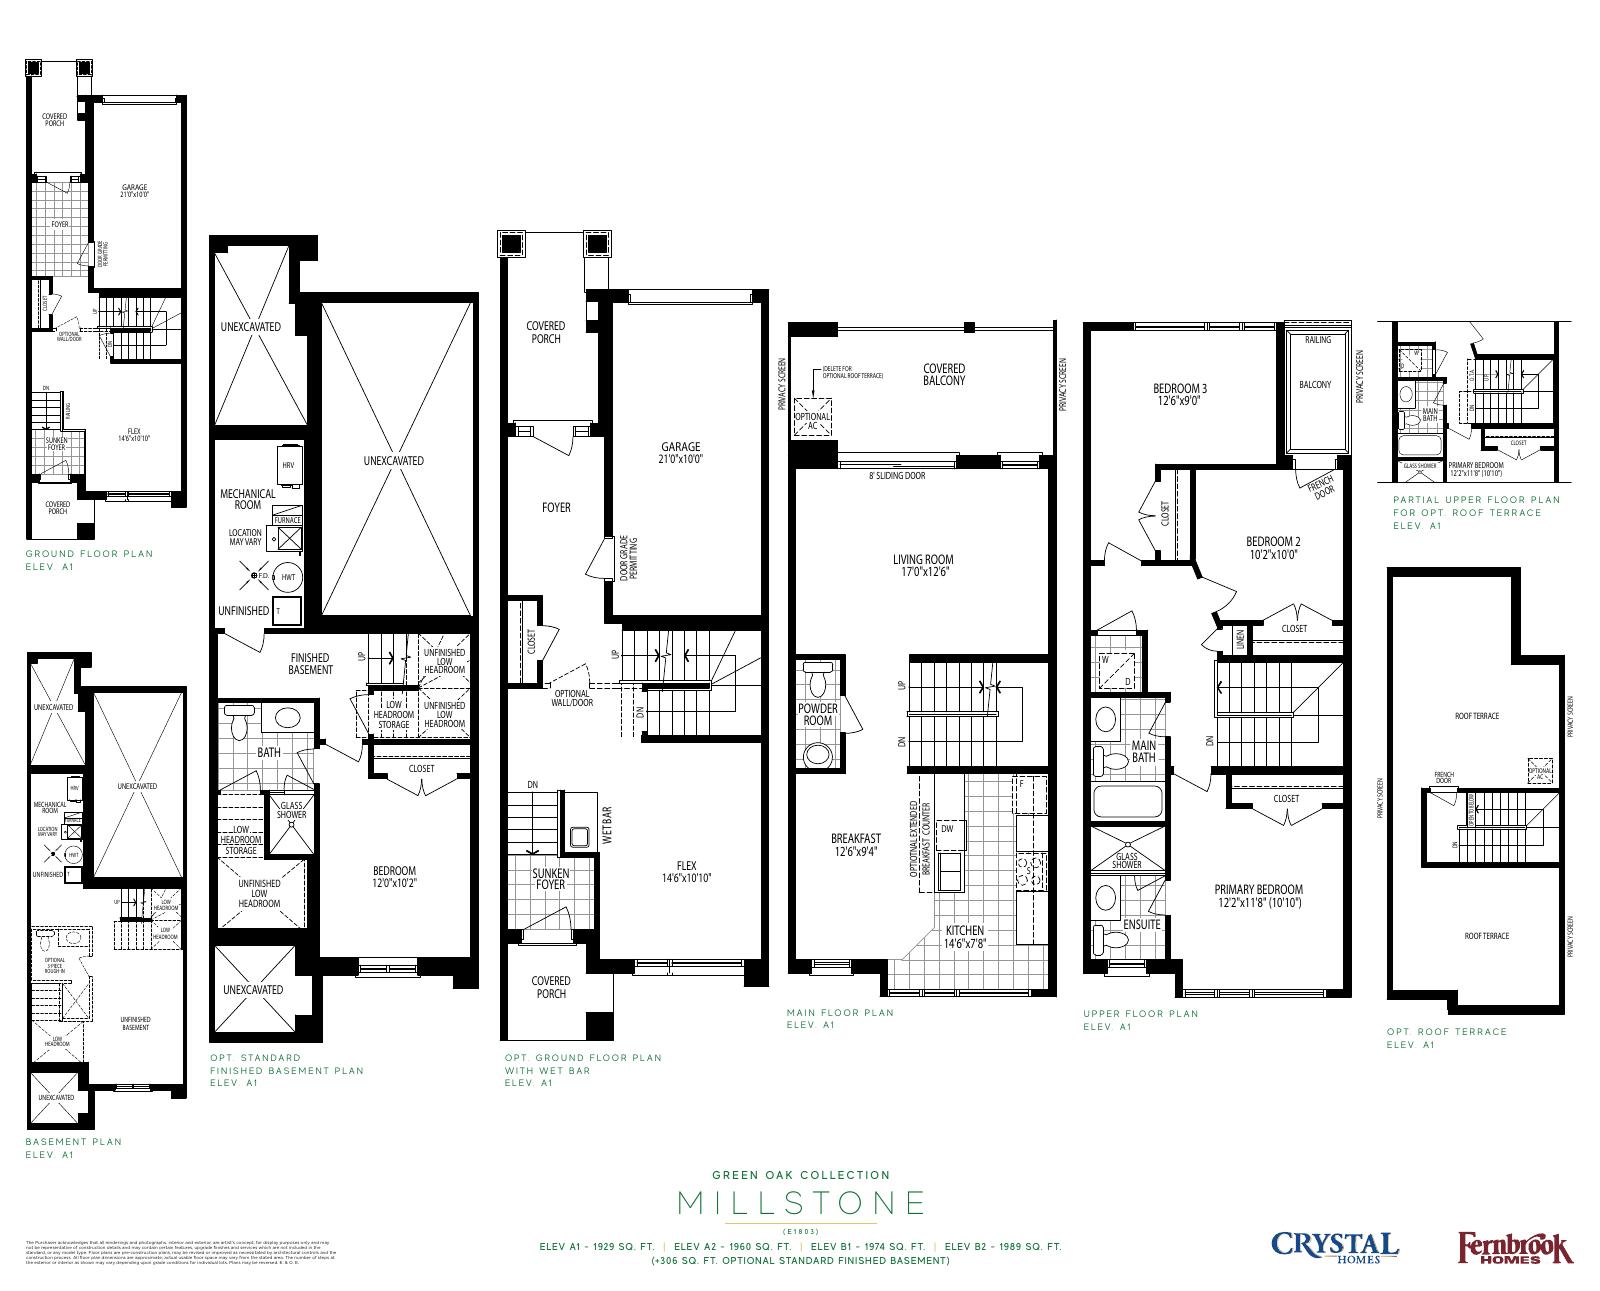
Millstone — Green Oak
A1: 1,929 sq ft; B1: 1,974 sq ft
Explore floorplan & elevations
Green Oak model references
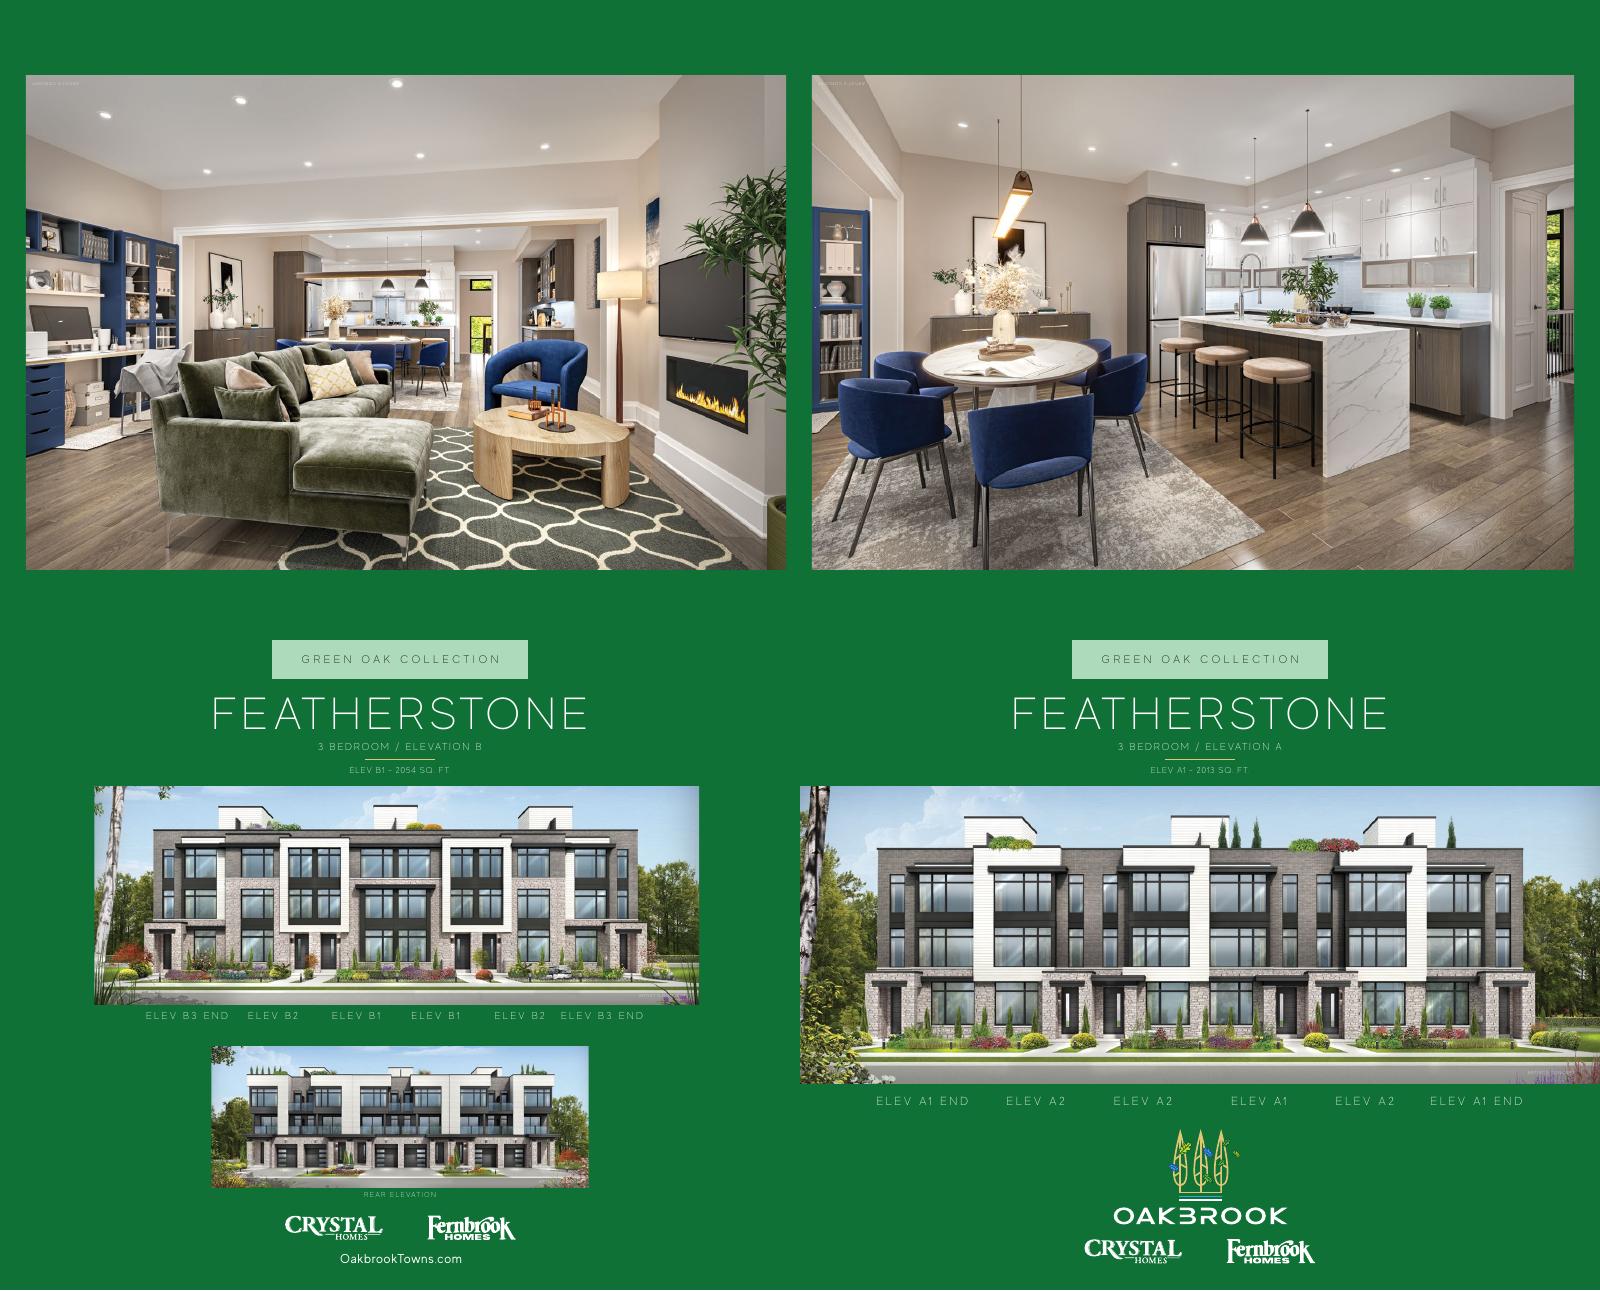
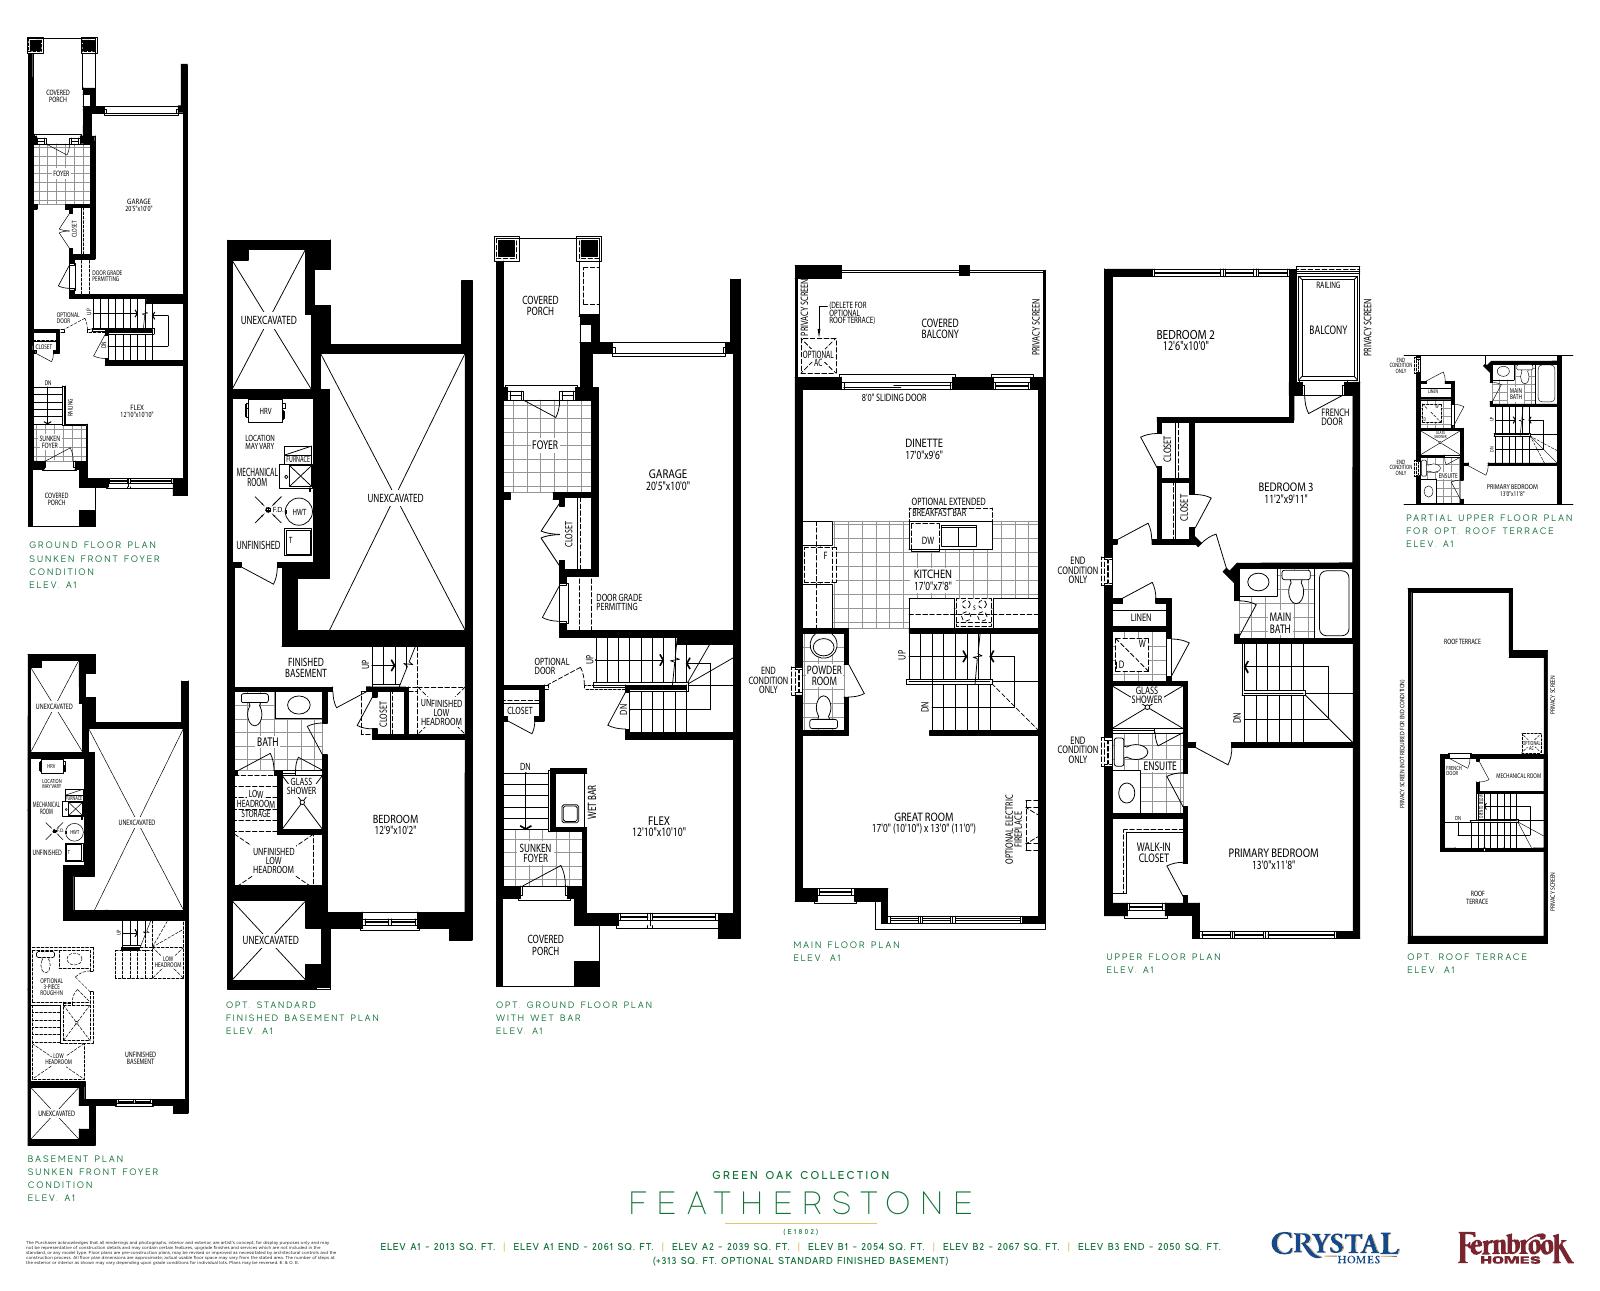
Featherstone — Green Oak
A1: 2,013 sq ft; B1: 2,054 sq ft
Explore floorplan & elevations
Green Oak model references
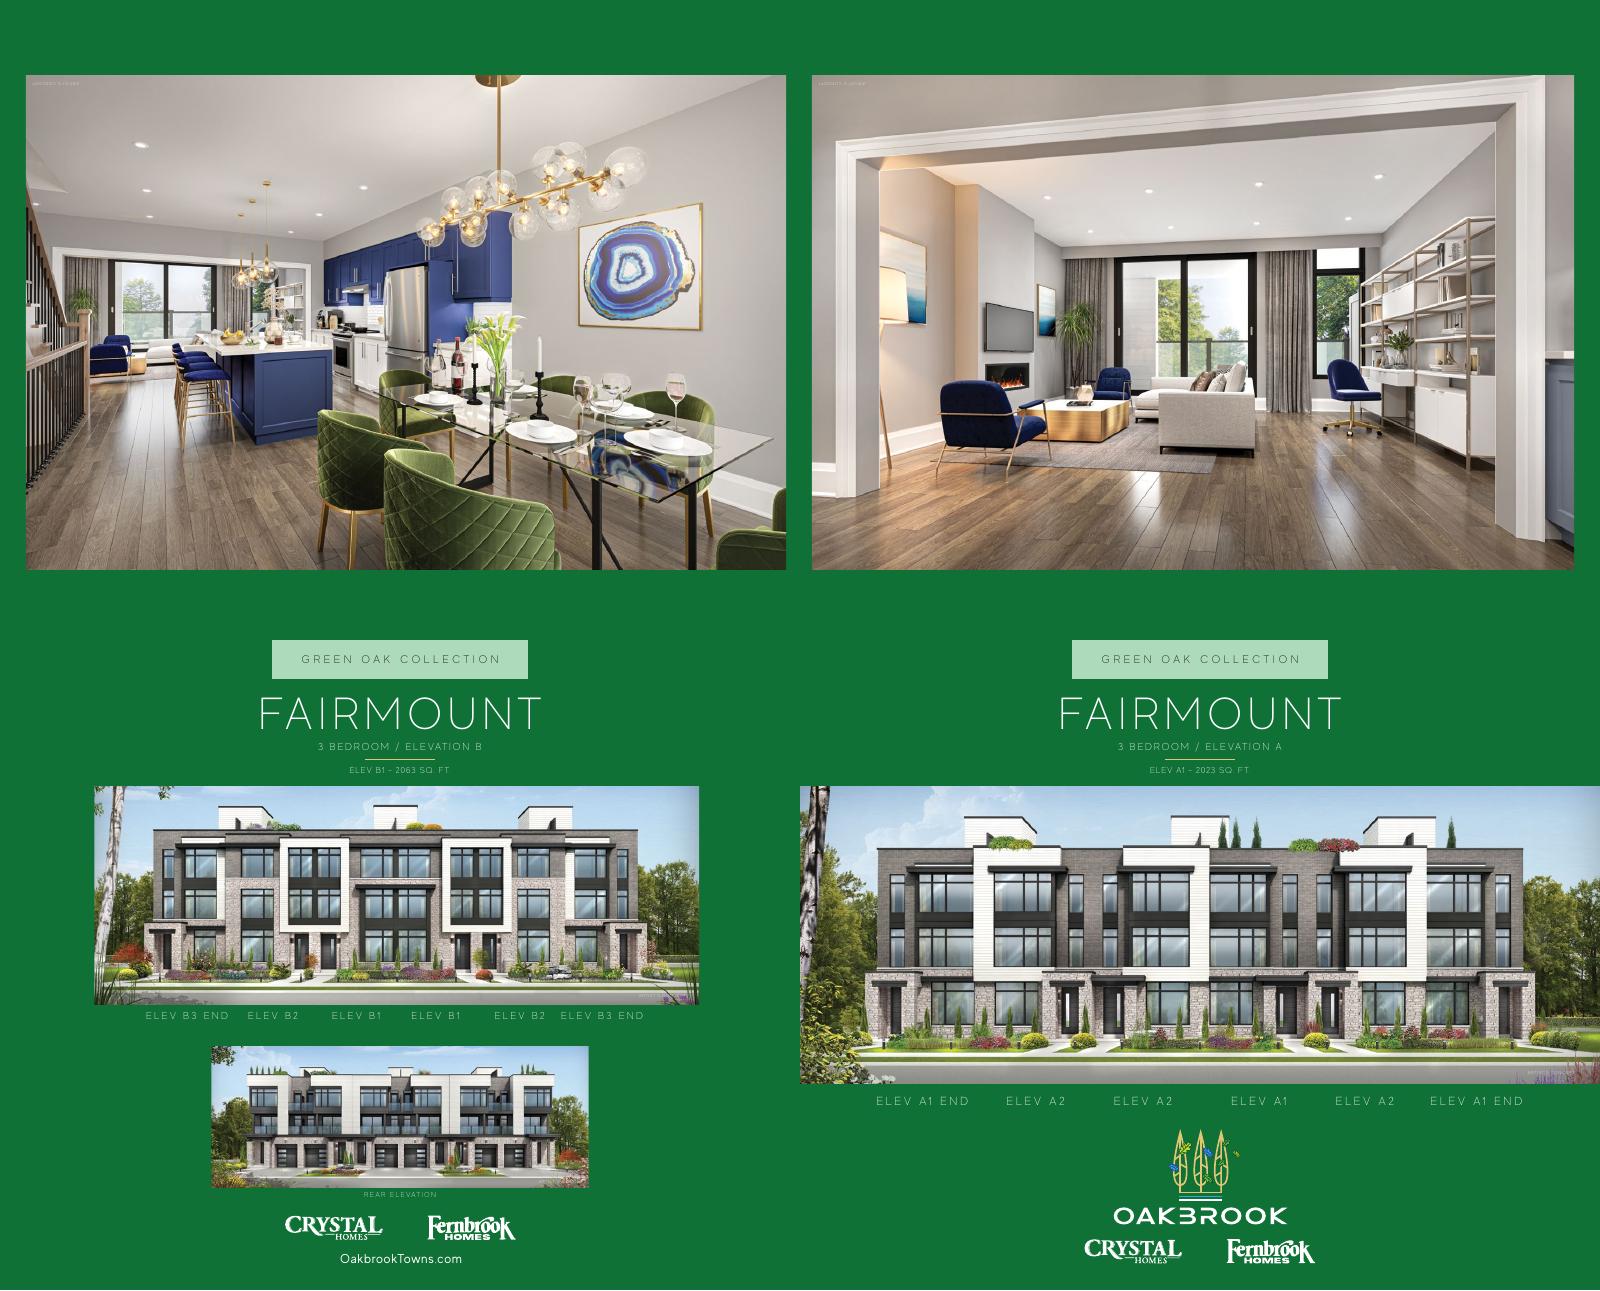
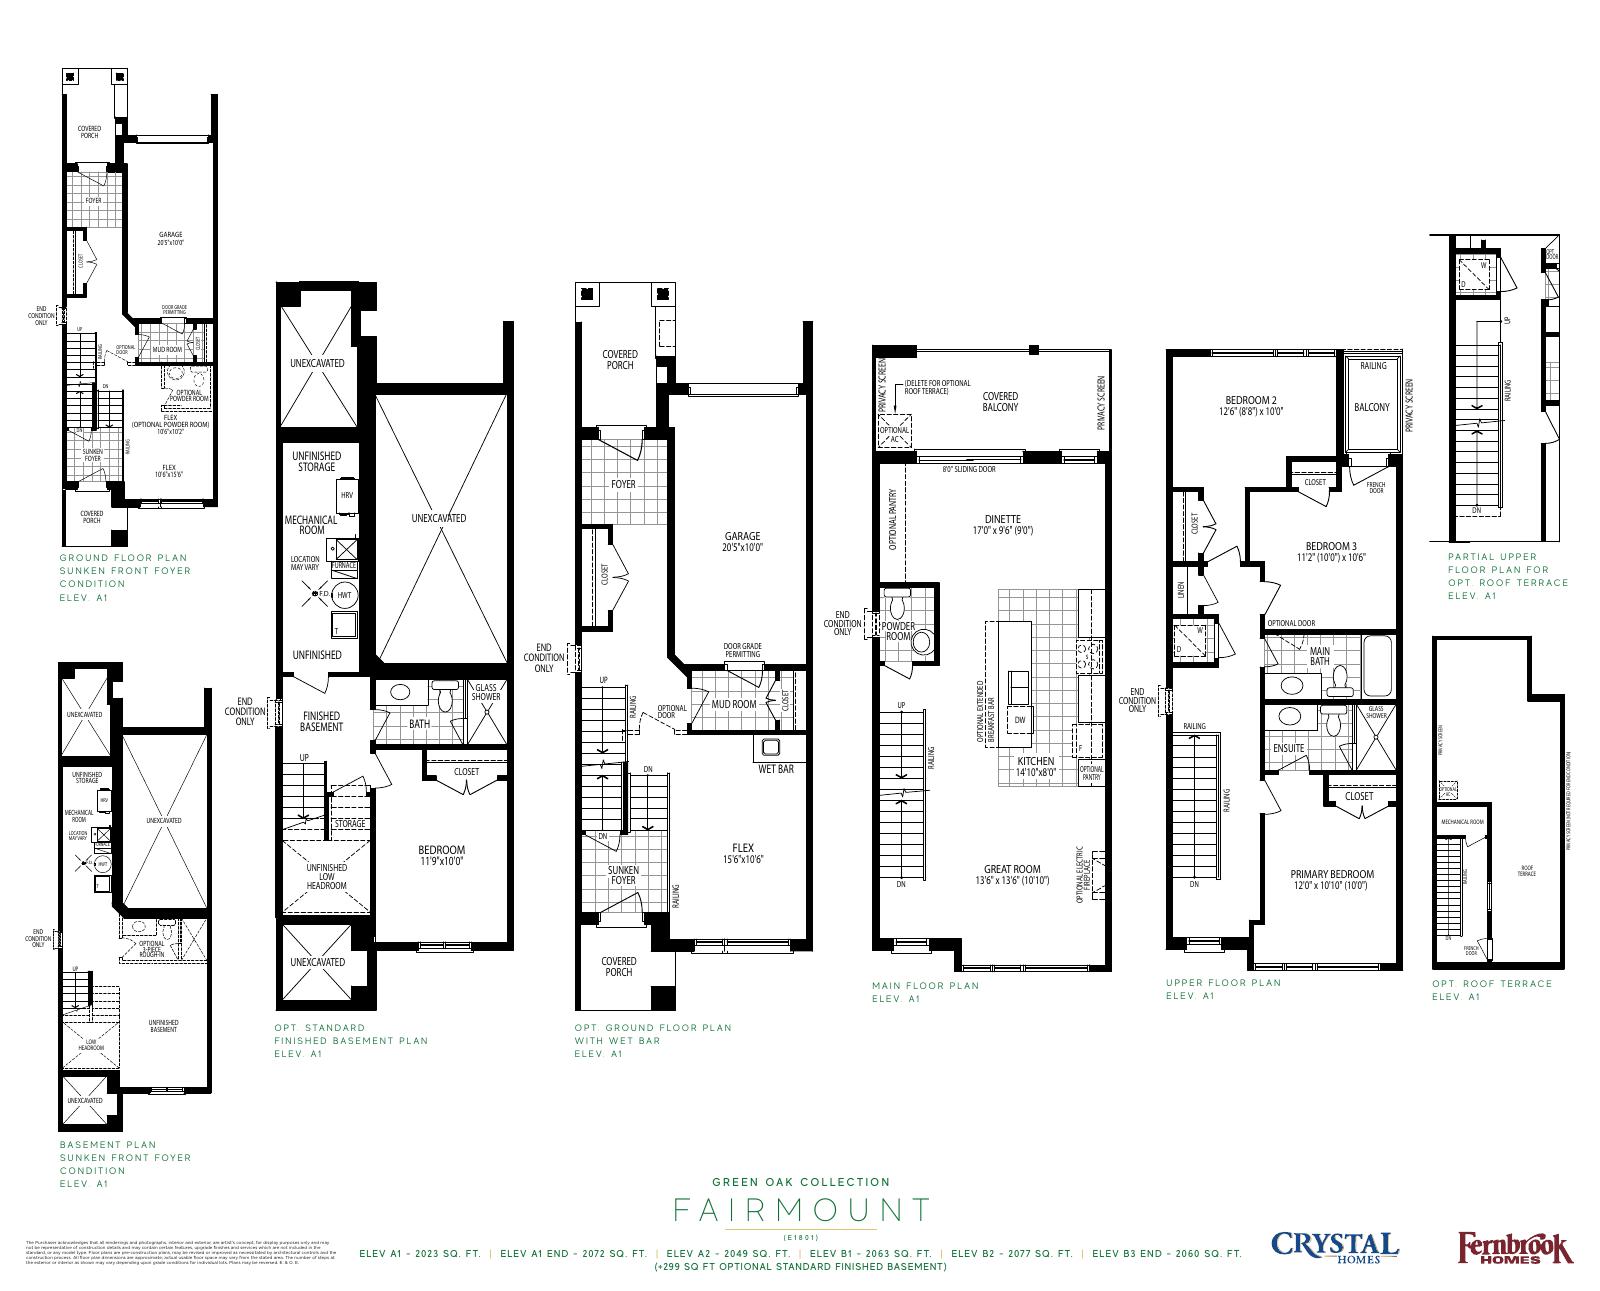
Fairmount — Green Oak
A1: 2,023 sq ft; B1: 2,063 sq ft
Explore floorplan & elevations
Red Oak model references
Red Oak model references
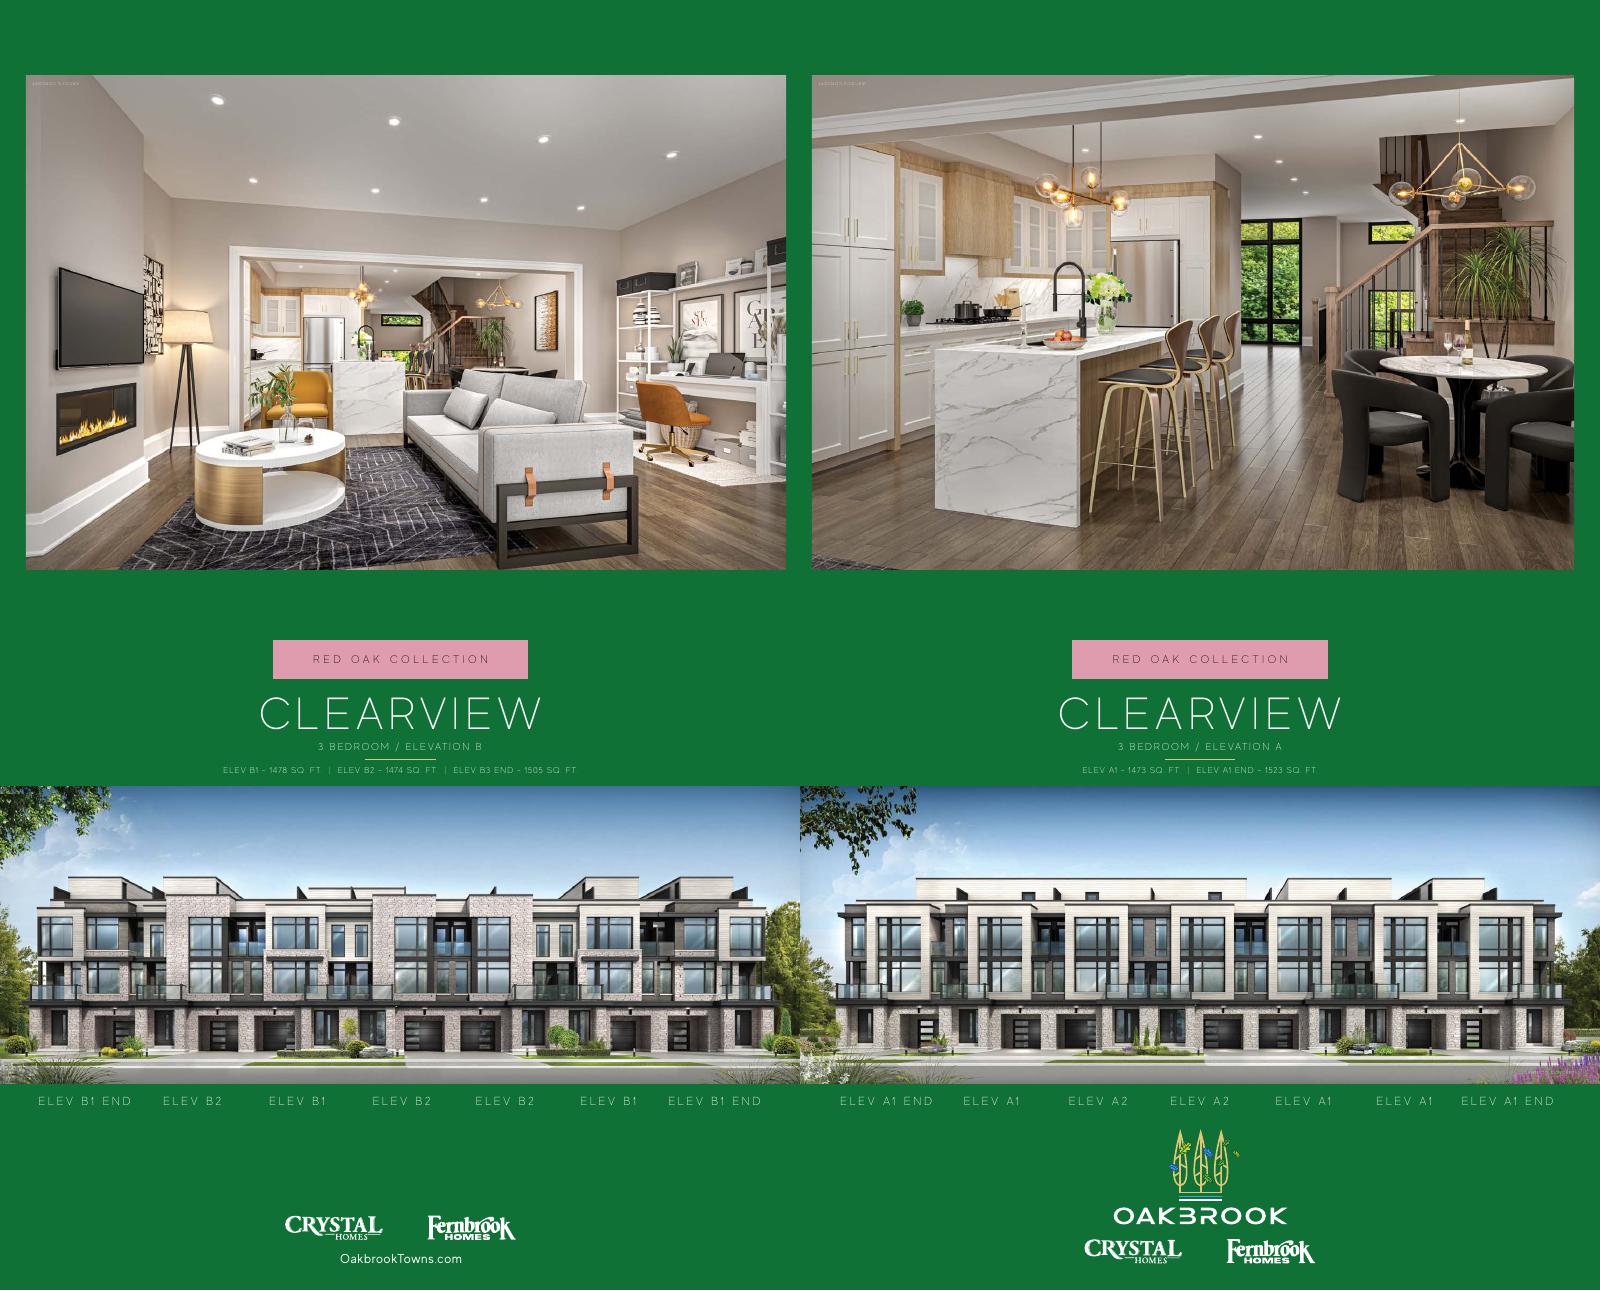
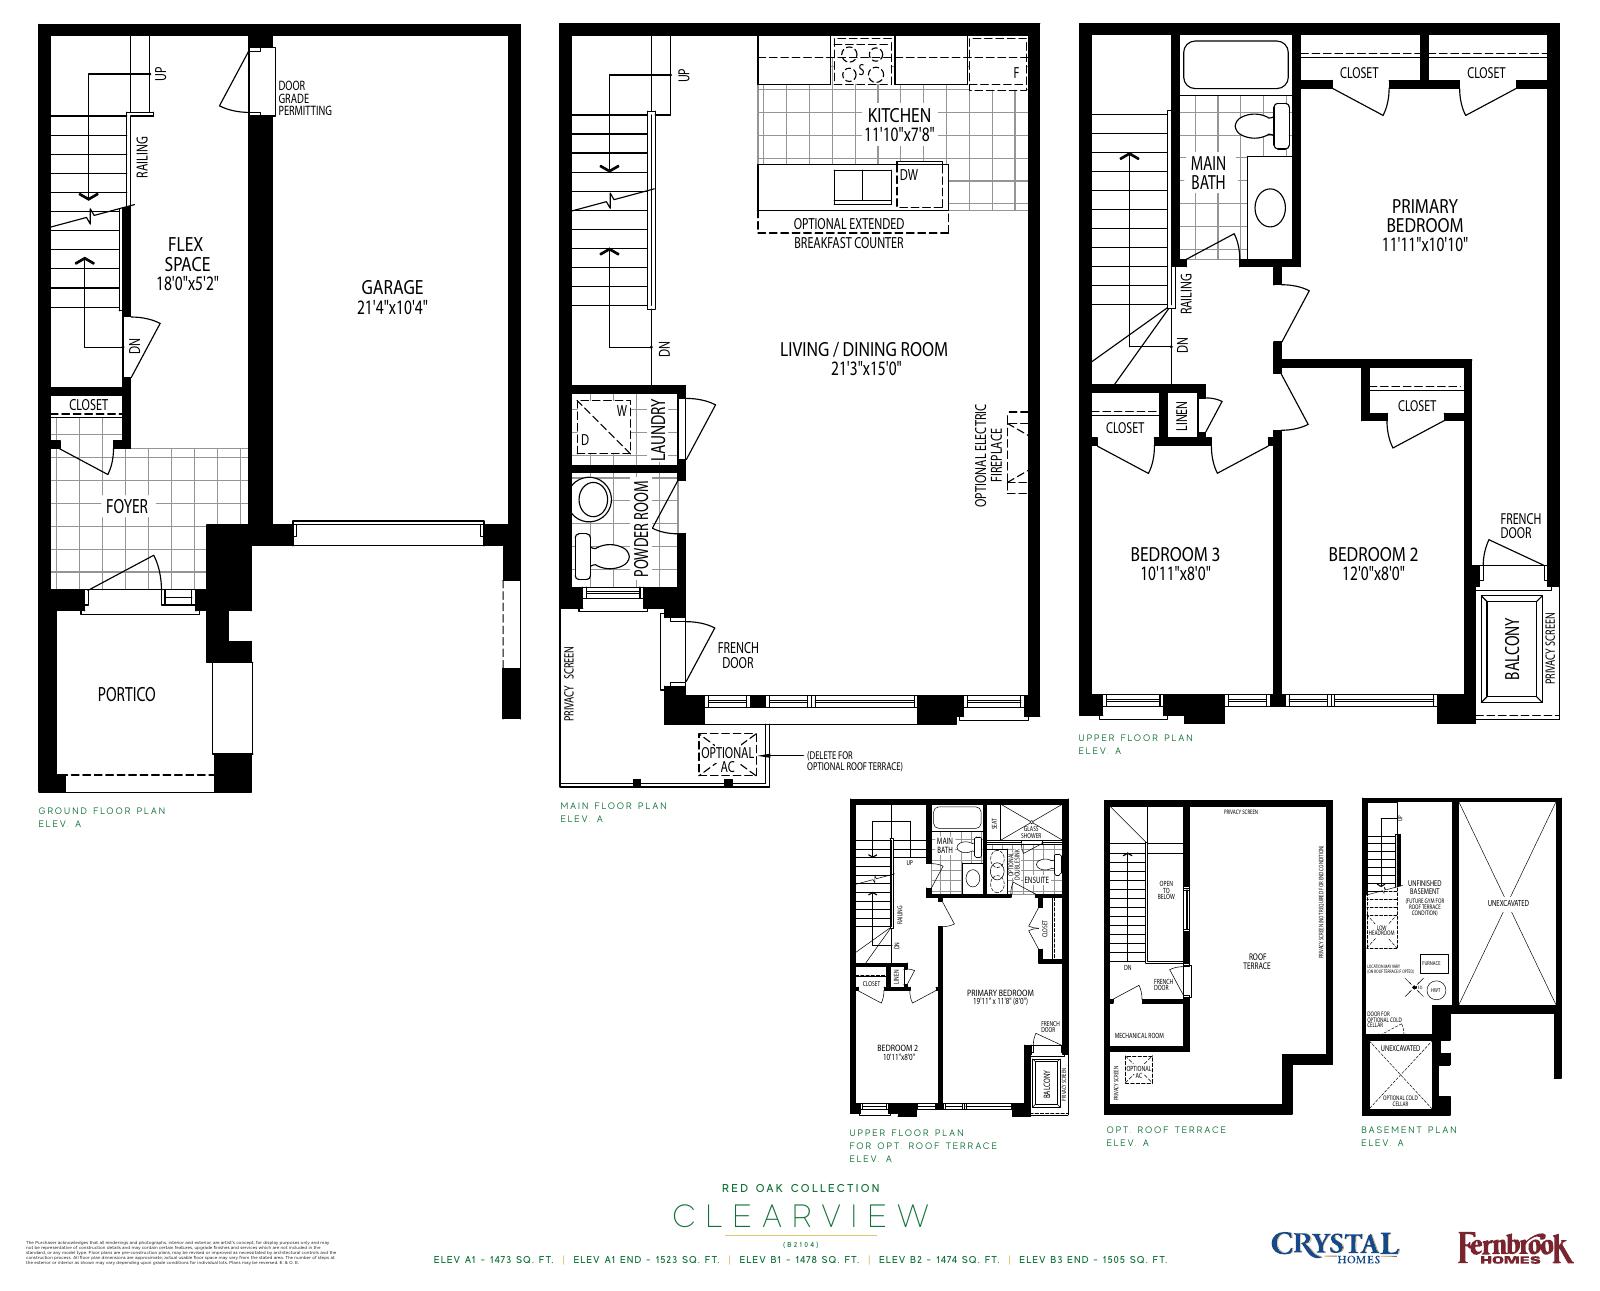
Clearview — Red Oak
A1: 1,473 sq ft; B1: 1,478 sq ft
Explore floorplan & elevations
Red Oak model references
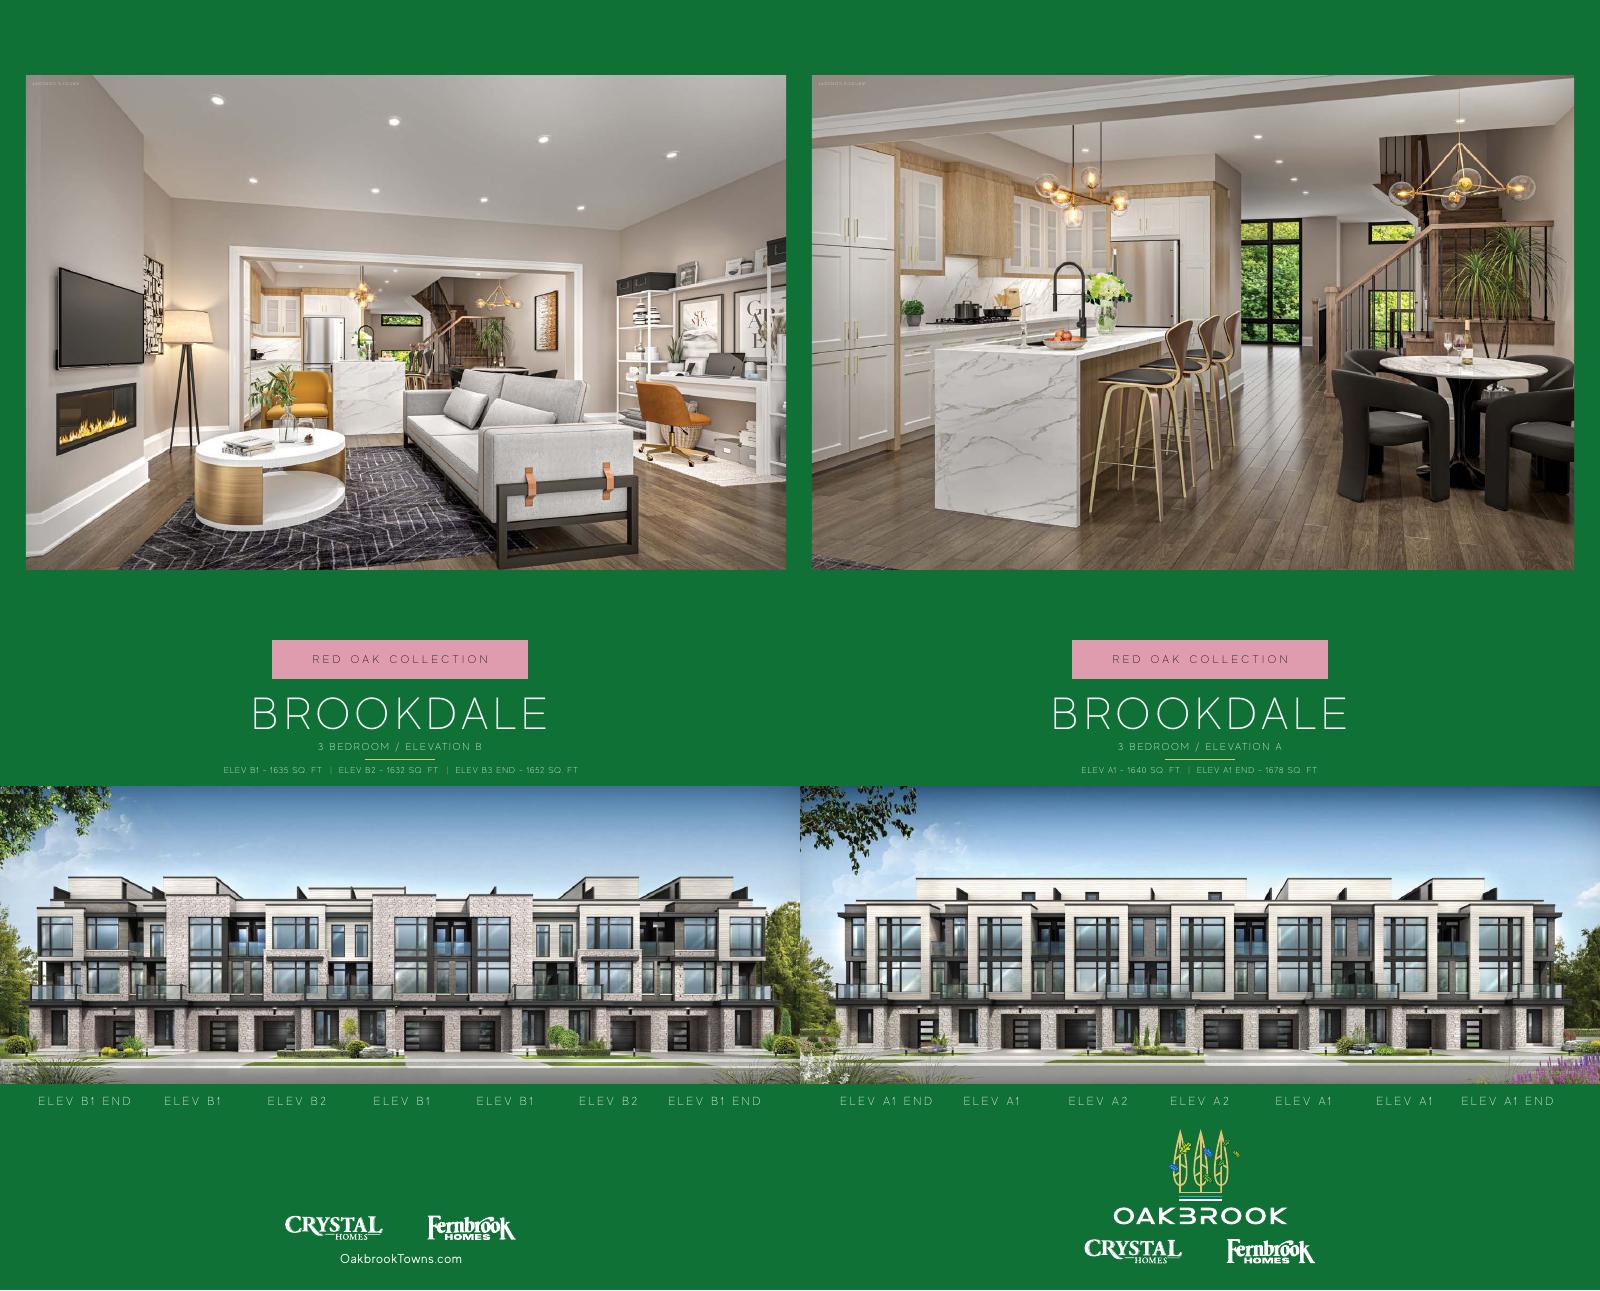
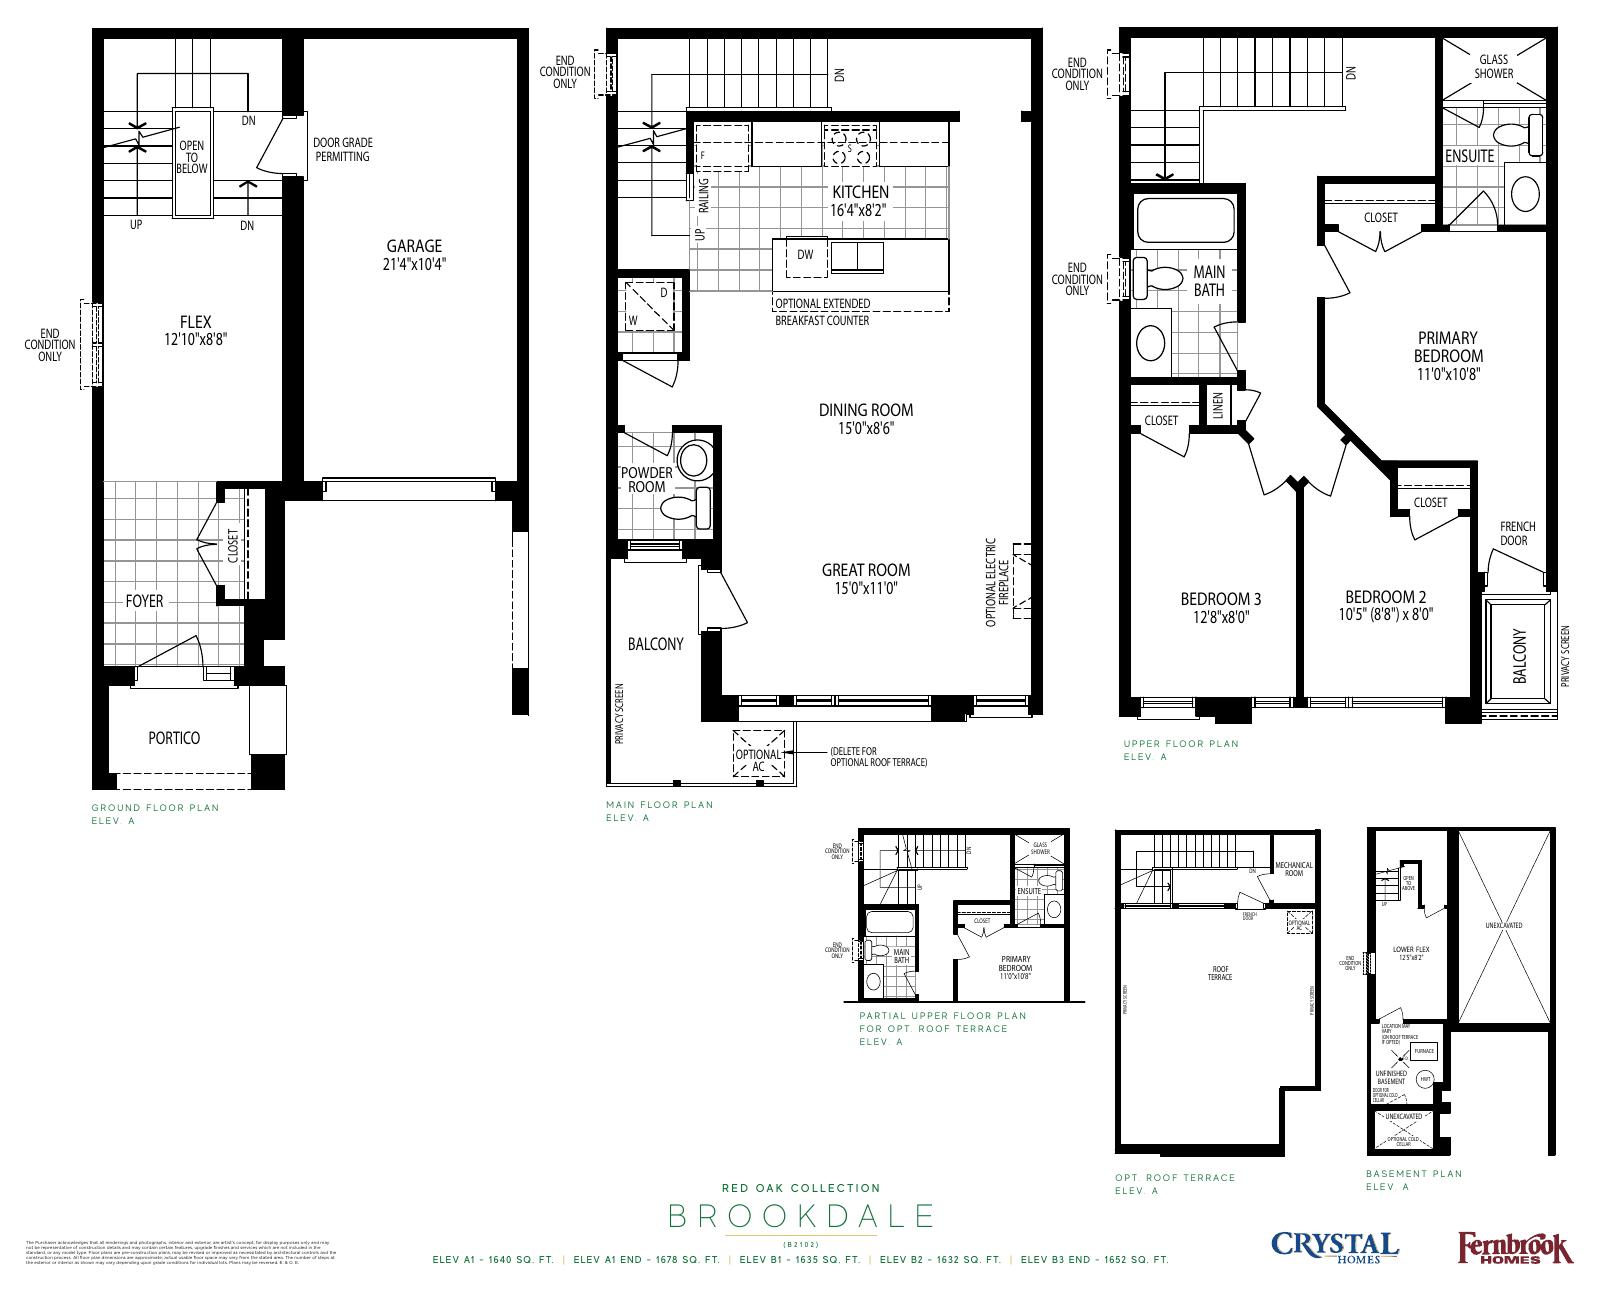
Brookdale — Red Oak
A1: 1,640 sq ft; B1: 1,635 sq ft
Explore floorplan & elevations
Red Oak model references
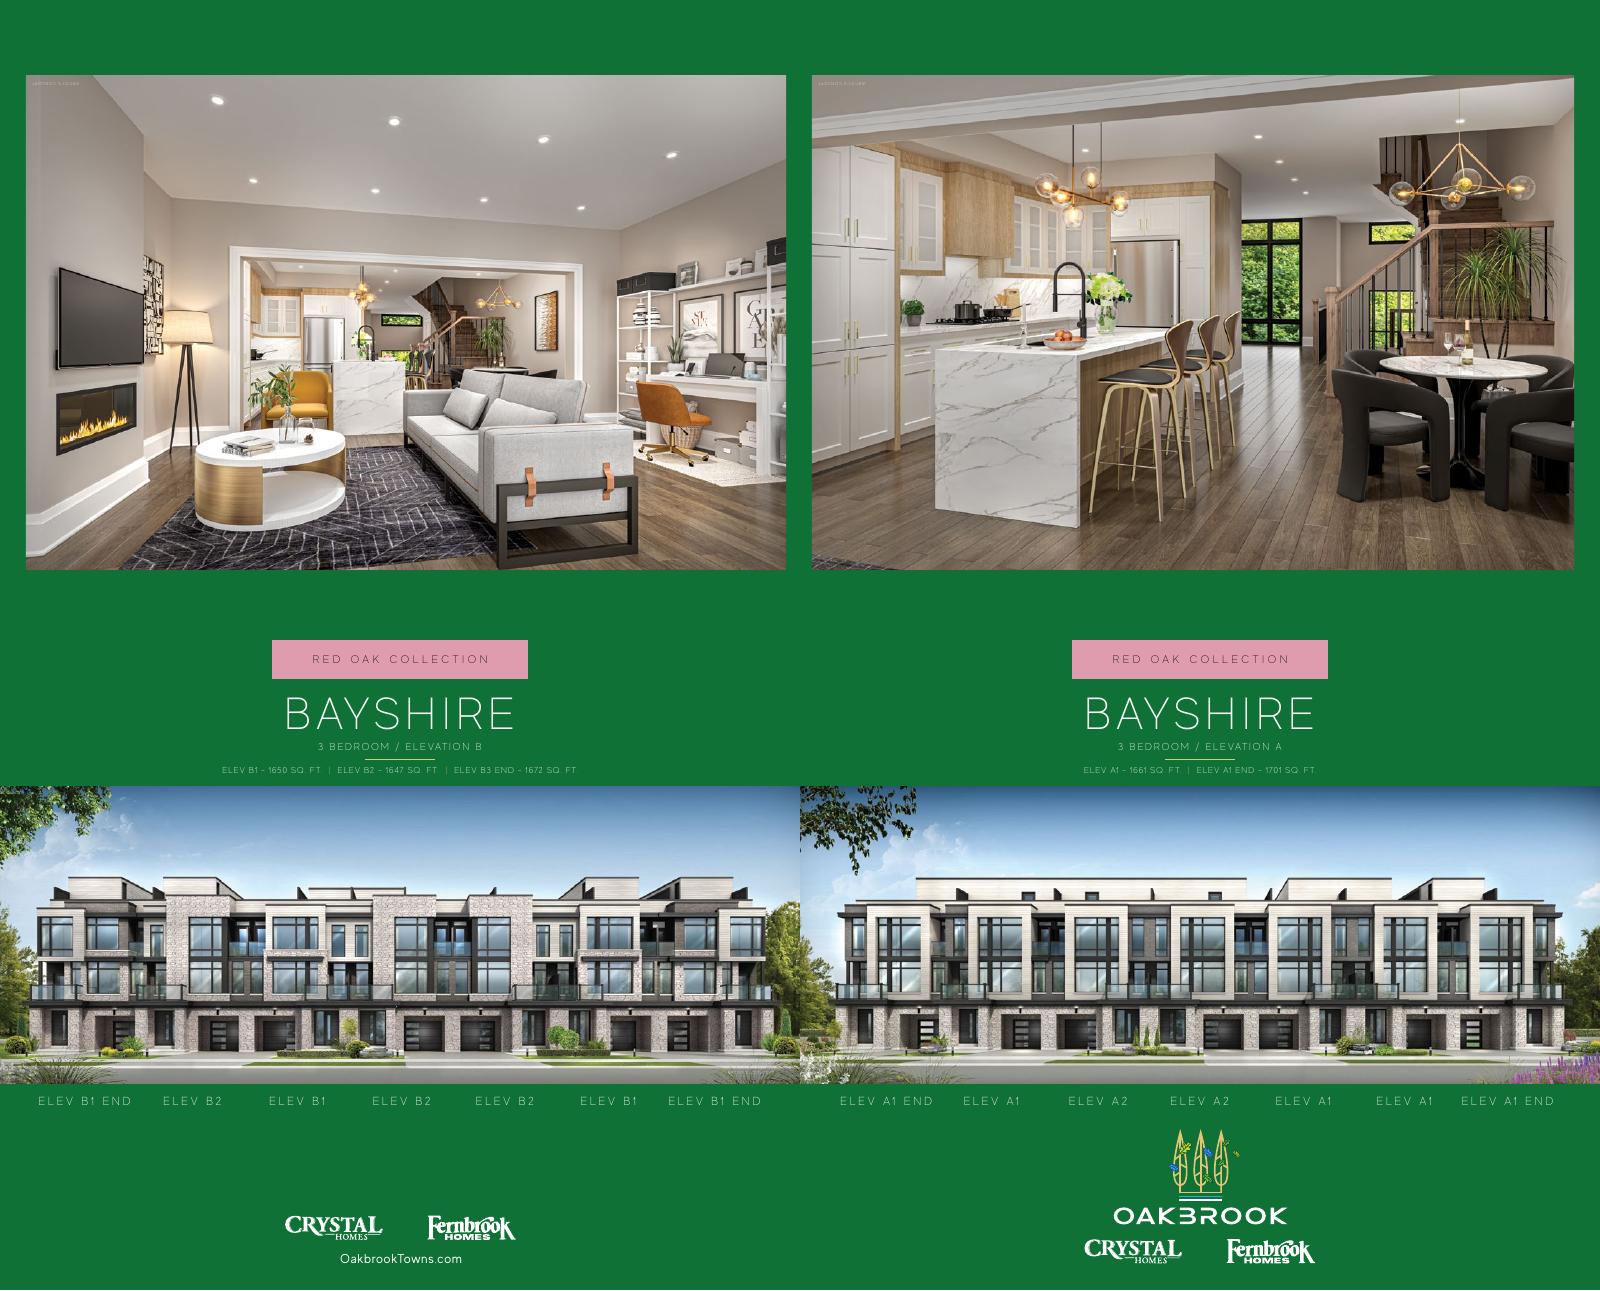
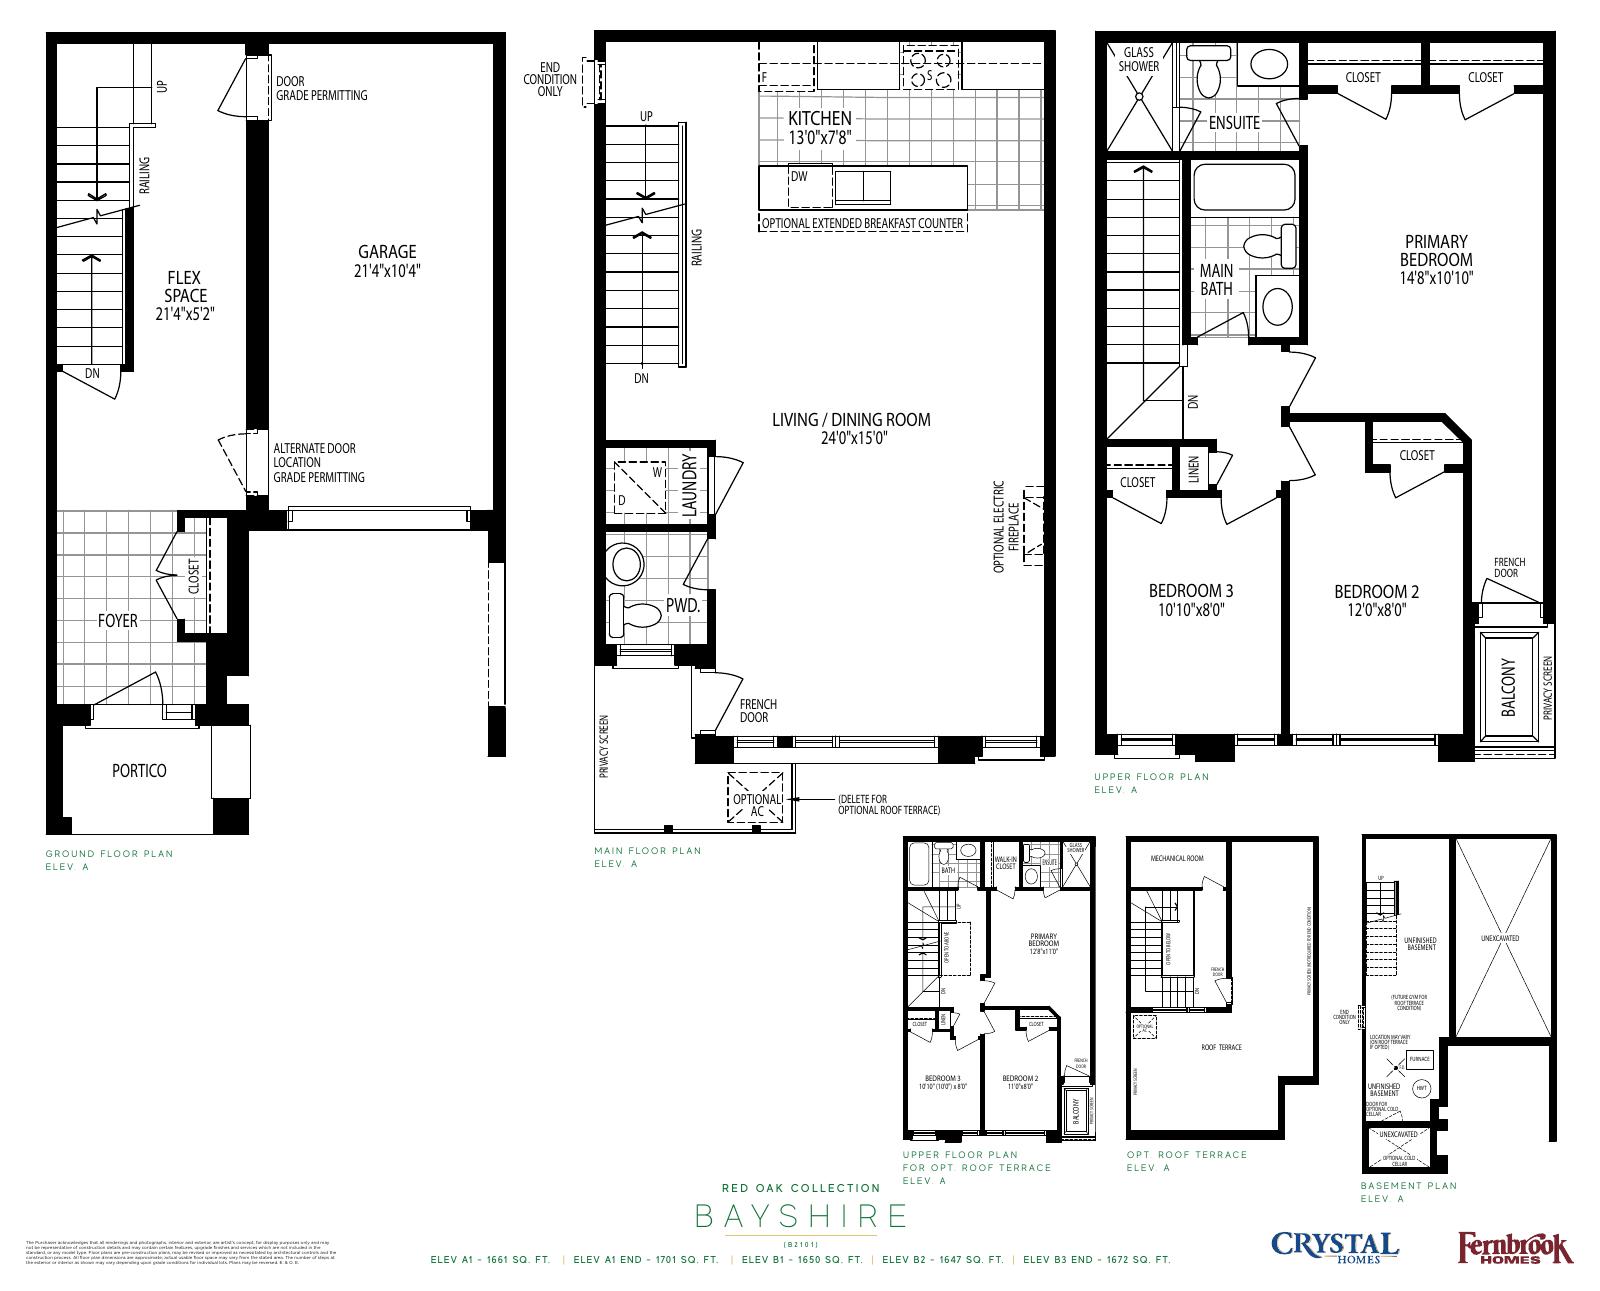
Bayshire — Red Oak
A1: 1,661 sq ft; B1: 1,650 sq ft
Explore floorplan & elevations
Red Oak model references
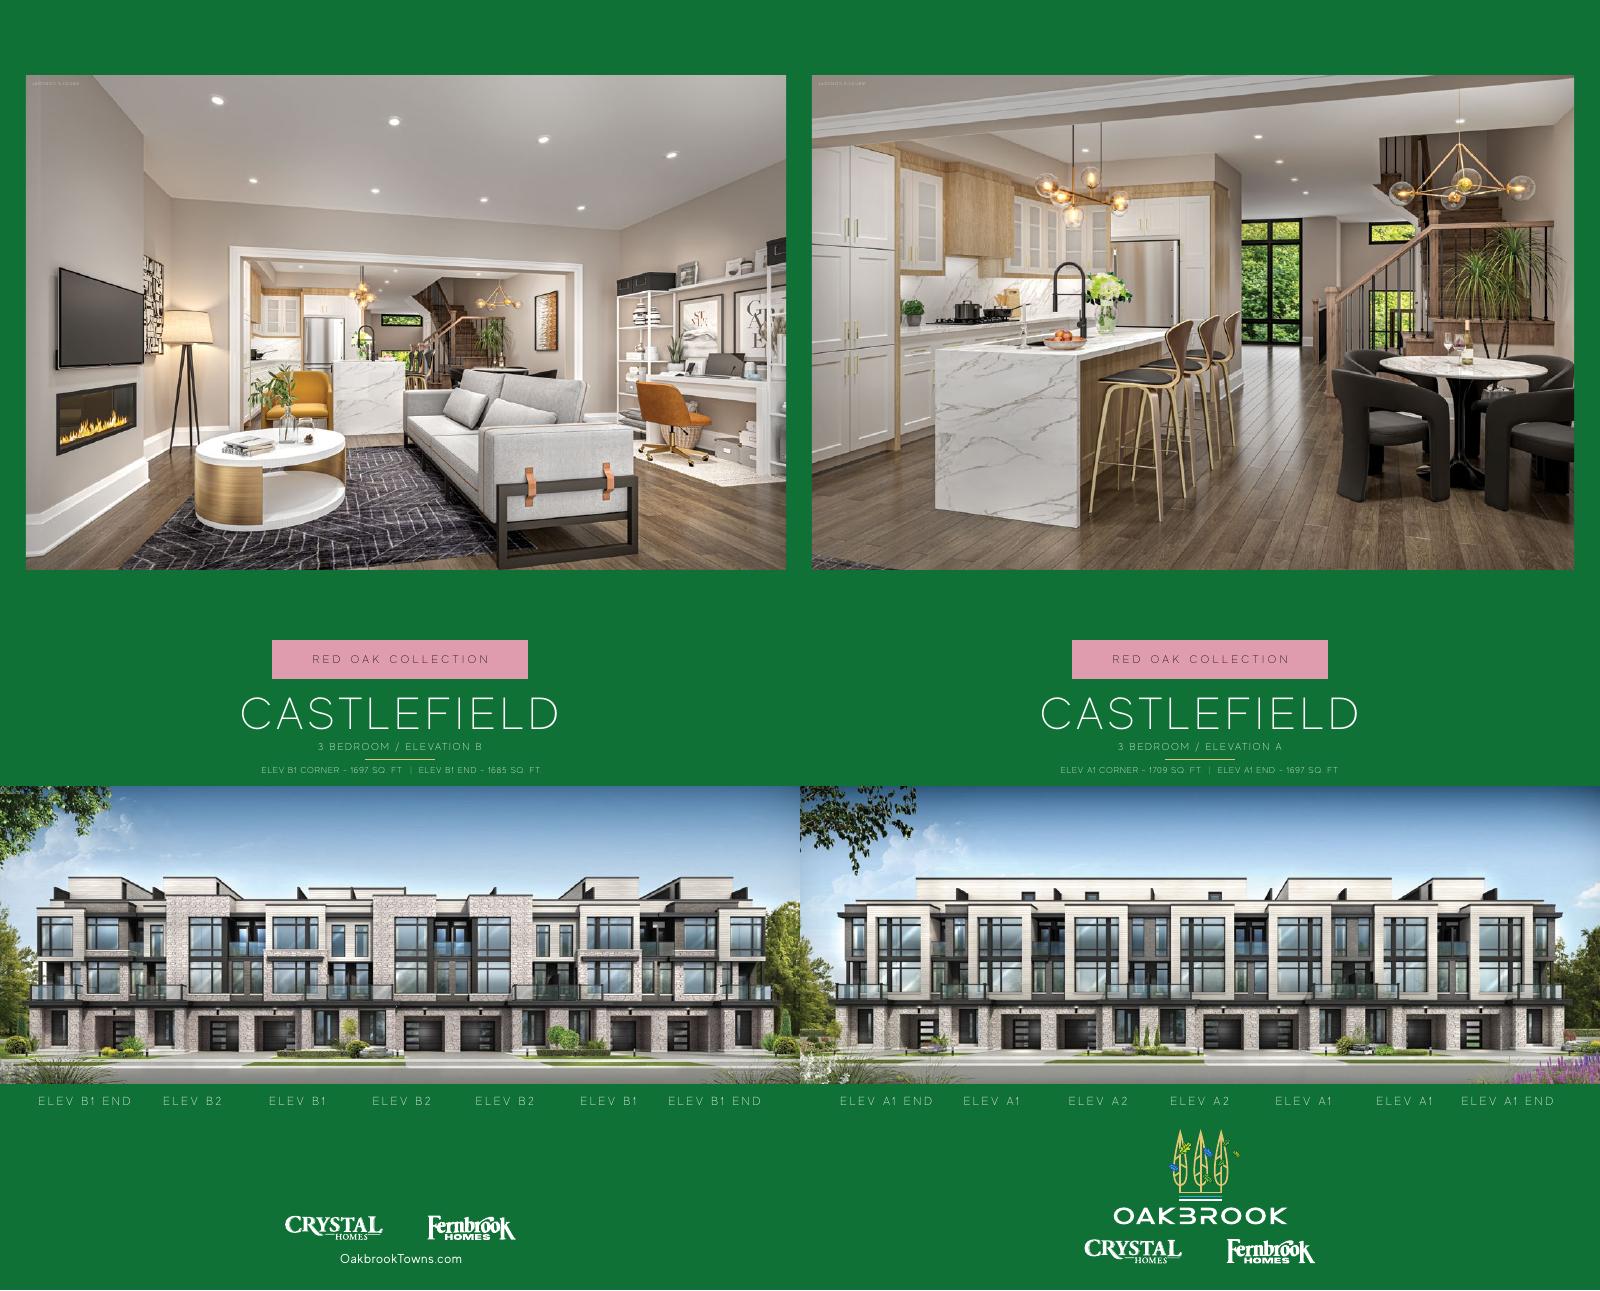
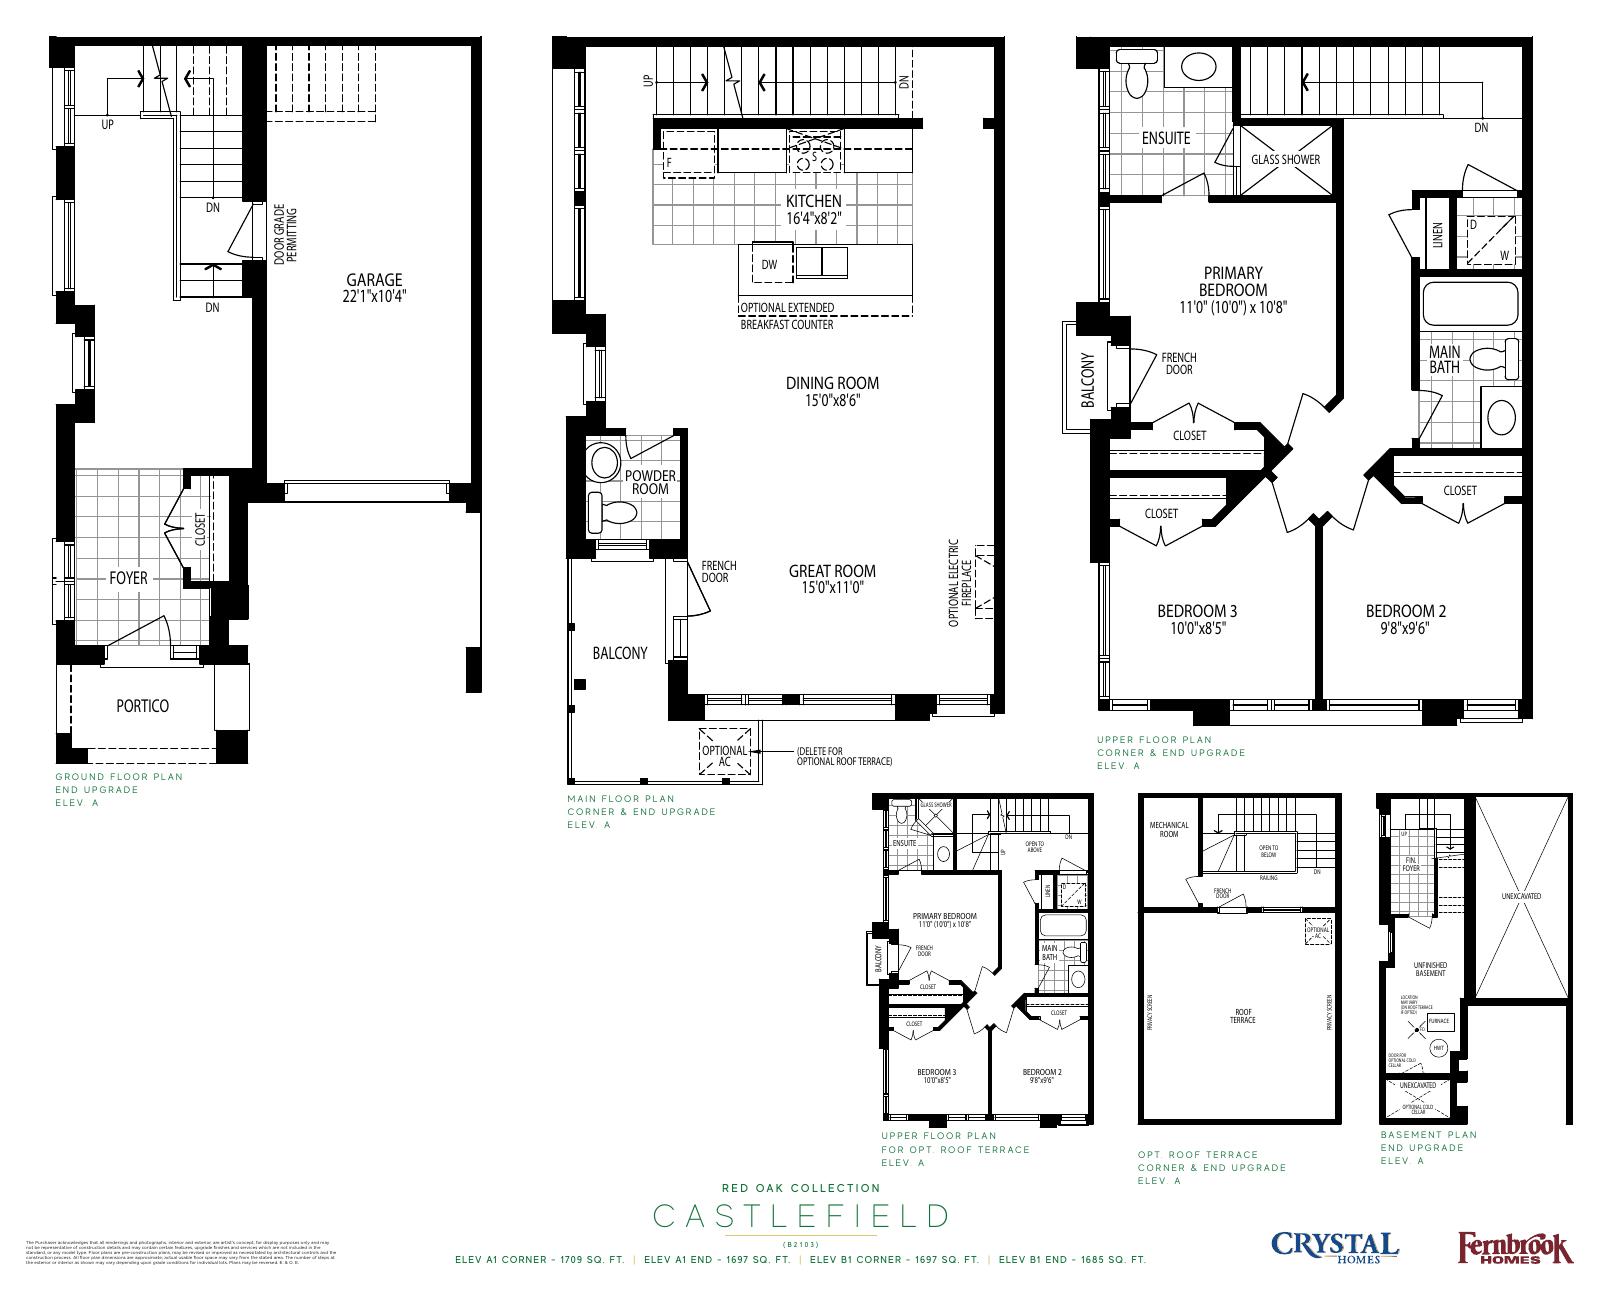
Castlefield — Red Oak
A1Corner: 1,709 sq ft; B1Corner: 1,697 sq ft
Explore floorplan & elevations
Price lists, siteplans & features
A PLACE TO MAKE YOUR OWN
Discover Oakbrook.
GOOD TO KNOW
Your questions, answered.
Who is building Oakbrook?
Oakbrook is a project by Crystal Homes & Fernbrook Homes in Oakville, Ontario.
How can I check current availability?
Contact Offplan Canada for current builder pricing and availability for the home you are considering.
Builder information & source notes
Project details checked Nov 12, 2026.
- Builder source 1 — oakbrooktowns.com ↗Checked Nov 12, 2026
Independently prepared by Offplan Canada. Builder names identify each project and do not imply an exclusive sales relationship. Renderings, where shown, are illustrations of the proposed design.
YOUR NEXT STEP
Ask about Oakbrook
Tell us which project details you need. Please avoid sending financial documents or other sensitive information.
Prefer to contact Ammar directly?
KEEP EXPLORING
More in Oakville.
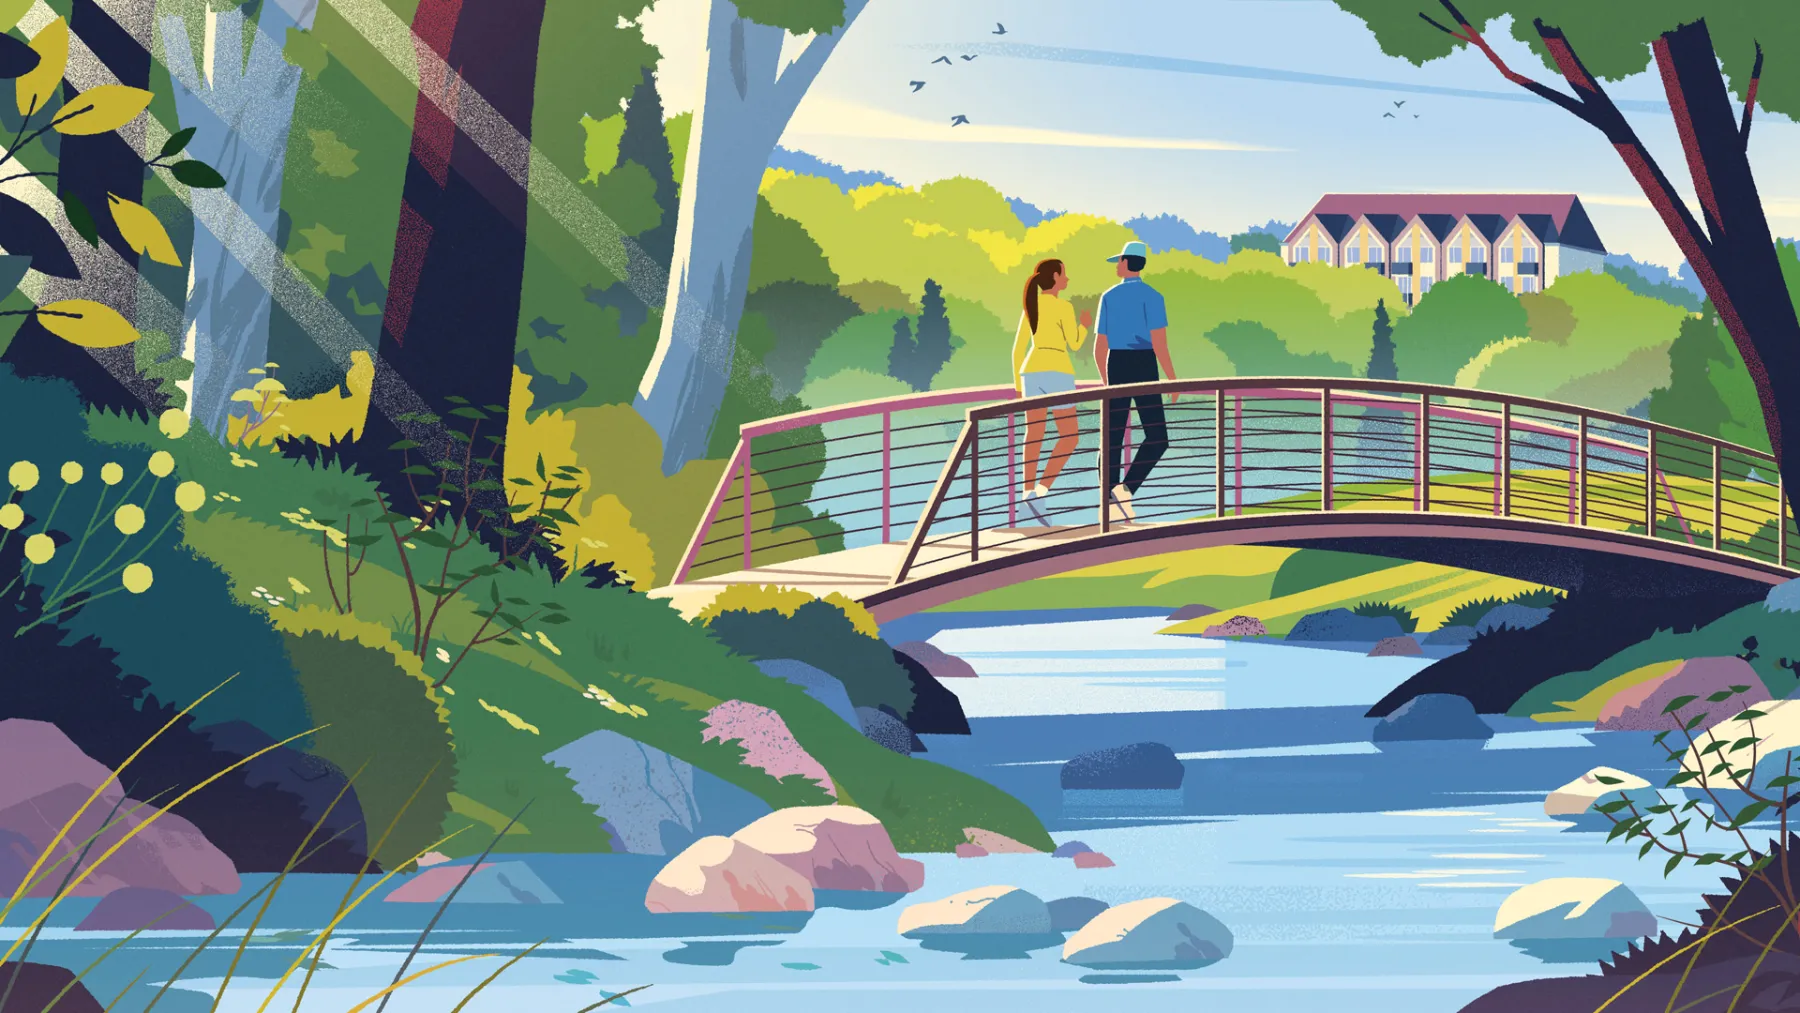

Caivan
Bronte Trails

Oakville, ON
Bronte Trails is a Caivan community in Oakville that is accepting registrations of interest.
Request current pricing
Project detailsProject details
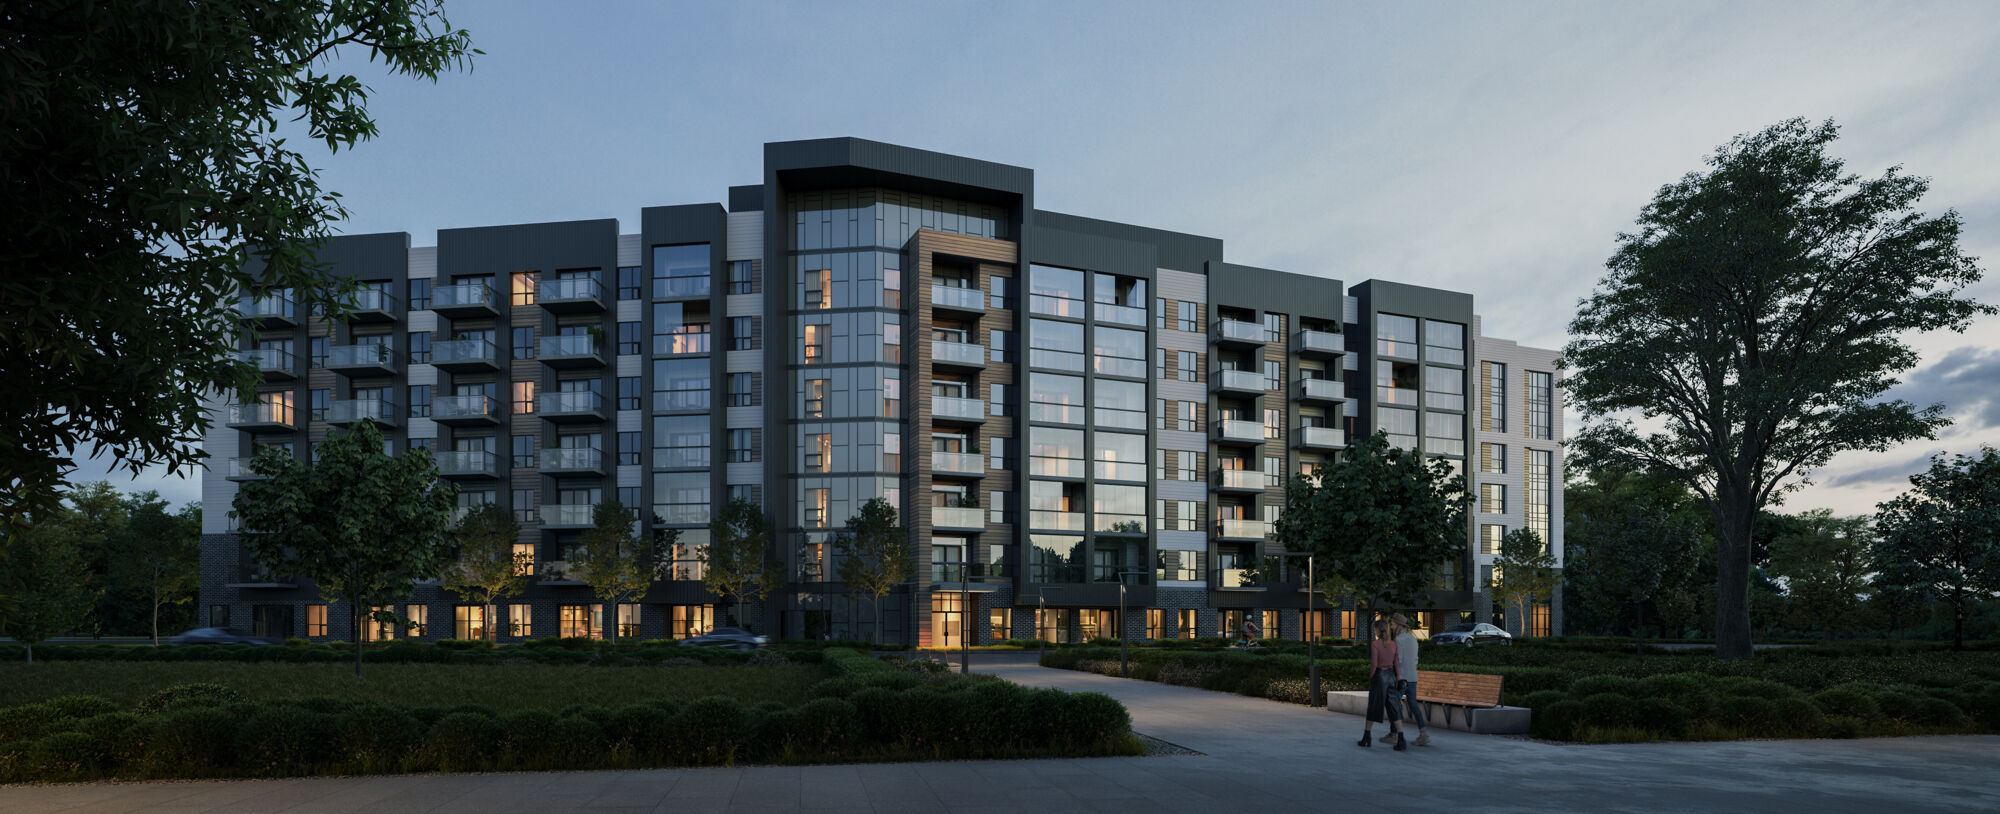

Mattamy Homes
ClockWork at Upper Joshua Creek
Upper Joshua Creek · Oakville, ON
ClockWork at Upper Joshua Creek is Mattamy’s condominium community in North Oakville. The current overview focuses on ClockWork 3, with condominium suites and geothermal heating and cooling.
Request current pricing
Project details & plansDetails & plans
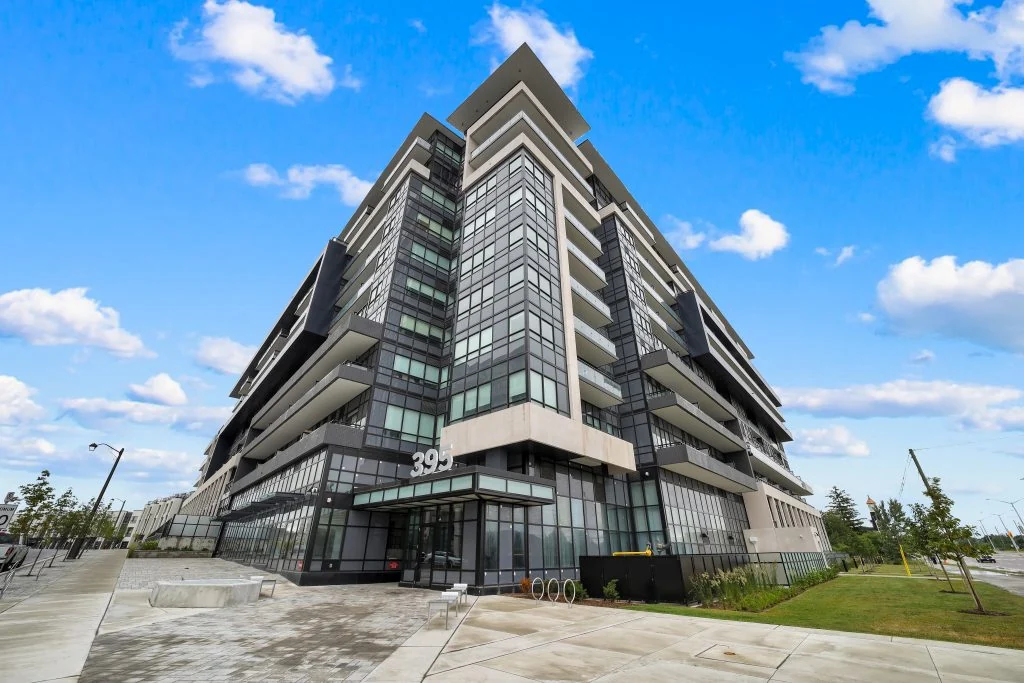

Distrikt Developments
Distrikt Trailside 2.0

Dundas Street West and Trailside Drive · Oakville, ON
Condominiums and executive townhomes at 395 Dundas Street West in Oakville, combining a contemporary building with indoor fitness and social spaces.
Request current pricing
Project details & plansDetails & plans
START WITH A CONVERSATION
Make Oakbrook
part of your next chapter.
Tell us what you’re looking for. We’ll help you find your fit.
Pricing & source notes
Prices, availability and offers are dated builder references. Rebate eligibility, options and lot-specific terms apply; drawings may be model illustrations.
View qualifications, dates & details
Official project source observed November12,2026
Related Towns on the Park branding appears on the same site; phase/rebrand/separate-project identity is unresolved and no distinct new neighbourhood is inferred. Legal tenure, model areas, garages, prices, deposits, fees and exact closing remain gaps.
Crystal/Fernbrook branding supported. Exact Towns on the Park phase/rebrand relationship remains unresolved; not a separate neighbourhood. Silver Oak map is not assigned to other colour collections. New Release duplicate pages match four existing model drawings; no duplicate cards or new release date inferred. Primary front-caption model areas remain distinct from price-table totals inclusive of finished basement.
New reference additions retain their original source dates. A model drawing, historical source or catalogue retrieval does not establish current stock, selected options, an active offer or a contractual closing date.
Separate version from March 27, 2025 price/incentive sheets; no combined schedule.
Prices include HST with rebate assigned to vendor; lot premiums and optional plans additional. No current price or rebate arithmetic. FAQ June 2024 and March 2025 deposit versions remain separate. No absolute incentive expiry stated; not current offers.
Glen Abbey — Blue Oak: Primary A1/B1 front-caption areas only (Castlefield corner as labelled). Not all end/roof-terrace/finished-basement totals. Price-table total areas include finished basement and are not merged or subtracted. Issue date unstated; no lot/elevation/current-stock mapping.
Glen Abbey — Blue Oak: Builder model illustration; no exact lot, suite configuration or current stock inferred.
Aspen — Blue Oak: Primary A1/B1 front-caption areas only (Castlefield corner as labelled). Not all end/roof-terrace/finished-basement totals. Price-table total areas include finished basement and are not merged or subtracted. Issue date unstated; no lot/elevation/current-stock mapping.
Aspen — Blue Oak: Builder model illustration; no exact lot, suite configuration or current stock inferred.
Arbourview — Blue Oak: Primary A1/B1 front-caption areas only (Castlefield corner as labelled). Not all end/roof-terrace/finished-basement totals. Price-table total areas include finished basement and are not merged or subtracted. Issue date unstated; no lot/elevation/current-stock mapping.
Arbourview — Blue Oak: Builder model illustration; no exact lot, suite configuration or current stock inferred.
Nightingale — Blue Oak: Primary A1/B1 front-caption areas only (Castlefield corner as labelled). Not all end/roof-terrace/finished-basement totals. Price-table total areas include finished basement and are not merged or subtracted. Issue date unstated; no lot/elevation/current-stock mapping.
Nightingale — Blue Oak: Builder model illustration; no exact lot, suite configuration or current stock inferred.
Ridgeview — White Oak: Primary A1/B1 front-caption areas only (Castlefield corner as labelled). Not all end/roof-terrace/finished-basement totals. Price-table total areas include finished basement and are not merged or subtracted. Issue date unstated; no lot/elevation/current-stock mapping.
Ridgeview — White Oak: Builder model illustration; no exact lot, suite configuration or current stock inferred.
Wedgewood — White Oak: Primary A1/B1 front-caption areas only (Castlefield corner as labelled). Not all end/roof-terrace/finished-basement totals. Price-table total areas include finished basement and are not merged or subtracted. Issue date unstated; no lot/elevation/current-stock mapping.
Wedgewood — White Oak: Builder model illustration; no exact lot, suite configuration or current stock inferred.
Westwood — White Oak: Primary A1/B1 front-caption areas only (Castlefield corner as labelled). Not all end/roof-terrace/finished-basement totals. Price-table total areas include finished basement and are not merged or subtracted. Issue date unstated; no lot/elevation/current-stock mapping.
Westwood — White Oak: Builder model illustration; no exact lot, suite configuration or current stock inferred.
Valleywood — White Oak: Primary A1/B1 front-caption areas only (Castlefield corner as labelled). Not all end/roof-terrace/finished-basement totals. Price-table total areas include finished basement and are not merged or subtracted. Issue date unstated; no lot/elevation/current-stock mapping.
Valleywood — White Oak: Builder model illustration; no exact lot, suite configuration or current stock inferred.
Oxford — White Oak: Primary A1/B1 front-caption areas only (Castlefield corner as labelled). Not all end/roof-terrace/finished-basement totals. Price-table total areas include finished basement and are not merged or subtracted. Issue date unstated; no lot/elevation/current-stock mapping.
Oxford — White Oak: Builder model illustration; no exact lot, suite configuration or current stock inferred.
Nottinghill — White Oak: Primary A1/B1 front-caption areas only (Castlefield corner as labelled). Not all end/roof-terrace/finished-basement totals. Price-table total areas include finished basement and are not merged or subtracted. Issue date unstated; no lot/elevation/current-stock mapping.
Nottinghill — White Oak: Builder model illustration; no exact lot, suite configuration or current stock inferred.
Castlebrook — Green Oak: Primary A1/B1 front-caption areas only (Castlefield corner as labelled). Not all end/roof-terrace/finished-basement totals. Price-table total areas include finished basement and are not merged or subtracted. Issue date unstated; no lot/elevation/current-stock mapping.
Castlebrook — Green Oak: Builder model illustration; no exact lot, suite configuration or current stock inferred.
Millstone — Green Oak: Primary A1/B1 front-caption areas only (Castlefield corner as labelled). Not all end/roof-terrace/finished-basement totals. Price-table total areas include finished basement and are not merged or subtracted. Issue date unstated; no lot/elevation/current-stock mapping.
Millstone — Green Oak: Builder model illustration; no exact lot, suite configuration or current stock inferred.
Featherstone — Green Oak: Primary A1/B1 front-caption areas only (Castlefield corner as labelled). Not all end/roof-terrace/finished-basement totals. Price-table total areas include finished basement and are not merged or subtracted. Issue date unstated; no lot/elevation/current-stock mapping.
Featherstone — Green Oak: Builder model illustration; no exact lot, suite configuration or current stock inferred.
Fairmount — Green Oak: Primary A1/B1 front-caption areas only (Castlefield corner as labelled). Not all end/roof-terrace/finished-basement totals. Price-table total areas include finished basement and are not merged or subtracted. Issue date unstated; no lot/elevation/current-stock mapping.
Fairmount — Green Oak: Builder model illustration; no exact lot, suite configuration or current stock inferred.
Clearview — Red Oak: Primary A1/B1 front-caption areas only (Castlefield corner as labelled). Not all end/roof-terrace/finished-basement totals. Price-table total areas include finished basement and are not merged or subtracted. Issue date unstated; no lot/elevation/current-stock mapping.
Clearview — Red Oak: Builder model illustration; no exact lot, suite configuration or current stock inferred.
Brookdale — Red Oak: Primary A1/B1 front-caption areas only (Castlefield corner as labelled). Not all end/roof-terrace/finished-basement totals. Price-table total areas include finished basement and are not merged or subtracted. Issue date unstated; no lot/elevation/current-stock mapping.
Brookdale — Red Oak: Builder model illustration; no exact lot, suite configuration or current stock inferred.
Bayshire — Red Oak: Primary A1/B1 front-caption areas only (Castlefield corner as labelled). Not all end/roof-terrace/finished-basement totals. Price-table total areas include finished basement and are not merged or subtracted. Issue date unstated; no lot/elevation/current-stock mapping.
Bayshire — Red Oak: Builder model illustration; no exact lot, suite configuration or current stock inferred.
Castlefield — Red Oak: Primary A1/B1 front-caption areas only (Castlefield corner as labelled). Not all end/roof-terrace/finished-basement totals. Price-table total areas include finished basement and are not merged or subtracted. Issue date unstated; no lot/elevation/current-stock mapping.
Castlefield — Red Oak: Builder model illustration; no exact lot, suite configuration or current stock inferred.
Builder information; exact stock unconfirmed