

$70,000–$80,000 towns · $100,000–$120,000 detached
November 3 scheduleNorth Gate Trails

Ajax
Townhomes & detached homes
Townhomes from $559,990* · Detached from $799,990*
Tentative closing · varies by lot
TWO STANDOUT STARTING POINTS
Keep the price low.
Or make room for more.
21-foot back-to-back towns
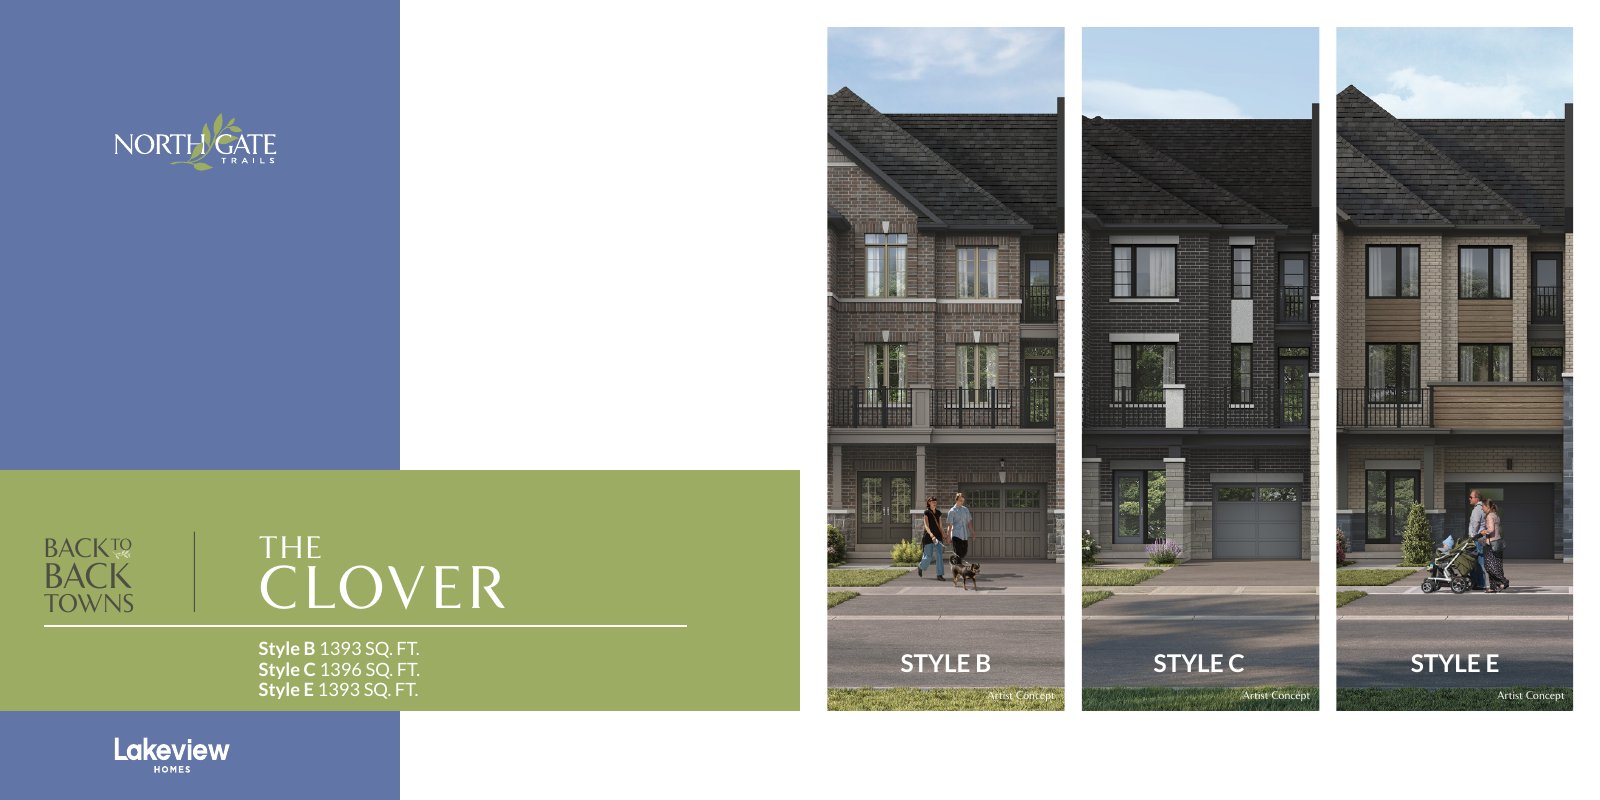
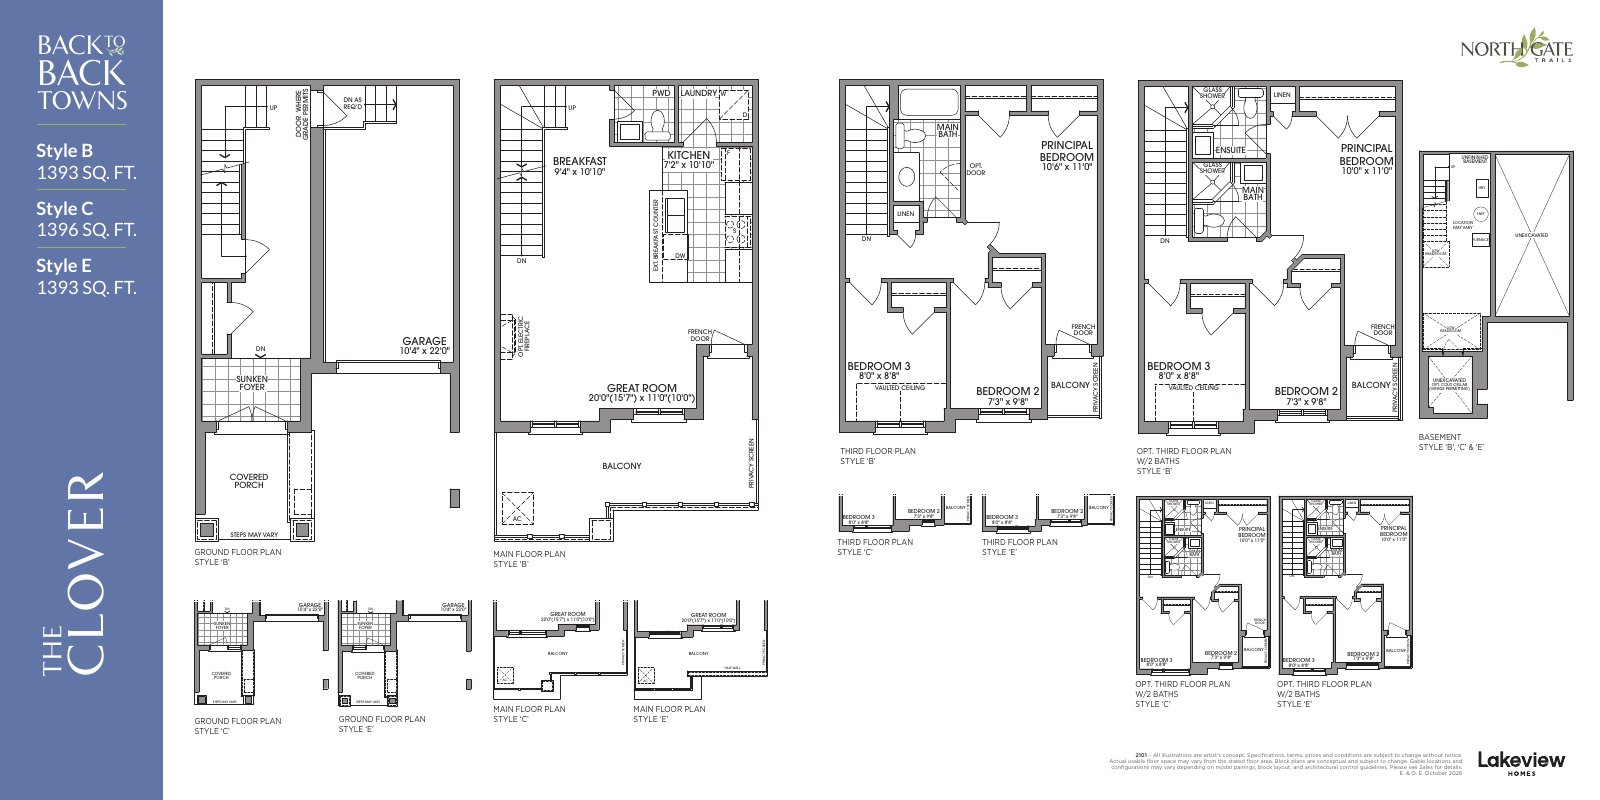
Clover · Style B
$559,990*
1,393 sq. ft. · Model 2101
21-foot back-to-back towns
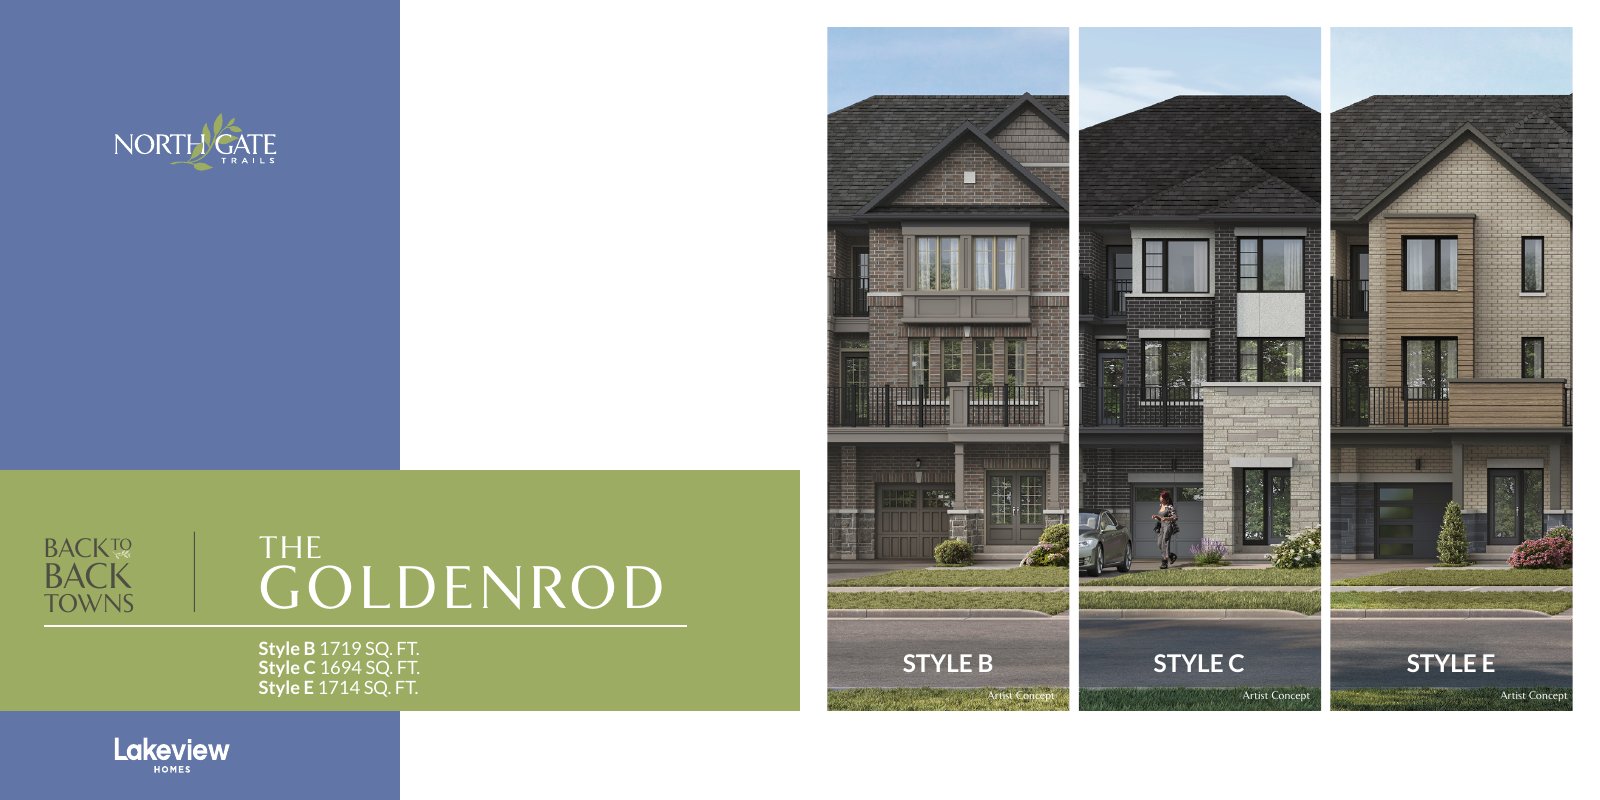
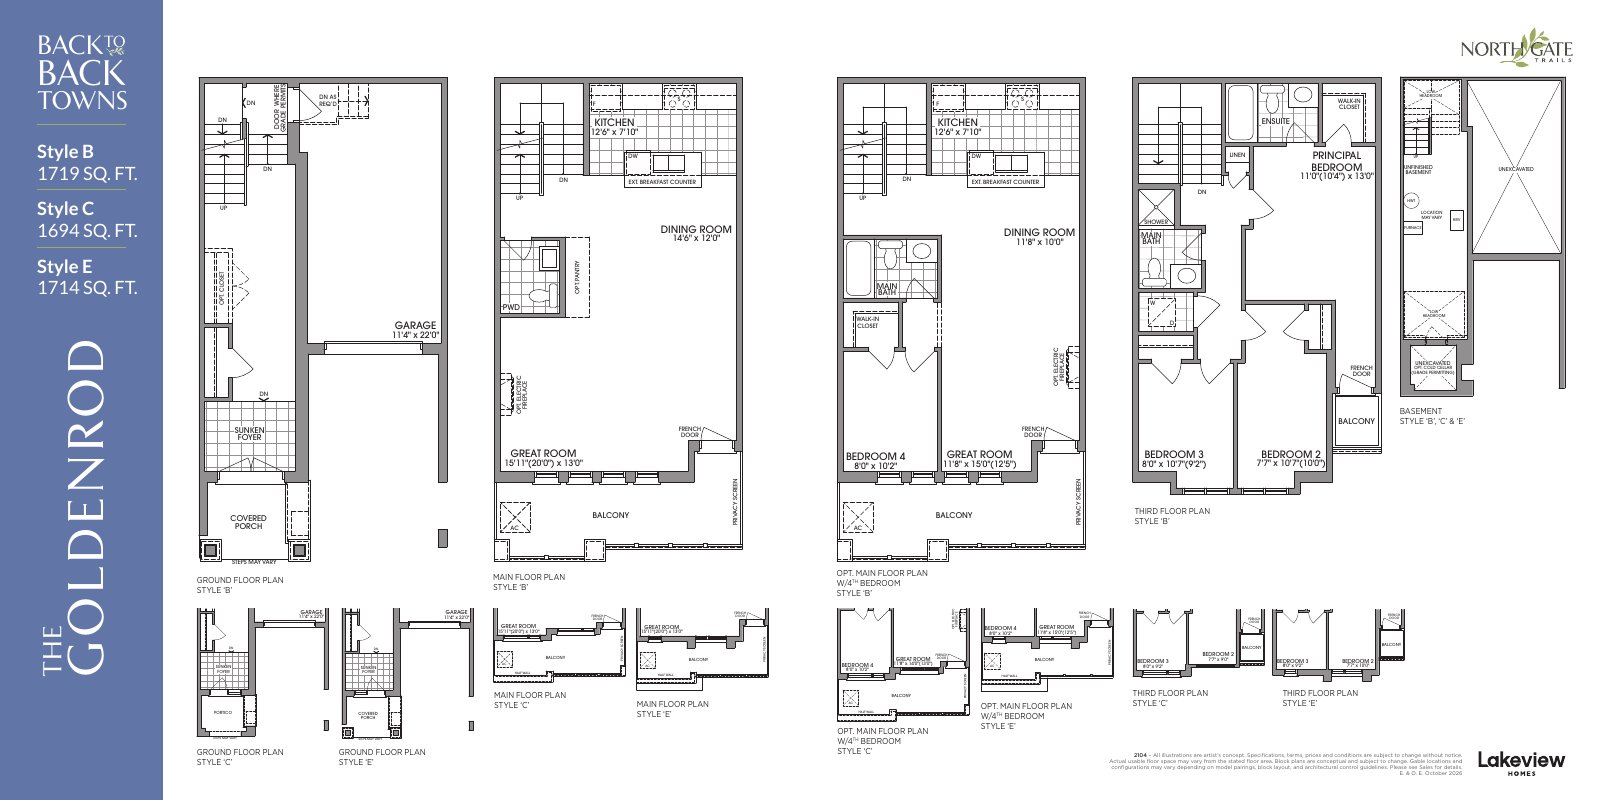
Goldenrod · Style B
$589,990*
1,719 sq. ft. · Model 2104
Deposits & closing.
Back-to-back towns · $70,000
$10,000 on signing and $10,000 at each of 30, 60, 90, 120, 150 and 180 days.
Dual-frontage & street towns · $80,000
$10,000 on signing and at 30, 60, 90 and 120 days; $15,000 at 150 and 180 days.
30-foot detached · $100,000
$10,000 on signing; $15,000 at 30 and 60 days; $20,000 at 90, 120 and 150 days.
37-foot detached · $120,000
$10,000 on signing; $20,000 at 30, 60 and 90 days; $25,000 at 120 and 150 days.
Closing window
The November 3 FAQ lists tentative closings starting October 2027. The selected home’s agreement sets its date.
Freehold ownership
The builder describes the homes as freehold with no condo fees. Any lot-specific shared-property charges and equipment rentals need to be checked separately.
How should I compare these prices?
Builder-labelled net-of-HST pricing with enhanced rebate reflected for qualifying purchasers. If ineligible or the rebate is reduced or denied, the full price without that benefit applies. Lot premiums, options and closing adjustments may be extra. The builder’s documents do not provide a complete investor purchase total. These are style-specific model prices, not a live lot-availability list.
What about other elevations?
The sheets list B2B Style E at $5,000 above B and Style C at $9,000 above B. Dual-frontage Style C adds $4,000 to the listed E price. For Aspen and Maple, Style C adds $4,000; the remaining street-town prices already identify Style C. Detached Styles E and C add $15,000 and $20,000 to B. Check the selected model’s drawing for the available styles and area.
Explore all 34 priced models.
34 designs shown
21-foot back-to-back towns
Clover · Style B
$559,990*
1,393 sq. ft. · Model 2101
21-foot back-to-back towns
Dandelion · Style B
$575,990*
1,542 sq. ft. · Model 2102
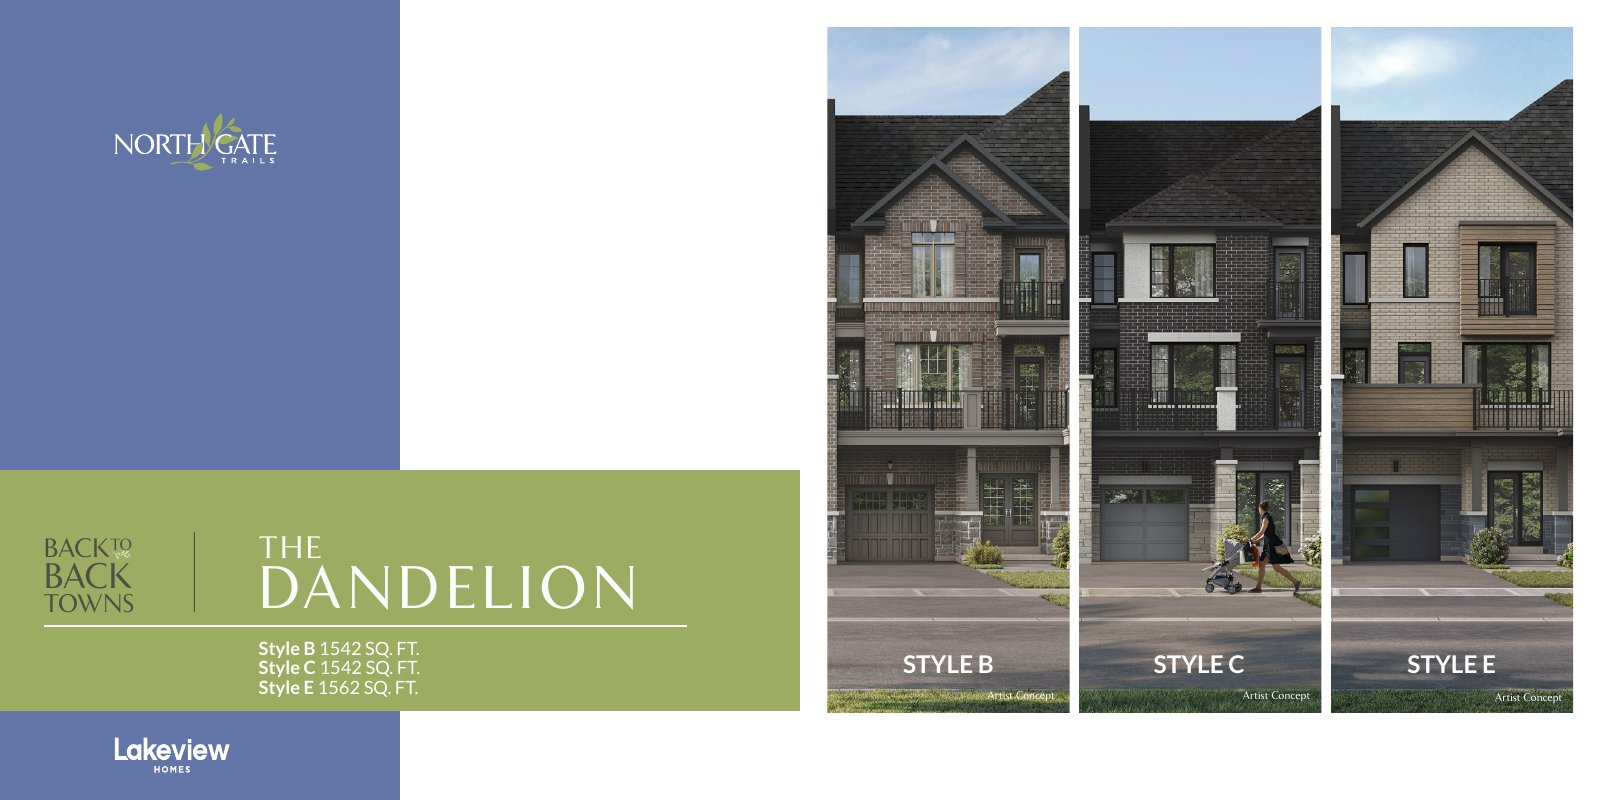
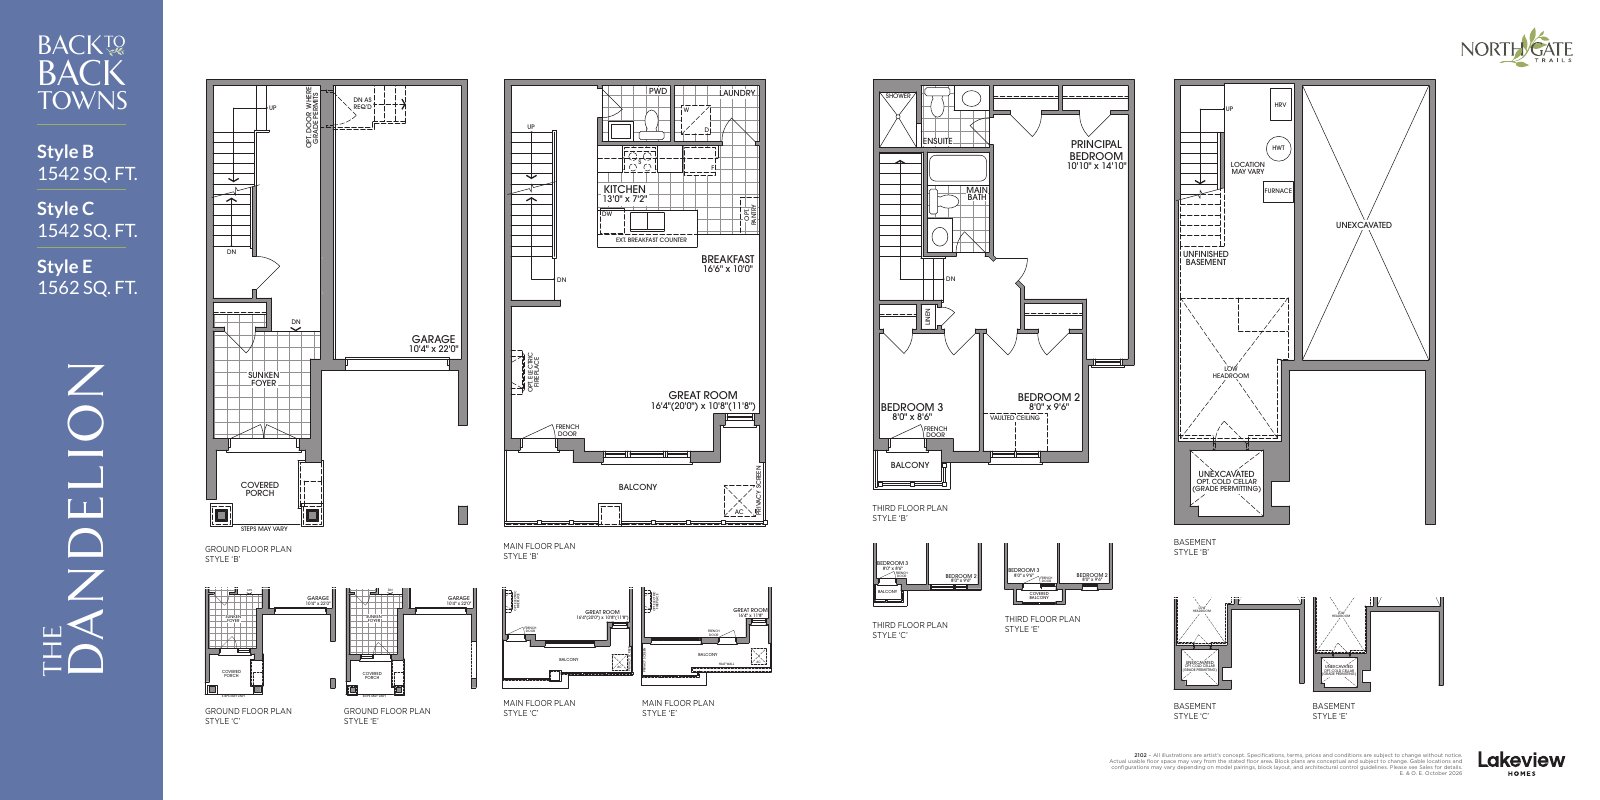
21-foot back-to-back towns
Marigold · Style B
$579,990*
1,609 sq. ft. · Model 2103
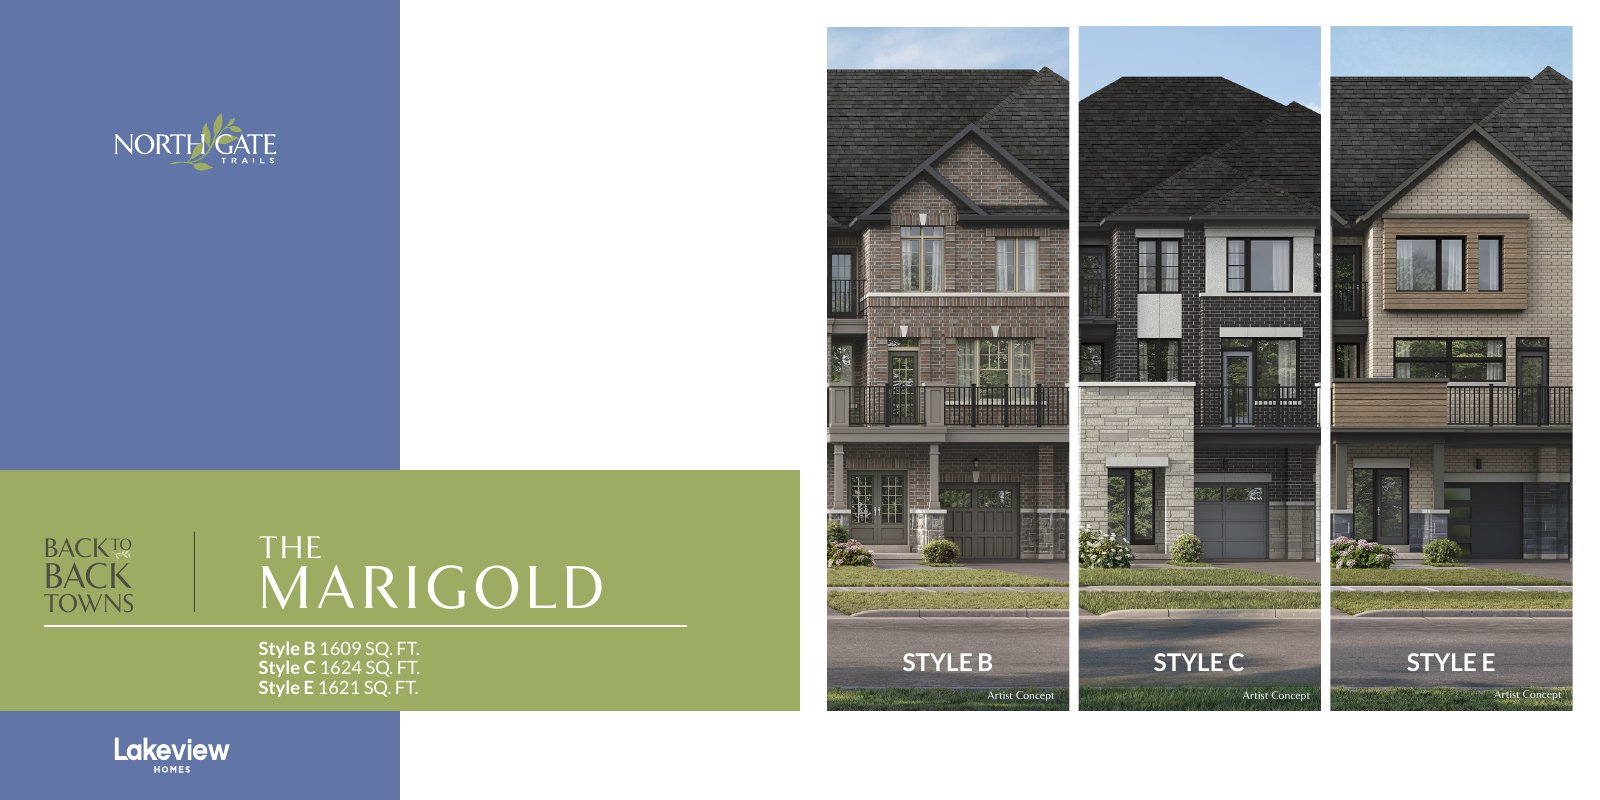
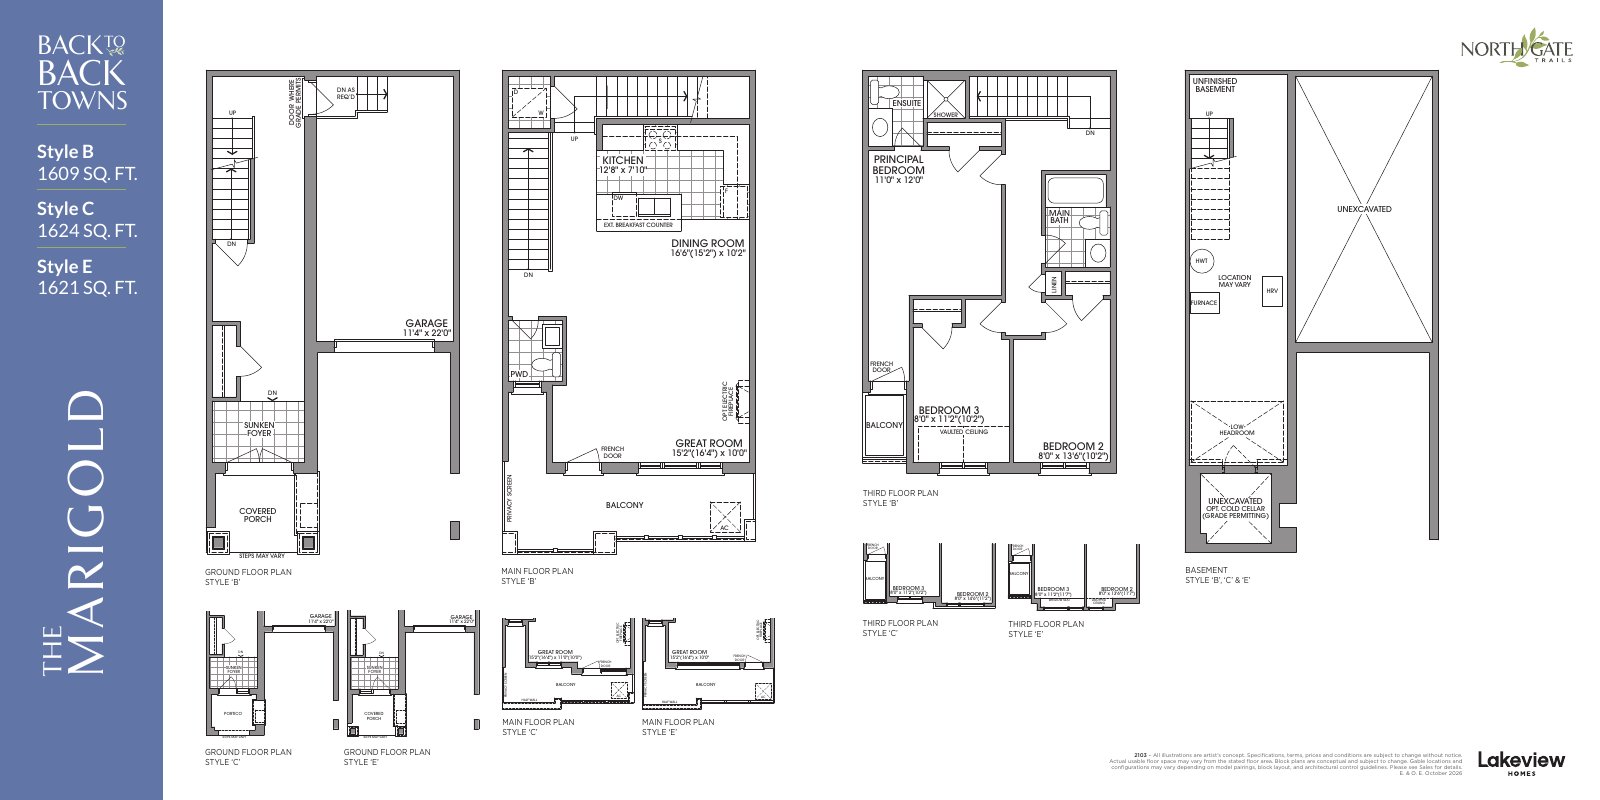
21-foot back-to-back towns
Goldenrod · Style B
$589,990*
1,719 sq. ft. · Model 2104
21-foot back-to-back towns
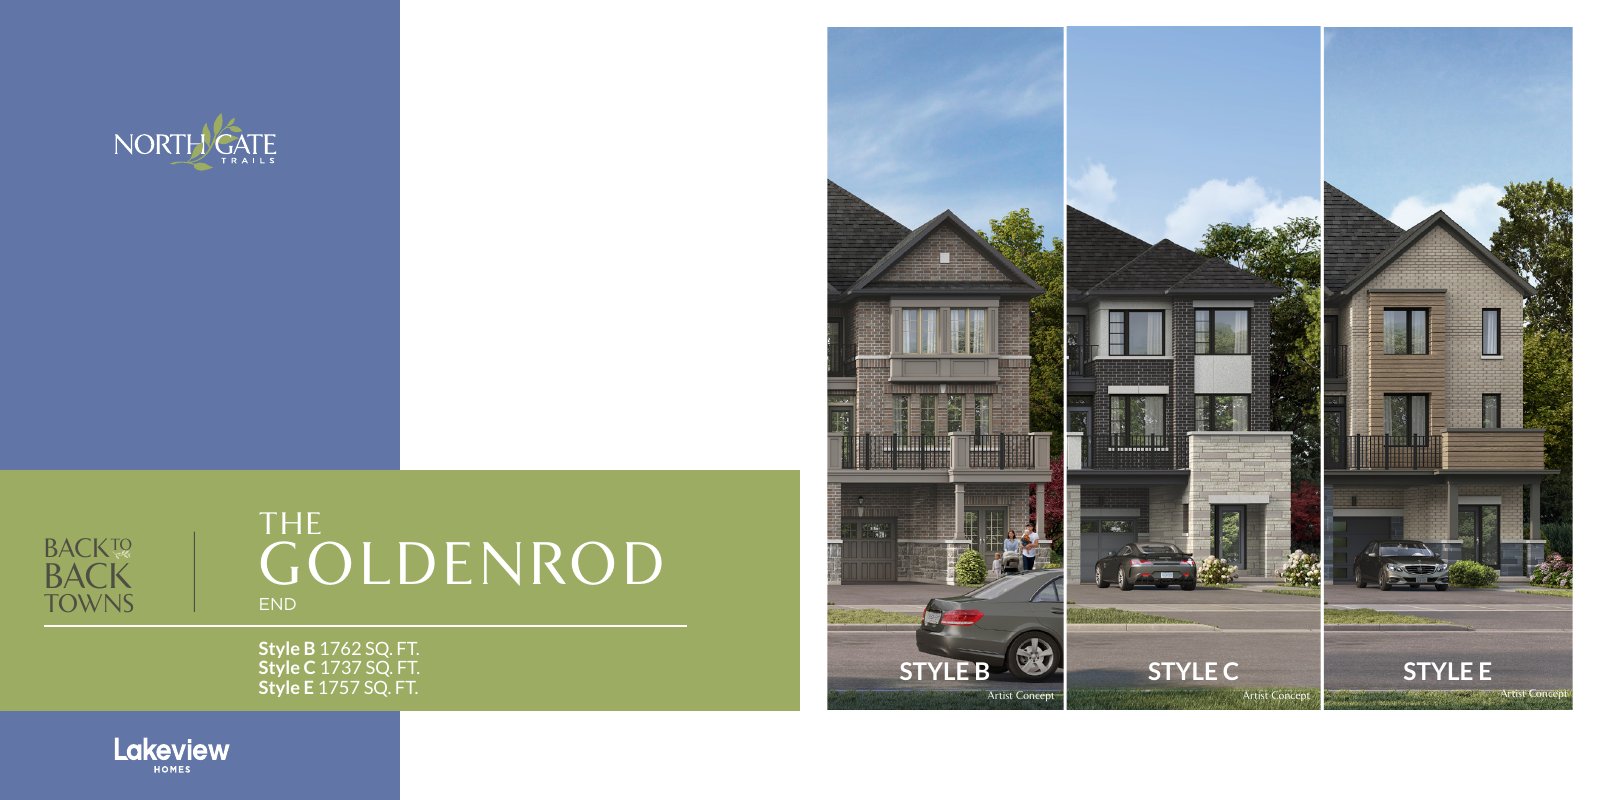
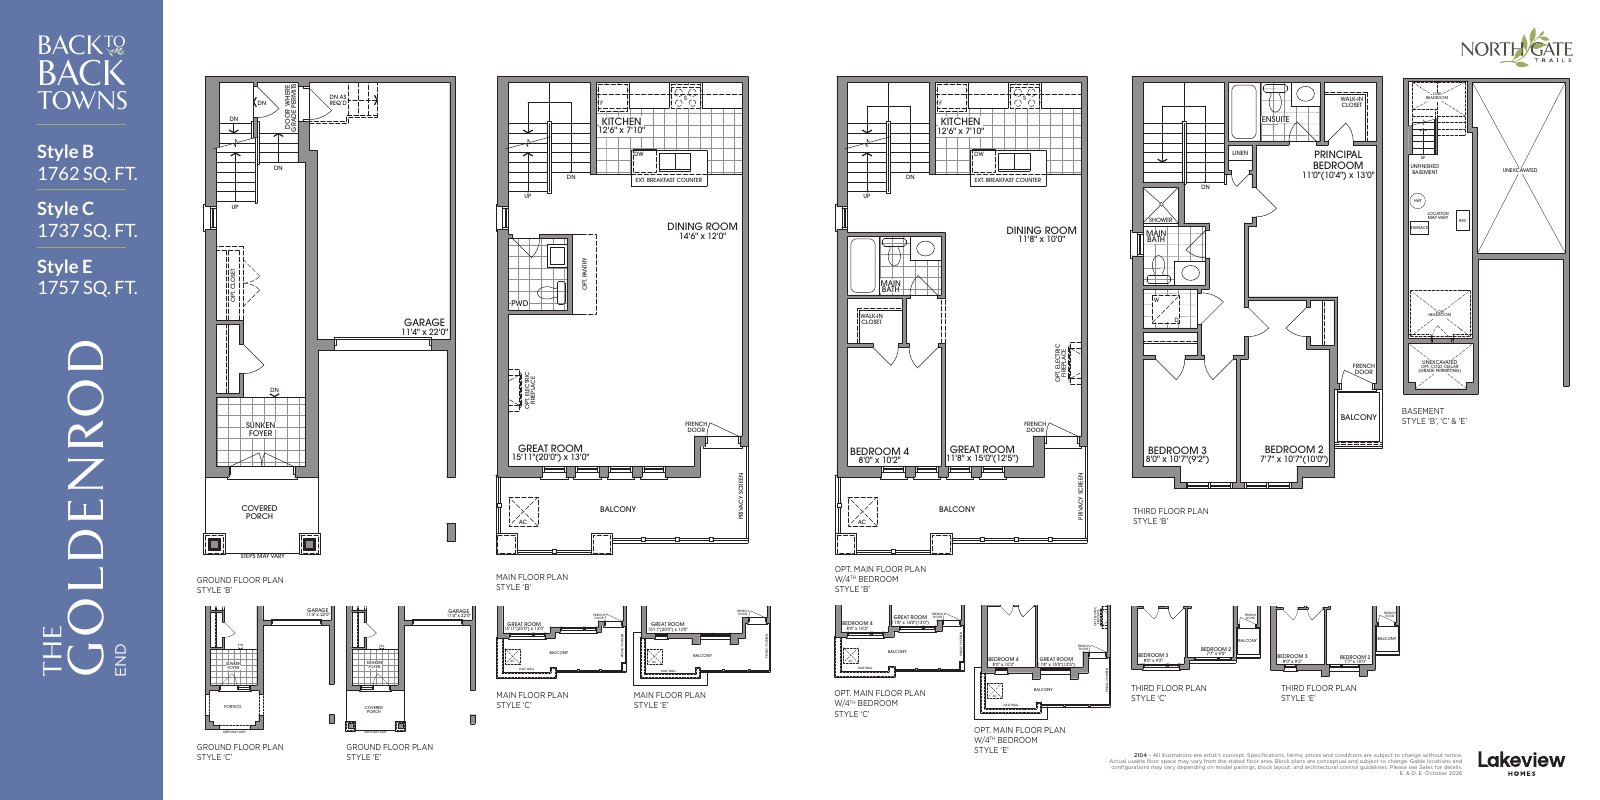
Goldenrod End · Style B
$609,990*
1,762 sq. ft. · Model 2104
21-foot back-to-back towns
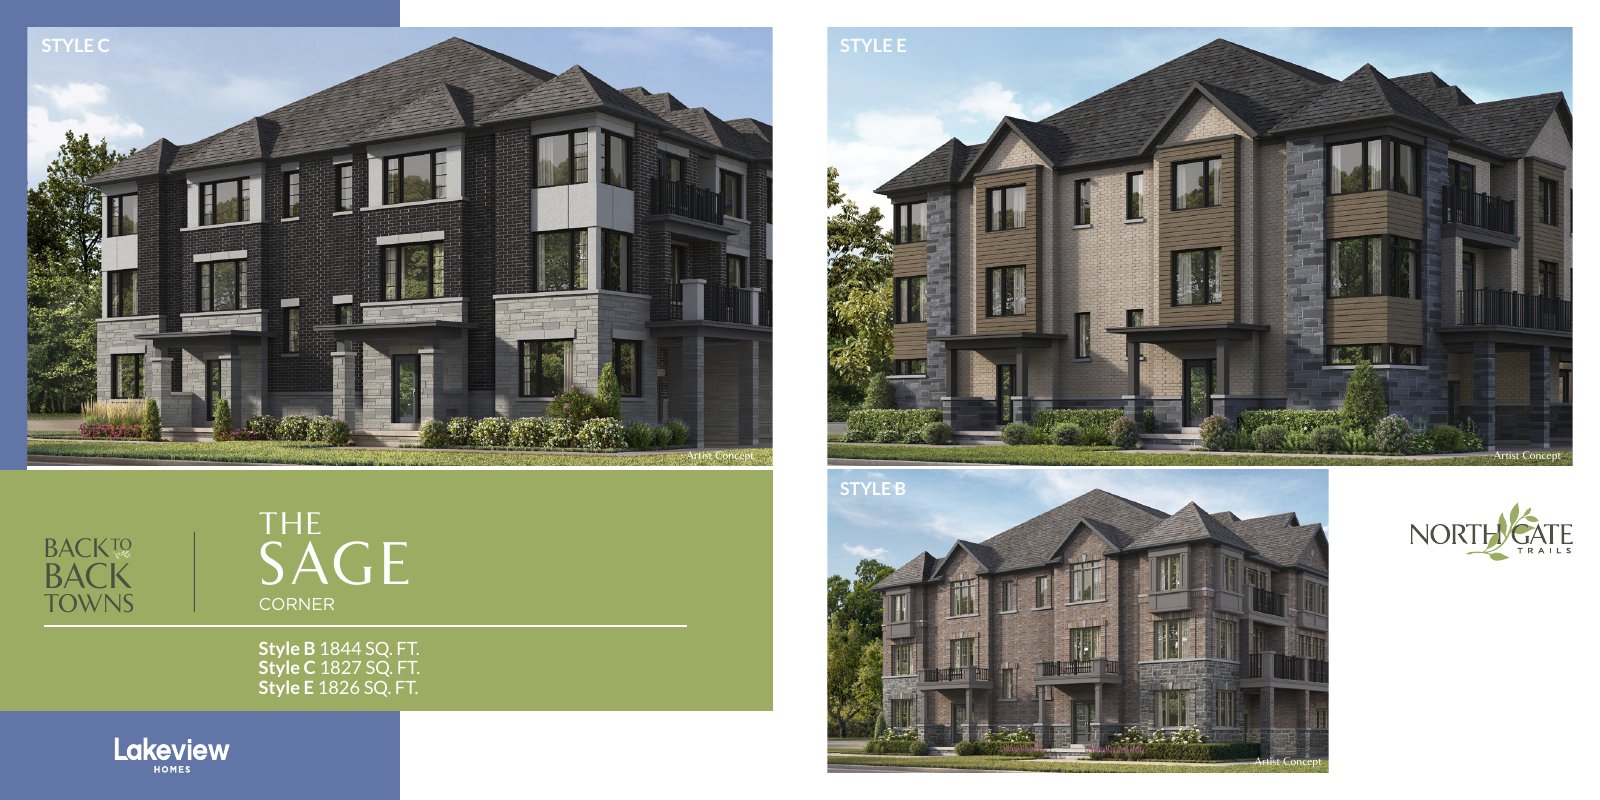
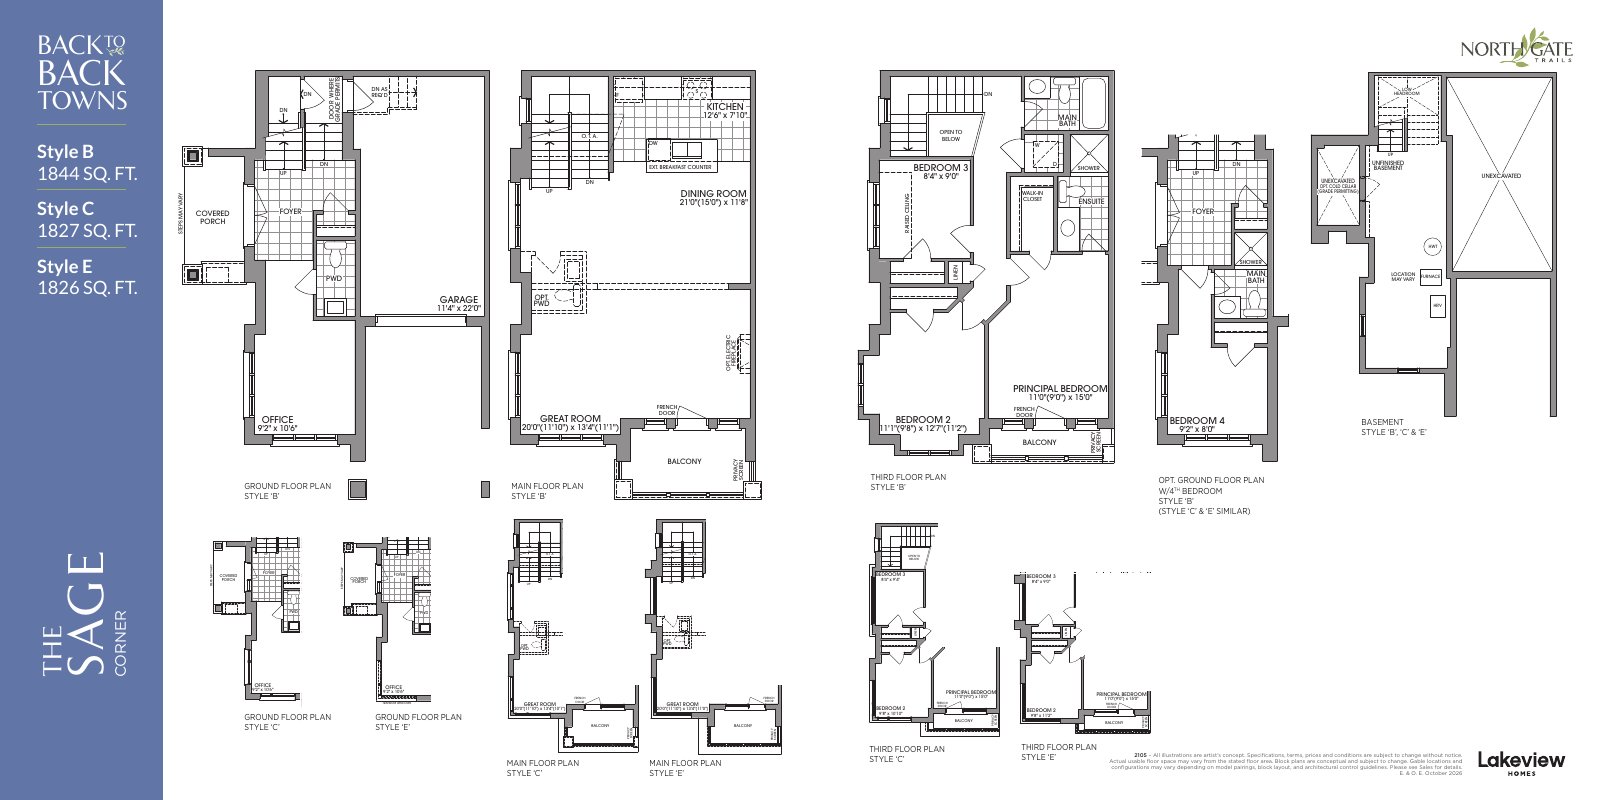
Sage Corner · Style B
$629,990*
1,844 sq. ft. · Model 2105
20-foot dual-frontage towns
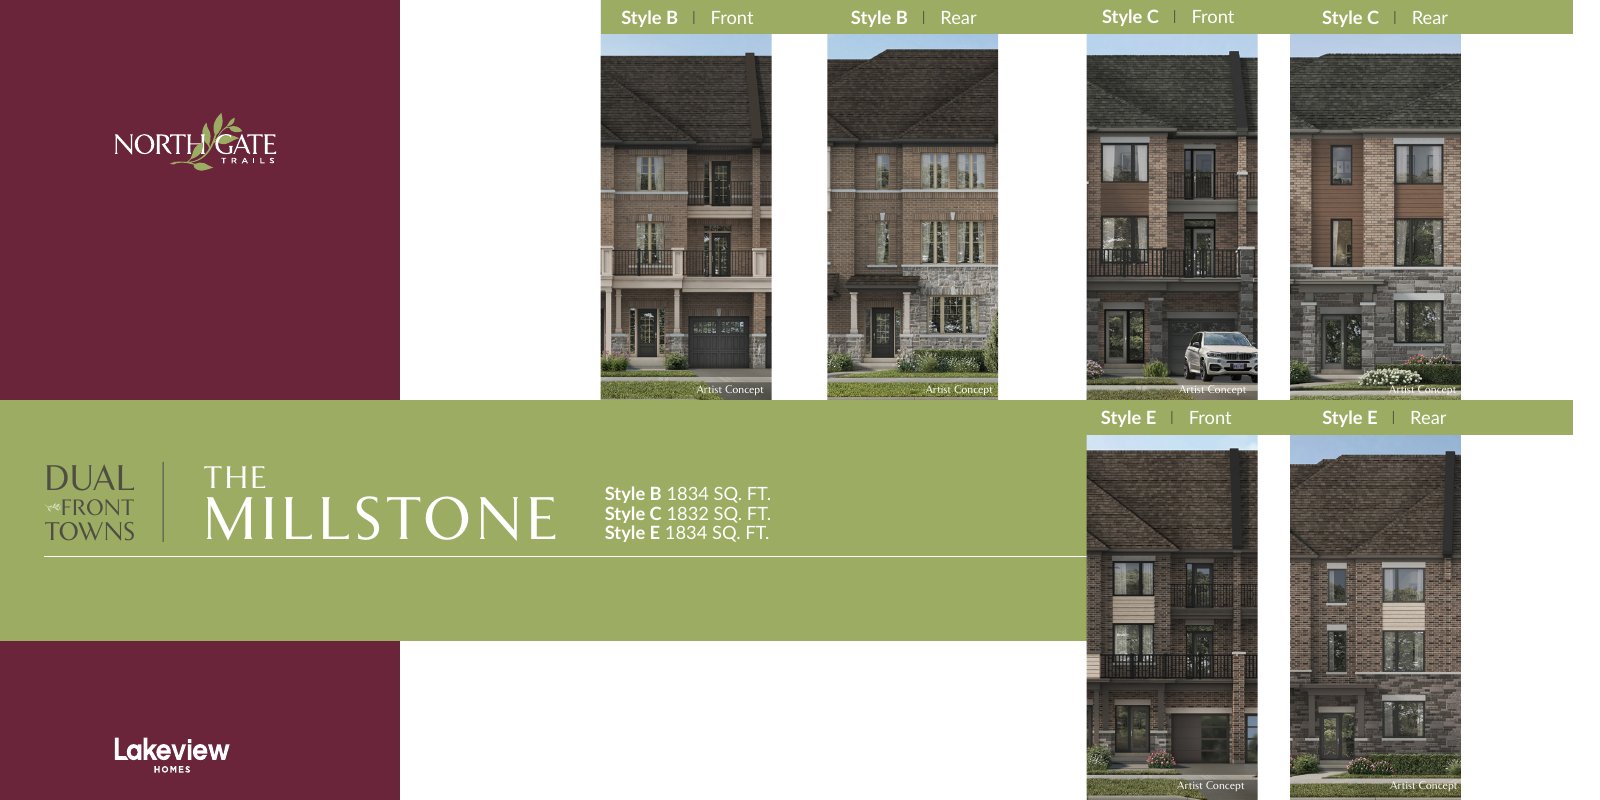
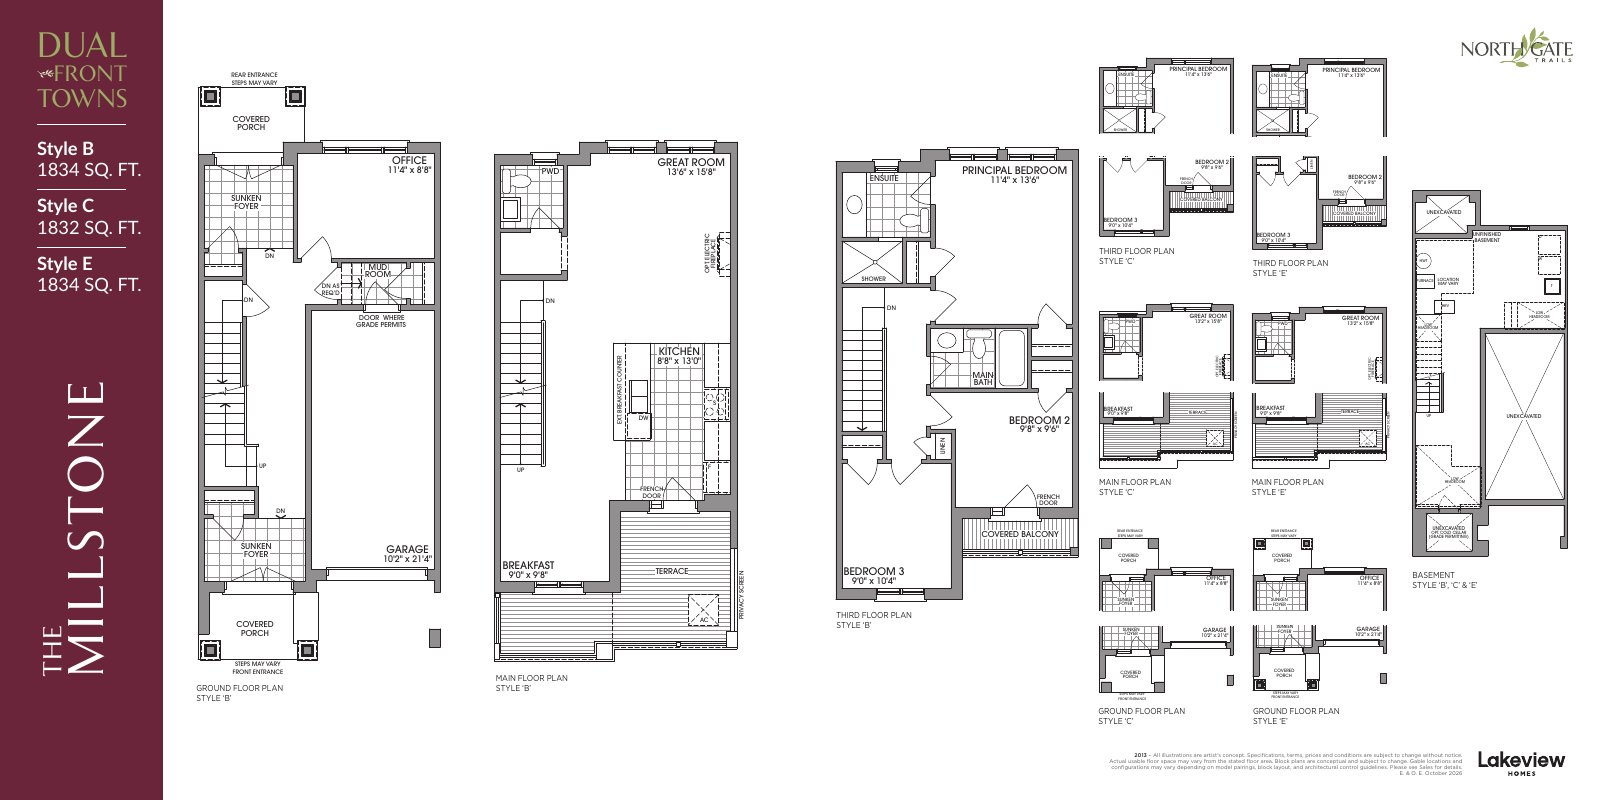
Millstone · Style E
$664,990*
1,834 sq. ft. · Model 2013
20-foot dual-frontage towns
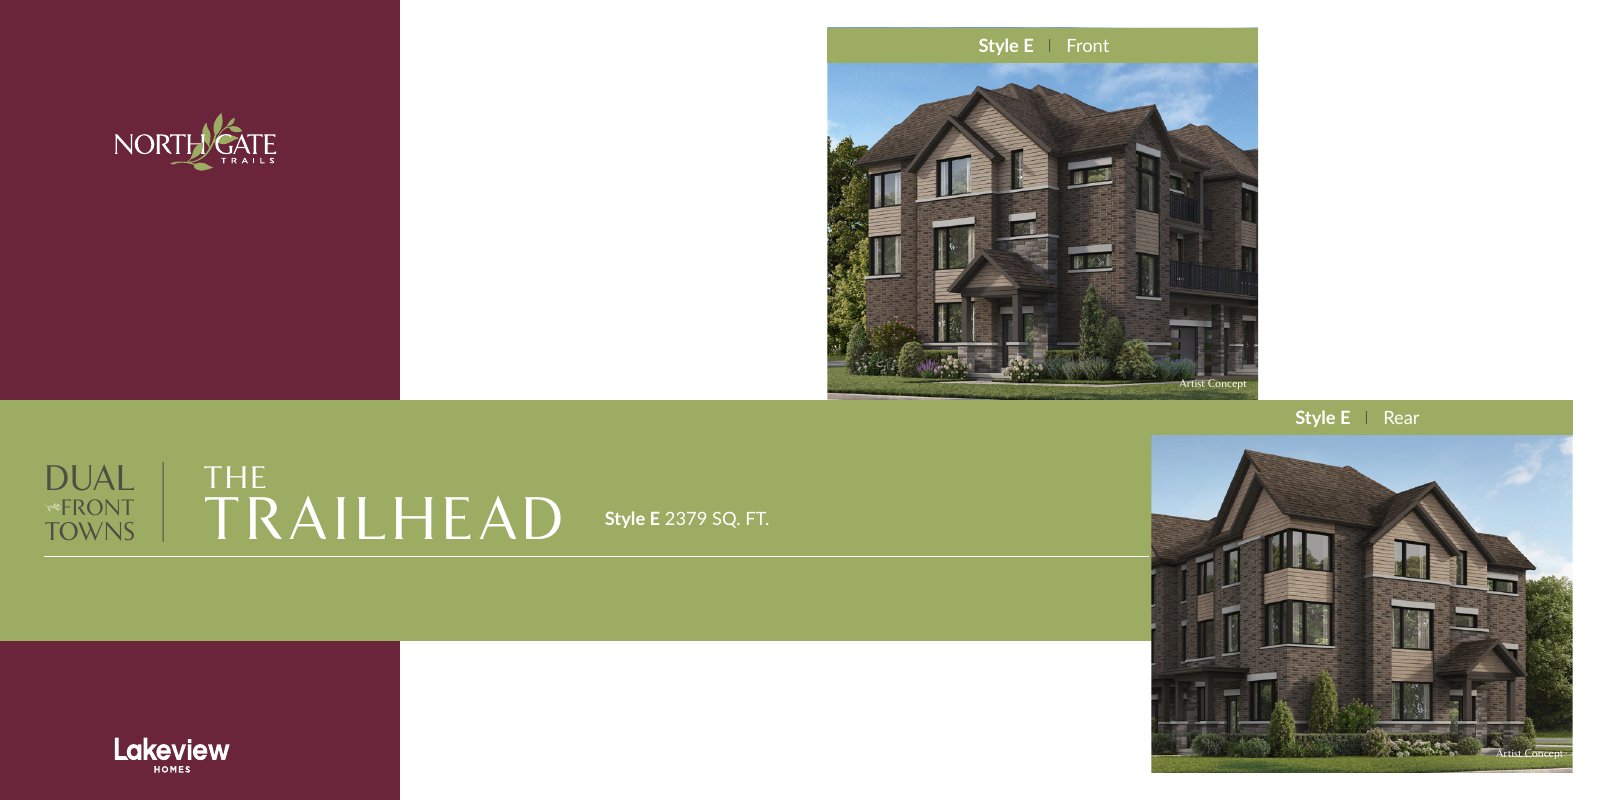
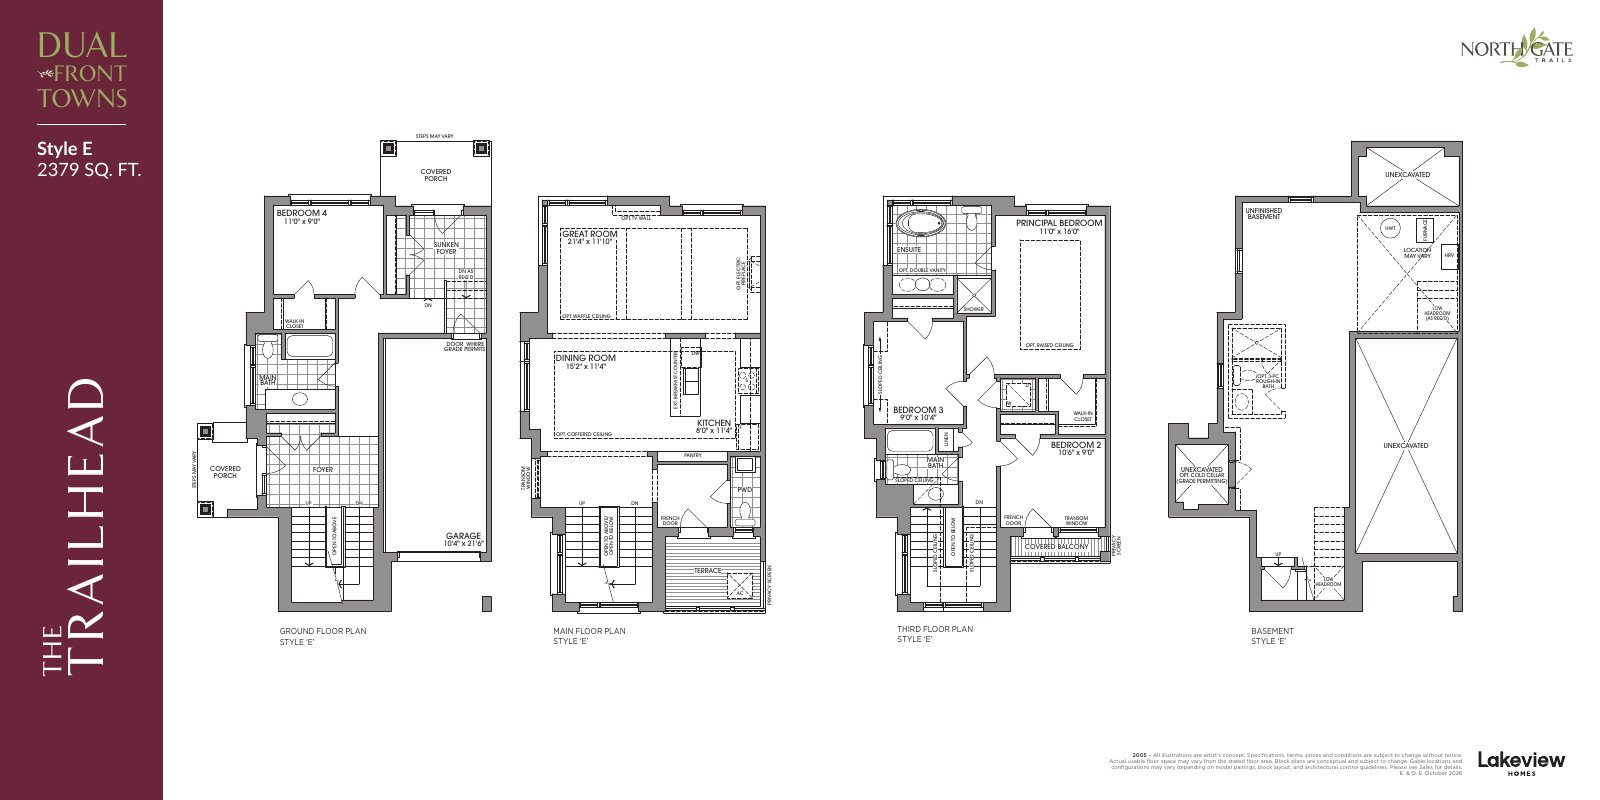
Trailhead Corner · Style E
$739,990*
2,379 sq. ft. · Model 2005
24-foot dual-frontage towns
Fernway · Style E
$744,990*
2,272 sq. ft. · Model 2401
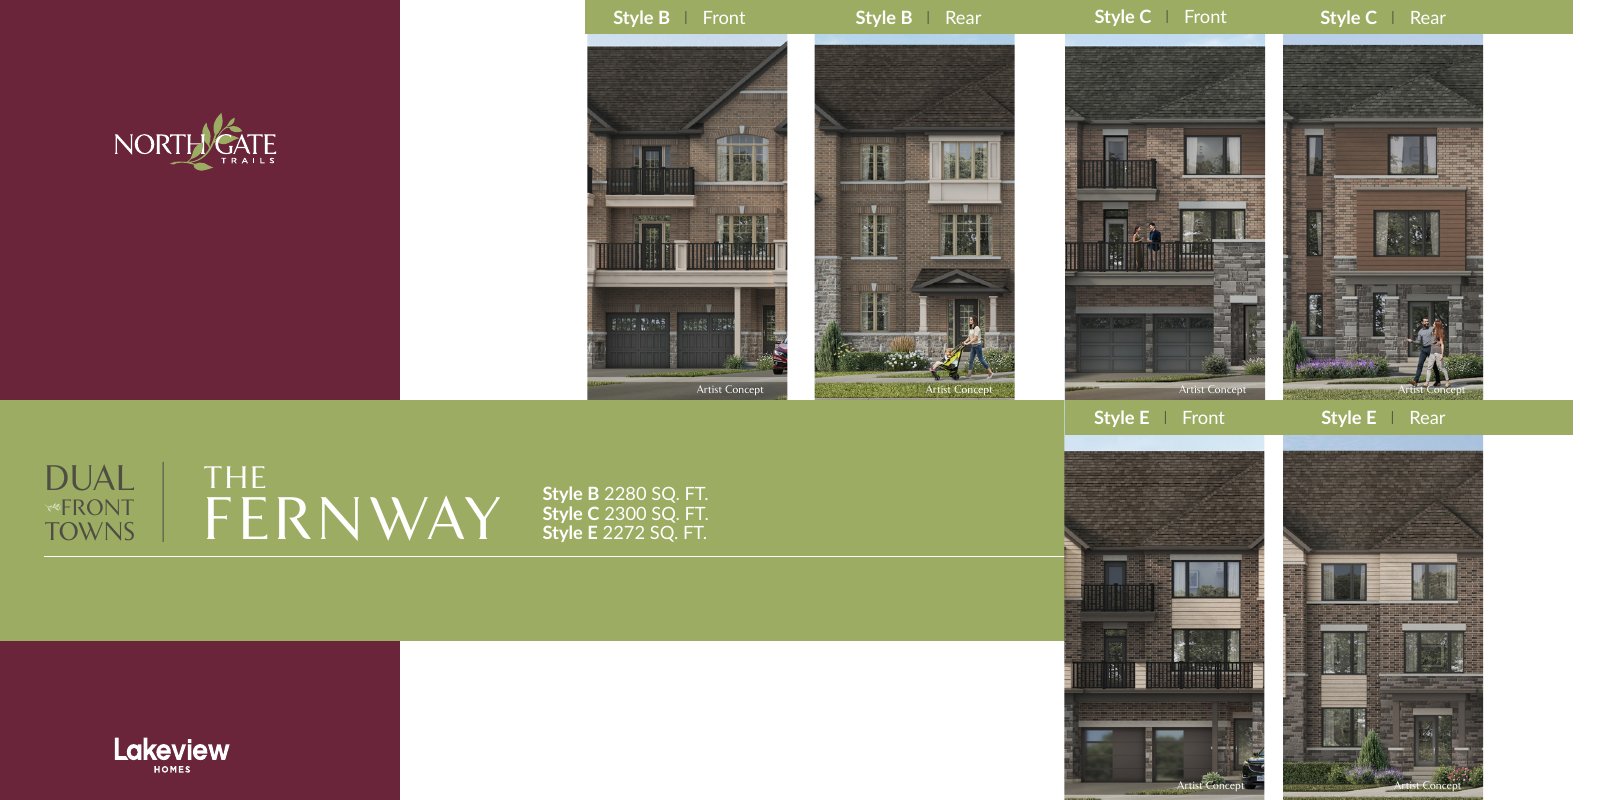
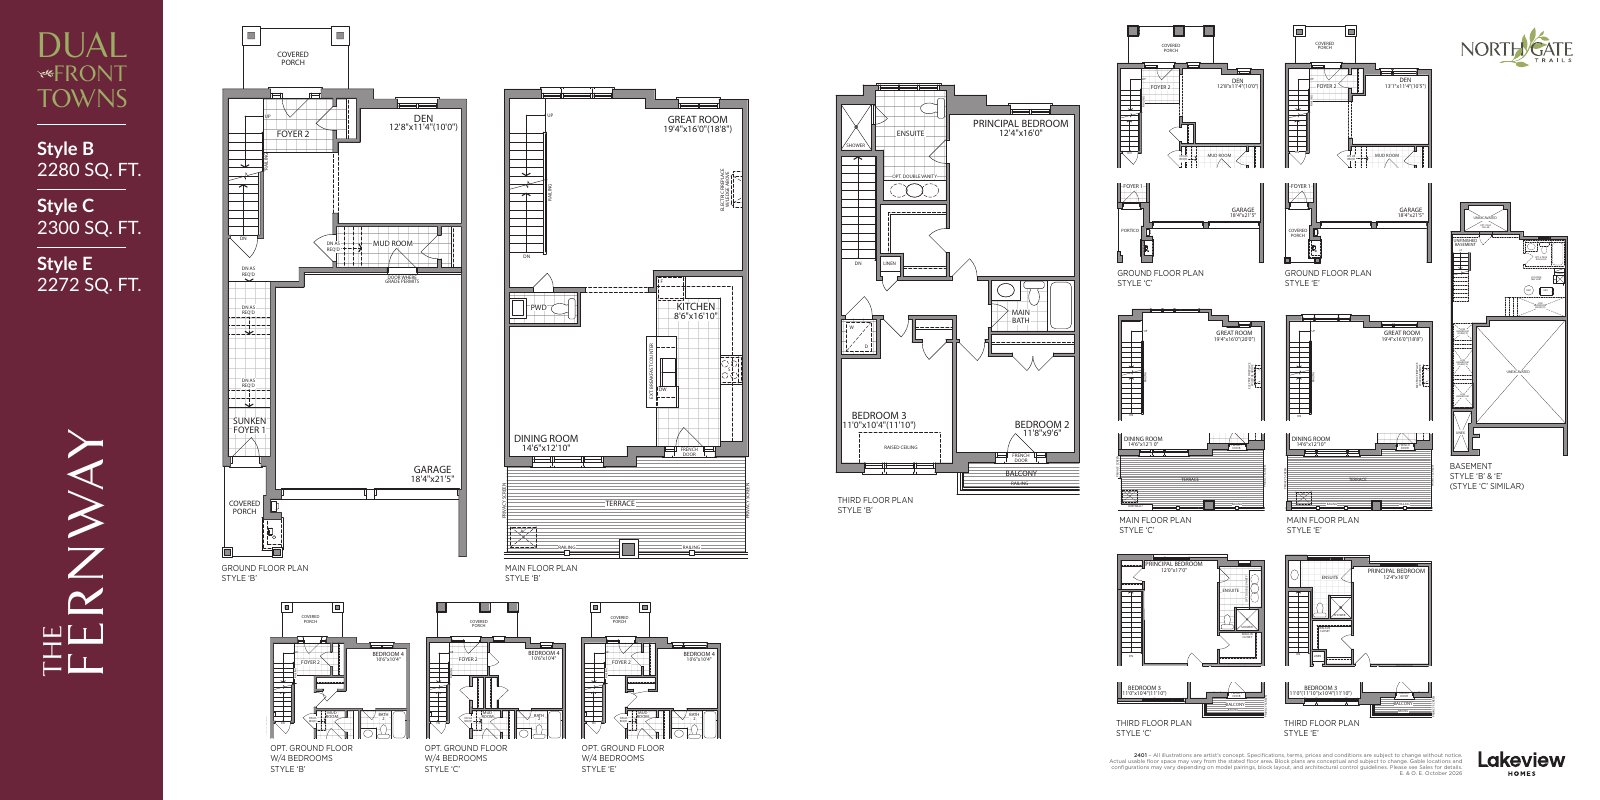
24-foot dual-frontage towns
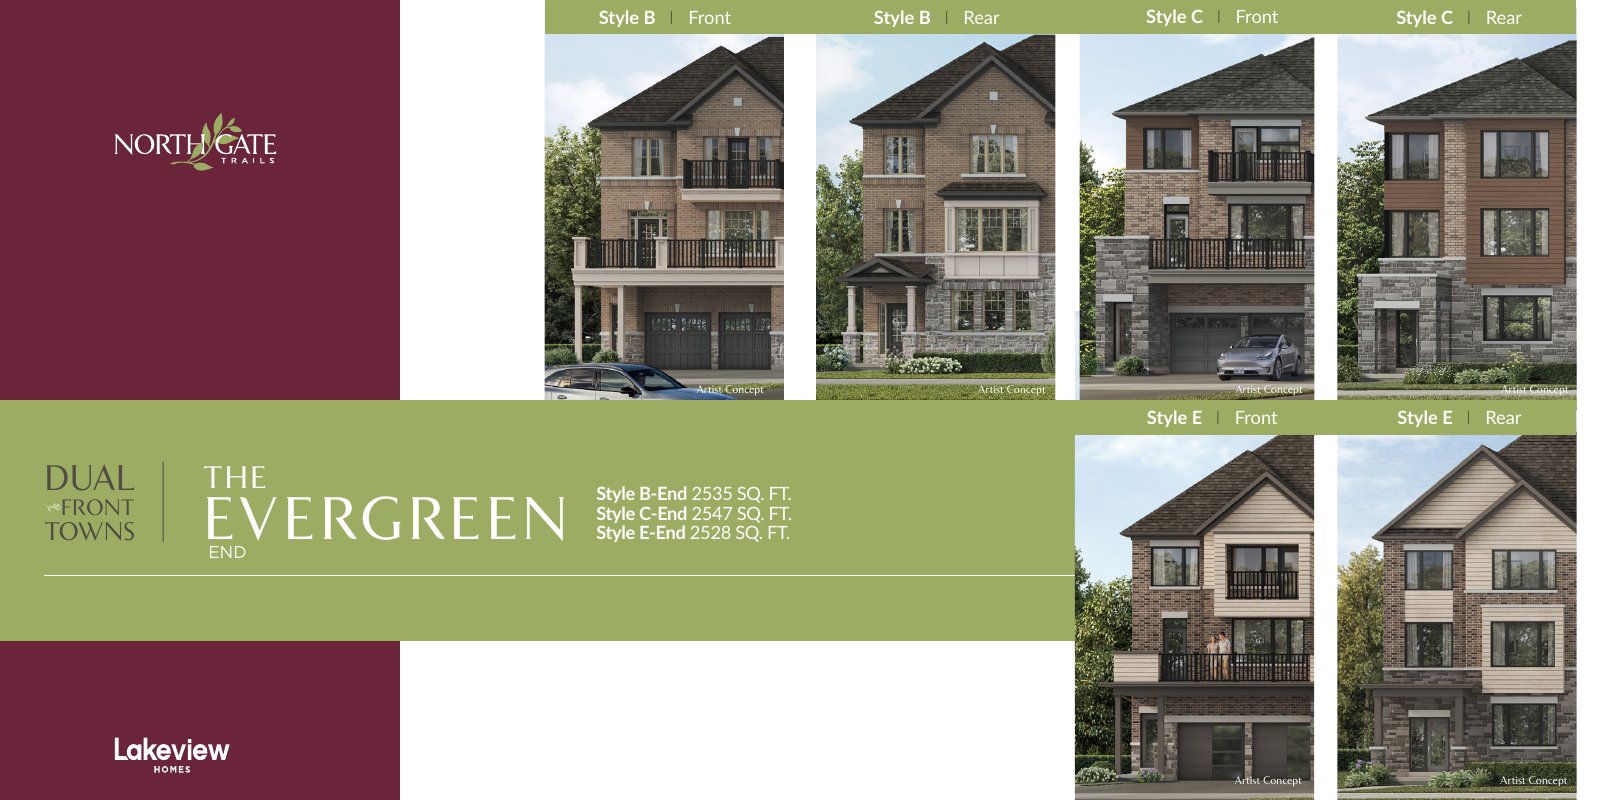
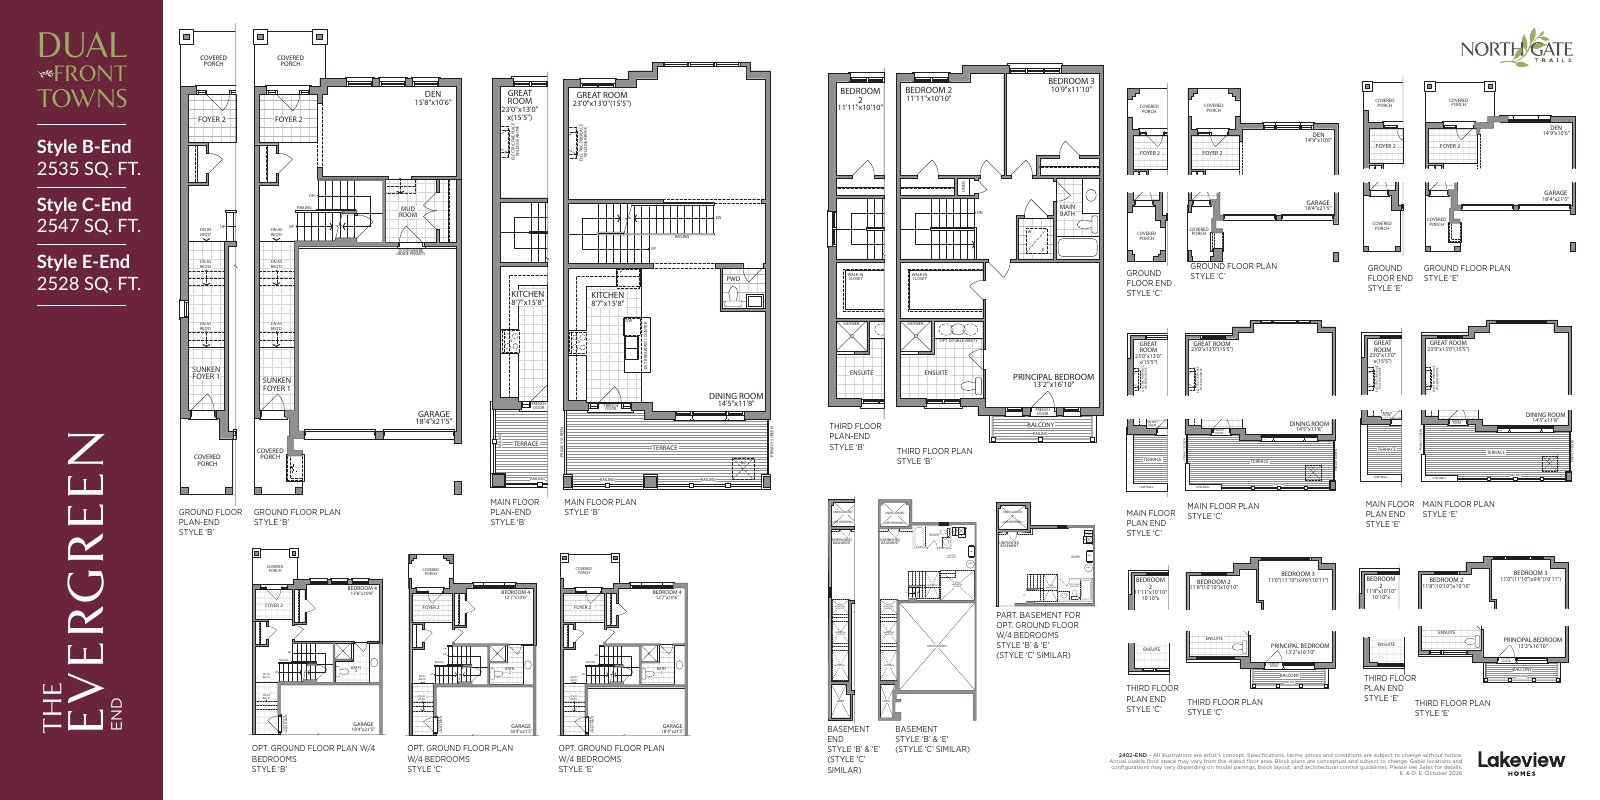
Evergreen · Style E
$764,990*
2,479 sq. ft. · Model 2402
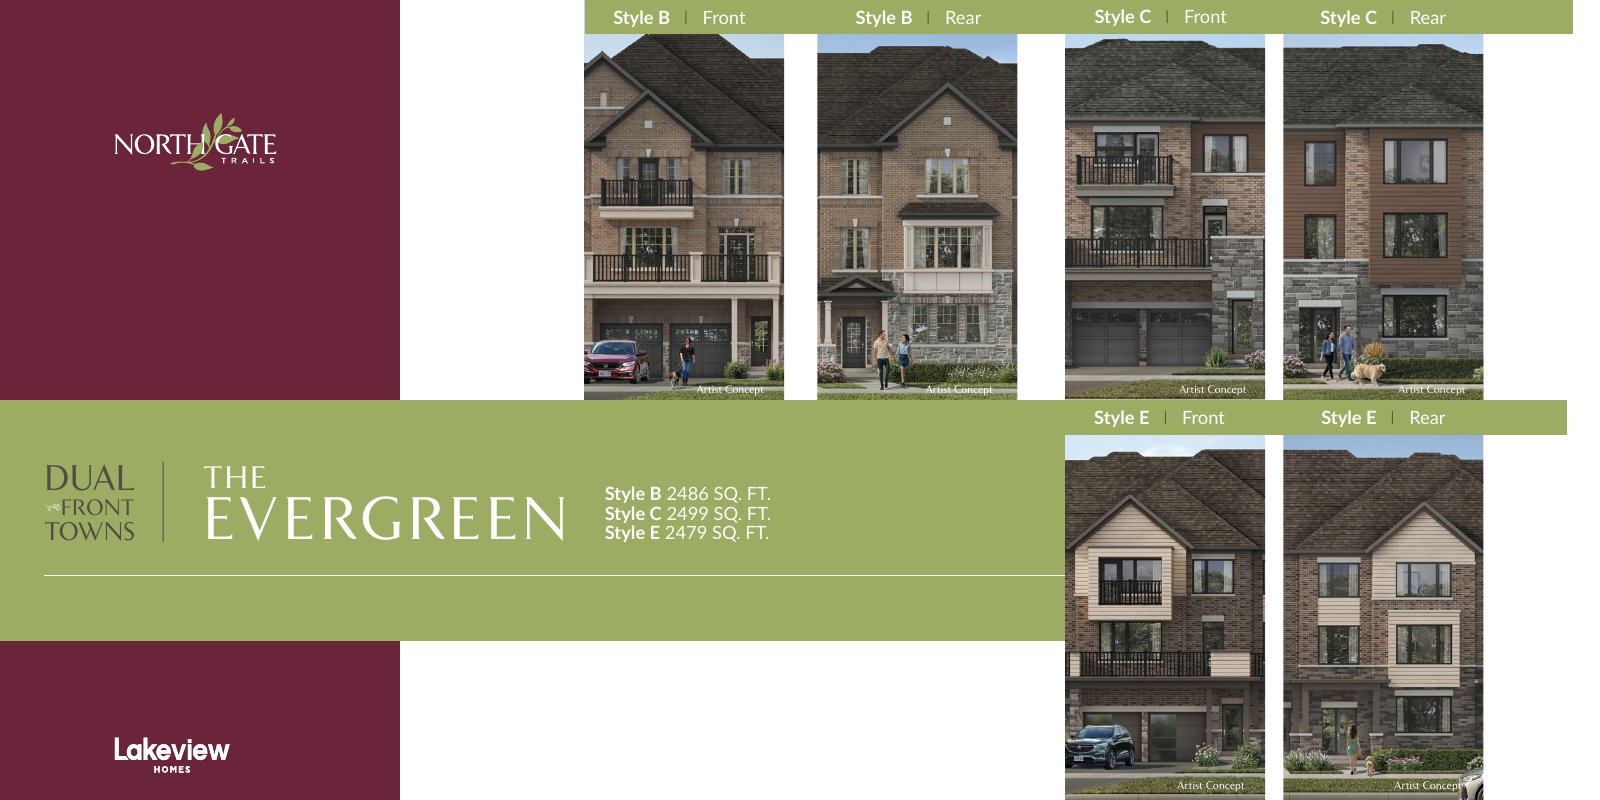
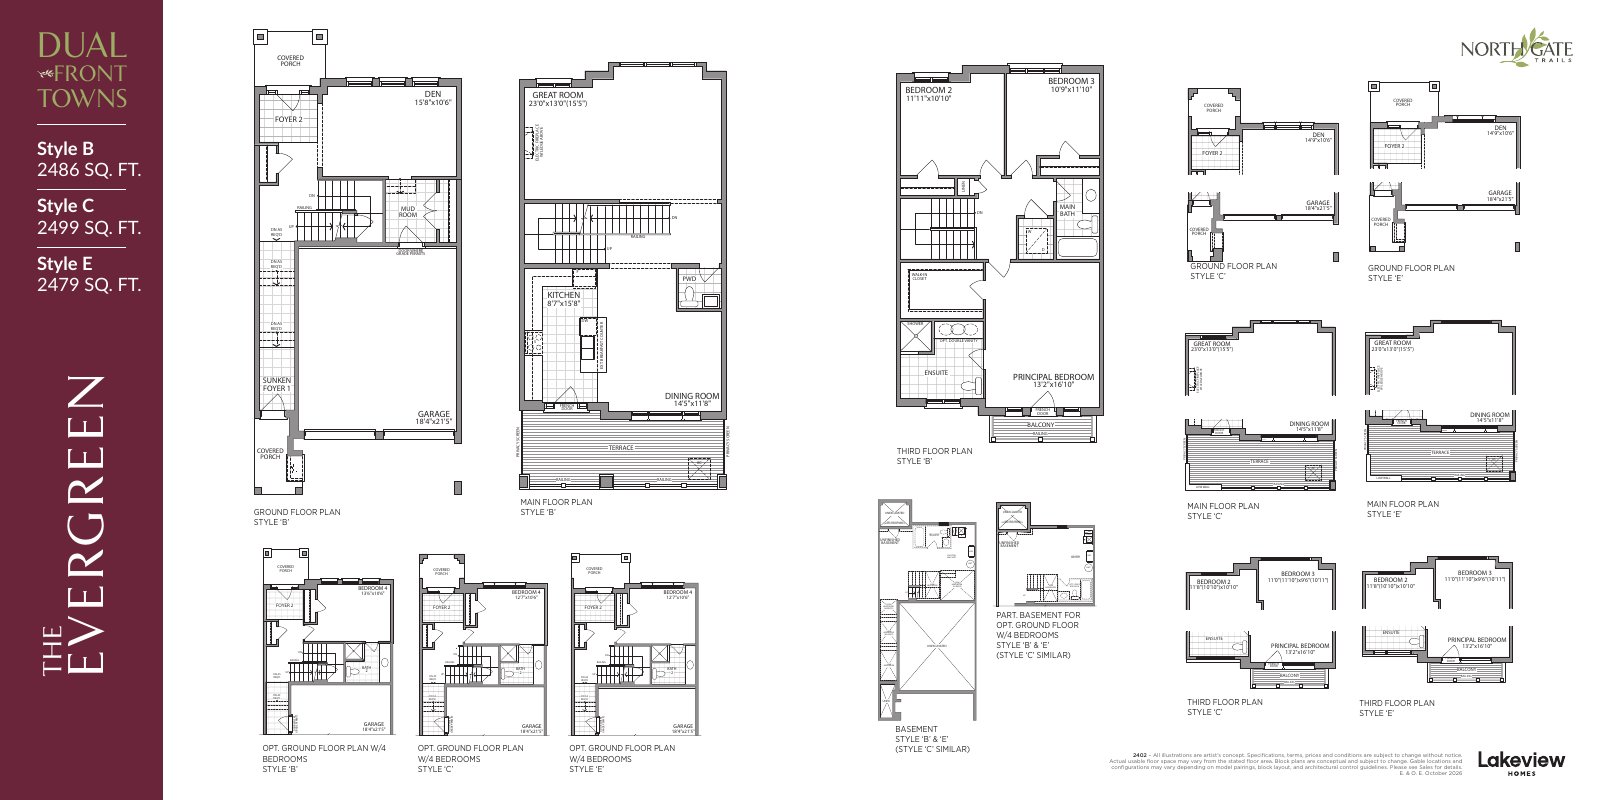
24-foot dual-frontage towns
Evergreen End · Style E
$794,990*
Model 2402
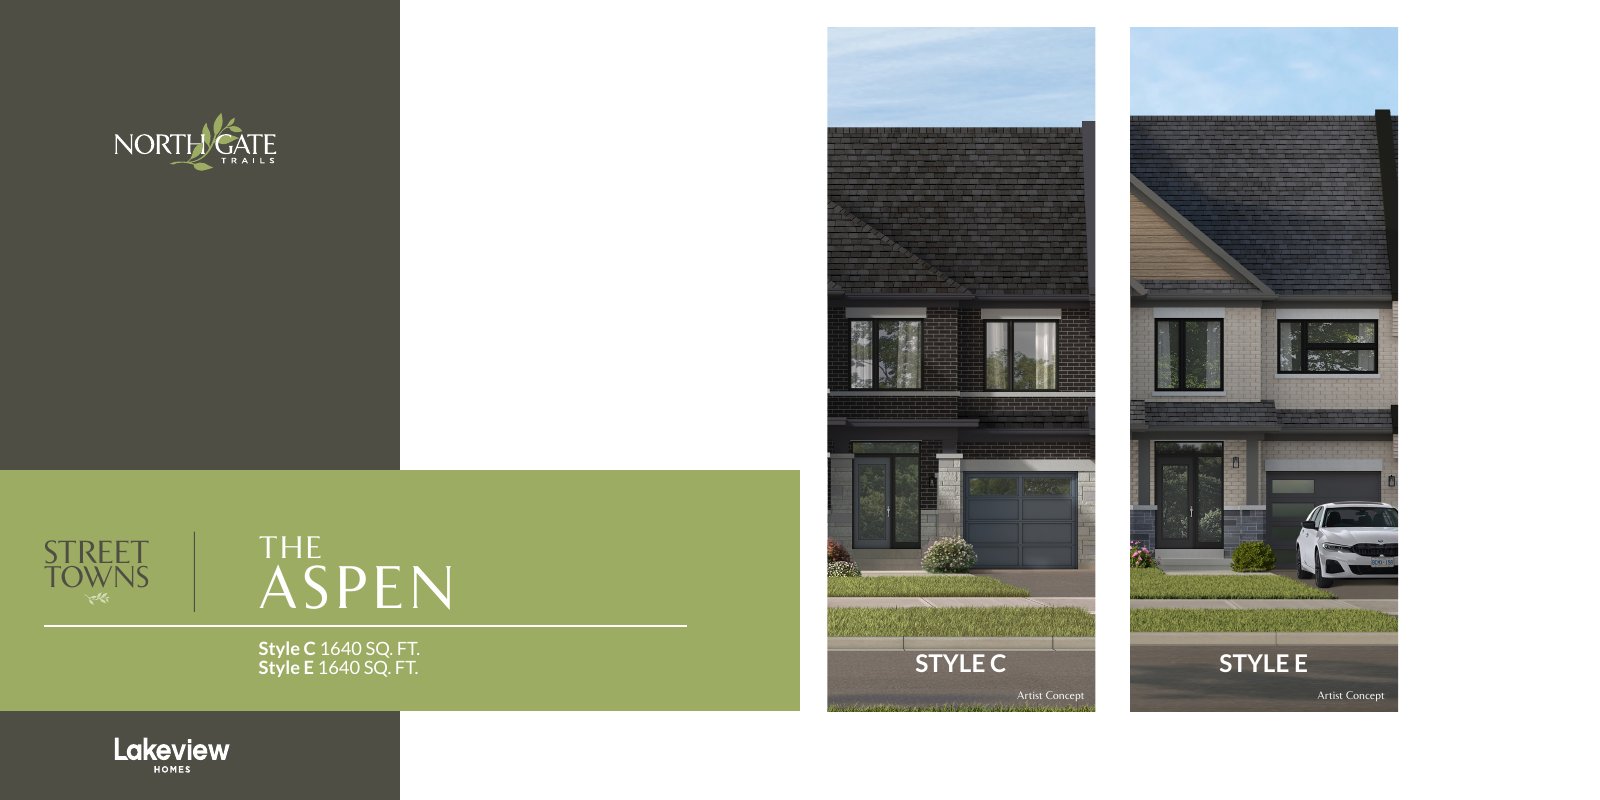
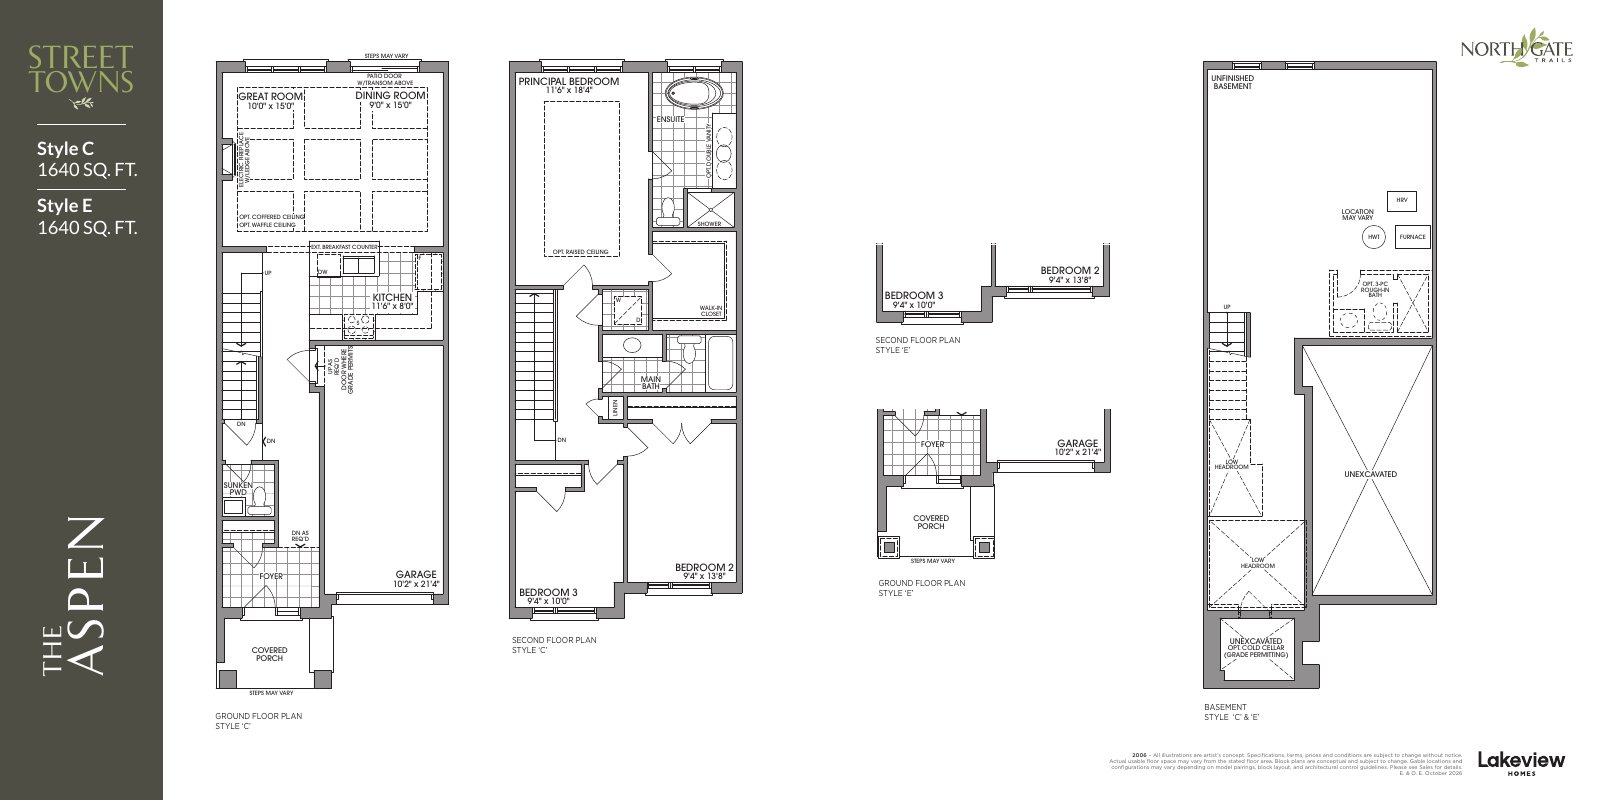
20-foot street towns
Aspen · Style E
$684,990*
1,640 sq. ft. · Model 2006
20-foot street towns
Maple · Style E
$704,990*
1,801 sq. ft. · Model 2007
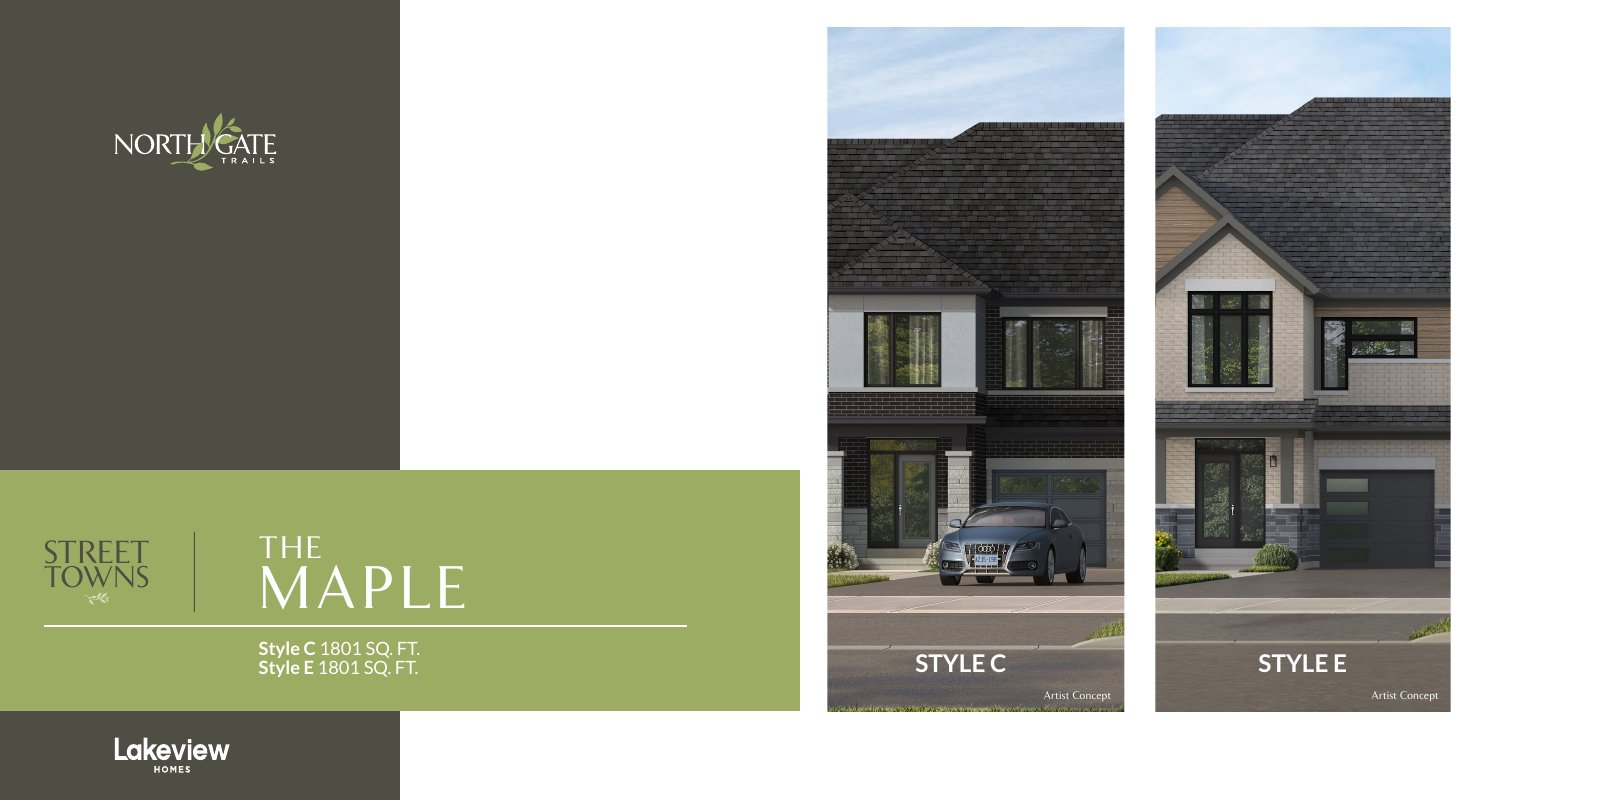
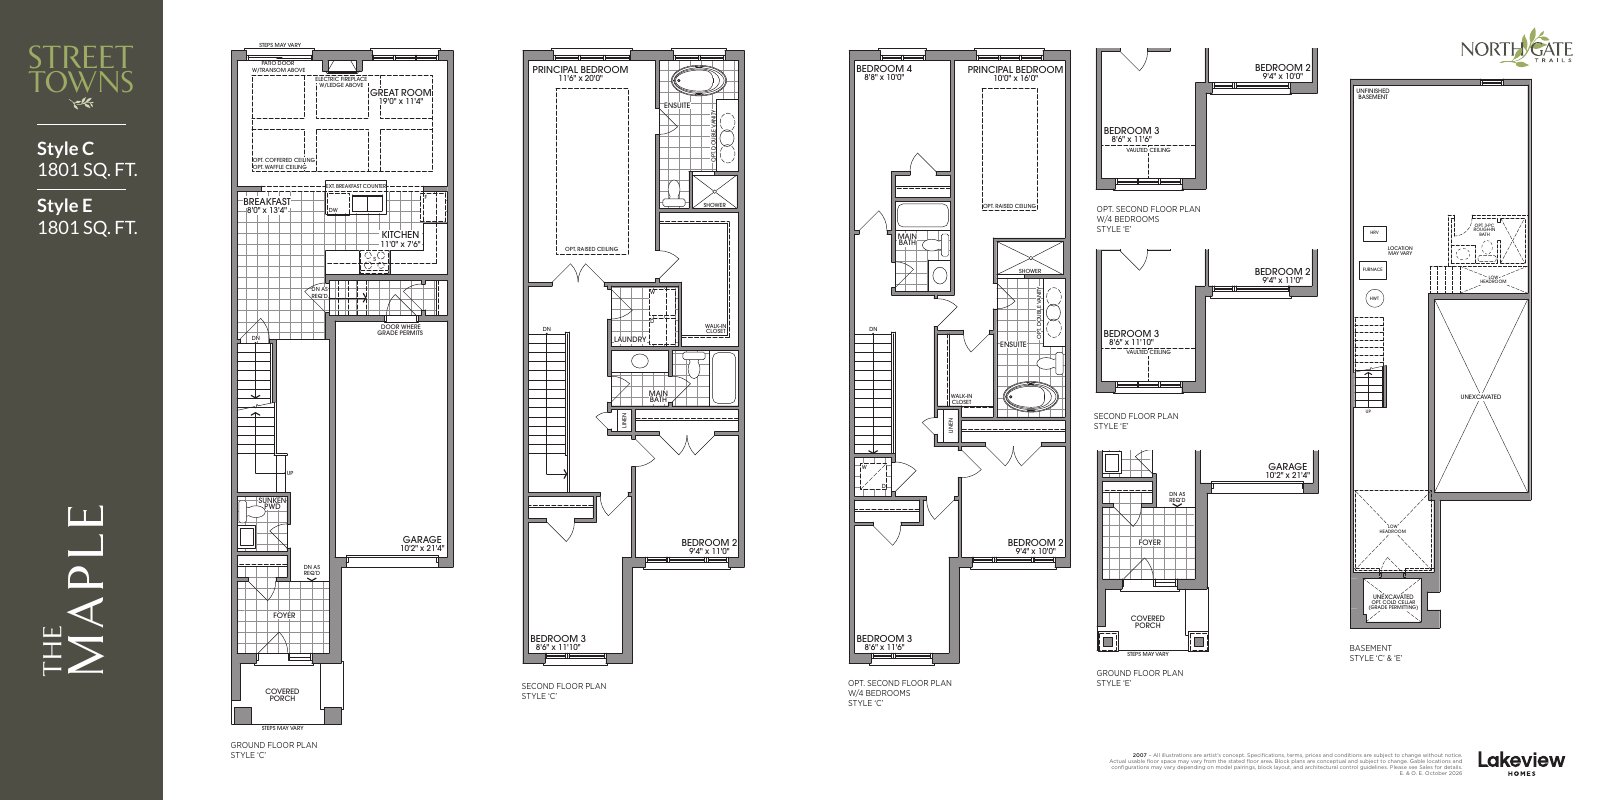
20-foot street towns
Maple End · Style E
$734,990*
1,801 sq. ft. · Model 2007
20-foot street towns
Willow Corner · Style C
$803,990*
2,199 sq. ft. · Model 2008
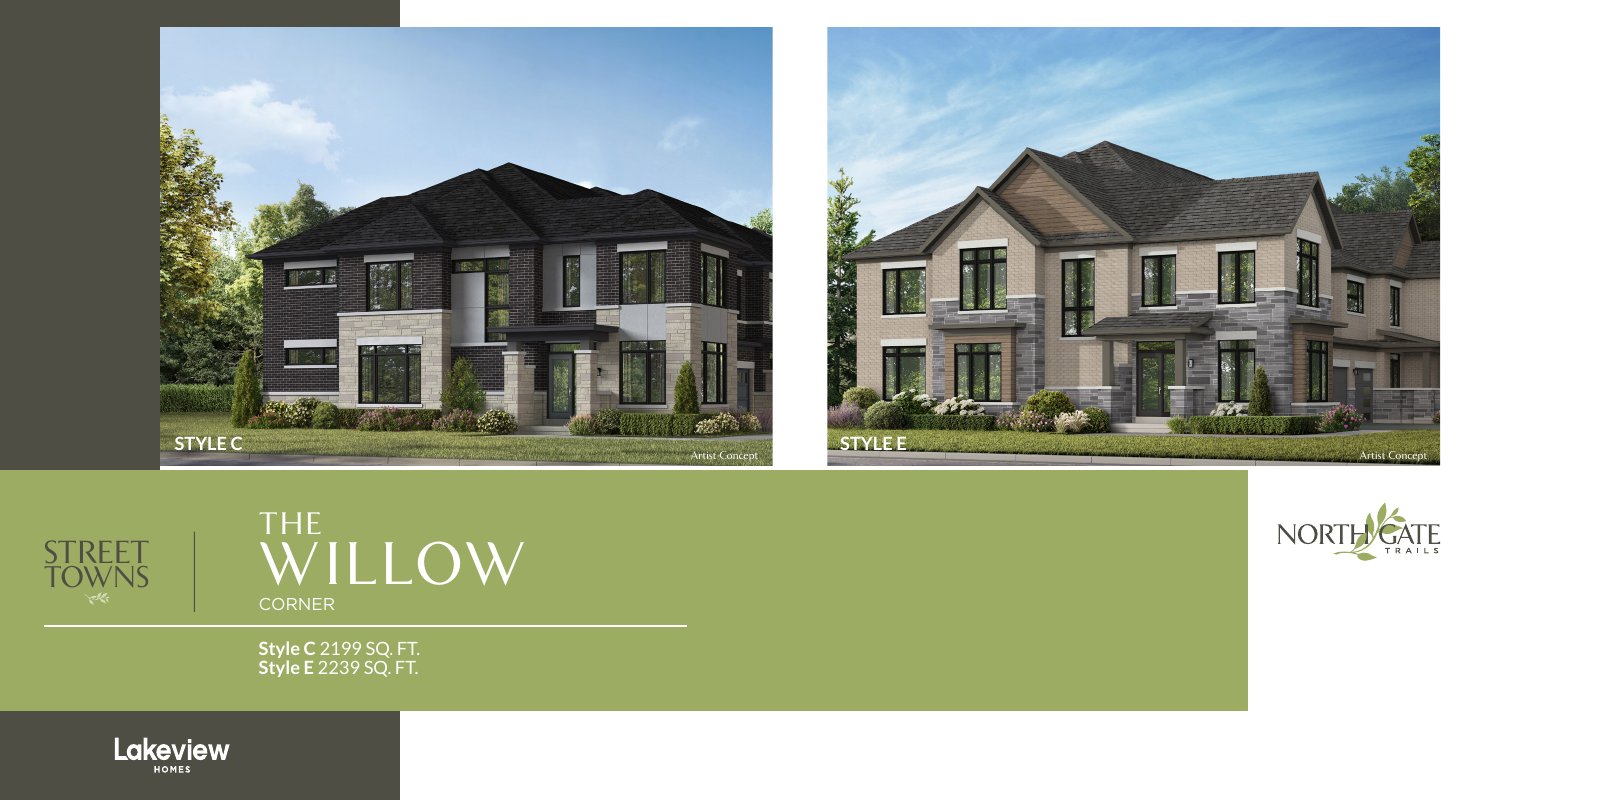
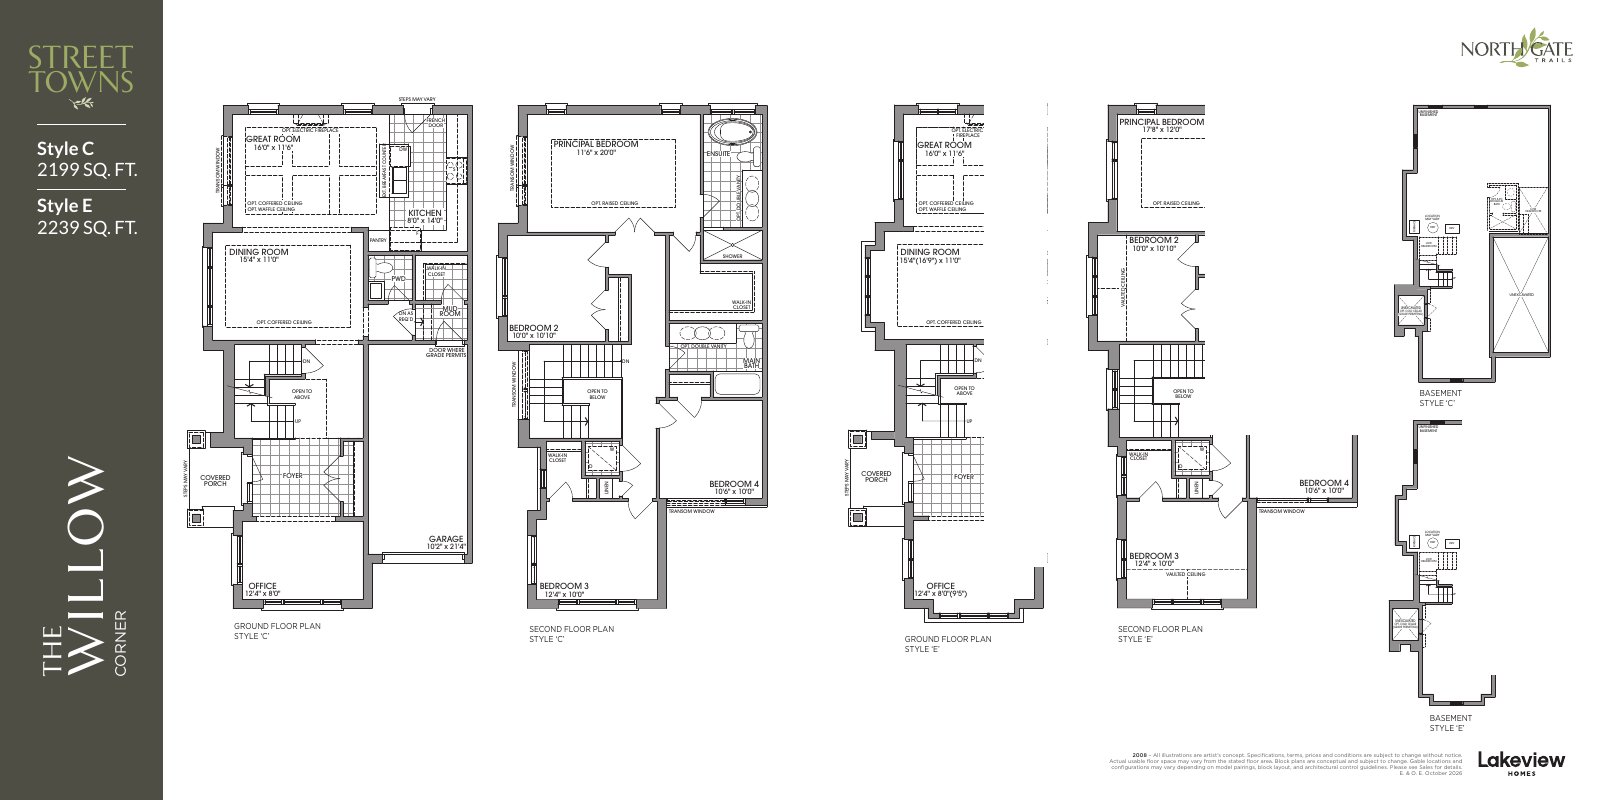
20-foot street towns
Cedar · Style C
$700,990*
1,785 sq. ft. · Model 2009
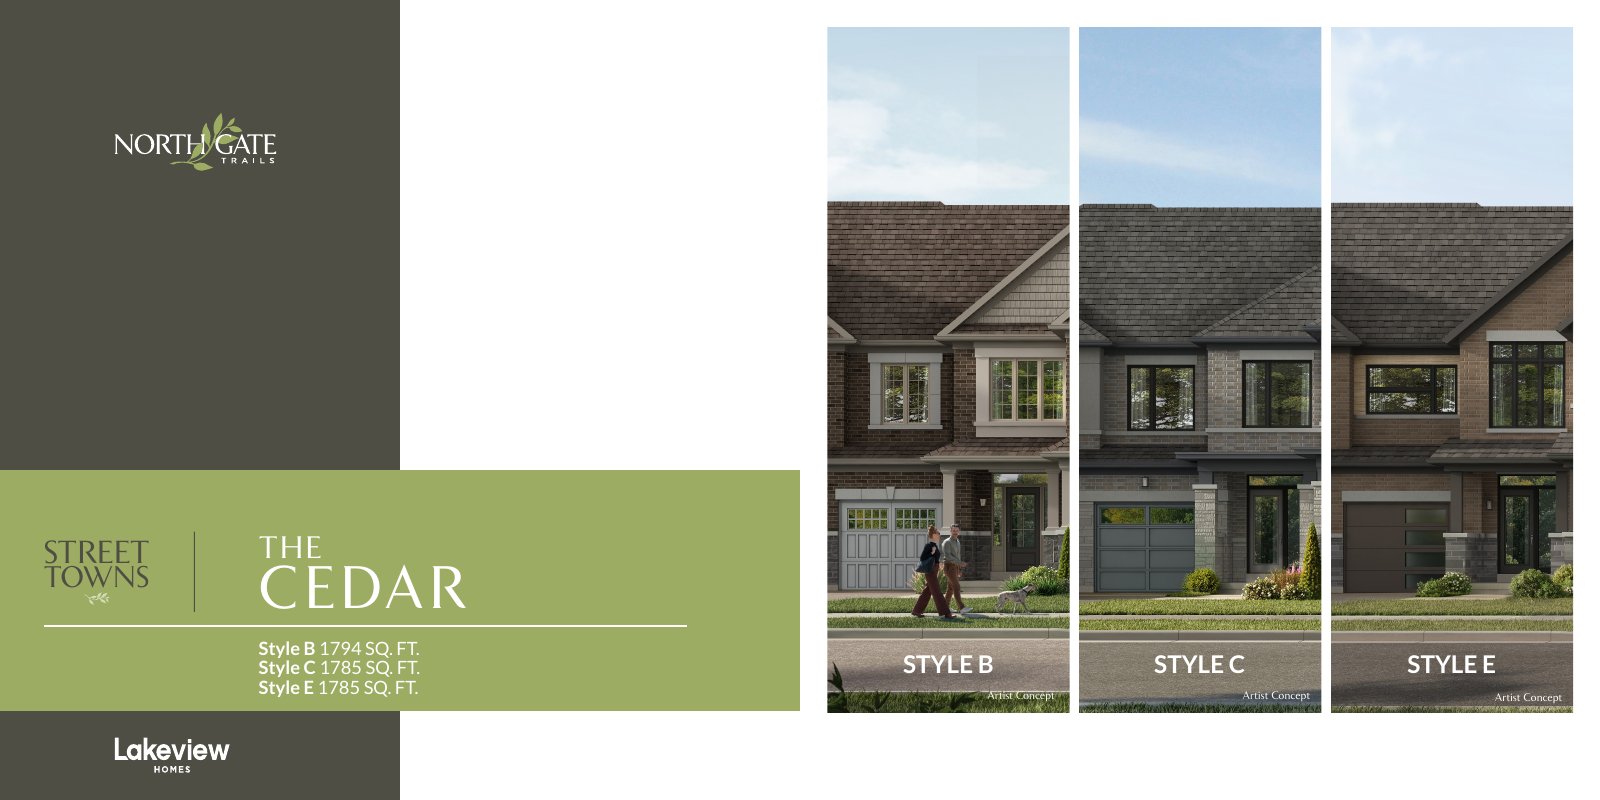
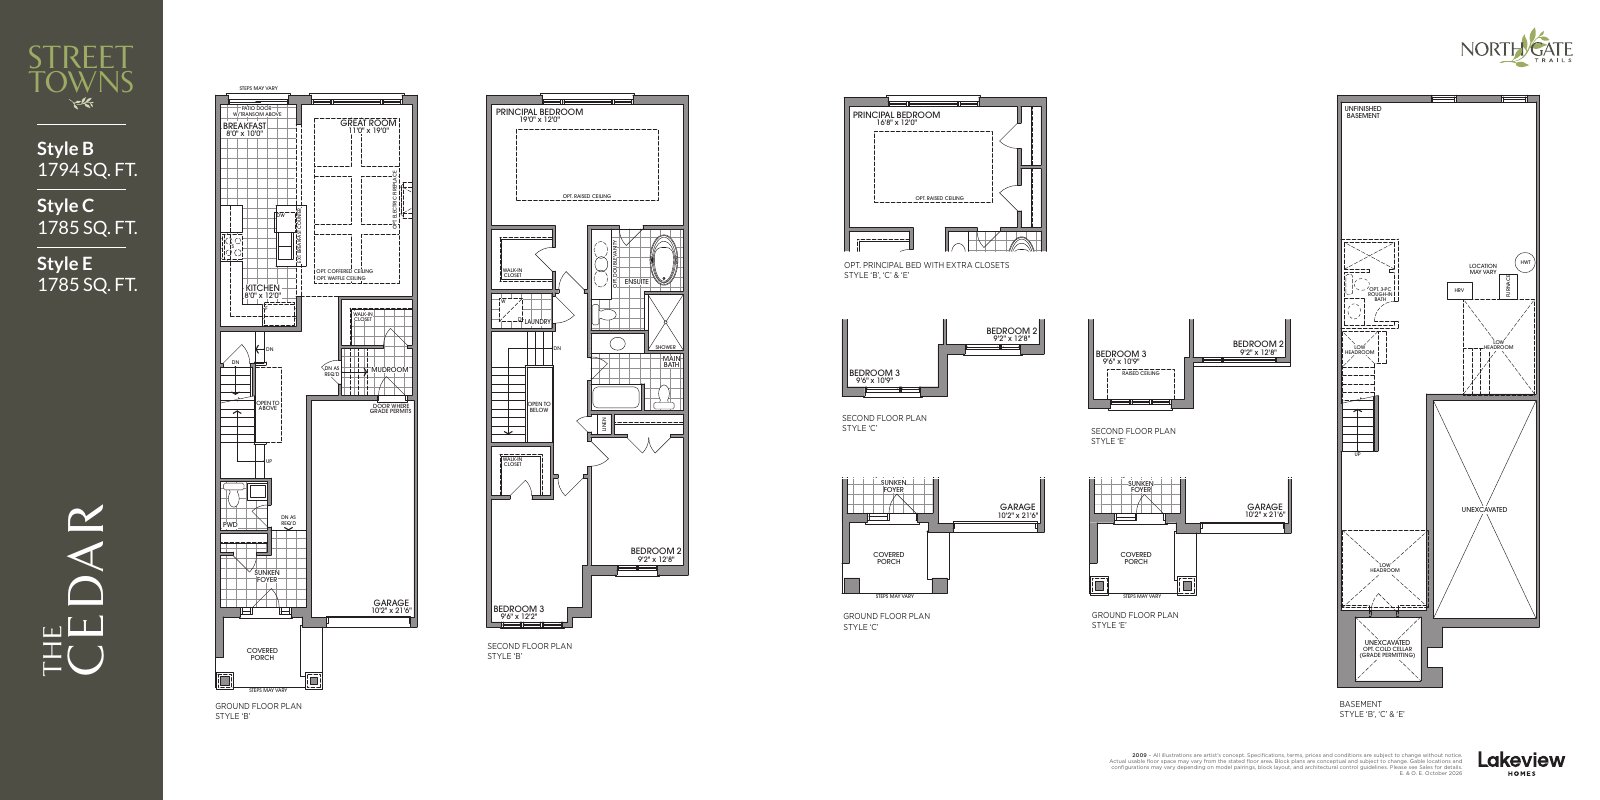
20-foot street towns
Birch · Style C
$724,990*
1,916 sq. ft. · Model 2010
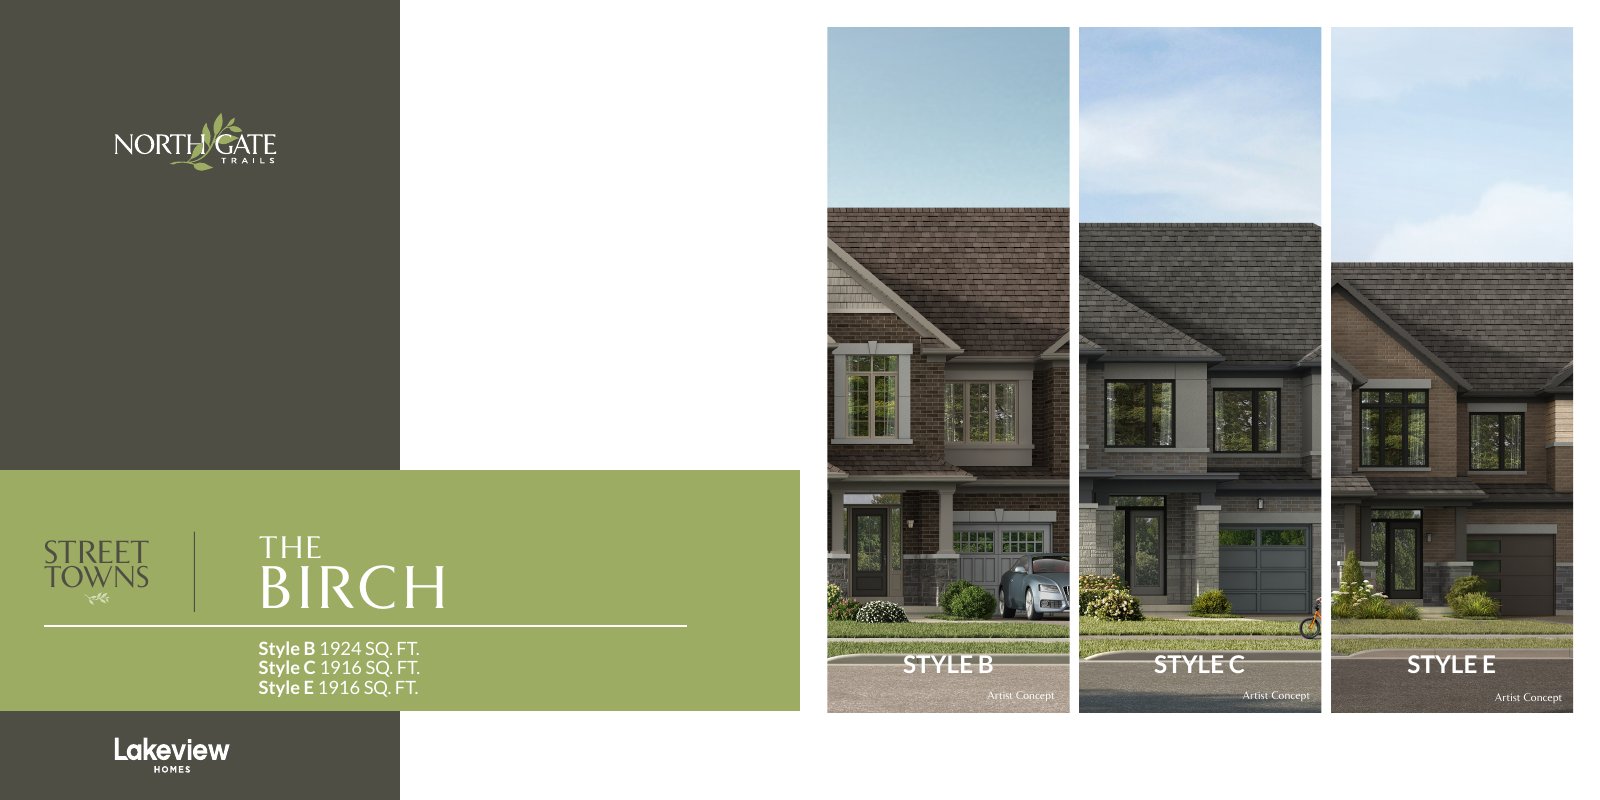
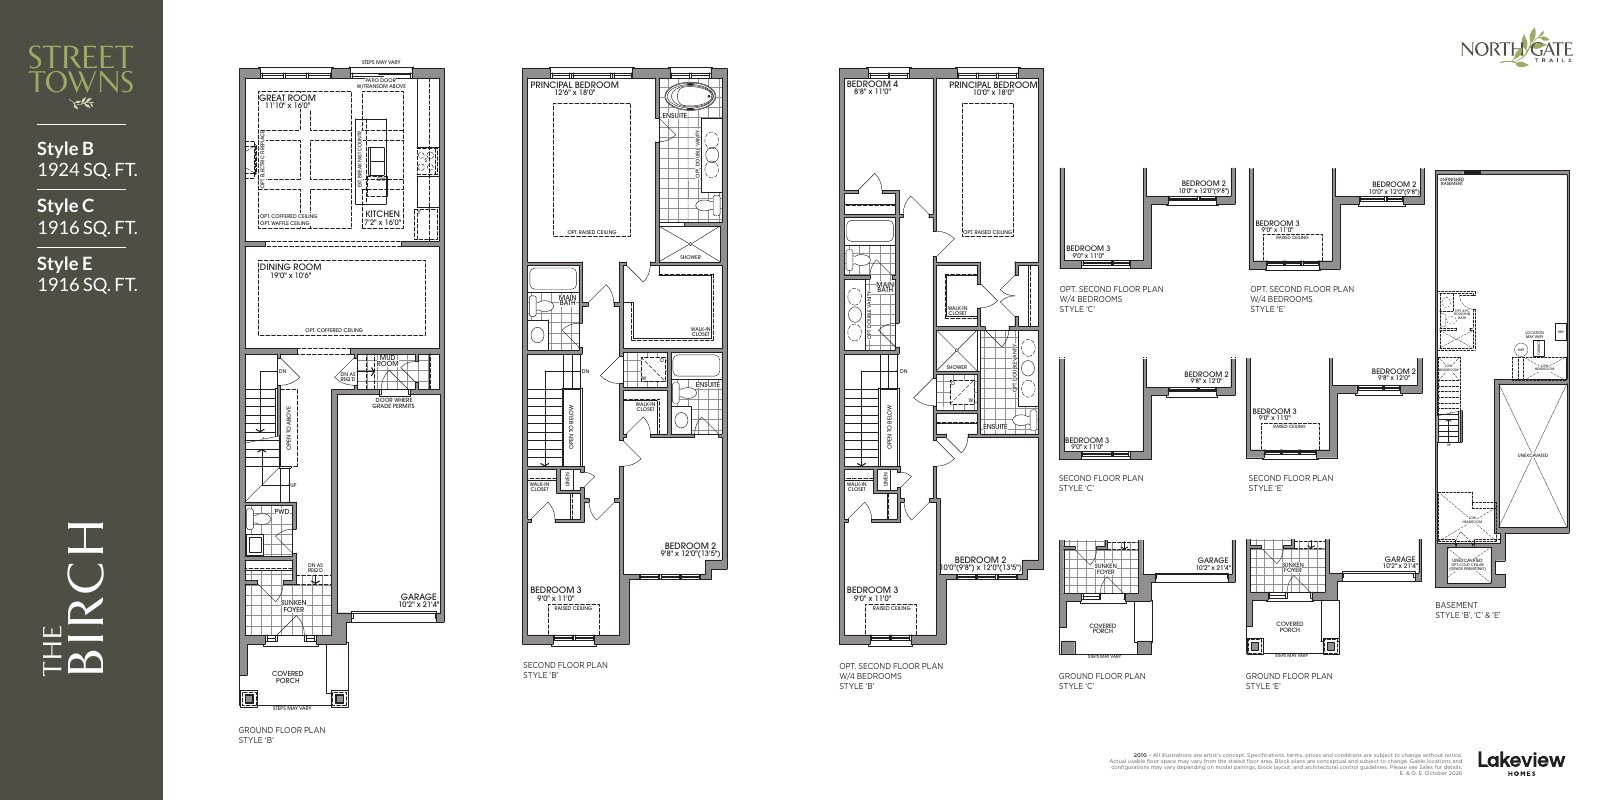
20-foot street towns
Hawthorne · Style C
$734,990*
2,004 sq. ft. · Model 2011
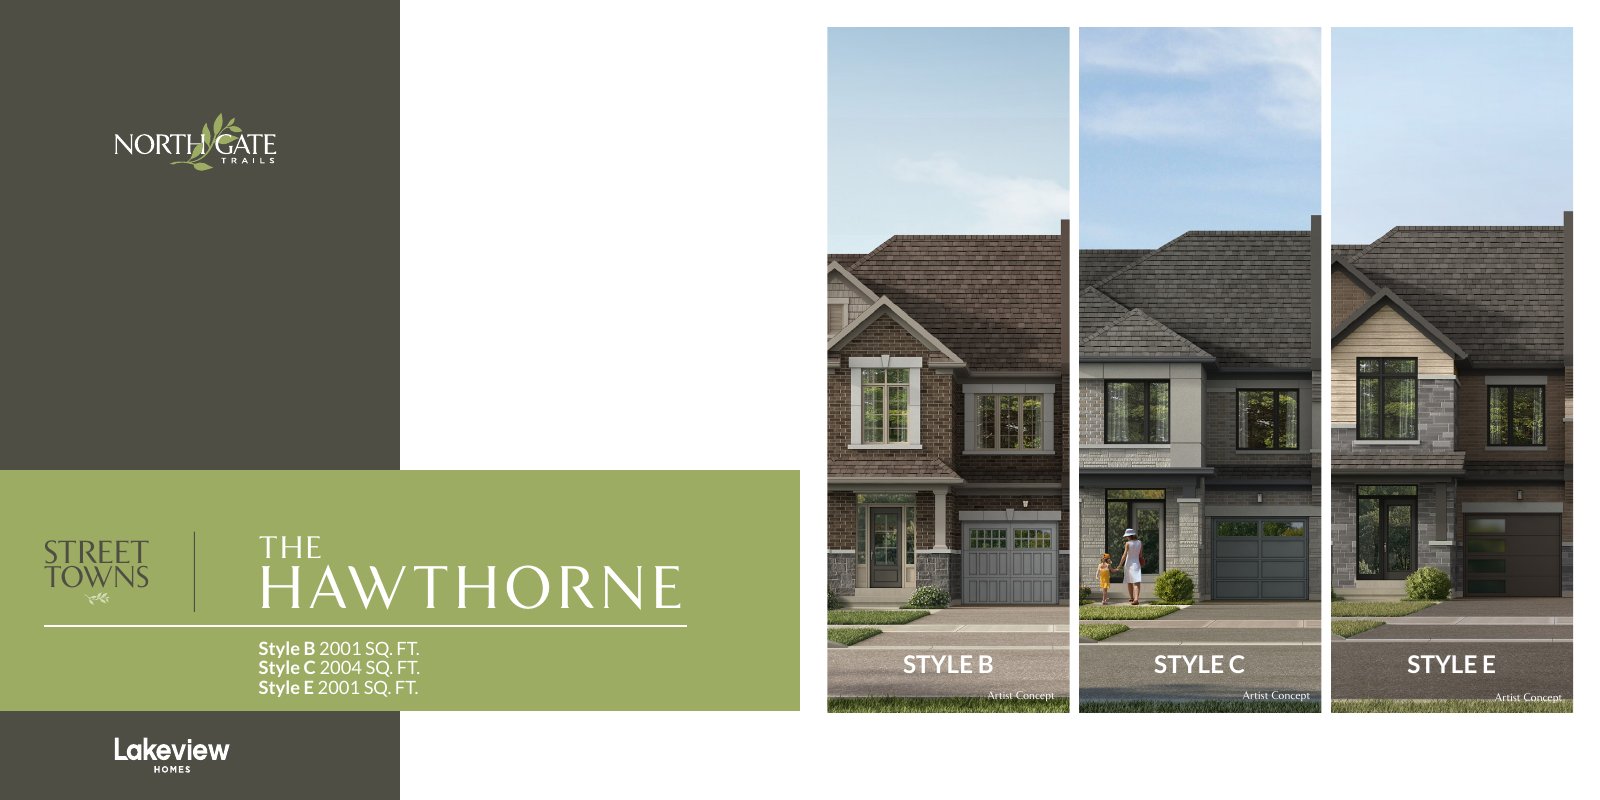
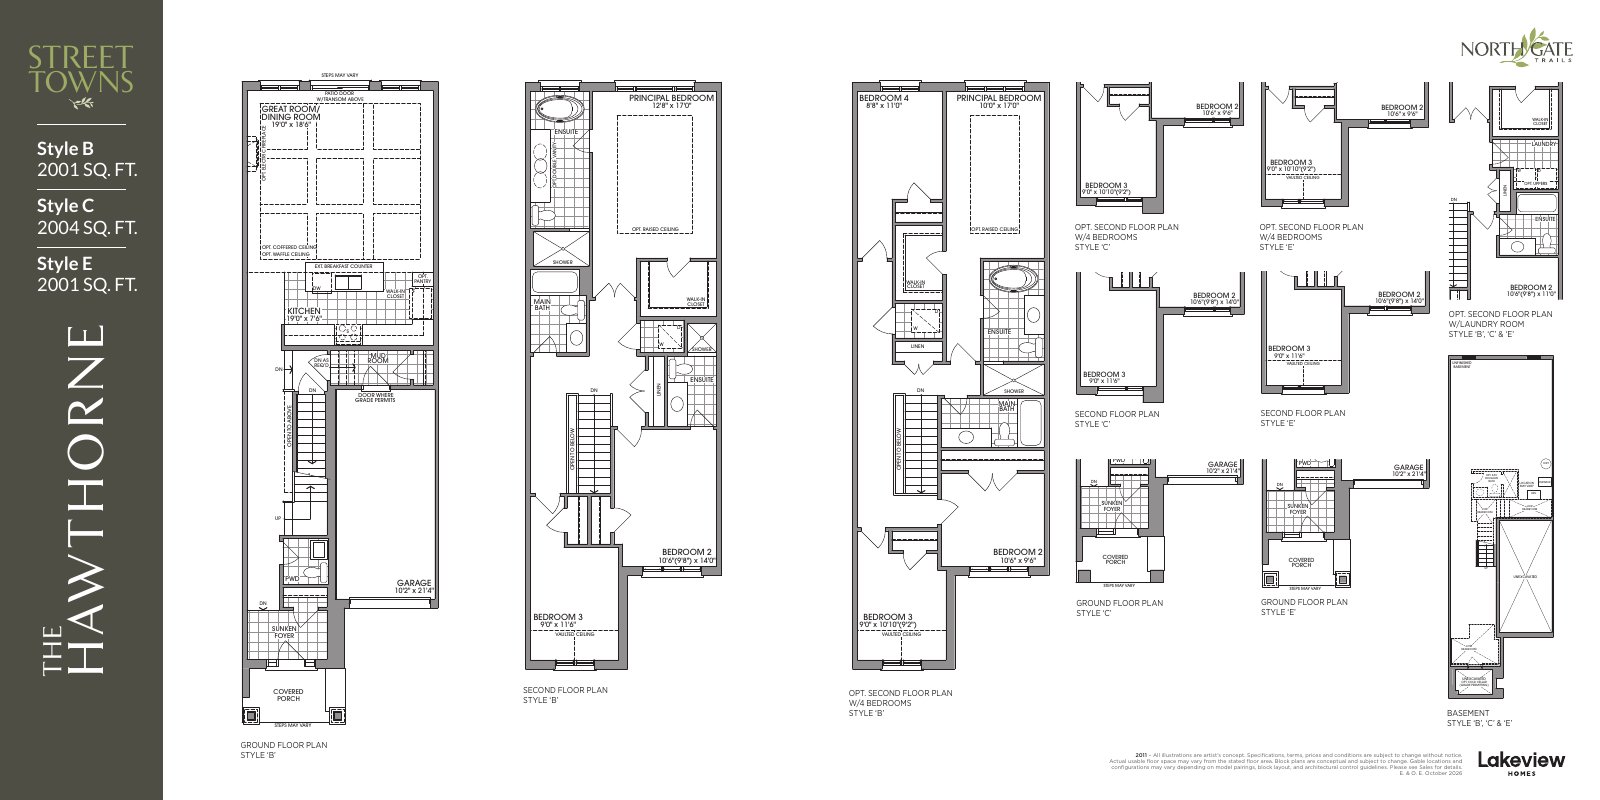
20-foot street towns
Hawthorne End · Style C
$764,990*
2,054 sq. ft. · Model 2011
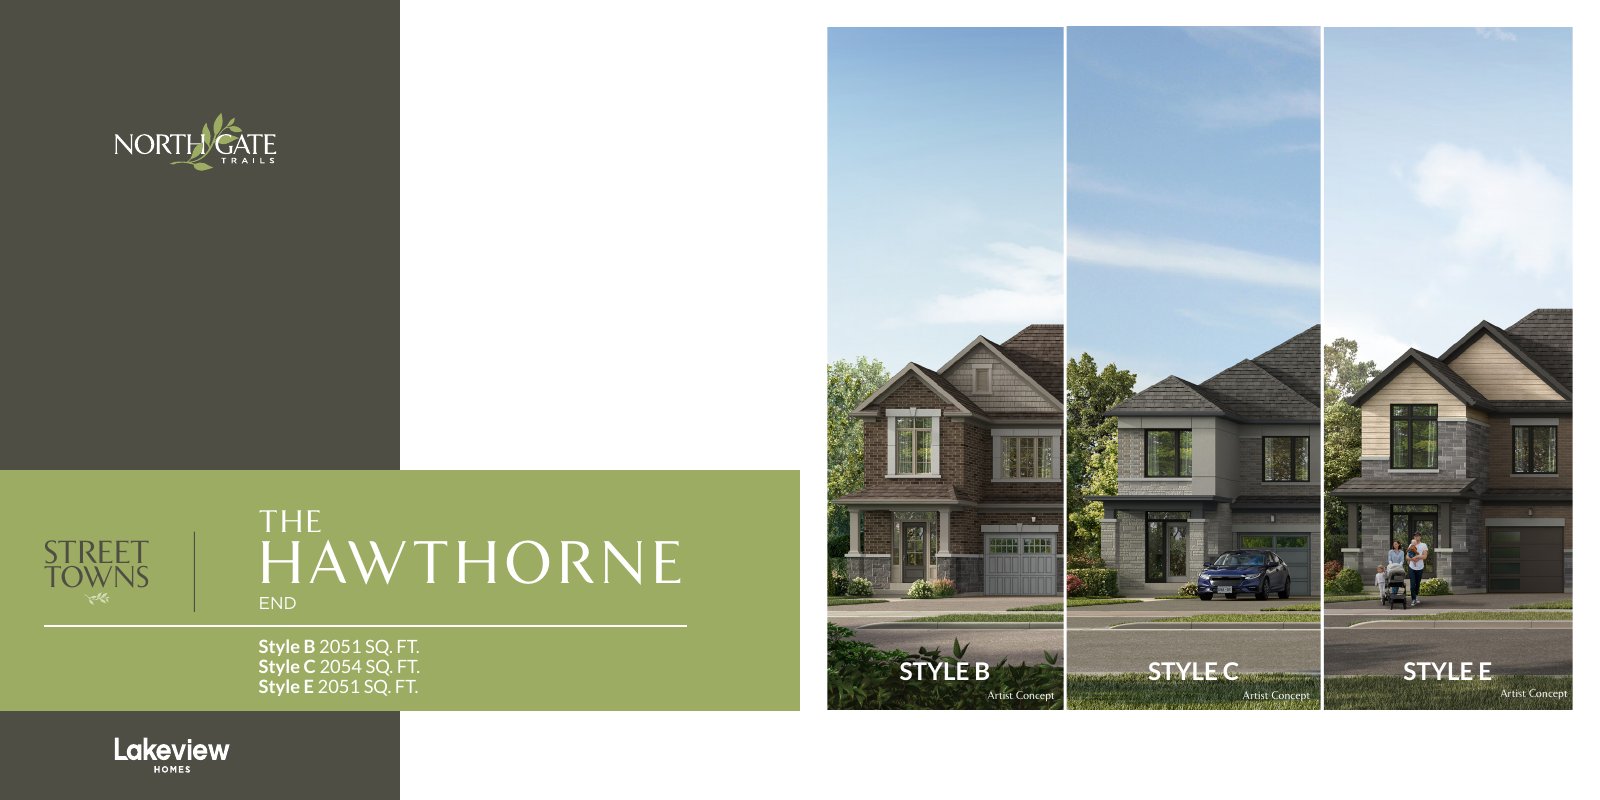
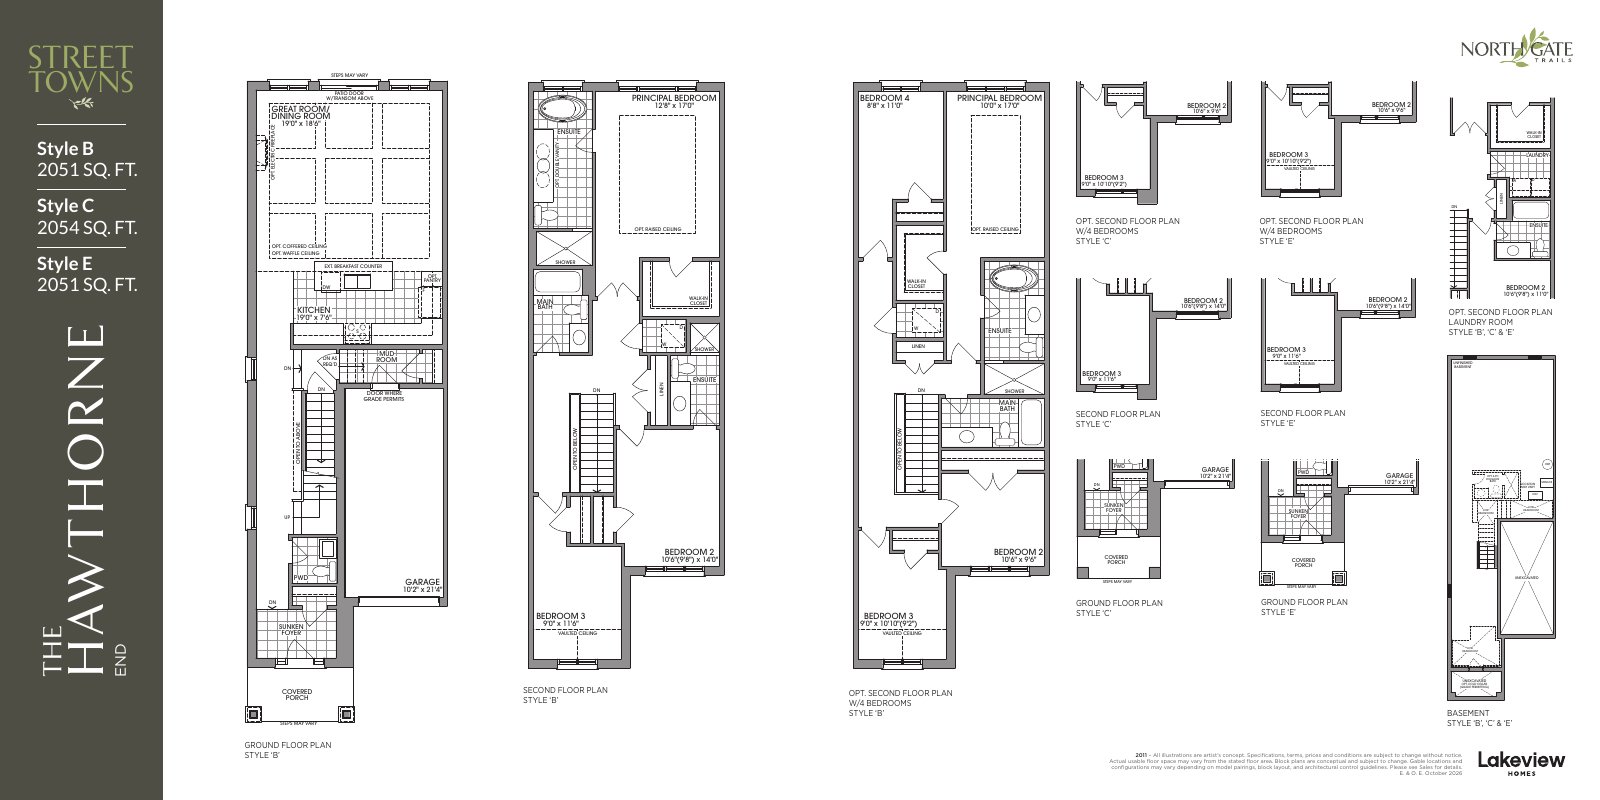
20-foot street towns
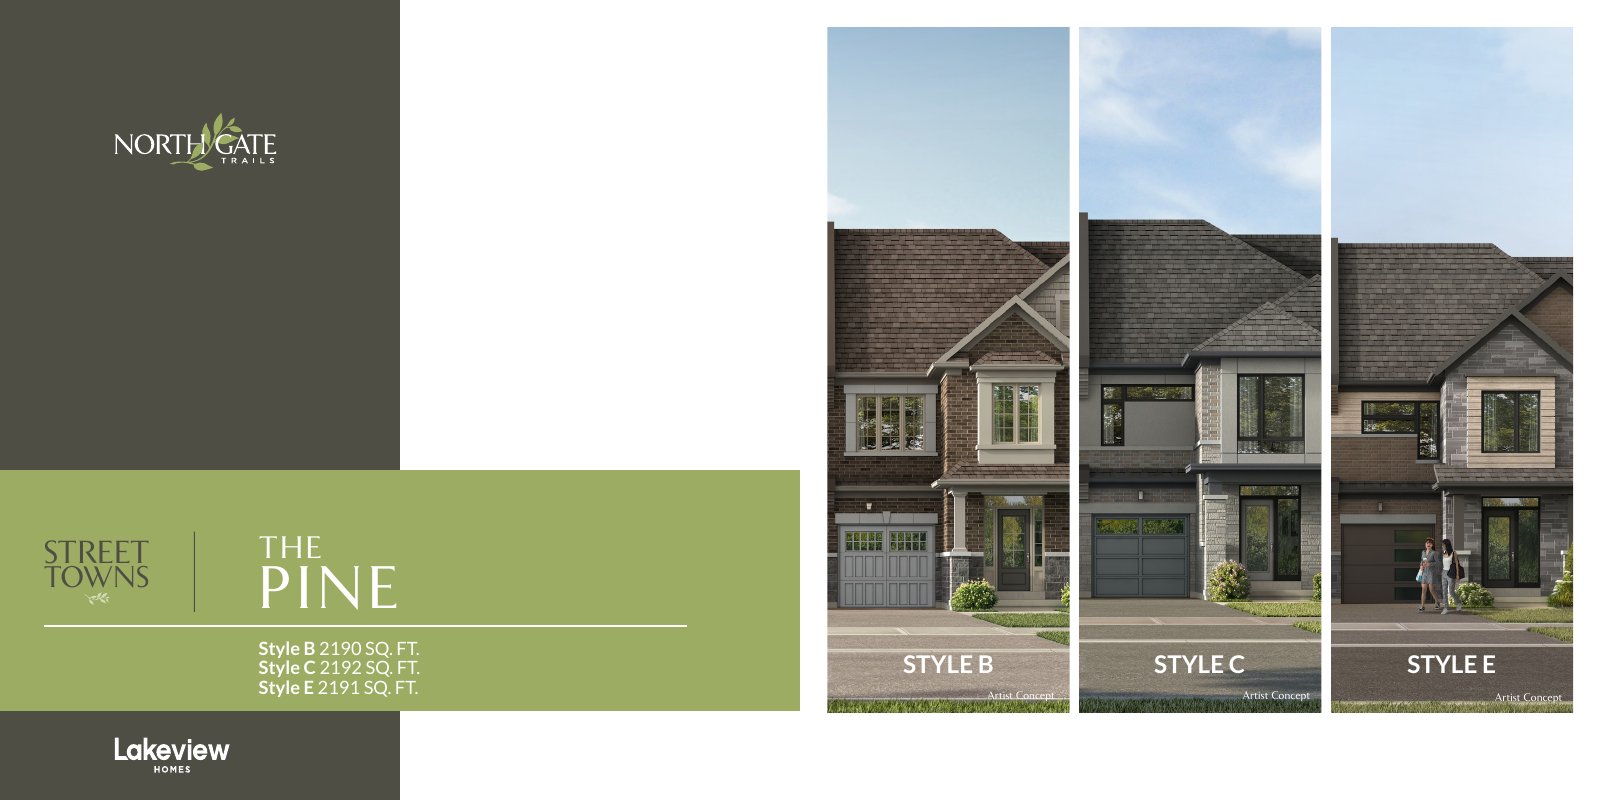
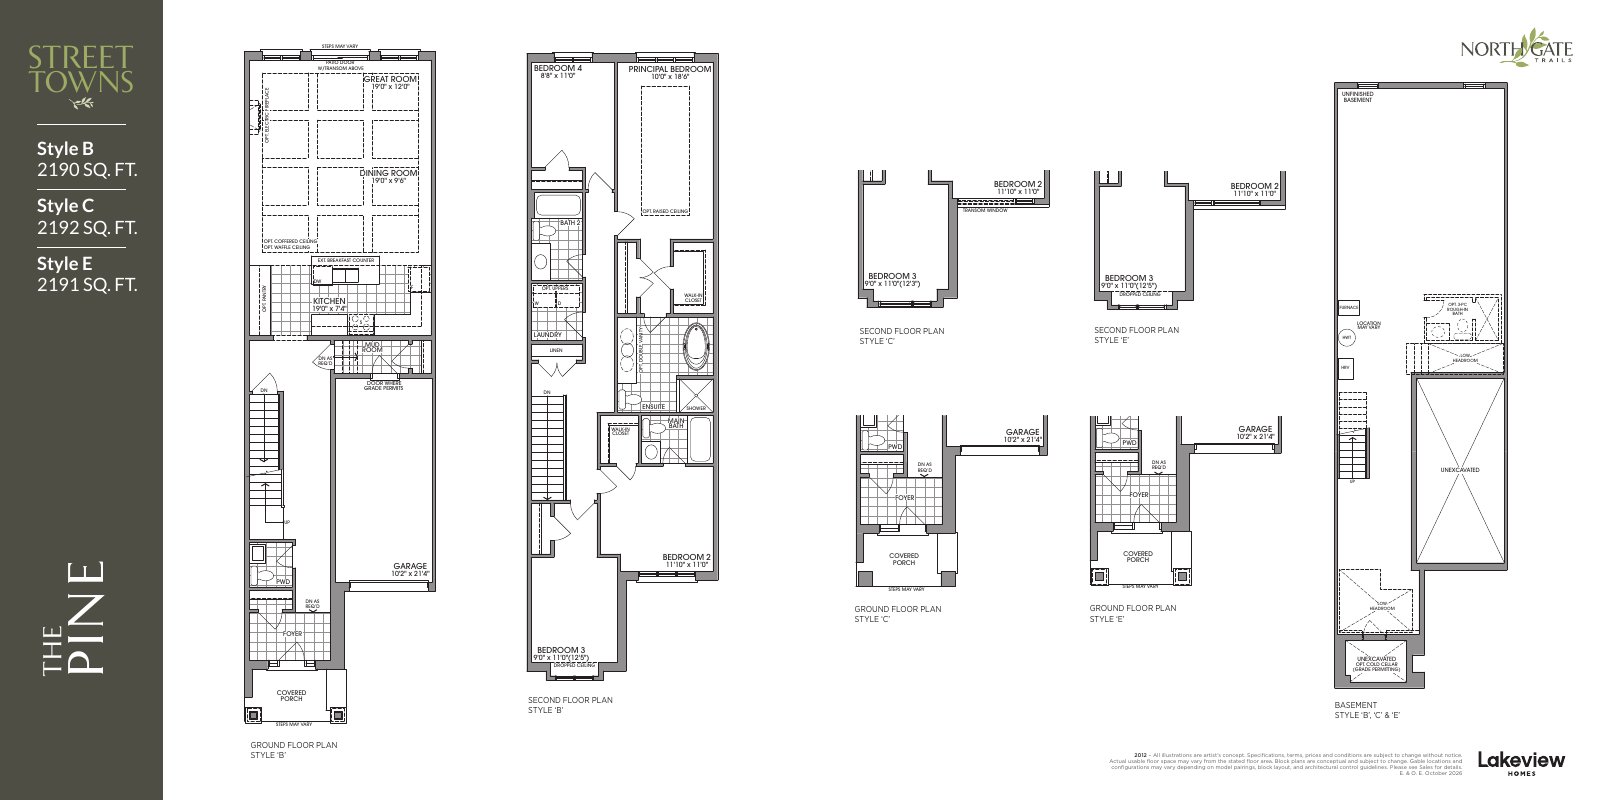
Pine · Style C
$754,990*
2,192 sq. ft. · Model 2012
20-foot street towns
Pine Corner · Style C
$794,990*
2,246 sq. ft. · Model 2012
30-foot detached
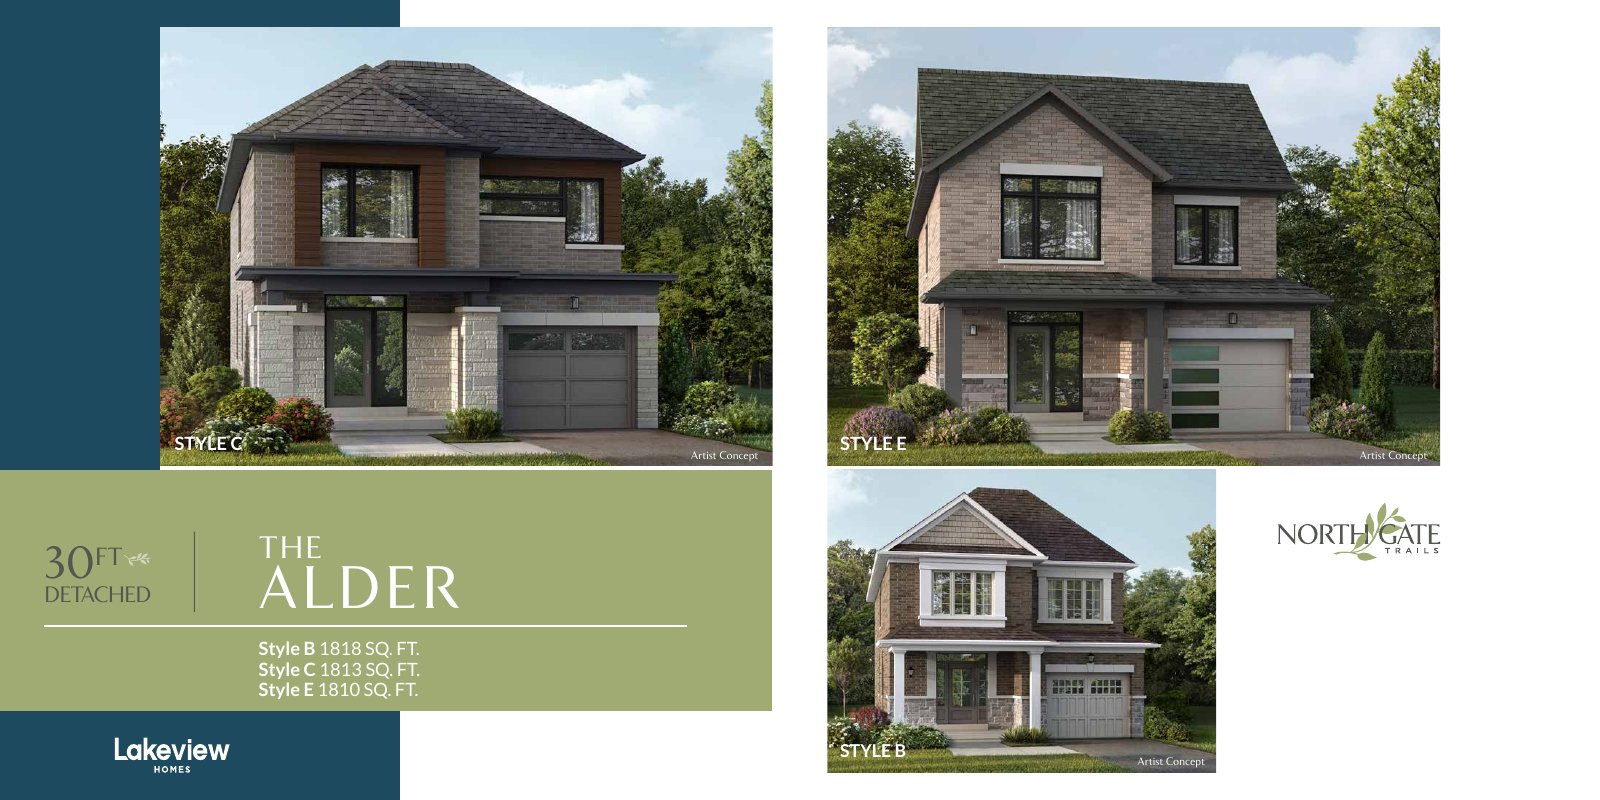
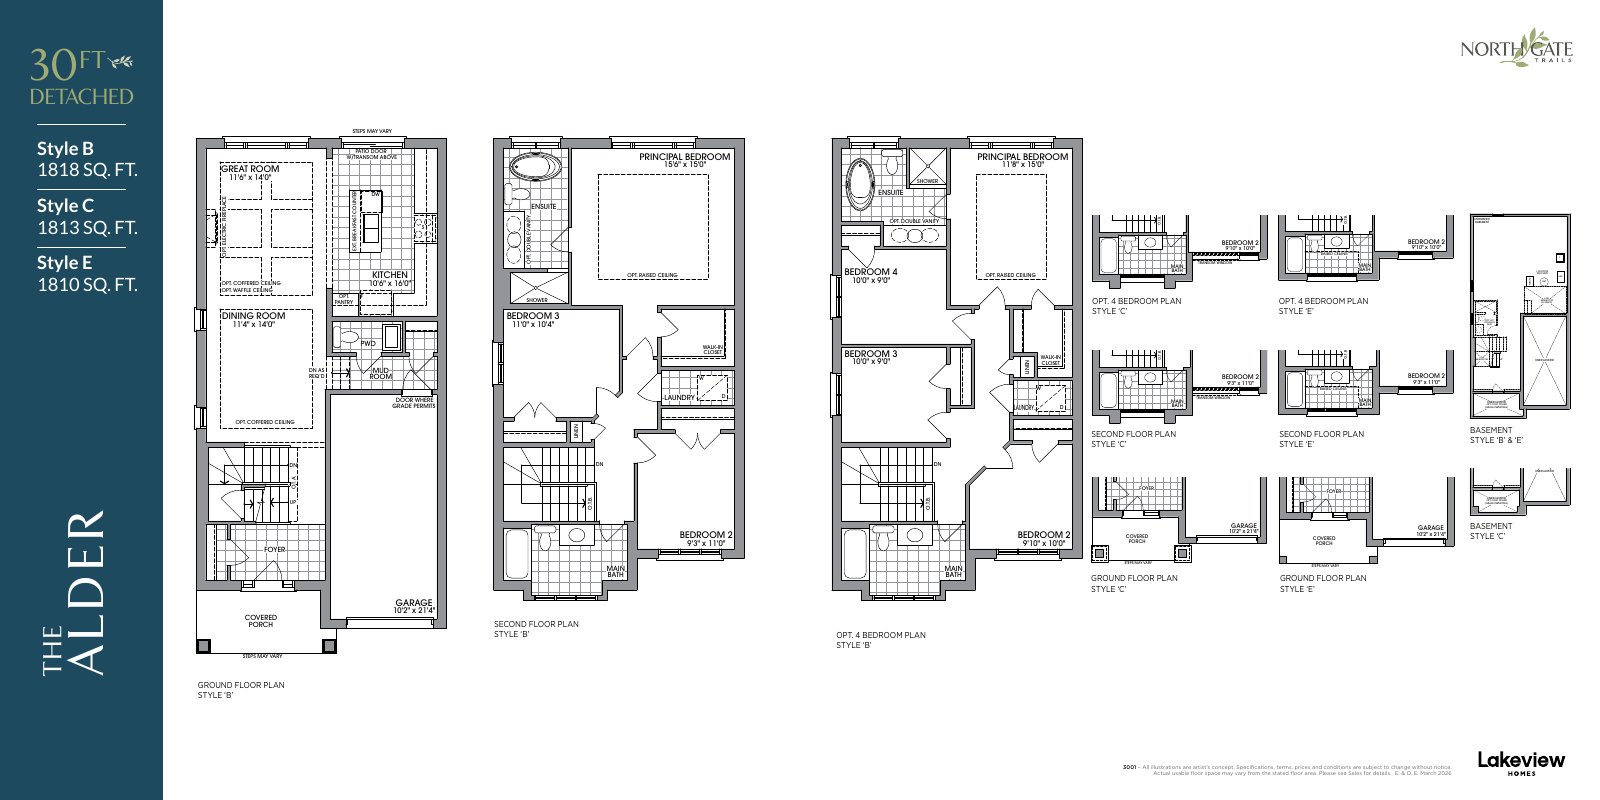
Alder · Style B
$799,990*
1,818 sq. ft. · Model 3001
30-foot detached
Elm · Style B
$829,990*
1,962 sq. ft. · Model 3002
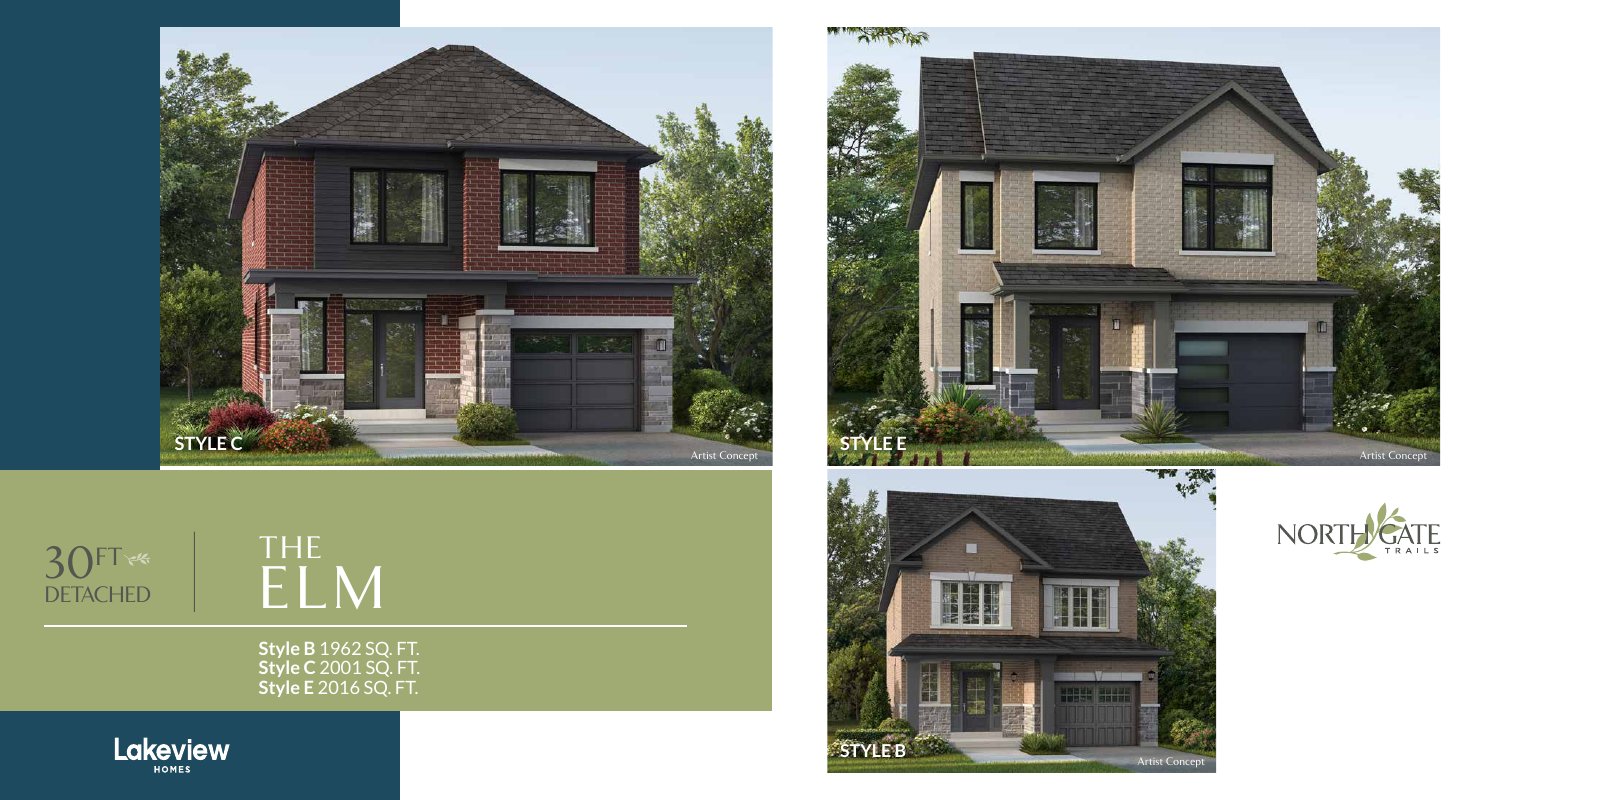
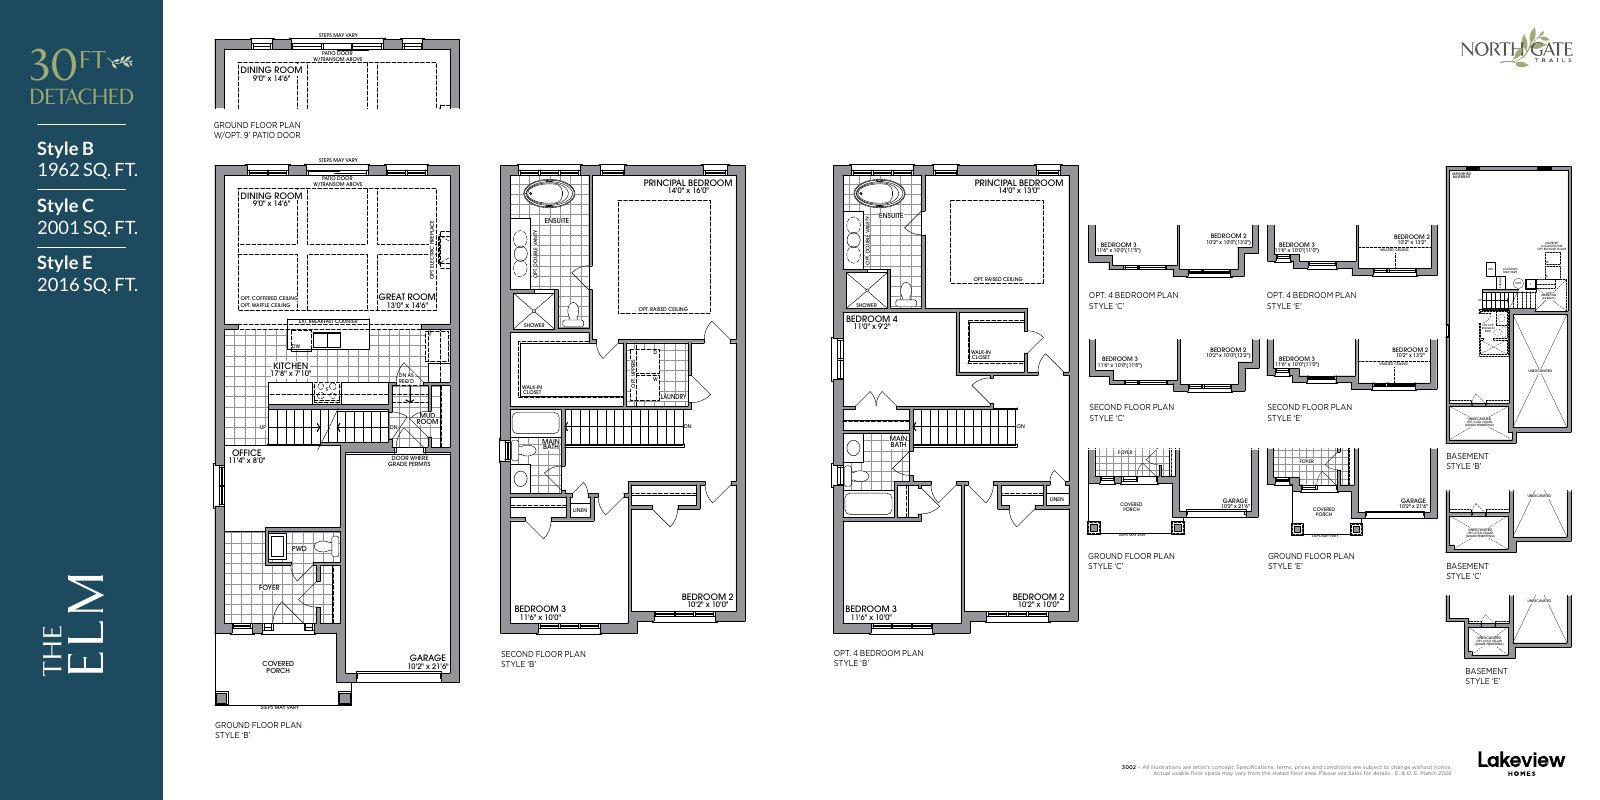
30-foot detached
Chestnut · Style B
$849,990*
2,262 sq. ft. · Model 3003
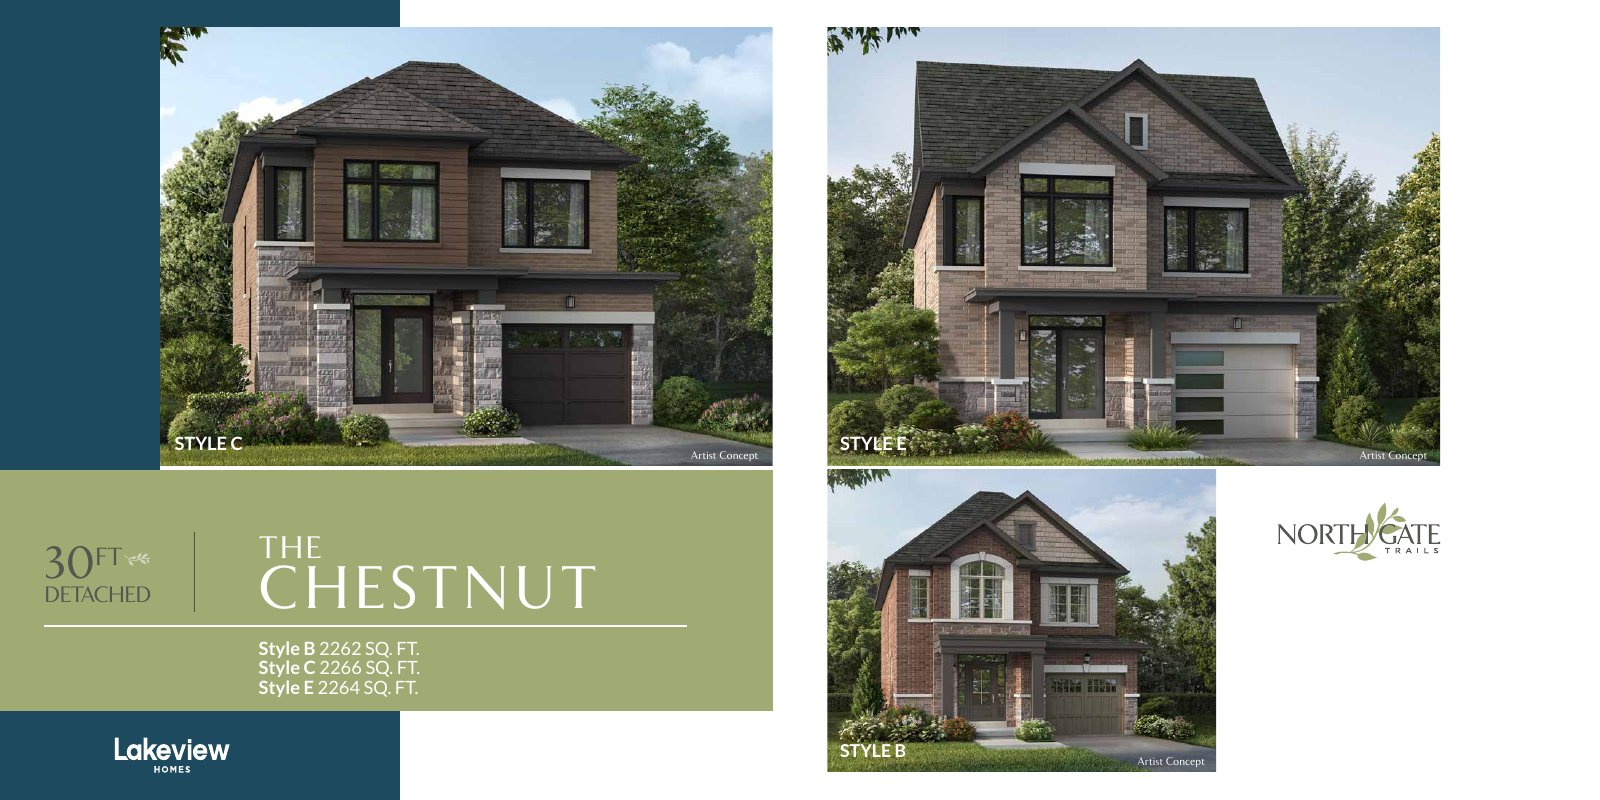
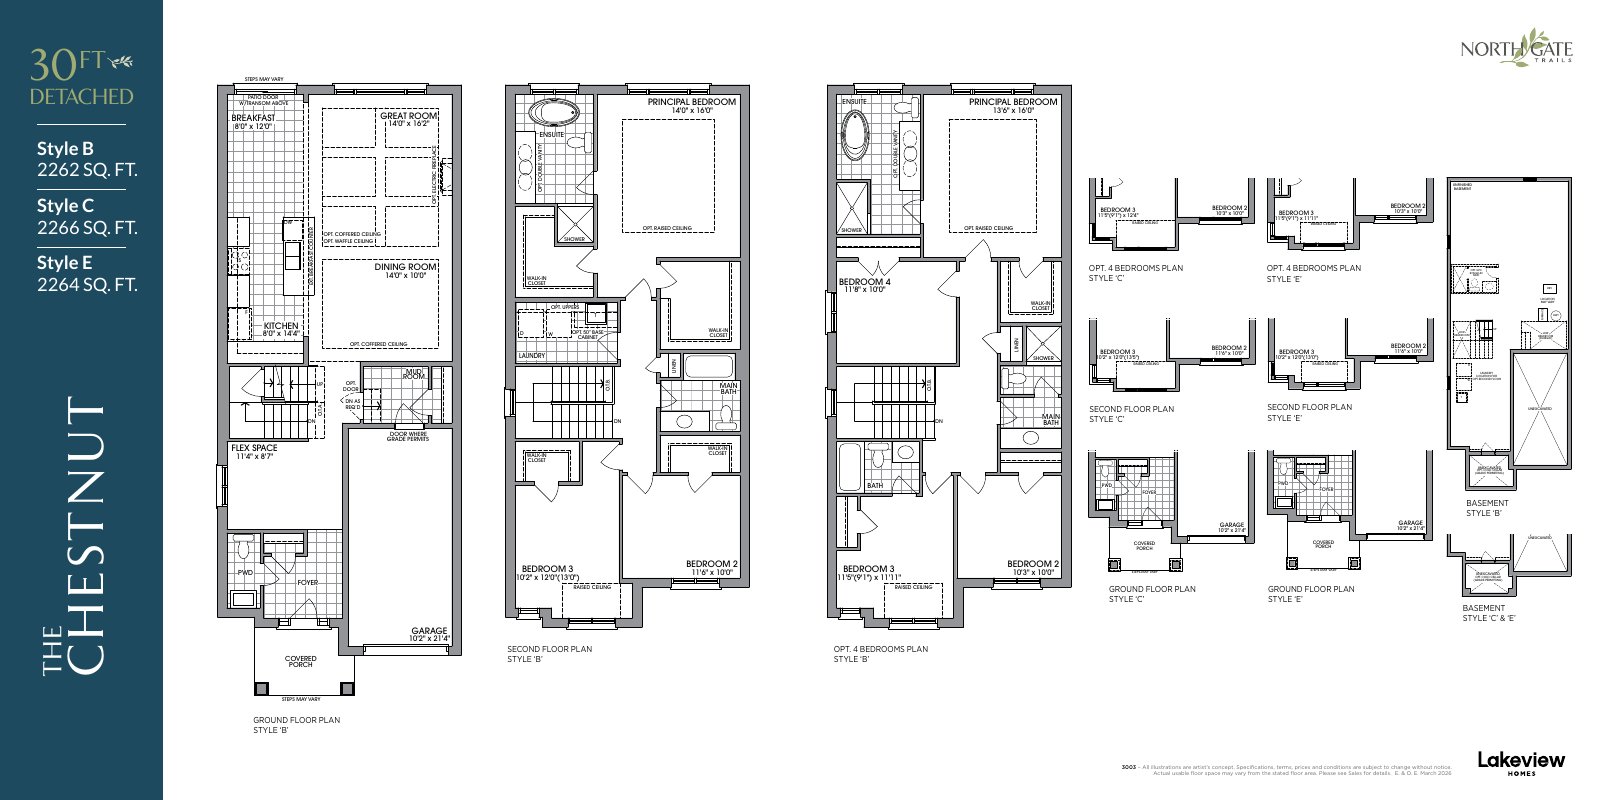
30-foot detached
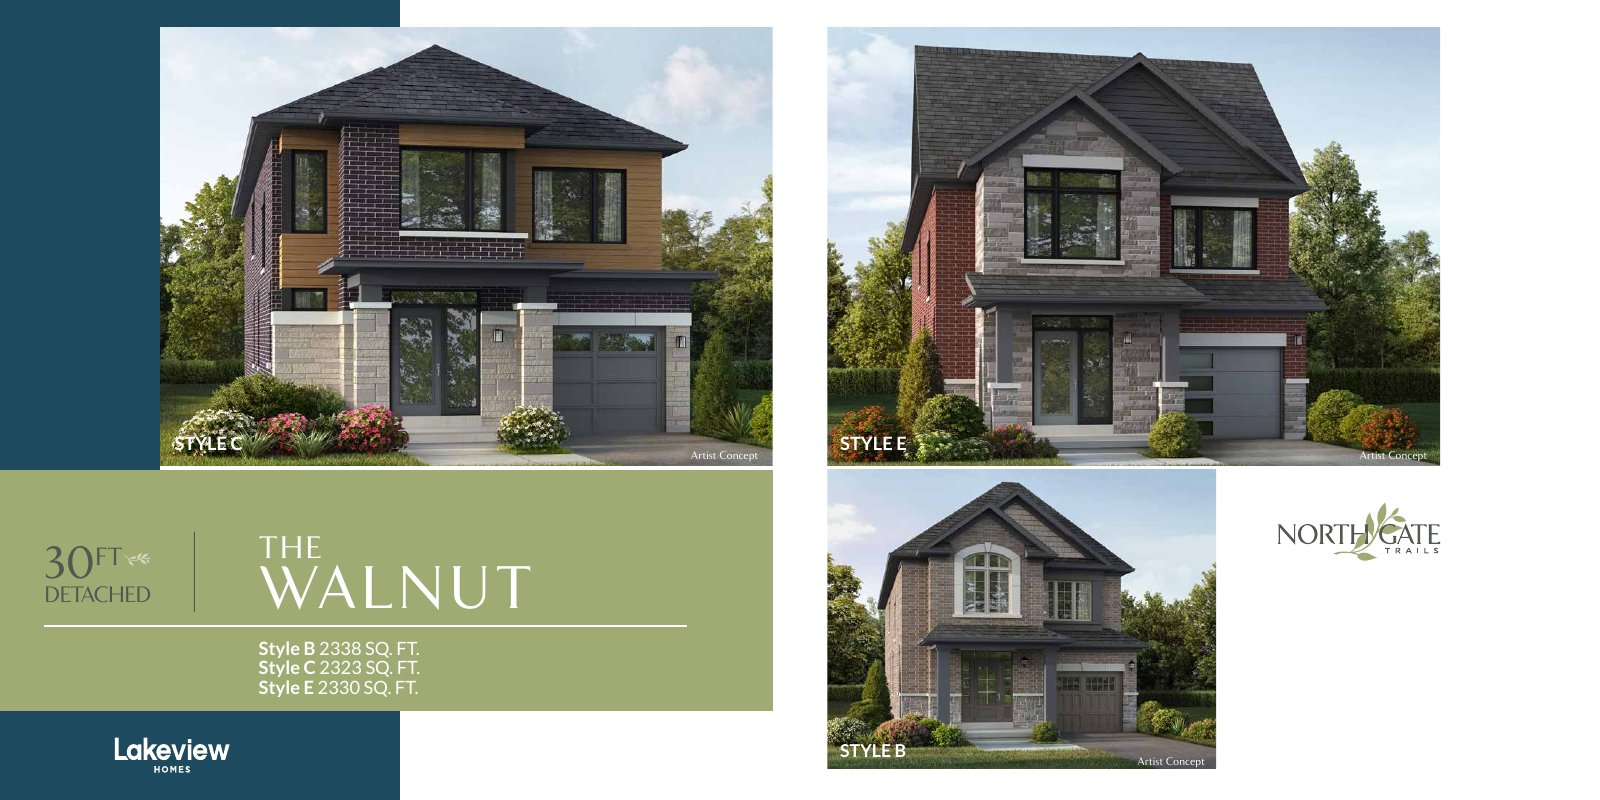
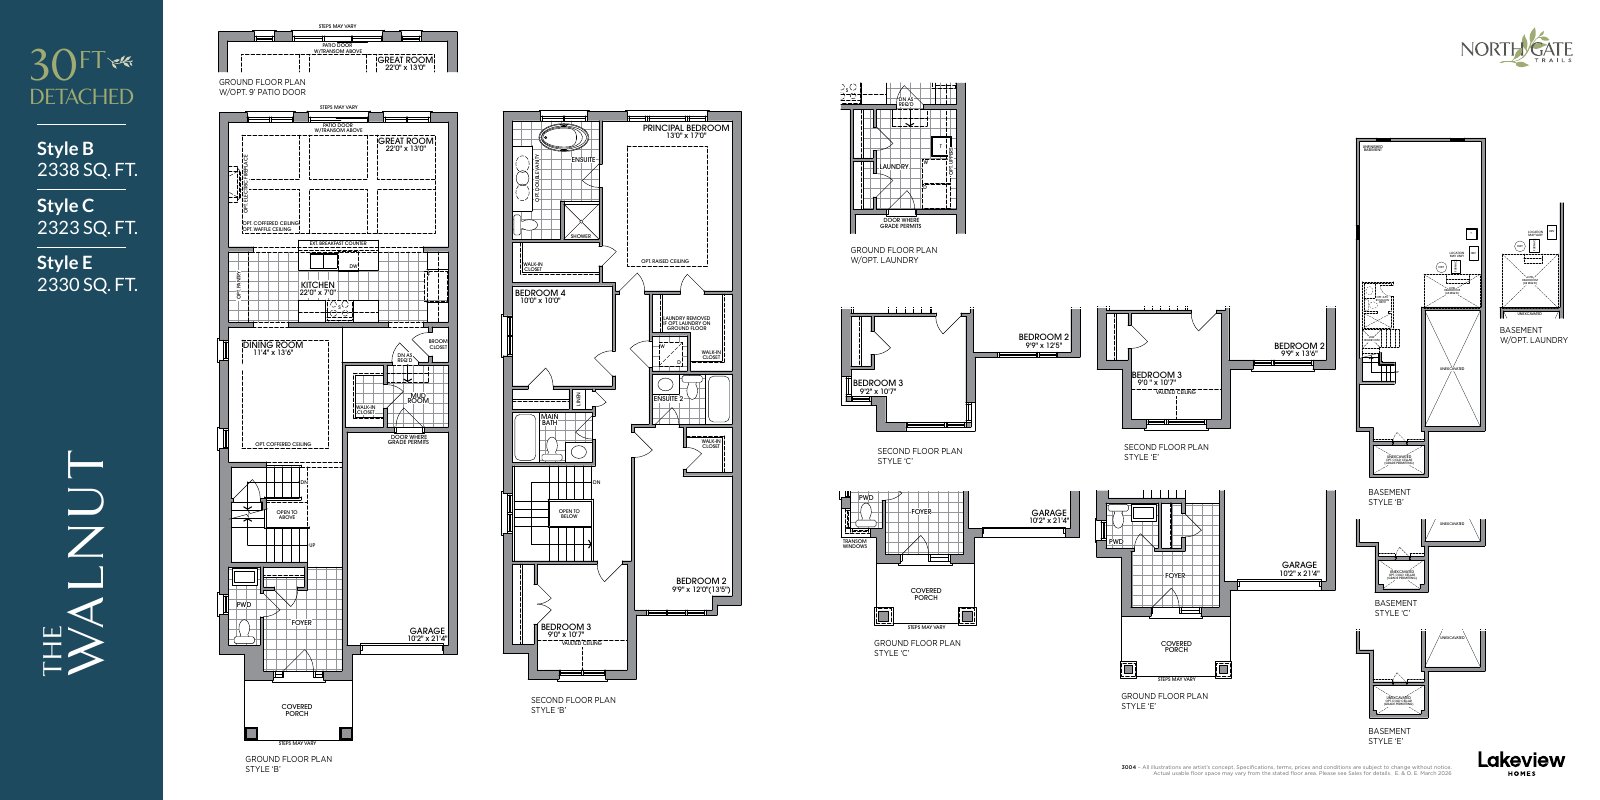
Walnut · Style B
$869,990*
2,338 sq. ft. · Model 3004
30-foot detached
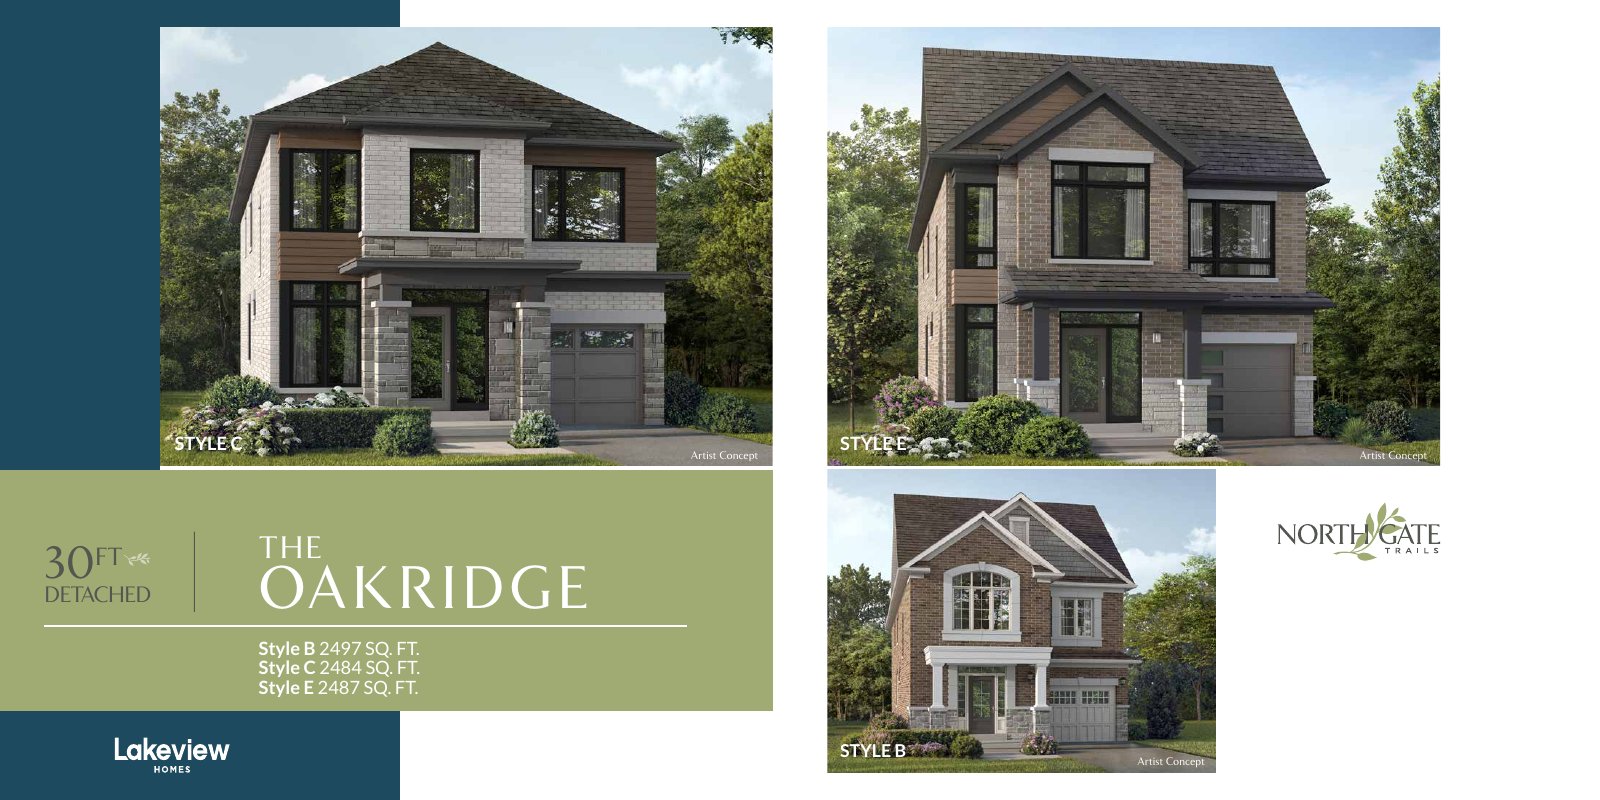
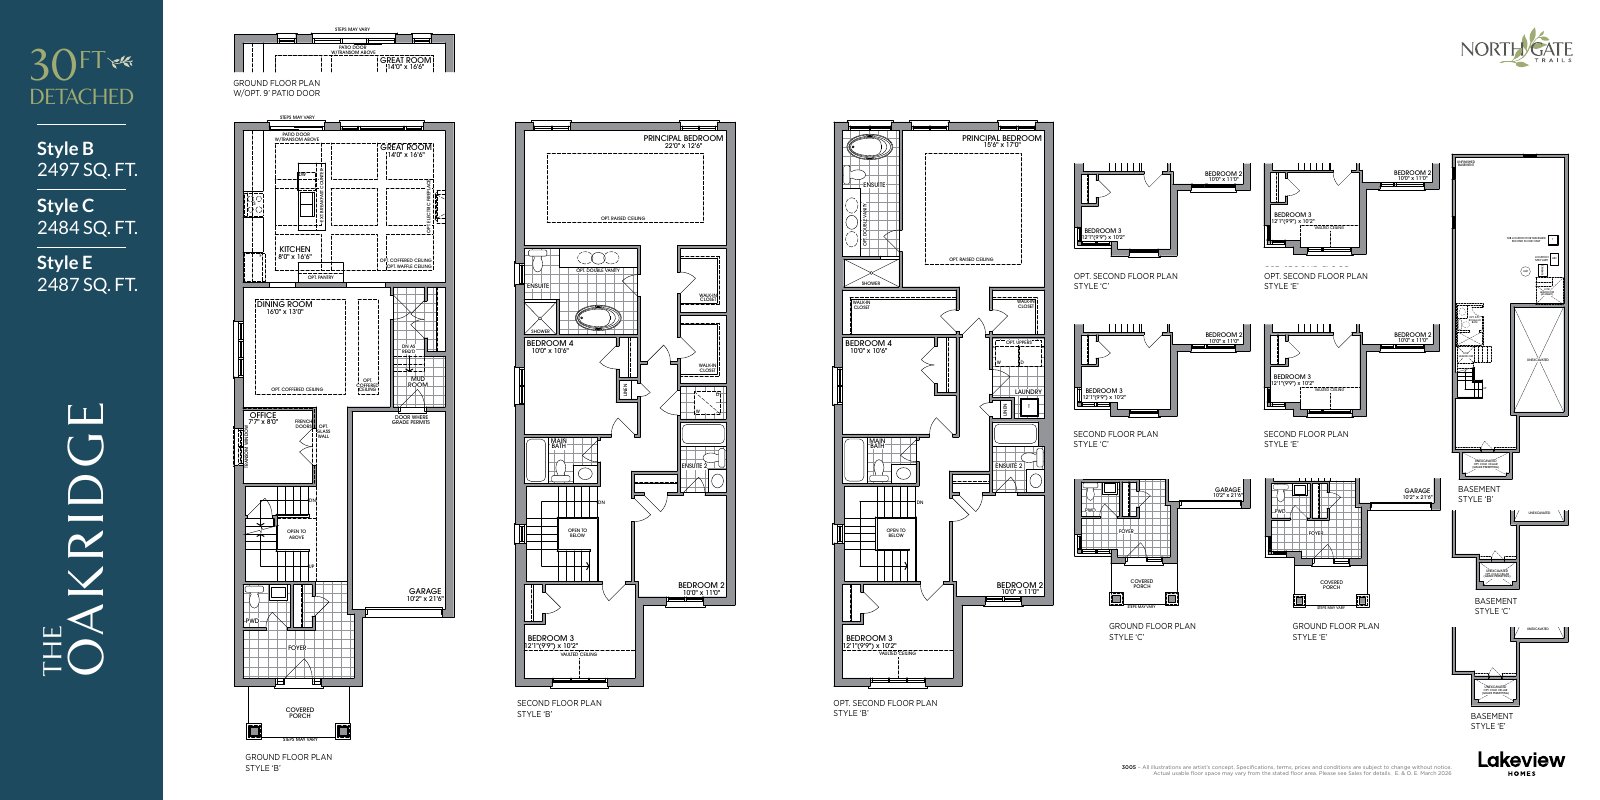
Oakridge · Style B
$889,990*
2,497 sq. ft. · Model 3005
37-foot detached
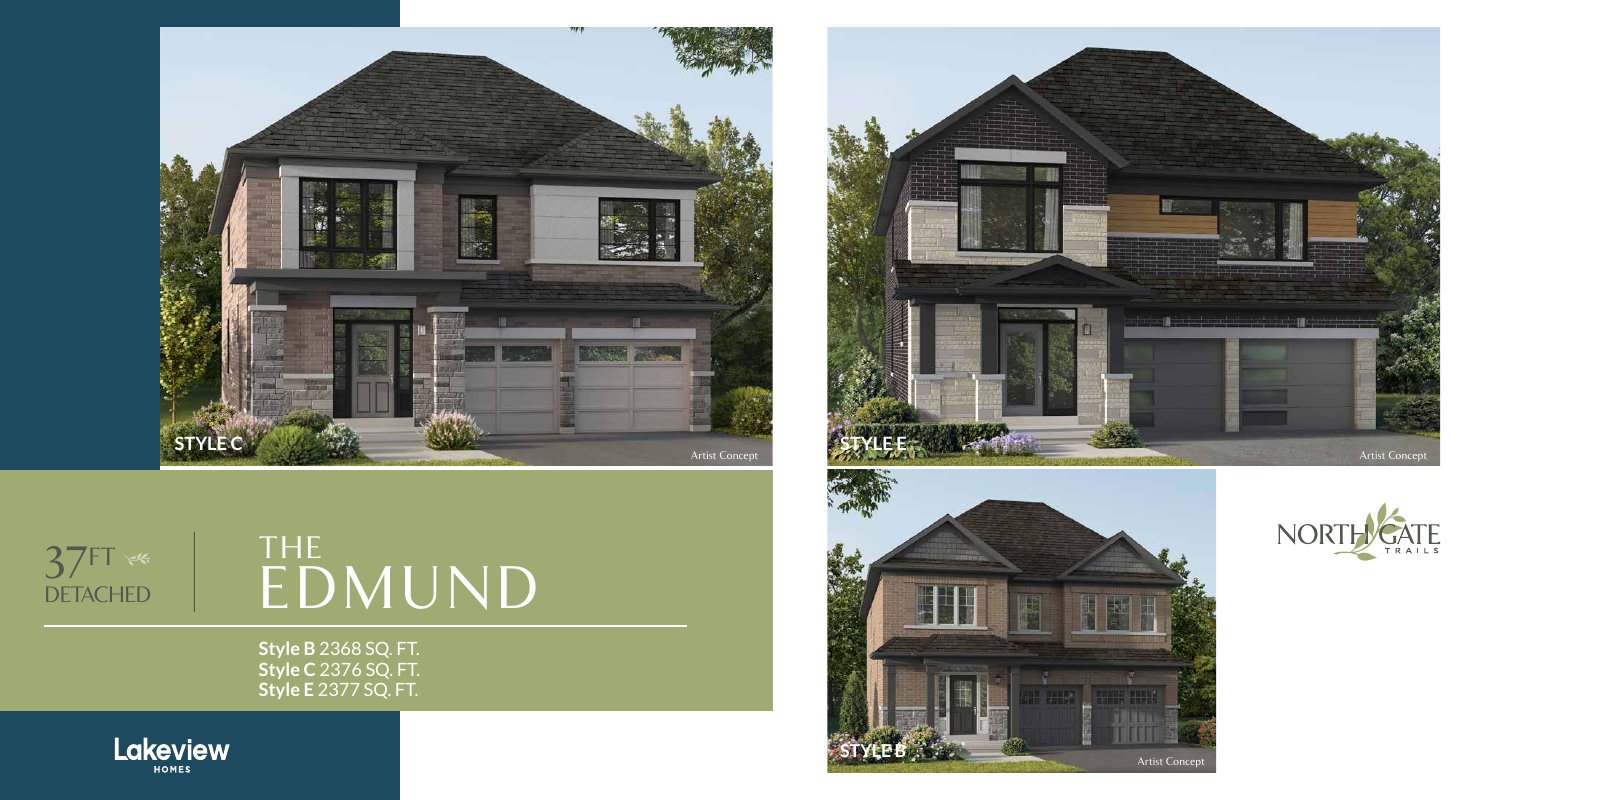
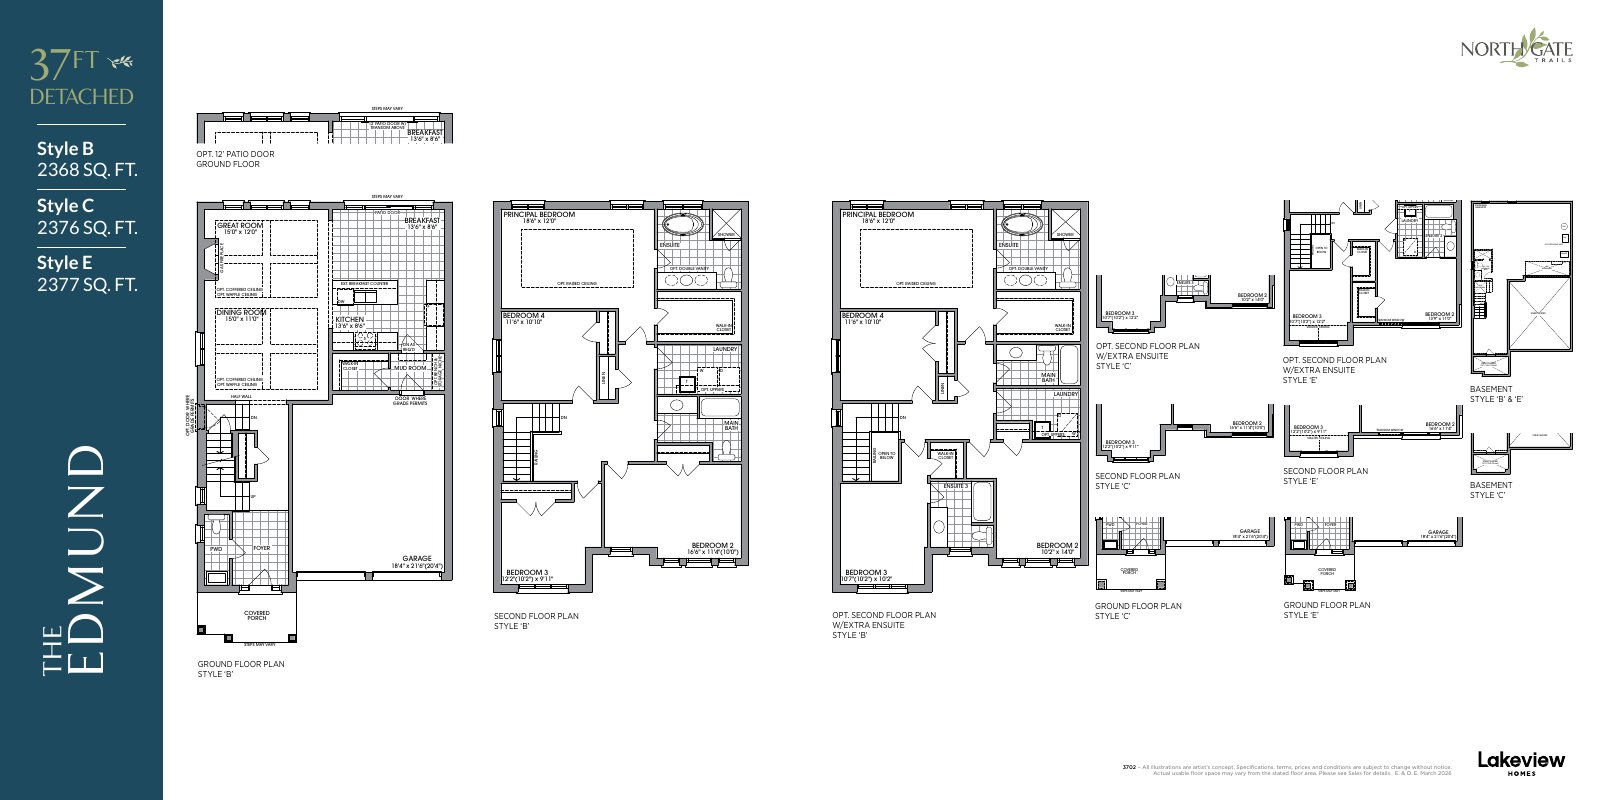
Edmund · Style B
$999,990*
2,368 sq. ft. · Model 3702
37-foot detached
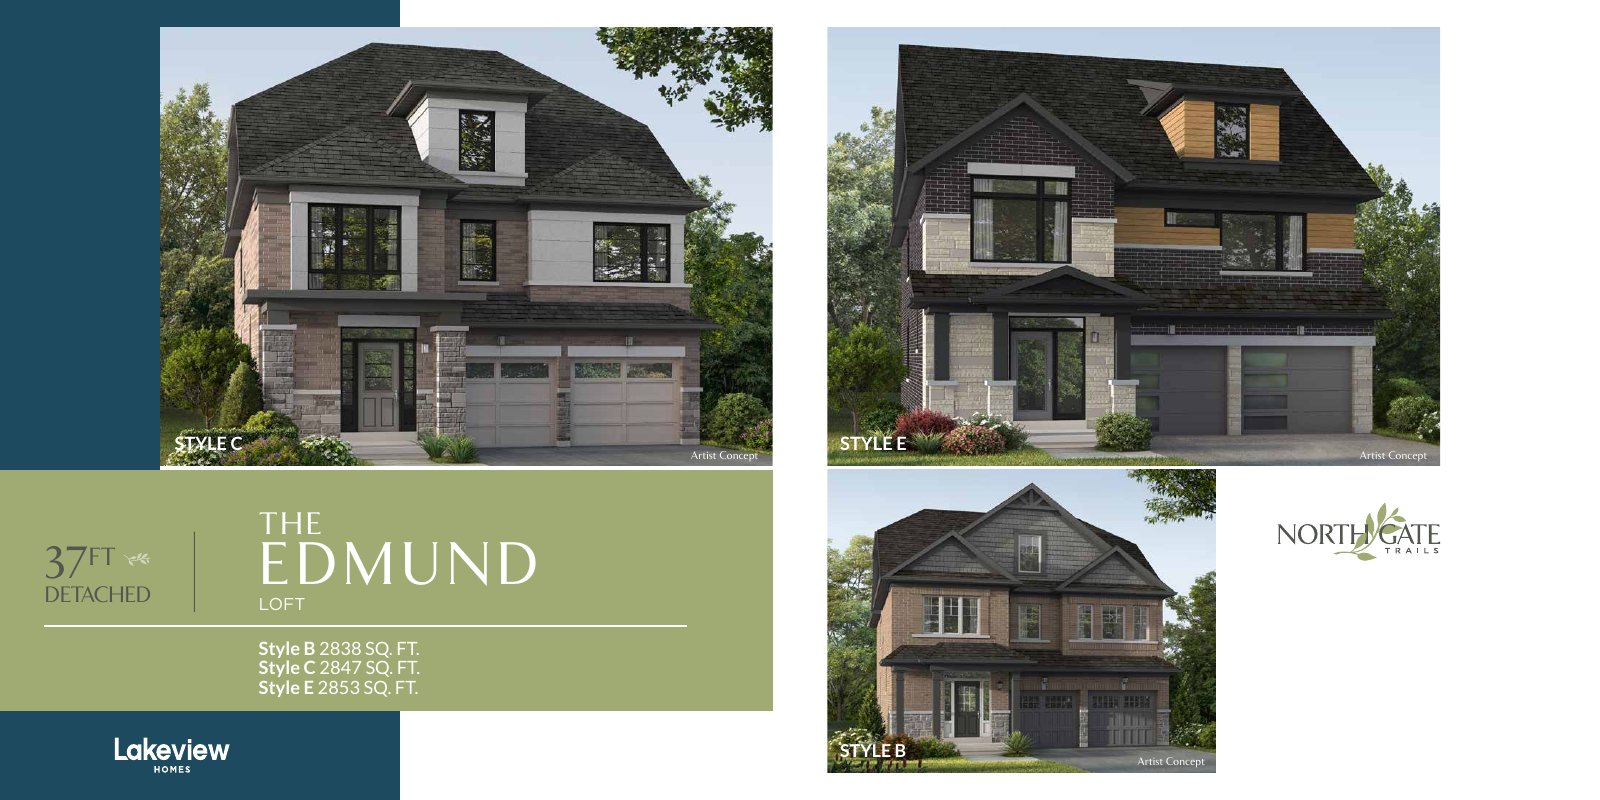
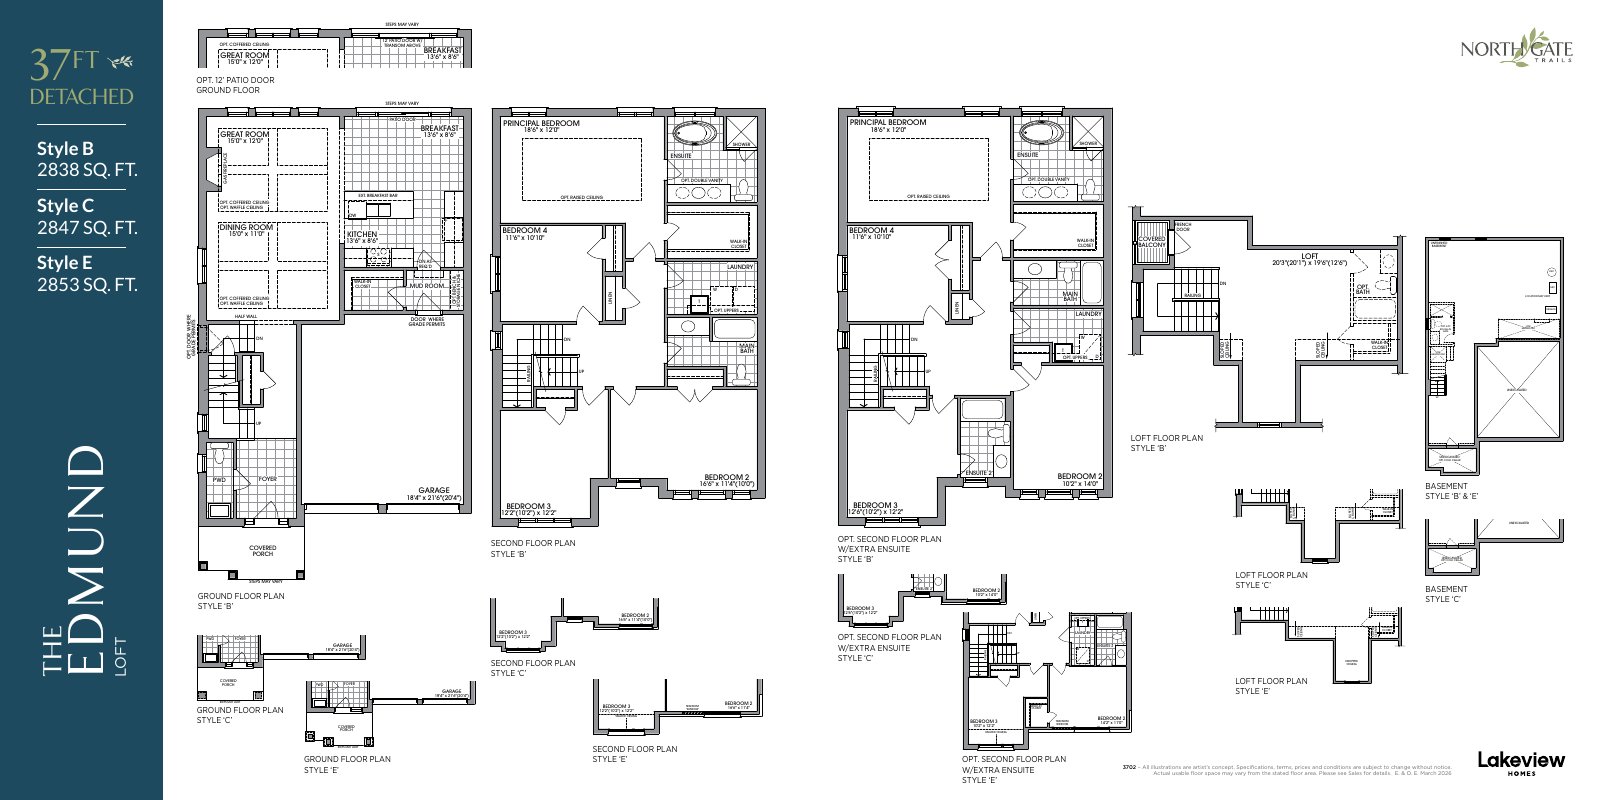
Edmund Loft · Style B
$1,039,990*
2,838 sq. ft. · Model 3702
37-foot detached
Amelia · Style B
$1,019,990*
2,414 sq. ft. · Model 3703
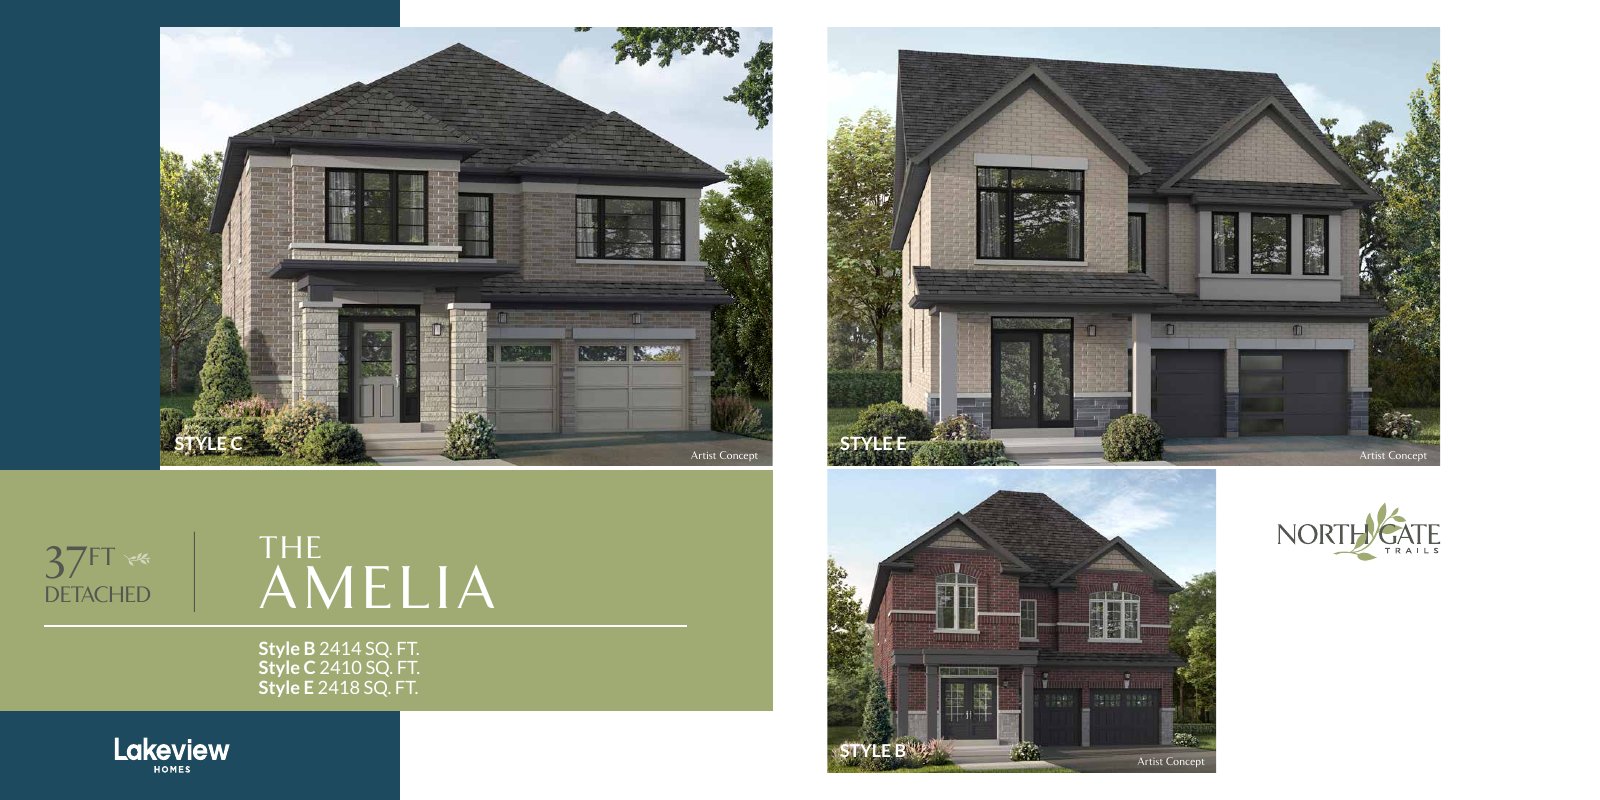
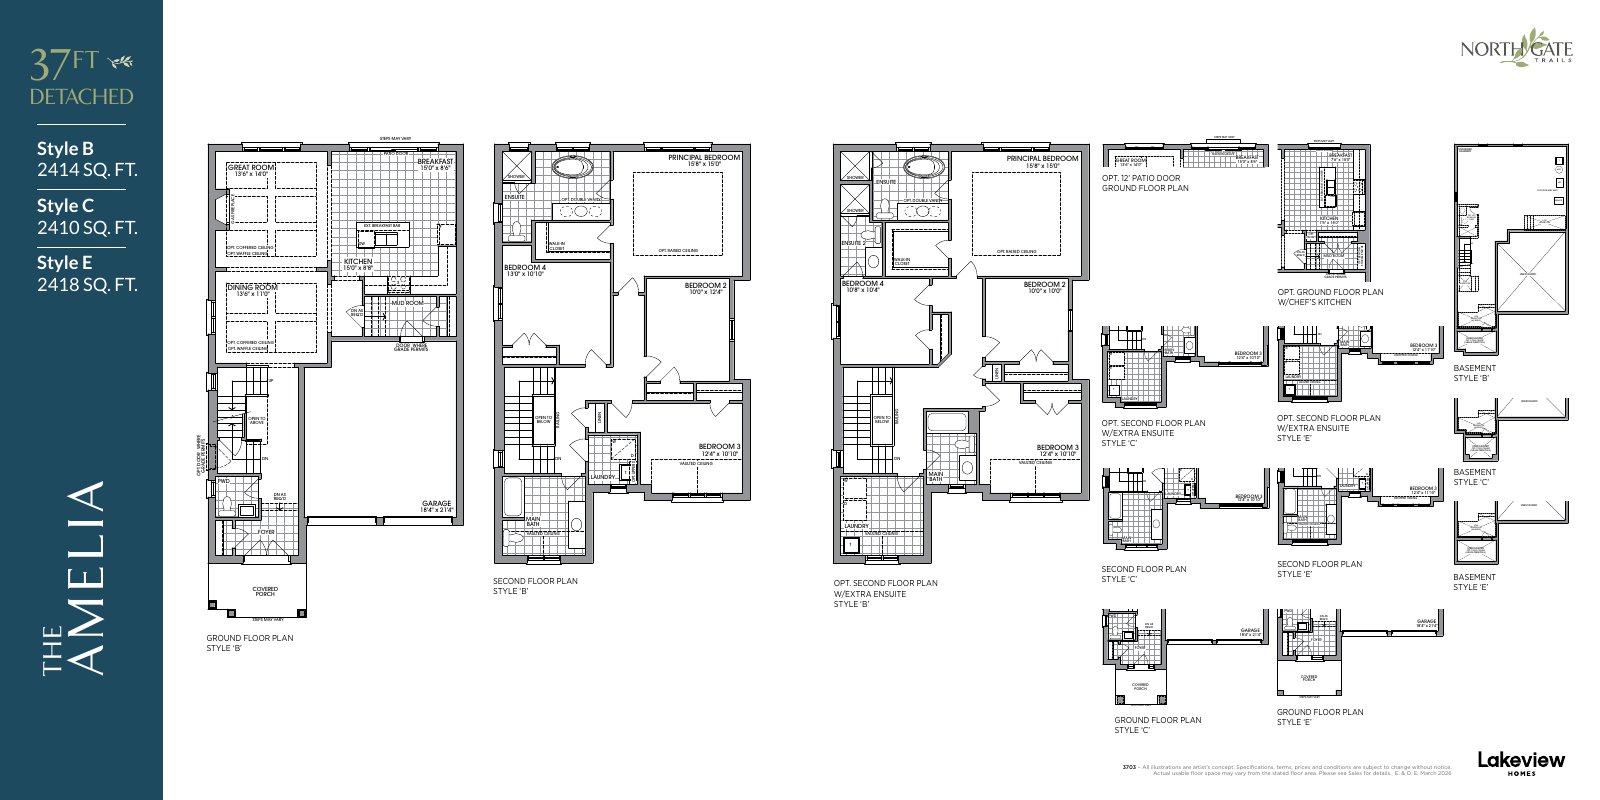
37-foot detached
George · Style B
$1,029,990*
2,490 sq. ft. · Model 3704
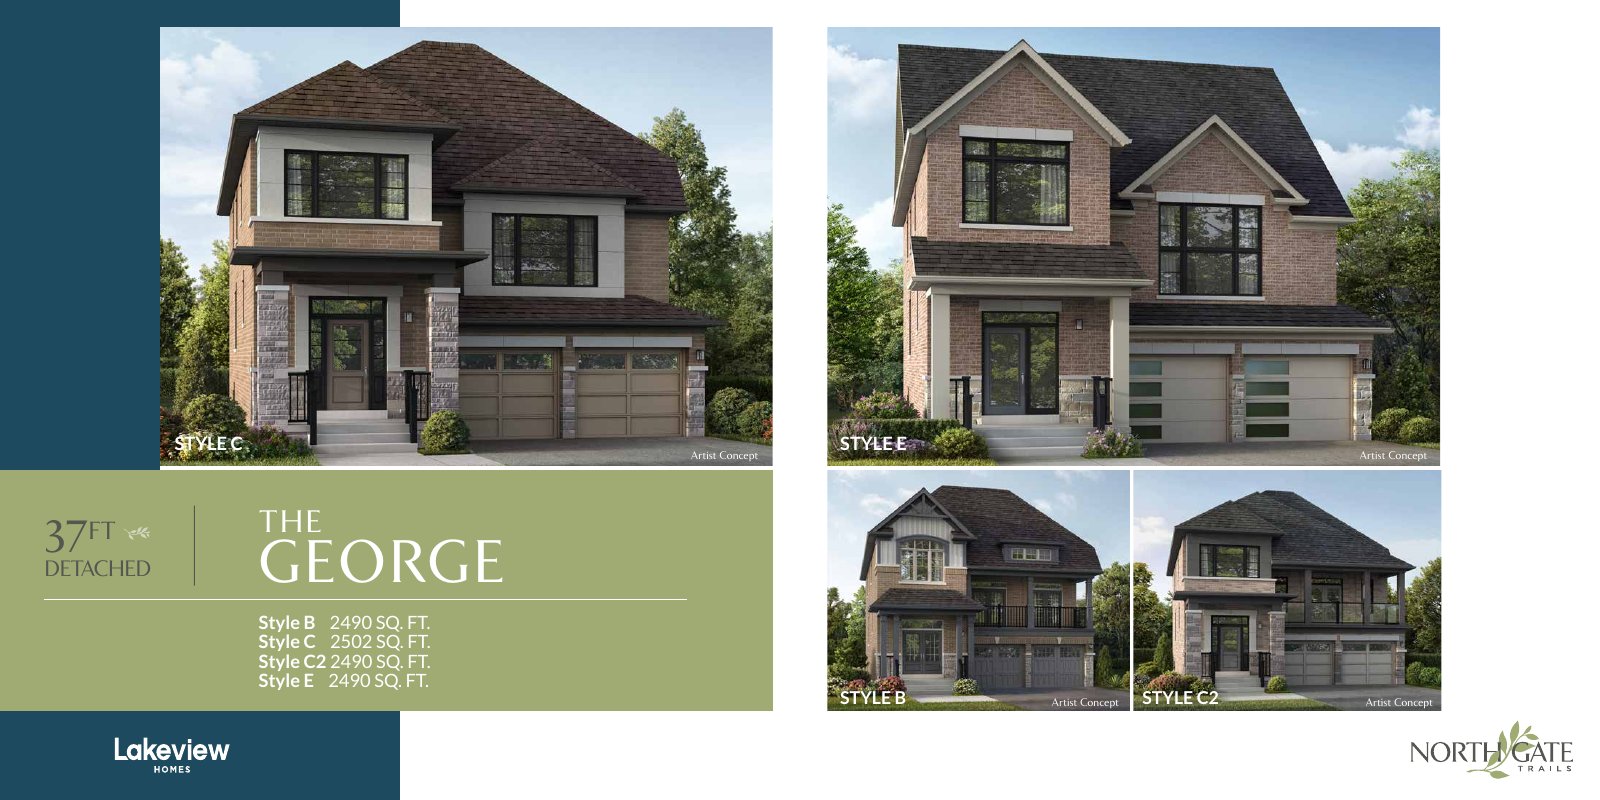
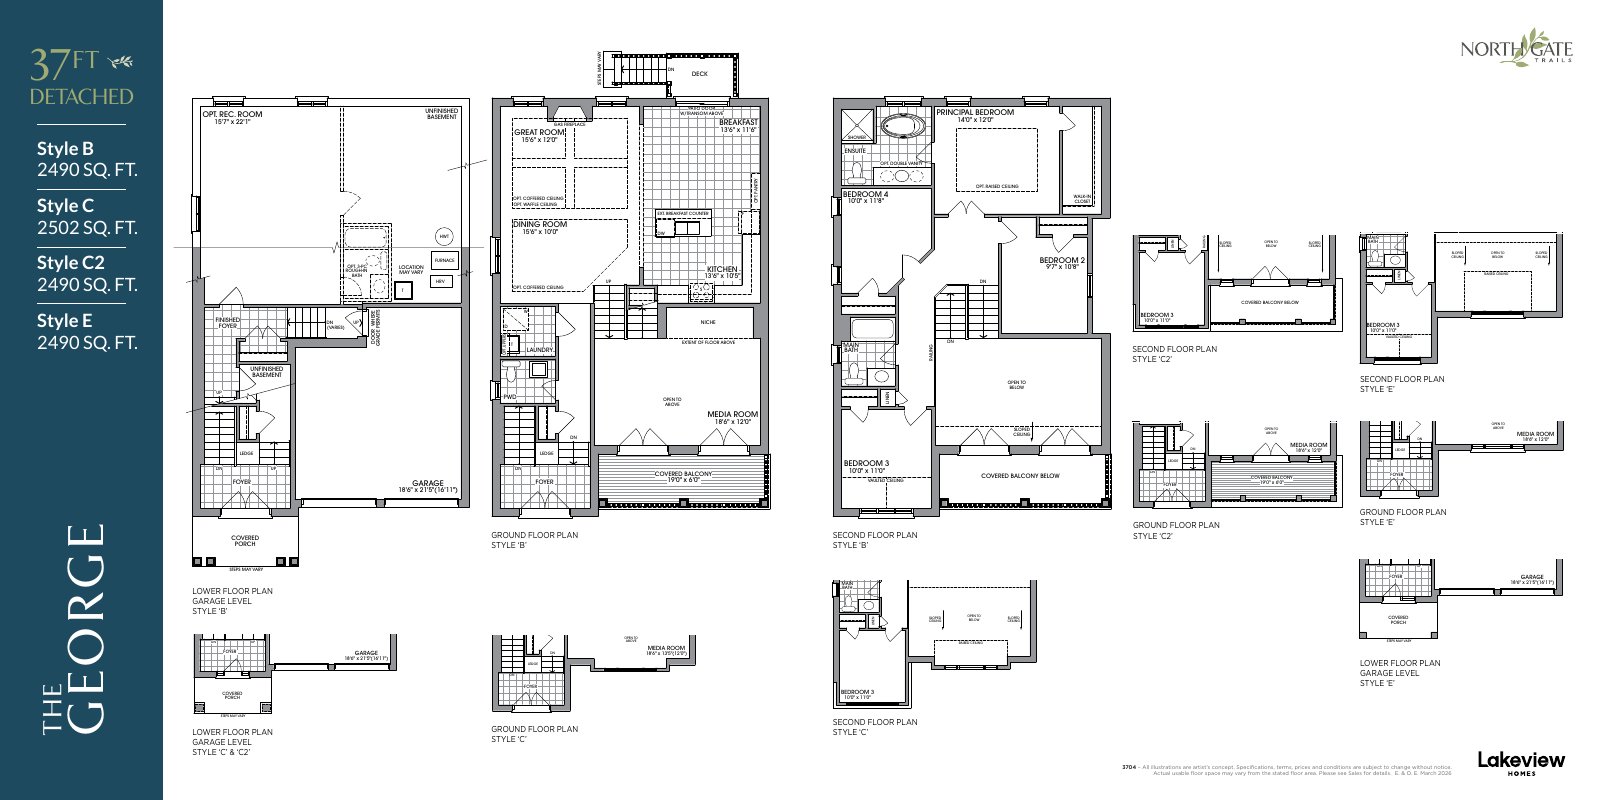
37-foot detached
Katherine · Style B
$1,059,990*
2,635 sq. ft. · Model 3705
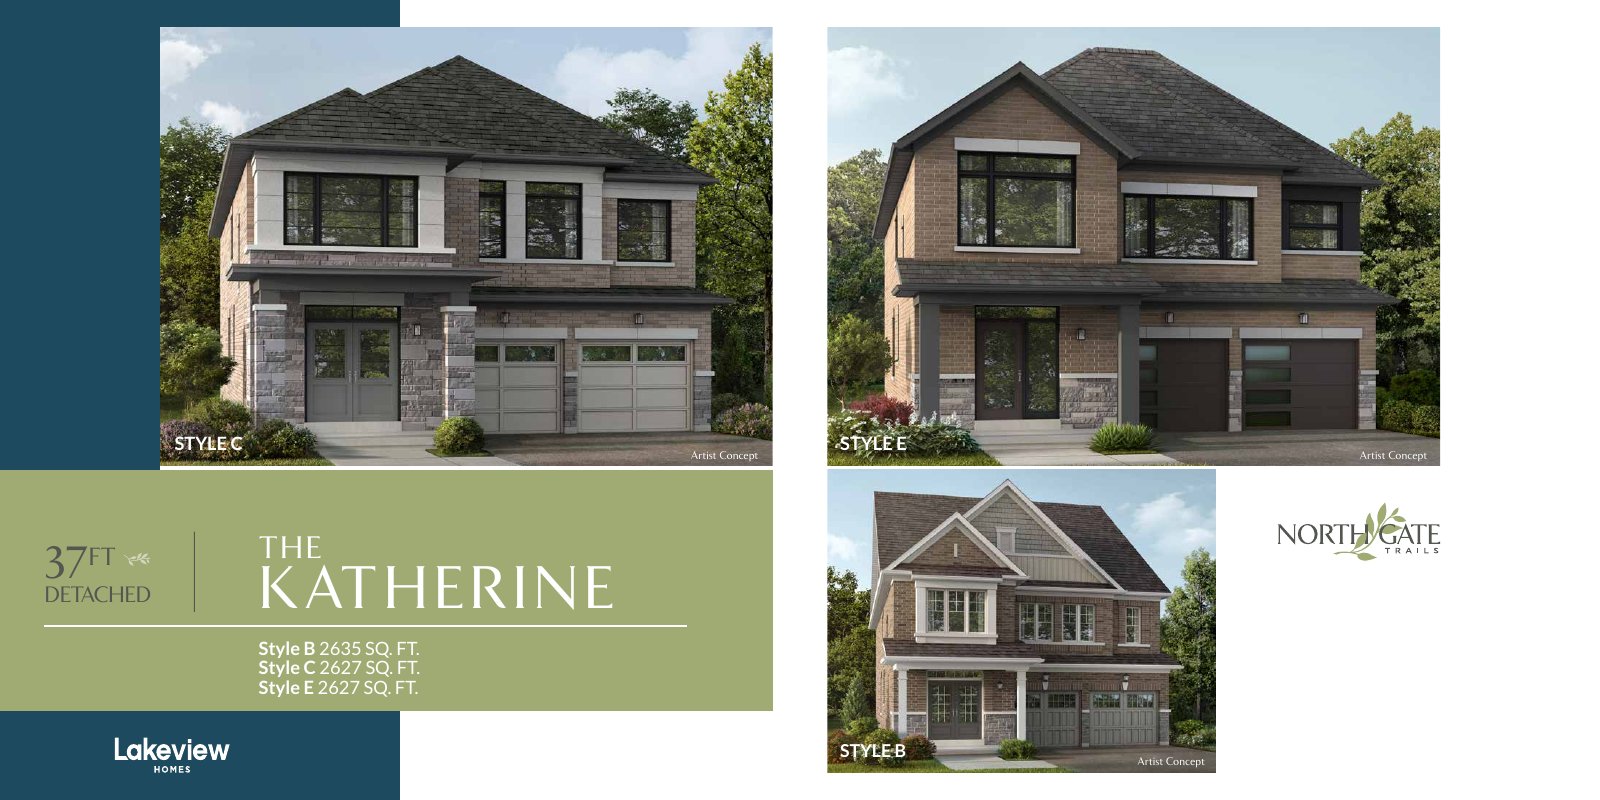
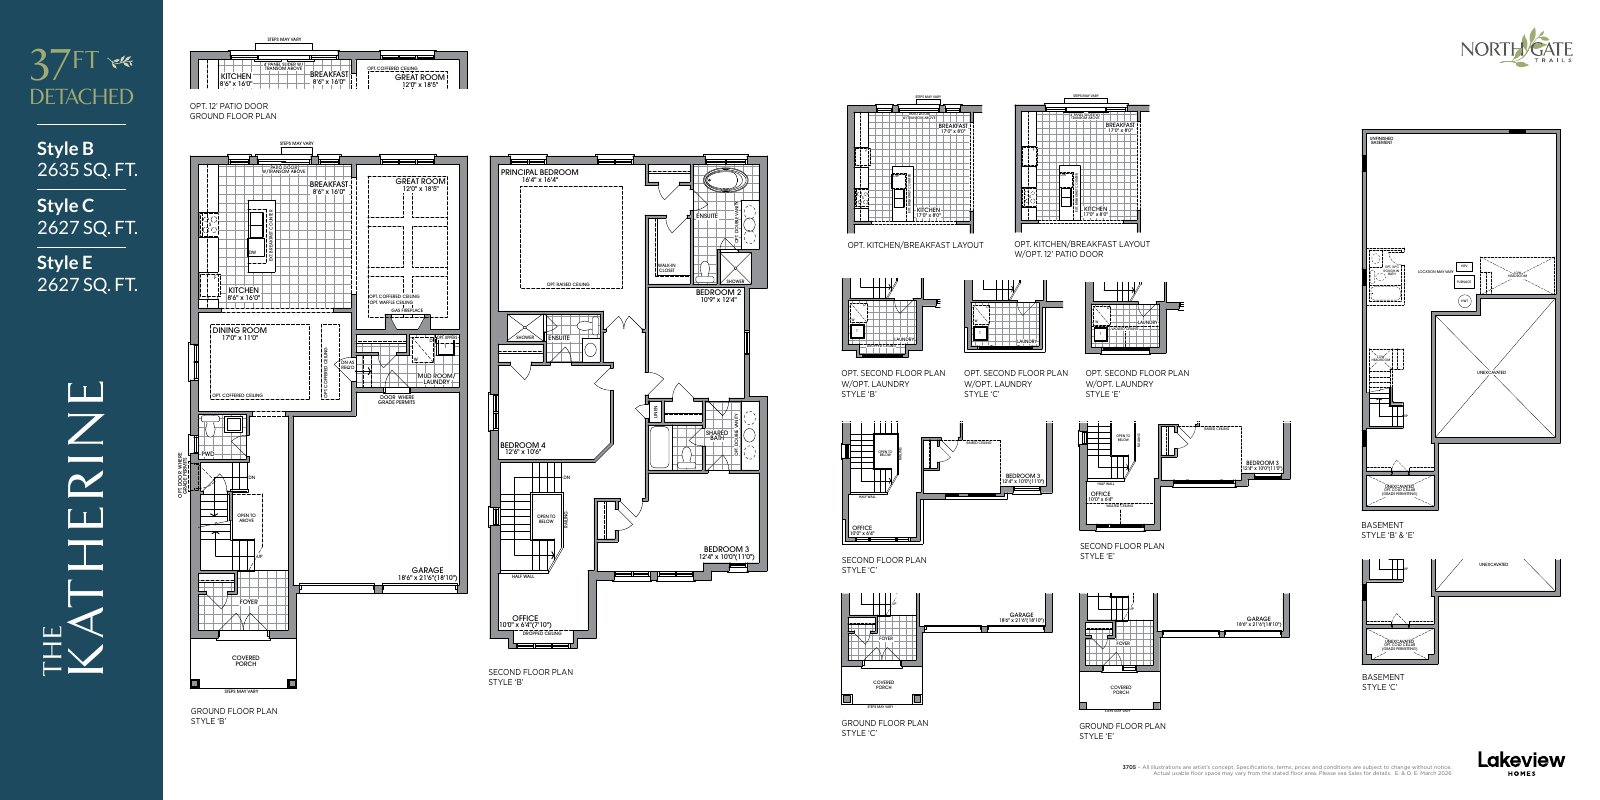
37-foot detached
Fairview · Style B
$1,039,990*
2,507 sq. ft. · Model 3708
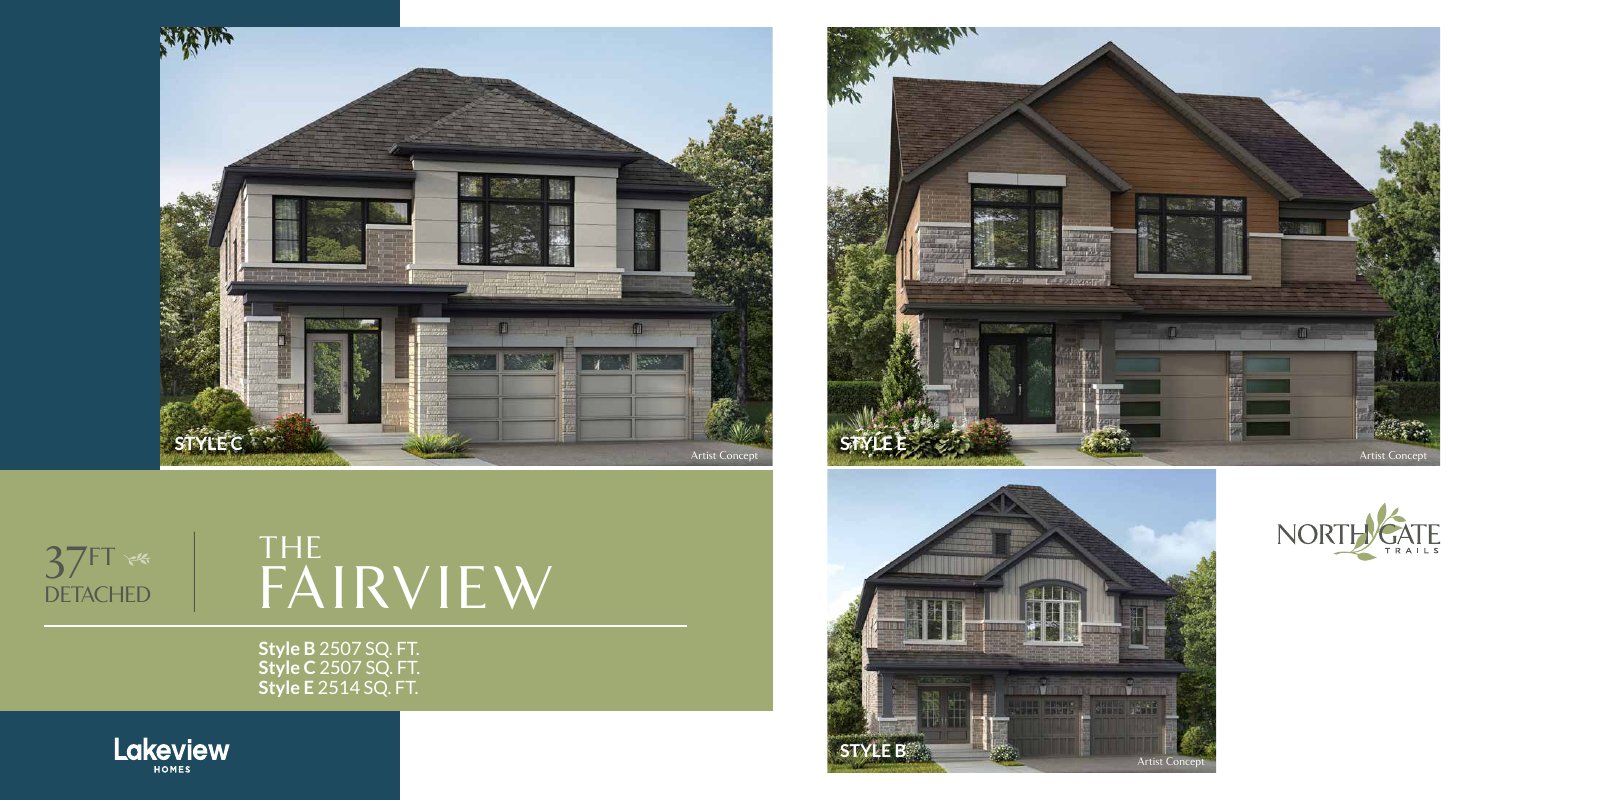
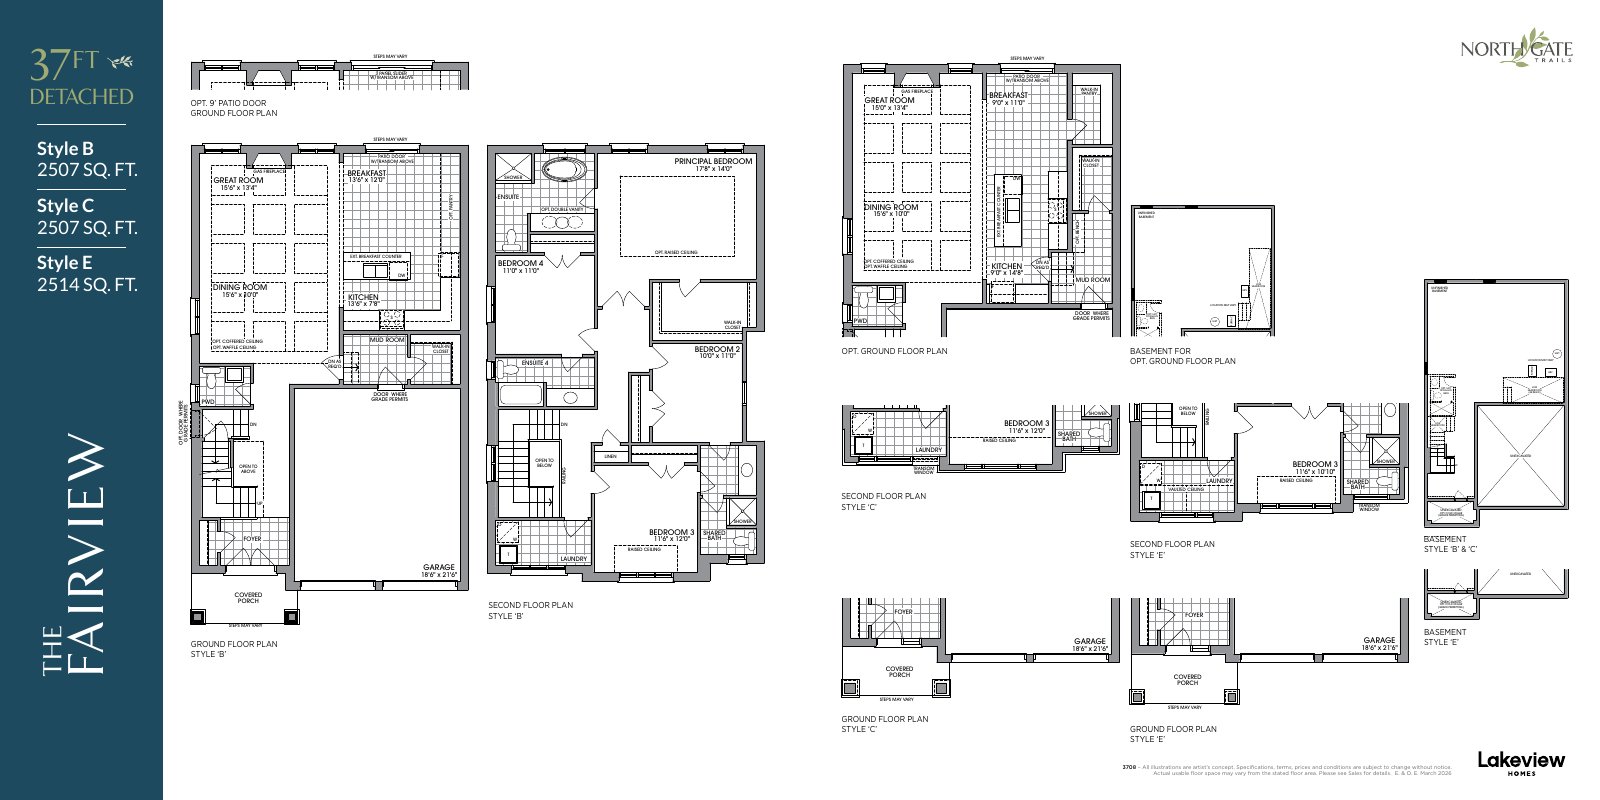
37-foot detached
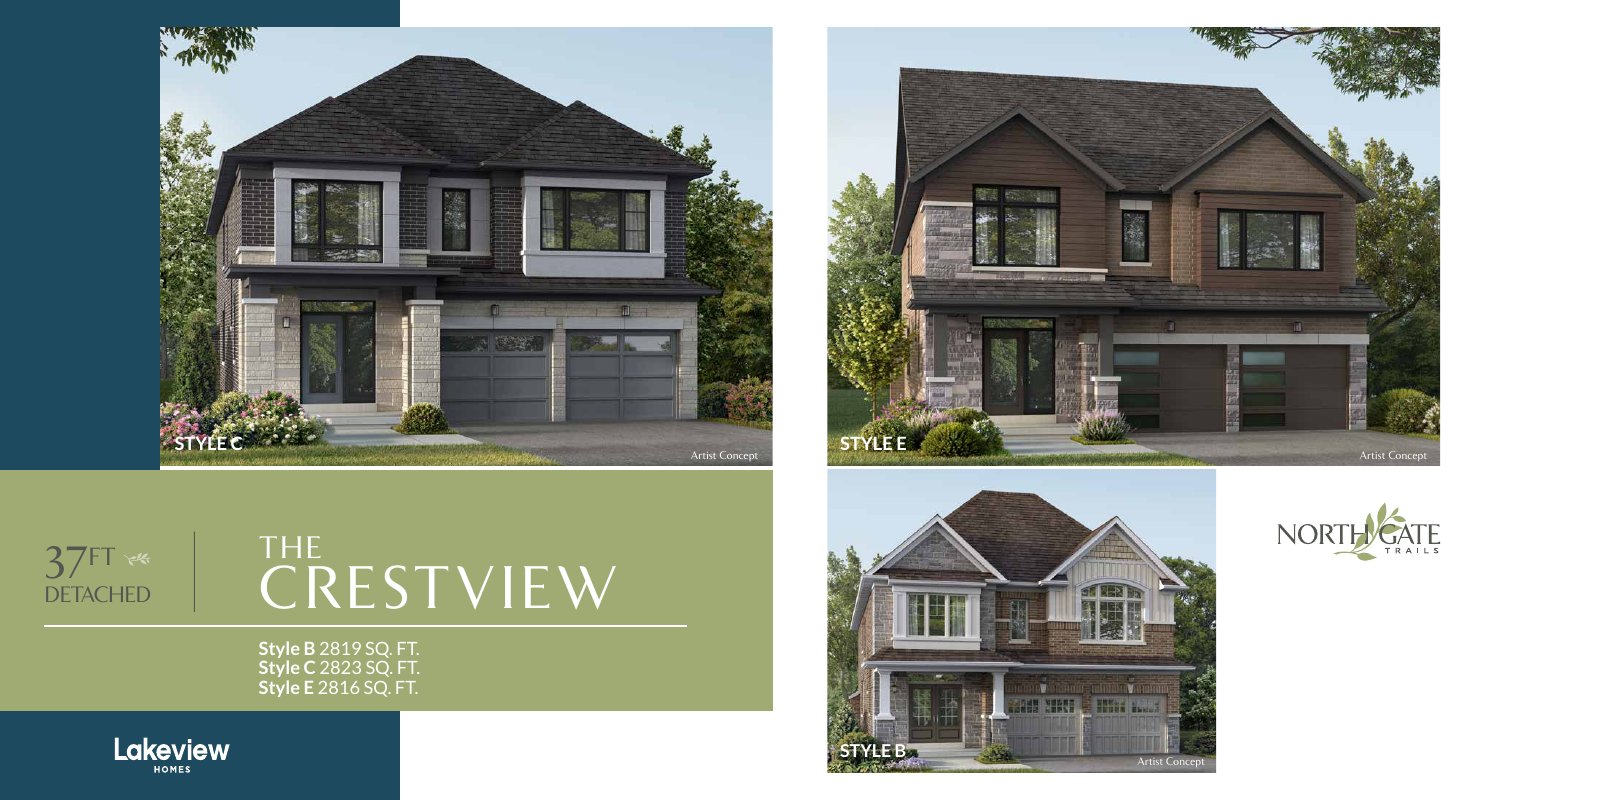
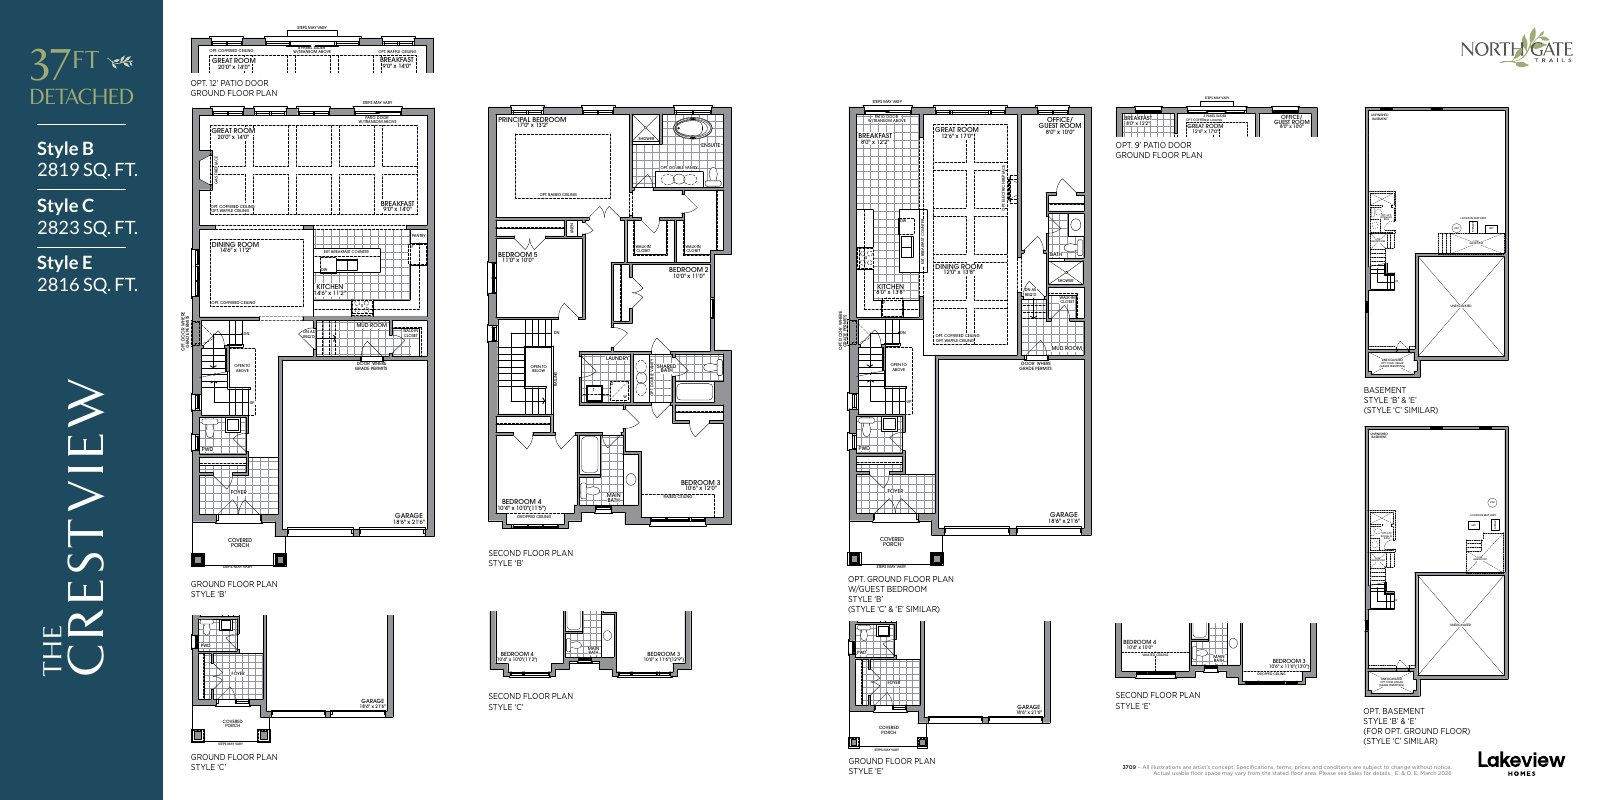
Crestview · Style B
$1,079,990*
2,819 sq. ft. · Model 3709
37-foot detached
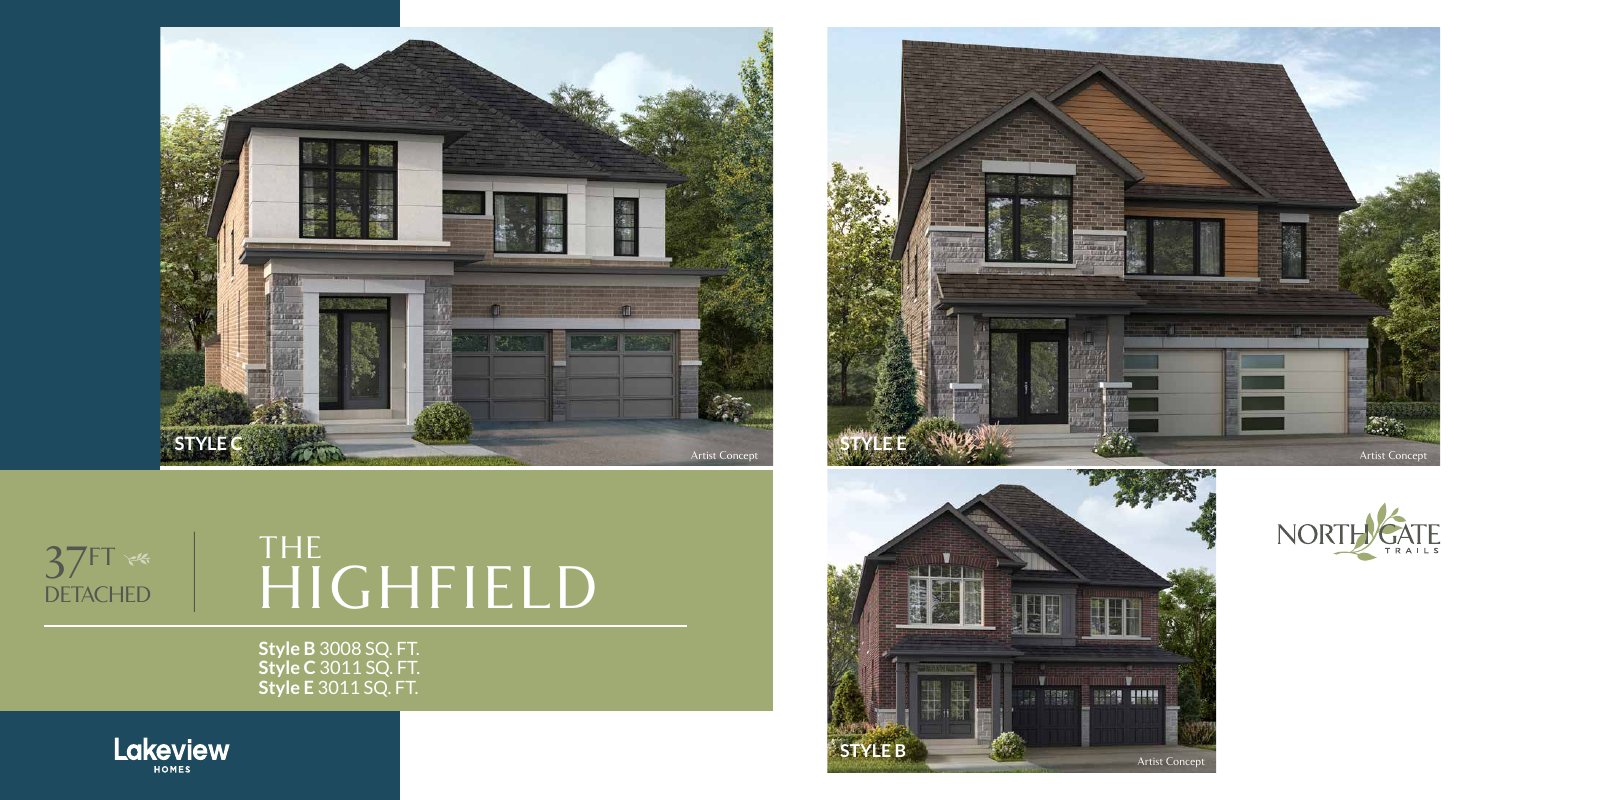
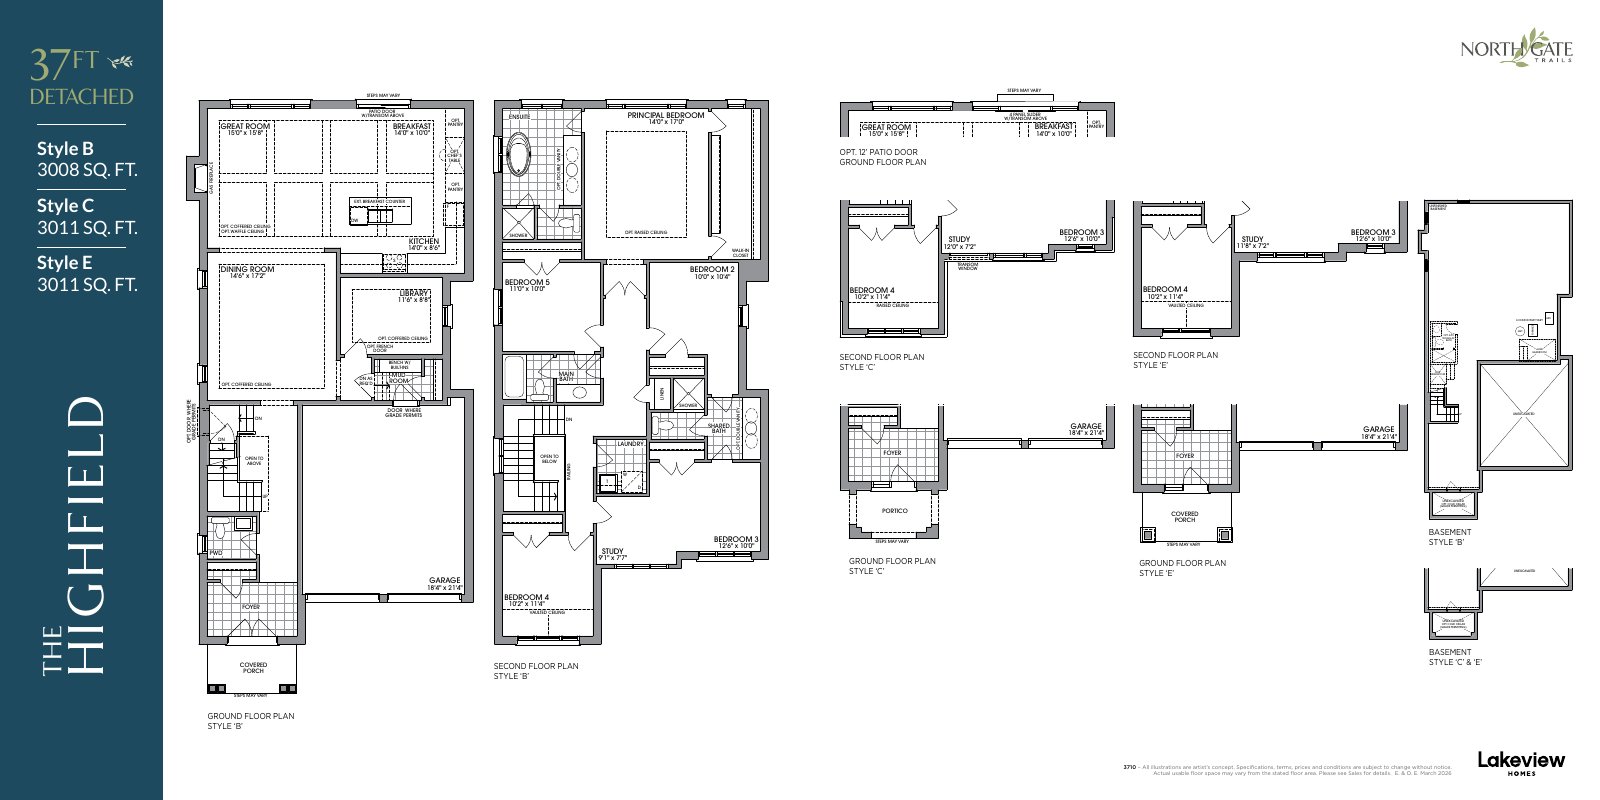
Highfield · Style B
$1,109,990*
3,008 sq. ft. · Model 3710
No models match. Try a different collection or budget.
BUILD YOUR SHORTLIST
Which layout fits?
Choose a model and we’ll help you compare the available lots, premiums and final price.
YOUR NEXT STEP
Ask about North Gate Trails
Tell us which project details you need. Please avoid sending financial documents or other sensitive information.
Prefer to contact Ammar directly?
Source & drawing notes
Lakeview Homes price schedules and FAQ dated November 3, 2026, retrieved November 4. Original Lakeview floorplan extracts are hosted here with builder attribution. Drawings are artist’s concepts; dimensions are approximate and optional features are not necessarily included. Two price-sheet entries have no unambiguously matched plan: Maple End and Pine Corner. Evergreen End’s area differs by one square foot between sources, as noted on its card.
Pricing & source notes
Prices, availability and offers are dated builder references. Rebate eligibility, options and lot-specific terms apply; drawings may be model illustrations.
View qualifications, dates & details
November 3, 2026 model price lists · checked November 4, 2026 · Availability not recently verified
*Net-of-HST prices assume enhanced-rebate eligibility; premiums and adjustments may be extra. Model prices are not confirmed available lots.
Conditional rebate prices · November 3, 2026
Published model information
Builder-labelled net-of-HST pricing with enhanced rebate reflected for qualifying purchasers. If ineligible or the rebate is reduced or denied, the full price without that benefit applies. Lot premiums, options and closing adjustments may be extra.
deposit: $70,000–$80,000 towns · $100,000–$120,000 detached · November 3 schedule
closing: Tentative closing · varies by lot
Clover · Style B: Lowest entry price in the supplied schedule. Standard three-bedroom layout with 1.5 bathrooms; an additional full bathroom is optional.
Goldenrod · Style B: 326 sq. ft. more than Clover for $30,000 more. Standard three bedrooms and 2.5 bathrooms; the four-bedroom layout is optional.
Last known model price* · net of HST / rebate qualified
CAD · Last known model price* dated November 3, 2026. Areas are for the listed style, as shown on the price schedule. Other elevations and optional layouts may differ.
Area differs between the price sheet (2,527 sq. ft.) and floorplan book (2,528 sq. ft.); compare the drawings before choosing.
A separately identified Maple End drawing was not supplied in the collection book.
The price sheet calls this Pine Corner; the plan book labels its 2,246 sq. ft. design Pine End. Matching corner plan pending.