
North Oak at Oakvillage


Dundas Street East & Trafalgar Road, Oakville, Ontario
Condo
Explore the home designs
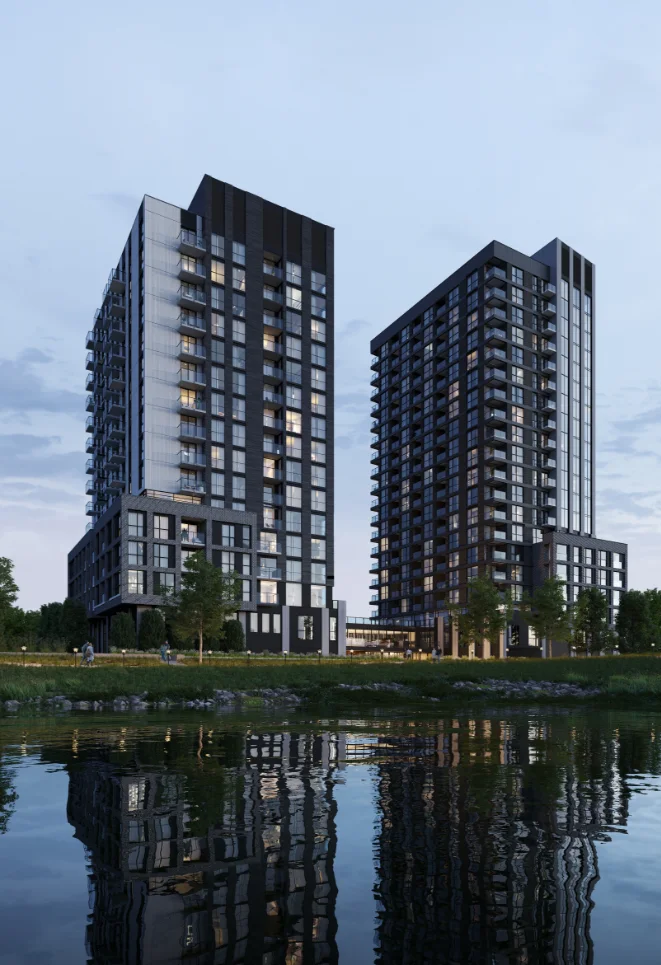
Historical Tower 3 terms · undated sources
- Deposit as printed
- $5,000 signing; balance to 5% in 30 days; 5% in 300 days (2025); 5% in 670 days (2026); 5% occupancy
20% printed total. Relative-year labels preserved; no reconstructed calendar payments.
- Timing
- Tentative first occupancy 2028
Historical source, not current contractual closing.
- Unit maintenance
- Approximately $0.65 per sq ft
Excludes hydro, hot/cold water and geoexchange heating/cooling. No combined total.
- Internet/Minto Intelligence
- $54.95 plus HST
Frequency not explicitly labelled.
- Taxes / locker
- Approximately 1% purchase-price estimate; locker waitlist
- Incentive-sheet version
- One free parking; $0 capped development charges; $0 assignment; right to lease
One year free maintenance OR décor credit: $5,000 one-bedroom / $10,000 two-bedroom. Hotlist states one year maintenance without décor alternative; keep versions separate.
Home examples.
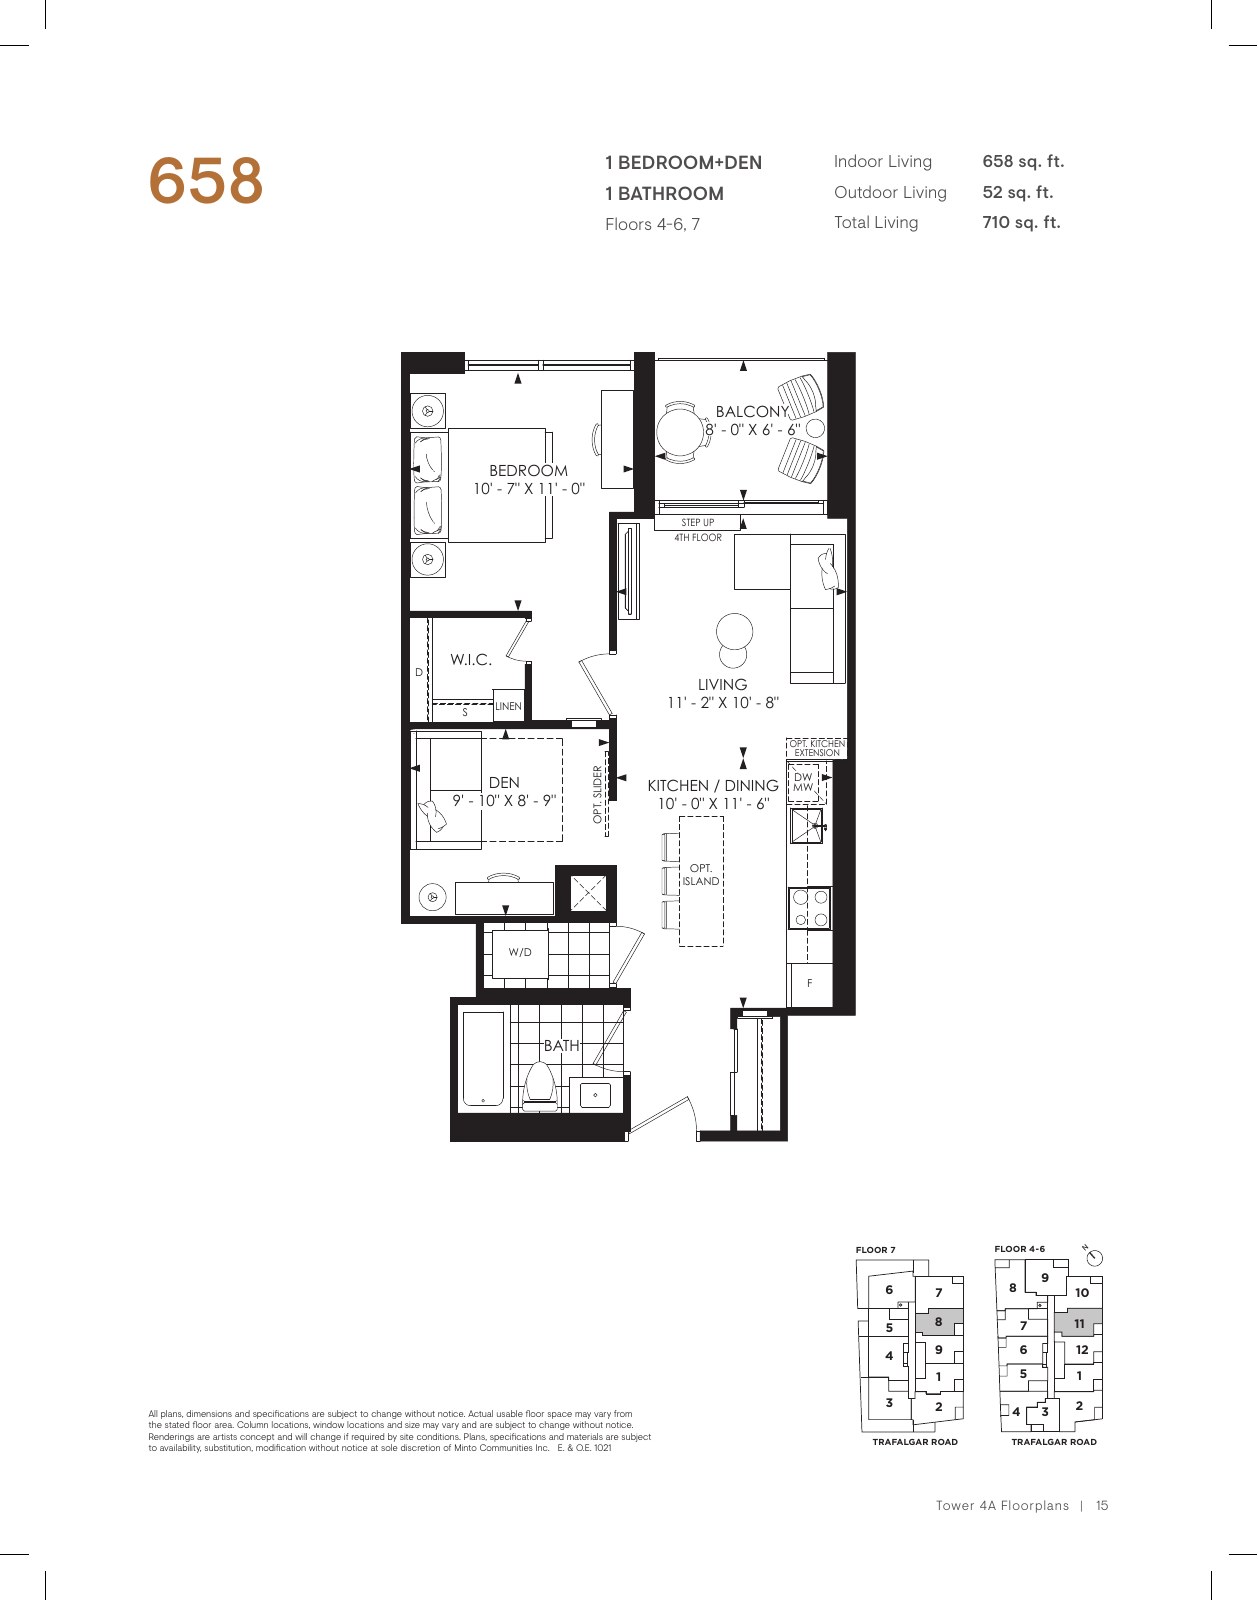
658 · 1 bedroom + den
$463,628629 · 1 bedroom + den
$463,628629 · 1 bedroom + den
$463,628600 · 1 bedroom + den
$463,628Find your floorplan.
Condominium model reference
Condominium model reference
658 — model-only drawing
658 indoor / 52 outdoor sq. ft.
Explore floorplan & elevations
Tower 4C — unallocated reference sheets
Tower 4C — unallocated reference sheets
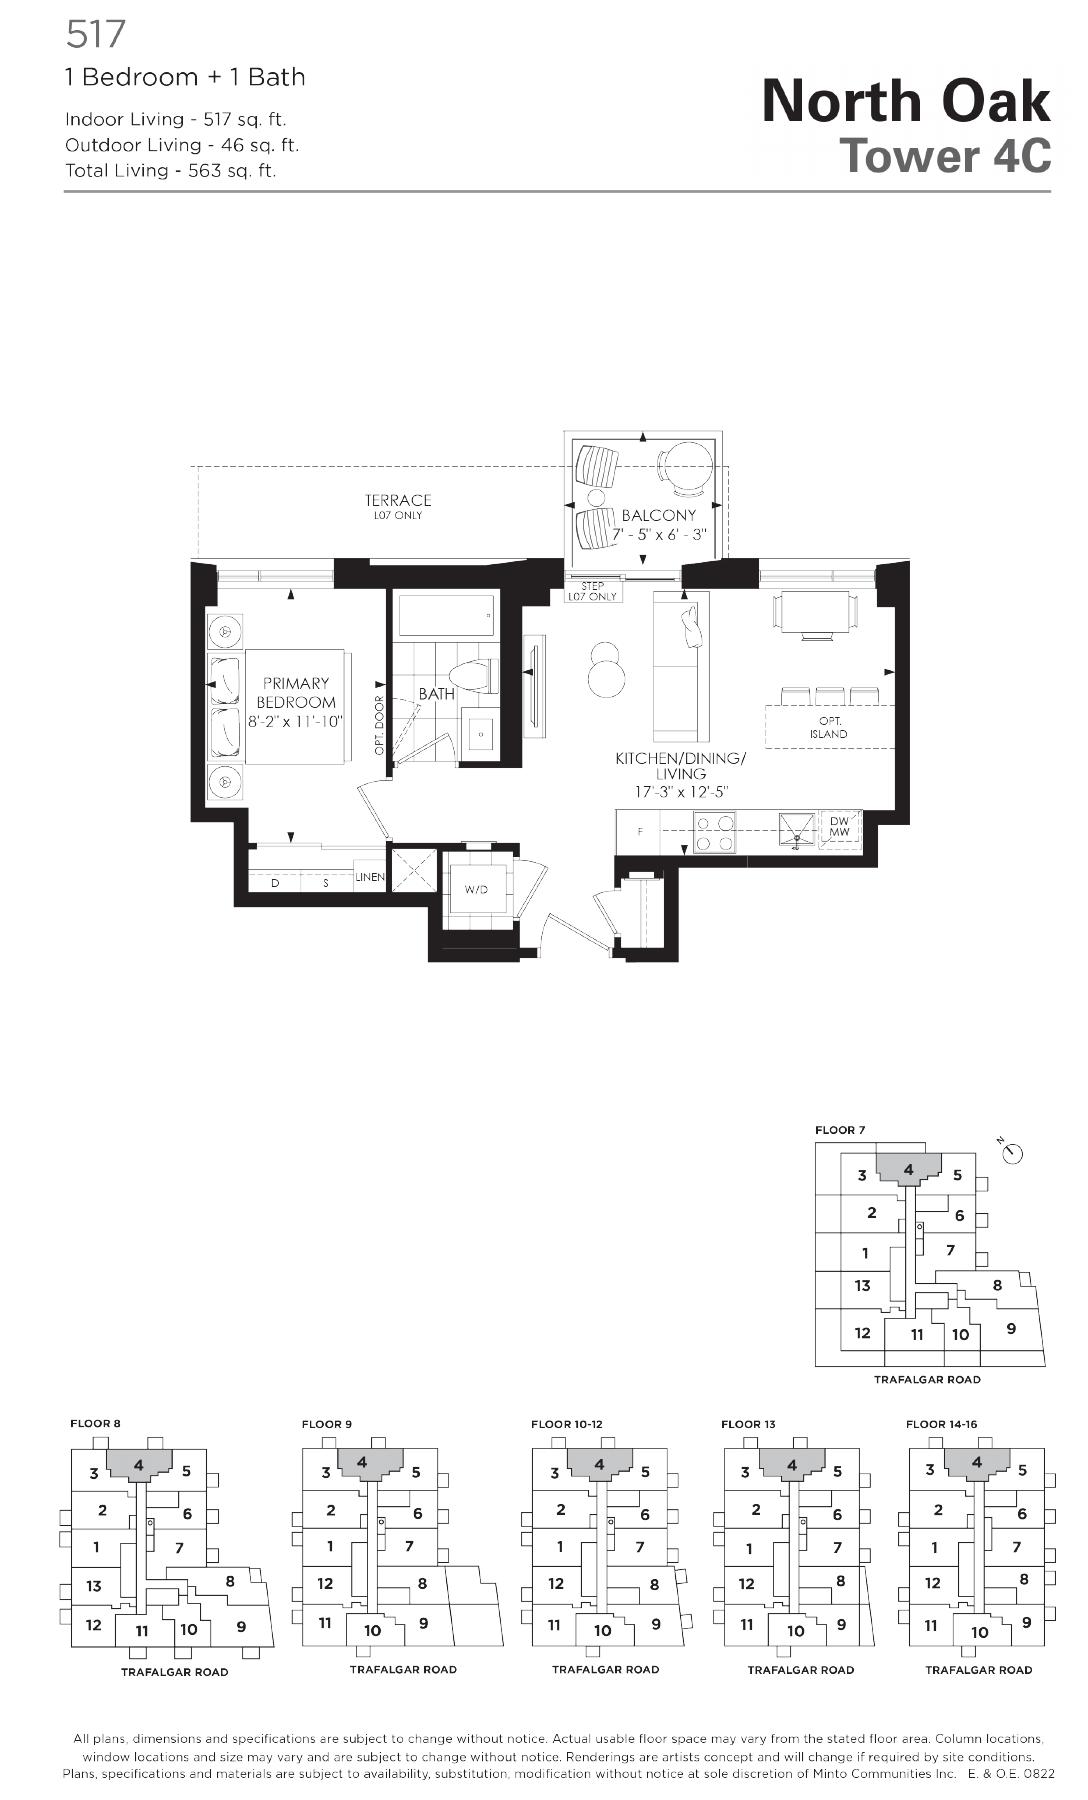
Tower 4C reference 517
517 indoor sq ft
Explore floorplan & elevations
Tower 4C — unallocated reference sheets
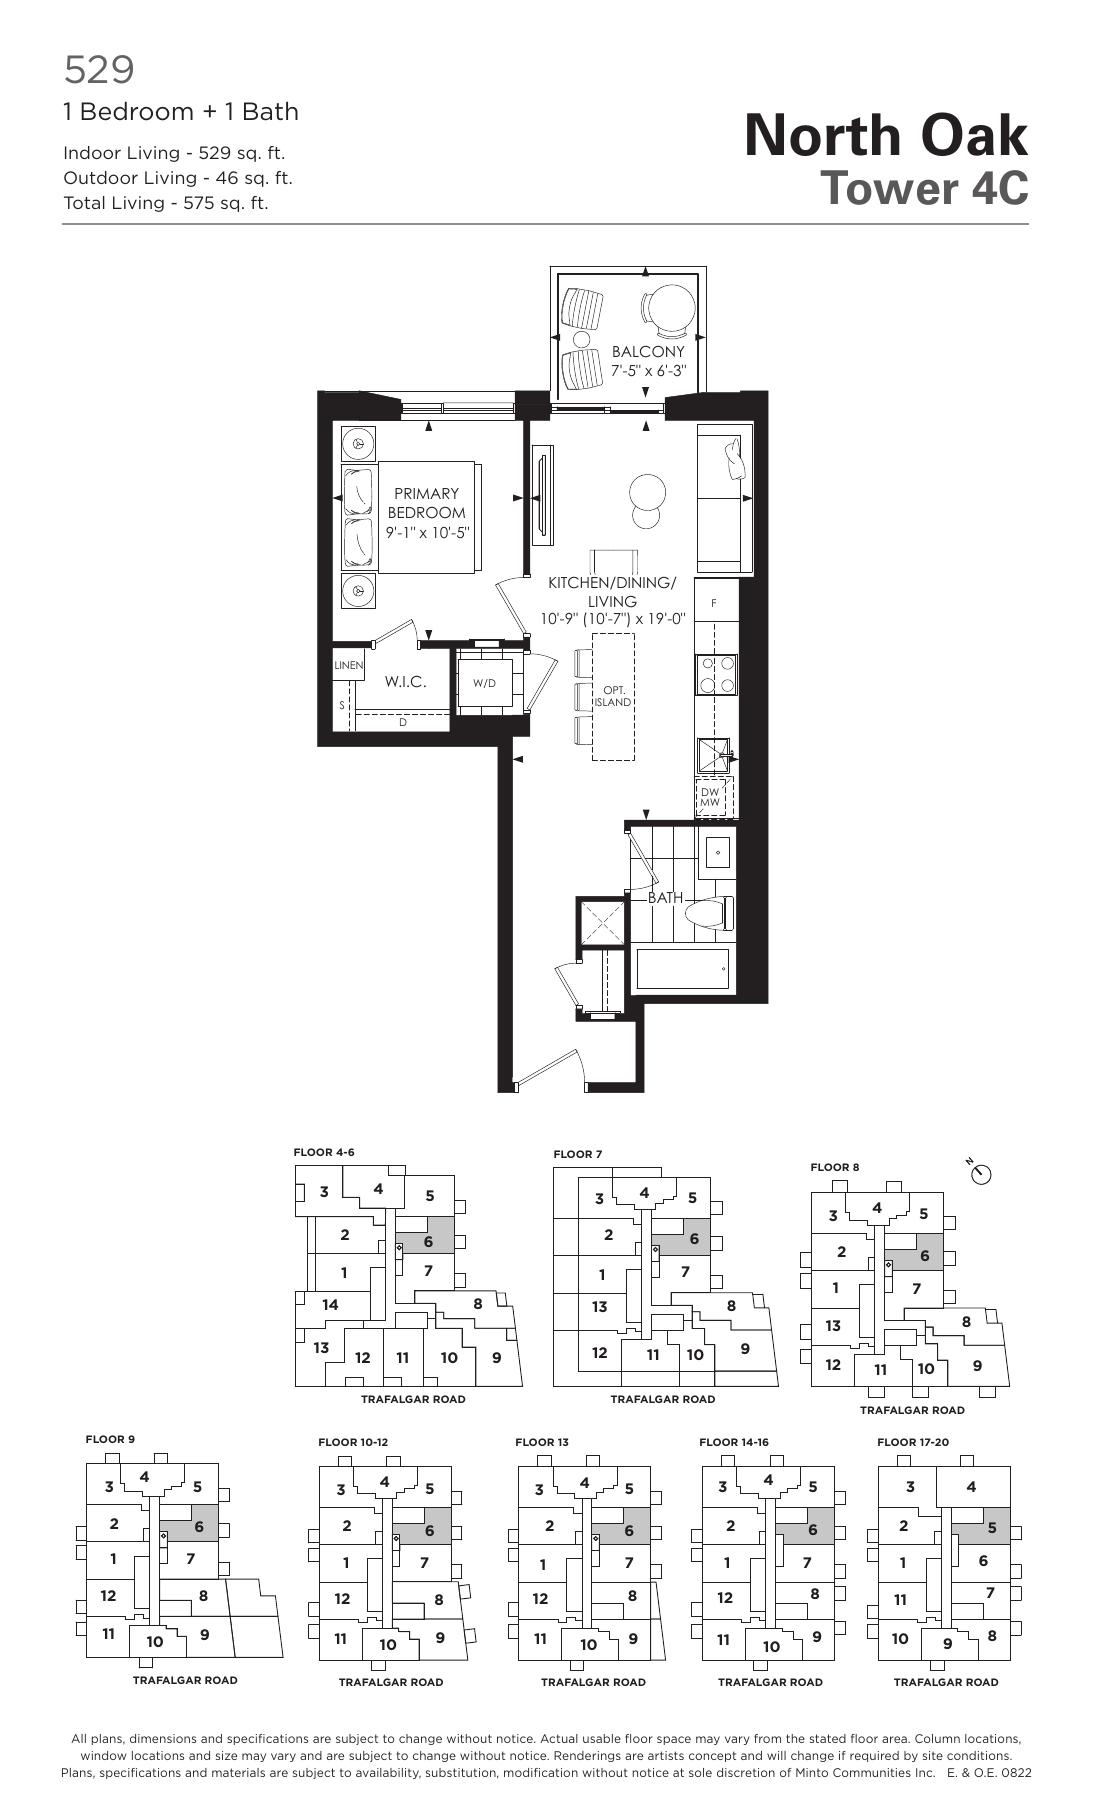
Tower 4C reference 529
529 indoor sq ft
Explore floorplan & elevations
Tower 4C — unallocated reference sheets
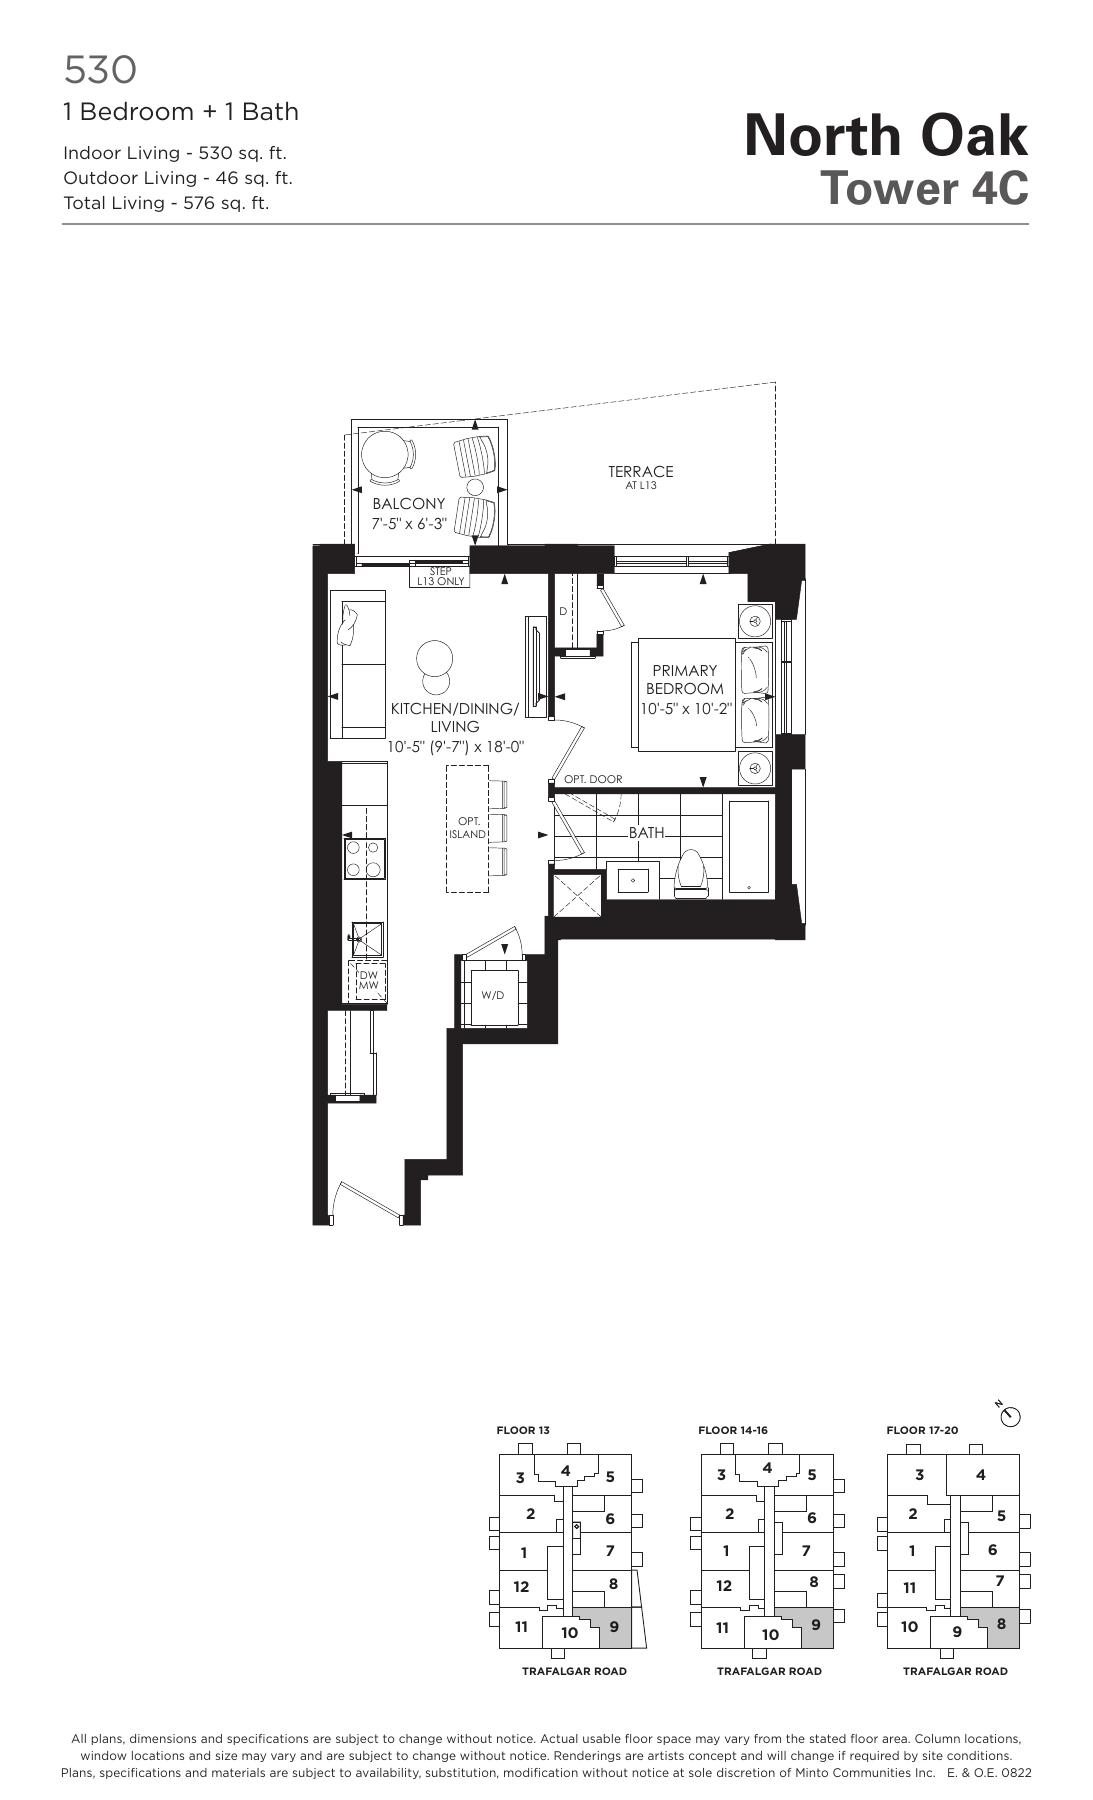
Tower 4C reference 530
530 indoor sq ft
Explore floorplan & elevations
Tower 4C — unallocated reference sheets
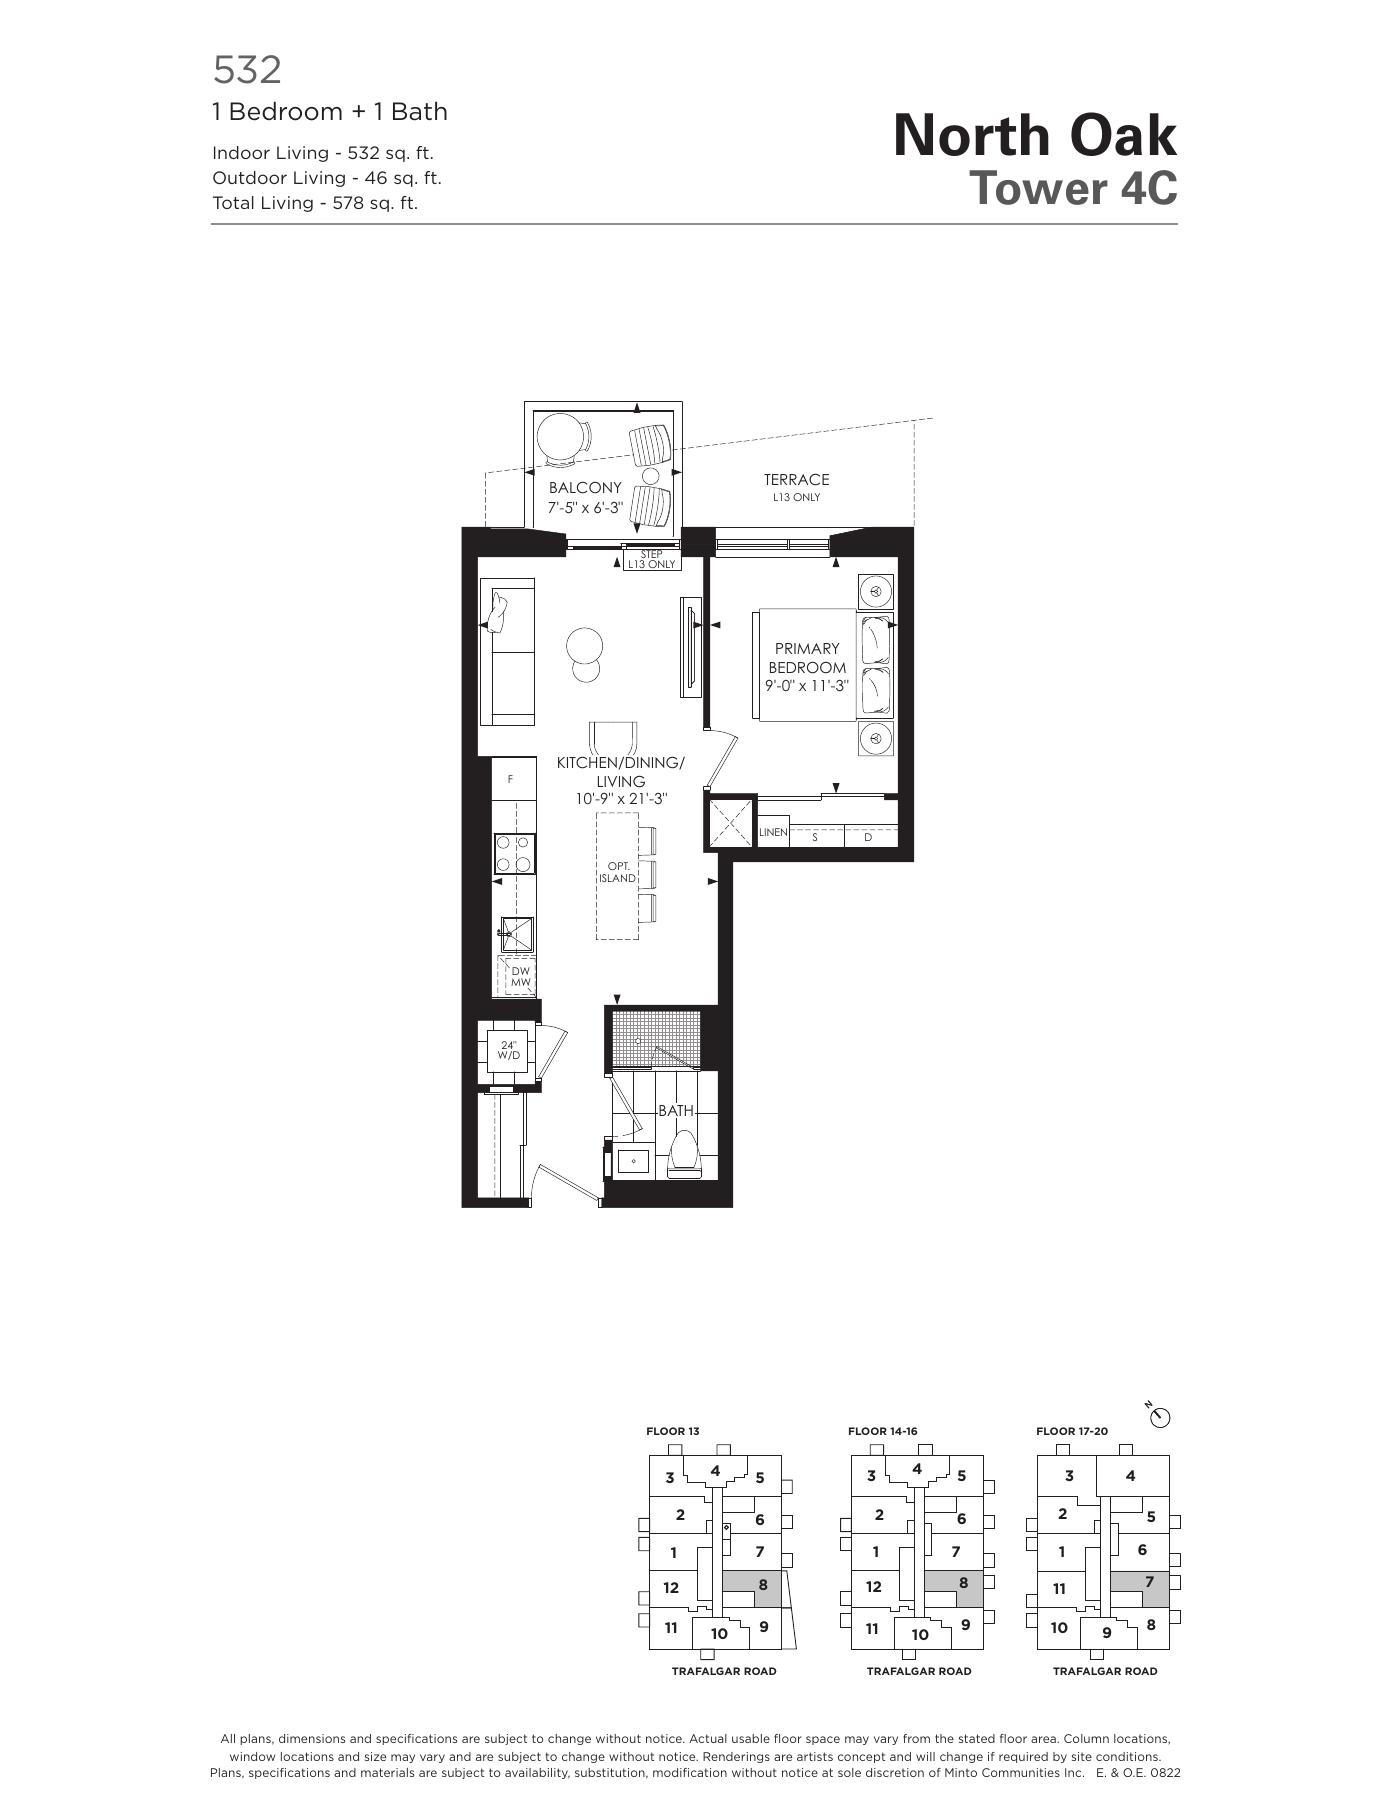
Tower 4C reference 532
532 indoor sq ft
Explore floorplan & elevations
Tower 4C — unallocated reference sheets
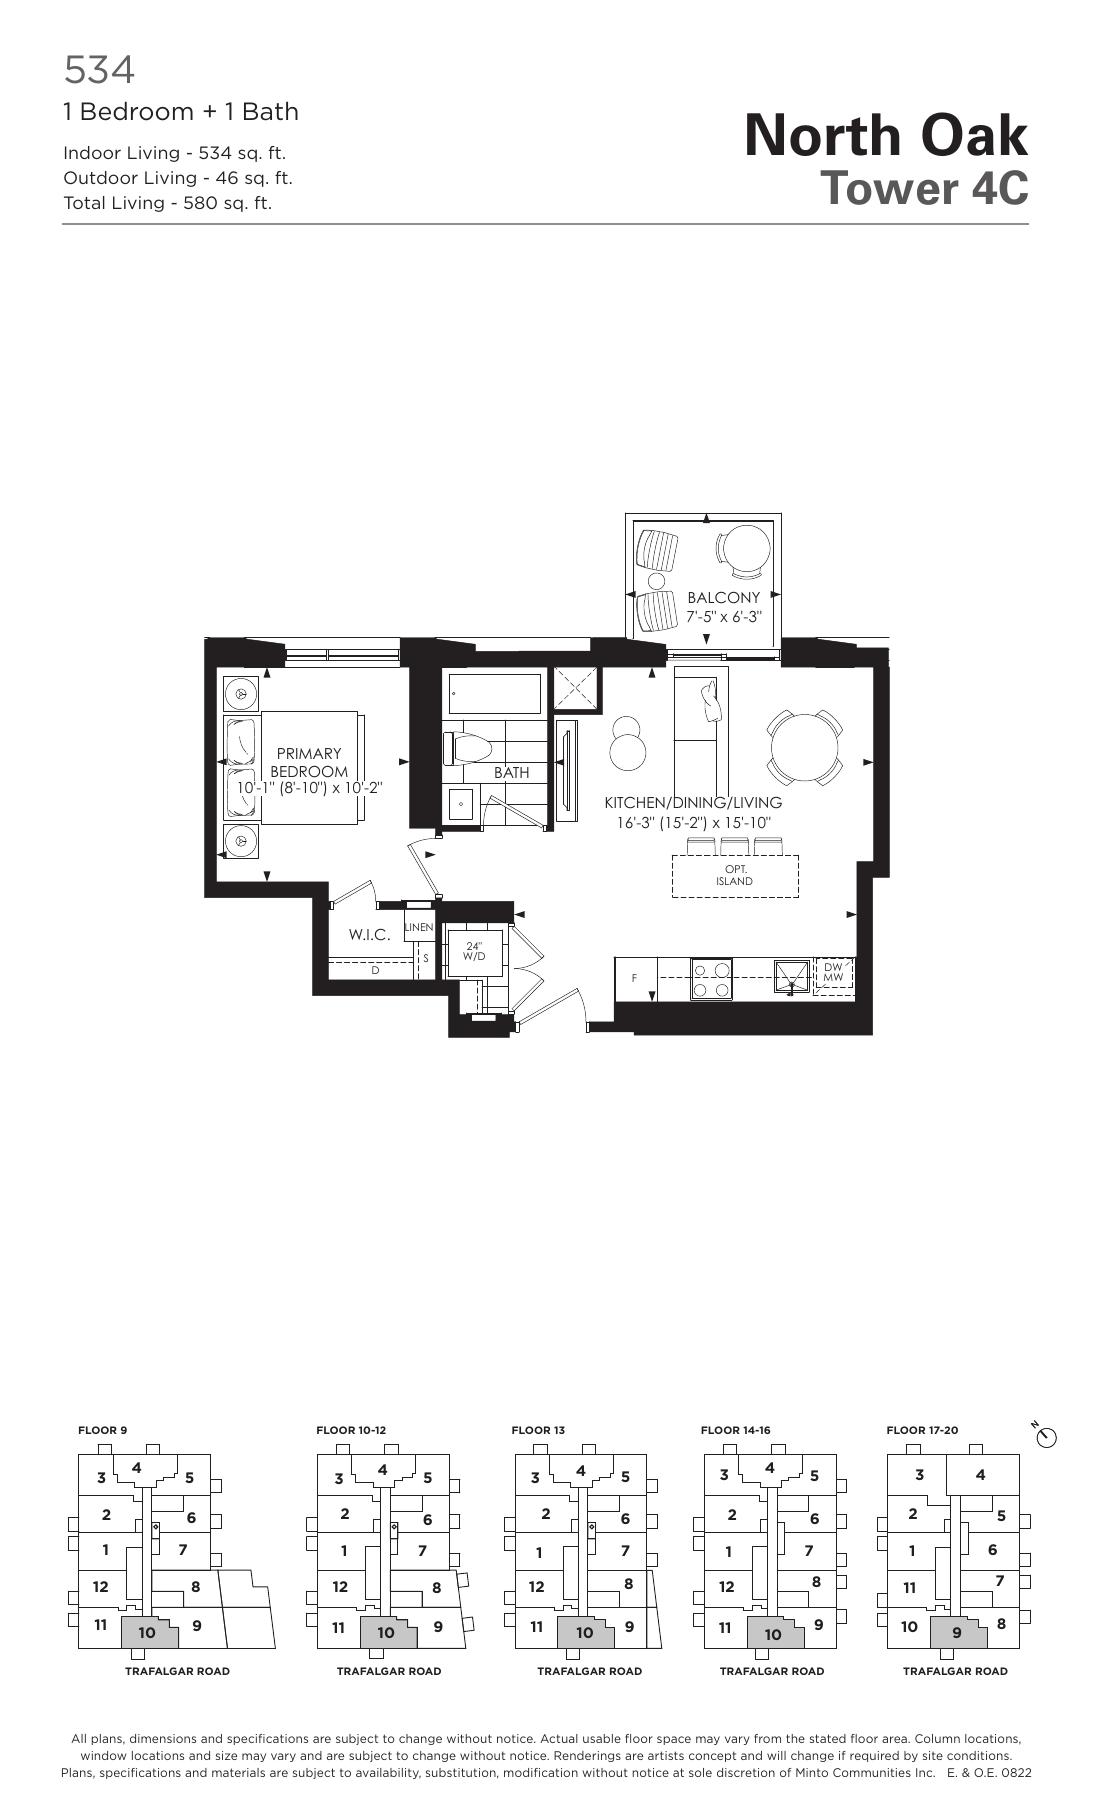
Tower 4C reference 534
534 indoor sq ft
Explore floorplan & elevations
Tower 4C — unallocated reference sheets
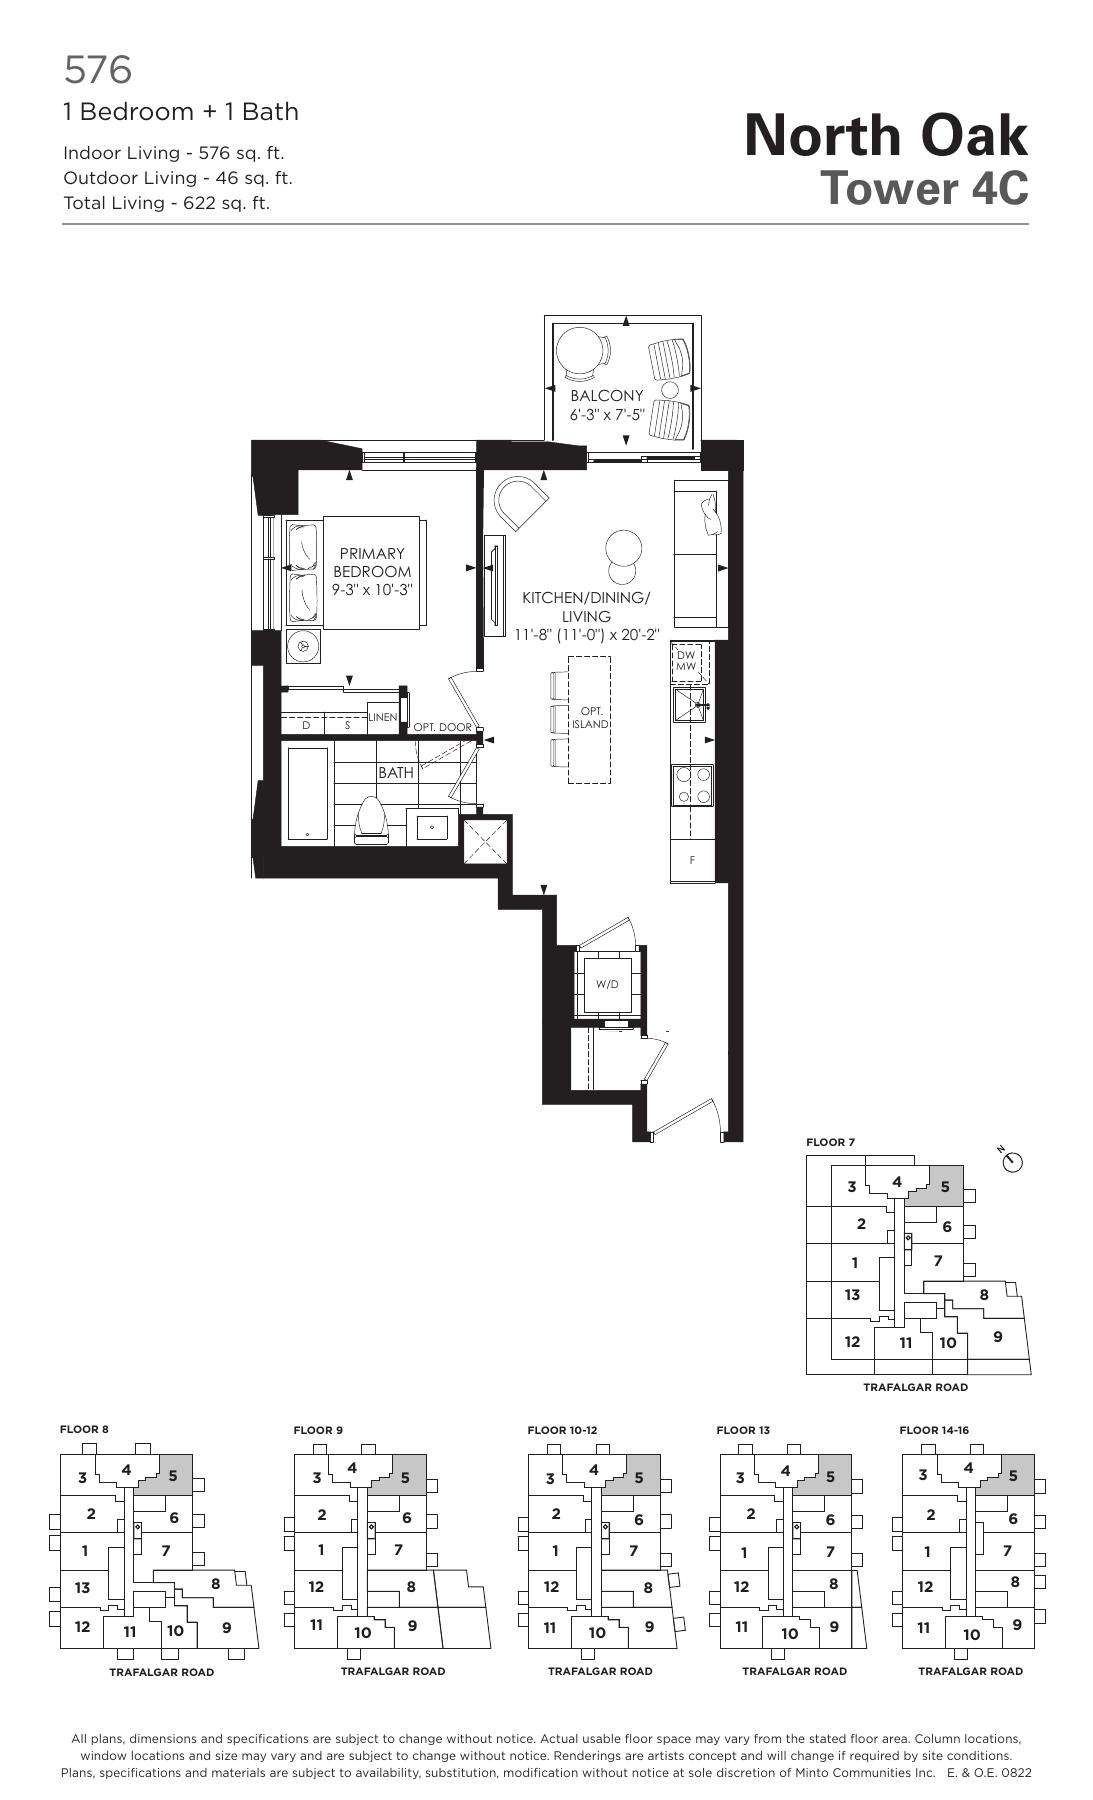
Tower 4C reference 576
576 indoor sq ft
Explore floorplan & elevations
Tower 4C — unallocated reference sheets
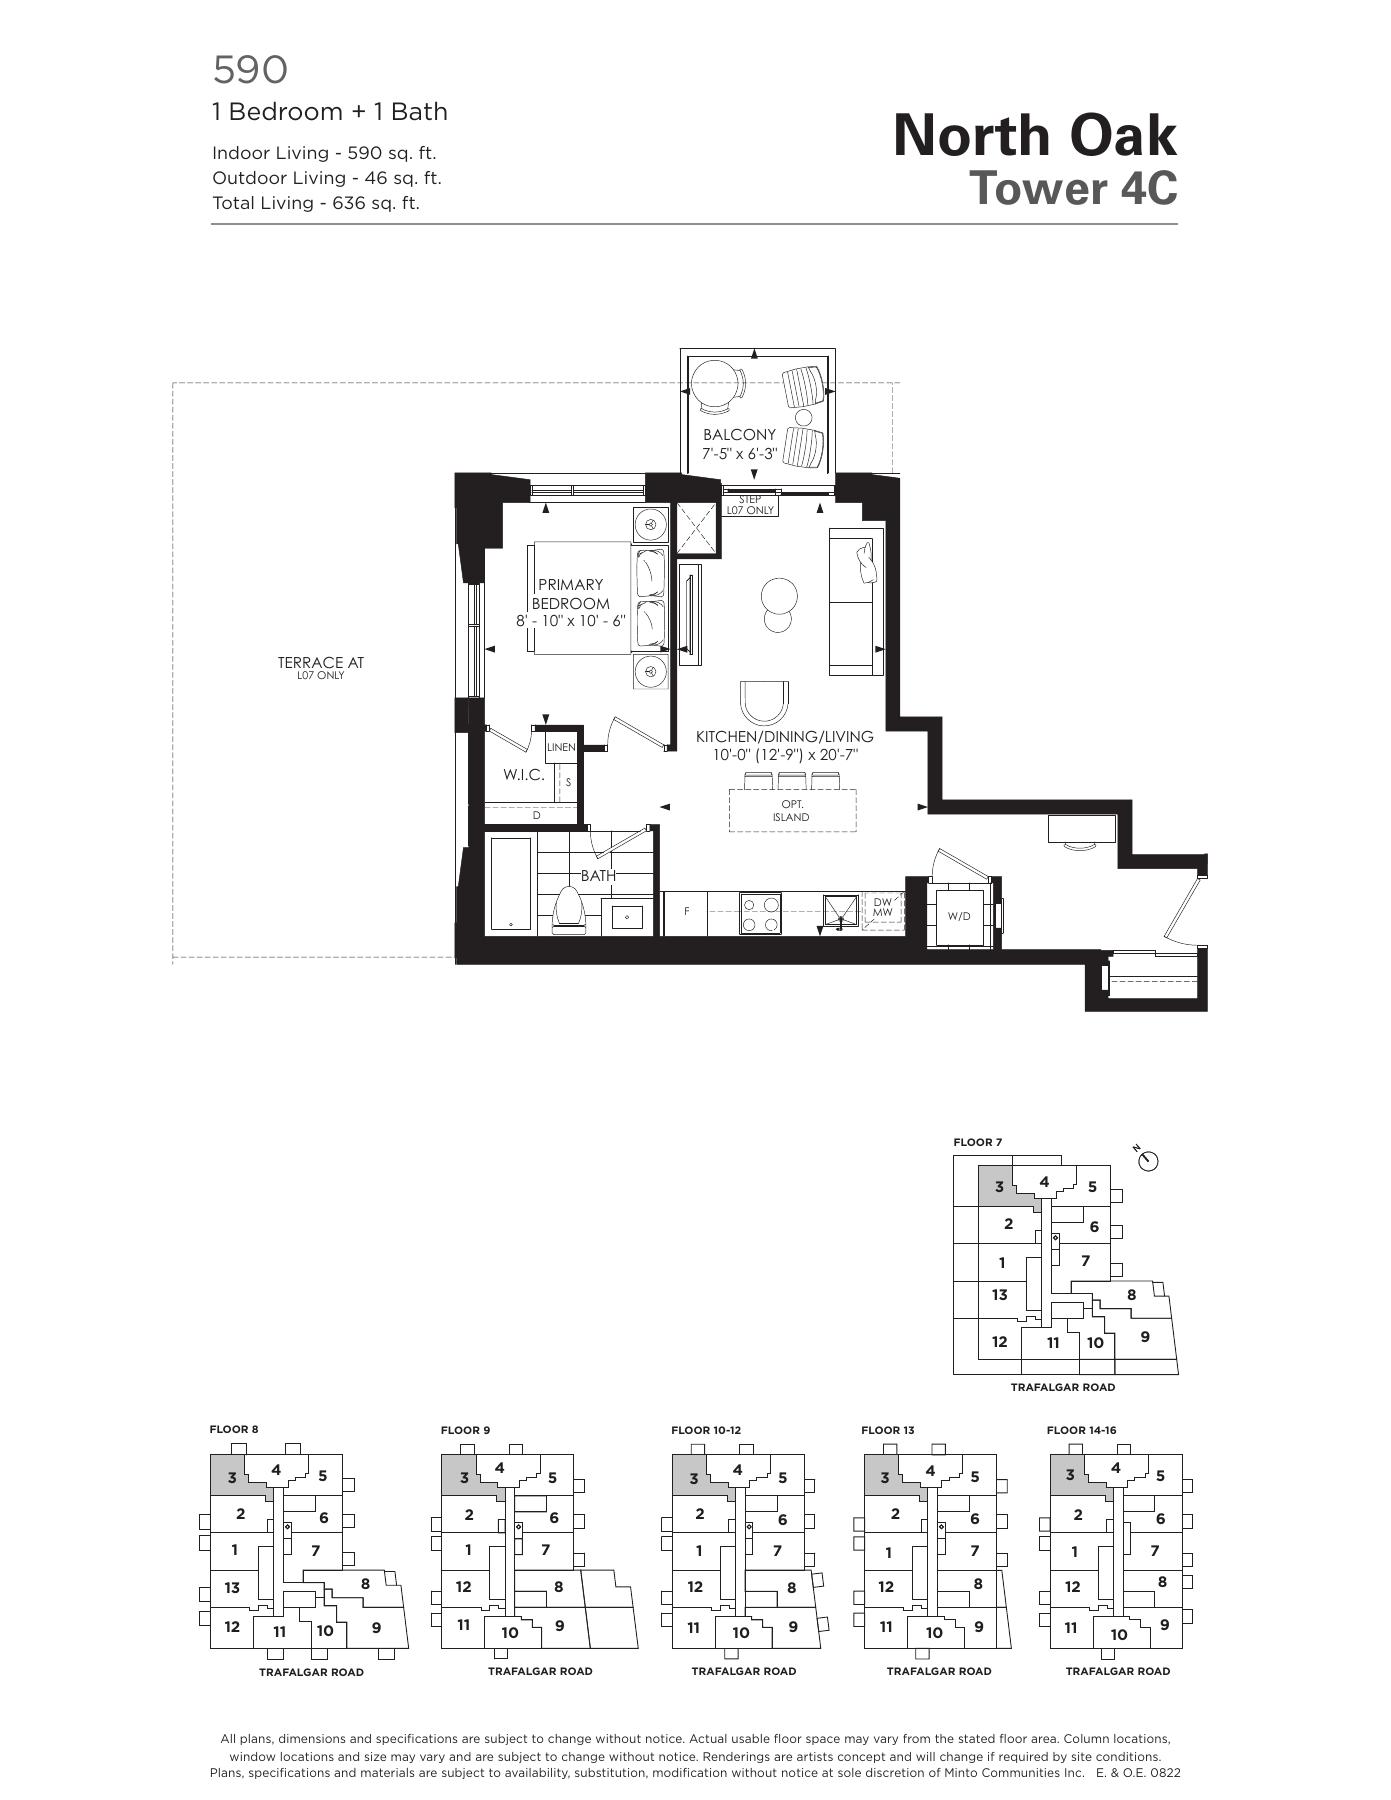
Tower 4C reference 590
590 indoor sq ft
Explore floorplan & elevations
Tower 4C — unallocated reference sheets
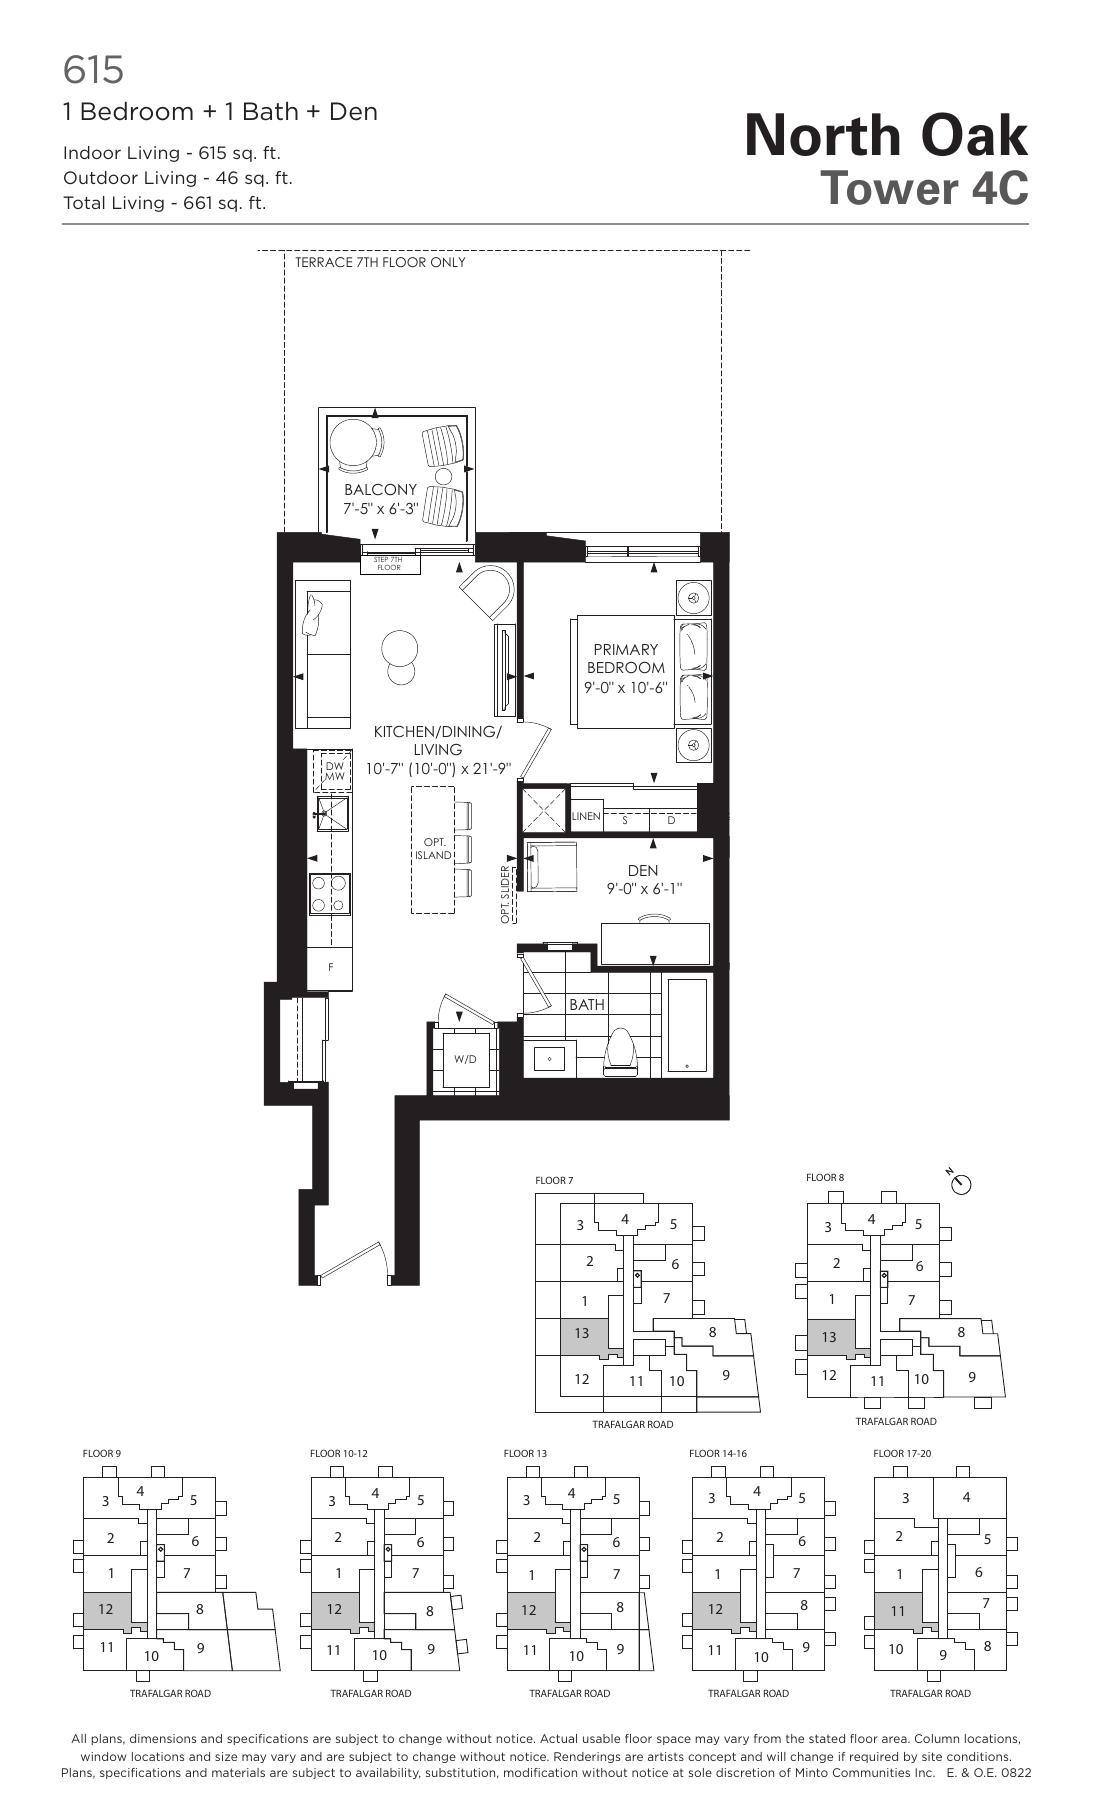
Tower 4C reference 615
615 indoor sq ft
Explore floorplan & elevations
Tower 4C — unallocated reference sheets
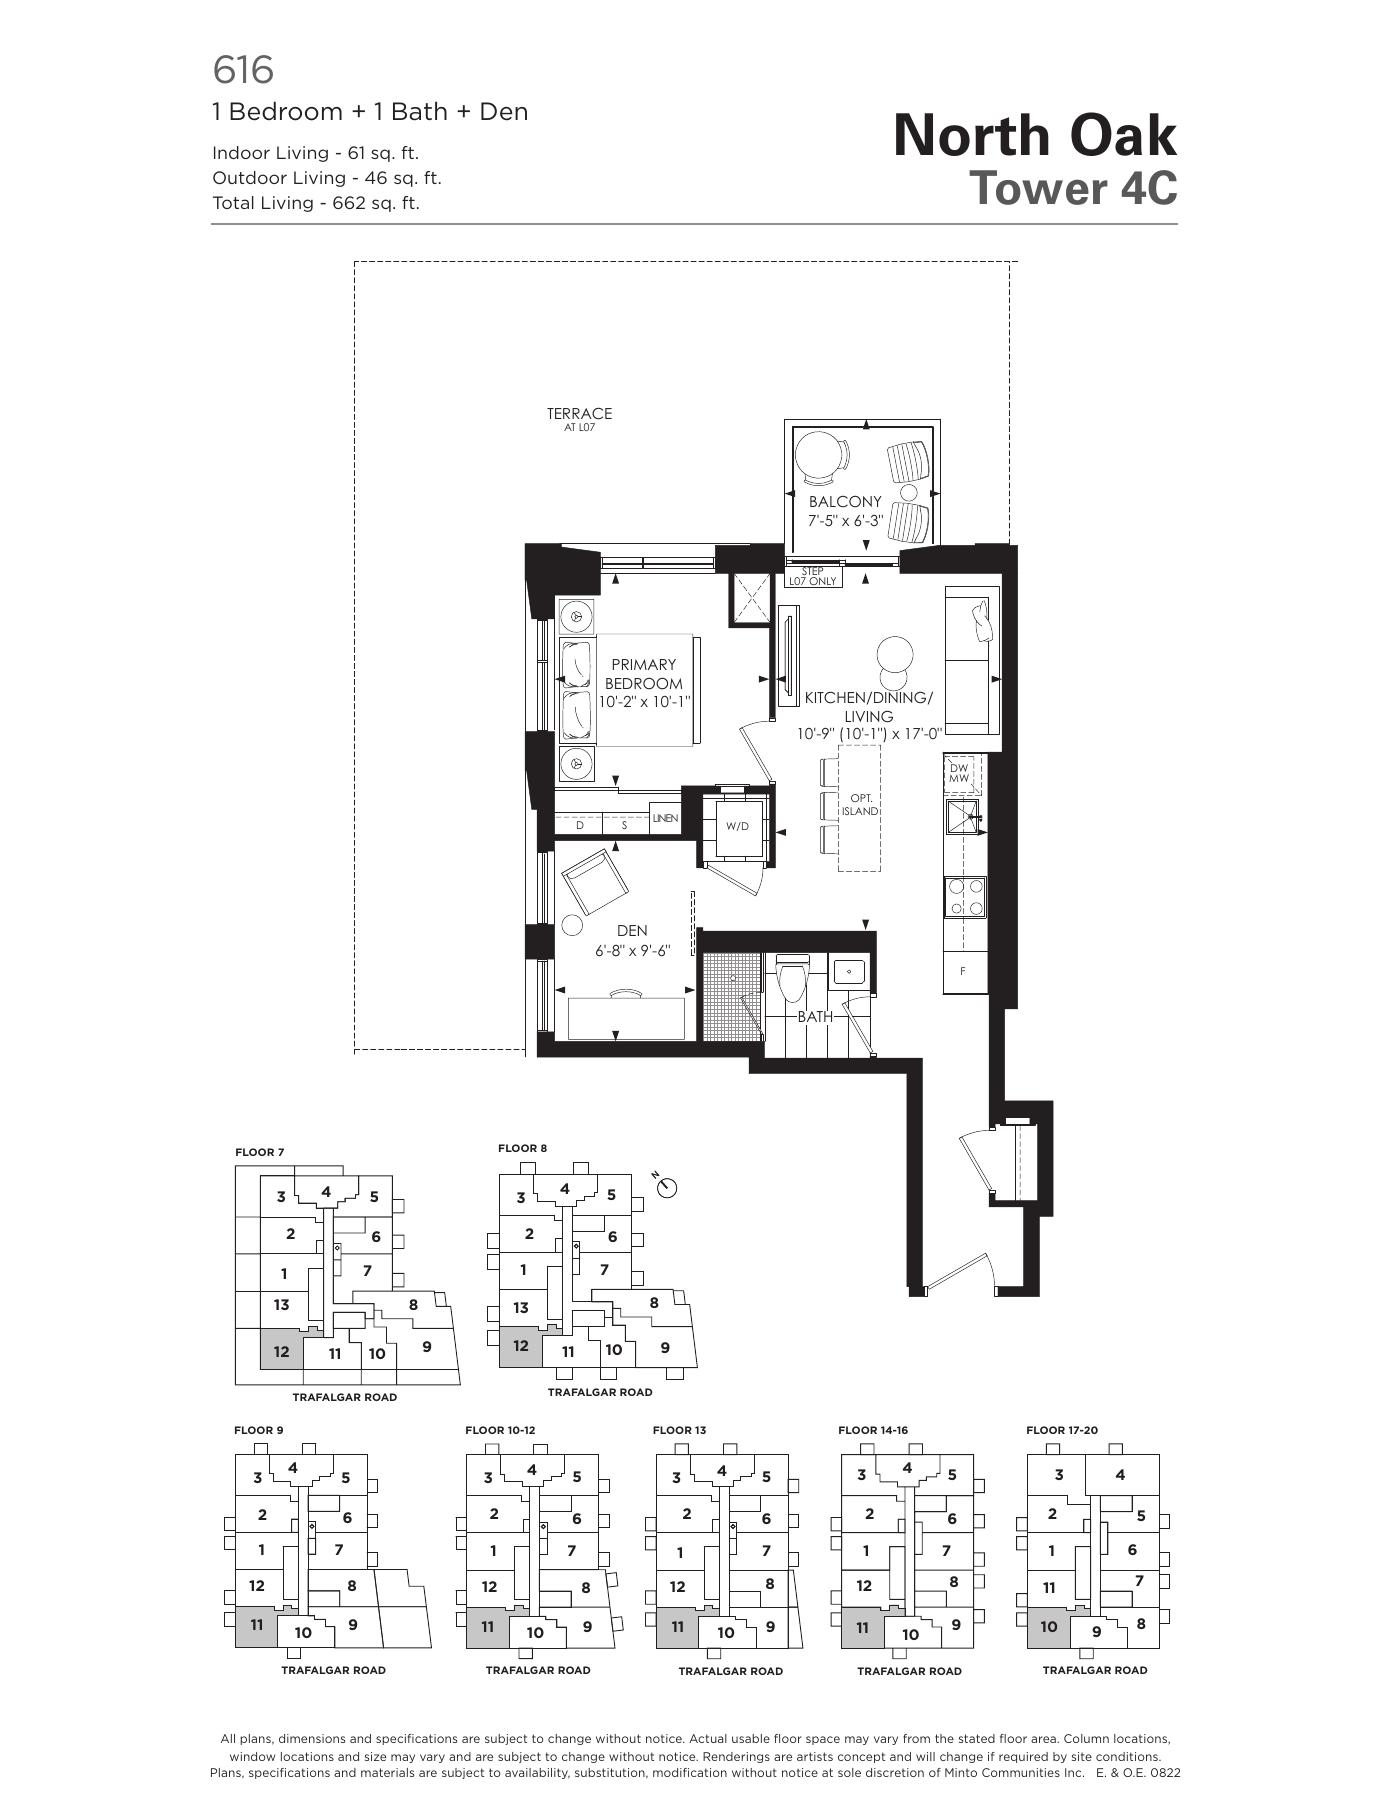
Tower 4C reference 616
Interior area unresolved
Explore floorplan & elevations
Tower 4C — unallocated reference sheets
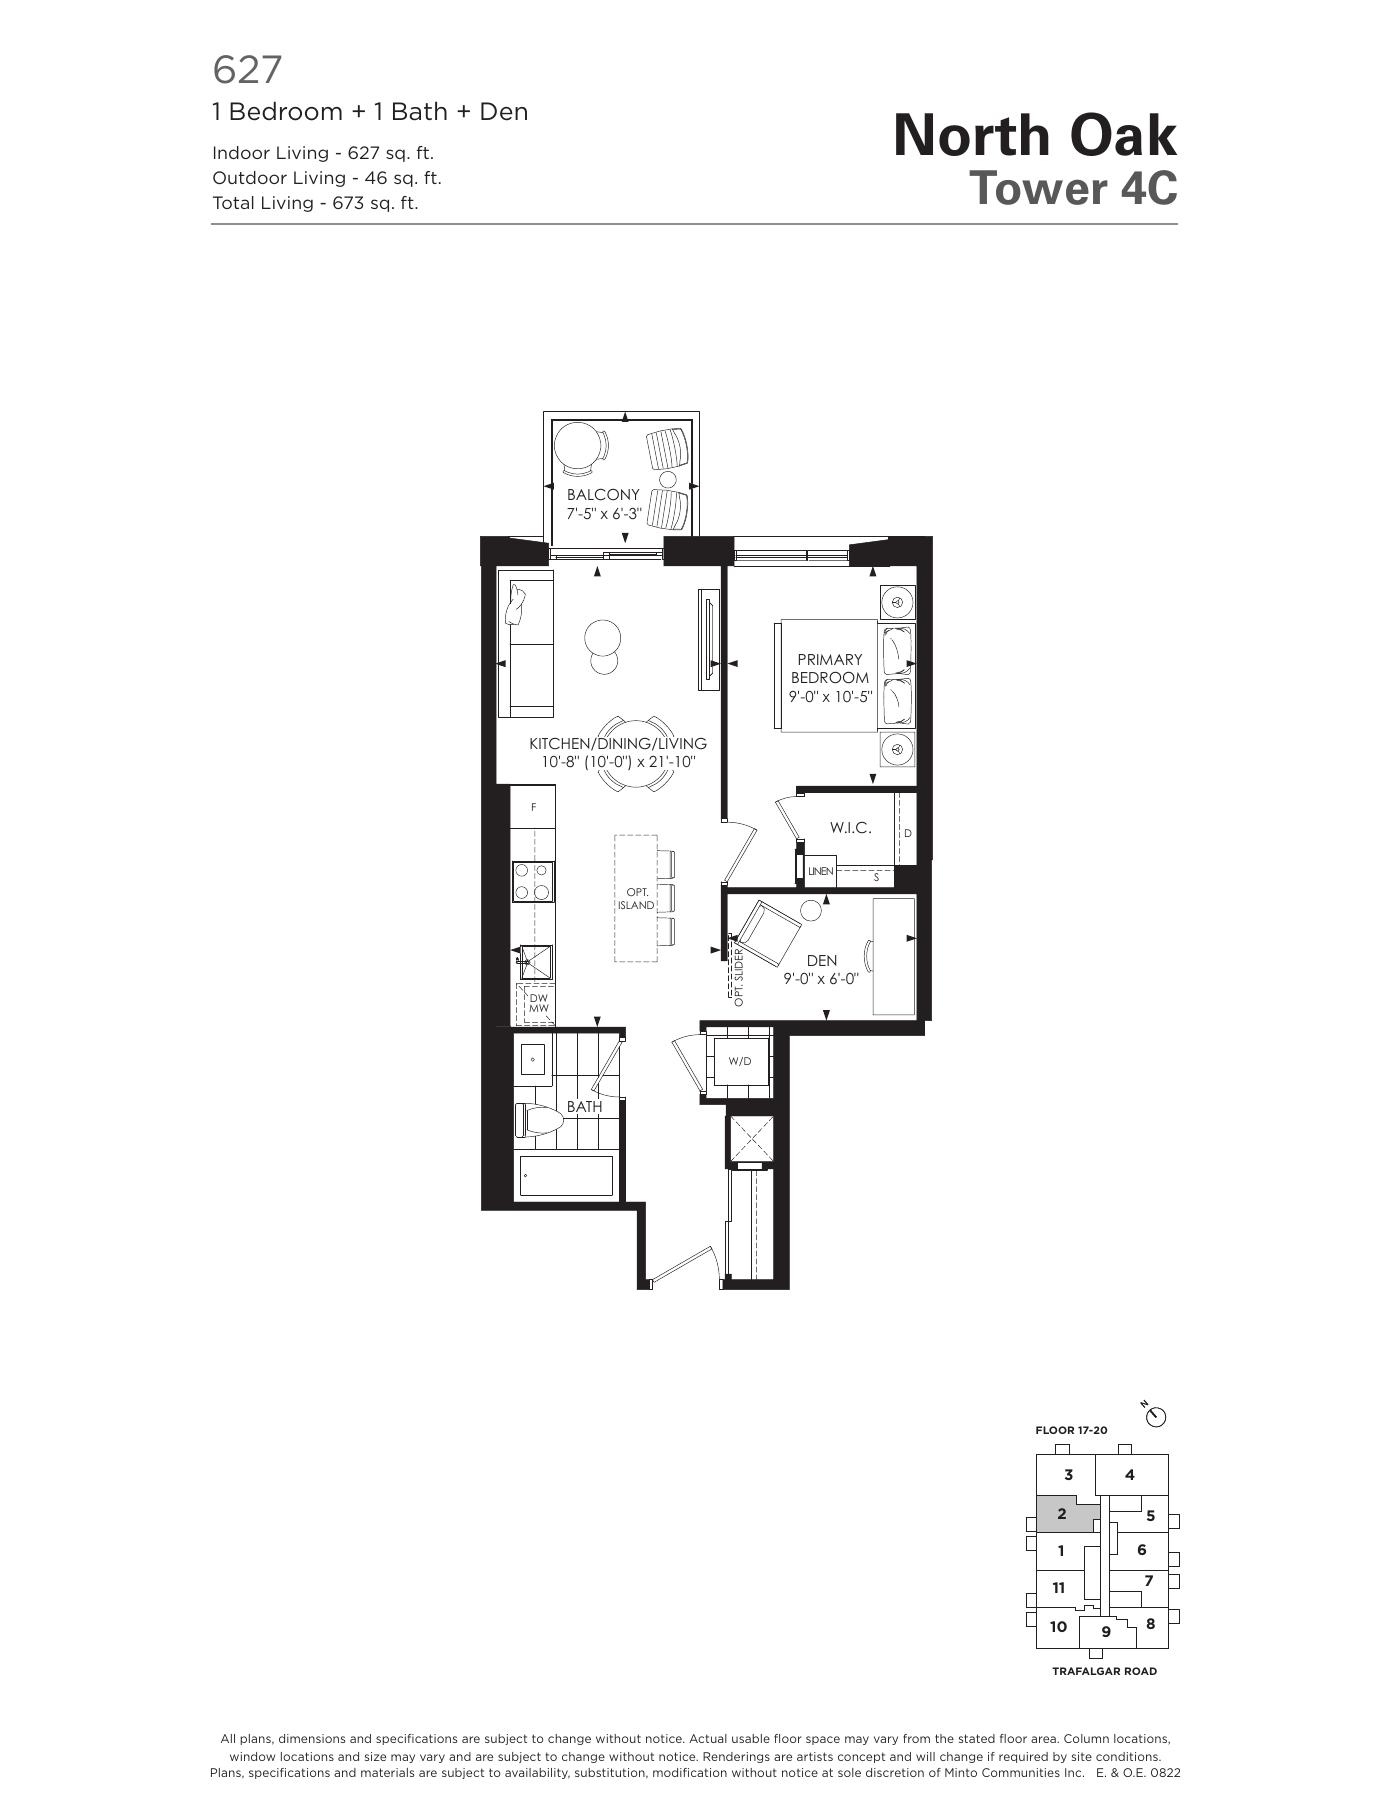
Tower 4C reference 627
627 indoor sq ft
Explore floorplan & elevations
Tower 4C — unallocated reference sheets
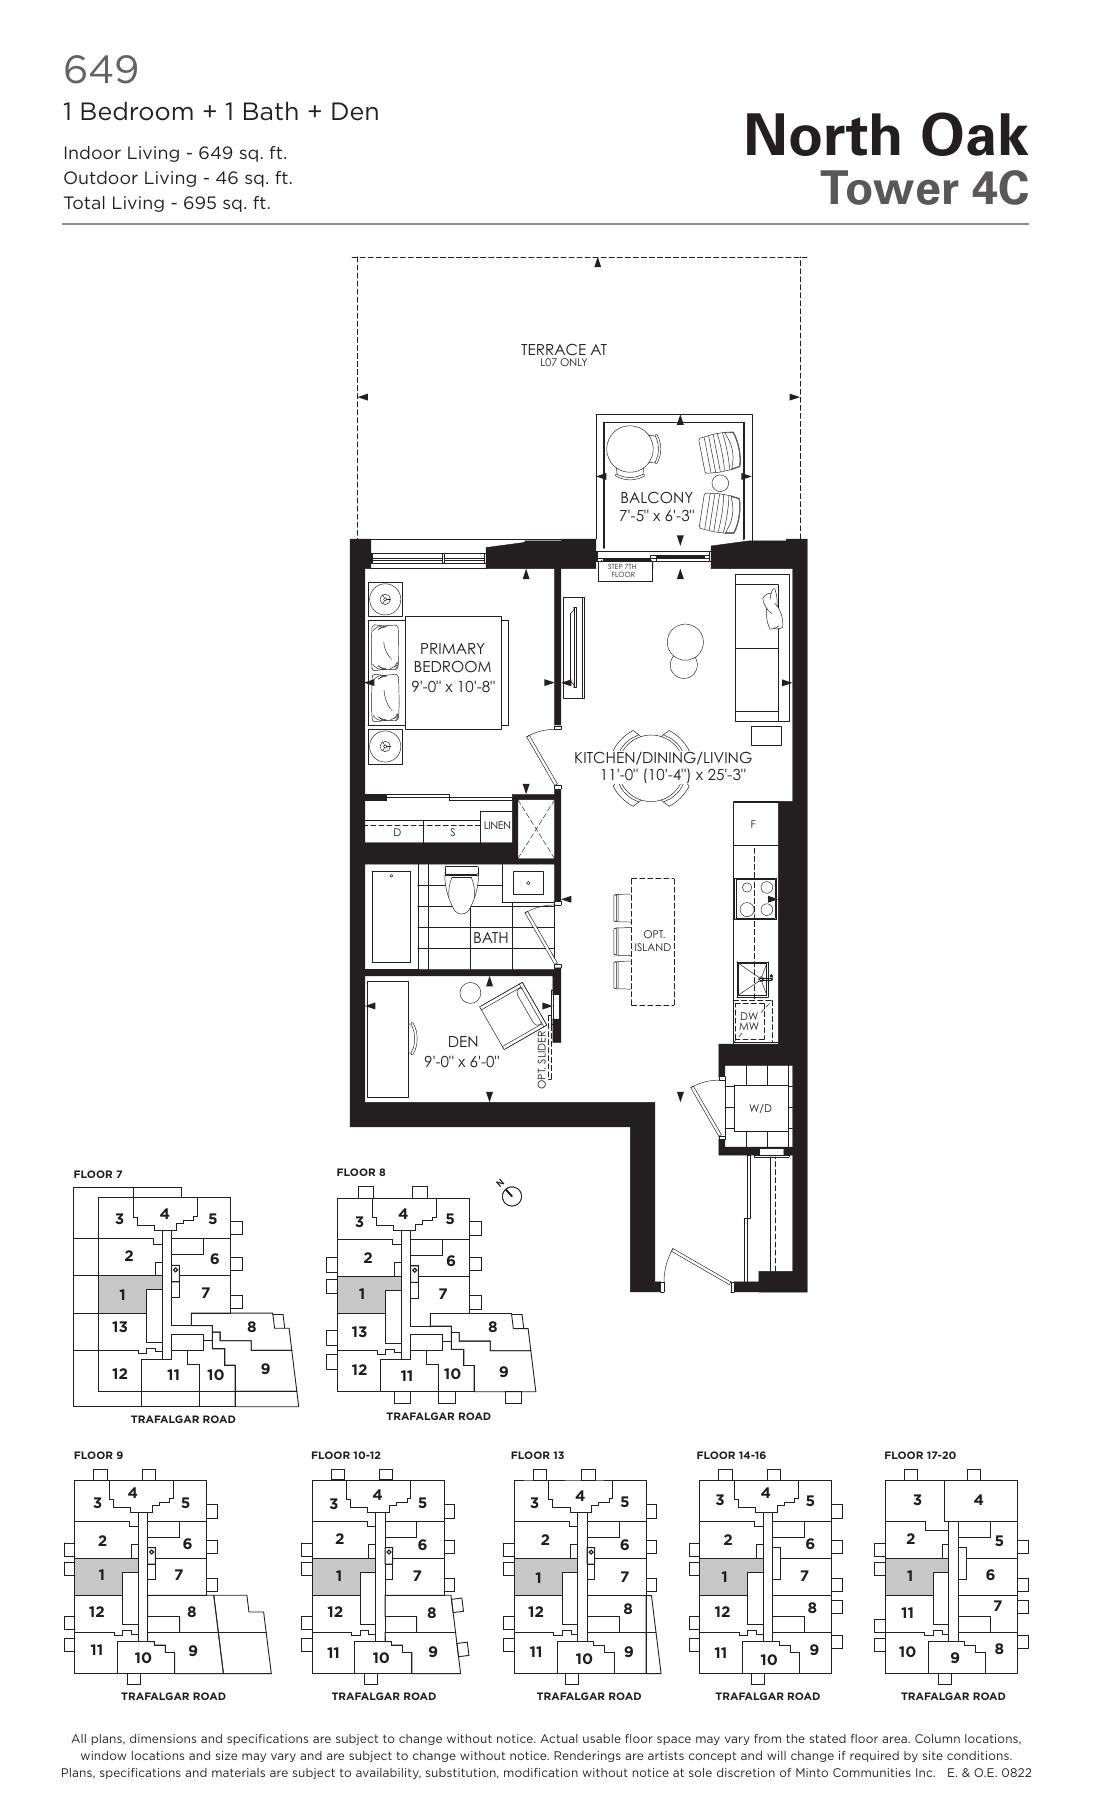
Tower 4C reference 649
649 indoor sq ft
Explore floorplan & elevations
Tower 4C — unallocated reference sheets
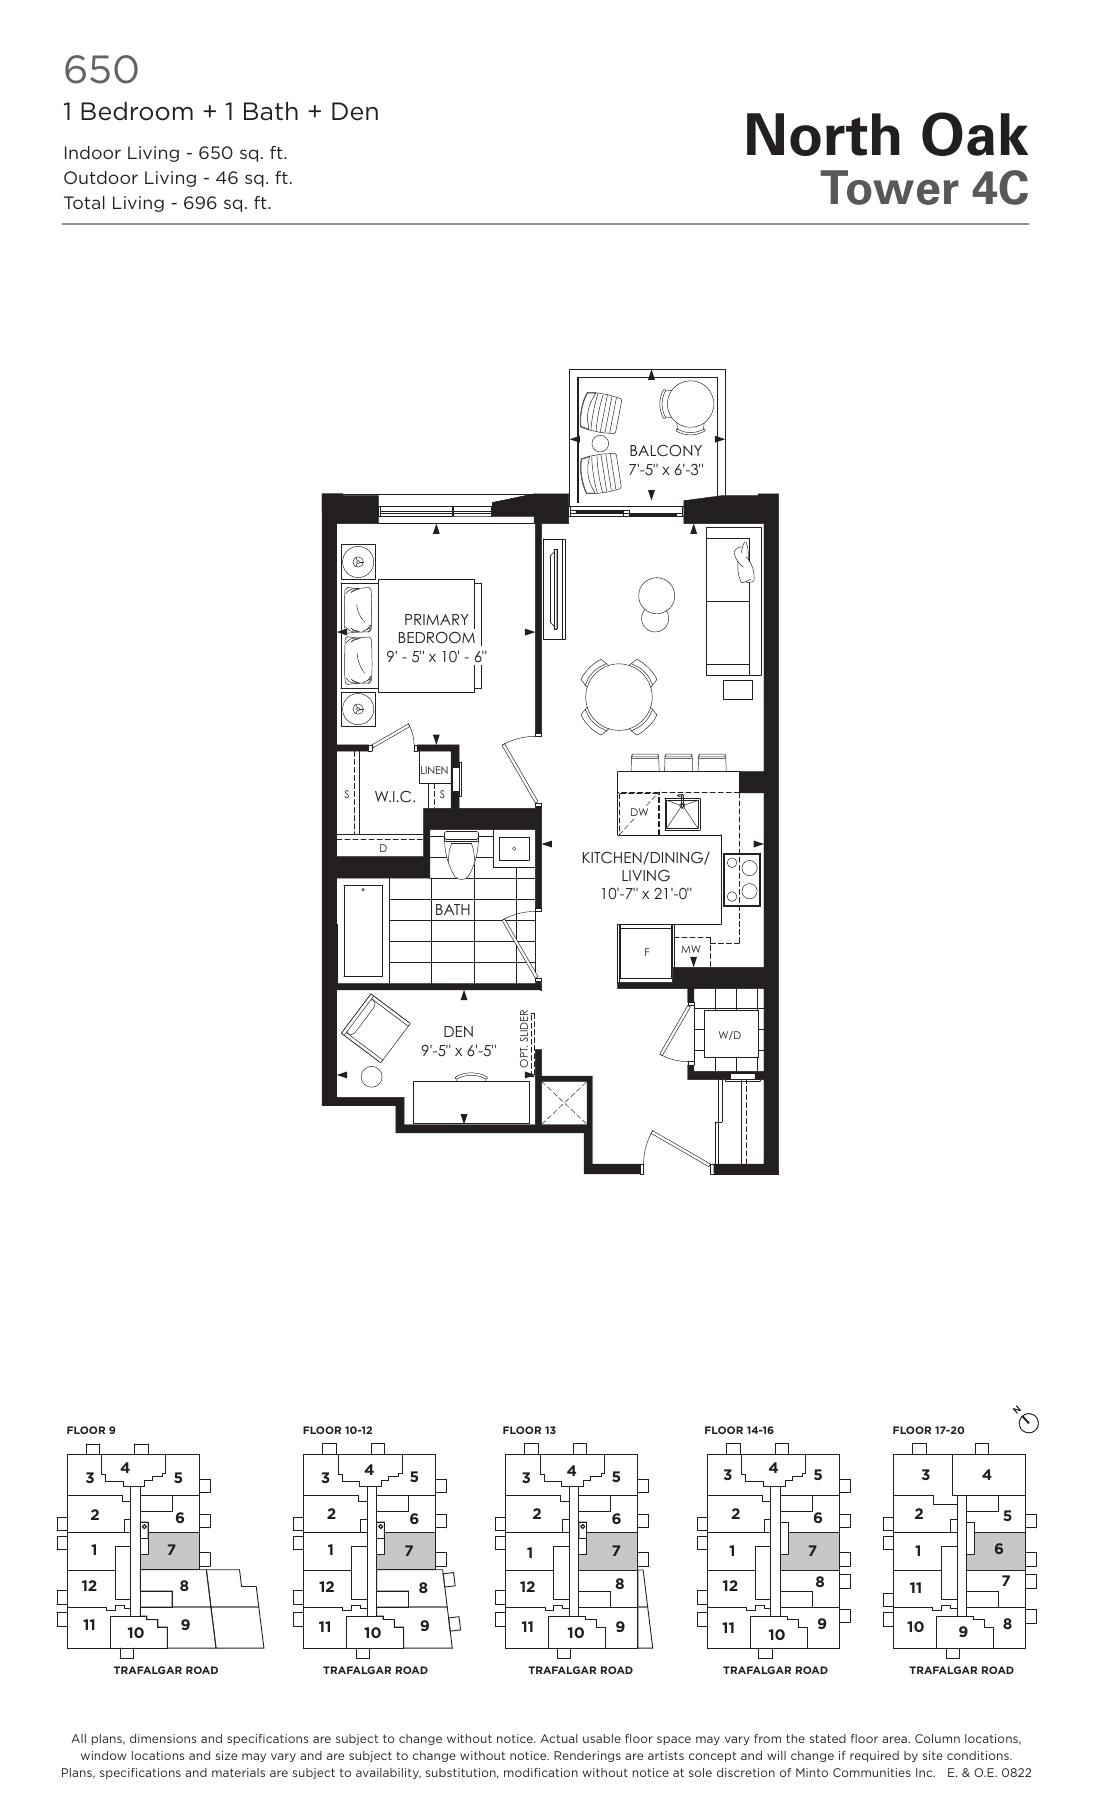
Tower 4C reference 650
650 indoor sq ft
Explore floorplan & elevations
Tower 4C — unallocated reference sheets
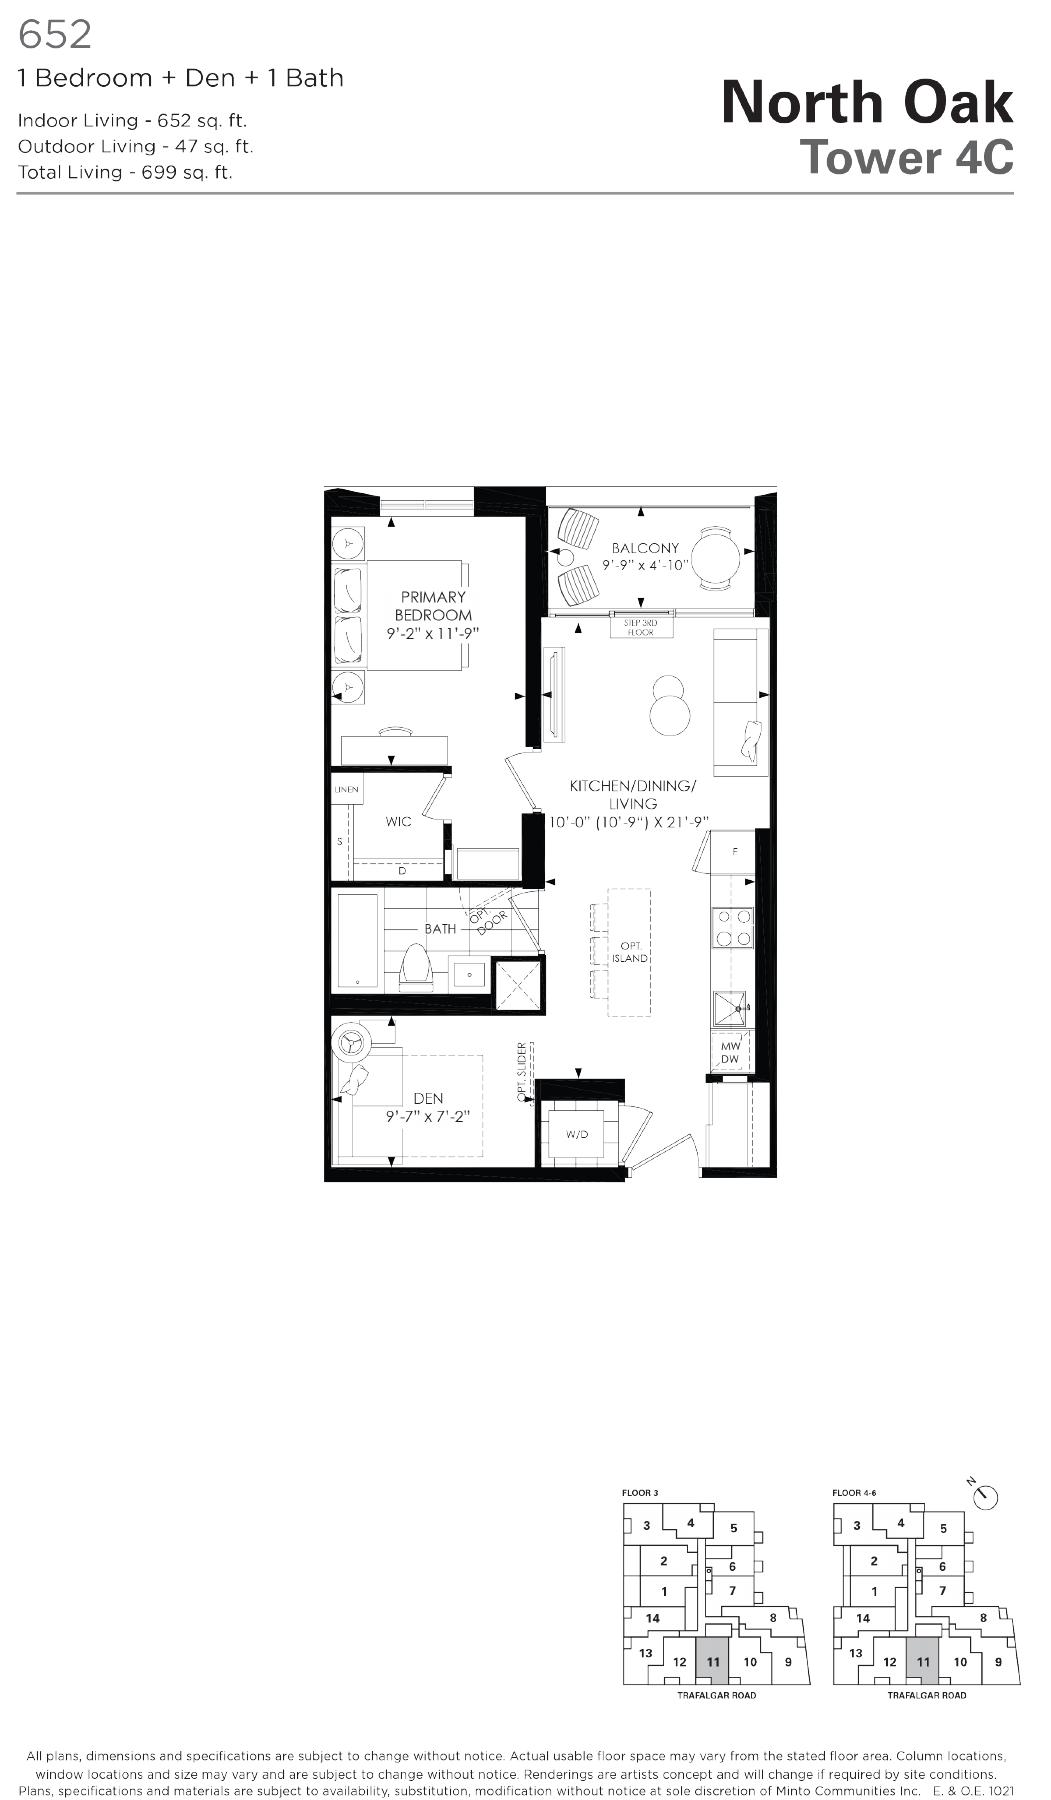
Tower 4C reference 652
652 indoor sq ft
Explore floorplan & elevations
Tower 4C — unallocated reference sheets
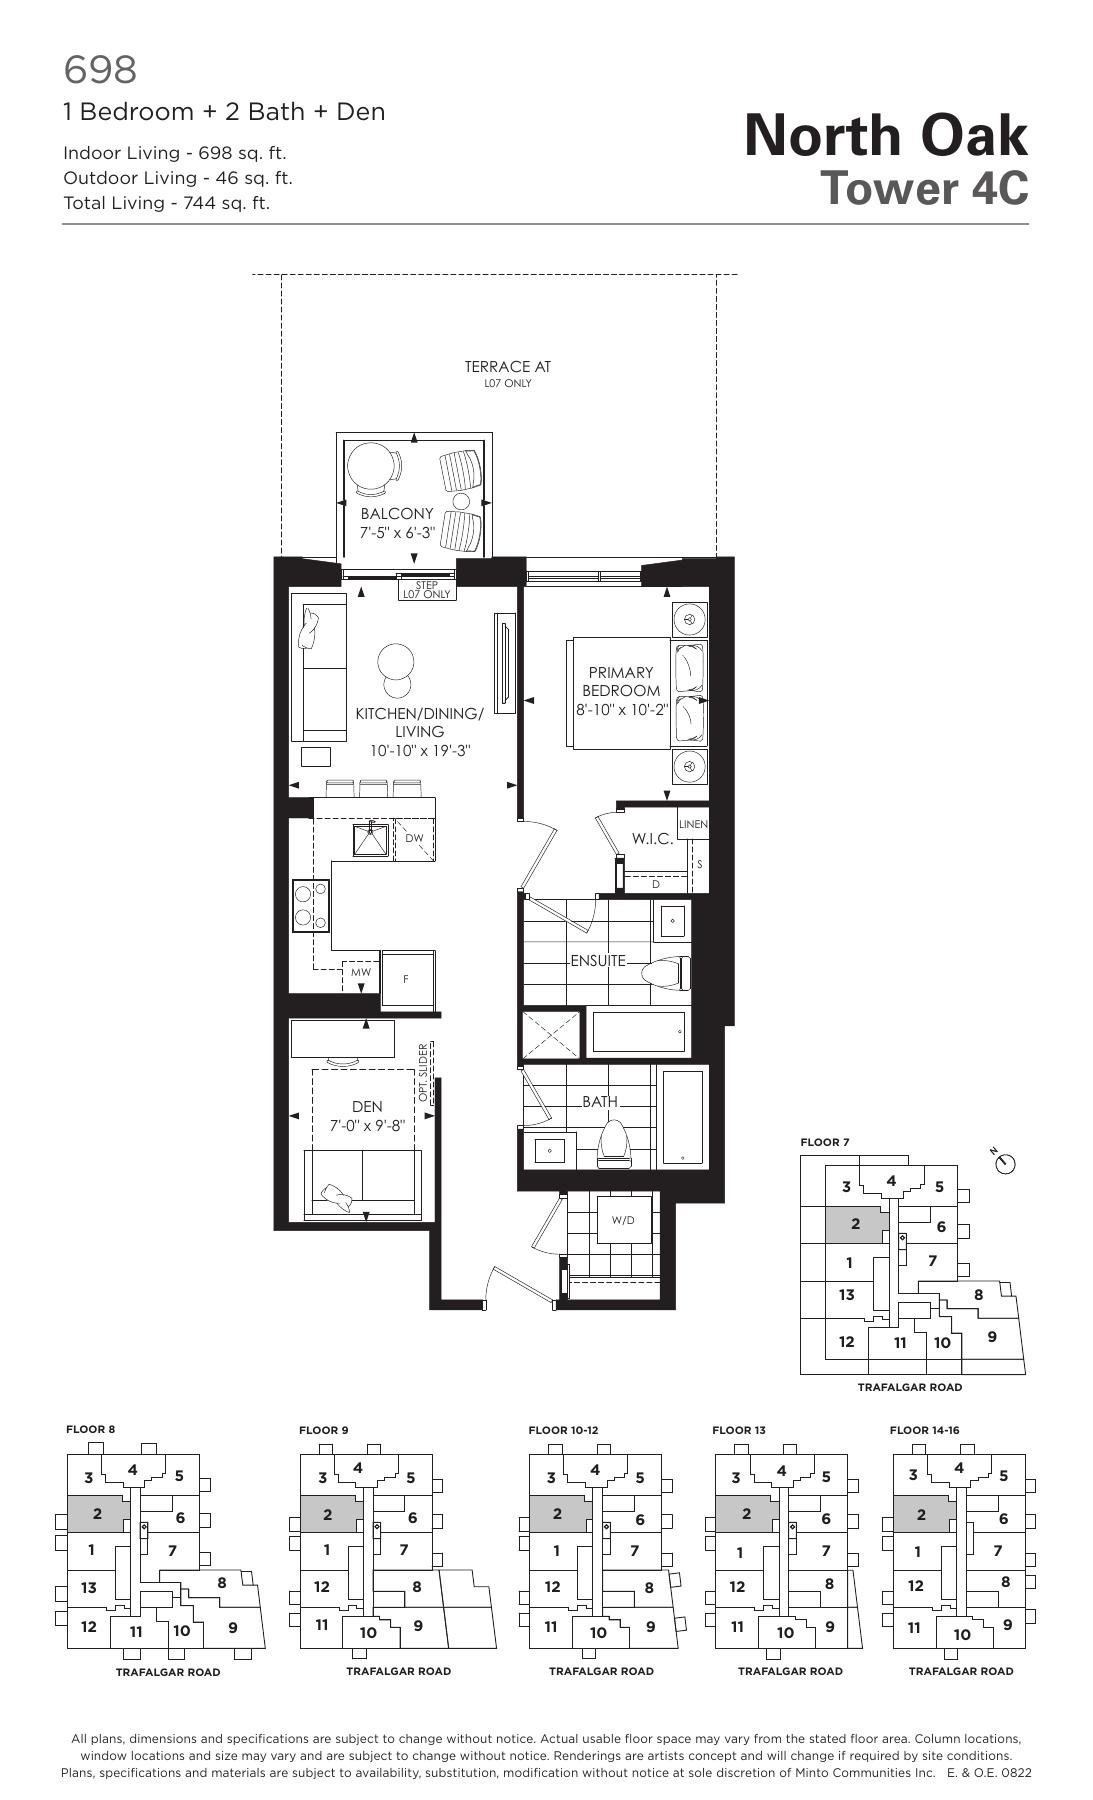
Tower 4C reference 698
698 indoor sq ft
Explore floorplan & elevations
Tower 4C — unallocated reference sheets
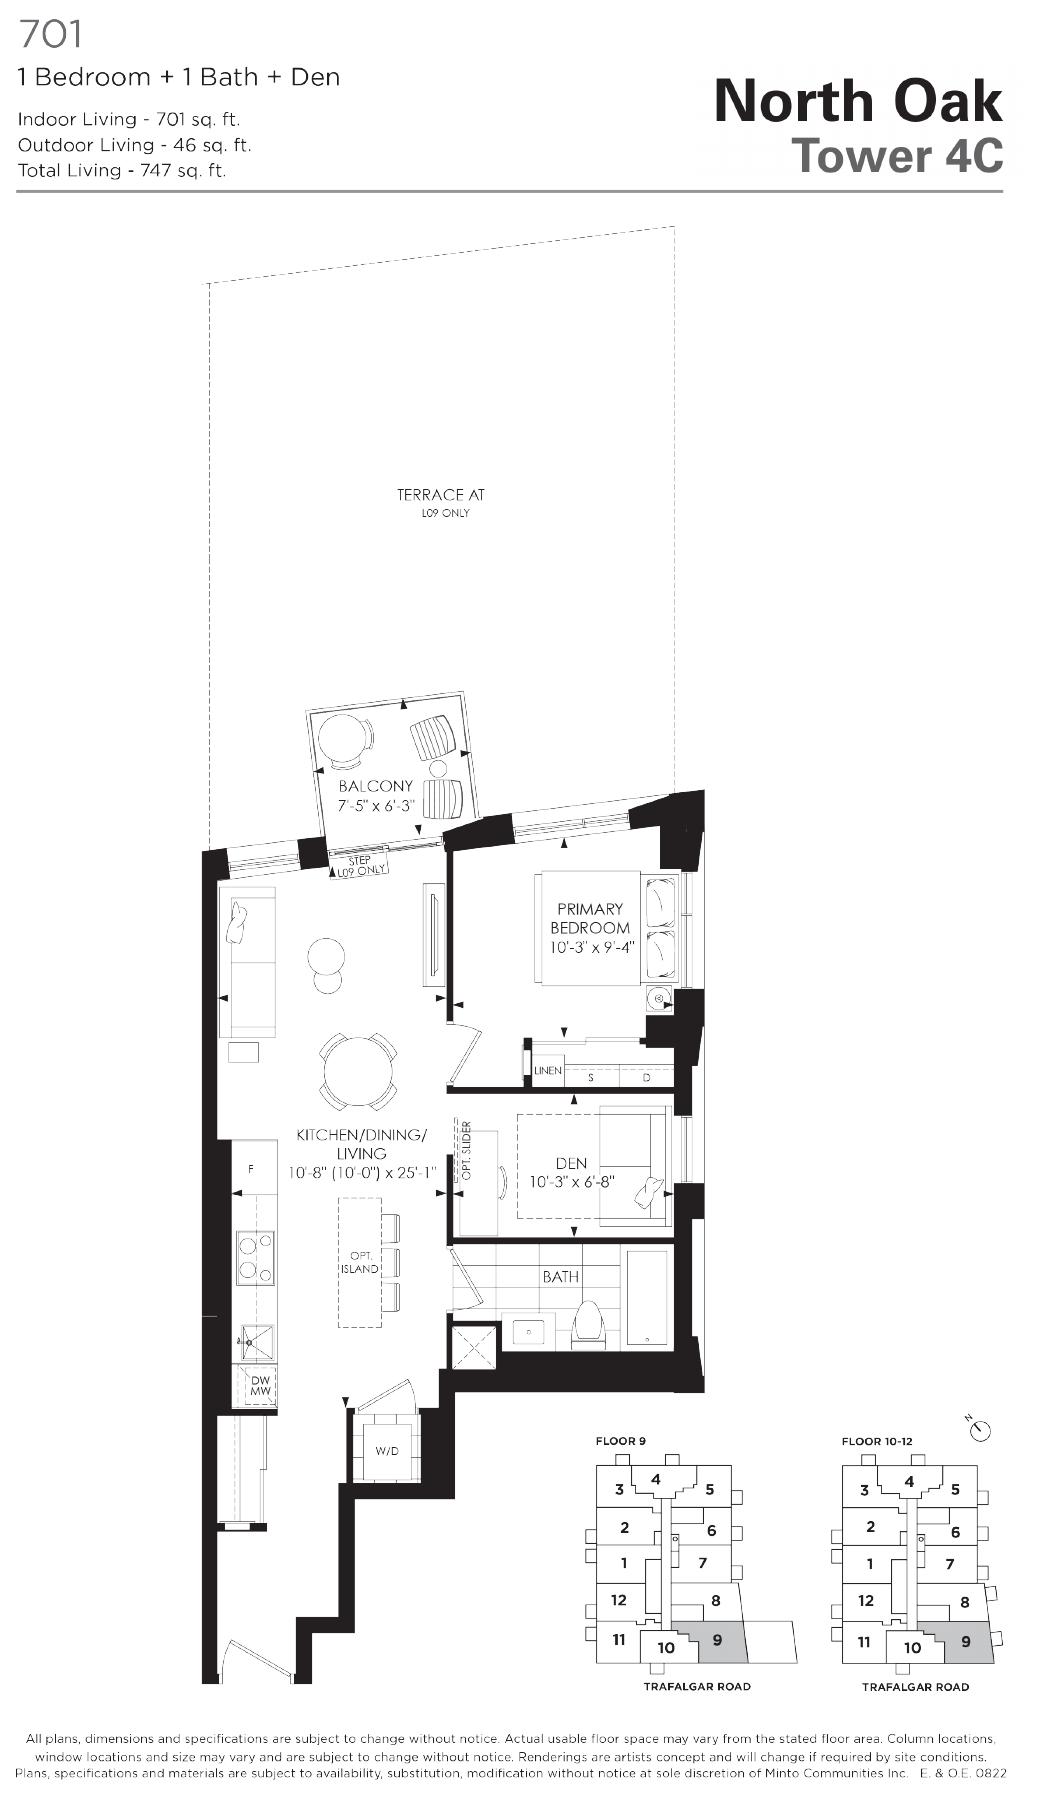
Tower 4C reference 701
701 indoor sq ft
Explore floorplan & elevations
Tower 4C — unallocated reference sheets
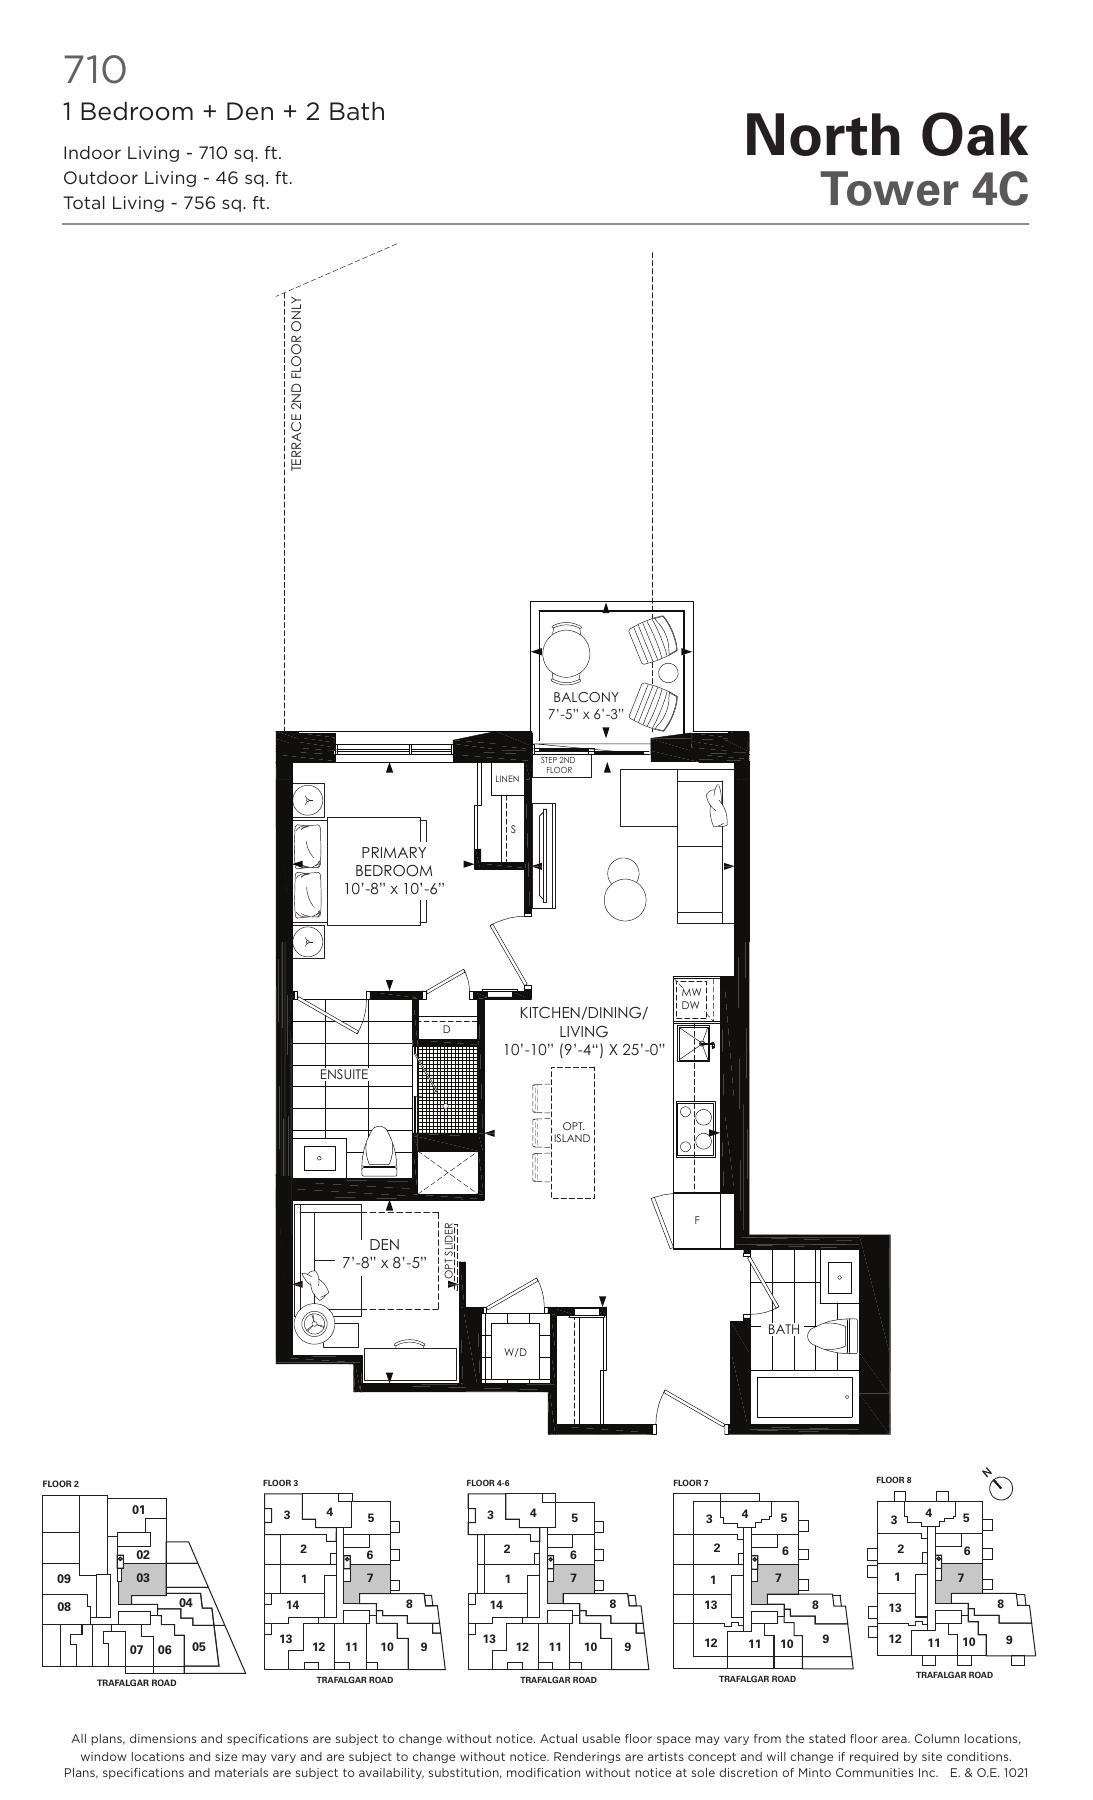
Tower 4C reference 710
710 indoor sq ft
Explore floorplan & elevations
Tower 4C — unallocated reference sheets
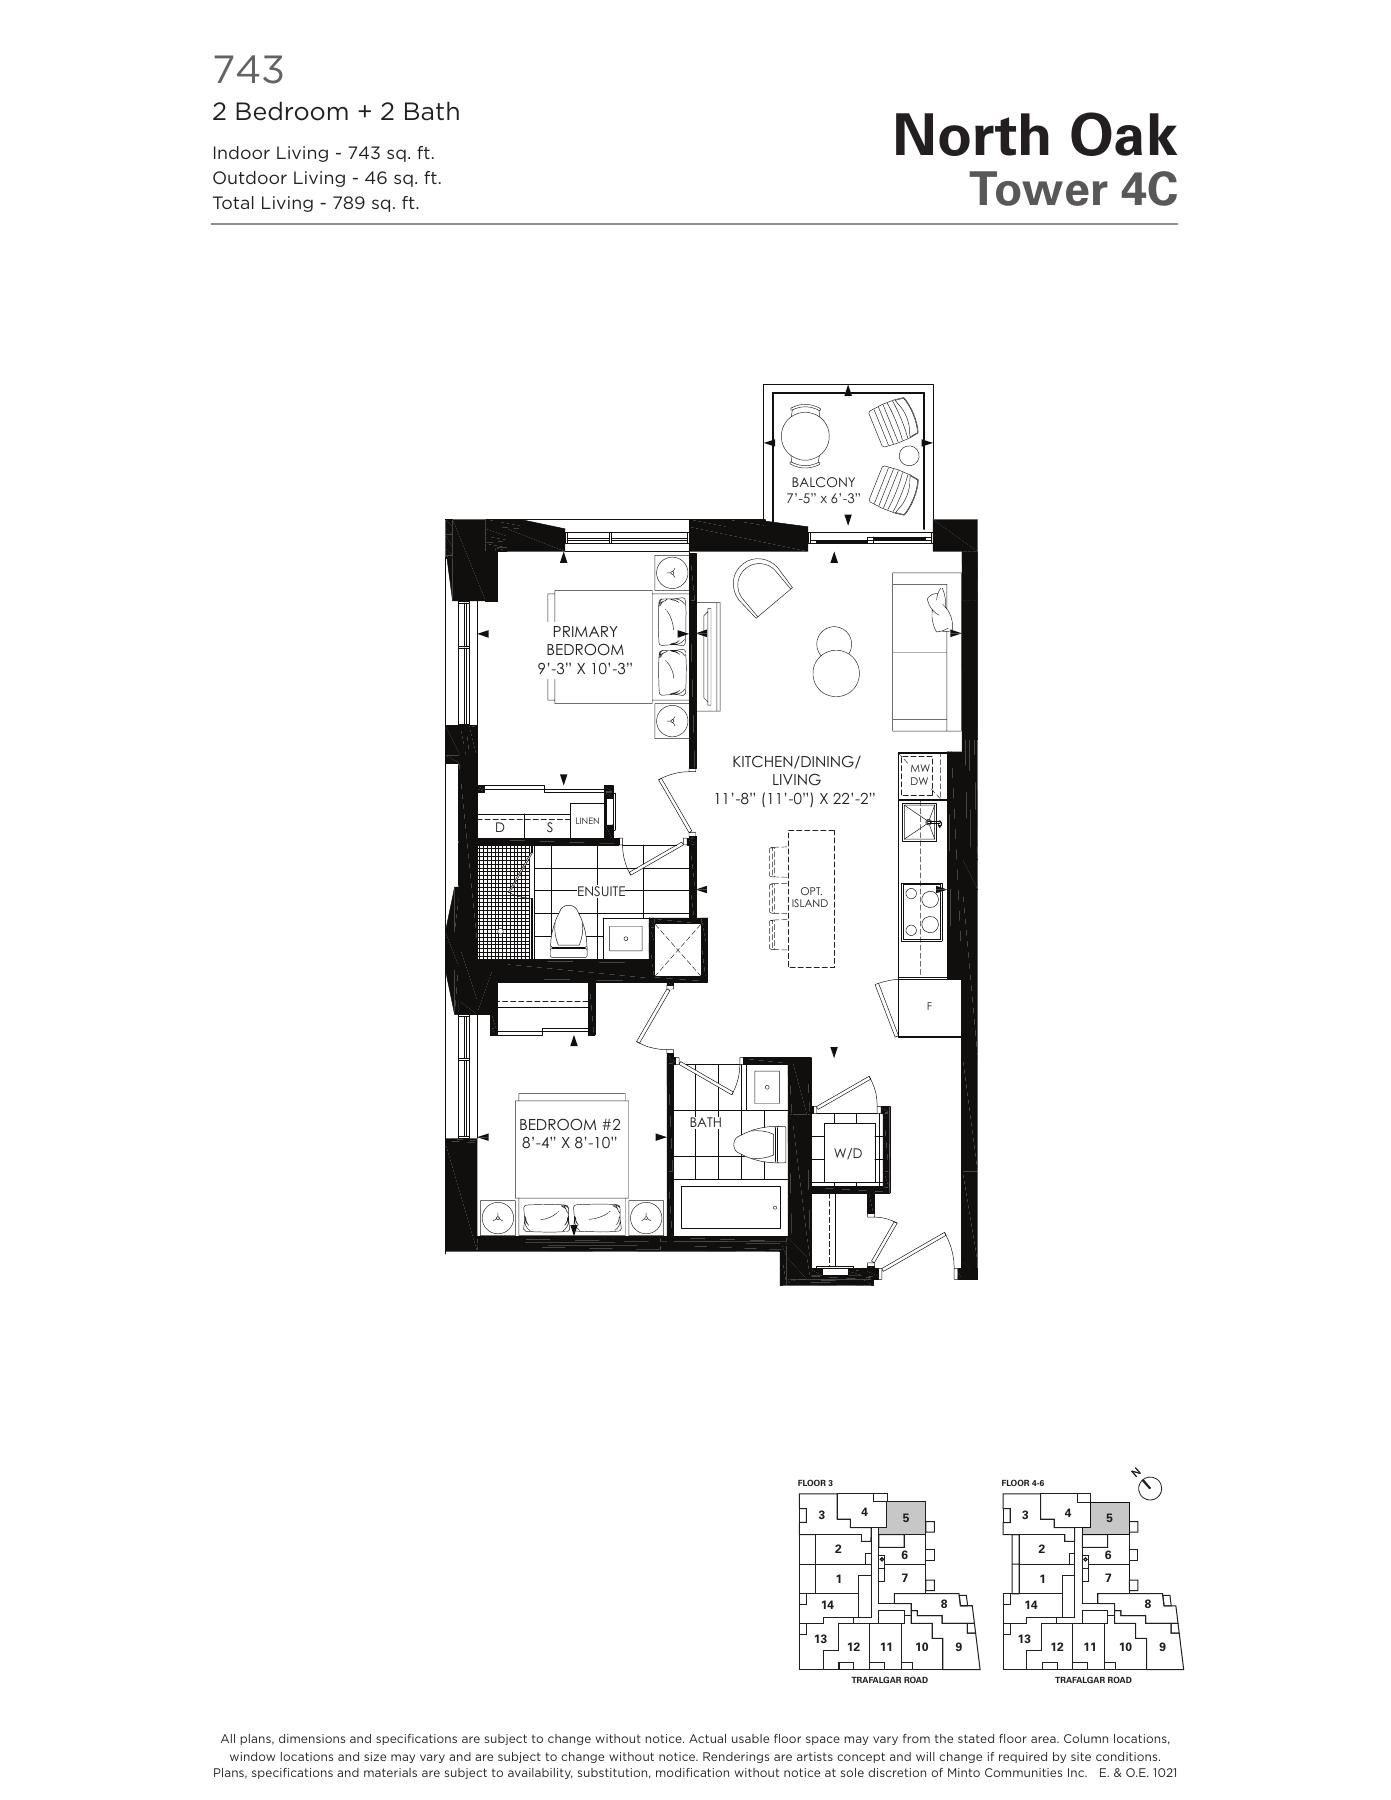
Tower 4C reference 743
743 indoor sq ft
Explore floorplan & elevations
Tower 4C — unallocated reference sheets
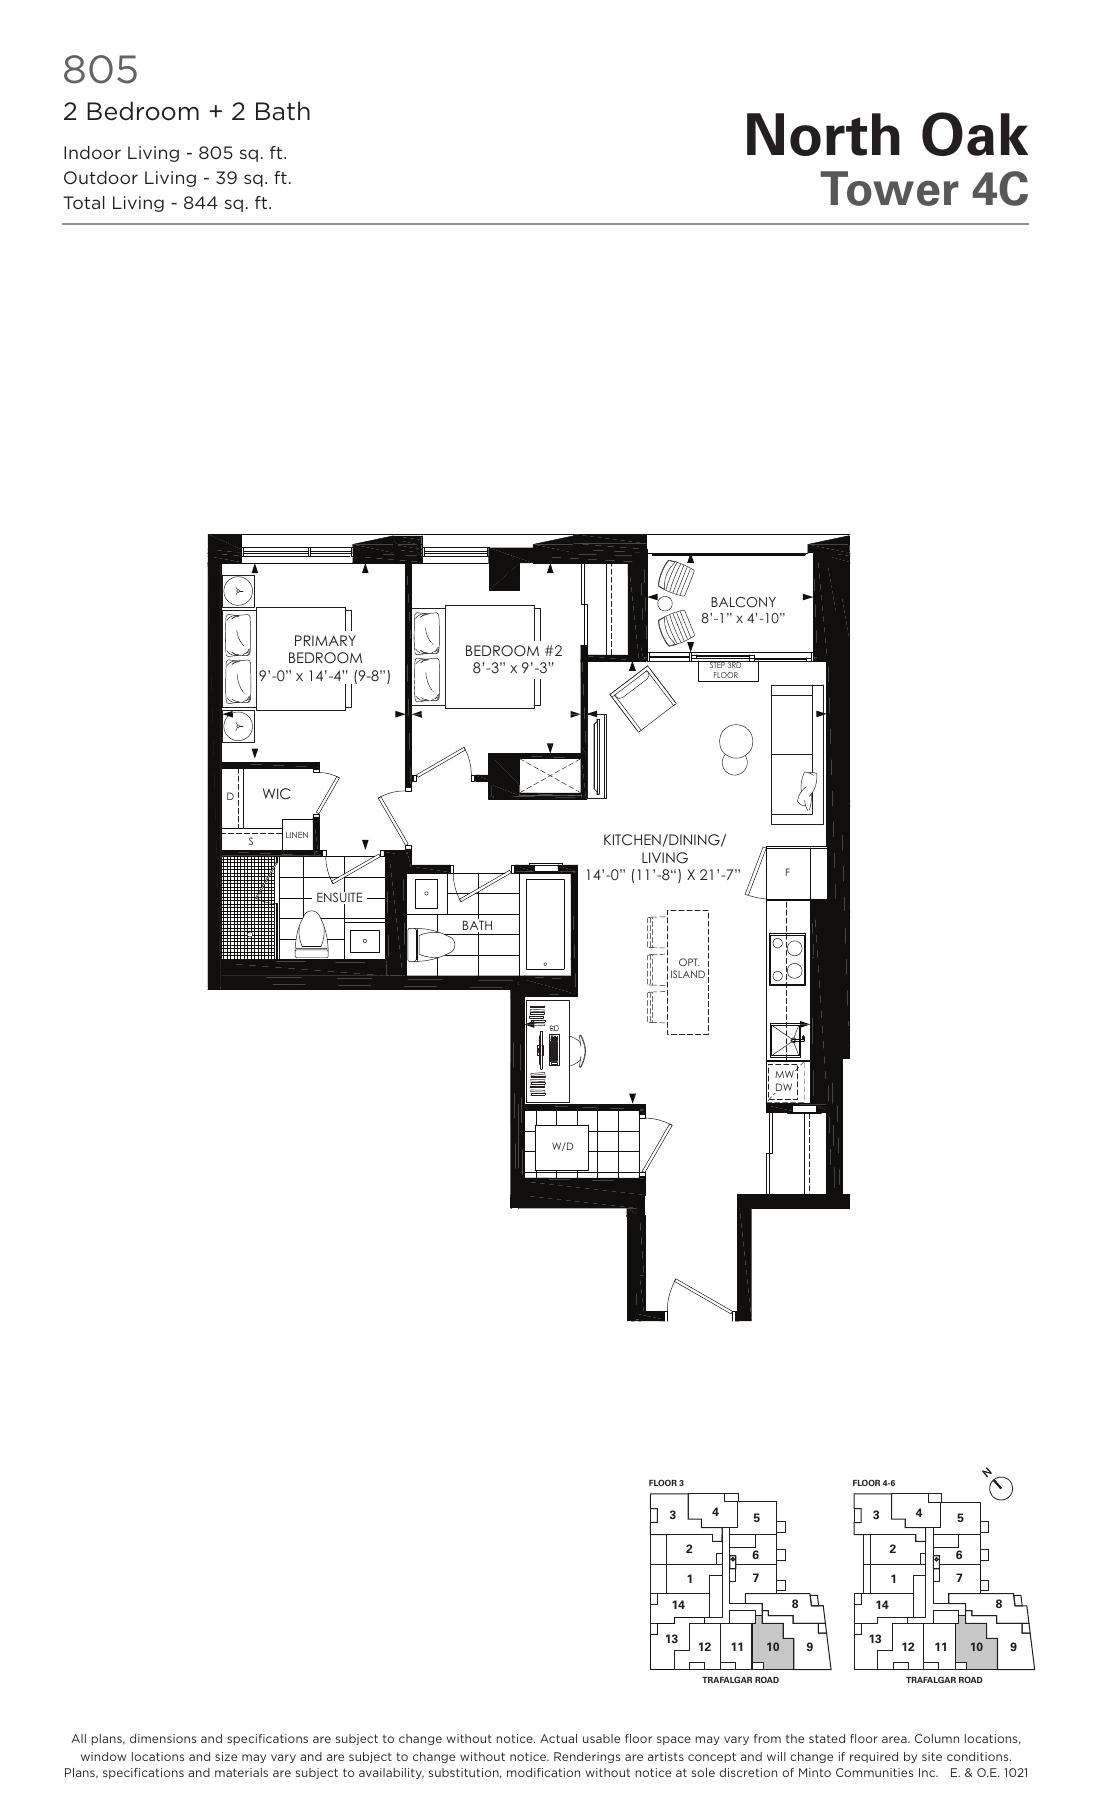
Tower 4C reference 805
805 indoor sq ft
Explore floorplan & elevations
Tower 4C — unallocated reference sheets
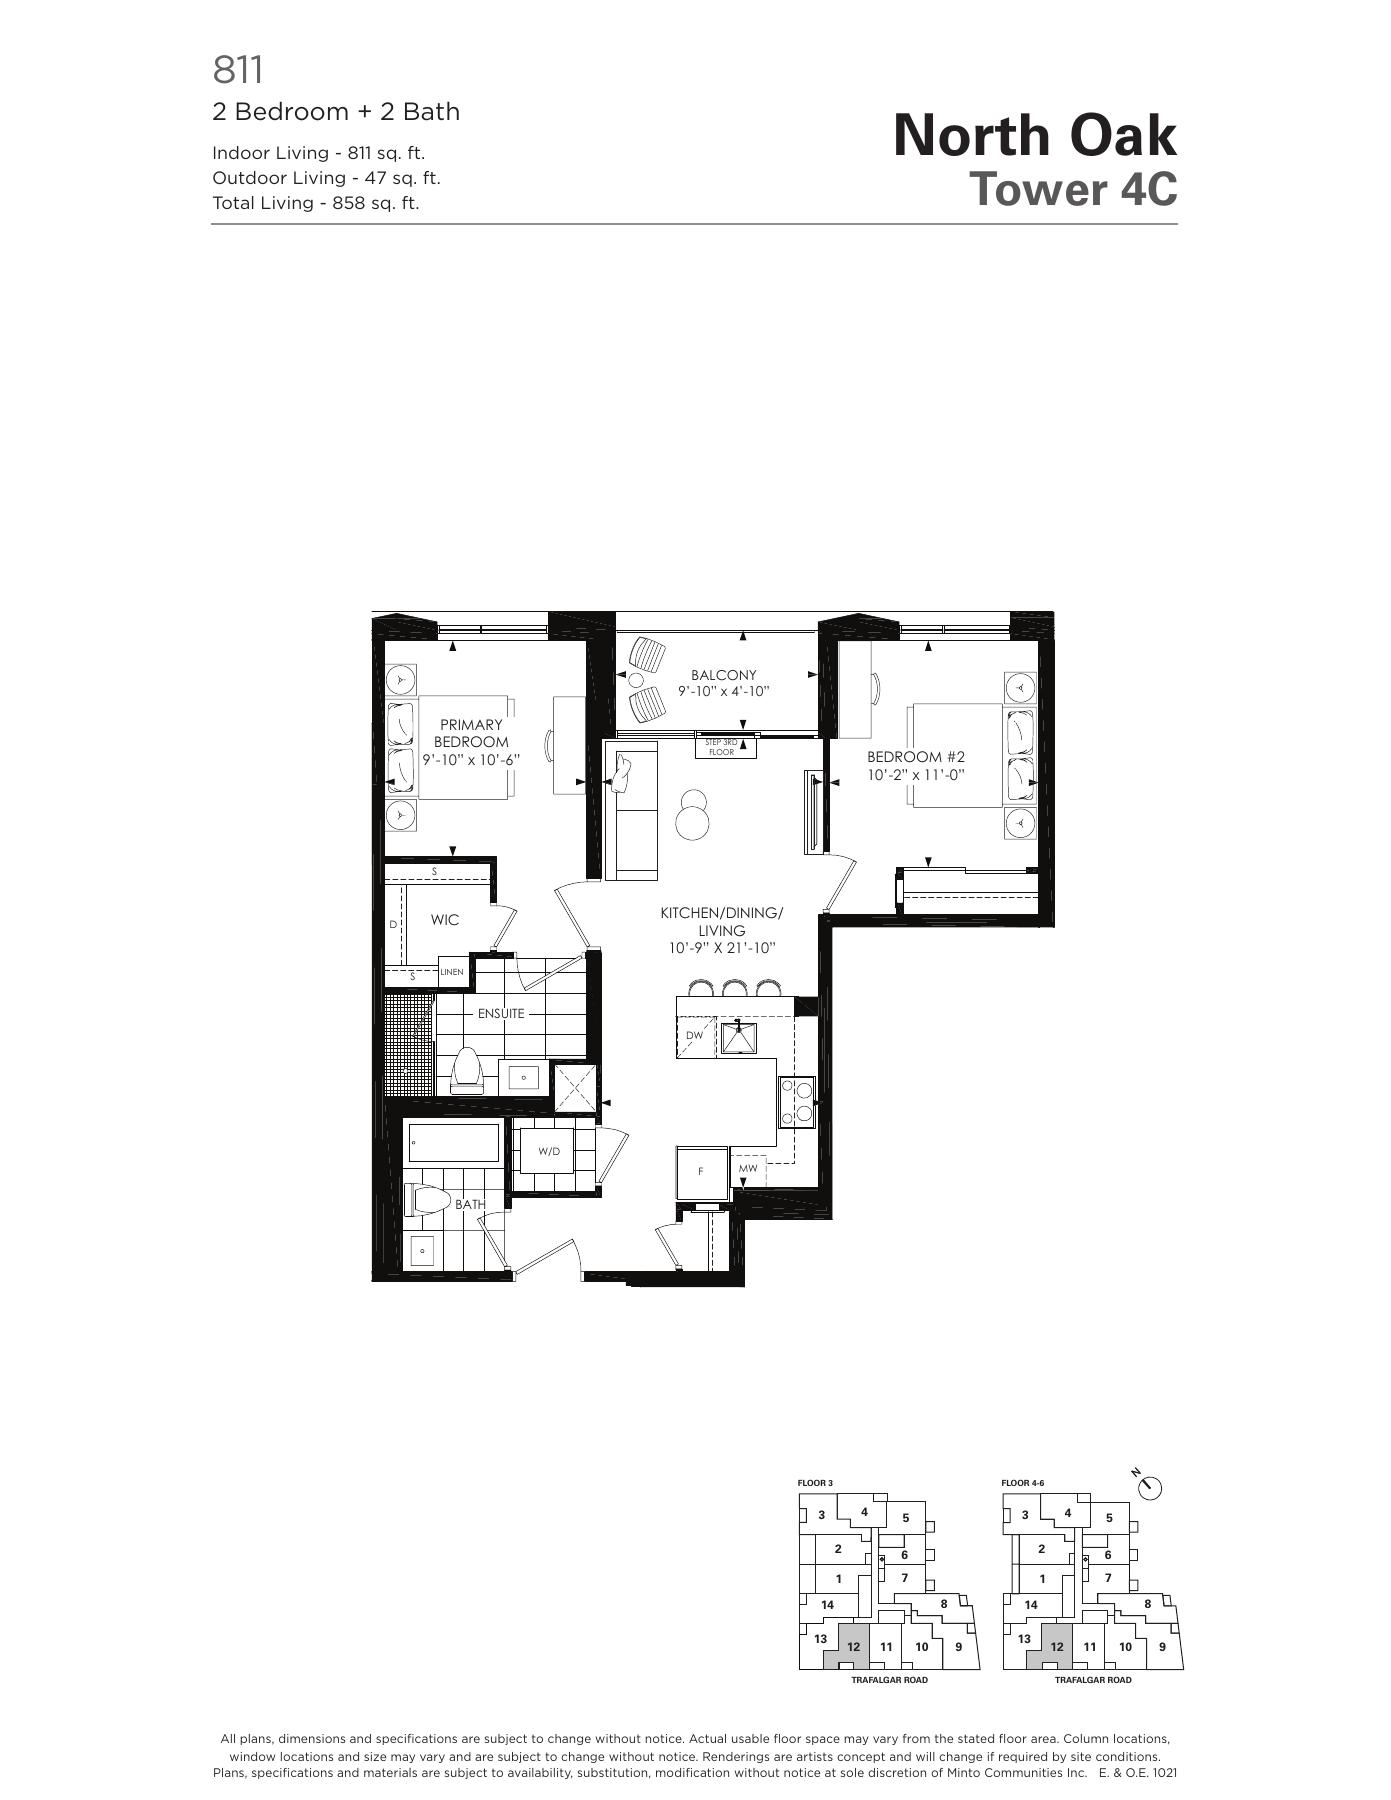
Tower 4C reference 811
811 indoor sq ft
Explore floorplan & elevations
Tower 4C — unallocated reference sheets
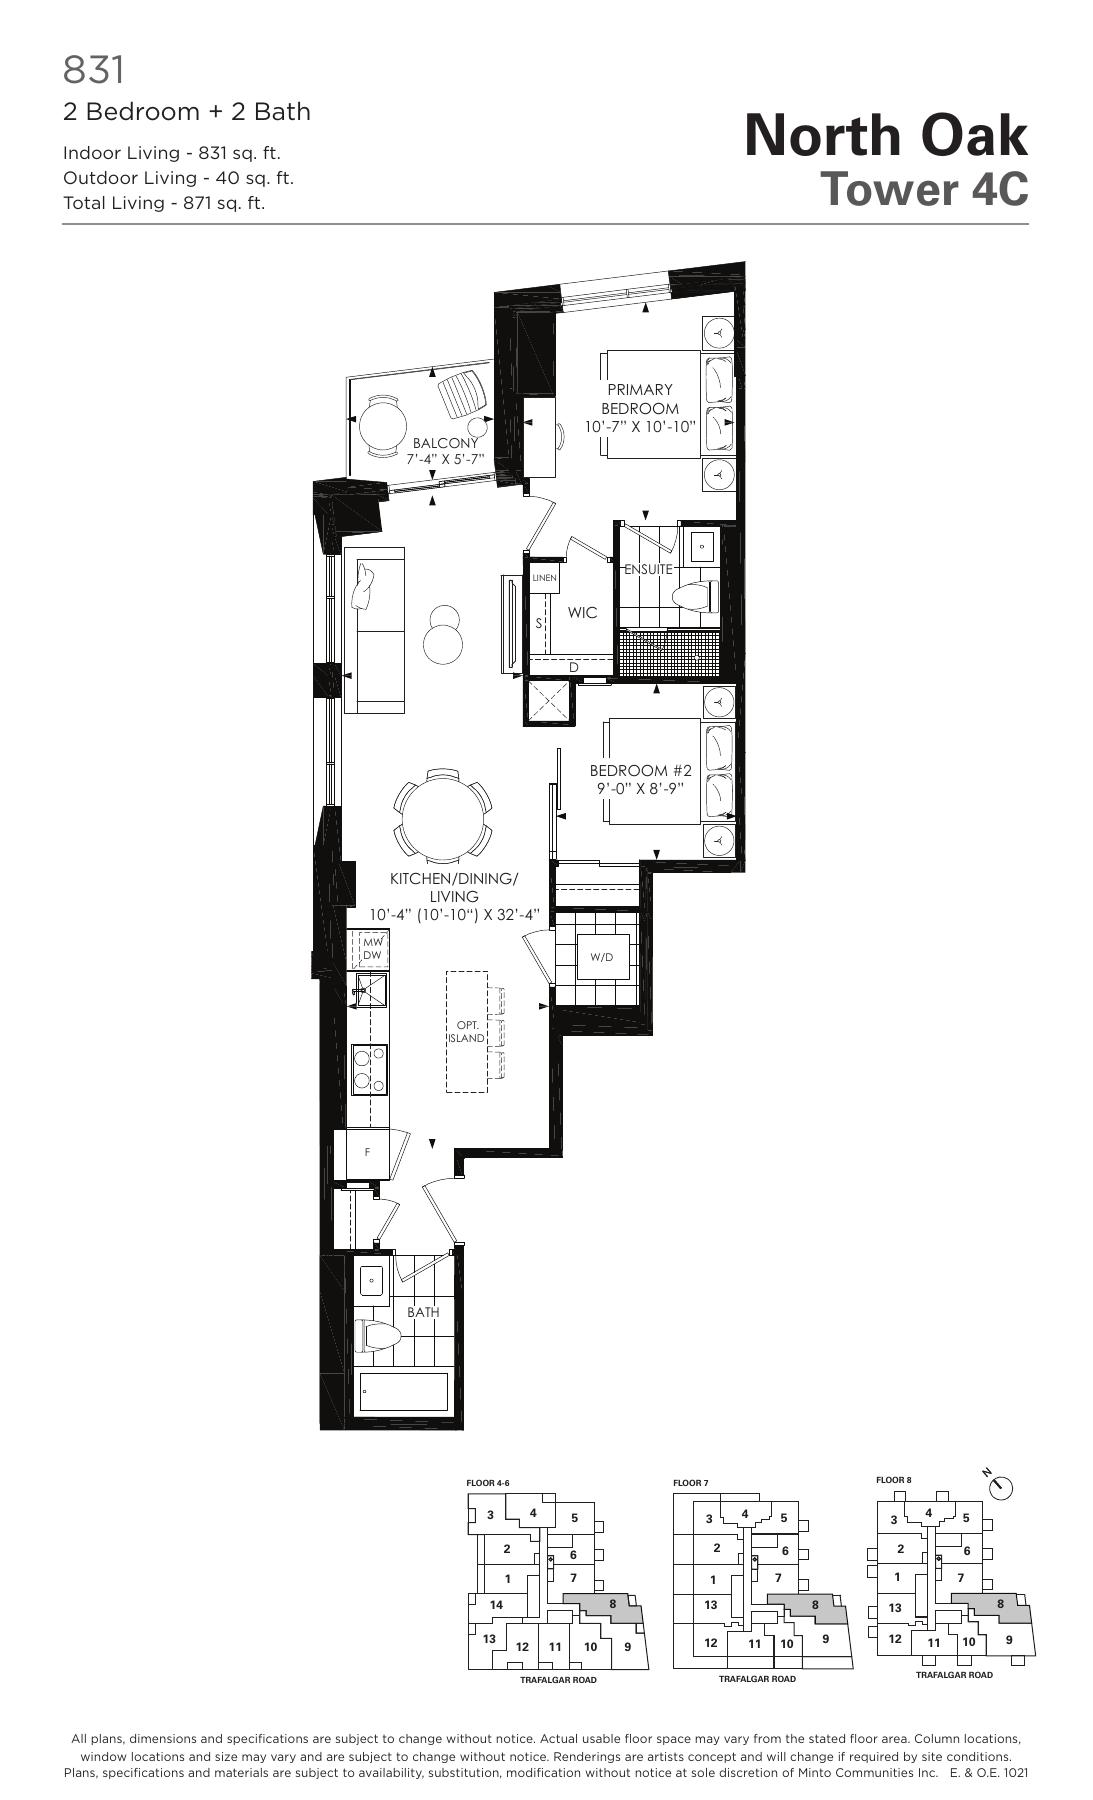
Tower 4C reference 831
831 indoor sq ft
Explore floorplan & elevations
Tower 4C — unallocated reference sheets
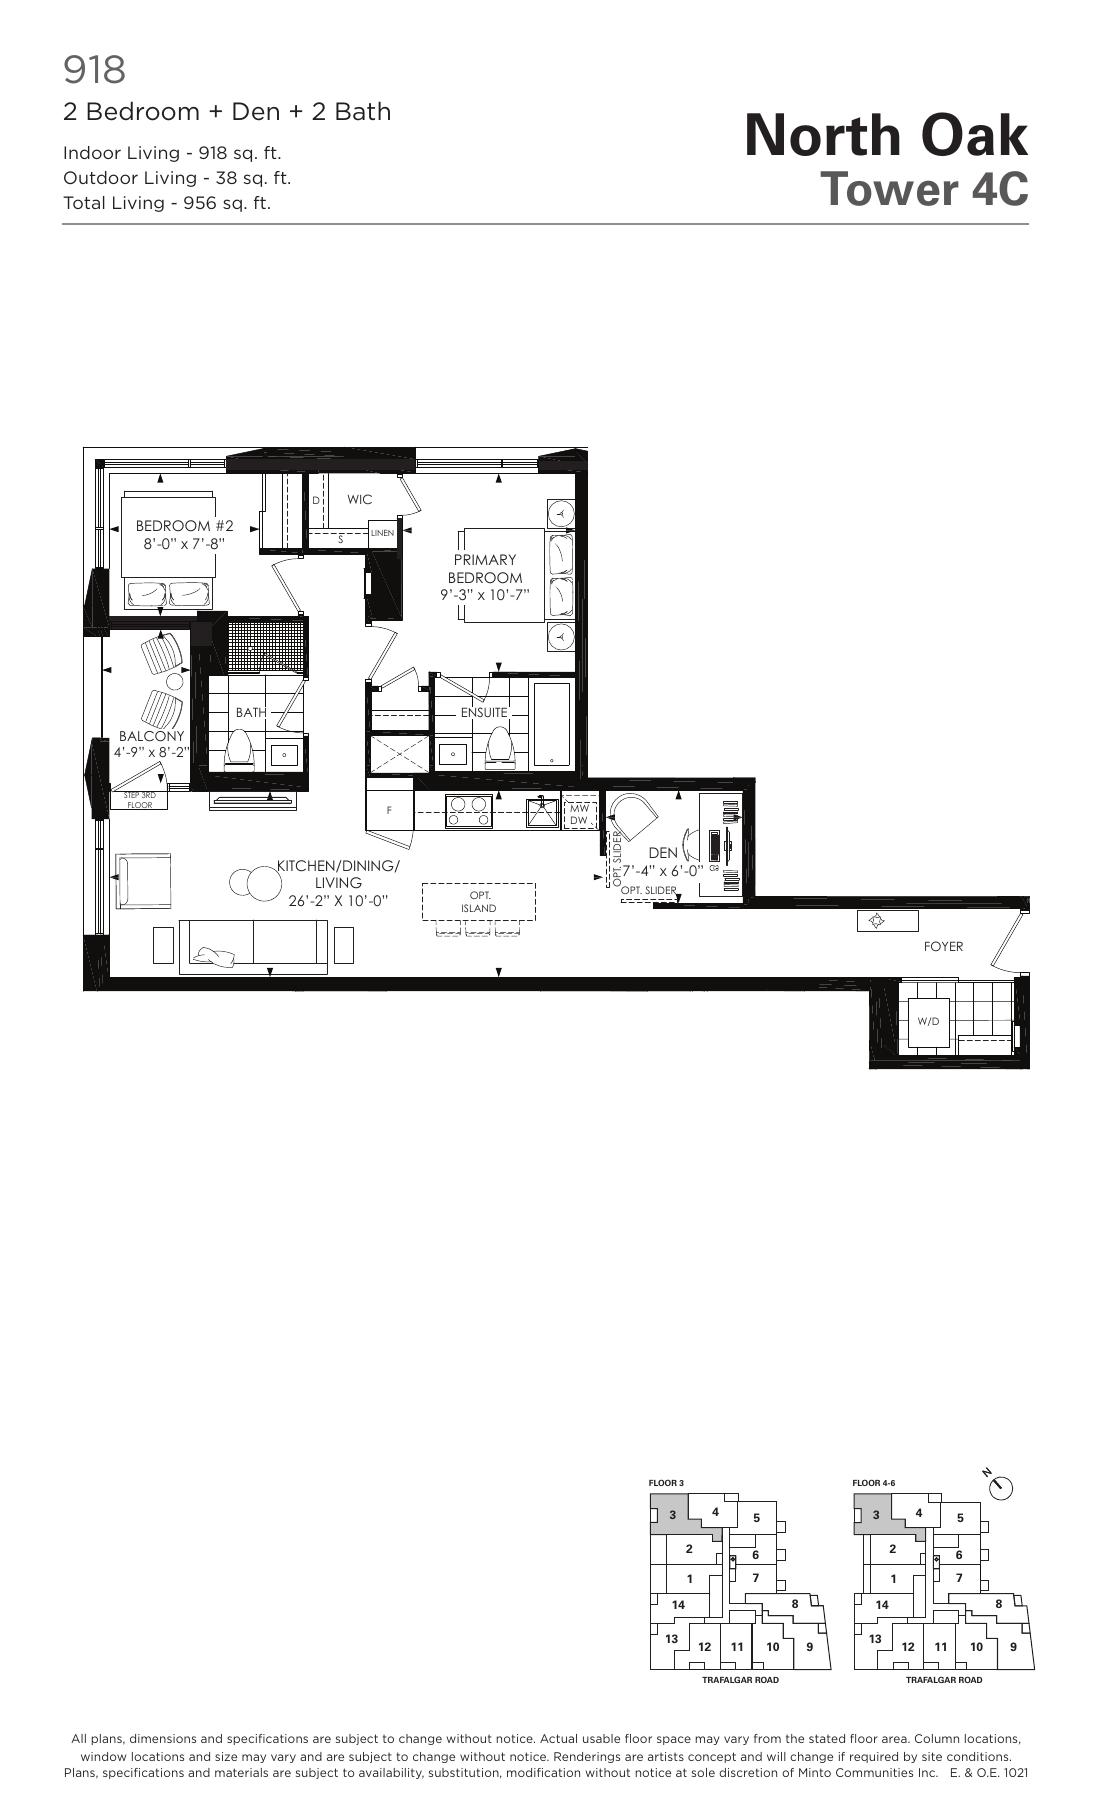
Tower 4C reference 918
918 indoor sq ft
Explore floorplan & elevations
Tower 4C — unallocated reference sheets
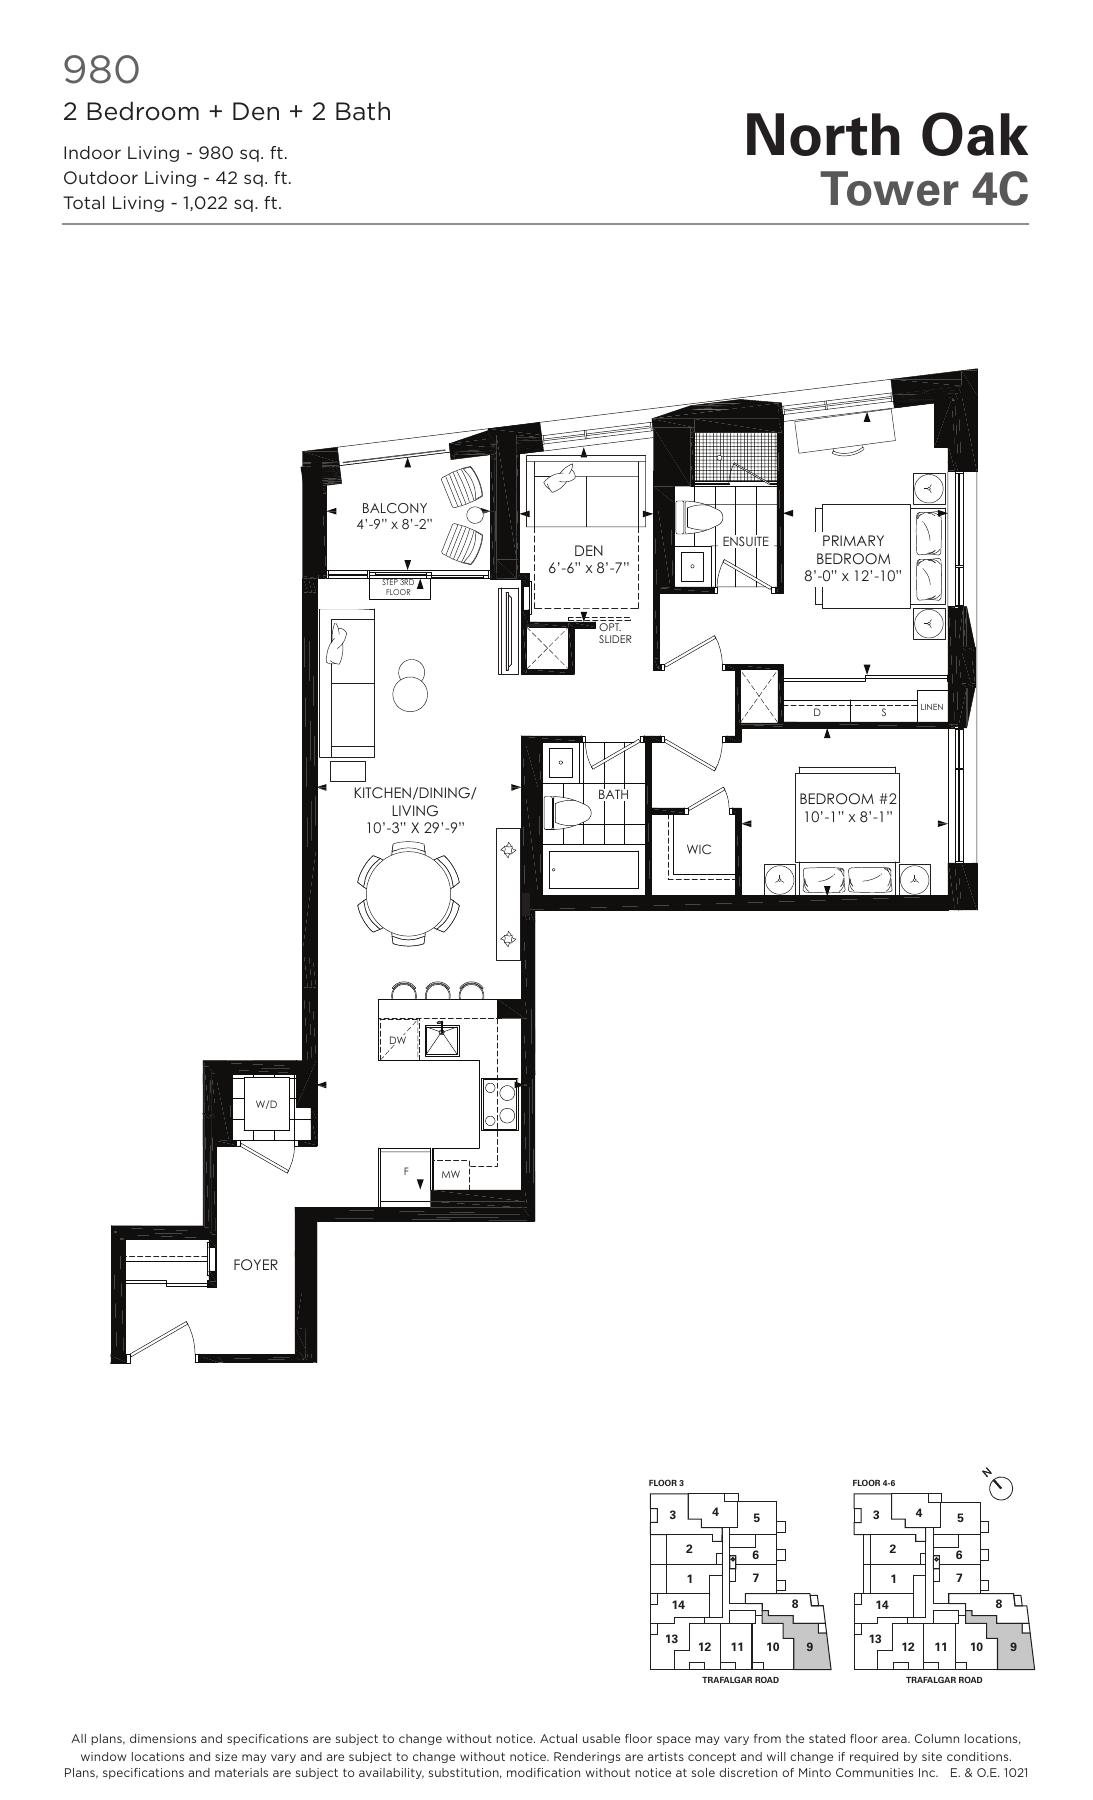
Tower 4C reference 980
980 indoor sq ft
Explore floorplan & elevations
A CLOSER LOOK
Picture the possibilities.
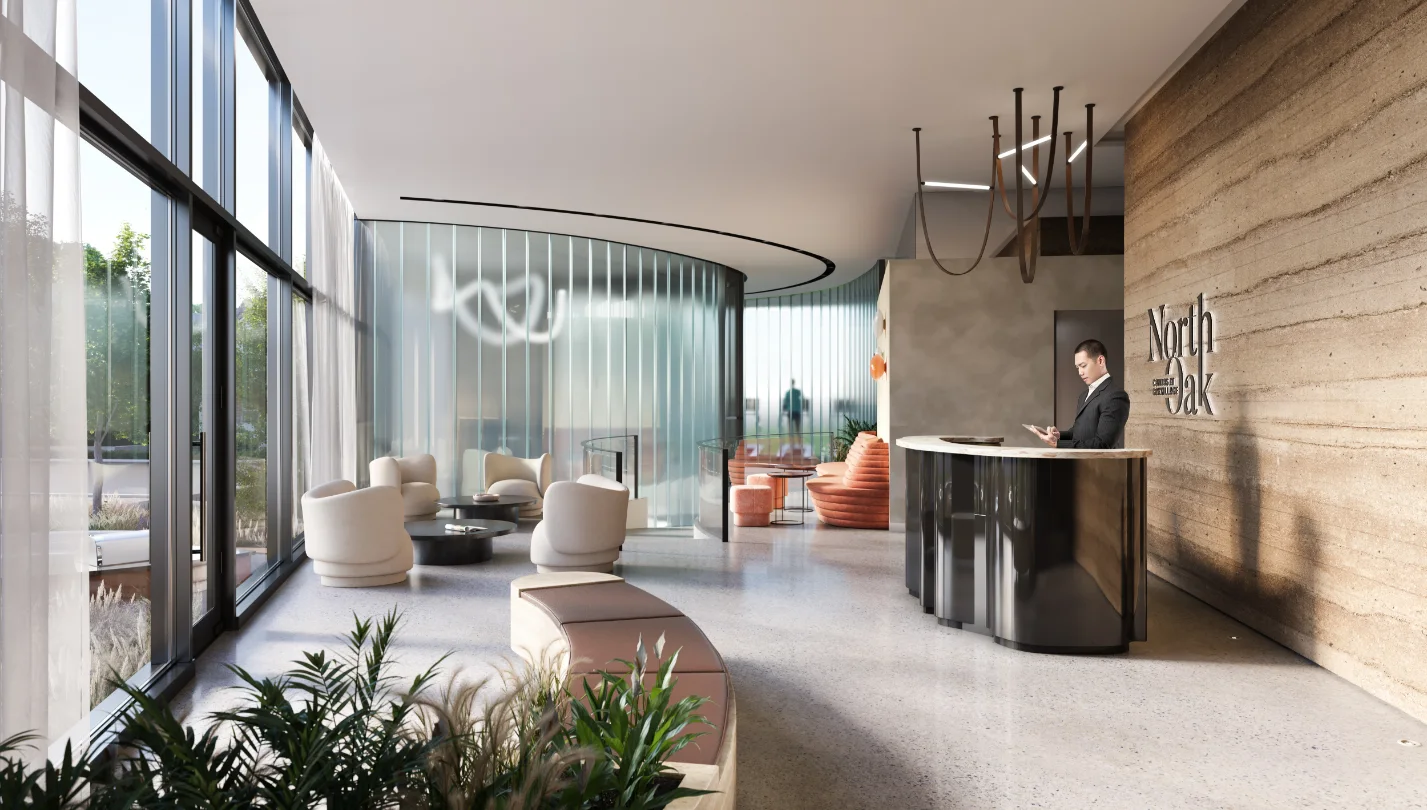
A PLACE TO MAKE YOUR OWN
Discover North Oak at Oakvillage.
Move-in-ready builder suites
Gym and yoga studio
Social room and outdoor lounge
GOOD TO KNOW
Your questions, answered.
Are there move-in-ready homes at North Oak?
Minto markets move-in-ready suites at North Oak. This page lists recently checked, specifically advertised homes separately from model plans.
Builder information & source notes
Project details checked Oct 9, 2026.
- Builder source 1 — minto.com ↗Checked Oct 21, 2026
- Builder source 2 — minto.com ↗Checked Oct 9, 2026
- Builder source 3 — minto.com ↗Checked Oct 21, 2026
- Builder source 4 — minto.com ↗Checked Oct 21, 2026
- Builder source 5 — minto.com ↗Checked Oct 21, 2026
Independently prepared by Offplan Canada. Builder names identify each project and do not imply an exclusive sales relationship. Renderings, where shown, are illustrations of the proposed design.
YOUR NEXT STEP
Ask about North Oak at Oakvillage
Tell us which project details you need. Please avoid sending financial documents or other sensitive information.
Prefer to contact Ammar directly?
KEEP EXPLORING
More in Oakville.


Caivan
Bronte Trails

Oakville, ON
Bronte Trails is a Caivan community in Oakville that is accepting registrations of interest.
Request current pricing
Project detailsProject details
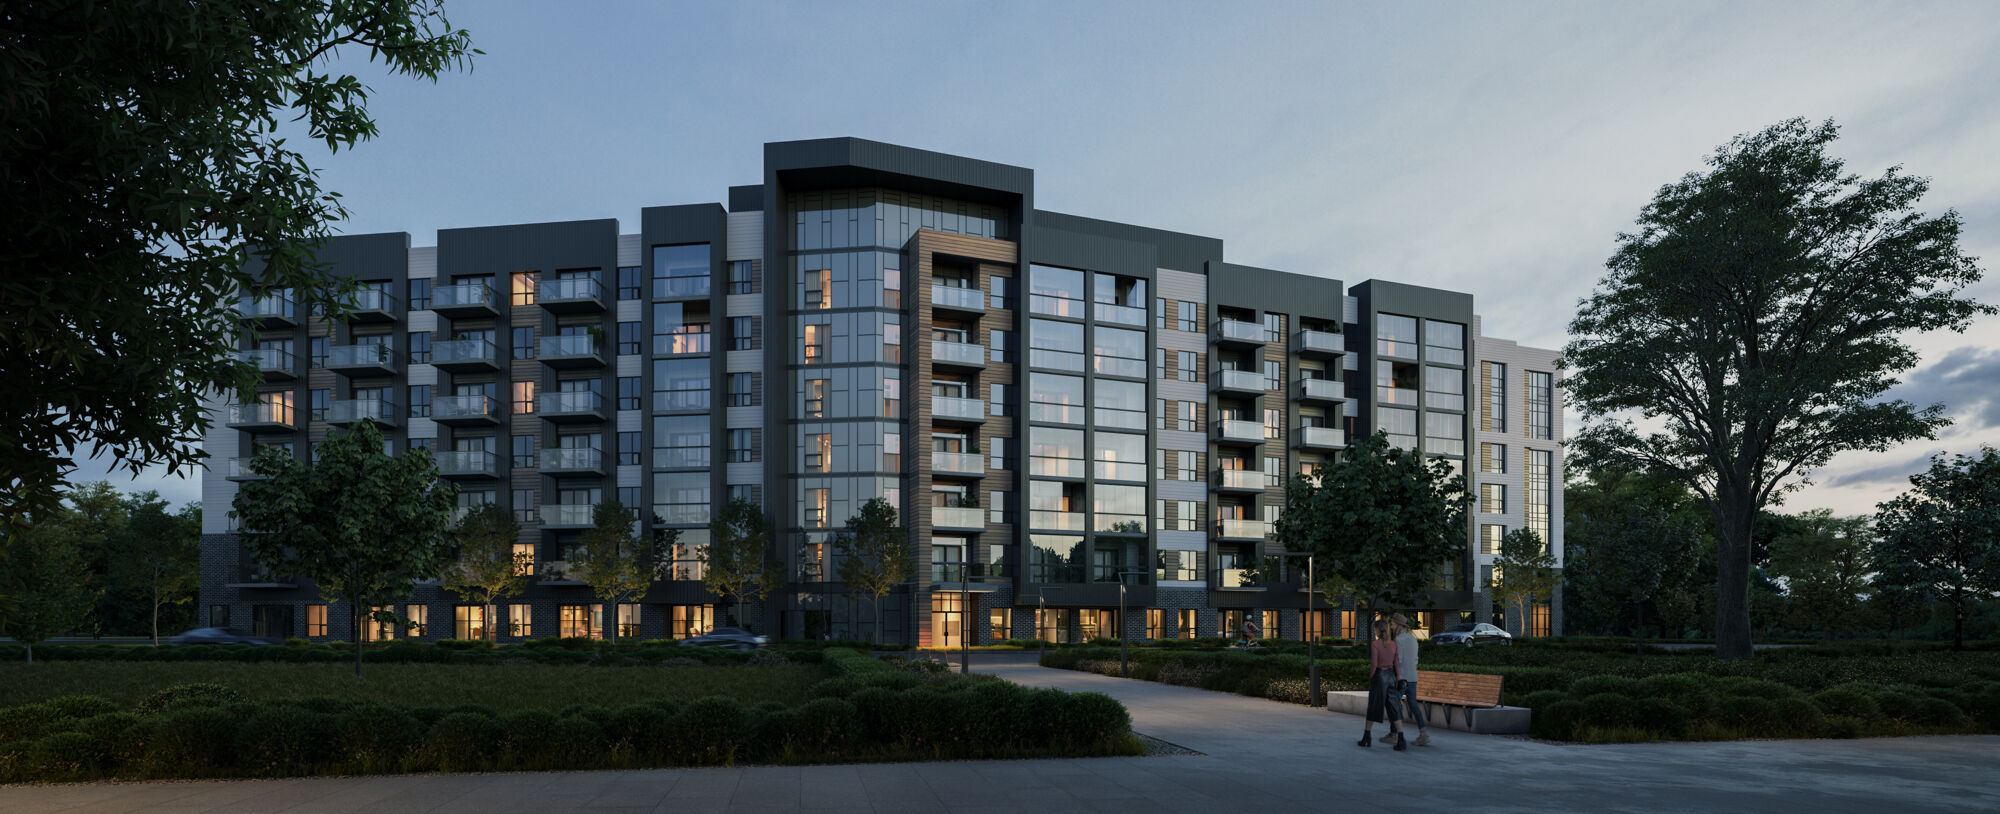

Mattamy Homes
ClockWork at Upper Joshua Creek
Upper Joshua Creek · Oakville, ON
ClockWork at Upper Joshua Creek is Mattamy’s condominium community in North Oakville. The current overview focuses on ClockWork 3, with condominium suites and geothermal heating and cooling.
Request current pricing
Project details & plansDetails & plans
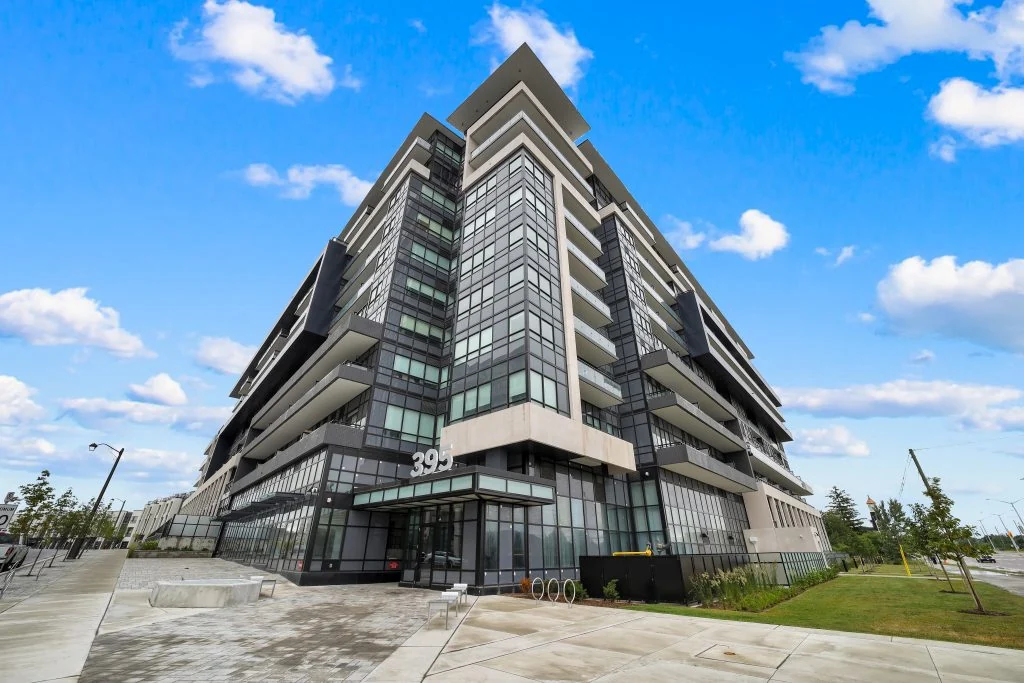

Distrikt Developments
Distrikt Trailside 2.0

Dundas Street West and Trailside Drive · Oakville, ON
Condominiums and executive townhomes at 395 Dundas Street West in Oakville, combining a contemporary building with indoor fitness and social spaces.
Request current pricing
Project details & plansDetails & plans
START WITH A CONVERSATION
Make North Oak at Oakvillage
part of your next chapter.
Tell us what you’re looking for. We’ll help you find your fit.
Pricing & source notes
Prices, availability and offers are dated builder references. Rebate eligibility, options and lot-specific terms apply; drawings may be model illustrations.
View qualifications, dates & details
Tower identity unresolved: new linked drawings visibly Tower 4C, some PDF text Tower 4B, while portal/hotlist/siteplan says Tower 3. Prior lot 611 Towers 1–2 versus 658/Tower 4A also remains unresolved. These are separate unallocated model references. Historical map SOLD OUT labels have no evidenced sale date and do not create current stock or retention dates.
Tower 4C model 616 has an unresolved source area inconsistency: heading 616, indoor line 61 sq ft, outdoor 46 sq ft and total 662 sq ft. No corrected or derived interior area is asserted.
New reference additions retain their original source dates. A model drawing, historical source or catalogue retrieval does not establish current stock, selected options, an active offer or a contractual closing date.
Tower 3 source terms are not mapped to Tower 4C drawings or previous lot 611/Towers 1–2 and 658/Tower 4A. Starting-price tax/rebate basis unestablished; no numeric price or net rebate inferred. No current stock or offer check.
658 — model-only drawing: Drawing-only extract. One bedroom plus den / one bath; optional features remain labelled. Lot611 page names Towers1/2 while linked booklet names Tower4A: no exact lot/tower association claimed. Drawing code1021; production stamp December2,2024 is not a new issue date.
658 — model-only drawing: Builder model reference; no available home or lot inferred.
Tower 4C reference 517: Visible Tower 4C model reference only. No Tower 3, lot 611 or prior 658/Tower 4A association. Text layers also mention 4B; no tower crosswalk. Issue date unstated.
Tower 4C reference 517: Builder model illustration; no exact lot, suite configuration or current stock inferred.
Tower 4C reference 529: Visible Tower 4C model reference only. No Tower 3, lot 611 or prior 658/Tower 4A association. Text layers also mention 4B; no tower crosswalk. Issue date unstated.
Tower 4C reference 529: Builder model illustration; no exact lot, suite configuration or current stock inferred.
Tower 4C reference 530: Visible Tower 4C model reference only. No Tower 3, lot 611 or prior 658/Tower 4A association. Text layers also mention 4B; no tower crosswalk. Issue date unstated.
Tower 4C reference 530: Builder model illustration; no exact lot, suite configuration or current stock inferred.
Tower 4C reference 532: Visible Tower 4C model reference only. No Tower 3, lot 611 or prior 658/Tower 4A association. Text layers also mention 4B; no tower crosswalk. Issue date unstated.
Tower 4C reference 532: Builder model illustration; no exact lot, suite configuration or current stock inferred.
Tower 4C reference 534: Visible Tower 4C model reference only. No Tower 3, lot 611 or prior 658/Tower 4A association. Text layers also mention 4B; no tower crosswalk. Issue date unstated.
Tower 4C reference 534: Builder model illustration; no exact lot, suite configuration or current stock inferred.
Tower 4C reference 576: Visible Tower 4C model reference only. No Tower 3, lot 611 or prior 658/Tower 4A association. Text layers also mention 4B; no tower crosswalk. Issue date unstated.
Tower 4C reference 576: Builder model illustration; no exact lot, suite configuration or current stock inferred.
Tower 4C reference 590: Visible Tower 4C model reference only. No Tower 3, lot 611 or prior 658/Tower 4A association. Text layers also mention 4B; no tower crosswalk. Issue date unstated.
Tower 4C reference 590: Builder model illustration; no exact lot, suite configuration or current stock inferred.
Tower 4C reference 615: Visible Tower 4C model reference only. No Tower 3, lot 611 or prior 658/Tower 4A association. Text layers also mention 4B; no tower crosswalk. Issue date unstated.
Tower 4C reference 615: Builder model illustration; no exact lot, suite configuration or current stock inferred.
Tower 4C reference 616: Visible Tower 4C model reference only. No Tower 3, lot 611 or prior 658/Tower 4A association. Text layers also mention 4B; no tower crosswalk. Issue date unstated. Model heading 616, indoor line 61, outdoor 46, total 662: unresolved source inconsistency; no corrected/derived interior area.
Tower 4C reference 616: Builder model illustration; no exact lot, suite configuration or current stock inferred.
Tower 4C reference 627: Visible Tower 4C model reference only. No Tower 3, lot 611 or prior 658/Tower 4A association. Text layers also mention 4B; no tower crosswalk. Issue date unstated.
Tower 4C reference 627: Builder model illustration; no exact lot, suite configuration or current stock inferred.
Tower 4C reference 649: Visible Tower 4C model reference only. No Tower 3, lot 611 or prior 658/Tower 4A association. Text layers also mention 4B; no tower crosswalk. Issue date unstated.
Tower 4C reference 649: Builder model illustration; no exact lot, suite configuration or current stock inferred.
Tower 4C reference 650: Visible Tower 4C model reference only. No Tower 3, lot 611 or prior 658/Tower 4A association. Text layers also mention 4B; no tower crosswalk. Issue date unstated.
Tower 4C reference 650: Builder model illustration; no exact lot, suite configuration or current stock inferred.
Tower 4C reference 652: Visible Tower 4C model reference only. No Tower 3, lot 611 or prior 658/Tower 4A association. Text layers also mention 4B; no tower crosswalk. Issue date unstated.
Tower 4C reference 652: Builder model illustration; no exact lot, suite configuration or current stock inferred.
Tower 4C reference 698: Visible Tower 4C model reference only. No Tower 3, lot 611 or prior 658/Tower 4A association. Text layers also mention 4B; no tower crosswalk. Issue date unstated.
Tower 4C reference 698: Builder model illustration; no exact lot, suite configuration or current stock inferred.
Tower 4C reference 701: Visible Tower 4C model reference only. No Tower 3, lot 611 or prior 658/Tower 4A association. Text layers also mention 4B; no tower crosswalk. Issue date unstated.
Tower 4C reference 701: Builder model illustration; no exact lot, suite configuration or current stock inferred.
Tower 4C reference 710: Visible Tower 4C model reference only. No Tower 3, lot 611 or prior 658/Tower 4A association. Text layers also mention 4B; no tower crosswalk. Issue date unstated.
Tower 4C reference 710: Builder model illustration; no exact lot, suite configuration or current stock inferred.
Tower 4C reference 743: Visible Tower 4C model reference only. No Tower 3, lot 611 or prior 658/Tower 4A association. Text layers also mention 4B; no tower crosswalk. Issue date unstated.
Tower 4C reference 743: Builder model illustration; no exact lot, suite configuration or current stock inferred.
Tower 4C reference 805: Visible Tower 4C model reference only. No Tower 3, lot 611 or prior 658/Tower 4A association. Text layers also mention 4B; no tower crosswalk. Issue date unstated.
Tower 4C reference 805: Builder model illustration; no exact lot, suite configuration or current stock inferred.
Tower 4C reference 811: Visible Tower 4C model reference only. No Tower 3, lot 611 or prior 658/Tower 4A association. Text layers also mention 4B; no tower crosswalk. Issue date unstated.
Tower 4C reference 811: Builder model illustration; no exact lot, suite configuration or current stock inferred.
Tower 4C reference 831: Visible Tower 4C model reference only. No Tower 3, lot 611 or prior 658/Tower 4A association. Text layers also mention 4B; no tower crosswalk. Issue date unstated.
Tower 4C reference 831: Builder model illustration; no exact lot, suite configuration or current stock inferred.
Tower 4C reference 918: Visible Tower 4C model reference only. No Tower 3, lot 611 or prior 658/Tower 4A association. Text layers also mention 4B; no tower crosswalk. Issue date unstated.
Tower 4C reference 918: Builder model illustration; no exact lot, suite configuration or current stock inferred.
Tower 4C reference 980: Visible Tower 4C model reference only. No Tower 3, lot 611 or prior 658/Tower 4A association. Text layers also mention 4B; no tower crosswalk. Issue date unstated.
Tower 4C reference 980: Builder model illustration; no exact lot, suite configuration or current stock inferred.
Dated project information
Dated project reference · source checked Oct 9, 2026. Model details and qualified prices remain available for comparison. Current project status, selected-lot availability and closing dates require reconfirmation.
Model 658 · Lot 611 · 658 · 1 bedroom + den. Builder source 2026-10-21; Historical reference, availability not reconfirmed. Price dated 2026-10-21; Builder-advertised price net of HST. GST/HST rebate amounts are estimates based on federal and provincial guidance; government authorities determine eligibility, amounts and application. The advertised rebate benefit depends on purchaser eligibility. If the purchaser does not qualify or a rebate is reduced or denied, the purchaser must pay the full purchase price without that rebate benefit.
Model 629 · Lot 501 · 629 · 1 bedroom + den. Builder source 2026-10-21; Historical reference, availability not reconfirmed. Price dated 2026-10-21; Builder-advertised price net of HST. GST/HST rebate amounts are estimates based on federal and provincial guidance; government authorities determine eligibility, amounts and application. The advertised rebate benefit depends on purchaser eligibility. If the purchaser does not qualify or a rebate is reduced or denied, the purchaser must pay the full purchase price without that rebate benefit.
Model 629 · Lot 401 · 629 · 1 bedroom + den. Builder source 2026-10-21; Historical reference, availability not reconfirmed. Price dated 2026-10-21; Builder-advertised price net of HST. GST/HST rebate amounts are estimates based on federal and provincial guidance; government authorities determine eligibility, amounts and application. The advertised rebate benefit depends on purchaser eligibility. If the purchaser does not qualify or a rebate is reduced or denied, the purchaser must pay the full purchase price without that rebate benefit.
Model 600 · Lot 512 · 600 · 1 bedroom + den. Builder source 2026-10-21; Historical reference, availability not reconfirmed. Price dated 2026-10-21; Builder-advertised price net of HST. GST/HST rebate amounts are estimates based on federal and provincial guidance; government authorities determine eligibility, amounts and application. The advertised rebate benefit depends on purchaser eligibility. If the purchaser does not qualify or a rebate is reduced or denied, the purchaser must pay the full purchase price without that rebate benefit.