
Mount Hope by Cachet


Mount Hope · Hamilton
Townhouse
Explore the home designs
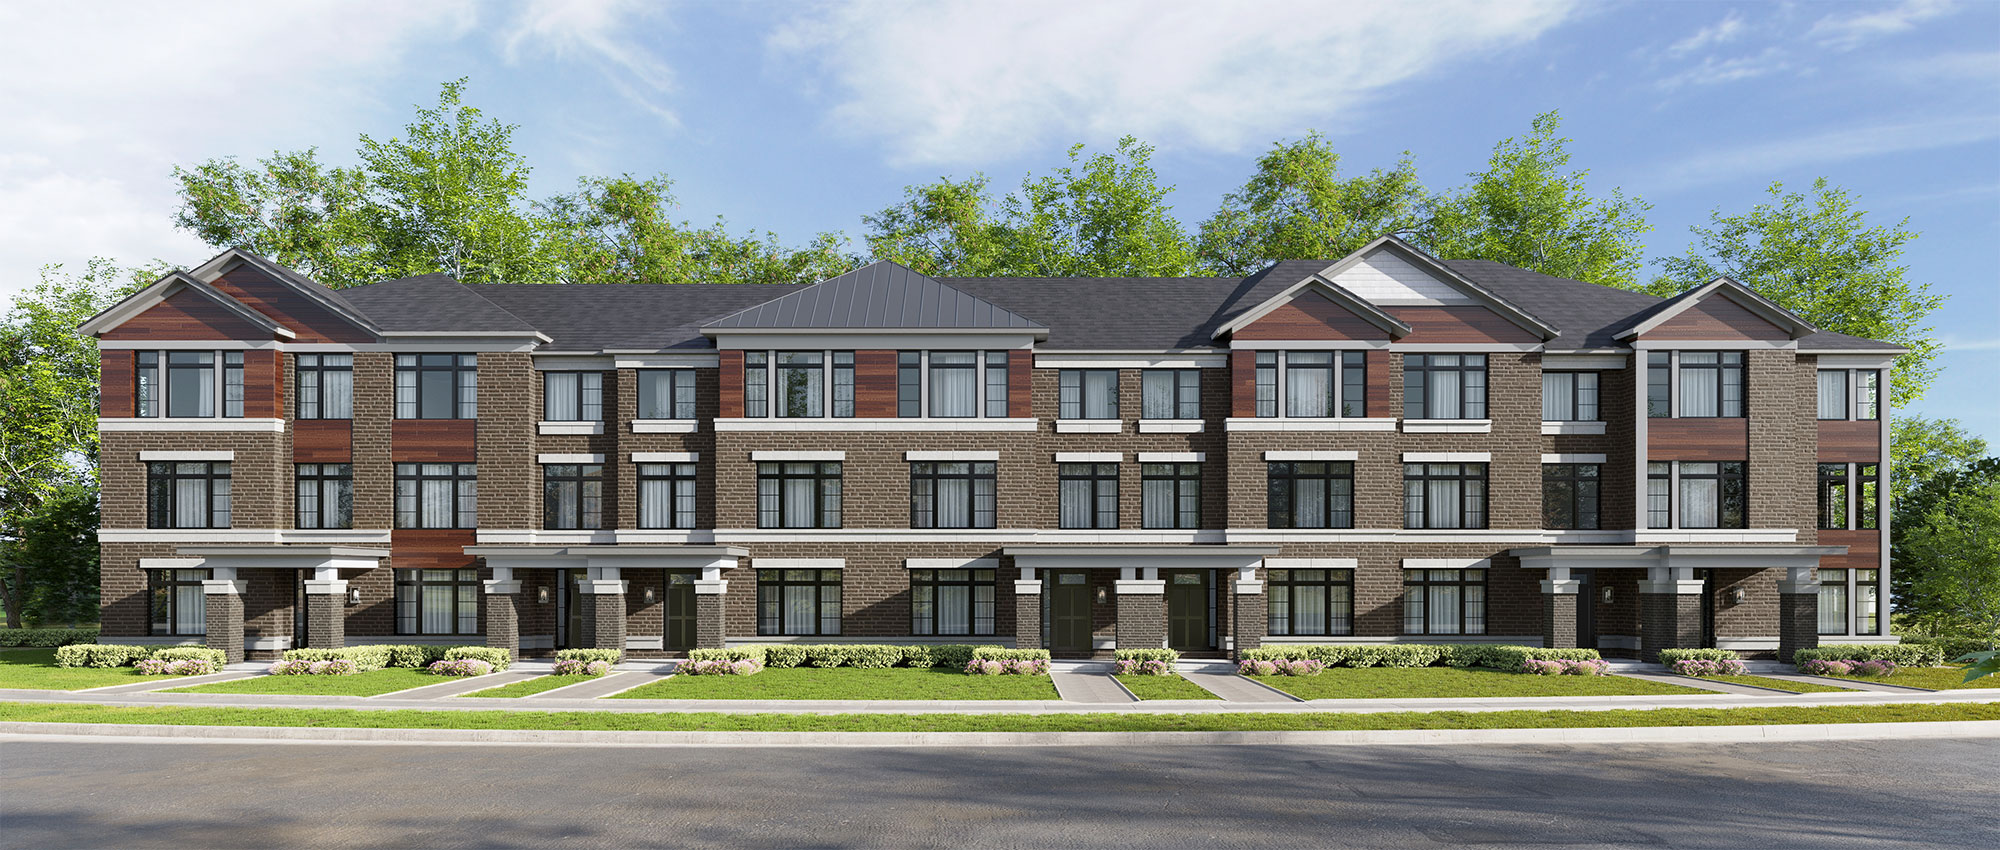
Home examples.
James End — Elevation B
$711,495Find your floorplan.
20′ rear-lane townhomes
20′ rear-lane townhomes
James End — Elevation B
1,964 sq. ft.
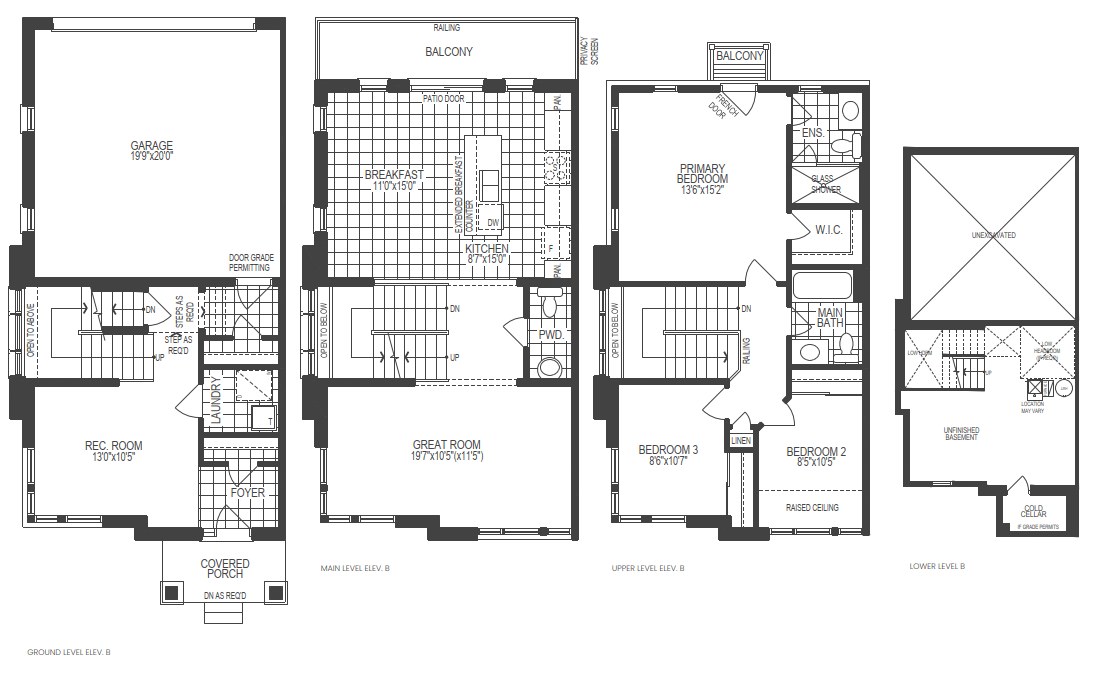
Explore floorplan & elevations
20′ rear-lane townhomes
Sloane — Elevation B
1,882 sq. ft.
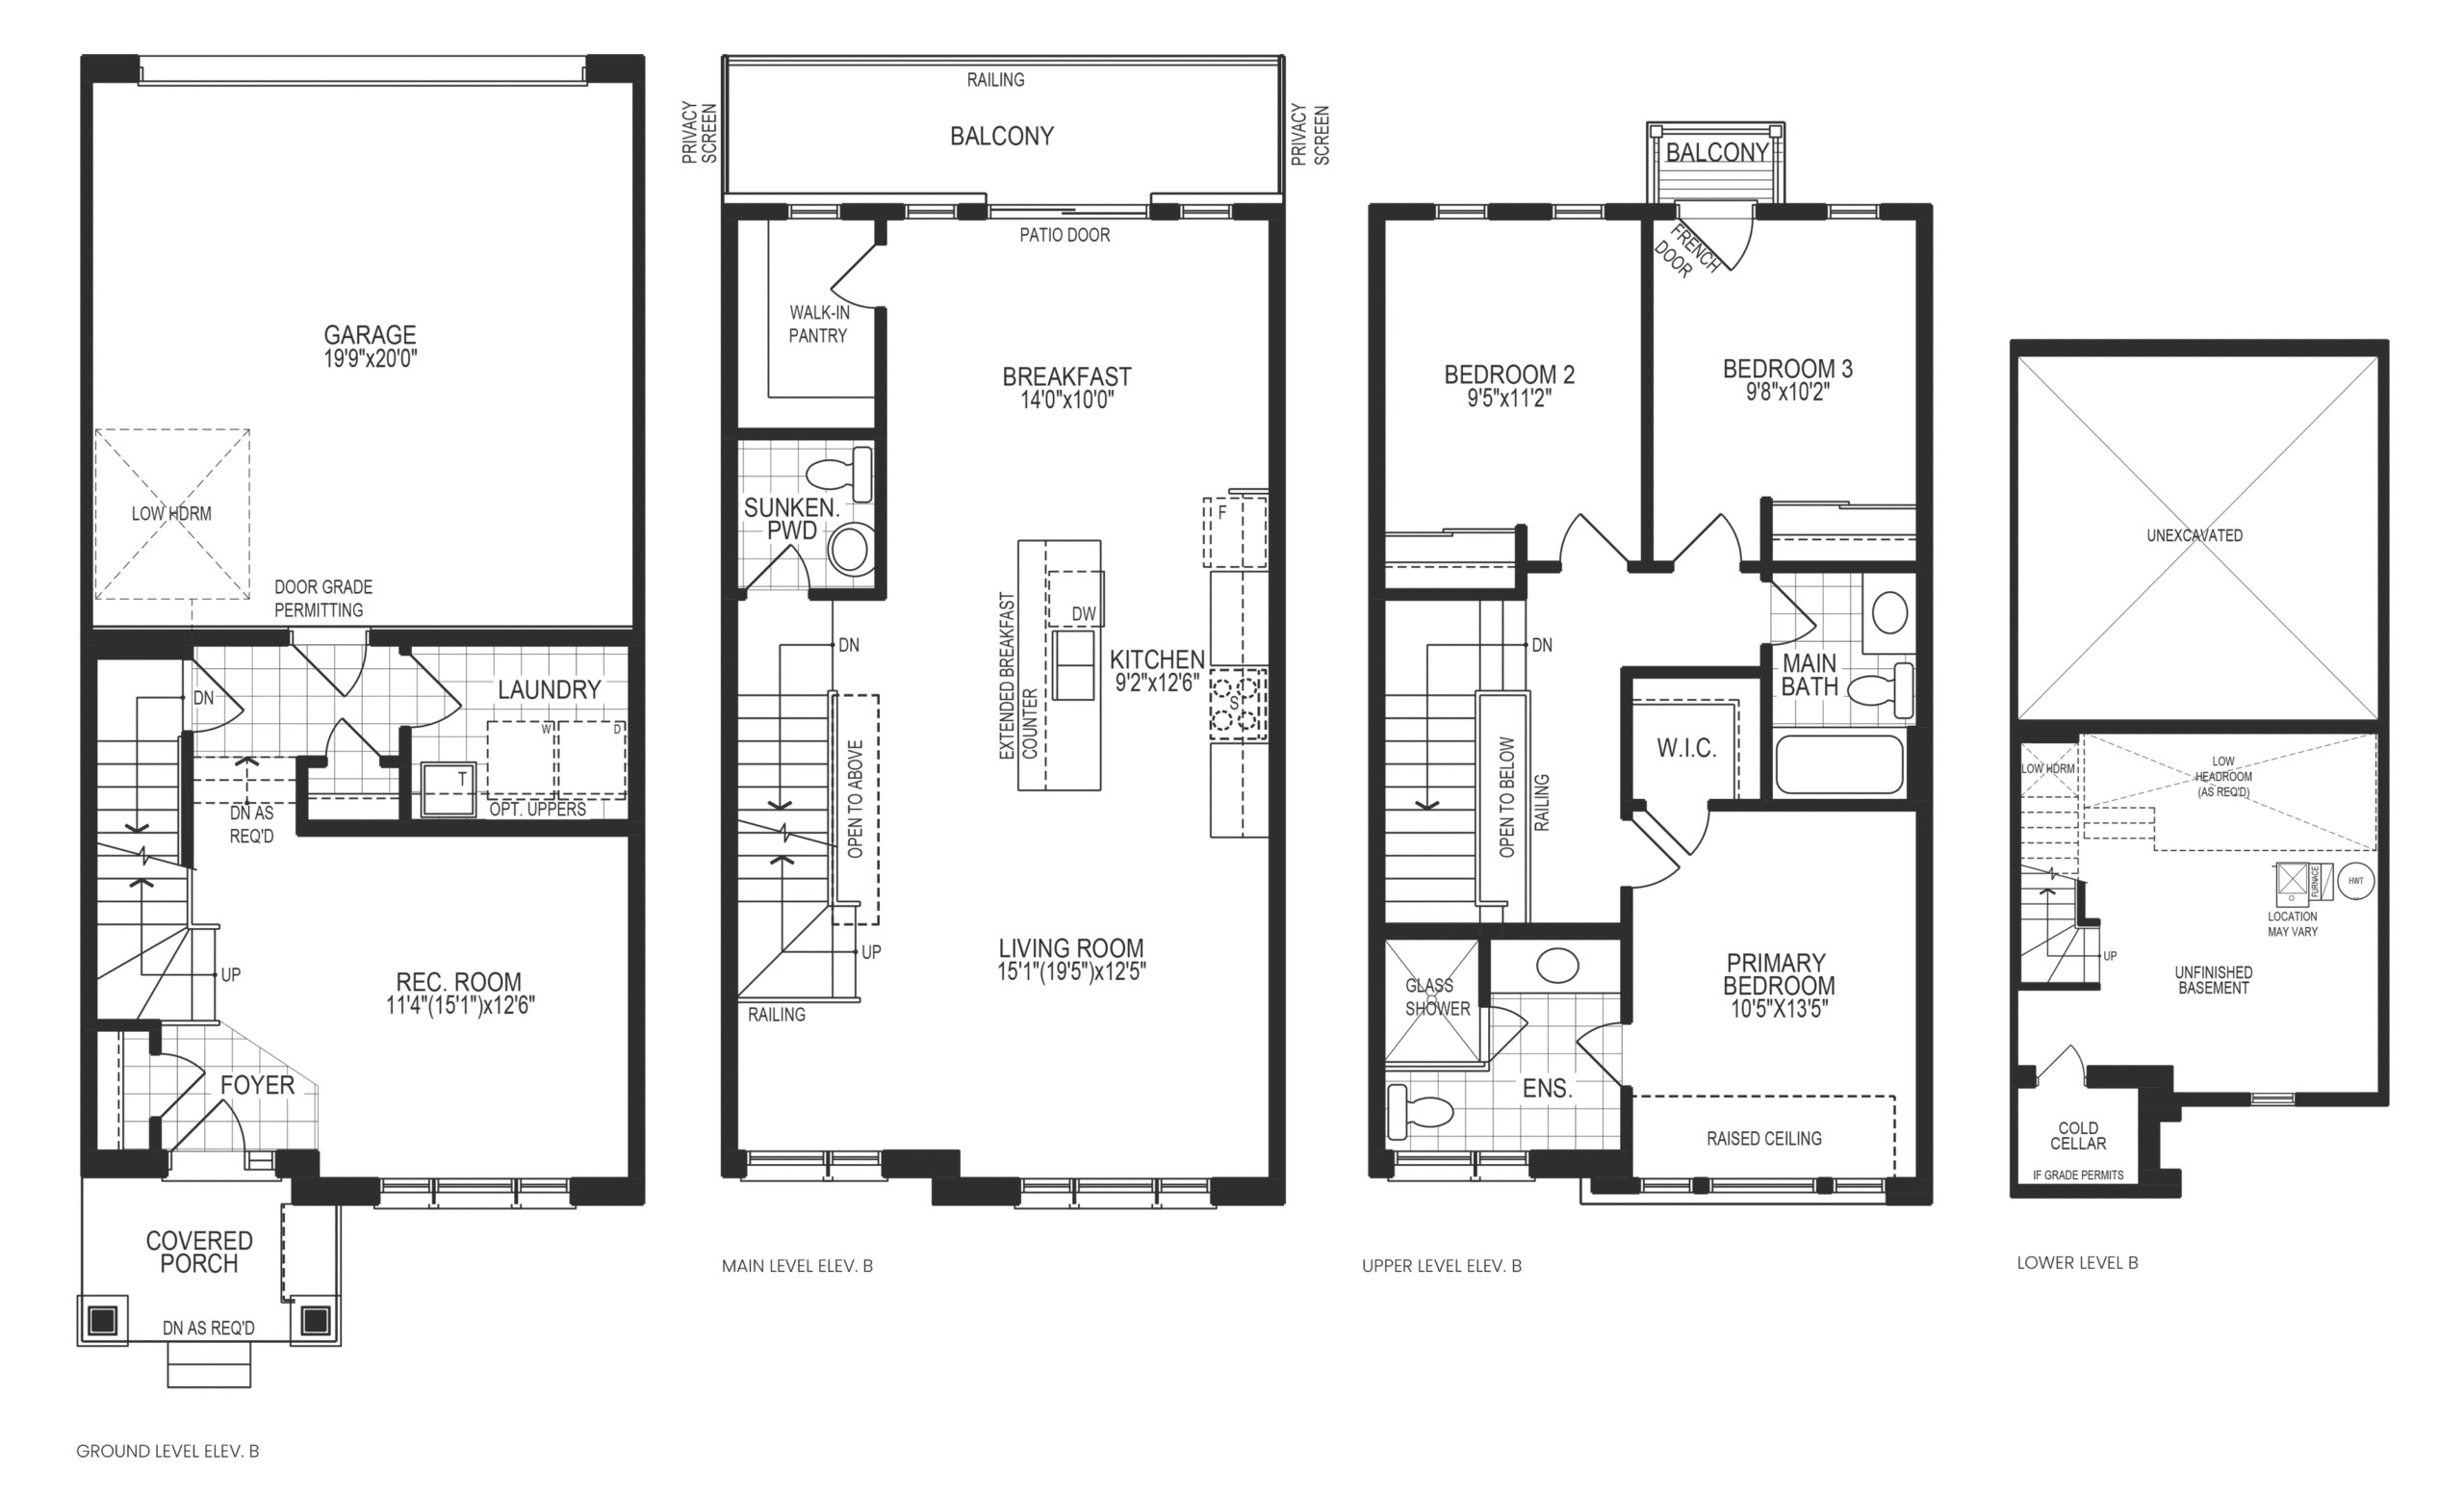
Explore floorplan & elevations
Price lists, siteplans & features
Compare model sizes & prices
ROOM FOR YOUR NEXT CHAPTER
Find your layout.
2 models to compare
Rear-lane townhouse
James End — Elevation B
1,964 sq. ft.
Rear-lane townhouse
Sloane — Elevation B
1,882 sq. ft.
No models match. Try another name or bedroom count.
A PLACE TO MAKE YOUR OWN
Discover Mount Hope by Cachet.
Compare the builder’s rear-lane townhome designs: James End at 1,964 square feet and Sloane at 1,882 square feet, both shown as Elevation B on 20-foot lots. Lot 14-82 is individually advertised as James End. Sloane remains a model comparison because its page gives conflicting lot identifiers. The new-home centre is listed at 9255 Airport Road West in Mount Hope; this is a sales address, not a verified street address for either home.
Mount Hope, Hamilton
Townhome offering
Five-acre community park in the neighbourhood plan
GOOD TO KNOW
Your questions, answered.
How do the two displayed townhome designs differ?
The builder lists James End at 1,964 square feet and Sloane at 1,882 square feet. Both are rear-lane townhomes shown as Elevation B on 20-foot lots. Confirm the selected layout and included spaces in the official floor plan.
Why is Sloane not listed as a specific available home here?
Its official page heading identifies Lot 14-83 while the details identify Lot 11-68. The design is included for comparison, but the lot is withheld until that conflict is resolved.
Where is the new-home centre?
Cachet lists 9255 Airport Road West, Mount Hope. This is the sales-centre location; verify the address for a selected home separately.
Builder information & source notes
Project details checked Oct 10, 2026.
- Builder source 1 — cachethomes.com ↗Checked Oct 10, 2026
- Builder source 2 — cachethomes.com ↗Checked Oct 10, 2026
- Builder source 3 — cachethomes.com ↗Checked Oct 10, 2026
Independently prepared by Offplan Canada. Builder names identify each project and do not imply an exclusive sales relationship. Renderings, where shown, are illustrations of the proposed design.
YOUR NEXT STEP
Ask about Mount Hope by Cachet
Tell us which project details you need. Please avoid sending financial documents or other sensitive information.
Prefer to contact Ammar directly?
KEEP EXPLORING
More in Hamilton.
Cachet Homes
Cachet Binbrook

Binbrook · Hamilton, ON
Freehold townhomes in Hamilton’s Binbrook community, with two-storey designs and a neighbourhood plan centred on trails, parkettes and a landscaped pond.
Request current pricing
Project details & plansDetails & plans
START WITH A CONVERSATION
Make Mount Hope by Cachet
part of your next chapter.
Tell us what you’re looking for. We’ll help you find your fit.
Pricing & source notes
Prices, availability and offers are dated builder references. Rebate eligibility, options and lot-specific terms apply; drawings may be model illustrations.
View qualifications, dates & details
James End — Elevation B: Builder-listed approximate floor area; area basis not fully specified. Original shows unfinished lower level, unexcavated areas and open-to-below stairs. No basement, garage, balcony or void area added. PDF wrapper derived from reviewed original image sheets; not an original builder PDF. Original source dates and options remain as printed; no available lot inferred.
James End — Elevation B: Builder model reference; no available home or lot inferred.
Sloane — Elevation B: Builder-listed approximate floor area; area basis not fully specified. Original shows unfinished lower level, unexcavated areas and open-to-below stairs. No basement, garage, balcony or void area added. PDF wrapper derived from reviewed original image sheets; not an original builder PDF. Original source dates and options remain as printed; no available lot inferred.
Sloane — Elevation B: Builder model reference; no available home or lot inferred.
Mount Hope community siteplan: PDF wrapper derived from reviewed original image sheets; not an original builder PDF. Original source dates and options remain as printed; no available lot inferred.
Mount Hope community siteplan: Builder model reference; no available home or lot inferred.
Dated project information
Dated project reference · source checked Oct 10, 2026. Model details and qualified prices remain available for comparison. Current project status, selected-lot availability and closing dates require reconfirmation.
Model information is not a live available-home list. Published prices retain their dates and qualifications; premiums, eligibility, options and closing costs need a lot-specific quote. Original drawings are shown directly where available and cleared for this website.
Lot 14-82 — James End · James End — Elevation B. Builder source 2026-10-10; Historical reference, availability not reconfirmed. Price dated 2026-10-04; Builder-advertised cost after rebates; separately listed home price $779,990. Cachet’s linked terms: full rebate for eligible new homes with original price up to $1M; partial rebate $1M–$1.5M. Federal/provincial eligibility applies: first-time buyers purchasing on/after March 20, 2025, or homebuyers purchasing April 1, 2026–March 31, 2027, subject to CRA approval. Restrictions apply; confirm detailed terms, rebate calculation and final contract price with the builder. Prices, programs and specifications may change. This advertised cost does not confirm buyer eligibility.