
Cachet Binbrook


Binbrook · Hamilton
Townhouse
Explore the home designs
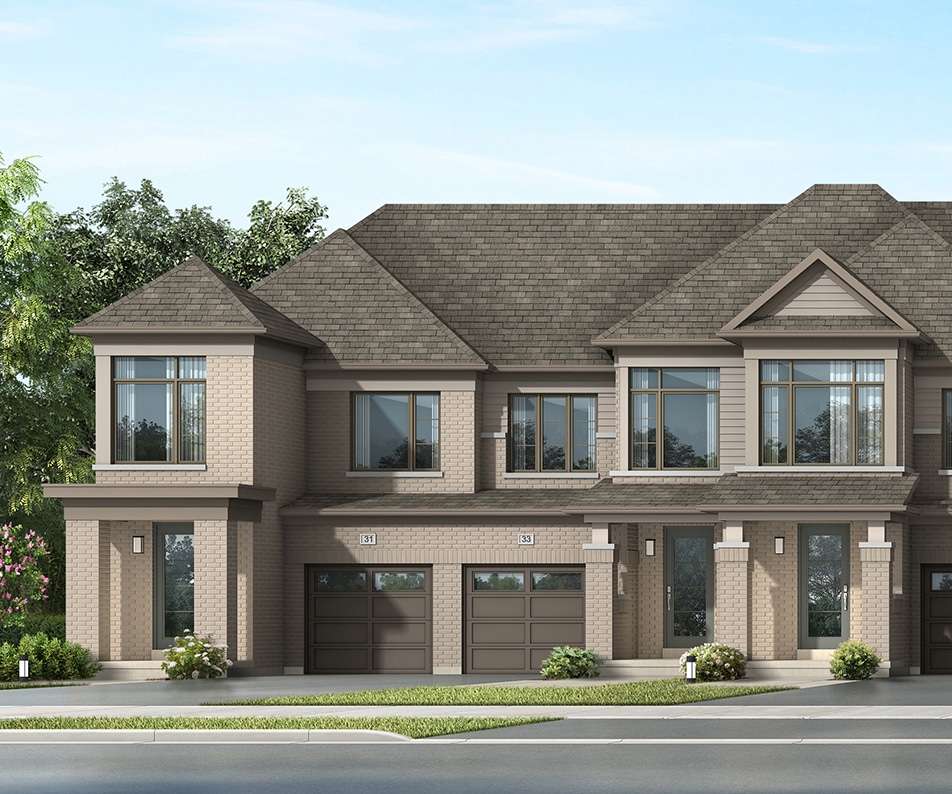
EXPLORE THE BUILDER'S PLANS
Drawings & downloads.
FLOORPLAN
Vale
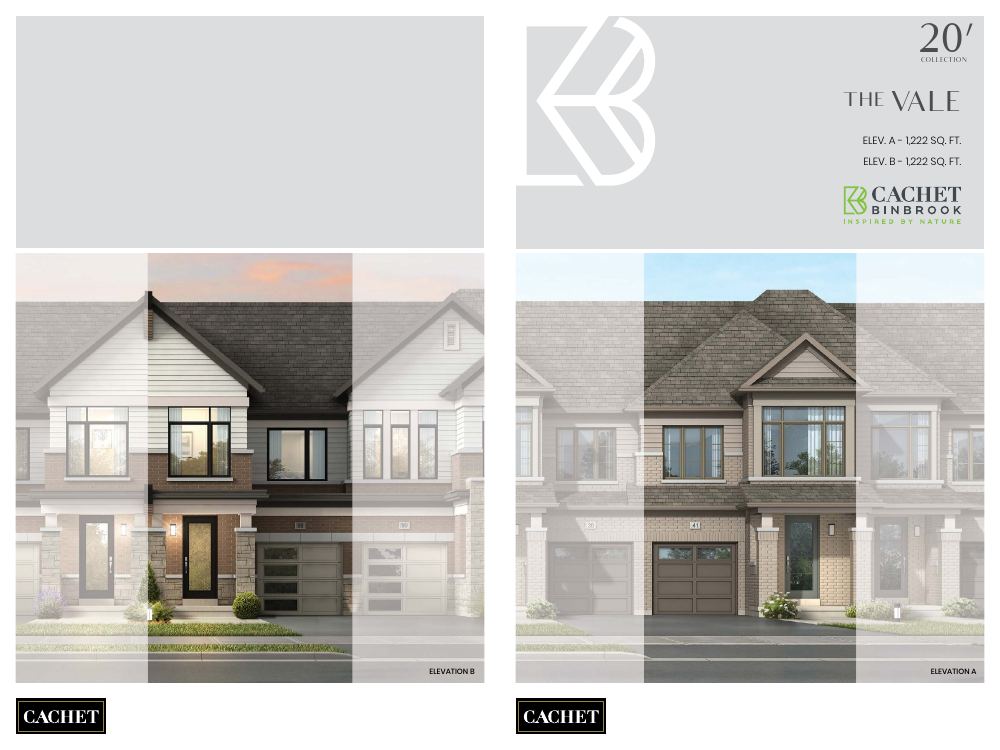
FLOORPLAN
Aster
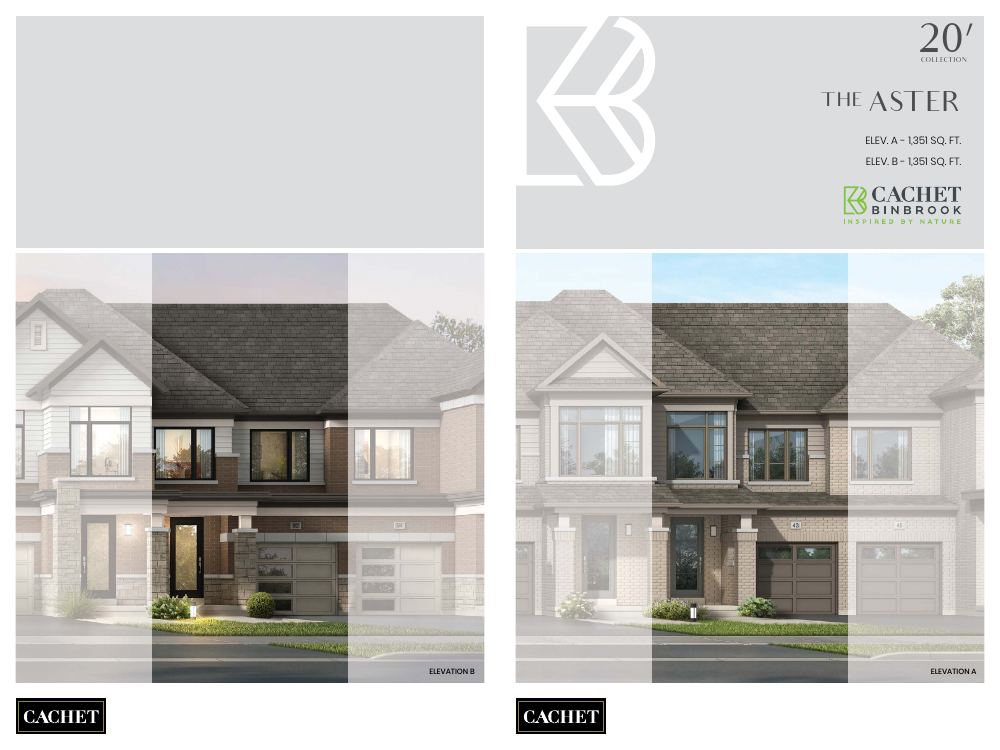
FLOORPLAN
Flora
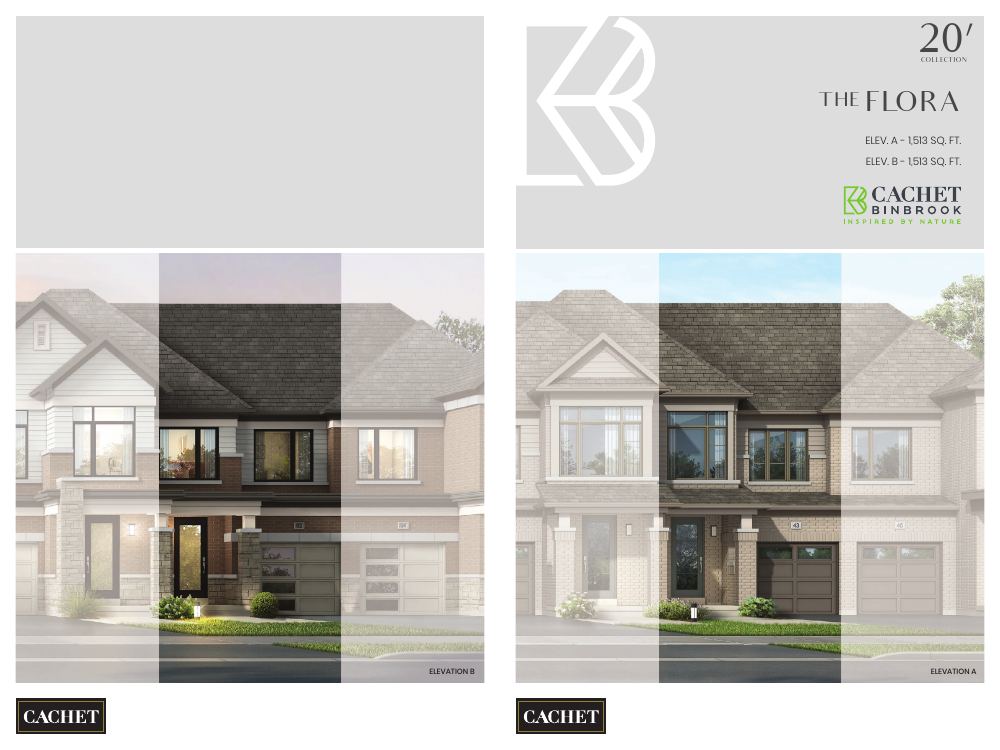
FLOORPLAN
Fauna
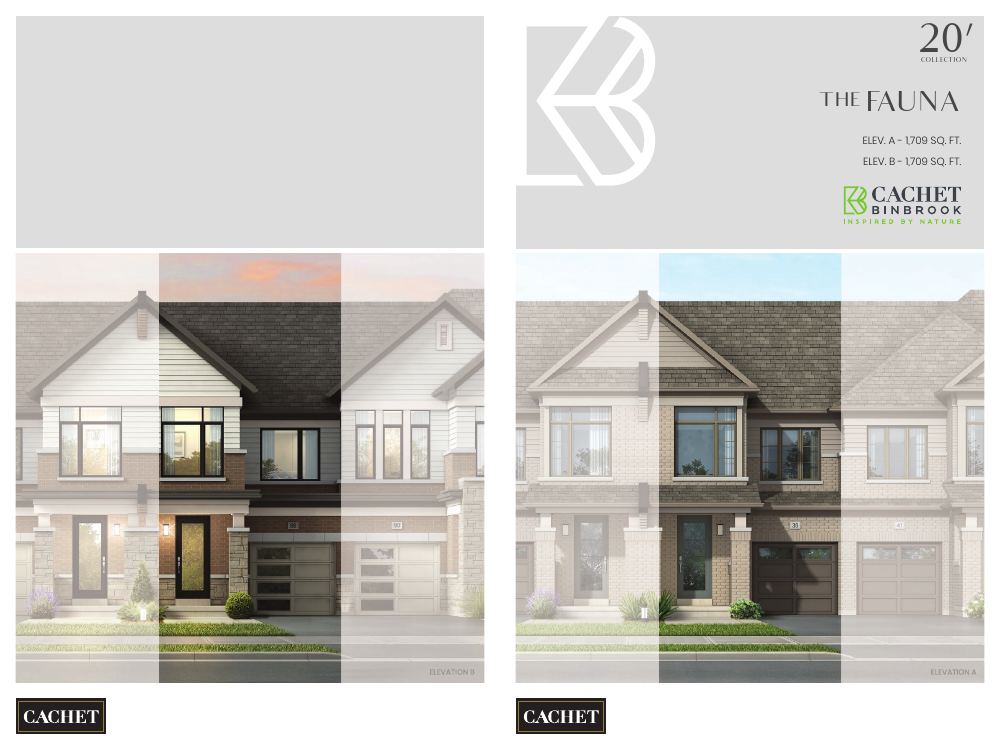
FLOORPLAN
Ivy
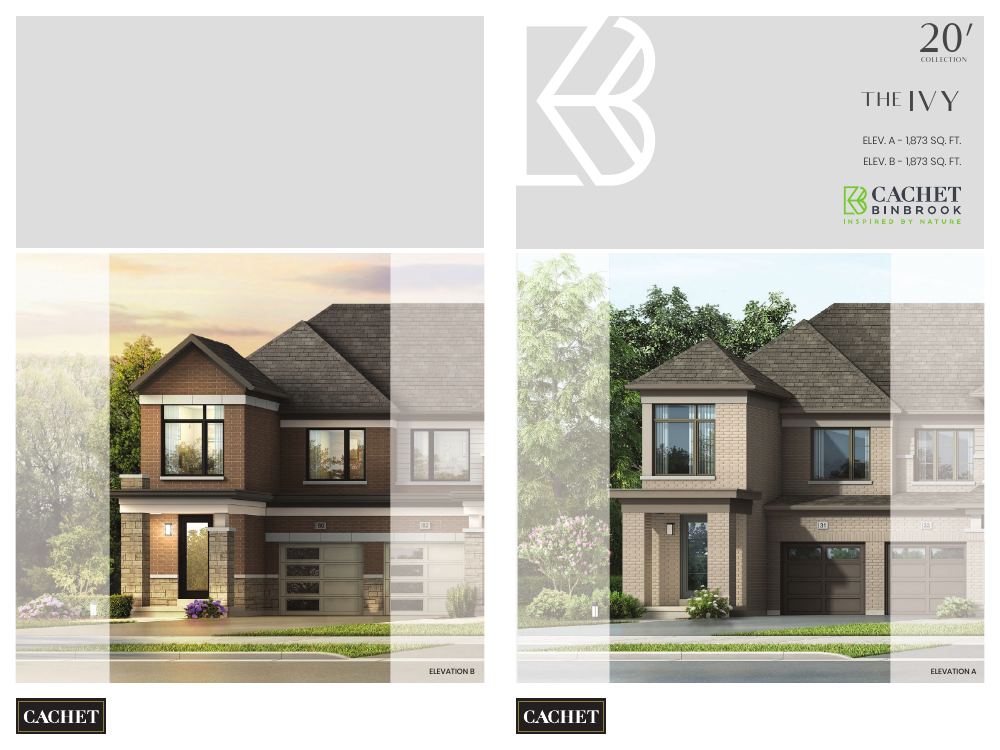
FLOORPLAN
Ash
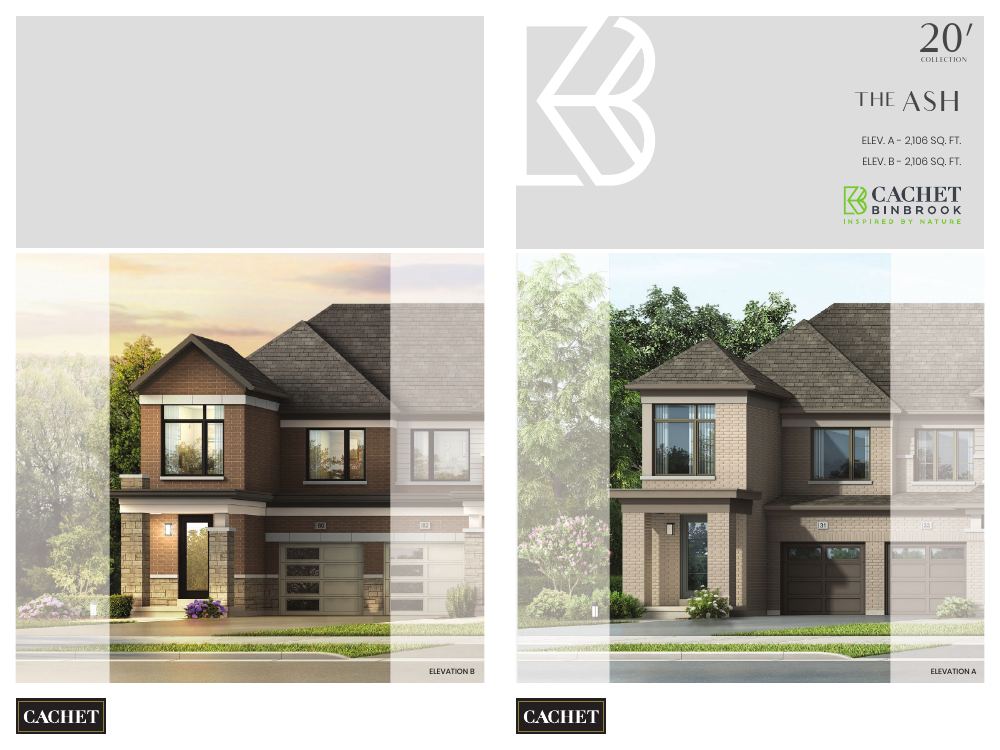
FLOORPLAN
Jackpine
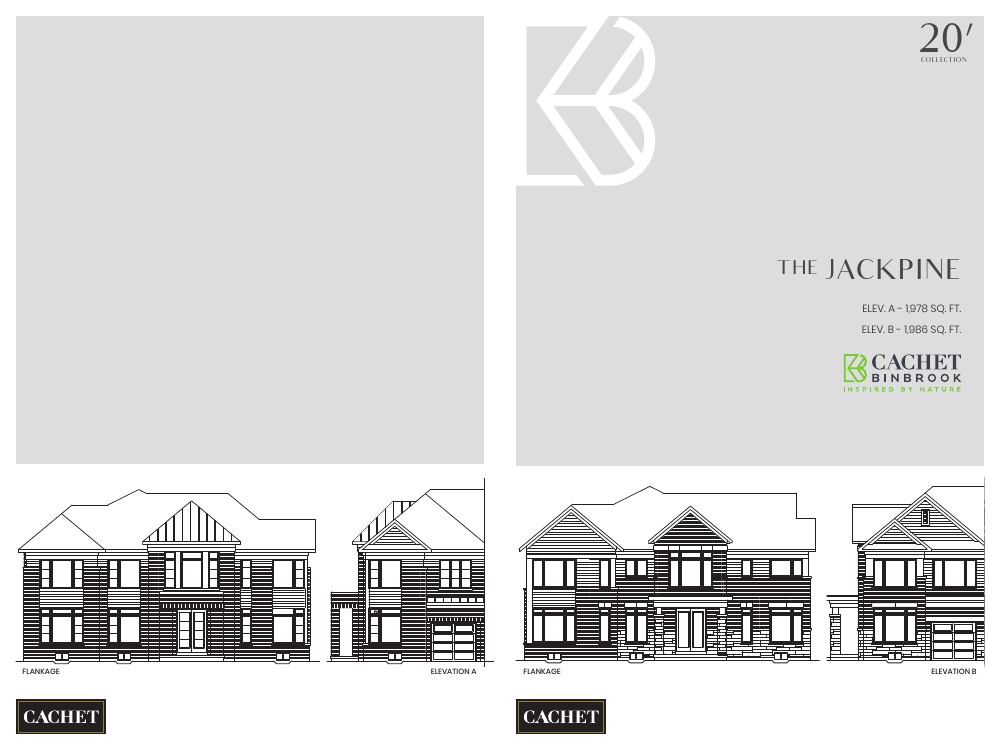
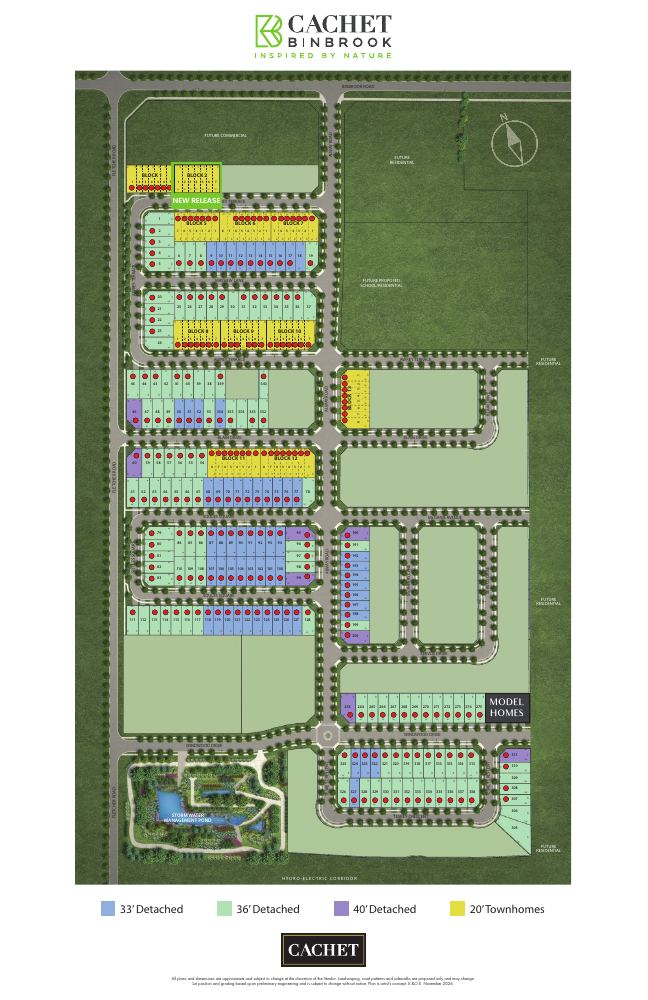
SITE PLAN
Community site plan — November 2026
Compare model sizes & prices
ROOM FOR YOUR NEXT CHAPTER
Find your layout.
9 models to compare
Townhouse
Vale
3 bedrooms · 2.5 bathrooms · 1,222 sq. ft.
Townhouse
Aster
3 bedrooms · 2.5 bathrooms · 1,351 sq. ft.
Townhouse
Flora
3 bedrooms · 2.5 bathrooms · 1,513 sq. ft.
Townhouse
Fauna
3 bedrooms · 2.5 bathrooms · 1,709 sq. ft.
Townhouse
Willow
3 bedrooms · 2.5 bathrooms · 1,785 sq. ft.
Townhouse
Fieldstone
3 bedrooms · 2.5 bathrooms · 1,922 sq. ft.
Townhouse
Ivy
3 bedrooms · 2.5 bathrooms · 1,873 sq. ft.
Townhouse
Ash
4 bedrooms · 2.5 bathrooms · 2,106 sq. ft.
Townhouse
Jackpine
4 bedrooms · 2.5 bathrooms · 1,978–1,986 sq. ft.
No models match. Try another name or bedroom count.
A PLACE TO MAKE YOUR OWN
Discover Cachet Binbrook.
Cachet Binbrook’s current home-design catalogue focuses on townhomes. The builder’s Fauna and Ivy End model homes provide examples of the community’s layouts and finishes. Published floor plans describe designs; they do not identify unsold lots.
Freehold townhome collection
Fauna and Ivy End model homes
Planned trails, parkettes and pond
GOOD TO KNOW
Your questions, answered.
Where is Cachet Binbrook?
The community is in Binbrook, within the City of Hamilton.
What homes are offered at Cachet Binbrook?
The current published design collection features two-storey townhomes. Individual models and elevations vary.
Is the Mount Hope sales centre the project location?
No. The builder lists its shared New Home Centre at 9255 Airport Road West in Mount Hope; Cachet Binbrook is a separate community in Binbrook.
Builder information & source notes
Project details checked Oct 3, 2026.
- Builder source 1 — cachethomes.com ↗Checked Oct 3, 2026
- Builder source 2 — cachethomes.com ↗Checked Oct 3, 2026
Independently prepared by Offplan Canada. Builder names identify each project and do not imply an exclusive sales relationship. Renderings, where shown, are illustrations of the proposed design.
YOUR NEXT STEP
Ask about Cachet Binbrook
Tell us which project details you need. Please avoid sending financial documents or other sensitive information.
Prefer to contact Ammar directly?
KEEP EXPLORING
More in Hamilton.
Cachet Homes
Mount Hope by Cachet
Mount Hope · Hamilton, ON
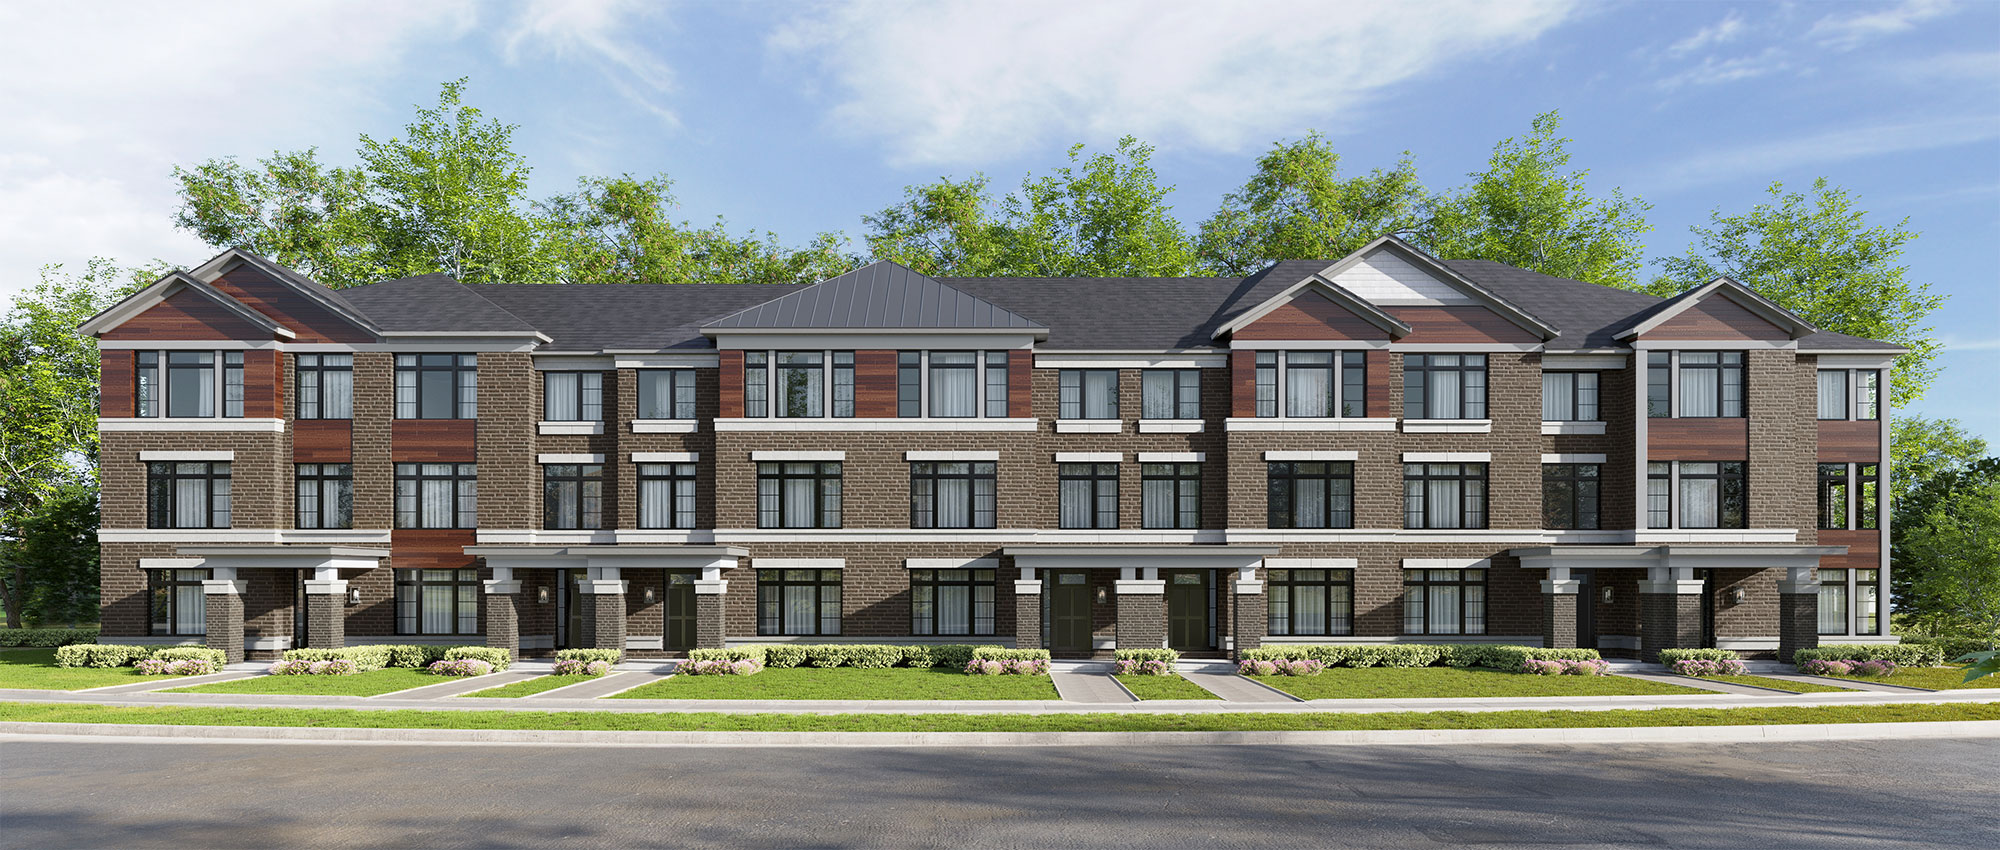
Move-in-ready townhomes in Hamilton’s Mount Hope community, with a neighbourhood plan featuring trails, green spaces and a five-acre park.
Request current pricing
Project details & plansDetails & plans
START WITH A CONVERSATION
Make Cachet Binbrook
part of your next chapter.
Tell us what you’re looking for. We’ll help you find your fit.
Pricing & source notes
Prices, availability and offers are dated builder references. Rebate eligibility, options and lot-specific terms apply; drawings may be model illustrations.
View qualifications, dates & details
Dated project information
Dated project reference · source checked Oct 3, 2026. Model details and qualified prices remain available for comparison. Current project status, selected-lot availability and closing dates require reconfirmation.
Model information is not a live available-home list. Published prices retain their dates and qualifications; premiums, eligibility, options and closing costs need a lot-specific quote. Original drawings are shown directly where available and cleared for this website.
Original builder drawings are reference documents; a plan or site map does not confirm current availability.