
OSHAWA / BRAND NEW HOMES
Homeward Hills
Request current pricing
By Sorbara Group of Companies
 Sorbara Group of Companies
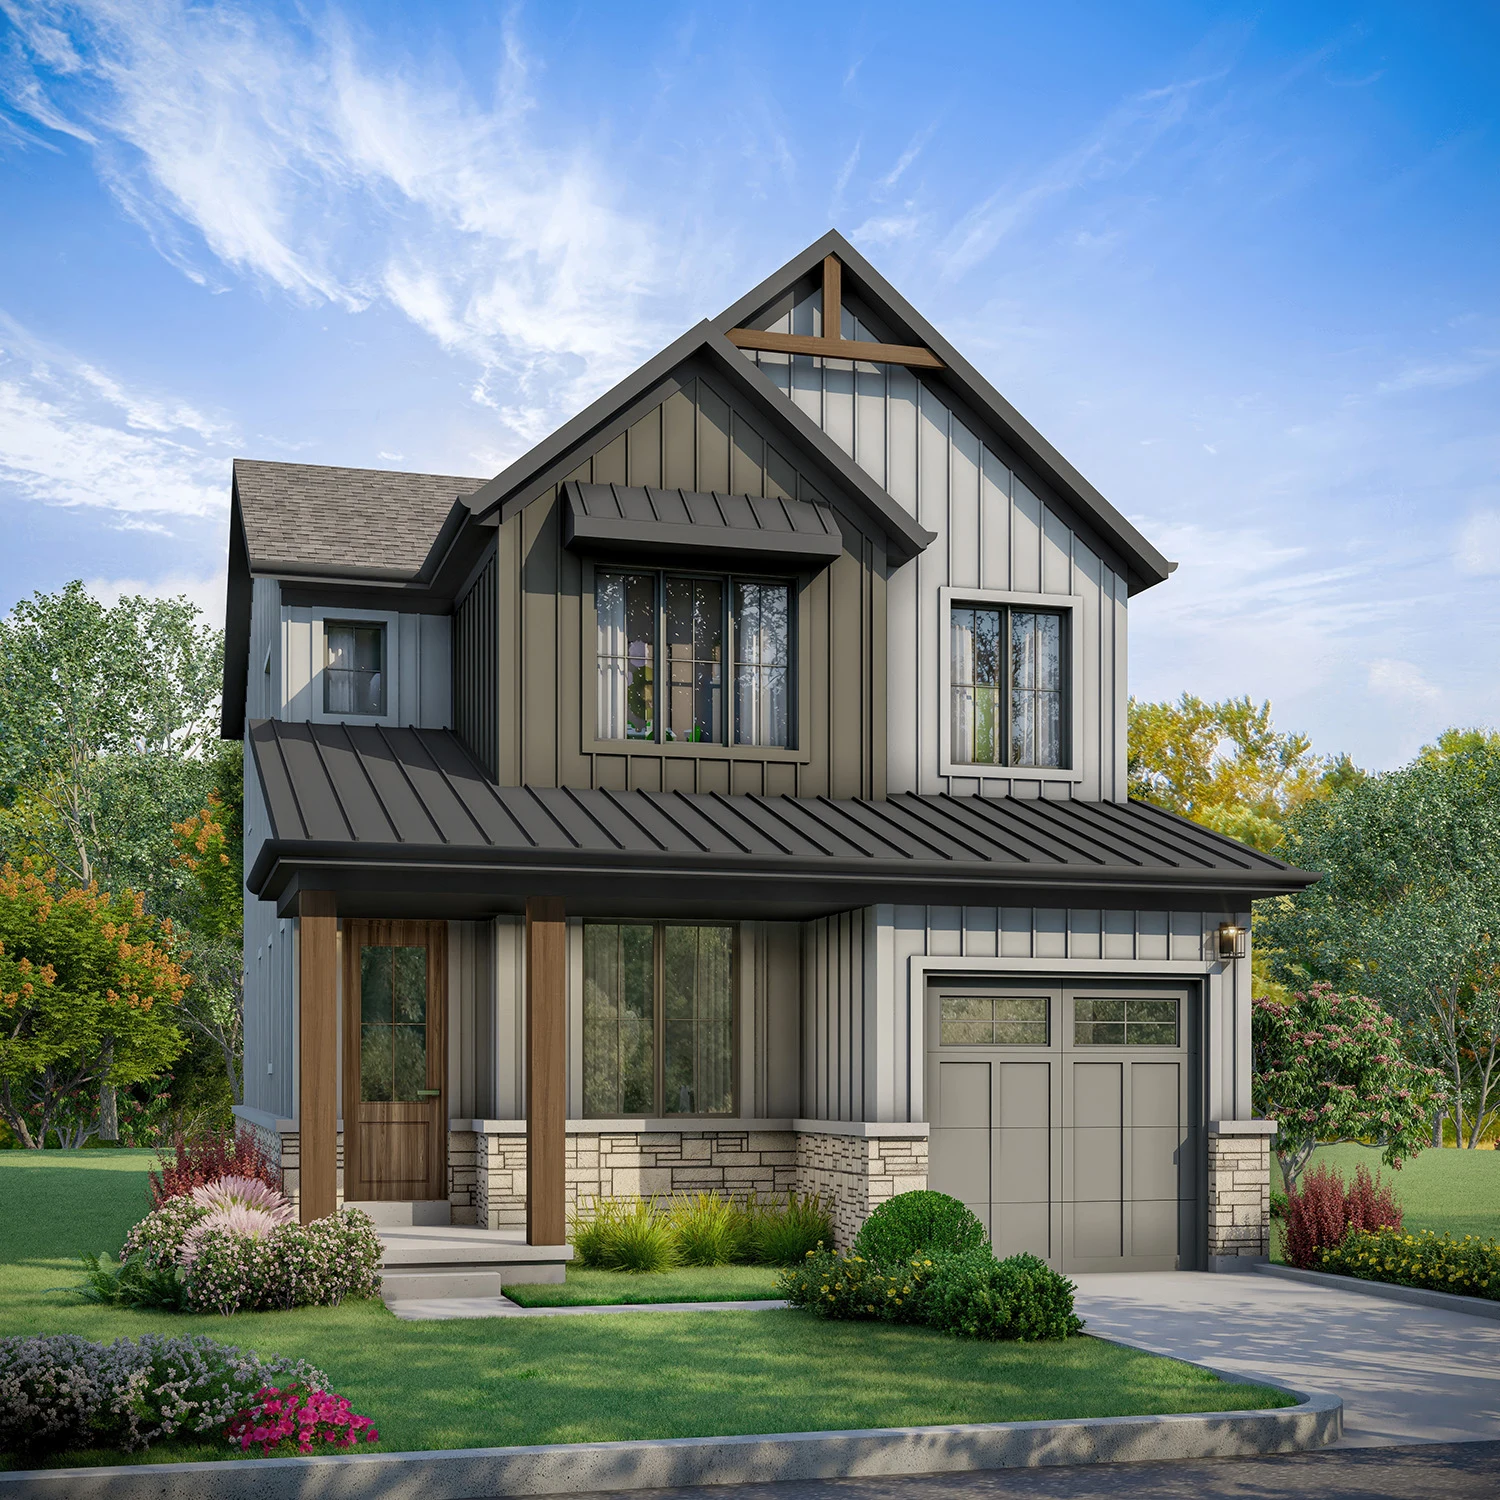
A North Oshawa community of detached homes and freehold townhomes with several layouts for changing household needs.
- Neighbourhood
- North Oshawa, Oshawa
- Homes
- Townhouse · Detached
- Project stage
- Register for current availability
- Builder
- Sorbara Group of Companies
A PLACE TO MAKE YOUR OWN
Discover Homeward Hills.
Homeward Hills brings detached and townhome designs to North Oshawa. The community plan includes open spaces and neighbouring parkettes, with local recreation and post-secondary institutions highlighted by the builder.
Detached home collections
Multiple bedroom-layout options
- Builder
- Sorbara Group of Companies
- Location
- North Oshawa, Oshawa
- Home types
- Townhouse · Detached
- Project stage
- Register for current availability
FIND YOUR HOME
Home options.
Choose the space that fits.
Tell us the layout, budget and timing you have in mind. We can request the builder’s current availability and help you choose your next step.
Request current availability ↗Explore the project and floor plans. Ask us for current home availability.
ROOM FOR YOUR NEXT CHAPTER
Find your layout.
Explore the model plans below. Ask us about availability for your preferred layout.
| Model | Layout | Size | Advertised price | Floor plan |
|---|---|---|---|---|
| Sage | 3 beds · 2.5 baths | 1,661 sq ft | Request current pricing | View plan ↗ |
| Clover | 3 beds · 2.5 baths | 1,768 sq ft | Request current pricing | View plan ↗ |
| Blossom | 3 beds · 2.5 baths | 1,968 sq ft | Request current pricing | View plan ↗ |
| Blossom – 4 Bedroom | 4 beds · 2.5 baths | 1,968 sq ft | Request current pricing | View plan ↗ |
| Lavender | 4 beds · 2.5 baths | 2,281 sq ft | Request current pricing | View plan ↗ |
| Poppy – Corner | 4 beds · 2.5 baths | 1,904 sq ft | Request current pricing | View plan ↗ |
| Poppy – Main Floor Bedroom | 5 beds · 3 baths | 1,904 sq ft | Request current pricing | View plan ↗ |
| Evergreen | 3 beds · 2.5 baths | 1,900 sq ft | Request current pricing | View plan ↗ |
| Wildflower | 4 beds · 2.5 baths | 2,212 sq ft | Request current pricing | View plan ↗ |
| Valleycrest | 4 beds · 2.5 baths | 2,405 sq ft | Request current pricing | View plan ↗ |
| Maplewood | 4 beds · 3.5 baths | 2,491 sq ft | Request current pricing | View plan ↗ |
| Maplewood – 5 Bedrooms | 5 beds · 3.5 baths | 2,491 sq ft | Request current pricing | View plan ↗ |
| Maplewood – Main Floor Bedroom | 6 beds · 4.5 baths | 2,478 sq ft | Request current pricing | View plan ↗ |
| Sunridge | 3 beds · 3 baths | 2,482 sq ft | Request current pricing | View plan ↗ |
| Primrose – Corner | 4 beds · 3.5 baths | 2,274 sq ft | Request current pricing | View plan ↗ |
| Rosewood | 4 beds · 3.5 baths | 2,471 sq ft | Request current pricing | View plan ↗ |
| Lilybrook | 4 beds · 3.5 baths | 2,964 sq ft | Request current pricing | View plan ↗ |
| Lilybrook – Main Floor Bedroom | 5 beds · 4.5 baths | 2,964 sq ft | Request current pricing | View plan ↗ |
| Sunflower | 4 beds · 3.5 baths | 3,088 sq ft | Request current pricing | View plan ↗ |
| Sunflower – 5 Bedroom | 5 beds · 4.5 baths | 3,088 sq ft | Request current pricing | View plan ↗ |
| Willow – Corner | 4 beds · 3.5 baths | 2,680 sq ft | Request current pricing | View plan ↗ |
| Willow – Main Floor Bedroom | 5 beds · 4 baths | 2,680 sq ft | Request current pricing | View plan ↗ |
| Oakridge (Interior) | 3 beds · 2.5 baths | 1,252 sq ft | Request current pricing | View plan ↗ |
| Skyview (Interior) | 3 beds · 2.5 baths | 1,435 sq ft | Request current pricing | View plan ↗ |
| Riverstone (Interior) | 3 beds · 2.5 baths | 1,616 sq ft | Request current pricing | View plan ↗ |
| Riverstone (End) | 3 beds · 2.5 baths | 1,647 sq ft | Request current pricing | View plan ↗ |
| Riverstone (Corner) | 3 beds · 2.5 baths | 1,700 sq ft | Request current pricing | View plan ↗ |
| Clearwater (Interior) | 3 beds · 2.5 baths | 1,720 sq ft | Request current pricing | View plan ↗ |
| Clearwater (Corner) | 4 beds · 2.5 baths | 1,791 sq ft | Request current pricing | View plan ↗ |
| Clearwater (End) | 3 beds · 2.5 baths | 1,769 sq ft | Request current pricing | View plan ↗ |
GOOD TO KNOW
Your questions, answered.
Who is building Homeward Hills?
Homeward Hills is a community by Sorbara Group of Companies.
What home types does Homeward Hills offer?
The builder describes townhouse, detached designs. Floor plans show model options; contact us to confirm current availability.
Builder information & source notes
Project details checked Oct 3, 2026.
- Builder source 1 — sorbara.com ↗Checked Oct 3, 2026
- Builder source 2 — sorbara.com ↗Checked Oct 3, 2026
Independently prepared by Offplan Canada. Builder names identify each project and do not imply an exclusive sales relationship. Renderings, where shown, are illustrations of the proposed design.
KEEP EXPLORING
More in Oshawa.

Fieldgate Homes
Dreamscape by Fieldgate Homes
North Oshawa · Oshawa, ON
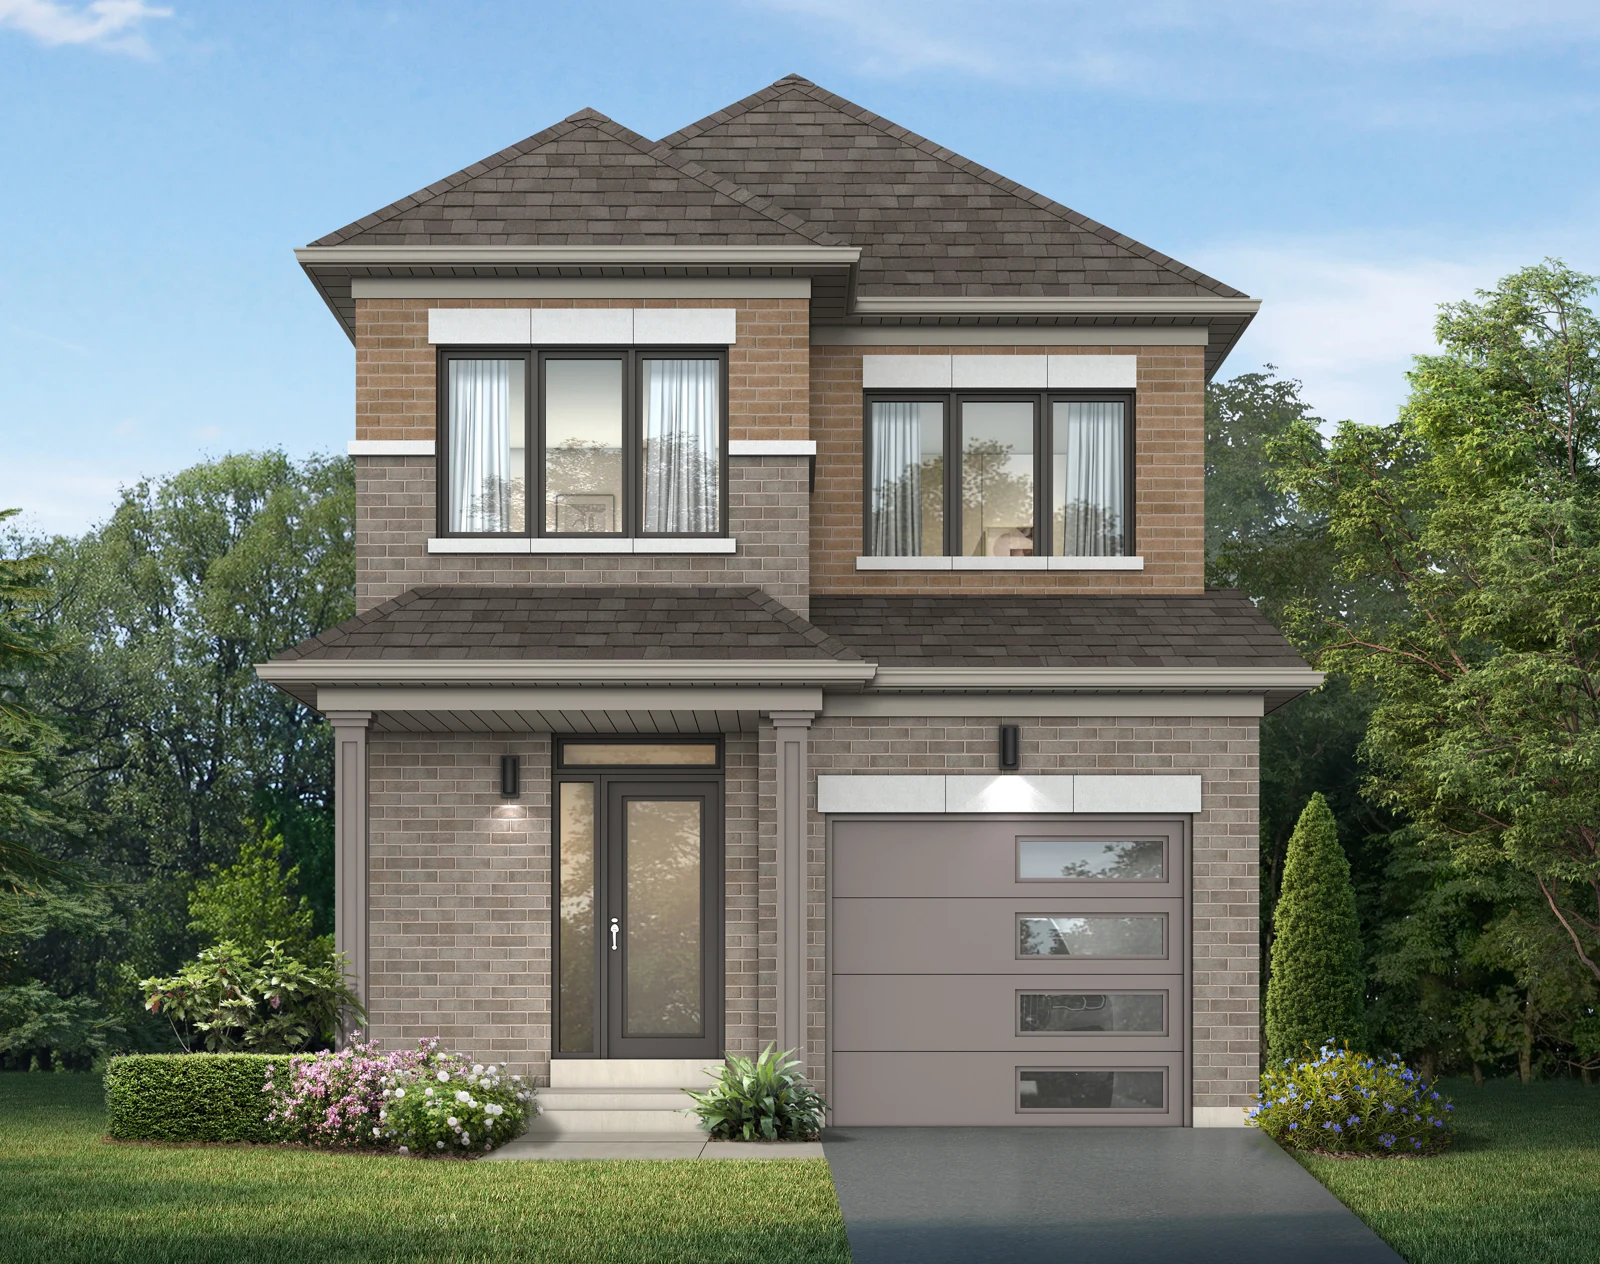
Dreamscape by Fieldgate Homes brings townhome and detached collections to Conlin Road and Harmony Road in north Oshawa.
Request current pricing
Project details & plansExplore

Sundial Homes
Sundial upcoming community in Oshawa
Oshawa, ON
Sundial lists a future residential community at Thornton Road and Columbus Road West, Oshawa, Ontario.
Request current pricing
Project details & plansExplore

Minto Communities
The Heights of Harmony
North Oshawa · Oshawa, ON
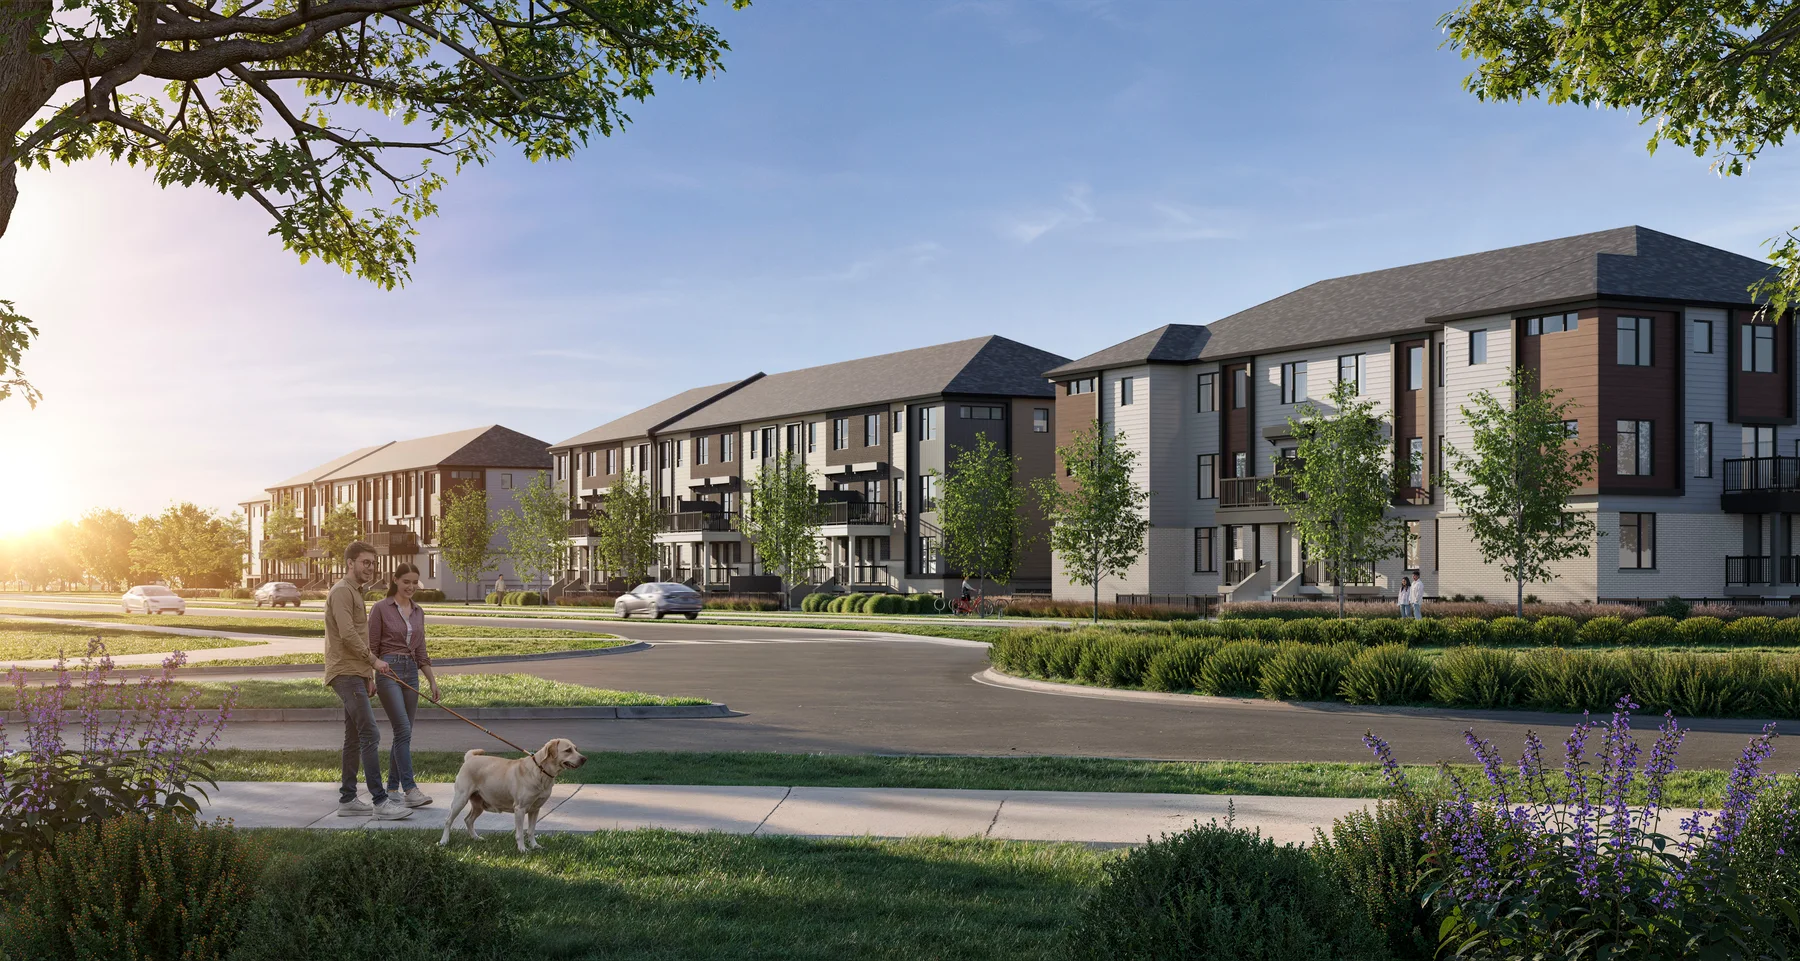
A North Oshawa community with several ways to make room for your next chapter: stacked Urban Townhomes, traditional freehold designs with private yards, back-to-back townhomes and single-family homes in Heights of Harmony East.
From $399,956 · as of 2026-10-01Builder-advertised price net of HST. GST/HST rebate amounts are estimates and depend on government rules and purchaser eligibility. A buyer who does not qualify, or whose rebate is reduced or denied, must pay the full price without that rebate.
2 advertised homesExplore
START WITH A CONVERSATION
Make Homeward Hills
part of your next chapter.
Tell us what you’re looking for. We’ll help you find your fit.