
Fieldgate Homes
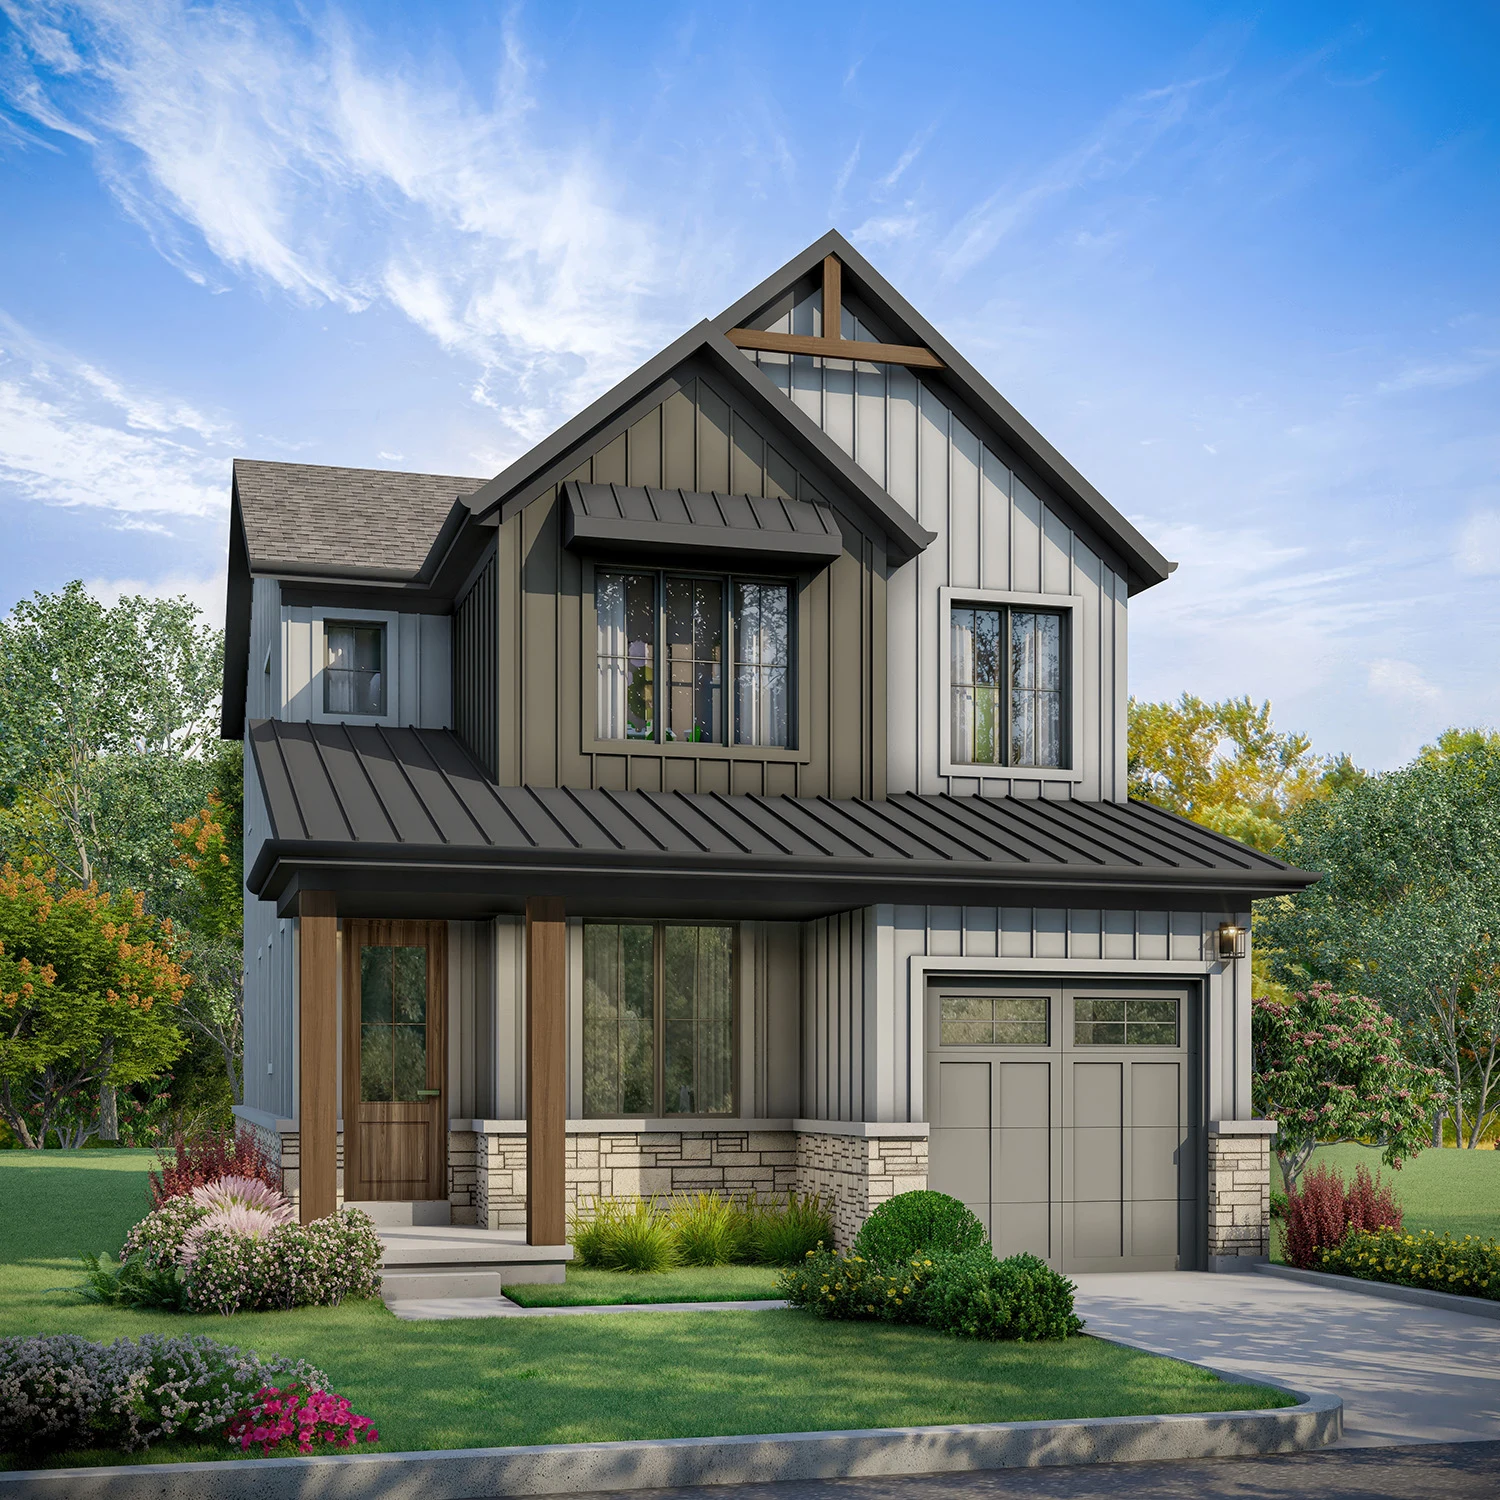
Dreamscape by Fieldgate Homes
North Oshawa · Oshawa, ON
Dreamscape by Fieldgate Homes brings townhome and detached collections to Conlin Road and Harmony Road in north Oshawa.
Request current pricing
Project details & plansExplore

DURHAM REGION / NEW HOMES
Compare Oshawa’s listed new home communities from the home outward. Start with the model, builder and exact project location, then consider the daily destinations that matter to your household. The project pages bring the published plans and qualified starting prices into that comparison.
Explore local projectsEXPLORE THE COLLECTION
Public builder information.
Clear sources. Useful details.
5 projects in Oshawa
Plans and availability are listed separately.Fieldgate Homes
North Oshawa · Oshawa, ON
Dreamscape by Fieldgate Homes brings townhome and detached collections to Conlin Road and Harmony Road in north Oshawa.

Sorbara Group of Companies
North Oshawa · Oshawa, ON
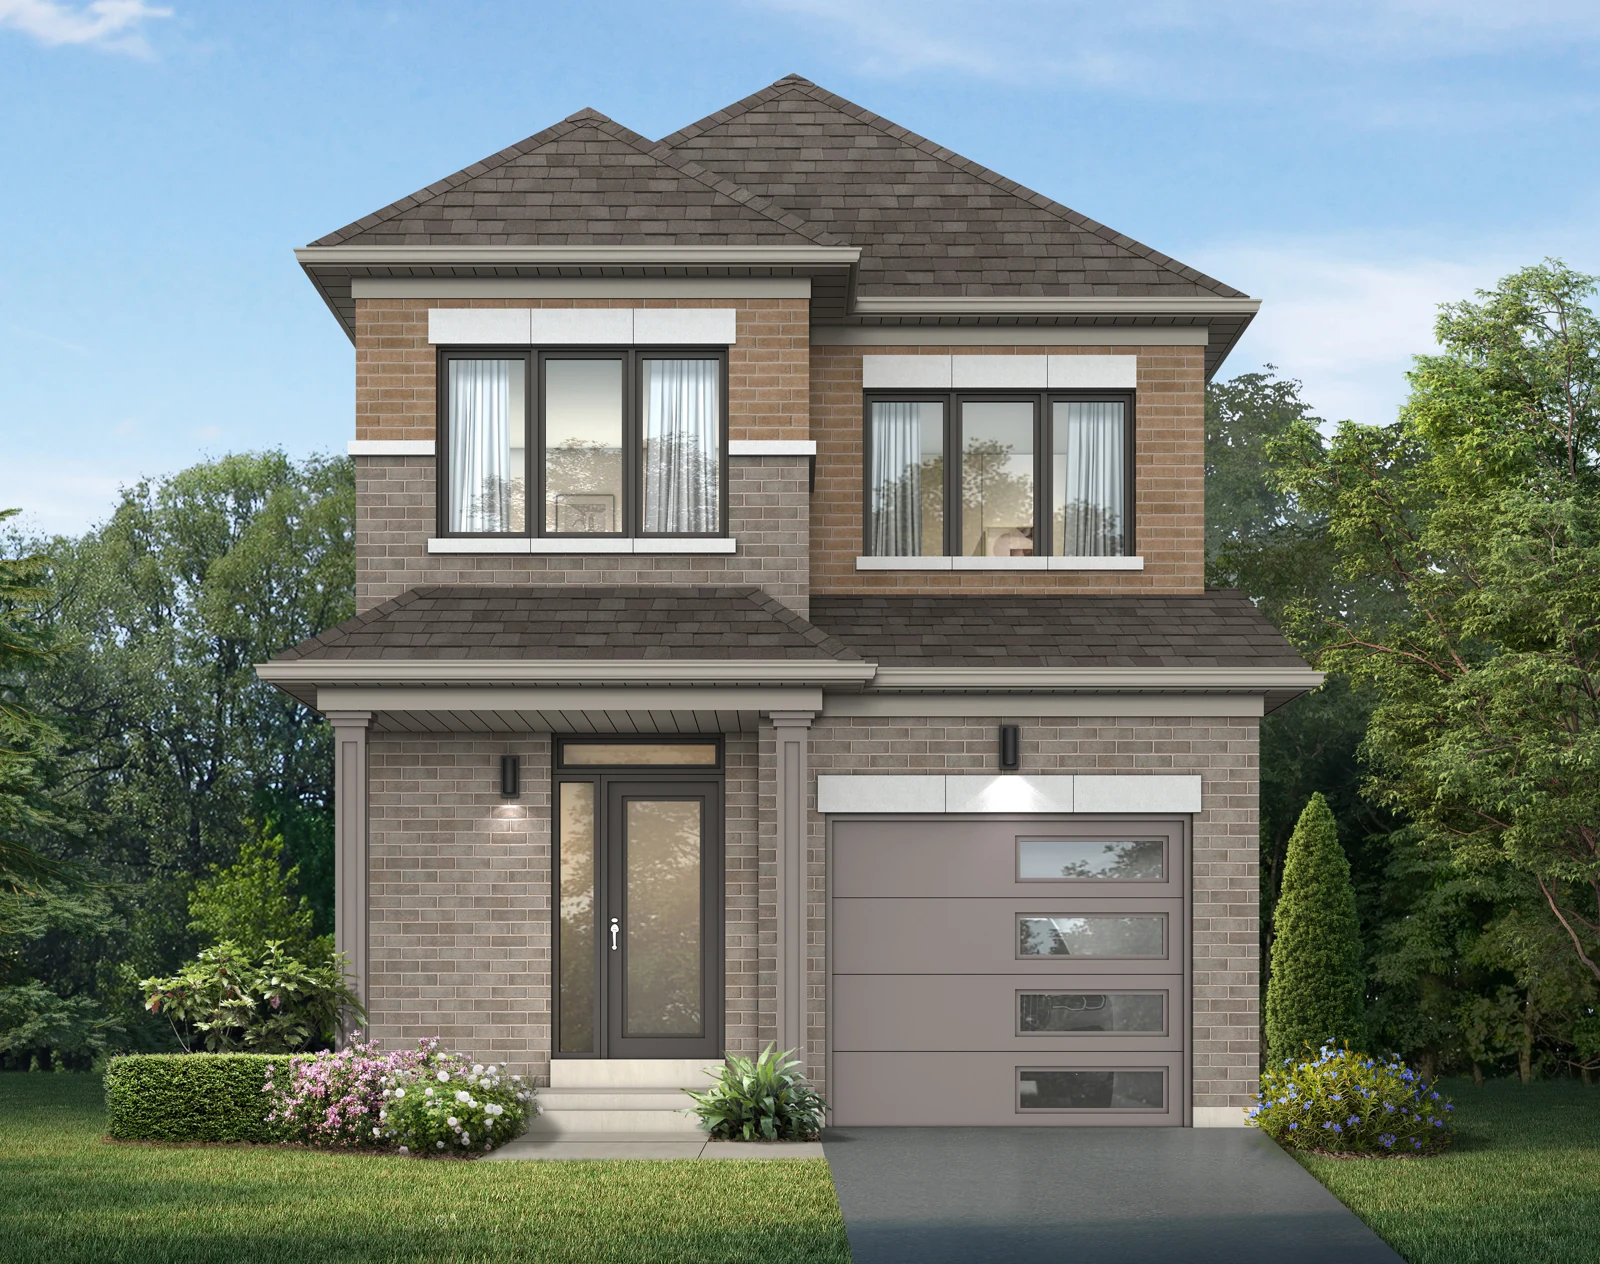
A North Oshawa community of detached homes and freehold townhomes with several layouts for changing household needs.

Sundial Homes
Oshawa, ON
Sundial lists a future residential community at Thornton Road and Columbus Road West, Oshawa, Ontario.

Minto Communities
North Oshawa · Oshawa, ON
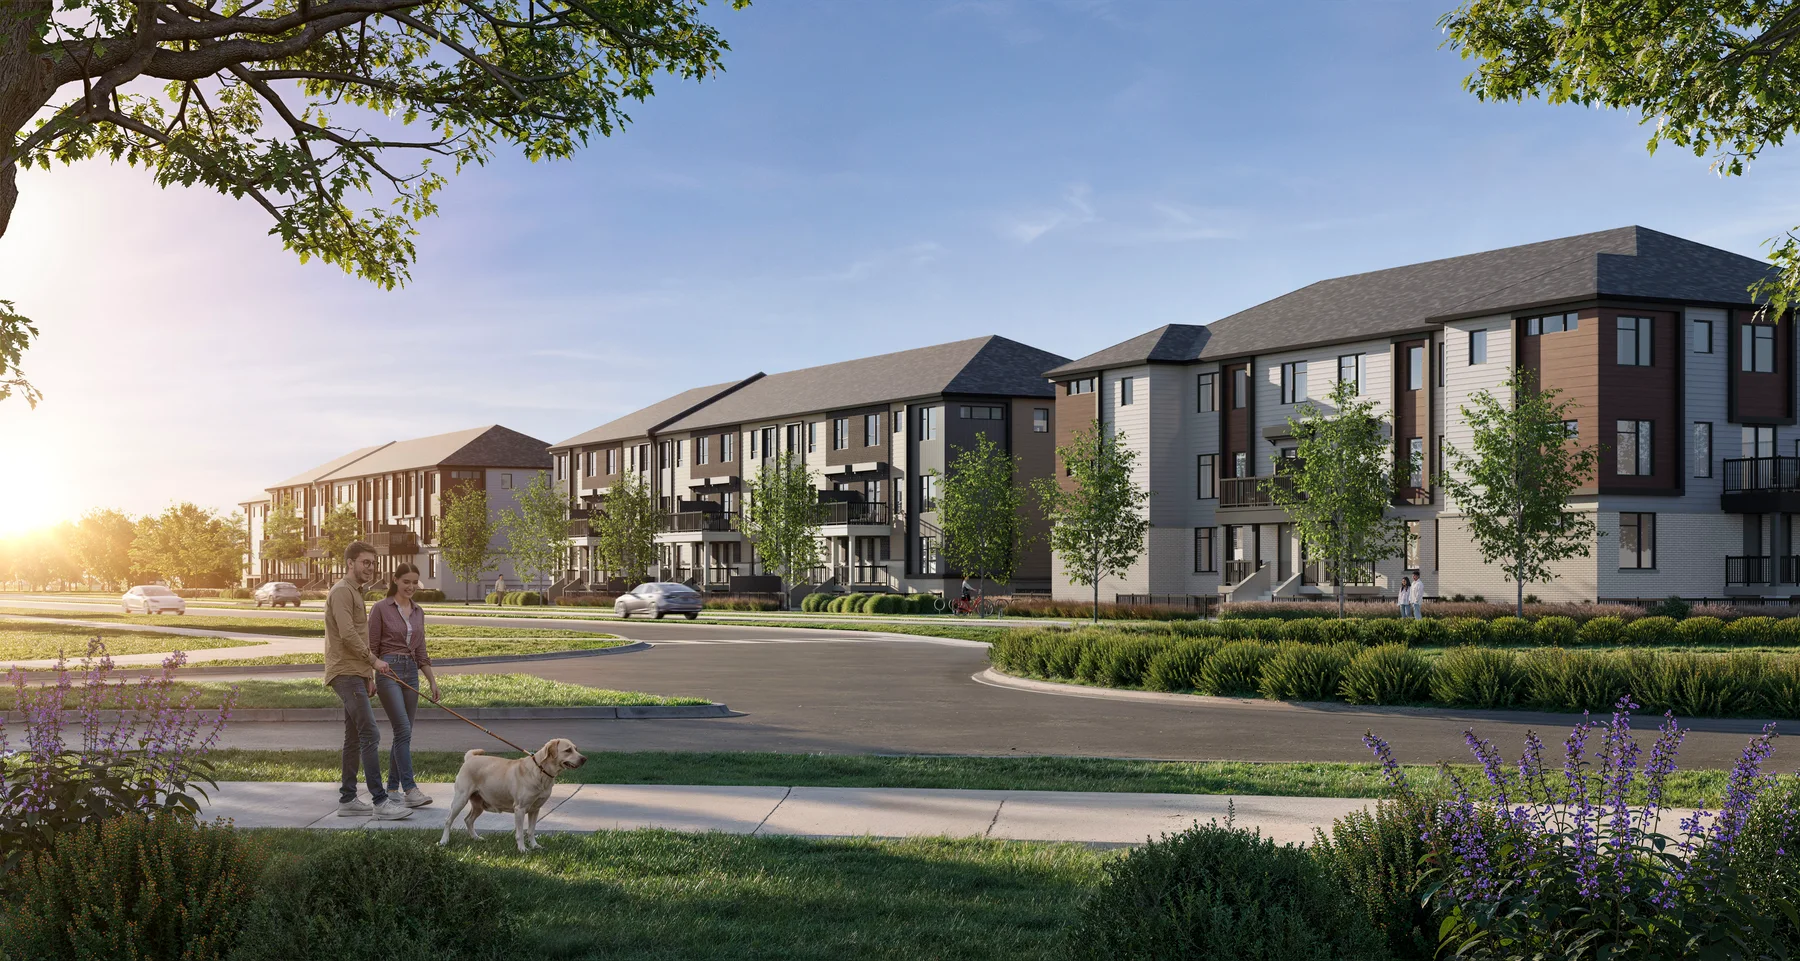
A North Oshawa community with several ways to make room for your next chapter: stacked Urban Townhomes, traditional freehold designs with private yards, back-to-back townhomes and single-family homes in Heights of Harmony East.

Menkes
North Oshawa · Oshawa, ON
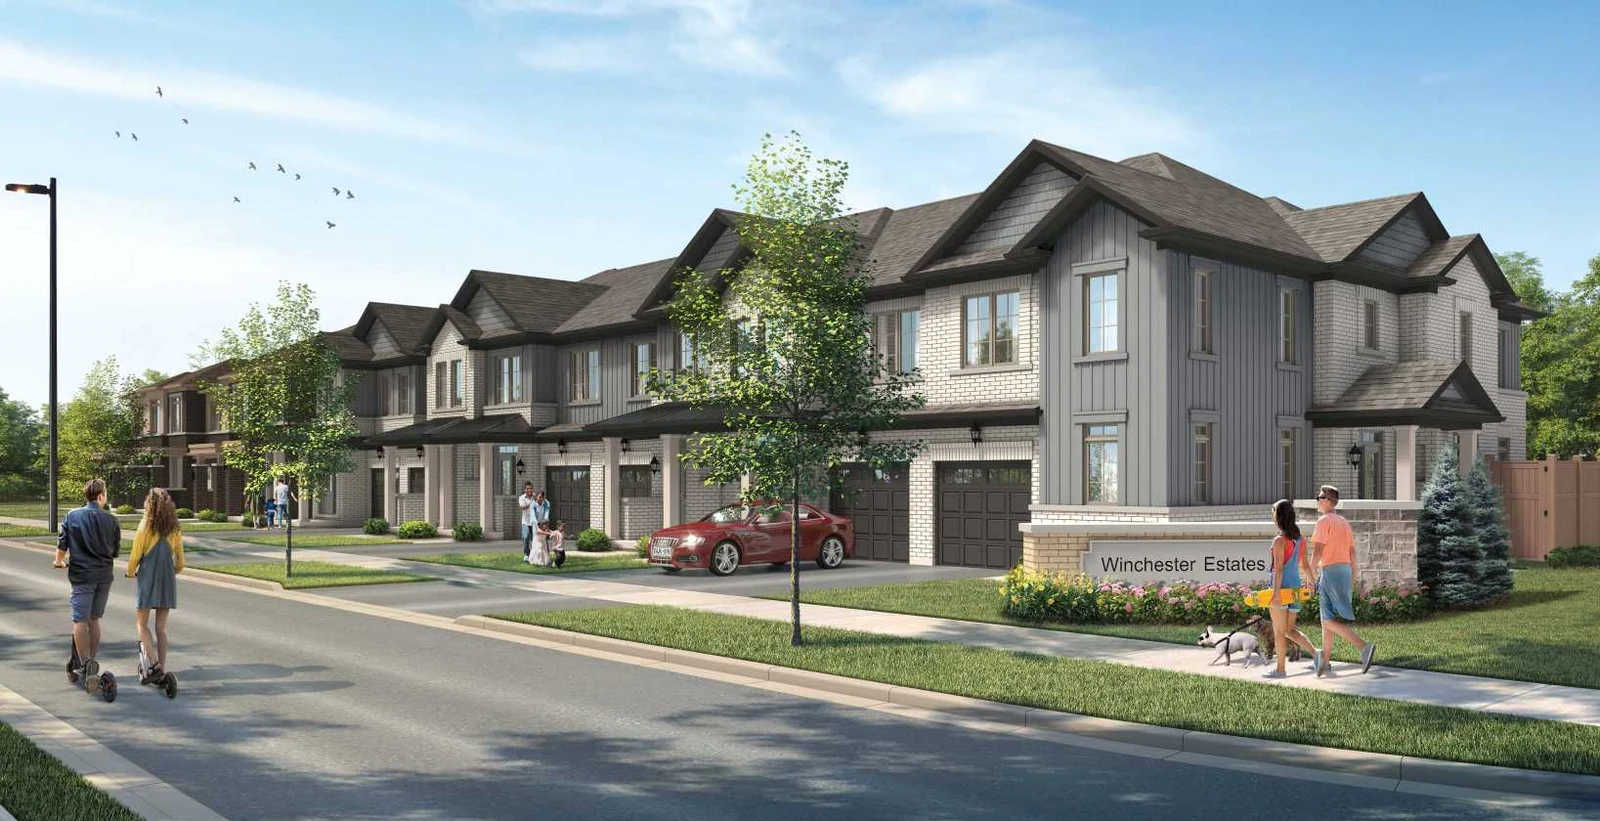
Freehold townhomes and detached homes in North Oshawa near Ritson Road North and Winchester Road.
LIFE BEYOND THE FLOOR PLAN
A citywide destination is useful context; the distance from your chosen home still matters.
Oshawa’s waterfront guide connects Lakeview Park, the Waterfront Trail and other lakeside recreation areas. It also identifies Second Marsh as a natural area, giving you several different places to explore beyond the project visit.
City of Oshawa waterfront guide ↗When comparing communities in different parts of Oshawa, map the trip from each site to work, shopping and recreation. Do not use the sales office address as a substitute for the location of the homes.
North Oshawa. Check the exact project address and site plan before arranging your visit.
YOUR QUESTIONS, ANSWERED
Clear answers to help you compare the local projects.
The current Oshawa listings on Offplan Canada include detached and townhouse. The project cards show the builder, location, project stage and any current published starting price. Open a project to compare its published floor plans.
Our current Oshawa pages feature Fieldgate Homes, Menkes, Minto Communities, Sorbara Group of Companies and Sundial Homes. This is the selection published on Offplan Canada, rather than a claim to cover every builder in the area. Each project page links to the source used for its details.
No. Lakeview Park is a city waterfront destination, not a proximity claim for every project. Check the individual project address and the route you would actually use to reach the waterfront.
City of Oshawa waterfront guide ↗Open the projects on your shortlist and read the full basis beside each advertised starting price. Compare the same home type, model and included features, then request current availability and purchase terms for the specific home. A published floor plan describes a model; it does not establish that a matching home is available.
WIDEN YOUR SEARCH
A CLEARER PICTURE OF YOUR NEXT HOME
Compare the layout, timing and total cost with our team. We’ll help you request current availability and narrow your shortlist.