
Five Oaks


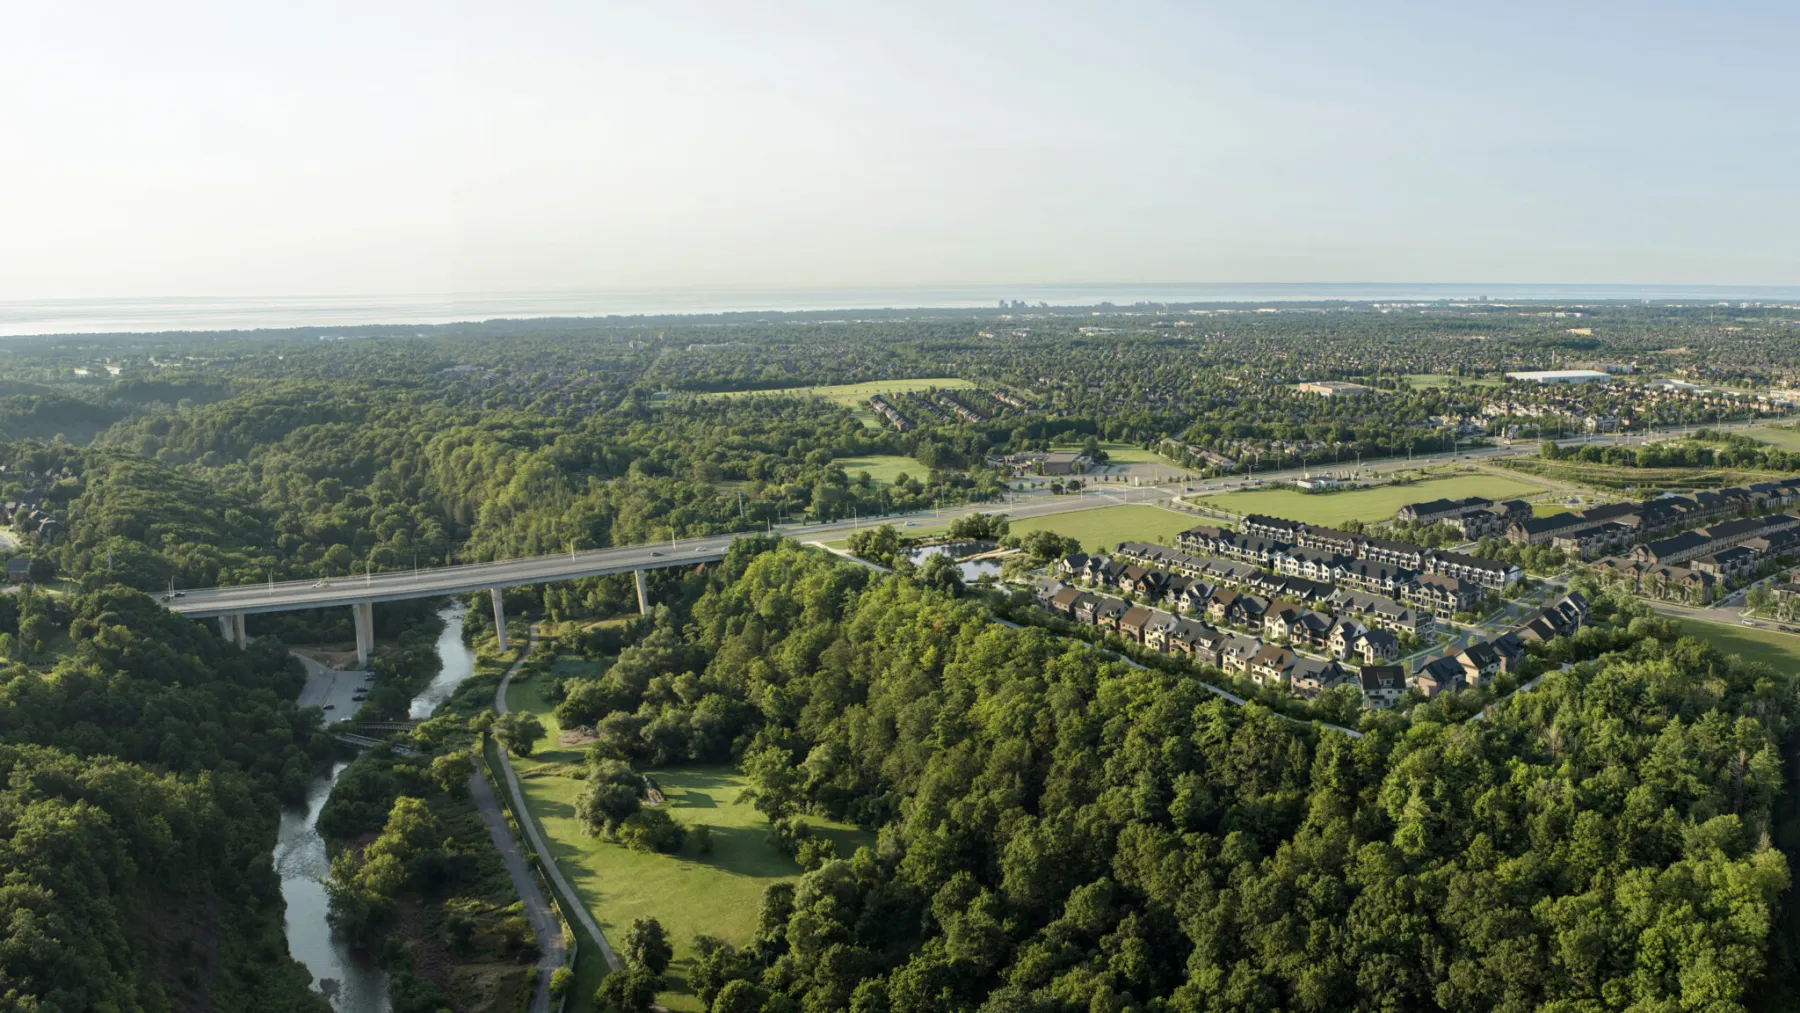
Alongside Sixteen Mile Creek and Lions Valley Park, Oakville
Townhouse · Detached
From $799,106
Supplied lot references
Kinglet B
$799,106Highgrove TWO IN ONE D
$1,099,990Deposit instalments
- Ashford
- $80,000
$10,000 signing; $15,000 30 days; $15,000 90 days; $15,000 150 days; $15,000 210 days; $10,000 270 days
- Advantage
- $110,000
$10,000 signing; $20,000 30 days; $20,000 90 days; $15,000 150 days; $15,000 210 days; $15,000 270 days; $15,000 330 days
- 42-foot collection
- $170,000
$15,000 signing; $20,000 at30,60,90,150,210 days; $15,000 at270,330 days; $25,000 at365 days.
Advertised bonuses and closing costs
- $145,000 design studio credit for Swift Lot13; $10,000 design bonus for the two townhome lot references
- Advertised $5,000 closing-cost cap / $0 development-charge increase — Scope and exclusions are not fully supplied; this is not an all-in closing-cost total or waiver of every adjustment.
- Free assignments advertised — Legal/administration fees and conditions apply.
Find your floorplan.
Detached model booklets
Detached model booklets
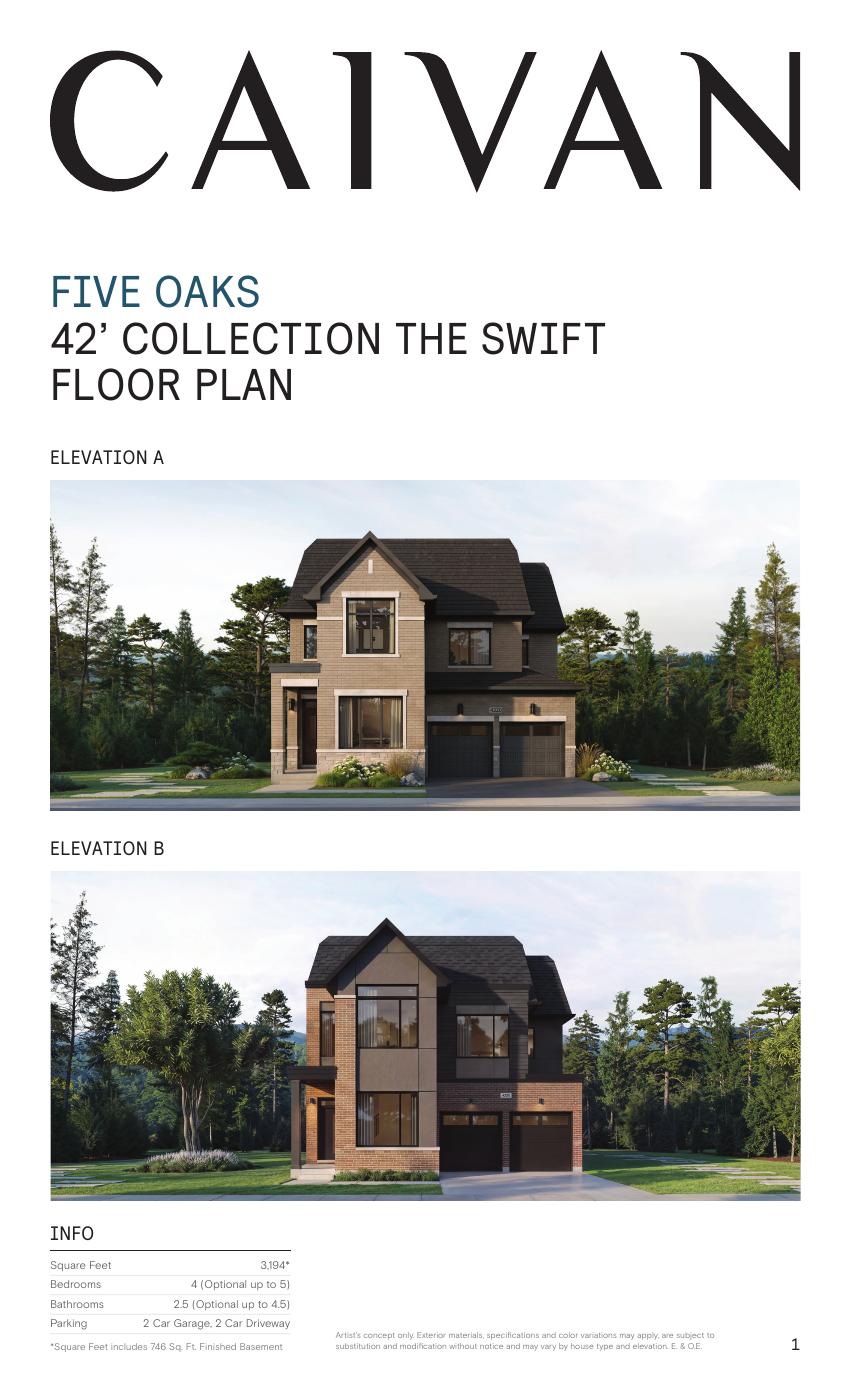
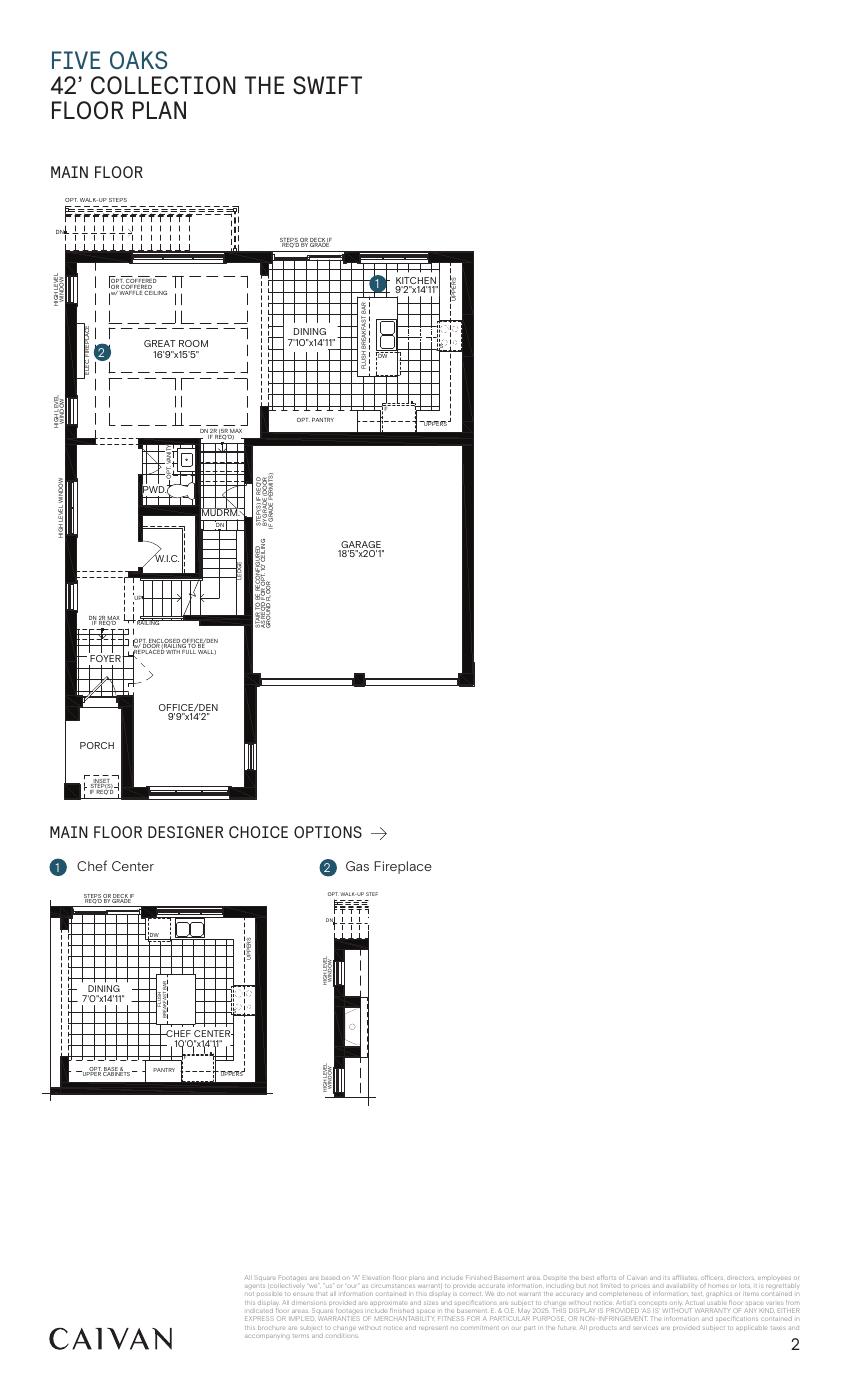
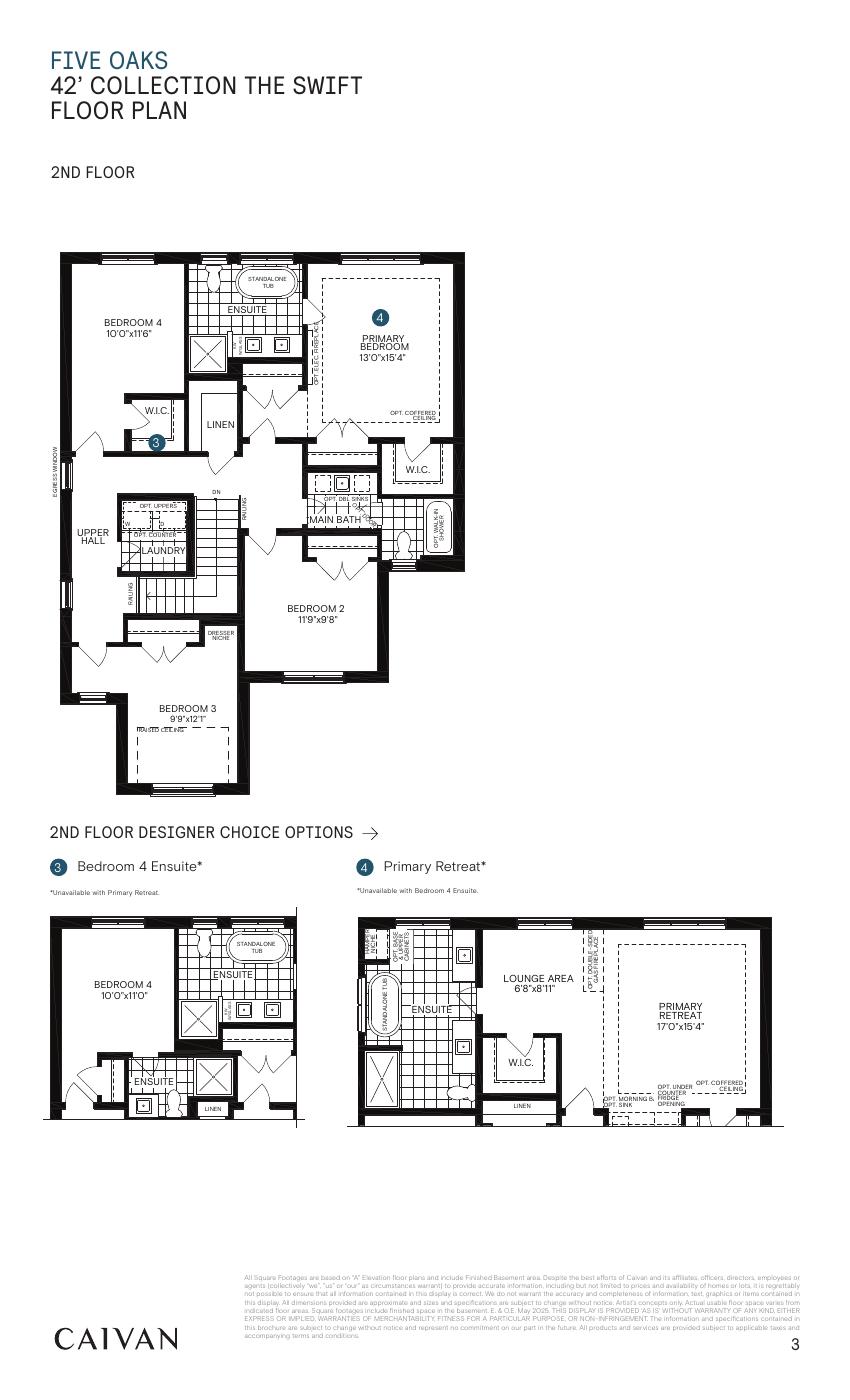
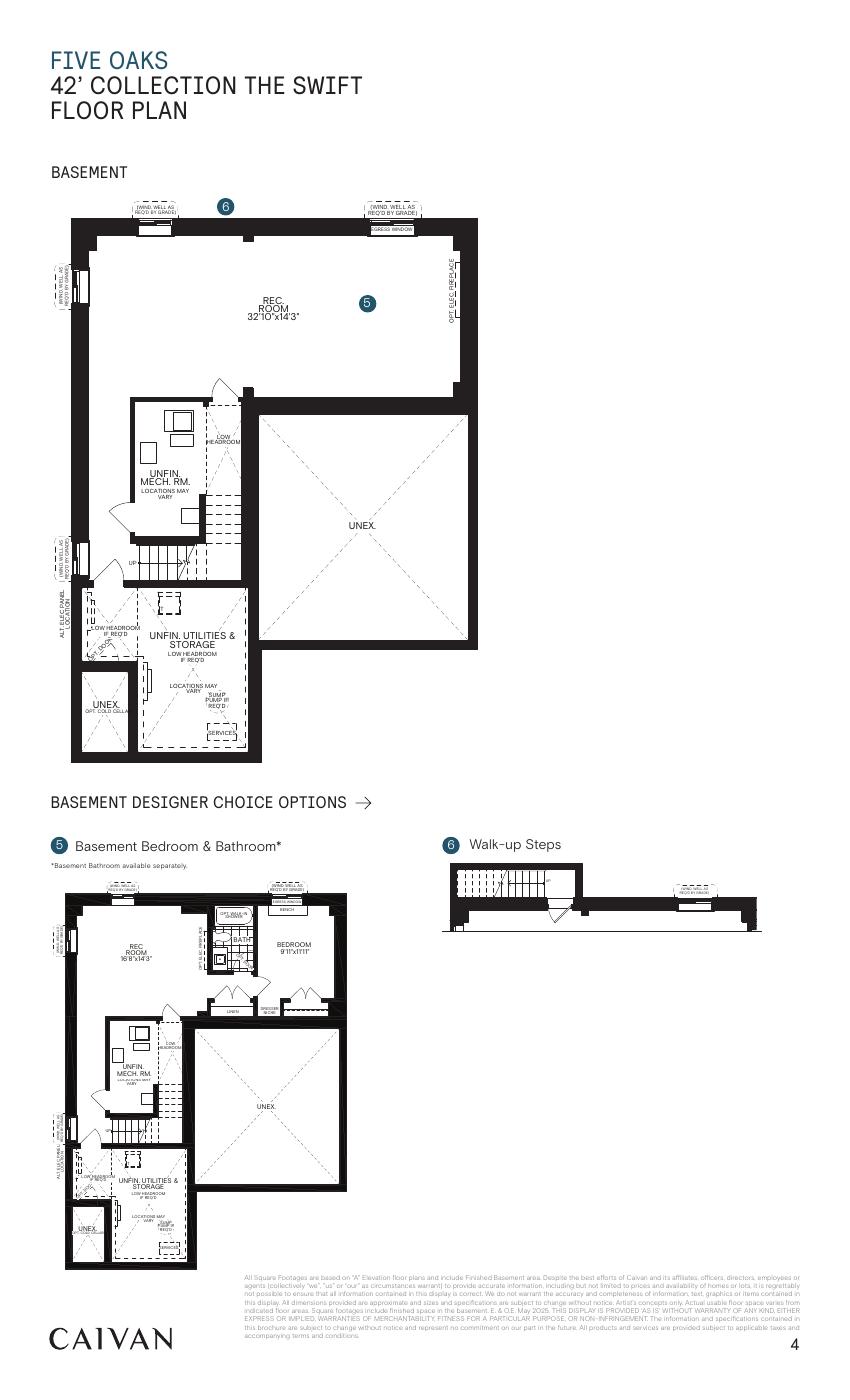
The Swift
3,194* sq. ft. (builder-labelled)
Explore floorplan & elevations
Detached model booklets
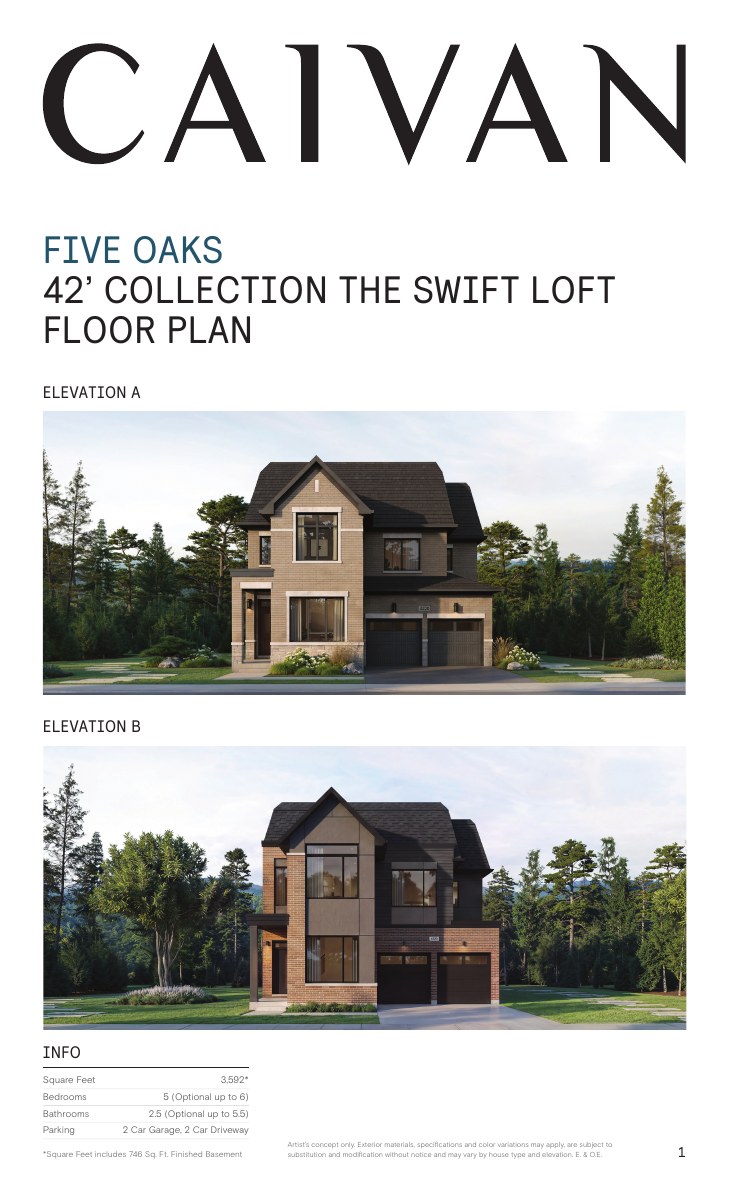
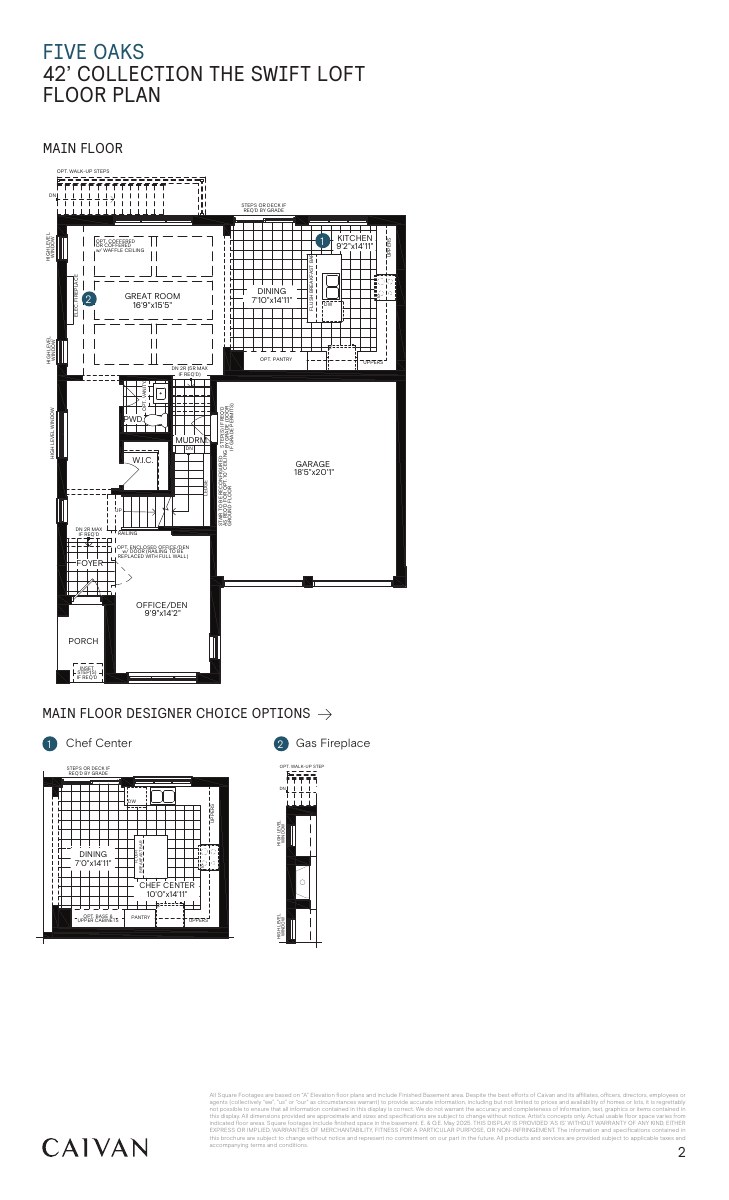
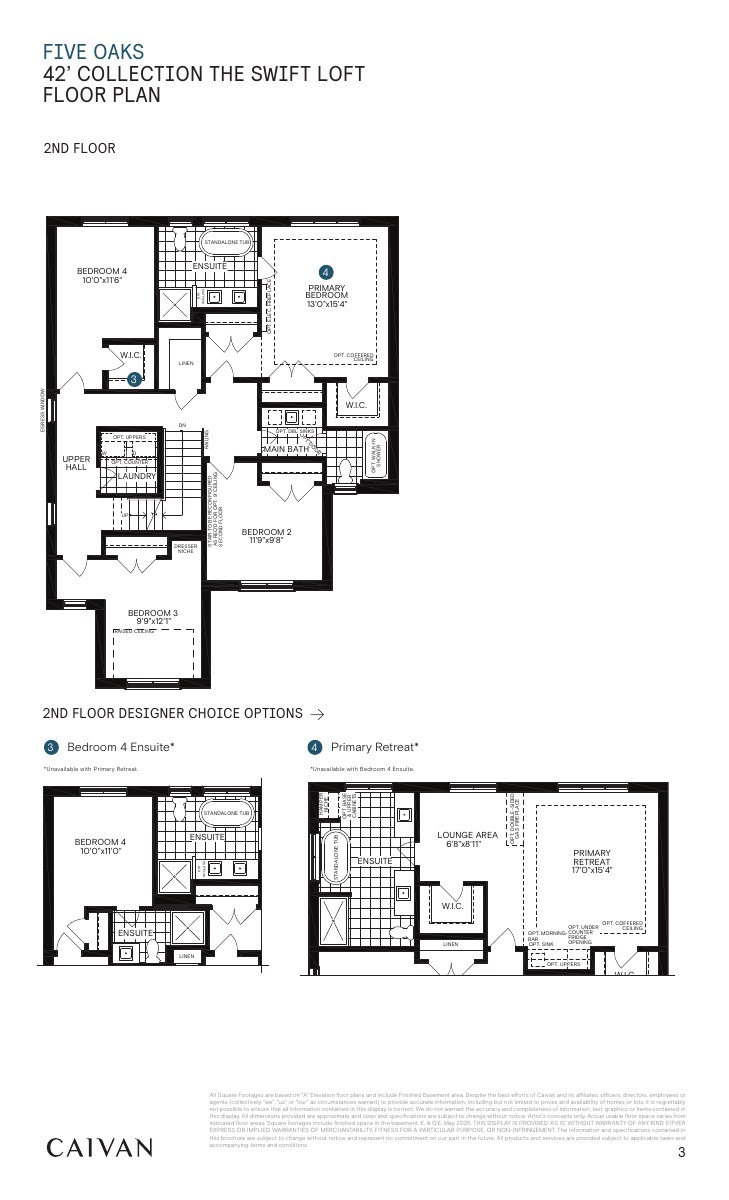
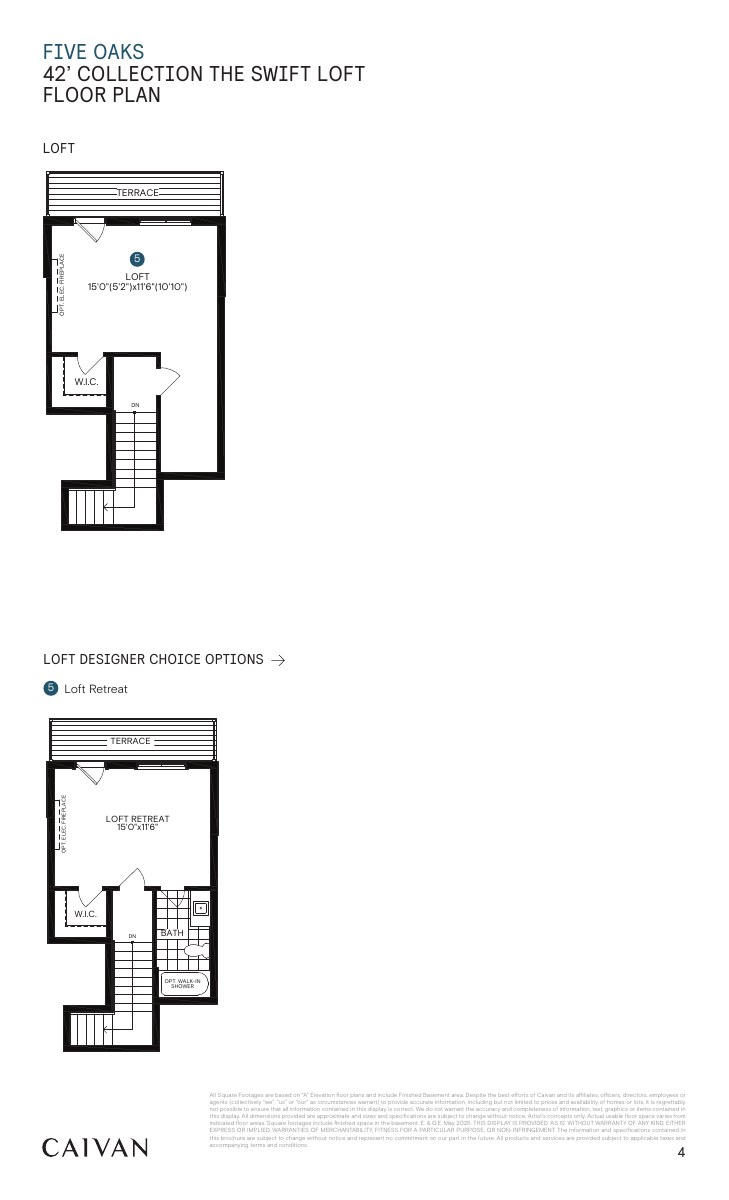
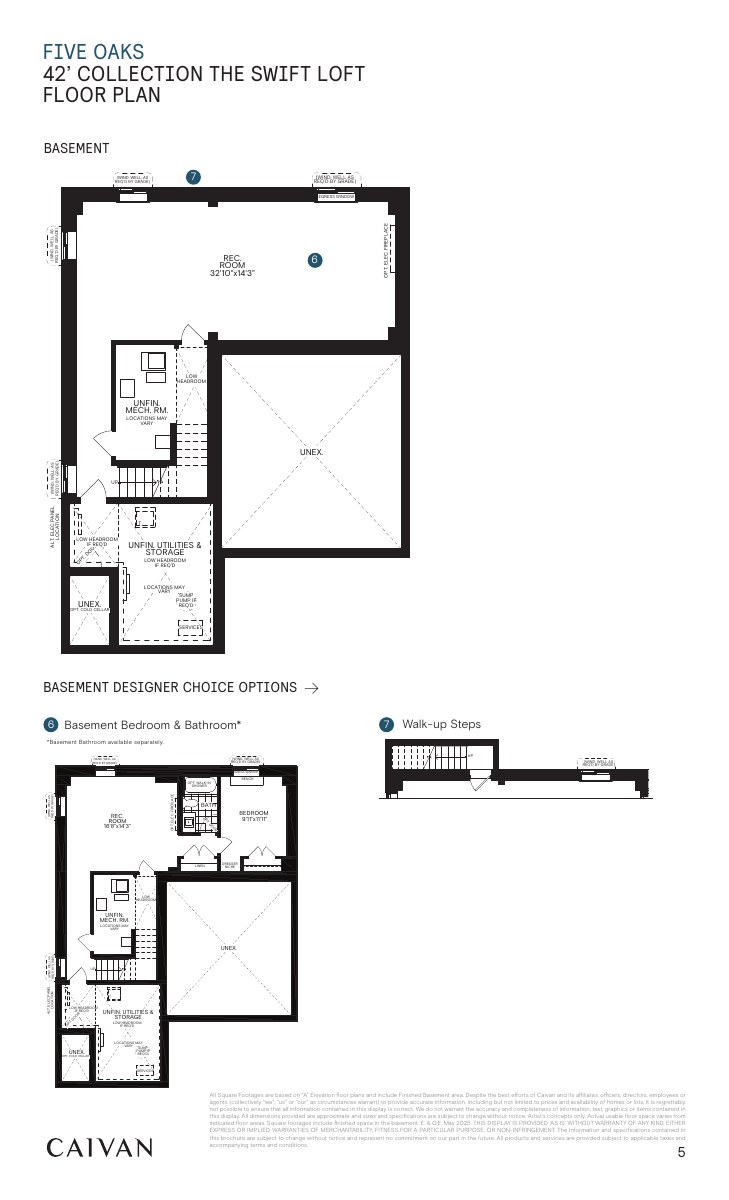
The Swift Loft
3,592* sq. ft. (builder-labelled)
Explore floorplan & elevations
Detached model booklets
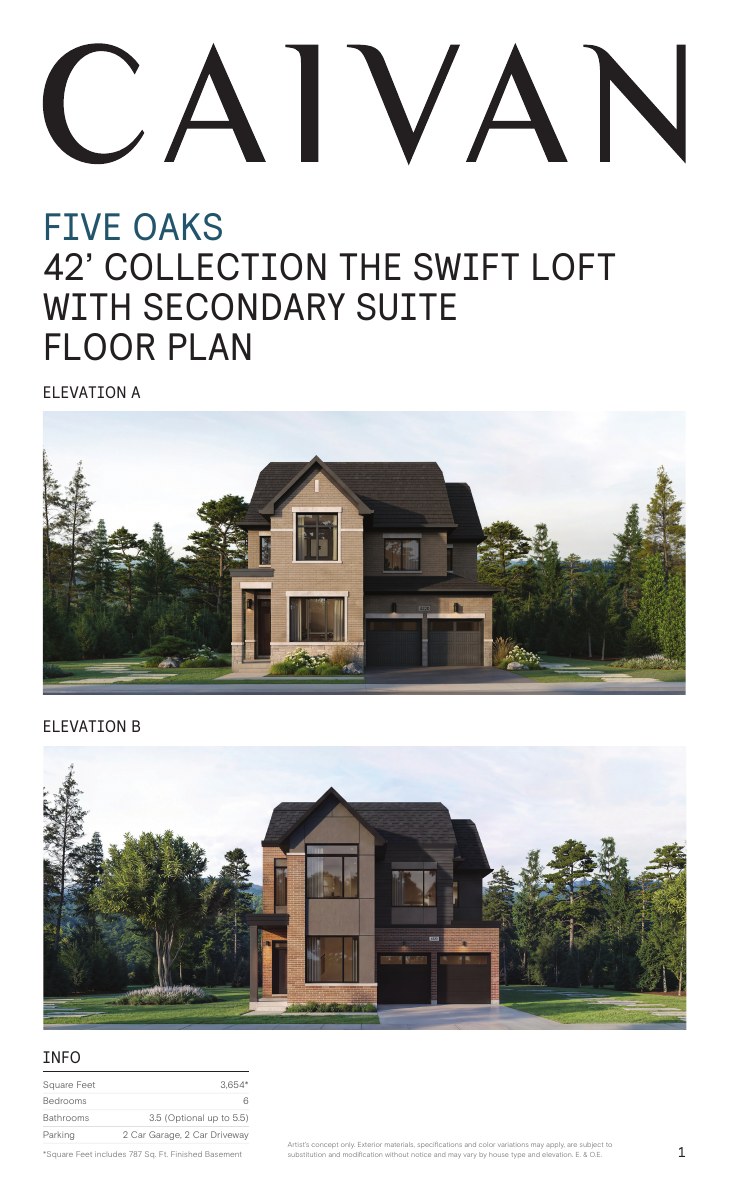
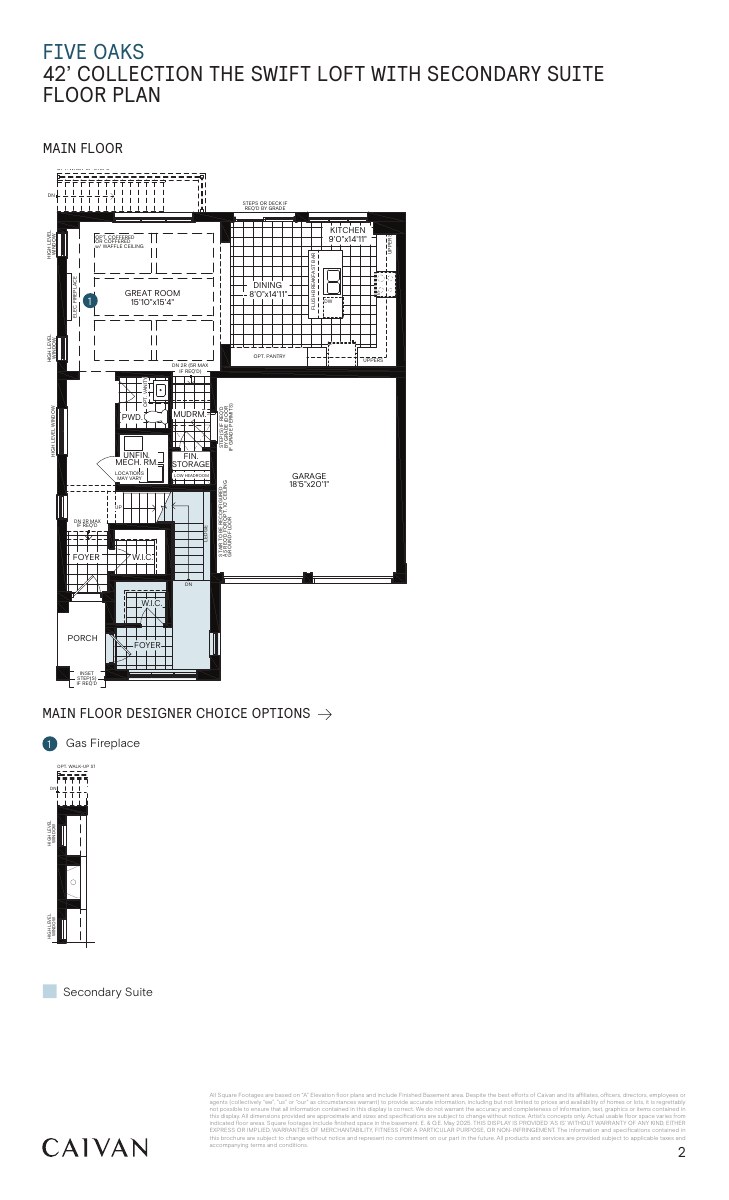
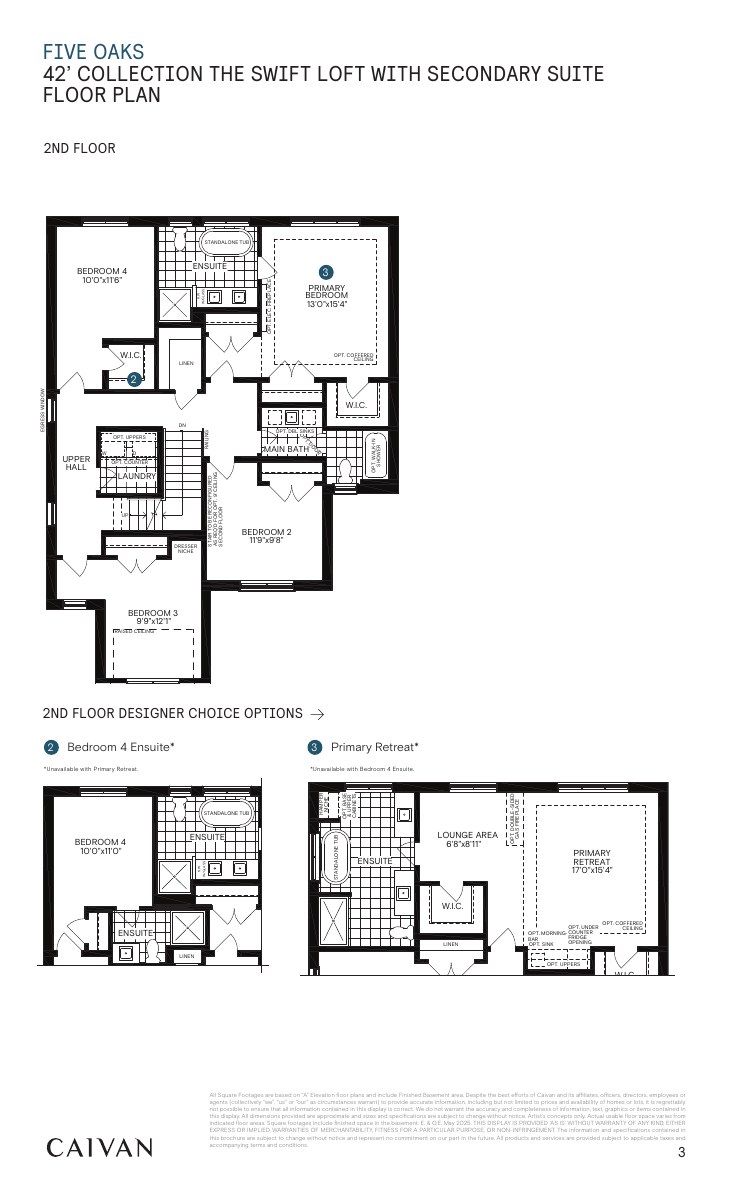
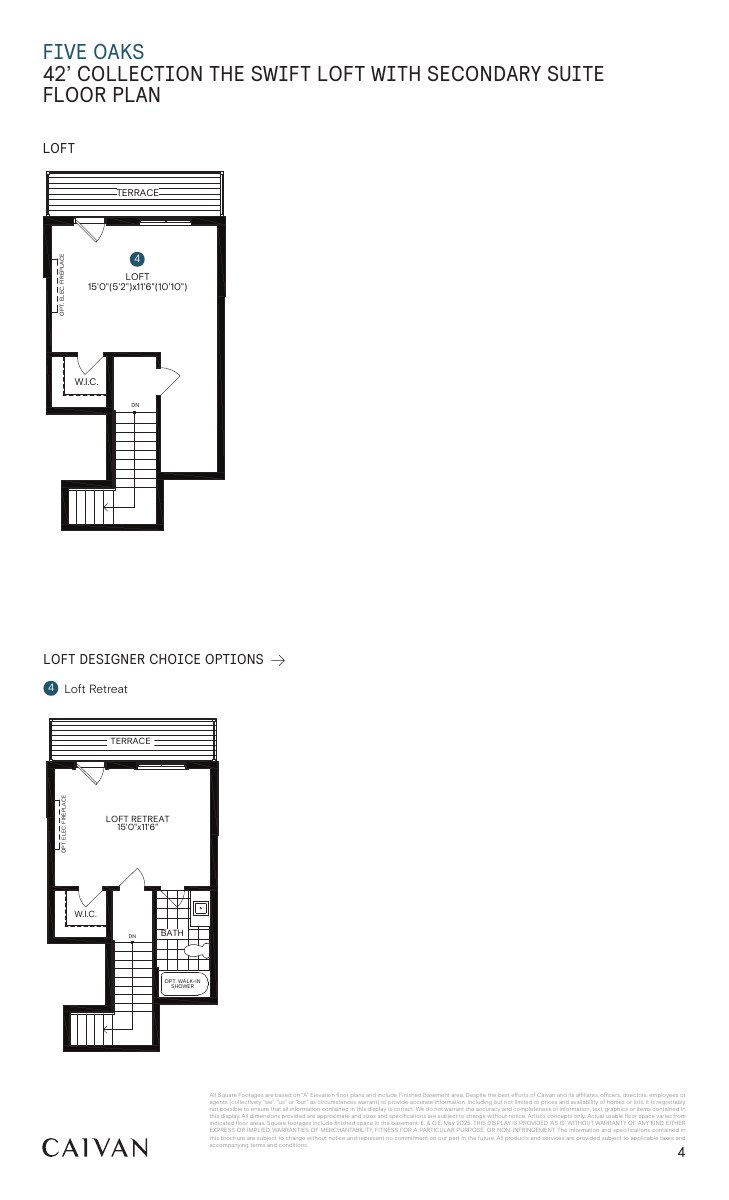
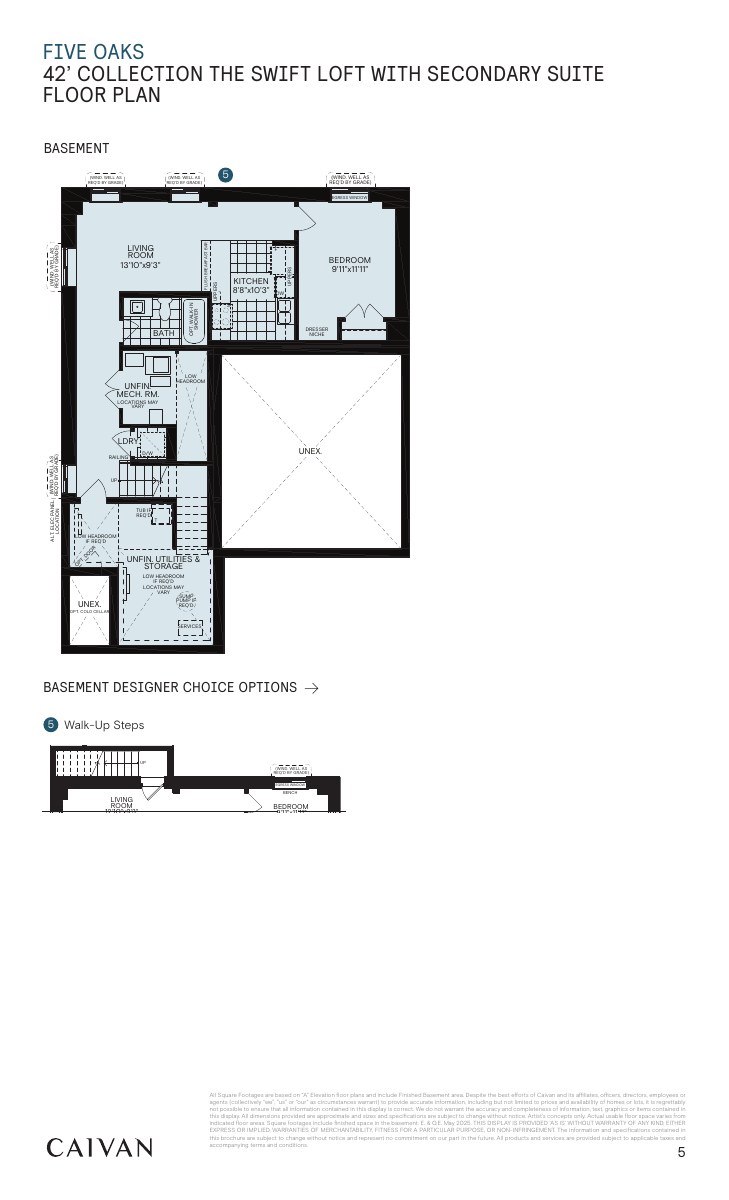
The Swift Loft with Secondary Suite
3,654* sq. ft. (builder-labelled)
Explore floorplan & elevations
Detached model booklets
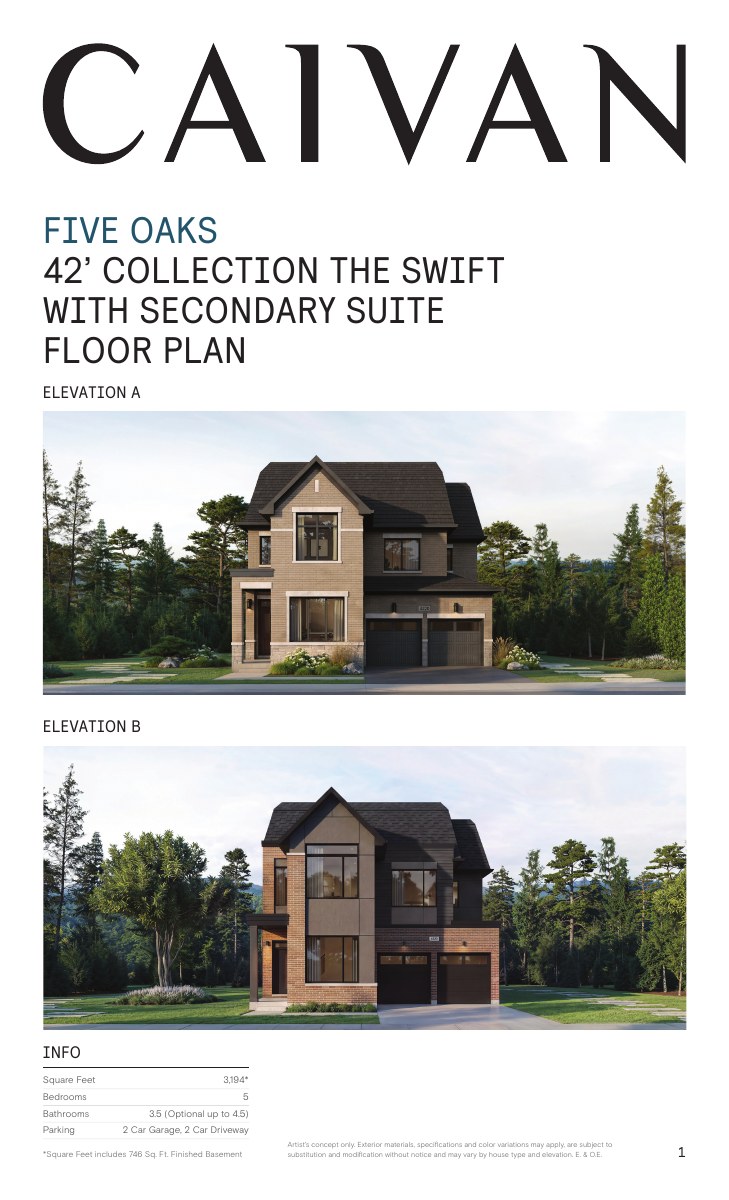
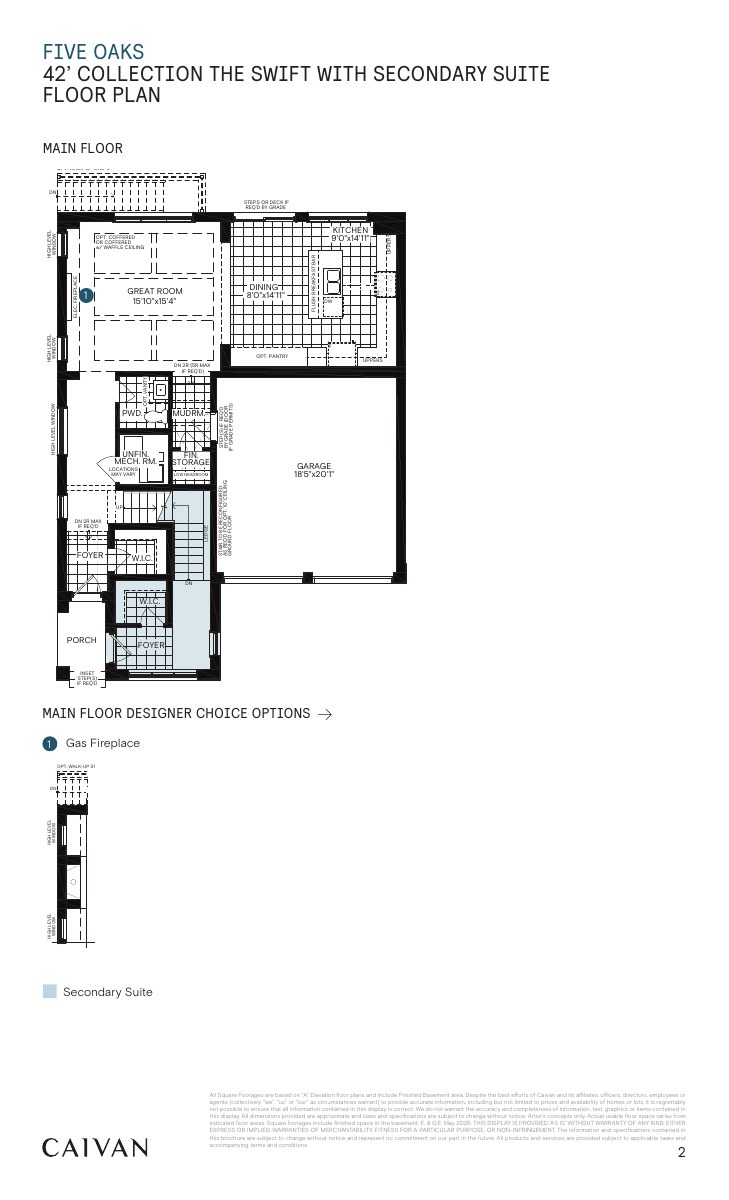
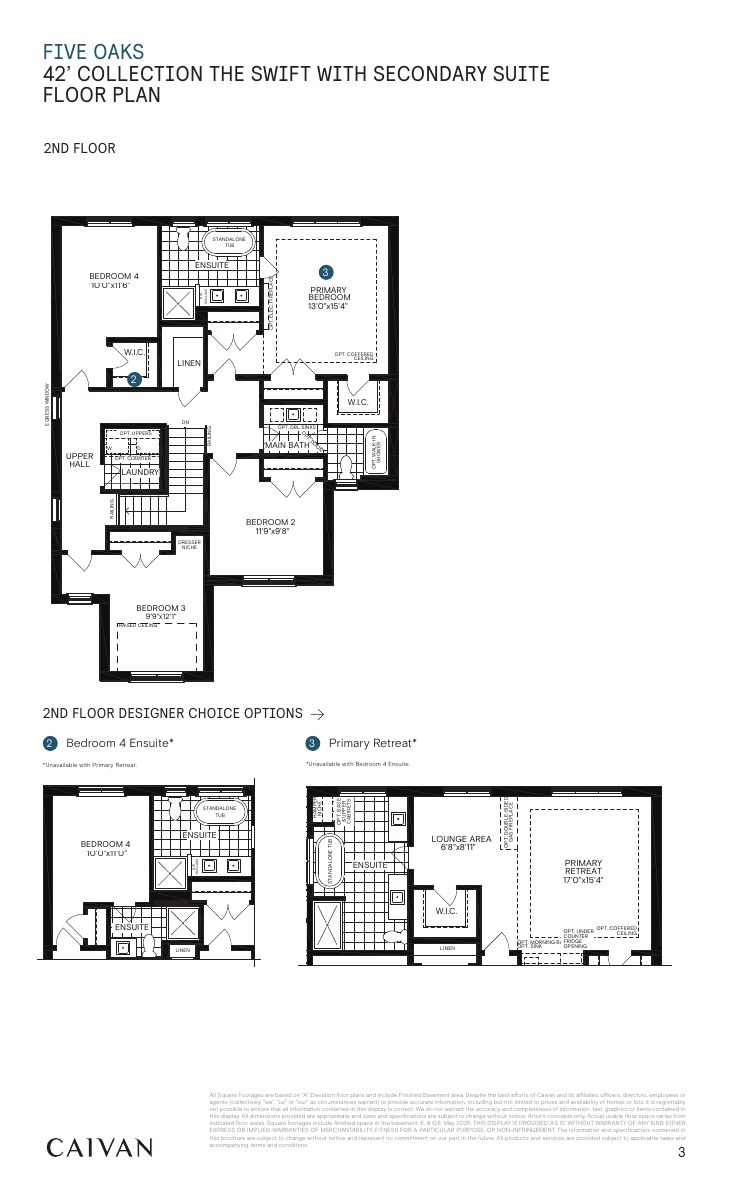
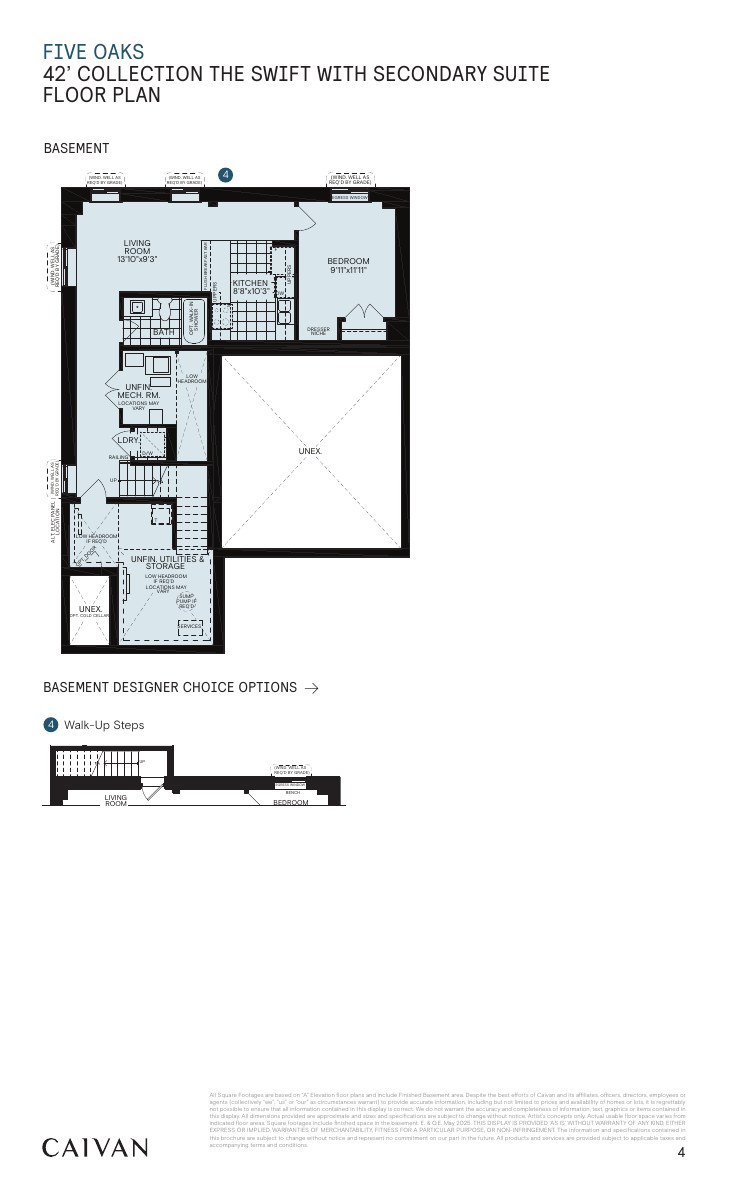
The Swift with Secondary Suite
3,194* sq. ft. (builder-labelled)
Explore floorplan & elevations
Detached model booklets
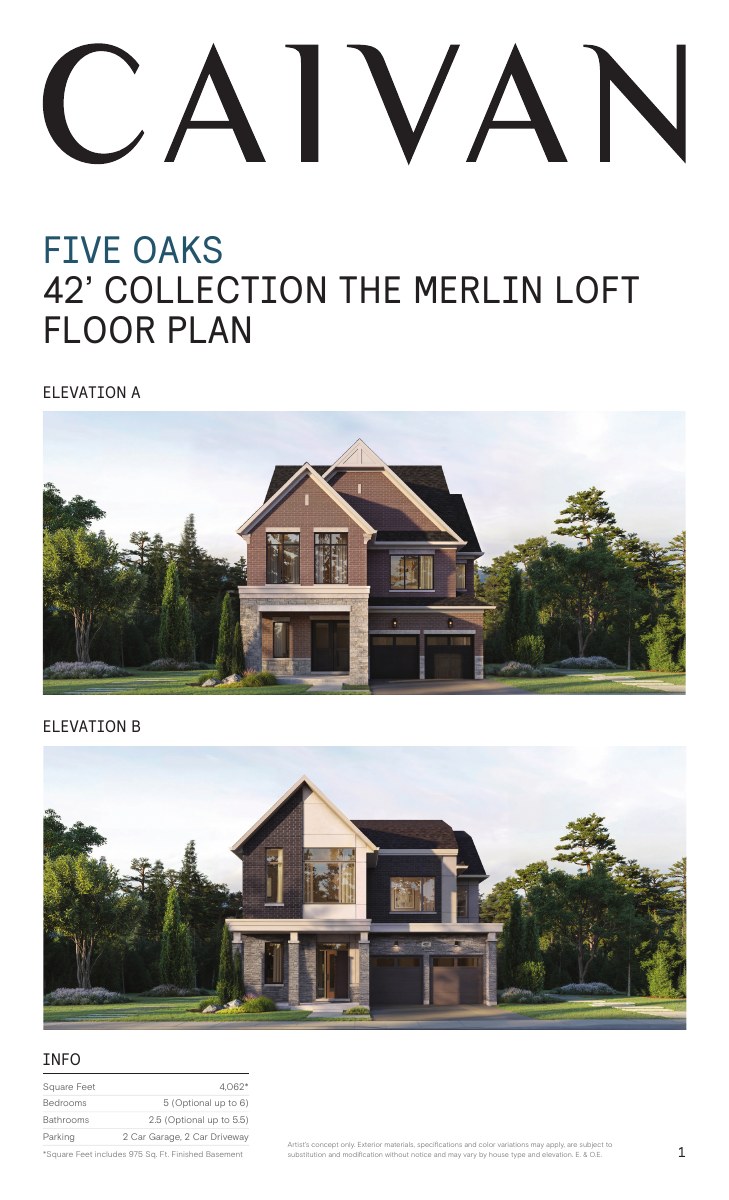
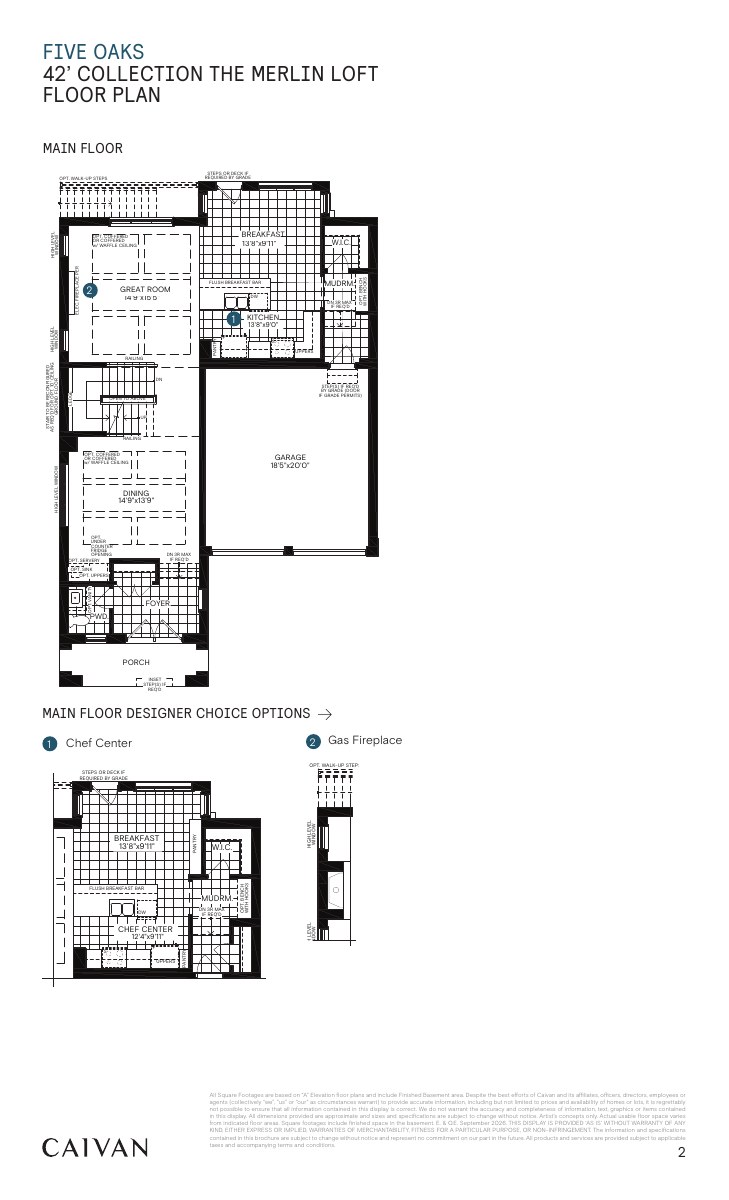
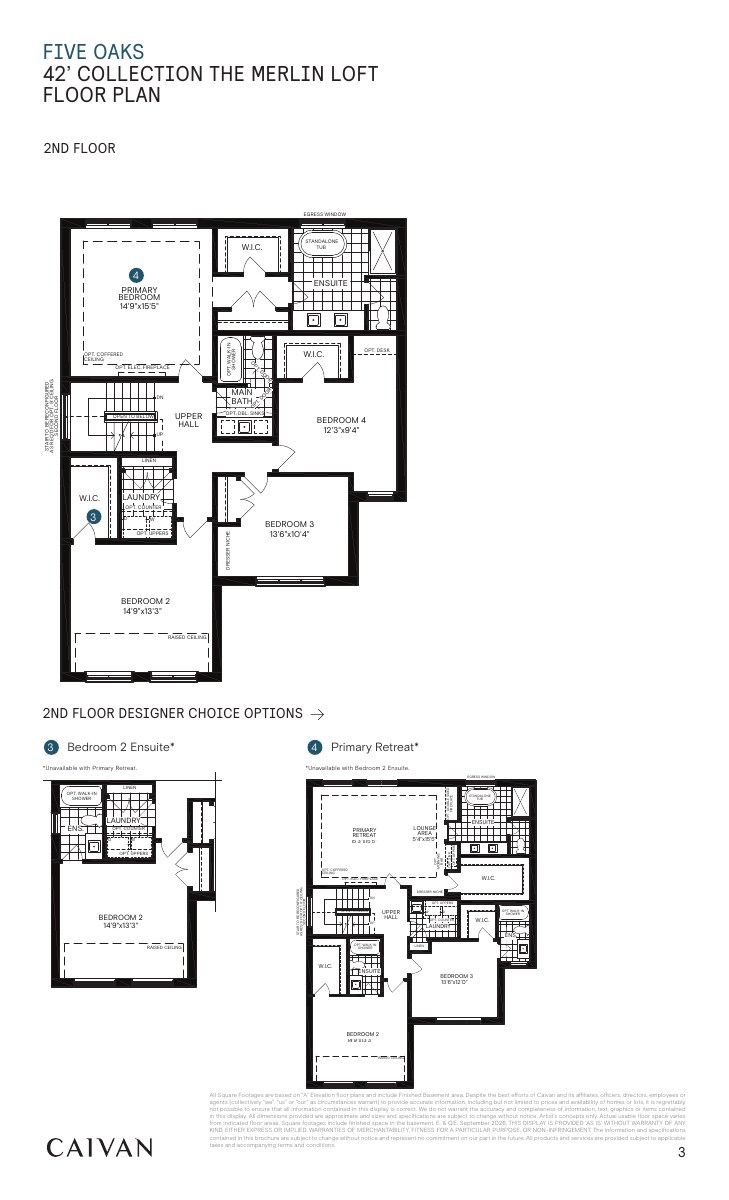
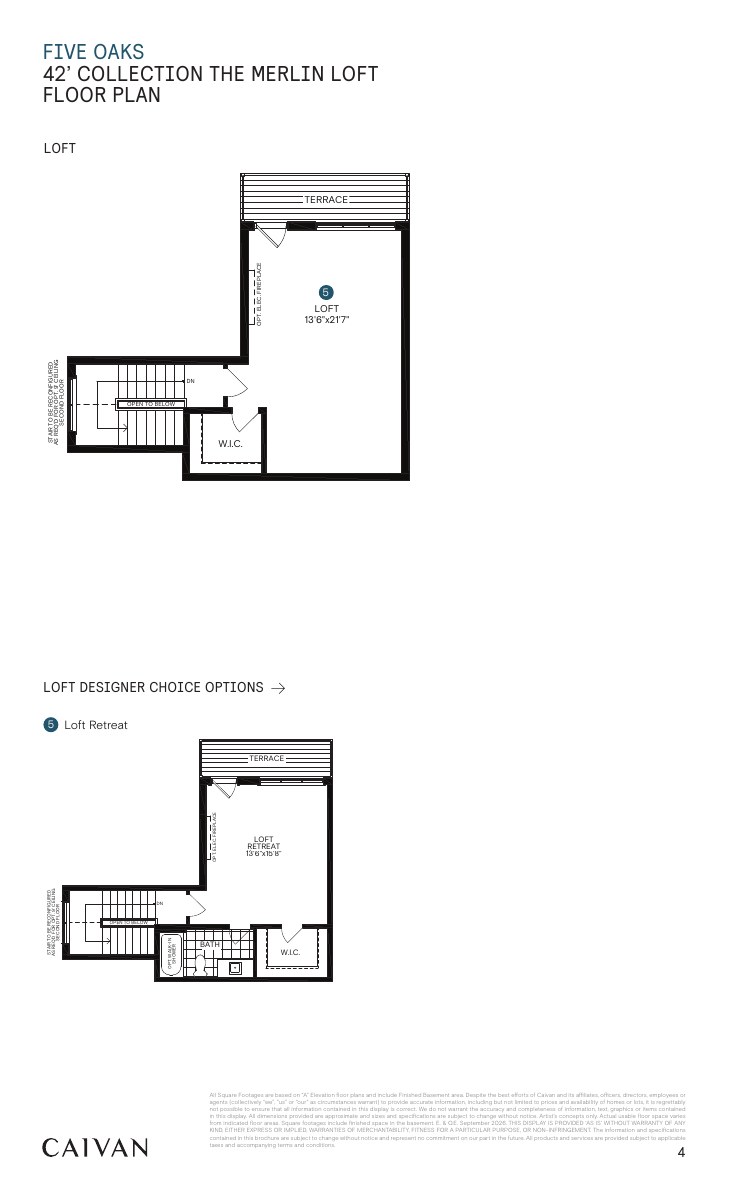
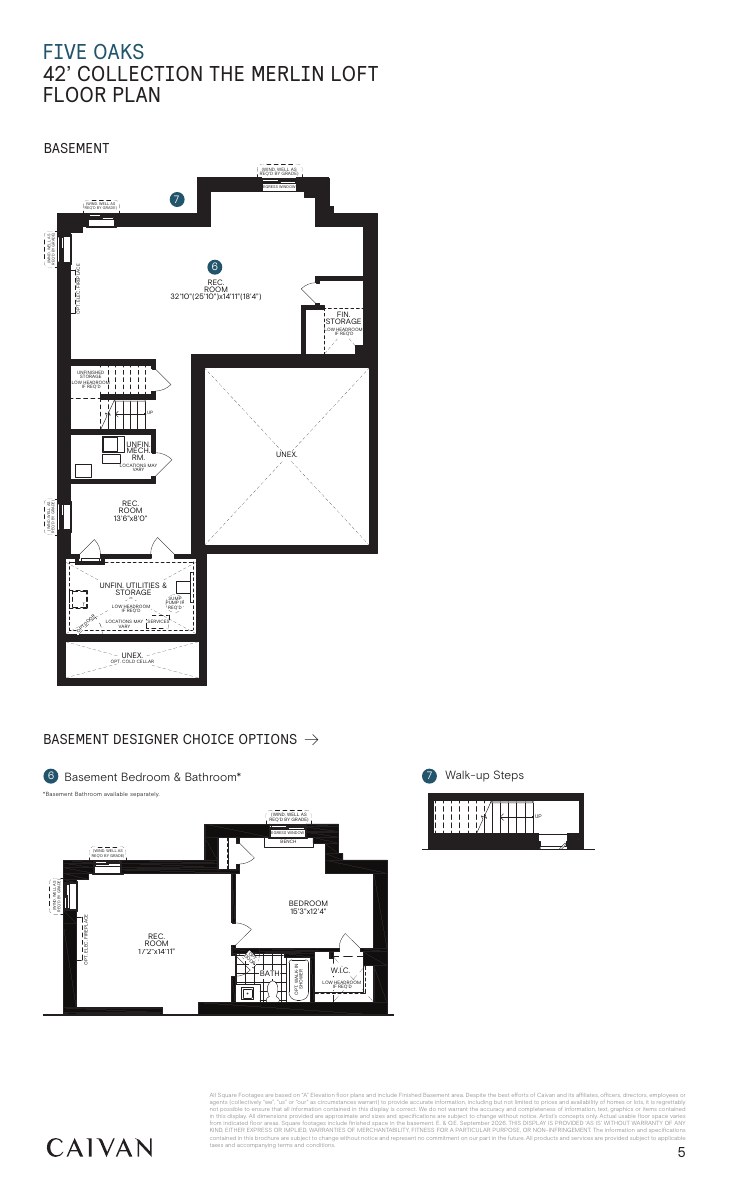
The Merlin Loft
4,062* sq. ft. (builder-labelled)
Explore floorplan & elevations
Detached model booklets
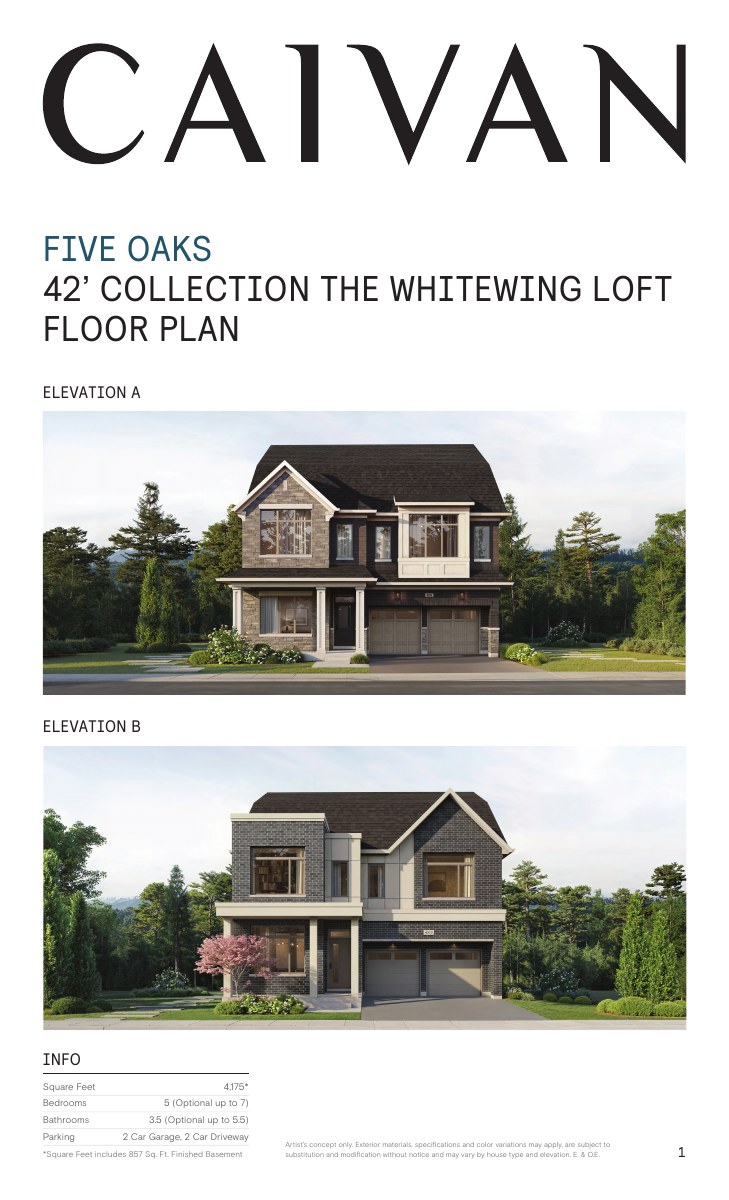
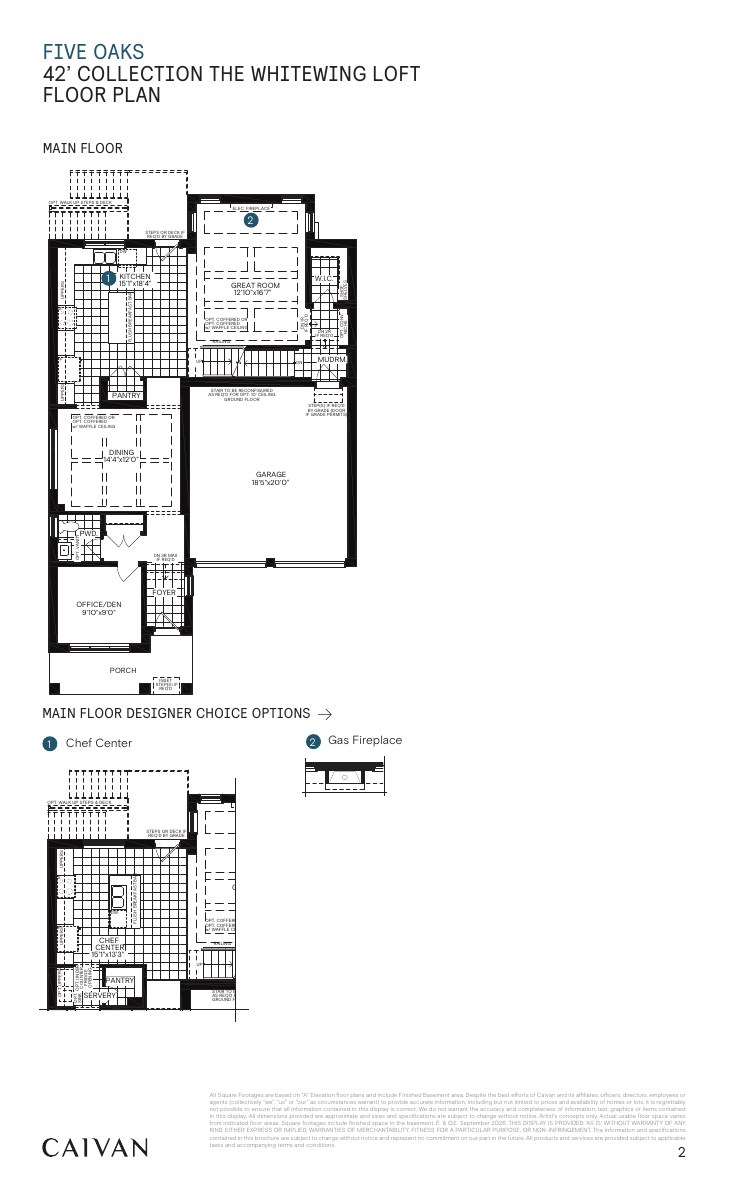
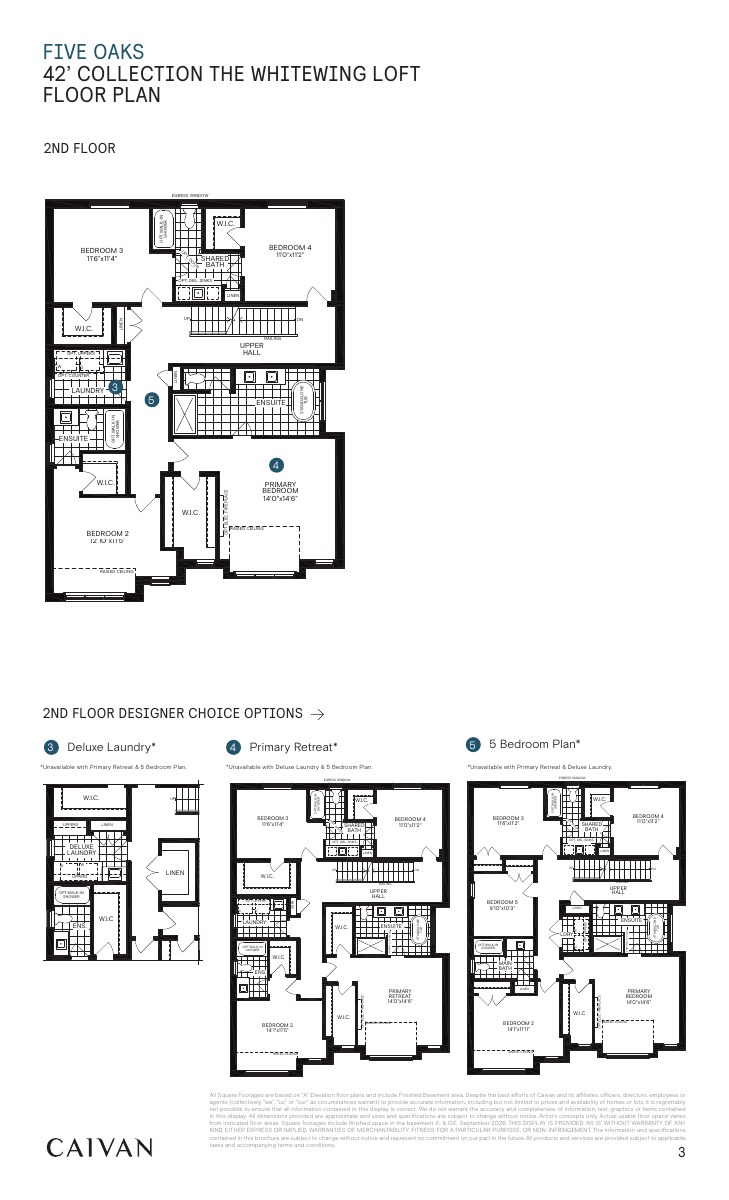
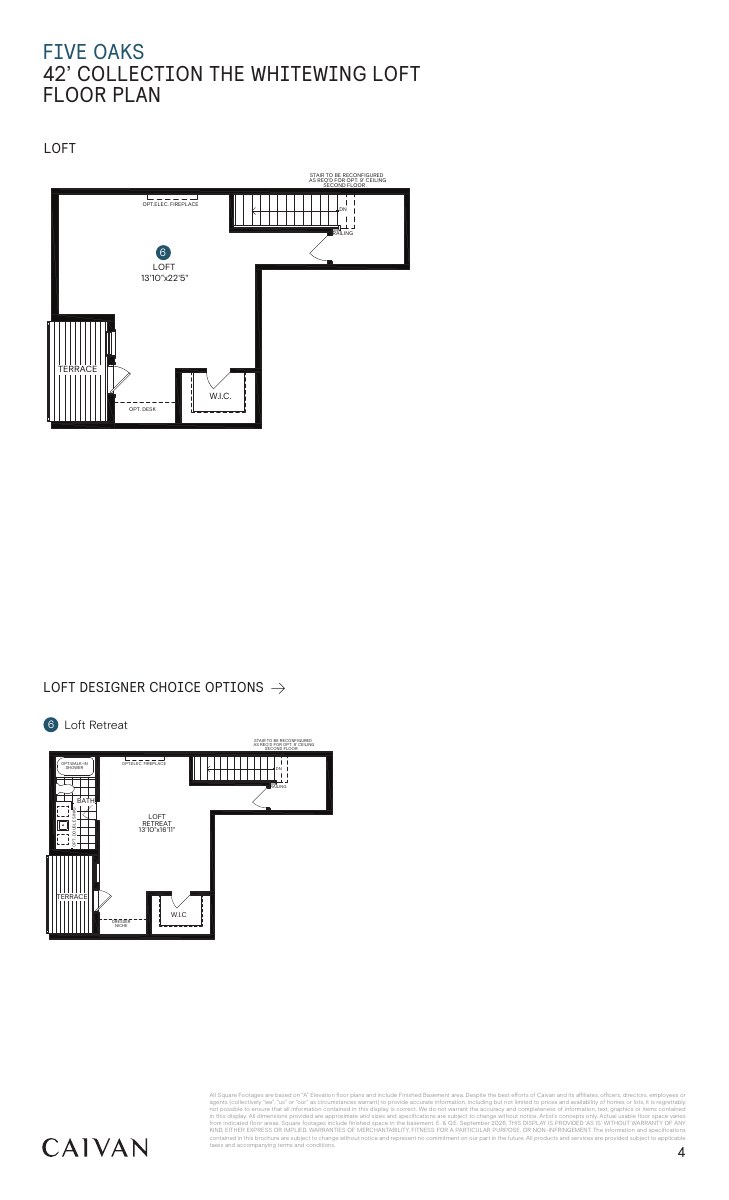
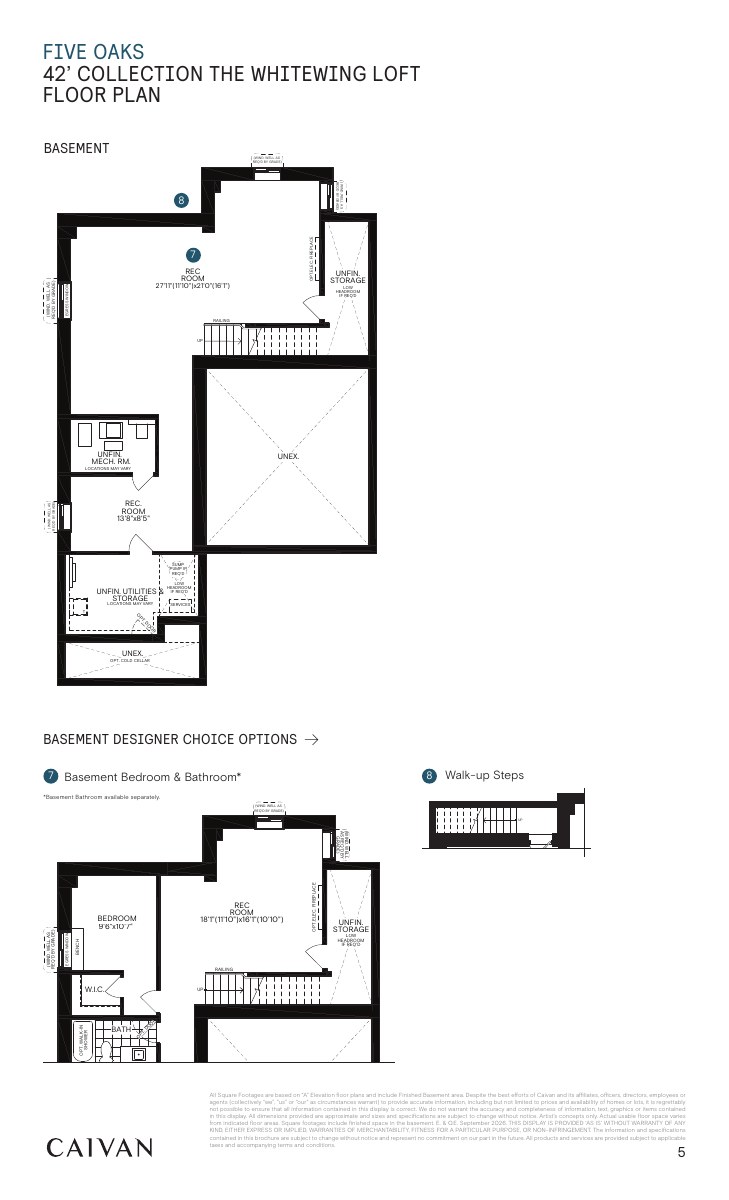
The Whitewing Loft
4,175* sq. ft. (builder-labelled)
Explore floorplan & elevations
Detached model booklets
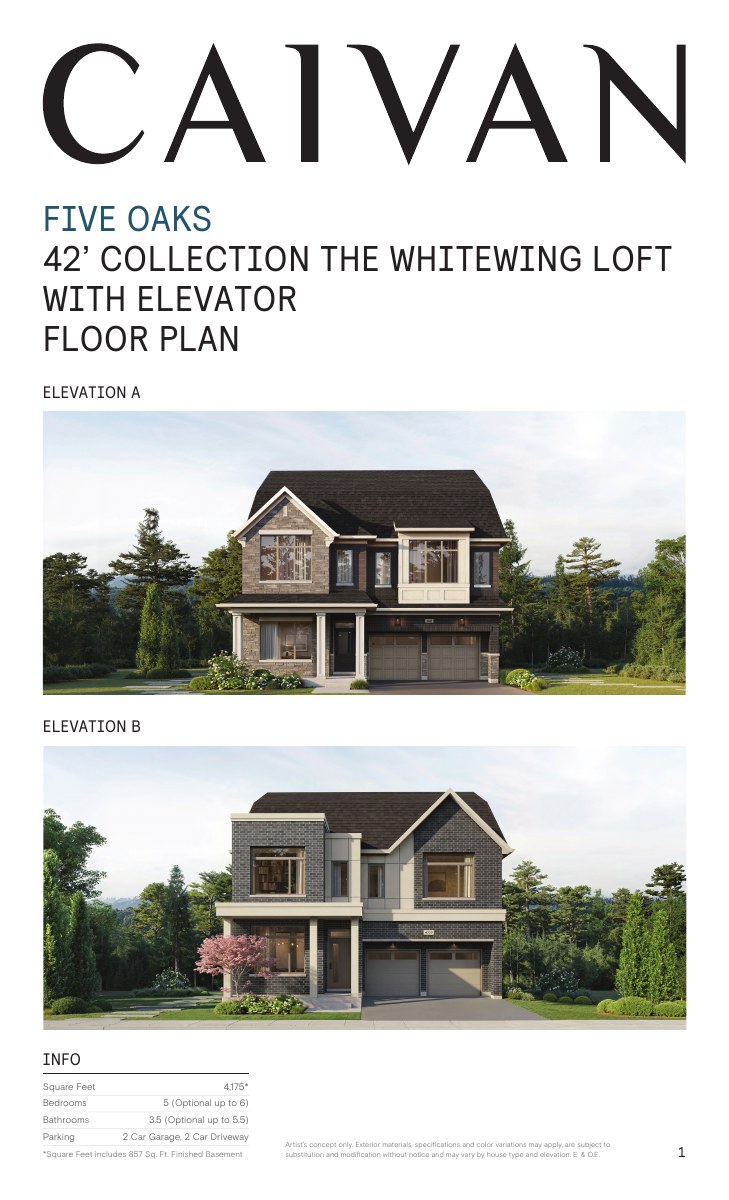
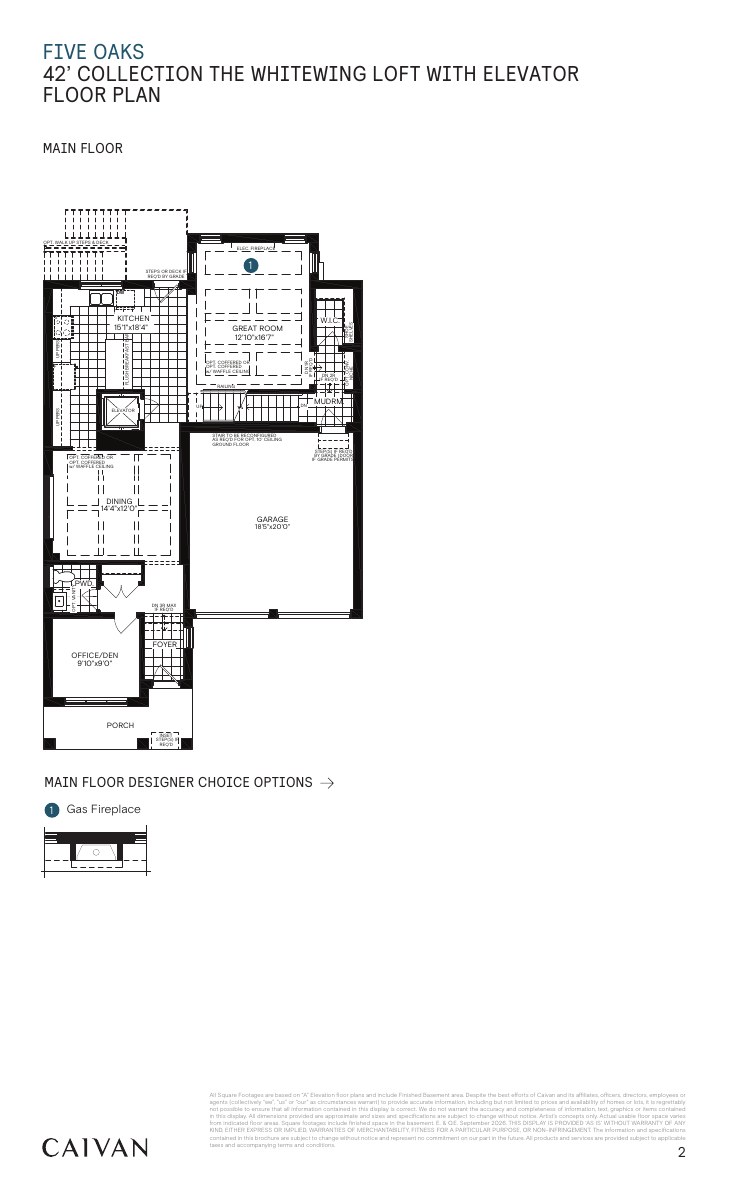
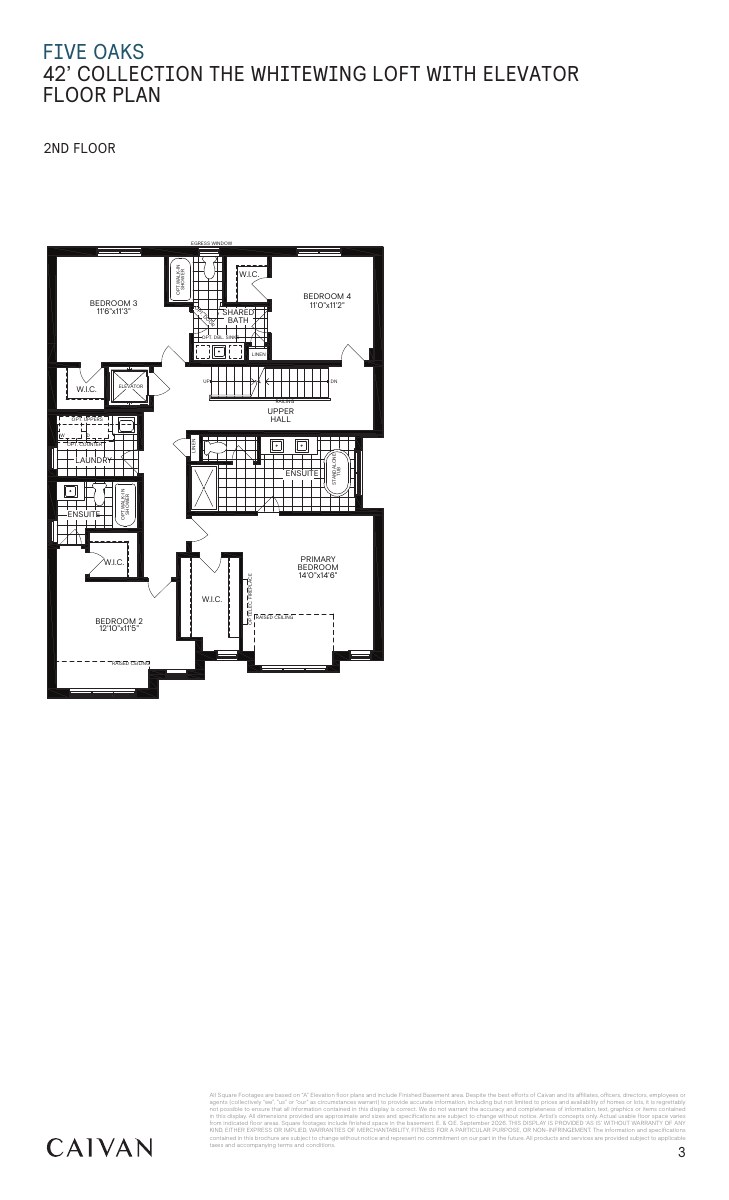
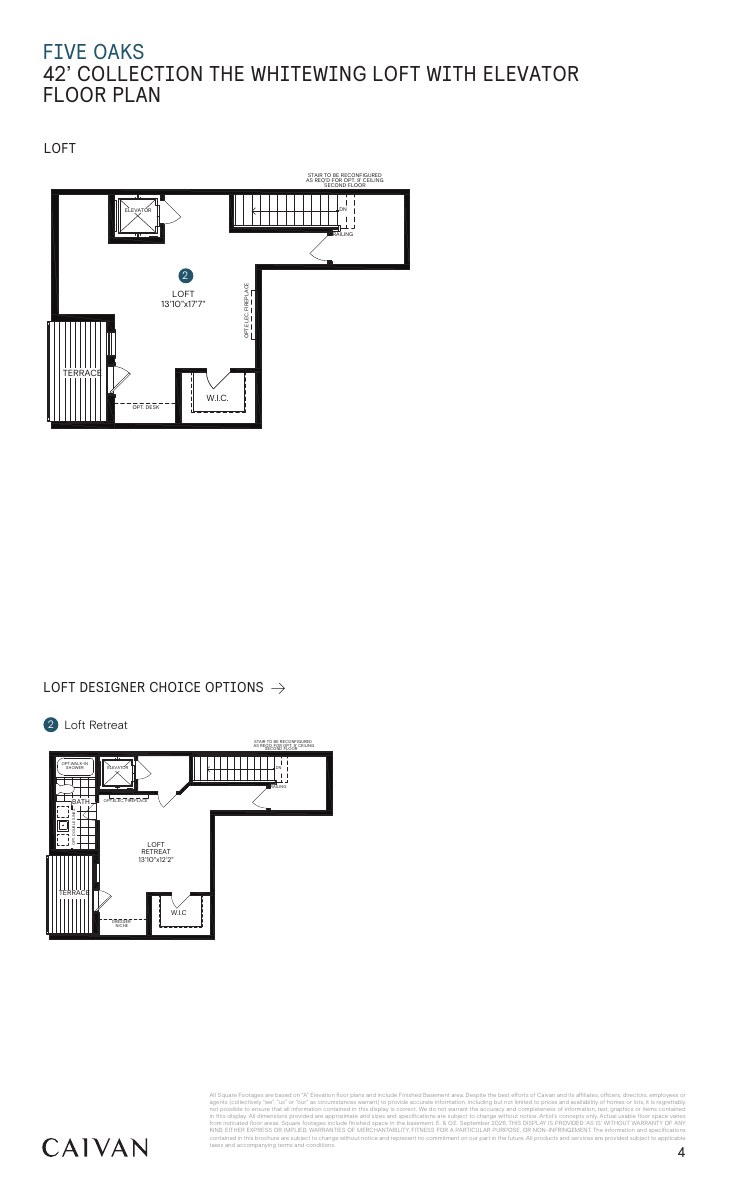
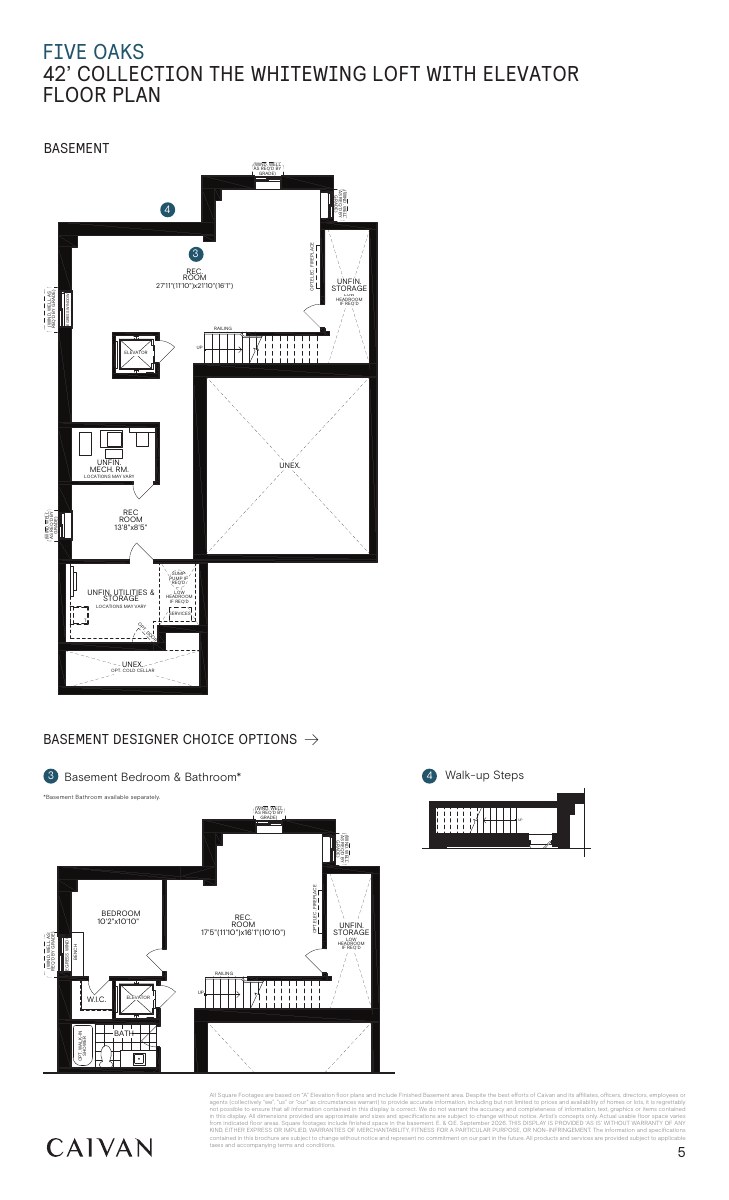
The Whitewing Loft with Elevator
4,175* sq. ft. (builder-labelled)
Explore floorplan & elevations
Detached model booklets
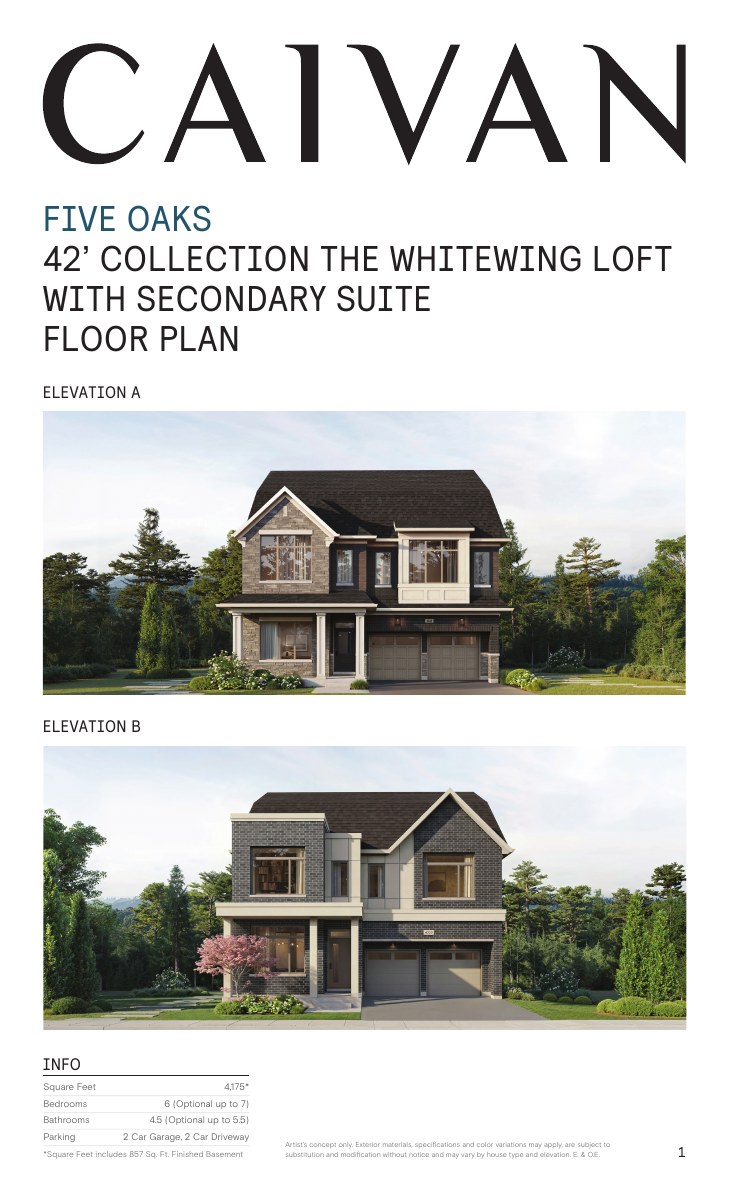
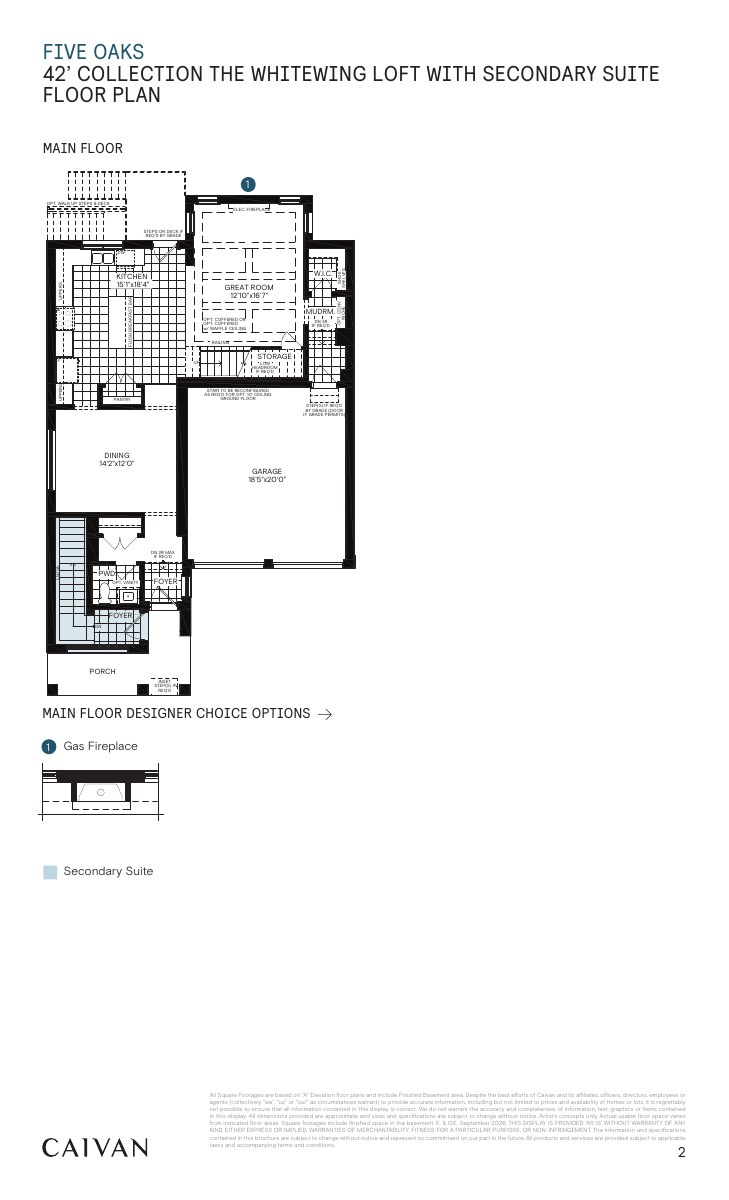
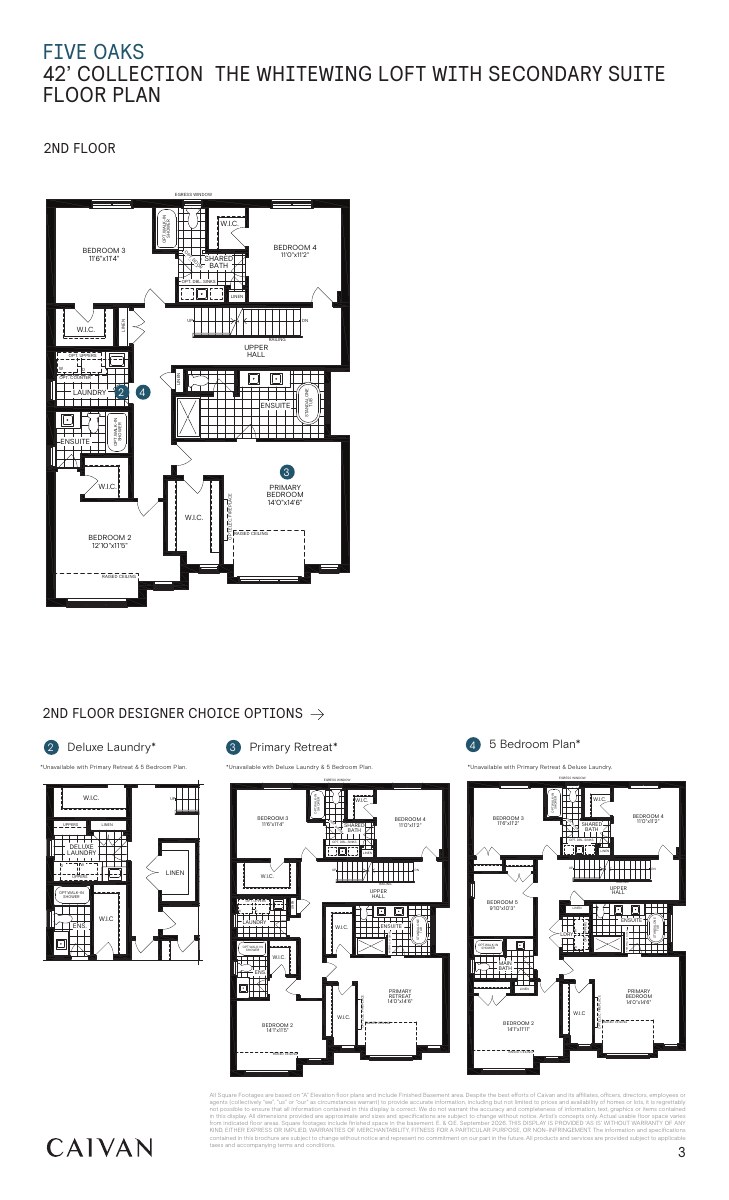
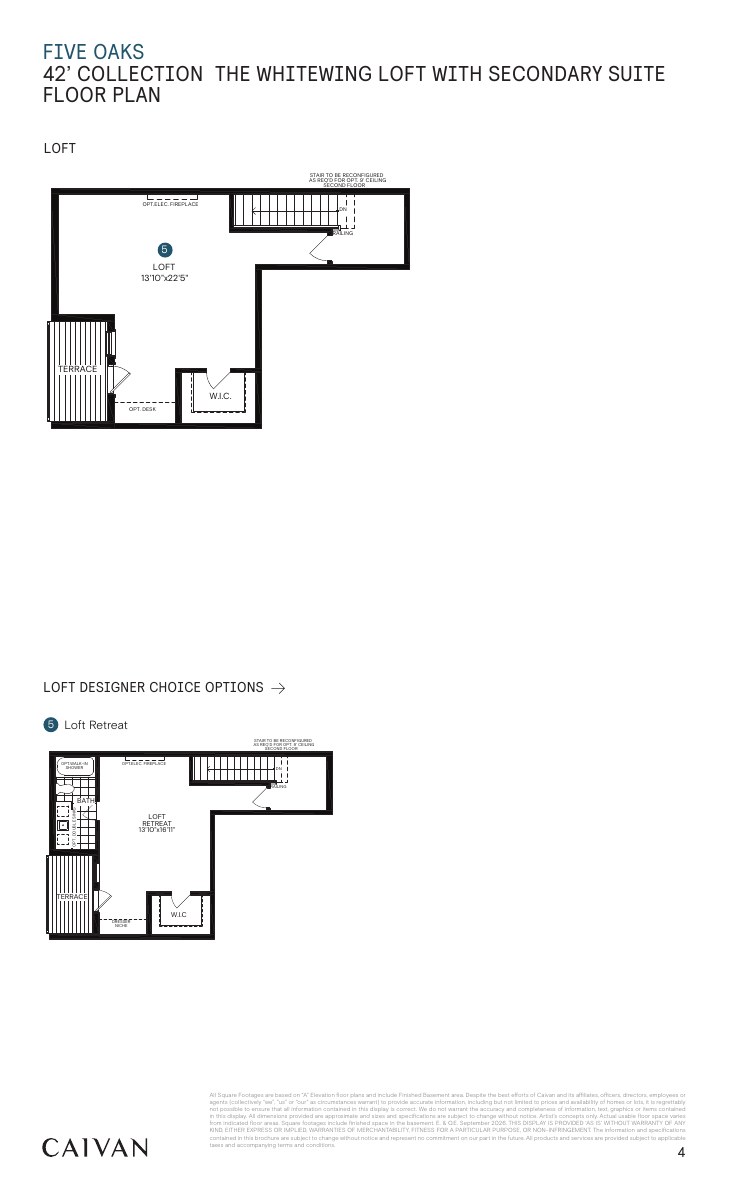
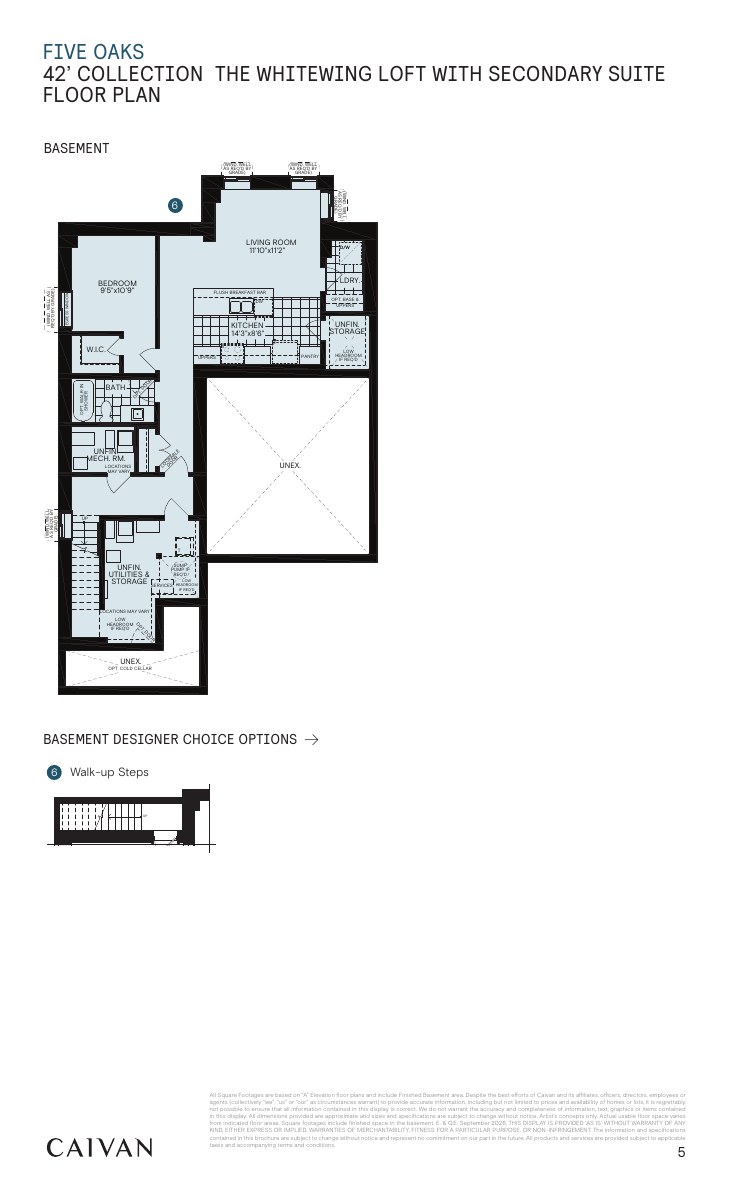
The Whitewing Loft with Secondary Suite
4,175* sq. ft. (builder-labelled)
Explore floorplan & elevations
Ashford townhome booklets
Ashford townhome booklets
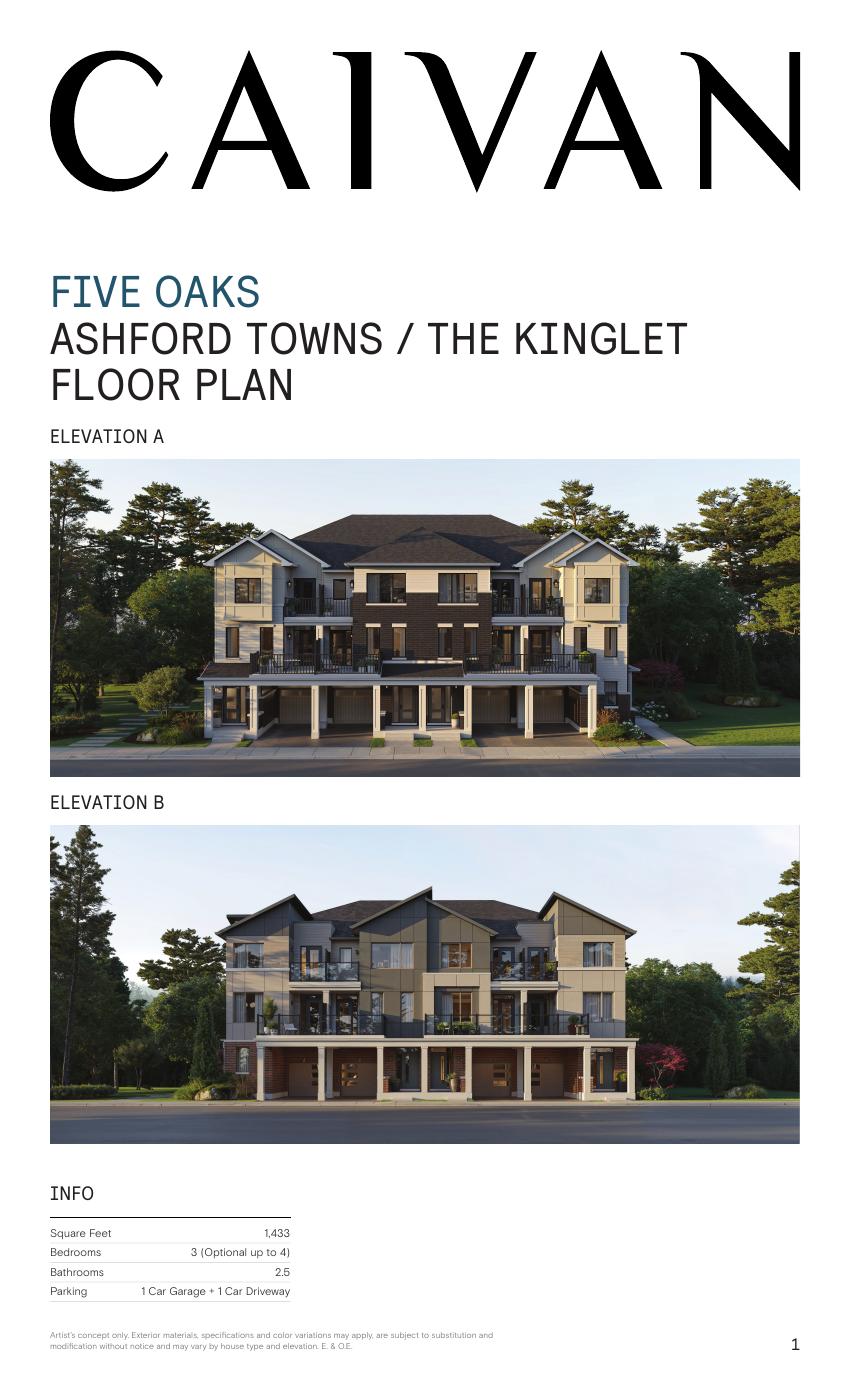
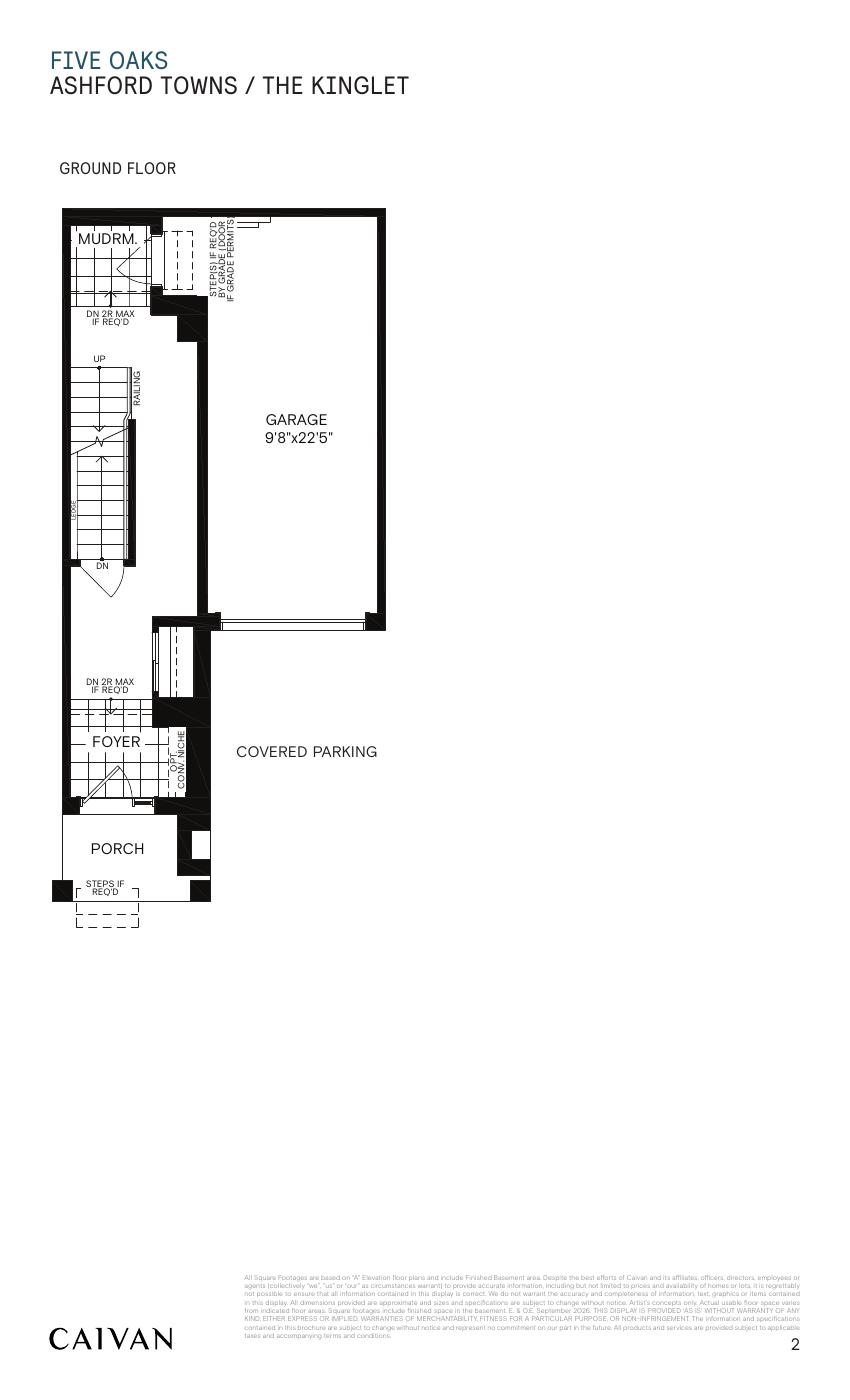
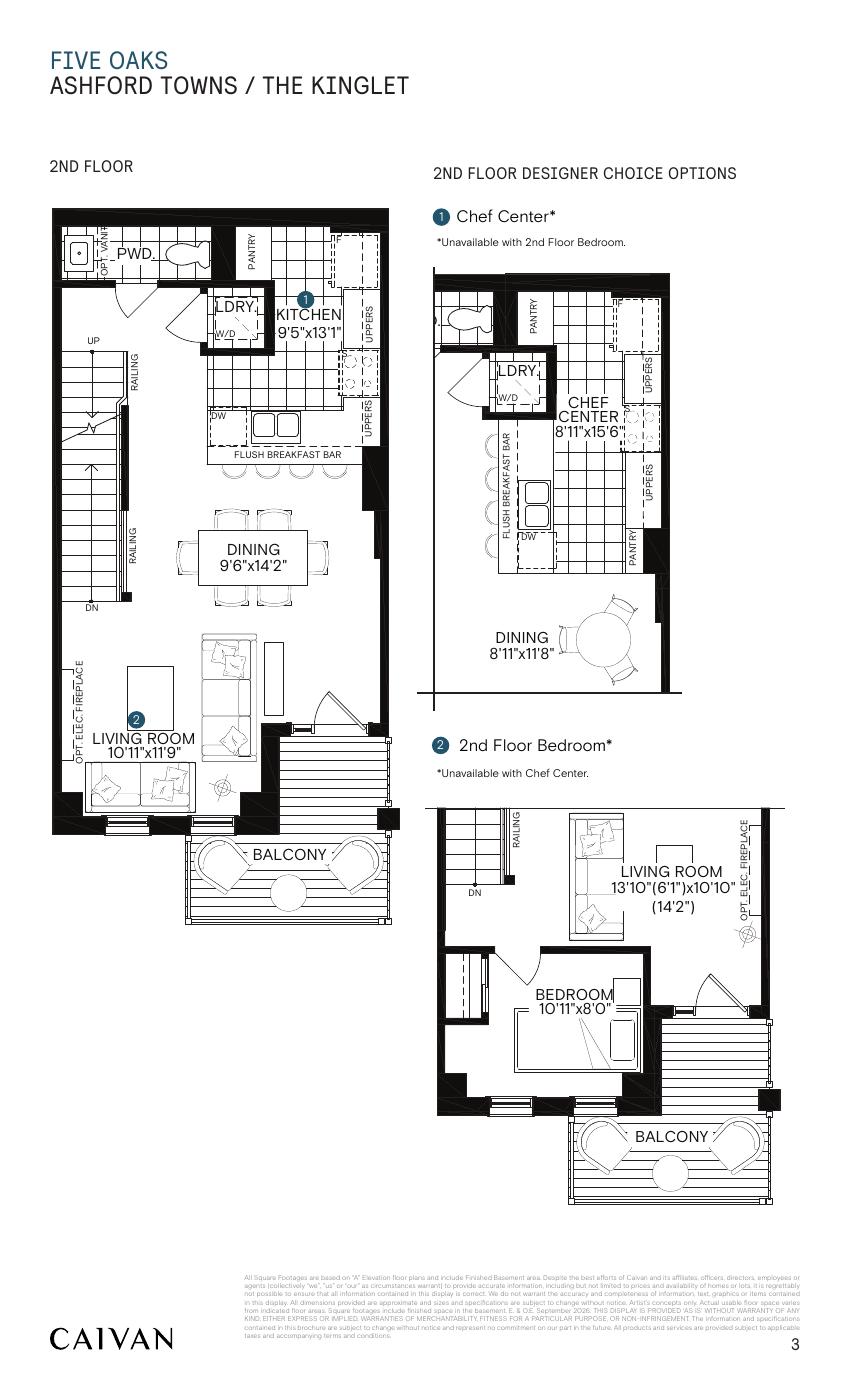
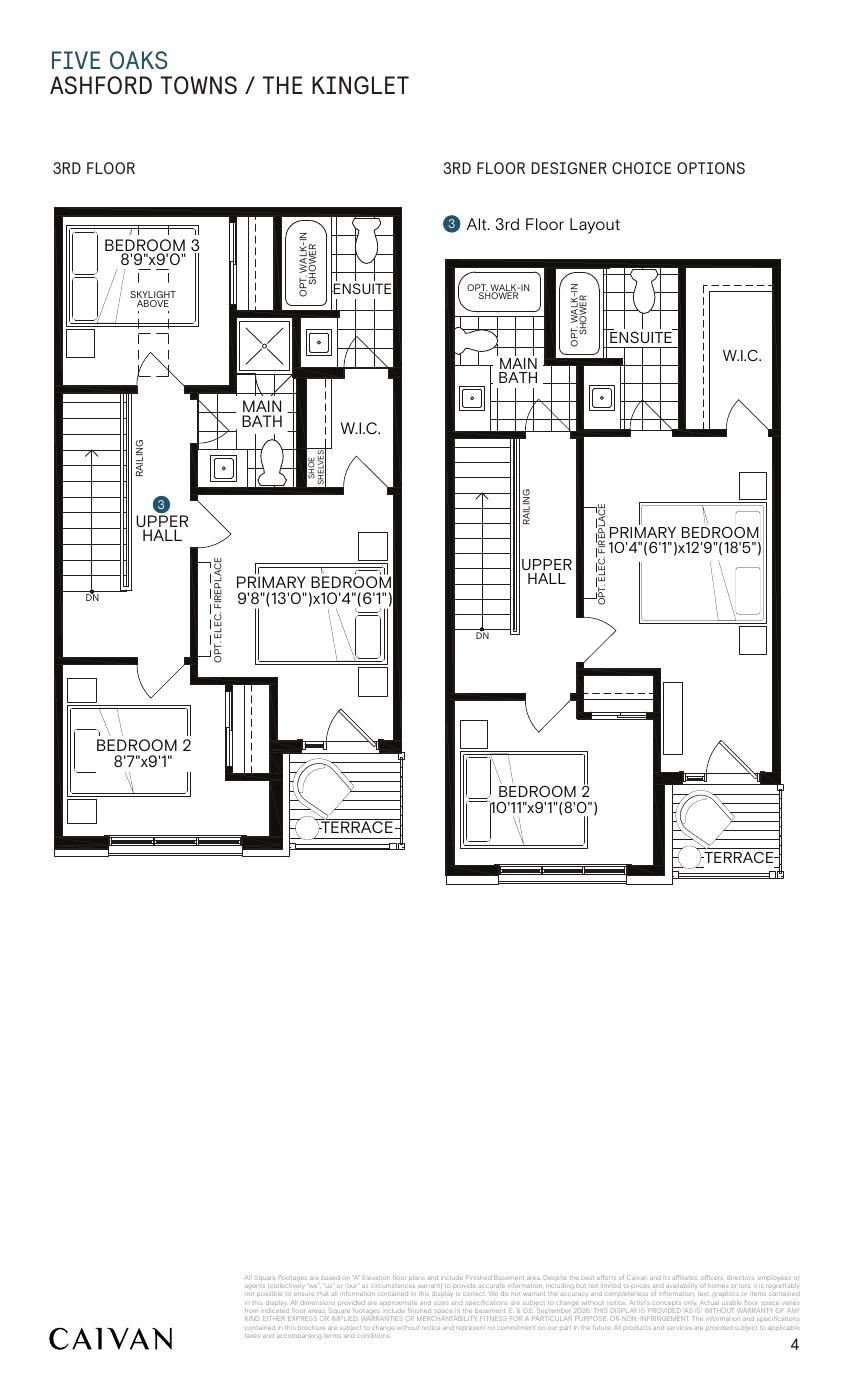
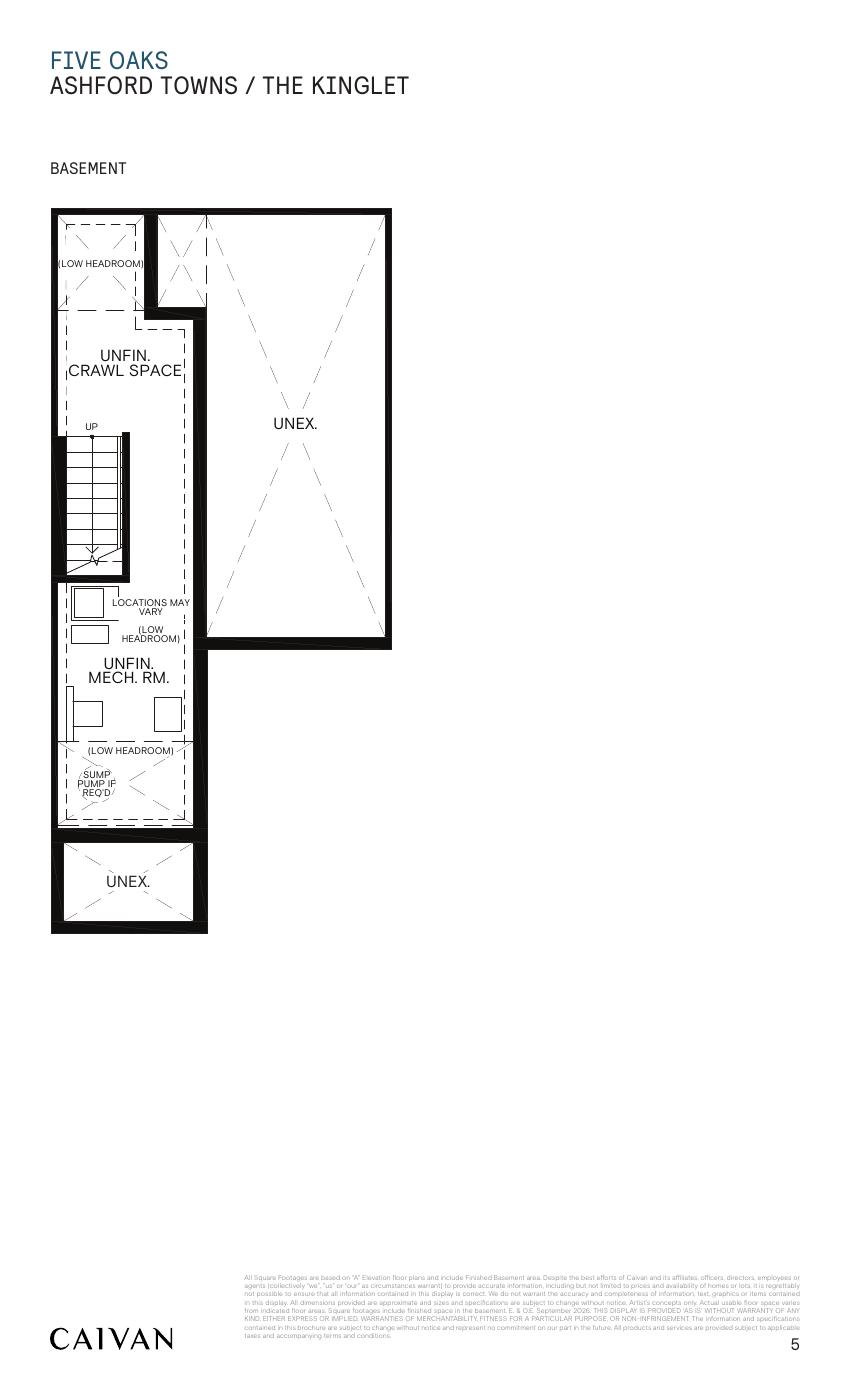
Kinglet
Explore floorplan & elevations
Ashford townhome booklets
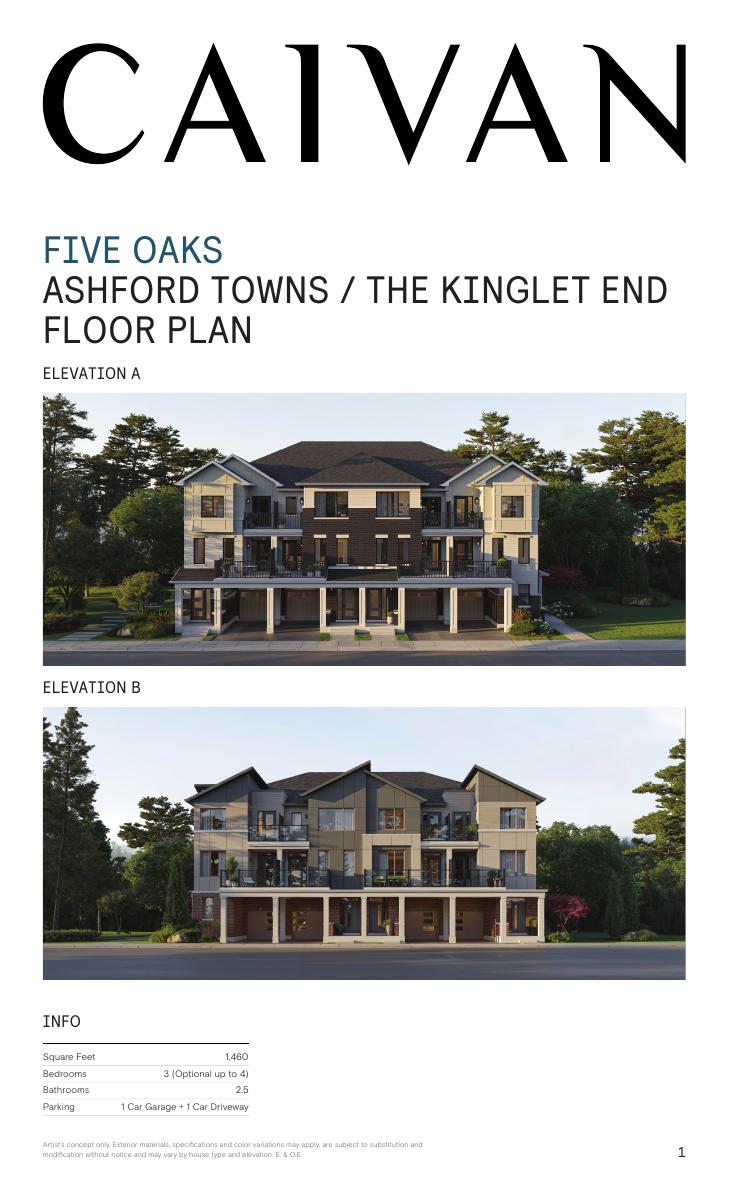
Kinglet End
Explore floorplan & elevations
Ashford townhome booklets
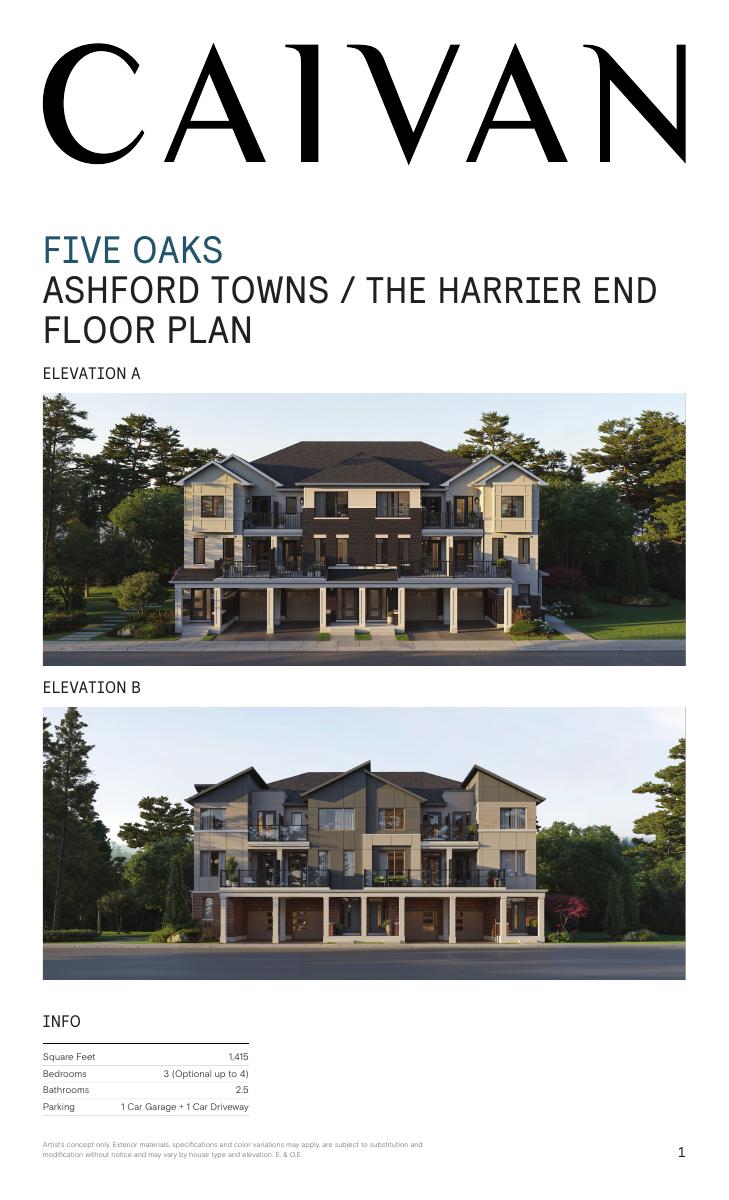
Harrier End
Explore floorplan & elevations
Ashford townhome booklets
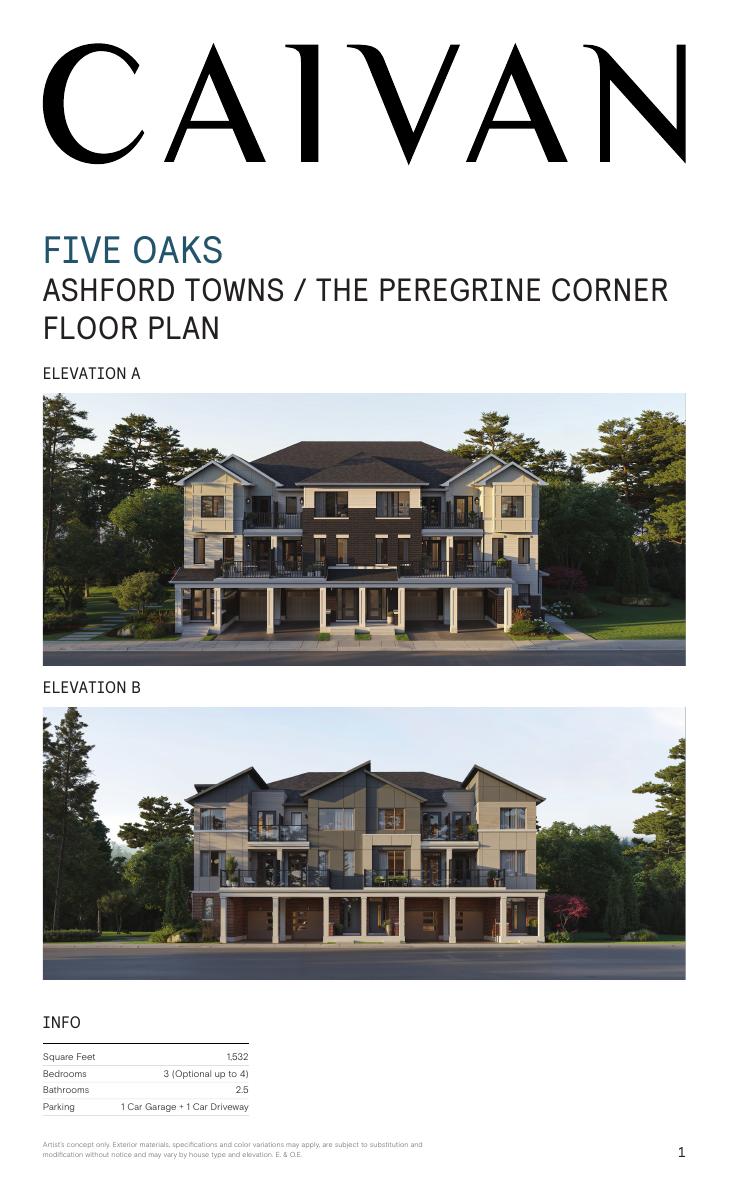
Peregrine Corner
Explore floorplan & elevations
Ashford townhome booklets
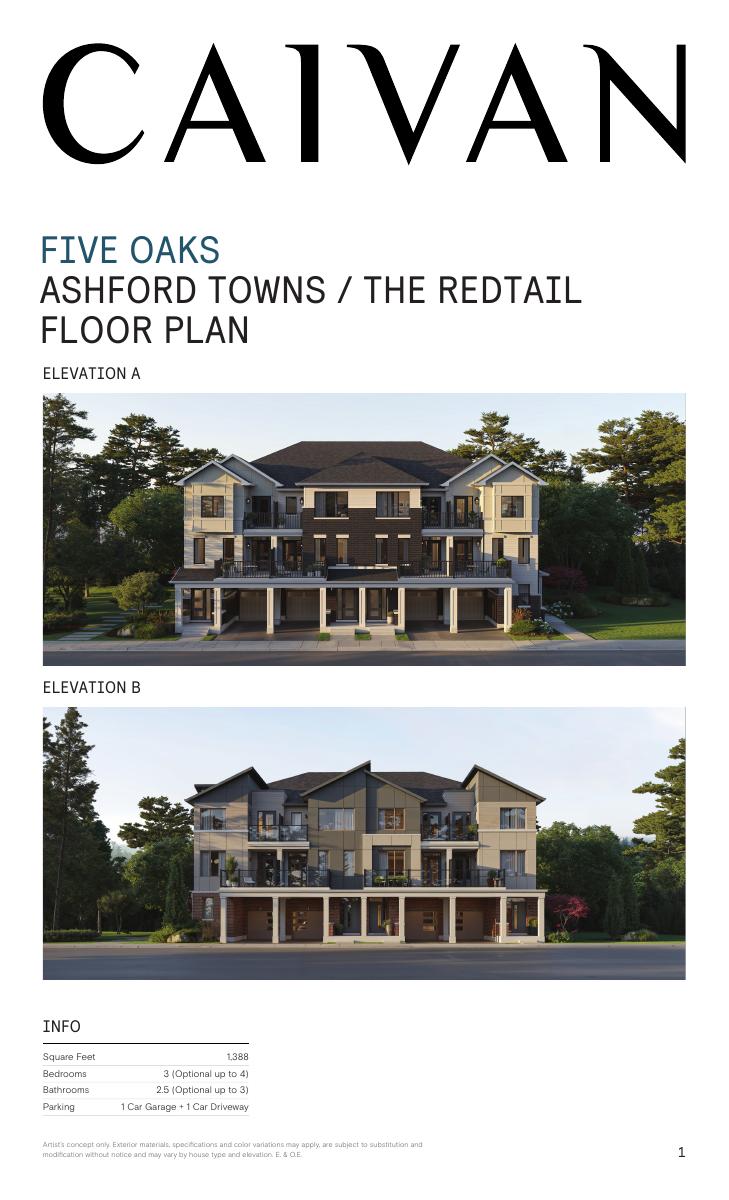
Redtail
Explore floorplan & elevations
Advantage townhome booklets
Advantage townhome booklets
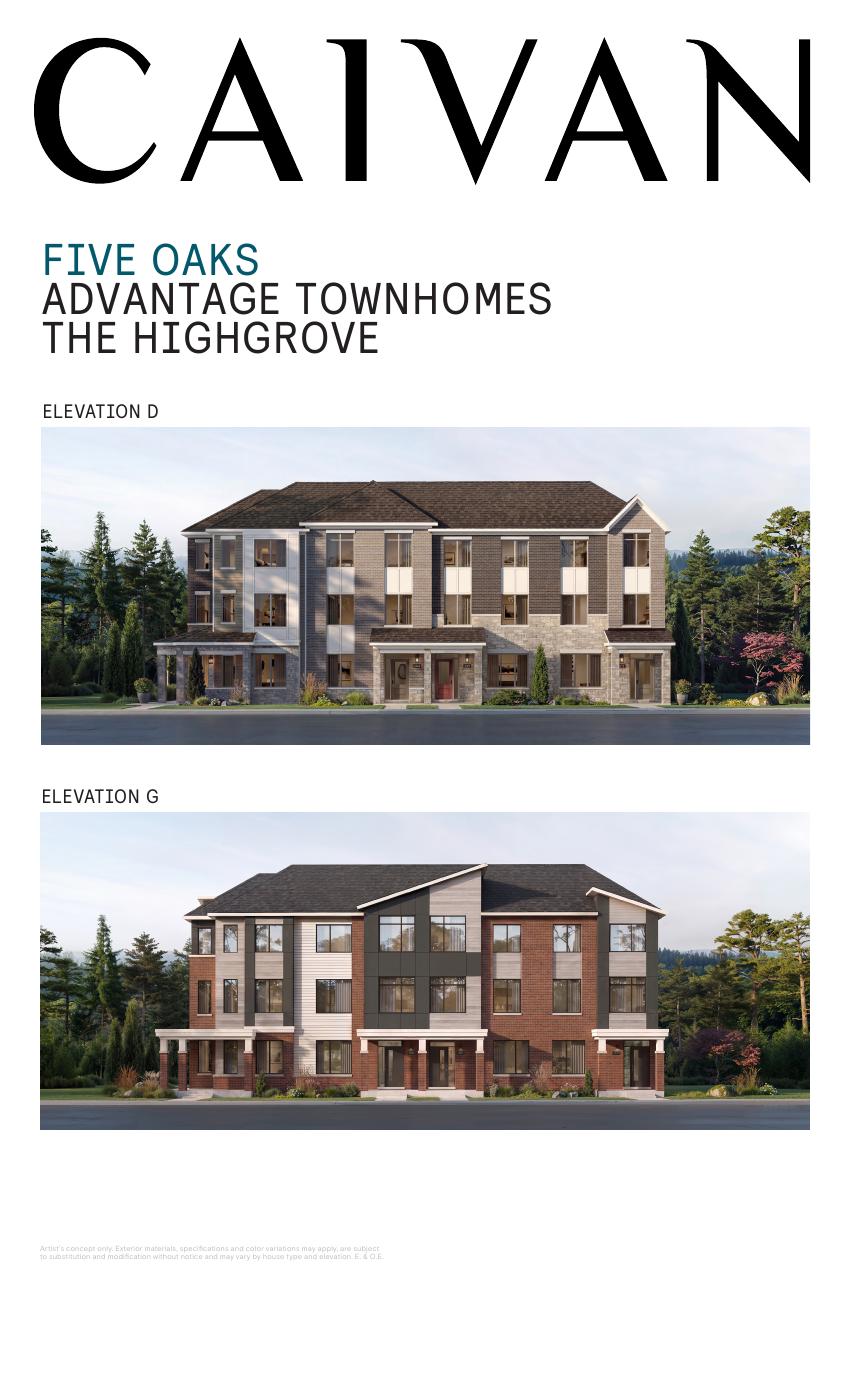
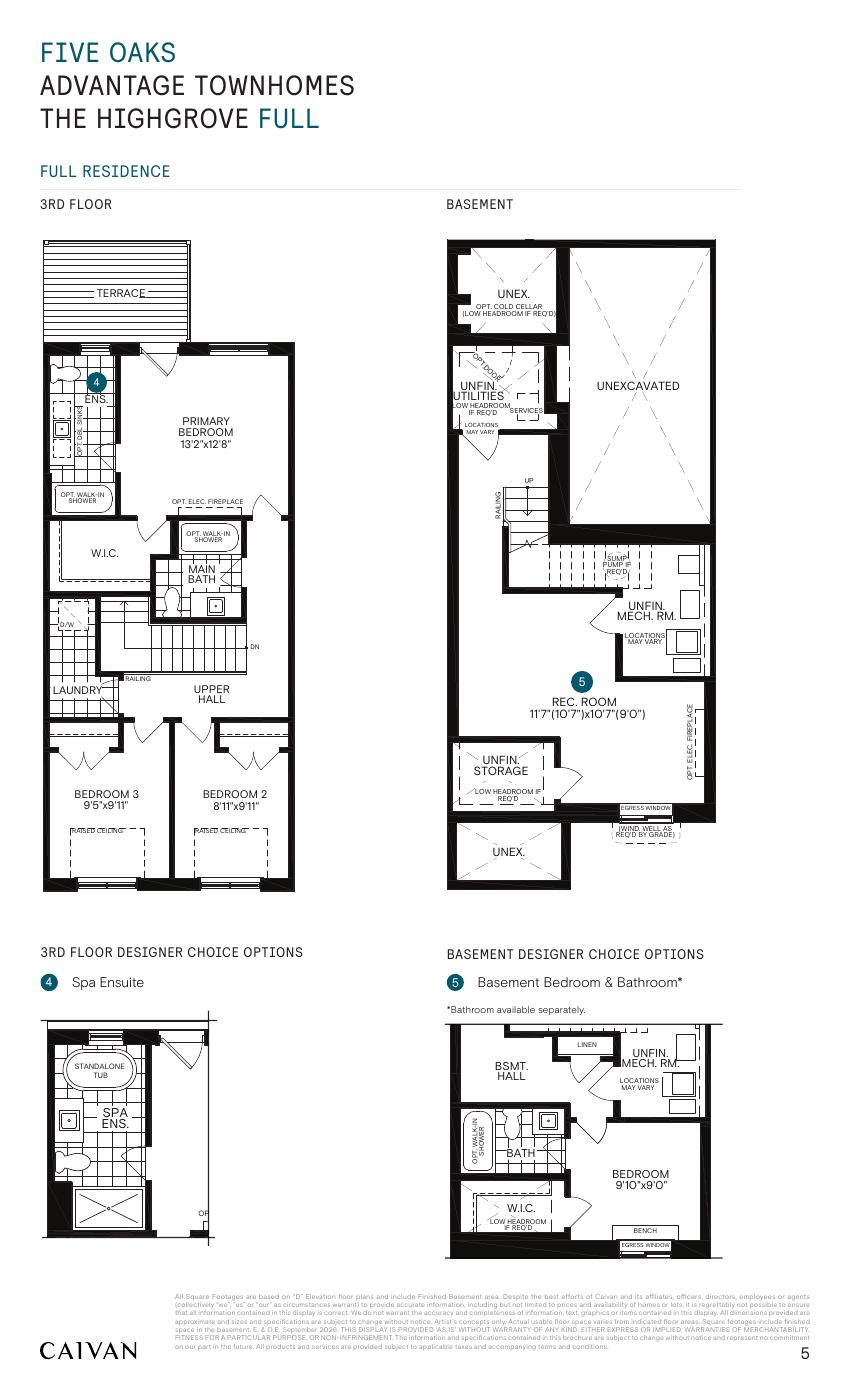
Highgrove
Explore floorplan & elevations
Advantage townhome booklets
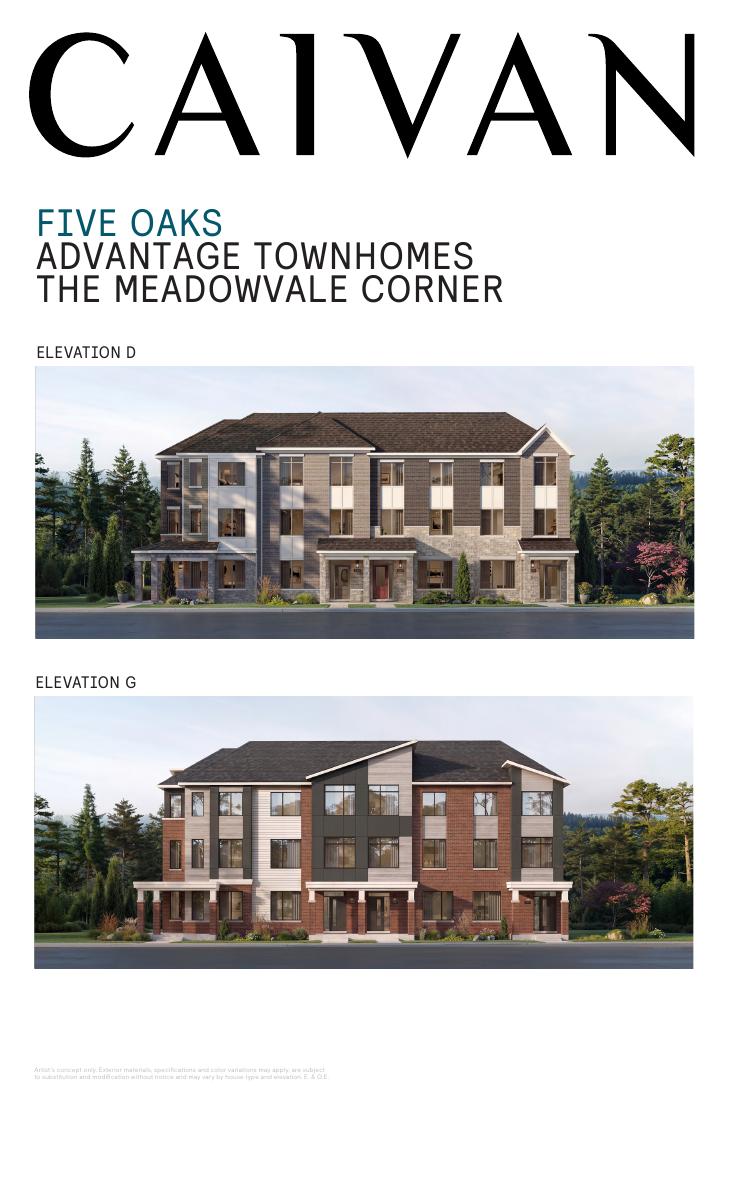
Meadowvale Corner
Explore floorplan & elevations
Advantage townhome booklets
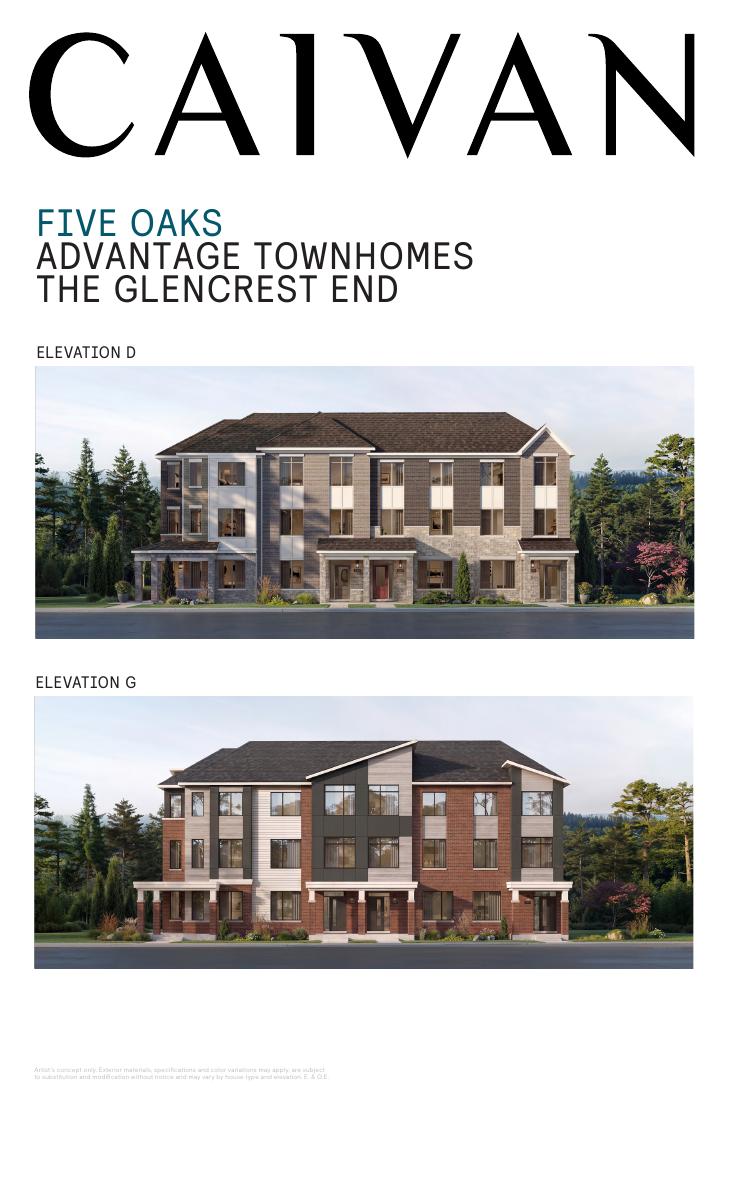
Glencrest End
Explore floorplan & elevations
Advantage townhome booklets
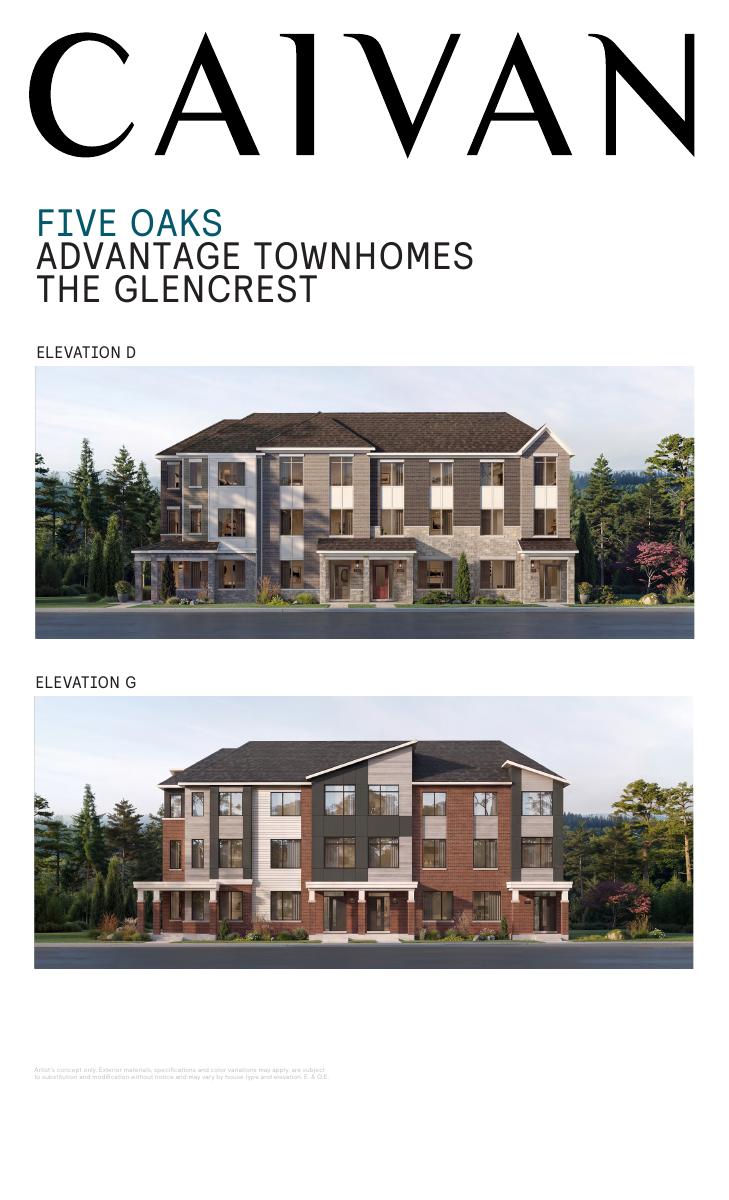
Glencrest
Explore floorplan & elevations
Price lists, siteplans & features
A PLACE TO MAKE YOUR OWN
Discover Five Oaks.
The builder introduces Ashford Towns, Advantage Townhomes, a 24-foot townhome collection and 40-, 42- and 50-foot detached collections. Designs range from compact townhomes to larger detached layouts. Some Advantage Townhome designs include a two-storey secondary suite with a separate entrance. Exact layouts and included features depend on the selected model.
Townhome and detached collections
Sixteen Mile Creek and Lions Valley Park setting
Secondary-suite designs in the Advantage Townhome collection
GOOD TO KNOW
Your questions, answered.
Where is Five Oaks?
Alongside Sixteen Mile Creek and Lions Valley Park, Oakville. The builder’s sales centre may be at a separate address; confirm the meeting location before visiting.
How can I confirm the current homes and purchase details?
Ask Offplan Canada for the latest builder release, available homes, price qualifications and deposit terms. Published model designs do not establish that a specific home is available.
Builder information & source notes
Project details checked Oct 22, 2026.
- Builder source 1 — caivan.com ↗Checked Oct 22, 2026
Independently prepared by Offplan Canada. Builder names identify each project and do not imply an exclusive sales relationship. Renderings, where shown, are illustrations of the proposed design.
YOUR NEXT STEP
Ask about Five Oaks
Tell us which project details you need. Please avoid sending financial documents or other sensitive information.
Prefer to contact Ammar directly?
KEEP EXPLORING
More in Oakville.

Caivan
Bronte Trails

Oakville, ON
Bronte Trails is a Caivan community in Oakville that is accepting registrations of interest.
Request current pricing
Project detailsProject details

Mattamy Homes
ClockWork at Upper Joshua Creek
Upper Joshua Creek · Oakville, ON
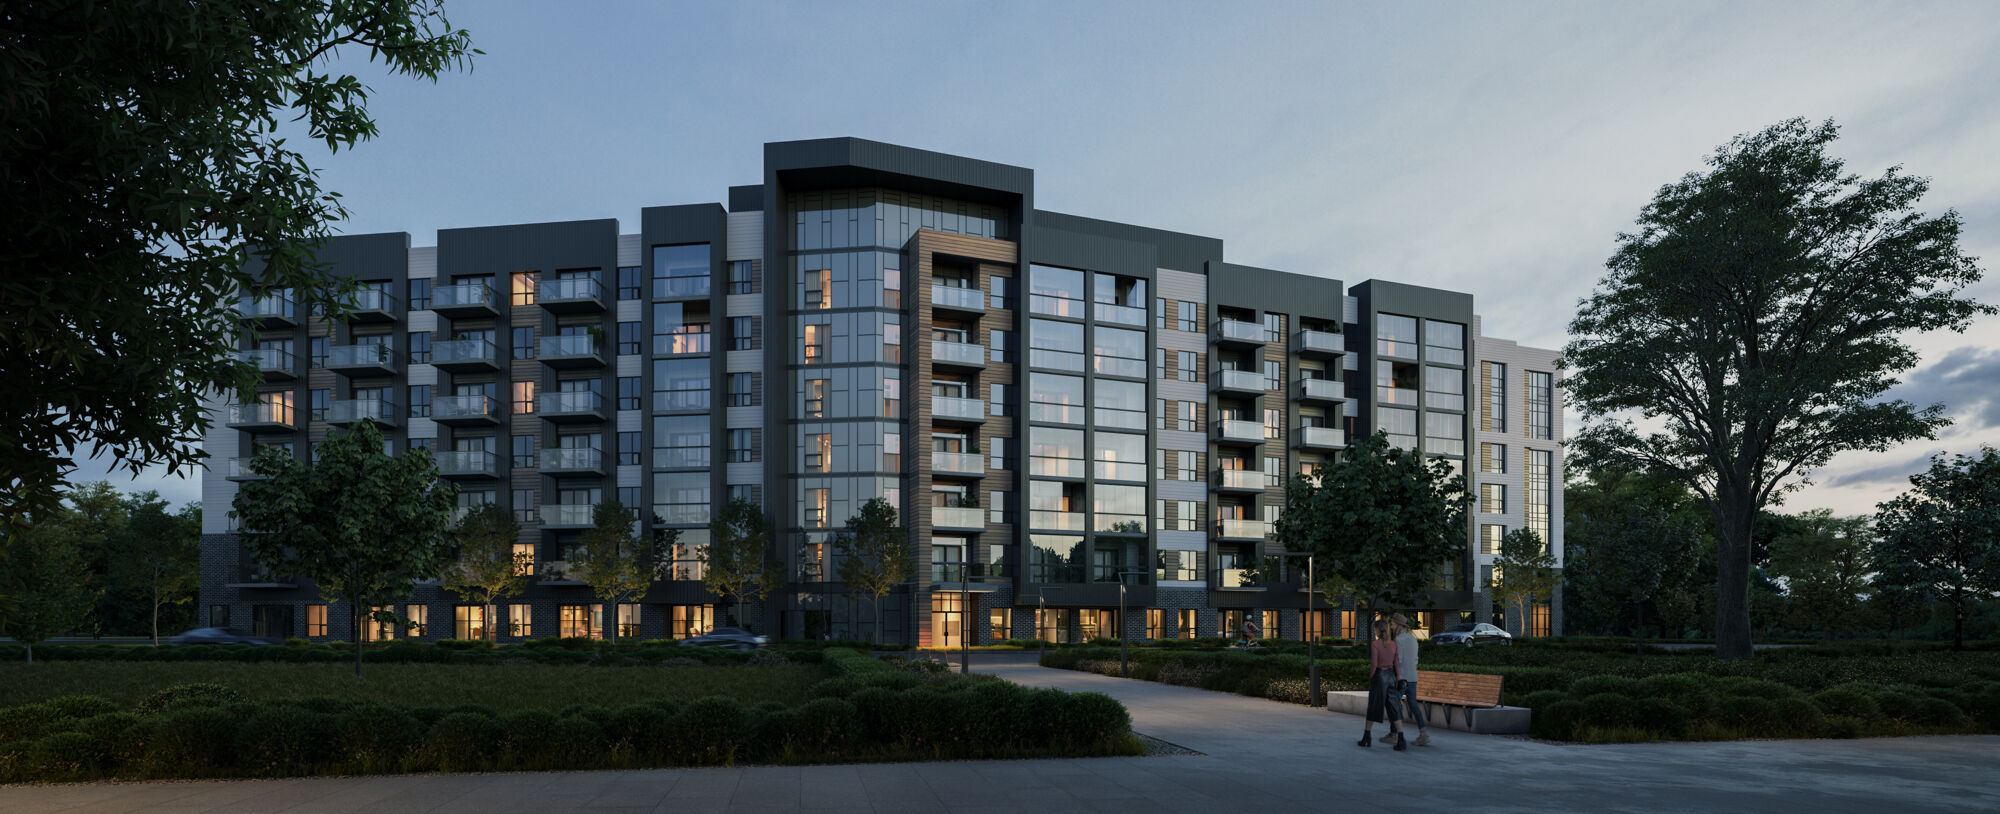
ClockWork at Upper Joshua Creek is Mattamy’s condominium community in North Oakville. The current overview focuses on ClockWork 3, with condominium suites and geothermal heating and cooling.
Request current pricing
Project details & plansDetails & plans

Distrikt Developments
Distrikt Trailside 2.0

Dundas Street West and Trailside Drive · Oakville, ON
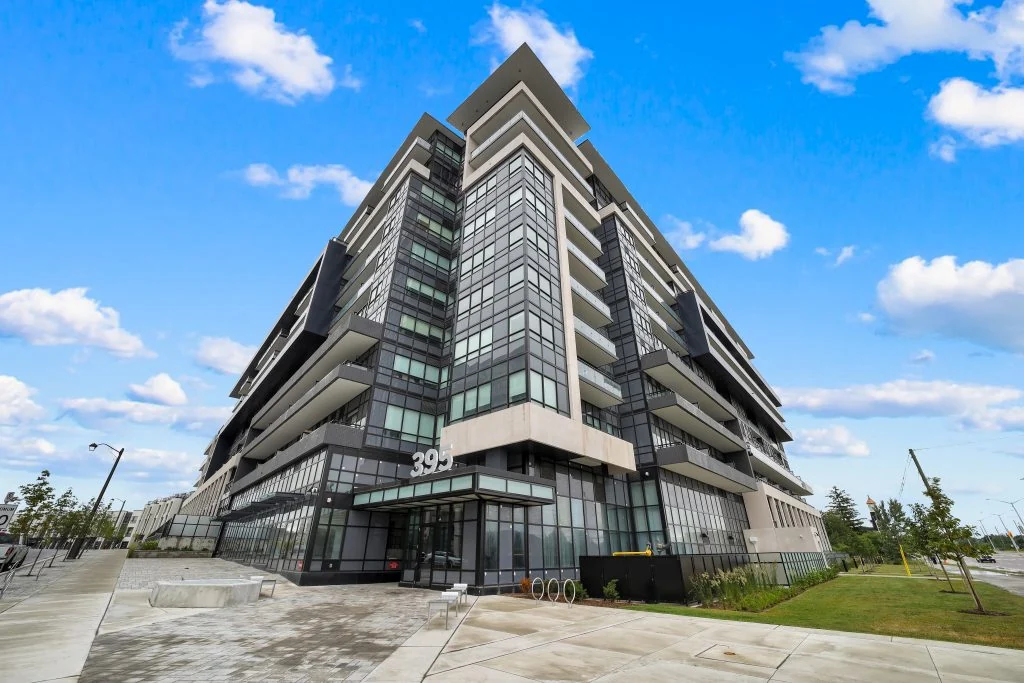
Condominiums and executive townhomes at 395 Dundas Street West in Oakville, combining a contemporary building with indoor fitness and social spaces.
Request current pricing
Project details & plansDetails & plans
START WITH A CONVERSATION
Make Five Oaks
part of your next chapter.
Tell us what you’re looking for. We’ll help you find your fit.
Pricing & source notes
Prices, availability and offers are dated builder references. Rebate eligibility, options and lot-specific terms apply; drawings may be model illustrations.
View qualifications, dates & details
Builder limited-time prices after tax rebates; eligibility and full terms apply. Stated cash-off amounts already included, never deducted twice. Lot premiums may apply.
Direct builder portal supplied November11,2026; Ashford/detached availability and deposits November10,2026; Advantage prices November3,2026; bonus sheet October26,2026
Areas retain builder inclusions and optional layouts; residences are not combined.
Hot-water-heater rental amount not supplied. Sample APS remains private and does not define promotional cap inclusions or waive all fees.
Builder-supplied lot examples, with original closing dates and source qualifications; not guaranteed continued availability.
Lot13 · The Swift A: 3,194 sq. ft. includes746 finished basement; 4 bedrooms (optional up to5), 2.5 baths (optional up to4.5). 2-car garage +2-car driveway. Walkout/rear upgrade/woodlot; standard model drawing does not confirm the lot-specific walkout layout.
Lot13 · The Swift A: After-tax-rebate price includes $100,000 cash off · listed closing December12,2028 · supplied November11,2026
Lot 42.05 · Kinglet B: 1433 sq. ft.; 1 car + 1 driveway. Builder model figure; booklet uses elevation A and states finished basement space included. No above-grade-only claim.
Lot 42.05 · Kinglet B: Limited time pricing (after rebates) · listed closing 2028-08-31 · supplied November11,2026
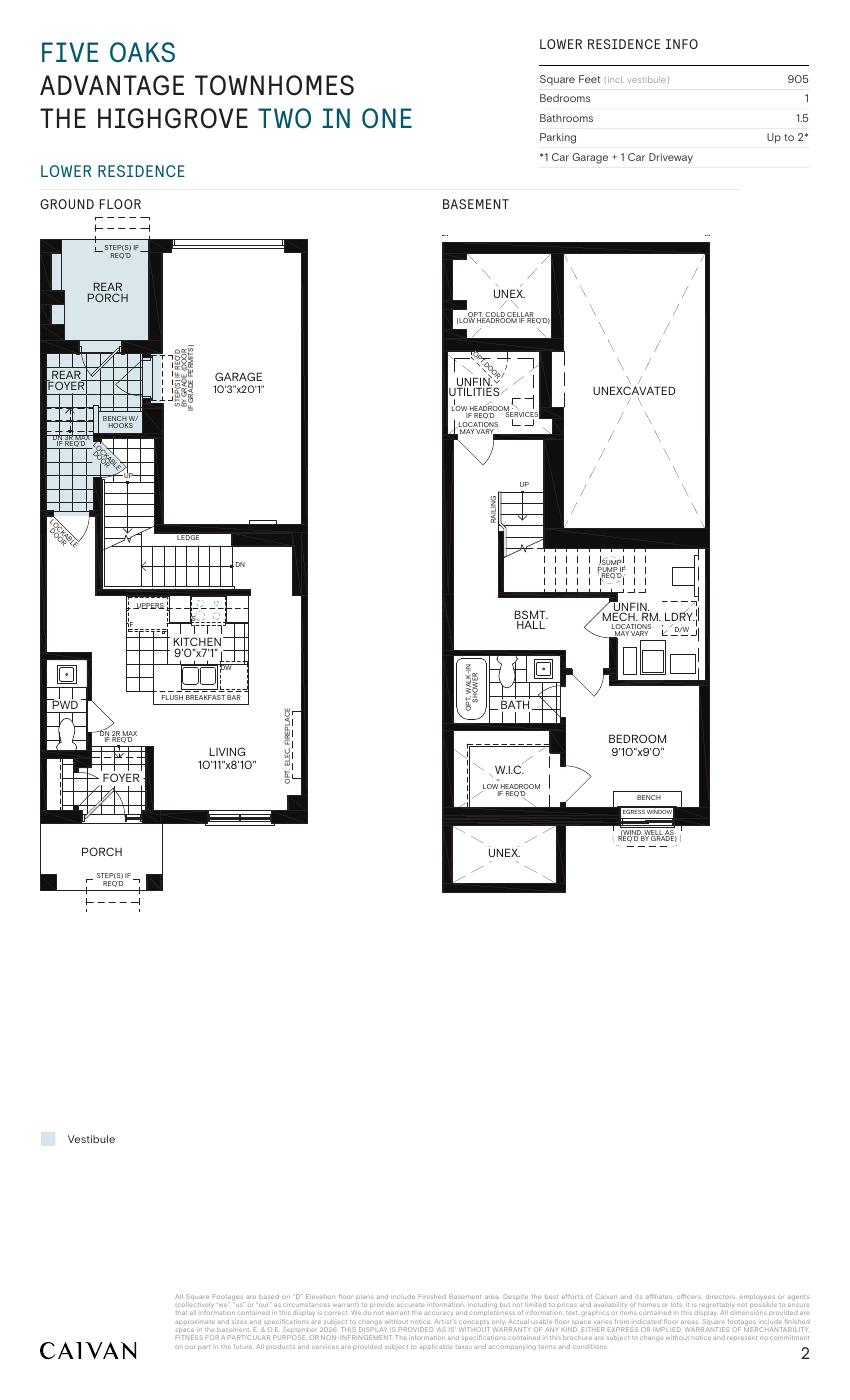
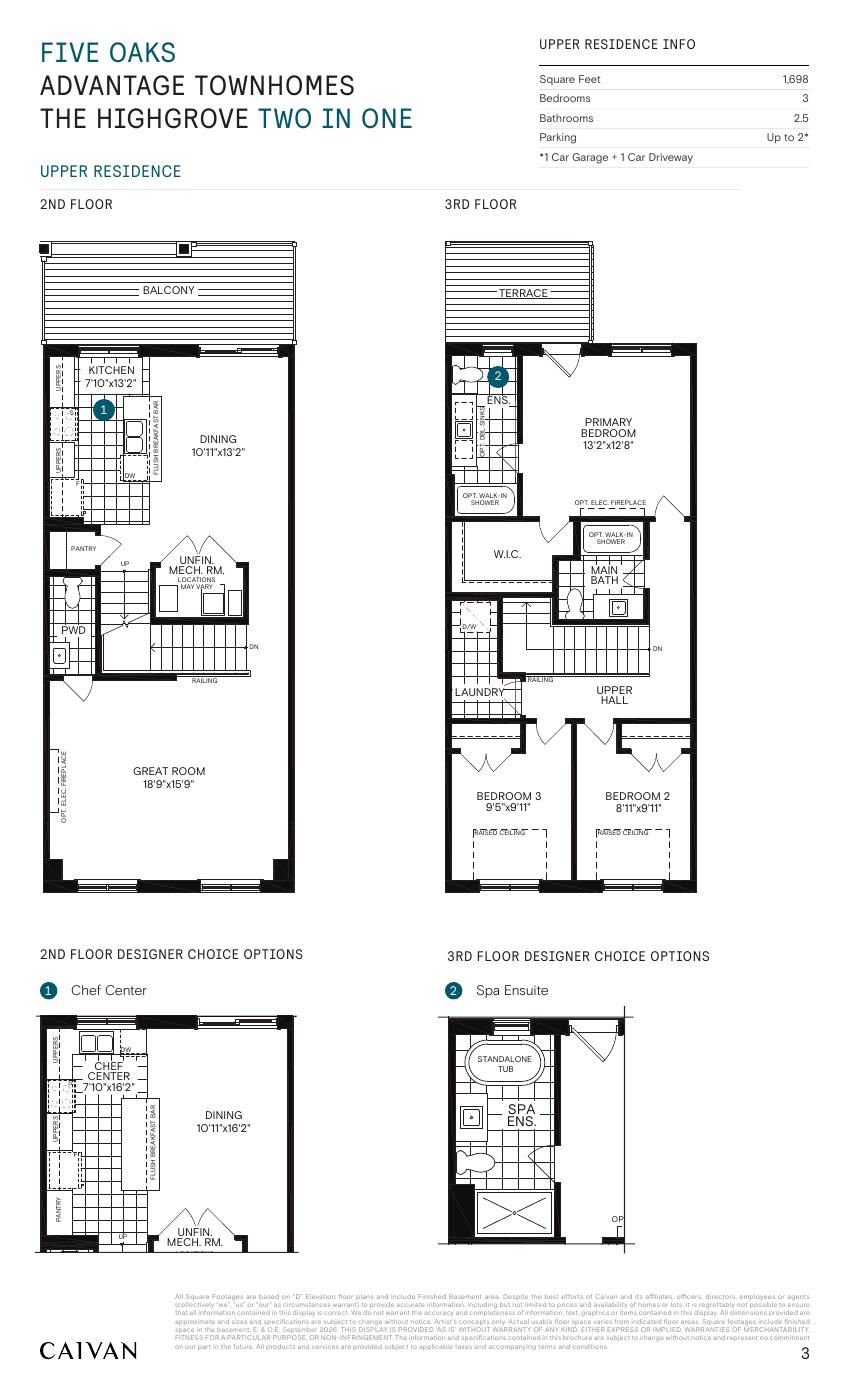
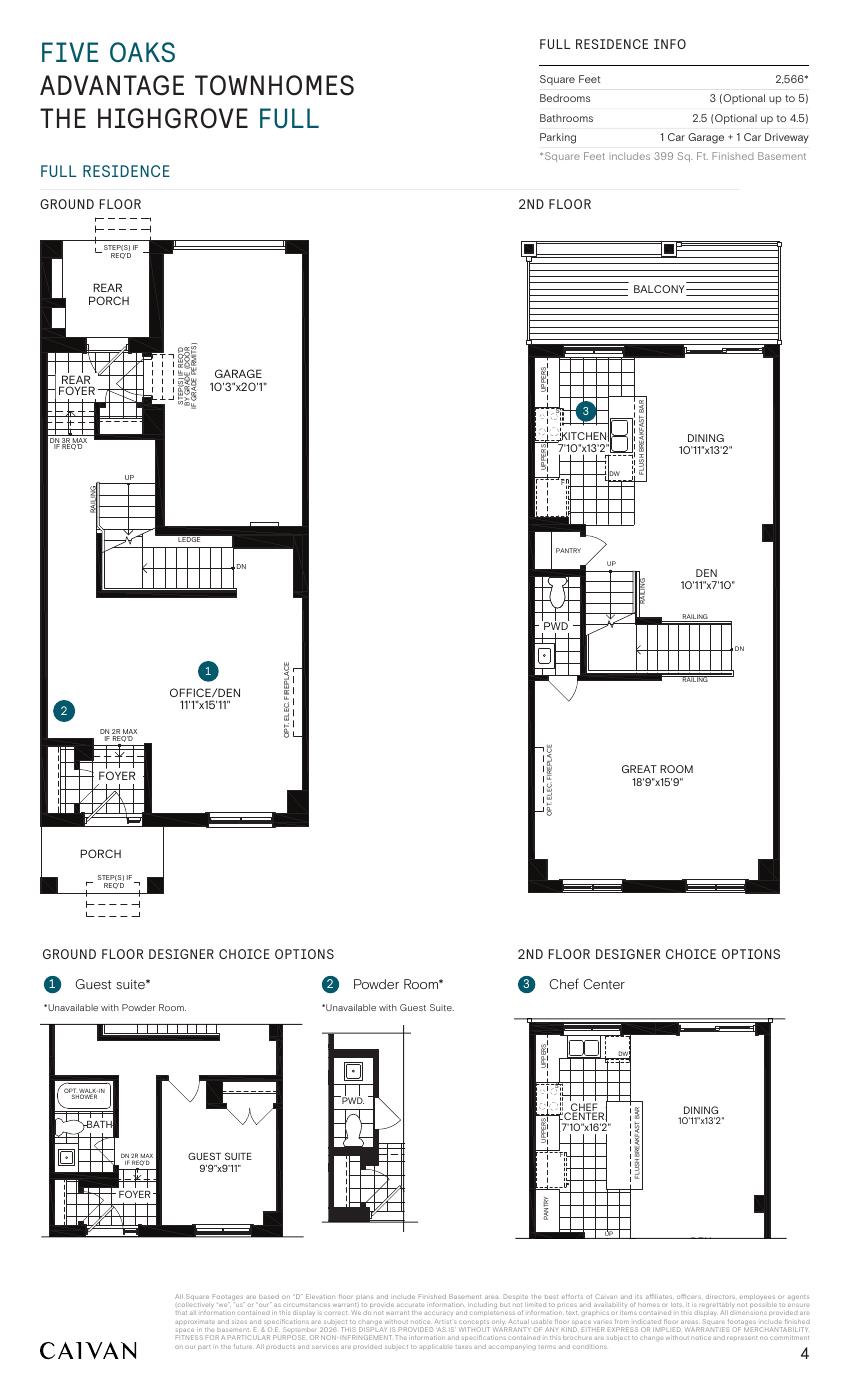
Lot 47.02 · Highgrove TWO IN ONE D: 1 car + 1 driveway; not double garage. Do not substitute 2,566 sq ft full-residence option for listed TWO IN ONE configuration; do not aggregate residences. Builder areas based on elevation D include finished basement space where applicable; lower bedroom is in basement. Lower residence905 sq. ft. including vestibule / upper1698 sq. ft.; not aggregated.
Lot 47.02 · Highgrove TWO IN ONE D: Limited time pricing (after rebates), already includes $80,000 cash off · listed closing 2029-03-15 · supplied November11,2026
The Swift: Includes 746 finished basement sq. ft. Standard and optional configurations remain distinct. Printed May 2025. Not available-lot stock.
The Swift: Builder model reference; no available home or lot inferred.
The Swift Loft: Includes 746 finished basement sq. ft. Standard and optional configurations remain distinct. Printed May 2025. Not available-lot stock.
The Swift Loft: Builder model reference; no available home or lot inferred.
The Swift Loft with Secondary Suite: Includes 787 finished basement sq. ft. Standard and optional configurations remain distinct. Printed May 2025. Not available-lot stock.
The Swift Loft with Secondary Suite: Builder model reference; no available home or lot inferred.
The Swift with Secondary Suite: Includes 746 finished basement sq. ft. Standard and optional configurations remain distinct. Printed May 2025. Not available-lot stock.
The Swift with Secondary Suite: Builder model reference; no available home or lot inferred.
The Merlin Loft: Includes 975 finished basement sq. ft. Standard and optional configurations remain distinct. Printed September 2026. Not available-lot stock.
The Merlin Loft: Builder model reference; no available home or lot inferred.
The Whitewing Loft: Includes 857 finished basement sq. ft. Standard and optional configurations remain distinct. Printed September 2026. Not available-lot stock.
The Whitewing Loft: Builder model reference; no available home or lot inferred.
The Whitewing Loft with Elevator: Includes 857 finished basement sq. ft. Standard and optional configurations remain distinct. Printed September 2026. Not available-lot stock.
The Whitewing Loft with Elevator: Builder model reference; no available home or lot inferred.
The Whitewing Loft with Secondary Suite: Includes 857 finished basement sq. ft. Standard and optional configurations remain distinct. Printed September 2026. Not available-lot stock.
The Whitewing Loft with Secondary Suite: Builder model reference; no available home or lot inferred.
Kinglet: Original builder booklet; included and optional areas remain as printed. No available-lot stock inferred.
Kinglet: Builder model reference; no available home or lot inferred.
Kinglet End: Original builder booklet; included and optional areas remain as printed. No available-lot stock inferred.
Kinglet End: Builder model reference; no available home or lot inferred.
Harrier End: Original builder booklet; included and optional areas remain as printed. No available-lot stock inferred.
Harrier End: Builder model reference; no available home or lot inferred.
Peregrine Corner: Original builder booklet; included and optional areas remain as printed. No available-lot stock inferred.
Peregrine Corner: Builder model reference; no available home or lot inferred.
Redtail: Original builder booklet; included and optional areas remain as printed. No available-lot stock inferred.
Redtail: Builder model reference; no available home or lot inferred.
Highgrove: Original builder booklet; included and optional areas remain as printed. No available-lot stock inferred.
Highgrove: Builder model reference; no available home or lot inferred.
Meadowvale Corner: Original builder booklet; included and optional areas remain as printed. No available-lot stock inferred.
Meadowvale Corner: Builder model reference; no available home or lot inferred.
Glencrest End: Original builder booklet; included and optional areas remain as printed. No available-lot stock inferred.
Glencrest End: Builder model reference; no available home or lot inferred.
Glencrest: Original builder booklet; included and optional areas remain as printed. No available-lot stock inferred.
Glencrest: Builder model reference; no available home or lot inferred.
Coming Soon