
Glen Abbey Encore Lifestyle Townhomes
Fernbrook Homes
Upper Middle & Bronte Road, Oakville
Townhouse
Explore the home designs
Find your floorplan.
Back-to-back towns
Back-to-back towns
Cartier
A1: 1637 sq. ft. / optional roof terrace 1863; A1 end: 1683 sq. ft. / optional roof terrace 1918
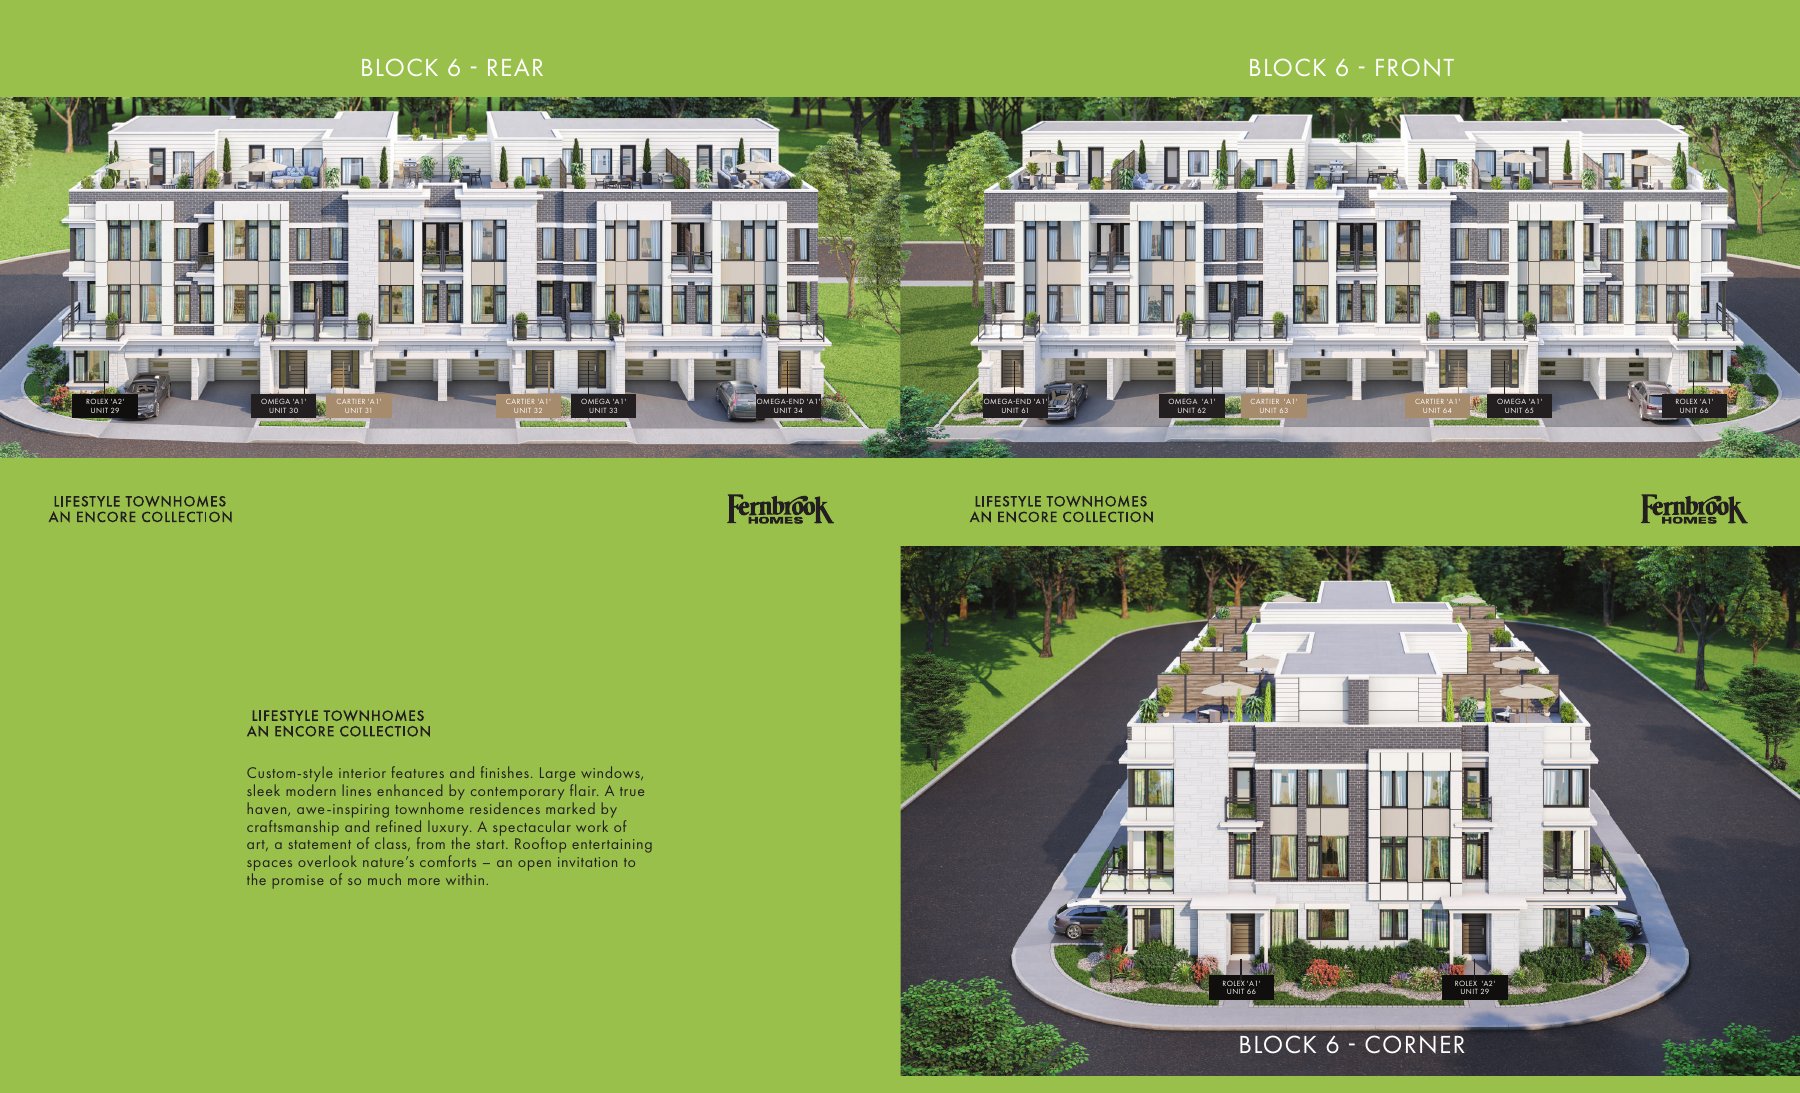
Explore floorplan & elevations
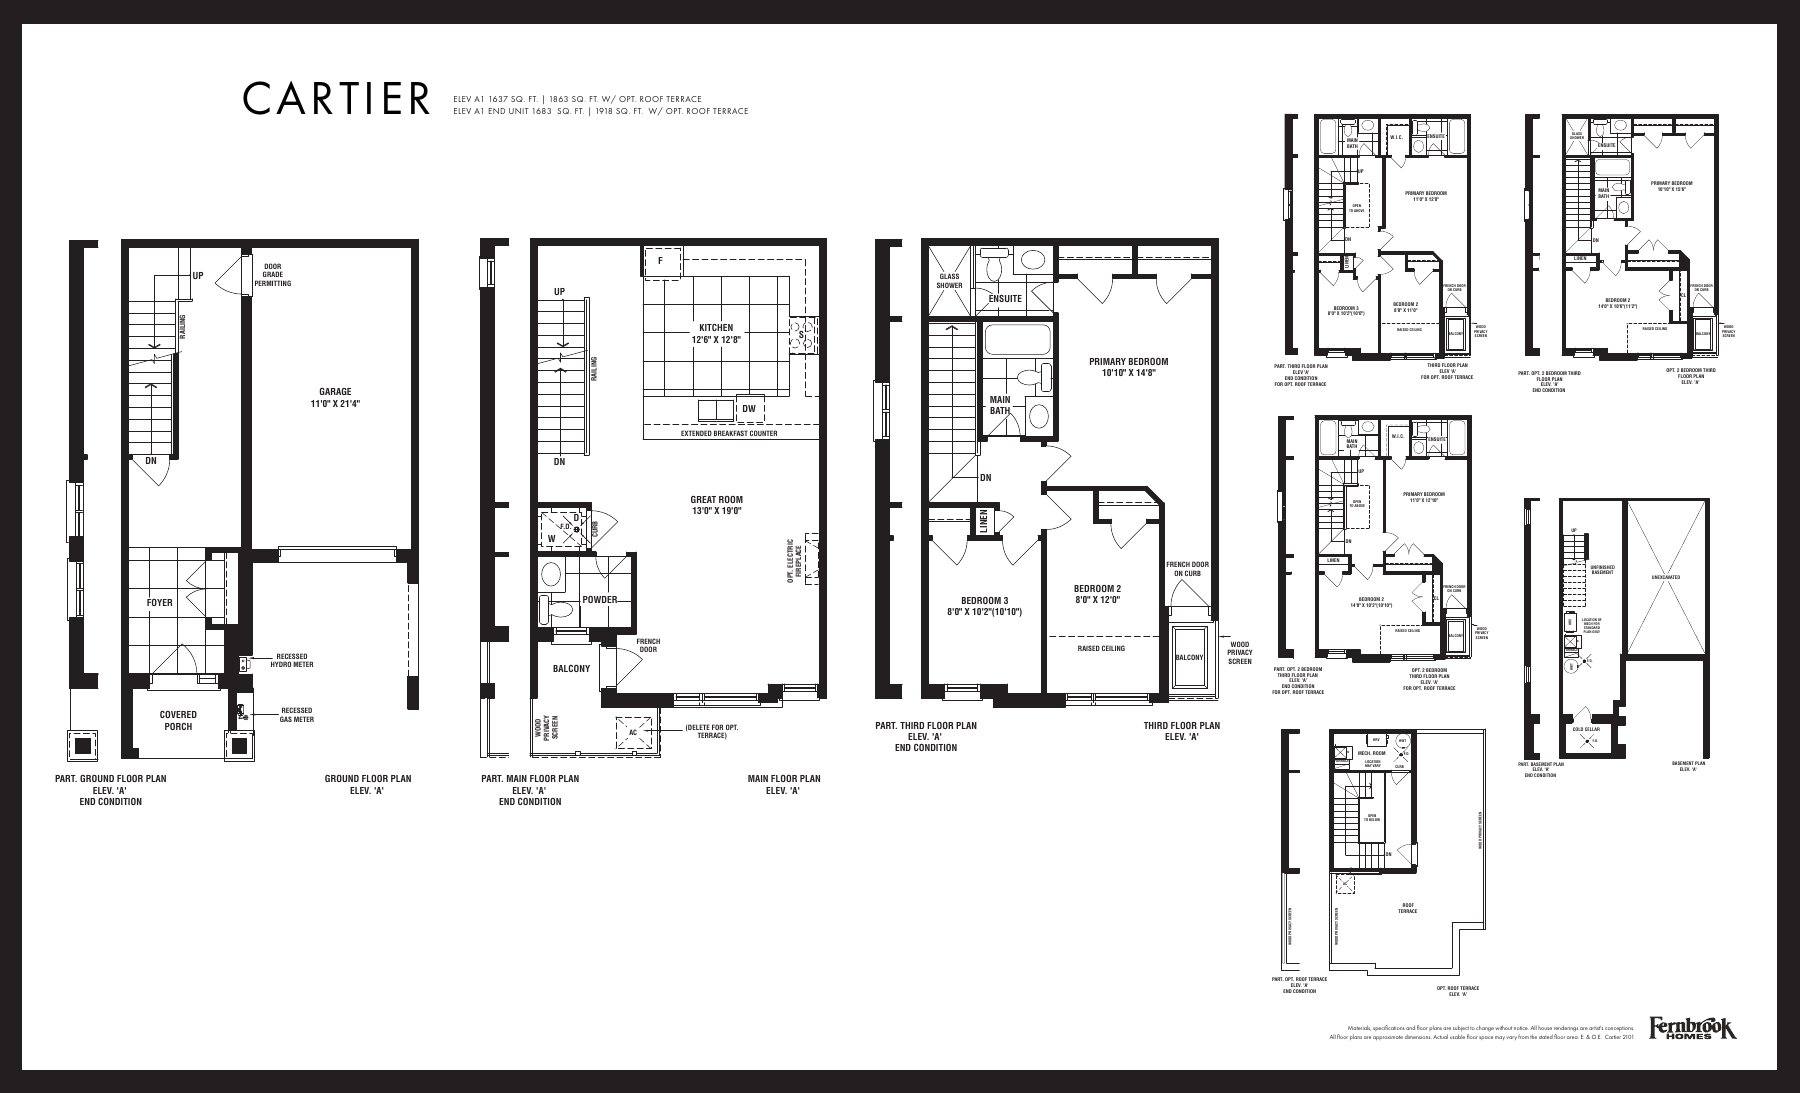
Back-to-back towns
Omega
A1: 1626 sq. ft. / optional roof terrace 1798; A1 end: 1672 sq. ft. / optional roof terrace 1848
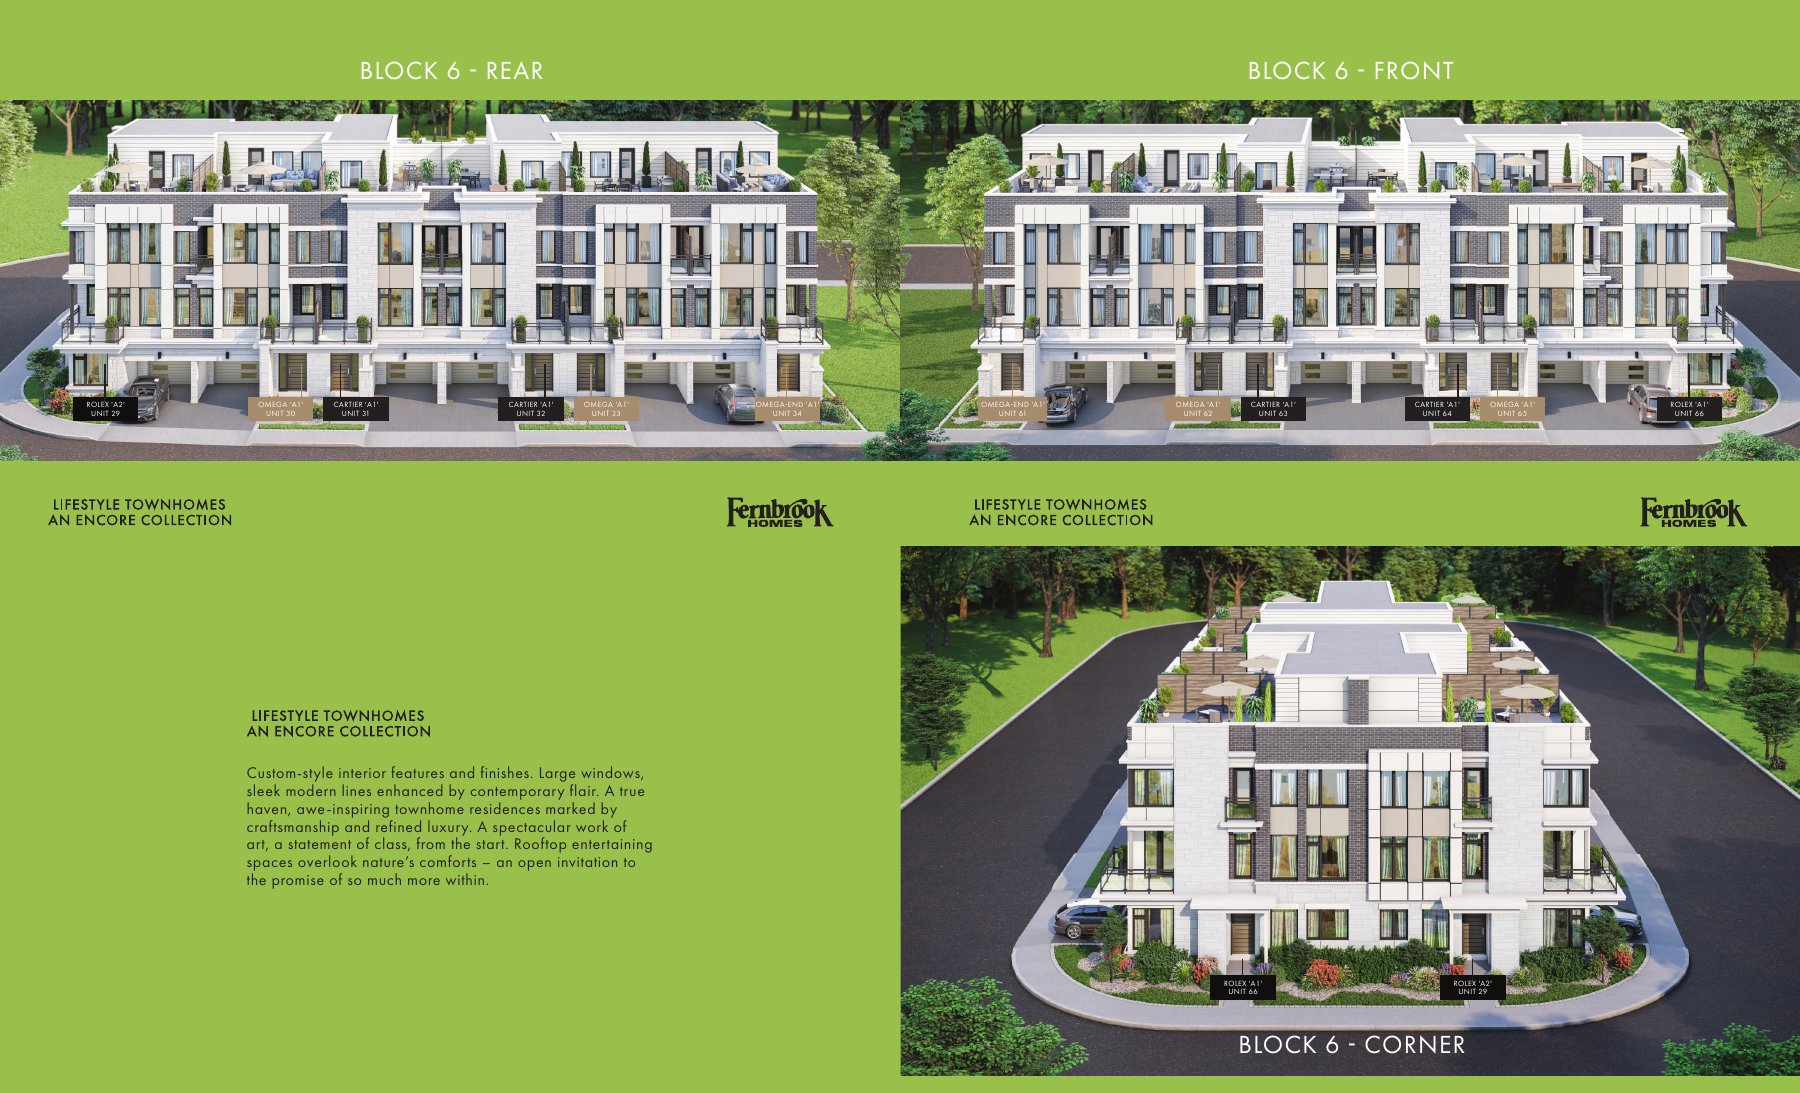
Explore floorplan & elevations
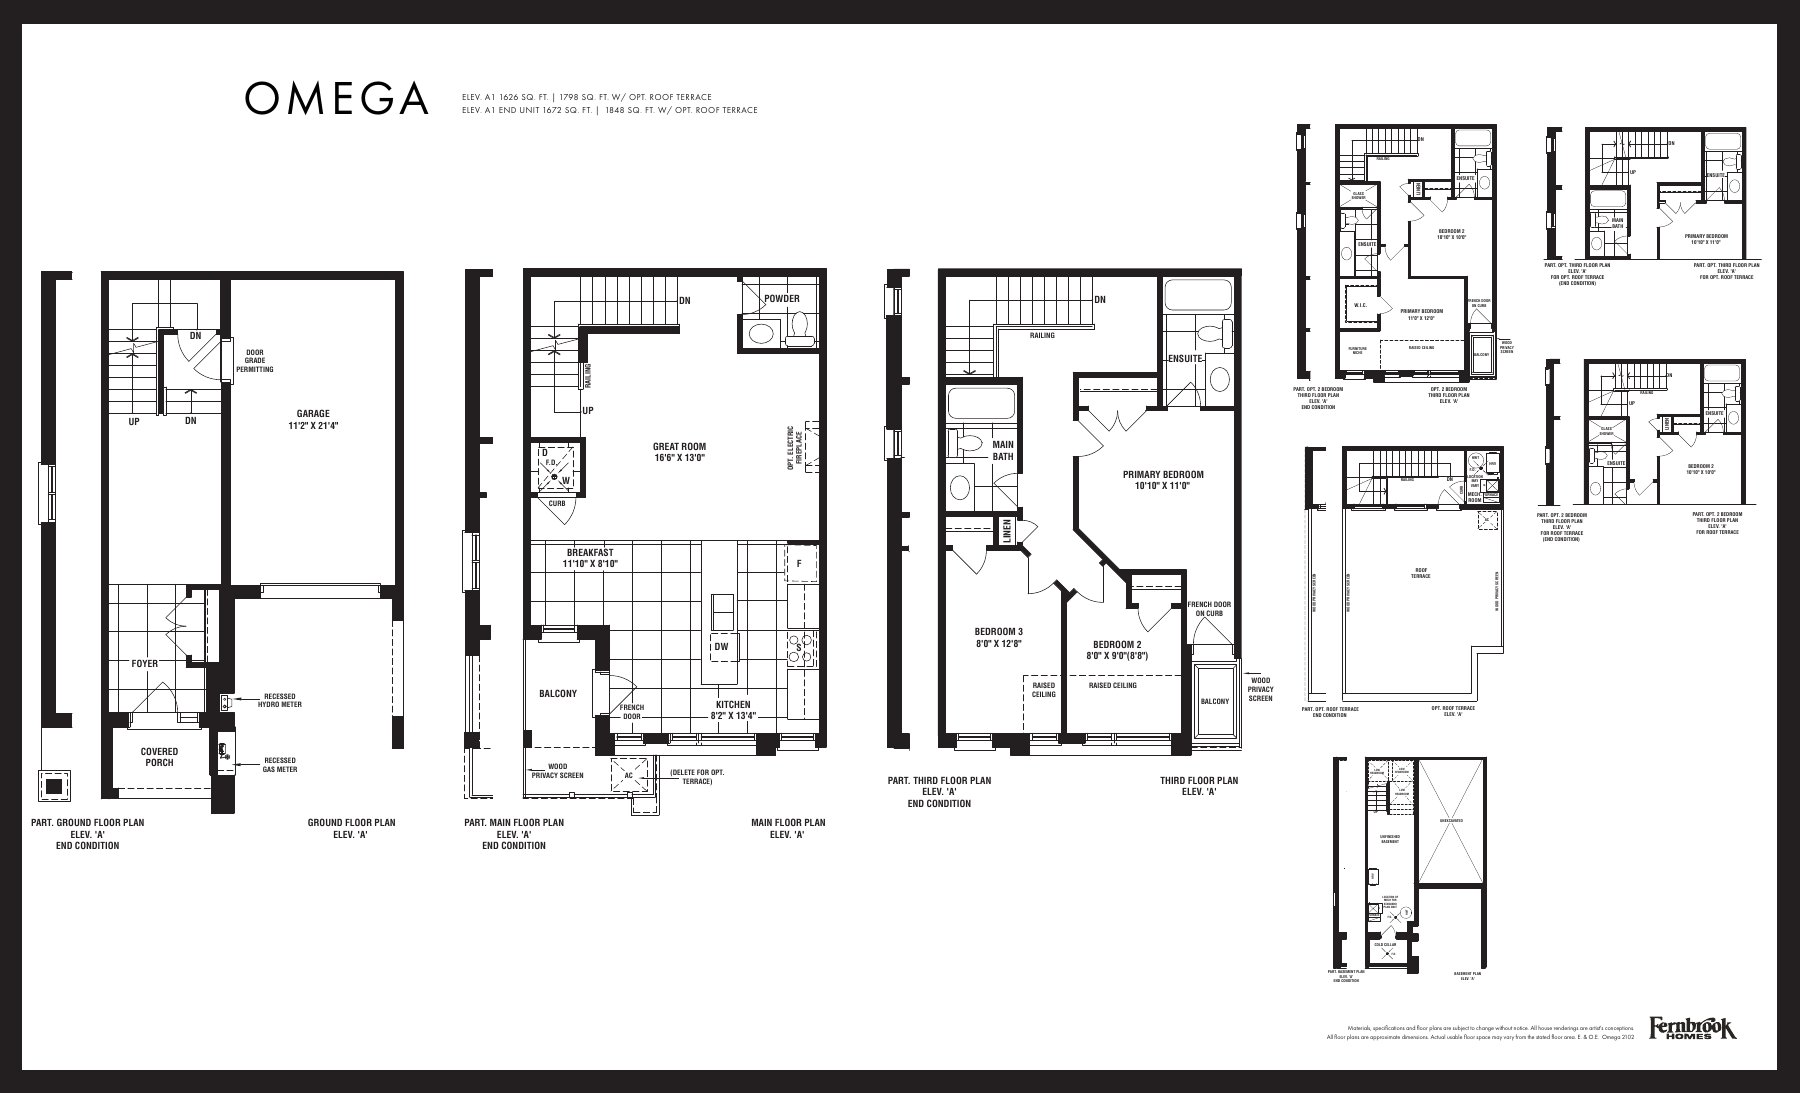
Back-to-back towns
Rolex
A1: 1718 sq. ft. / optional roof terrace 1938; A2: 1714 sq. ft. / optional roof terrace 1935
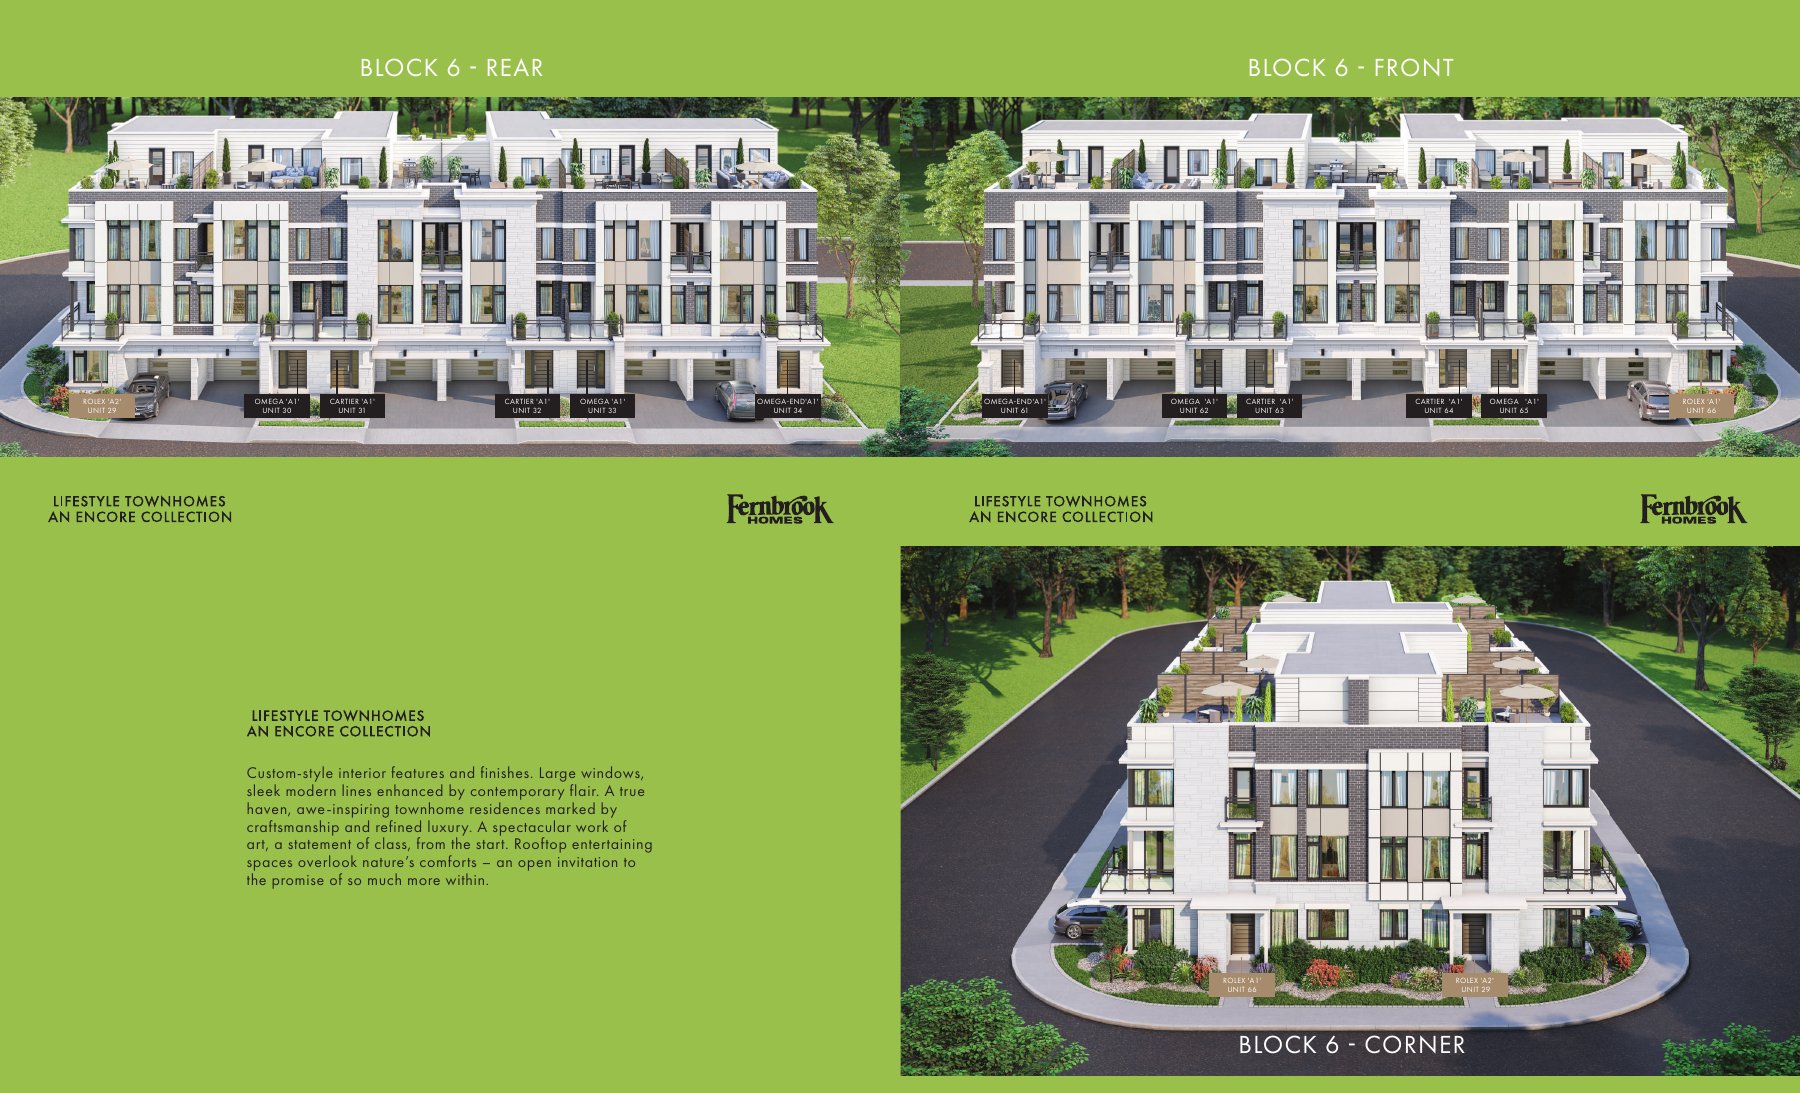
Explore floorplan & elevations
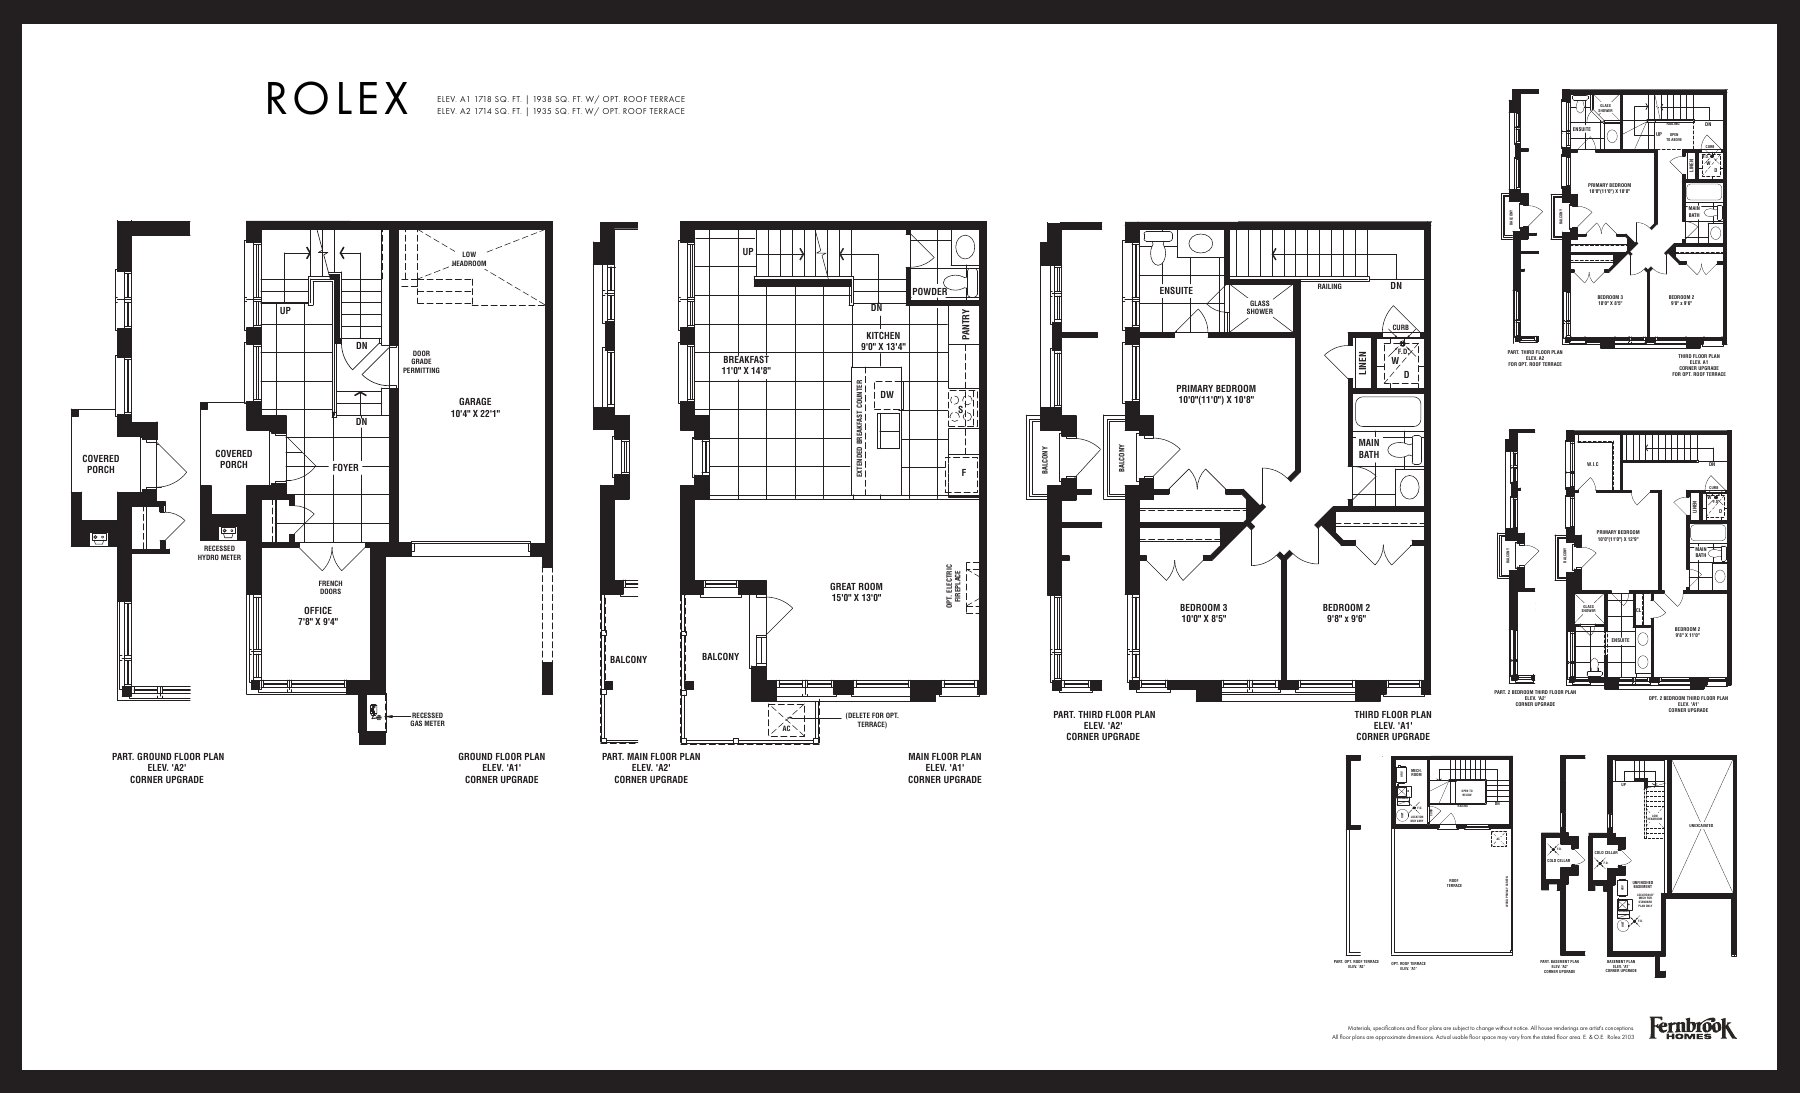
Detached Towns (builder label)
Detached Towns (builder label)
Golf
A1: 2071 sq. ft.
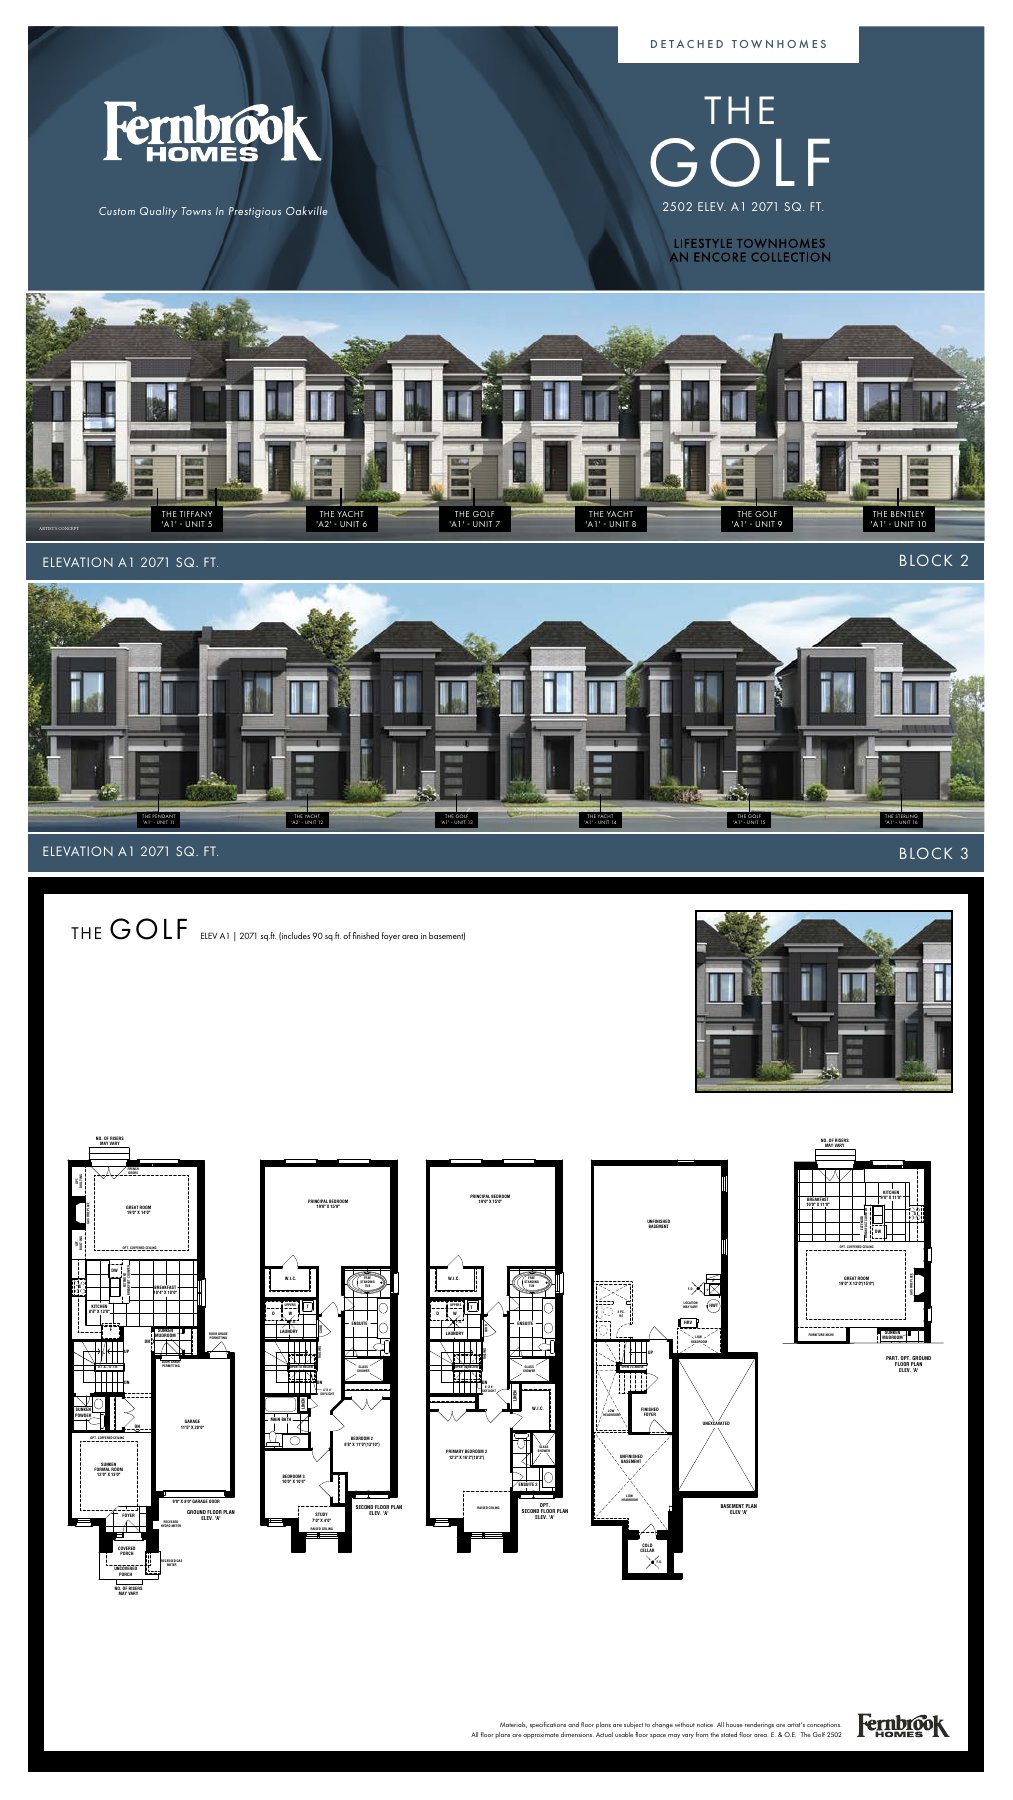
Explore floorplan & elevations
Detached Towns (builder label)
Yacht
A1 / A2: 2074 sq. ft.
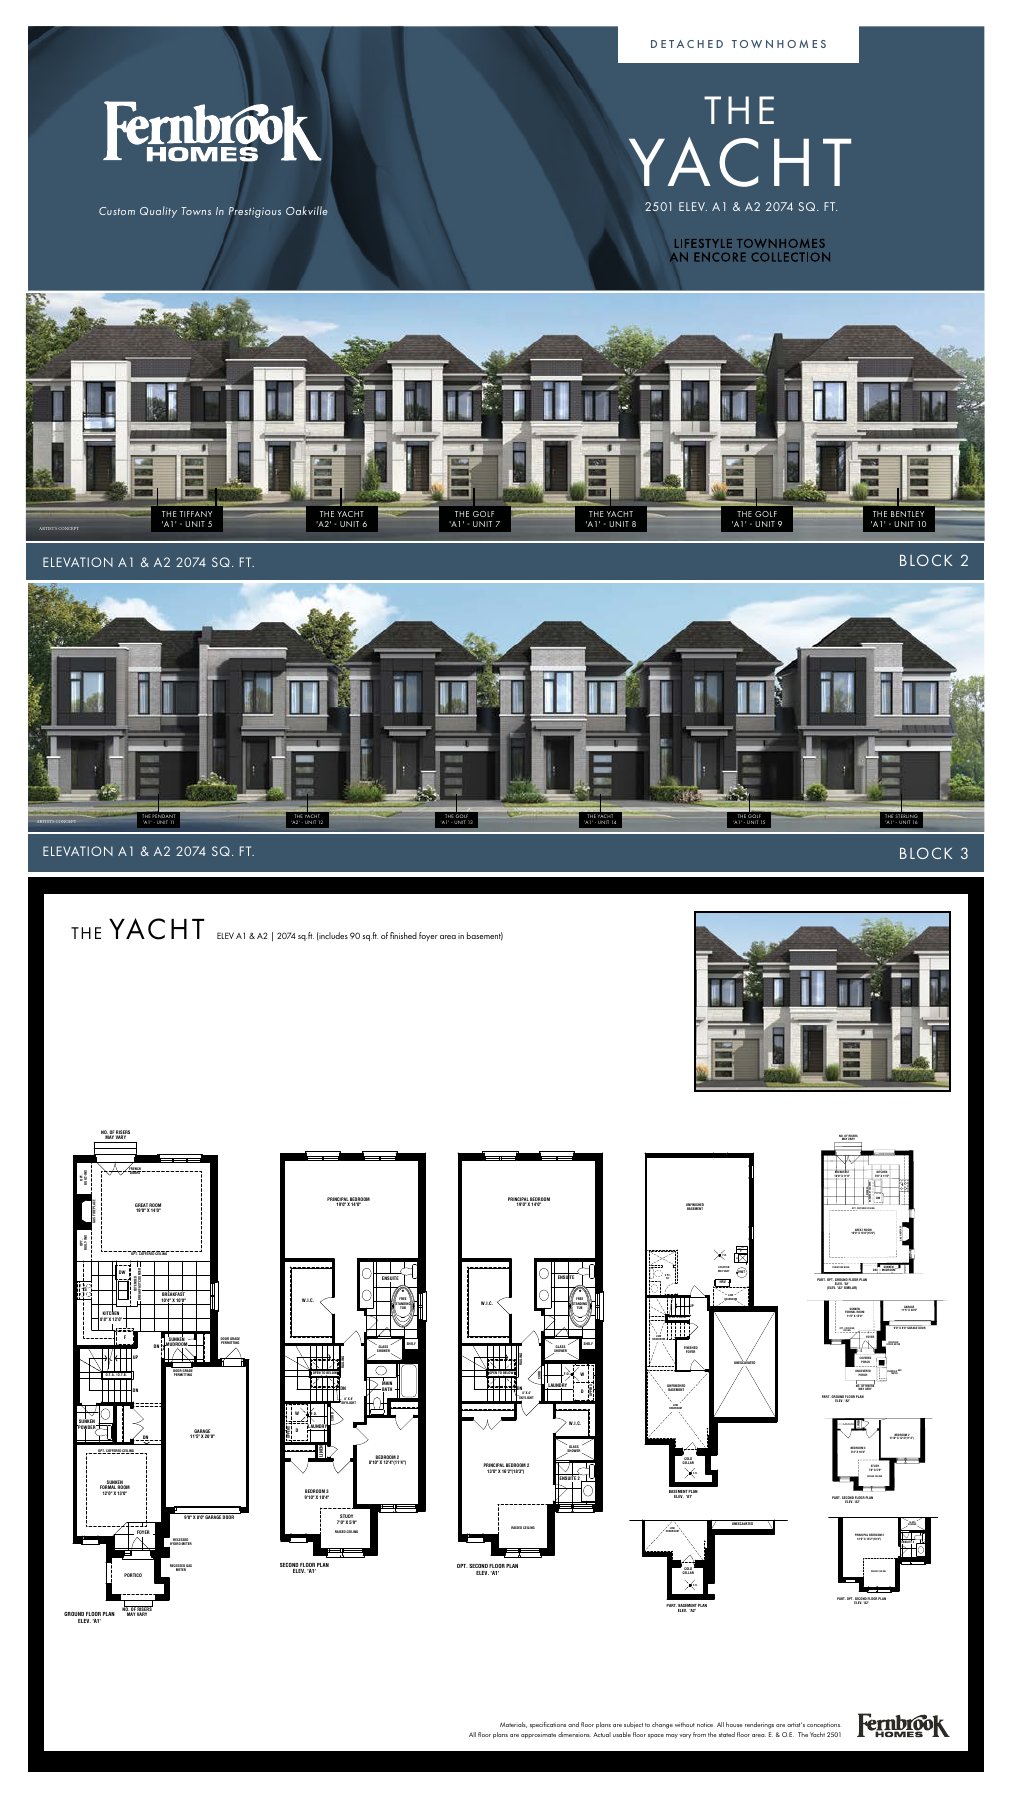
Explore floorplan & elevations
Detached Towns (builder label)
Sterling
A1: 2263 sq. ft.
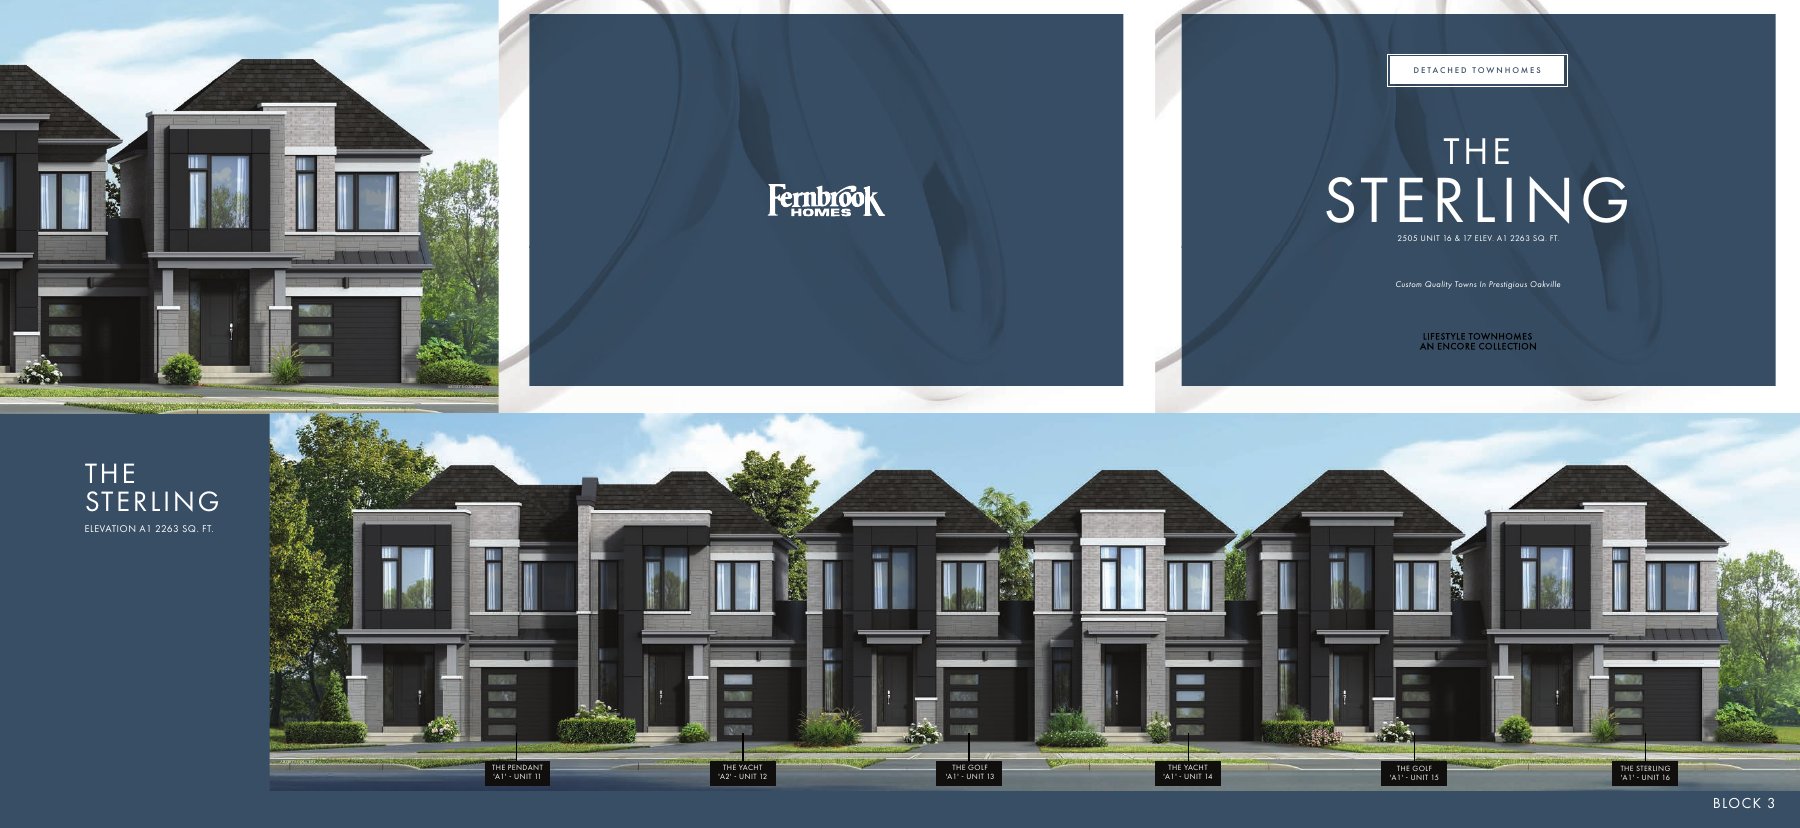
Explore floorplan & elevations
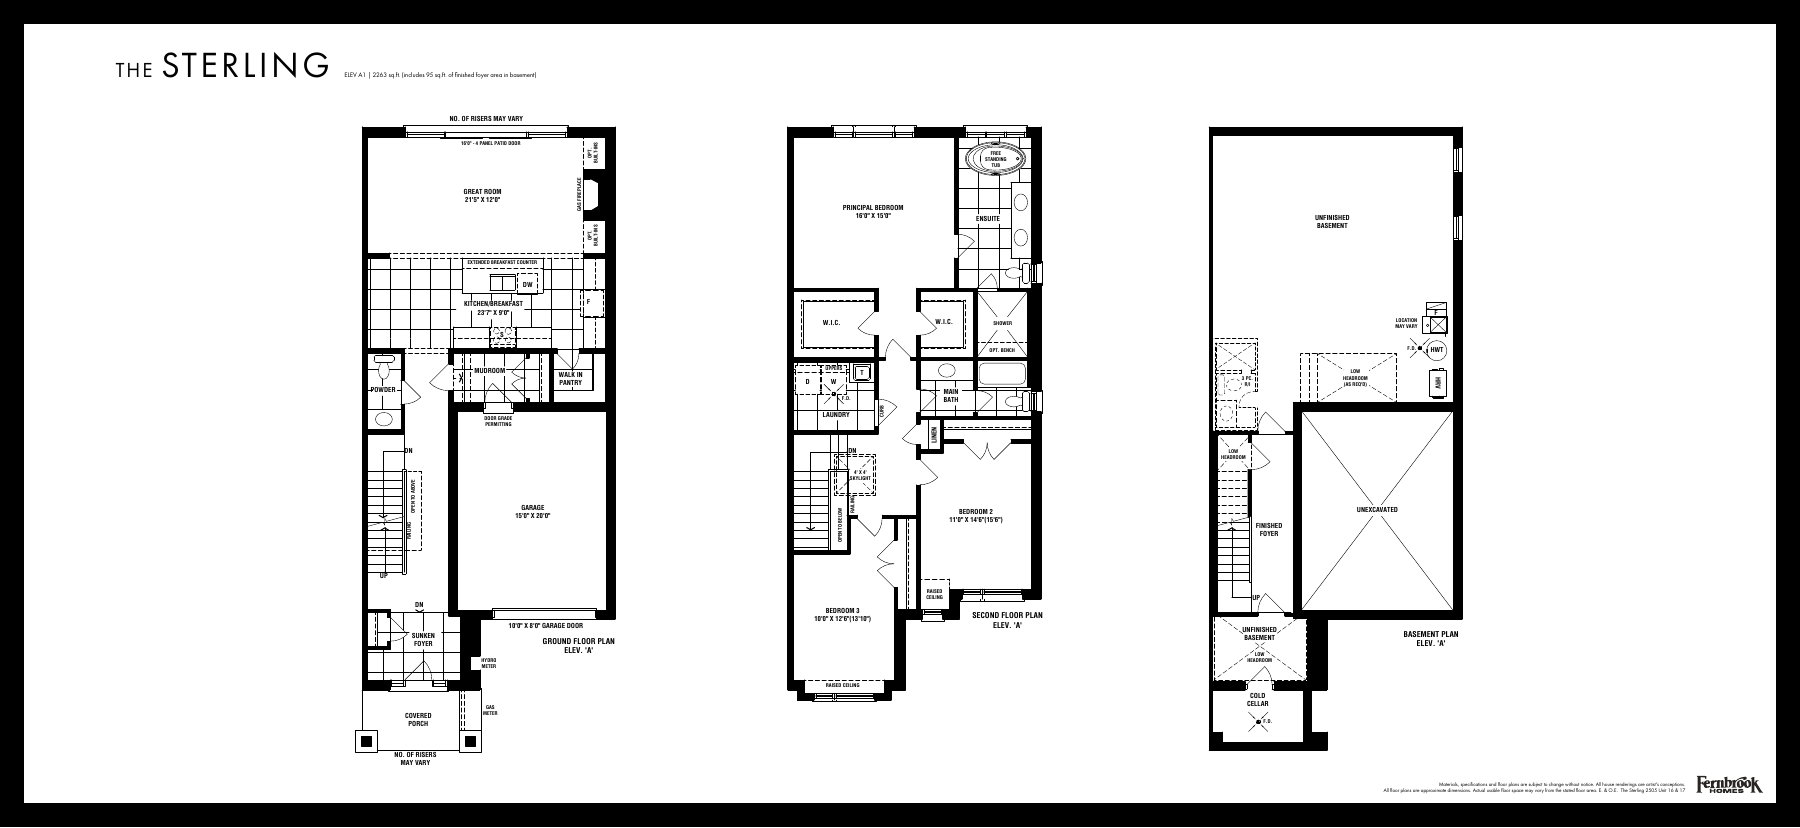
Detached Towns (builder label)
Pendant
A1: 2431 sq. ft.
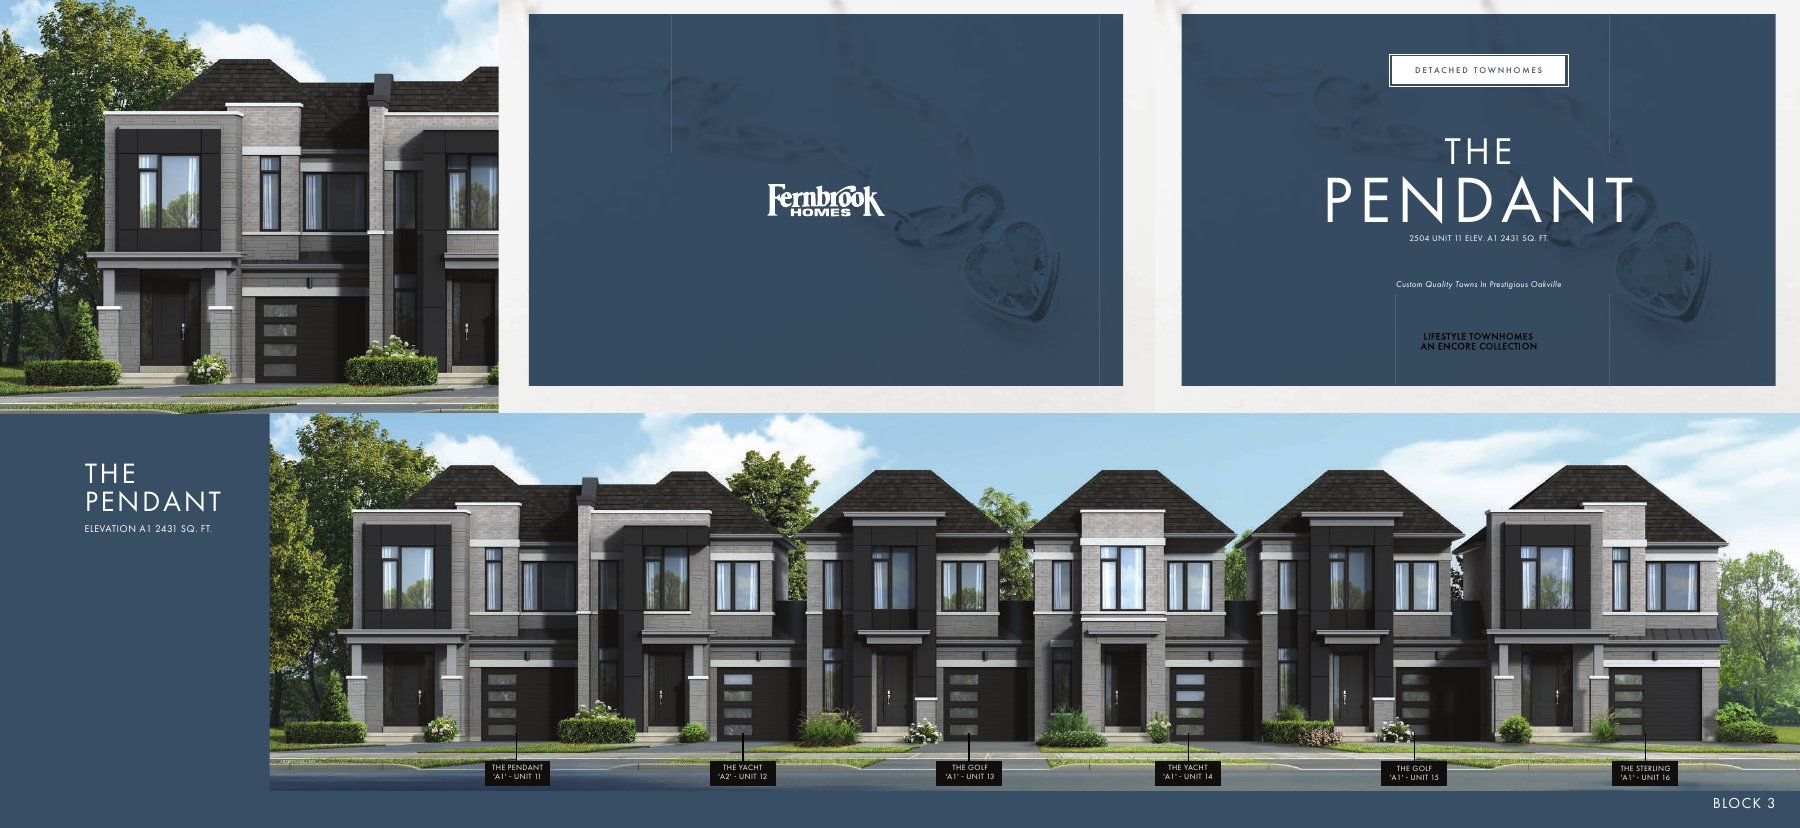
Explore floorplan & elevations
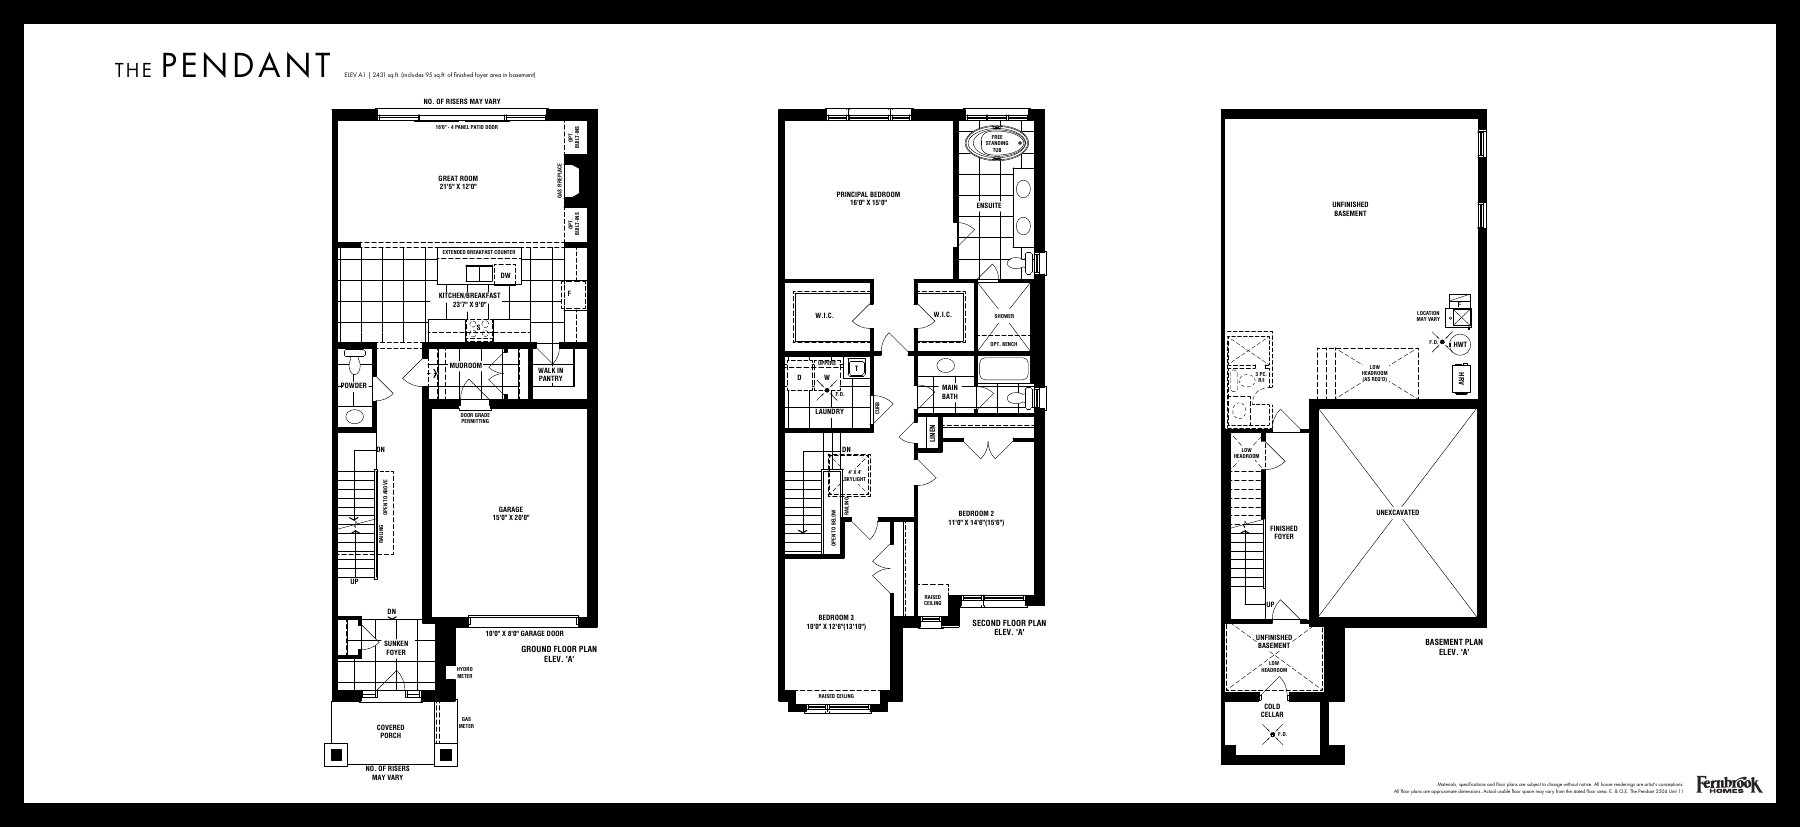
Detached Towns (builder label)
Bentley
A1: 3049 sq. ft.
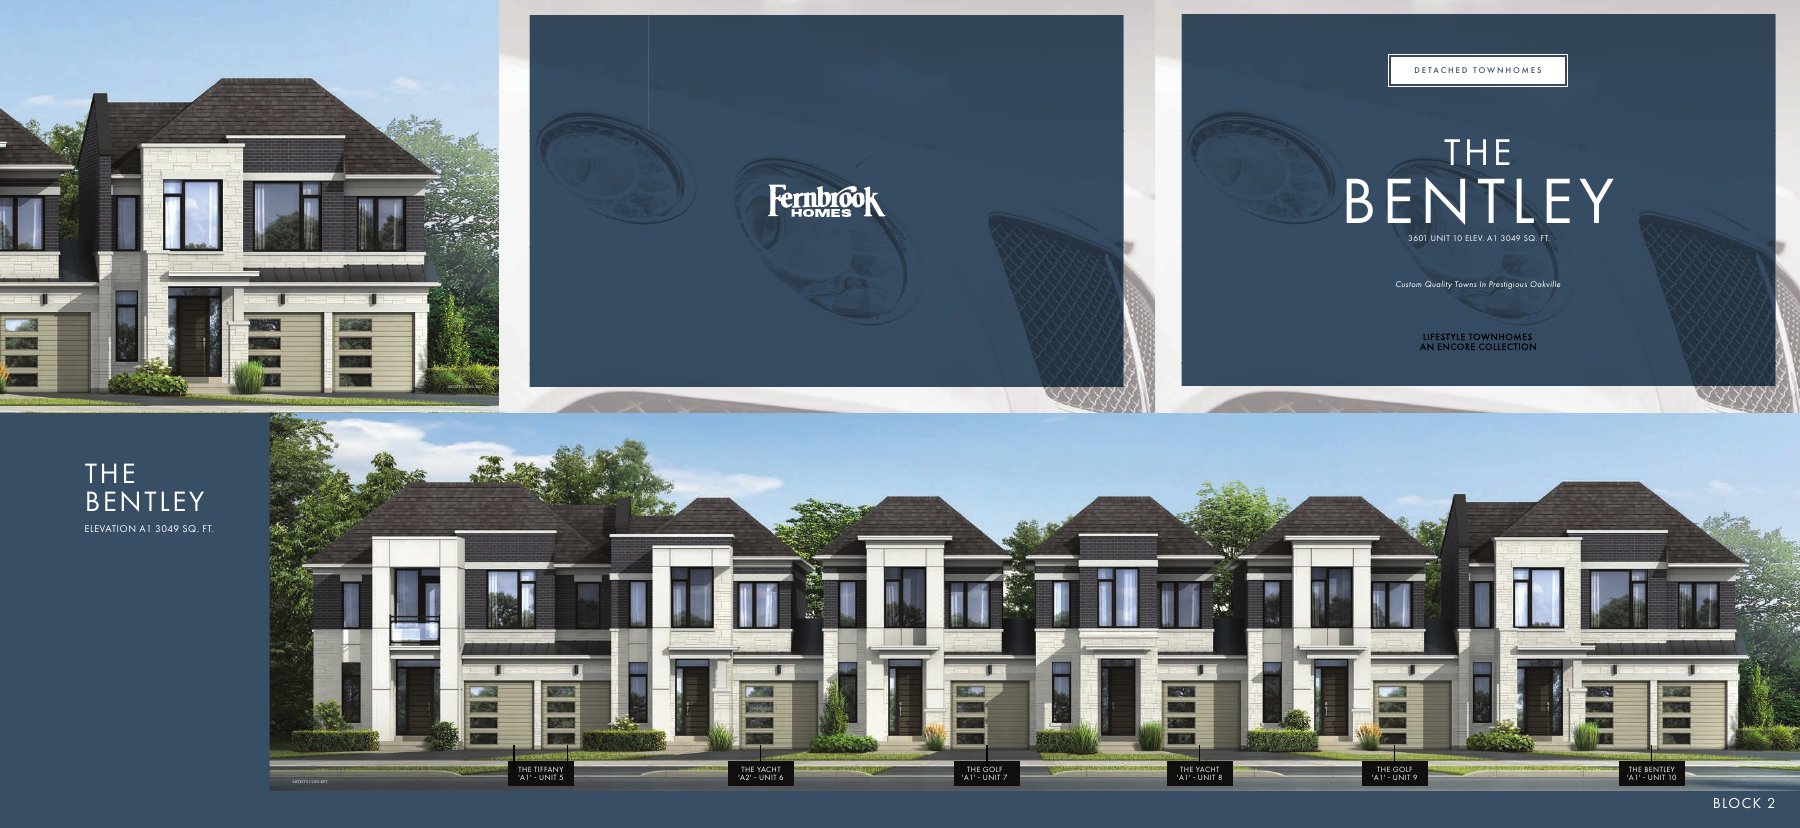
Explore floorplan & elevations
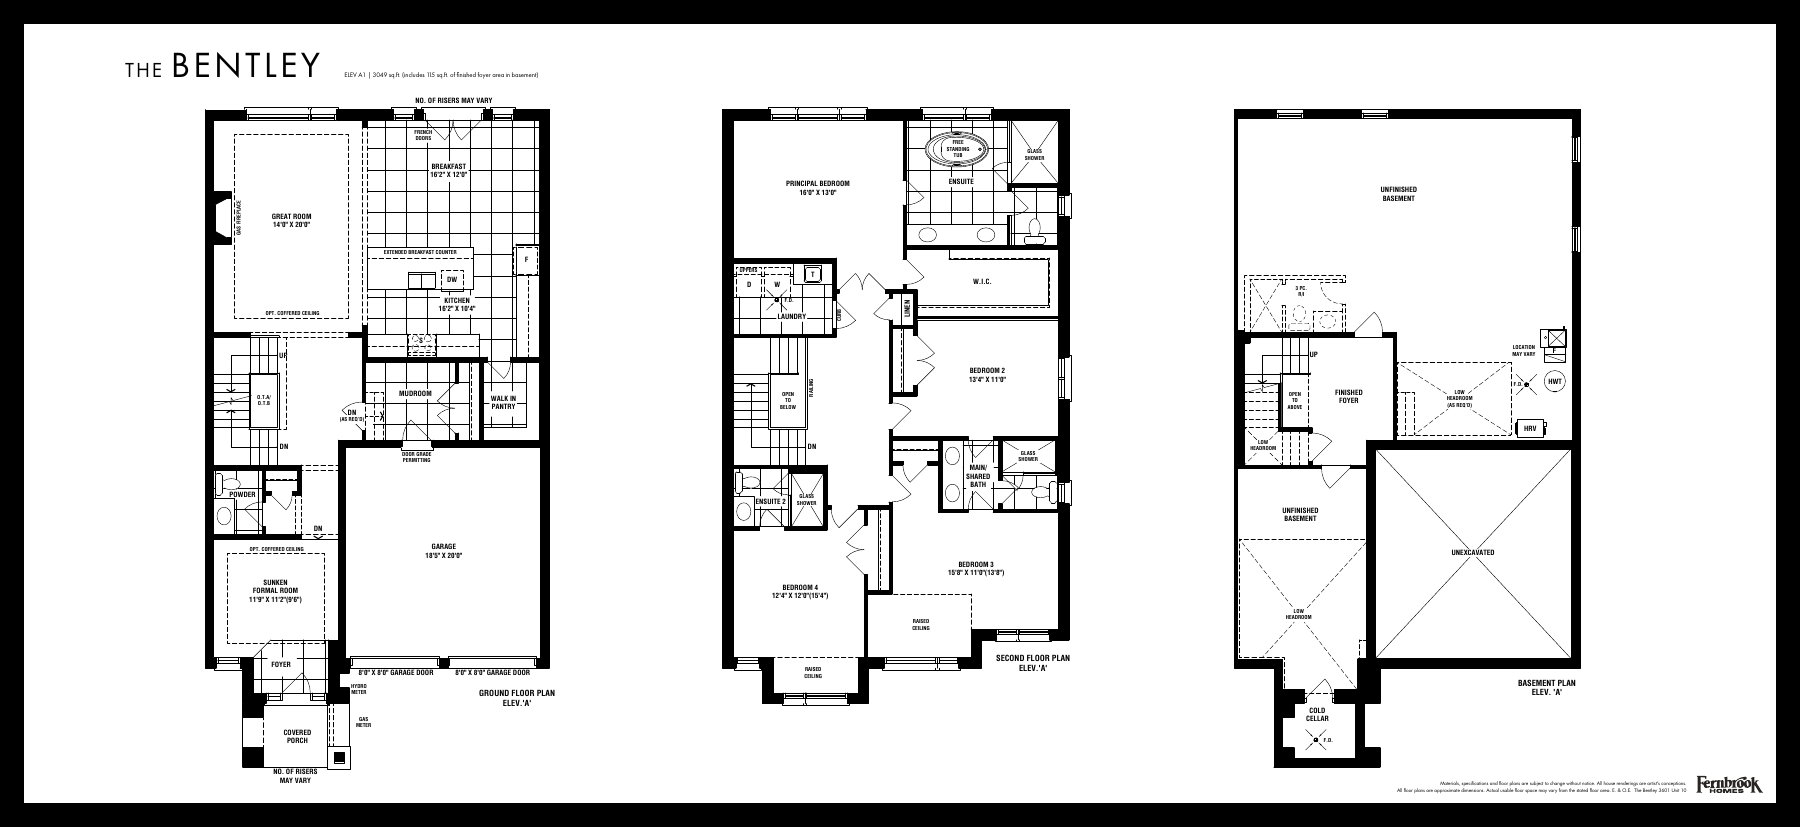
Detached Towns (builder label)
Tiffany
A1: 3342 sq. ft.
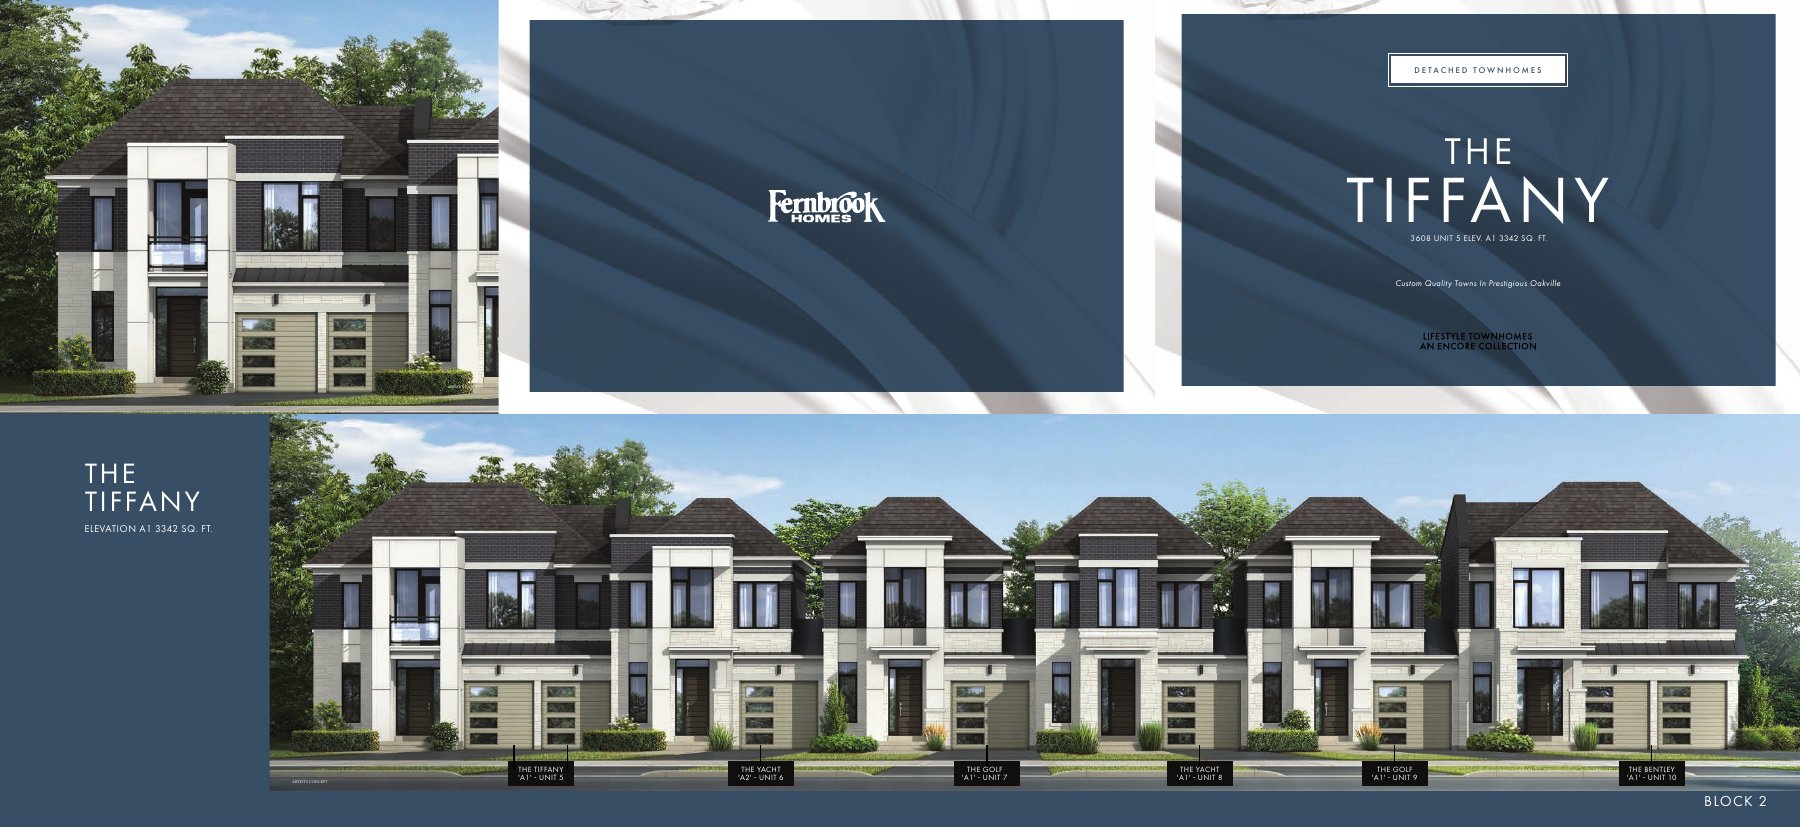
Explore floorplan & elevations
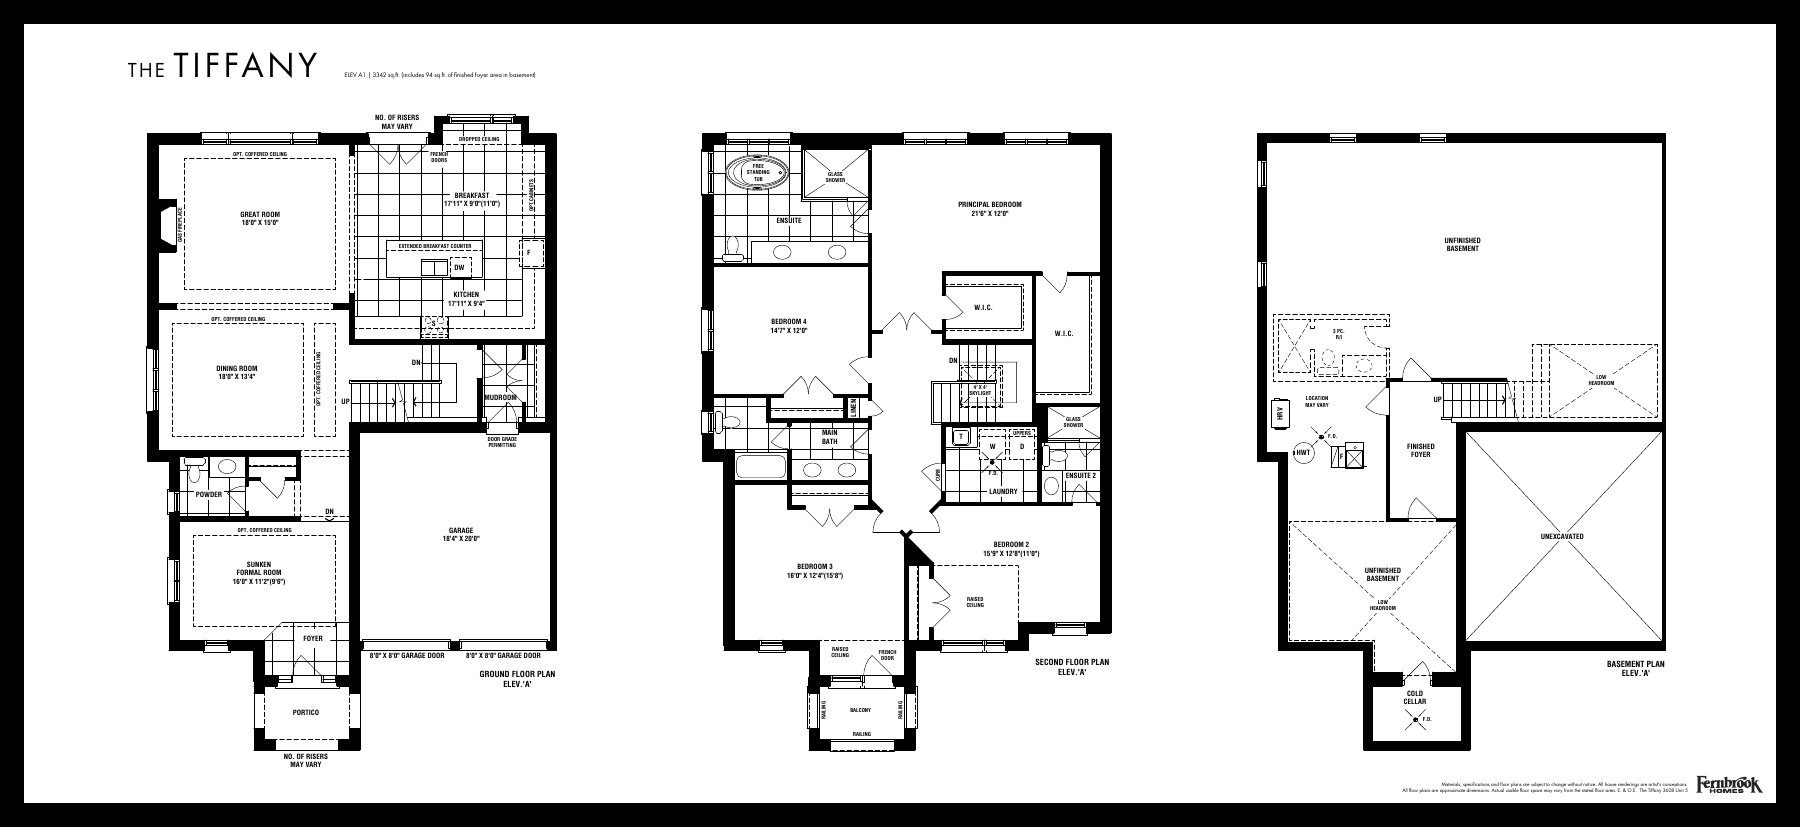
A PLACE TO MAKE YOUR OWN
Discover Glen Abbey Encore Lifestyle Townhomes.
GOOD TO KNOW
Your questions, answered.
Who is building Glen Abbey Encore Lifestyle Townhomes?
Glen Abbey Encore Lifestyle Townhomes is a project by Fernbrook Homes in Oakville, Ontario.
How can I check current availability?
Contact Offplan Canada for current builder pricing and availability for the home you are considering.
Builder information & source notes
Project details checked Nov 12, 2026.
- Builder source 1 — fernbrooktowns.com ↗Checked Nov 12, 2026
Independently prepared by Offplan Canada. Builder names identify each project and do not imply an exclusive sales relationship. Renderings, where shown, are illustrations of the proposed design.
YOUR NEXT STEP
Ask about Glen Abbey Encore Lifestyle Townhomes
Tell us which project details you need. Please avoid sending financial documents or other sensitive information.
Prefer to contact Ammar directly?
KEEP EXPLORING
More in Oakville.


Caivan
Bronte Trails

Oakville, ON
Bronte Trails is a Caivan community in Oakville that is accepting registrations of interest.
Request current pricing
Project detailsProject details

Mattamy Homes
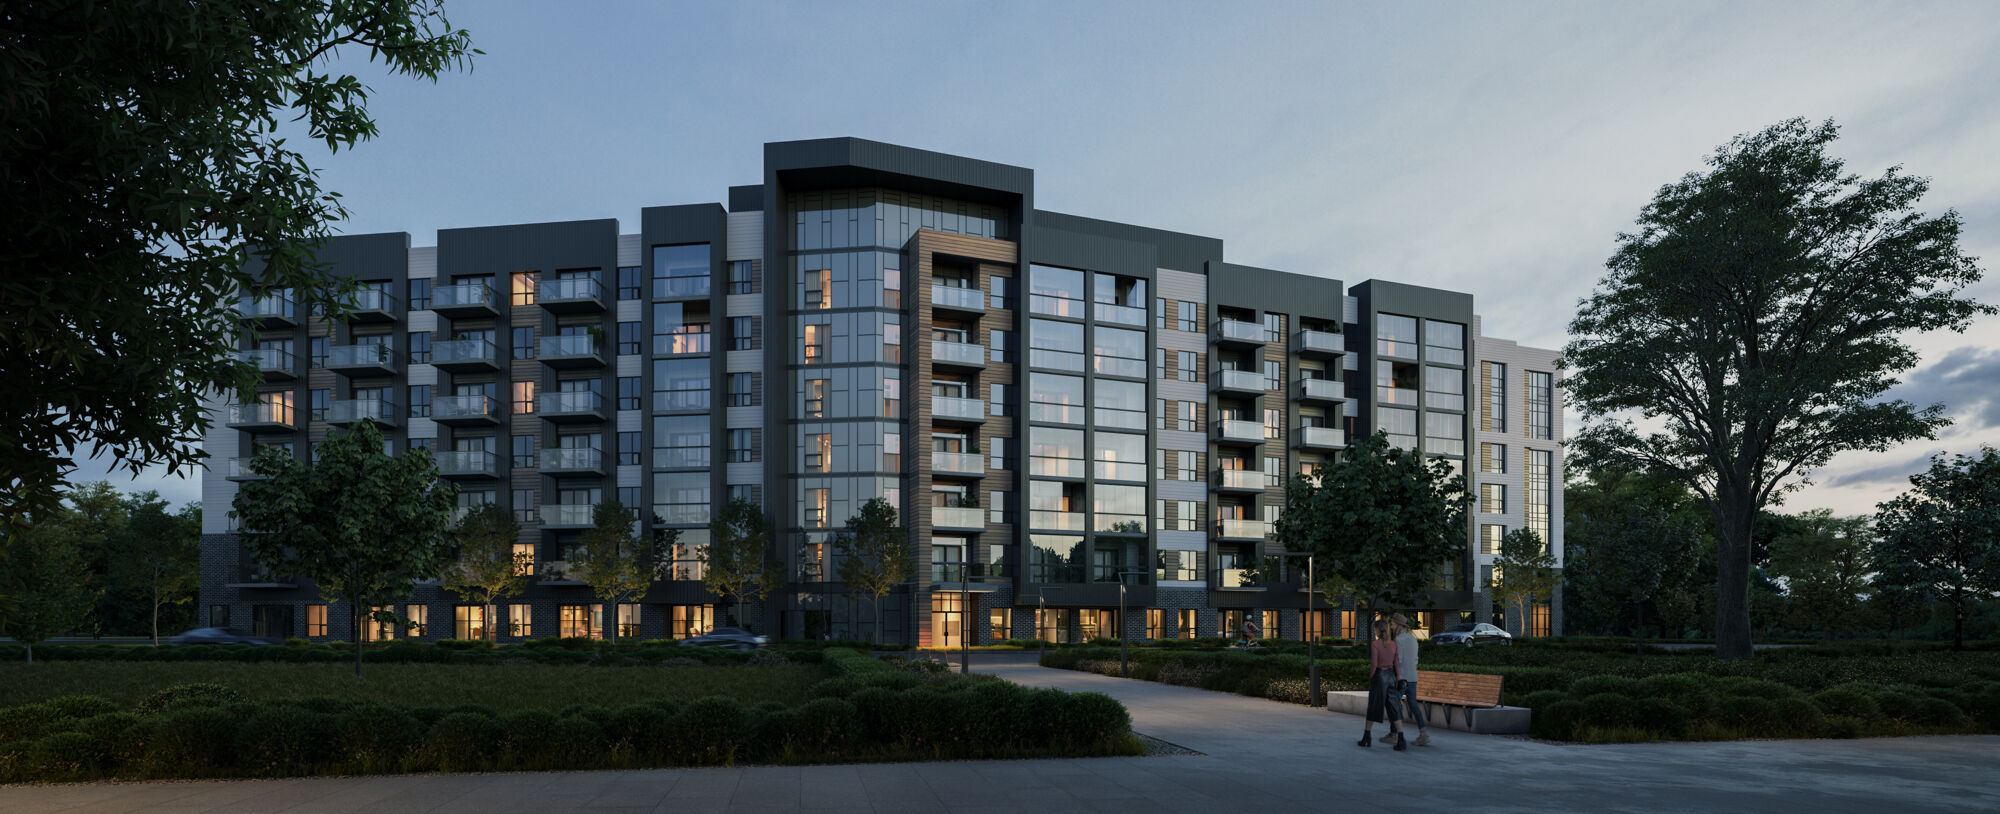
ClockWork at Upper Joshua Creek
Upper Joshua Creek · Oakville, ON
ClockWork at Upper Joshua Creek is Mattamy’s condominium community in North Oakville. The current overview focuses on ClockWork 3, with condominium suites and geothermal heating and cooling.
Request current pricing
Project details & plansDetails & plans

Distrikt Developments
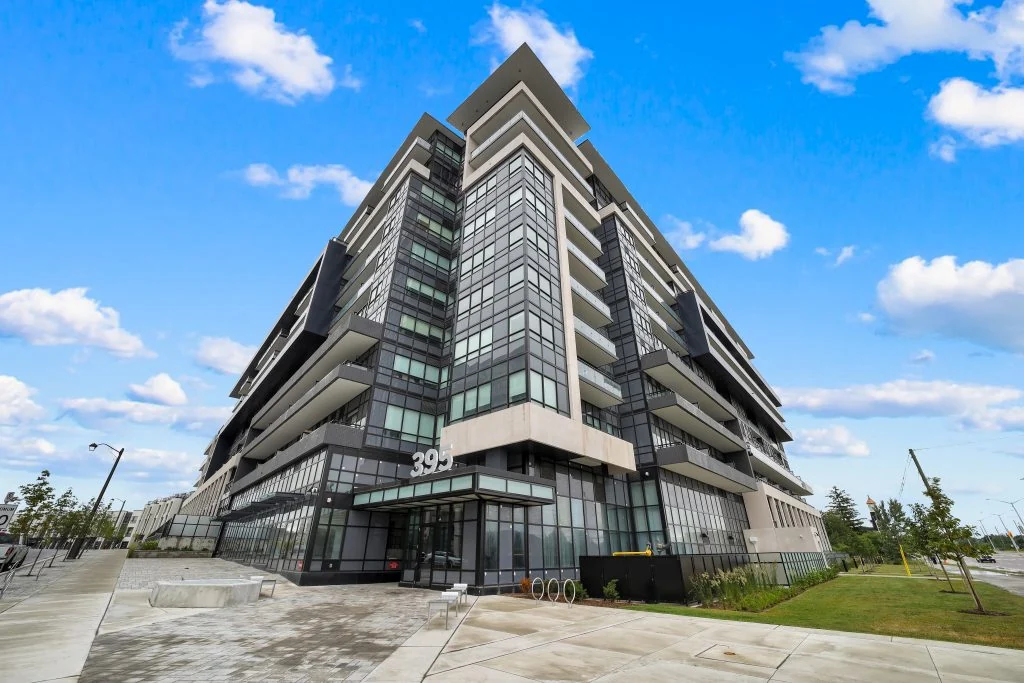
Distrikt Trailside 2.0

Dundas Street West and Trailside Drive · Oakville, ON
Condominiums and executive townhomes at 395 Dundas Street West in Oakville, combining a contemporary building with indoor fitness and social spaces.
Request current pricing
Project details & plansDetails & plans
START WITH A CONVERSATION
Make Glen Abbey Encore Lifestyle Townhomes
part of your next chapter.
Tell us what you’re looking for. We’ll help you find your fit.
Pricing & source notes
Prices, availability and offers are dated builder references. Rebate eligibility, options and lot-specific terms apply; drawings may be model illustrations.
View qualifications, dates & details
Cartier: Original builder PDF. Optional layouts remain distinct; filename codes are not issue dates. No legal tenure, conventional detached-house status, garage or stock inferred.
Cartier: Builder model reference; no available home or lot inferred.
Omega: Original builder PDF. Optional layouts remain distinct; filename codes are not issue dates. No legal tenure, conventional detached-house status, garage or stock inferred.
Omega: Builder model reference; no available home or lot inferred.
Rolex: Original builder PDF. Optional layouts remain distinct; filename codes are not issue dates. No legal tenure, conventional detached-house status, garage or stock inferred.
Rolex: Builder model reference; no available home or lot inferred.
Golf: Original builder PDF. Includes 90 sq. ft. finished basement foyer. Optional layouts remain distinct; filename codes are not issue dates. No legal tenure, conventional detached-house status, garage or stock inferred.
Golf: Builder model reference; no available home or lot inferred.
Yacht: Original builder PDF. Includes 90 sq. ft. finished basement foyer. Optional layouts remain distinct; filename codes are not issue dates. No legal tenure, conventional detached-house status, garage or stock inferred.
Yacht: Builder model reference; no available home or lot inferred.
Sterling: Original builder PDF. Includes 95 sq. ft. finished basement foyer. Optional layouts remain distinct; filename codes are not issue dates. No legal tenure, conventional detached-house status, garage or stock inferred.
Sterling: Builder model reference; no available home or lot inferred.
Pendant: Original builder PDF. Includes 95 sq. ft. finished basement foyer. Optional layouts remain distinct; filename codes are not issue dates. No legal tenure, conventional detached-house status, garage or stock inferred.
Pendant: Builder model reference; no available home or lot inferred.
Bentley: Original builder PDF. Includes 115 sq. ft. finished basement foyer. Optional layouts remain distinct; filename codes are not issue dates. No legal tenure, conventional detached-house status, garage or stock inferred.
Bentley: Builder model reference; no available home or lot inferred.
Tiffany: Original builder PDF. Includes 94 sq. ft. finished basement foyer. Optional layouts remain distinct; filename codes are not issue dates. No legal tenure, conventional detached-house status, garage or stock inferred.
Tiffany: Builder model reference; no available home or lot inferred.
Builder information; exact stock unconfirmed